
REALHUB is on fire today

Properties

Browse or get in touch to schedule a walkthrough.

  • Nearby me
Price range

Popular Features

Community Features

Association

Property Features

Waterfront

View

Exterior Features

Interior Features

Style

10000 properties match your criteria

Updated 1 minute ago

E-Alert name

THIS END UNIT TOWNHOME BACKS UP TO THE PEACEFUL PRESERVATION AREA!  NEW ROOF! This property has 3 bedrooms and 2.5 bathrooms with a single car garage. Plus, a backyard oasis was just recently added just in time for Fall evenings!

The entry features tile flooring and wood look tile directly into the living room centered around a warm fireplace feature.  The open living to dining concept is great for entertaining. And, there is a half bathroom downstairs for guest use. The kitchen maintains stainless steel appliances with views of the living area, dining, and back patio. In addition, the laundry is on the main level, as well as, extra storage space under the stairs. The upstairs includes 3 bedrooms and 2 full bathrooms, carpeted with tile in the wet areas. All window treatments will remain in the home. The Primary bedroom has a private bathroom and spacious walk-in closet. 

Eagles Landing is located South of I-10 with easy access to both Anitoch and PJ Adams. The complex maintains a community pool and clubhouse, playground, sidewalks, and an RV + Boat parking area (see management for details). Motivated sellers willing to negotiate furnishings.
#1003405

Crestview

759 Majestic Drive

3 Beds

2 Baths

1,460 Sq.Ft.

$225,000

MLS#: 1003405
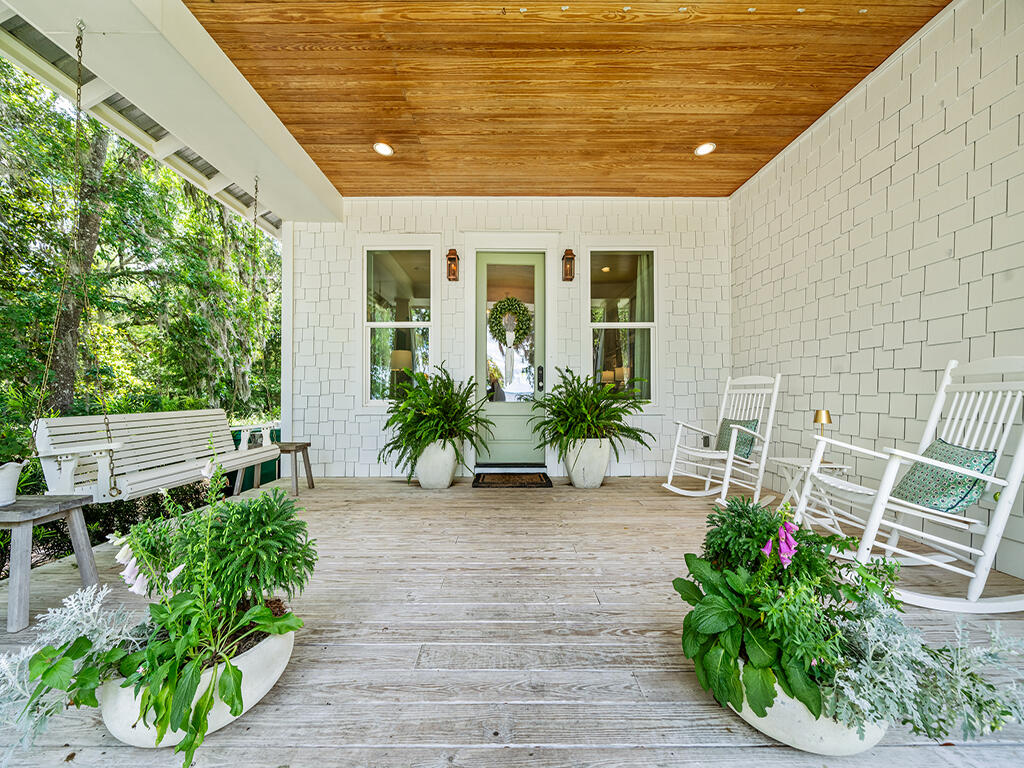
Just 1 lot off the bay, this home feels like a breath of fresh air from the moment you set eyes on the darling front porch.

This custom-built charmer is positioned on one of the most desirable streets in Point Washington, overlooking the Choctawhatchee Bay, where large oak trees draped in Spanish moss line the brick paved dead-end road.. No traffic concerns here, just peace and stillness! The cottage itself is full of character and timeless details including crown molding, pine wood floors, plantation shutters, antique glass door knobs, shaker-style kitchen cabinetry, a spacious sunroom designed for year-round living, his-and-her closets in the primary suite, copper accents, 10-foot ceilings, and an attached garage with ample storage.

Inside, the home offers 3 spacious bedrooms and 2 full bathrooms. Large windows throughout flood the interiors with natural light while creating the feeling of bringing the outdoors in. The views from nearly every window are breathtaking.

Beyond the home, the location is the ''cherry on top'' in terms of Florida lifestyle. Less than 10 minutes to Grayton Beach and residents enjoy access to the neighborhood pool, boat launch, and dock at Bayside Ranchettes Park. It's perfect for reeling in fish, launching a paddle board, or simply soaking in a sunset over the bay. 

Experiencing this home in person is something a photograph simply can't capture. You'll want to see this one for yourself. Schedule your private showing today!
#1003377

Santa Rosa Beach

374 E Mitchell Avenue

3 Beds

2 Baths

2,303 Sq.Ft.

$895,000

MLS#: 1003377
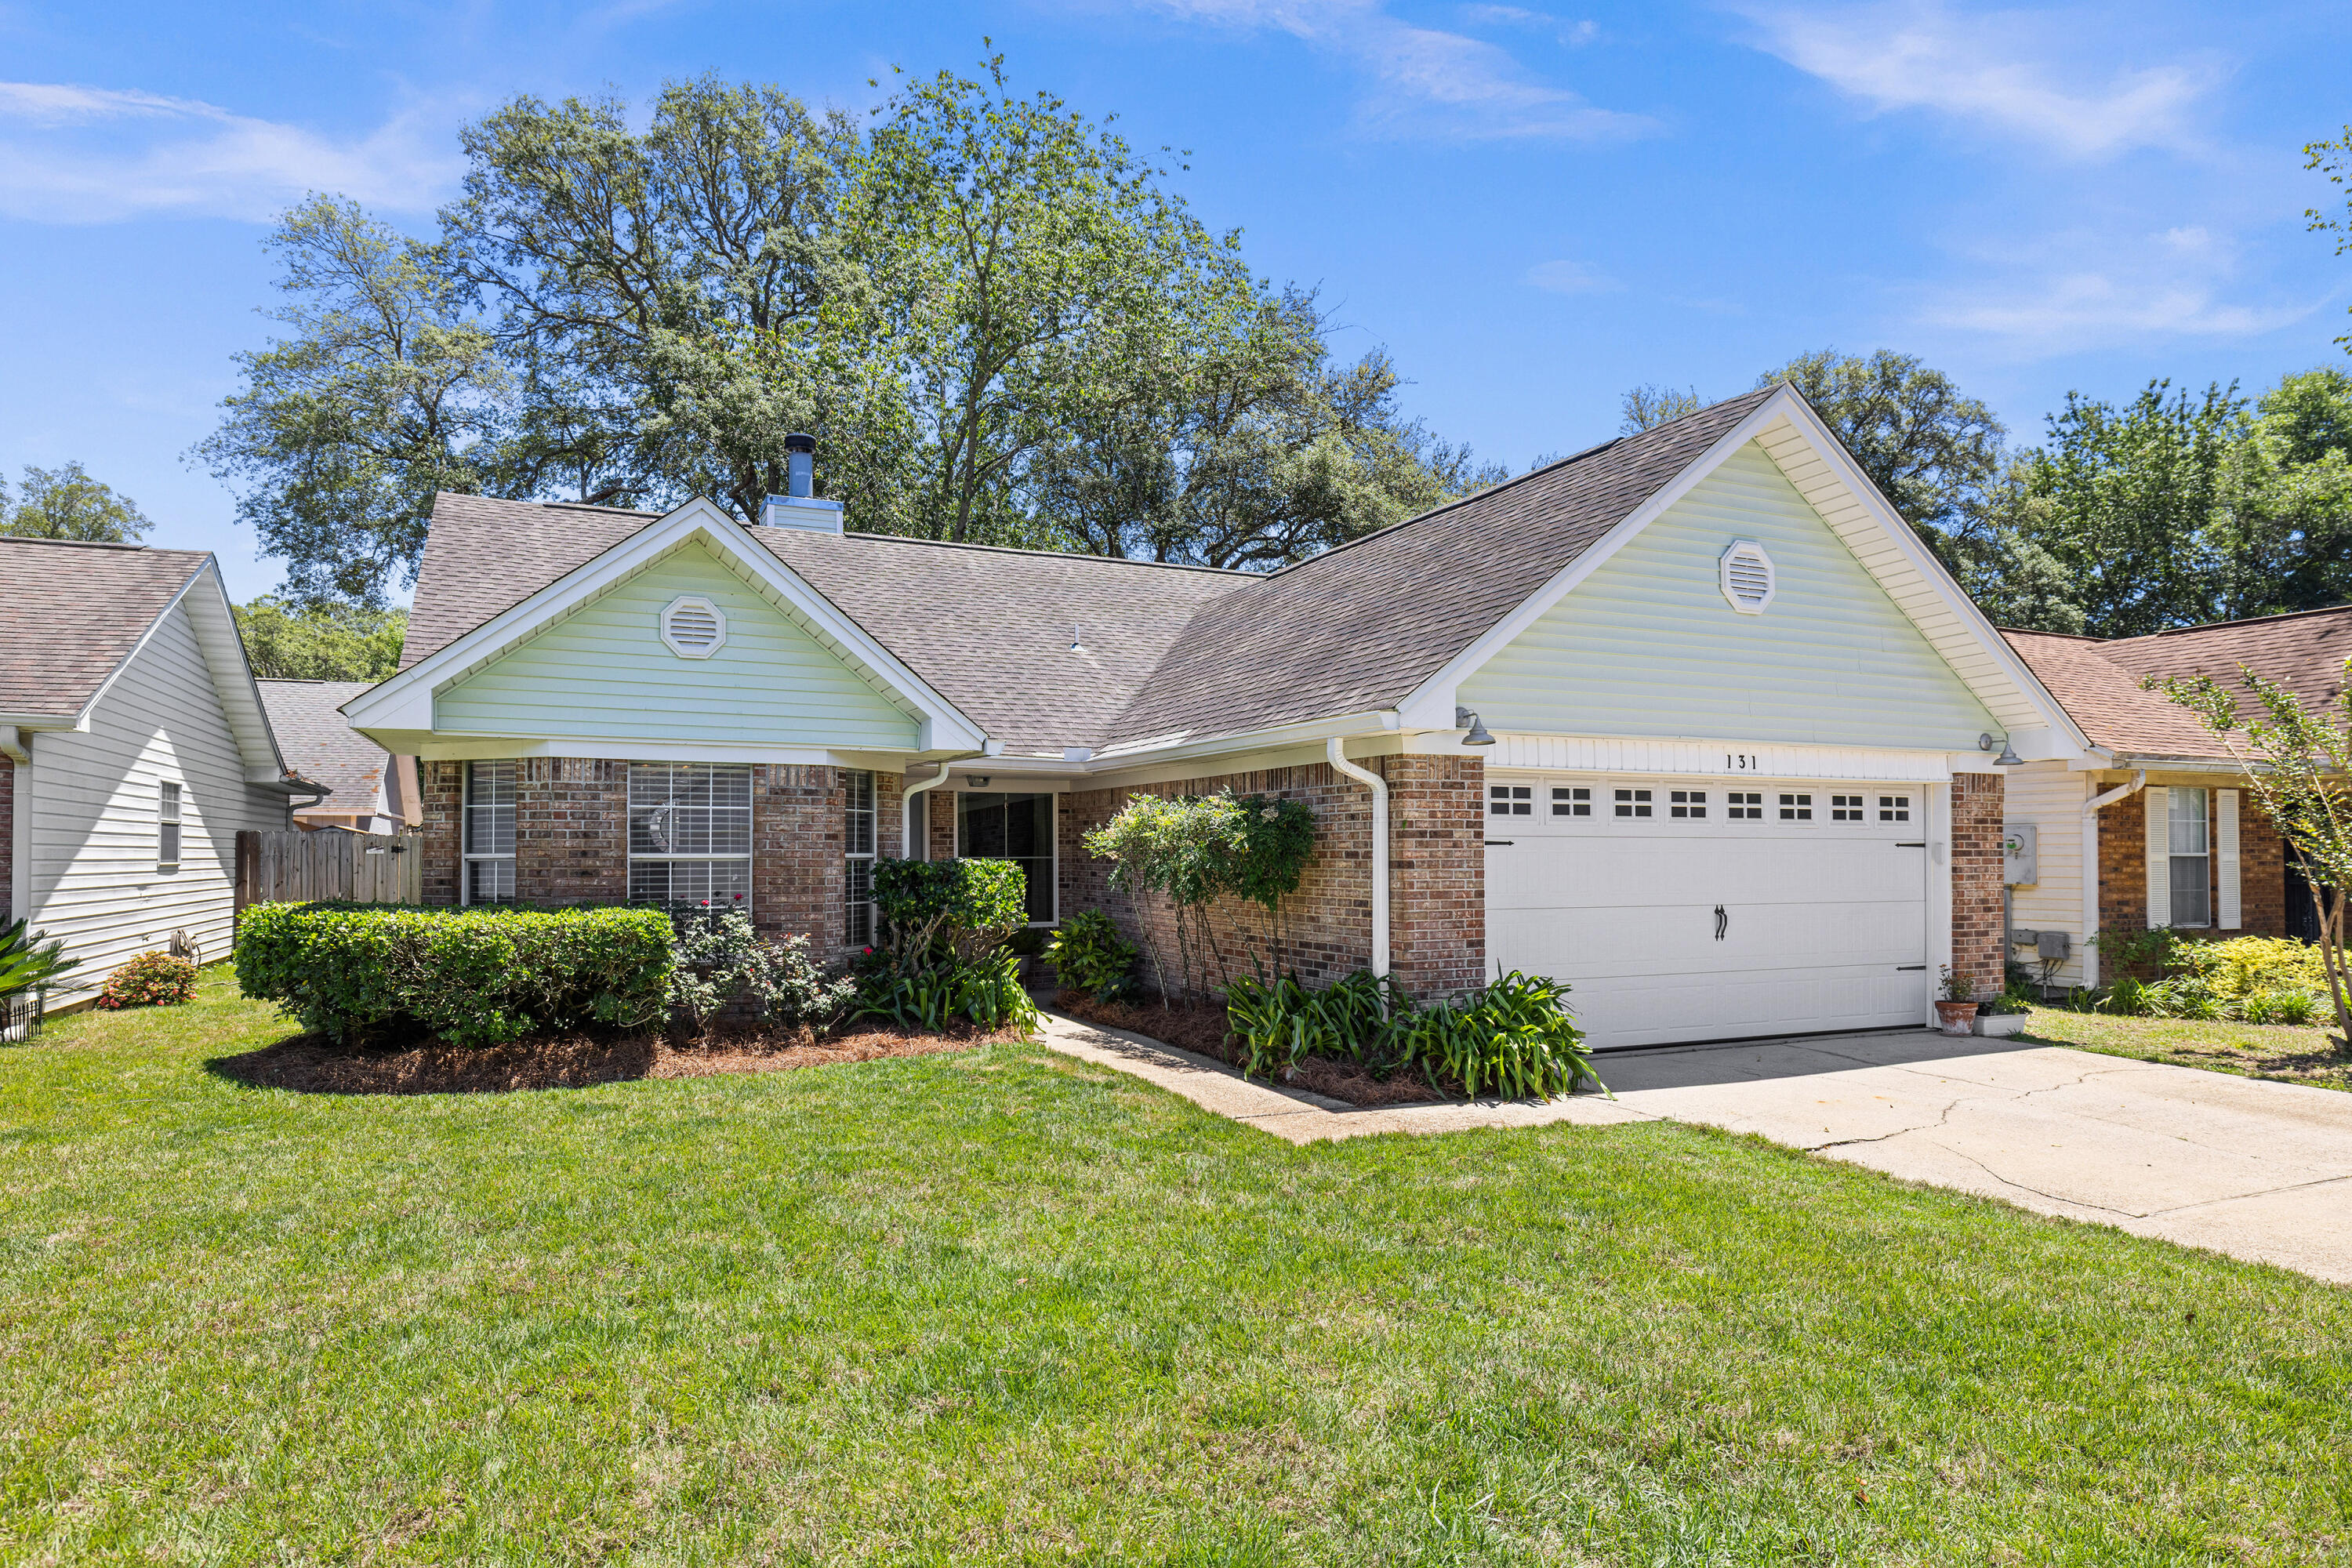
Move-in ready Bluewater Bay home with approximately $73K in owner-reported upgrades to include a kitchen and primary bathroom renovation, new backyard oasis, and garage improvements. Thoughtfully remodeled and designed for everyday comfort, this beautifully updated 3-bedroom, 2-bathroom home invites you in to stay awhile. At the heart of the home, a charming wood burning fireplace framed by custom shelving creates the perfect gathering space, while the open-concept kitchen and dining area seamlessly blend style and function with quartz countertops, stainless steel appliances, designer lighting, and a custom backsplash. A versatile Florida room that is heated and cooled offers endless possibilities as a home office, secondary living area, playroom, or homeschool setup. Fresh interior paint and carefully curated finishes throughout add to the home's warm and welcoming feel. The spacious primary suite serves as a true retreat with stunning hardwood flooring and a fully renovated ensuite featuring dual vanities, custom cabinetry, and a beautifully tiled walk-in shower with glass enclosure. Outside, the backyard has been thoughtfully reimagined into a timeless and private escape, creating the perfect setting to unwind after a long day. The 2-car garage is equally impressive with a custom retractable screen door, creating effortless indoor-to-outdoor functionality and added privacy.
Located in the highly sought-after Bluewater Bay community, this home offers convenience and lifestyle alike with just a 10 minute commute to the heart of Destin, approximately 15 minutes to Eglin Air Force Base, and about 20 minutes to Duke Field. Residents enjoy close proximity to Fred Gannon Rocky Bayou State Park, the Bluewater Bay Marina, golf and tennis facilities, local restaurants, and access to one of the area's top-performing school districts.

Hot Water Heater: 2025 Rheem 65 Gallon with heat pump.
Front door: 2025
AC: 2010
Roof: 2013
Primary Bathroom remodel: 2025
Kitchen updates: 2025
#1003295

Niceville

131 Wright Circle

3 Beds

2 Baths

1,500 Sq.Ft.

$399,000

MLS#: 1003295
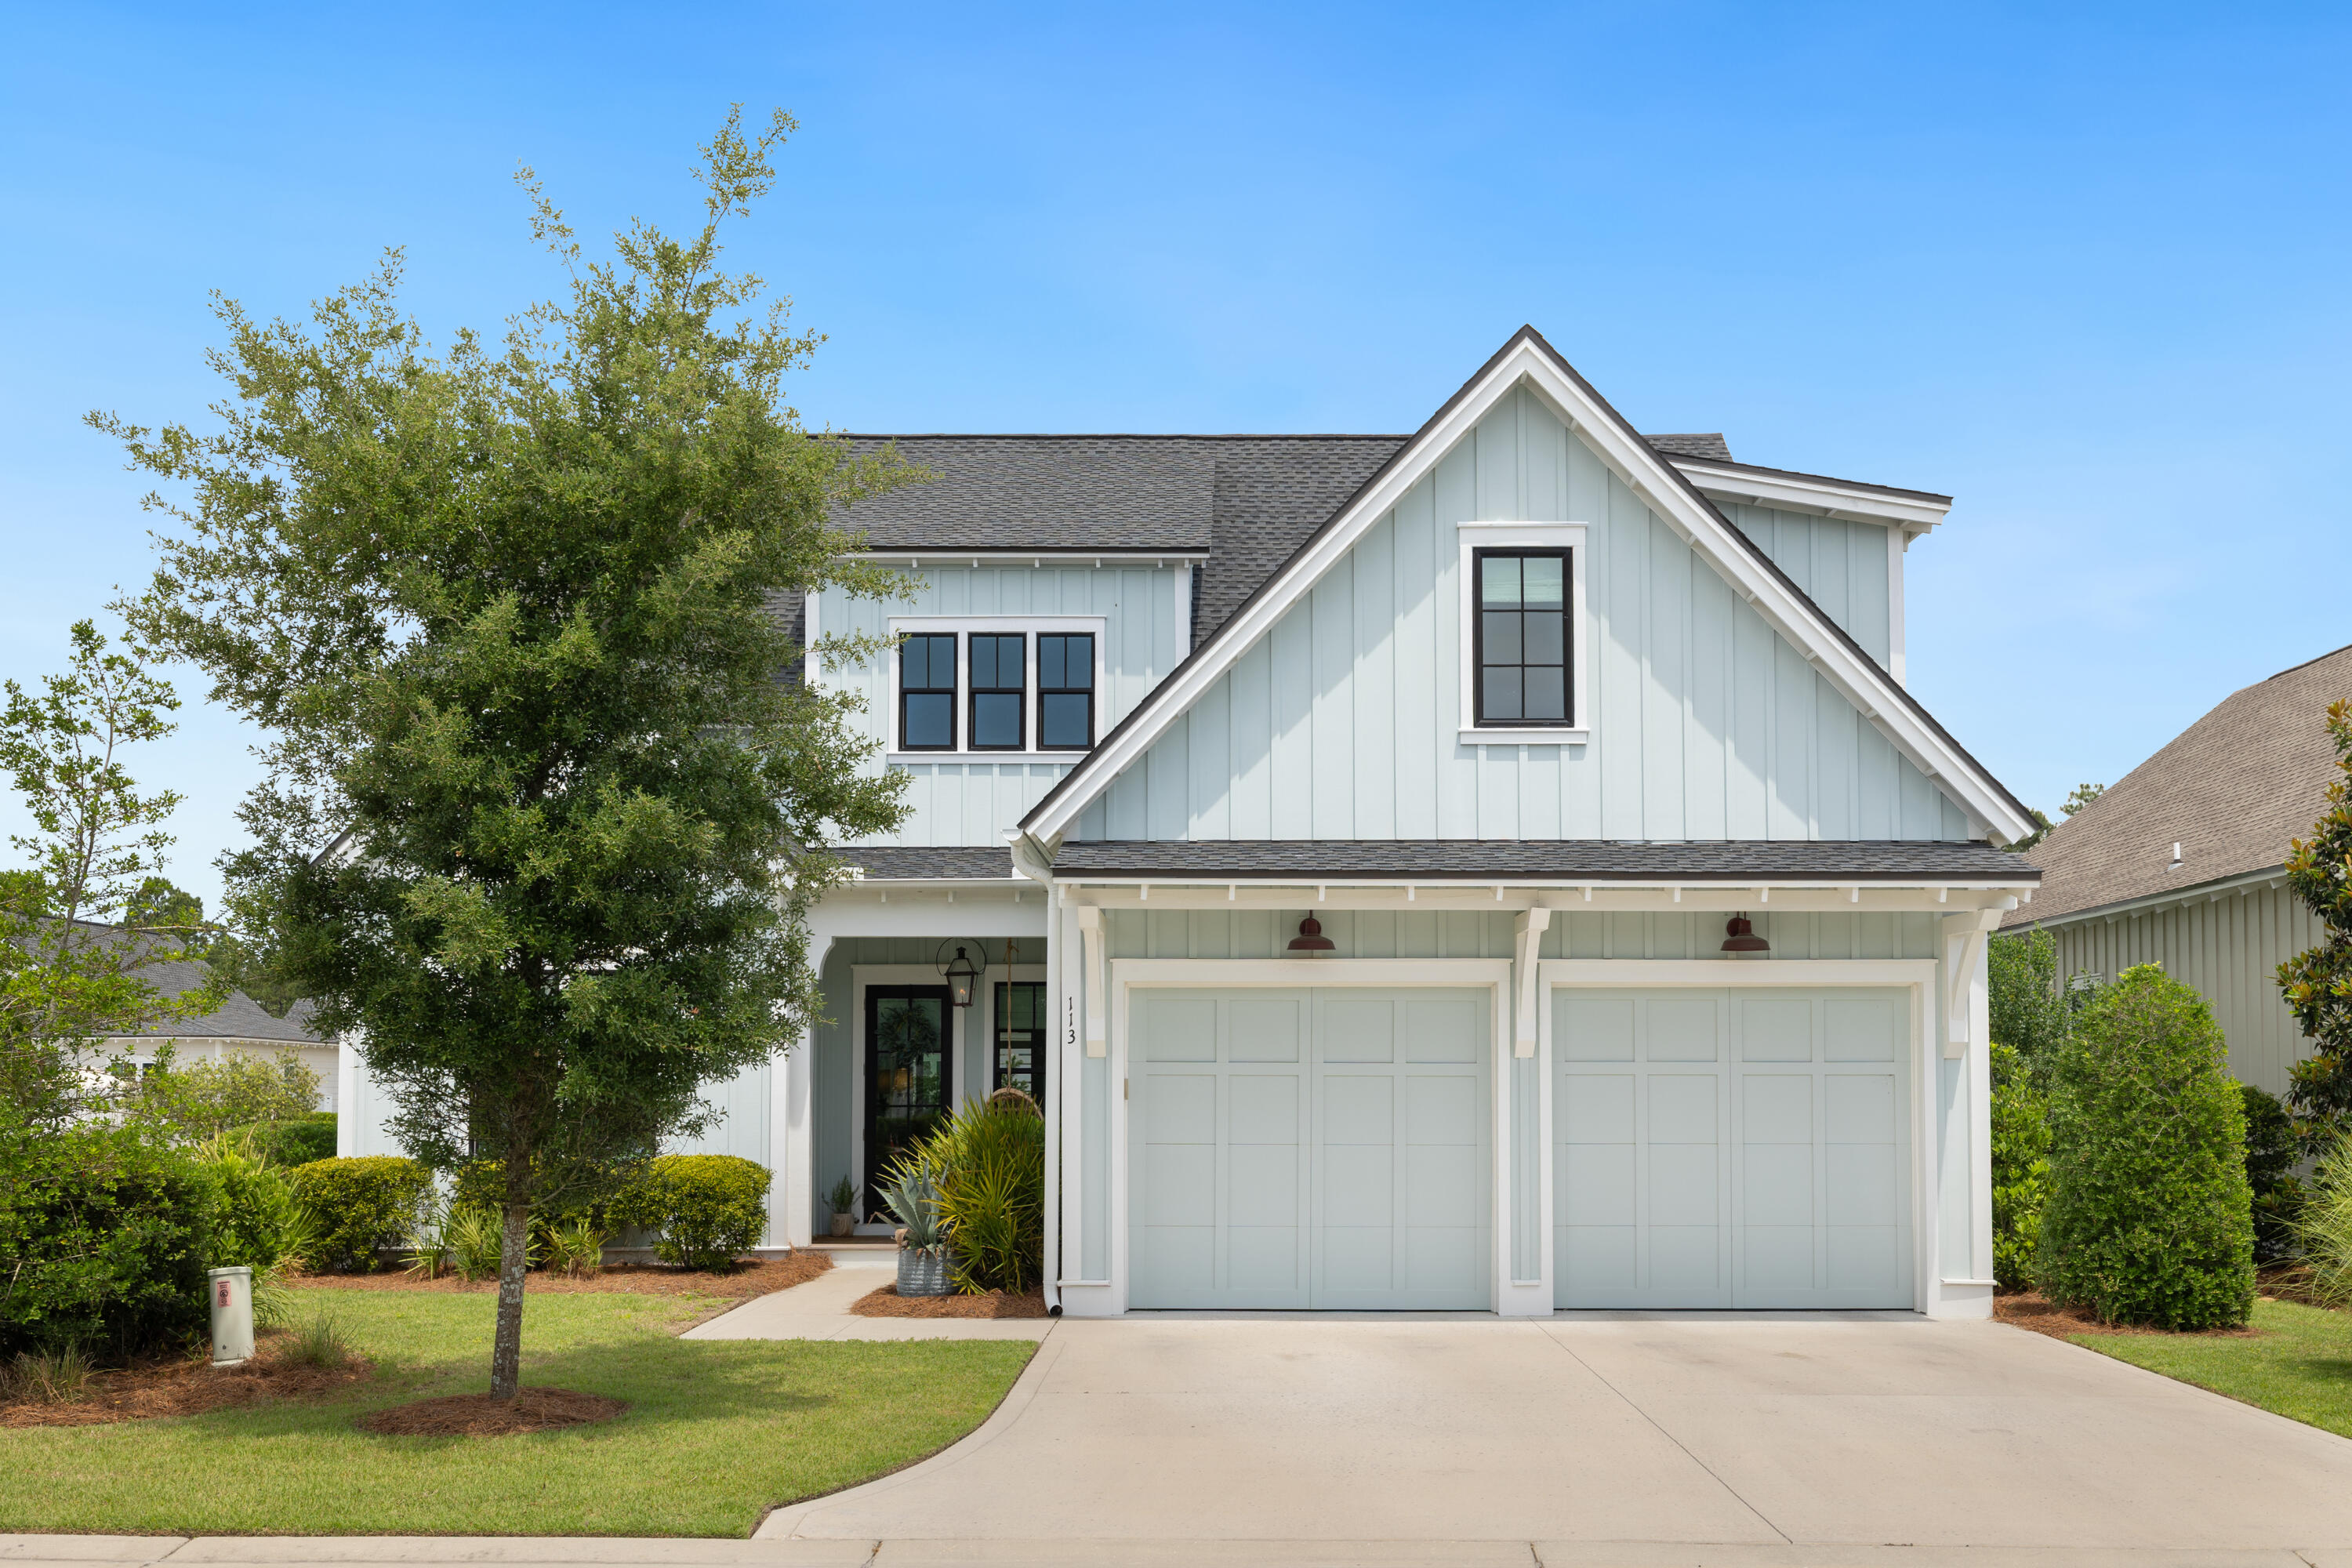
Corner-lot home in Watersound Origins with no direct side or forward-facing neighbor, 3,087 sq ft, 4 bedrooms each with its own ensuite bath, 2 of which are downstairs, plus a 400 sq ft bonus room that could serve as a fifth bedroom with two built-in queen beds tucked into a shiplap nook, the kind of cozy, tucked-away space that's perfect for reading on a rainy afternoon or sleepover they'll talk about for years. For this market and this price point, the square footage, ensuite count, and level of finish at 113 Catface Drive are difficult to match. 
Massive walk-in attic and whole-home water filtration system included. Built in 2022 and upgraded extensively: Level 6 Tesouro Bianco Dolomite kitchen countertops, Zellige tile backsplash and cabinets to the ceiling with open shelves, black windows, 16-foot slider to a screened back porch with an oyster shell plaster wood-burning fireplace with gas starter, two-story foyer dressed in all shiplap, crown molding throughout, Palecek lighting, and Emtek hardware on every door. After-market additions include a Garage Experts epoxy floor and custom cabinetry, Roman shades throughout, 
The fenced backyard is generously sized and framed by privacy landscaping, a true blank canvas ready for whatever you envision, whether that's a pool and spa, a garden, or a playset.
Lot measures 60x120x68x120 ft. 

Watersound Origins residents enjoy free access to the neighborhood par 3 golf course, Lake Powell, pool, fitness center, tennis courts, pickleball courts, playground, green spaces, walking trails and basketball court. The front of the community is actively expanding and already includes shops, restaurants, and an event venue all within walking or biking distance. Optional membership available to the private beach club.
#1003263

Inlet Beach

113 Catface Drive

4 Beds

4 Baths

3,087 Sq.Ft.

$1,499,900

MLS#: 1003263

Tucked away on the quiet preserve side of Redfish Village, M2-314 offers a rare combination of privacy, space, and never-rented ownership. This beautifully maintained 3-bedroom, 3-bath residence features 1,485 square feet of comfortable coastal living with an open floor plan, hardwood floors, granite countertops, and spacious guest suites. Backing up to the preserve and neighboring Lakeside community, the location creates one of the most peaceful settings in all of Redfish Village--well removed from road noise and high-traffic areas.

The oversized primary suite includes private balcony access, while the open kitchen and living area flow seamlessly for entertaining and relaxing after a day at the beach. Lovingly cared for as a private family retreat and never used as a rental, the condo shows pride of ownership throughout.

Redfish Village owners enjoy private deeded beach access with shuttle service, a resort-style pool, fitness center, owner's lounge, playground, grilling areas, and direct access to the Timpoochee Trail in the heart of Blue Mountain Beach. With recent community improvements including new roofs and strong reserves, this is an exceptional opportunity to own one of the quietest and best-kept units in Redfish Village.
#1003039

Santa Rosa Beach

2046 W County Highway 30A # M2314

3 Beds

3 Baths

1,485 Sq.Ft.

$949,000

MLS#: 1003039
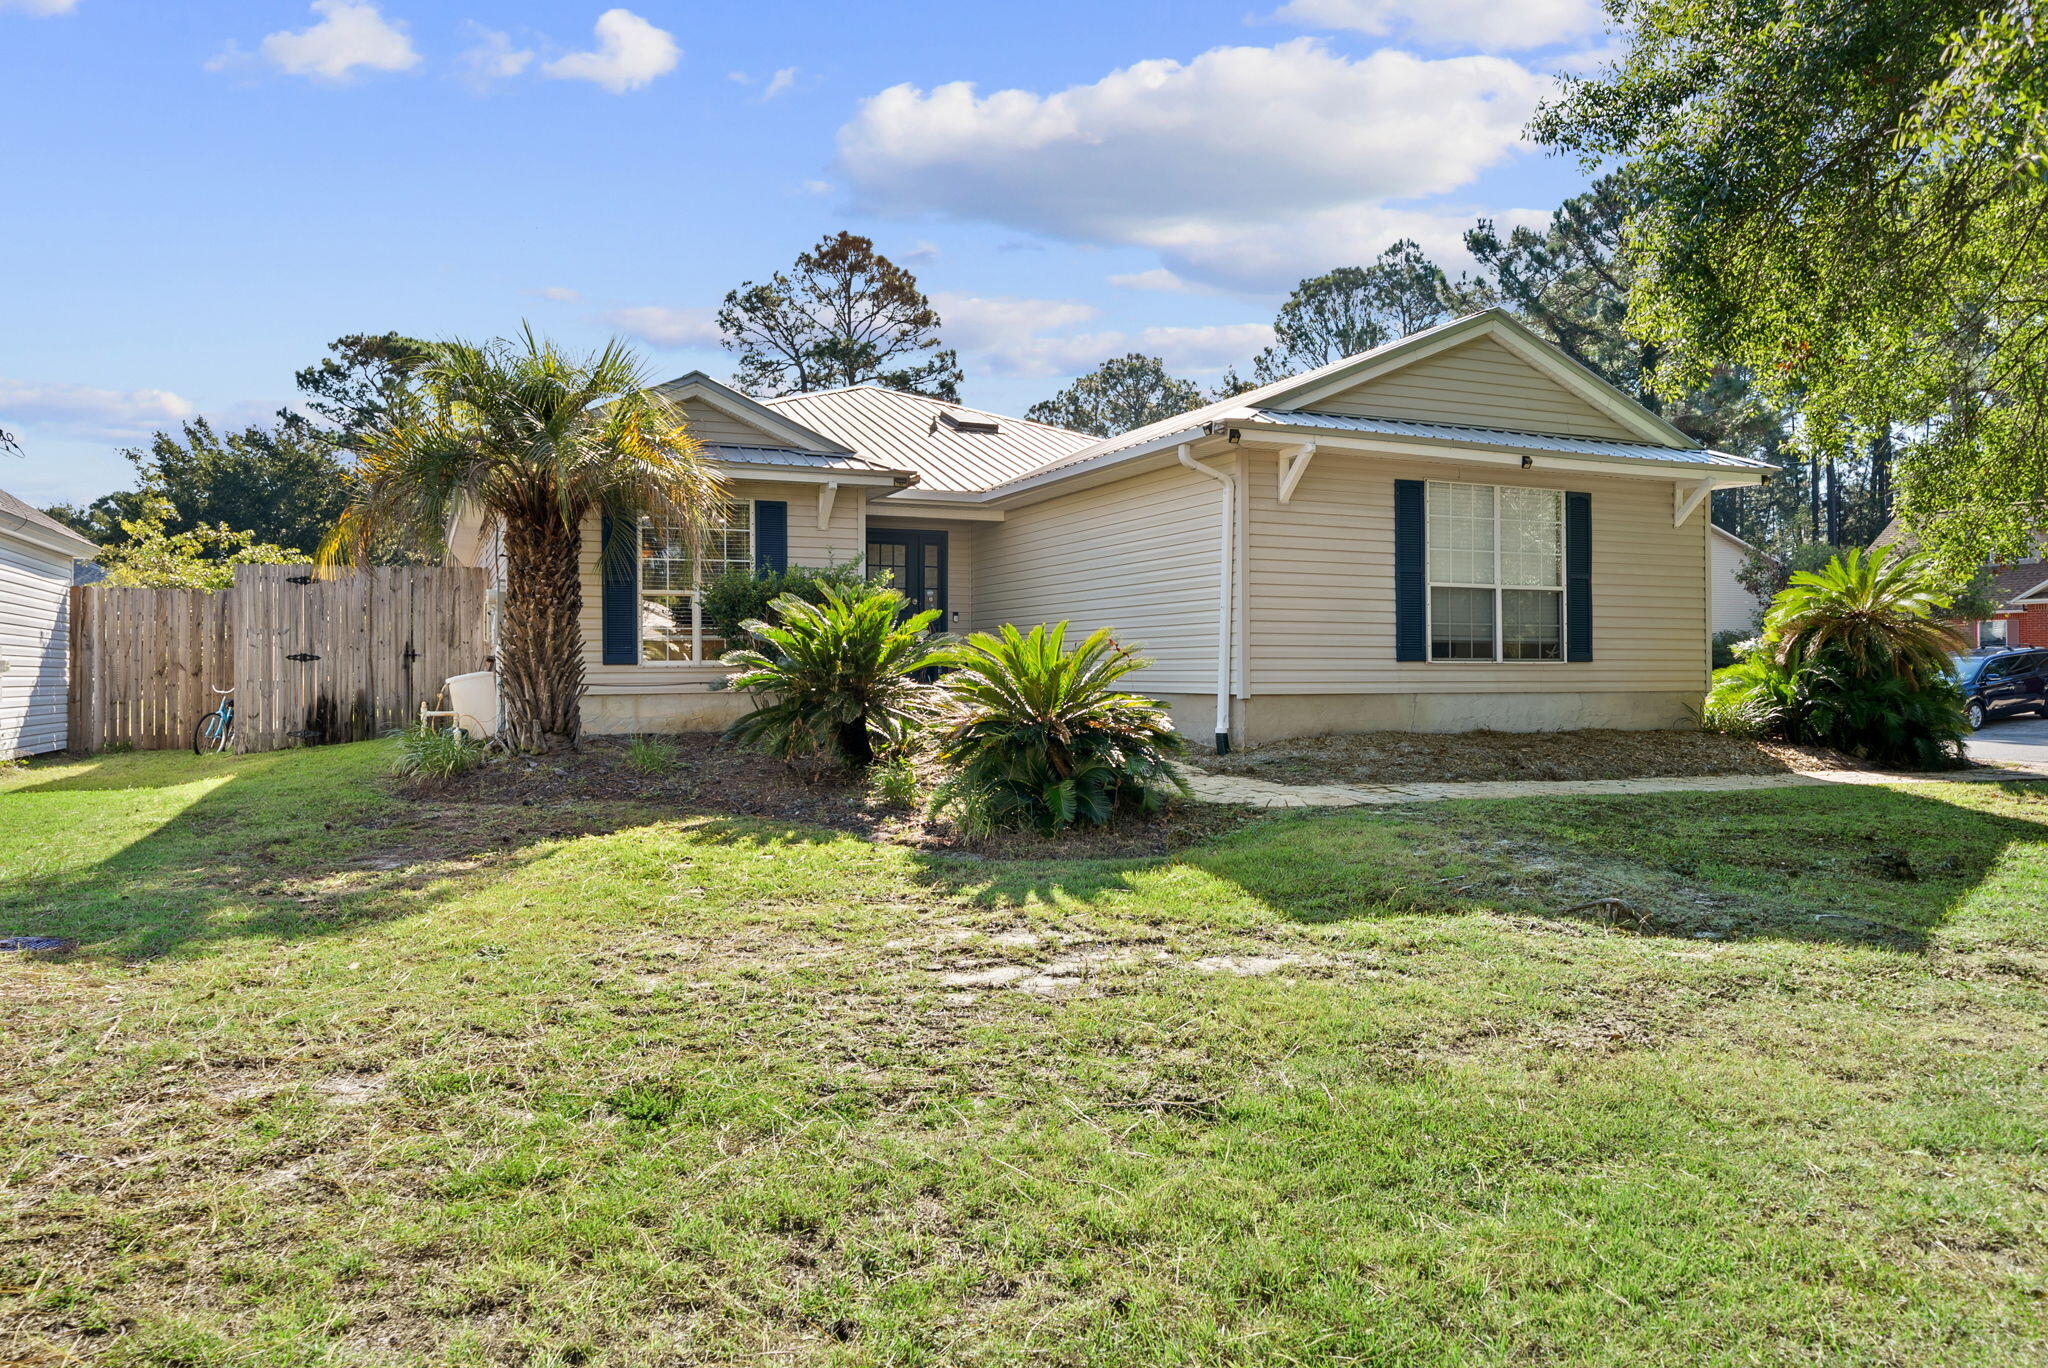
LOCATION. LOCATION. LOCATION. Investors  if you've been looking for a prime opportunity for a fix and flip project, THIS is your sign. Now offered at a dramatically improved price of $350K, AS-IS, this is a massive equity play -- most available land and lots in this highly desirable area are priced significantly higher than this move-in ready home. Tucked away in the desirable gated community of Magnolia Creek, this immaculate 3-bed, 2-bath home on an oversized corner lot is perfectly situated to capitalize on a prime fix-and-flip opportunity. You are just 2 miles from the sugar-white sands of Ed Walline Beach Access and minutes from Cessna Landing and Chat Holley, giving you exceptional proximity to both the Gulf and the bay. While updates, landscaping, and deck improvements are needed for maximum return, the value-add potential is huge, including an expansive, fenced backyard with room to add a private pool or expand the home's footprint. This home provides high-end starting points, including Italian porcelain tile, a remodeled primary ensuite, a chef-inspired kitchen with triple ovens, and a fenced backyard on an oversized lot. This is a steal in a community this close to the sugar sand beaches of 30A. Boating enthusiasts will love the proximity to public boat launch at Cessna Landing. Schedule your private showing today before this investment opportunity gets snatched up. Buyer to verify all room dimensions.
#1003142

Santa Rosa Beach

235 Magnolia Creek Road

3 Beds

2 Baths

1,582 Sq.Ft.

$350,000

MLS#: 1003142
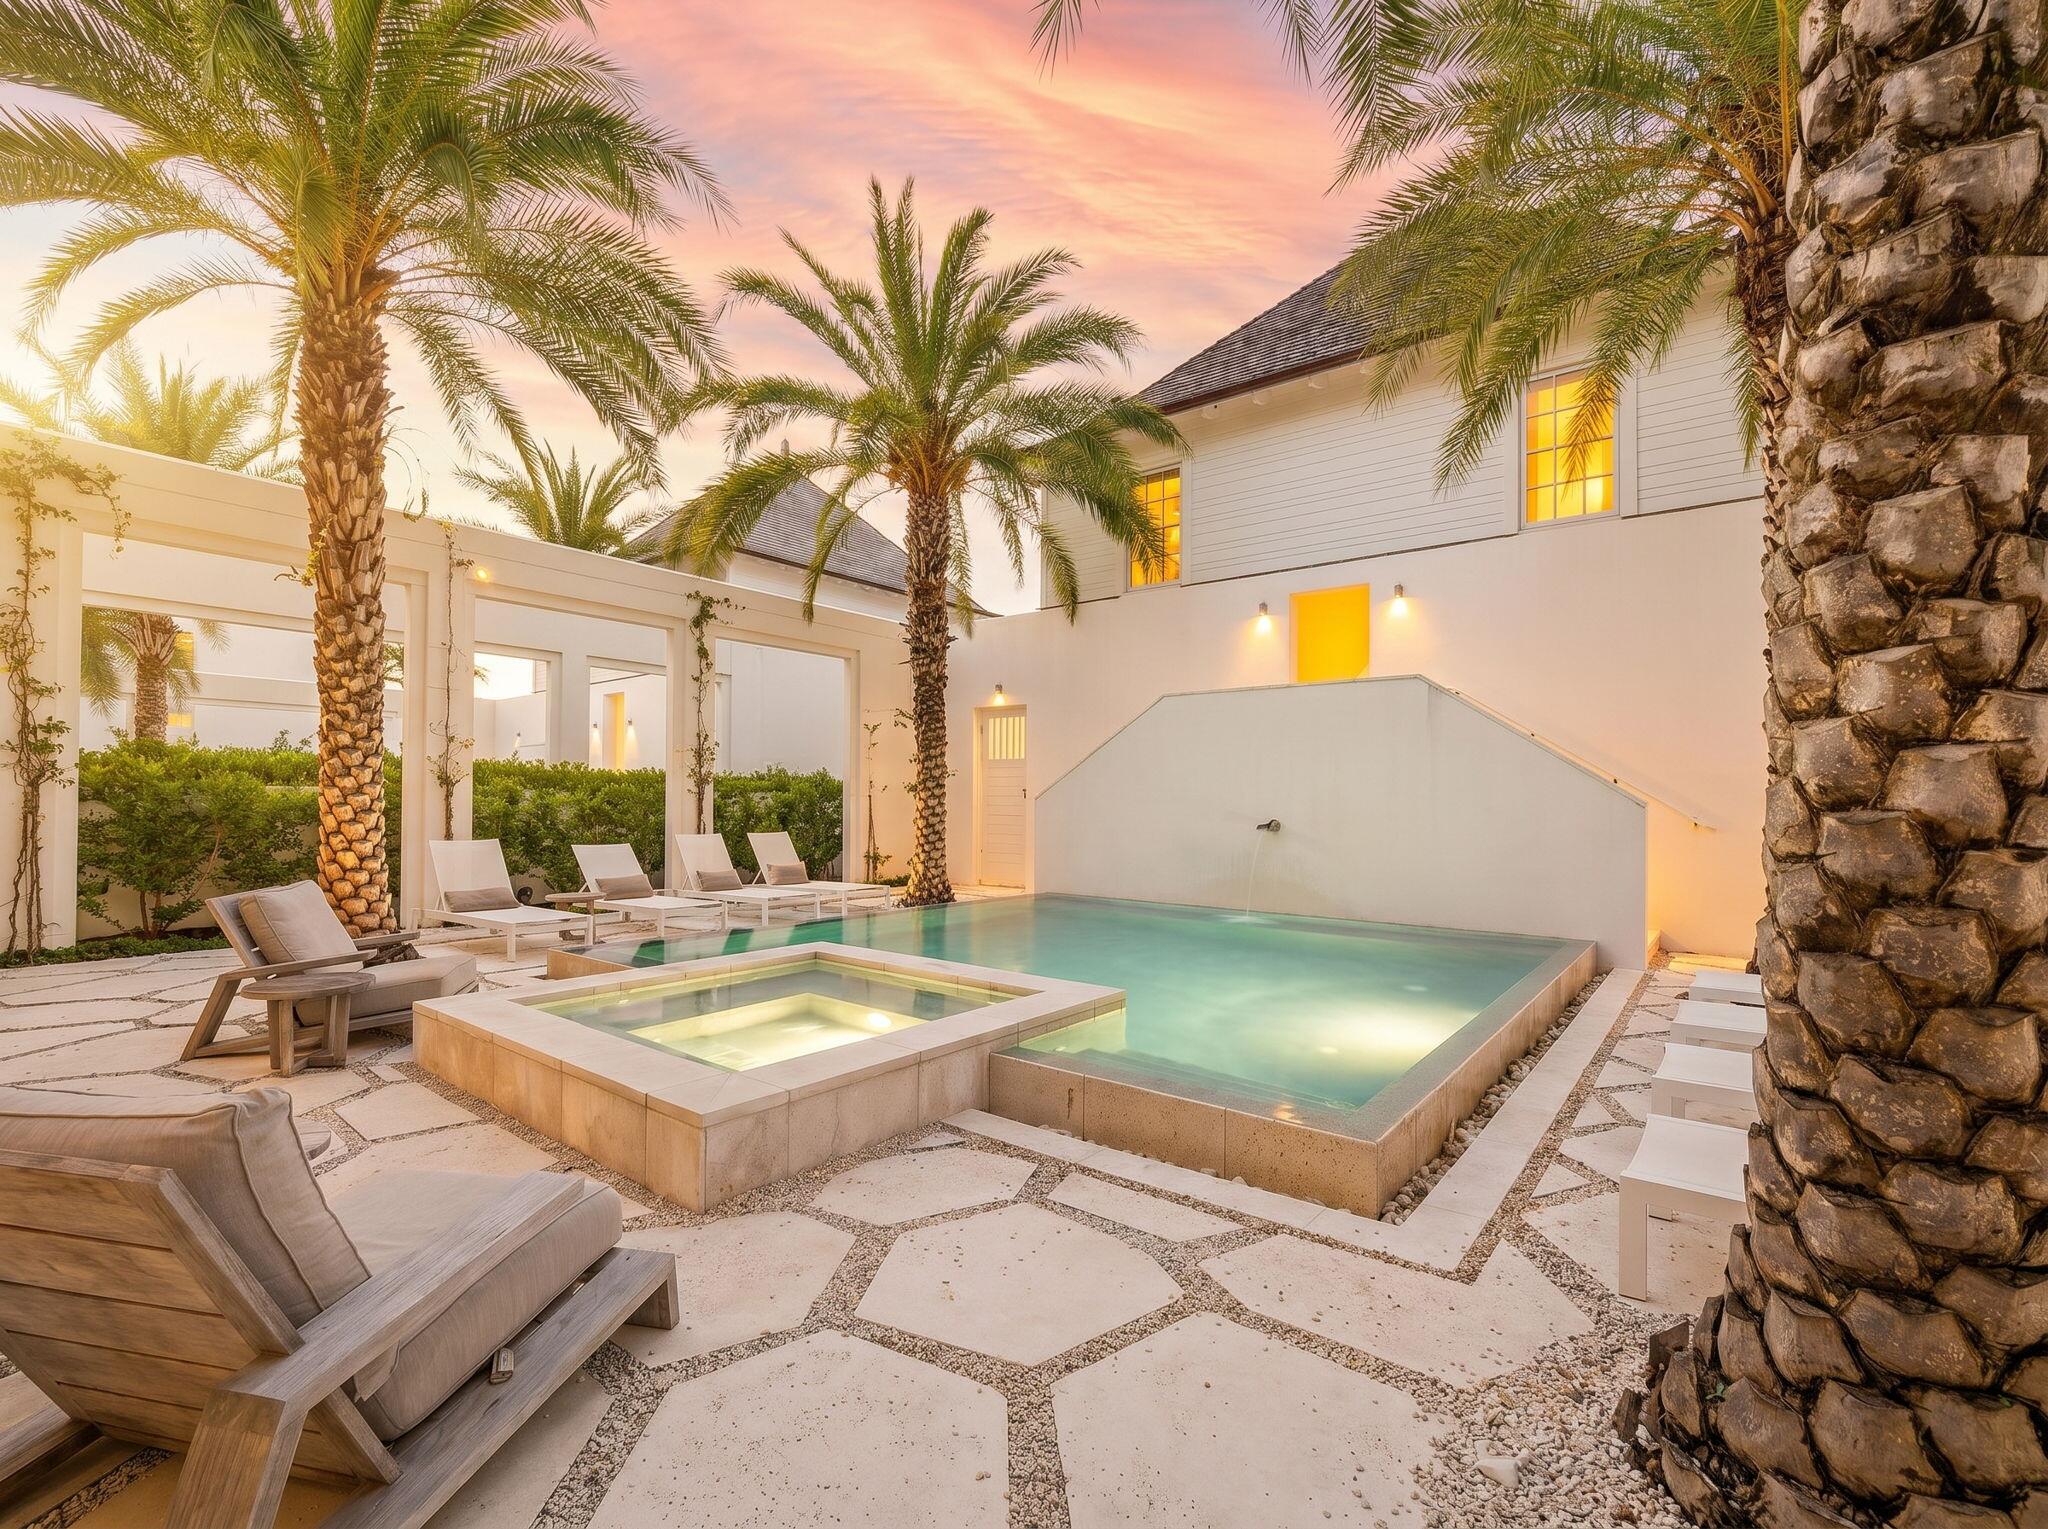
Set behind mature palms along Scenic 30A, Villa Anamaya is a five-bedroom, five-and-a-half-bath retreat in Kaiya Beach Resort delivering resort-caliber architecture across three thoughtfully designed levels.

Residents of Kaiya Beach Resort enjoy an unmatched coastal lifestyle, with exclusive access to a private beach club, dedicated concierge services, and deeded access to the sugar-white sands of Inlet Beach -- just moments from the boutiques, dining, and charm of Rosemary Beach and Alys Beach.

Designed by Khoury Vogt Architects and built by Romair Construction, the home features a cedar shake roof, Hardie board siding, and a covered front porch that sets the tone from arrival.

Inside, the great room anchors the main level with a wood-burning fireplace, shiplap walls, and folding glass doors that open to a private courtyard with a heated pool and elevated spa. Honed limestone floors flow seamlessly from interior to exterior. The chef's kitchen is appointed with custom inset cabinetry, a professional-grade Wolf gas range, integrated paneled refrigeration, and an oversized island with prep sink - complemented by a fully outfitted butler's pantry with dual Wolf ovens. The primary suite offers a soaking tub, walk-in marble shower, dual Carrara marble vanities, and a custom dressing room. Four additional en suite bedrooms each feature designer finishes and beautifully tiled baths, with a dedicated bunk room and private bath tucked into the third level.
#1003131

Inlet Beach

123 Kaiya Avenue

5 Beds

5 Baths

4,761 Sq.Ft.

$6,575,000

MLS#: 1003131
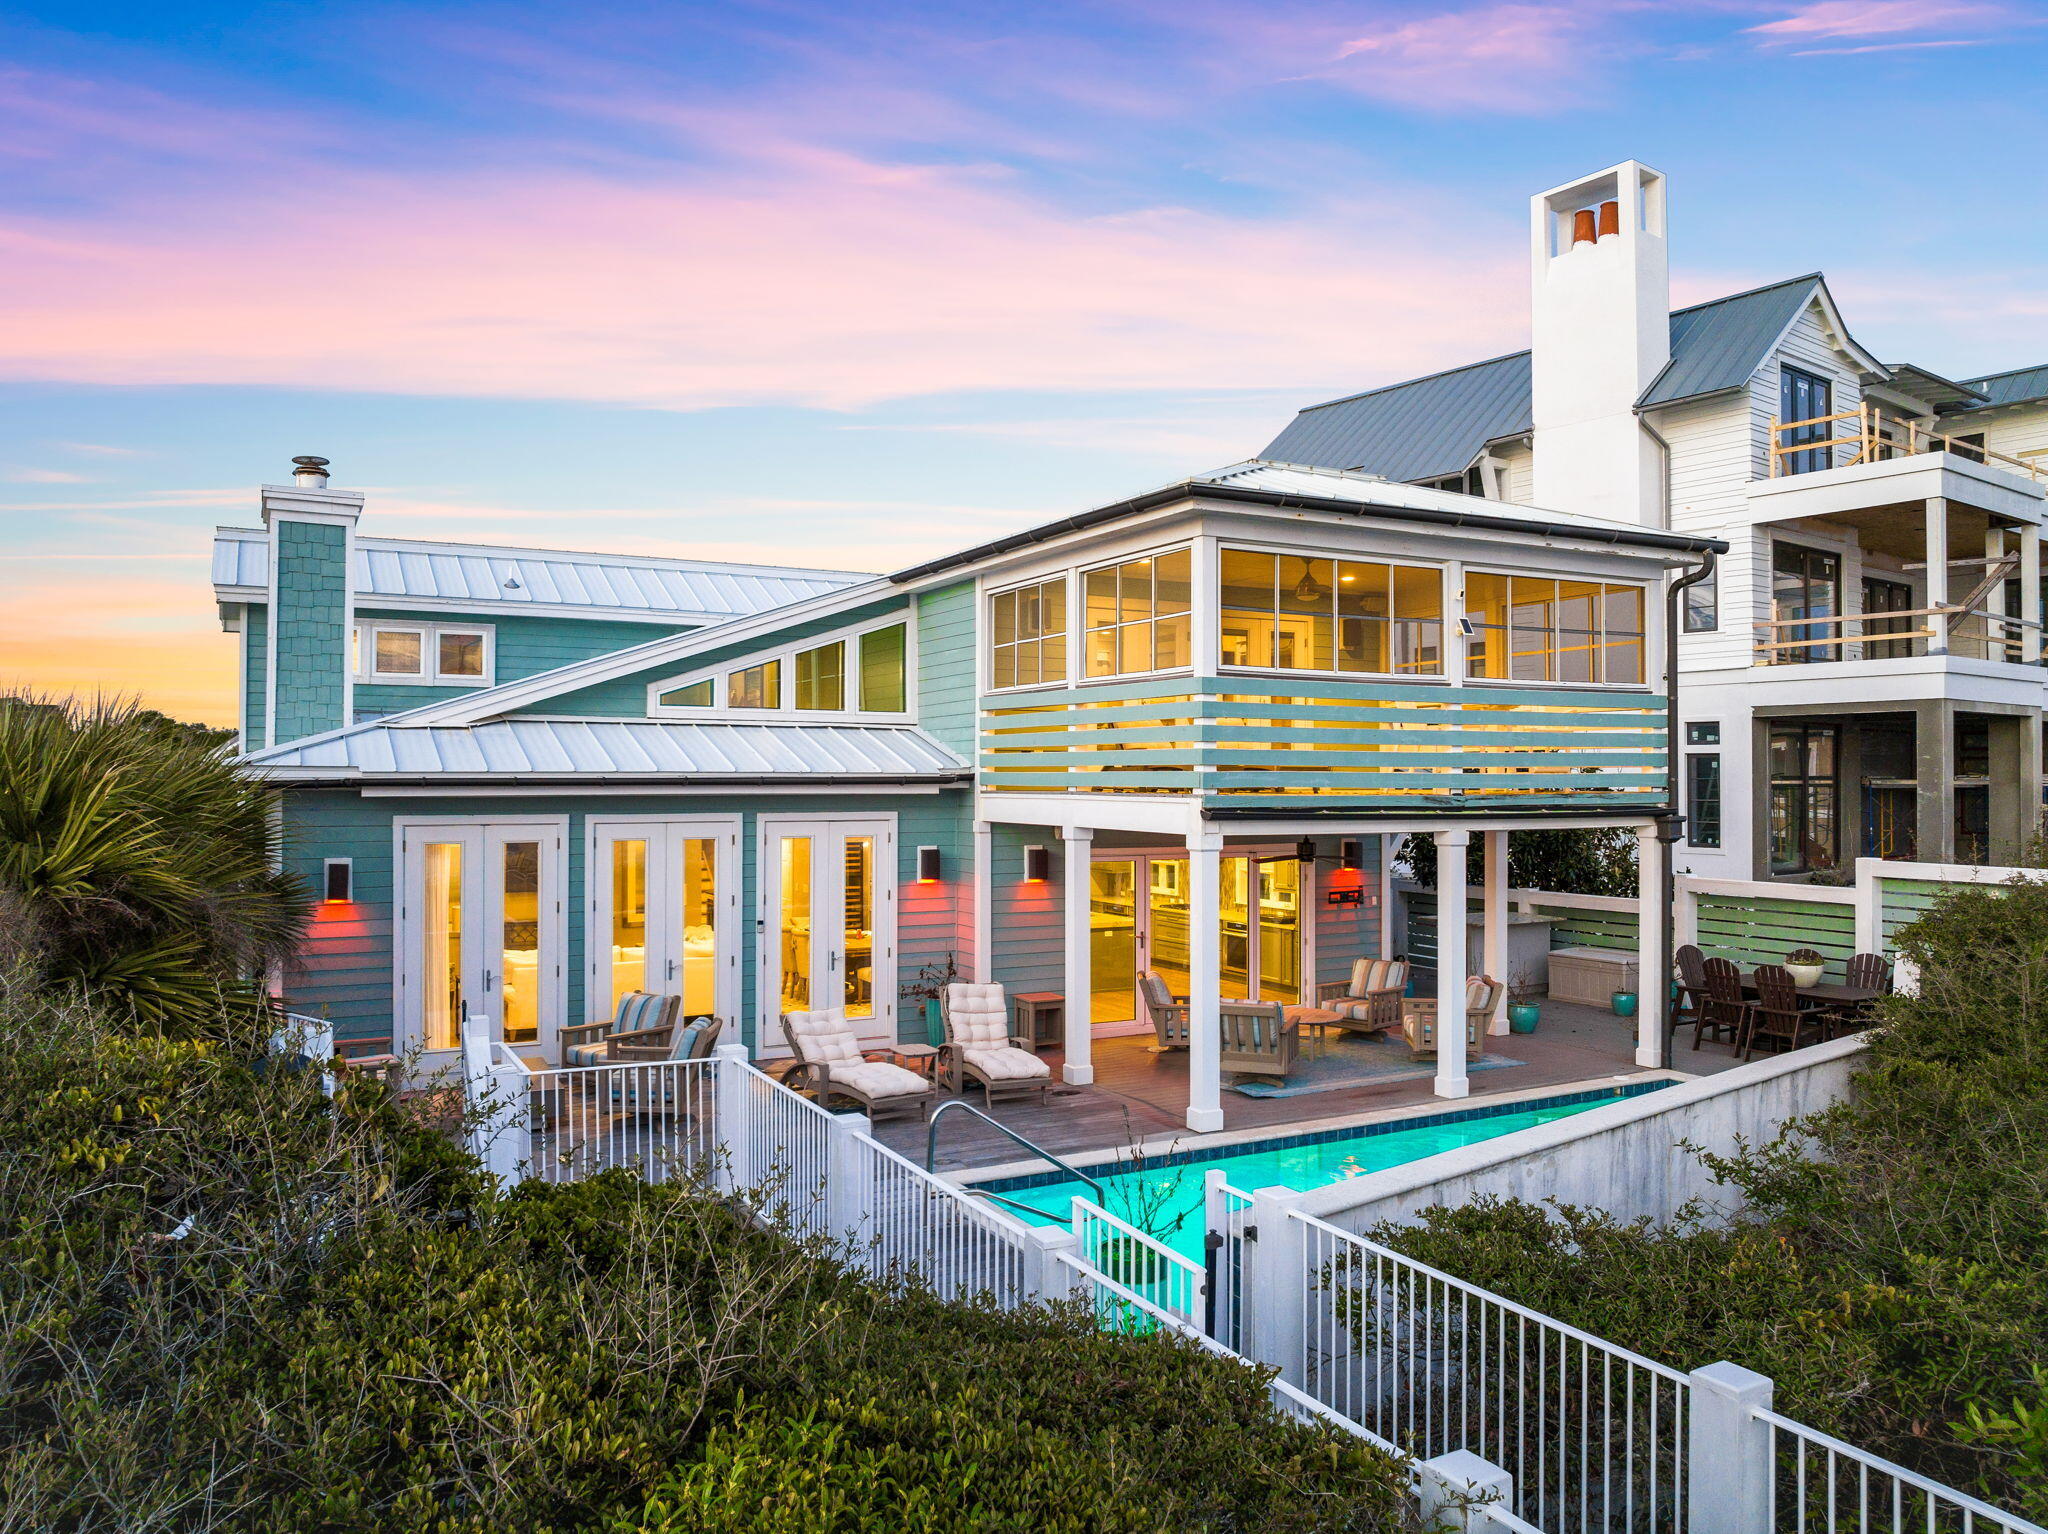
Set within the gated enclave of Camp Creek Lake in Inlet Beach, 211 Pelican Circle offers something increasingly rare along 30A; 76 feet of private Gulf frontage paired with a thoughtfully reimagined interior by acclaimed architect Geoff Chick. This three-story residence spans over 4,000 square feet across four bedrooms, a loft, and a media room, with the flexibility to restore a fifth bedroom should the next owner choose.

The home was designed to dissolve the boundary between inside and out. A NanaWall glass system opens the main living area directly to a heated saltwater pool cradled within the dunes, surrounded by multiple outdoor lounging areas - including a dedicated sunset-watching terrace that earns its name every evening. The summer kitchen is outfitted for serious entertaining, with an Alfresco 42-inch rotisserie grill and a Coyote Asada Egg anchoring the space.

Inside, the chef's kitchen delivers a Wolf gas cooktop, dual Thermador ovens, and a built-in coffee maker among its appointments. A wood-burning fireplace anchors the main living room, while the media room on the second level offers its own wet bar and fireplace for a more intimate retreat. The primary suite crowns the third floor with sweeping Gulf views and a private balcony; a second en suite bedroom on the middle level provides its own quiet remove. A loft adjacent to the primary serves equally well as a reading room, home office, or bunk space. The lower level rounds out the home with a flexible entertainment area and two additional bedrooms with adaptable sleeping arrangements.

Practical luxury runs throughout: a whole-home generator, reverse osmosis water softener, and an elevator serving all three floors ensure comfort without compromise. Attached garage and enclosed golf cart storage complete the picture.

All information and dimensions to be verified by the Buyer.
#1003141

Inlet Beach

211 Pelican Circle

4 Beds

4 Baths

4,458 Sq.Ft.

$7,900,000

MLS#: 1003141
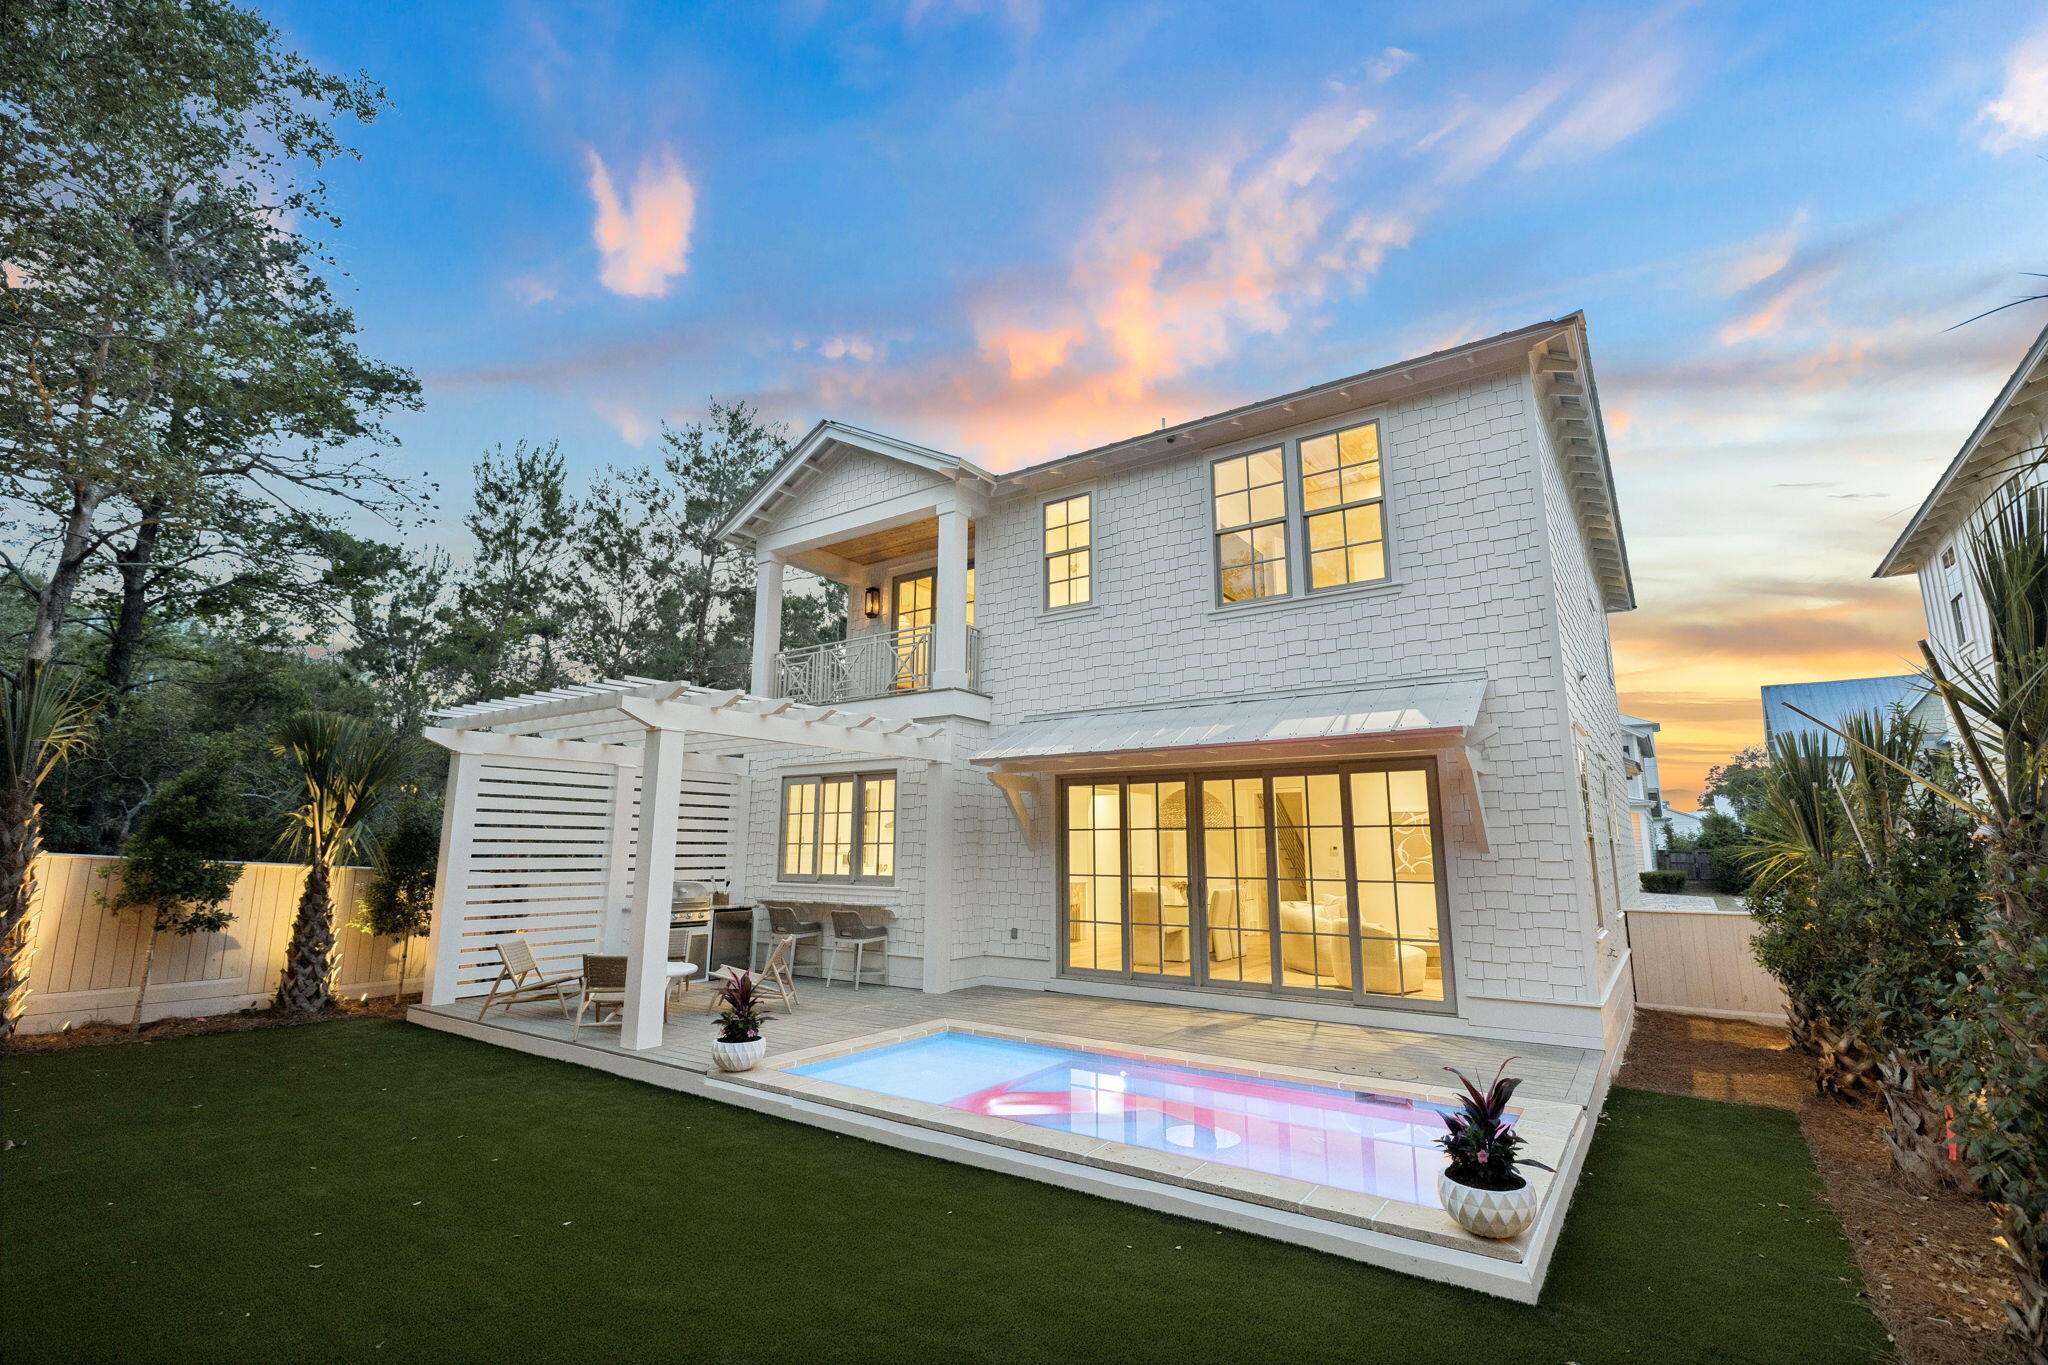
New construction opportunities in The Preserve at Inlet Beach don't come along often. This one is worth paying attention to. Currently under construction on Willow Mist Road with an estimated completion of late December 2026, plans and design specifications are available, and finished photography reflects the exact features and finish level buyers can expect.
The first floor opens to 10-foot ceilings, European white oak hardwood floors, and cypress accent wood ceilings that set a warm, refined tone throughout. The kitchen is equipped with Thermador appliances, custom cabinetry, a large walk-in pantry, and a pass-through window to the pool deck that makes outdoor entertaining effortless. Slider doors extend the living room directly to the rear porch and pool area. A first-floor bedroom with ensuite bath, a powder bath tucked under the stairs, and a paver driveway with a one-car garage complete the ground level. Gas lanterns and lush landscaping with exterior lighting frame the exterior.
Out back, a heated private pool with a sun shelf anchors a fenced backyard with an artificial turf recreation area and a full outdoor kitchen. The pool deck is built for gathering, with direct access from both the living space and the kitchen pass-through window.
Upstairs, three additional bedrooms each feature their own ensuite bath, including a primary suite with a vaulted ceiling. Nine-foot ceilings and solid core doors carry the quality found throughout. A second-floor den provides flexible living or work space alongside a dedicated laundry room. Custom fabricated handrails, built-in bunk beds, Delta plumbing fixtures, and pre-wiring for speakers and a security system reflect the attention to detail in every finish. The home is built by Focus Construction, known throughout the 30A corridor for their craftsmanship and attention to finish level.
Residents of The Preserve enjoy private lake access, a community pool, and a shared dock on Lake Powell. The pedestrian underpass provides direct access to 30A, putting the Gulf, Rosemary Beach, and Alys Beach within easy reach on foot or by bike. Just steps from 30Avenue, dining includes Amigos, Amici's, Cuvee, Idyll Hounds Proper, and Aja Elevated Asian.
#1002983

Inlet Beach

8 E Willow Mist Road

4 Beds

4 Baths

2,547 Sq.Ft.

$1,495,000

MLS#: 1002983
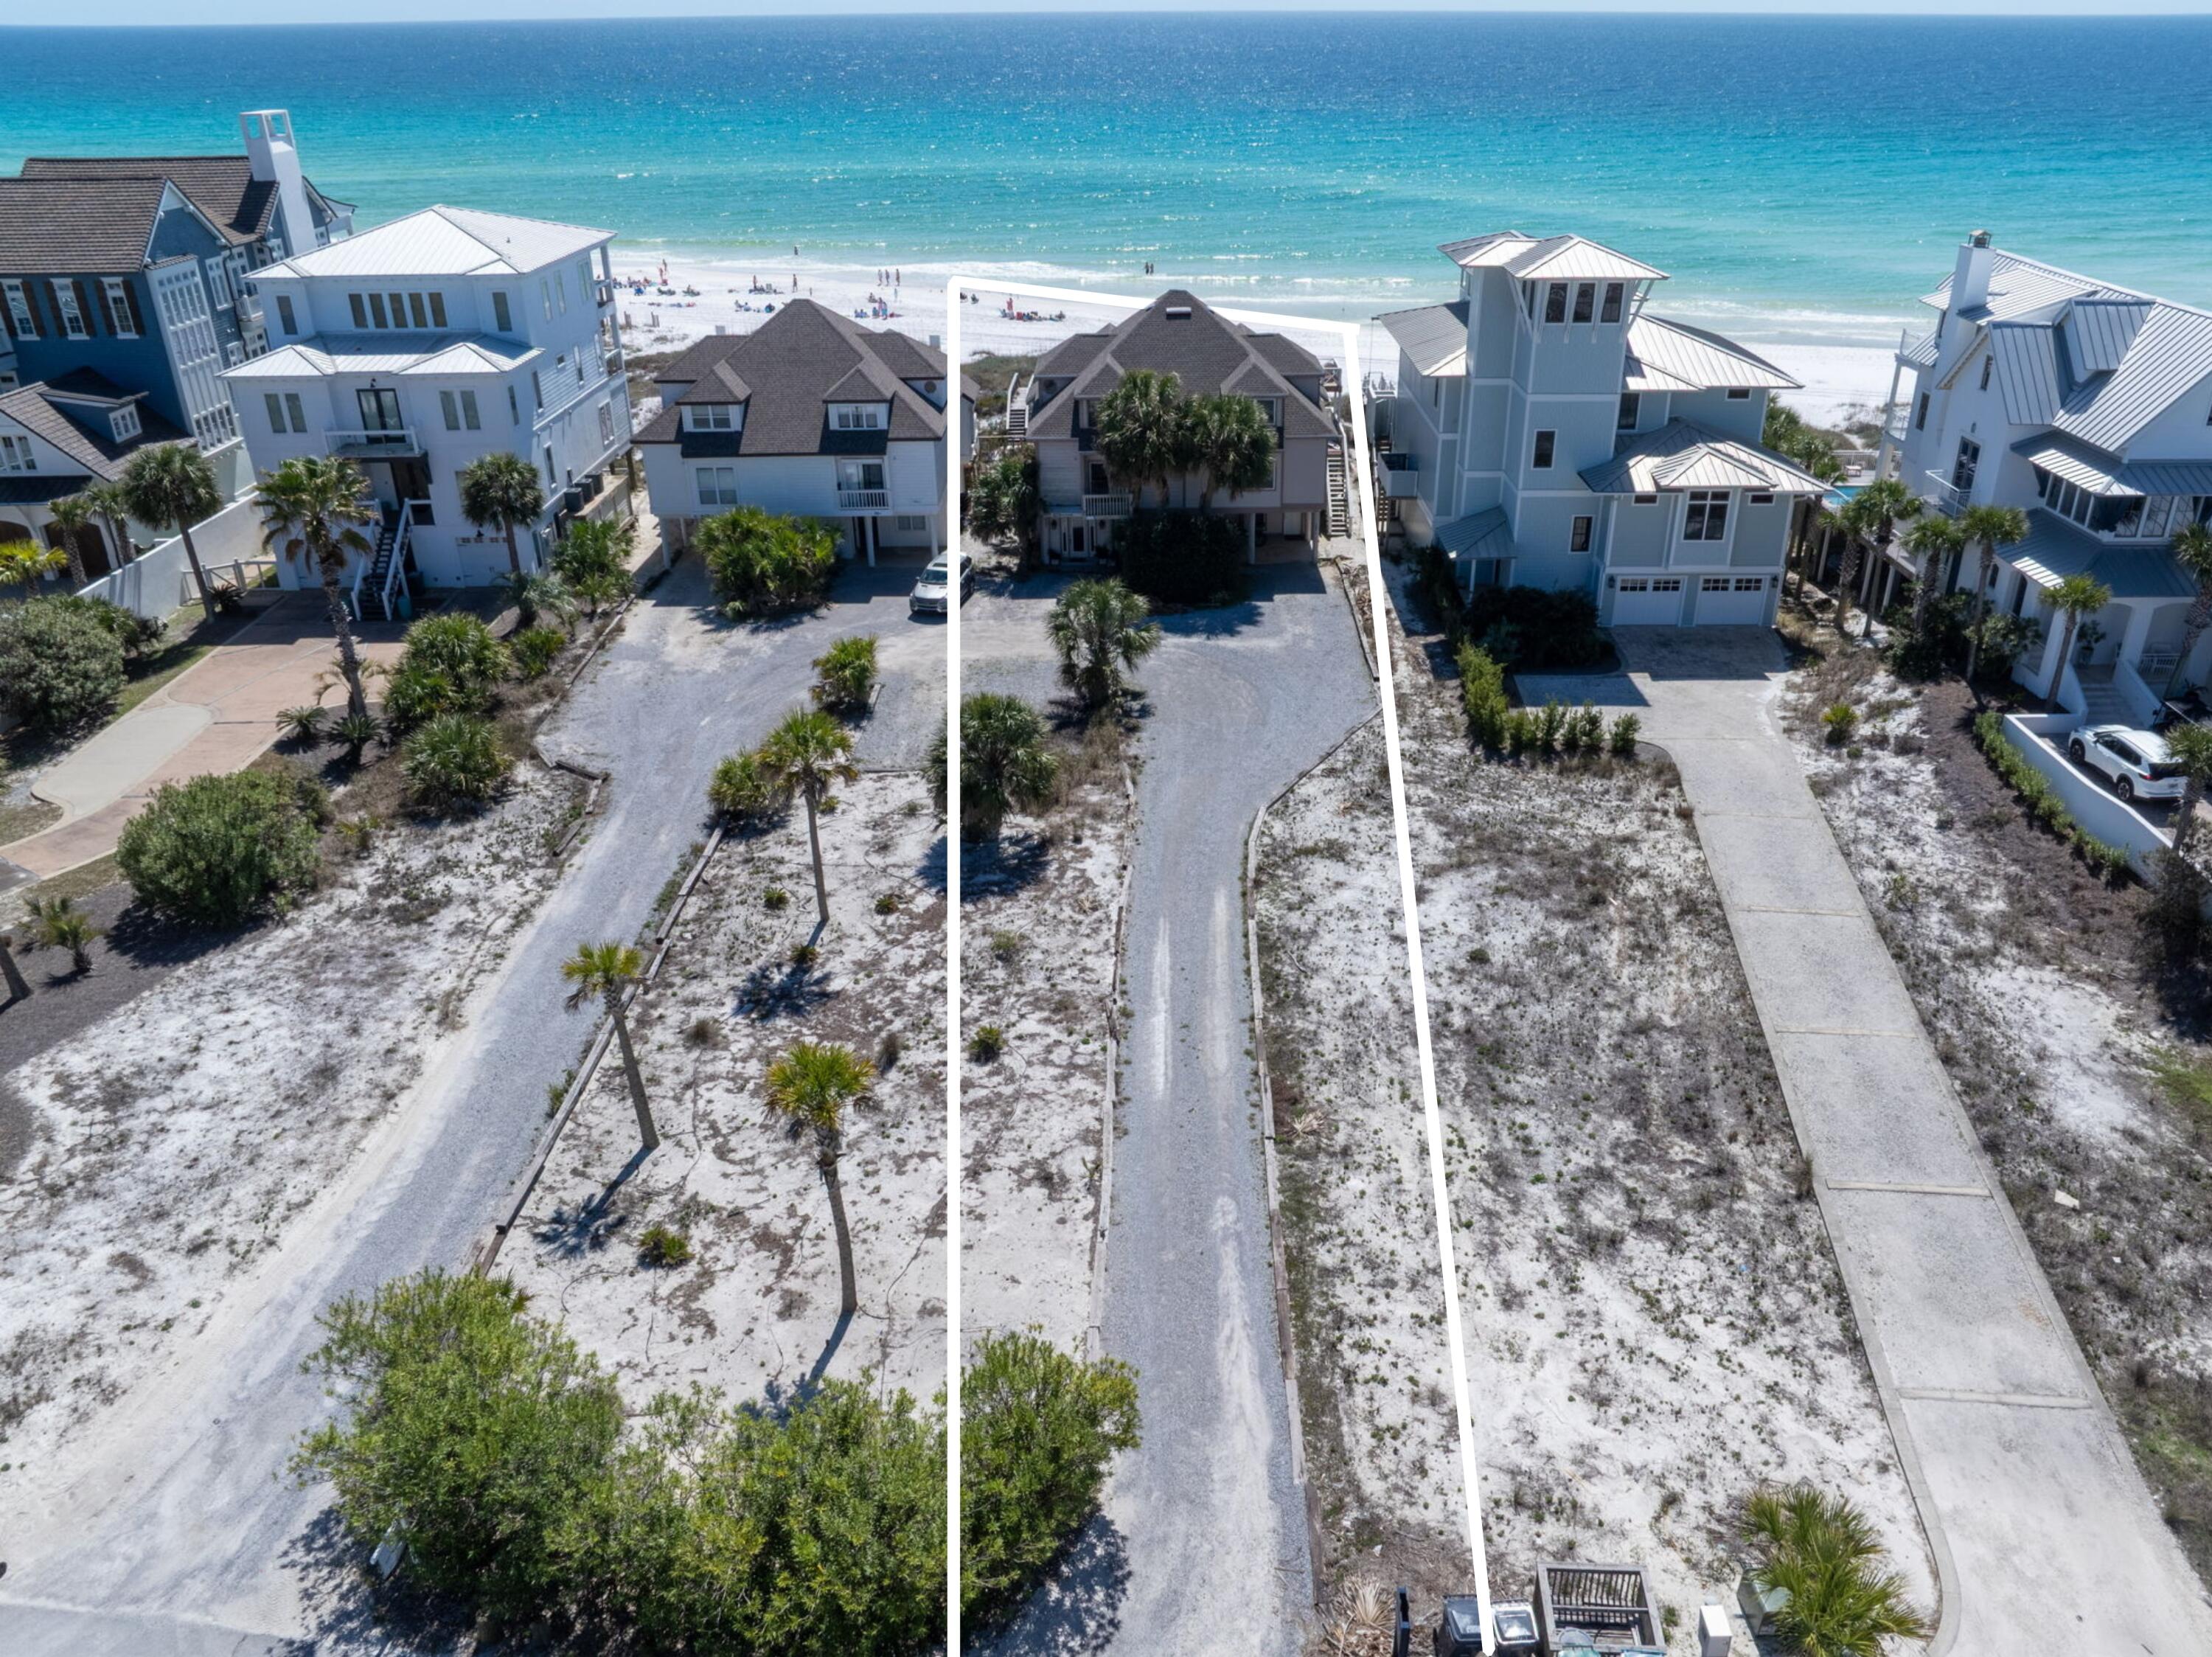
Gulf-front unit with 30' of Gulf frontage and ~496' of depth, across from Eastern Lake with coastal dune lake views as well. 3 beds / 3.5 baths across 2,131± heated SF, built 1984.

Inverted floor plan: second floor features open living area, updated kitchen, and primary suite; large covered porch leads to the beach via boardwalk. Ground floor offers a second living area, bedroom, full bath, and laundry. Third floor has two additional bedrooms with renovated en suite baths. Each unit includes outdoor shower. New roof 2021. Eastern Lake access steps away; boat ramp ~1 mile south of 30A.
#1002859

Santa Rosa Beach

107 San Roy Road B

3 Beds

3 Baths

2,131 Sq.Ft.

$4,125,000

MLS#: 1002859
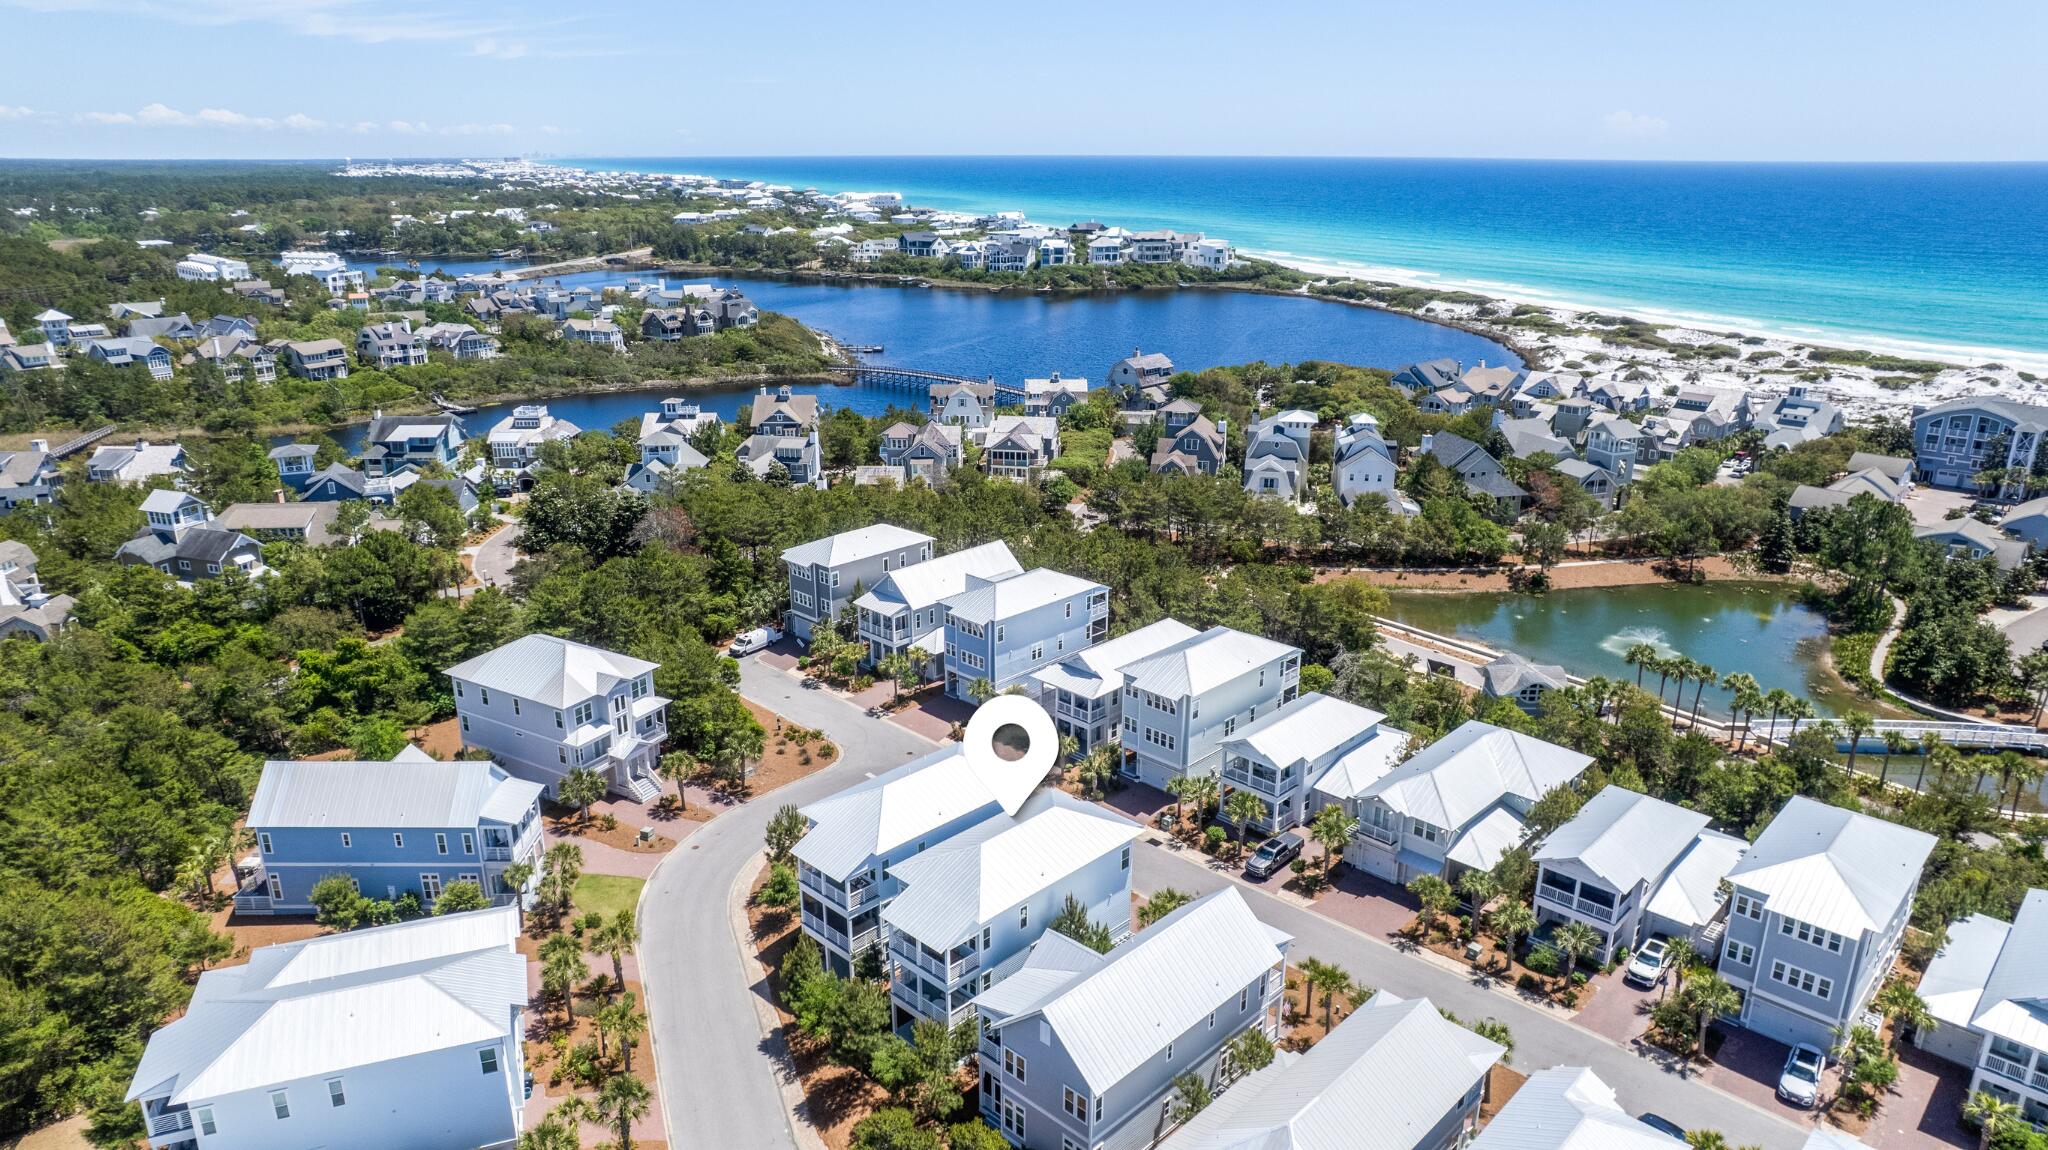
Ideally positioned in the heart of one of 30A's most beloved communities, this stunning 4-bedroom, 3.5-bath home delivers the quintessential coastal Florida lifestyle. Spanning 3,383 heated square feet across three thoughtfully designed stories, 42 Siasconset Lane was built in 2020 with quality craftsmanship throughout, from the iconic Hardie board exterior and standing seam metal roof to the rich hardwood and hard tile floors inside.

The open, airy layout is finished with decorative interior walls and central air throughout, while generous open porches invite the warm Gulf breeze indoors. A private garage, brick driveway, and brick walkway complete the home's polished exterior. Nestled within Prominence on 30A, located between Seagrove and Alys Beach along scenic Highway 30A, residents enjoy resort-style amenities including two community pools, outdoor grilling and picnic areas, and direct access to over 20 miles of bike and hiking trails. Just steps away, The Big Chill town center pulses with life year-round, offering unique dining, boutique shops, a Farmer's Market, live music, and the beloved Screen on the Green.

Whether you're seeking a primary residence, a second home, or an investment property in one of Florida's most desirable beach communities, this home checks every box. Inquire today to schedule your private showing.
#1002776

Inlet Beach

42 Siasconset Lane

4 Beds

3 Baths

3,383 Sq.Ft.

$2,075,000

MLS#: 1002776
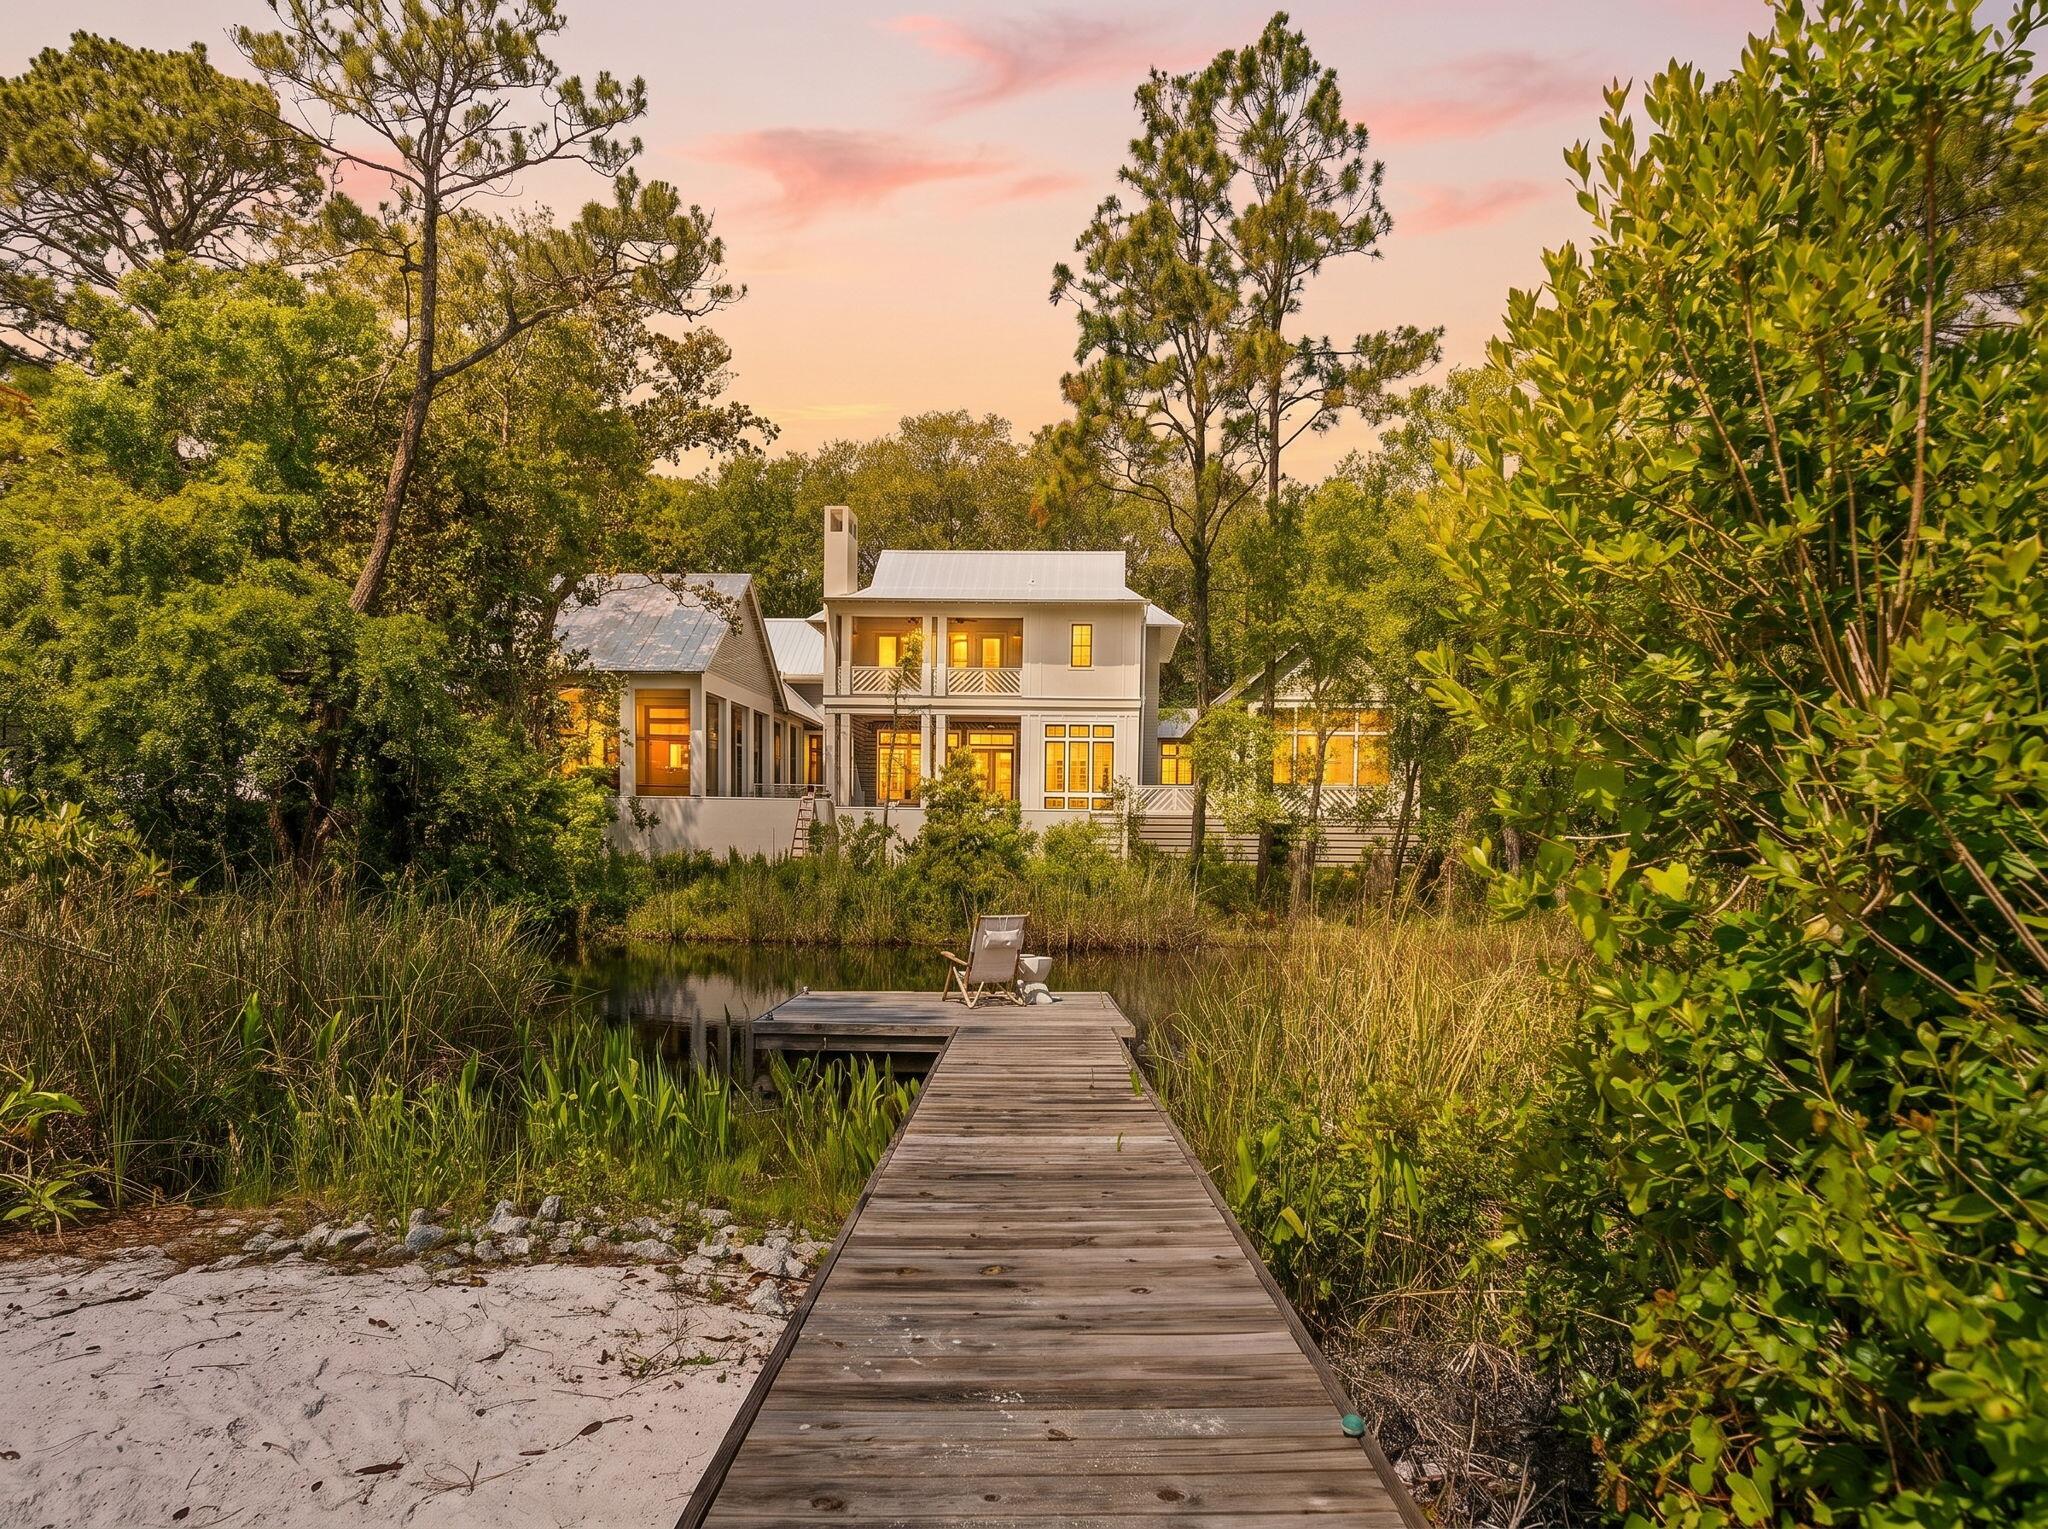
Tucked into the lush, canopied heart of Grayton Beach, this stunning 30A cottage offers a rare combination of dune lake frontage, beautifully curated interiors, and effortless coastal living. Set on over a fifth of an acre with 63 feet of lake frontage and a private boardwalk, 353 Wilderness Way is a true sanctuary.

Inside, vaulted ceilings with exposed wood beams soar above an open living space anchored by a dramatic floor-to-ceiling terrazzo fireplace with a live-edge mantel. French doors, a shell-and-crystal chandelier, and rich hardwood floors throughout complete the picture. The chef's kitchen impresses with white cabinetry, quartz countertops, a mosaic tile backsplash, gas range, and a large island. Three bedrooms offer peaceful retreats, and the thoughtfully finished bathrooms include a charming powder room with a teal vanity and antique gilt mirror. Multiple decks, a screened porch, and a spiral staircase connecting levels make outdoor living just as inviting as in -- with the dune lake steps away for kayaking, paddleboarding, or simply unwinding at the water's edge.

Steps from the beaches, dining, and boutiques that make Grayton Beach a perennial 30A favorite. Dune lake frontage like this is exceptionally rare - don't miss it.
#1002777

Santa Rosa Beach

353 Wilderness Way

3 Beds

2 Baths

2,005 Sq.Ft.

$2,195,000

MLS#: 1002777
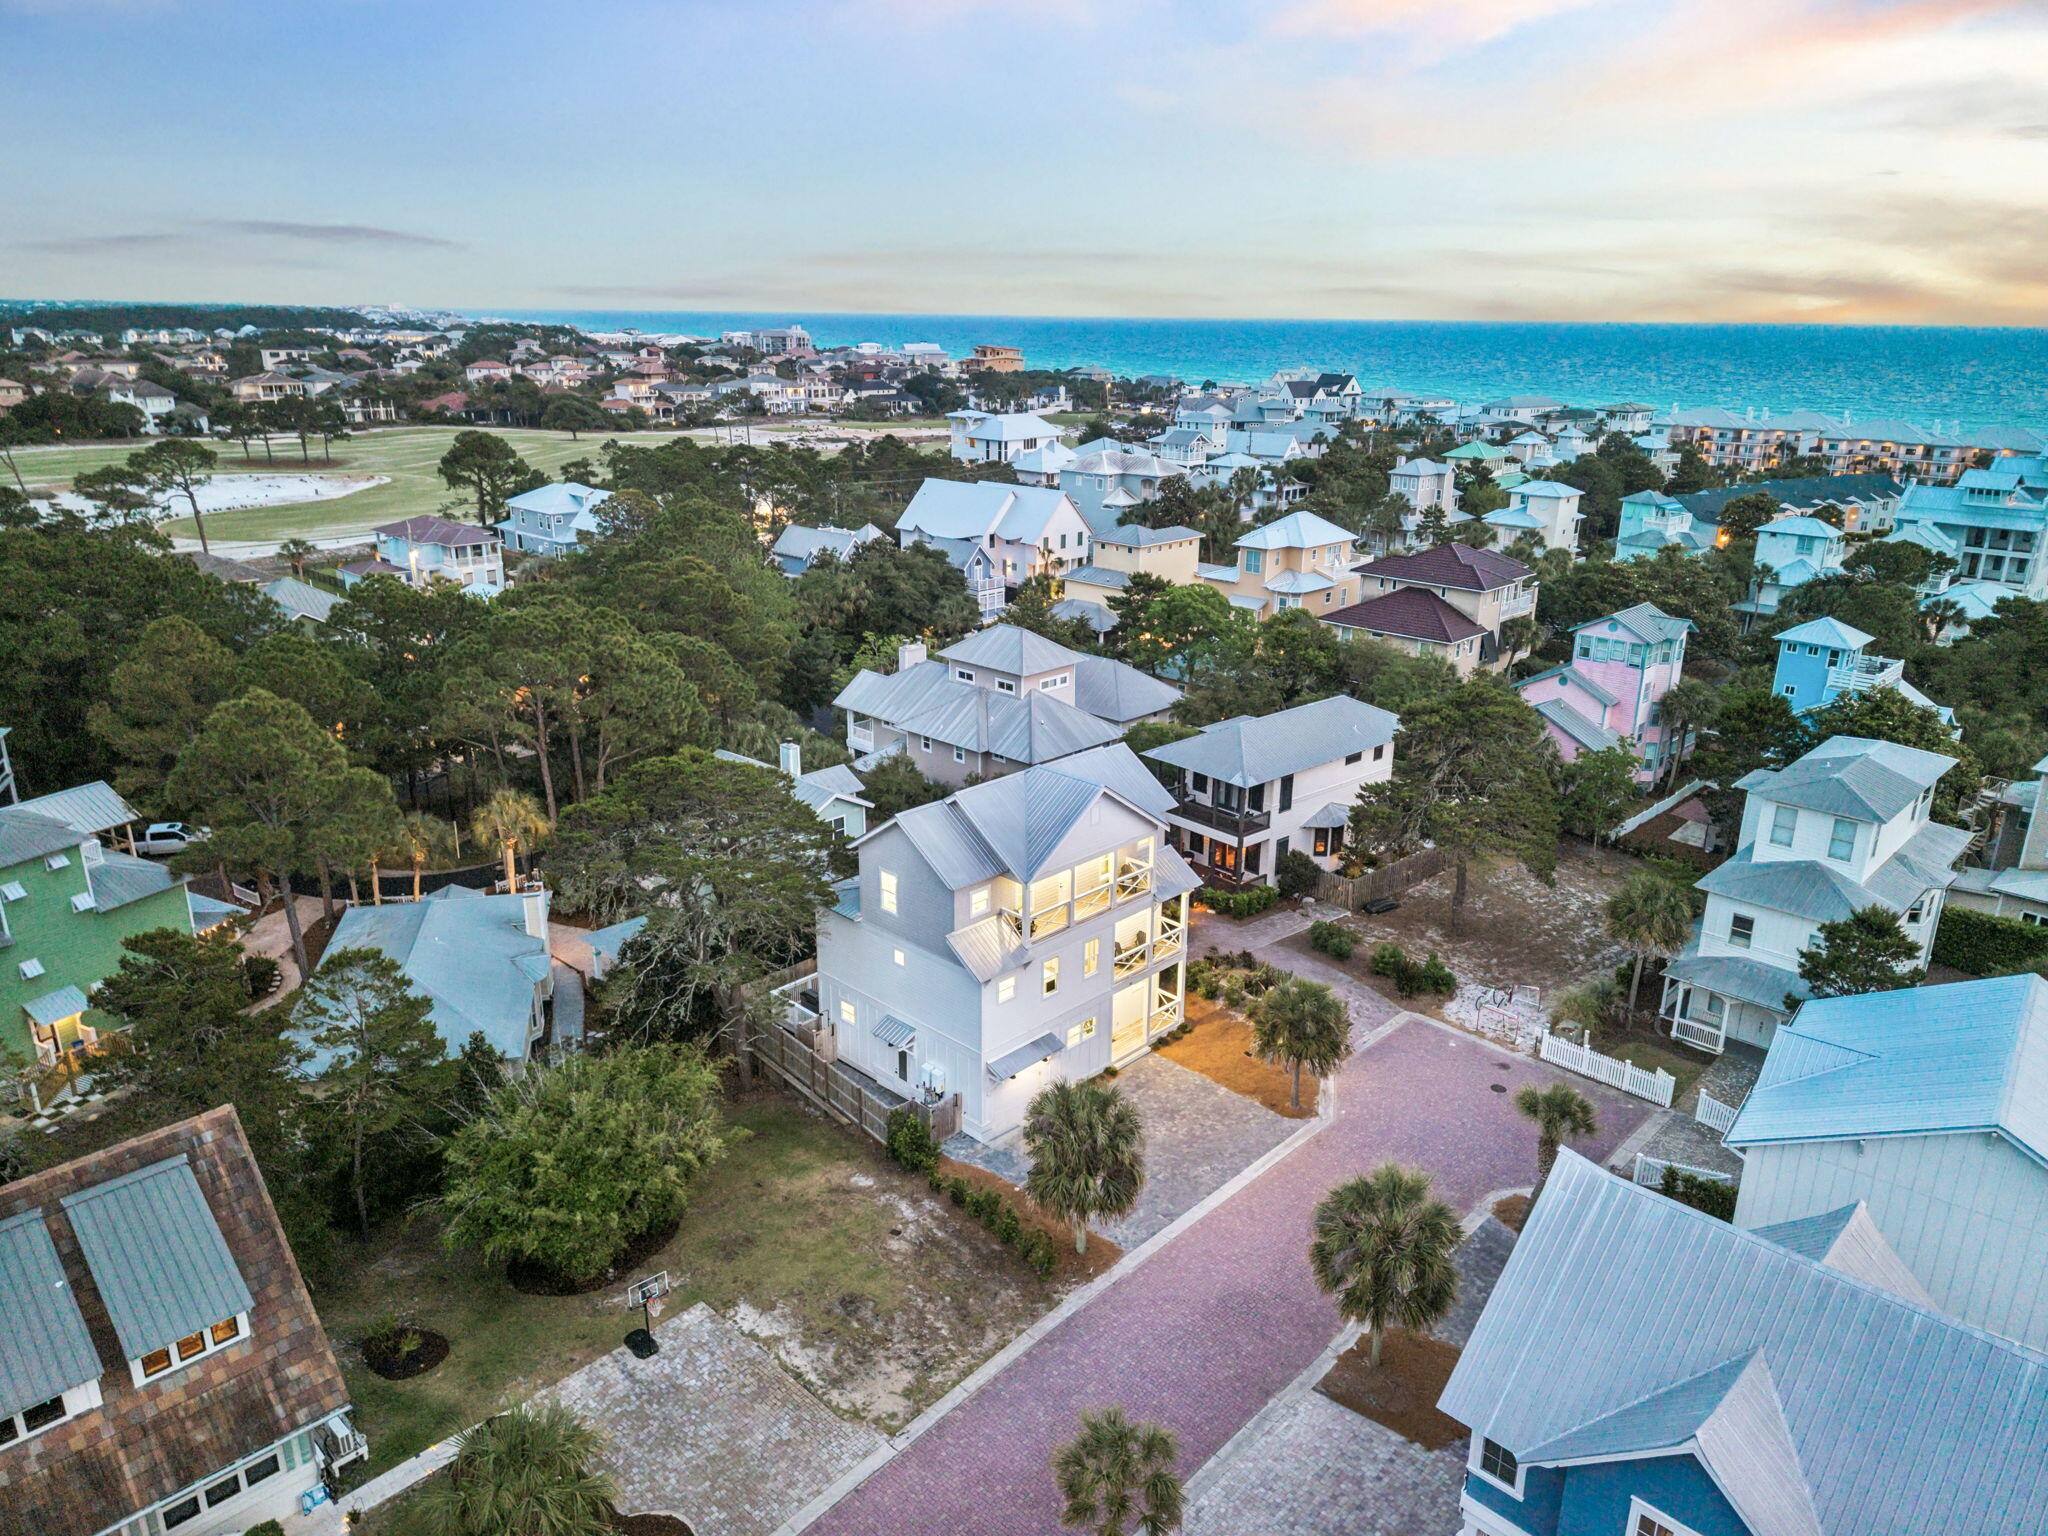
Built in 2023 and tucked inside Sea Pointe, a private enclave of just nine homesites in Dune Allen Beach, this 5-bedroom, 4.5-bath home sits steps from the Gulf with horizon views of the water and the kind of quiet that defines the western stretch of 30A.
The open-concept main level is built for the way people actually use a beach house. The kitchen anchors the main level with a 6-burner gas cooktop, GE Cafe refrigerator, stainless steel appliances, tile backsplash, and a large walk-in pantry with ample cabinet storage throughout. The living room and laundry room flow together, opening directly to outdoor living space with a built-in BBQ and an outdoor shower. A one-car garage and generous parking make arriving and unloading effortless. Upstairs, two outdoor porches and multiple balconies extend the living space outward, with shiplap walls, coastal finishes, a wet bar with wine chiller, and horizon Gulf views from multiple levels. Dual gas tankless water heaters ensure the home runs efficiently year-round.
The community pool sits directly across the street. Three public beach access points, Lake Causeway, Palms of Dune Allen West, and Palms of Dune Allen East, give owners and guests easy options for getting to the sand.
Dune Allen is one of the most unspoiled stretches along 30A. Topsail Hill Preserve State Park, Point Washington State Forest, Eden Gardens State Park, and the Timpoochee Trail are all within easy reach for hiking, biking, and exploring 30A's rare coastal dune  lakes. Shunk Gulley, Vue, and Stinky's Fish Camp are the local favorites for waterfront dining. The pace here is slower by design, it's the part of 30A people come back to when they want to actually unplug. Whether you're looking for a turnkey investment property, a second home, or a primary residence with real rental upside, 33 Maritime Way checks every box.
#1002737

Santa Rosa Beach

33 Maritime Way

5 Beds

4 Baths

3,163 Sq.Ft.

$1,920,000

MLS#: 1002737
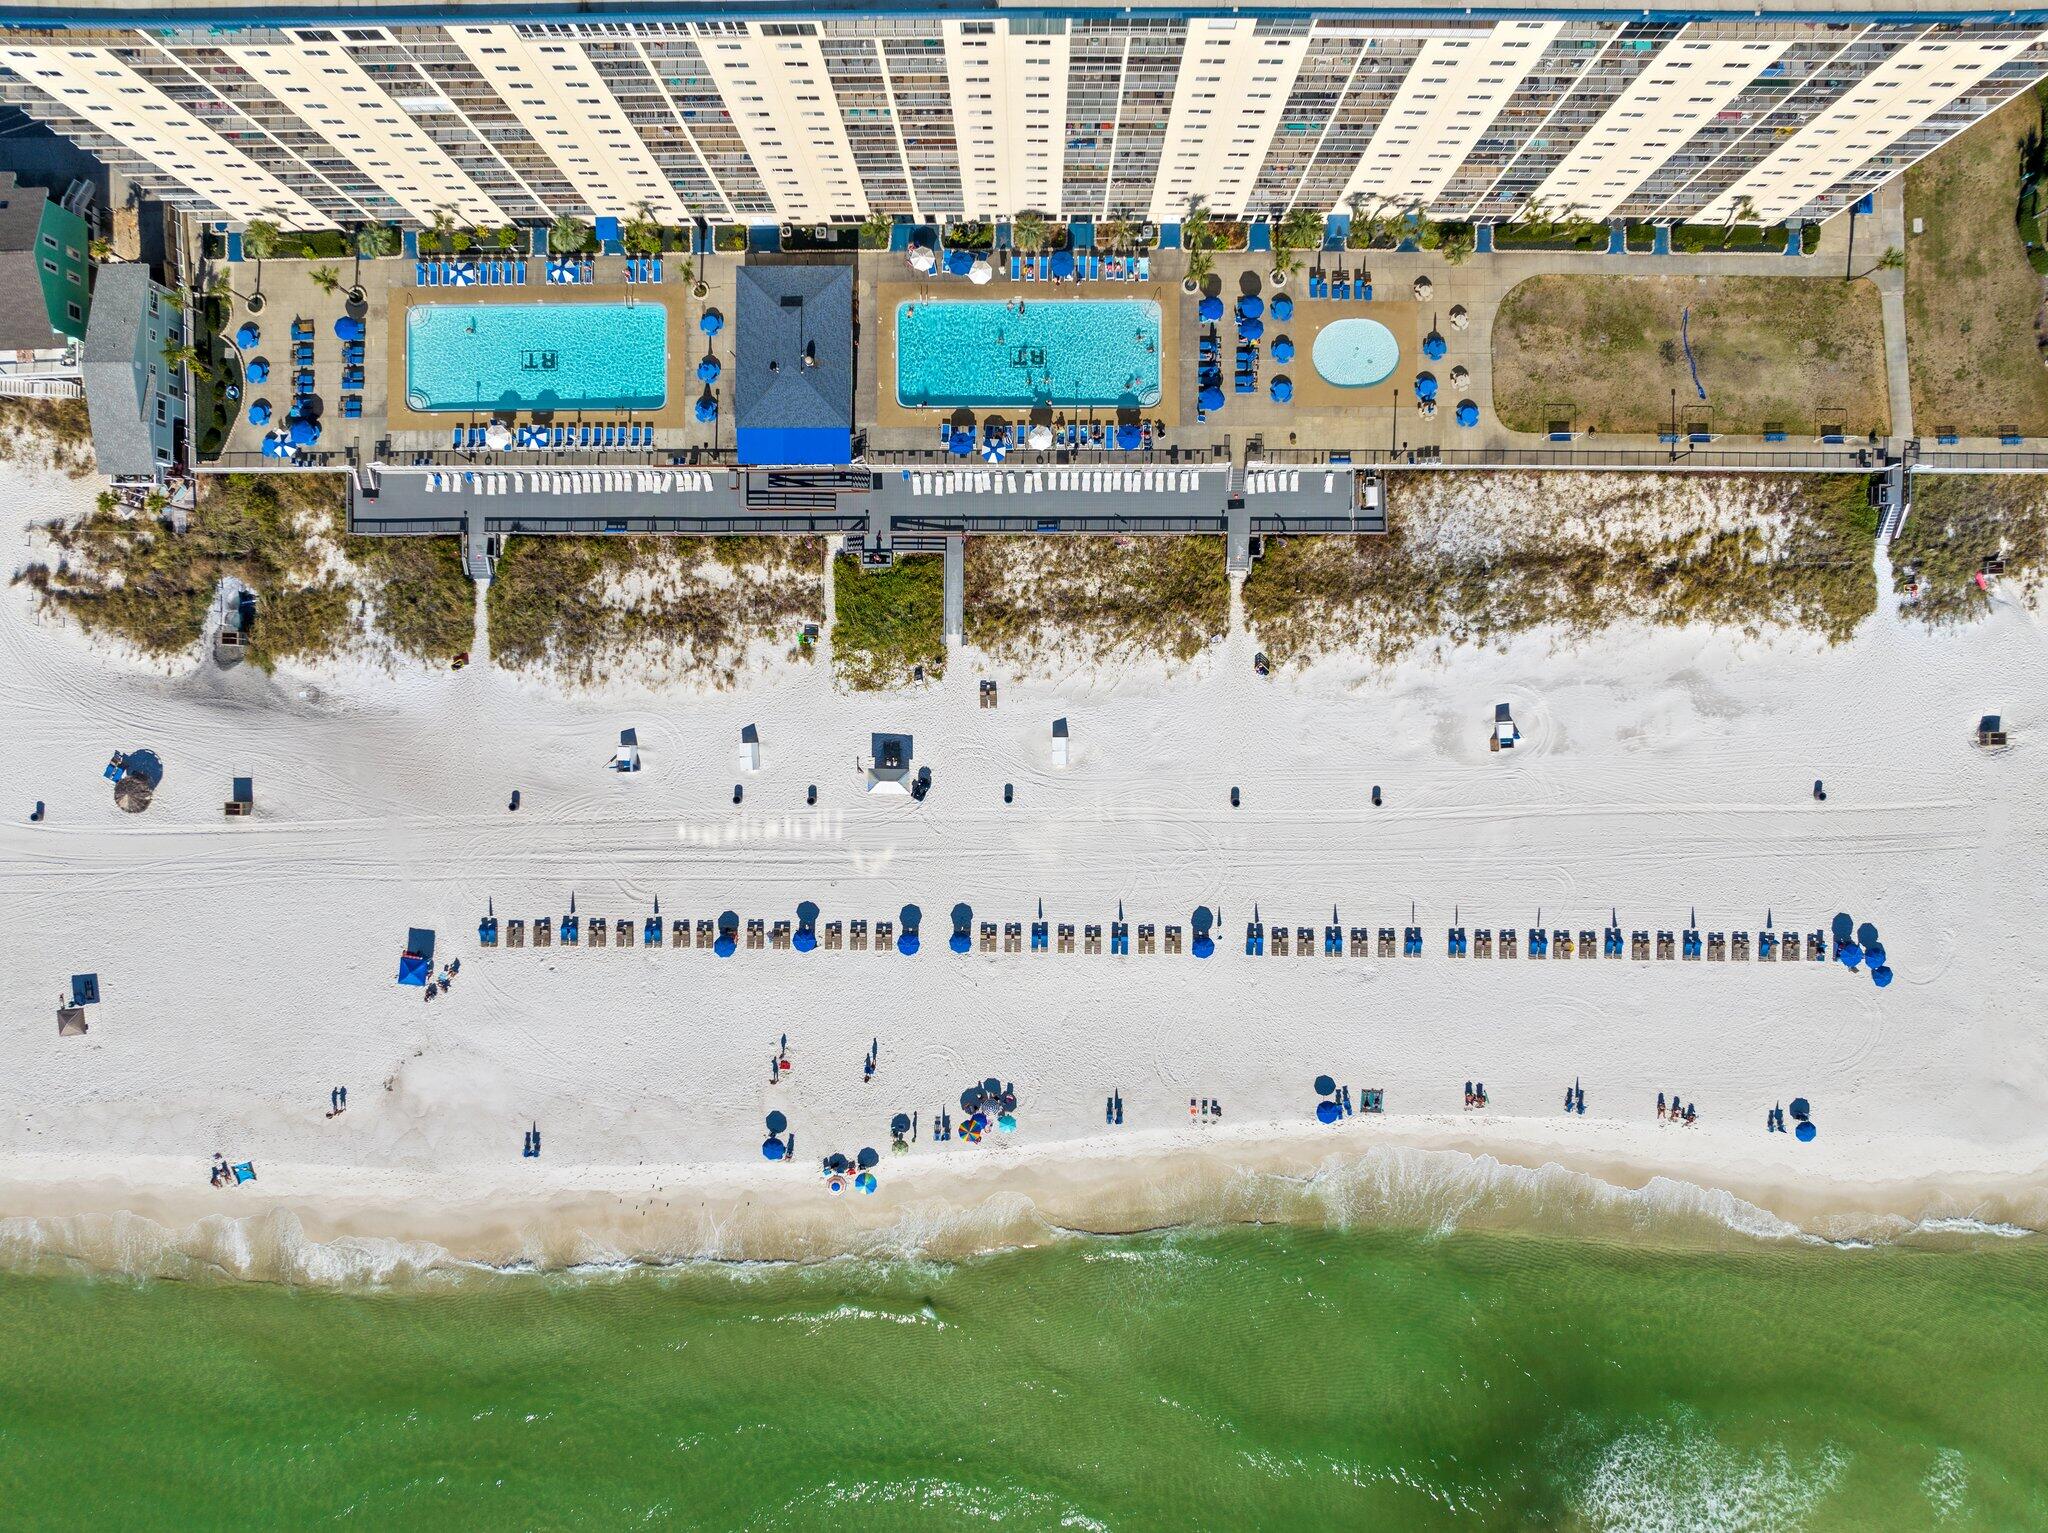
Gulf front condo offers 3 BR & 2 BATHS And don't forget about the amazing view!! A rare blend of comfort, convenience & breathtaking natural beauty. Positioned directly along the shoreline, provides unobstructed views of turquoise waters, sugar white sand & unforgettable sunsets right from your living room. Inside, gulf front condos are often designed to maximize light & views, featuring open floor plans, large windows & private balconies facing the water. Enjoy amenities such as 2 beachfront pools, tike bar, hot tub, fitness center, outside grill area, game room, pool tables. private beach access & gated parking. Restaurants, shopping & entertainment near by, St. Andrews Park & also including, Nashville's Tootsie's that opens before Spring 2026.
#1002622

Panama City Beach

5801 Thomas Drive UNIT 506

3 Beds

2 Baths

1,372 Sq.Ft.

$485,000

MLS#: 1002622
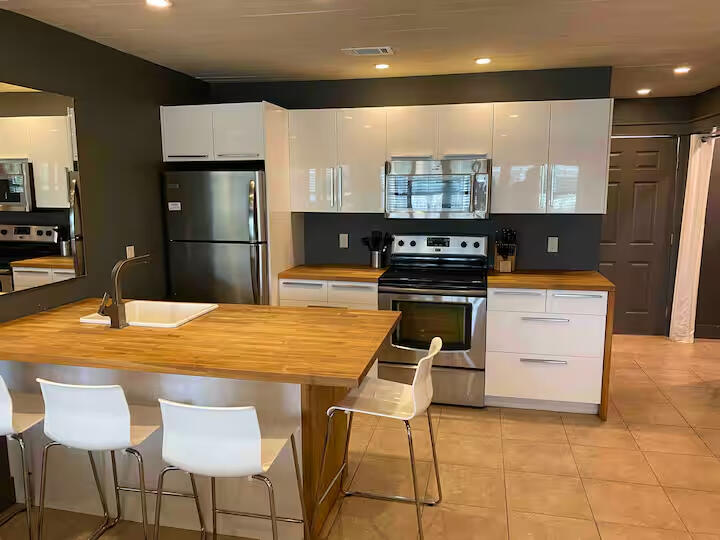
Entered for Comp Purposes only. Renovated unit in Hidden Beach Villas. Sold furnished.
#1002674

Santa Rosa Beach

3605 E County Highway 30A 229

None Beds

1 Baths

504 Sq.Ft.

$380,000

MLS#: 1002674

1 ... 11 12 13 14 15 ... 666
* Listings identified with the FMLS IDX logo come from FMLS and are held by brokerage firms other than the owner of this website. The listing brokerage is identified in any listing details. Information is deemed reliable but is not guaranteed. If you believe any FMLS listing contains material that infringes your copyrighted work please click here to review our DMCA policy and learn how to submit a takedown request. © 2024. First Multiple Listing Service, Inc.

Send a message

Message successfully sent.

Your message

What is 3 + 4 ?

Reason for contacting?

I agree to receive email communication and understand I can unsubscribe at any time.

I agree to be contacted by INIT test tenant via call, email, and text for real estate services. To opt out, you can reply 'stop' at any time or reply 'help' for assistance. You can also click the unsubscribe link in the emails. Message and data rates may apply. Message frequency may vary. Privacy Policy

Sign Out

Virtual Assistant

Would you like to take the next step with this property? We can help you schedule a showing or virtual tour, or send you more details.

Yes, I would like more information.

Thank You for Your Reply, One of Our Agents will contact you as soon as possible

No, maybe later.

Thank you, you can always contact me via email, phone number or through the contact form.

Realhub AI

Lucy - Your AI-Powered Realtor

Update Your Temporary Password

Personalize your search

Enter your email and we'll notify you immediately when new listings match what you're looking for.

or enter email address

Already have an account ? Login here

Continue your home search

I agree to receive communications and understand I can unsubscribe at any time.

I agree to be contacted by INIT test tenant via call, email, and text for real estate services. To opt out, you can reply 'stop' at any time or reply 'help' for assistance. You can also click the unsubscribe link in the emails. Message and data rates may apply. Message frequency may vary. Privacy Policy

Already have an account ? Login here

We use cookies

We use cookies primarily for analytics to enhance your experience. By accepting, you agree to our use of these cookies. You can manage your preferences or learn more about our cookies policy.





