
REALHUB is on fire today

Properties

Browse or get in touch to schedule a walkthrough.

  • Nearby me
Price range

Popular Features

Community Features

Association

Property Features

Waterfront

View

Exterior Features

Interior Features

Style

10000 properties match your criteria

Updated 1 minute ago

E-Alert name

Brick character and room to make it your own in Crestview!  This vacant 3-bedroom, 2-bath home offers approximately 1,644 square feet, an inviting arched front porch, a living-room fireplace and covered rear outdoor space. Featuring off-grade construction, the home is reported to need minor cosmetic work, with an opportunity to modernize the finishes to suit your plans. The roof is approximately 5 years old and HVAC approximately 8 years old, with plumbing, electrical and windows reportedly updated in 2016. Bring your ideas and explore the possibilities! Buyer to verify square footage, condition, system ages and improvement permits.
#1013512

Crestview

398 S Spring Street

3 Beds

2 Baths

1,644 Sq.Ft.

$170,000

MLS#: 1013512

Welcome to 108 Bismark Boulevard Unit 34, a new townhome at Palms Street Townhomes in Destin, Florida. This interior unit townhome is move in ready and is part of a six-townhome building. The interior has an entry hall with EVP flooring leading to an open-concept kitchen, living, and dining area. The open and spacious main level is designed for entertaining and everyday living. The kitchen serves as the culinary center with its spacious center island allowing for easy meal prep and cleanup. This townhome offers interior features such as EVP flooring throughout, quartz countertops in both the kitchen and bathrooms, white cabinetry, and an appliance package that includes a stove, microwave, and dishwasher. The first floor serves as the heart of the home, while the privacy of the second level holds all bedrooms. The main suite is a sanctuary, featuring a generous closet and an ensuite bathroom with a dual sink vanity, tile shower with glass enclosure and a linen storage area. Just down the hall from the primary bedroom are two guest bedrooms. The bedrooms are spacious and have ample closet space. There is a shared bathroom and laundry area off the additional bedrooms.
#1013525

Destin

108 Bismark Boulevard 34

3 Beds

2 Baths

1,459 Sq.Ft.

$394,630

MLS#: 1013525

INVESTORS! Discover your dream home in Central Fort Walton Beach, one of the most sought-after neighborhoods in the area! Perfectly located near Eglin and Hurlburt Force Bases, this property is an exceptional opportunity for anyone stationed here. With a strong foundation, this home is ready for your personal touch and updates to truly make it shine.

Embrace the outdoors with a deep well in the backyard, offering fresh water for gardening or any outdoor projects. The expansive 20 x 32 storage shed, complete with electricity, is perfect for a workshop, hobbies, or additional storage needs. Plus, the covered carport will keep your vehicles and outdoor equipment protected from the elements. Experience a comfortable, convenient lifestyle in Fort Walton Beach--this home is an absolute must-see!
The roof reroof 2022
Water heater 2011
HVAC around 6yrs. 
Wiring has been done
 Buyer/buyer's agent to verify all dimensions and any deemed important information. Buyer/buyer's agent to verify all dimensions and any deemed important information.
#1011593

Fort Walton Beach

603 Bob Sikes Boulevard

3 Beds

1 Baths

1,500 Sq.Ft.

$210,000

MLS#: 1011593

A little country, a lot of possibilities--and room to make it your own! Listed at $159,990, this 2-bedroom, 1-bath home in Mossy Head comes with 2.29 cleared acres, mature trees, partial fencing, and NO HOA. Want more elbow room? Two adjoining parcels--1.14 acres and 0.64 acres--are available to purchase separately, bringing the total to 4.07 acres if you buy all three. The home sits back from the road with a covered front porch overlooking the acreage. Inside, the open living, dining, and kitchen layout offers natural light, plenty of kitchen cabinetry, and unique glass-block accents. The home has an oversized bathtub and a private outdoor shower just steps away--the property's only shower.
Have projects in mind? The older four-car garage has two separate bays and an area previously used as a paint booth by a former body shop owner. It isn't fancy, but there's space to work with! Animals are permitted, and the small paddock out back will need repairs. Enjoy a country setting approximately an hour from the beaches!
Sold as-is, with updates and repairs needed. No roof leaks are reported; roof replacement is needed due to its age to obtain insurance. Bring your vision--the land and possibilities are already here!
#1013388

DeFuniak Springs

6049 Co Hwy 1087

2 Beds

1 Baths

1,184 Sq.Ft.

$159,990

MLS#: 1013388

Enjoy space, functionality, and the Deer Point lifestyle with this mobile home situated on approximately ½ acre along a paved road. The inviting interior features a wood-burning fireplace, abundant kitchen cabinetry, and a spacious primary bedroom with an additional sitting area/flex space that could serve as an office, hobby area, or reading nook. The separate laundry room includes a washer and dryer along with a convenient half bath. The home is also equipped with a Generac generator for added peace of mind. Outdoor living is a highlight with a screened front porch and a large screened back porch offering plenty of room to relax and enjoy the fresh air. The landscaped yard features beautiful crape myrtles lining the front, a fenced backyard, sprinkler system, French drain, and a water filtration system for the well. A ramp extends across the backyard providing accessible access to both storage sheds. Oversized concrete parking offers room for multiple vehicles along with a covered carport area. Located in the popular Deer Point area, outdoor enthusiasts will appreciate convenient access to several nearby boat ramps, with opportunities for freshwater fishing and boating on Deer Point Lake as well as access to the waters of North Bay on the other side of the dam. Survey available in the Documents tab. If measurements are deemed important, please verify.
#1013445

Panama City

5007 Halsey Circle

4 Beds

2 Baths

2,250 Sq.Ft.

$219,000

MLS#: 1013445

Welcome to the Beau Plan, at Oxford Place, our new home community in Crestview, FL. Around 1,800 square feet, this beautiful single- story home offers 4-bedrooms with 2-bathrooms, a 2-car garage, and a seamless open layout. The kitchen includes quartz countertops, stainless steel appliances, stylish shaker cabinetry, and center island. With natural light and nearby covered patio access, the living and dining area are open concept to complete this relaxing atmosphere. This home is built with our Smart Home technology package, designed to bring the ease and convenience of life right to your fingertips. Call to schedule your tour of the beautiful Beau plan at Oxford Place in Crestview today! ALL LISTING pictures, colors, features, and size may vary. Square footages are approximate.
#1013411

Crestview

5728 Dearing Street

4 Beds

2 Baths

1,799 Sq.Ft.

$324,900

MLS#: 1013411

None
#1013434

Crestview

149 Blooming Cove

4 Beds

2 Baths

1,815 Sq.Ft.

$2,200

MLS#: 1013434

Available 11/2/26! FABULOUS 5/2.5 home in highly desirable FOX VALLEY neighborhood. Large living room for relaxing and entertaining, Formal dining room, eat in breakfast nook, bonus sunroom off of living room with double sided fireplace are just a few of the fantastic details about this home! Spacious Master Suite and 3 bedrooms downstairs with a guest bath and a half bath off the living room make this the perfect space! There is a full loft complete with closet upstairs that would be perfect for a teenager to have their own space! Fantastic landscaping in the front yard and the back yard perfect for enjoying a nice cozy evening with a fire going in the built-in fire pit! Pet friendly home and pets will be allowed with owner approval and a $400 non-refundable pet fee. No smoking or vaping in the home. Applications are done online at www.rentgoodlife.com
#1013415

Crestview

624 Red Fern Road

5 Beds

2 Baths

2,743 Sq.Ft.

$2,695

MLS#: 1013415

Welcome to this charming 3 bedroom, 2.5 bathroom home located in the desirable Paradise Cove in Santa Rosa Beach. This cozy, 1 story, house features an open floor plan with spacious kitchen, partially fenced back yard and 2 car garage. Living room has a beautiful mantle with TV and fireplace perfect for cozy nights in. The master bedroom, separate from others, has a large on-suite bathroom and closet. Enjoy the covered patio. This home is included in Paradise Cove Phase 1, which includes access to the community pool for those hot summer days. Locals, especially, enjoy this communities location as it has a nature walking trail access to Emerald Coast middle School but also the heart of Santa Rosa Beach making it an easy commute to 30A, Panama City Beach, Destin and everywhere in between. Don't miss out on the opportunity to make this lovely house your new home. Washer and Dryer included.

A Rental Application Fee of $80 for each applicant will be collected to initiate a screening and criminal background check as part of the application evaluation process. Beach Sunsets Inc charges a Resident fee of $25 per month payable with rent. This charge is designed to provide convenience and professional service to each tenant(s). Pet Security Deposits are $500 PER PET and refundable if there is no damage at lease end. Pet Rent is $25 PER PET per month. At lease execution, security deposit(s), pet security deposit(s), and any lease required prepaid rent are due and payable.  Your first rent payment is made the day you move in and due the 1st to 5th of each month thereafter.
#1013438

Santa Rosa Beach

143 Blakely Drew Boulevard

3 Beds

2 Baths

1,893 Sq.Ft.

$3,100

MLS#: 1013438
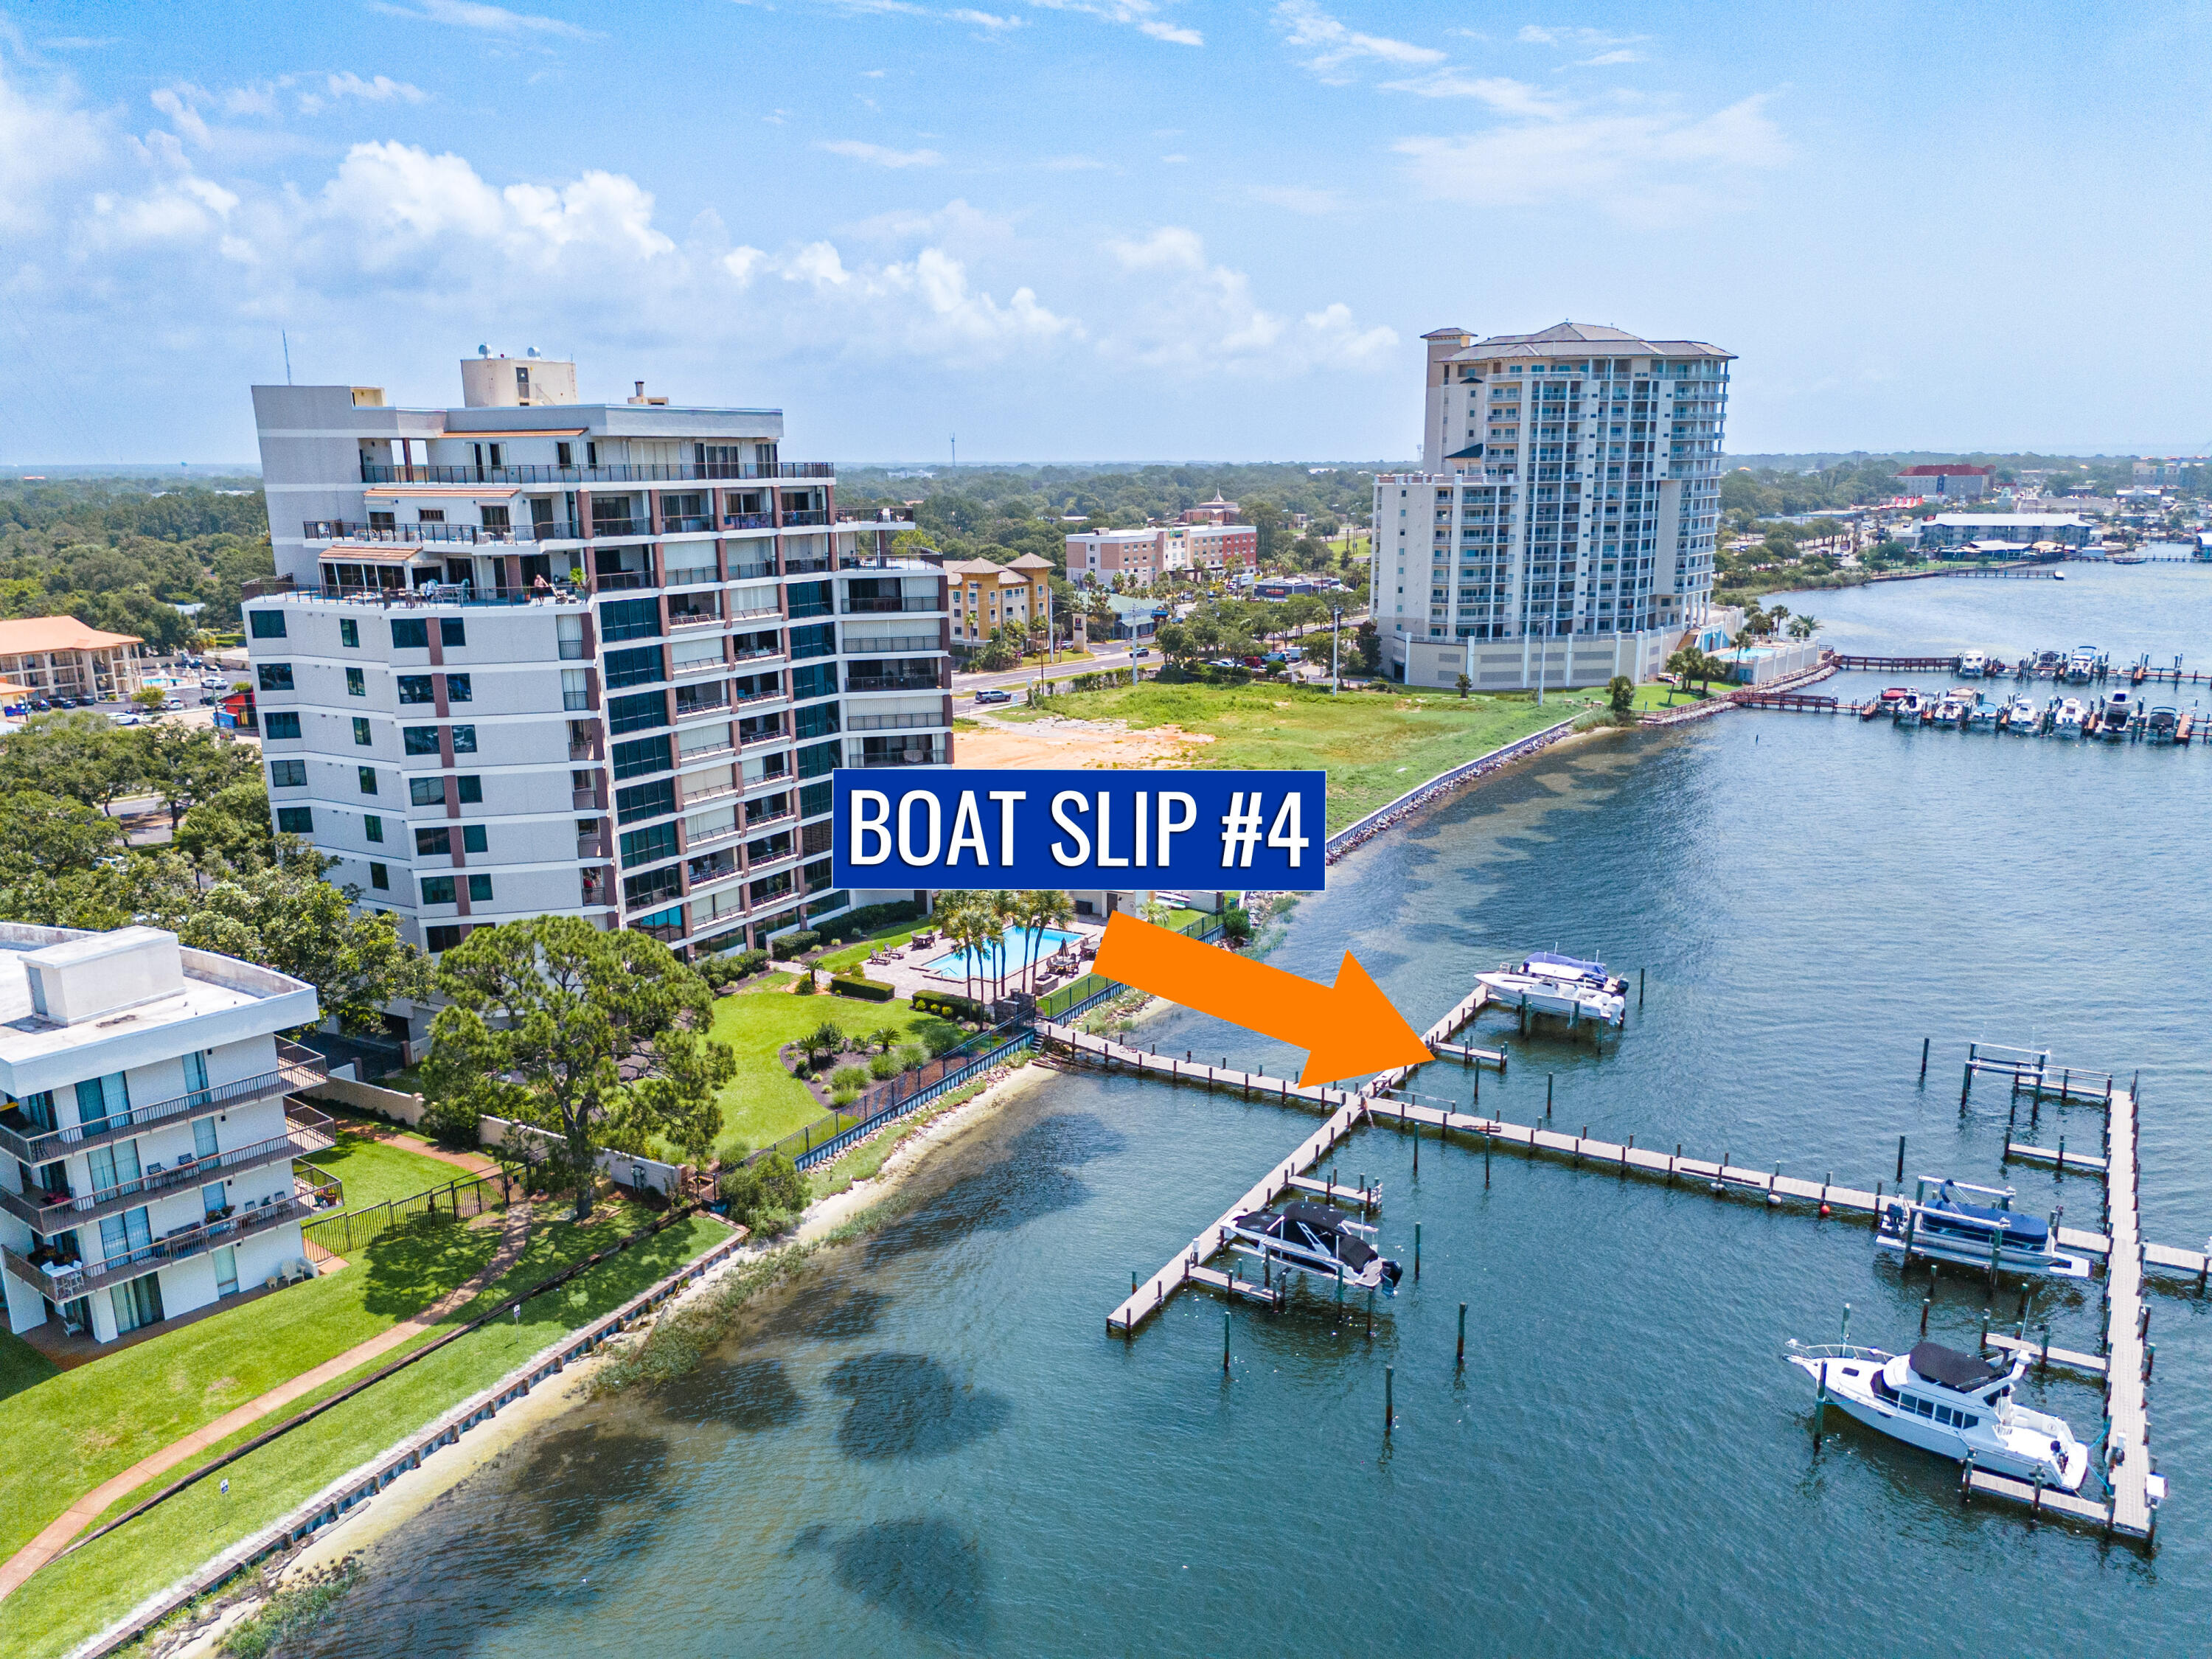
Back on market! Condo that Feels Like a Home - Includes Private Boat Slip! Welcome to Two Hundred West Unit 402, a rare opportunity in this highly desirable, non-rental waterfront community. The same floor plan two floors up recently sold for $560,000. This unit is priced to SELL!

Overlooking the Santa Rosa Sound with glimpses of the Gulf, this exceptional condo offers 1,670 square feet of living space. With generously sized rooms, a thoughtful layout, and breathtaking water views, this property is perfectly suited as a primary residence or personal coastal retreat. 

Inside, the well-designed, split 2bd/2ba floor plan offers both space and privacy. Tile flooring runs throughout the main living areas for easy coastal maintenance and brand-new carpet adds comfort to the guest bedroom. The oversized kitchen features abundant cabinetry, generous counter space, and water views that elevate everyday living. A separate dining room adds versatility, easily functioning as a home office, hobby room, or entertaining space. The primary suite is a peaceful waterfront retreat with a renovated ensuite bath and direct access to the expansive balcony. A 2019 HVAC system keeps things cool while the building offers added peace of mind with a completed SIRS and a passed Milestone Inspection. Both the location and the Two Hundred West complex have so much to offer. A deeded private boat slip provides direct Intracoastal access for the boating enthusiast. Residents can enjoy quick access to popular waterfront dining hotspots by car or boat. There is a relaxing community pool overlooking the sound with on-site kayak storage also available. Plus, the community is pet-friendly (under 25 pounds). 

Conveniently located in Fort Walton Beach, the complex offers quick access to Okaloosa Island beaches, local dining, shopping, and medical facilities, along with convenient commutes to Hurlburt Field and Eglin Air Force Base. Combining spacious home-like living, waterfront access, and strong building compliance, Unit 402 presents a rare and low-maintenance opportunity on the Emerald Coast. Schedule your showing today. A video tour is also available
#1006423

Fort Walton Beach

200 SW Miracle Strip Parkway 402

2 Beds

2 Baths

1,670 Sq.Ft.

$399,000

MLS#: 1006423

Coming soon
Welcome to your private waterfront sanctuary on Mallet Bayou. Situated on 3.5 serene acres with ~150 feet of direct water frontage. Potential to split into buildable lots. This fully updated estate seamlessly blends high-end modern design with an effortless coastal lifestyle. Reimagined from top to bottom, the main residence includes ~2800 sq ft and features 4 bedrooms, 3 . 5 bathrooms, and premium finishes throughout. Everything in the home has been completely upgraded to meet the needs of modern family. Perfect for extended family, guests, or flexible living, the estate includes a 3-car garage topped with a fully renovated, private 2-bedroom, 1-bathroom mother-in-law suite (1000 sq ft). Enjoy expansive natural grounds, seamless indoor-outdoor living, and quick, easy access to open water. Located in a highly desirable waterfront community just minutes from top-rated schools, local dining, and shopping. Rare combination of acreage, privacy, dual living spaces, and premier water access provided by the newly rebuilt dock!
For those looking to do more with the land - the listed size lot includes 0.5 acres approval pending buildable lot. No HOA restrictions for this property. Survey available.
#1013440

Freeport

1820 Lagrange Road

4 Beds

3 Baths

2,800 Sq.Ft.

$1,999,999

MLS#: 1013440
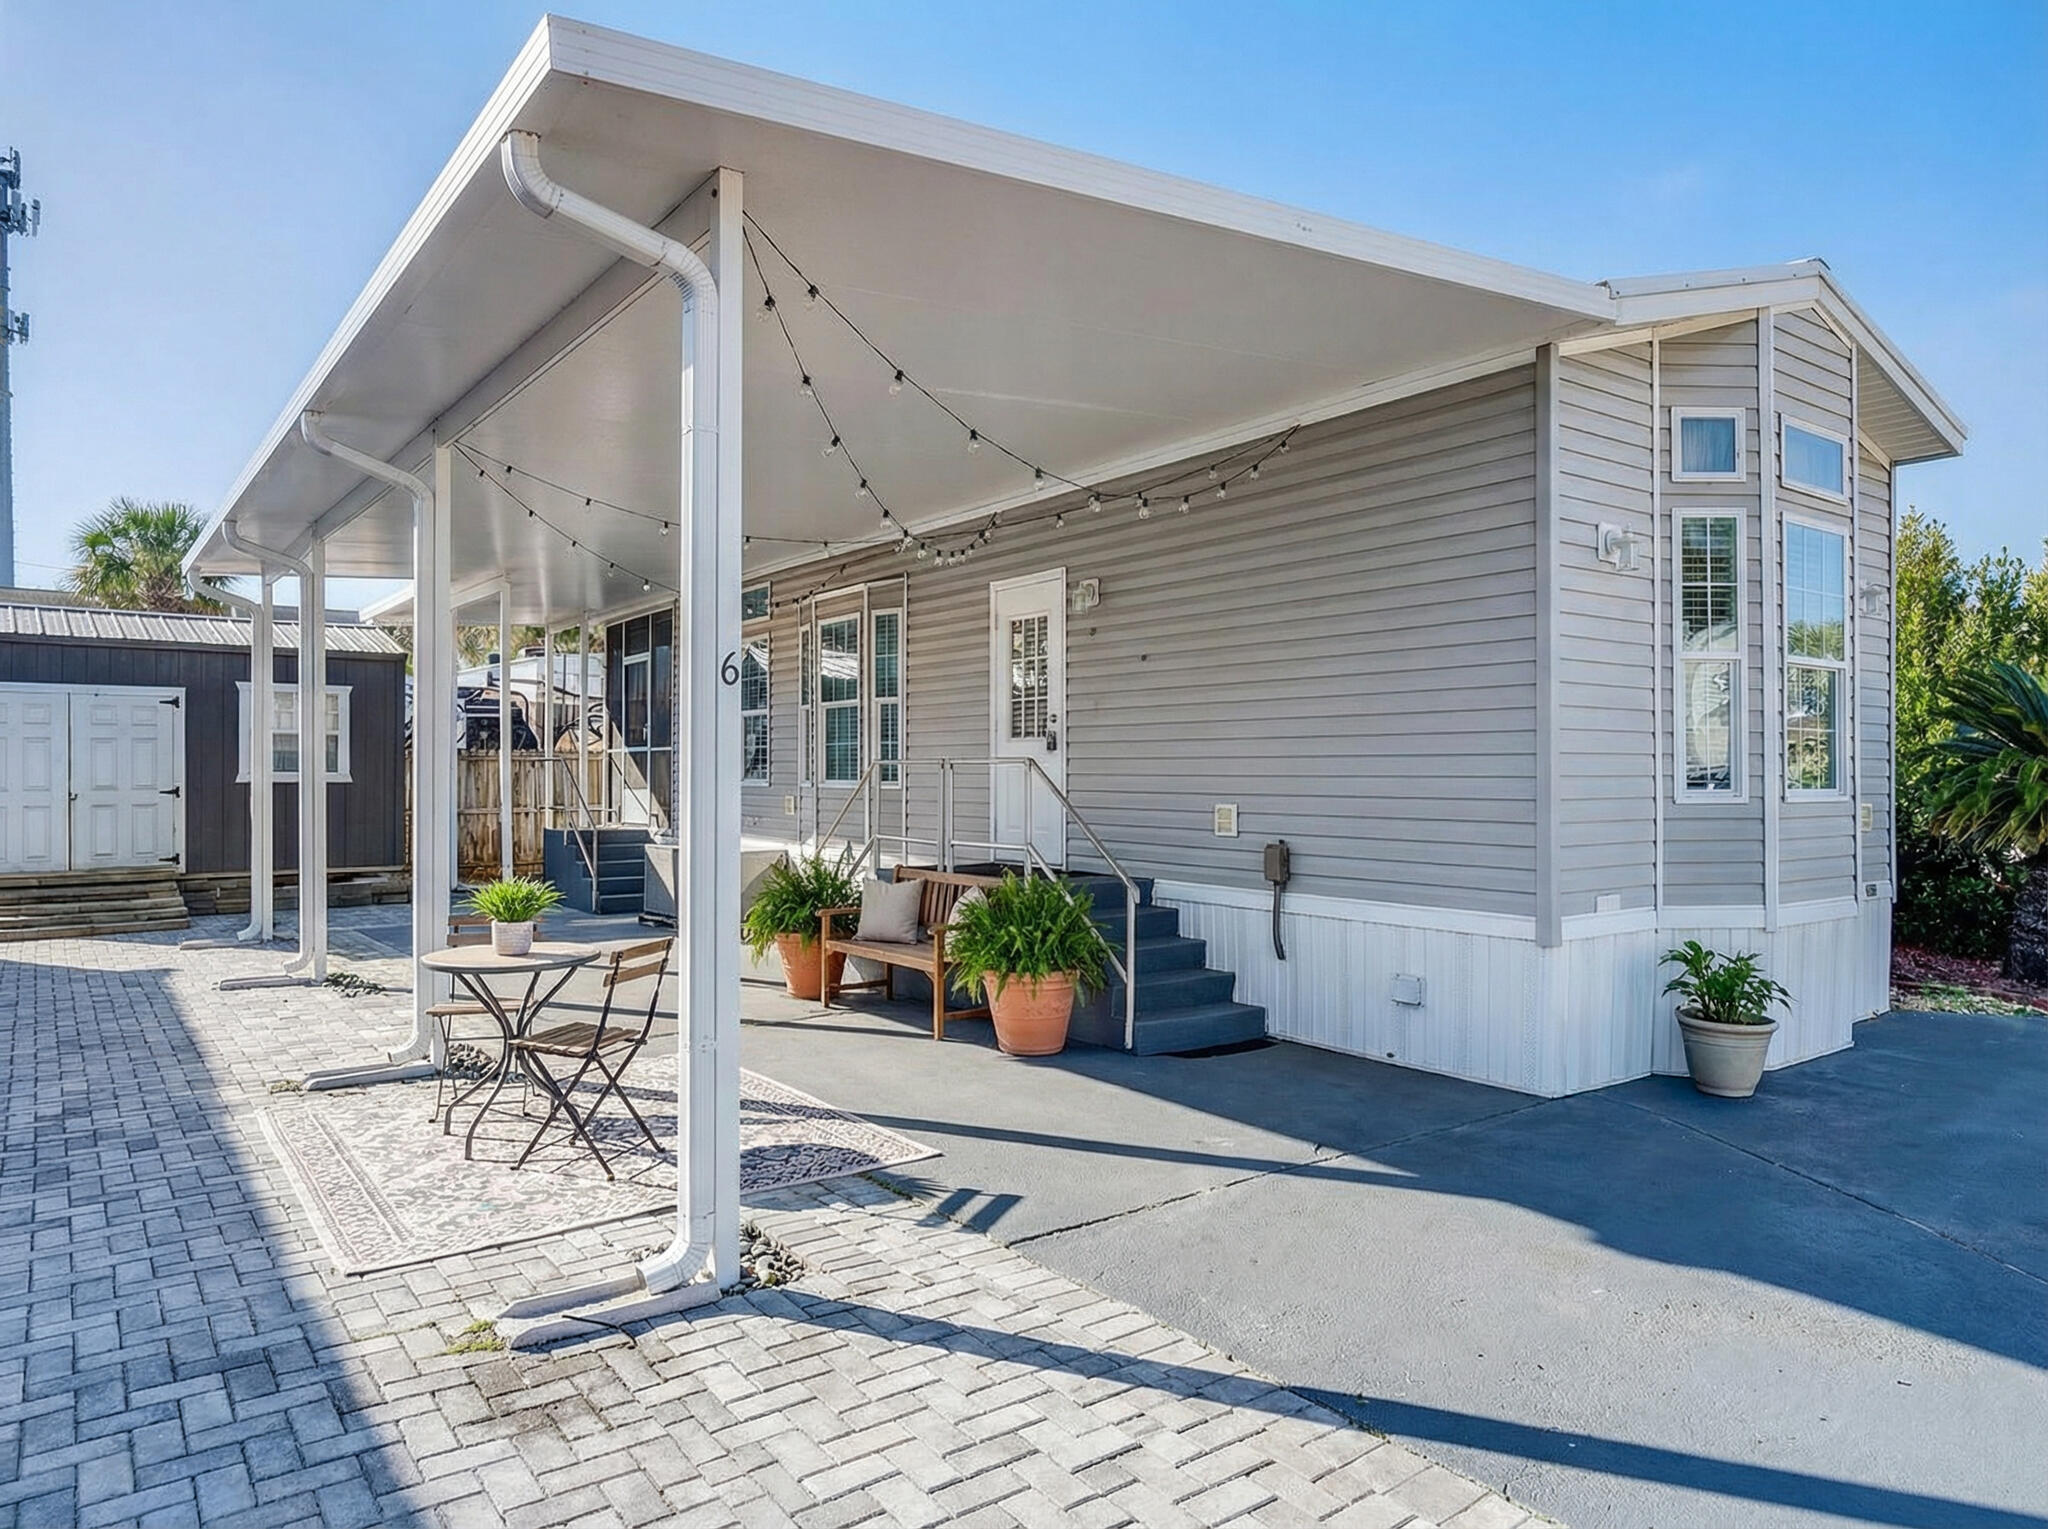
BEACHSIDE LIVING! Just a Short Stroll to the Shore of the sugar-white sandy beach. This custom ''RV Park Model'' built in 2020, features a bright, coastal-inspired design with bay and transom windows that fill the interior with natural light. A metal roof, expansive covered carport, pavers, composite deck NEWLY screened-in deck, all provide wonderful spaces to relax and entertain outdoors. Inside, you'll find beautiful LVP flooring paired with a crisp white/grey palette, coffered and 9-foot ceilings, with smart creative storage throughout. The floor plan is open to the kitchen, breakfast, and living area which flows onto the added 104 SqFt covered screened in deck. The bathroom has been thoughtfully updated with a tub-to-shower remodel, offering a sleek, modern feel and added convenience. The bright, airy bedroom includes built-in closets and dresser for added storage. An EXTRA 112 SQ FT of heated, cooled and insulated multi-purpose outbuilding creates the perfect bonus space, ideal for extra storage, hobby room or peaceful hideaway just steps from the main home. Perfectly sized paved patio includes a hot and cold outdoor shower to rinse off after beach days with an added  extra storage unit included. Situated in a strictly non-rental community for enhanced privacy, and conveniently close to shopping and locals favorite dining. Walk just a couple blocks or take your golf cart to the beach or Pompano Joe's in five minutes or less! Come see this hideaway retreat!
#996949

Miramar Beach

44 E Bradley Street #6

1 Beds

1 Baths

572 Sq.Ft.

$275,000

MLS#: 996949

Remodeled and updated Cute and roomy 2-bedroom 1 bath unit located on the 2nd floor. Brand new Kitchen cabinets, counters, sink, microwave.  Interior Freshly painted. Including the ceilings. Brand new luxury LVP flooring throughout. No Carpet in unit. Bath has new walk-in shower (shower doors to be installed soon), new vanity, commode, lighted mirror. Both bedrooms are a good size. (all rooms are on second floor). Large Utility room off the deck for a full-size washer and dryer. Not pets and no smoking allowed.  Plenty of parking in front of the unit, as well as a side parking lot area.
Trash and yard care is included with the rent; The tenant pays all other utilities. Convenient location to both bases, beaches and all activities in the Ft Walton Beach area. Listing agent to accompany all showings
#1013397

Fort Walton Beach

200 Davenport Road 5

2 Beds

1 Baths

845 Sq.Ft.

$1,350

MLS#: 1013397

Not your average Cali! Built in 2022 and situated on a generous .44-acre homesite, this 4-bedroom, 2-bath home pairs the popular D.R. Horton Cali floor plan with standout curb appeal and plenty of outdoor space. The light Hardie-style exterior is accented by cheerful green shutters and a coordinating front door, giving this home a fresh, welcoming look from the moment you arrive. Inside, the open-concept design brings the kitchen, dining and living areas together for an easy, comfortable flow. The kitchen takes center stage with a large island and breakfast bar, stainless steel appliances, abundant workspace and plenty of room for gathering. The split-bedroom layout provides separation between the primary suite and additional bedrooms, while four bedrooms offer flexibility for guests, an office, hobbies or additional living space.
Built in 2022, the home also features a Smart Home Connect system, underground utilities, attached two-car garage, and the advantages of newer construction. Even better, the washer and dryer convey with the home, making move-in day that much easier. Outside, the .44-acre lot provides more breathing room than you might expect with this popular floor plan and plenty of space to make the backyard your own.
And here's a feature that could make this home especially attractive to qualified buyers: the property has an assumable VA loan with a 4.75% interest rate, subject to lender/servicer approval, buyer qualification, VA eligibility requirements where applicable, and the existing loan terms. Ask for additional details about the assumption opportunity.
If you've seen the Cali before, come see what makes this one different--the homesite, charming curb appeal, newer construction and potential VA loan assumption make this one worth a closer look.
#1013422

Laurel Hill

6411 Arcadia Bluffs Avenue

4 Beds

2 Baths

1,830 Sq.Ft.

$320,000

MLS#: 1013422

NEW CONSTRUCTION - BE IN YOUR BRAND NEW HOME FOR THANKSGIVING!
One of 2 new construction homes being built side by side.  2125 Jeannie Street also available.
BUILDER will pay 2% towards your closing cost AND will pay for TITLE CHARGES.

Now is your opportunity to make this home your own by selecting finishes from the builder's available options. Welcome home to a charming front porch--the perfect place to enjoy peaceful mornings with a cup of coffee and your favorite rocking chairs. This is your chance to personalize the details and create a space that reflects your style from the very beginning.
This thoughtfully designed 4-bedroom, 3-bath home with a 2-car garage offers an open and functional layout ideal for everyday living and entertaining. The spacious kitchen overlooks the living room so you can stay connected with family and guests while cooking. Just off the living area is a semi-private formal dining room that provides separation while maintaining an open feel. 
The builder includes a stainless steel refrigerator, stainless steel range, and additional kitchen appliances.
Retreat to the oversized primary suite, featuring two walk-in closets and a spacious ensuite bath complete with separate his-and-her vanities, a walk-in shower, and a relaxing soaking tub.
#1013420

Navarre

2129 Jeannie Street

4 Beds

3 Baths

1,893 Sq.Ft.

$415,000

MLS#: 1013420

1 ... 127 128 129 130 131 ... 666
* Listings identified with the FMLS IDX logo come from FMLS and are held by brokerage firms other than the owner of this website. The listing brokerage is identified in any listing details. Information is deemed reliable but is not guaranteed. If you believe any FMLS listing contains material that infringes your copyrighted work please click here to review our DMCA policy and learn how to submit a takedown request. © 2024. First Multiple Listing Service, Inc.

Send a message

Message successfully sent.

Your message

What is 3 + 4 ?

Reason for contacting?

I agree to receive email communication and understand I can unsubscribe at any time.

I agree to be contacted by INIT test tenant via call, email, and text for real estate services. To opt out, you can reply 'stop' at any time or reply 'help' for assistance. You can also click the unsubscribe link in the emails. Message and data rates may apply. Message frequency may vary. Privacy Policy

Sign Out

Virtual Assistant

Would you like to take the next step with this property? We can help you schedule a showing or virtual tour, or send you more details.

Yes, I would like more information.

Thank You for Your Reply, One of Our Agents will contact you as soon as possible

No, maybe later.

Thank you, you can always contact me via email, phone number or through the contact form.

Realhub AI

Lucy - Your AI-Powered Realtor

Update Your Temporary Password

Personalize your search

Enter your email and we'll notify you immediately when new listings match what you're looking for.

or enter email address

Already have an account ? Login here

Continue your home search

I agree to receive communications and understand I can unsubscribe at any time.

I agree to be contacted by INIT test tenant via call, email, and text for real estate services. To opt out, you can reply 'stop' at any time or reply 'help' for assistance. You can also click the unsubscribe link in the emails. Message and data rates may apply. Message frequency may vary. Privacy Policy

Already have an account ? Login here

We use cookies

We use cookies primarily for analytics to enhance your experience. By accepting, you agree to our use of these cookies. You can manage your preferences or learn more about our cookies policy.





