REALHUB is on fire today

Properties

Browse or get in touch to schedule a walkthrough.

  • Nearby me
Price range

Popular Features

Community Features

Association

Property Features

Waterfront

View

Exterior Features

Interior Features

Style

10000 properties match your criteria

Updated 1 minute ago

E-Alert name
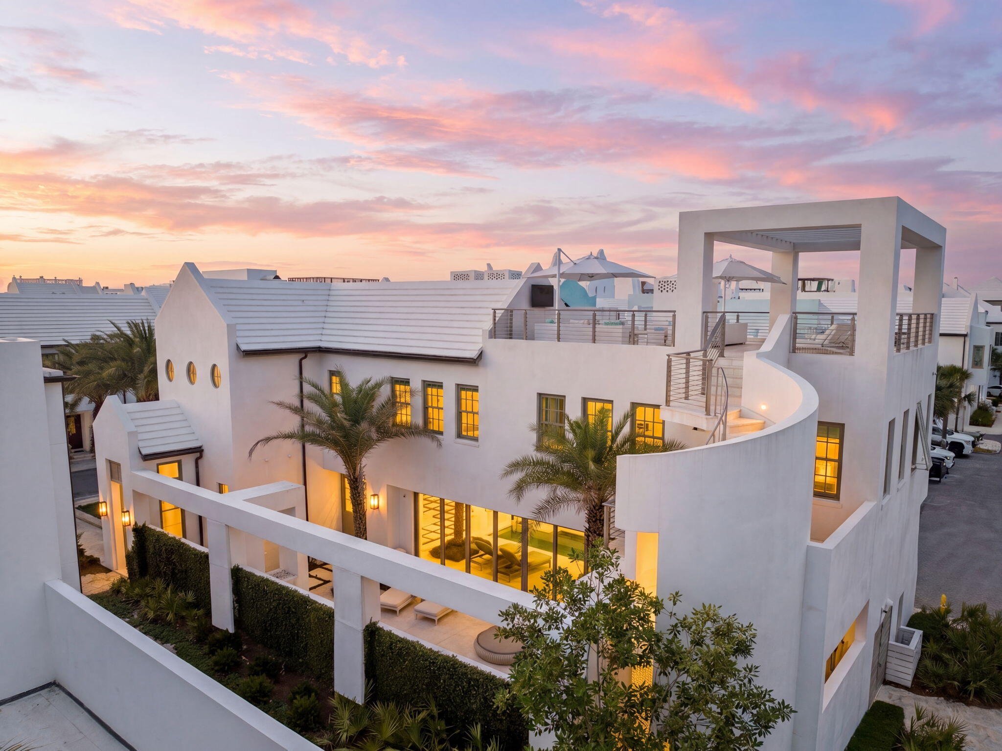
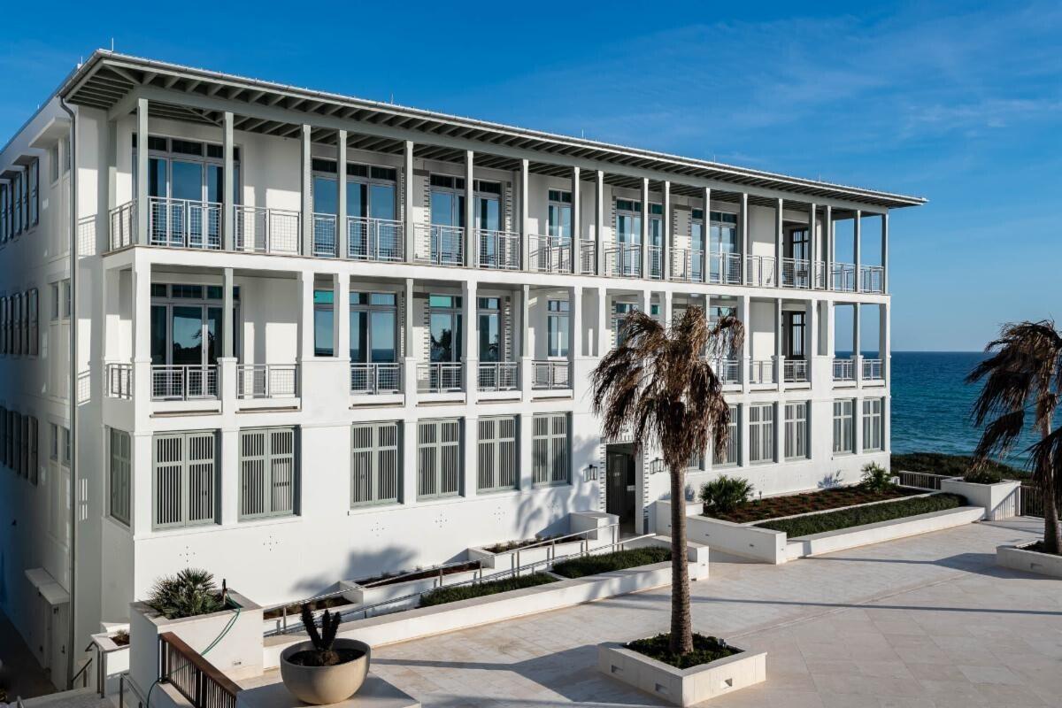
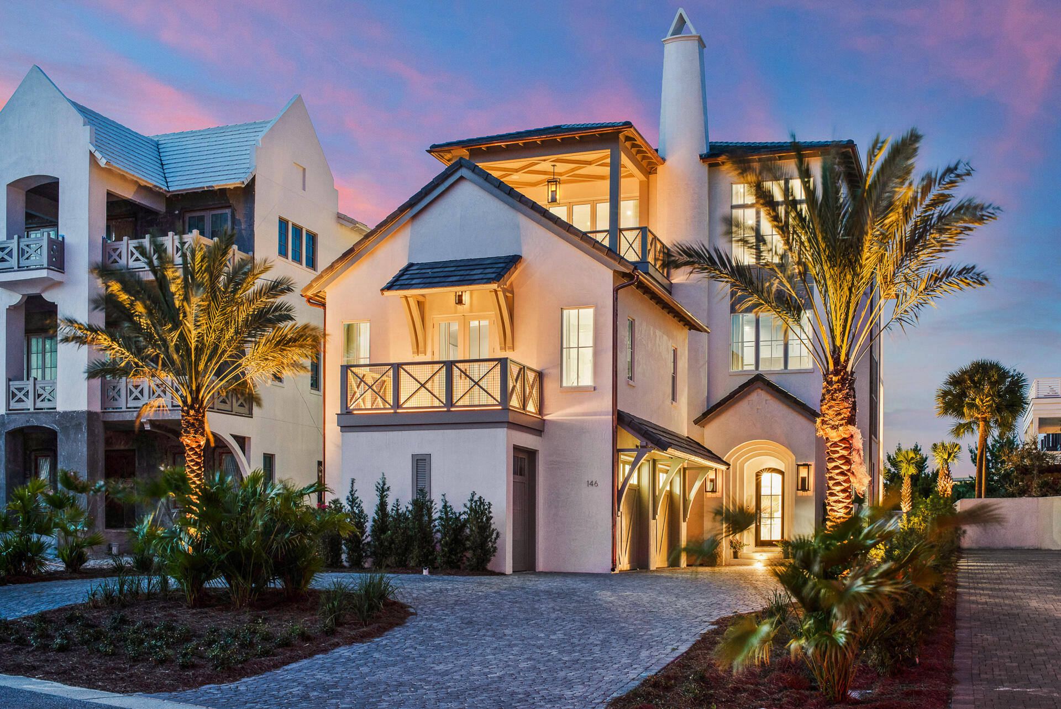
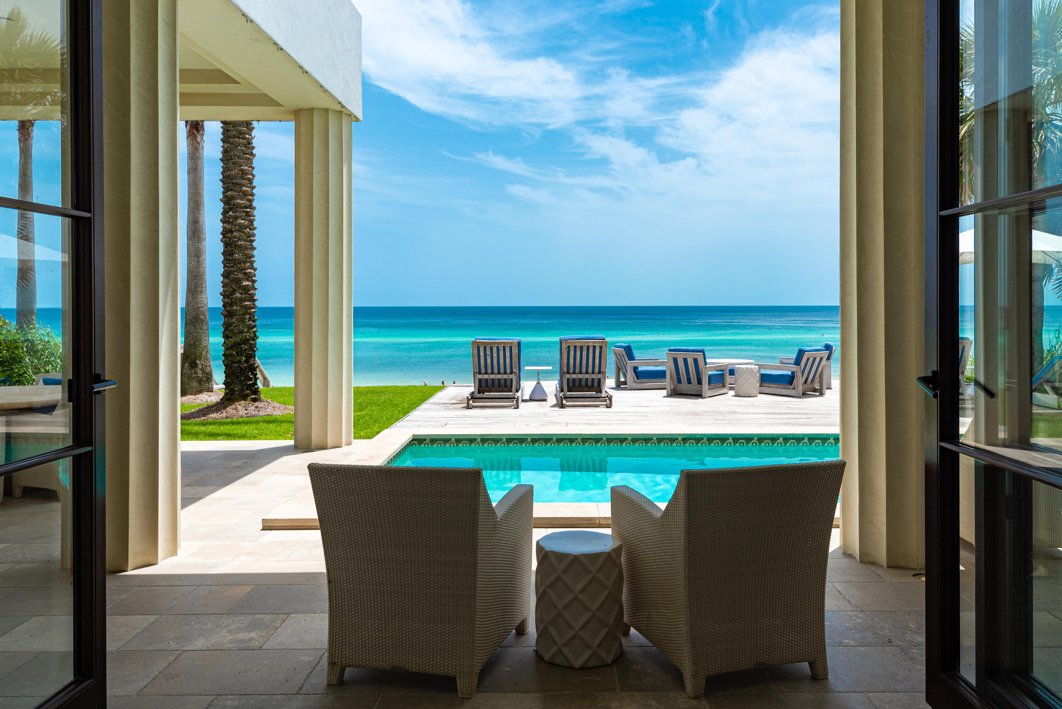
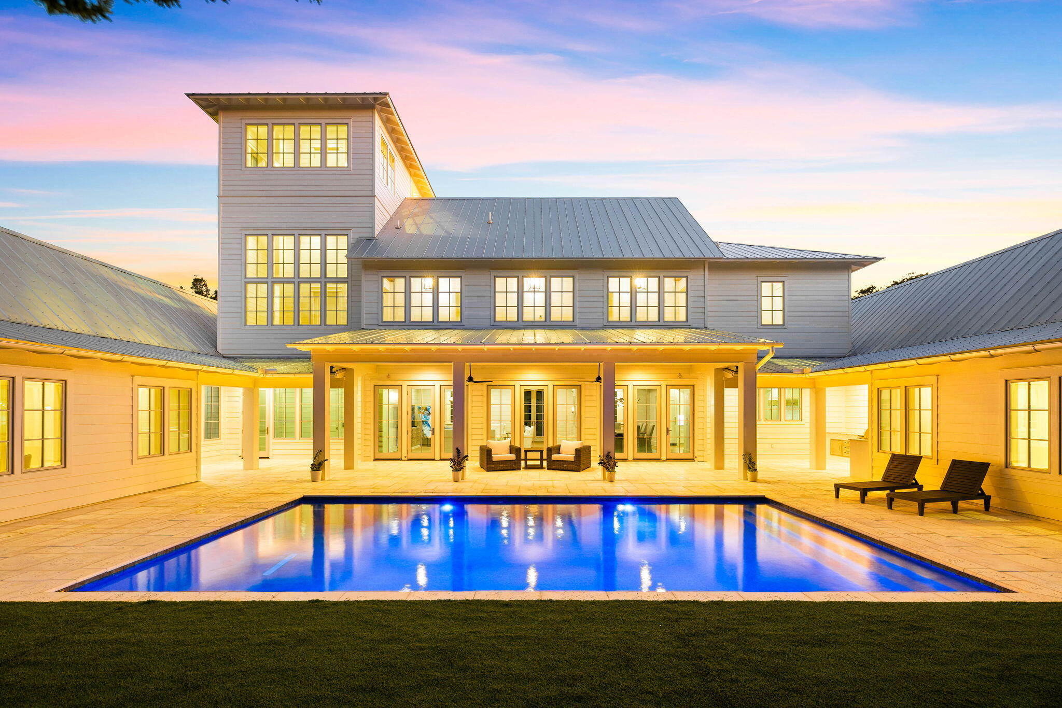
Built by Galvas Construction and designed by Domin Bock Architects, this home was completed in July 2021.  Perfectly located on the coveted south side of 30A, the home fronts on Sea Garden Path with a unique water feature runnel at the front door, steps from the Beach Club. The home has four spacious bedrooms with baths, and a downstairs den that has a queen-sized sofa bed to give a fifth sleeping space.  The first floor features a den that opens to a heated pool and outdoor gas grill.  A convenient, enclosed outdoor shower is located just outside the pool area. A full-sized laundry room and downstairs half bath are tucked just inside the back door.  A large bedroom downstairs along with a room outfitted for the kids with a bunk and trundle bed. The second floor showcases dramatic 14-foot ceilings in the great room/kitchen/dining area with stunning Venetian plaster walls and tall windows for light. Gorgeous kitchen with lots of storage, two dishwashers, extra sink with filtered water, and an extra ice maker make this the perfect entertaining space. Windows have electronic shades that are programmed into the Control4 system (as is the TV/sound system and HVAC.) Large main suite boasts a large closet and sitting area.  A second washer and dryer are located adjacent to the suite. Third floor den offers another media space and opens to a terrace with views of the Gulf.  The third-floor patio features a gas fire pit and trellised seating area to enjoy sunsets. Burglar and fire alarm system monitored by Coastal Protection.  AV provided by Innovative Solutions.  All systems can be controlled from anywhere with Control4 system.
#899550

Alys Beach

89 Robins Egg Court LL2

4 Beds

4 Baths

4,040 Sq.Ft.

$8,895,000

MLS#: 899550

Entered for Comp Purposes.
#1001983

Inlet Beach

133 Whalebone Alley

4 Beds

5 Baths

4,044 Sq.Ft.

$8,880,000

MLS#: 1001983

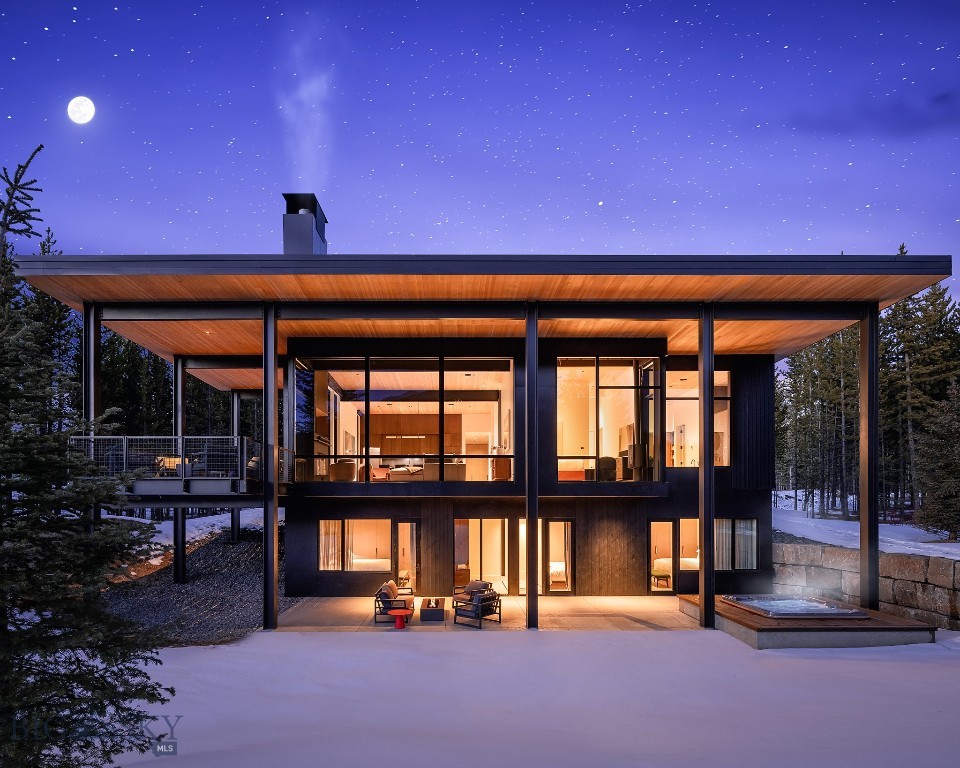
Framed by sweeping views of the Spanish Peaks and set within Moonlight Basin’s coveted Jack Creek Cabin community, 16 Speedwell Drive presents a rare opportunity to own a refined alpine retreat with convenient access to world-class skiing at Big Sky Resort and the private amenities of the Moonlight Basin Club.

Designed by the acclaimed Reid Smith Architects, this contemporary mountain home features timeless mountain modern interiors that balance warmth and sophistication through natural materials and thoughtful detailing. One of only 13 Jack Creek Cabins, the residence offers an exceptional blend of privacy and connectivity, with convenient access to Moonlight Basin’s private trail system, LakeLodge, One&Only Moonlight Basin, expansive ski terrain at Big Sky Resort, dining, and year-round recreation.

The interior is equally compelling, anchored by a well-considered floor plan that includes a two-car garage and dedicated mudroom, ideally suited for mountain living. The gourmet kitchen is appointed with Sub-Zero refrigeration, a Wolf range, and elevated finishes, creating a refined yet inviting space for gathering and entertaining. Expansive windows frame the surrounding peaks while filling the home with natural light throughout the day.

Offered furnished for immediate enjoyment, the residence is complemented by the opportunity for membership in the Moonlight Basin Club, providing access to the private Jack Nicklaus–designed golf course, dining, fitness, lake amenities, and a thoughtfully curated year-round outdoor lifestyle.

At 16 Speedwell Drive, architectural refinement and an exceptional alpine setting establish a residence of lasting distinction within Moonlight Basin.
#408042

Big Sky

16 Speedwell Drive 7C

4 Beds

2 Baths

3,639 Sq.Ft.

$8,850,000

MLS#: 408042

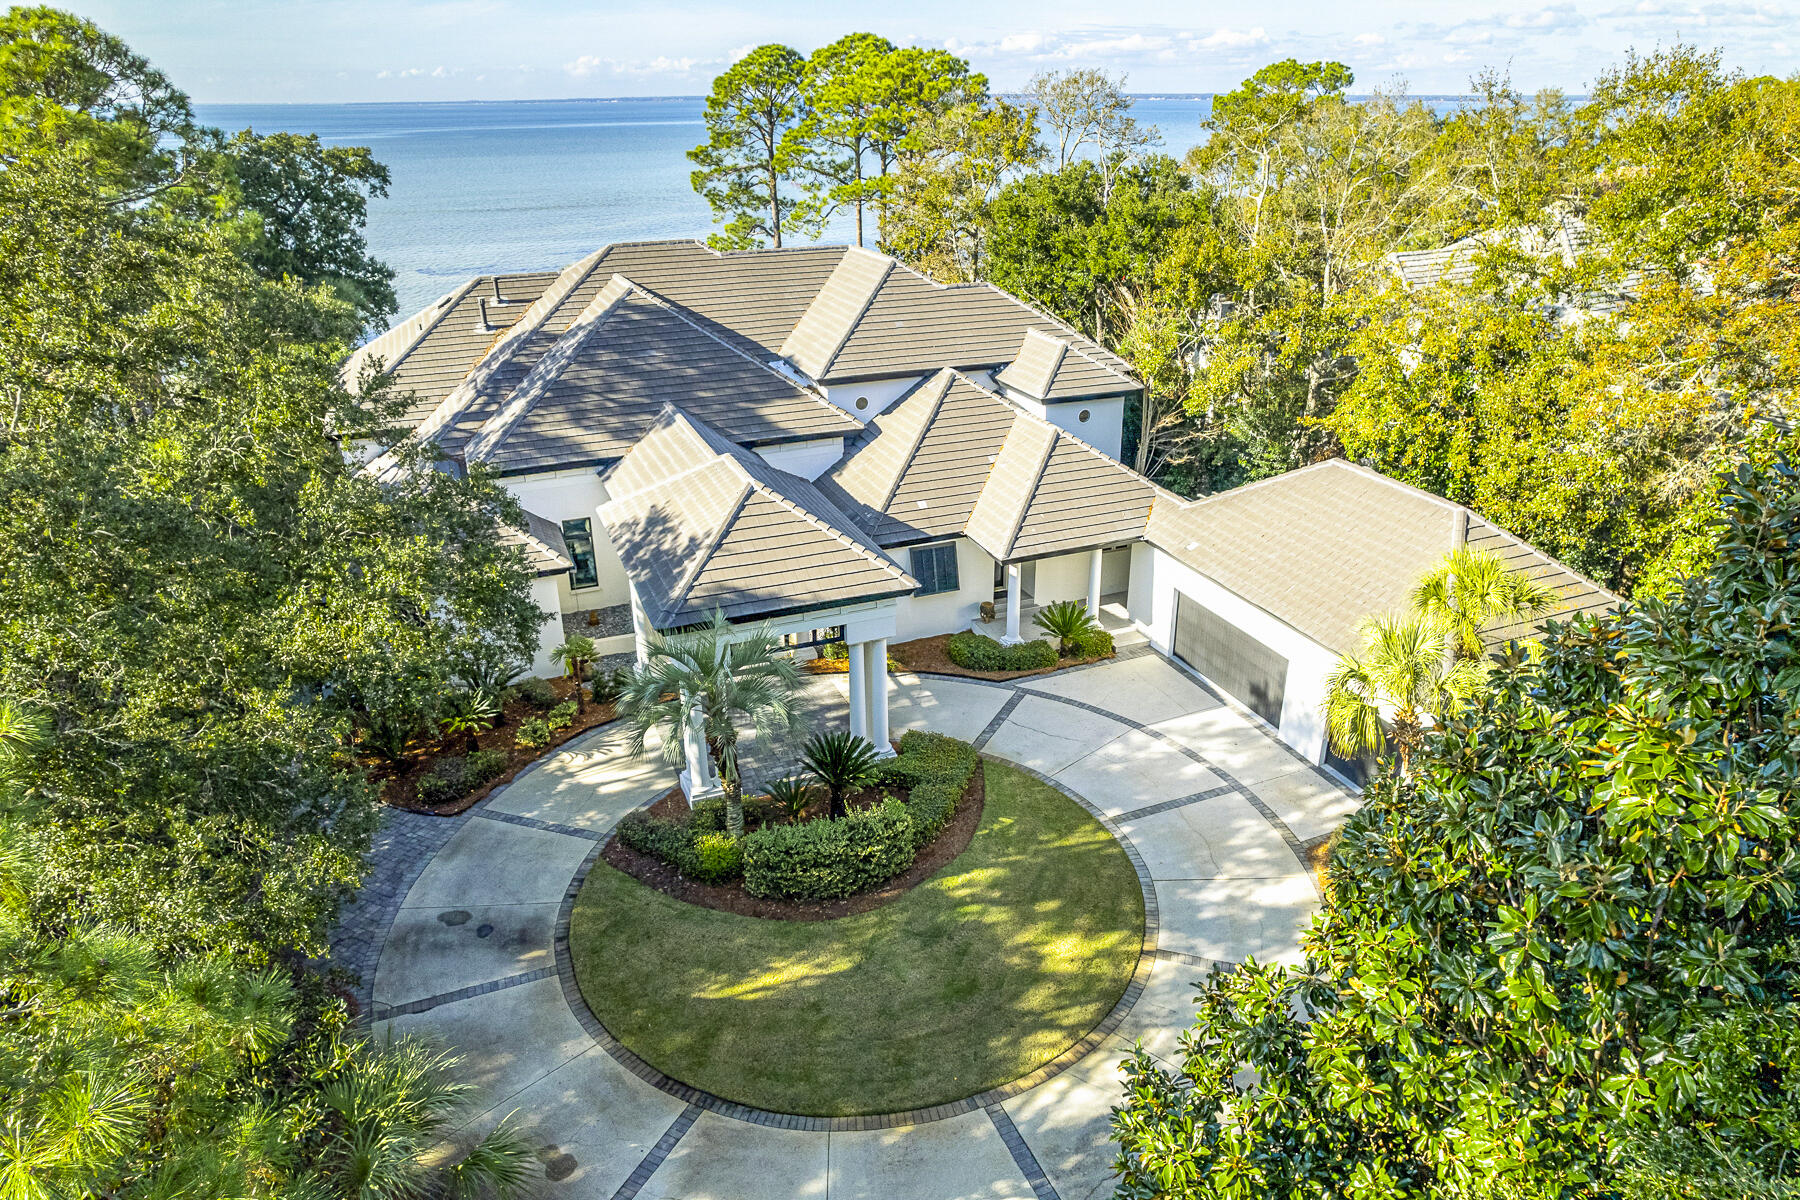
Welcome to 609 Lagoon Drive, a yachtsman's dream, this harbor-front luxury legacy home offers an exceptional opportunity to own on prestigious Holiday Isle.Positioned on deep water with a private boat slip accommodating a 70+ foot yacht, this property encompasses 90 feet of waterfront footage ideal for those who embrace the boating and fishing lifestyle. For the beach enthusiast you are a quick 5 minute walk or short golf cart ride to the beautiful, pristine, white sand beaches.  Spanning 5,192 square feet, this estate has been cherished as a family vacation home for almost two decades, designed for gathering, entertaining, and creating lasting memories. 
This home boasts beautiful hand selected white pine floors throughout, exposed hand hewn beams,  chefs kitchen with commercial grade appliances, custom cabinetry and stunning harbor views from every floor. The master suite situated on the third floor offers his and hers walk in cedar closets, separate vanities, garden tub and a walk in shower.
The french doors off of the master suite open directly to the luxurious covered balcony with panoramic views of the Destin Harbor to enjoy the beautiful sunsets over the water. 
A private study with fireplace directly off of the master suite and an elevator are just a few of the many amazing details that encompass 609 Lagoon Drive.
Enjoy the convenience of the Destin Water Taxi right off your dock for evenings out, and waterside dining. 

Contact Catherine Williams to find out more details or for a private showing.

Buyer to verify all dimensions
#999201

Destin

609 Lagoon Drive

4 Beds

4 Baths

5,192 Sq.Ft.

$8,799,000

MLS#: 999201

Welcome to 264 Grace Point Way, a breathtaking coastal residence nestled within the exclusive, boutique enclave of Grace Point. Set along Florida's iconic Emerald Coast, this extraordinary home offers the rare blend of refined architectural design, resort-style amenities, and seamless access to the private Watersound Beach Club—creating a lifestyle that is as effortless as it is luxurious.  Encompassing just under 7,400 square feet, this seven-bedroom, nine-bathroom estate has been meticulously crafted to elevate everyday living. Upon entry, you're welcomed by a soaring three-story atrium, awash in natural light and grounded in timeless elegance. This dramatic space offers an immediate sense of grandeur and serenity, establishing the tone for the thoughtfully curated interiors that follow.  Positioned on the second floor to maximize panoramic Gulf views, the main living area is both expansive and intimate. Walls of glass draw the eye outward toward the horizon, while soft textures and organic materials create a warm, modern ambiance. The open-concept design seamlessly blends living, dining, and culinary spaces, anchored by a gourmet kitchen featuring premium appliances, a generous center island, and finely crafted custom cabinetry. Tucked discreetly behind, a full butler's kitchen adds functionality and ease when hosting, catering, or preparing private meals.  Step through sliding glass doors to one of the home's most spectacular features: an expansive second-level terrace that redefines outdoor living. Designed to capture every Gulf breeze and golden sunset, this private oasis boasts a sparkling pool, a covered lounge area, and a fully equipped outdoor kitchen complete with a built-in grill, bar seating, sink, and refrigeration. Perfect for both quiet mornings and lively evenings, this elevated retreat creates a seamless connection between indoors and out, framed by the sound of the waves and the rhythm of coastal life.  Each of the home's seven bedrooms is a sanctuary of its own, complete with an ensuite bath and serene, private ambiance. The third-floor primary suite offers an exceptional escape complete with an indulgent spa-inspired bath, soaking tub, and oversized walk-in shower. Generous closet space, refined finishes, and Gulf views round out the experience, while several guest suites enjoy private balconies or direct access to the home's outdoor areas providing privacy and luxury for everyone who stays.

Entertainment is central to the home's thoughtful layout, with a media room often referred to as a man cave serving as a welcoming haven for movie nights, game days, or casual gatherings. A dedicated home office provides an elegant and productive space for remote work or quiet reflection. With an elevator servicing all three levels, and two full laundry rooms positioned for convenience, every element of the home has been designed with modern living in mind.
Beyond its stunning interiors, what truly elevates 264 Grace Point Way is its location within one of 30A's most exclusive neighborhoods. Grace Point is a private, gated coastal community where timeless architecture and curated landscaping come together in a peaceful, intimate setting. As one of the very few communities with direct gated access into the Watersound Beach Club, residents with a membership can enjoy a resort-style environment just moments from home. From lazy river pools and private cabanas to exceptional dining, the Beach Club is the heartbeat of this unparalleled lifestyle.  More than just a home, 264 Grace Point Way is a statement of living well. It's a place where refined coastal design meets effortless luxury, where every space invites connection, comfort, and calm. Whether you are seeking a full-time residence, a vacation retreat, or a legacy property for generations to come, this home delivers on every level.
#975369

Watersound

264 Grace Point Way

7 Beds

7 Baths

7,391 Sq.Ft.

$8,795,000

MLS#: 975369

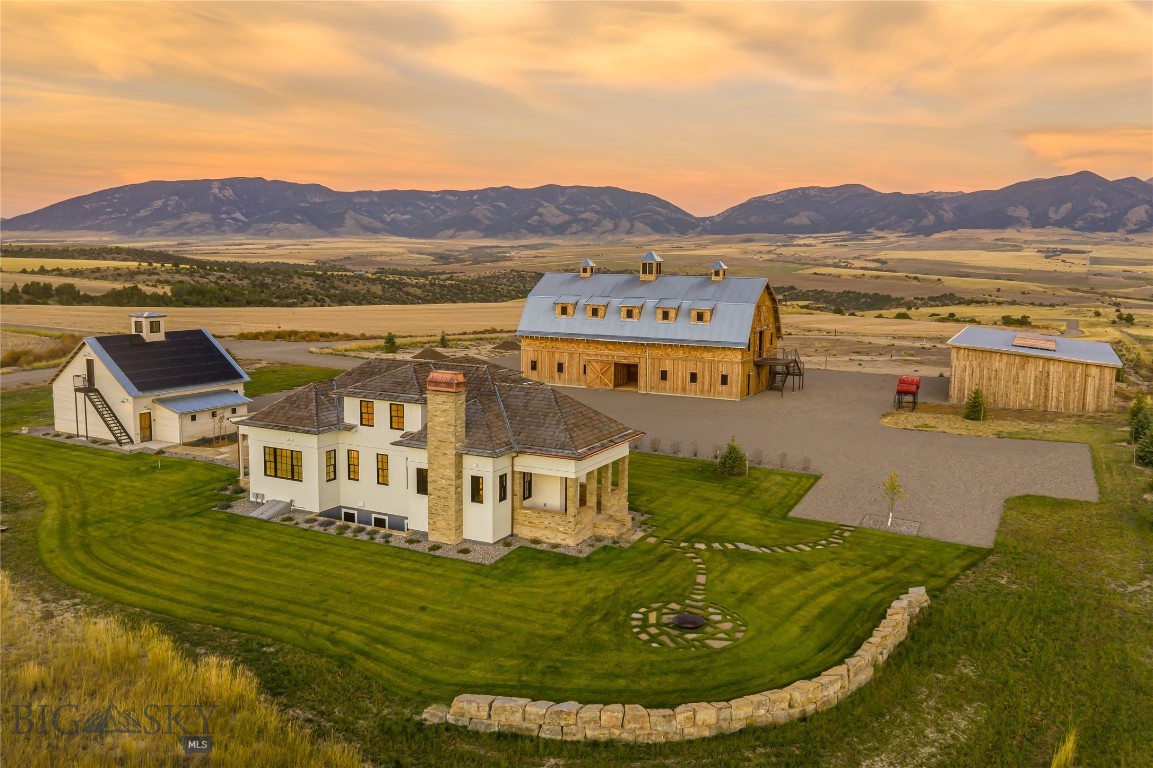
Nestled amidst the picturesque mountain landscape awaits an extraordinary retreat. This distinguished estate presents an exquisite main house spanning approximately 9,437 SF, and a 1,404 SF guest home. Crafted in 2002, this architectural marvel showcases 12" Swedish cope logs, floor-to-ceiling windows with 30' vaulted ceilings, and panoramic mountain vistas of Ramshorn Mountain and the Gallatin Range that inspire awe within every space. Stepping inside, you're greeted by a symphony of warmth and elegance, with six fireplaces adorning the expansive living spaces, including three authentic wood-burning hearths, inviting intimate gatherings and cozy evenings alike.

The gourmet kitchen, equipped with Viking, Thermador, and Bosch appliances, beckons culinary enthusiasts with its Sub-Zero wine cooler and granite countertops, while smart home technology seamlessly integrates Lutron and Crestron systems, offering ultimate control over lighting, security, and sprinklers. Year-round comfort is assured with in-floor radiant heating, a sauna, and gym area, while the outdoor kitchen and dining area provide an idyllic setting for al fresco entertaining against the backdrop of Montana's beauty. For added peace of mind, the estate boasts a backup generator, security systems, and a sprinkler system, ensuring security and tranquility in equal measure.

Beyond the main residence lies a charming 1,404-square-foot guest house, built in 2010, featuring one bedroom + bonus room, one bathroom, kitchen, living room, and a spacious three-car garage with extended doors, catering to horse trailers, RVs, and more. Spread across 20 acres, the estate includes eight acres of cross-fenced land, perfect for equestrian pursuits, along with a two-stall shed and a round pen, providing ample space for cherished equine companions. Conveniently located within the prestigious Big Sky school district and a short drive from all that broader Big Sky provides- the Big Sky town center, the coveted Gallatin River, Yellowstone National Park, and the world-class skiing at Big Sky Resort are all just a short drive away. Bozeman and West Yellowstone are also just an hour away for residents to enjoy even greater access to outdoor recreation, cultural attractions, and everyday conveniences. 

Whether you seek a serene retreat or an entertainer's paradise, this distinguished estate promises an unparalleled opportunity to embrace with comfort the timeless allure of Montana's majestic landscape.
#390301

Big Sky

141 Black Wolf Ridge

6 Beds

5 Baths

10,841 Sq.Ft.

$8,795,000

MLS#: 390301

Nestled in the desirable Gulf front community of WaterSound Beach, this breathtaking home is situated on a sizable lot at the end of Compass Point Way. As you enter the home, you are welcomed by a large screened porch with a fireplace. The gulfs soothing waves can be heard creating a calming ambiance ideal for enjoying a glass of your favorite wine from your private wine room. Expand your entertainment space by sliding open the wall between the porch and main living area. Step through the front door to the expansive and open living area flooded with light from the wall of windows complete with a gorgeous gas fireplace and a charming dining area perfect for hosting guests or a quiet evening at home. Adjacent to living room, you'll find the gourmet kitchen including the Wolf and Subzero stainless steel appliances, dual icemakers, a wine fridge, wet bar and an oversized island for entertaining. Step out to enjoy outdoor living at its finest with a heated dipping pool and fenced yard. The home offers six bedrooms each with spa quality private baths.. The spectacular second floor master suite is complete with a large sitting area and expansive views of the Gulf. Offering a cozy and special space for guests, the carriage house lives comfortably with a bedroom, bathroom, sitting area and wet bar complete with a deck providing for a private and relaxing retreat. Guests may take in various views from the multiple covered porches. Enjoy your morning coffee with a side of sea breeze from the home's peaceful tower overlooking a pond, the Beach Club and the Gulf of Mexico. Additional amenities of the home include an elevator servicing all three levels of the home, a one car garage with golf cart storage and a full house generator. WaterSound Beach offers homeowners the finest in luxury living at the beach. Enjoy an incredible Beach Club with a poolside café, four pools, a dock access to Camp Creek Lake, Puttering Park, a state-of-the-art fitness center with workout rooms, conditioning and massage therapy, a spa and salon and a series of paths, boardwalks and bridges over the iconic sand dunes of WaterSound leading to the Gulf of Mexico.
#897990

Watersound

131 Compass Point Way

6 Beds

6 Baths

4,886 Sq.Ft.

$8,750,000

MLS#: 897990

Fifteen acres of coveted land, Lone Mountain, the Madison Range and the Spanish Peaks filling the horizon with clear, unobstructed views in every direction. This is Strawberry Ridge, in a gated community within Moonlight Basin and minutes from One&Only Moonlight Basin, high above Big Sky, Montana, where homesites of this scale, seclusion and views rarely come to market. The terrain invites a home set into the land, not imposed upon it. Across the 15-acre parcel, mature evergreens frame natural building envelopes, where two structures can be built, and open to the full range of peaks, with morning light over the valley and alpenglow on the summits at day's end. Lone Peak rises close at hand, near enough to orient a home around. Parcel 2 carries the room to build on your own terms, in a setting that asks for restraint rather than rivalry with the view. Seclusion here does not mean isolation. One&Only Moonlight Basin and the Madison Base area are five minutes away, with Big Sky Town Center, Montage Big Sky, and the Gallatin River fifteen to twenty minutes down the mountain. The historic Main Street of Bozeman, Bozeman Yellowstone International Airport, and Yellowstone National Park are each about an hour's drive, and the Madison River and the private runways of the Ennis airport sit under an hour away via the exclusive Jack Creek Road. Blue ribbon trout fishing, coveted dining and amenities, storied mountain towns, and open skies, all within easy reach of this rare offering. Ownership at Strawberry Ridge carries the option to acquire a membership to Moonlight Basin, a separate distinction that opens the full life of the community. Members can gain access to private ski lockers and additional direct ski access options to Big Sky Resort, along with golf at The Reserve, the Jack Nicklaus course at the heart of the club, with a second eighteen-hole course in design. Membership extends to potential reciprocity with Spanish Peaks Mountain Club, miles of hiking, biking, and nordic trails, and a full calendar of gatherings that carries through every season. Land like this is seldom bought to be sold again. It is held, shaped over seasons, and passed forward, the kind of place a family keeps for generations. Now is the opportunity to begin a legacy of your own.
#412381

Big Sky

Moonlight Basin Strawberry Ridge, Parcel 2

None Beds

None Baths

15.36 acres

$8,750,000

MLS#: 412381

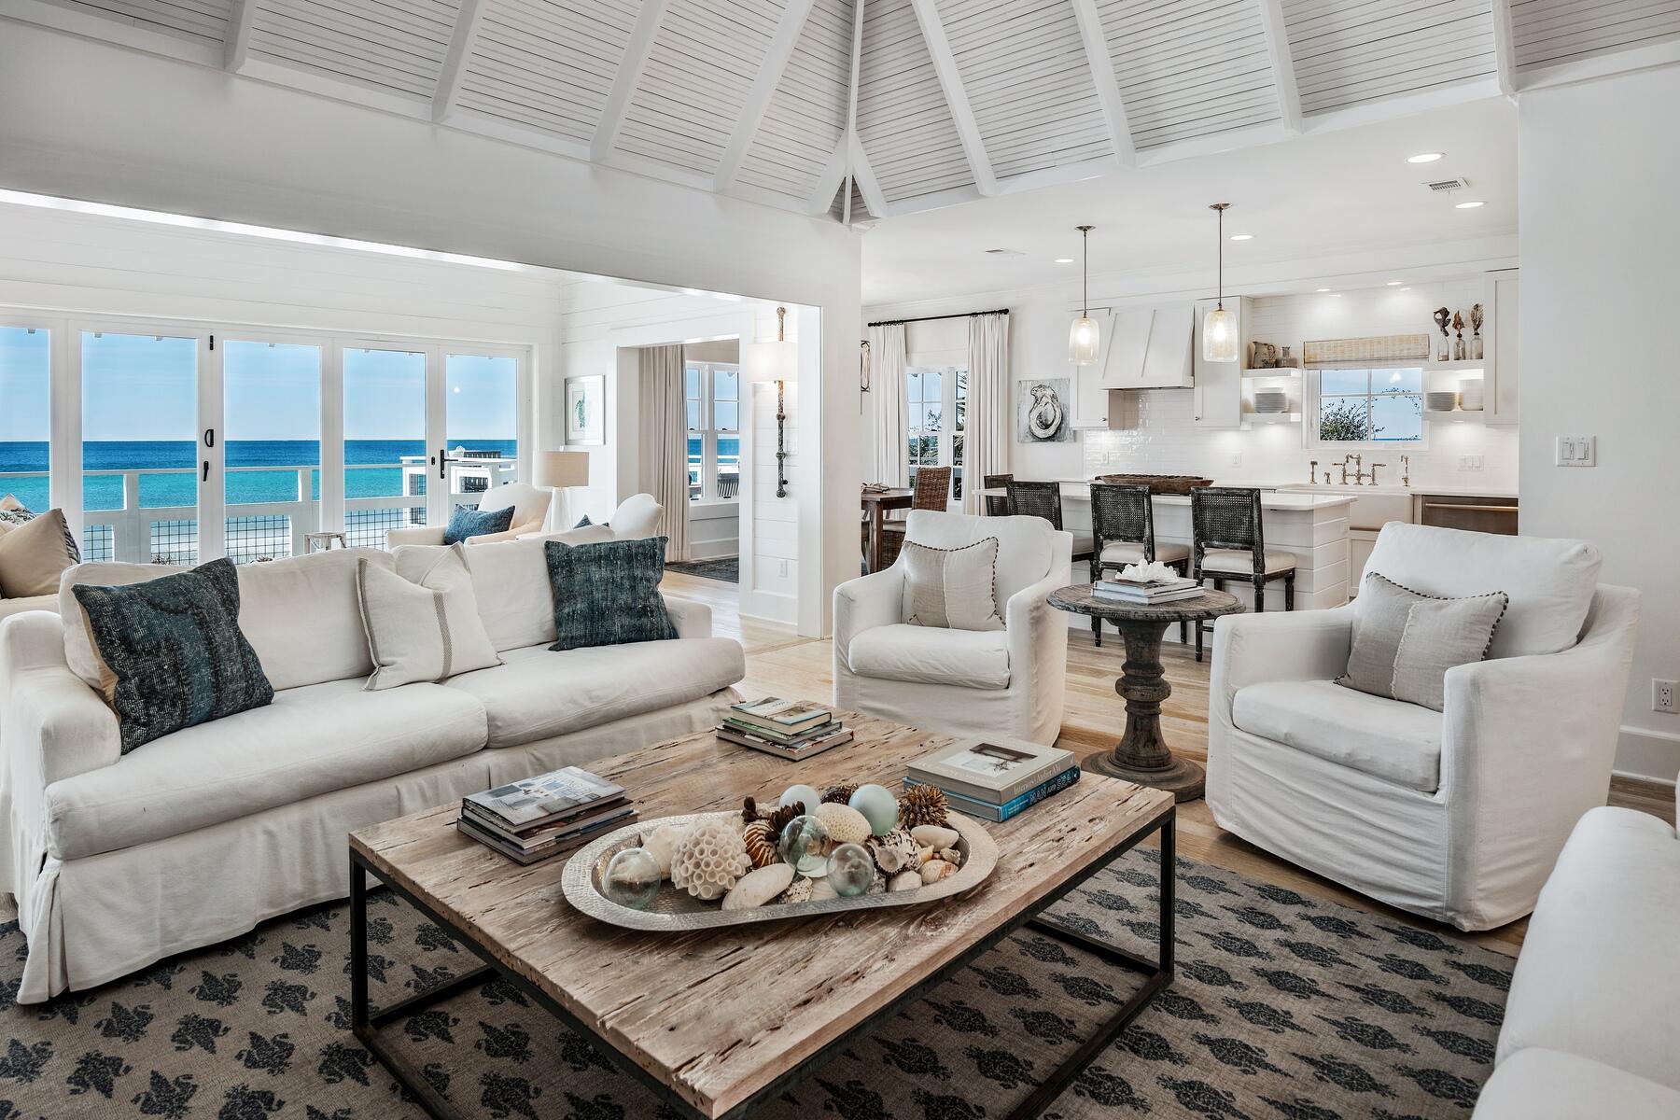
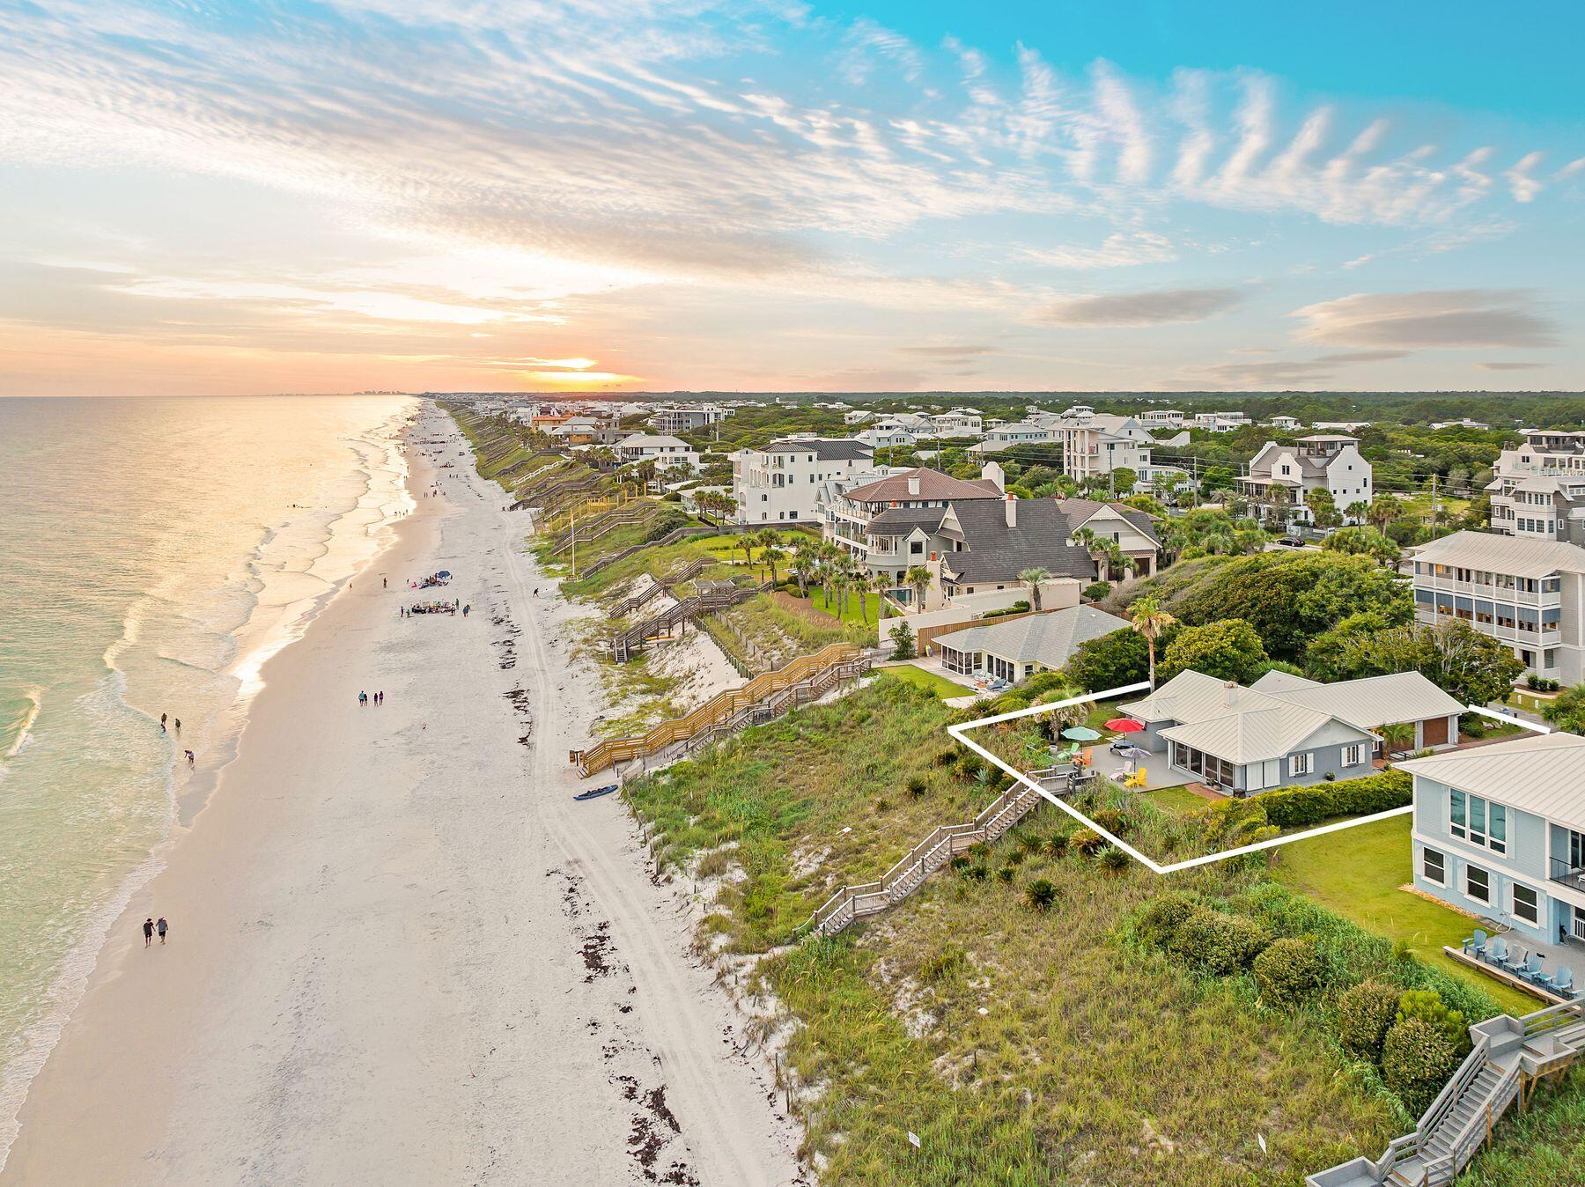
A beautifully reimagined 3-bedroom, 3.5-bath Gulf-front home ideally positioned on approximately .56 acres, extending to the mean high water mark and offering a private beach setting atop a naturally elevated bluff with sweeping Gulf views. Only 50 steps to the beach. 
Designed for both comfort and coastal elegance, the home features an open-concept living area with a coffered ceiling in the great room and abundant natural light. The chef's kitchen is appointed with Viking professional appliances, a large center island, pantry closet, and seamless flow for entertaining. A charming bunk niche adds flexibility for guests, while a full-sized laundry room enhances everyday functionality. a large center island, pantry closet, and effortless flow for entertaining family and guests alike. A charming built-in bunk niche provides additional flexibility, while a spacious laundry room and abundant storage throughout add everyday functionality. Travertine marble flooring spans the main living level, complemented by warm hardwood floors upstairs and beautifully updated baths finished in timeless marble and designer tile selections.
Outdoor living is equally impressive and designed to embrace the Gulf-front lifestyle. The expansive second-floor deck captures breathtaking sunset views and coastal breezes, while the first-level stone patio creates an inviting setting complete with a gas grill, fire pit, outdoor shower, and private beach access just beyond.
Fully enclosed by a concrete perimeter wall and accessed through a gated brick paver driveway, the property offers a rare sense of security and exclusivity rarely found along 30A. Zoned Neighborhood Infill with no HOA, this is a remarkable opportunity to own a private Gulf-front compound in one of the most prestigious and supply-constrained luxury markets on the Emerald Coast.
#997064

Inlet Beach

8372 E County Hwy 30A

3 Beds

3 Baths

2,616 Sq.Ft.

$8,750,000

MLS#: 997064

Elegantly presiding upon the manicured dunes in the exclusive community of The Retreat, this worldly-inspired compound property provides a reprieve from the expected. Upon entry into the community through the meandering tree-lined drive, property intenders will be warmly welcomed by mature vegetation and spacious homesites, accented by the redesigned Beach Club — an amenity second to none on the west end of 30A. A case study of both enchantment and architectural detailing craft a unique experience at 131 West St. Lucia Lane, imagined by the late architect Dawn Thurber and brought to life by the meticulous craftsman at Davis Dunn Construction. The courtyard entryway to the three-level home provides a strong sense of arrival, while manicured foliage and plentiful outdoor spaces on the main level provide mesmerizing views of the glittering gulf waters from each level of the property. This fully concrete construction home elicits a powerful aura of quality, while details such as a summer kitchen, fire pit, and heated gulf-front outdoor pool ensure that time spent within the property's footprint is as special as possible. 

A main level gulf-facing bedroom with direct patio access and a hallway-accessible full bath anchors the first of three levels in this home, while access to the two-car garage with a three-stop elevator and a flex room directly off the covered patio finishes off this level. Herringbone brick flooring and mitered edge shiplap walls provide a delightful blend of heritage and contemporary styling upon entry into the property. 

The second level of the home provides a masterful living experience courtesy of articulated living, formal dining and an expansive chef's kitchen space, fully outfitted with Wolf and Sub-Zero appliances; further accented by reclaimed maple flooring. The living area offers two seating areas, one anchored by a brick facade fireplace, while the larger of the two areas gifts covered deck access with endless views to the south and west of the home. A corner office/flex room on the second level provides direct gulf views through oversized windows, while a northern view guest room featuring a full en suite and a hall half-bath finish out this level. 

On the third floor of the home, the master suite provides artful solace to all who call this home their own. Endless southern vistas of the aquamarine waters of the Gulf of Mexico ensure a perfect wake-up call each morning while an expansive marble-clad master bath embodies ultra-luxe living. Two additional guest bedrooms on the third level, each with private en suites ensure convenience and accommodation, while the western guest room crafts two distinct view corridors over both the Gulf of Mexico and mesmerizing Draper Lake.
#911948

Santa Rosa Beach

131 W St. Lucia Lane

5 Beds

4 Baths

4,126 Sq.Ft.

$8,750,000

MLS#: 911948

Back on market! 136 Paradise by the Sea is a luxurious ocean-view property located on scenic Hwy 30-A in Santa Rosa Beach, Florida. This stunning residence offers an idyllic retreat for those seeking a serene and upscale coastal experience. Situated within the exclusive Paradise by the Sea community, the property boasts breathtaking views of the Gulf of Mexico and direct access to pristine white sandy beaches.
The residence itself is a masterpiece of modern architecture and design, featuring elegant and contemporary finishes throughout. With spacious and open living areas, the property offers ample room for relaxation and entertainment. Floor-to-ceiling windows allow for abundant natural light and showcase the picturesque ocean vistas. 136 Paradise by the Sea offers 7 bedrooms, each exquisitely designed and equipped with luxurious amenities. The master suite is a private oasis, complete with a lavish ensuite bathroom and a private balcony overlooking the turquoise waters.
Outside, the property features an expansive outdoor living space, including a large patio area with a swimming pool, spa, and comfortable lounge chairs. The outdoor kitchen and dining area provide the perfect setting for al fresco meals while enjoying the gentle sea breeze.
30-A, known for its pristine beauty and tranquil atmosphere, offers a wide array of outdoor activities such as swimming, snorkeling, kayaking, and fishing. The surrounding area also boasts charming boutiques, gourmet restaurants, and vibrant cultural attractions, ensuring there is something for everyone.
136 Paradise by the Sea is a true paradise for beach lovers and discerning travelers looking for a luxurious escape in one of Florida's most sought-after coastal destinations.
#925894

Inlet Beach

136 Paradise By The Sea Boulevard

7 Beds

5 Baths

6,863 Sq.Ft.

$8,750,000

MLS#: 925894

An extraordinary Gulf-front land opportunity ideally positioned along the highly desirable east end of Scenic Highway 30A, just moments from both Alys Beach and Rosemary Beach. Located at 8372 E. County Highway 30A in Inlet Beach, this exceptional beachfront parcel offers the rare combination of privacy, scale, and premier proximity to some of the most iconic luxury communities along the Emerald Coast.
Encompassing approximately .56 acres with ownership extending all the way to the mean high water mark, the property features approximately 59 feet of private Gulf frontage and remarkable depth stretching more than 370 feet. Positioned high atop a natural bluff, the homesite captures sweeping panoramic Gulf views, strong elevation, and an exceptional sense of seclusion  while remaining just minutes from the world-class dining, shopping, architecture, and lifestyle offerings of nearby Alys Beach and Rosemary Beach.
Fully enclosed by a substantial concrete perimeter wall, the property is accessed through a gated brick paver driveway, creating a private and distinguished arrival experience. The parcel is currently improved with a two-story residence and direct beach access; however, the property is being marketed and sold strictly for its exceptional land value. Any removal of the existing structure shall be the sole responsibility of the purchaser.
With extraordinary dimensions and approximately .56 acres of Gulf-front ownership, the homesite presents a rare opportunity to design and build a true legacy estate along one of the most coveted stretches of coastline in Northwest Florida. The size and depth of the parcel allow ample room for a substantial main residence, guest house, resort-style pool, expansive outdoor entertaining areas, garage with carriage house, or potential redevelopment opportunities including multiple units, subject to Walton County approval.
Unlike many Gulf-front properties along 30A, this offering is not part of an HOA, providing additional flexibility for future development and long-term ownership. Combined with private beachfront ownership extending to the mean high water line and immediate access to the celebrated communities of Alys Beach, Rosemary Beach, and the best of 30A, this is a truly rare opportunity to secure an irreplaceable piece of Gulf-front property in an unmatched location.
All information is deemed reliable but should be independently verified by the purchaser.
#997145

Inlet Beach

8372 E Co Highway 30A

None Beds

None Baths

0.56 acres

$8,750,000

MLS#: 997145

Few addresses along Florida's Gulf Coast can claim what 40 Tortola Lane delivers: an elevated position on one of The Retreat's most prized lots, with an unobstructed panorama stretching across Draper Lake, the gulf's white-sand dunes, and the shimmering open water beyond. This stacked layering of coastal dune lake, sculpted dunes, and gulf horizon is a combination virtually impossible to find -- and it defines this property as something genuinely extraordinary. Priced to reflect exceptional value, this is a rare opportunity to own one of the most architecturally refined and scenically positioned homes on 30A at a compelling entry point. Designed by celebrated architect Tom Christ and constructed to fortified home standards with steel-reinforced concrete and a decorative concrete tile roof, the home is built for both beauty and longevity. Multi-level balconies extend the living experience outdoors, where the coastal views are nothing short of breathtaking. The second floor serves as the home's social hub with soaring ceilings, rich hardwood floors and a stone fireplace that sets the tone for a living space that is both welcoming and refined. The chef's kitchen is outfitted for serious entertaining, featuring dual islands, Thermador appliances and quartzite countertops. A guest suite, an office/bedroom room with ensuite bath, and a powder room round out this level. The entire third floor is dedicated to a primary suite with views of Draper Lake, the dunes, and the gulf, providing a backdrop that makes waking up here feel like an event. Custom his-and-hers closets with a built-in safe, a private den with fireplace and a secondary laundry add layers of comfort and practicality. On the first floor, three additional guest suites each feature en suite baths. A bright courtyard, mudroom, and connected outdoor shower make post-beach and post-lake transitions effortless. A cedar closet, a climate-controlled wine room, and a heated and cooled storage room - spacious enough to double as a private gym or wellness studio - round out the home's thoughtful amenities. The property sits within The Retreat, widely regarded as 30A's most private and meticulously maintained gated enclave. Residents enjoy over 3,000 feet of private gulf frontage, a world-class pool and beach club, and access to Draper Lake's boathouse for kayaking and paddleboarding. An expansive natural buffer surrounding the community ensures the kind of enduring privacy that is increasingly rare. At its new price, 40 Tortola Lane stands as one of the most compelling values on the entire Emerald Coast -- a legacy property offering unmatched views, superior construction, and the exclusivity of The Retreat, all at a price that rewards decisive buyers.
#998920

Santa Rosa Beach

40 Tortola Lane

6 Beds

7 Baths

6,296 Sq.Ft.

$8,750,000

MLS#: 998920

AN INVESTORS DREAM! SIGNIFICANT PRICE REDUCTION! A Premier Opportunity to purchase an Extraordinary Gulf Front Estate With a Carriage House and 75 Feet of Private Beach Front on Scenic Highway 30A! This remarkable Gulf-front residence has multiple years of proven vacation rental income, with actuals, into the $700's and Sleeps up to 26! The breathtaking Gulf views from the Kitchen, Living Area, Dining and Bedrooms make this home spectacular! The gourmet kitchen is appointed with two refrigerators, and a massive breakfast bar, A commercial grade built-in ice machine is on the main as well as two large suites with ensuite baths. An expansive master suite and bath,  private pool, and a carriage house with 2 bed/baths! Premium location at Hwy 30A/393 with an array of restaurants close by!
#997297

Santa Rosa Beach

4525 W County Hwy 30A

8 Beds

7 Baths

4,795 Sq.Ft.

$8,745,000

MLS#: 997297

Welcome to your home in Rosemary Beach, where luxurious coastal living meets breathtaking Gulf-front views. This magnificent property has undergone a complete renovation, meticulously crafted and fully furnished by the renowned Ashley Gilbreath Interior Design. With its prime location, you'll enjoy unparalleled convenience and access to the best that 30A has to offer. Step outside your door and immerse yourself in the vibrant atmosphere as you take a leisurely stroll or bike ride to the finest restaurants and shopping destinations in the area.
The main house boasts three bedrooms, 2 on the first level and one on the second, providing ample room for relaxation and privacy. Additionally, there are charming bunks, perfect for accommodating additional guests or creating a cozy nook for children. Every inch of the main house has been thoughtfully designed and tastefully finished to create a harmonious blend of coastal elegance and modern comfort.
You and your guests will also enjoy gulf views from the carriage house, creating an idyllic retreat for guests and family. This one-bedroom oasis offers a tranquil sanctuary where the sound of the waves will lull you into a state of relaxation.
Whether you're savoring panoramic sunsets from your private balcony, entertaining in the spacious living areas, or unwinding in the meticulously designed bedrooms, this Gulf-front haven ensures that every moment spent here is filled with tranquility and beauty.
Don't miss the opportunity to make this exceptional Rosemary Beach property your own. Immerse yourself in the coastal lifestyle, where sun, sand, and sophisticated living converge in perfect harmony.
#926445

Inlet Beach

84 Windward Lane

4 Beds

4 Baths

2,289 Sq.Ft.

$8,695,000

MLS#: 926445

1 ... 127 128 129 130 131 ... 666
* Listings identified with the FMLS IDX logo come from FMLS and are held by brokerage firms other than the owner of this website. The listing brokerage is identified in any listing details. Information is deemed reliable but is not guaranteed. If you believe any FMLS listing contains material that infringes your copyrighted work please click here to review our DMCA policy and learn how to submit a takedown request. © 2024. First Multiple Listing Service, Inc.
 - property

Send a message

Message successfully sent.

Your message

What is 3 + 4 ?

Reason for contacting?

I agree to receive email communication and understand I can unsubscribe at any time.

I agree to be contacted by INIT test tenant via call, email, and text for real estate services. To opt out, you can reply 'stop' at any time or reply 'help' for assistance. You can also click the unsubscribe link in the emails. Message and data rates may apply. Message frequency may vary. Privacy Policy

Sign Out

Virtual Assistant

Would you like to take the next step with this property? We can help you schedule a showing or virtual tour, or send you more details.

Yes, I would like more information.

Thank You for Your Reply, One of Our Agents will contact you as soon as possible

No, maybe later.

Thank you, you can always contact me via email, phone number or through the contact form.

Realhub AI

Lucy - Your AI-Powered Realtor

Update Your Temporary Password

Personalize your search

Enter your email and we'll notify you immediately when new listings match what you're looking for.

or enter email address

Already have an account ? Login here

Continue your home search

I agree to receive communications and understand I can unsubscribe at any time.

I agree to be contacted by INIT test tenant via call, email, and text for real estate services. To opt out, you can reply 'stop' at any time or reply 'help' for assistance. You can also click the unsubscribe link in the emails. Message and data rates may apply. Message frequency may vary. Privacy Policy

Already have an account ? Login here

We use cookies

We use cookies primarily for analytics to enhance your experience. By accepting, you agree to our use of these cookies. You can manage your preferences or learn more about our cookies policy.