
REALHUB is on fire today

Properties

Browse or get in touch to schedule a walkthrough.

  • Nearby me
Price range

Popular Features

Community Features

Association

Property Features

Waterfront

View

Exterior Features

Interior Features

Style

10000 properties match your criteria

Updated 1 minute ago

E-Alert name
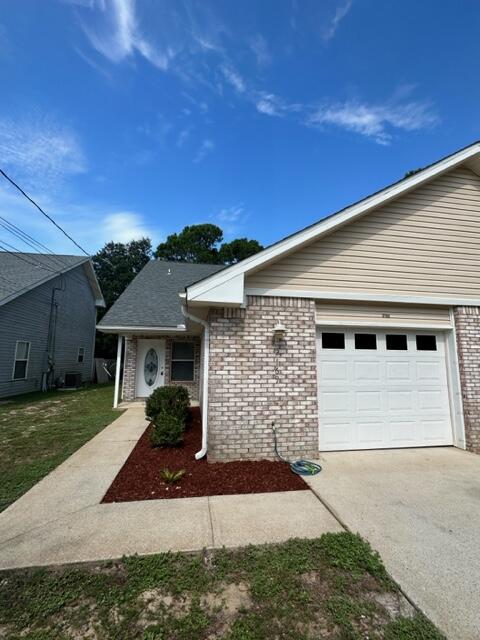
Look no further, this is the one! All end units! Living room has cathedral ceilings - 17 foot tall. All 3 bedrooms have large/deep closets, ceiling fans & cable/phone hookups. One bedroom & full bathroom downstairs & 2 additional bedrooms & full bathroom upstairs. All electric! Home has an oversized 1 car attached garage with an auto opener. Open patio off back of home for relaxing/entertaining with partially privacy fencing between units. HOA maintains the grounds minus the flower beds. Close & convenient to both FWB, Navarre, Hurlburt AFB & beaches! 9/2020 HVAC - 9/2021 Roof - 6/2023 Carpet & LVP - 4/2024 Water Heater - 11/2024 Fridge - 4/2025 Back Door - 5/2025 Oven & Micro-hood - 7/2026 Dishwasher + Termite Bond w/ FL Pest + Seller offering a home warranty w/ a full price offer!
#1006742

Navarre

2169 Tom Street 2169

3 Beds

2 Baths

1,400 Sq.Ft.

$246,000

MLS#: 1006742

Welcome to this spacious 4 bedroom, 2 bathroom home located in Crestview, FL. This pet-friendly property features a fenced-in backyard, perfect for your furry friends to roam freely. The open-concept layout allows for seamless flow between the living room, dining area, and kitchen. The master bathroom boasts a double vanity, providing ample space for getting ready in the mornings. Enjoy the outdoors on the large back deck, ideal for entertaining guests or simply relaxing in the sunshine. Don't miss out on the opportunity to make this 4 bedroom, 2 bathroom house your new home. Avil. 12/28/2026!!
#1013514

Crestview

2908 Azalea Avenue

4 Beds

2 Baths

1,526 Sq.Ft.

$1,945

MLS#: 1013514

BACK ON THE MARKET AT NO FAULT TO SELLER! 

Welcome to your own private waterfront retreat on beautiful Spring Pond. Situated on a 4.71-acre waterfront parcel with approximately 215 feet of freshwater frontage, this exceptional custom-built home offers a rare combination of privacy, luxury, and outdoor recreation. Approximately 2.5 to 3 acres are high and dry, providing ample room for the home, beautifully landscaped grounds, and outdoor living, while the remaining acreage extends into the pristine waters of Spring Pond, enhancing both the property's privacy and waterfront appeal. 

Built in 2016 and featuring a brand-new roof installed in 2026, the true showpiece is the expansive private white sand beach spanning nearly two-thirds of an acre, creating a setting that feels more like a secluded resort than a private residence. From the moment you enter, soaring 16-foot ceilings create an impressive first impression, while wood-look tile flooring extends throughout the home, blending timeless style with everyday durability. The spacious living room is highlighted by custom built-in bookcases that convey with the sale, and oversized windows capture breathtaking views of the backyard and waterfront beyond. The open-concept kitchen is designed for gathering, featuring a massive, oversized granite island, custom cabinetry, abundant workspace, and seamless flow into the living and dining areas. The primary suite offers a peaceful retreat with generous space, a custom headboard that conveys with the home, and a luxurious ensuite bath complete with a soaking tub, double vanity, and oversized tiled walk-in shower with a built-in bench. It also offers private access to the home's spacious screened-in porch. 

One of the home's most impressive features is the 59-foot by 10-foot screened porch, where you'll enjoy panoramic views of the property and water. Whether you're enjoying your morning coffee, entertaining friends, or simply relaxing at sunset, the scenery provides a sense of peace that's difficult to find. Every detail throughout the home has been thoughtfully designed to create both comfort and functionality. 

The backyard is truly something special. Mature landscaping, lush vegetation, apple trees, blueberry bushes, and seasonal blackberry patches create a private sanctuary where nature surrounds you. The crystal-clear waters of Spring Pond invite endless outdoor recreation, including kayaking, paddleboarding, swimming, boating, jet skiing, and fishing for largemouth bass, bluegill, bream, and other freshwater species. With approximately 215 feet of shoreline and your own massive white sand beach, every day feels like a vacation without ever leaving home. 

Additional features include a spacious two-car garage, a private well supplying an eight-zone irrigation system, and no HOA restrictions. You'll enjoy exceptional privacy while still being conveniently located just 20 minutes from Lynn Haven, providing easy access to shopping, dining, schools, and everyday conveniences. 

As you make your way home, you'll pass the Greenhead Fire Department, a nearby amenity that contributes to more favorable homeowner's insurance rates, followed by scenic horse pastures that set the tone for the peaceful surroundings ahead. Tucked away on the shores of Spring Pond, this exceptional property offers a rare combination of privacy, natural beauty, and waterfront living. Whether you're spending your days relaxing on your private white sand beach, fishing from your backyard, or simply taking in the tranquil views, this is a place where life moves at a slower pace. If you've been dreaming of a home where modern comfort meets the serenity of nature, this one-of-a-kind waterfront retreat is ready to welcome you home. This is more than a waterfront home; it's your own private freshwater paradise.
#1008906

Chipley

2970 Woodymarion Drive

3 Beds

2 Baths

2,072 Sq.Ft.

$559,000

MLS#: 1008906

Welcome home to your new country estate for laid back living with all the conveniences of a modern, wonderfully built home. This stunning Turquoise Estate Floor Plan is situated on a private 1..05-acre estate lot in the Walther Reserve community in Milton. Offering 5 bedrooms, 3 full bathrooms this home blends modern convenience with spacious country charm. The oversized homesite is tucked away in a quiet, low-traffic street surrounded by nature, providing the perfect backdrop for privacy and peaceful living. Inside, the home showcases Herbst Homes' signature quality and attention to detail, with upscale features throughout. You'll find high-end cabinetry, granite or quartz countertops, and premium finishes that elevate every space. The kitchen is equipped with stainless steel appliances, under cabinet lighting, soft close cabinets, a walk-in pantry, all designed for both function and beauty. Additional upgrades include a whole-house blinds package, crown molding in the common areas, and durable luxury vinyl plank flooring. The spacious, split-bedroom layout includes a luxurious primary suite with a tray ceiling, tiled walk-in shower, garden tub, double vanities, and a generous walk-in closet. A side-entry three-car garage elevates curb appeal with a clean, upscale look while providing ample space and functionality. This home has it all! Pictures are of a similar home, colors may vary.  Projected completion is February 2027.
#1013495

Milton

4919 Horace Lunsford Road

5 Beds

3 Baths

2,711 Sq.Ft.

$509,900

MLS#: 1013495

SELLER PAYING THE FIRST YEAR OF HOA DUES at closing! Immaculate, move-in ready, and packed with thoughtful upgrades! This beautifully maintained 4-bedroom, 2-bath Delray plan is located in Firefly, the gated community within Hammock Bay.

Inside, you'll find an inviting open-concept floor plan with 9' ceilings, crown molding, and durable EVP flooring throughout--NO CARPET! The kitchen features beautiful painted cabinetry, stainless steel appliances, designer lighting, and a refrigerator that stays with the home. Additional upgrades include ceiling fans, upgraded toilets, an ADT security system, and an added attic ladder for convenient storage access.

The sellers have also enhanced the outdoor living space with a fully fenced backyard and screened-in back porch--perfect for relaxing, entertaining, pets, or enjoying Florida evenings. A storm door was added at the front entry, allowing additional natural light into the home.

Firefly residents enjoy their own private community amenities, including a pool, clubhouse, and pickleball courts. Landscaping and lawn care are also included in the quarterly dues, making this an ideal option for buyers looking for a low-maintenance lifestyle.

Beautifully cared for, thoughtfully upgraded, and priced to impress, this 4-bedroom home is ready for its next owner. Don't miss the opportunity to enjoy gated living and all that Hammock Bay has to offer!
#1013490

Freeport

60 Dusky Way

4 Beds

2 Baths

2,025 Sq.Ft.

$378,000

MLS#: 1013490

With the lake stretching beyond the backyard and glimpses of the gulf from both levels, this custom-built 2024 home creates a coastal setting that feels connected to the water from nearly every angle. Designed with equal attention to entertaining, everyday comfort and investment potential, the five-bedroom, four-bath residence pairs generous indoor living spaces with a private heated pool, outdoor summer kitchen and public beach access just 1,100 feet away.

Inside, the open main living area brings the kitchen, dining and gathering spaces together with an easy flow to the outdoor areas. The designer kitchen features custom cabinetry, stainless steel appliances, and a dedicated wine bar, creating a polished centerpiece for entertaining. Custom tile work and carefully selected finishes continue throughout the home, while a seven-zone Sonos audio system extends from the interiors to the pool and outdoor living spaces. The first floor offers valuable flexibility for guests with a bedroom, full bath, and a custom bunk room well suited for larger groups.

Upstairs, the primary suite opens directly to a spacious balcony overlooking the lake with views toward the gulf. A second king bedroom also enjoys balcony access and water views, while additional guest accommodations provide privacy with ensuite or conveniently located baths. A spacious second living area, complete with a queen sleeper and 75-in. television, gives owners and guests another place to gather or unwind. Outside, the heated in-ground pool anchors a private retreat designed for use well beyond the summer months. The summer kitchen makes outdoor dining and entertaining effortless, while built-in Sonos speakers and an outdoor television carry the home's entertainment features poolside. The lakefront setting adds an open-water backdrop, yet the gulf is still close at hand with public beach access less than a quarter mile away. The surrounding area is also golf-cart friendly, adding another convenient way to reach the beach and nearby destinations.

Offered fully furnished, the home is positioned for immediate enjoyment as a primary residence, second home or vacation rental. Current rental projections are approximately $110,000, adding an income component to an already compelling coastal property. An estimated first-year bonus depreciation of approximately $296,380 may provide an additional consideration for qualifying investment buyers, subject to individual tax circumstances and professional tax guidance.

With lake frontage, gulf views, a private pool and extensive indoor-outdoor entertainment features, this furnished home offers a distinctly versatile approach to coastal ownership.
#1013472

Panama City Beach

203 George C Wallace Boulevard

5 Beds

4 Baths

2,904 Sq.Ft.

$1,450,000

MLS#: 1013472

This is the one you've been waiting for in Parkview! Situated on an oversized cul-de-sac lot with beautiful pond views, this popular Hamilton floor plan was already a favorite--but the sellers have made it even better. Offering 4 bedrooms plus a flex space, a 3-car garage, and upgrades throughout, this home has the space, functionality, and setting that are hard to find. The kitchen has been made even better with a brand-new oversized island, adding tons of additional countertop space and storage while creating the perfect gathering spot in the heart of the home. Step outside and you'll quickly see what makes this property so special. The oversized backyard, screened-in porch, and paver patio all overlook the pond, giving you plenty of space to relax, entertain, and enjoy the outdoors. Tucked away on the cul-de-sac with extra yard space and a waterfront setting, this is arguably one of the best lots in Parkview. Come Fourth of July, the location gets even better -you'll have one of the best seats around for the City of Freeport's fireworks display, right from your own backyard!
#1013496

Freeport

253 Picnic Place

4 Beds

3 Baths

3,228 Sq.Ft.

$549,900

MLS#: 1013496

Welcome to 108 Bismark Boulevard Unit 32, a new townhome at Palms Street Townhomes in Destin, Florida. This interior unit townhome is move in ready and is part of a six-townhome building. The interior has an entry hall with EVP flooring leading to an open-concept kitchen, living, and dining area. The open and spacious main level is designed for entertaining and everyday living. The kitchen serves as the culinary center with its spacious center island allowing for easy meal prep and cleanup. This townhome offers interior features such as EVP flooring throughout, quartz countertops in both the kitchen and bathrooms, white cabinetry, and an appliance package that includes a stove, microwave, and dishwasher. The first floor serves as the heart of the home, while the privacy of the second level holds all bedrooms. The main suite is a sanctuary, featuring a generous closet and an ensuite bathroom with a dual sink vanity, tile shower with glass enclosure and a linen storage area. Just down the hall from the primary bedroom are two guest bedrooms. The bedrooms are spacious and have ample closet space. There is a shared bathroom and laundry area off the additional bedrooms.
#1013523

Destin

108 Bismark Boulevard 32

3 Beds

2 Baths

1,459 Sq.Ft.

$394,630

MLS#: 1013523

PRIME 24th-Floor Gulf-Front Condo at Sunrise Beach Resort! High above the shoreline, Unit 2408 looks down on the sandbars and turquoise shallows of the Gulf, with wide views of the emerald water and sugar-white sand. Upper floors mean bigger views and more privacy. This 2BR/2BA has a separate bunk room with its own door and a twin-over-full bunk, so it lives like a 3-bedroom. It's sold fully furnished and rental-ready. 9' ceilings and floor-to-ceiling sliding glass doors fill the living area with light. They open to an oversized covered balcony, which you can also reach from the Gulf-front primary suite. The primary bath has a double vanity and garden tub/shower combo, and a second full bath serves the guest areas. Tile and luxury vinyl plank flooring throughout. The kitchen offers granite countertops, GE appliances including a side-by-side refrigerator with ice and water, and a breakfast bar.
#1013489

Panama City Beach

14825 Front Beach Road UNIT 2408

2 Beds

2 Baths

1,249 Sq.Ft.

$509,900

MLS#: 1013489
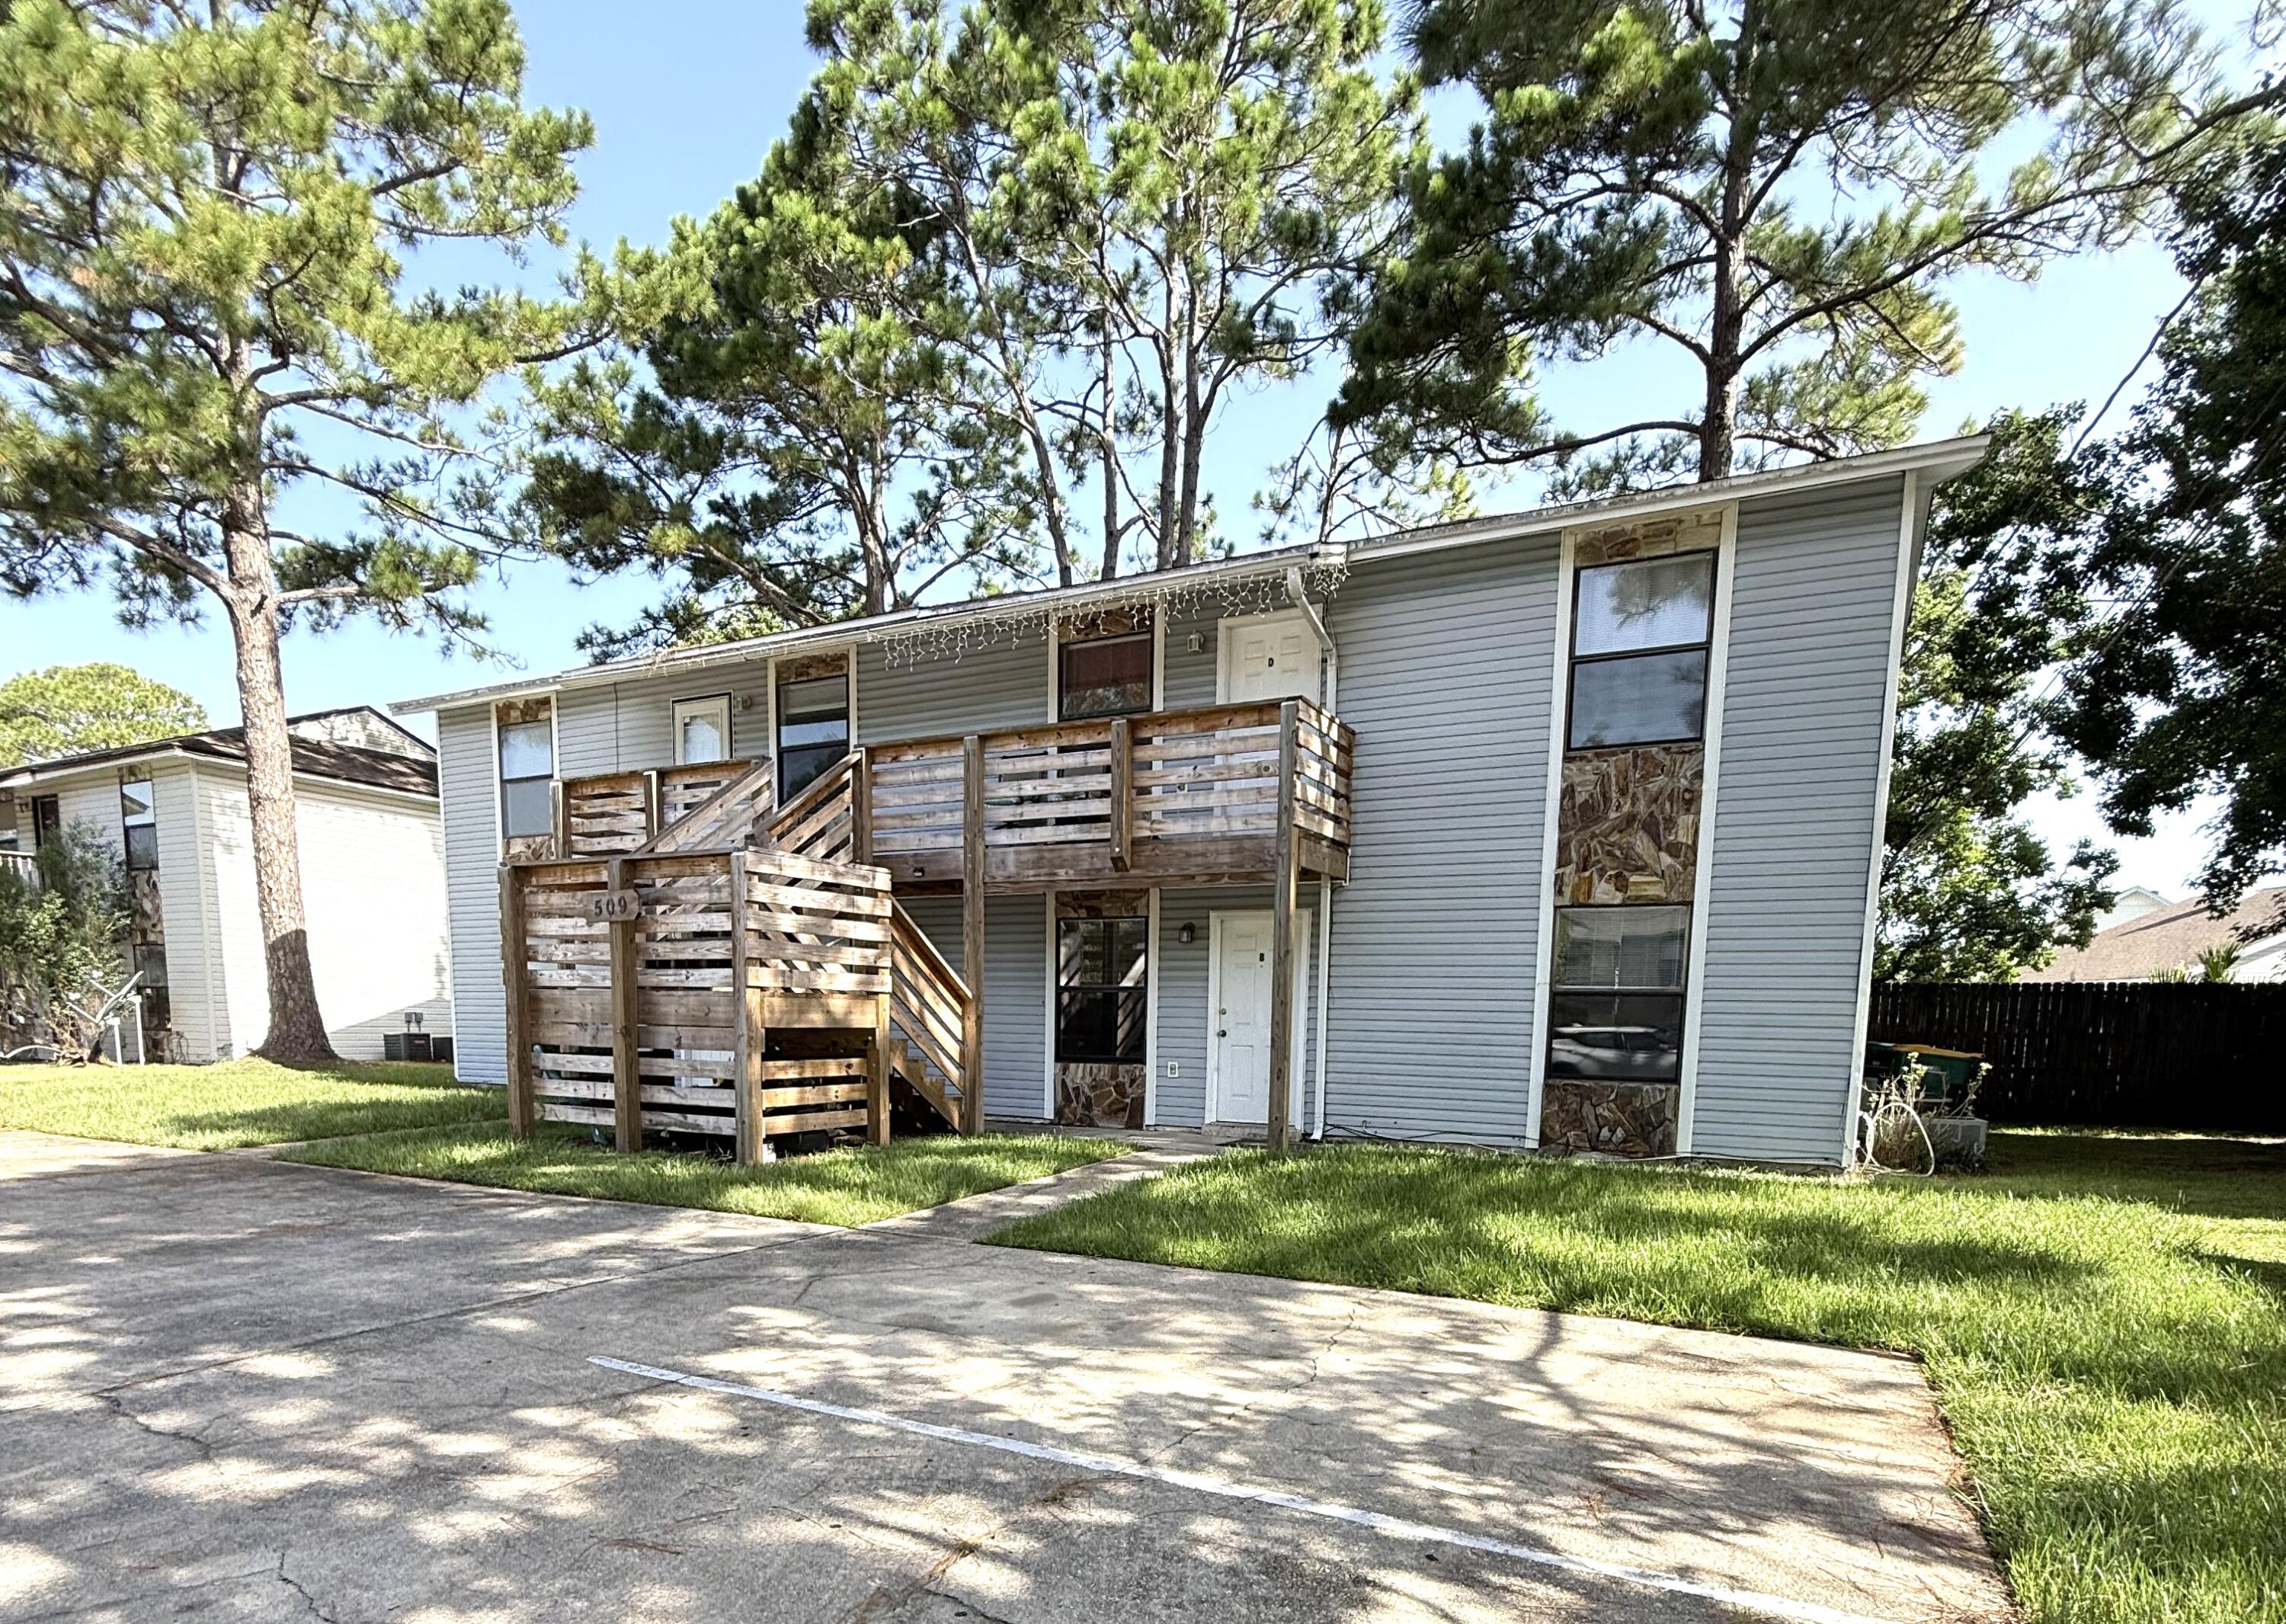
Cute 2 Bedroom in Greenacres area with washer and dryer connections
#1007914

Fort Walton Beach

509 Landview Street B

2 Beds

1 Baths

800 Sq.Ft.

$1,250

MLS#: 1007914

Beautiful Meadow Lake views and a spacious corner lot welcome you to 4569 Hermosa Rd in Duggan Pond Estates! Located south of I-10 in Crestview, this four-bedroom, two-bath brick home offers nearly 2,200 square feet of living space, a side-entry two-car garage, and a slightly elevated setting overlooking the lake across the street.

Inside, 10-foot ceilings in the living room and kitchen create an open, airy feel, complemented by 9-foot ceilings throughout the rest of the home. A tray ceiling with crown molding adds character to the living room, while porcelain tile accents the foyer, kitchen, formal dining room, bathrooms, and laundry room.

The well-appointed kitchen features granite countertops, a tumbled stone backsplash, upgraded all-wood cabinetry, an undermount stainless steel sink, and stainless steel appliances. Generous storage and a raised breakfast bar provide space for everyday meals and entertaining, with a separate formal dining room for larger gatherings.

The large primary suite with ensuite bath offers a whirlpool tub, separate shower, cultured marble double vanity, and a large walk-in closet with built-in shoe racks.

Step outside to enjoy the covered lanai and fenced backyard, offering room to relax, garden, or play. Additional features include front & rear gutters, an irrigation system, and a finished garage with pull-down attic access for light storage. Complete with lake views, thoughtful interior details and a convenient South Crestview location!
#1013528

Crestview

4569 Hermosa Road

4 Beds

2 Baths

2,157 Sq.Ft.

$325,000

MLS#: 1013528

A beautiful paver stone driveway and front porch welcome you to this all brick custom home. Walk in to 10ft ceilings, tall arched windows & a brick fire place.
Bay windows in the dining room allow great views looking out to the patio.
 Stainless steel appliances in the kitchen include a gas stove, and Cafe smart fridge. Built in pot & pan organizers, and under mount cabinet lighting give the kitchen that finial touch.
New LVP flooring in all bedrooms, along with ceiling fans that allow 3 different light and fan modes.
Gorgeous updated shower in the master suite that also enjoys a private entry to the patio.
Relaxation will come easy once you step out to the expansive pool enclosure, and covered porch oasis! There is still plenty of lawn beyond the enclosure, and a mature lemon tree! 
Kell Aire Gardens features 2 nature walk parks. Publix, Target, Beach Access, and Destin schools are all within 5 miles!

Roof, HVAC and hot water heater all replace within the last year!
#1012227

Destin

322 Cypress Street

3 Beds

2 Baths

1,684 Sq.Ft.

$559,000

MLS#: 1012227

South of I-10 and just a few miles North of Duke Field and Eglin AFB. This 4/2 residence is ready for you to call it home! The entry of the home features a charming leaded glass front door and inviting foyer. Through the foyer is a spacious living room that boasts 10 foot ceilings and crown molding. The large kitchen is open to the family room and comes equipped with stainless steel appliances, large pantry, breakfast bar, and granite counter tops. The large master bedroom features a master bath with walk-in closets, garden tub, separate shower, and dual vanities. Other features of this Fantastic home are a split bedroom design with a separate laundry.
#1013478

Crestview

4555 Hermosa Road

4 Beds

2 Baths

1,925 Sq.Ft.

$1,975

MLS#: 1013478

Welcome home to this charming 2-bedroom, 1.5-bathroom townhome tucked away two streets behind Hollywood Blvd. Conveniently located a short distance from Ft Walton Beach High School and EdwinS Elementary School. 

Have peace of mind knowing the roof is 2020, Rheem HVAC system 2020, Rheem 40 gallon 2021 water heater. 
Washer & dryer convey. 

Inside, you'll find LVP flooring, a functional floor plan, large kitchen with ample freshly painted cabinets, 2025 stainless steel appliances and indoor laundry room. 

Step outside to your private patio with a newly fenced backyard. There's plenty of room for a pet, grilling and relaxing  outdoors. 

Bonus: NO HOA.
#1013254

Fort Walton Beach

412 NW Sea Rover Lane B

2 Beds

1 Baths

1,035 Sq.Ft.

$215,000

MLS#: 1013254

Welcome home! This well-maintained 3-bedroom, 2-bath home offers 1,236 square feet of comfortable living space with a classic brick-front exterior and great everyday functionality. Recent updates provide added peace of mind, including a 2024 roof and brand-new hot water heater. Located South of Interstate 10, the home also features gutters, a convenient one-car garage and a fenced backyard offering privacy and outdoor space. With its practical layout and desirable features, this home is a great opportunity for a first-time homebuyer or an investor looking to add a property to their portfolio. Don't miss the opportunity to make this home your own!
#1013519

Crestview

210 Water Oak Lane

3 Beds

2 Baths

1,236 Sq.Ft.

$225,000

MLS#: 1013519

1 ... 125 126 127 128 129 ... 666
* Listings identified with the FMLS IDX logo come from FMLS and are held by brokerage firms other than the owner of this website. The listing brokerage is identified in any listing details. Information is deemed reliable but is not guaranteed. If you believe any FMLS listing contains material that infringes your copyrighted work please click here to review our DMCA policy and learn how to submit a takedown request. © 2024. First Multiple Listing Service, Inc.

Send a message

Message successfully sent.

Your message

What is 3 + 4 ?

Reason for contacting?

I agree to receive email communication and understand I can unsubscribe at any time.

I agree to be contacted by INIT test tenant via call, email, and text for real estate services. To opt out, you can reply 'stop' at any time or reply 'help' for assistance. You can also click the unsubscribe link in the emails. Message and data rates may apply. Message frequency may vary. Privacy Policy

Sign Out

Virtual Assistant

Would you like to take the next step with this property? We can help you schedule a showing or virtual tour, or send you more details.

Yes, I would like more information.

Thank You for Your Reply, One of Our Agents will contact you as soon as possible

No, maybe later.

Thank you, you can always contact me via email, phone number or through the contact form.

Realhub AI

Lucy - Your AI-Powered Realtor

Update Your Temporary Password

Personalize your search

Enter your email and we'll notify you immediately when new listings match what you're looking for.

or enter email address

Already have an account ? Login here

Continue your home search

I agree to receive communications and understand I can unsubscribe at any time.

I agree to be contacted by INIT test tenant via call, email, and text for real estate services. To opt out, you can reply 'stop' at any time or reply 'help' for assistance. You can also click the unsubscribe link in the emails. Message and data rates may apply. Message frequency may vary. Privacy Policy

Already have an account ? Login here

We use cookies

We use cookies primarily for analytics to enhance your experience. By accepting, you agree to our use of these cookies. You can manage your preferences or learn more about our cookies policy.





