
REALHUB is on fire today

Properties

Browse or get in touch to schedule a walkthrough.

  • Nearby me
Price range

Popular Features

Community Features

Association

Property Features

Waterfront

View

Exterior Features

Interior Features

Style

10000 properties match your criteria

Updated 1 minute ago

E-Alert name
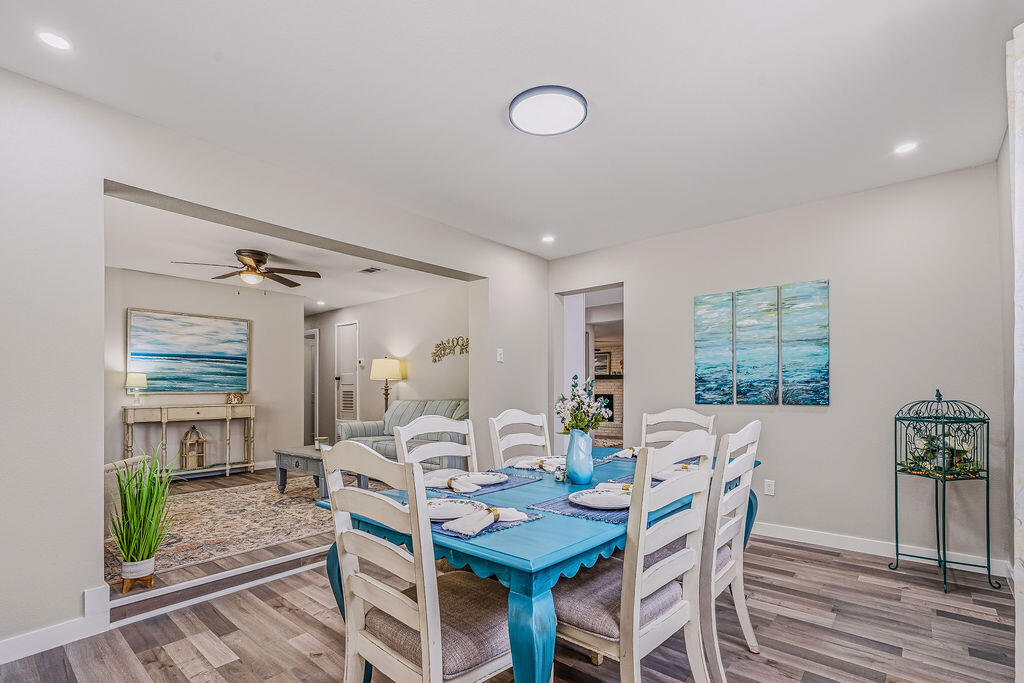
*DEAL OF THE SUMMER*

This Completely Expanded & Renovated Gem
was transformed from a 3/Bed-1/Bath to now a 
4/Bed- 2/Bath monstrous 2,400 sqft of living space. 

Over $100K invested in premium upgrades. Open floor plan features Lvp flooring, gourmet kitchen with granite countertops, travertine farmhouse sink, and custom soft-close cabinetry. 

Primary suite boasts barn doors with glass accents, dual closets, and spa-like bath with floor-to-ceiling tile, semi-frameless enclosure, and Schluter trim. 

Second bath completely upgraded with Red Gard waterproofing and cementitious backer board. 

New Roof 6 yrs old
New HVAC 3 yrs old serviced with duct cleaning and antimicrobial treatment

PEX plumbing throughout. 
Exterior features all-new deck, pressure-washed and painted siding, new shutters, fenced yard, and professional landscaping.,painted interiors.

This property also comes with a 1-Year home warranty

No HOA
No Flood Zone

Turn Backyard Workshop into potential Guest Room/Apt

Near Eglin AFB, schools, beaches, shopping. Turn-key ready. MAJOR EXPANSION & RENOVATION - This home has been transformed from a 3-bedroom, 1-bathroom layout into a spacious 4-bedroom, 2-bathroom residence with approximately 2,400 heated square feet plus an additional 620 square feet of rear outbuilding space in desirable Fort Walton Beach! This move-in ready property offers modern coastal living with thoughtful updates throughout, luxury vinyl plank flooring (LVP) in all main living areas and wet areas, and a warm, welcoming atmosphere from the moment you enter.

The chef's kitchen features 3cm granite countertops with demi edge, white shaker-style RTA cabinetry with soft-close doors and drawers, black drop-in travertine sink with upgraded faucet assembly, trendy backsplash, and brand-new stainless steel appliances -- perfect for entertaining. The modified layout improves functionality with repositioned refrigerator, added panels, and overhead cabinet storage. Eye-catching designer wallpaper accents the wall above the cabinets for a polished, custom look.

The spacious living room centers around a gorgeous white brick fireplace with rich dark wood mantle, creating the perfect gathering space for movie nights and relaxation. Fresh paint, updated finishes, and abundant natural light enhance the clean, modern aesthetic.

Both spa-inspired bathrooms feature custom tile work with Schluter edge trim systems, cementitious backer board with waterproof membrane application (Red Gard), upgraded black plumbing fixtures, and modern LED lighting. The primary bathroom boasts a custom walk-in shower with prefabbed sloped shower pan, recessed wall niche, semi-frameless bypass glass shower enclosure with black hardware, and a shaker-style vanity with vessel sink. The secondary bathroom features a reglazed tub (like new), large shampoo niche, and granite countertop vanity. Both bathrooms include comfort-height toilets and exhaust fan/light combinations.

Major system upgrades include:

New electrical: Replaced all devices and wall plates, updated LED lighting fixtures throughout, new 4-inch recessed LED trims, and ceiling fans with integrated lighting in bedrooms
Plumbing upgrades: New water supply lines, refrigerator water supply line with shut-off valve, garbage disposal, and braided water supply lines for all appliances
Roofing repairs: New roof vent boots, fascia boards, flashing systems at rear addition with ice-and-water shield membrane, and peel-n-stick around chimney
HVAC servicing: Post-construction inspection, ductwork and evaporator coil cleaning with HEPA filtration, antimicrobial treatment, new air diffusers/registers, new digital thermostat, and new AC/Heat unit on rear porch with remote
Exterior restoration: Pressure washing, full interior and exterior paint systems (white and black), wood rot repairs, new soffit and fascia materials, new wood shutters, and new exterior trim packages
Interior finish upgrades include new pre-hung interior door units with black hardware package, new closet barn doors with glass accents, new primed square-stock baseboards and casing trim on all doors and windows, and custom closet shelving systems with hanging rods and bifold barn doors throughout -- including a custom 360° wrap walk-in pantry off the living room.

Outdoor living shines with a fully fenced private yard shaded by mature trees, refreshed deck with new pressure-treated deck boards, shored-up joists, ledger boards for water deflection, and new gate latches, locks, and hardware. The 620 square feet of rear outbuildings offer endless flexibility for hobbies, storage, or workshop space, with new steel entry doors, deadbolts, interior painted shelving, and all keyed to match the main residence.

Landscaping enhancements include tree and stump removal, hand grading, mowing, edging, two new 4x4 PT landscape boxes, new pine straw ground cover throughout front and back

Centrally located just minutes from Choctawhatchee Bay, beautiful Gulf beaches, local restaurants, and with Destin only 20 minutes away. This property captures the essence of ideal Florida living.
this home checks every box.
#1003937

Fort Walton Beach

139 NW Robinwood Drive

4 Beds

2 Baths

2,400 Sq.Ft.

$379,900

MLS#: 1003937

Great townhome with 2 bedroom and 2 baths, 1082 sq ft! This home is conveniently located to the military bases, beaches, great schools and restaurants! This home is meticulously maintained and directly across from the community pool. There are two open parking spaces. The interior features a large living room, downstairs half bathroom and laundry closet. The kitchen opens to the dining and living rooms. There is a raised bar perfect for entertaining. Upstairs there is a primary bedroom room with a large closet and French Doors leading to the upper balcony. This is a non smoking property, no pets, must have good rental and employment history, clean credit, nonrefundable cleaning fee upon vacating $250. Please allow for 1-3 business days for repairs. There is an application fee. Renter to verify all information.
#1013500

Niceville

1856 Shay-Lin Court B8

2 Beds

2 Baths

993 Sq.Ft.

$1,600

MLS#: 1013500

Welcome to this lovely home located in Colony Club, situated on an oversized lot with views of the golf course.  This home has 4 bedrooms, 3 bathrooms, and an additional flex room that could be an office or bonus space.  The living room has built-in bookshelves and a gas log fireplace. The kitchen has granite countertops and a pantry, with the breakfast nook including a built-in granite-top breakfast table with storage.  The living room and primary bedroom have doors that access the screened-in porch and pool.  The additional bedroom at the back has private access to the pool as well.  In addition to the attached 2-car garage, there is an additional 2-car detached garage/workshop.  Lots of parking in addition to the garages would be perfect for your RV, boat, or both!
#1013522

Panama City Beach

128 Fairway Boulevard

4 Beds

3 Baths

2,201 Sq.Ft.

$629,900

MLS#: 1013522

Welcome to this beautiful 2024-built, 4-bedroom, 2.5-bathroom home in the desirable Silver Lake Village community. Located on a corner lot, this home offers modern finishes, a spacious layout, and a peaceful setting.

The open-concept main level features a bright living area, dining space, and gourmet kitchen with stainless steel appliances, quartz countertops, abundant cabinetry, and a large center island--perfect for everyday living and entertaining.

All bedrooms are located upstairs, along with the convenient utility room. The spacious primary suite offers a true retreat, featuring a large ensuite bathroom with a quartz double vanity, oversized walk-in shower, and an exceptionally roomy walk-in closet.

Wood-look flooring enhances the main living areas, while comfortable carpeting adds warmth to the bedrooms. Outside, the quarter-acre lot provides a generous backyard and open patio, offering plenty of space to relax or entertain.

Conveniently located near Eglin Air Force Base, Hurlburt Field, Northwest Florida Beaches International Airport, Blackstone Golf Course, shopping, dining, and the beautiful beaches of Fort Walton Beach and Destin.
#1013476

Crestview

2800 Tallgrass Court

4 Beds

2 Baths

1,999 Sq.Ft.

$2,100

MLS#: 1013476

This house is sold 'As Is'  The kitchen needs new cabinets and some appliances, the A/C unit needs replacement and some flooring.  Master bedroom doitnstairs, eat- in kitchen with Bay window.  Located at the end of the cul-de-sac with fenced yard.
#1013491

Fort Walton Beach

2533 Georgetown Lane

3 Beds

2 Baths

1,433 Sq.Ft.

$225,000

MLS#: 1013491

A beautiful piece of countryside where open pasture, mature live oaks, and peaceful water features come together to create a property with both beauty and purpose. The land has been thoughtfully maintained over the years, with the pastures regularly fertilized and limed and recently producing approximately 85 bales of hay. Sectioned pastures make the acreage well suited for cattle, horses, or continued agricultural use, while a hay barn and working head chute add to the property's functionality.

The property's ponds add to the peaceful setting, including large wet-weather areas and a stocked pond offering bass, bream, and catfish. Majestic live oaks provide shade and character throughout the property, creating the kind of setting that feels increasingly hard to find.

Whether envisioned as a working farm, private country retreat, or the setting for a future homesite, this property offers plenty of room to make it your own. An existing mobile home is currently located on the property and can be removed or may be included with an acceptable offer, providing additional flexibility for the next owner.

This is a special opportunity to own well-cared-for land that is both productive and picturesque, with the space and versatility to fit a variety of uses.
#1013504

Ponce De Leon

2692 Oak Grove Church Road

None Beds

None Baths

91.0 acres

$1,250,000

MLS#: 1013504

Welcome to 235 Ashwood Drive, a new coastal luxury home that is ready for move in at Parkside located in Santa Rosa Beach, Florida. Discover refined coastal luxury in this beautifully designed three-story home featuring four bedrooms, four bathrooms, and elevated living spaces on every level. Thoughtfully crafted for comfort, style, and functionality, this coastal residence offers a balcony on each floor, bringing in natural light, fresh ocean breezes, and a true indoor-outdoor lifestyle. The main level features the first of two primary bedroom suites, complete with a spacious walk-in closet and a large, spa-inspired shower. This level's private balcony creates the perfect retreat for relaxing mornings or peaceful evenings. The second level serves as the heart of the home, offering an open and inviting layout ideal for entertaining. A gourmet kitchen with premium finishes flows seamlessly into the living and dining areas, creating a bright and airy central gathering space. This level also includes a powder bath and a dedicated laundry room, along with its own balcony to enhance the coastal living experience.


On the third level, you'll find the second primary bedroom suite, featuring a generous walk-in closet, an oversized luxury shower, and access to the top-floor balcony with elevated coastal views. Two additional guest bedrooms share a well-appointed bathroom, making this floor perfect for family, visitors, or flexible lifestyle needs.


Designed for those seeking the ultimate coastal luxury lifestyle, this elegant three-story home offers exceptional privacy, modern design, and versatile living spacesall complemented by balconies on every level and thoughtful details throughout.

Images are of model home and may include custom design features not available in other homes. Furnishings and decorative items are not included with home purchase. For more information about this floor plan, contact a D.R. Horton Sales Representative.
#994320

Santa Rosa Beach

235 Ashwood Drive

4 Beds

3 Baths

3,175 Sq.Ft.

$1,239,215

MLS#: 994320

Extremely well appointed and meticulously well-kept ****Laurel Grove Residence With A GARAGE***. This charming beach home sits on the renowned Raven Course. A wonderful floor plan provides natural light and a relaxed flow throughout the home. Offered mostly furnished and move in ready. Features include; hardwood floors, granite countertops, stainless steel appliances, wainscoting, wrap-around screened porches to the rear and both sides of the home.NEW PHOTOS COMING SOON Call Today to see this Great Home !
#1013509

Miramar Beach

1373 Ravens Run

3 Beds

3 Baths

1,623 Sq.Ft.

$939,000

MLS#: 1013509

Newest 5-bedroom build on the market in Miramar Beach, and a proven vacation rental.

This is one of only five 5-bedroom homes under $1.3M in the Miramar Beach and Destin area, and it's the newest build available. It sleeps 12 comfortably and already runs as a successful vacation rental, with projected annual income of more than $130,000. Enjoy it when you're here, and let it earn when you're not.

It sells fully furnished and ready to rent, including more than $18,000 in original artwork by local artists. Inside, you'll find generous space, a thoughtful design, high-end furnishings and amenities, and partial Gulf views from the top floor.
The location is hard to beat! The home sits directly across from the community pool and is a 3-minute golf cart ride to the beach. Golf, dining, shopping, and entertainment are all close by.
Investors: ask your agent to pull the documents attached to this listing for your analysis.
Motivated seller. Add this one to your showing list.
#1013485

Miramar Beach

186 Ciboney Street

5 Beds

5 Baths

3,122 Sq.Ft.

$1,275,000

MLS#: 1013485

$15,000 FLEX MONEY + WASHER, DRYER & BLINDS INCLUDED! Welcome to Sawgrass Reserve, a charming townhome community featuring beautifully designed residences and a community pool perfect for relaxing and socializing. These modern townhomes showcase stylish exteriors and thoughtfully designed interior finishes, offering 3 bedrooms and 2.5 baths with comfortable, functional living spaces. Ideally located just a 5-minute drive to the beach or an easy golf cart ride or walk to local favorites like North Beach Social, Farm & Fire, and The Bay restaurants. JD Miller dog park is also right down the street. As you enter, you will notice beautiful modern finishes such as quartz countertops, a farm house sink in the kitchen, LVP flooring and white shaker soft close cabinets just to name a few. These units also come with impact windows and doors making these units energy efficient and quiet. 

For those needing a longer timeframe, we have finishes that you can choose from to customize your unit. Come experience coastal living at its best at Sawgrass Reserve, where modern comfort meets unbeatable convenience. 

**Prices, plans, features, and options are subject to change without notice. Additional restrictions may apply. Sq. footages are approximate. Home information including features and available options are subject to change without notice. Artist renderings, photos, colors, features and sizes are for illustration purposes only and will vary from the homes as they are built. Elevations, exterior/interior colors, available upgrades, options, and standard features may vary and may include select options, elevations, and upgrades that require an additional charge.**
#1013506

Santa Rosa Beach

55 Old Barn Way

3 Beds

2 Baths

1,492 Sq.Ft.

$374,900

MLS#: 1013506

Great opportunity for contractors and investors! Multiple wooded lots in Oakwood Lakes Estates are being offered together as a package, providing the opportunity for multiple future homesites within the same community. Lots vary in size and are located throughout the subdivision, offering flexibility for future development. Mobile homes are permitted. Conveniently located in DeFuniak Springs with easy access to town. Additional lot packages are also available within Oakwood Lakes Estates - contact agent for information on other available packages.
#1013469

DeFuniak Springs

XX Michaelangelo Road

None Beds

None Baths

1.39 acres

$75,000

MLS#: 1013469

Imagine having your own place on Okaloosa Island - just steps from the sugar-white sand and emerald-green Gulf waters - for $189,990!  This fully furnished, updated condo offers an exceptional opportunity for a personal beach getaway, second home, or short-term rental investment.  Inside, you'll find luxury vinyl plank flooring, refreshed bathrooms with updated tile and vanities, updated lighting, newer kitchen appliances, and HVAC improvements.  Step outside onto your private balcony and enjoy the coastal atmosphere, then take advantage of community amenities, including a pool, tennis courts, and BBQ and picnic areas.  Located in the heart of Okaloosa Island, this condo offers convenient access to the beach, dining, entertainment, and everything the Emerald Coast has to offer.  Fully furnished, move-in ready, and priced at just $189,990, this is a rare chance to enjoy the Okaloosa Island lifestyle at an incredible value.
#1013517

Fort Walton Beach

885 Santa Rosa Boulevard Unit 203-C

1 Beds

1 Baths

734 Sq.Ft.

$189,990

MLS#: 1013517

WELCOME HOME to this beautifully upgraded 5-bedroom, 3-bathroom home located in a desirable GATED COMMUNITY! Designed for both everyday living and entertaining, this home is loaded with impressive upgrades inside and out, including a POOL, screened porch, SOLAR PANELS, Tesla Powerwall 3, TWO EV CHARGERS, putting green, extended driveway, powered storage shed, and tropical landscaping!
Step inside to a spacious floor plan offering five bedrooms and three full bathrooms, providing plenty of room for family, guests, a home office, or flex space. The kitchen features an updated backsplash and under-cabinet lighting, while custom closet built-ins add convenient storage and organization. The backyard is truly an outdoor retreat! Enjoy the swimming pool, screened porch, putting green, expanded concrete patio, tropical landscaping, fenced yard, and sprinkler system--creating a fantastic space for relaxing, entertaining, and enjoying the Florida lifestyle. The upgrades continue with solar panels and a Tesla Powerwall 3 installed in 2026, two EV chargers, a new garage door with smart opener, extended driveway, gutters, four French drains, exterior security cameras, and a storage shed with electricity. The home also includes a pest control contract through September 2027. With its combination of 5 bedrooms, gated-community living, energy-efficient technology, extensive upgrades, and resort-style outdoor amenities, this home offers so much more than the ordinary. Move-in ready and packed with features--this is one you don't want to miss!
#1013471

Pensacola

8110 Stream Ridge Road

5 Beds

3 Baths

3,141 Sq.Ft.

$709,900

MLS#: 1013471

Experience the best of the Sandestin lifestyle from this spacious fourth-floor condo in Pilot House at the Village of Baytowne Wharf. Offering 808 square feet, this one-bedroom residence features an enclosed den currently used as a bunk room, providing flexible additional sleeping space for guests.

The open living area flows into a well-appointed kitchen, while durable wood-look tile flooring adds warmth and easy maintenance throughout. Step outside onto the private balcony overlooking the beautifully landscaped amenity terrace and resort-style pool, with additional balcony access directly from the bedroom.

Pilot House owners enjoy access to an impressive collection of amenities, including a resort-style pool, hot tub, fitness center, grilling area, landscaped lawn, and the Founders Club with a game room, bar area, and balcony overlooking the Village events plaza. Just steps from dining, shopping, entertainment, and nightlife in Baytowne Wharf, this condo offers a convenient retreat in the heart of Sandestin Golf and Beach Resort.

Whether you're searching for a vacation getaway, investment opportunity, or your own place to enjoy the resort lifestyle, Unit 408 offers space, flexibility, and an unbeatable location.
#1013498

Miramar Beach

9300 Baytowne Wharf Boulevard UNIT 408

1 Beds

1 Baths

808 Sq.Ft.

$315,000

MLS#: 1013498

Gulf Serenity | Newer-Construction 8-Bedroom Luxury Home with Rooftop Terrace & Gulf Views on 30A
Fourth-floor rooftop terrace with stunning Gulf views and just a three-minute walk to the beach. Welcome to Gulf Serenity, an exceptional newer-construction luxury home in the highly sought-after Blue Mountain Beach community of 30A. This thoughtfully designed residence showcases top-of-the-line finishes throughout and delivers the perfect blend of modern coastal elegance and generous scale. It offers eight bedrooms plus an additional bunk room--each with its own en-suite bathroom--along with a private pool and hot tub, expansive outdoor living and entertaining spaces, and every amenity for elevated coastal living.
Enter through one of three sets of elegant French doors into a bright secondary living room that flows seamlessly into a dedicated game room featuring a ping-pong table, shuffleboard, and ample seating. A laundry room and a bunk room with two sets of Twin XL-over-Twin XL bunks, plus an adjacent full bathroom with dual vanities and a glass shower, complete the first level. Step outside to the private backyard oasis, complete with a large oversized pool, a shaded hot tub, additional loungers, a cozy seating area, a large outdoor dining table for twelve, and a built-in outdoor kitchen--creating one of several generous porches and outdoor entertaining areas ideal for gathering.
The second floor offers six additional bedrooms and a second laundry room with two washer/ dryer sets. The luxurious primary suite includes a king bed, walk-in closet, balcony access, and an en-suite bathroom with dual vanities, a glass shower, and a separate soaking tub. Additional king bedrooms--most with balcony access--and a second bunk room with Twin XL-over-Twin XL bunks and a private full bath continue the high standard of finishes.
The third floor serves as the heart of the home, highlighted by a chef's kitchen with high-end stainless steel appliances, a formal dining area, and a spacious living room with an oversized sofa. Two sets of French doors open to a balcony with outdoor dining, further expanding the home's abundant outdoor living and entertaining spaces. A second primary suite with a king bed, dual balcony access, dual vanities, a large glass shower, and a soaking tub is also located on this level, along with a convenient half bath.
Ascend to the fourth floor, where a landing with a sitting area opens onto the crowning feature of the home: a rooftop terrace offering spectacular Gulf views--the ultimate outdoor living space for sunset entertaining or quiet coastal moments.
Ideally situated in Blue Mountain Beach, the home is a short stroll from public beach accesses with parking and restrooms, as well as nearby dining, shopping at Gulf Place, and local favorites. With strong rental potential exceeding $400,000 annually, Gulf Serenity combines modern luxury, generous scale, and an unbeatable 30A location--ready for its next owner to enjoy as a primary residence, second home, or high-performing coastal investment.
#1013518

Santa Rosa Beach

53 Sand Dunes Road

8 Beds

9 Baths

7,068 Sq.Ft.

$6,695,000

MLS#: 1013518

1 ... 123 124 125 126 127 ... 666
* Listings identified with the FMLS IDX logo come from FMLS and are held by brokerage firms other than the owner of this website. The listing brokerage is identified in any listing details. Information is deemed reliable but is not guaranteed. If you believe any FMLS listing contains material that infringes your copyrighted work please click here to review our DMCA policy and learn how to submit a takedown request. © 2024. First Multiple Listing Service, Inc.

Send a message

Message successfully sent.

Your message

What is 3 + 4 ?

Reason for contacting?

I agree to receive email communication and understand I can unsubscribe at any time.

I agree to be contacted by INIT test tenant via call, email, and text for real estate services. To opt out, you can reply 'stop' at any time or reply 'help' for assistance. You can also click the unsubscribe link in the emails. Message and data rates may apply. Message frequency may vary. Privacy Policy

Sign Out

Virtual Assistant

Would you like to take the next step with this property? We can help you schedule a showing or virtual tour, or send you more details.

Yes, I would like more information.

Thank You for Your Reply, One of Our Agents will contact you as soon as possible

No, maybe later.

Thank you, you can always contact me via email, phone number or through the contact form.

Realhub AI

Lucy - Your AI-Powered Realtor

Update Your Temporary Password

Personalize your search

Enter your email and we'll notify you immediately when new listings match what you're looking for.

or enter email address

Already have an account ? Login here

Continue your home search

I agree to receive communications and understand I can unsubscribe at any time.

I agree to be contacted by INIT test tenant via call, email, and text for real estate services. To opt out, you can reply 'stop' at any time or reply 'help' for assistance. You can also click the unsubscribe link in the emails. Message and data rates may apply. Message frequency may vary. Privacy Policy

Already have an account ? Login here

We use cookies

We use cookies primarily for analytics to enhance your experience. By accepting, you agree to our use of these cookies. You can manage your preferences or learn more about our cookies policy.





