
REALHUB is on fire today

Properties

Browse or get in touch to schedule a walkthrough.

  • Nearby me
Price range

Popular Features

Community Features

Association

Property Features

Waterfront

View

Exterior Features

Interior Features

Style

10000 properties match your criteria

Updated 1 minute ago

E-Alert name
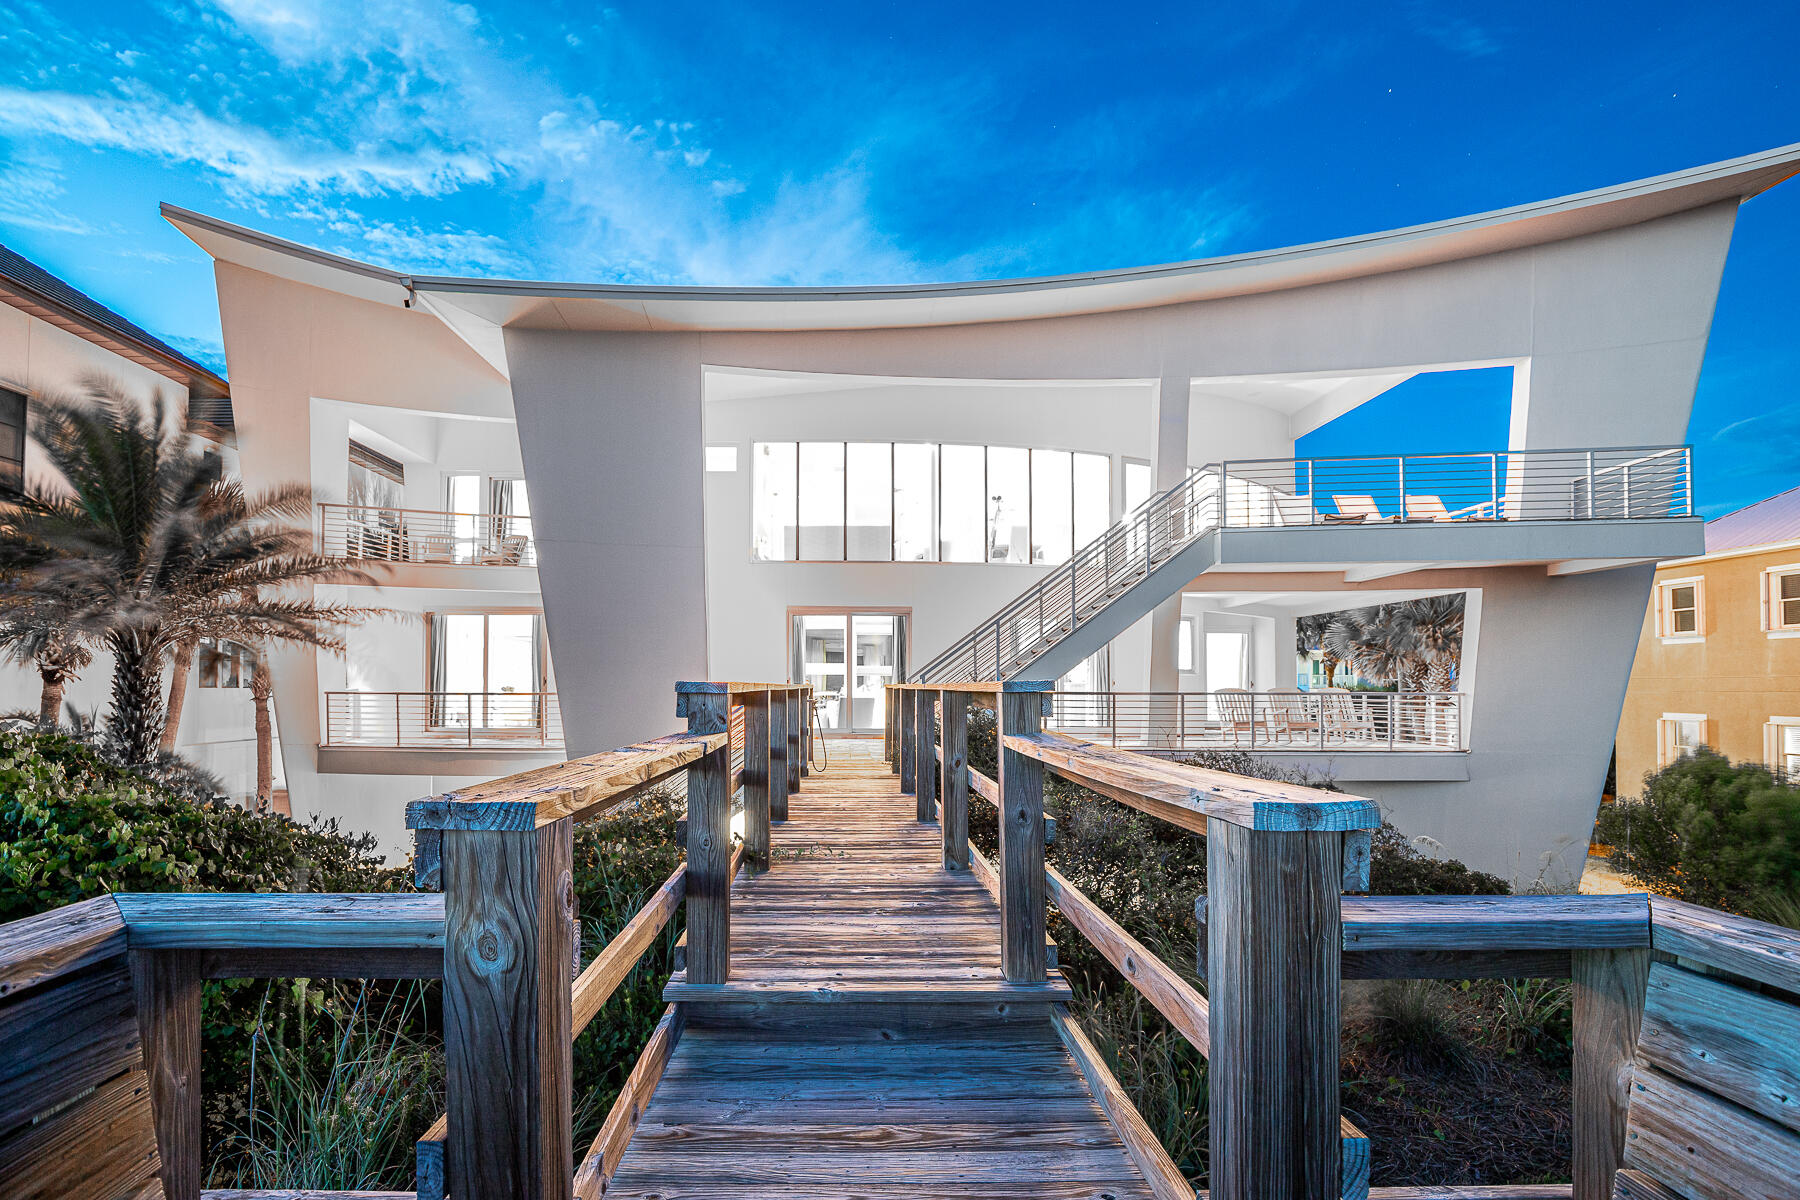
Stunning home with a rare 90 feet of gulf frontage in the gated and rental restricted neighborhood of Gulf Dunes.  This 5 bedroom + office  home has 6 1/2 baths and offers 4 gulf front suites with direct balcony access. Private pool and hot tub, elevator, ample parking, private beach walk over and generous outdoor spaces are just a few of the special features.  Blending cutting edge contemporary architectural design with cozy comfortable interiors makes this one of a kind home truly unique.  The third level is comprised of the owners suite with private balcony, large living/dining/kitchen area with solid walls of glass, soaring ceilings and office.  The 2nd level has 3 ensuite bedrooms, den and laundry.  The 1st level has a game room, bedroom and 2 full baths, one adjoining the pool terrac
#946021

Santa Rosa Beach

125 Gulf Dunes Lane

5 Beds

6 Baths

5,983 Sq.Ft.

$10,675,000

MLS#: 946021
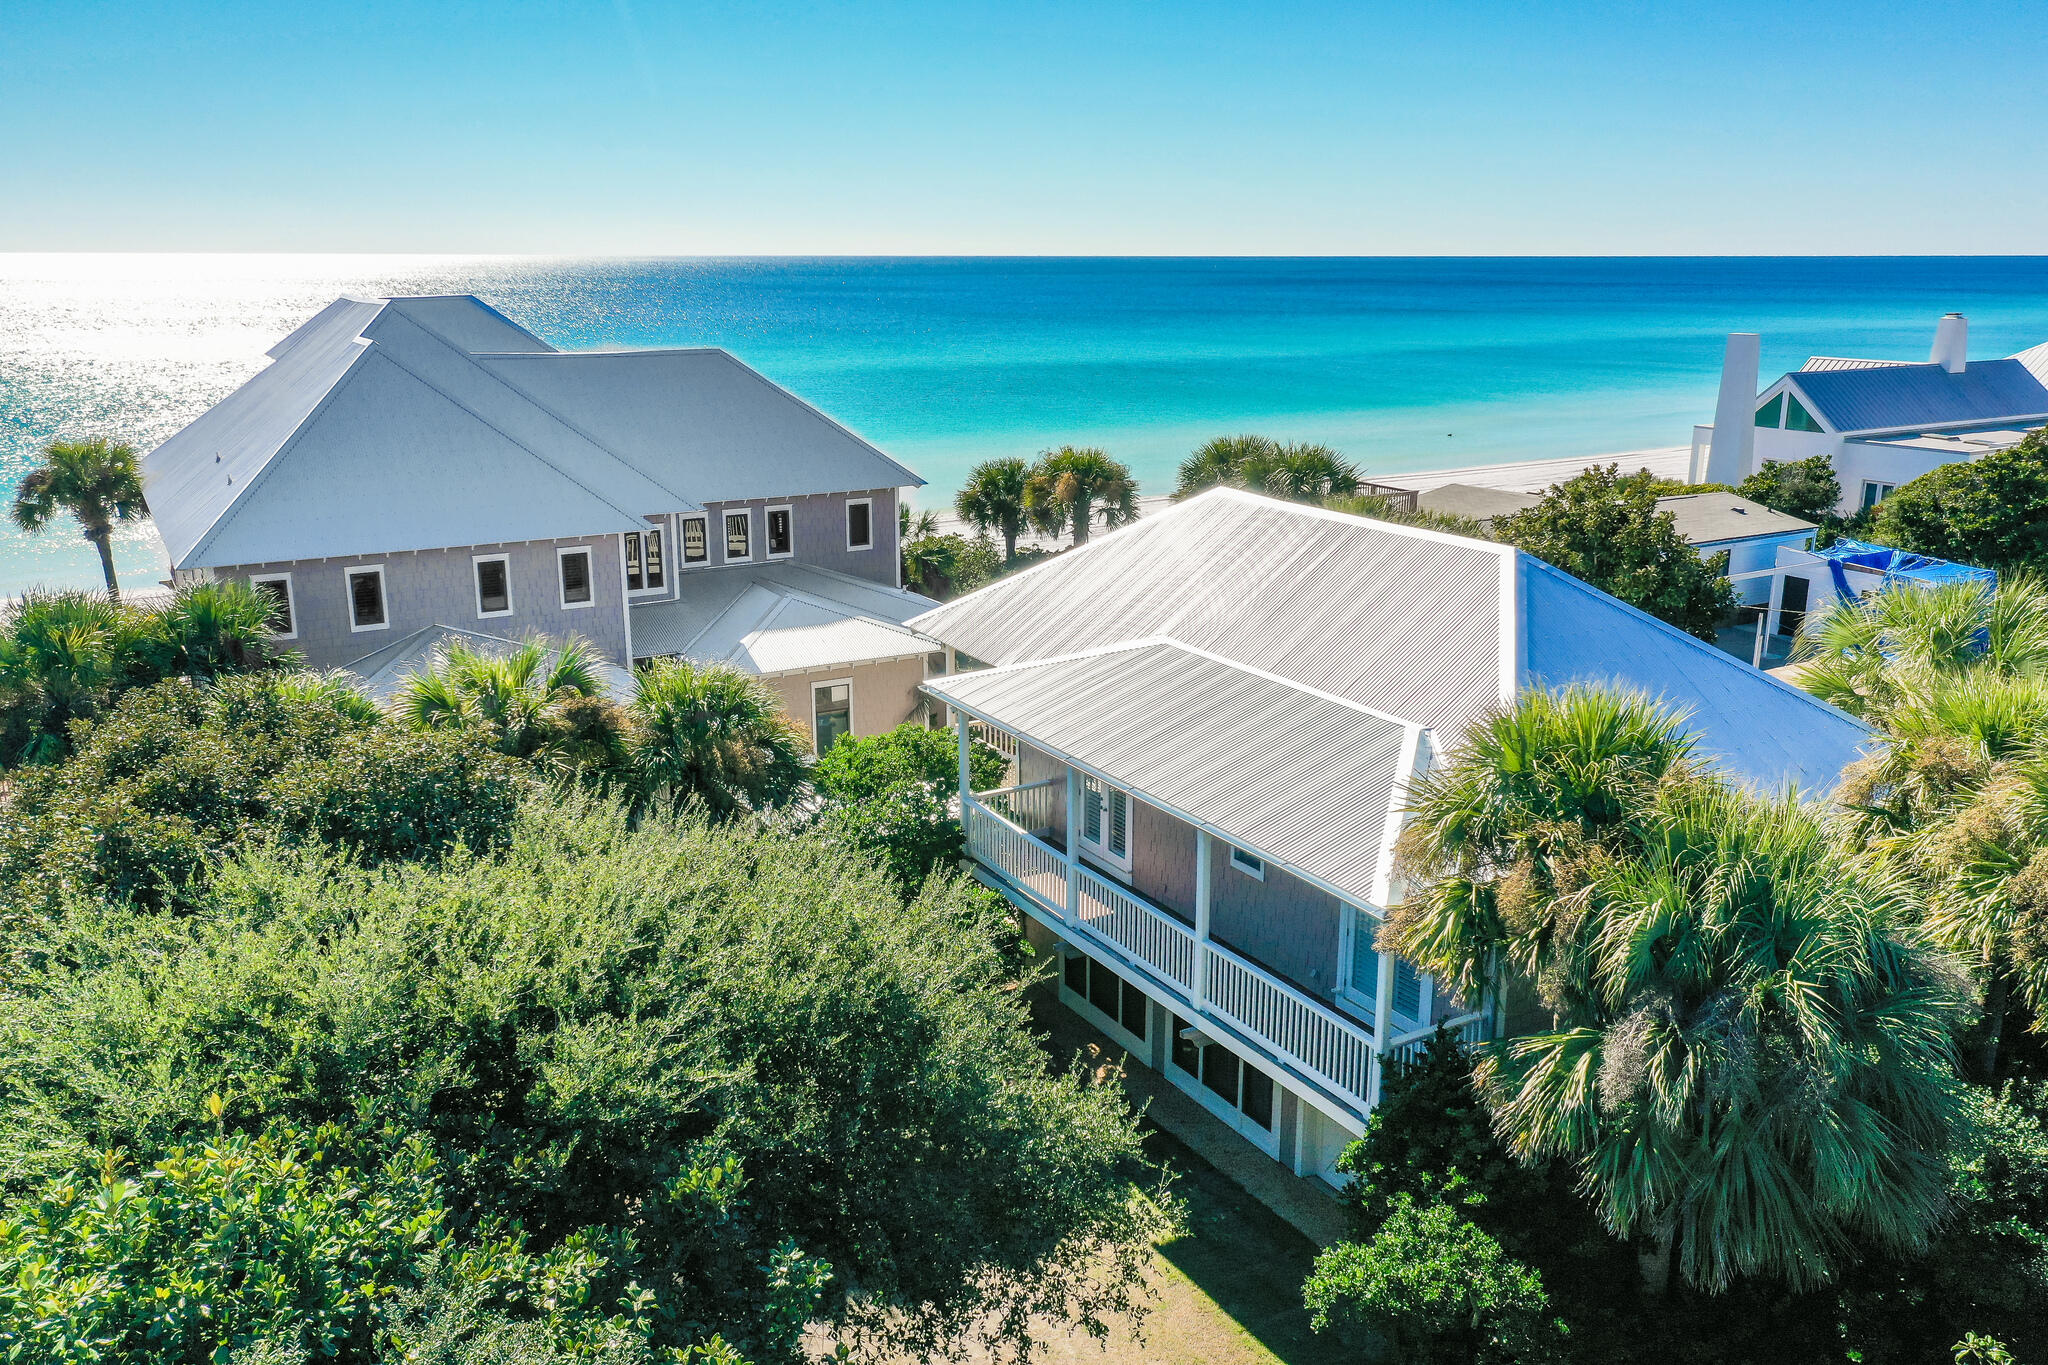
Gulf Front Privacy - Iconic property - First time offered for sale - Nestled in the coveted neighborhood of Beach Highland, where turnover is rare and so are the crowds, you will find this peaceful property approximately 26' above sea level with 100' of private beach frontage. The home enjoys almost 9,000 sq. ft. under roof (6,545 sq. ft. heated/cooled sq. ft. & 2,452  porches). The main home has five bedrooms, five full baths, and one half bath. The carriage house has three bedrooms, three full baths, and a bunk room. Additionally, there is a resort-style pool and a hot tub, all in a very private coastal setting. Designed by renowned architect Matthew Savoie, 23 Highland Ave is a captivating residence to enjoy for generations. Enter the private, gated paradise among lush, mature trees and vegetation. The main house features a large open living area and four Gulf-front bedrooms, including a spectacular master retreat. The master includes a large bathroom, two walk-in closets, a coffee bar, a fireplace, a living area, and access to the workout bonus space. A fifth bedroom includes four built-in full bunk beds. A warm, peaceful, grand entry with twelve-foot ceilings naturally leads you to the Gulf, where some of the most breathtaking porches, decks, and views on Scenic Hwy 30A reside. Well-appointed with attention to detail throughout, this home takes full advantage of 100 feet presiding over the white sand beach and spectacular water of the Emerald Coast. On the upper level of the carriage house, there are two bedrooms, two bathrooms, a spacious family room, a kitchenette, laundry, and porches with Gulf, pool, and courtyard views. The lower level in the carriage house features a living room, kitchenette, laundry, bedroom, bunkroom, and garage. The main house and guest quarters layout are ideal for maintaining space and privacy for a large gathering at the beach. The oasis pool and separate hot tub are very generous in size and keenly positioned for privacy in the abundant and mature landscaping while offering a gulf-front presence. World-class surf fishing is just steps away from the front door, or take a stroll down the beach to enjoy Stallworth Lake and miles of the tranquil beauty of Topsail Park Preserve. Superior construction, high elevation, a seawall, 100' on the Gulf, and property ownership to the mean high water line are features that will catch the eye and check the boxes for the most discerning of buyers. A new roof was installed in October 2022. All information is believed to be accurate but should be verified.
#900559

Santa Rosa Beach

23 Highland Avenue

8 Beds

8 Baths

6,545 Sq.Ft.

$10,650,000

MLS#: 900559
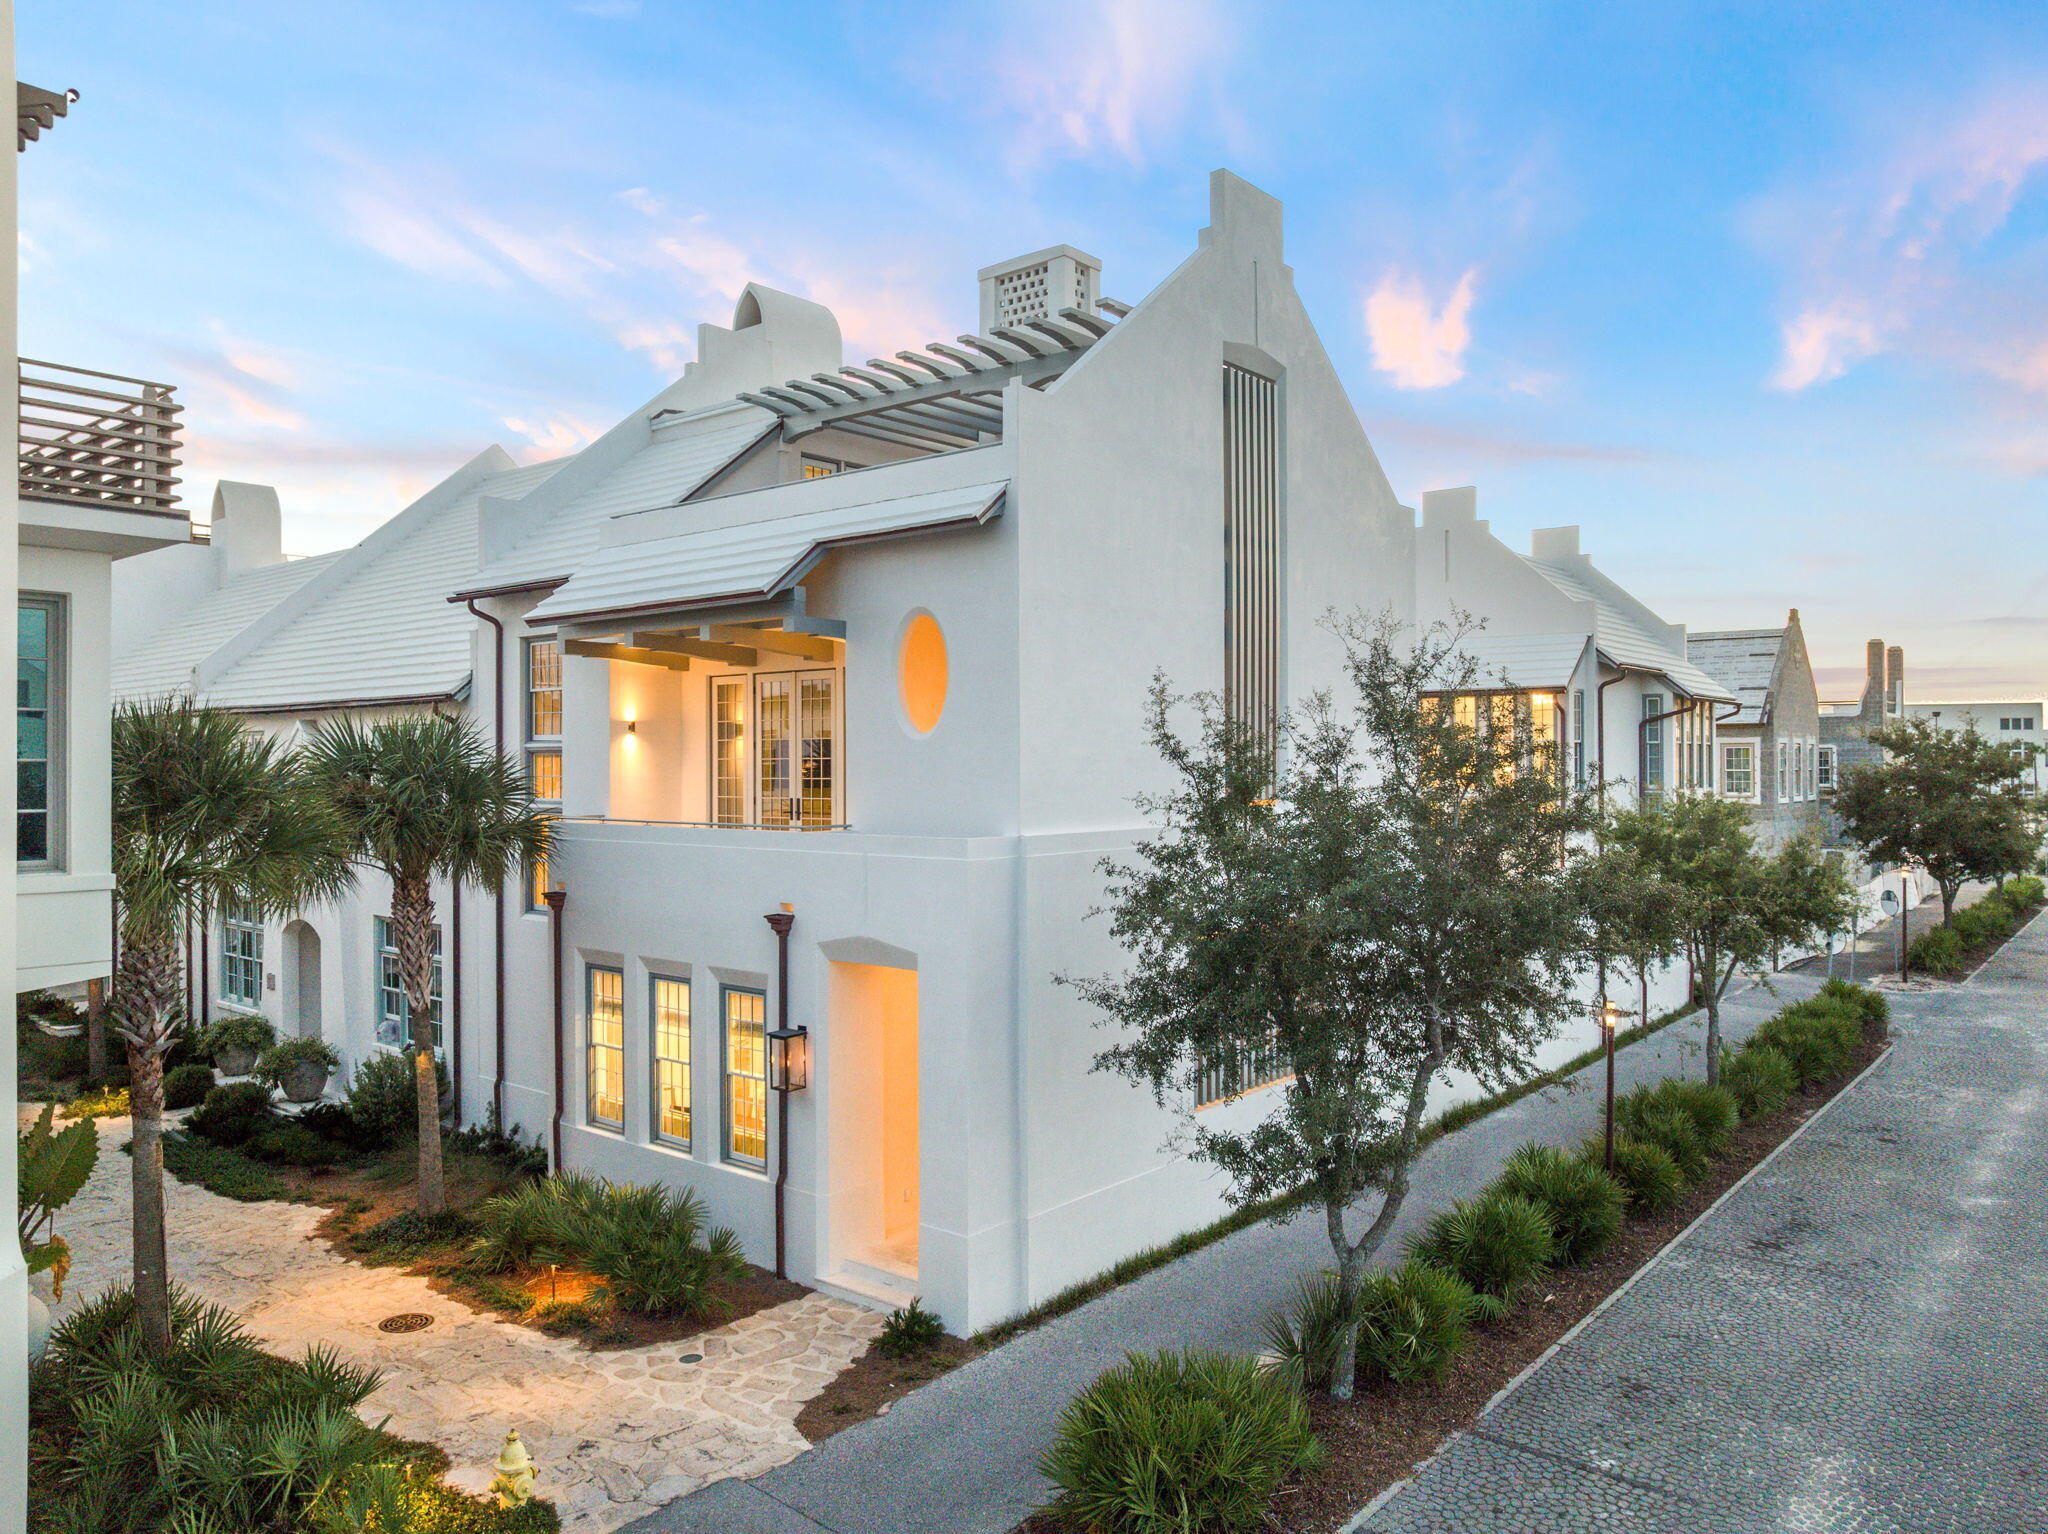
Entered for comp purposes only. A third fireplace on the rooftop terrace adds an intimate, elevated setting with scenic views of the iconic white rooftops and charming architecture that define Alys Beach.
Additional features include a two-car garage, and an easy indoor-outdoor flow that complements the relaxed coastal lifestyle. Every detail, from the layout to the finish selections, reflects the timeless sophistication and comfort Alys Beach is celebrated for.
Perfect for full-time living or as a luxurious second home, 15 Fairwind Lane offers a rare opportunity to own in one of the Gulf Coast's most prestigious beach communities.
#1004355

Alys Beach

15 Fairwind Lane

5 Beds

5 Baths

4,503 Sq.Ft.

$10,600,000

MLS#: 1004355
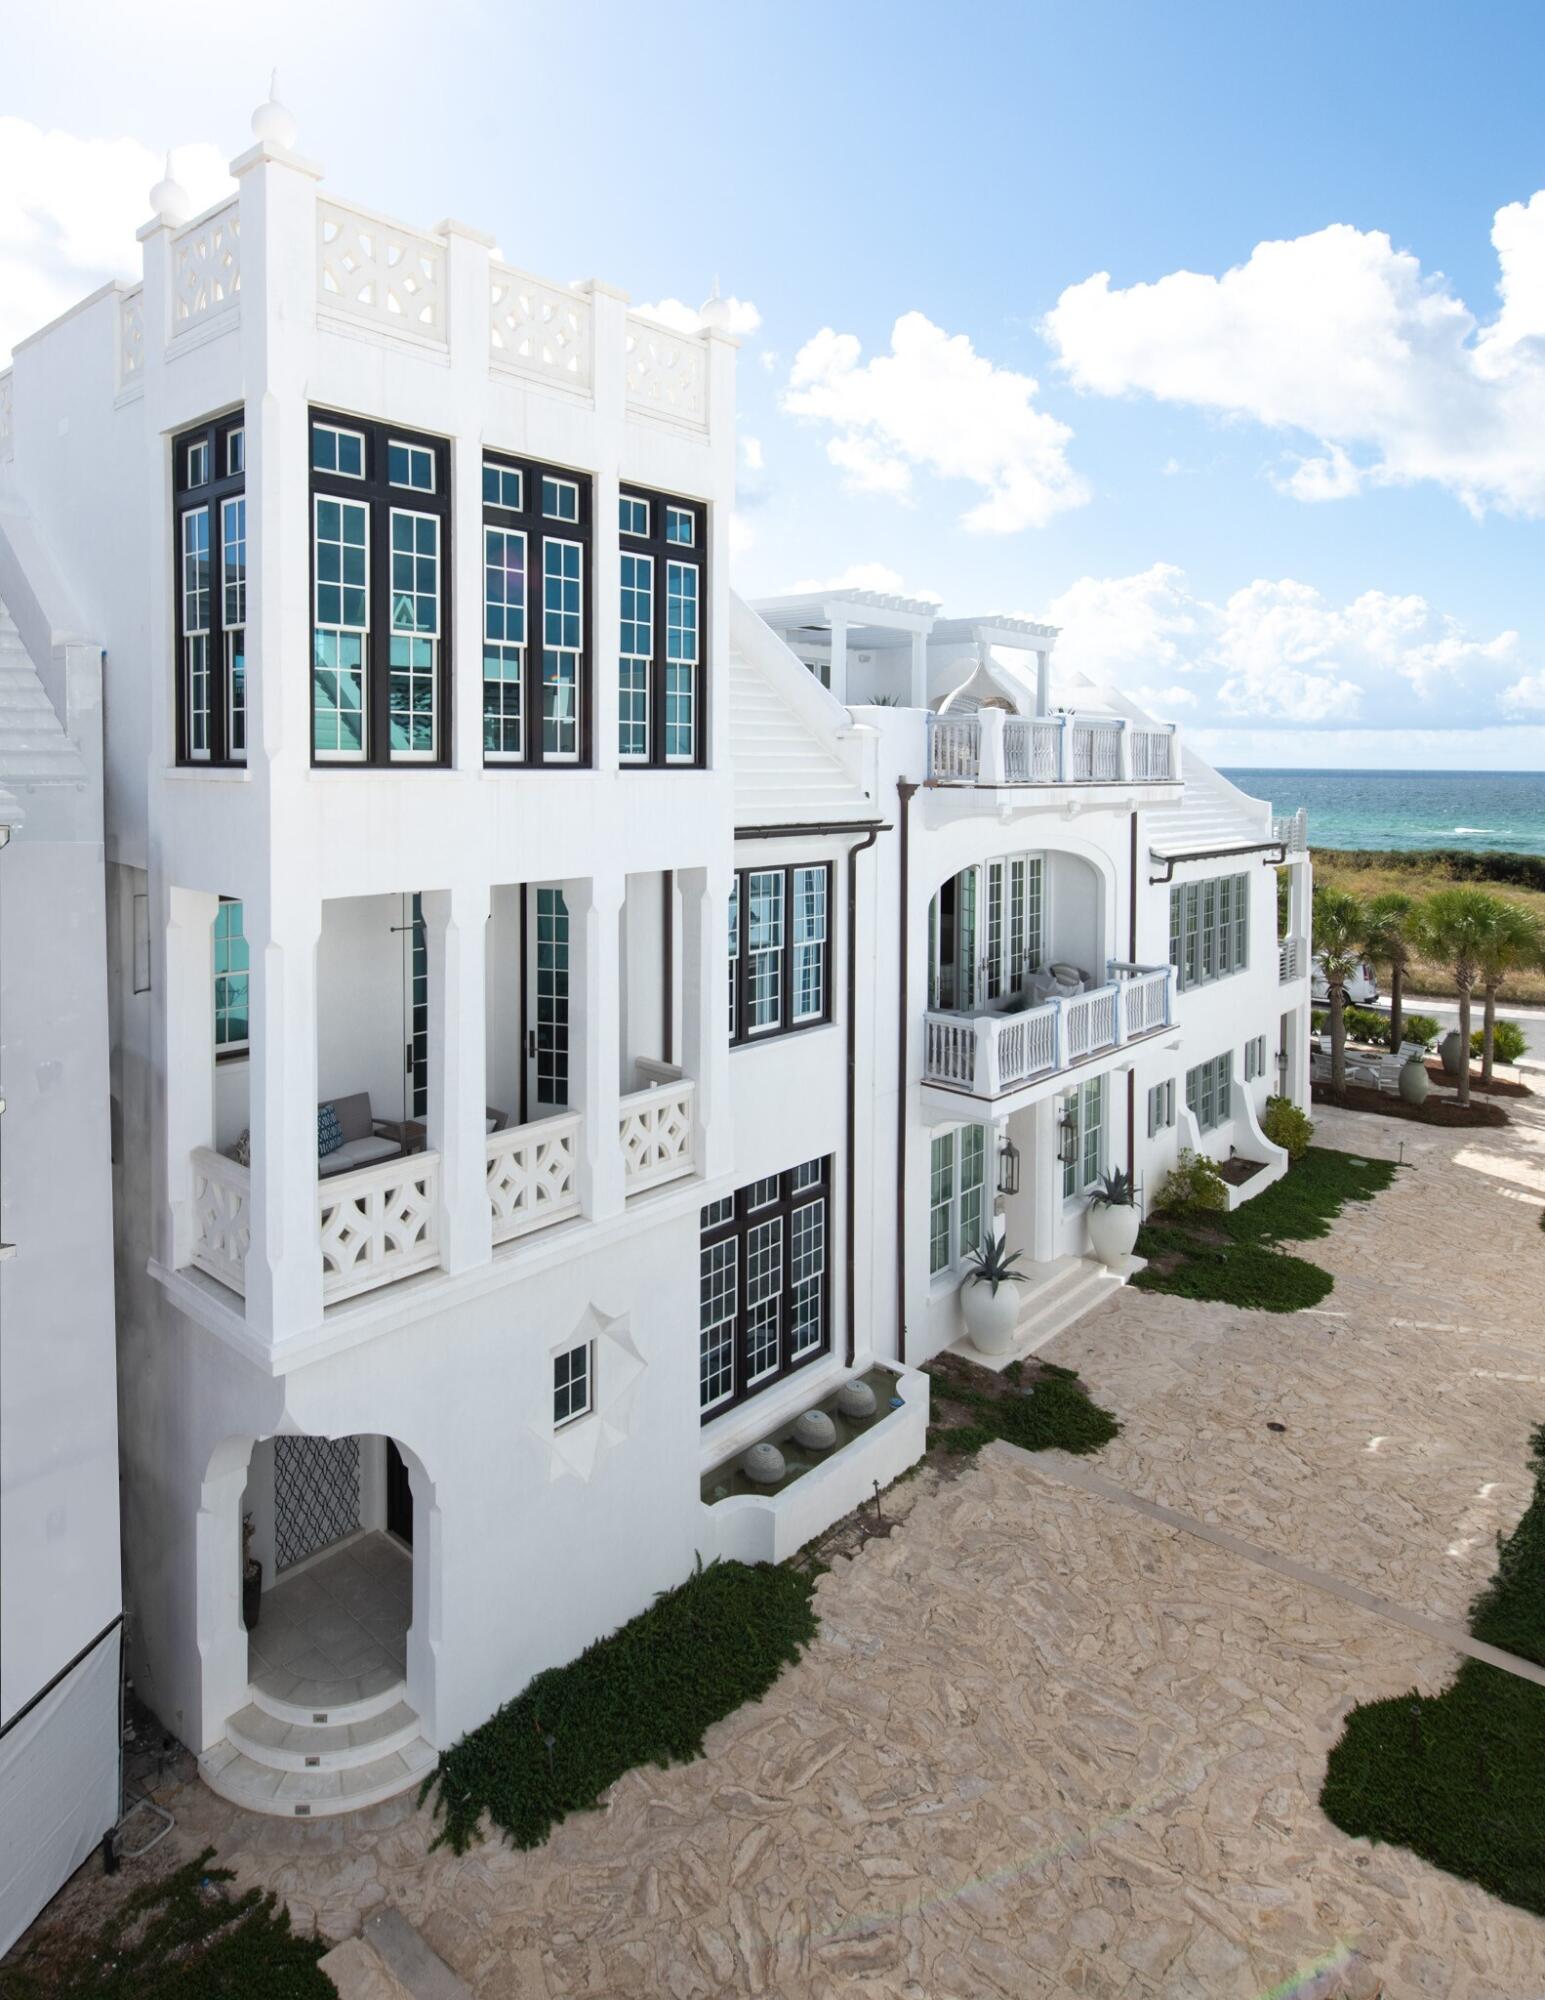
Very rare tower lot house south of 30A in Alys Beach that was allowed to built a story taller than the surrounding homes. A fourth-floor rooftop terrace overlooks the entirety of Alys Beach with direct water views. Fronting Sea Garden Pedestrian Path, 25 Robins Egg Court is mere steps away from the Private Owner Alys Beach Club and Beach Access. Designed by Domin Bock Architects, this 4,572 sf custom home offers 4 bedrooms, an additional living room, a private courtyard pool oasis, an elevator, and a large 2 car garage. Two master bedroom suites having dual vanities, a tub, a separate shower and walk-in closets ensures guests or family feel right at home. 200 year old reclaimed beams, venetian plastered walls and ceilings, quartzite countertops, Viking and Sub-Zero appliances are just some of the custom upgrades to be found. This house sleeps 16 people when accounting for the bunk beds and additional sleeping in the 3rd floor tower room.
#941263

Inlet Beach

25 Robins Egg Court

4 Beds

5 Baths

4,572 Sq.Ft.

$10,590,000

MLS#: 941263
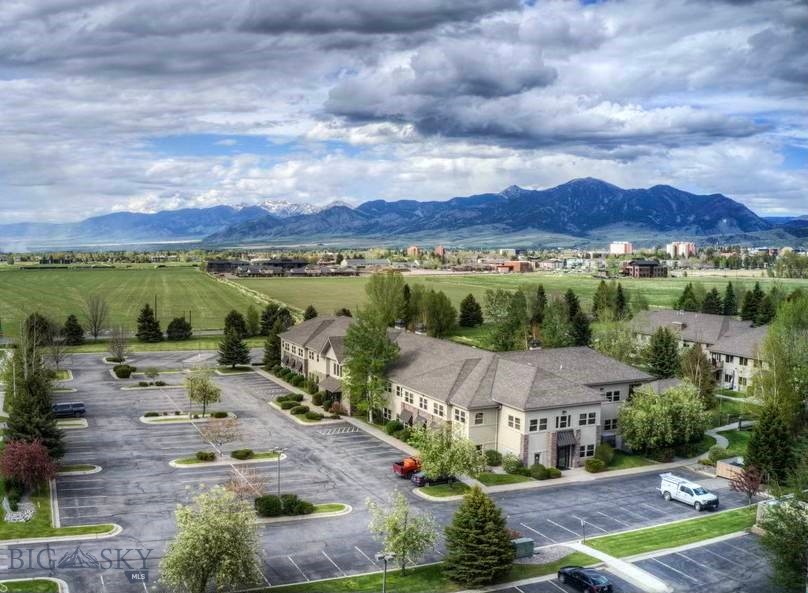
Well-finished, ±29,724 square foot office building situated on ±3.03 acres at the southern edge of Bozeman. The property is located within Bozeman’s Opportunity Zone, just south of Montana State University. Built in 2000, the building can easily be adapted into a multi-tenant building, though it is currently fully leased to tenants Inhealth Life Sciences, Bozeman Health, and Proper Insurance. Proper Insurance has already committed to taking the Bozeman Health Space in April when they vacate. The building's layout is based on a central core of restrooms, mechanical, elevator, and a stairwell with offices branching north and south, creating four leasable areas around ±7,000 square feet each. The property is nicely landscaped, with ample parking on site.
#384848

Bozeman

40 Enterprise Boulevard

None Beds

None Baths

29,724 Sq.Ft.

$10,500,000

MLS#: 384848
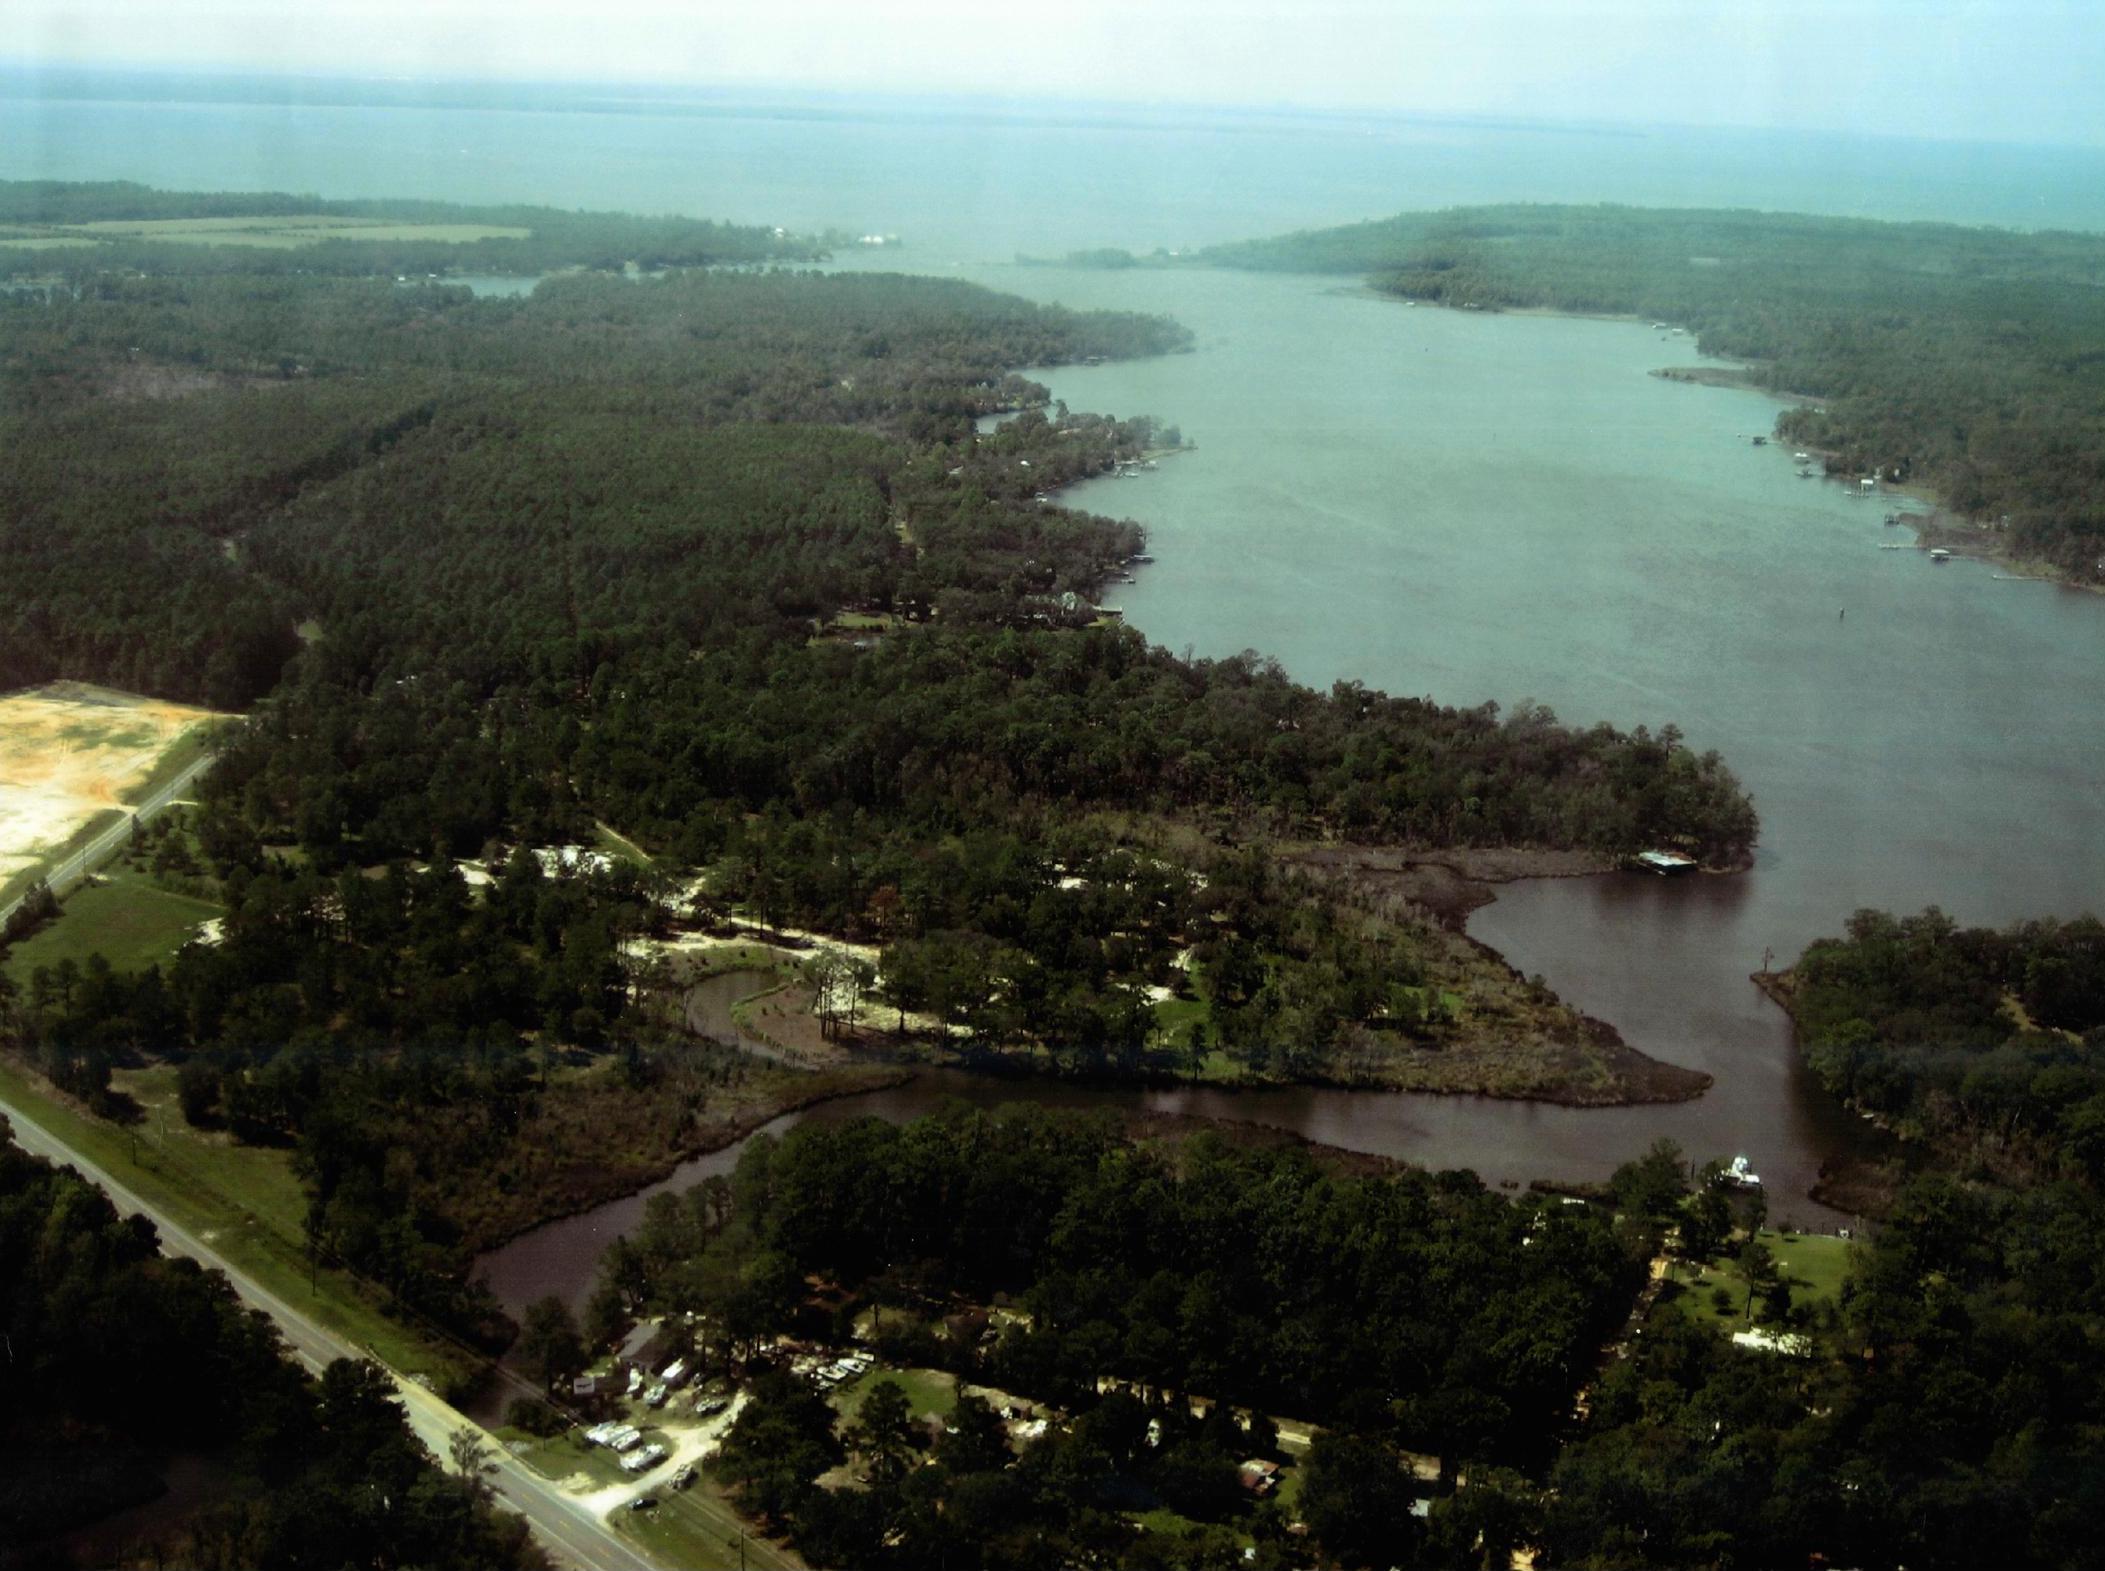
This 34 +/- acre development is located approximately 1.7 miles south of State Hwy 20 on US Hwy 331 South and approximately 3 miles north of the Choctawhatchee Bay from the Clyde B. Wells Bridge. Potential opportunity for commercial and/or residential development with access to the Choctawhatchee Bay along a growing corridor of Walton County with average AADT between 17-18K cars per day. This development consists of 10 parcels. perfectly situated in a HIGH TRAFFIC corridor with potential for marina, homes, & commercial, etc.
#828666

Freeport

130 Lagrange Road

None Beds

None Baths

34.0 acres

$10,500,000

MLS#: 828666
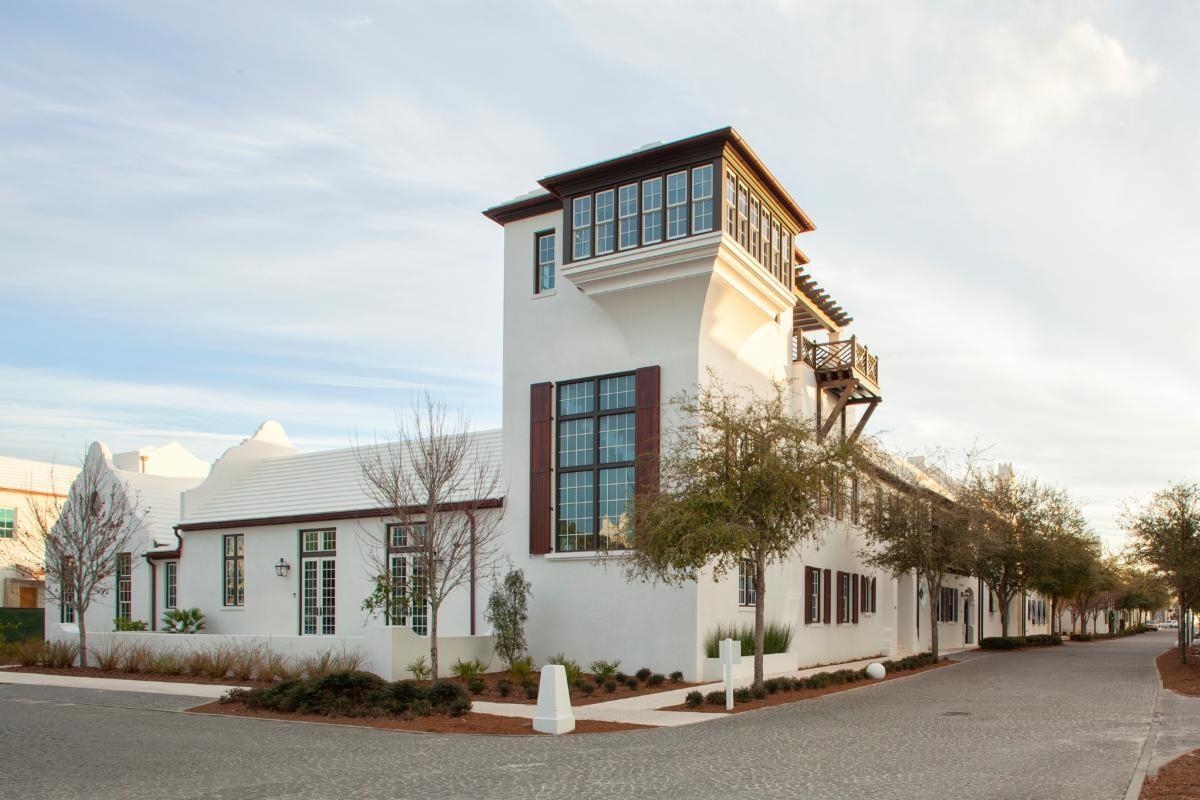
Exquisite custom home located North of 30A on the corner of North Charles Street and McGee Drive.  Entered for comp purposes.
#900641

Alys Beach

110 N Charles Street B6

4 Beds

6 Baths

4,632 Sq.Ft.

$10,500,000

MLS#: 900641

Positioned at the end of Grace Point with sweeping Gulf views, 264 Grace Point Way is an exceptional coastal estate offering refined coastal living in one of 30A's most exclusive gated communities. Spanning nearly 7,000 square feet across three thoughtfully designed levels, the residence offers seven bedrooms, seven full baths, & two half baths.

From the moment you enter, thoughtful details create an unmistakable sense of coastal elegance. A soaring three-story entry is finished in refined Venetian plaster, while sculptural lighting, warm white oak floors, and walls of windows fill the interiors with an abundance of natural light. The main living level unfolds toward the Gulf, bringing together gracious living and dining spaces with a beautifully appointed chef's kitchen featuring Wolf and Sub-Zero appliances, custom cabinetry, a waterfall island, and a full scullery discreetly tucked beyond.

Outdoor living is woven seamlessly into the experience, with expansive terraces designed for sun-soaked afternoons, Gulf breezes, and evenings beneath the sunset. A private infinity-edge pool, covered lounge, and outdoor kitchen create an elegant setting for entertaining, while the third-floor terrace offers a fireplace, wet bar, and elevated Gulf views for a more intimate escape. Seven ensuite bedrooms offer gracious accommodations for family and guests, highlighted by a private third-floor primary suite with westward-facing Gulf views, vaulted ceilings, dual walk-in closets, separate vanities, and an oversized spa-style shower.
 An elevator connects all three levels, complemented by multiple gathering spaces, motorized shades, integrated audio-visual systems, three laundry rooms, and a detached poolside lounge with its own fireplace and wet bar. Further elevating the Grace Point lifestyle, consideration may also be given to the Watersound Beach Club initiation fee as part of the offering.

Elegant yet inviting, 264 Grace Point Way is a home created for the way life along the Gulf is meant to be enjoyed: beautifully, effortlessly, and together.
#1009306

Inlet Beach

264 Grace Point Way

7 Beds

7 Baths

7,051 Sq.Ft.

$10,500,000

MLS#: 1009306
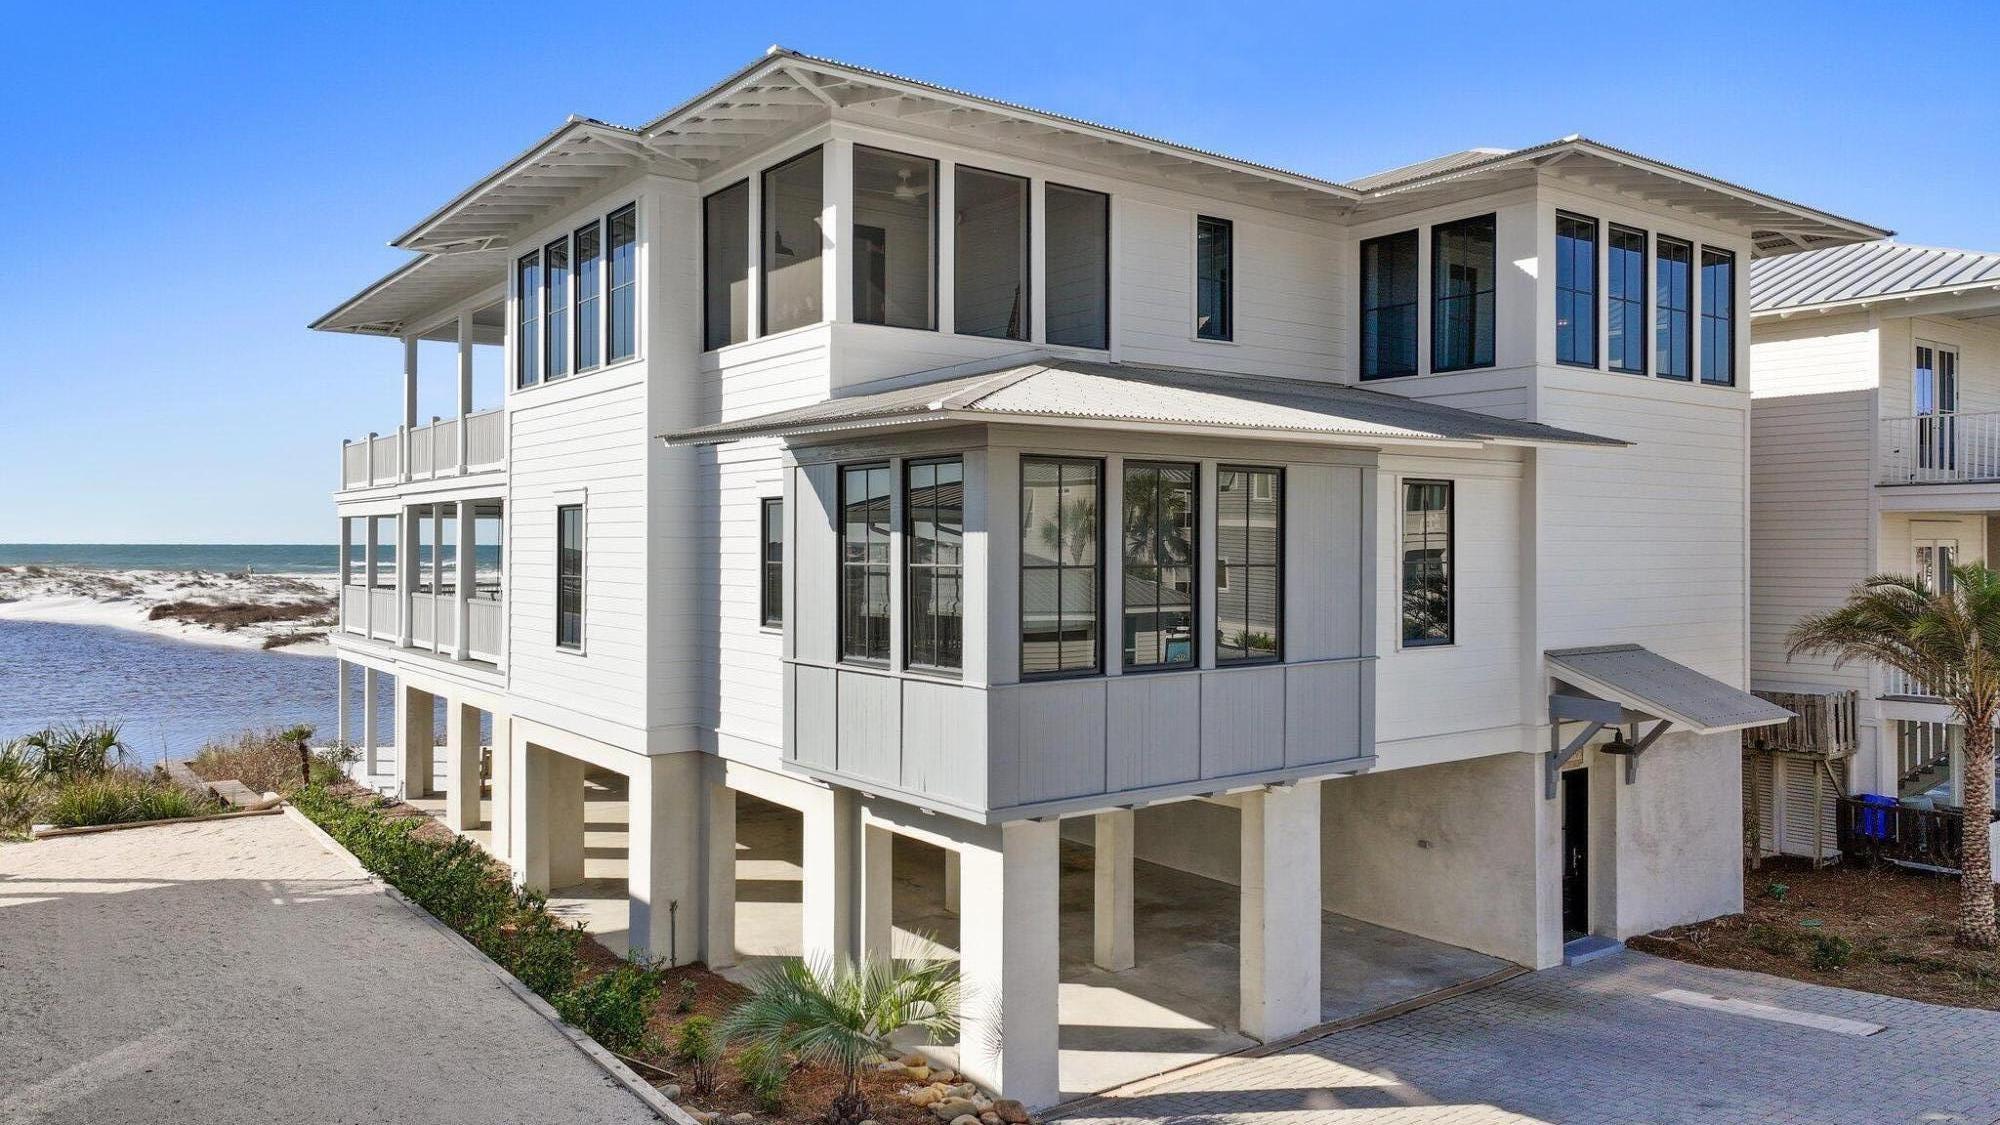
A symphony of elegance in Grayton Beach, Lollygag commands the most coveted location on 30A, where Western Lake meets the Gulf of America in an awe-inspiring convergence of coastal beauty. Positioned at the curve of the Grayton Beach outfall, this home offers a rare and uninterrupted panorama, with forever-protected views of the dune lake, sugar-white sands, and emerald Gulf waters. Its setting is as private as it is breathtaking.
Designed with an emphasis on both luxury and resilience, Lollygag is a fortress of coastal design, featuring a bedrock-anchored seawall ensuring lasting protection without compromising the natural beauty that surrounds it. Inside, every element has been thoughtfully curated to create a home that is both extraordinary in design and effortless in function. A commercial-grade elevator provides seamless access across all three levels, while wide hallways enhance flow and accessibility.
The first floor is dedicated to comfort and convenience, featuring a steam room (sauna), full laundry, and half bath. The second level hosts two king suites, a queen suite, and a six-bed bunk room, each, except bunkroom, has its own private covered porch to take in the endless views. A handicap-accessible bath serves the bunk room, ensuring comfort for every guest. A swing bed on the second-floor porch provides a tranquil retreat, perfect for soaking in the coastal serenity.
The third floor is where Lollygag truly shines. A grand great room, private office, screened-in porch, and an expansive seaward-facing deck with another swing bed create the ultimate indoor-outdoor living experience. Whether gathering in the open concept living space or unwinding as the sun dips below the horizon, every moment in this home is framed by the natural beauty of 30A's most remarkable setting.
From its high-end appliances and integrated surround sound to its durable metal roof, hardboard siding, and Trex decking, every element of Lollygag speaks to quality and craftsmanship. Under-home covered parking with custom lighting enhances convenience, while two full outdoor showers offer the perfect way to refresh after a day on the water.
With an unrivaled location, timeless design, and a level of craftsmanship rarely found, Lollygag stands as a benchmark of luxury along 30A. Used as a second home and not a rental, its pristine condition and exclusivity remain intact. Private showings by appointment only.
#970654

Santa Rosa Beach

186 Banfill Street

4 Beds

5 Baths

4,559 Sq.Ft.

$10,500,000

MLS#: 970654

Yellowstone Montana Legacy Estate on 20 acres
168 Charlie Russell is an exquisite artisan-crafted, hand-hewn log estate built and designed to endure the test of time—an offering reserved for those who value privacy, provenance, quality and legacy. Set within the gated enclave of Big EZ Estates this is a rare opportunity to acquire a true Montana home with the ability to obtain a Golf or Ski/Social membership at Spanish Peaks Mountain Club, but it is NOT required. Ability to build a guest home, remarkable privacy, and immediate proximity to the world-class amenities of Big Sky, this property embodies the very essence of the Yellowstone, Big Sky lifestyle. Timeless, irreplaceable, and uncompromising—this is not simply a residence, but a legacy to be stewarded for generations. Fully furnished and turnkey.


Designed for both grand entertaining and intimate retreat, the home features 5 bedrooms, 5 full baths, and 2 powder rooms, complemented by 6 interior fireplaces, outdoor deck fireplace, landscaped fire pit, and a new hot tub for four-season enjoyment. 2 private primary suites—each with its own fireplace, outdoor access, and individual climate control—offer luxury comfort and exceptional privacy for owners and guests alike. A charming timber-frame bunk room with en-suite bath adds warmth and character for family gatherings. At 7,434± square feet with wraparound decks and landscaped patios the home captures sweeping, cinematic views of Yellowstone National Park and the Spanish Peaks—where sunrises, moonrises, and alpenglow sunsets become part of daily life.

The main level unfolds with soaring timber ceilings and dramatic floor-to-ceiling stone fireplace with incredible lighting, expansive living and dining spaces, a gourmet kitchen outfitted with premium appliances and generous prep areas—ideal for entertaining. An executive office with private deck access sits just off the great room and primary suite, blending productivity with inspiration. The primary suite itself is a sanctuary, featuring a fireplace, spa-like bath, walk-in closet, adjacent executive office and private deck overlooking the peaks.

The lower level is dedicated to recreation and relaxation, offering a spacious family room, wet bar, pool table, additional fireplace, workout room and seamless access to outdoor living—where the hot tub and fire pit invite evenings under Montana’s vast sky. A wrap-around deck, multiple patios,and tranquil mountain vistas complete the experience.
#407313

Big Sky

168 Charlie Russell Loop

5 Beds

6 Baths

7,434 Sq.Ft.

$10,499,000

MLS#: 407313
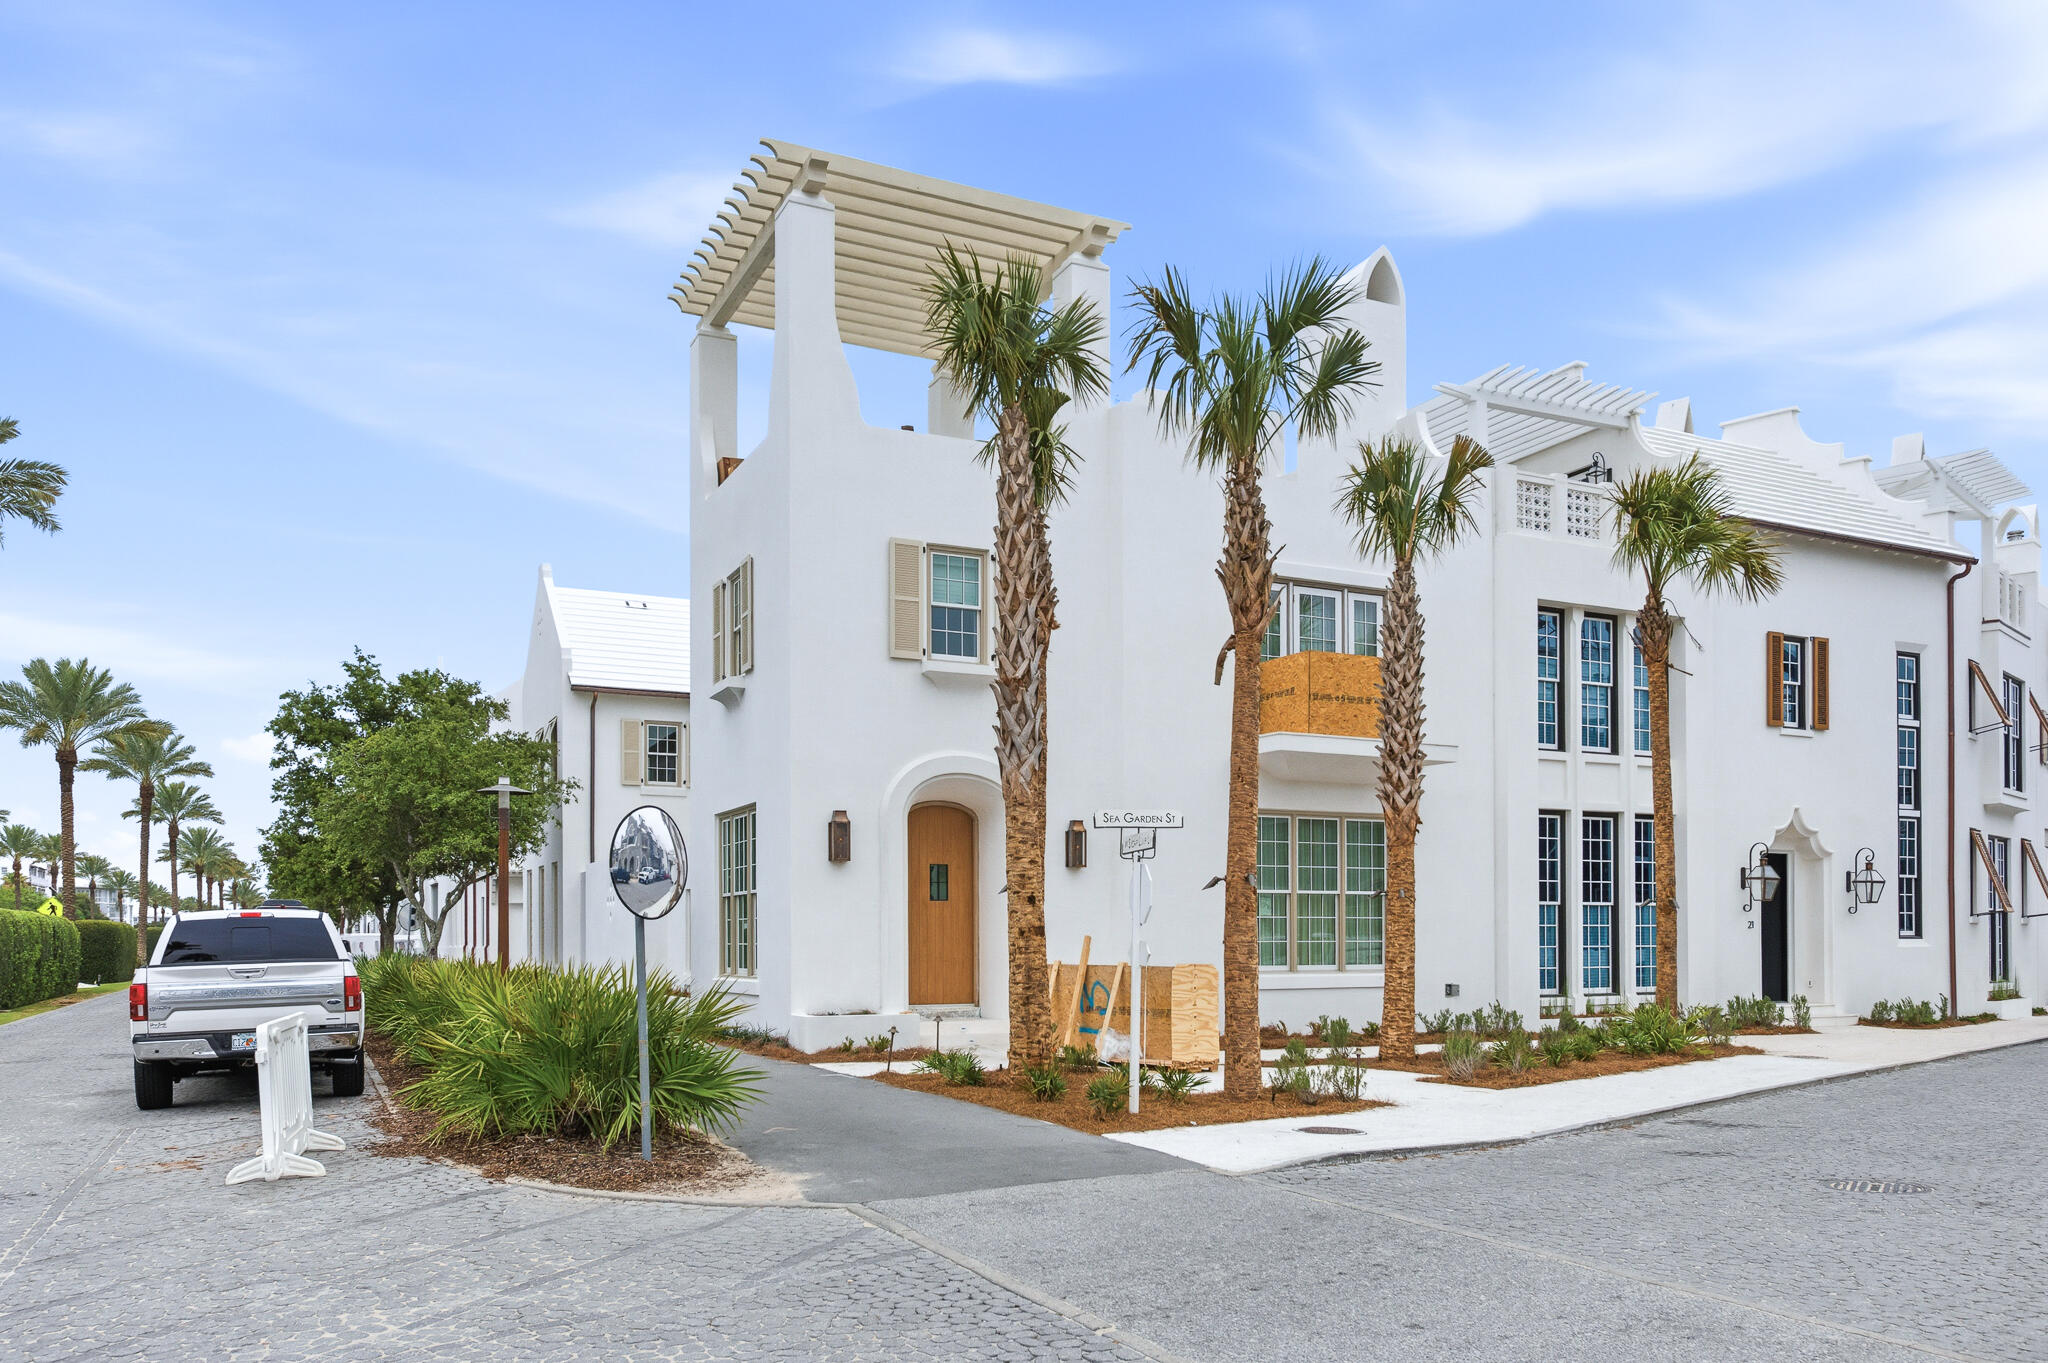
13 Sea Garden Street is a brand-new construction south of 30A home in Alys Beach. Designed by Chancey Architecture, this custom home offers 4 bedrooms, a large bonus room, 5.5 bathrooms, a two-car garage with storage and an elevator up to the 3rd floor rooftop terrace. The private courtyard is designed for entertaining and everyday living with its two sets of bi-folding doors that open out to the plunge pool, covered outdoor living space, sunning area, and summer kitchen. The 3rd floor rooftop terrace looks west to enjoy sunset views over the rooftops of Alys Beach the iconic medjool palms that Alys is known for. 

From the marble mosaic flooring to the Christiana white oak cabinetry and venetian plastered ceilings with lime washed beams, upgraded finishes and fixtures are found throughout. Furnishings and art by Chancey Interior Design convey with the home and add the right touch of coastal elegance.
#1004265

Inlet Beach

13 Sea Garden Street

4 Beds

5 Baths

4,551 Sq.Ft.

$10,450,000

MLS#: 1004265

Less than five miles from Bozeman's Main Street, this 262± contiguous acre Kelly Canyon holding offers a measure of privacy rarely found so close to town. Held by the same family since the 1930s and offered unimproved, the property brings together the qualities that define exceptional Montana land: space, history, wildlife, and a landscape that embodies the American West. Native pasture rises into timbered hillsides and
sheltered draws, where elevated benches command sweeping views of the Bridger Range, the Gallatin Range, and the Spanish Peaks. Several springs surface on the property, and elk and mule deer lend a wild presence to ground that remains intact. Year-round access from Kelly Canyon Road and power at the property line complement the land's rural character without compromising it. There are no covenants and no conservation
easement, and zoning is AR-40 and A-S. Bozeman Health Deaconess Hospital is approximately 4.4 miles away, Bozeman Yellowstone International Airport 14.5 miles, Bridger Bowl 13.9 miles, and Big Sky 52.5 miles. Land like this is not simply owned. It is learned, one season at a time. Whether envisioned as a private estate, an equestrian retreat, or a multigenerational legacy holding, the opportunity begins with something
increasingly difficult to find: substantial contiguous acreage in Montana's most desirable mountain town.
#415265

Bozeman

NHN Kelly Canyon Road

None Beds

None Baths

N/A

$10,440,000

MLS#: 415265

LEGACY RUNS WITH THE LAND. Held by one family since the 1930s, this Kelly Canyon offering is 262± contiguous acres less than five miles from Bozeman's Main Street, yet a world removed from it all. Hay meadows rise into timbered hillsides and sheltered draws. Natural springs bring the land to life.  Elk drift along the timber at dusk, and mule deer work the benches at first light. The Bridger Range fills the sky, the Gallatin Valley opens below, and the Gallatins and Spanish Peaks frame the southern horizon.This is real horse country, with open pasture to ride and a measure of privacy that has all but vanished this close to town. It is land you come to know:  the green rush of spring, late summer evenings, the colors of fall, and the blue light of winter, until seasons become years and years become legacy. In time, you belong to the land as much as it belongs to you.
Easy year-round access from Kelly Canyon Road. Power adjacent. Natural gas to the lot. No covenants and no conservation easement. Zoned AR-40 and A-S. Elevations approx. 4,985 to 5,455 ft. Bozeman Health Deaconess Hospital 4.4± mi, Bozeman Yellowstone International Airport 14.5± mi, Bridger Bowl 13.9± mi, Big Sky 52.5± mi. 

Large, intact holdings this close to Bozeman almost never come to market. Kelly Canyon is one of them.
#415048

Bozeman

NHN Kelly Canyon Road

None Beds

None Baths

261.819 acres

$10,440,000

MLS#: 415048

Entered for Comp Purposes. 26 Sea Garden Street is a south of 30A new construction custom home in Alys Beach designed by Chancey Architecture and built by Arkon. Ideally located, this corner site fronts a park overlooking Sea Garden Street. With 5 bedrooms, a two-car garage, an elevator up to the 3rd floor rooftop terrace, a private courtyard with plunge pool and ample storage throughout this house is well suited for full time living or comfortable getaways to the beach. 

Venetian plaster and upgraded fixtures, finishes and appliances are found throughout.
#1011124

Inlet Beach

26 Sea Garden Street

5 Beds

5 Baths

4,310 Sq.Ft.

$10,350,000

MLS#: 1011124

Don't miss this investment opportunity! Built in 2018, this 29-unit multi-family property features 9 buildings on 4 parcels. Ownership completed a round of property improvements in 2026, leaving the property in excellent condition and ready for its next investor. Strong long-term rental history with low turnover. Two floor plans and building types: 22 units are 3-bedroom / 2.5-bath with 2-car garages, and 7 units are 2-bedroom / 1-bath with 2-car garages. Located adjacent to Taylor Park, giving tenants added amenities including walking trails, sports fields, and playgrounds. A well-maintained property with minimal deferred maintenance, creating a turn-key investment. Multiple parcels allow for future flexibility.
#413687

Manhattan

13 & 14 Moreland Court 101-102,301-305,701-904

None Beds

None Baths

N/A

$10,250,000

MLS#: 413687

1 ... 121 122 123 124 125 ... 666
* Listings identified with the FMLS IDX logo come from FMLS and are held by brokerage firms other than the owner of this website. The listing brokerage is identified in any listing details. Information is deemed reliable but is not guaranteed. If you believe any FMLS listing contains material that infringes your copyrighted work please click here to review our DMCA policy and learn how to submit a takedown request. © 2024. First Multiple Listing Service, Inc.

Send a message

Message successfully sent.

Your message

What is 3 + 4 ?

Reason for contacting?

I agree to receive email communication and understand I can unsubscribe at any time.

I agree to be contacted by INIT test tenant via call, email, and text for real estate services. To opt out, you can reply 'stop' at any time or reply 'help' for assistance. You can also click the unsubscribe link in the emails. Message and data rates may apply. Message frequency may vary. Privacy Policy

Sign Out

Virtual Assistant

Would you like to take the next step with this property? We can help you schedule a showing or virtual tour, or send you more details.

Yes, I would like more information.

Thank You for Your Reply, One of Our Agents will contact you as soon as possible

No, maybe later.

Thank you, you can always contact me via email, phone number or through the contact form.

Realhub AI

Lucy - Your AI-Powered Realtor

Update Your Temporary Password

Personalize your search

Enter your email and we'll notify you immediately when new listings match what you're looking for.

or enter email address

Already have an account ? Login here

Continue your home search

I agree to receive communications and understand I can unsubscribe at any time.

I agree to be contacted by INIT test tenant via call, email, and text for real estate services. To opt out, you can reply 'stop' at any time or reply 'help' for assistance. You can also click the unsubscribe link in the emails. Message and data rates may apply. Message frequency may vary. Privacy Policy

Already have an account ? Login here

We use cookies

We use cookies primarily for analytics to enhance your experience. By accepting, you agree to our use of these cookies. You can manage your preferences or learn more about our cookies policy.





