REALHUB is on fire today

Properties

Browse or get in touch to schedule a walkthrough.

  • Nearby me
Price range

Popular Features

Community Features

Association

Property Features

Waterfront

View

Exterior Features

Interior Features

Style

10000 properties match your criteria

Updated 1 minute ago

E-Alert name
Embrace Montana’s wild beauty this winter with this fully furnished One&Only Moonlight Basin Private Home, a luxurious retreat crafted to harmonize with nature’s beauty. This five-bedroom, 3,670-square-foot residence merges contemporary elegance with rugged mountain charm, seamlessly integrating with the breathtaking surroundings of Big Sky’s wilderness and iconic peaks. Floor-to-ceiling windows invite expansive views of the snow-capped mountains, filling the home with natural light and a deep sense of tranquility. Impeccable finishes, lovely furnishings and art throughout, cozy fireplaces, and stunning outdoor spaces make this a sanctuary of both sophistication and comfort—a perfect retreat for family gatherings or intimate escapes.
Ownership here extends beyond the home, offering privileged access to exclusive amenities through Moonlight Basin Club and One&Only Moonlight Basin. Experience world-class skiing with ease through your private ski locker and direct Gondola access from One&Only Sky Lodge and Big Sky’s Madison Village, a private Jack Nicklaus Signature Golf Course, and miles of hiking/biking/Nordic trails that wind through the breathtaking terrain. Delight in lakefront activities, from paddleboarding and canoeing to serene fly fishing. In winter, enjoy snowshoeing, cross-country skiing, and convenient access to the world class skiing at Big Sky Resort, while year-round, the One&Only spa and wellness offerings ensure rejuvenation and relaxation. With exclusive dining experiences, concierge services, and an array of thoughtfully curated adventures, this private home is more than a residence—it’s an invitation to experience the best of Montana’s unparalleled luxury and adventure.
#398061

Big Sky

#33 One&Only Private Home, 14 Boone Trail

5 Beds

1 Baths

3,670 Sq.Ft.

$10,240,000

MLS#: 398061

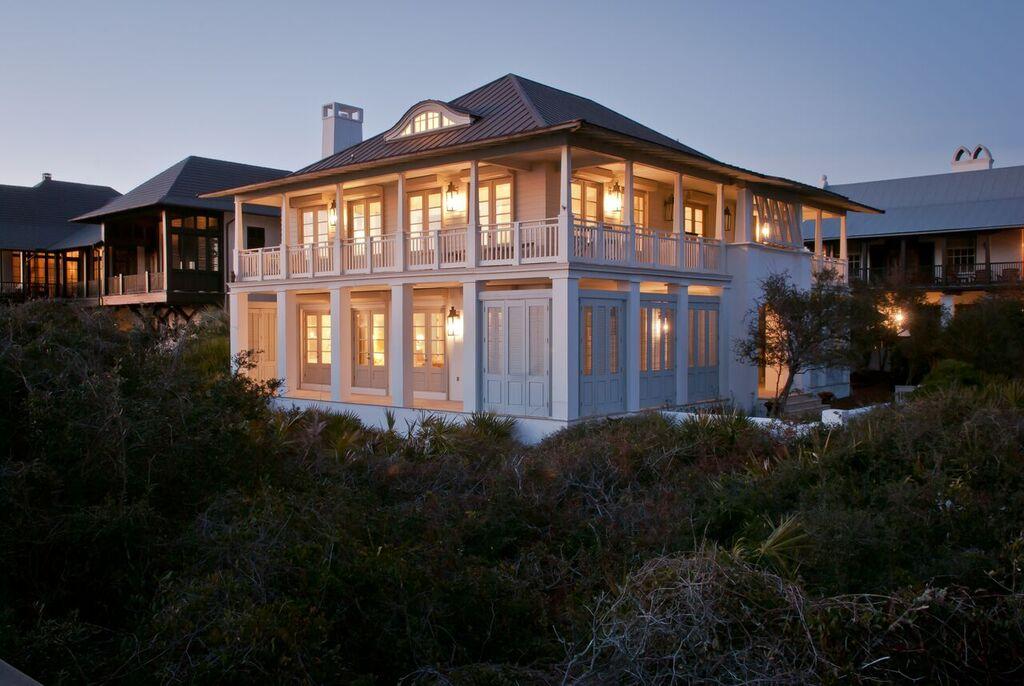
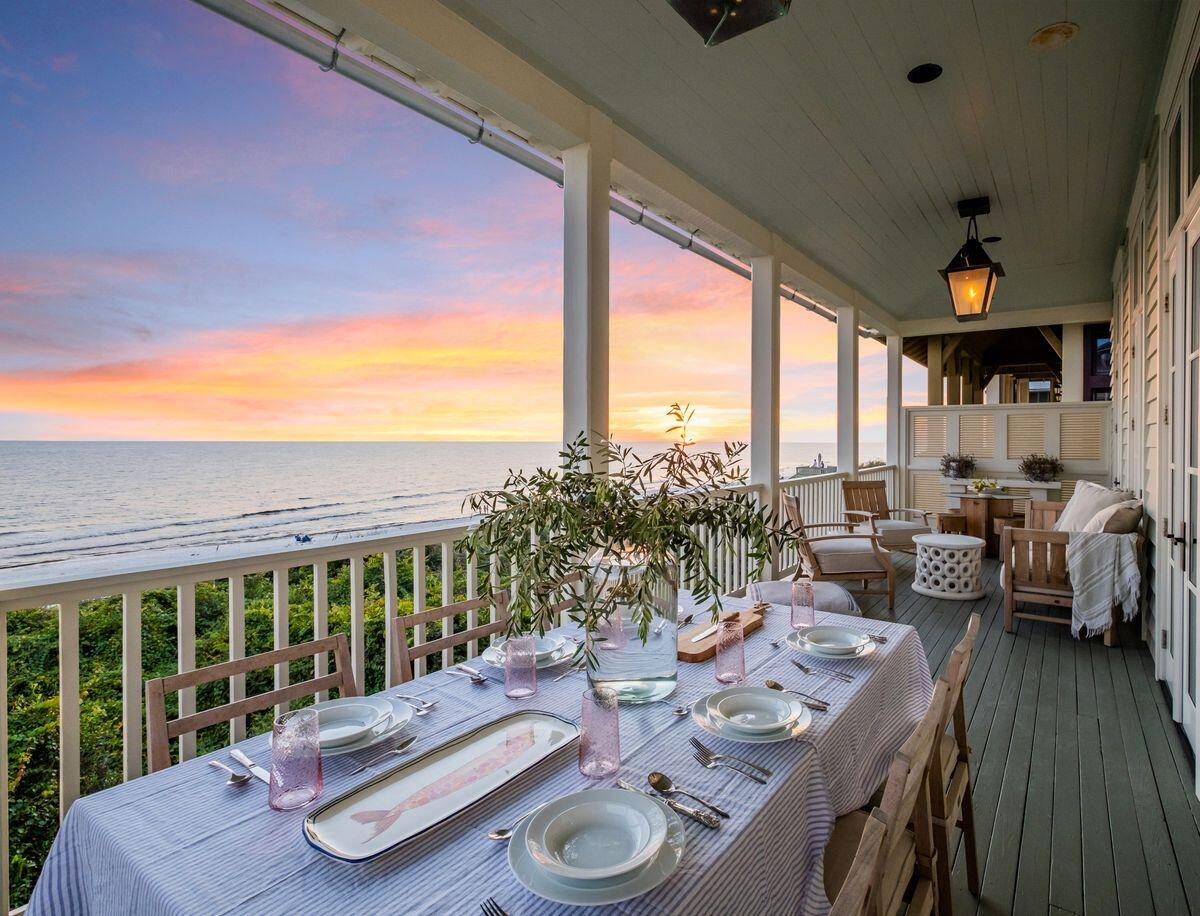
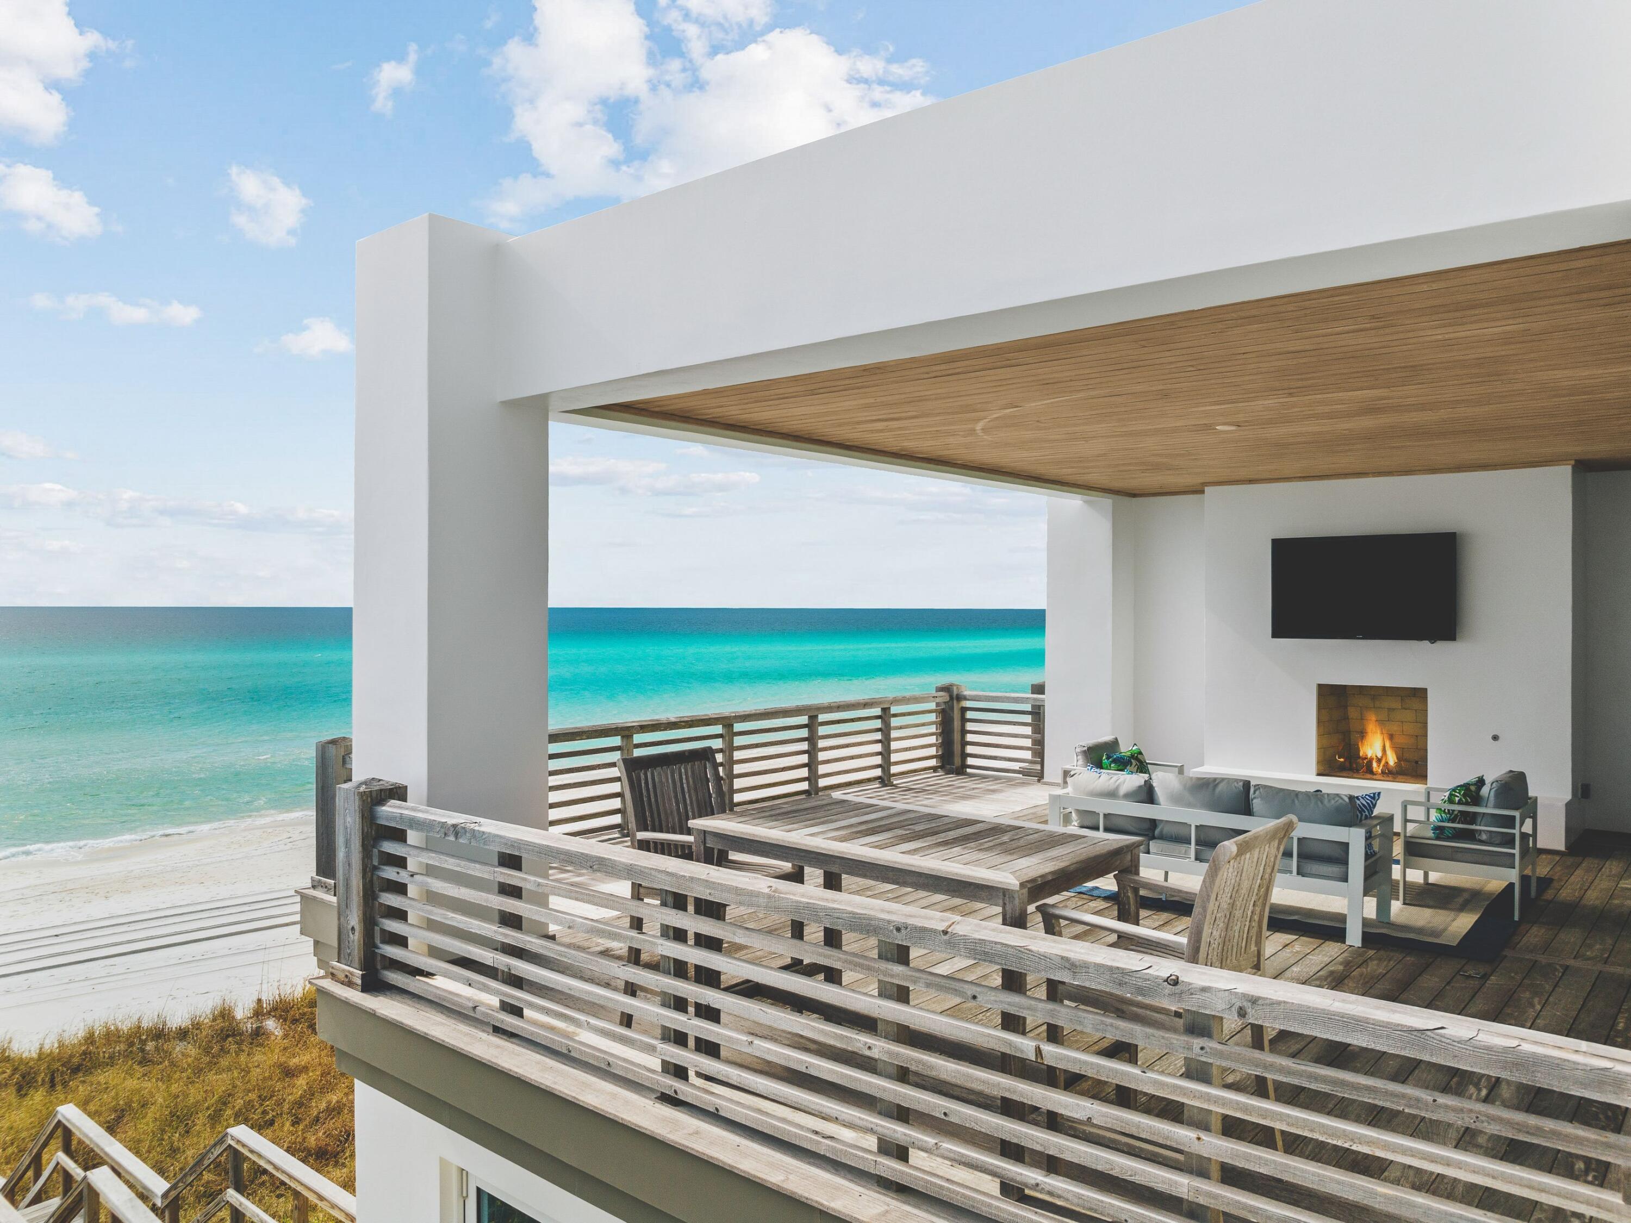
This dynamic, classic McAlpine designed home graces 66 waterfront feet in iconic Rosemary Beach on the Gulf of Mexico. The courtyard, pool and outdoor living spaces are an elegant prelude to the coastal sophistication within this gulf-front gem. Beautiful shades of driftwood grays, airy sky blues and creamy whites reflect the emerald waters throughout the 5000 square feet. The expansive vaulted living areas encompass the open living room, media room and dining room with sweeping views of the sea blue green waters of the gulf. The kitchen is a chef's delight with rustic cypress cabinets and marble countertops. An expansive master suite has panoramic views with a large sitting area and his and hers en suite baths. This home also hosts five additional guest bedrooms with en suite baths. Information contained within this listing such as square footage, is deemed to be accurate but is not guaranteed. Buyer to verify.
#764161

Rosemary Beach

11 Spanish Town Court

6 Beds

6 Baths

5,208 Sq.Ft.

$10,200,000

MLS#: 764161

Spectacular new gulf front residence! Recently completed by Velvet Sun Builders.
#862091

Seacrest

8570 E County Highway 30A

6 Beds

7 Baths

7,570 Sq.Ft.

$10,110,672

MLS#: 862091

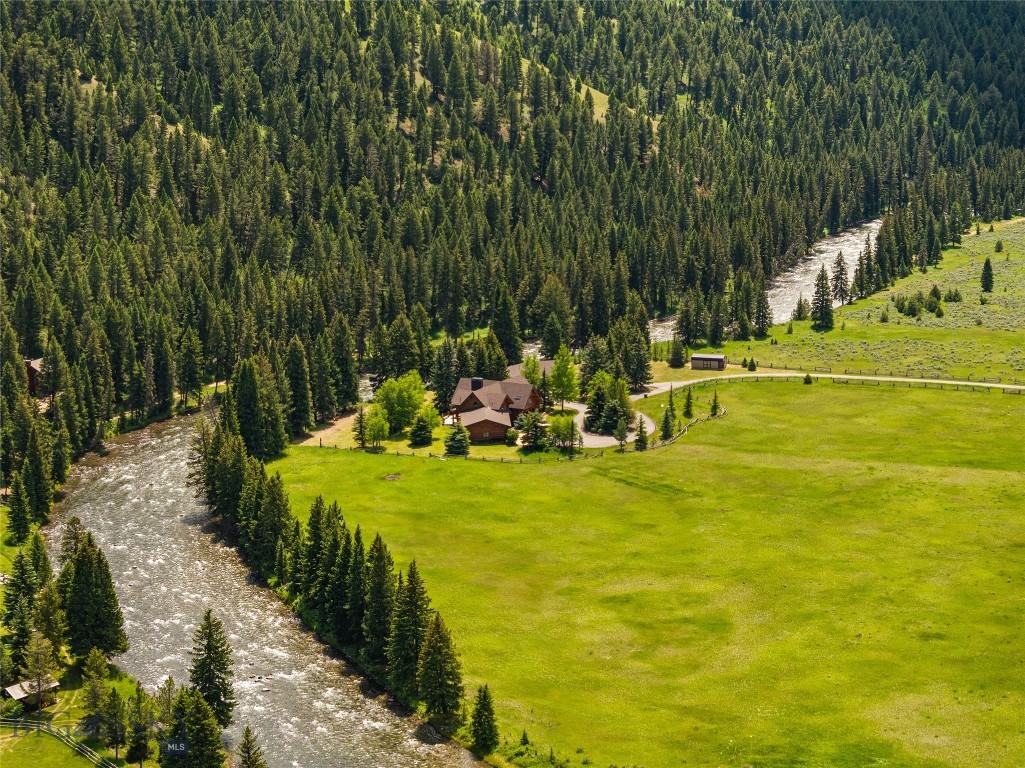
Gardiner Montana riverfront property. Overlooking the iconic Yellowstone River on 5.5 pristine acres, this exceptional property combines comfortable lodging, a sought-after event venue, and Montana's breathtaking natural beauty into one remarkable offering. With a proven history of successful bookings and a loyal base of returning guests, this is far more than real estate—it's an established hospitality business.
Rare opportunity to acquire a fully operating, turnkey vacation rental and wedding/event venue at the gateway to Yellowstone National Park's North Entrance. TWO large lodges and a commercial event venue combine an established short-term rental business with exceptional riverfront real estate. Offering immediate income potential in one of Montana's premier tourism destinations, the centerpiece is a timber-frame event barn completed in 2022, designed to host 100–150 guests and featuring a commercial kitchen, picture windows, loft, and patio. The riverside covered ceremony space and expansive patio showcase sweeping views extending into Yellowstone National Park, creating an unforgettable backdrop for weddings and events.

Two custom log homes provide 12 bedrooms and 7 bathrooms, comfortably sleeping 36 guests, with flexible rental options for one lodge, both lodges, or the entire property. The current owners have carefully curated this legacy property for decades. The main lodge tells a unique Montana story: in the early 1990s, the owner used his horse team, Duke and Dan, to harvest the massive logs from the hills across the river and hand-hewn them into the lodge. Today, those logs carry the rich patina only time can create.

The property hosts weddings, retreats, corporate gatherings, family reunions, and private events, creating multiple income streams. Guests enjoy Yellowstone National Park just minutes away, along with world-class fishing, floating, hiking, and wildlife viewing. Yellowstone Hot Springs is only 4 miles away, while Chico Hot Springs, Sage Lodge, and fine dining are within 30 minutes.
With no covenants, direct river frontage, established income, and hospitality infrastructure already in place, this is a unique investment opportunity in one of Montana's most iconic destinations. Whether you're seeking a strong-performing investment, premier event venue, destination retreat center, or legacy property, this Yellowstone River retreat delivers. Showings will need to work around booked guests. Please watch the video!
#411846

Gardiner

1035 and 1037 US Highway 89 South S

6 Beds

None Baths

9,236 Sq.Ft.

$10,000,000

MLS#: 411846

New on site 1 day ago
This exceptional mountain lodge captures sweeping views of the Spanish Peaks and surrounding mountain ranges within one of Big Sky's most coveted private communities. Inspired by the great lodges of the American West, the residence is a timeless expression of Montana craftsmanship, where massive hand-peeled logs, authentic saddle-notched timber construction, hand-laid native stone, reclaimed beams, artisan-forged ironwork, and handcrafted branch railings create a home of enduring character.

Designed for gathering family and friends, the home offers five bedrooms, four full baths, a powder room, and welcoming living spaces anchored by magnificent native stone fireplaces. Soaring timber ceilings, handcrafted millwork, and walls of glass frame breathtaking mountain vistas while filling the interiors with warmth and natural light.

The chef's kitchen combines handcrafted cabinetry, professional-grade appliances, heirloom-quality finishes, and generous entertaining spaces that flow effortlessly to a spectacular covered outdoor living pavilion. Anchored by a floor-to-ceiling stone fireplace and framed by massive timber trusses, the outdoor living room and expansive wraparound decks provide an unforgettable setting for every season.

The private primary suite is a peaceful mountain retreat with its own stone fireplace, while thoughtfully designed guest suites and a custom bunk room provide exceptional accommodations for family and friends. State-of-the-art technology is seamlessly integrated throughout, delivering modern comfort while preserving the home's timeless architectural authenticity.

Offered fully furnished, every room has been thoughtfully curated to complement the home's architecture, creating an effortless turnkey ownership opportunity.

A separate Cabin offers a versatile retreat ideal for a private office, library, media room, or intimate gathering space after a day on the golf course or ski slopes.

Complete with an attached two-car garage and offered with a coveted Spanish Peaks Mountain Club Golf Membership, ownership includes access to championship Tom Weiskopf golf, private skiing, exceptional dining, wellness amenities, hiking, fly fishing, and year-round recreation.

This is more than a mountain home—it is a place where authentic craftsmanship, extraordinary mountain scenery, and timeless design come together to create a retreat that will be cherished for generations.
#410362

Big Sky

318 Wildridge Fork

5 Beds

4 Baths

4,672 Sq.Ft.

$10,000,000

MLS#: 410362

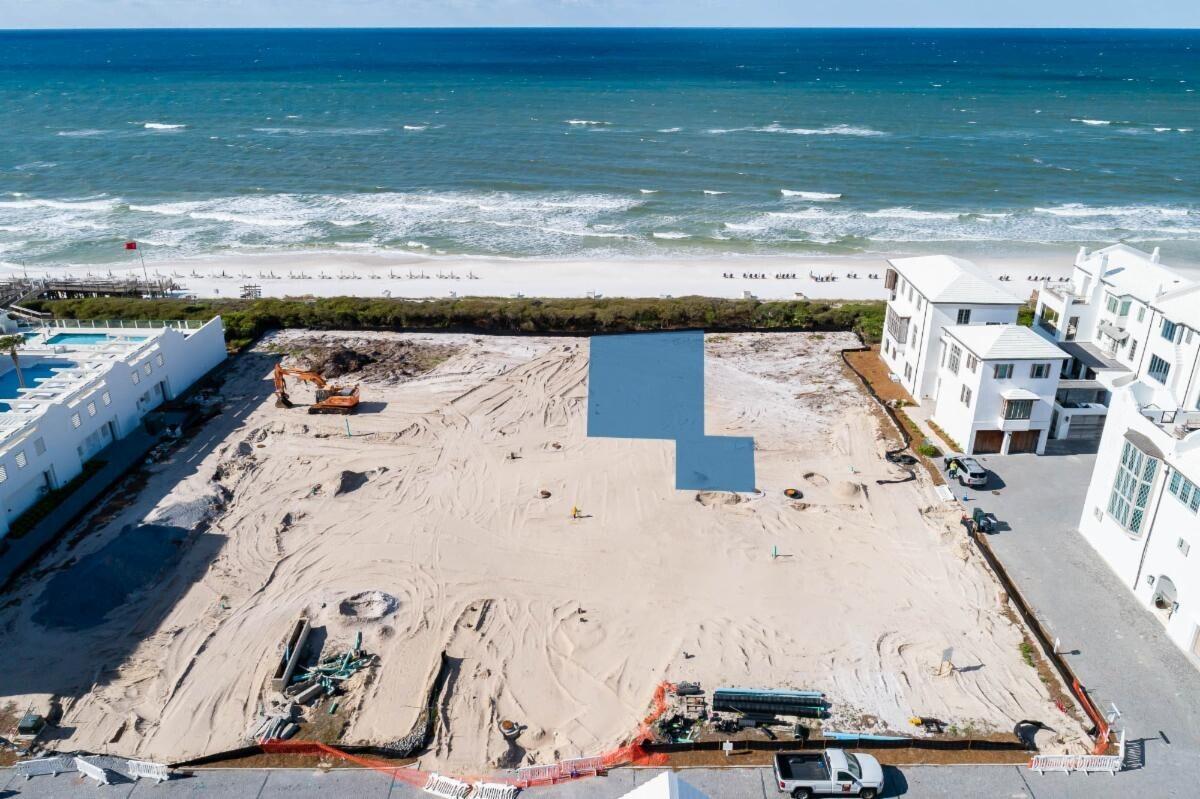
Gulf front homesite South of 30A in the Beach Club district located just west of the owners only Alys Beach Beach Club.
#897998

Alys Beach

KK8 Sea Foam Alley

None Beds

None Baths

0.13 acres

$10,000,000

MLS#: 897998

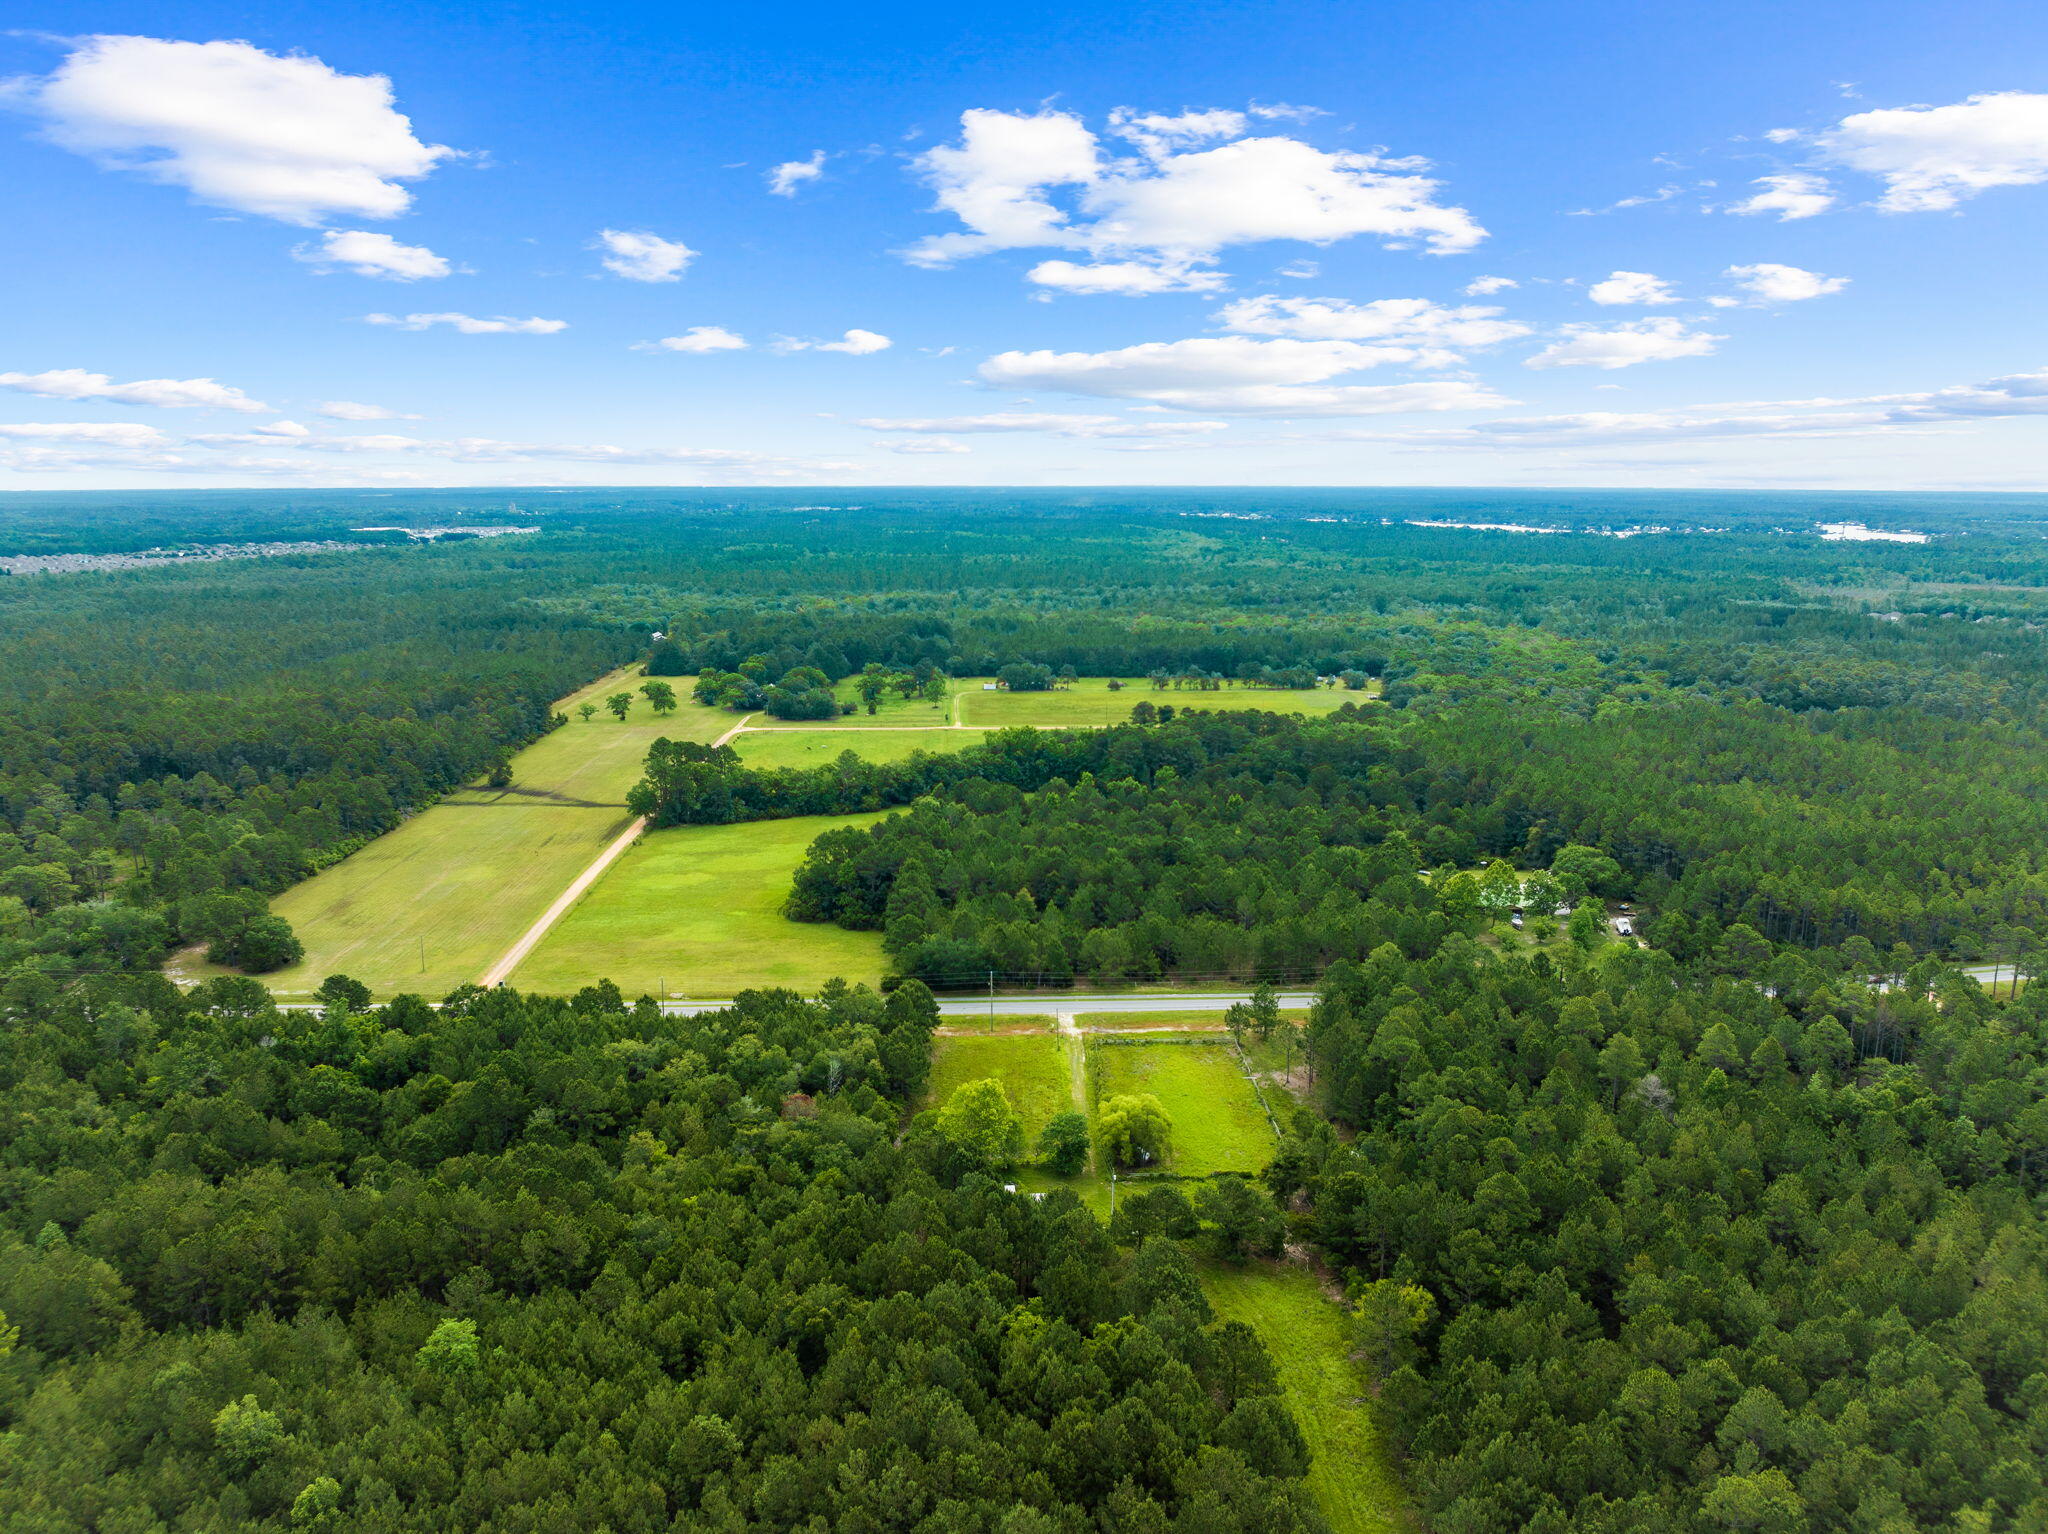
Rare find of acreage in one of the counties fastest growing corridors.  20 acre parcel with services to the lot and a plethora of possible uses.  Access is paved, established business adjacent and development of the area in its prime.  Call today for all pertinent details!
#407041

Bozeman

TBD Freemont Street

None Beds

None Baths

20.0 acres

$10,000,000

MLS#: 407041

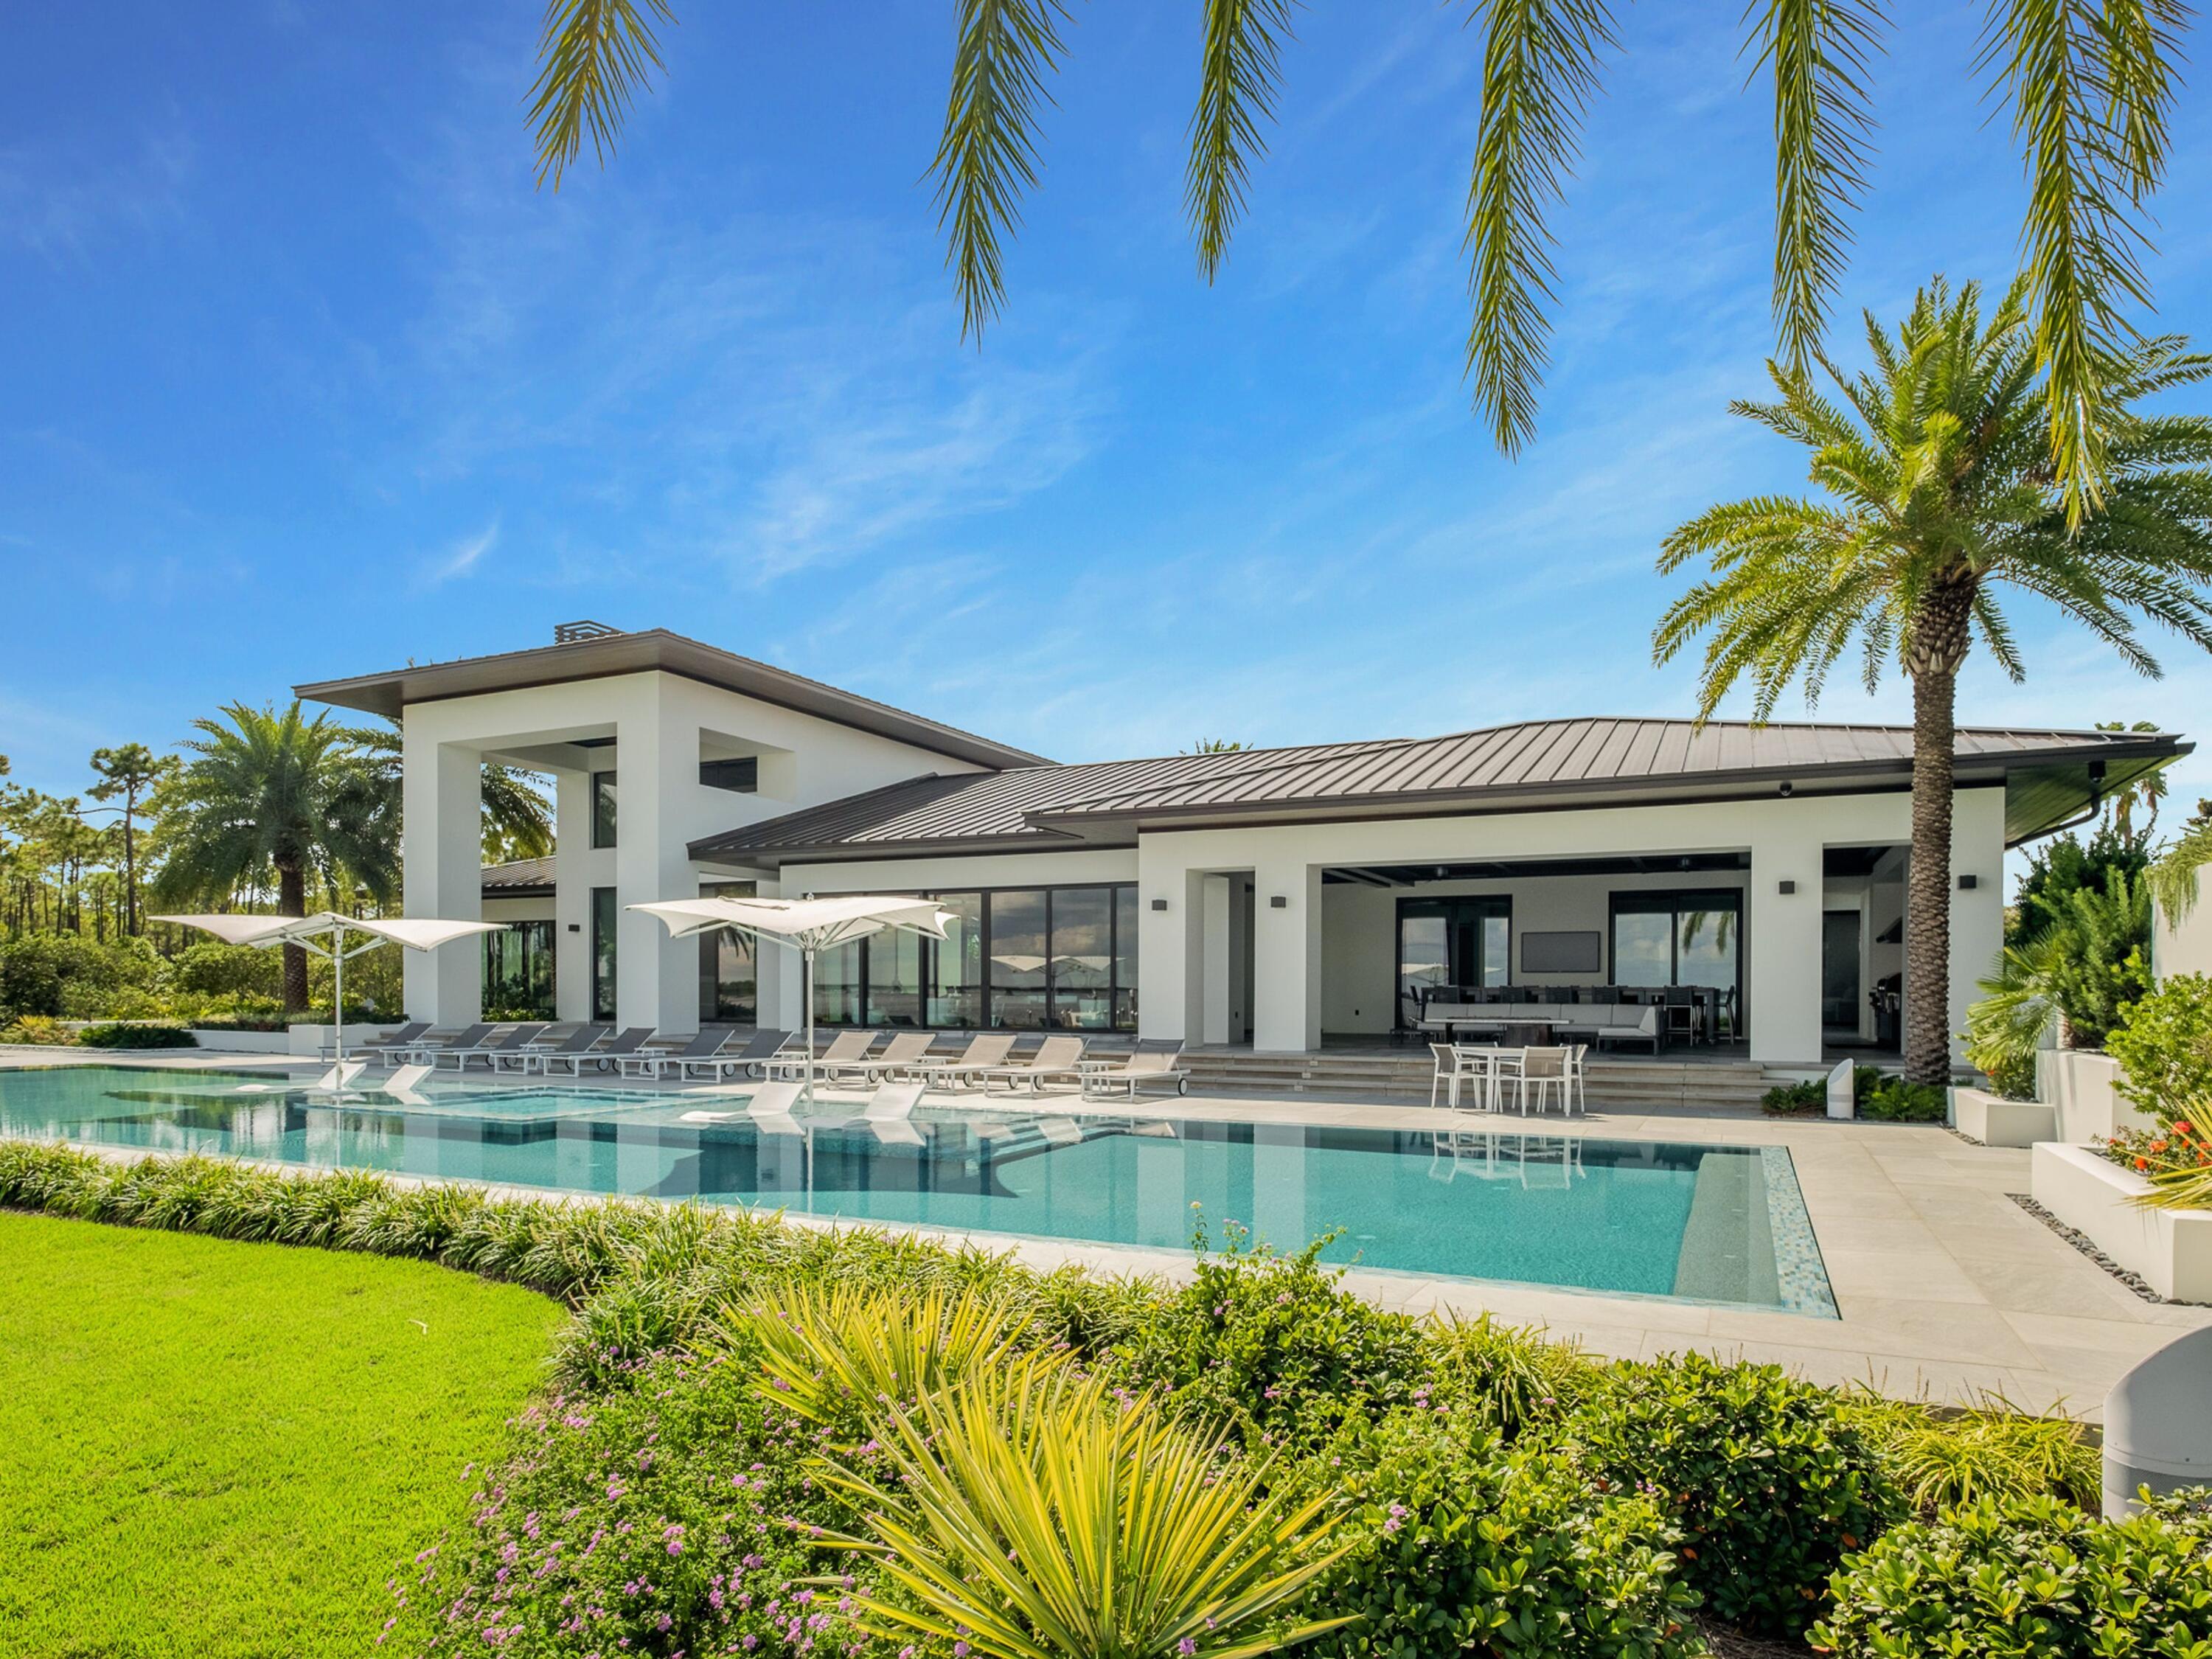
Rare Bayfront Opportunity. Constructed with concrete and just 3 years young, this showpiece pairs resort-style amenities with a technology-forward, luxury interior and 112 feet of prime waterfront. Enjoy 7,020 sq ft of finished, heated/cooled space now, with an additional 2,955 sq ft pre-wired and plumbed for your ideal use and design.
Inside, it's all about scale, light, and livability. Twelve-foot ceilings, 4'x2' tile throughout, double staircases crowned by chandeliers, and three sets of 9' sliding glass doors framing the bay. A chef's kitchen that actually cooks features Wolf and Electrolux Commercial appliances and touchless faucets. Entertain guests in your climate-controlled, glass-enclosed wine cellar capable of holding more than 1,000 bottles of wine. The primary suite brings hotel-level luxury with dual oversized closets and a 13'x7' spa shower (multiple shower heads, integrated speakers) and a free-standing tub. 
An oversized, storage-rich laundry room keeps life tidy. Whole-home conveniences include a central vacuum, security system with fire monitoring, full CCTV with motion detection, and a hidden concrete safe room with its own monitoring. Outdoor living is the headliner. A 1,435 sq ft 4-car garage anchors the motor court, while the covered summer kitchen brings the party: 42" commercial grill, commercial double burner, 60" Wolf hood with dual external vents, outdoor pizza oven (not built-in), 62" Arctic Air under-counter commercial refrigerator, NatureKast cabinetry, touchless faucet, wall-mounted Lava Aire fan/mister, Big Ass Fan, Hishizaki icemaker, and a 9'x4' island. Three remote screen enclosures open to a 50'x20' saltwater, ozone-filtered pool with water features, a 13'x16' spa with swim-in-place jet, commercial gas heater, two chillers, five in-pool barstools facing the bay, LED lighting, ten gas lanterns, a built-in fire pit, lounge seating (6 patio loungers + 2 pool loungers), two 70" outdoor TVs, Bose + Sonos audio, and a large storage room.
Your private waterfront playground. An oversized dock built with flow-through decking is specked for a future boat lift and includes a kayak deck, two 360-degree jet ski lifts, three ladder access points, perimeter uplighting, and full utilities--power, water, internet, and cameras--right on the dock. For added peace of mind, this home also features exterior perimeter security cameras, alarm system with fire monitoring, a solid concrete hidden safe room with CCTV camera systems, a cell tower, and a 48 KW Generac generator.
#1000082

Miramar Beach

3218 Bay Estates Circle

5 Beds

5 Baths

7,020 Sq.Ft.

$10,000,000

MLS#: 1000082

Set in the heart of Moonlight West, the Iron Drive Cabins offer a rare opportunity to own one of the community’s first built-home residences. Designed by Reid Smith Architects, this limited collection of ten contemporary homes reflects the architectural character of Moonlight West while embracing immersive mountain living. Positioned alongside The Reserve golf course, the cabins enjoy direct access to current and future golf amenities, as well as close proximity to the planned fitness facility and outdoor tennis and pickleball courts.

Owners benefit from an adjacent trail system connecting seamlessly to the broader Moonlight West network, ideal for hiking, mountain biking, snowshoeing, and cross-country skiing. Each residence includes a dedicated ski locker at the new Clubhouse, which is currently in the design phase by CLB Architects. Planned Clubhouse amenities include a restaurant and bar, sports bar and private dining room, separate ski and golf locker rooms, pro shop, golf simulators, and panoramic views of Lone Peak, Fan Mountain, and the Spanish Peaks.

Membership in Moonlight Club is available with each Iron Drive Cabin and is required with purchase, offering access to a growing collection of world-class amenities. Thoughtfully sited in a dynamic, recreation-focused setting, the Iron Drive Cabins present a compelling blend of modern convenience, connection, and mountain lifestyle.
#408320

Big Sky

TBD Iron Drive 10

4 Beds

4 Baths

4,346 Sq.Ft.

$10,000,000

MLS#: 408320

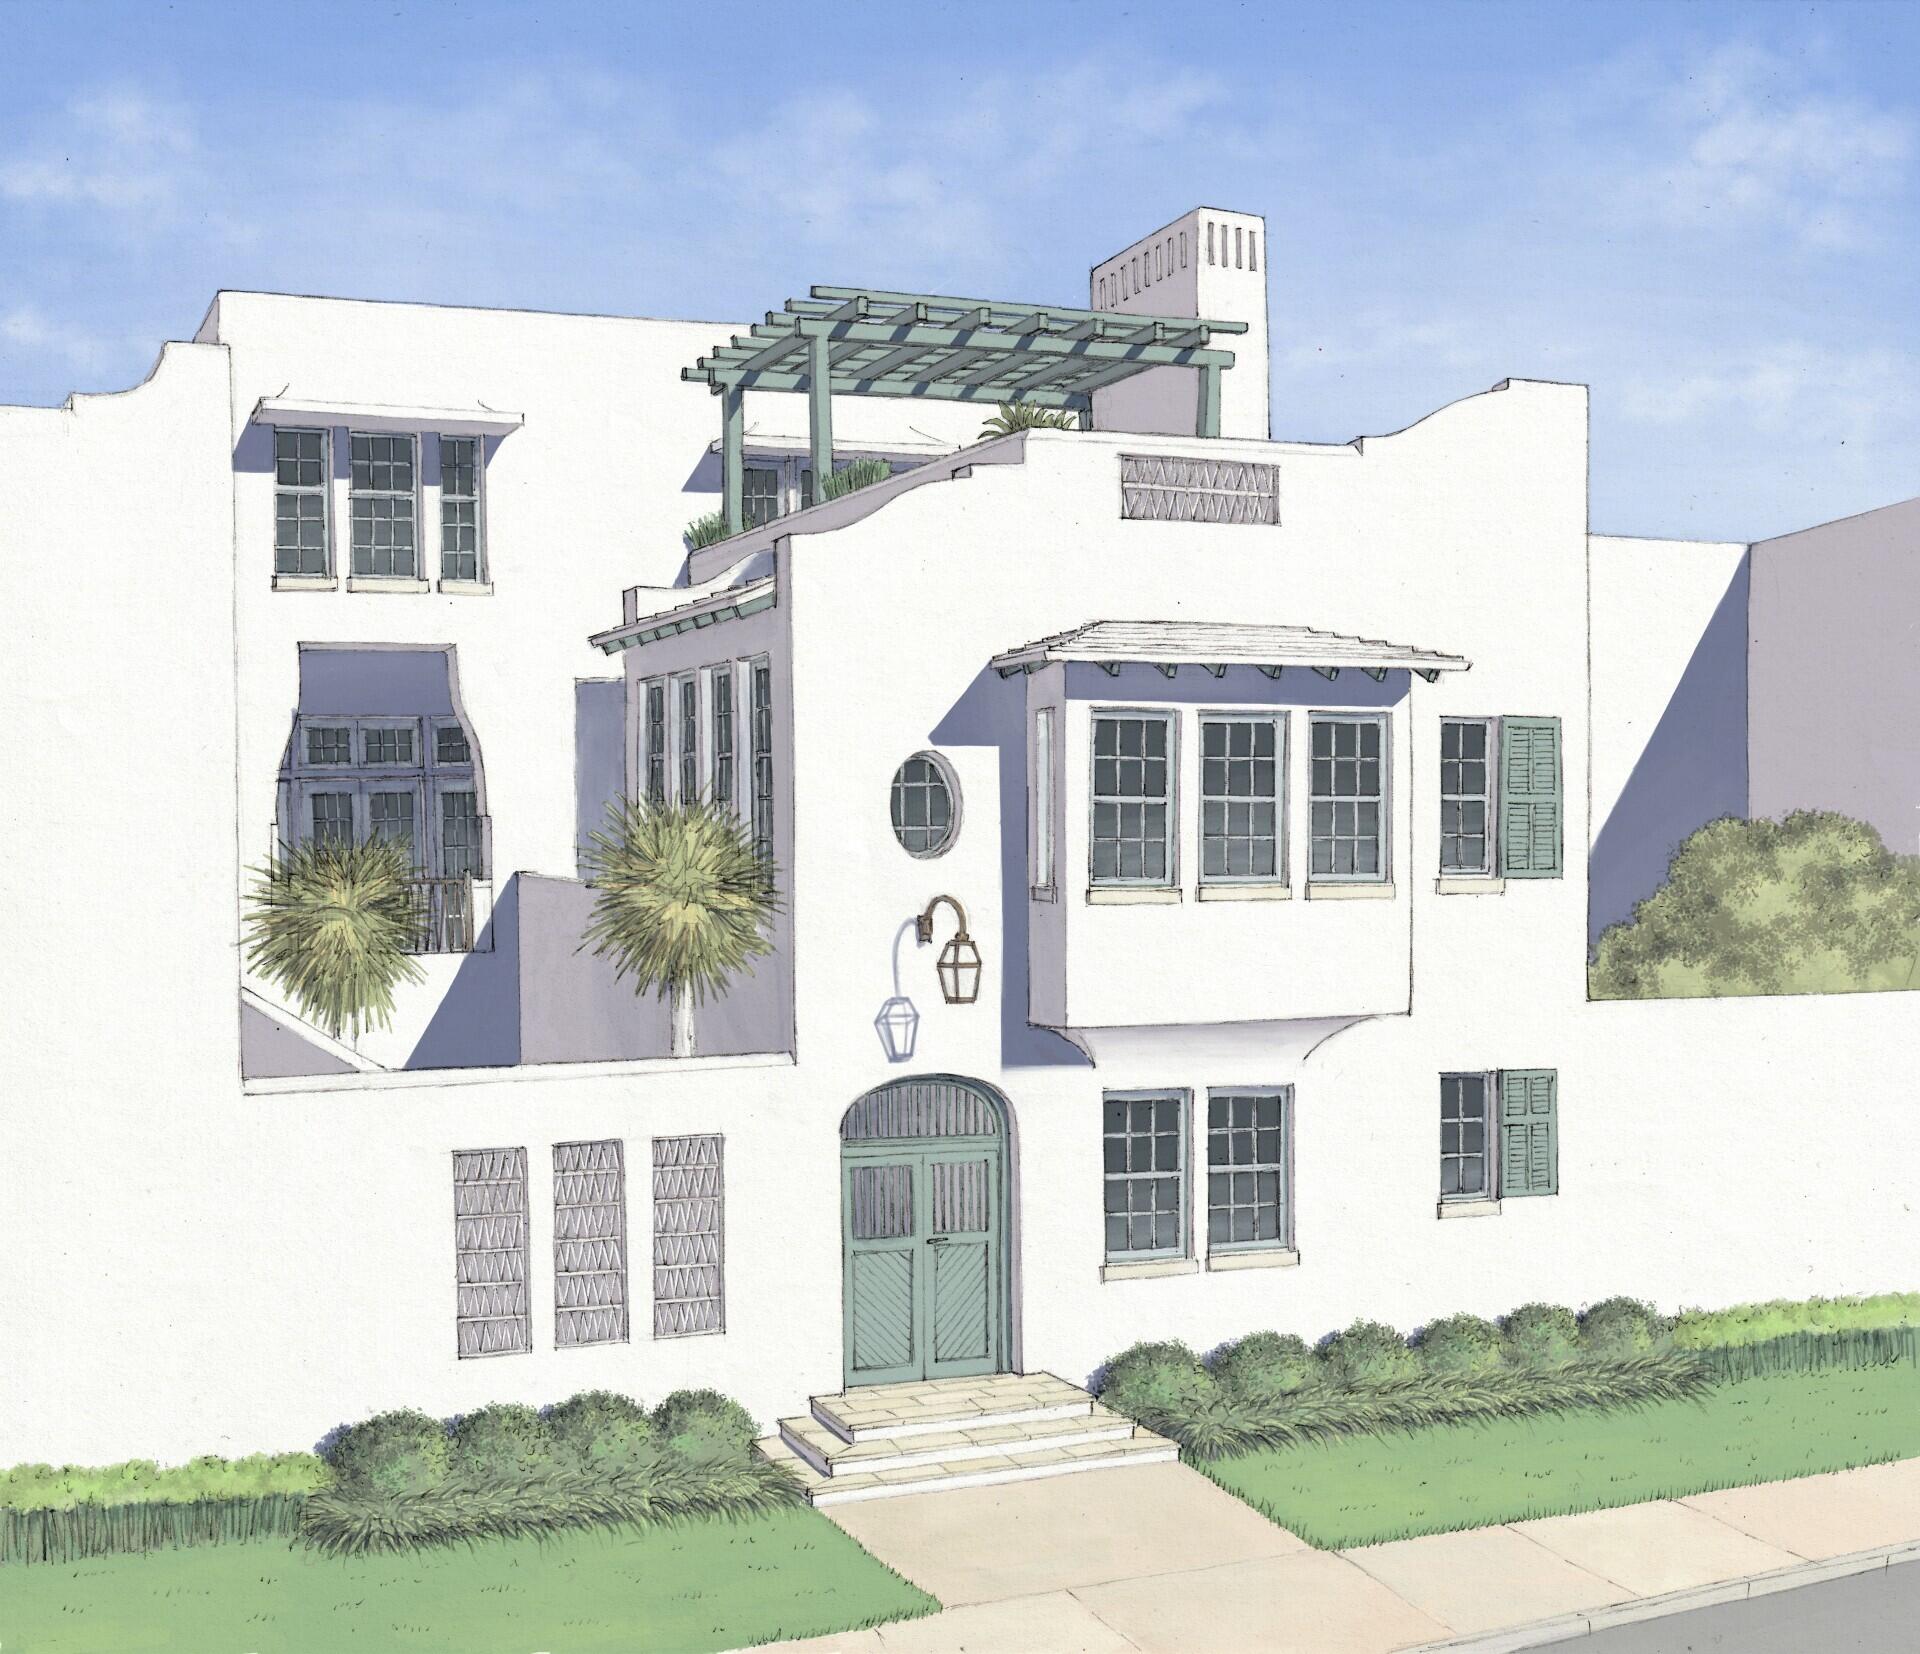
A home that has no equal in north Florida. No expense was spared in this new construction double lot Alys Beach compound designed by Jeffrey Dungan. From the 114 slabs of marble to the 83,000 lbs of custom limestone, every detail of 34 South Charles Street and its 7,900 gross sf has been meticulously designed and executed. Multiple rooftop garden terraces: one with a pool cascading down a marble waterfall wall into the courtyard, a second with a glass bottom hot tub providing light into the pool house, and a third overlooking iconic South Charles Street with views of Alys Beach and the Gulf of Mexico. Dramatic architectural features, such as the crosswalk spanning the great room set amongst full height windows, provides an elevated sense of living throughout the home. Venetian plaster throughout, indoor/outdoor fireplaces, Waterworks fixtures, Gaggenau appliances. A first-floor master bedroom with a private porch is one of 5 bedrooms. Parking for 6 vehicles including a garage.
#879835

Alys Beach

34 S Charles Street PP9&10

5 Beds

4 Baths

4,440 Sq.Ft.

$9,995,000

MLS#: 879835

Primely located in the heart of Seagrove Beach south of 30A, this pristine second tier offering yields exceptional deeded beach access, beautiful gulf views as well as striking architectural elements designed by Archiscapes & Cronk Duch highlighted by soaring concrete parapet walls and a crisp exterior facade. Masterful building quality abounds with concrete block and poured concrete construction as well as beautiful interior styling including laser cut panel ceilings in the main living area, pecky cypress accents and an extraordinary resort style pool with concrete walled privacy. The essence of this home was designed for families to come together and enjoy the luxury of being in a coastal naturalistic environment. The private parking court yields over 8 parking spaces with access south of 30A. The masterful elevation spans four vertical stories with residential elevator accessibility to three floors for optimal comfort. The first level offers a beautiful vestibule entryway with french limestone floors throughout and a large first floor living area complete with custom bar, bunk bedroom with ensuite as well as direct access to the outdoor courtyard highlighted by an outdoor kitchen, pool bath, and stunning resort pool & spa.

The second level is the epicenter of the home. The chef's kitchen is thoughtfully designed with Meile appliances and custom wood cabinets anchored by a massive center island and finely appointed finishes including a custom vent hood from Thierry Francois along with his signature french oak flooring (which can also be found throughout the home). Meile appliances are standard throughout the kitchen including a gas range, paneled refrigeration, built-in coffee maker and two dishwashers. The open living room off the kitchen is a true paradise with access to expansive south facing porches and 10' glass sliding doors facing the Gulf of Mexico and the private  resort pool. The living room features laser cut oak ceiling panels, ample seating, sleek linear gas fireplace with venetian plaster surround and a custom bar area with built in wine storage, refrigeration and a euro door for entertaining. The second floor also offers a private laundry and ensuite bathrooms for all bedrooms.

The third floor is the primary suite level featuring four separate bedrooms, with expansive gulf views as well as a second laundry room and sitting area. The primary suite has exclusive access to the expansive covered porch as well as the fourth story covered rooftop deck with its private sitting area and endless gulf vistas. The ensuite off the primary bedroom yields a beautiful marble mosaic tile with soaking tub and shower encased in suspended glass and overlooking floor to ceiling glass windows focused on pristine gulf views. The overall design and function of this home is unparalleled on 30A and offers direct beach access without crossing a highway as well as a large 3 car garage. Sanctuary at Seagrove is centrally located on 30A within excellent proximity to Seaside, Watersound and the coveted east end.
#897131

Santa Rosa Beach

3500 E Co Highway 30A

7 Beds

7 Baths

6,083 Sq.Ft.

$9,995,000

MLS#: 897131

Welcome to the future of amenitized living in Walton County, an exciting new development opportunity, anchored by the renowned Blackstone Golf Club. This exclusive offering spans an expansive 1373+/- acres of prime, developable land, creating a breathtaking canvas for a visionary investor seeking to create an exceptional residential haven. The centerpiece of this extraordinary property is, of course, the established Blackstone Golf Club. With its championship-inspired course, well-maintained greens and fairways, this future lifestyle oasis crafts endless opportunities for a savvy developer or investor. As the sun sets over the lush landscape, future residents will find solace and camaraderie within the club's existing amenities, which include a clubhouse, pro shop, restaurant and bar. Moreover, the verdant expanse surrounding the club presents an ideal opportunity for adding even more club-level amenities, ensuring that the living experience here is truly second to none. With an active planned unit development approval in place, the future buyer has the unique advantage of a nearly immediate start to build out the impressive 750 approved homesites. Crafted to harmoniously blend with the natural beauty of the area, these homesites offer an unparalleled range of possibilities for crafting a variety of residential offerings that capture the essence of refined living. From spacious homesites nestled among mature trees to estate lots overlooking the golf course, each homeowner will find themselves immersed in a sanctuary of comfort and reprise. At the heart of this development, city water awaits to provide an uninterrupted flow of this precious resource to each homesite. And, while septic systems are currently approved, the presence of a nearby county sewer plant opens up further opportunities for enhanced convenience and environmental stewardship.
#930459

DeFuniak Springs

108 Blackstone Lane

None Beds

None Baths

N/A

$9,995,000

MLS#: 930459

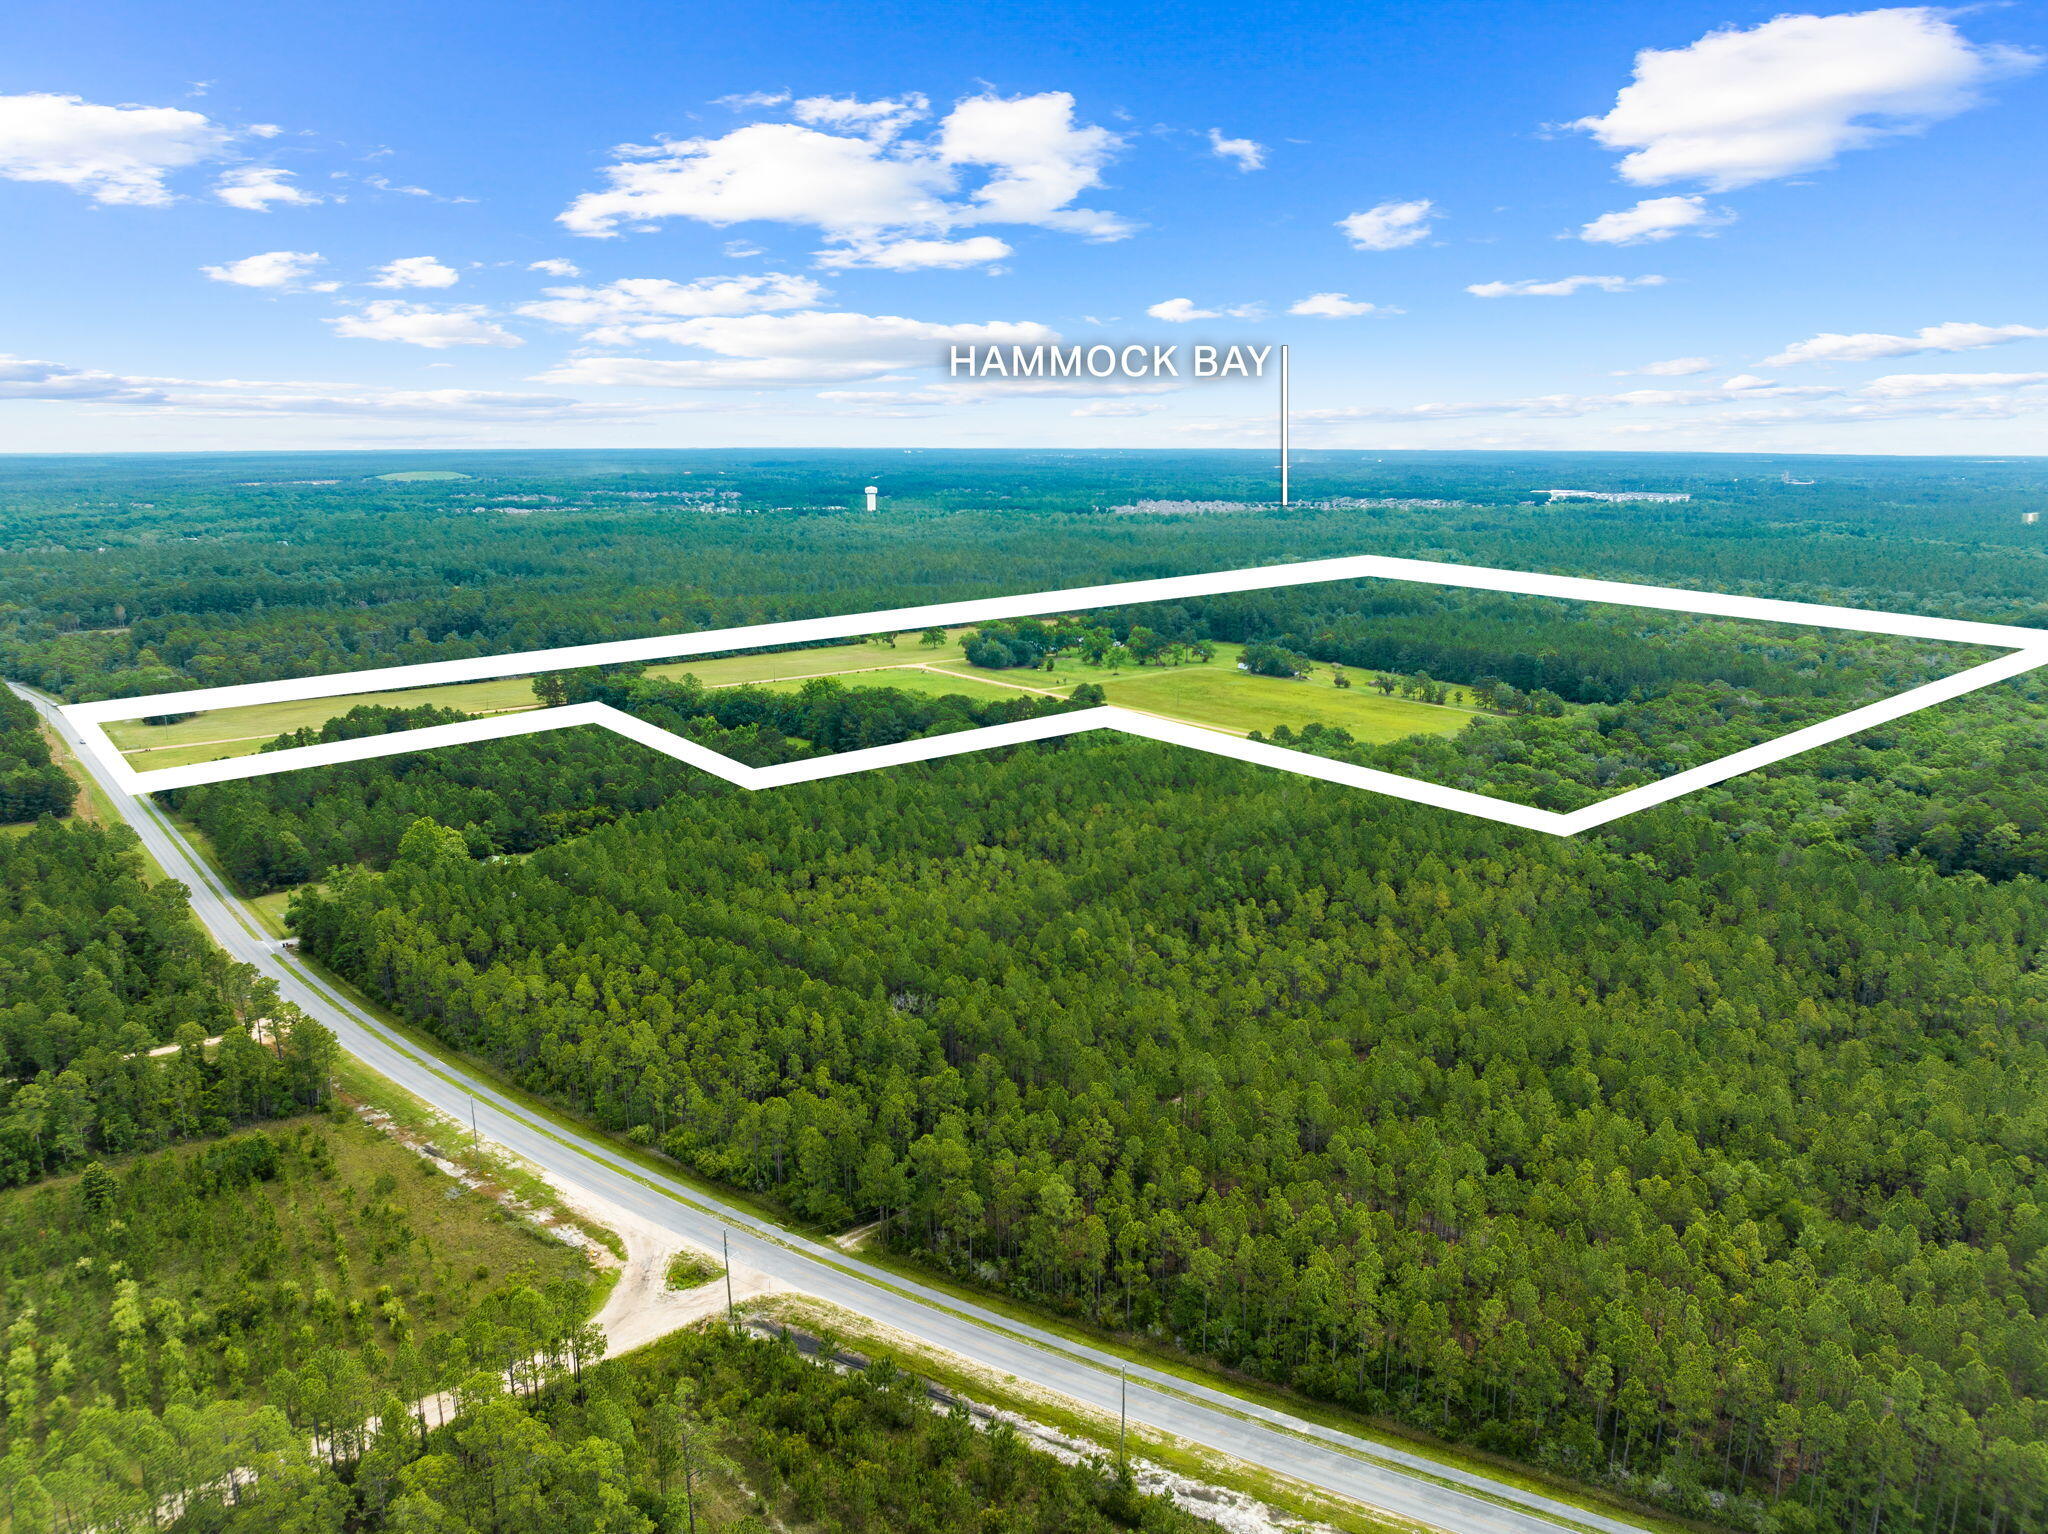
This apex location parcel at the junction of 331 S and Interstate 10 in Defuniak Springs is a developer's dream. 94.7 acres (110.4 per GIS map) with an estimated 75+ developable uplands (wetlands estimated at 20+ acres) is co-zoned commercial and residential (16 units per acre) for maximum value and use. This longtime family farm property has a prominent lake on the eastern side and forested wetland stream areas to the west. The property is the cornerstone parcel of the commercial zone along 331 in south Defuniak Springs with Walmart and Lowes along the same stretch and falls within the City of Defuniak Springs zoning jurisdiction. On the south side of I-10, almost 3,850 residential units are planned by several development groups. The approximate one acre parcel on the south side of I-10 and billboard lease will convey. Buyer to verify all information for its intended purpose.
#897457

DeFuniak Springs

1770 S Us Highway 331 Highway

None Beds

None Baths

N/A

$9,995,000

MLS#: 897457

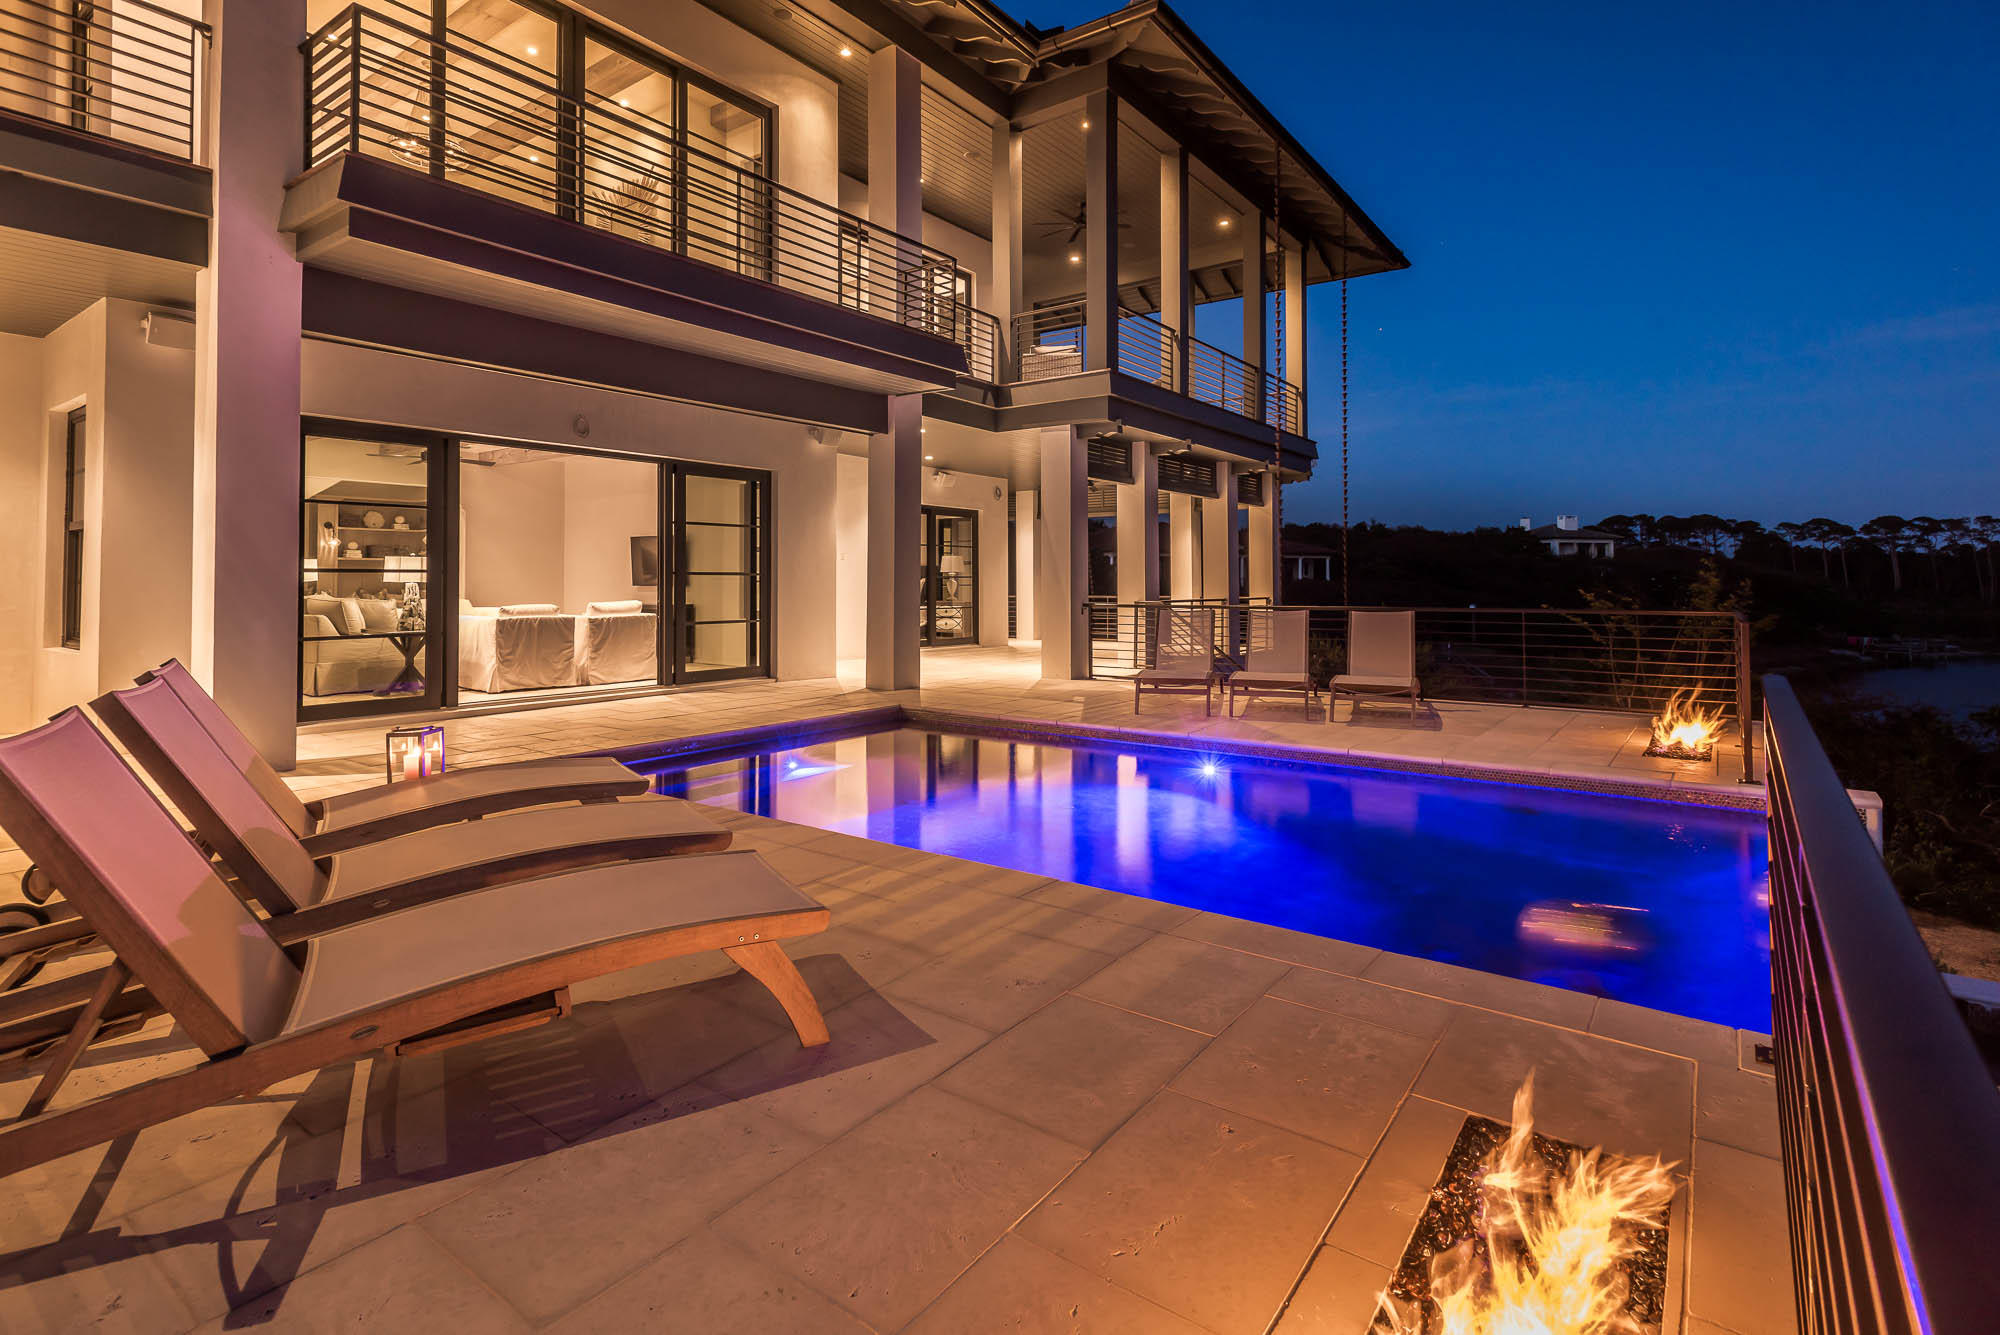
Experience the pinnacle of refined coastal living in Four Mile Village, one of the Emerald Coast's most secluded & prestigious gated enclaves. Perfectly positioned between the sugar-white sands of the Gulf and the untouched beauty of Topsail Hill Preserve State Park, this extraordinary contemporary estate offers an unrivaled blend of architectural significance, privacy, and panoramic Gulf views. This is more than a residence, it is a private Gulf-view sanctuary set upon a sprawling 1+ acre parcel, artfully designed for those who demand the exceptional. Encompassing 6,629 sq ft on a rare and commanding homesite just one row off the Gulf, this bespoke new construction masterpiece presents 5 bedrooms, 5 full baths, and 3 half baths, each space curated with uncompromising attention to detail. Designed by acclaimed architect Gregory D. Jazayeri and expertly built by the esteemed Castle Construction, the residence harmonizes mid-century modern principles with forward-thinking coastal design.
Clean architectural lines, stacked structural elements, and expansive walls of glass frame mesmerizing Gulf vistas while creating a seamless transition between indoor and outdoor living. An elevator services all levels of the home, providing effortless access throughout and enhancing both convenience and long-term livability. The open concept living, dining, and grand chef's kitchen serves as the heart of the home, offering uninterrupted Gulf views and seamless access to elongated outdoor terraces rarely found in coastal construction.

Two private primary wings anchor the main level, each a sanctuary of serenity and indulgence. Interior finishes and fixtures, masterfully curated by Kenneth Brown Designs, showcase thick-cut marble, heavy brass, crystalline glass, and bespoke detailing throughout. Both primary suites feature heated floors in the closets and bathrooms, elevating daily living to a spa-inspired experience.
The designer culinary space is appointed with a 48-inch dual-fuel range and a full suite of Sub-Zero and Wolf appliances, complemented by exquisite Waterworks Henry plumbing fixtures, where a single fixture can exceed $1.5K, alongside Henry door hardware and solid walnut interior doors, underscoring the home's commitment to superior craftsmanship. A C4 whole-house automation system provides intuitive control of lighting, climate, security, and entertainment.

The second level reveals 3 additional private ensuite bedrooms along with an expansive entertainment lounge complete with a wet bar and a convenient half bath, ideal for hosting with ease and flexibility.
Outdoors, natural vegetation creates a lush buffer of privacy to the north and south, while a heated and cooled infinity-edge pool with sun shelf overlooks both the Gulf and the community, offering breathtaking sunrise and sunset vistas.

Car enthusiasts and entertainers alike will appreciate the ample parking accommodations, including a 4-car garage and an expansive driveway with space for an additional 6 vehicles, an exceptional offering within this intimate coastal enclave.

Beyond the home, Four Mile Village offers a lifestyle that is increasingly rare. With fewer than 50 homesites, oversized Gulf-front and lakefront parcels, and height restrictions that preserve sightlines, the community maintains an atmosphere of timeless tranquility. Residents enjoy a private beach where miles of pristine shoreline often feel entirely your own, along with the rare coastal dune lake, Lake Fuller, and protected woodlands that enhance the enclave's natural beauty. Though secluded, the community is conveniently located just off Hwy 98, moments from premier shopping, dining, and resort amenities. Rich in history with roots tracing back to its World War II heritage, Four Mile Village remains a hidden jewel along the Emerald Coast where exclusivity, serenity, and architectural excellence converge.
#997287

Santa Rosa Beach

216 W Village Beach Road

5 Beds

5 Baths

6,629 Sq.Ft.

$9,995,000

MLS#: 997287

101' of PRIME Sugar-White, Beach-Frontage, which extends to the high mean water line of the spectacular Emerald Green waters of the Gulf of Mexico in the Frangista Beach area of Destin, Florida!  The offering presents a RARE opportunity to acquire (6) contiguous, FULLY renovated, income producing beachfront townhomes in the municipality of Miramar Beach!  Each unit has been thoughtfully renovated and designed with unique character.  The location is superb, with an abundance of commercial conveniences in proximity to the landmark site.  This opportunity involves ownership of the building in entirety, with an extraordinary expanse of beach-frontage for you and your guests to enjoy.  Please inquire for further details and to coordinate showings.
#922752

Miramar Beach

2775 Scenic Gulf Drive Units 1, 2, 3, 4, 5, 6

24 Beds

18 Baths

9,726 Sq.Ft.

$9,995,000

MLS#: 922752

1 ... 120 121 122 123 124 ... 666
* Listings identified with the FMLS IDX logo come from FMLS and are held by brokerage firms other than the owner of this website. The listing brokerage is identified in any listing details. Information is deemed reliable but is not guaranteed. If you believe any FMLS listing contains material that infringes your copyrighted work please click here to review our DMCA policy and learn how to submit a takedown request. © 2024. First Multiple Listing Service, Inc.
 - property

Send a message

Message successfully sent.

Your message

What is 3 + 4 ?

Reason for contacting?

I agree to receive email communication and understand I can unsubscribe at any time.

I agree to be contacted by INIT test tenant via call, email, and text for real estate services. To opt out, you can reply 'stop' at any time or reply 'help' for assistance. You can also click the unsubscribe link in the emails. Message and data rates may apply. Message frequency may vary. Privacy Policy

Sign Out

Virtual Assistant

Would you like to take the next step with this property? We can help you schedule a showing or virtual tour, or send you more details.

Yes, I would like more information.

Thank You for Your Reply, One of Our Agents will contact you as soon as possible

No, maybe later.

Thank you, you can always contact me via email, phone number or through the contact form.

Realhub AI

Lucy - Your AI-Powered Realtor

Update Your Temporary Password

Personalize your search

Enter your email and we'll notify you immediately when new listings match what you're looking for.

or enter email address

Already have an account ? Login here

Continue your home search

I agree to receive communications and understand I can unsubscribe at any time.

I agree to be contacted by INIT test tenant via call, email, and text for real estate services. To opt out, you can reply 'stop' at any time or reply 'help' for assistance. You can also click the unsubscribe link in the emails. Message and data rates may apply. Message frequency may vary. Privacy Policy

Already have an account ? Login here

We use cookies

We use cookies primarily for analytics to enhance your experience. By accepting, you agree to our use of these cookies. You can manage your preferences or learn more about our cookies policy.