
REALHUB is on fire today

Properties

Browse or get in touch to schedule a walkthrough.

  • Nearby me
Price range

Popular Features

Community Features

Association

Property Features

Waterfront

View

Exterior Features

Interior Features

Style

10000 properties match your criteria

Updated 1 minute ago

E-Alert name
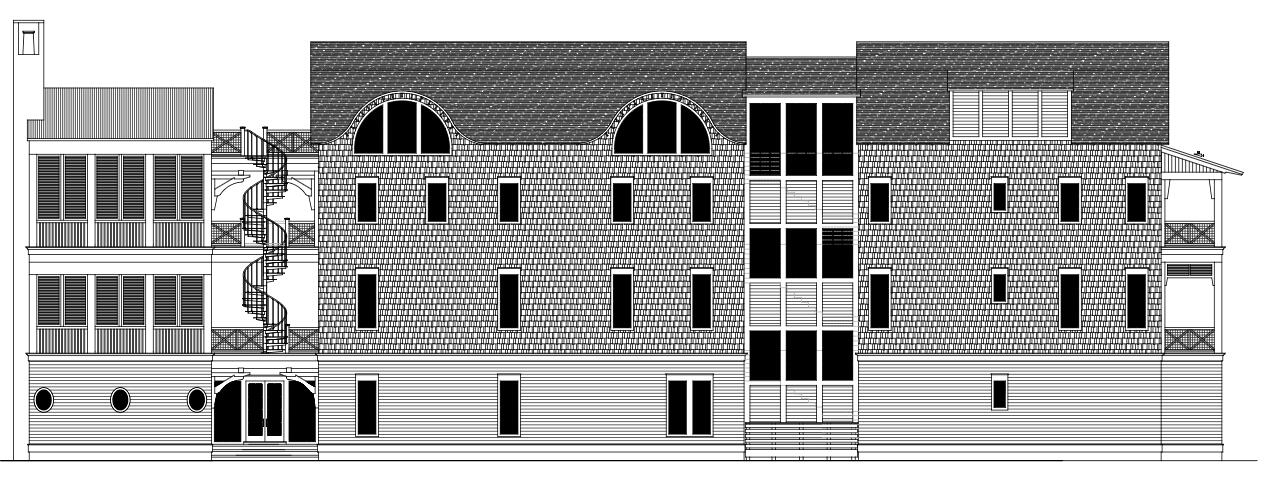
Entered for comp purposes only.
#920974

Inlet Beach

Lot 5 Grace Point Way

9 Beds

9 Baths

11,983 Sq.Ft.

$11,100,000

MLS#: 920974

This is a multi property listing of 3 Seagrove Parcels, one gulf front parcel and 2 lots located on 30A, just west of Gardenia Street.  All 3 properties have existing homes on them but property is listed as vacant land.  Street address are 2554, 2981 and 2971 E Co Hwy 30a
#894457

Santa Rosa Beach

2554 E Co Highway 30A

None Beds

None Baths

0.17 acres

$11,000,000

MLS#: 894457
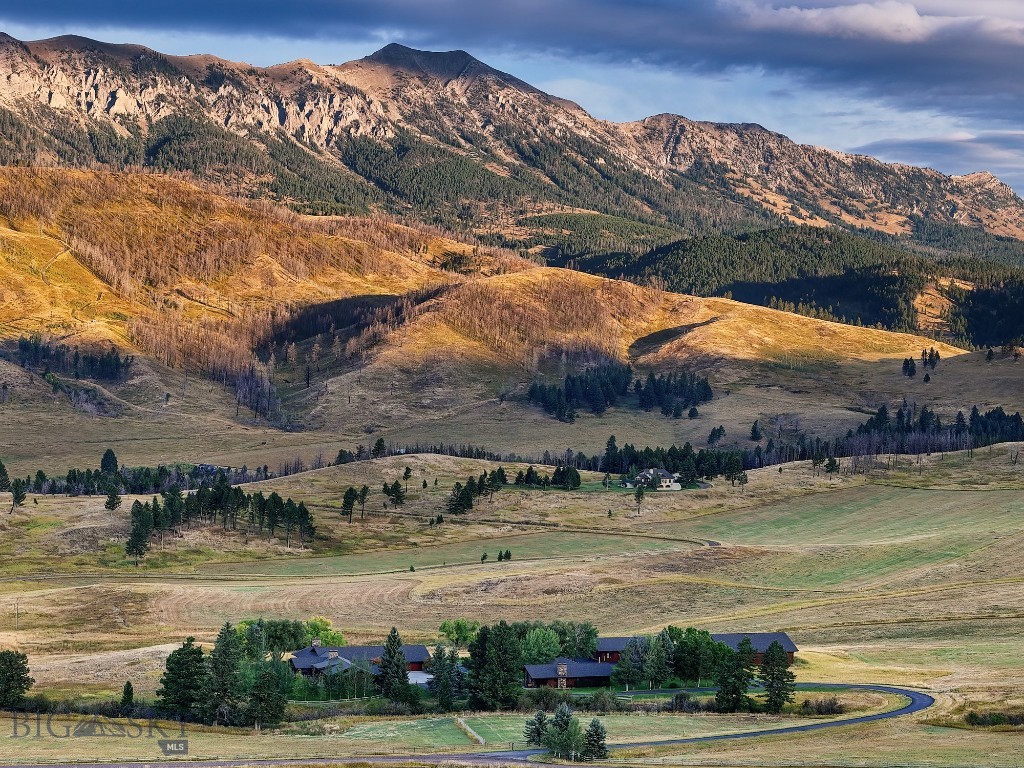
Set against the dramatic backdrop of the Bridger Mountains, Tepee Ridge Road is a rare legacy offering in the heart of coveted Bridger Canyon. Spanning approximately 97± deeded acres of rolling meadows, native grasses, and wildlife-rich landscape, this extraordinary property captures the essence of Montana living—where privacy, natural beauty, and convenience converge just minutes from both Downtown Bozeman and Bridger Bowl Ski Area. The estate is thoughtfully designed as a multi-generational retreat, anchored by a beautifully updated 5,386± square foot mountain modern main residence that blends timeless craftsmanship with warm modern elegance. Expansive windows frame sweeping views of the Bridger and Spanish Peak mountain ranges while filling the home with natural light. Reclaimed oak flooring, vaulted ceilings, stacked stone fireplaces, custom crafted Mahogany cabinetry, and refined designer finishes create an inviting atmosphere equally suited for intimate evenings or large-scale entertaining. Designed primarily for single-level living, the main residence offers multiple gathering spaces, a luxurious primary suite with a private covered deck, and seamless indoor-outdoor connectivity through expansive stone patios overlooking the surrounding meadows and mountain ranges. Complementing the main home is a charming 1,441± square foot guest residence featuring two bedrooms, two bathrooms, a heated garage, and warm interior finishes ideal for hosting family and guests in complete comfort. Additional improvements include a greenhouse, expansive shop, and large toy/RV barn, offering abundant space for recreation, equipment, horses, or outdoor pursuits. Wildlife thrives throughout the property, with elk, deer, sandhill cranes, and raptors frequently seen across the landscape, further enhancing the property’s remarkable sense of serenity and connection to nature. Tepee Ridge Road represents not only an exceptional lifestyle opportunity, but also a lasting investment in one of Montana’s most treasured landscapes.
#411460

Bozeman

7180 Tepee Ridge Road

3 Beds

1 Baths

5,386 Sq.Ft.

$11,000,000

MLS#: 411460

Welcome to 78 Twisted Pine Trail, a rare coastal retreat tucked behind the gates of exclusive Four Mile Village and surrounded by the natural beauty of the Coffeen Nature Preserve. Set on an expansive one-acre homesite with captivating, unobstructed Gulf views, this exceptional property offers a level of privacy, space, and connection to nature that is increasingly difficult to find along the Emerald Coast. Four Mile Village is a truly distinctive community, offering homeowners access to more than half a mile of private beach, approximately 230 acres of preserved coastal woodlands, and a picturesque 40-acre coastal dune lake. Bordering Topsail Hill Preserve State Park, the neighborhood feels wonderfully secluded and reminiscent of old Florida, yet remains convenient to the dining, shopping, and amenities of both Sandestin and 30A. The beautifully appointed main residence features five bedrooms and a spacious, thoughtfully designed floor plan ideal for both everyday living and entertaining. Reclaimed Heart Pine flooring brings warmth and character throughout, while the chef's kitchen serves as the heart of the home with Calacatta quartz countertops, premium appliances, and an open connection to the dining and living spaces. The property has recently undergone an impressive collection of enhancements inside and out. Updates include a new standing-seam roof, new gutters, complete exterior and interior painting, new balcony and porch railings, new exterior lanterns and lighting, and all-new interior lighting featuring elegant chandeliers and sconces. Extensive landscaping has transformed the grounds with more than 15 additional palm trees, expanded lawn areas, landscape lighting, irrigation, and new driveway and parking pavers. Outdoor living is equally impressive. The private swimming pool has been resurfaced with new tile and is surrounded by new pool-deck pavers, a freshly painted railing, and new outdoor furnishings and umbrellas--creating an inviting setting for afternoons in the Florida sunshine and evenings spent entertaining beneath the palms. Additional interior improvements include plantation shutters in two guest bedrooms, a remodeled custom shower, new carpet in the upstairs bedroom above the primary suite, and upscale new furnishings throughout the main residence featuring custom fabrics, Oriental rugs, and thoughtfully selected designer pieces. Adding even greater versatility is the separate carriage house above the garage, complete with a fully equipped studio apartment and beautifully updated furnishings--an ideal private retreat for extended family or guests. A new six-seat electric golf cart completes the property and makes enjoying the surrounding community and coastal lifestyle effortless. With its generous one-acre setting, Gulf views, private pool, separate carriage house, extensive recent improvements, and extraordinary location within one of the area's most secluded communities, 78 Twisted Pine Trail represents a remarkable opportunity to experience coastal living surrounded by pristine, unspoiled Florida.
#1010637

Santa Rosa Beach

78 Twisted Pine Trail

6 Beds

6 Baths

5,660 Sq.Ft.

$11,000,000

MLS#: 1010637
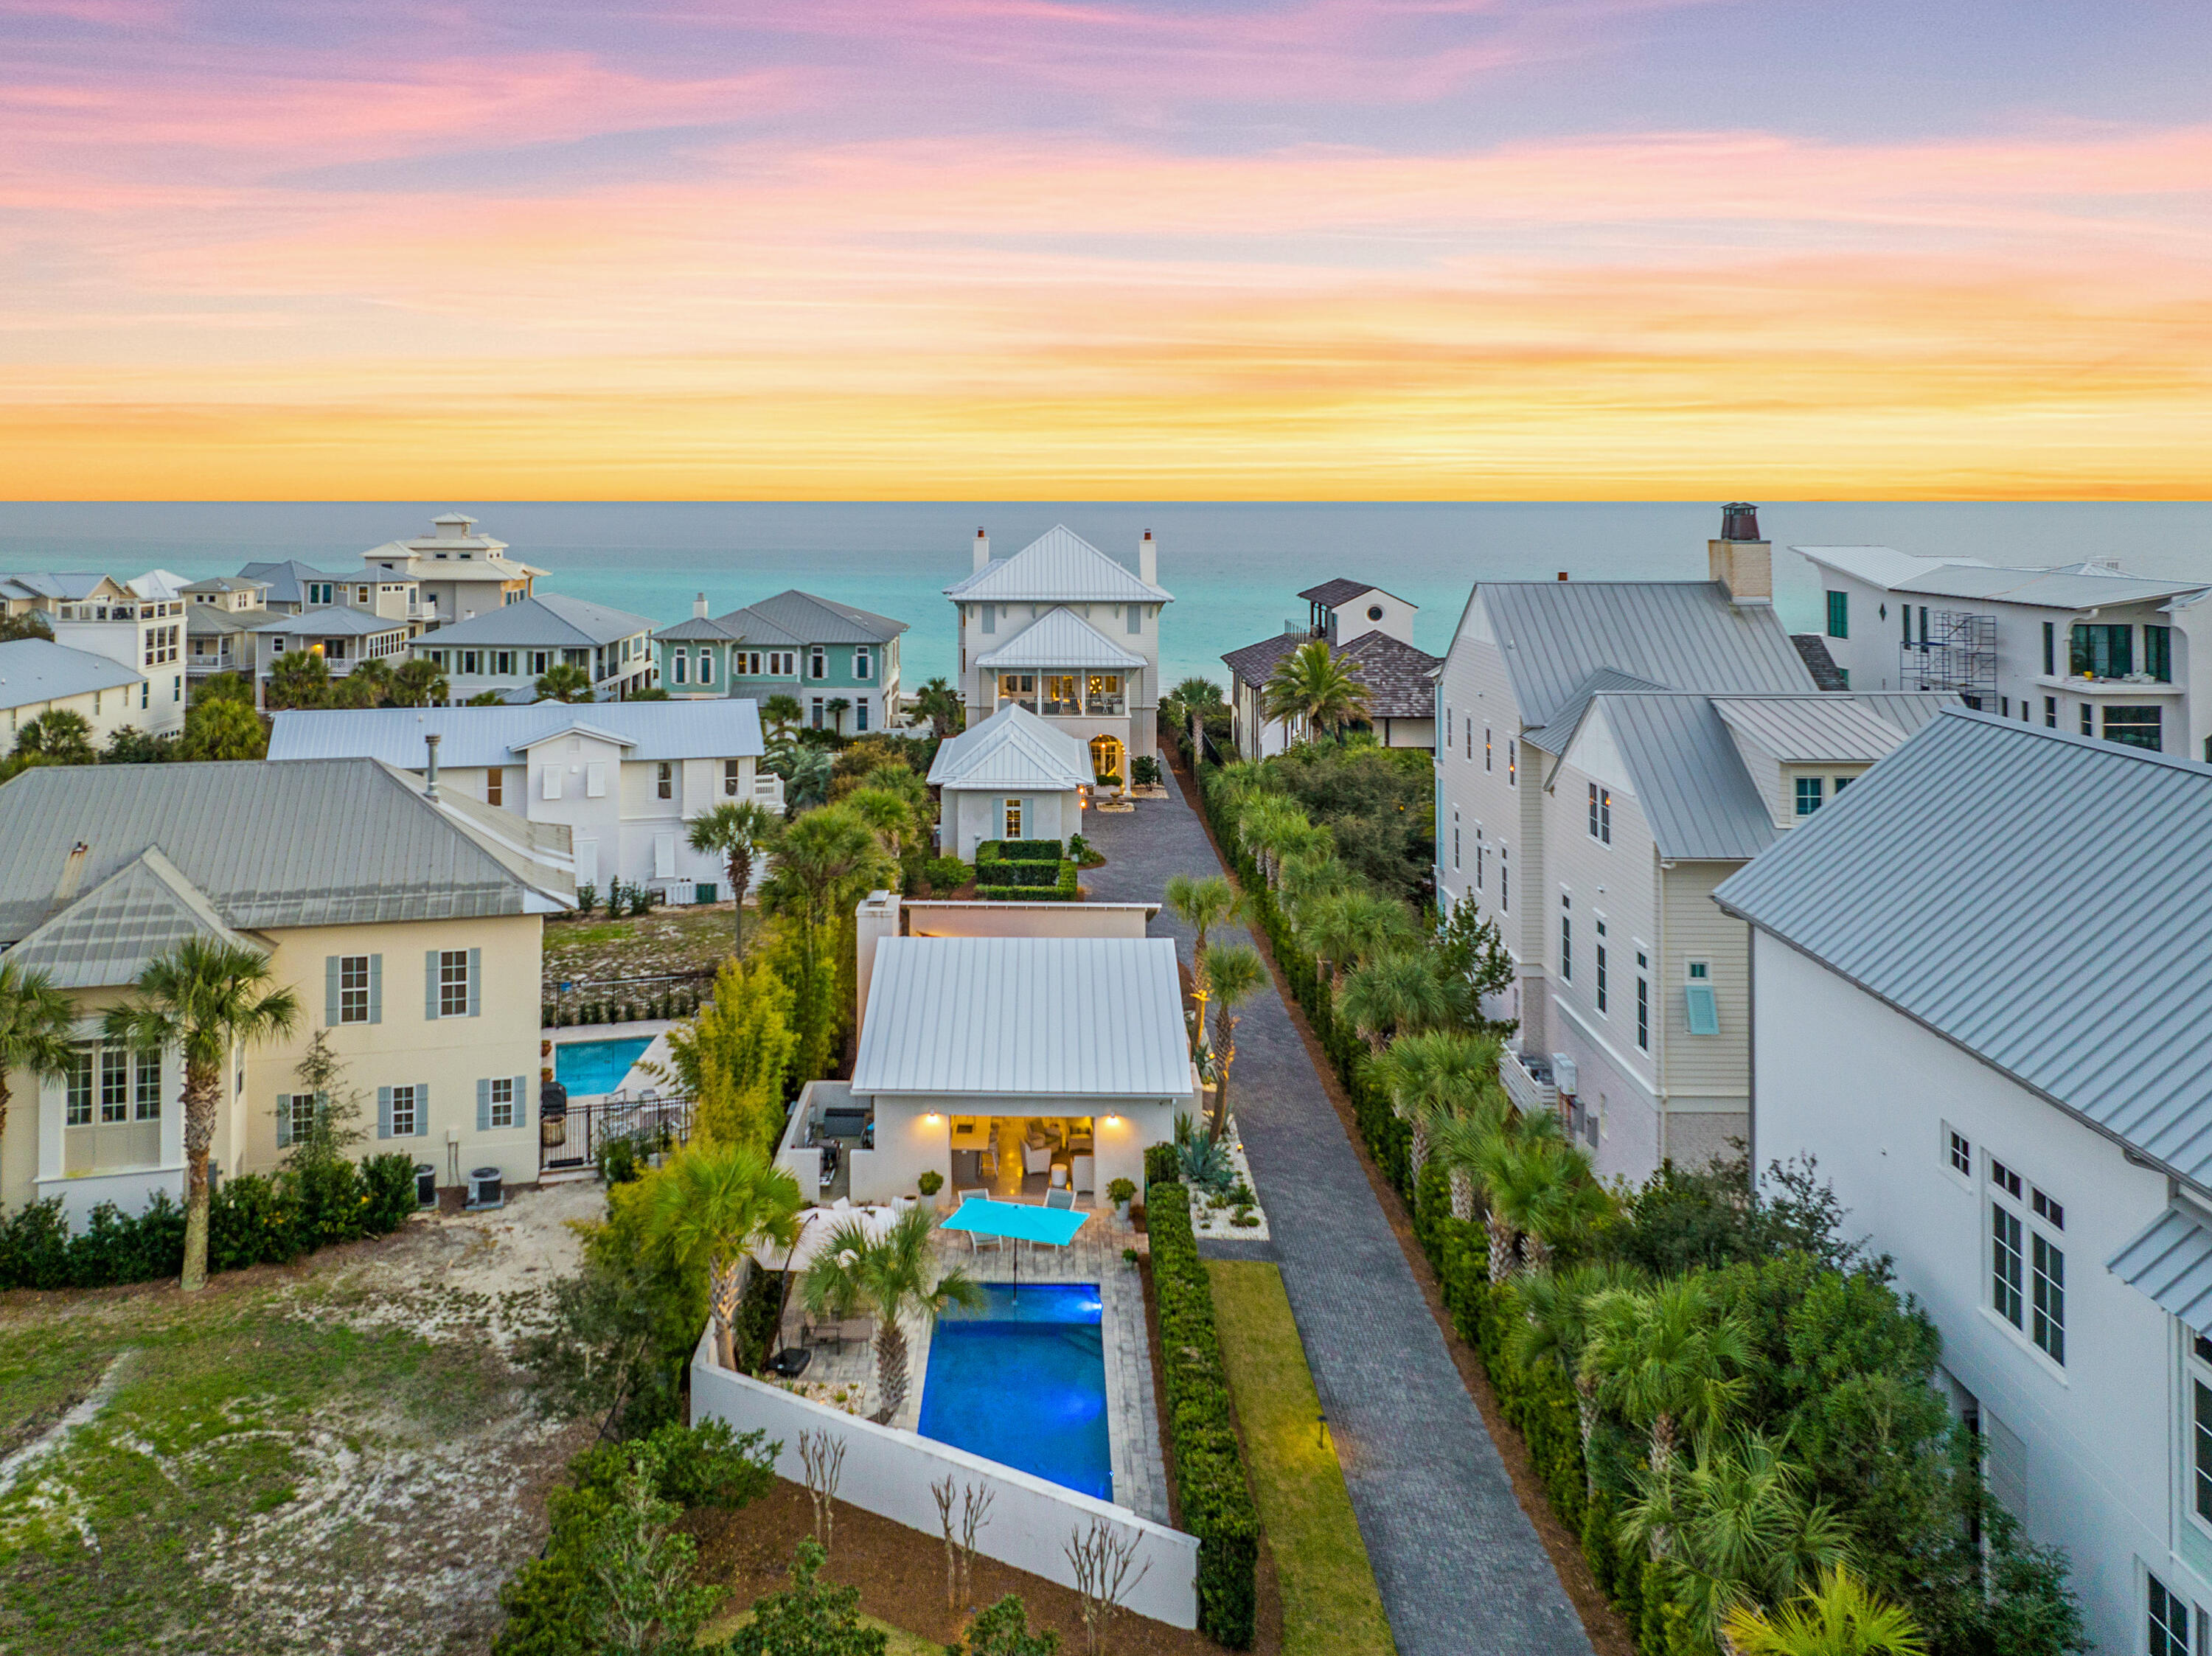
For comp purposes. the private patio and Gulf-front pool, providing endless retreat and relaxation. A chef's kitchen with adjoining wine cellar offers a culmination of top tier appliances from Miele, Sub-Zero and Thermador, the oversized island, Taj Mahal countertops and dynamic flow into both the sitting, living and dining spaces provides a unique opportunity of enjoyment with friends and family. The first level of the home provides a grand entry foyer accented by the spiral staircase, custom chandelier, wrap around glass elevator and two guest suites. A living space is available as a guest retreat as well as a laundry room and full guest bath with additional climate controlled storage. Right off the first level living space is an enchanting covered patio space with raised boardwalk to the dune walkover, footsteps from the sugar sand coast of Seagrove Beach. Offering a true owner's retreat on the third floor, complete with oversized closets, an expansive walk-in shower, and work space featuring endless views of the crystalline waters of the Gulf of Mexico below. A second bedroom is provided on the third floor for additional accommodations or for creating an additional media room, lounge room or storage area. The possibilities are endless. Separate from the main home are additional structures tailored to the needs of a discerning property owner. The three car air-conditioned garage provides an idyllic space to accommodate not only vehicles but also plenty of beach gear, toys or golf carts, all designed around providing security and convenience to those who call this enchanting property home. A private mother-in-law suite, ideal for overflow accommodations, directly connected to the mid-compound courtyard. Flanking the northern side of the courtyard is a feature only made possible by the sheer size of the offering; an indoor-outdoor dining/entertainment space with full kitchen, living area and dual glass roller doors which create an effortless transitional space. Additionally, a large in-ground pool with a sunning deck is offered on the north side of the transitional space.
#898927

Santa Rosa Beach

200 Eastern Lake Road

5 Beds

6 Baths

7,154 Sq.Ft.

$11,000,000

MLS#: 898927
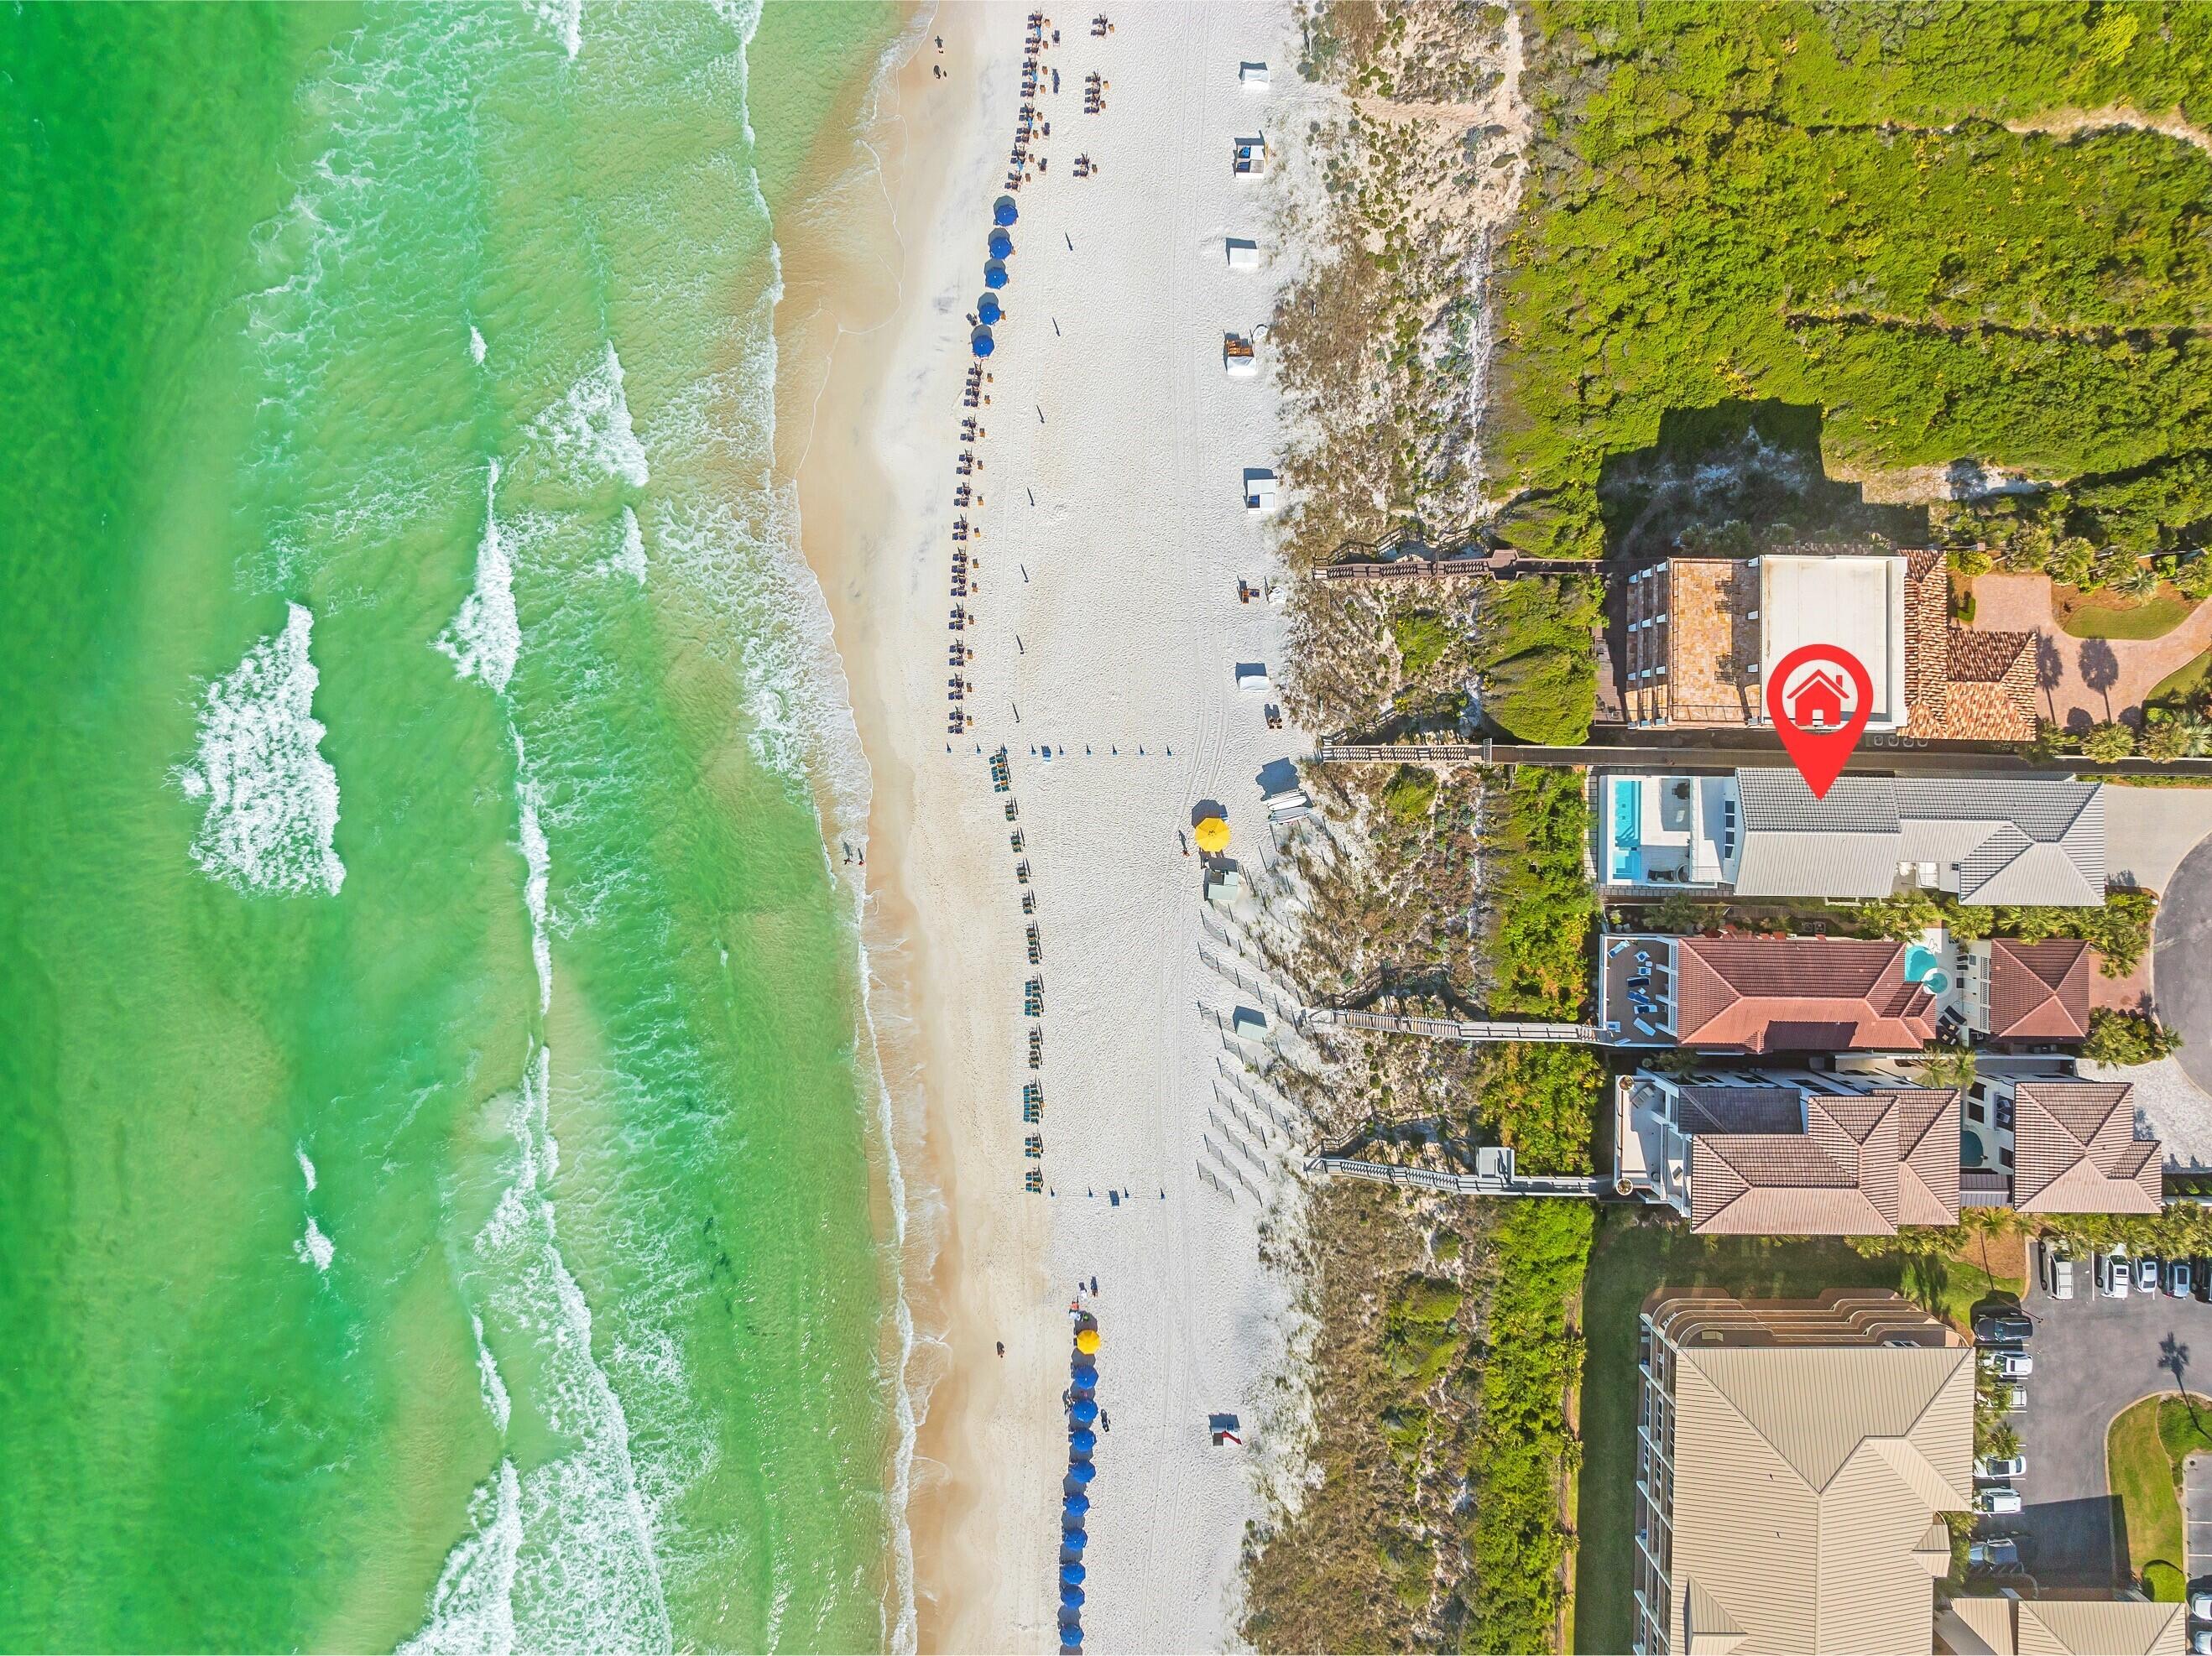
Nestled between the highly coveted communities of Rosemary Beach and Alys Beach along Scenic Highway 30A, 108 Longue Vue Drive is perfectly positioned on a quiet cul-de-sac in a private, gated enclave of only 11 homes.  With over 6,200 square feet of modern, gulf-front luxury, this stunning home also boasts a pristine, private beach with deeded ownership to the Mean High Water Line. Whether you are taking a dip in the heated saltwater pool, soaking in the hot tub or luxuriating in your third floor primary suite, you will have a 180-degree view of the Gulf of Mexico that is sure to soothe the soul. There is an abundance of outdoor living that can be enjoyed in the private, gated courtyard, the generous pool terrace or the balcony of your primary suite. Completed in 2021, this property was expertly engineered with concrete, 90 reinforced pilings, a 24" deep concrete slab which has two rebar mats, and a 3-layer stucco system allowing the home to withstand the most extreme coastal conditions. The interior of the home is no less spectacular with 3 kitchens, 3 laundry areas, an elevator and a courtyard residence that has a separate lockable entrance, a safe/vault room and custom finishes. The only thing missing is you.  ***Buyer to verify all dimensions of square footage as the Walton County Property Appraisers Office figures and the architectural drawings differ.***
#919346

Inlet Beach

108 Longue Vue Drive

6 Beds

5 Baths

6,274 Sq.Ft.

$10,999,999

MLS#: 919346
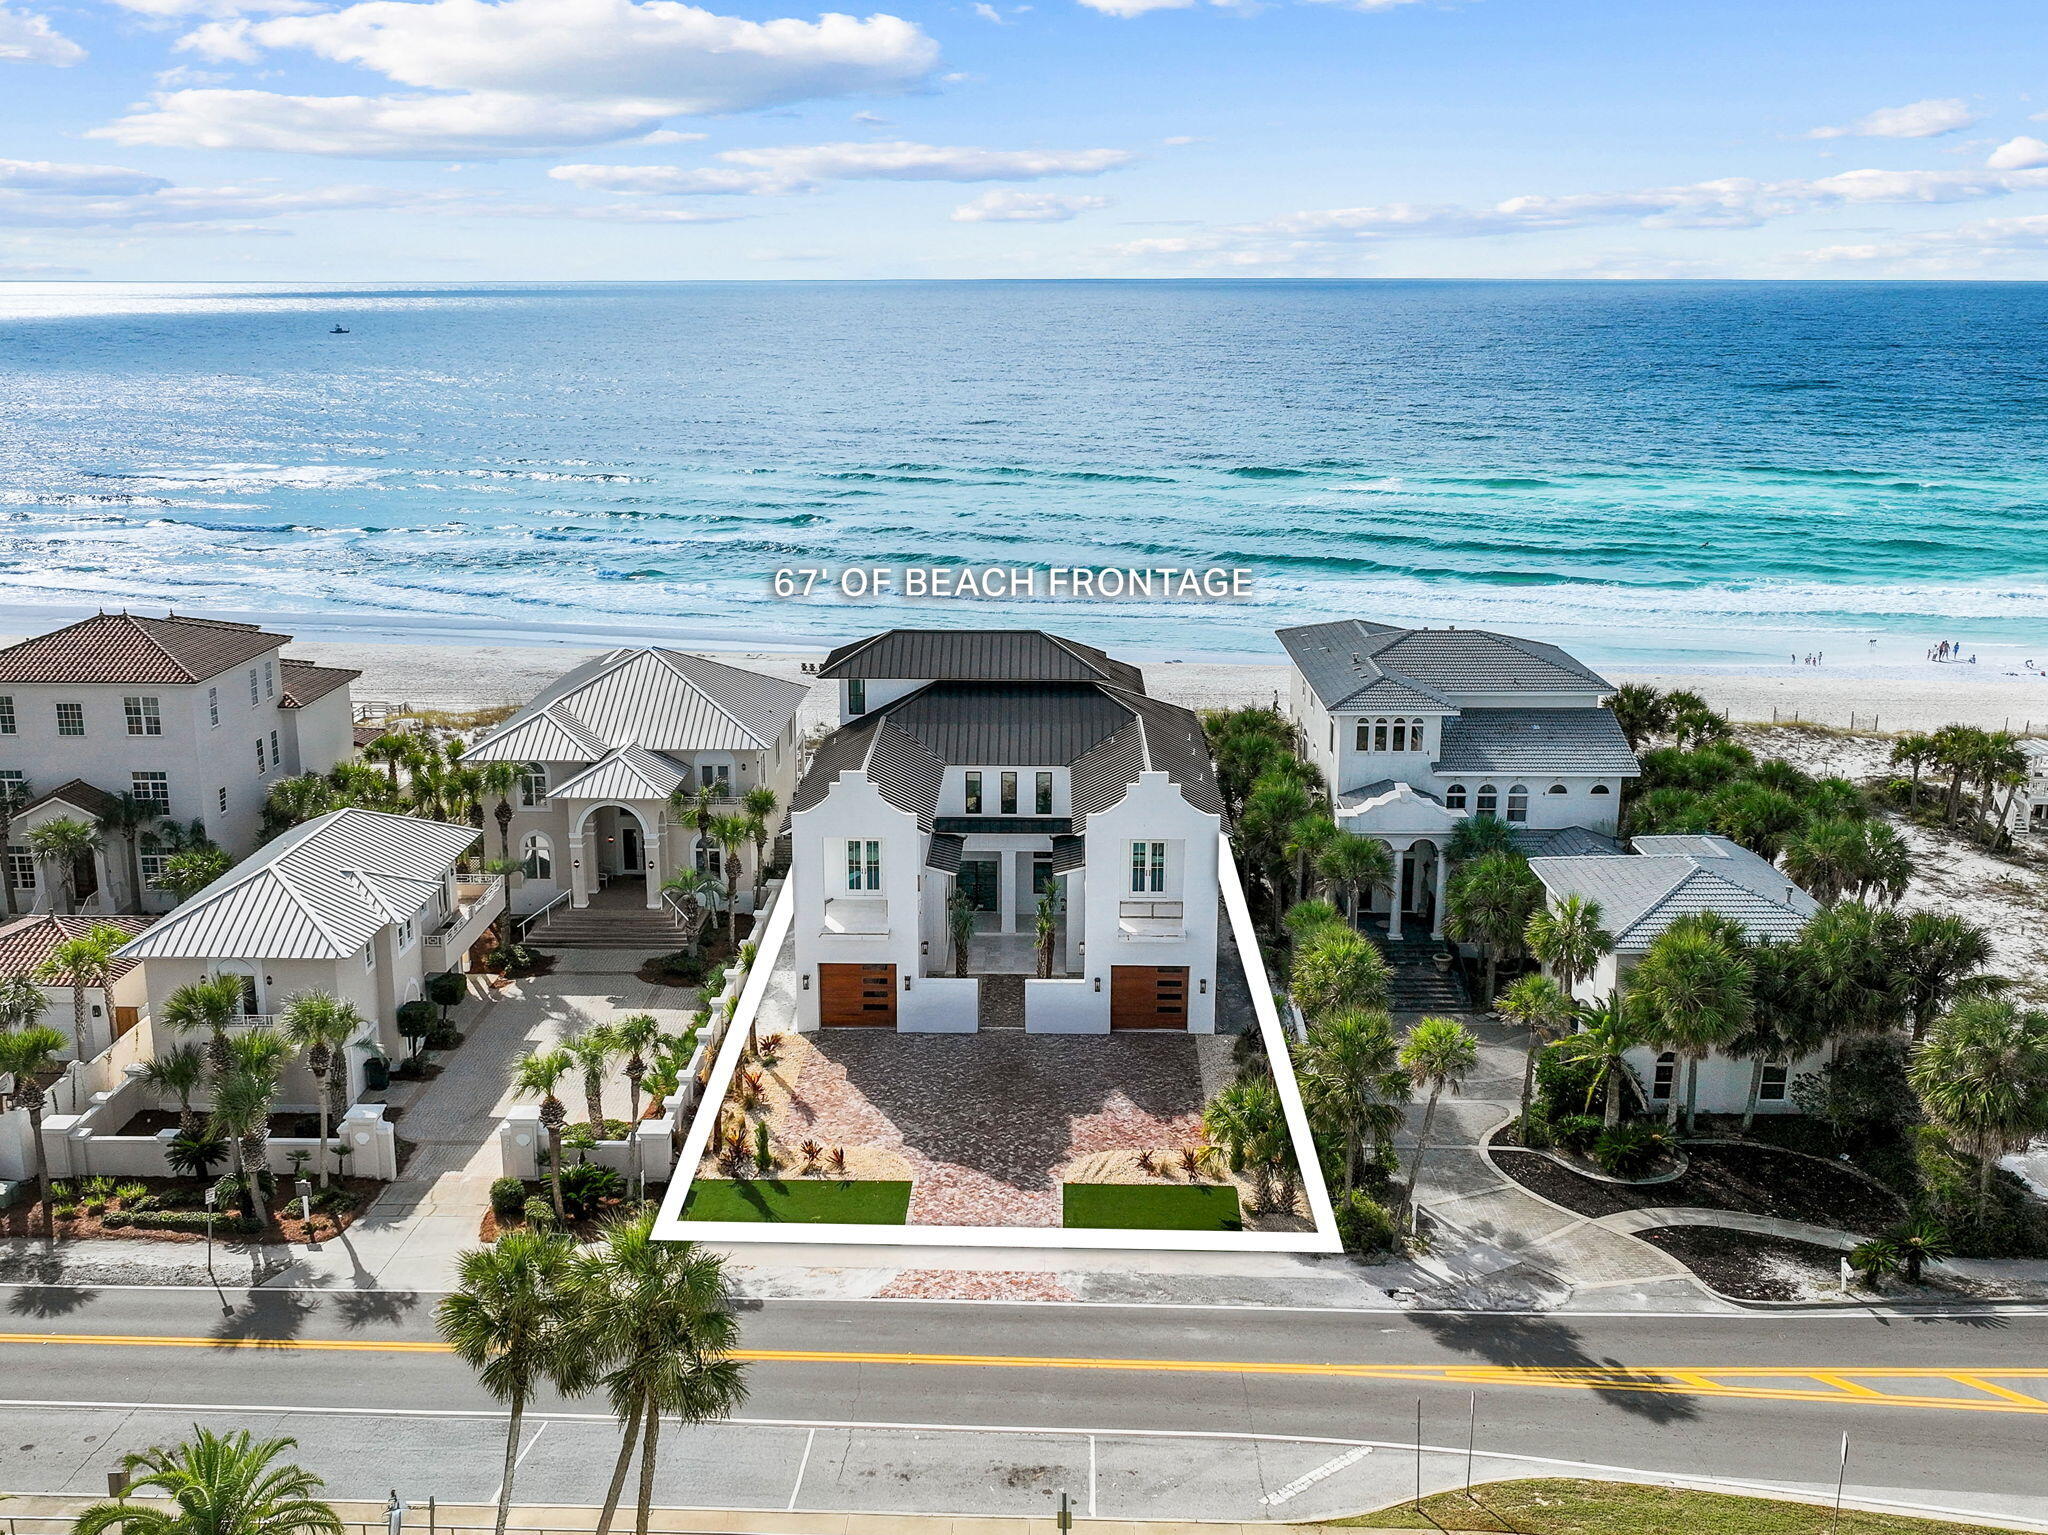
2974 Scenic Hwy 98 is a stunning new Gulf-front retreat, thoughtfully designed to capture the essence of luxury living in Destin, Florida. Completed in 2024, this three-story architectural masterpiece spans 9,912 square feet under roof and offers six bedrooms, seven bathrooms, and breathtaking Gulf views from every floor, creating a seamless connection to the beauty of the Emerald Coast. The home's state-of-the-art kitchen is designed to impress, featuring top-of-the-line appliances, custom cabinetry, and luxurious countertops, making it a functional yet striking space. Perfectly complementing the home's overall flow, it sits alongside spacious dining and living areas that are ideal for entertaining or enjoying quiet moments of relaxation.

The primary suite on the second floor is a private haven of luxury, offering Gulf views and an exquisite en-suite bathroom with an expansive shower, freestanding soaking tub, and custom his-and-her walk-in closets. The third-floor bunk room provides additional versatile space, perfect for hosting guests or family gatherings. A private elevator provides effortless access to all three levels, enhancing both comfort and convenience.

Adding to its allure is a Gulf-front pool, blending indulgence and relaxation for the ultimate coastal lifestyle. Practicality meets elegance with the home's spacious garage and ample driveway parking, ensuring ease for both residents and visitors. Outside, the property culminates in a rooftop observation deck, where panoramic views of the Gulf offer the perfect setting for enjoying sunsets, stargazing, or entertaining.

Situated in the heart of Crystal Beach, this property is within walking distance to world-class restaurants and shopping, as well as the Destin Commons anchored by Whole Foods. A short drive away is the Legendary Marina, offering unparalleled boating access. Additionally, it is conveniently located near Henderson Beach Resort and Henderson State Park, perfectly balancing serenity and accessibility.

More than just a residence, 2974 Scenic Hwy 98 is an opportunity to experience the pinnacle of Gulf-front livingan expertly crafted home that brings together impeccable design, luxurious amenities, and the unparalleled beauty of Destin's coastline.

Reach out to us today for more information.
#982698

Destin

2974 Scenic Hwy 98

6 Beds

7 Baths

6,335 Sq.Ft.

$10,995,000

MLS#: 982698
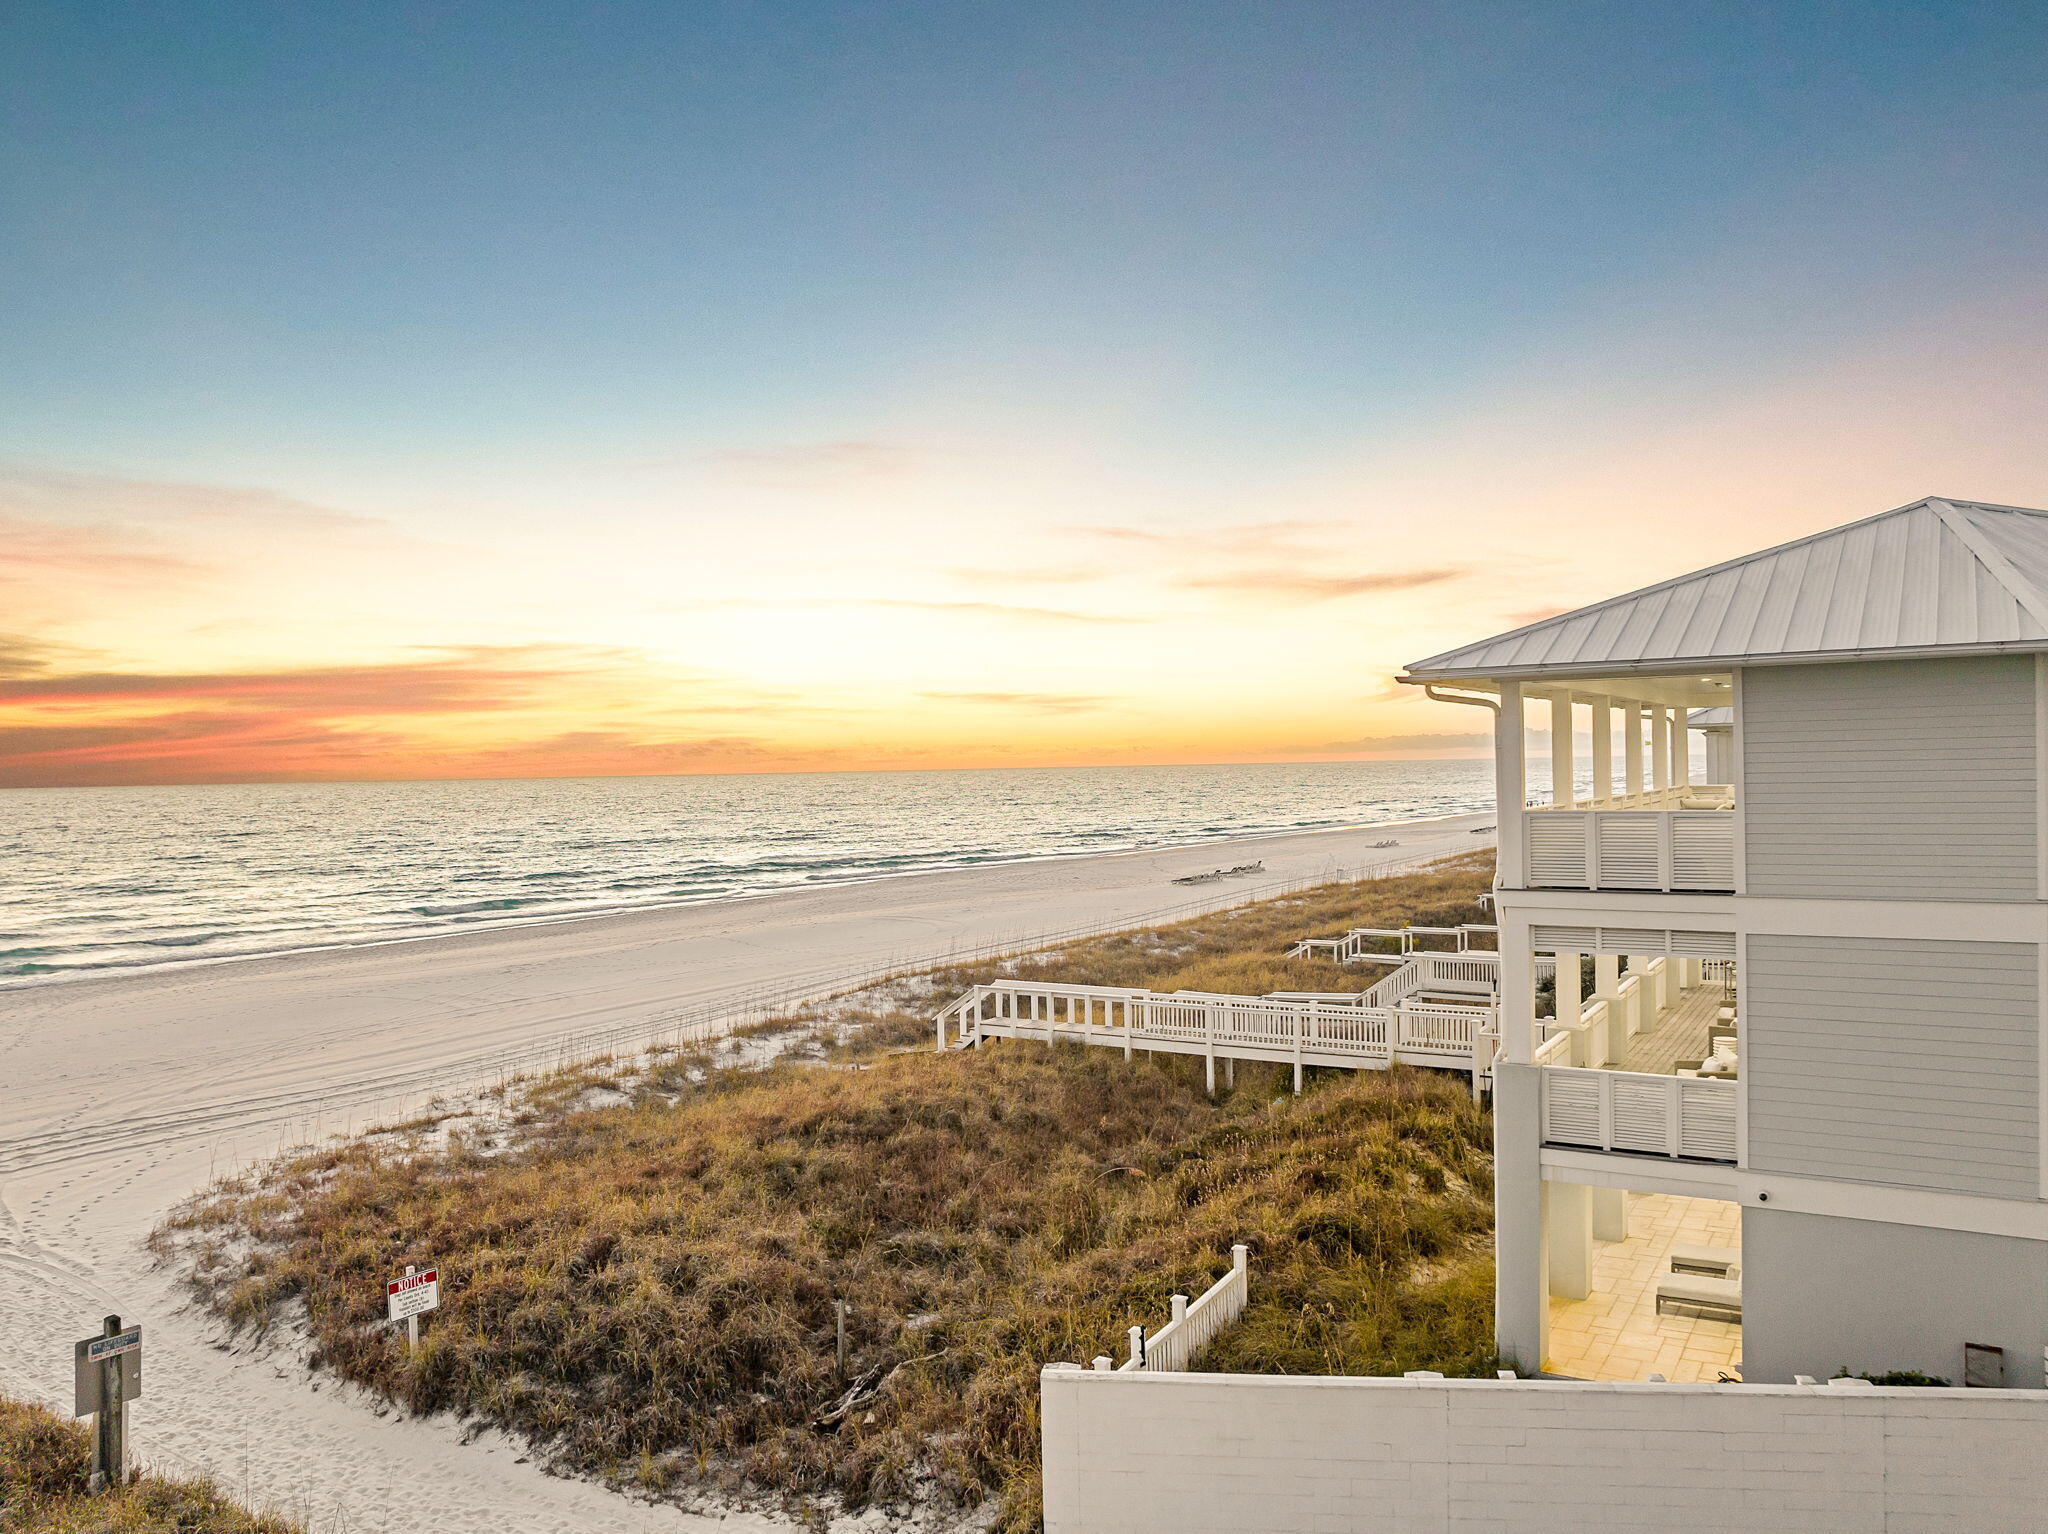
This is not just a beachfront home. It is a 140 foot Gulf front compound inside the gated community of Carillon Beach, one of the most private and tightly held communities on the coast. The lot is exceptionally wide, creating a sense of openness and scale that is nearly impossible to find today. Built in 2019, the modern main residence and separate carriage house together offer more than 6,000 square feet of thoughtfully designed living space, complemented by over 2,000 square feet of covered porches positioned for uninterrupted Gulf views and remarkable sunset evenings. The three-level carriage house enjoys Gulf vistas from every floor, a rare and compelling feature that enhances both privacy and long-term value.

The layout is intentional, balancing expansive gathering areas with private retreats, allowing the property to perform equally well as a personal compound or a high-performing investment. In total, the estate accommodates up to 22 guests across eight bedrooms, seven ensuite bathrooms, and three additional powder rooms.

A private pool anchors the outdoor living experience, while multiple terraces and direct access to an expansive stretch of beach extend the home's livability well beyond its walls. Directly in front of the property lies more than 3,900 linear feet of community beachfront, creating an uncommon sense of space, minimal foot traffic, and a setting that feels quiet and exclusive.

The main house and carriage house may be rented together or independently, offering flexibility for owners seeking income potential without compromising lifestyle. As a legacy family retreat or a luxury rental asset, the property stands apart in scale, width, and irreplaceable beachfront positioning. Opportunities of this caliber are increasingly rare along the Gulf.
#995292

Panama City Beach

517 Beachside Gardens

8 Beds

10 Baths

6,096 Sq.Ft.

$10,995,000

MLS#: 995292
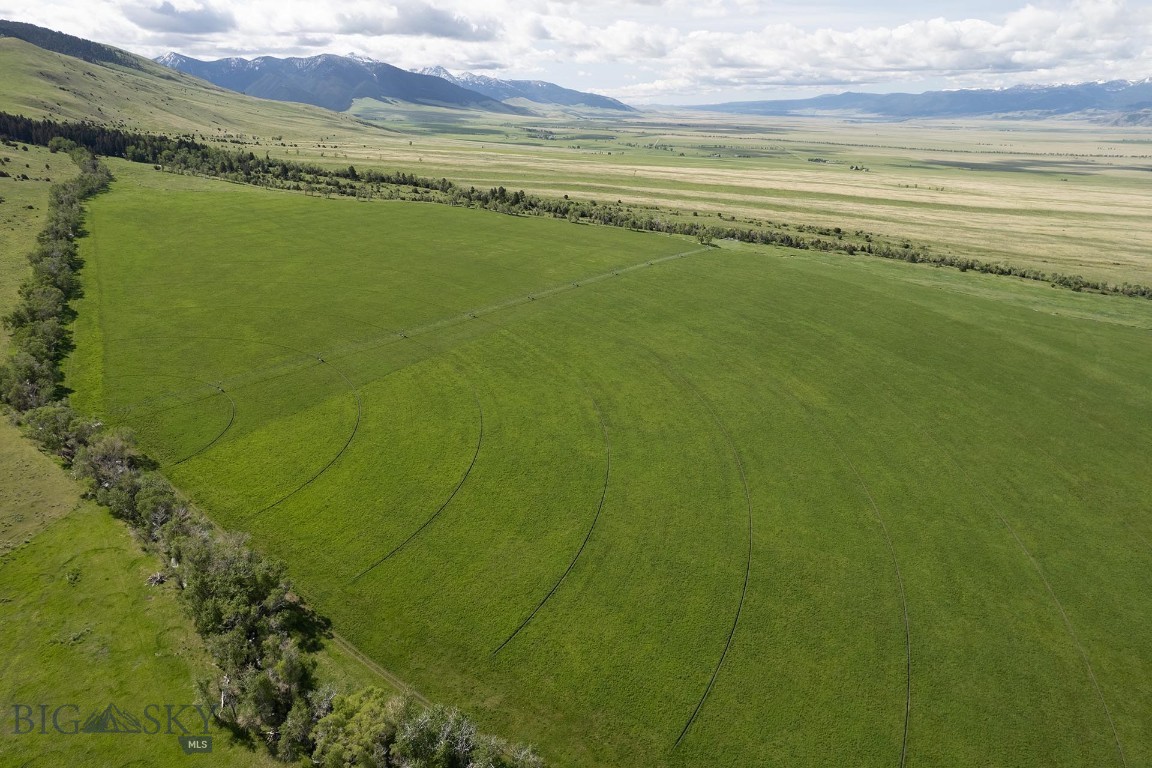
Nestled in the heart of one of Southwest Montana’s most coveted and scenic regions, MJS Ranch offers an exceptional opportunity to own 1,416± acres in the stunning Madison Valley, just outside Cameron and 20± minutes from the charming town of Ennis. This end-of-the-road property is bordered by 2.5± miles of National Forest and wilderness area, ensuring unmatched privacy and direct access to thousands of acres of pristine wilderness. From nearly every vantage point on the ranch, breathtaking panoramic views stretch across the Madison Valley and out to the towering peaks of the surrounding mountain ranges, creating a majestic and inspiring backdrop. The world-famous Madison River, offering blue ribbon trout fishing, is just 7± miles from the ranch entrance at the Varney Bridge Fishing Access.

The ranch is graced with over 2 miles of Tolman Creek and half a mile of Mill Creek, providing excellent water resources for stock and wildlife. The land is well-suited for productive agricultural use with approximately 100± acres under pivot and 50± acres under flood irrigation. It supports a viable cattle operation with capacity for 80 pairs, bolstered by two additional summer grazing leases.

Improvements on the property include a beautifully crafted 3,100± square foot main home, featuring three bedrooms, three and a half bathrooms, a home theater, and an attached two-car garage with ample storage. The secondary residence, a 896± square foot cabin, offers four bedrooms and two bathrooms, making it ideal for guests or a manager’s quarters. The ranch is well-equipped for equestrian and agricultural use, with an indoor riding arena housing seven stalls, a tack room, a barn, a hay shed, an equipment shop, and corrals.

Located just over an hour from Bozeman Yellowstone International Airport and Yellowstone National Park’s West Entrance, this rare offering balances serene seclusion with excellent access to Montana’s world-renowned amenities and landscapes.
#402808

Cameron

327 Granger Road

3 Beds

3 Baths

3,099 Sq.Ft.

$10,995,000

MLS#: 402808
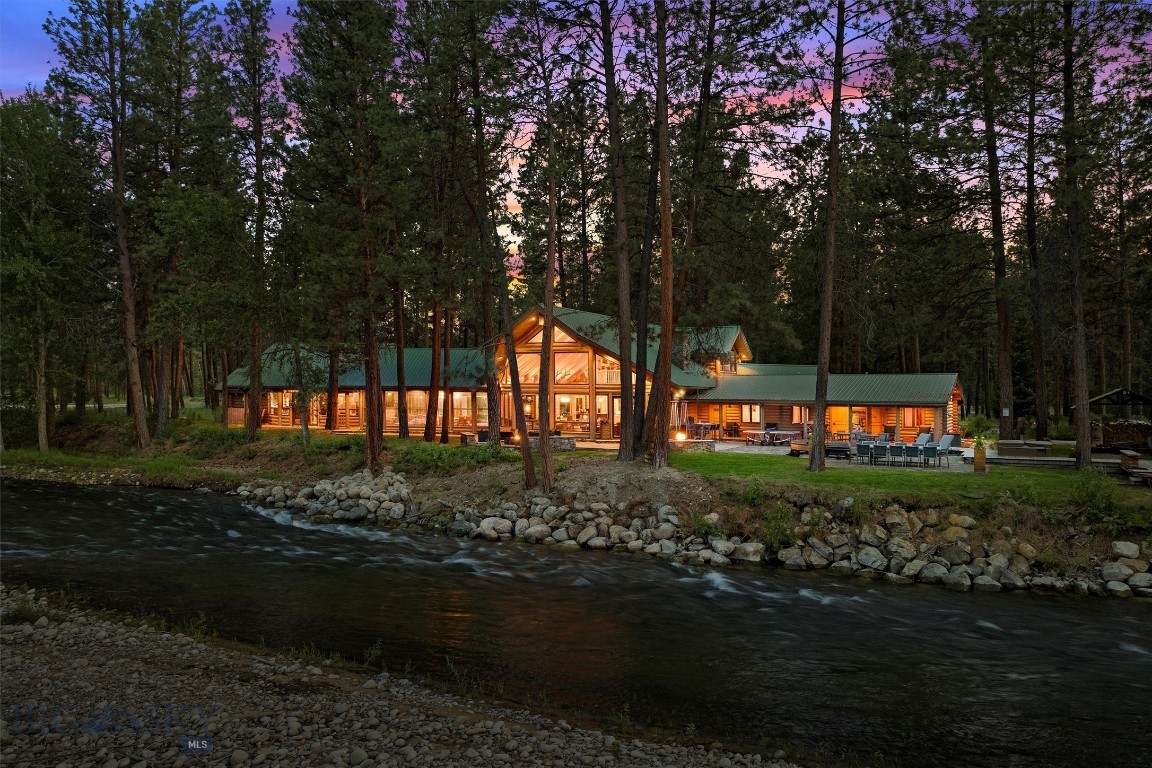
Set on nearly 22 acres with almost 2000 ft of prime Bitterroot River frontage, this unique Hamilton, Montana property features a rare combination of river access and high-end accommodations. At the heart of the property stands a stunning log home lodge, showcasing classic Montana style and craftsmanship throughout. Inside, you’ll find attractive hardwood flooring, a beautiful river rock fireplace in the main common area, and a warm, inviting atmosphere that blends comfort and quality. The lodge includes three guest suites plus a deluxe primary suite, each room thoughtfully and stylishly appointed to provide rugged-yet-refined Montana character. Beyond the main lodge, the property features two well-designed cabins, a barn with apartment, and three luxury glamping huts, each one echoing the same attention to detail and rustic comfort found throughout. 

Generous windows throughout the lodge bring in plenty of natural light and frame stunning views of the Bitterroot River, just steps from the back door. The spacious kitchen is designed to handle everything from casual meals to full-scale entertaining. High-end appliances, dual sinks, and ample cabinetry make it both functional and efficient, while attractive quartz countertops offer plenty of room for food prep and serving. A spacious dining area with a bar and TV creates the perfect gathering space for entertaining, relaxing after a day on the river, or hosting guests. With a total of 10 bedrooms with 15 beds, 9 bathrooms, and 9,284 square feet of finished space, this property provides options for a variety of uses. With nearly a third of a mile of Bitterroot River frontage, you’ll have front-row access to some of Montana’s best fly fishing, along with incredible views and a deep sense of privacy just minutes from downtown Hamilton.
#408626

Hamilton

24 Russell

10 Beds

8 Baths

9,284 Sq.Ft.

$10,995,000

MLS#: 408626
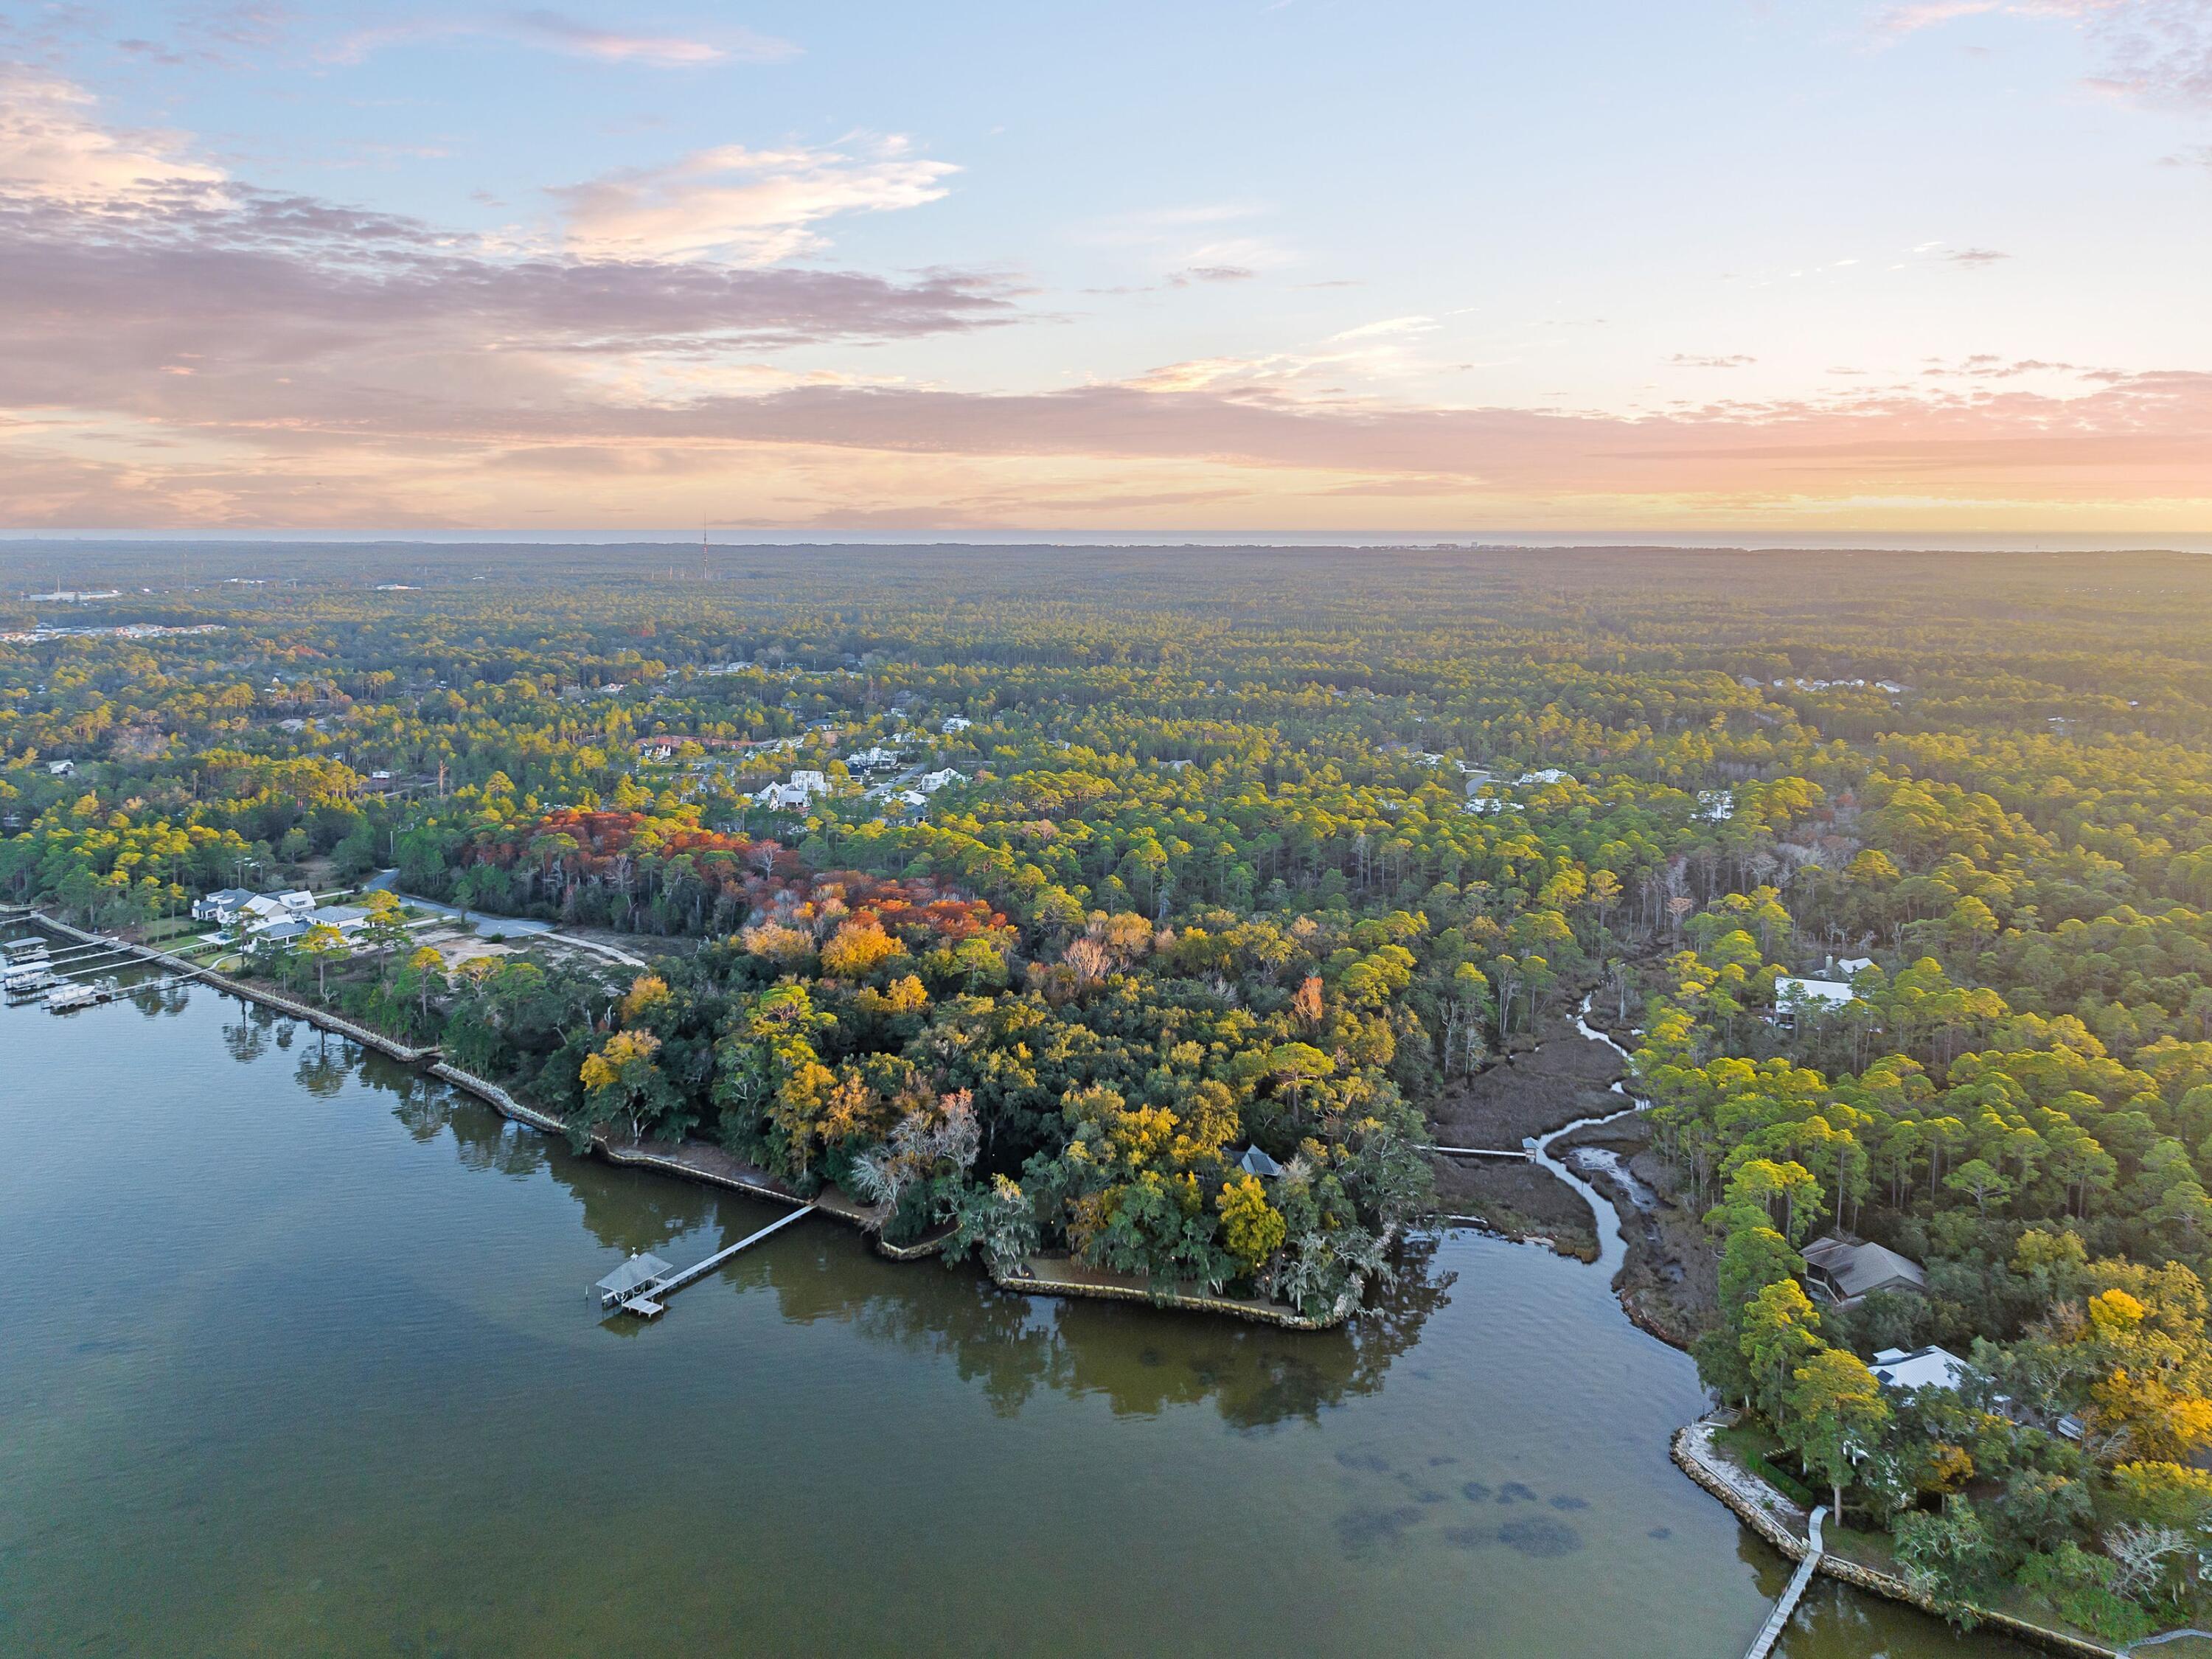
Old English architecture meets contemporary coastal living in this remarkable manor nestled along the shores of Choctawhatchee Bay with more than 30 acres, 640 feet of bay frontage, two docks and multiple dwellings on the property allowing for endless opportunities to design the property to your liking. Positioned beneath an enchanting canopy of century-old oaks, you'll find a four-bed, three-bath primary home, a one-bed, one-bath carriage house over a two-car garage and a boat house. Harkening back to a bygone era, this purchase offers a one-of-a-kind opportunity for discerning buyers with uncompromising quality and plenty of development potential. Designed by North Carolina architect Dennis Lehmann, the main home and carriage home present with gracious Tudor-style architecture featuring sloping gabled roofs, intricate interior details, breathtaking water views throughout and lush landscaping created by landscape architect Don Chism. The main home boasts a Tennessee fieldstone courtyard and patio, a coquina fireplace in the primary living area, antique cypress dining room doors with custom etched glass, Turkish travertine flooring, reclaims cypress millwork and more. Inside the chef's kitchen, you'll find hand-rubbed and distressed Omega cabinets, a cooking hearth, antique copper pendant lighting, Sahara Gold granite counters and an appliance package including double ovens and wine cooler from luxury brands like Sub-Zero, Dacor and Bosch. Dual master suites, a light-filled sunroom, a media room and a dedicated art studio add to the uniqueness of this property. The carriage house overlooks Clay's Bayou and is no less splendid with whitewashed wood walls, vaulted ceilings, a full kitchen, separate living and dining areas and a screened porch. A 200-ft. primary dock with boat house and lift is complemented by an additional 50-ft. dock ideal for launching kayaks and paddleboards. Take the meandering half-mile driveway through the property to discover 17 acres of uplands that present unlimited potential for personal or commercial use or endless development opportunities such as a pool and clubhouse, equestrian facility, additional homes, boat slips and more. From a private family compound to a new bayfront community to a senior living or corporate retreat, this unparalleled waterfront retreat could do it all.
#898633

Santa Rosa Beach

422 Harstvedt Road

4 Beds

4 Baths

4,975 Sq.Ft.

$10,995,000

MLS#: 898633
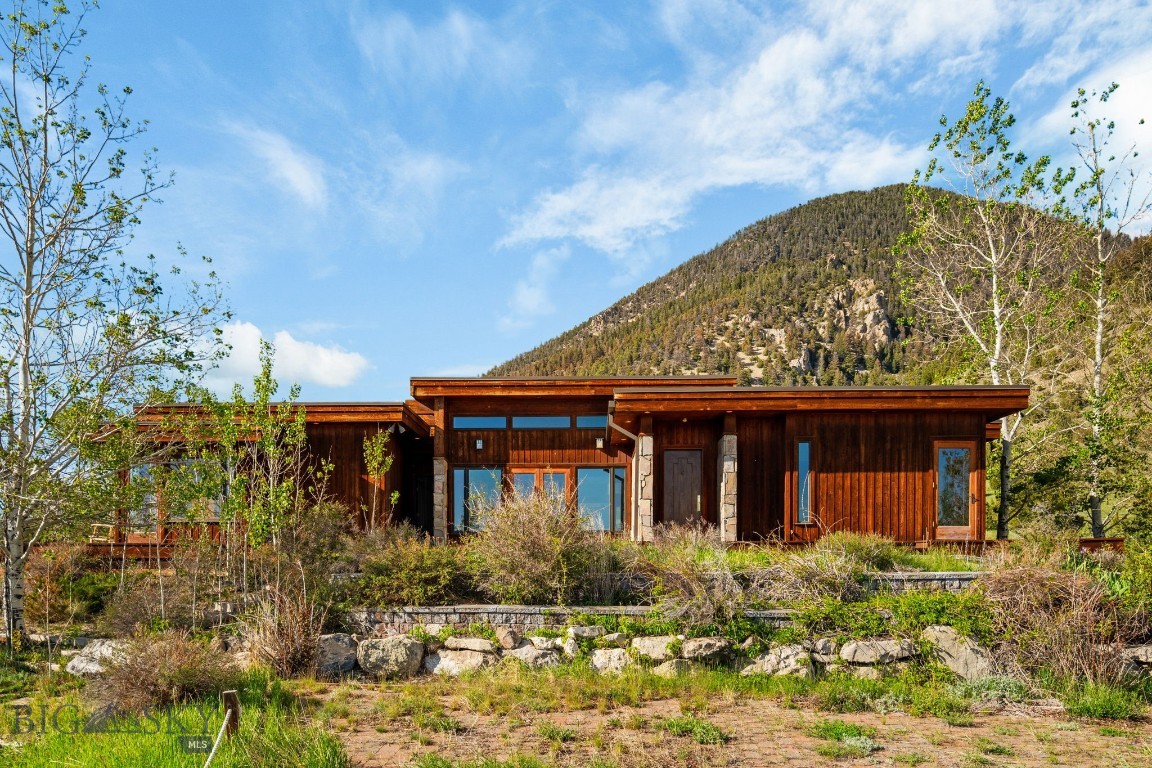
Nestled in the heart of one of Southwest Montana’s most coveted and scenic regions, MJS Ranch offers an exceptional opportunity to own 1,416± acres in the stunning Madison Valley, just outside Cameron and 20± minutes from the charming town of Ennis. This end-of-the-road property is bordered by 2.5± miles of National Forest and wilderness area, ensuring unmatched privacy and direct access to thousands of acres of pristine wilderness. From nearly every vantage point on the ranch, breathtaking panoramic views stretch across the Madison Valley and out to the towering peaks of the surrounding mountain ranges, creating a majestic and inspiring backdrop. The world-famous Madison River, offering blue ribbon trout fishing, is just 7± miles from the ranch entrance at the Varney Bridge Fishing Access.

The ranch is graced with over 2 miles of Tolman Creek and half a mile of Mill Creek, providing excellent water resources for stock and wildlife. The land is well-suited for productive agricultural use with approximately 100± acres under pivot and 50± acres under flood irrigation. It supports a viable cattle operation with capacity for 80 pairs, bolstered by two additional summer grazing leases.

Improvements on the property include a beautifully crafted 3,100± square foot main home, featuring three bedrooms, three and a half bathrooms, a home theater, and an attached two-car garage with ample storage. The secondary residence, a 896± square foot cabin, offers four bedrooms and two bathrooms, making it ideal for guests or a manager’s quarters. The ranch is well-equipped for equestrian and agricultural use, with an indoor riding arena housing seven stalls, a tack room, a barn, a hay shed, an equipment shop, and corrals.

Located just over an hour from Bozeman Yellowstone International Airport and Yellowstone National Park’s West Entrance, this rare offering balances serene seclusion with excellent access to Montana’s world-renowned amenities and landscapes.
#402750

Cameron

327 Granger Road

3 Beds

3 Baths

3,099 Sq.Ft.

$10,995,000

MLS#: 402750
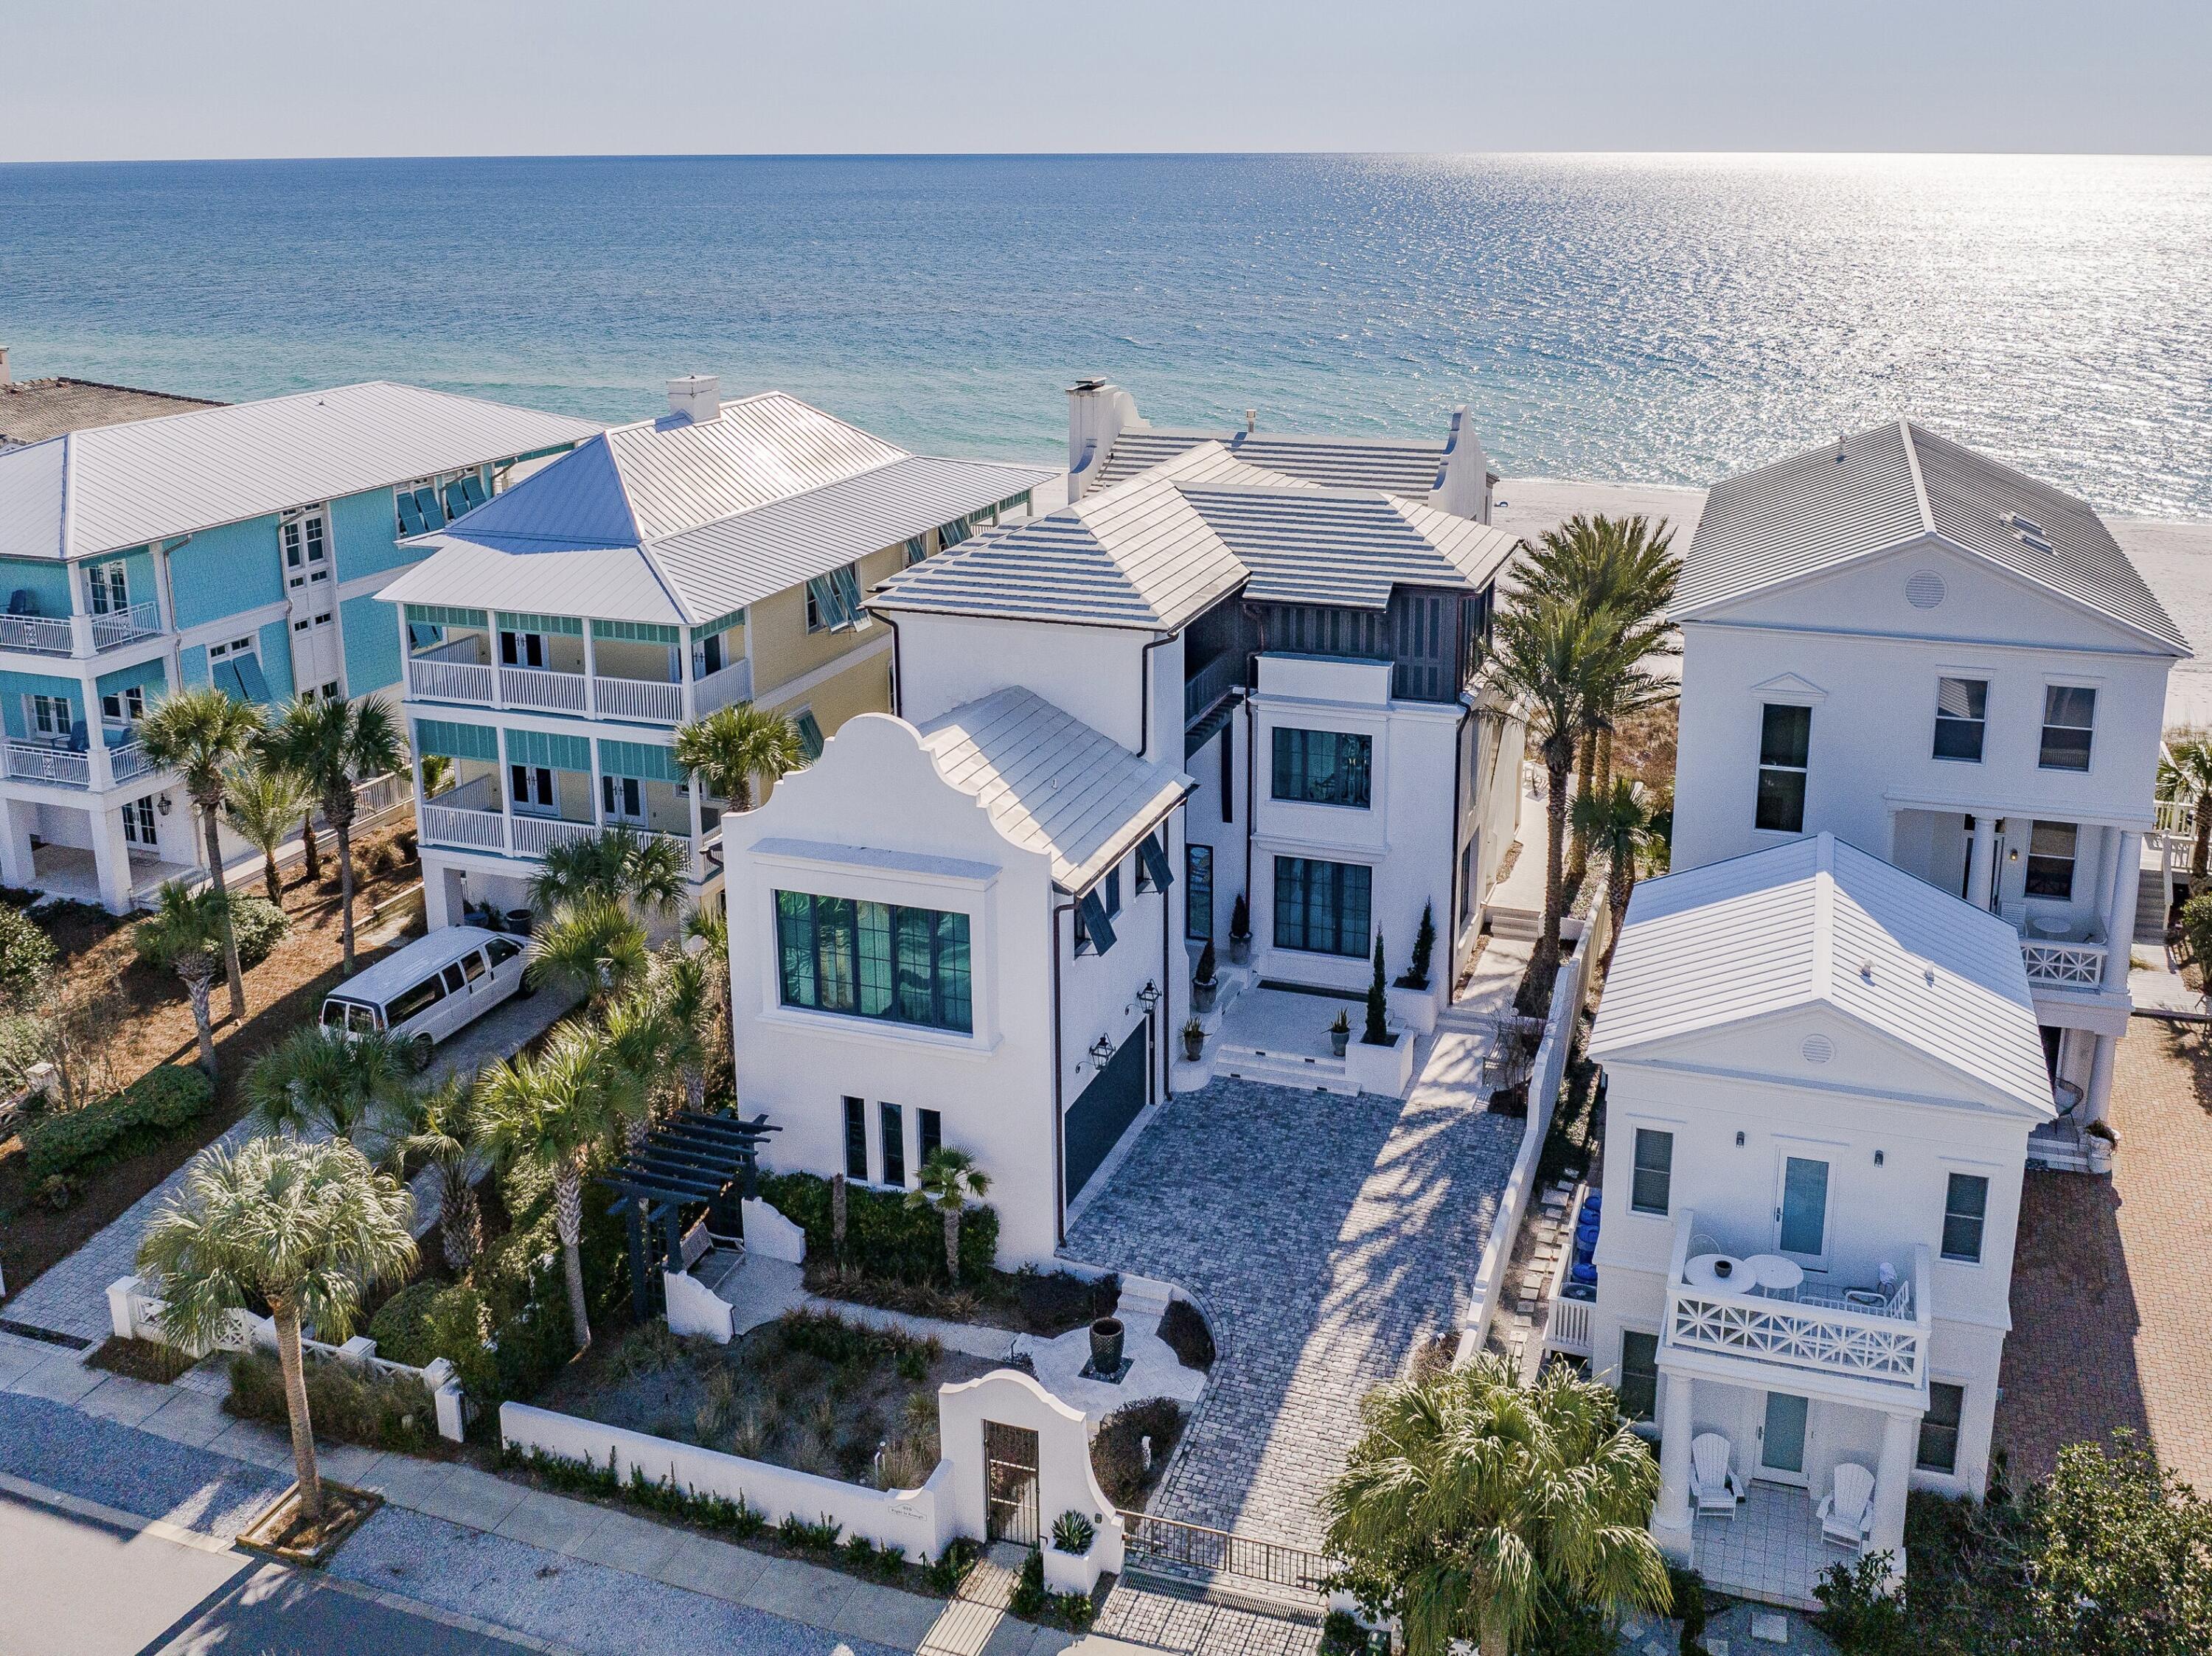
Though the phrase ''one-of-a-kind'' is often cavalierly tossed around,  it definitely applies to this Carillon Beach gulf-front gem.  Featuring rare, wholly unobstructed views of the gulf from the main floor and master BR enhanced by a gulf-front infinity pool and hot tub, this Smart-home masterpiece designed by  A BOHEME boasts all the class, amenities, layout and furnishings you would expect. Stucco over block construction with custom German-made sliding doors spanning the entire expanse of the main living area and master BR and situated in the quiet, gated community of Carillon Beach, this waterfront home exudes elegance from every corner.  If you are seeking a generational home away from the traffic hustle and bustle of 30A, this is it! Carillon boasts 3900 linear ft. of pristine just re-nourished, never-crowded sugary sand beach. Within the spacious 5369 HC sqft. are total of 4 BR and 6 baths with media room easily convertible to a 5th bedroom, if desired (as full bath attached). No detail or expense was spared in design and construction of this beach haven including, elevator, numerous Smart-home features, custom appliances and Venetian plaster in the master bedroom. Carillon Beach is a quaint, private, strategically situated and secluded community. The upscale shopping and restaurants of Rosemary Beach and 30AVENUE are but a 5 minute drive away. Carillon will never experience the heavy traffic associated with certain other high-end areas due to its being gated and buffered on the west by Lake Powell and the state park, allowing you to enjoy proximity to all of the many benefits of 30A with none of the burdens. Further, unlike several communities to the west, Carillon homes abutting the beachfront do enjoy direct access to the beach without having to navigate to a public walkover. And. . . golf carts are permitted in the community.
#909971

Panama City Beach

328 Beachside Drive

4 Beds

6 Baths

5,369 Sq.Ft.

$10,950,000

MLS#: 909971
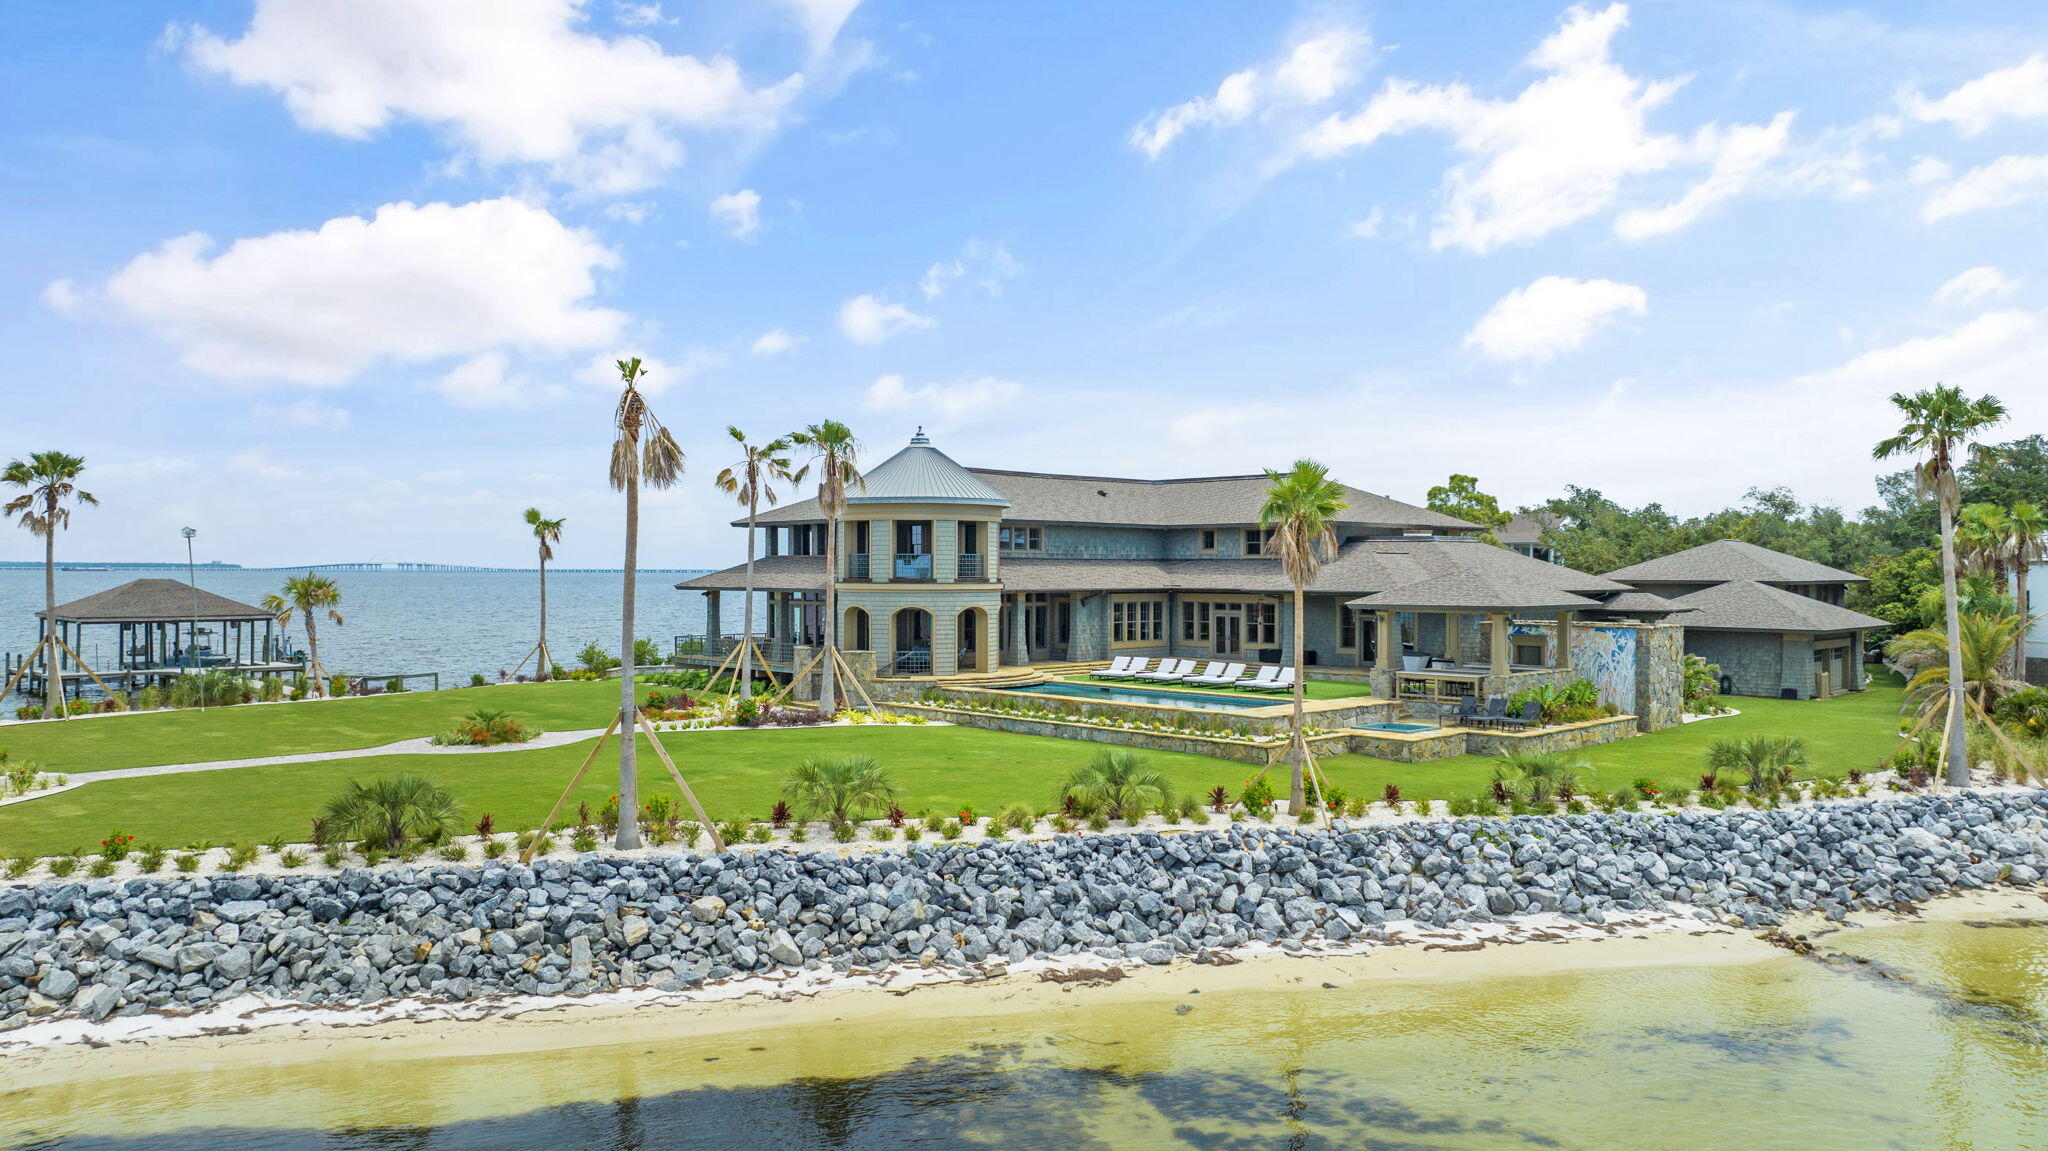
Enjoy the luxury of over 1,000 ft of waterfront on this Gulf Breeze property! Located in the highly sought after gated community of Peakes Point, this lavish and private 10,500 square foot home offers the best there is to offer both indoors and out. From the custom-designed bronze fixtures, to the sycamore and pear wood walls, the interior wow-factor is high! Modern amenities such as the fire suppression system, golf simulator/track room, generator, Control 4 Home Automation System, and hurricane rated impact doors and windows ensure comfort and security. Step outside to enjoy the beautiful views of both Pensacola Bay and Santa Rosa Sound from the yard equipped with an underground mosquito mister, upgraded landscaping, heated pool, hot tub, putting green, 2 jet ski lifts, 2 boat lifts,  and greater than 5,000 square feet of porches. Additionally, the estate boasts a guest house and ample indoor and covered parking. Situated on the western most tip of Gulf Breeze, this property is truly one of a kind and the epitome of coastal living!
#929023

Gulf Breeze

732 Peakes Point Drive

6 Beds

7 Baths

11,811 Sq.Ft.

$10,950,000

MLS#: 929023

An equestrian enthusiast’s dream, this extraordinary 146± acre estate pairs exceptional horse facilities, expansive private riding access, and luxury living just 15 minutes from downtown Bozeman. Set within North Pass Ranches, Bozeman’s premier gated ranch community, the property features a heated 14,560± square foot equestrian oasis and indoor riding arena (125x75) with five stalls, two foaling stalls, tack room, bathroom, kitchen, and generous equipment storage. Brand-new fencing defines multiple pastures, while direct access to more than nine miles of private riding and hiking trails extends throughout North Pass Ranches and into adjoining State of Montana land.

Beyond its equestrian amenities, the estate holds one of the most coveted positions within North Pass Ranches. Originally selected as the ranch founder’s location, the property encompasses 146± acres along a commanding ridgeline with panoramic views of the Gallatin, Madison, Tobacco Root, and Absaroka-Beartooth ranges, along with sweeping views across the Bozeman Valley.

At the heart of the estate is a beautifully updated 8,000± square foot main residence showcasing exceptional craftsmanship and high-end finishes throughout. Designed for effortless main-level living, the home features two primary suites, an additional en suite guest room, and an elevator. Soaring ceilings up to 31 feet, reclaimed oak beams, leathered quartzite countertops, custom lighting, and designer finishes create a refined mountain aesthetic. Downstairs, a generous media room, dedicated theater, and additional en suite guest room provide exceptional space for entertaining and hosting family and friends.

A separate 3,000± square foot guest residence offers four bedrooms, three bathrooms, and an attached two-car garage, providing exceptional accommodations for extended family, guests, or on-site staff.

Ownership within North Pass Ranches provides access to miles of private trails, stocked fishing ponds, a full-time on-site ranch manager, and shared amenities designed for recreation, gathering, and quiet enjoyment of the landscape. Wildlife is abundant, with moose, elk, deer, and bear regularly moving through the surrounding acreage.

Few properties offer this combination of substantial acreage, established equestrian infrastructure, private trail access, luxury accommodations, commanding mountain views, and proximity to downtown Bozeman.
#409003

Bozeman

1221 Green Valley Way

4 Beds

3 Baths

8,156 Sq.Ft.

$10,950,000

MLS#: 409003

1 ... 119 120 121 122 123 ... 666
* Listings identified with the FMLS IDX logo come from FMLS and are held by brokerage firms other than the owner of this website. The listing brokerage is identified in any listing details. Information is deemed reliable but is not guaranteed. If you believe any FMLS listing contains material that infringes your copyrighted work please click here to review our DMCA policy and learn how to submit a takedown request. © 2024. First Multiple Listing Service, Inc.

Send a message

Message successfully sent.

Your message

What is 3 + 4 ?

Reason for contacting?

I agree to receive email communication and understand I can unsubscribe at any time.

I agree to be contacted by INIT test tenant via call, email, and text for real estate services. To opt out, you can reply 'stop' at any time or reply 'help' for assistance. You can also click the unsubscribe link in the emails. Message and data rates may apply. Message frequency may vary. Privacy Policy

Sign Out

Virtual Assistant

Would you like to take the next step with this property? We can help you schedule a showing or virtual tour, or send you more details.

Yes, I would like more information.

Thank You for Your Reply, One of Our Agents will contact you as soon as possible

No, maybe later.

Thank you, you can always contact me via email, phone number or through the contact form.

Realhub AI

Lucy - Your AI-Powered Realtor

Update Your Temporary Password

Personalize your search

Enter your email and we'll notify you immediately when new listings match what you're looking for.

or enter email address

Already have an account ? Login here

Continue your home search

I agree to receive communications and understand I can unsubscribe at any time.

I agree to be contacted by INIT test tenant via call, email, and text for real estate services. To opt out, you can reply 'stop' at any time or reply 'help' for assistance. You can also click the unsubscribe link in the emails. Message and data rates may apply. Message frequency may vary. Privacy Policy

Already have an account ? Login here

We use cookies

We use cookies primarily for analytics to enhance your experience. By accepting, you agree to our use of these cookies. You can manage your preferences or learn more about our cookies policy.





