
REALHUB is on fire today

Properties

Browse or get in touch to schedule a walkthrough.

  • Nearby me
Price range

Popular Features

Community Features

Association

Property Features

Waterfront

View

Exterior Features

Interior Features

Style

10000 properties match your criteria

Updated 1 minute ago

E-Alert name

New on site 3 days ago
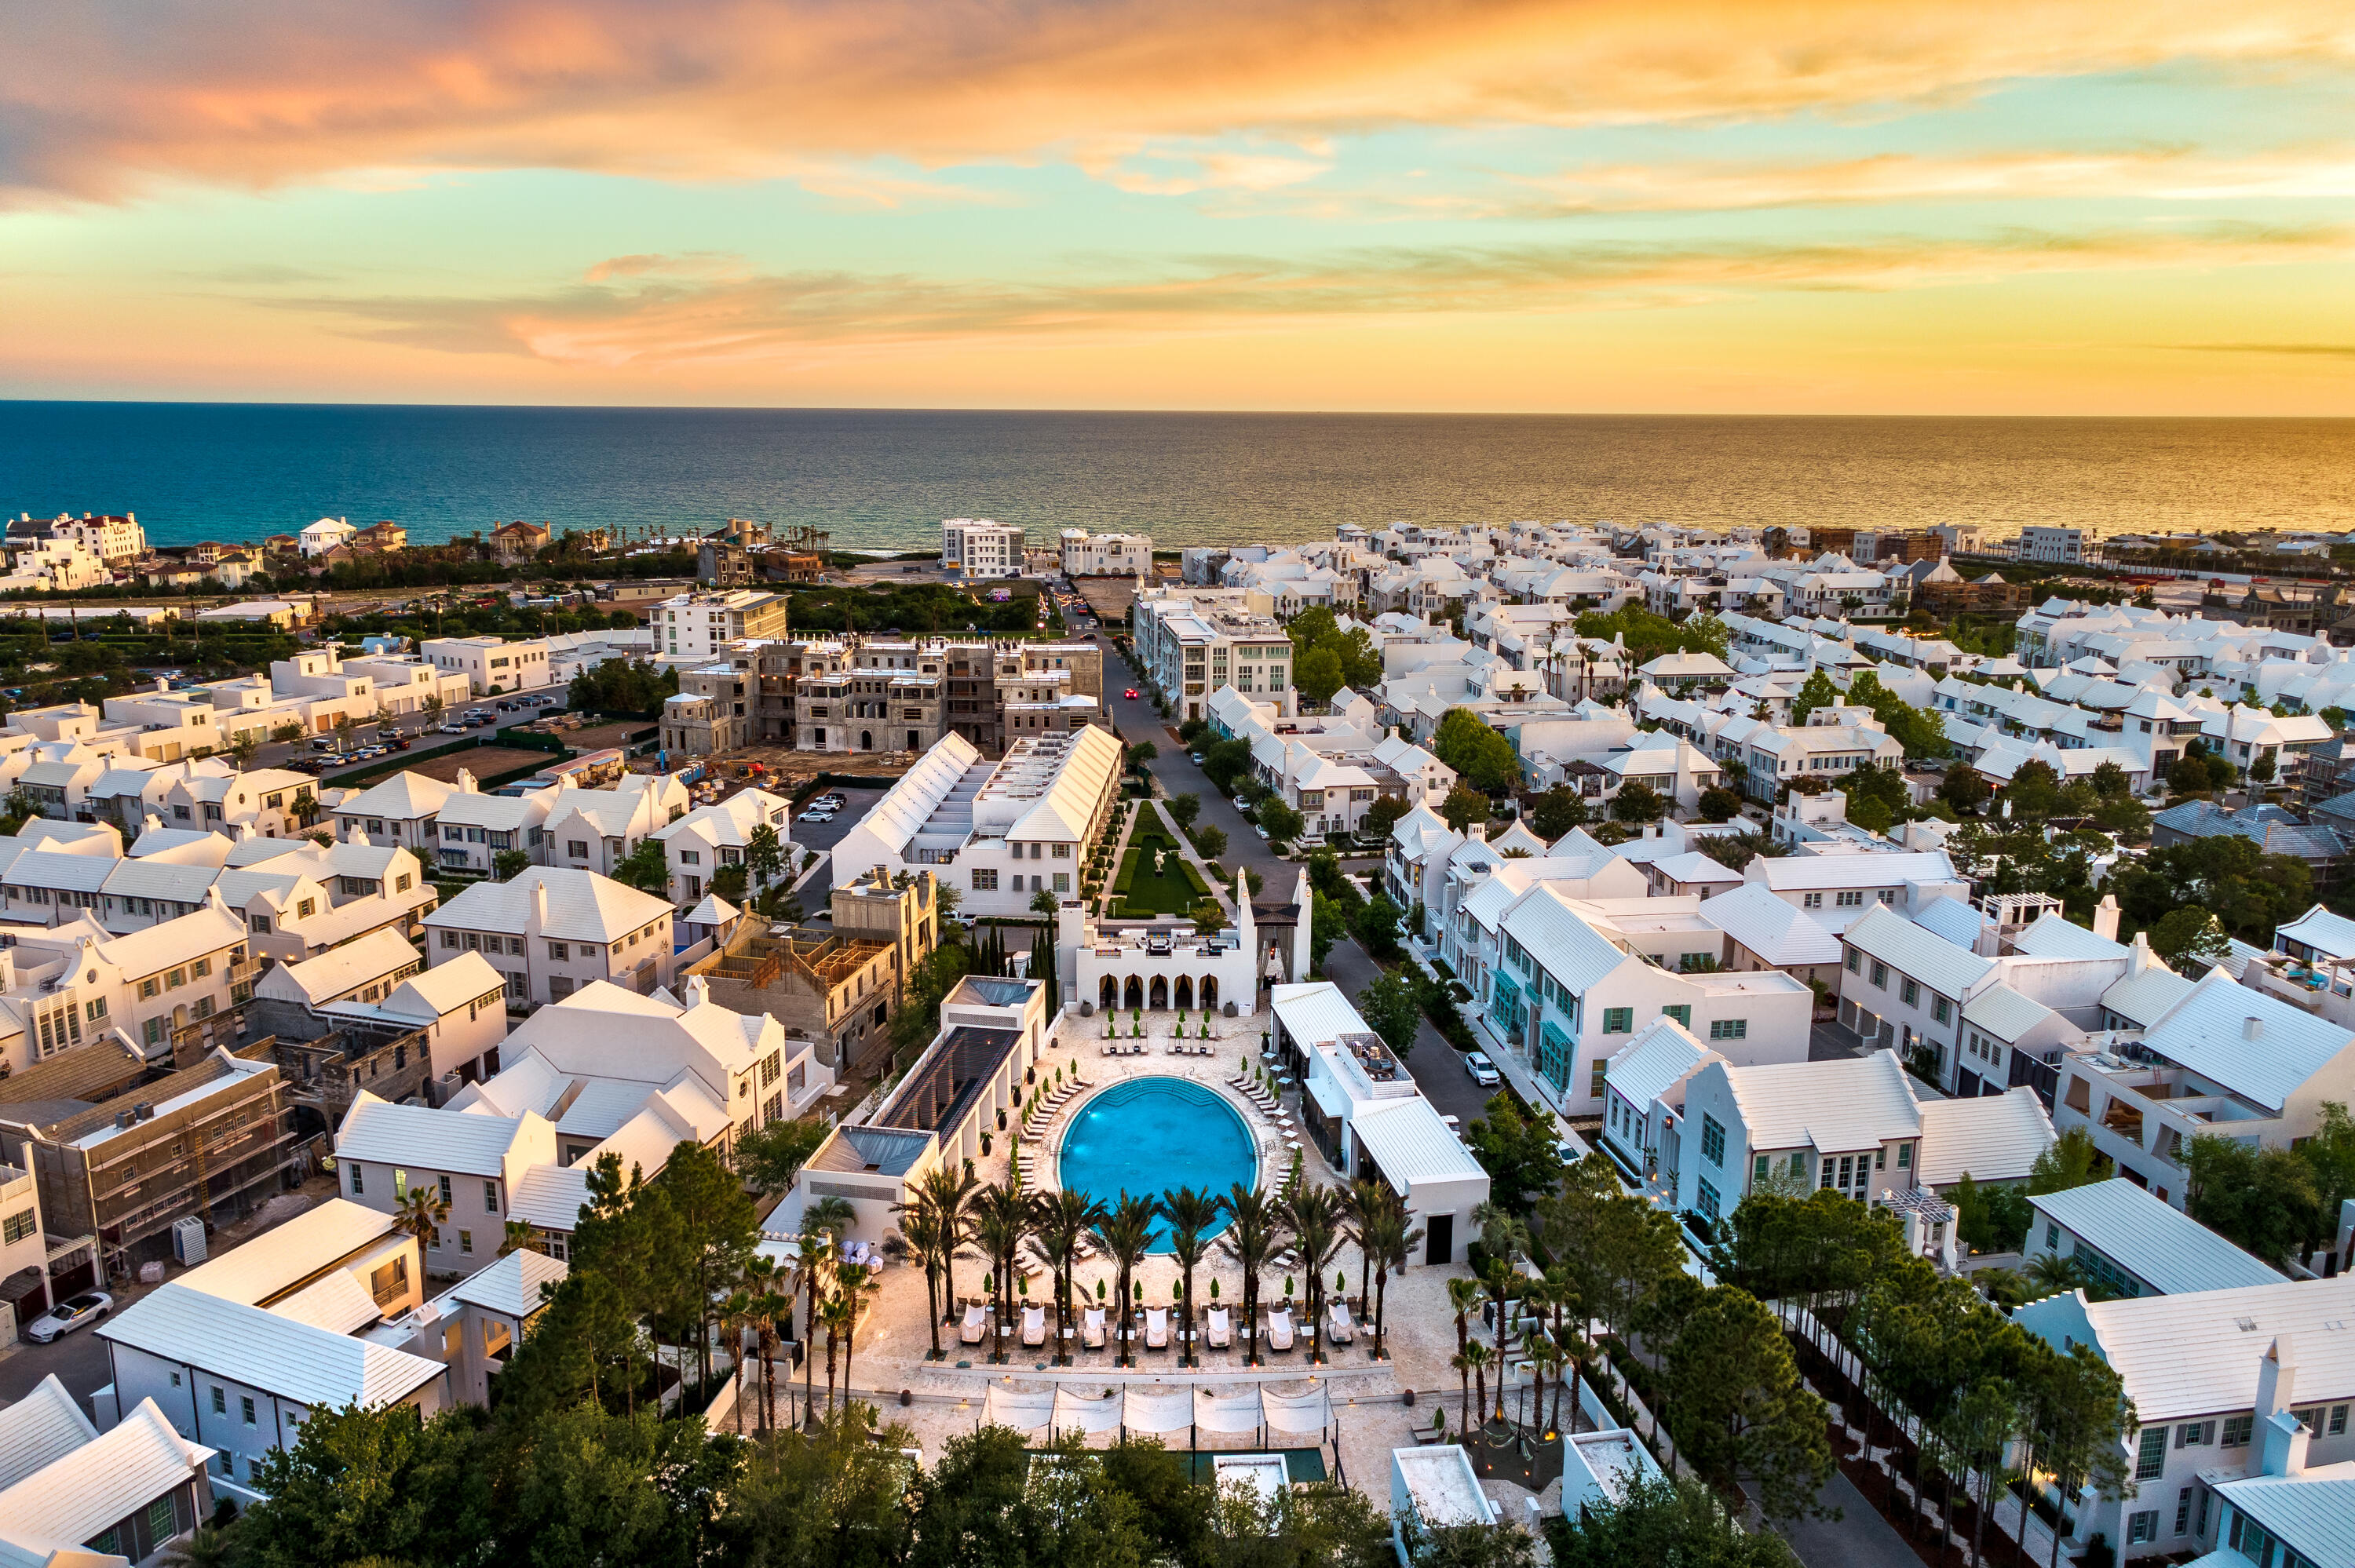
Perched just steps from the sand in the heart of Seaside, Beluga is a timeless coastal retreat where classic architecture meets easy, elegant living.  

Step through the front door and into a small, welcoming den anchored by original shiplap and rich wood floors that continue throughout the home. A private elevator, serving all three levels, sits just off the entry alongside a full laundry room.

Down the hall, two spacious king suites offer private retreats of their own. Each features a king-size bed, shiplap walls, and a full ensuite bath with a tiled shower-tub combination behind glass enclosures; the second suite adds built-in dresser drawers and a separate vanity area with polished chrome fixtures.  Both come fully furnished and ready for guests.

Farther down the hall, mirror-image bunk suites flank either side, each outfitted with two sets of twin-over-full built-in bunks and generous built-in storage. Every bunk suite has its own private bath -- one finished in marble tile with a separate shower -- and each opens conveniently to both the interior hallway
and directly to the back door, making it easy to rinse off after a day at the beach. 

An owner's storage closet completes the first floor. Take the elevator or stairs to the second floor, where a light-filled landing opens onto a cozy den with built-in storage and plenty of seating -- the ideal spot to unwind. The rest of this level belongs entirely to the primary suite, a true retreat with two separate ensuite baths. The gentleman's bath features a spa-style shower and penny-tile flooring, while the lady's bath is finished in marble with built-in storage, a dressing table, a full shower-tub combination, its own full-size washer and dryer, and floor-to-ceiling windows that flood the space with light. Step outside onto a private balcony furnished with a sleeping swing and lounge seating -- perfect for morning coffee or evening sunsets.
The third floor is the heart of the home, crowned by a soaring, light-filled ceiling designed by Scott Merrill, the same architect behind the iconic Seaside Chapel. Floor-to-ceiling windows frame panoramic Gulf views, illuminating an open living room and a dining area that comfortably seats eight with room to spare. 
The kitchen is outfitted with Viking appliances including a six-burner gas range, marble countertops, a farmhouse sink, a dishwasher, and generous counter space, with a pass-through window connecting it to the living area so the whole floor feels open and connected. A powder bath sits just off the kitchen. north-facing windows look toward Seaside's town center, and the elevator reaches all the way here, opening directly into the kitchen.
Beyond the living area, step out onto Beluga's show-stopping entertaining porch. Finished with the same signature ceiling detail as the living space inside, this expansive outdoor room comfortably seats a crowd and includes space for outdoor dining, all beneath sweeping Gulf views -- the perfect stage for sunset gatherings and long, easy evenings by the water.
Fully furnished and thoughtfully laid out across three levels, Beluga sleeps up to eighteen guests across five bedrooms and five and a half baths in roughly 3,500 square feet -- offering the rare combination of architectural character, everyday comfort, and true Gulf-front living.
#1007146

Santa Rosa Beach

2130 E Co Highway 30A

5 Beds

5 Baths

3,500 Sq.Ft.

$11,598,750

MLS#: 1007146
Entered for comp purposes only.
#955761

Inlet Beach

117 Featherbed Aly

6 Beds

6 Baths

5,305 Sq.Ft.

$11,525,000

MLS#: 955761
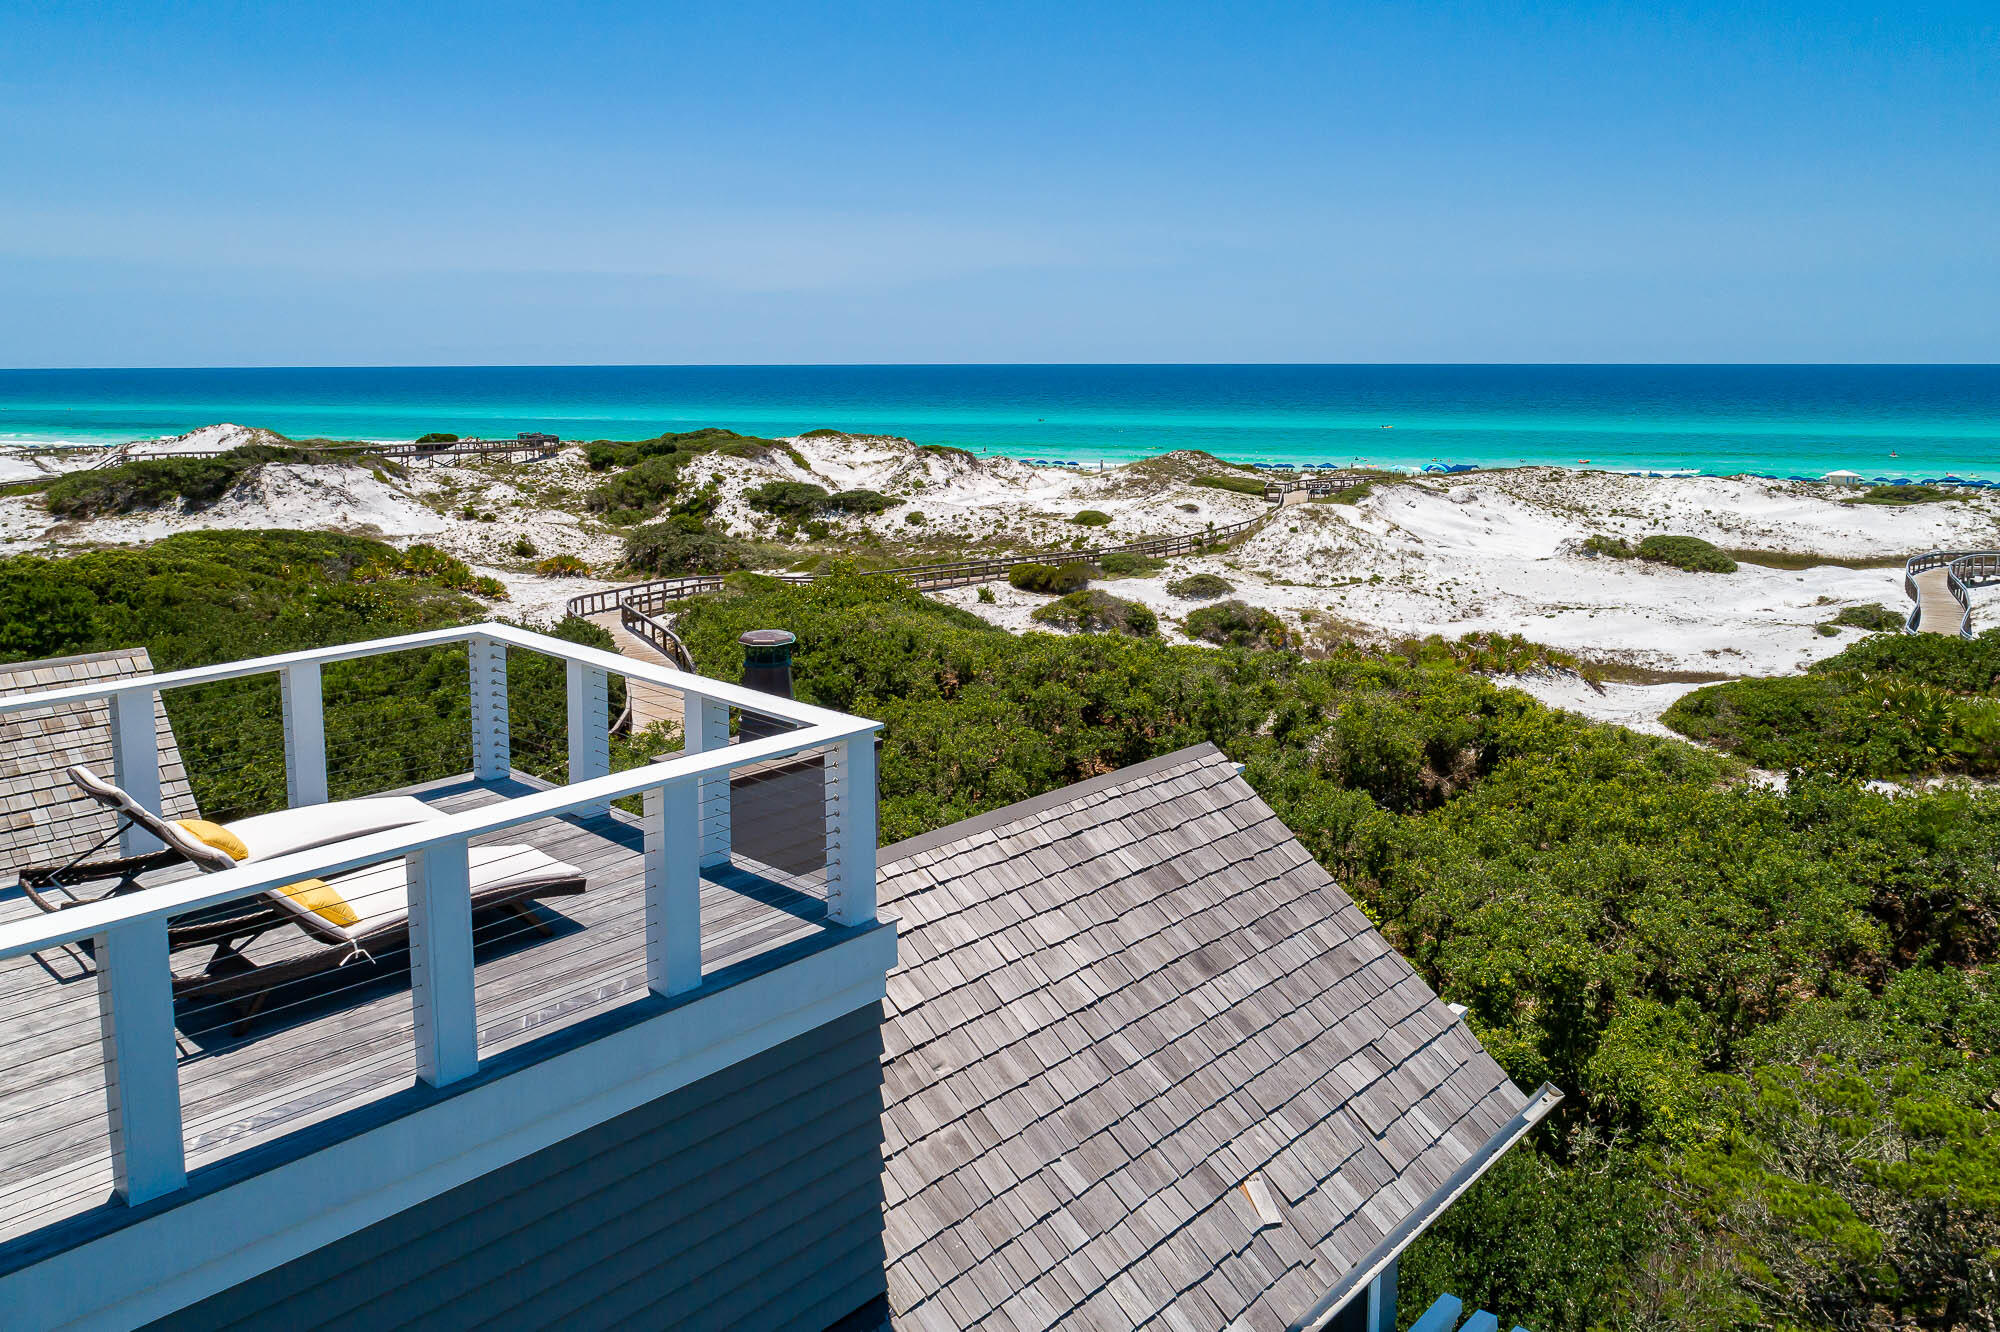
Poised Gulf-front in the gated community of Watersound Beach, 114 S Watchtower Lane boasts quintessential coastal living. Situated on the iconic sprawling dunes, this immaculate beach home with private pool is just steps from the beach and a short bike or golf cart ride to the coveted Watersound Beach Club. A talented and renowned team, comprised of architect Tyler Doin and builder Regal Stephens Construction, created the ideal luxury beach house, exuding a high level of elegance while maintaining the natural elements of comfortable coastal design. Four spacious floors feature numerous balconies that provide breathtaking views of the sugary sands and crystal clear waters of the Emerald Coast.

Upon entering through the custom Mahogany doors, you are well greeted by a tall foyer with grand staircase, calacatta gold marble flooring and v-groove wood paneled ceilings. An elevator provides convenient access between levels. Continue from the foyer into the interior pool room with wet bar and exit the french doors to the pool deck. The peacock paver pool deck is situated along the west side presenting a chic infinity pool flanked with fire bowls. The pool deck connects to a covered deck along the south side, which houses the summer kitchen and spiral staircase leading to upper decks, complete with ipe decking. Three guest bedrooms, with full baths, are housed on the first level, one being a junior master, located along the south side, dune-front. The second level boasts a fully appointed chef's kitchen with calacatta gold marble countertops including a cascade waterfall island, a striking glass tile backsplash, a custom designed hood, and high-end appliances. The kitchen is open to the living area overlooking the gulf, with custom stone fireplace and doors opening to the covered deck with additional fireplace. Two additional guest rooms, with full baths, are housed on the second level, one of these being a large attached guest suite above the garage, which includes the opportunity to add on a sellable golf cart. The guest suite features a morning kitchen and private door and stairway. Mount to the third level fully dedicated to the master suite, with morning kitchen and a separate office and lounge room. Gulf views expand at this level. The deck conveys access via another spiral staircase up to a fourth level deck for exceptional expansive sunsets over the gulf. Come discover luxury coastal living at 114 South Watch Tower Lane in WaterSound Beach.
#906738

Watersound

114 S Watch Tower Lane

6 Beds

6 Baths

5,024 Sq.Ft.

$11,500,000

MLS#: 906738
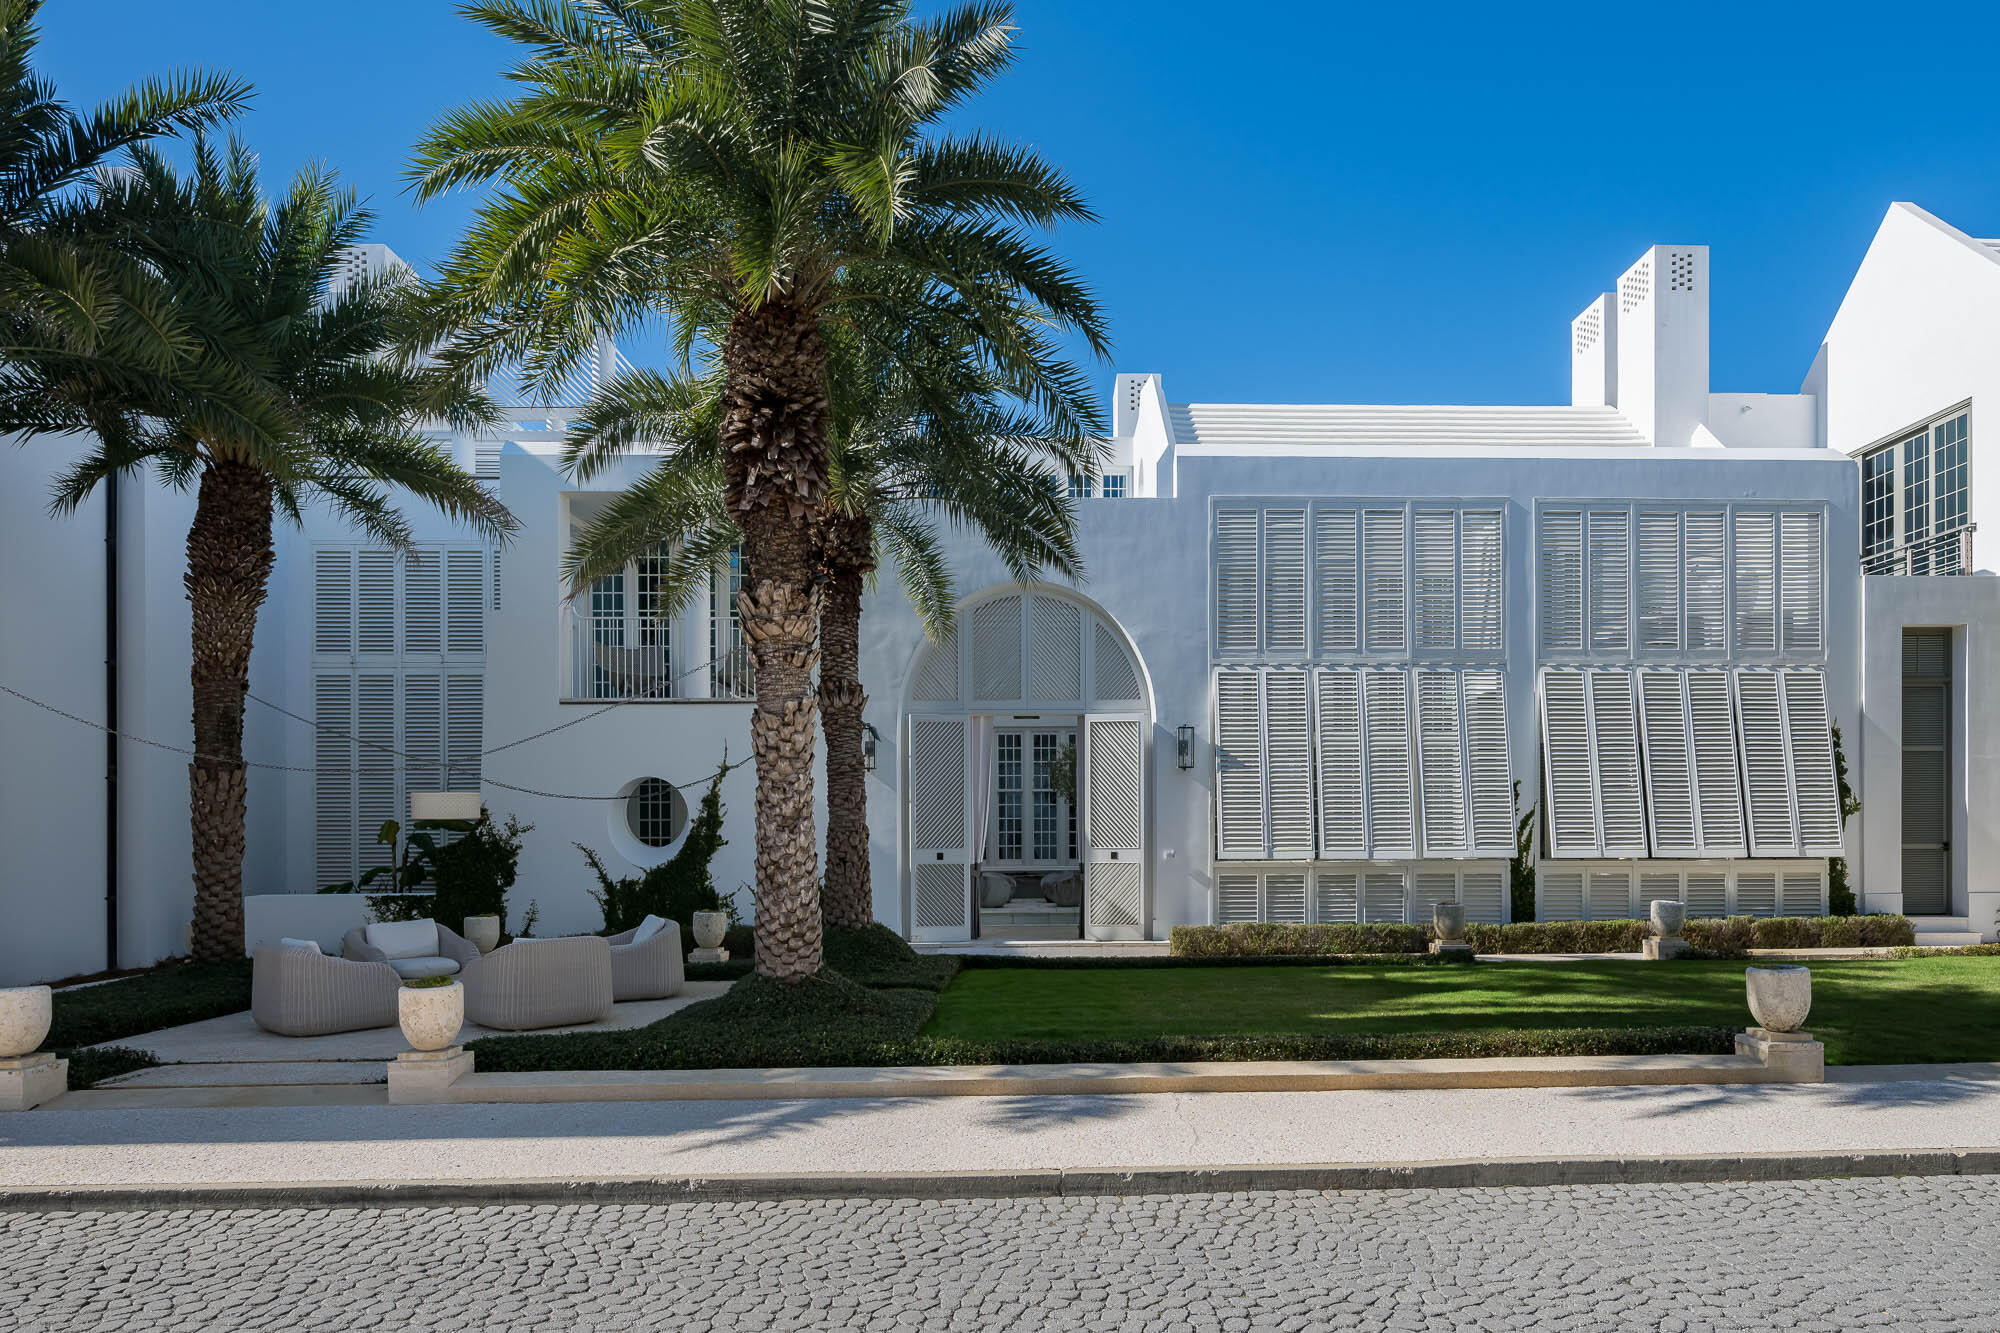
Alys Beach is situated within the Somerset Community Development District. The 2024 Alys Beach Neighborhood Association Dues are $2,693.88/Qtr.  Buyer pays a one-time Capital Contribution to the ABNA in the amount of $25,000 and a one-time fee of $12,500 to The Alys Foundation at closing. Contact Listing Agent for more information.  Visit our website at www.alysbeach.com.
#964869

Inlet Beach

116 S Charles Street

5 Beds

5 Baths

5,152 Sq.Ft.

$11,500,000

MLS#: 964869
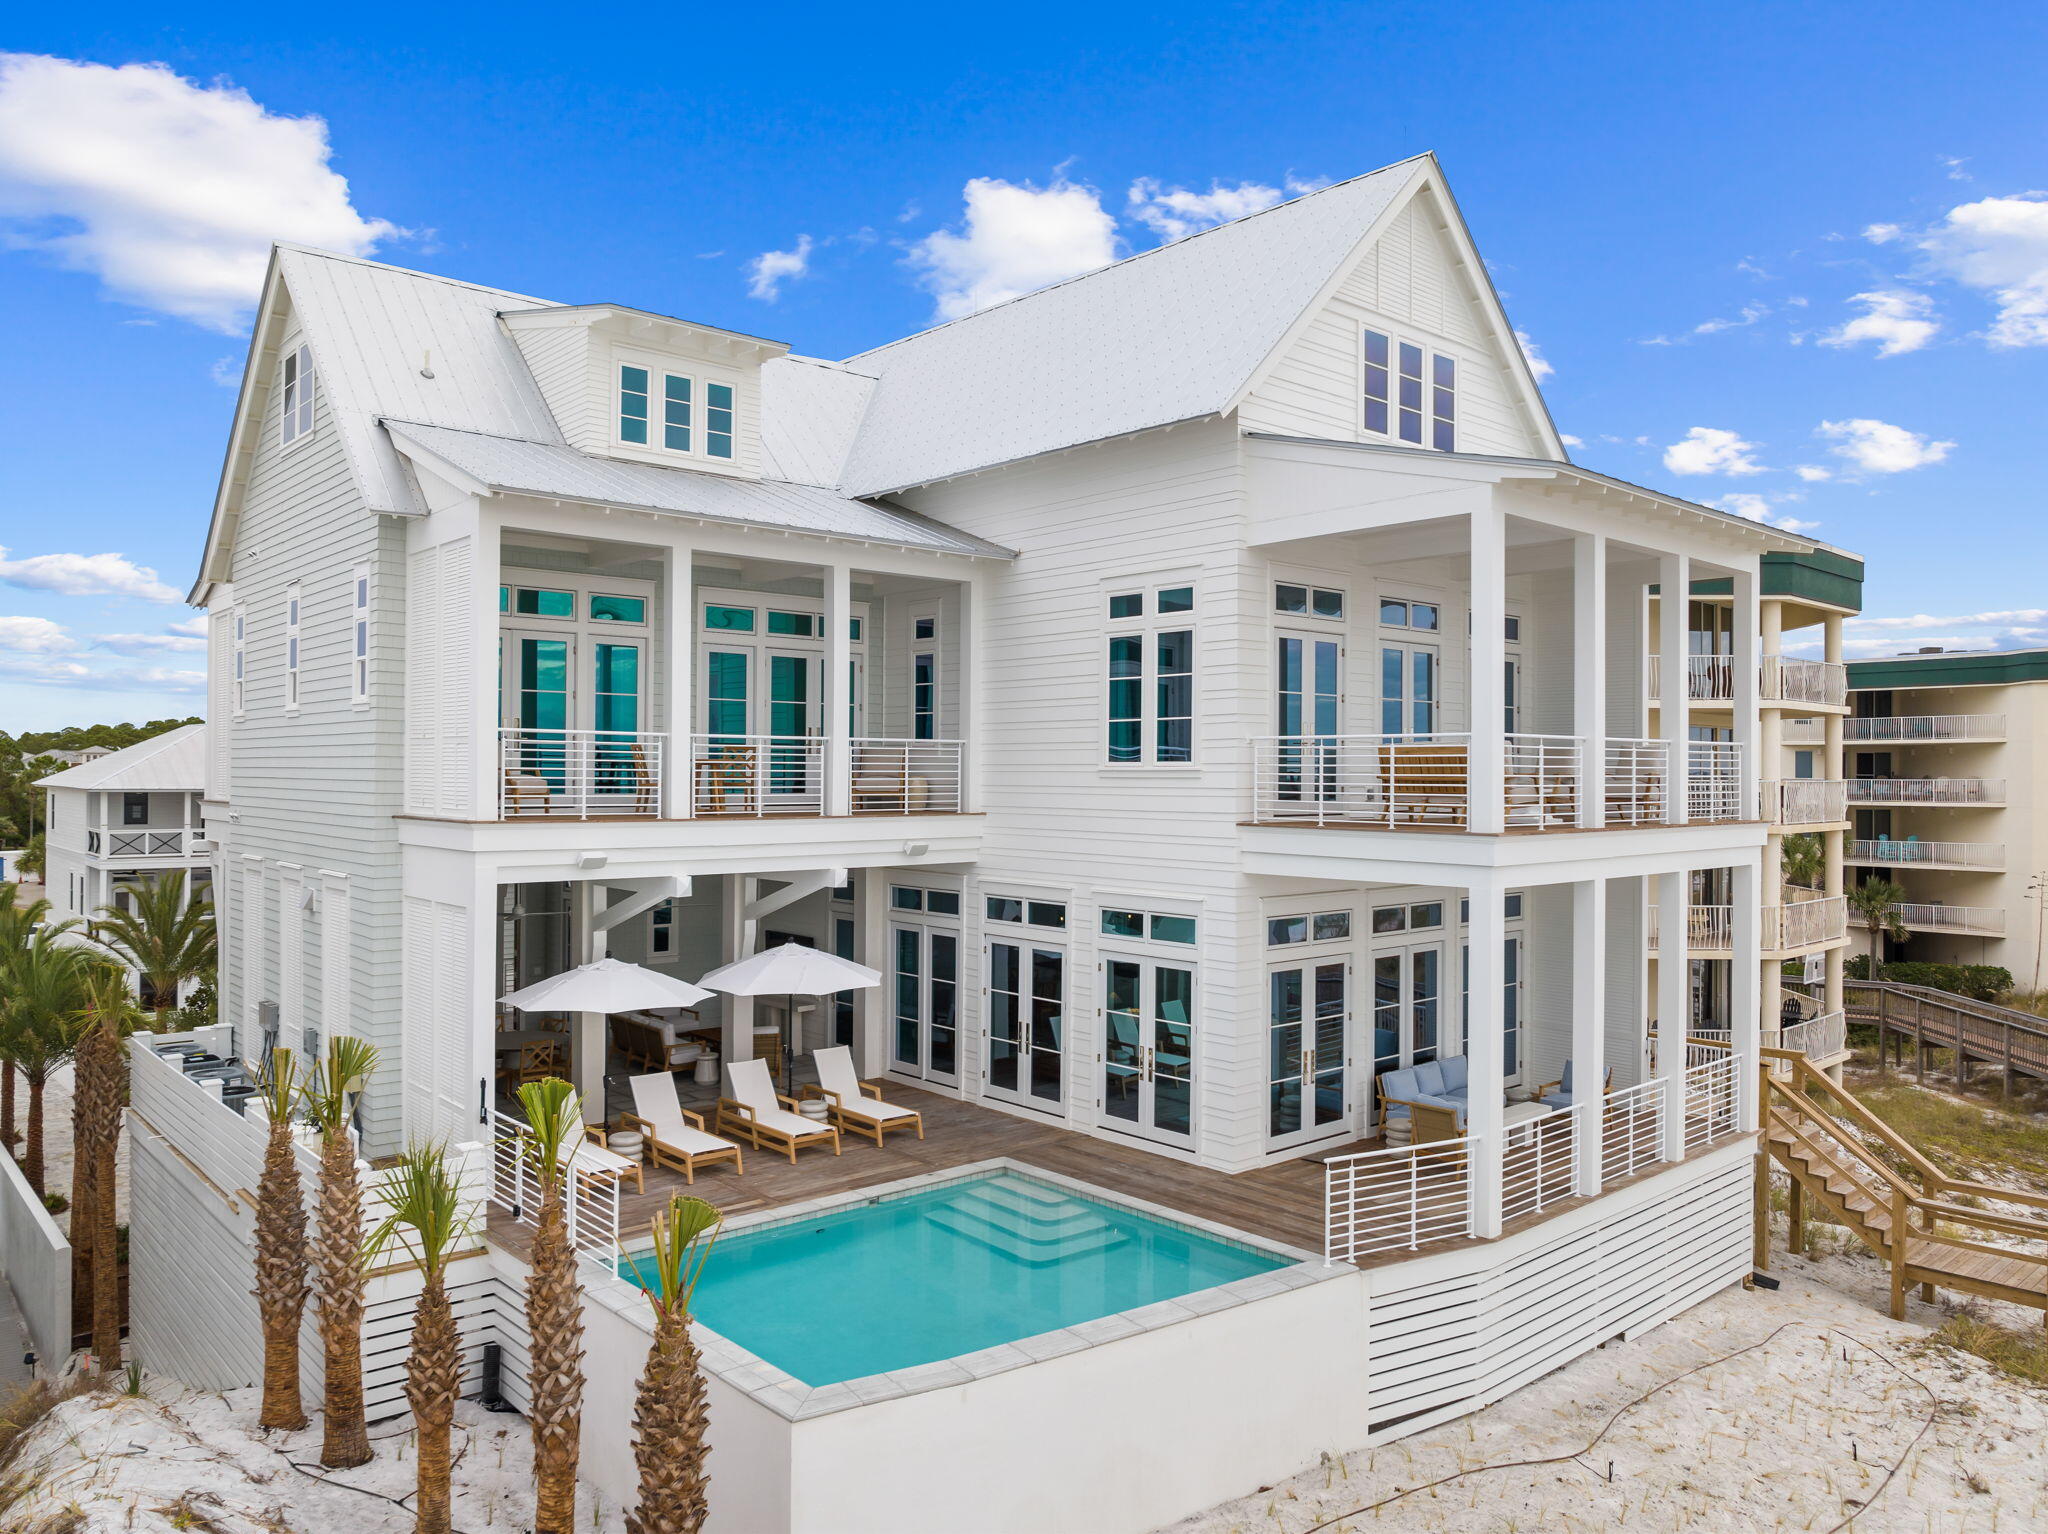
Envision the epitome of luxury and serenity at this exquisite new construction beachfront haven by renowned architect Geoff Chick perfectly situated on the pristine sands of the Emerald Coast. Boasting an impressive 7,911 square feet of elegantly designed living space and thoughtfully furnished by sought-after interior designer Ashley Gilbreath, this home is a masterpiece of comfort and sophistication in the coastal community of Seagrove Beach on 30A.
With a grand total of 8 well-appointed bedrooms plus a charming bunk room, and 8 lavish bathrooms, this property is tailored for both privacy and grand-scale entertaining. The kitchen and main living room share the 2nd floor along with the Gulf-front heated saltwater pool and outdoor kitchen with the primary bedroom on the 3rd floor. The accompanying carriage house with a 3-car garage adds a layer of convenience and opportunity for guest accommodations or a private retreat.
Every detail of this home reflects a lifestyle of uncompromising quality and leisure, from the elegant interiors to the lush outdoor living spaces. The heart of this home is directed towards the breathtaking views of the Gulf, with 68 feet of private beach frontage providing an exclusive escape to the sugar-white sands and tranquil turquoise waters. Wake up to the soothing sounds of the waves and end the day with spectacular sunset vistas from your own slice of paradise.
For those who seek relaxation without the sand, the heated saltwater pool promises year-round enjoyment, surrounded by expansive terraces that are a testament to indoor-outdoor living. A covered outdoor full kitchen ensures that al fresco dining is a breeze, allowing you to savor fresh meals under the stars with the soothing backdrop of the crashing waves.
Discover the pinnacle of Gulf front living on Scenic 30A - where luxury meets the laid-back charm of Seagrove Beach. Whether you're searching for the perfect family retreat or your next investment property, this isn't just a home; it's the start of your new coastal legacy where every moment is a treasured memory in the making.
#936816

Santa Rosa Beach

71 Chivas Lane

8 Beds

8 Baths

7,911 Sq.Ft.

$11,500,000

MLS#: 936816
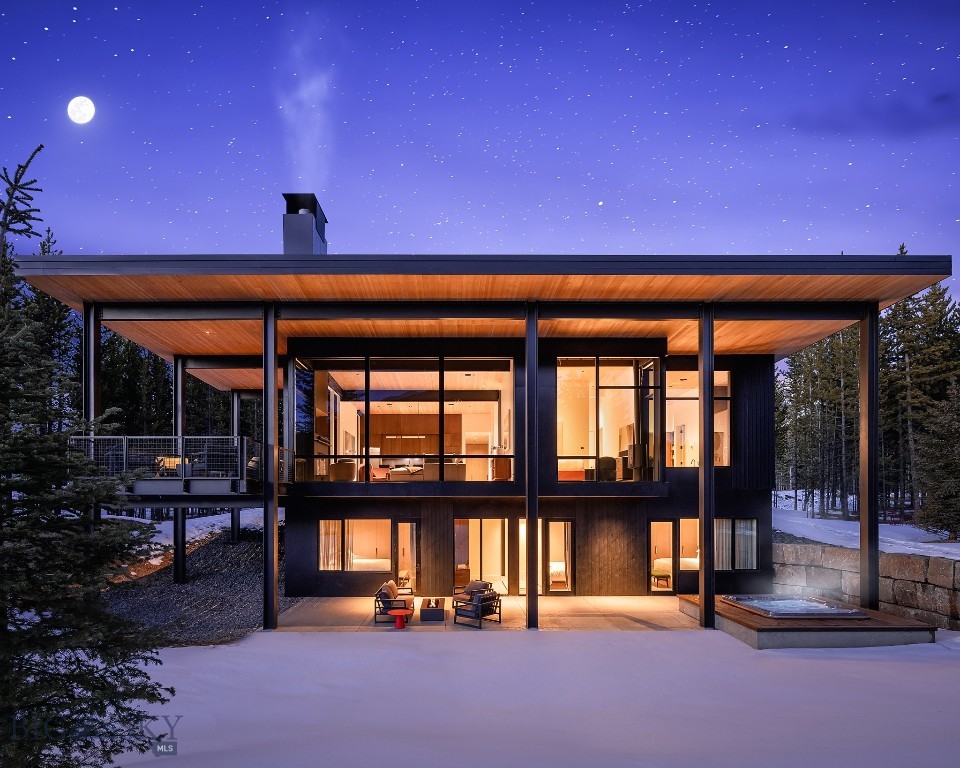
Set within the serene alpine landscape of Moonlight Basin, Private Home #42 offers a refined mountain retreat where modern architecture and natural beauty coexist in perfect balance. Designed by the acclaimed firm Olson Kundig, the residence reflects a thoughtful approach to scale, light, and connection to the land.

Spanning approximately 4,020 square feet, this five-bedroom home features open, light-filled interiors framed by floor-to-ceiling windows that capture sweeping mountain views. Warm natural materials, clean architectural lines, and inviting fireplaces create an atmosphere that is both contemporary and deeply comfortable.

Indoor living spaces flow seamlessly to outdoor terraces and lounges, offering ideal settings for entertaining or quiet moments of reflection amid Montana’s changing seasons. Whether returning from a day on the slopes or enjoying summer evenings under expansive skies, this home is designed to elevate everyday living.

Located within One&Only Moonlight Basin, owners enjoy access to exceptional amenities, curated experiences, and the legendary service that defines the One&Only lifestyle.
#407783

Big Sky

#42 One&Only Private Home

5 Beds

5 Baths

4,006 Sq.Ft.

$11,500,000

MLS#: 407783
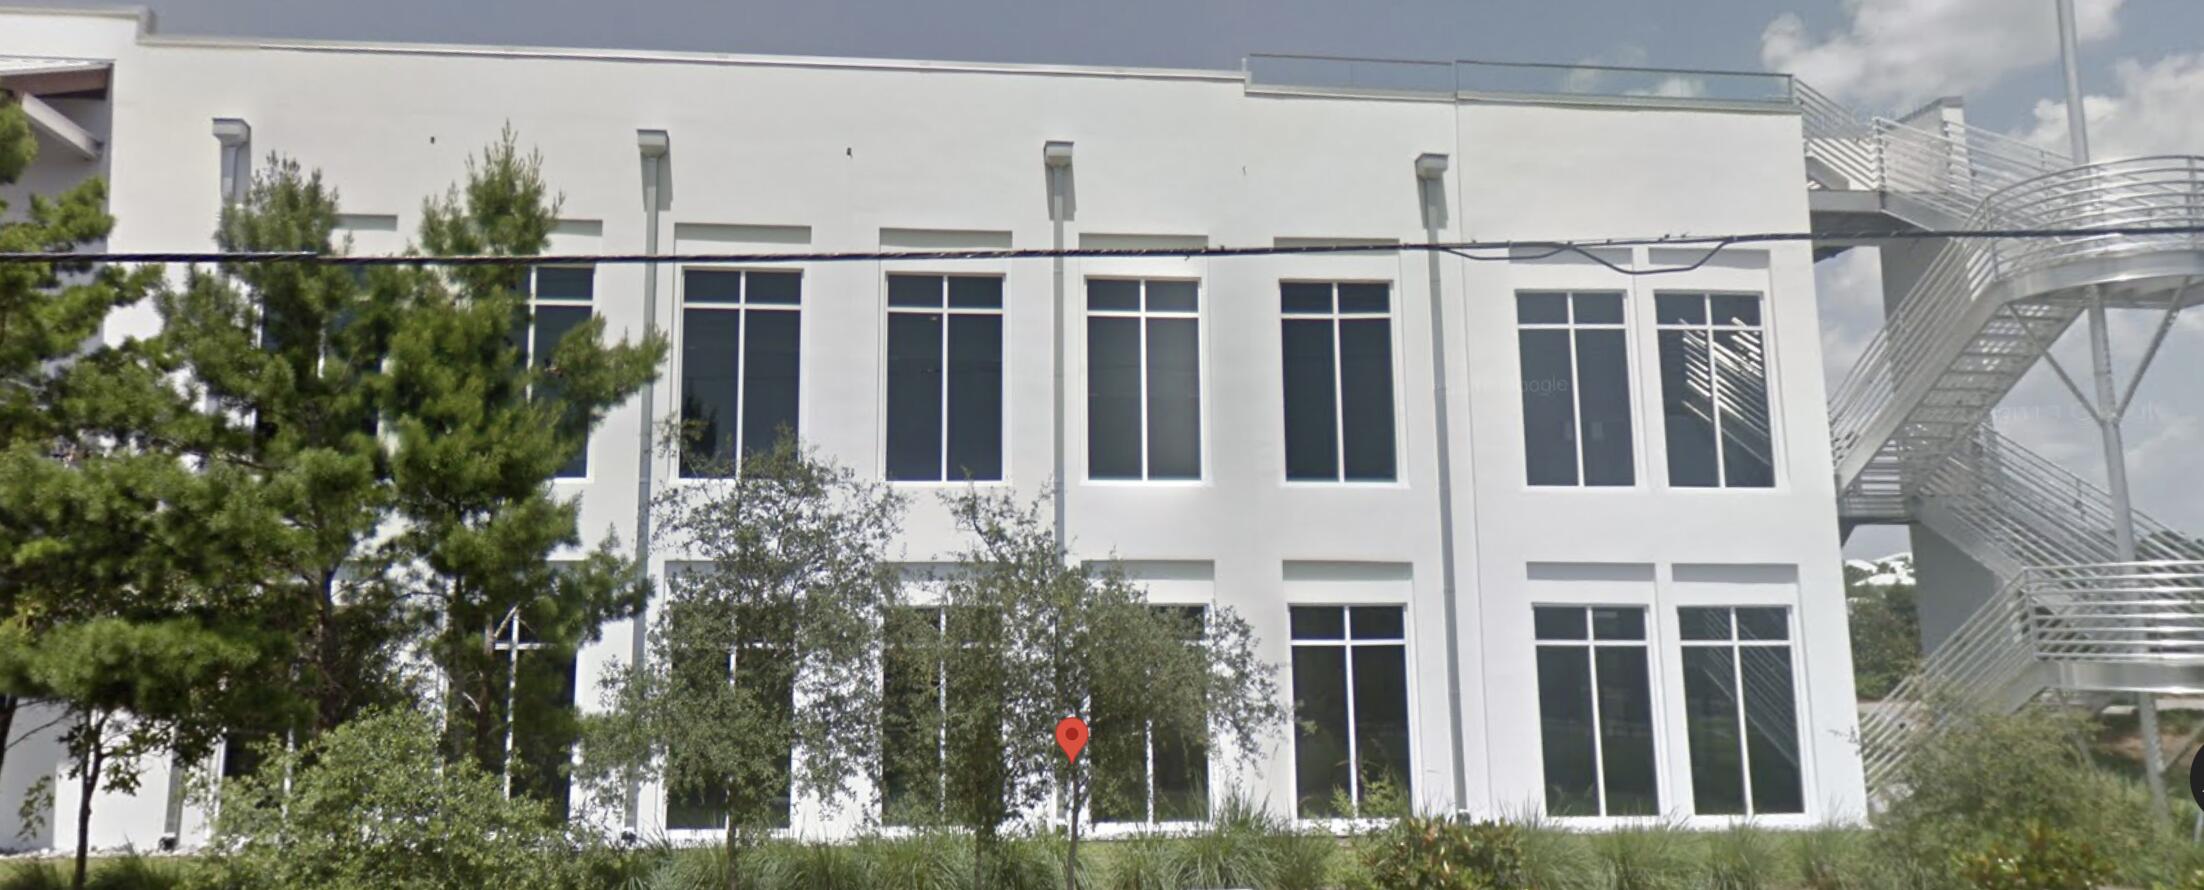
13281 SF Class A 2 story Office building in Blue Mountain Beach ( Santa Rosa Beach ) FL, Fully leased with a $800k annual net rent, long term Master Lease  in place, multiple tenants, medical, professional and others, owner with strong financials have a 7 year master lease in place, great investment opportunity in exclusive 30A area, building has elevator and rooftop sitting area cap rate is 6.7
#991303

Santa Rosa Beach

2930 W Co Hwy 30A

None Beds

None Baths

N/A

$11,500,000

MLS#: 991303

Set within the coveted Diamond Hitch community of Ski Moonlight, this extraordinary 6,723-square-foot custom residence captures the very best of Big Sky living. Designed to embrace its spectacular mountain setting, the home offers an exceptional combination of privacy, luxury, and effortless ski-in/ski-out access, with breathtaking views stretching across the Spanish Peaks to Lone Peak.

Inside, expansive living spaces are thoughtfully designed for both grand entertaining and comfortable family gatherings. The main level features an impressive great room anchored by dramatic mountain views, a beautifully appointed custom kitchen, and a dining area perfectly suited for memorable dinners with family and friends. A luxurious sunroom just off the main living area provides a peaceful space to relax and take in the ever-changing mountain scenery, while a private office offers a quiet retreat for work or study.

With five bedrooms and six bathrooms, the residence provides generous accommodations for family and guests while maintaining a warm, inviting sense of home. The lower level is designed for pure enjoyment, featuring an expansive family room complete with a bar, pool table, foosball, and shuffleboard. Whether hosting après-ski gatherings, game nights, or simply enjoying time together after a day in the mountains, this space is sure to become a favorite gathering place.

Step outside onto the expansive deck and immerse yourself in the beauty of Big Sky. A private hot tub offers the perfect place to unwind beneath Montana's star-filled skies, while the surrounding mountain vistas create an unforgettable backdrop in every season.

And then there is the skiing. With exceptional ski-in/ski-out access directly from the residence, the mountain is quite literally at your doorstep. Spend the morning carving fresh corduroy or bouncing through deep powder, return home for lunch, and be back on the slopes in moments. In summer, the same spectacular setting becomes a gateway to hiking, biking, fly fishing, and endless opportunities to explore the surrounding wilderness.

This exceptional Diamond Hitch residence is more than a luxury mountain home—it is a place designed to bring people together, celebrate the outdoors, and experience the very best of Big Sky. With its extraordinary views, remarkable entertaining spaces, and unparalleled ski access, this is a truly special mountain retreat.
#414145

Big Sky

3 Sawbuck Road

5 Beds

4 Baths

6,723 Sq.Ft.

$11,497,000

MLS#: 414145
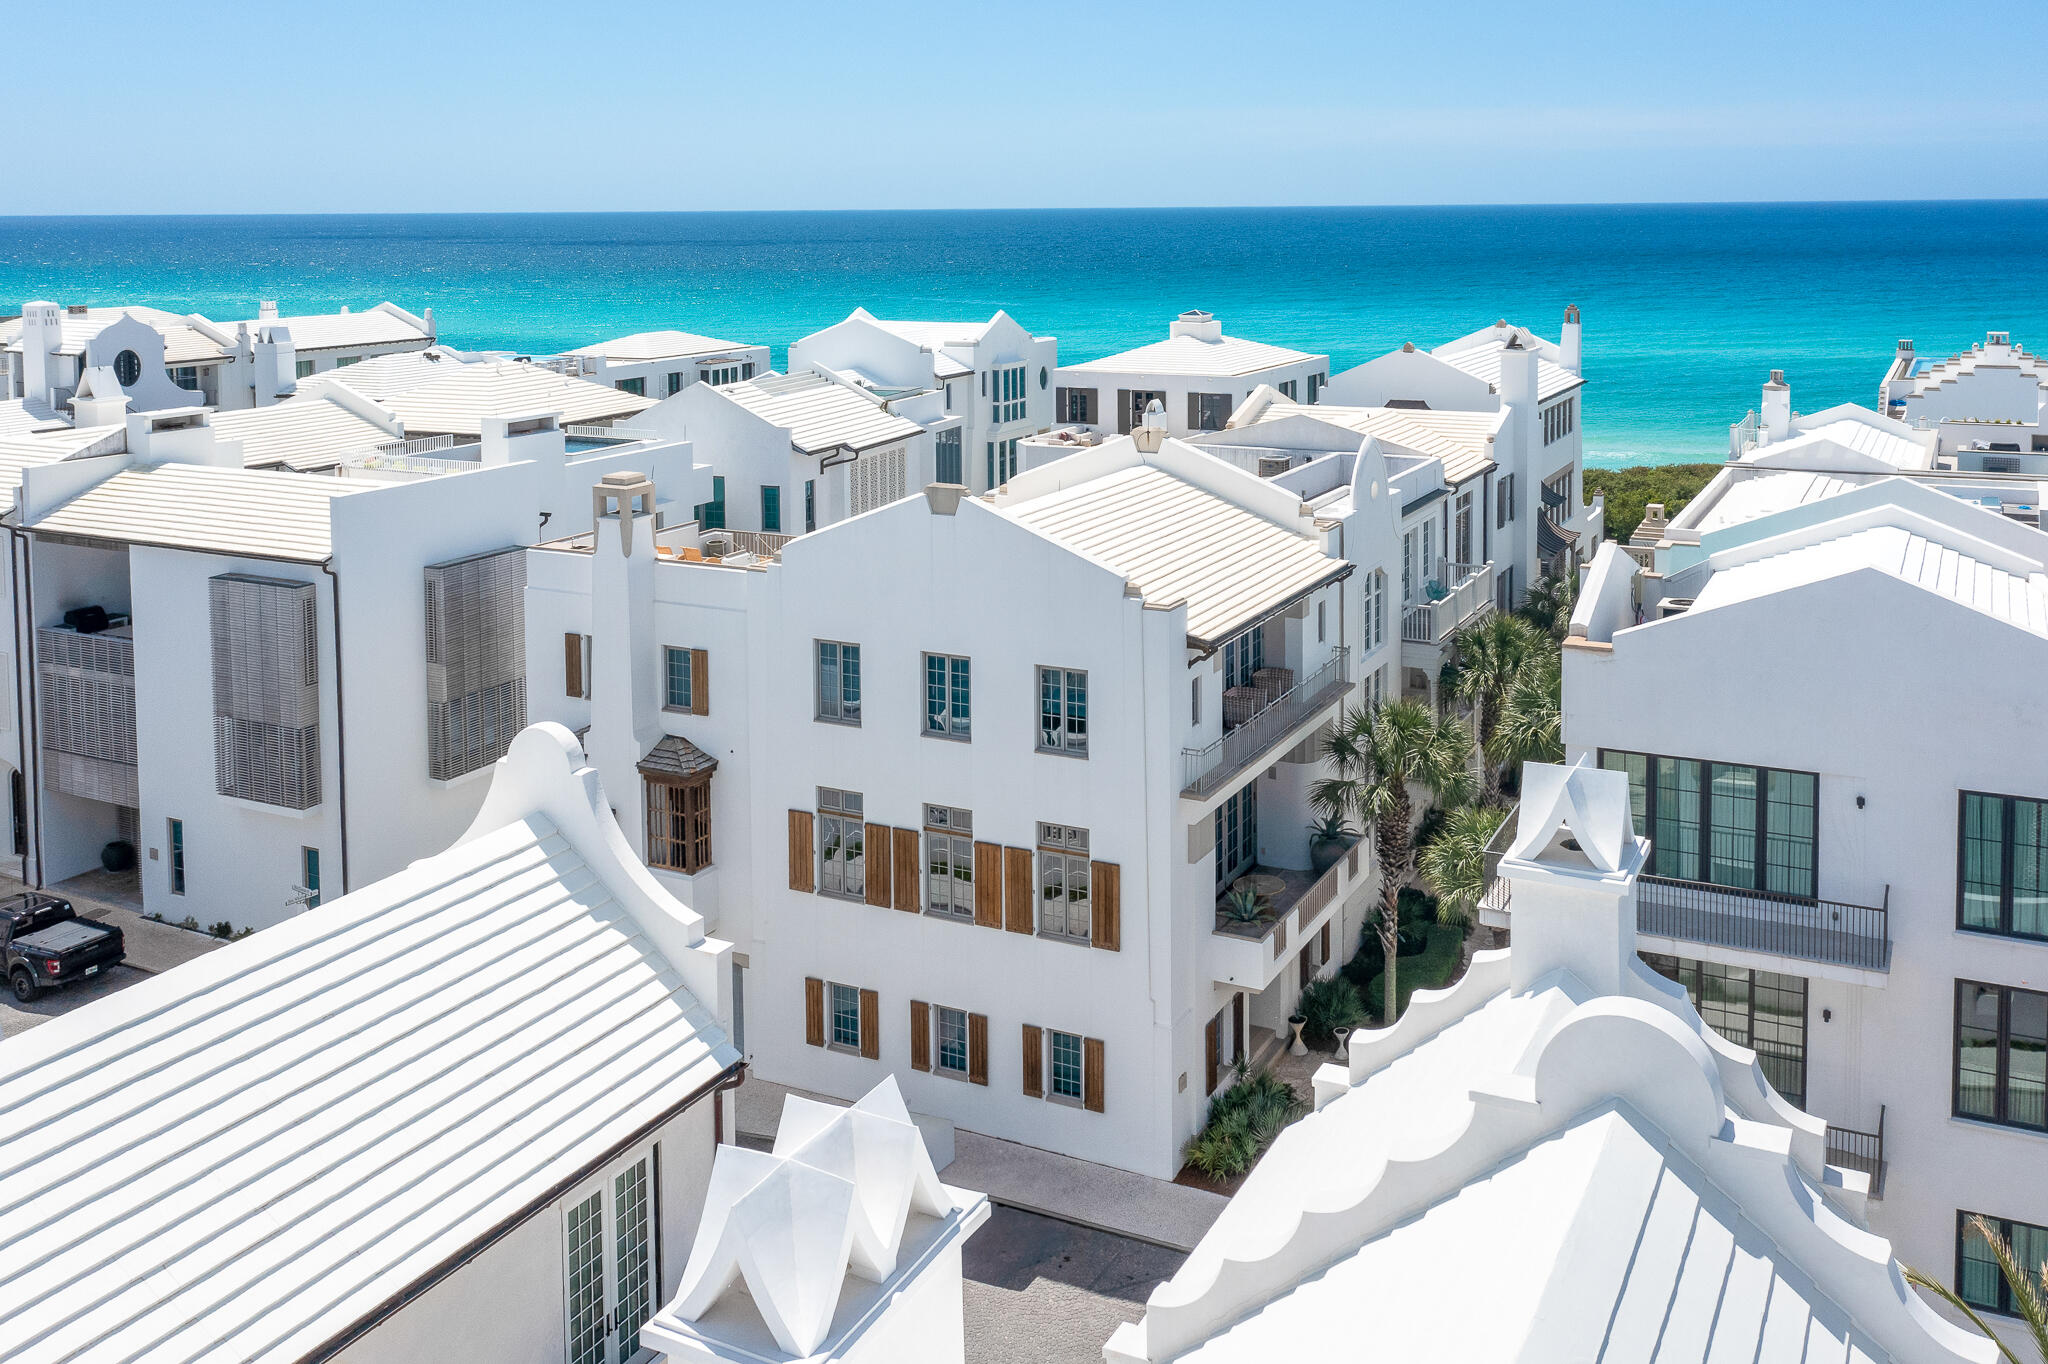
Where the Gulf of Mexico meets refined coastal architecture, 130 Sea Garden Street stands as a KVA Architecture masterpiece in prestigious Alys Beach. Located on the renowned Turtle Bale Pedestrian Path, just steps from the beach, this exquisite 5-bedroom, 5.5-bathroom residence spans 3,865 square feet across four living levels, offering breathtaking Gulf views.

Upon entering, you are greeted by Italian Limestone flooring and a striking Venetian Plaster staircase, setting the tone for this impeccably detailed home. A wide-body staircase and private elevator provide seamless access to all levels. Two elegantly appointed guest suites, featuring beverage drawers and custom wormy oak accents, create a welcoming atmosphere for visitors.

The second floor showcases the heart of the home, where 12-foot scalloped ceilings with recessed reclaimed oak beams evoke the gentle waves of the Gulf. The open-concept living area integrates dining, kitchen, and living spaces, anchored by herringbone oak floors and Leuders limestone countertops. The chef's kitchen is a culinary dream, equipped with Sub-Zero, Wolf, and Miele appliances, custom cabinetry, and a butler's pantry complete with an espresso machine, wine refrigerator, and mixology station. Expansive ten-foot accordion Loewen doors dissolve the boundary between indoor and outdoor spaces, inviting stunning Gulf views into the living area.

A covered loggia extends the living experience outdoors, featuring a fireplace, dining area, and summer kitchen that flows directly into the swimming pool to gaze at the Gulf of Mexico--perfect for entertaining.

On the third floor, an additional guest bedroom with dual vanities and a walk-in shower complements the primary suite, which is bathed in natural light. Floor-to-ceiling windows open to a private balcony offering captivating Gulf views, while the master bath is adorned with mosaic tiles and limestone slabs. A spacious walk-in closet with custom oak cabinetry enhances the suite, along with a convenient in-room Miele coffee station.

The fifth bedroom has been transformed into a versatile media lounge, ideal for movie nights or accommodating overnight guests. The home features a comprehensive Control4 automation system, managing lighting, music, security monitoring, video intercom, and more. The rooftop terrace captures unobstructed Gulf views and showcases the award-winning architecture of Alys Beach.
#1000875

Inlet Beach

130 Sea Garden Street

5 Beds

5 Baths

3,865 Sq.Ft.

$11,495,000

MLS#: 1000875
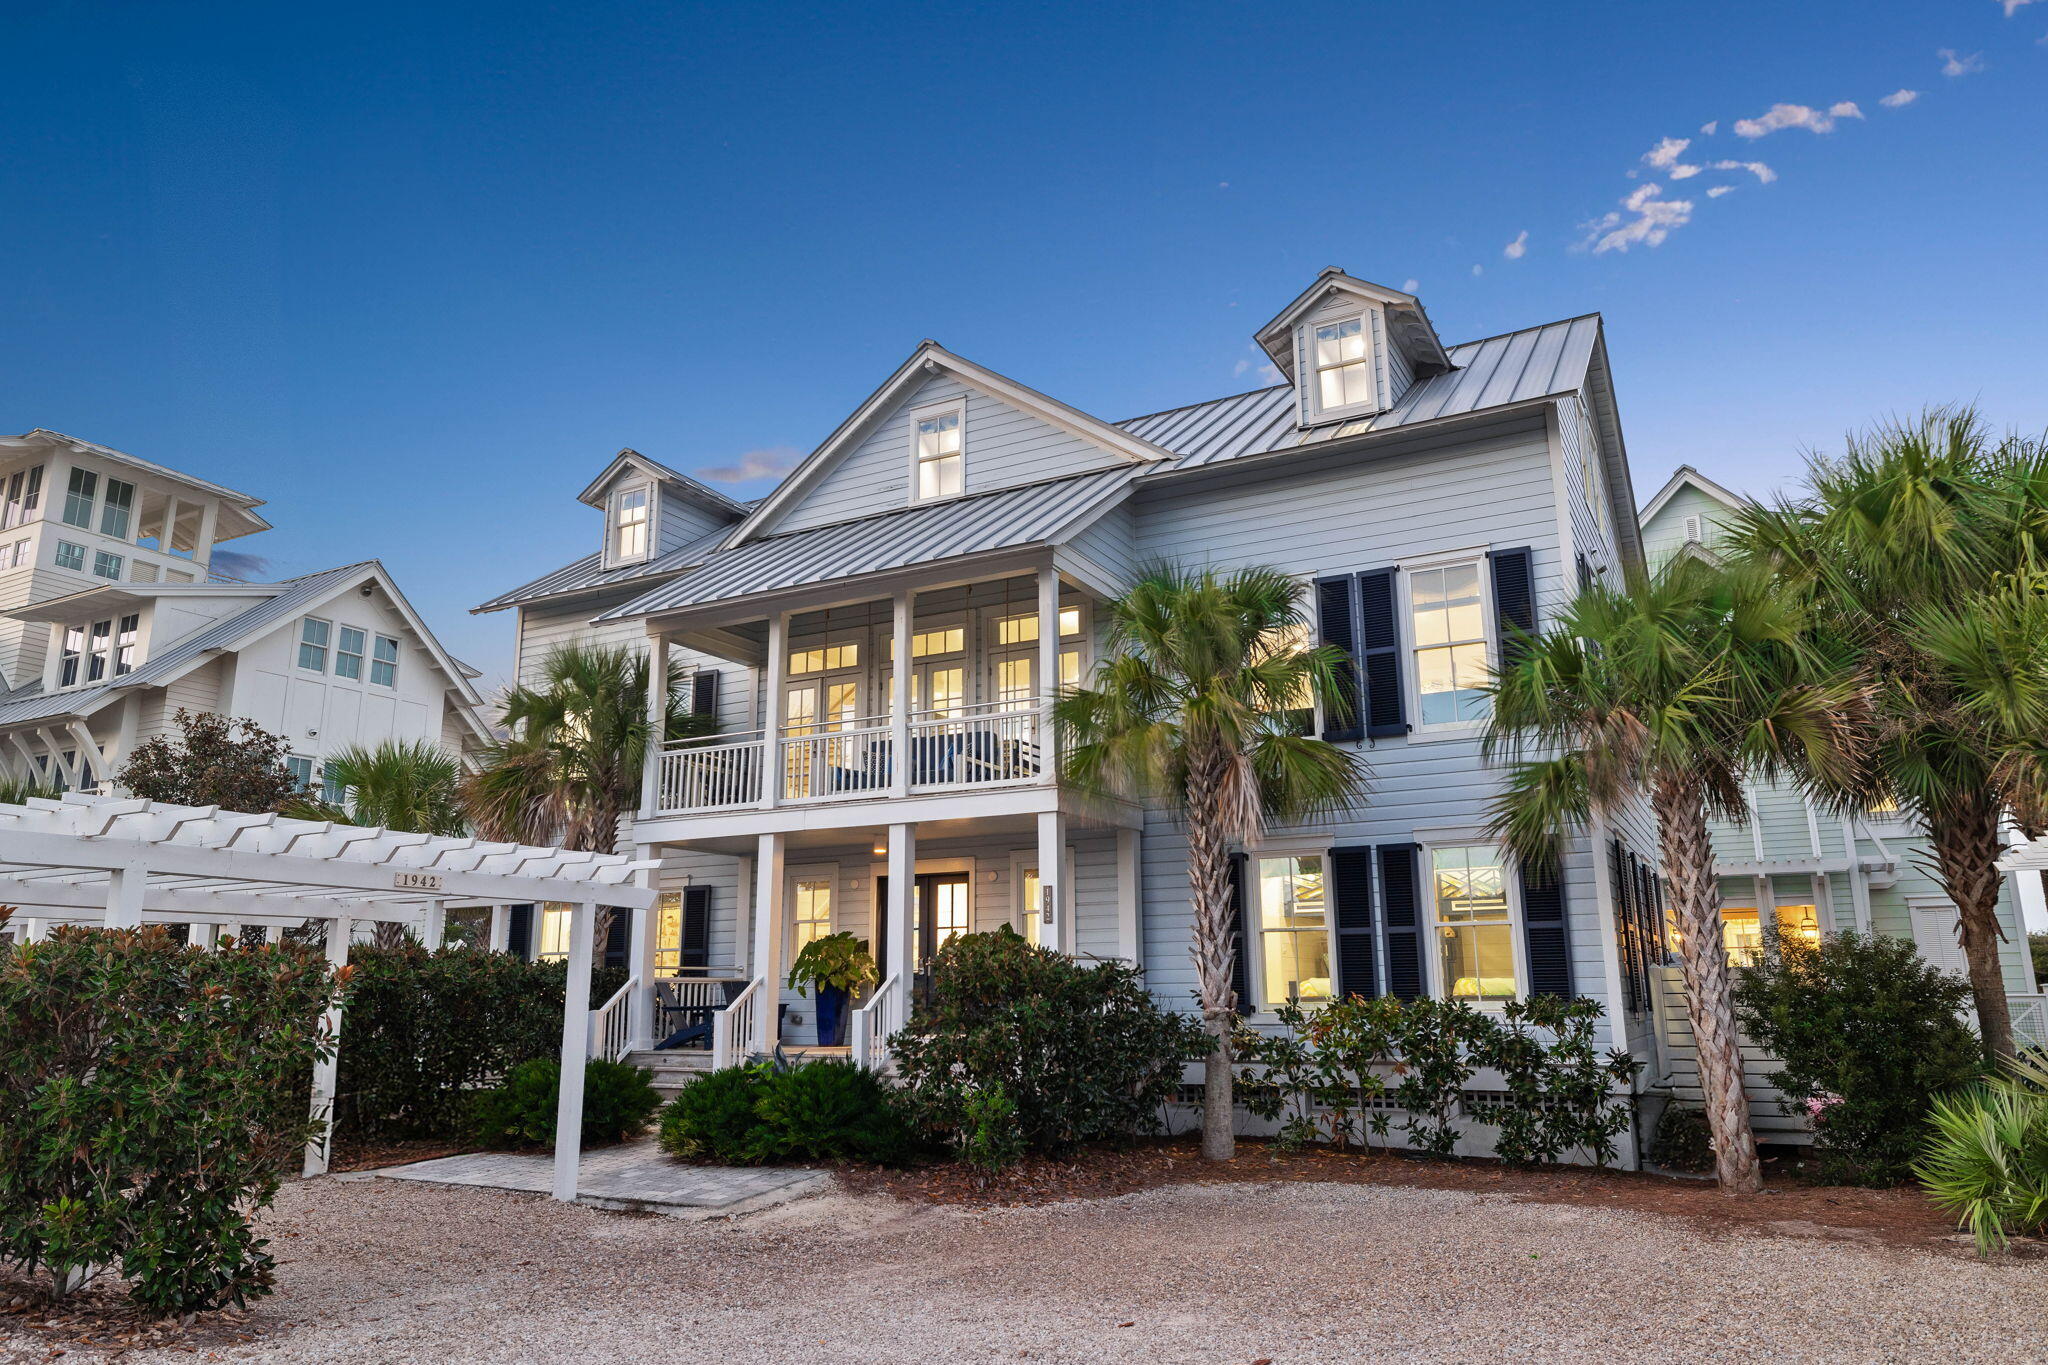
Rarely available on WaterColor's Beach Lane, this home offers an exceptional opportunity to own in one of 30A's most sought-after communities. Renovated in 2018, the residence blends timeless coastal style with a generous footprint designed for effortless beachfront living. 

Thoughtfully designed and beautifully decorated, the home features expansive living and gathering spaces, along with five bedrooms to comfortably accommodate family and guests. Panoramic Gulf views are showcased throughout, anchoring the home in an elevated and truly exceptional beachfront setting. The layout is designed for both entertaining and everyday living, with multiple living areas that provide flexibility for hosting, relaxing, and extended stays. The five-bedroom configuration, including dual primary suites and a dedicated bunk room, allows for seamless accommodations for larger groups.

With its spacious design, direct access to the private deeded beach, and coveted location in WaterColor, this home offers a rare combination of scale, comfort, and true beachfront living.
#1001216

Santa Rosa Beach

1942 E County Highway 30A

5 Beds

5 Baths

3,528 Sq.Ft.

$11,495,000

MLS#: 1001216
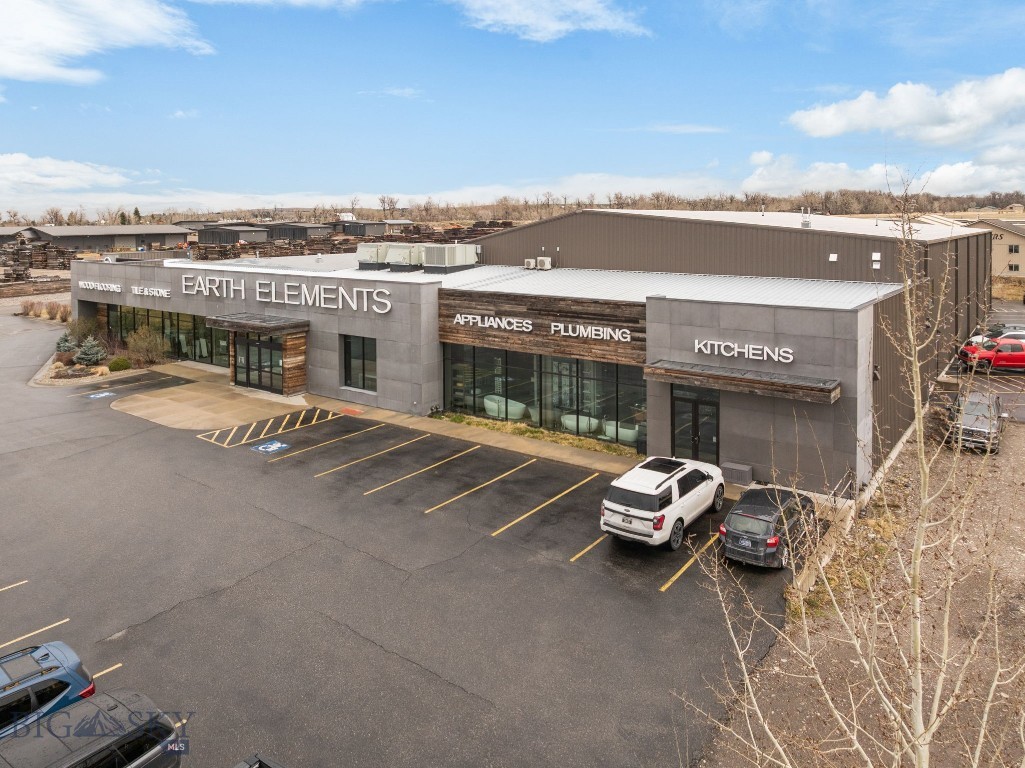
12 Penny Lane — Gallatin Gateway, Montana
Net Leased Showroom & Fabrication Facility
Single Tenant | Purpose Built | Resort Market Exposure
Offered at $11,307,000.
7.25% Cap Rate
Executive Overview
12 Penny Lane offers investors the opportunity to acquire a fully leased, mission critical commercial facility serving Montana’s premier luxury residential construction markets, including Big Sky, Yellowstone Club, Spanish Peaks, and Moonlight Basin. The property is 100% leased to Earth Elements LLC under a newly structured modified NNN lease that delivers durable income, minimal landlord responsibilities, and built in annual rent growth.
Originally purpose built in 2017 with over $4 million in specialized improvements, the facility functions as a destination showroom, fabrication hub, and corporate headquarters. The building’s highly customized nature significantly reduces tenant relocation risk and provides strong long term income security.
Investment Highlights
• 100% Occupied, Single Tenant Asset
New arm’s length lease with established operating tenant
• Strong In Place Cash Flow
Net Operating Income of approximately $819,726.
• Modified NNN Lease Structure
Flat $3.00/SF expense recovery with no annual reconciliation
• Annual Rent Growth
3% annual escalations on base rent
• Purpose Built, Non Commodity Real Estate
Irreplaceable showroom and fabrication infrastructure
• High Barrier Resort Market Location
Limited competing inventory for comparable uses
• Replacement Cost Support
Insured building replacement value of $7.29M (exclusive of land)
Property Description
Address: 12 Penny Lane, Gallatin Gateway, MT 59730
Property Type: Commercial — Showroom / Fabrication / Warehouse
Total Rentable Area: 38,563 SF (inside wall measurement)
• Office / Showroom: 16,288 SF
• Warehouse / Fabrication: 23,823 SF
The property features a custom architectural façade, extensive glass storefront exposure, and seven fully built out showroom departments serving architects, designers, and high net worth clientele. The rear fabrication area includes advanced CNC machinery, water jet cutting, overhead crane systems, and loading dock access—creating a vertically integrated operational environment.
#409921

Gallatin Gateway

12 Penny Lane Lane

None Beds

None Baths

40,111 Sq.Ft.

$11,307,000

MLS#: 409921
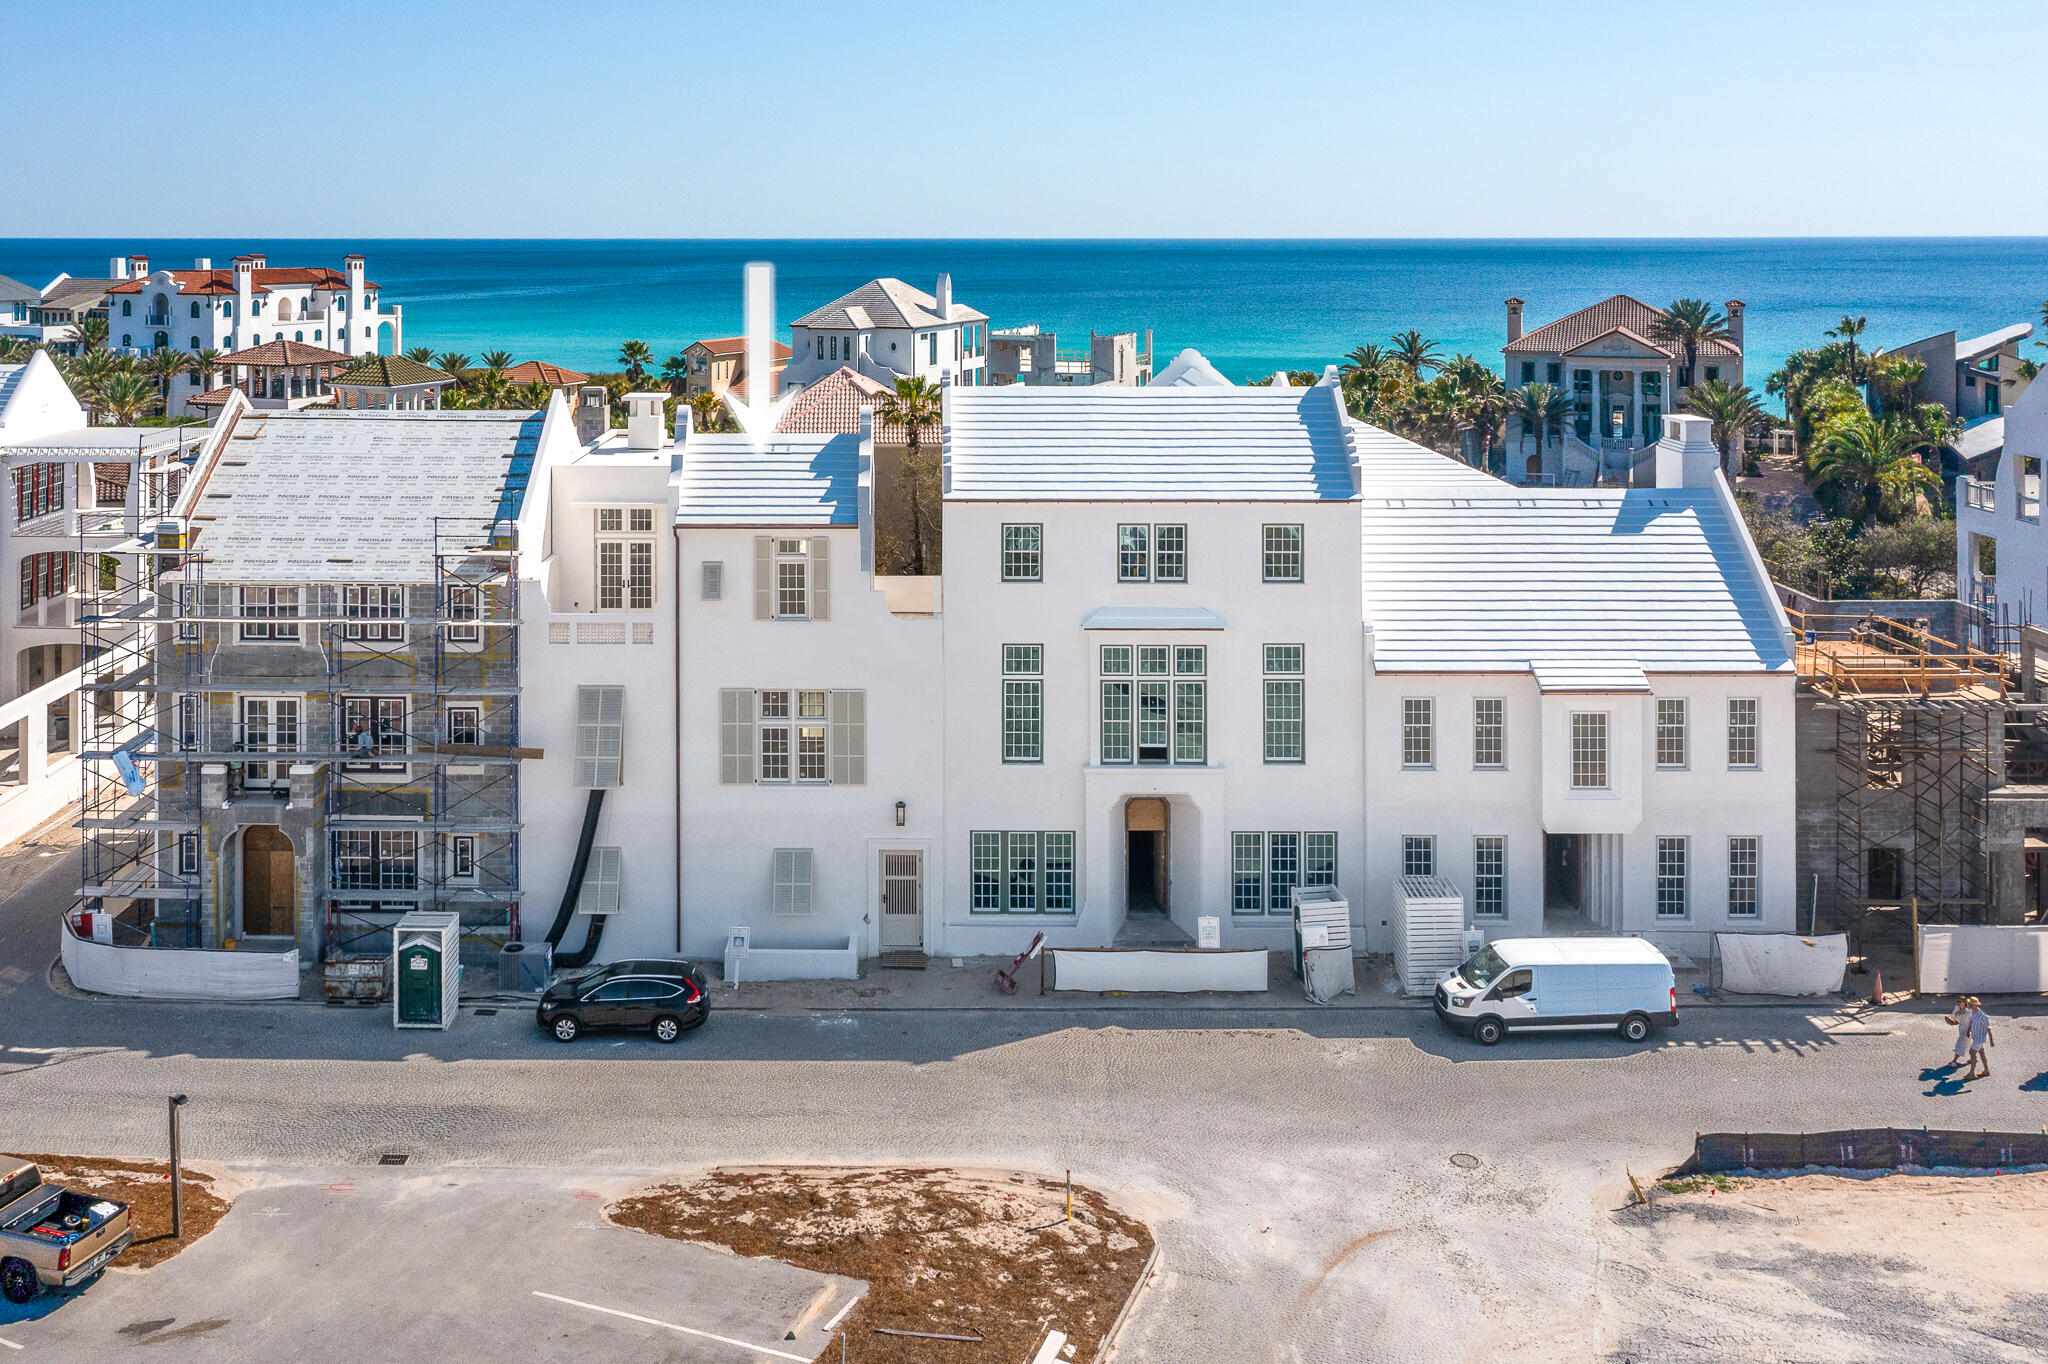
Welcome to 117 Elbow Beach Road, a breathtaking masterpiece, newly constructed home in Alys Beach, designed by the esteemed Architect Gary Justiss. This luxurious residence seamlessly blends modern elegance with coastal charm, offering an unparalleled living experience. Gary Justiss personifies the elegance of the Bermudan architecture Alys Beach procured. Spanning an impressive 4,378 square feet over two and a half stories, this home boasts stunning water views of the Gulf of Mexico. With five elegantly appointed bedrooms, each featuring en suite bathrooms, and three powder rooms strategically located on every level, this residence ensures comfort and privacy for family and guests alike. Venetian Plaster walls travel with you throughout the home.

The first floor welcomes you with three exquisite guest suites that open directly to a private courtyard, complete with a shimmering swimming pool, sun terrace, and exterior powder room with shower--perfect for effortless outdoor entertaining. Ascend to the second floor, where the layout is nothing short of extraordinary. Here, you'll find a generous primary suite that exudes luxury, featuring a lavish dual vanity bathroom adorned with beautiful marble tile and a spacious shower, complemented by two expansive closets.

The main living area is an entertainer's dream, showcasing a gourmet kitchen, dining room, and living room, all anchored by a cozy fireplace and a fully equipped wet bar plus Butler's pantry. Large-scale windows and  sliding doors bathe the space in natural light, creating an inviting atmosphere. This level also features one of three captivating terraces, seamlessly integrating indoor and outdoor living with a dining area under the stars and a summer kitchen, perfect for al fresco dining.

The third floor is a true highlight with elevator access, offering two stunning rooftop terraces, the fifth guest bedroom, and a spacious living room that opens to a vast rooftop terrace. Here, you'll be captivated by panoramic water views and the iconic rooftop architecture that Alys Beach is renowned for. A full bar island, complete with a beverage center and ice maker, ensures that your outdoor gatherings are as luxurious as they are enjoyable.

This property is truly unparalleled, presenting an exceptional opportunity for full-time living or a lavish vacation retreat. Experience the pinnacle of luxury coastal living at 117 Elbow Beach Rd. Your dream home awaits!
#999636

Inlet Beach

117 Elbow Beach Road

5 Beds

5 Baths

4,378 Sq.Ft.

$11,295,000

MLS#: 999636
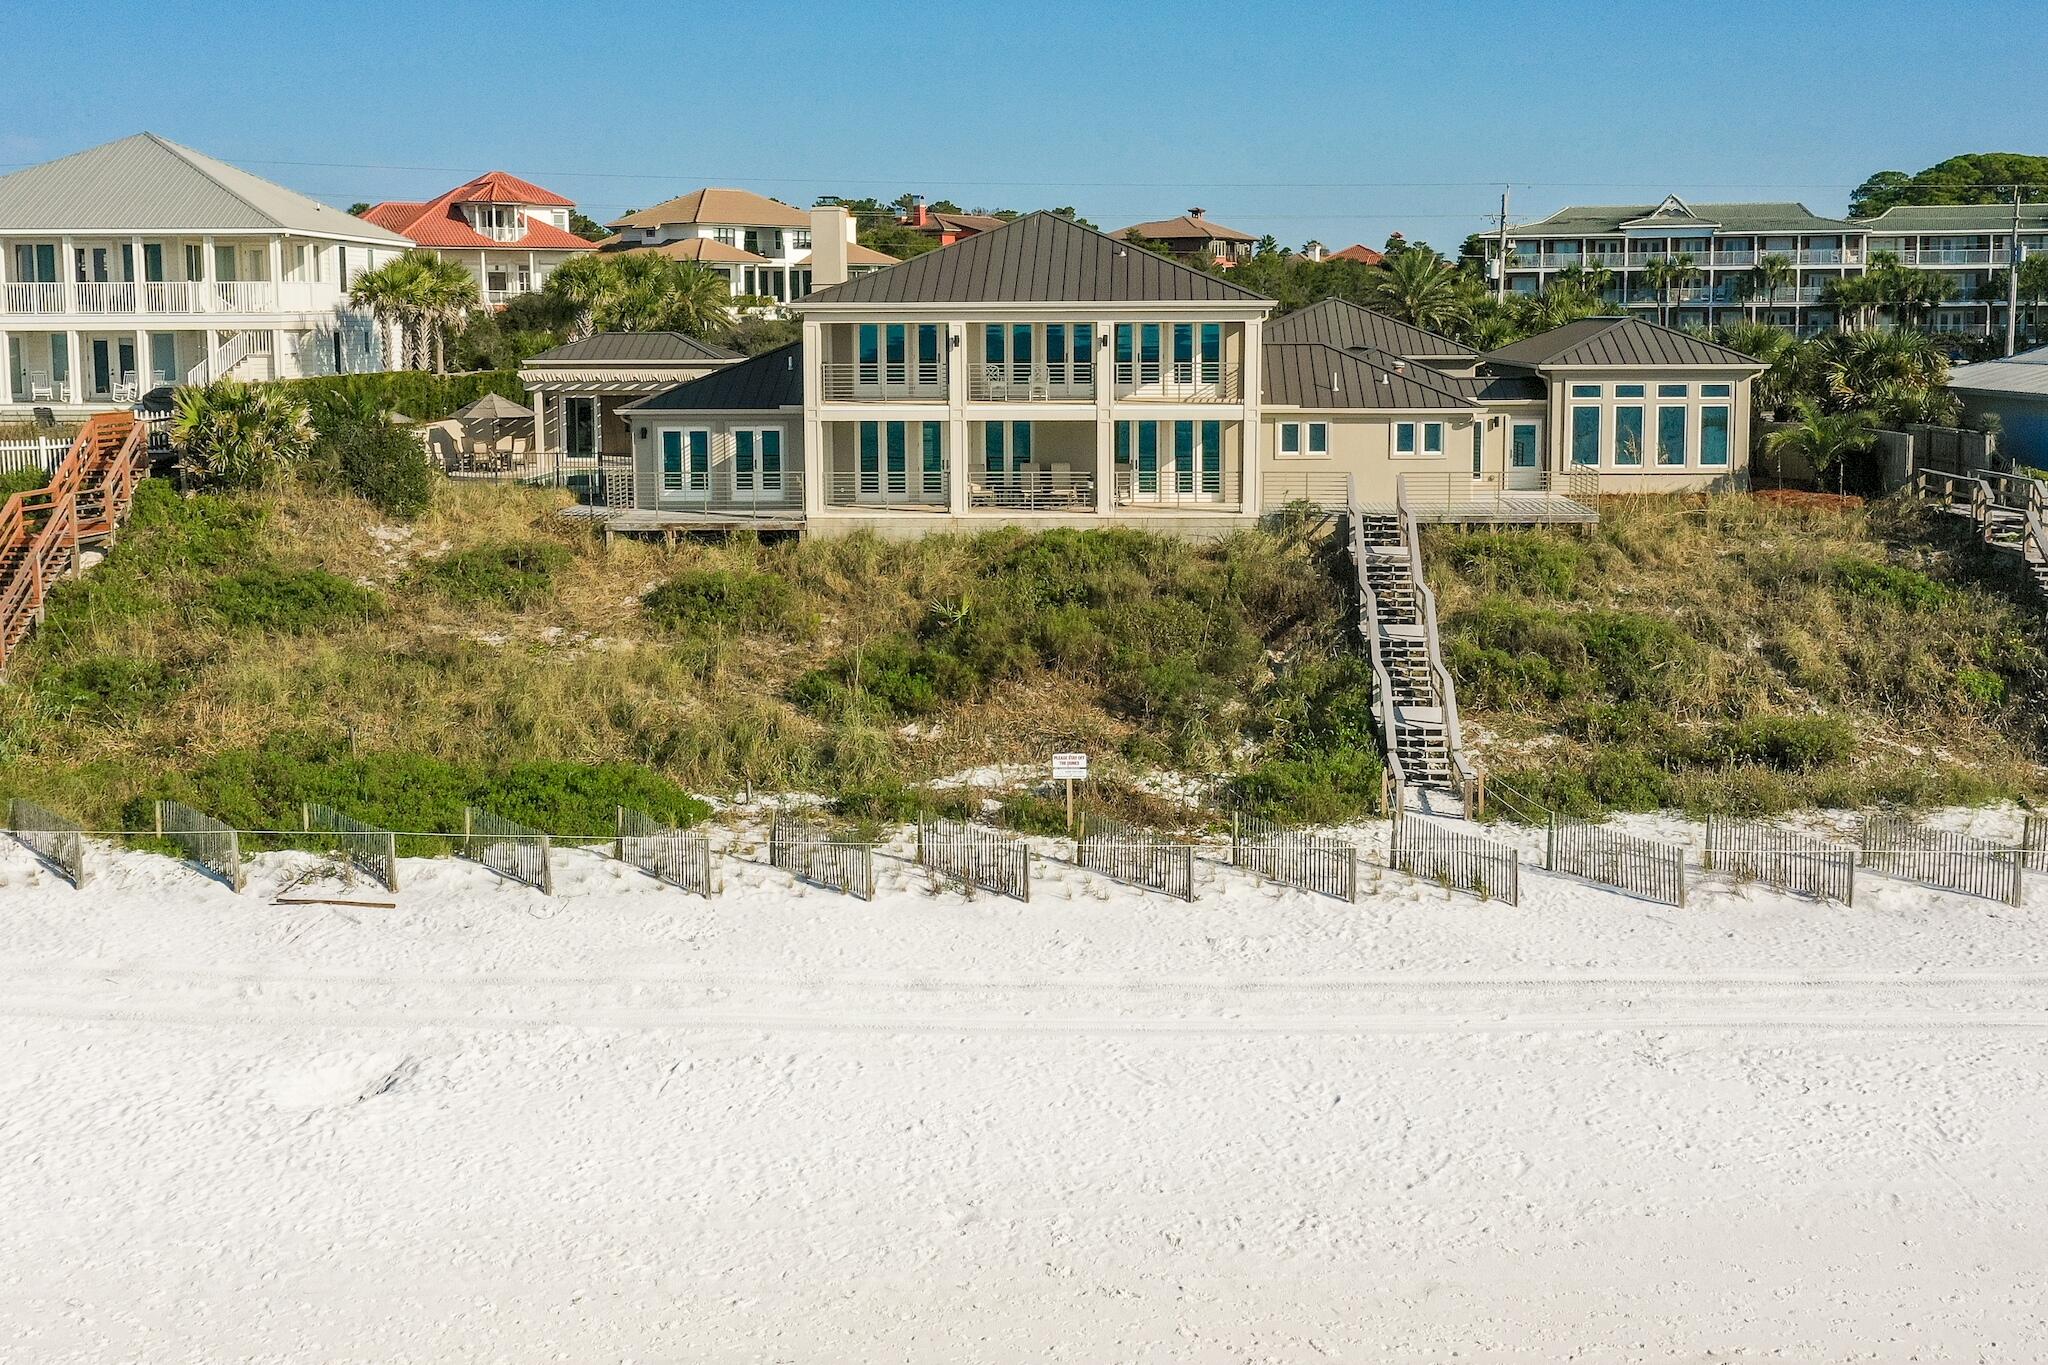
Unlike any other...This premier residence sits directly on the Gulf of Mexico, boasting 150 linear feet of pristine beach frontage on 1.2 acres. Located in walking distance to the restaurants and shops at Gulf Place in Santa Rosa Beach along Scenic Hwy 30A, this spectacular, sprawling compound features extraordinary views from the living room, dining room, kitchen, five bedrooms,  office, two 12'x38' covered porches, and a pool.  
Stunning views immediately awaken your senses as you enter into the open concept living room, dining room, and kitchen with beautiful wood beams, travertine floors, and a gas fireplace. Next, walk outside to a large covered porch, which is just steps away from the white sandy beaches and emerald waters uniquely found in the Panhandle of Florida. The first-floor gathering area is flanked by two gulf-front master suites and an office, all with beautiful views of the Gulf of Mexico. Additionally, a large bonus room, laundry room, and oversized three-car garage are on the first floor. 
Make your way upstairs to three gulf-front bedrooms with direct access to a large covered porch which provides the opportunity to take in the view and enjoy the warm sea breeze.
After spending time at the beach, relish the gulf front pool and deck with heated/cooled pool house fully equipped with TV, music, refrigerator, icemaker, and half bath.
Privacy and peacefulness is the name of the game when you own 1.2 acres, to the high mean waterline, with 150' of gulf frontage. The grounds are immaculate and include a beautiful circular driveway, which leads to an oversized three-car garage with tall ceilings, accommodating multiple vehicles and additional storage. A courtyard welcomes you to the home and the Gulf-front pool.
The original home was completely renovated in 2015, and a new master suite wing, oversized three-car garage, pool, and pool house were added.  Exterior features include concrete walls, impact windows and doors, foam insulation, and a standing seam roof.  Interior finishes include exposed beams, travertine, and hickory flooring, gas fireplace, Cambria countertops, LED lighting, custom motorized blinds, the list goes on and on. 
The current parcel comprises original lots 12&13 of unrecorded Plat Spires Estates and is zoned Neighborhood In-fill.
The area is served by Panama City Beach & Fort Walton/Destin airports with commercial service and FBO facilities. All information is believed to be accurate but should be verified.
#887390

Santa Rosa Beach

4635 W County Highway 30A

5 Beds

4 Baths

4,616 Sq.Ft.

$11,250,000

MLS#: 887390
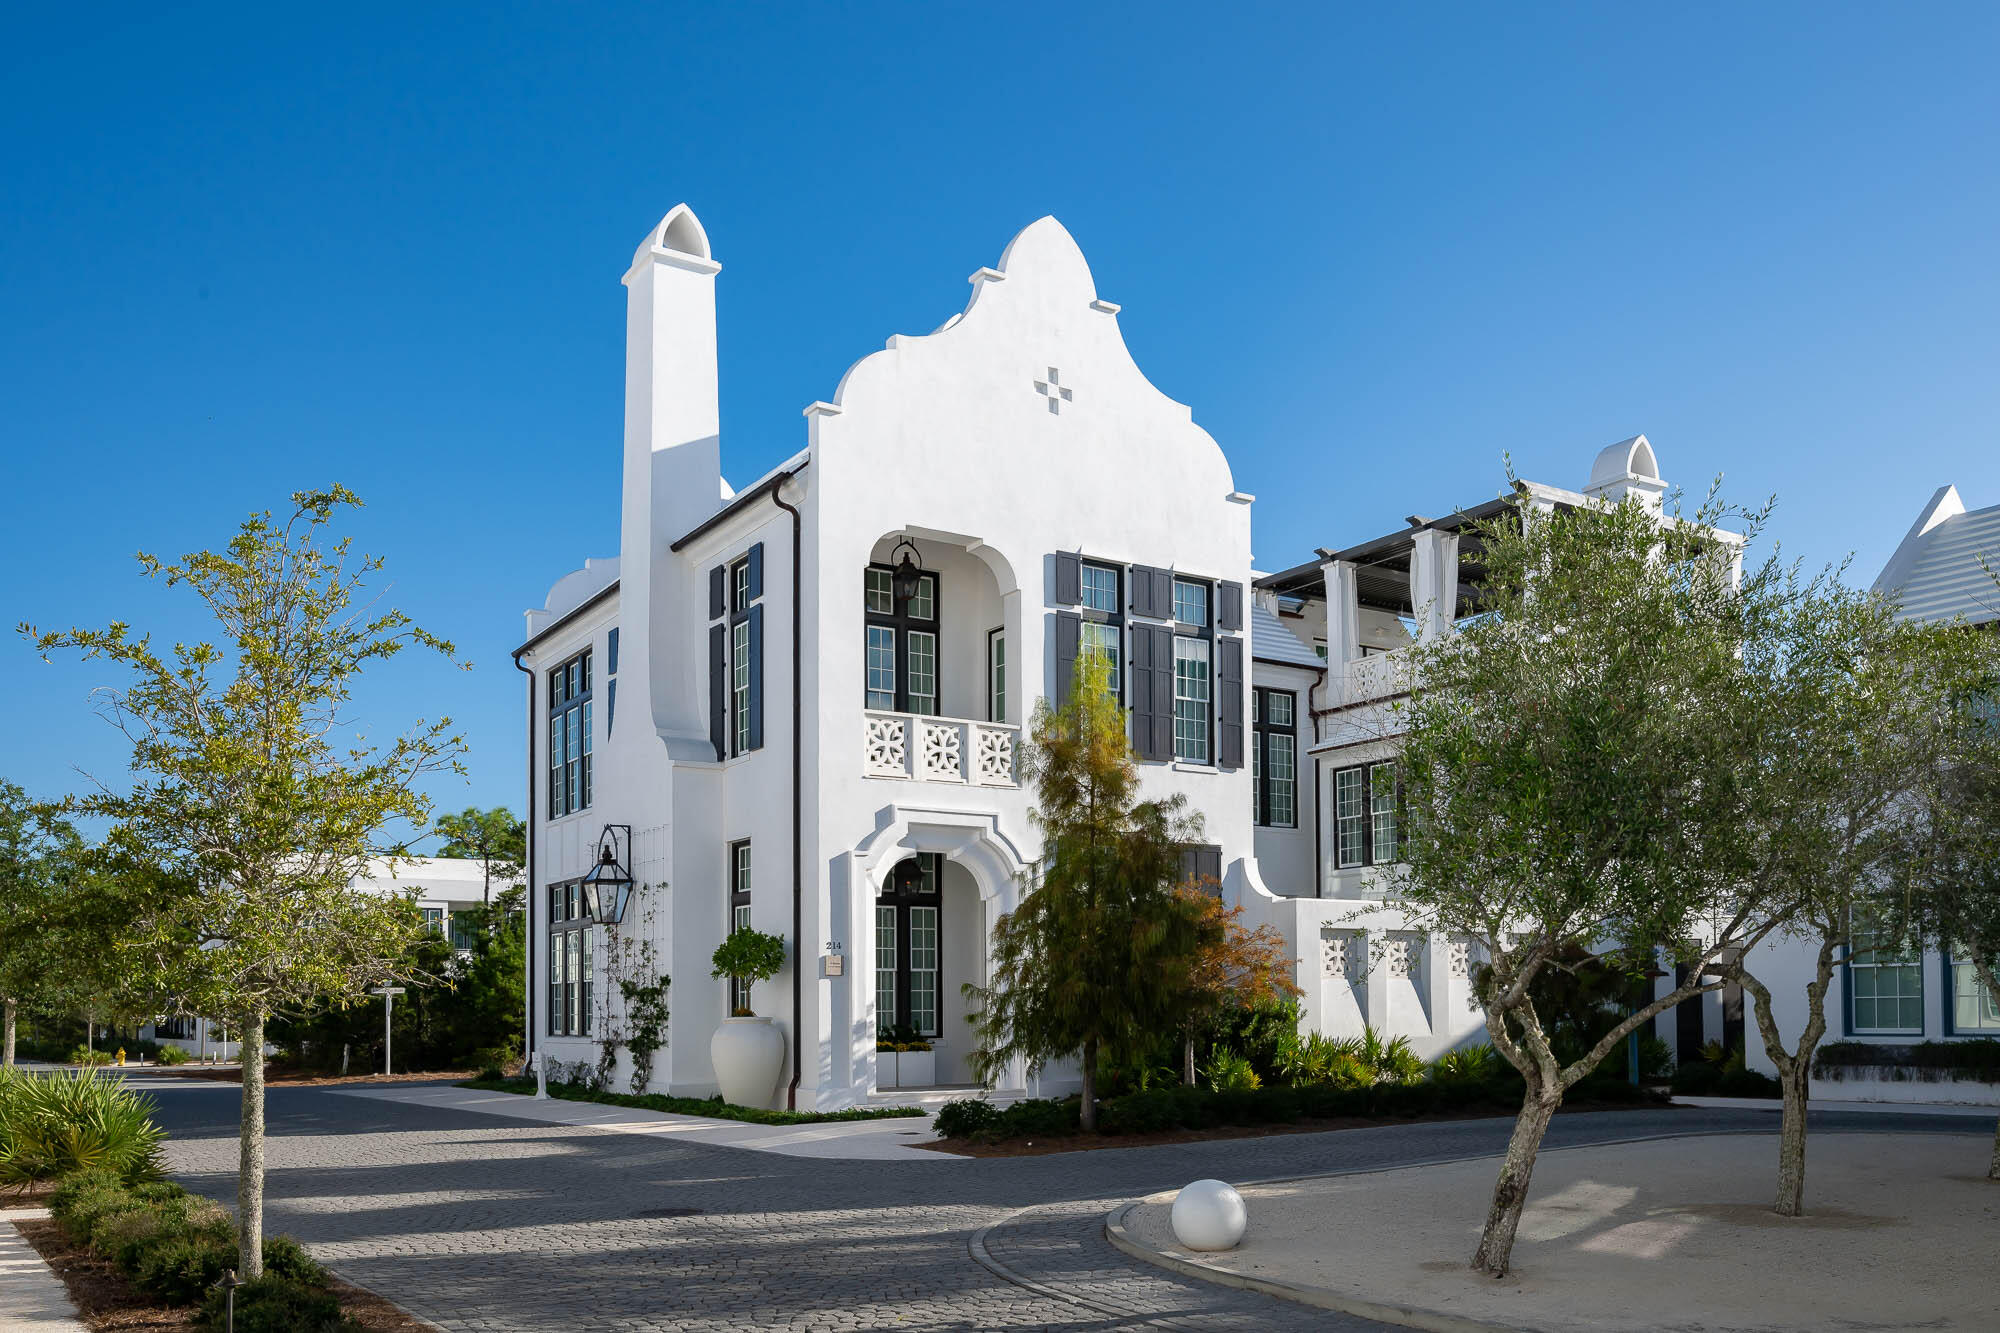
Acquired excellence has been achieved with the exquisite architectural design of 214 N. Charles Street by Domin Bock Architects & Fouquet Interior Design. No detail was spared with design and fixtures & finishes.  This incredible home looks upon one of Alys Beach's most intimate greens, Papilio Park. Sight lines from the generous 3rd level roof terrace provides views of the Alys architecture accented with Gulf of Mexico views.  5,745 square feet of elegance delivering 5 bedrooms, 6 full bathrooms and 2 powder bathrooms.
Meticulously bound in all details, 214 N. Charles Street encapsulates grandeur and functional living for partial or primary residency. Indoor & outdoor living comingle creating compatibility into one space, taking full advantage of the home's numerous outdoor gathering locations.  From the courtyard with pool & grotto spa, both heated independently, private terraces from bedrooms, punctuated by the 3rd level with media/entertainment room opening to the expansive covered roof terrace.  The owner will have elevator access to all 3 levels of the home.  
Entry to the residence captivates one immediately standing beneath 15' trayed ceilings with cascading Venetian Plaster from ceiling to floor. The ceilings provide overwhelming volume and reflections of natural light illuminating the Venetian Plaster which cascades on the 32" x 32" Glassos tile flooring.  Ralph Lauren chandeliers create elegance in the evening. The picturesque setting of the courtyard is viewable from most all rooms.
The home's first floor astonishes the most design savvy accentuated with custom millwork boasting interconnected living & dining rooms and gourmet kitchen anchored with a La Cornue professional range flanked on each side with individual Sub-Zero freezer & refrigerator. An intentional Mosaic tile backsplash frames the setting of the large marble slab island as the kitchen's focal point.  Preparations are found in the Butler's pantry outfitted with dual wine refrigerators, microwave, & flush mounted coffee & espresso maker.  Exquisite and extensive custom cabinetry & hardware provides stately use for the chef in mind. 
Entertaining après dinner transitions to the courtyard loggia outfitted with gas fireplace, wet bar, a visually pleasing fountain, having a private outdoor full bathroom.  Captivating views abound as guests look to the courtyard pool and spa grotto.  
Transitioning to the second floor takes one to another design element not yet seen.  Oak stair treads cast with Mother of Pearl risers connect floor to floor with large EF San Juan windows adding to the anticipation of what is to come at the 2nd level.  Immediately greeted by a parlor yielding a secondary media room and wet bar, framed by floor to ceiling windows looking upon the courtyard below and views of Papilio Park add yet another gathering space.
Each of the home's 5 bedrooms, with en suite bathrooms, greet one with their own individual design character casting peaceful refuge for owner and guests.  The primary suite is like none other.  Sights are set on courtyard views below in conjunction with Papilio Park from interior space or the private balcony.  The beautifully atoned fireplace is the anchor point for this luxurious primary.  Marble abounds in the primary bathroom hosting a soaking tub below a designer light fixture with separate shower.  The primary closet is something to behold.  Mirrored custom cabinetry set within custom millwork, vanity station, hidden safe room, and one of three laundries found in the home accentuate this home's amenities.  
A separate, detached guest suite accessible from the home or via exterior private stair access is perfect for longer term guests.  This suite is designed for comfort & serenity having its own personal kitchen, living room, and laundry enthroned with tall ceilings complimented by custom window treatments.  
Capping the amenities of 214 N. Charles Street, the 3rd level of the home further emphasizes its livability showcasing a media/entertainment room with wet bar opening to the very generous roof terrace suspended above the Town with summer kitchen.  The roof terrace has a covered roof allowing for anytime usage.  Views of the Gulf of Mexico and the architectural roofscapes of the Town are stunning from this location.  
In addition, the home has parking for 5 vehicles & additional guest parking.  This property is a must see.
#944508

Inlet Beach

214 N Charles Street

5 Beds

5 Baths

5,745 Sq.Ft.

$11,250,000

MLS#: 944508
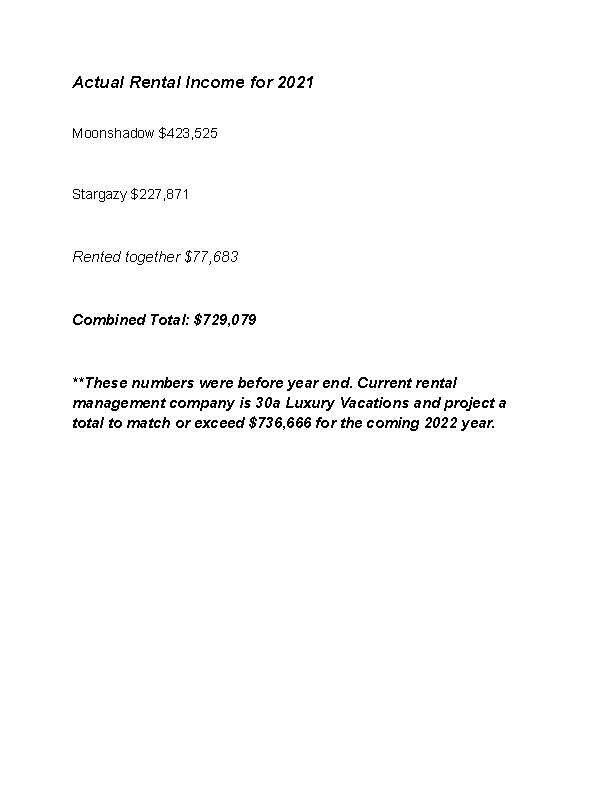
Exceptional offering for 2 exquisite gulf front homes on nearly half an acre with 80' of private deeded beach access nestled right in the quiet area of Inlet Beach away from the crowds! Moonshadow, the Eastern residence has 3,661 sf & comes with 5 ensuite bedrooms, 2 bunkrooms & 4.5 baths. Stargazy, the Western residence has 2,673 sf & comes with 3 ensuite bedrooms, 1 office & 3.5 baths.

With a total sleeping capacity of 26 These 2 homes produced just under $730,000 in rental income for 2021. Moonshadow is 3 stories with 2 master suites, a private elevator, amazing views & decks from all 3 levels. Both homes were designed by Stackable Mracek Design Group & built by John Galvas to Alys Beach standards with deep pile foundation, concrete construction, foam insulation & gas fed tankless..... water heaters. Homes were completed with many quality upgrades; Large gourmet kitchens, quartz counter tops, custom cabinetry, professional sound systems on multiple levels of the home, security system, designer decor and luxury fixtures. Flooring includes Dominican Shell Stone, White Oak Hardwood and Marble Floored Bathrooms. The first level porches allow for direct beach access and landscaped privacy with ample space for entertaining and relaxation. Both have Gas BBQ centers. Moonshadow has outdoor shower. Walkway to the beach has a sitting and viewing area to enjoy the sunsets with a nice glass of wine.

Houses are designed for low maintenance with a limited amount of wood exposed to the elements for minimal upkeep.

Deep 250' lot provides for ample parking along with the two "1" car garages. You can comfortably park 8 vehicles altogether.

2 homes on a thoughtfully configured estate with optimal living arrangements. Live in one and rent out the other, Use both for living, family and friends or both for rentals to maximize income.

This luxury estate offers you the ultimate expression of gulf front living along with the rest, relaxation, and privacy you deserve.
#888931

Seacrest

8220 E Co Highway 30A

8 Beds

7 Baths

6,334 Sq.Ft.

$11,250,000

MLS#: 888931

1 ... 118 119 120 121 122 ... 666
* Listings identified with the FMLS IDX logo come from FMLS and are held by brokerage firms other than the owner of this website. The listing brokerage is identified in any listing details. Information is deemed reliable but is not guaranteed. If you believe any FMLS listing contains material that infringes your copyrighted work please click here to review our DMCA policy and learn how to submit a takedown request. © 2024. First Multiple Listing Service, Inc.

Send a message

Message successfully sent.

Your message

What is 3 + 4 ?

Reason for contacting?

I agree to receive email communication and understand I can unsubscribe at any time.

I agree to be contacted by INIT test tenant via call, email, and text for real estate services. To opt out, you can reply 'stop' at any time or reply 'help' for assistance. You can also click the unsubscribe link in the emails. Message and data rates may apply. Message frequency may vary. Privacy Policy

Sign Out

Virtual Assistant

Would you like to take the next step with this property? We can help you schedule a showing or virtual tour, or send you more details.

Yes, I would like more information.

Thank You for Your Reply, One of Our Agents will contact you as soon as possible

No, maybe later.

Thank you, you can always contact me via email, phone number or through the contact form.

Realhub AI

Lucy - Your AI-Powered Realtor

Update Your Temporary Password

Personalize your search

Enter your email and we'll notify you immediately when new listings match what you're looking for.

or enter email address

Already have an account ? Login here

Continue your home search

I agree to receive communications and understand I can unsubscribe at any time.

I agree to be contacted by INIT test tenant via call, email, and text for real estate services. To opt out, you can reply 'stop' at any time or reply 'help' for assistance. You can also click the unsubscribe link in the emails. Message and data rates may apply. Message frequency may vary. Privacy Policy

Already have an account ? Login here

We use cookies

We use cookies primarily for analytics to enhance your experience. By accepting, you agree to our use of these cookies. You can manage your preferences or learn more about our cookies policy.




