REALHUB is on fire today

Properties

Browse or get in touch to schedule a walkthrough.

  • Nearby me
Price range

Popular Features

Community Features

Association

Property Features

Waterfront

View

Exterior Features

Interior Features

Style

10000 properties match your criteria

Updated 1 minute ago

E-Alert name
Price reduced
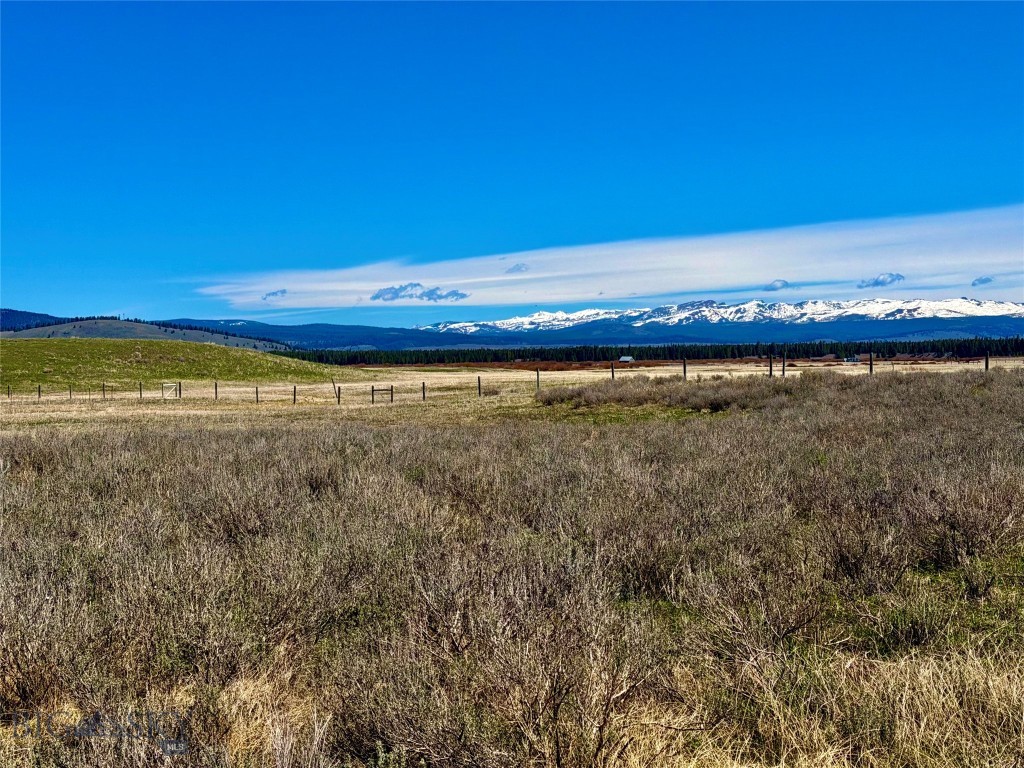
Set along coveted Woodchuck Road adjoining Timberline Creek Subdivision, this exceptional 19.667-acre offering captures the essence of refined Montana mountain living. A mature stand of towering timber creates a private forest sanctuary rich with native wildlife, including deer, elk, and the occasional moose that wander through the landscape.

Multiple homesites reveal sweeping views of Bozeman Pass, the Bridger Mountains, and the Tobacco Root Range beyond, offering a dramatic backdrop for a custom residence or legacy retreat. The property balances seclusion with accessibility, delivering a rare sense of privacy and stillness just 20 scenic minutes from both Bozeman and Livingston.

With power already in place, the parcel presents an extraordinary opportunity to create a private mountain estate, family compound, or enduring retreat in one of Southwest Montana’s most sought-after settings. A property defined by scale, setting, and natural beauty, it offers a timeless canvas for those seeking an authentic connection to the Montana landscape.
#411644

Bozeman

TBD Woodchuck Road

None Beds

None Baths

19.667 acres

$450,000

MLS#: 411644

10 Middle Rider Road offers direct ski access, commanding mountain views, and a thoughtfully crafted mountain modern home built in 2018 by Big Sky Build. Positioned to capture sweeping vistas of Lone Mountain, Fan Mountain, and Andesite Ridge, this one-owner residence reflects a high level of care, intention, and quality throughout every phase of construction and design.
Ski directly from the property to Big Sky Resort, enjoying seamless access to some of the best skiing in the country. The exterior blends wood, steel beams, and stone to create a timeless mountain modern aesthetic that feels both refined and durable.
Inside, the home features five bedrooms, four full bathrooms, and two powder rooms. The main living area is a true centerpiece, showcasing dramatic 13-foot ceilings and expansive 11-foot-tall windows spanning the full width of the room, flooding the space with natural light and framing the surrounding mountain views. A custom steel staircase with floating wood treads adds architectural impact and elevates the interior design.
The kitchen is both stylish and highly functional, equipped with a Bosch induction cooktop, integrated wine refrigerator, and a walk-in pantry with ample counter space for additional appliances. The home also offers a formal dining area along with a cozy breakfast nook, each positioned to take full advantage of the scenery.
Comfort is prioritized with radiant in-floor heating, forced air for quick comfort, motorized shades, and Lutron lighting for intuitive and efficient control throughout the home. Outdoor living is equally inviting, with a covered porch and integrated gas fire pit—ideal for relaxing after a day on the slopes.
The primary suite occupies the upper level as a private retreat, featuring its own dedicated porch, nearly 270-degree views, a wall of windows, and wood-beamed ceilings. The spa-inspired primary bathroom includes a soaking tub with views, quartzite countertops with custom matching sinks, a private makeup vanity, under-cabinet lighting, and a walk-in closet with custom built-ins.
The lower level offers an additional living room and workout area, providing flexible space for recreation, fitness, and movie nights. 
With direct ski access, exceptional views, and a home defined by craftsmanship and intention, 10 Middle Rider Road represents Big Sky mountain living at its best.
#404372

Big Sky

10 Middle Rider Road

5 Beds

4 Baths

5,747 Sq.Ft.

$7,995,000

MLS#: 404372

Fifteen acres of coveted land, Lone Mountain, the Madison Range and the Spanish Peaks filling the horizon with clear, unobstructed views in every direction. This is Strawberry Ridge, in a gated community within Moonlight Basin and minutes from One&Only Moonlight Basin, high above Big Sky, Montana, where homesites of this scale, seclusion and views rarely come to market. The terrain invites a home set into the land, not imposed upon it. Across the 15-acre parcel, mature evergreens frame natural building envelopes, where two structures can be built, and open to the full range of peaks, with morning light over the valley and alpenglow on the summits at day's end. Lone Peak rises close at hand, near enough to orient a home around. Parcel 2 carries the room to build on your own terms, in a setting that asks for restraint rather than rivalry with the view. Seclusion here does not mean isolation. One&Only Moonlight Basin and the Madison Base area are five minutes away, with Big Sky Town Center, Montage Big Sky, and the Gallatin River fifteen to twenty minutes down the mountain. The historic Main Street of Bozeman, Bozeman Yellowstone International Airport, and Yellowstone National Park are each about an hour's drive, and the Madison River and the private runways of the Ennis airport sit under an hour away via the exclusive Jack Creek Road. Blue ribbon trout fishing, coveted dining and amenities, storied mountain towns, and open skies, all within easy reach of this rare offering. Ownership at Strawberry Ridge carries the option to acquire a membership to Moonlight Basin, a separate distinction that opens the full life of the community. Members can gain access to private ski lockers and additional direct ski access options to Big Sky Resort, along with golf at The Reserve, the Jack Nicklaus course at the heart of the club, with a second eighteen-hole course in design. Membership extends to potential reciprocity with Spanish Peaks Mountain Club, miles of hiking, biking, and nordic trails, and a full calendar of gatherings that carries through every season. Land like this is seldom bought to be sold again. It is held, shaped over seasons, and passed forward, the kind of place a family keeps for generations. Now is the opportunity to begin a legacy of your own.
#412381

Big Sky

Moonlight Basin Strawberry Ridge, Parcel 2

None Beds

None Baths

15.36 acres

$8,750,000

MLS#: 412381

Price reduced
Welcome to a modern take on mountain living—where clean lines and upscale amenities come together in perfect harmony. Designed with comfort and functionality in mind, this contemporary condominium captures breathtaking views of Lone Mountain and offers an effortless blend of rustic charm and modern elegance.
Enjoy thoughtfully designed community spaces inspired by nature, ideal for hosting family and friends or simply relaxing in a serene setting. Amenities include a swimming pool, hot tub, fitness center, and game room—everything you need for both recreation and relaxation.
Whether you're looking for a private mountain getaway or a top-performing vacation rental, Mountain Lake is a highly sought-after destination.
#404256

Big Sky

2D Summit View - 403D

3 Beds

3 Baths

2,057 Sq.Ft.

$2,195,000

MLS#: 404256

Price reduced
Welcome to a modern take on mountain living—where clean lines and upscale amenities come together in perfect harmony. Designed with comfort and functionality in mind, this contemporary condominium captures breathtaking views of Lone Mountain and offers an effortless blend of rustic charm and modern elegance.
Enjoy thoughtfully designed community spaces inspired by nature, ideal for hosting family and friends or simply relaxing in a serene setting. Amenities include a swimming pool, hot tub, fitness center, and game room—everything you need for both recreation and relaxation.
Whether you're looking for a private mountain getaway or a top-performing vacation rental, Mountain Lake is a highly sought-after destination.
#404258

Big Sky

2D Summit View - 401D

3 Beds

3 Baths

2,057 Sq.Ft.

$2,195,000

MLS#: 404258

This beautiful 11.8-acre parcel in the Pioneer Lookout Subdivision offers the perfect blend of convenience, privacy, and Montana scenery. With year-round access provided by well-maintained roads and fencing along one side of the property, this acreage is ready for your dream home.  The property is well-equipped with two private wells, power already in place, and available well log information for one of the wells. A driveway has been installed, providing easy access to multiple potential building sites across the gently rolling terrain.  Enjoy expansive views, peaceful surroundings, and the flexibility to choose the ideal location for your custom home. The subdivision's HOA maintains the roads and provides snow removal, adding convenience and accessibility throughout the year.  Located just a short distance from town, this property offers the best of Montana living open space, stunning vistas, and a tranquil setting without sacrificing accessibility. Bring your vision and start building the Montana lifestyle you've been dreaming of.
#402201

Dillon

710 Gamblers Run

None Beds

None Baths

11.8 acres

$247,000

MLS#: 402201

Little Muddy Creek Ranch is comprised 1066.52+/- acres, privacy and views are in abundance, with Little Muddy Creek meandering throughout. The views and sporting opportunities here are second to none. A Ducks Unlimited private land sanctuary pond has been constructed along the SE property boundaries of several of the ranch. 2321 acres of state land that borders to the north is also accessible. 2.7 miles of overhead power service line runs to the NE boundary of the ranch. Little Muddy Creek Ranch is located 7 miles Northwest of of Cascade. Sellers will owner finance at 5% interest with terms.
#393825

Cascade

Muddy Creek Ranch

None Beds

None Baths

1066.0 acres

$1,596,565

MLS#: 393825

If you've been hunting for a Bozeman home where the work is already done, this is it. The list of upgrades is extensive and includes all new flooring, appliances, lighting, countertops, roof, window coverings, and so much more.
This stylish 3-bedroom, 2-bathroom single-level home is centrally located in Bozeman's desirable Harvest Creek neighborhood. With easy access to shopping, dining, Historic Main Street, and endless outdoor adventures, everything that Bozeman has to offer is at your doorstep.
The home features an open-concept living area with vaulted ceilings, beautiful natural light, a gas fireplace, and an efficient floor plan that flows seamlessly from the living room to the kitchen and dining area, making everyday living and entertaining feel effortless.
The kitchen windows look out into the fully fenced backyard with mature trees, a recently re-stained patio, and a hot tub, offering a private outdoor sanctuary. The primary suite features a spacious en-suite bathroom with dual vanities. Two additional bedrooms share an updated full bathroom.
Harvest Creek offers neighborhood parks, walking trails, and quick access to Oak Street, North 19th Avenue, Bridger Creek, and Downtown Bozeman. The location puts Montana State University, Bozeman Health Deaconess Hospital, and Gallatin Valley Mall within a short drive, with Bridger Bowl and Hyalite Canyon roughly 20 minutes away.
Low maintenance, stylish, and refreshed top to bottom, 1213 Buckrake delivers turnkey single-level living in the heart of Bozeman.
#411135

Bozeman

1213 Buckrake Avenue

3 Beds

2 Baths

1,488 Sq.Ft.

$685,000

MLS#: 411135

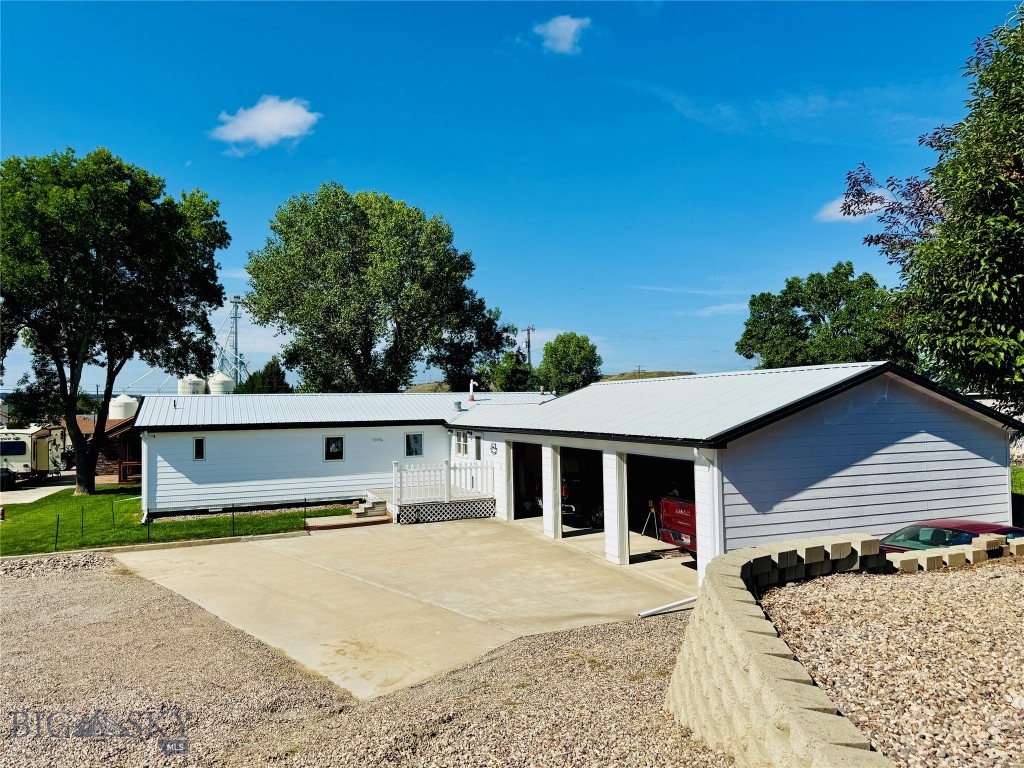
Enjoy small-town living just 45 minutes from Bozeman in this beautifully renovated bungalow that has been taken down to the studs and rebuilt with quality and comfort in mind. Virtually everything inside is brand new, including plumbing, electrical wiring, windows, spray-foam insulation, sheetrock, paint, flooring, cabinetry, appliances, and an all-new heating and air conditioning system. Additional upgrades include a new water heater and water treatment system, making this home feel like new construction without the new-build price tag.

Situated on a lovely lot with mature trees and green space, the property features a welcoming covered front porch and a spacious back porch, perfect for grilling, entertaining, or relaxing outdoors.

If you're looking to escape the high prices and fast pace of Bozeman, this move-in-ready home offers an affordable opportunity to enjoy the peaceful lifestyle and strong sense of community that Harrison is known for.
#411357

Harrison

115 Center

2 Beds

1 Baths

1,178 Sq.Ft.

$375,000

MLS#: 411357

Price reduced
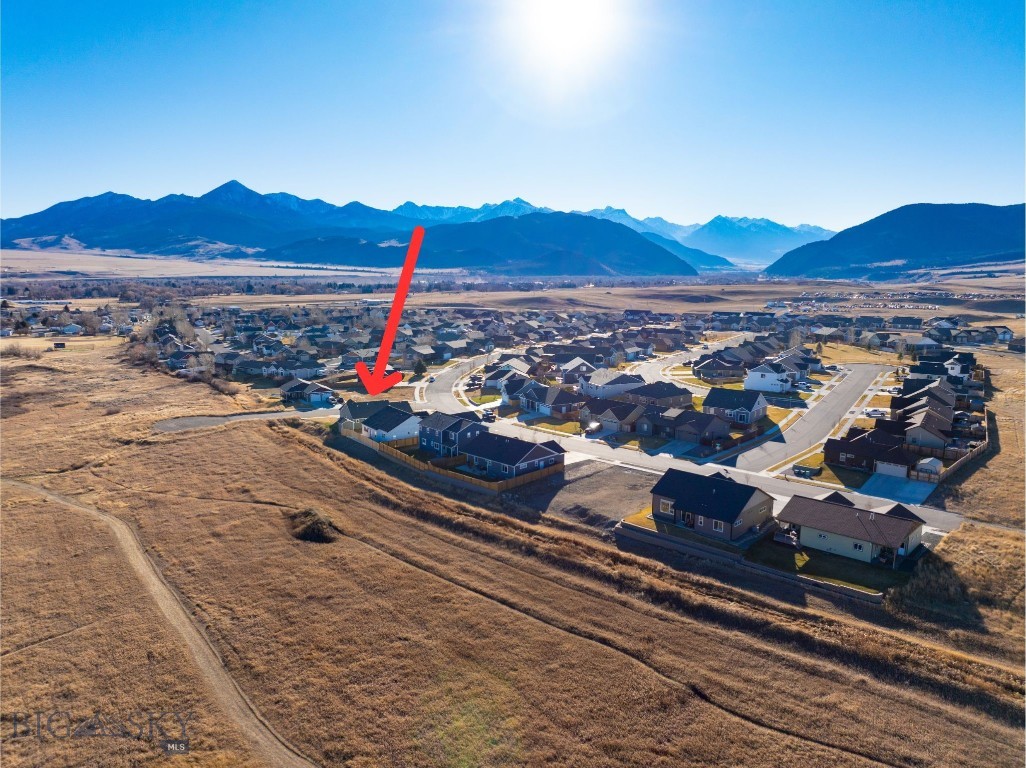
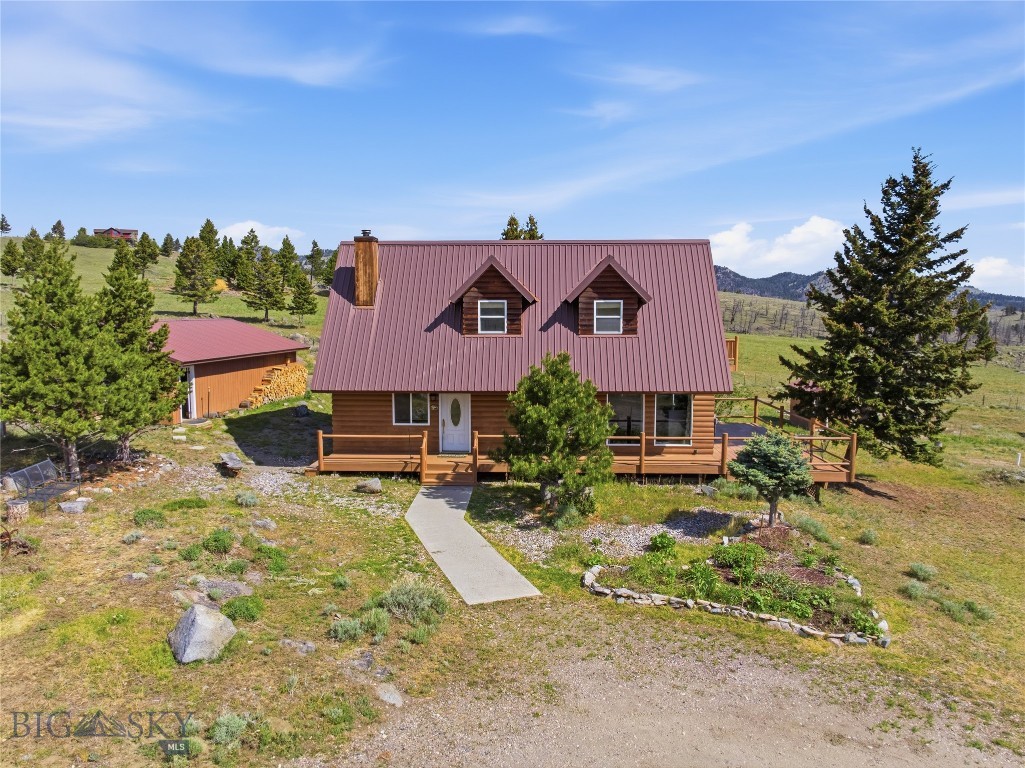
Tucked into the coveted Cattail Creek neighborhood, 3376 Fen Way is a 2020-built contemporary with warmth in all the right places — and a rare income-producing ADU that makes it one of the most versatile offerings on Bozeman's northwest side.
The main residence opens to a light-drenched floor plan where oversized windows frame mountain views from nearly every room. Polished concrete floors and clean architectural lines give the space a modern edge, balanced by rich wood trim, solid wood doors, and the quiet luxury of high-efficiency radiant in-floor heat underfoot. The kitchen anchors the main level with quartz countertops, custom tile, and stainless appliances, flowing seamlessly into the dining and living areas. A main-floor bedroom, half bath, and dedicated laundry round out the level, while upstairs you'll find the primary suite alongside two additional bedrooms and a second full bath.
Above the attached garage, a private 728 square foot one-bedroom ADU delivers serious optionality — complete with its own full kitchen, living room, full bath, and laundry. Whether you're looking at long-term rental income, a Bozeman short-term stay, a guest retreat, or multigenerational living, the ADU is a legitimate asset, not an afterthought.
Step outside to a fully landscaped yard with underground sprinklers and a covered patio built for long Montana evenings. The location is quintessential Cattail Creek: seconds from the neighborhood's parks, ponds, and trail network, with Gallatin High, Chief Joseph Middle, and the shops and restaurants along Baxter and Oak all just minutes away.
New construction quality, mountain views, and a turnkey ADU — all inside Bozeman city limits. Homes like this don't sit.
#410191

Bozeman

3376 Fen Way

5 Beds

4 Baths

2,855 Sq.Ft.

$1,230,000

MLS#: 410191

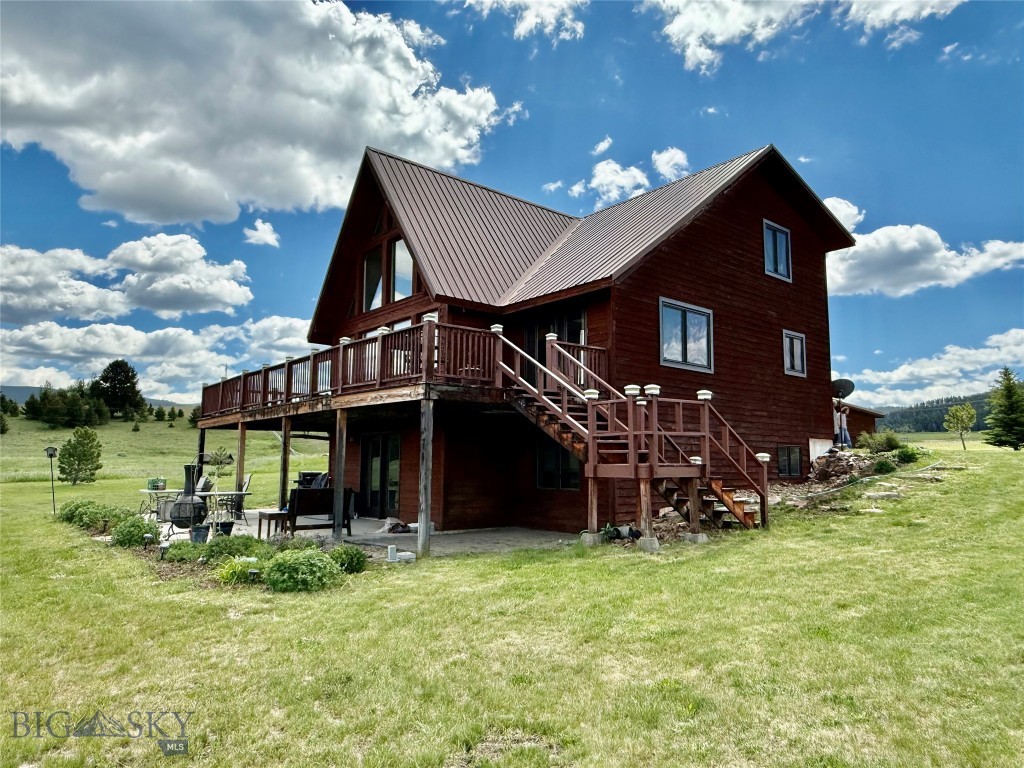
This beautifully upgraded 4 bedroom, 2 full bath home is oozing with character. It boasts original built in dressers and walk-in attic access in all of the upstairs bedrooms and the most charming stairwell you ever did see!  As you enter the home, the hickory floors will blow you away as the space is flooded with natural light from the oversized windows. The pellet stove and heated tile in the kitchen will keep you cozy in those Montana winter months. The fully fenced yard is private and perfect for relaxing. Mature trees and professional landscape add shade and the feeling of whimsy. The back deck has recently been stained and is wired for your new hot tub. Underground sprinklers and a drip system make caring for the large yard a breeze. The carport already has hanging boat storage and the property already has RV hook-ups as well. There is a 10'x16' shed in the back yard with a loft, work bench, and electricity! Gorgeous Montana mountain views abound. The Shields river is just minutes away. Located next to schools and the park in the cutest little town of Wilsall.  Come see what makes this property so special!
#408673

Wilsall

302 Ordway Street S

4 Beds

2 Baths

1,872 Sq.Ft.

$565,000

MLS#: 408673

You will be "swept away" by the beauty of this historic home in the Anaconda Original Townsite. Property is an 1890 Victorian home with original woodwork, restored floors and features throughout. From the charming front porch you enter a magnificent entry hall with period wallpaper, fretwork, seating and french door to the lving roomwith a bay window and original light fixture.  A formal dining room is next with a gorgeous chandelier, period woodwork and large windows. Off the dining room is a family room with grey shiplap and main floor bathroom with a walk in shower. The main floor rooms have crown moulding. A butler's pantry transitions to the kitchen and is a coffee bar. An artisits studio shares space with the laundry room.  A remodeled kitchen with high end cabinets and granite counter tops with extensive crown moulding, two tin faced cabinets sustains the historic feel. A tribute to the period is the  "back stairway". A mud room off the kitchen leads to the back yard .If you decide to take the back stairs. the 2nd floor where 4 bedrooms (including a primary bedroom) and a full bath ( with black and white tile) add living space. A study leads to an L shaped balcony. The back yard is leterally a haven with two signle car garages, paver stone patio and mature landscaping. The exterior is newly painted and the back roofs are new. It's location is right off the historic Kennedy Commons with year round activities including the community Christmas tree. The surrounding homes are historical and part of the original townsite.
#412428

Anaconda

410 Hickory Street

4 Beds

2 Baths

3,791 Sq.Ft.

$619,000

MLS#: 412428

Investment opportunity! This income-producing property features two homes on one parcel,  The front home includes 3 bedrooms and 1 bathroom, while the second home offers 2 bedrooms and 1 bathroom. Both residences are currently leased.  This property is directly across the street from Clarks Park, one of Butte's classic neighborhood parks especially known for its playground, open green space, and summer splash pad.
#412444

Butte

1712 George Street

None Beds

None Baths

N/A

$299,000

MLS#: 412444

Two houses on one parcel — live in the primary house and use the second house (ADU) for rental income to help pay your mortgage, or for housing family members, guest accommodations, a caregiving house or as a home office.
The primary house has three bedrooms and one bathroom.  The ADU has two bedrooms and one bathroom.  This property is directly across the street from Clarks Park, one of Butte's classic neighborhood parks especially known for its playground, open green space, and summer splash pad.
#411604

Butte

1712 George Street

3 Beds

1 Baths

1,516 Sq.Ft.

$299,000

MLS#: 411604

Fixer-upper two  bedroom, two bathroom single family property, fenced yard with views of the city. The main level has a bonus room that could be a third bedroom. Property is being sold as-is
#412409

Butte

17 W La Platte

2 Beds

2 Baths

1,091 Sq.Ft.

$65,000

MLS#: 412409

1 ... 10 11 12 13 14 ... 666
* Listings identified with the FMLS IDX logo come from FMLS and are held by brokerage firms other than the owner of this website. The listing brokerage is identified in any listing details. Information is deemed reliable but is not guaranteed. If you believe any FMLS listing contains material that infringes your copyrighted work please click here to review our DMCA policy and learn how to submit a takedown request. © 2024. First Multiple Listing Service, Inc.
 - property

Send a message

Message successfully sent.

Your message

What is 3 + 4 ?

Reason for contacting?

I agree to receive email communication and understand I can unsubscribe at any time.

I agree to be contacted by INIT test tenant via call, email, and text for real estate services. To opt out, you can reply 'stop' at any time or reply 'help' for assistance. You can also click the unsubscribe link in the emails. Message and data rates may apply. Message frequency may vary. Privacy Policy

Sign Out

Virtual Assistant

Would you like to take the next step with this property? We can help you schedule a showing or virtual tour, or send you more details.

Yes, I would like more information.

Thank You for Your Reply, One of Our Agents will contact you as soon as possible

No, maybe later.

Thank you, you can always contact me via email, phone number or through the contact form.

Realhub AI

Lucy - Your AI-Powered Realtor

Update Your Temporary Password

Personalize your search

Enter your email and we'll notify you immediately when new listings match what you're looking for.

or enter email address

Already have an account ? Login here

Continue your home search

I agree to receive communications and understand I can unsubscribe at any time.

I agree to be contacted by INIT test tenant via call, email, and text for real estate services. To opt out, you can reply 'stop' at any time or reply 'help' for assistance. You can also click the unsubscribe link in the emails. Message and data rates may apply. Message frequency may vary. Privacy Policy

Already have an account ? Login here

We use cookies

We use cookies primarily for analytics to enhance your experience. By accepting, you agree to our use of these cookies. You can manage your preferences or learn more about our cookies policy.