
REALHUB is on fire today

Properties

Browse or get in touch to schedule a walkthrough.

  • Nearby me
Price range

Popular Features

Community Features

Association

Property Features

Waterfront

View

Exterior Features

Interior Features

Style

10000 properties match your criteria

Updated 1 minute ago

E-Alert name
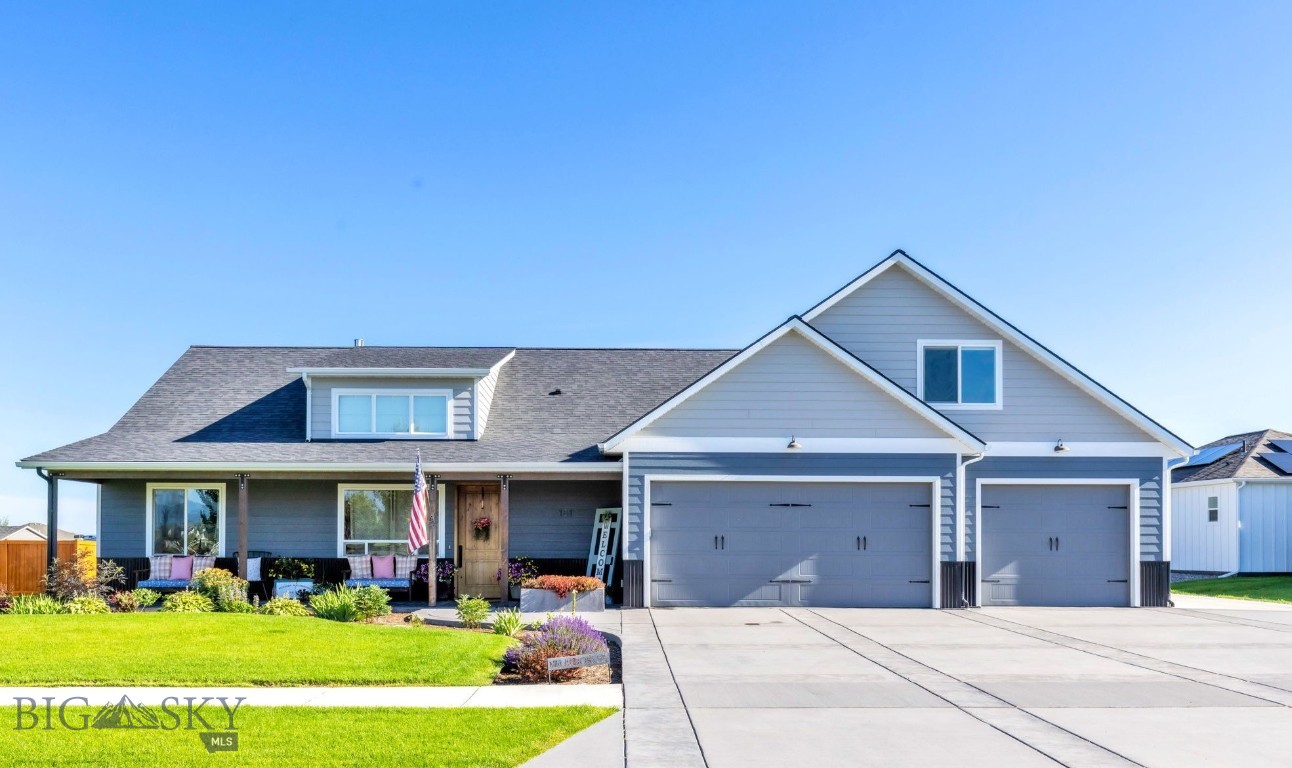
Every detail of this exceptional single-owner custom home was thoughtfully designed, creating a rare opportunity in Gallatin Heights. Situated on nearly ½ acre, this immaculate 2019 property offers a beautifully appointed 3,107 sq. ft. main residence with 4 bedrooms, 3 bathrooms, an oversized heated 3-car garage with shop space, and an Accessory Dwelling Unit (ADU) at 1,101 sq. ft., 2-bedroom, 1.5-bathroom, and its own garage—perfect for multigenerational living, guests, or rental income.
Step inside the primary home and experience the warmth of radiant-heated concrete flooring, soaring vaulted ceilings, rich wood trim, and solid wood doors that showcase the home's exceptional craftsmanship. The inviting living room is anchored by a beautiful gas fireplace with a tile surround, while the chef's kitchen is designed for gathering with granite countertops, a custom wood-topped island, tile backsplash, gas range, and an expansive walk-in pantry.
The main-level primary suite offers a private retreat featuring a spa-inspired bathroom with a tiled walk-in shower, dual shower heads, and elegant tile flooring.
The oversized, fully insulated garage is every hobbyist's dream, featuring radiant floor heat, stamped concrete floors, and additional workshop space in front of the third stall.
Outside, the meticulously landscaped yard invites you to relax on the front porch or at the fire pit in the backyard. Solar panels help power both the main home and the ADU, while the irrigation well supplies the sprinkler system, and circulating water helps naturally cool the home during warmer months.
The detached ADU offers quartz countertops, an open-concept floor plan, its own laundry, single-car garage, and an additional carport—providing incredible flexibility and long-term value.
Just a short distance away, residents enjoy a beautiful 5-acre neighborhood park complete with playground equipment, open green space, picnic areas, and room to gather with family and friends.
A home of this caliber—with premium finishes, exceptional craftsmanship, a large lot, and a beautifully finished ADU—is a rare find,
#412997

Bozeman

101 King Meadow Ln

4 Beds

3 Baths

3,107 Sq.Ft.

$1,450,000

MLS#: 412997

Price reduced
Wonderful opportunity to build your Montana dream home on this 1.5± acre parcel. Enjoy mountain views and covenants that allow for an ADU and shop, offering excellent potential. Ideally situated near the rapidly growing Four Corners area, this property provides convenient access to Bozeman, Belgrade, and Big Sky. Outdoor recreation is close at hand, with fishing on the Gallatin River and golfing at Cottonwood Hills Golf Club just minutes away.
#414624

Bozeman

Lot 1 Selway Lane

None Beds

None Baths

1.5 acres

$589,000

MLS#: 414624
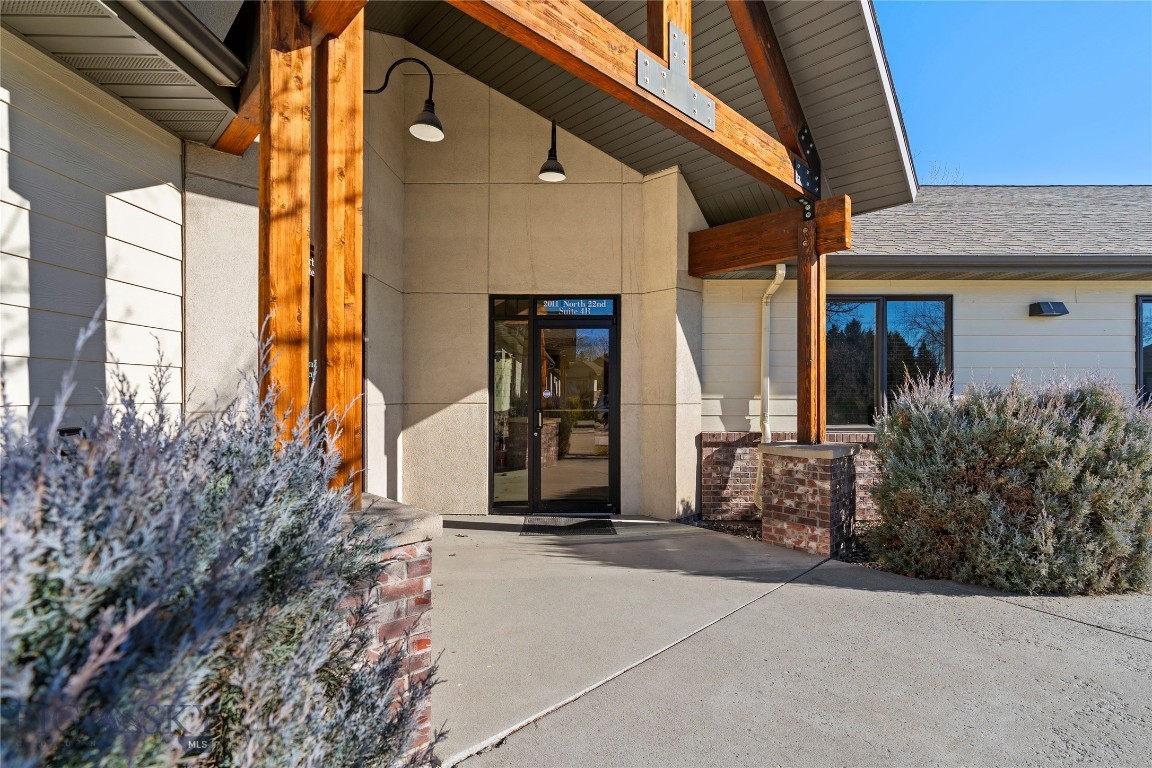
Commercial Condo Centrally located commercial office condo just off of N 19th. 1,713 Sq Feet Currently configured with 2 offices, a large open office area, conference room, reception area, and 2 restrooms. Well maintained building and grounds in an excellent area. Condo dues cover Garbage, Lawn Care, Sewer, Snow Removal, and Water. Cap Rate approximately 5%
#410653

Bozeman

2011 N 22nd Avenue Suite 3

None Beds

None Baths

1,713 Sq.Ft.

$625,000

MLS#: 410653

Tucked among mature trees in Gallatin Canyon, this remodeled Forest Service cabin combines rustic
mountain character with comfortable, functional living. The approximately ± 1166-square-foot  
retreat is fully furnished and ready to enjoy. The cabin occupies an approximately 0.67-acre permit area within Custer Gallatin National Forest. Its private septic system, creek-fed water source, separate outbuilding, and easy
access make it a remarkably complete mountain getaway. Step outside to the sound of the Creek and the beauty of the surrounding forest. The Gallatin River, Lava Lake trailhead, Big Sky Resort, and historic downtown Bozeman are all within convenient reach, placing world-class fishing, hiking, skiing, hunting, and dining close by. This property is not eligible for financing....Cash purchase only and cannot be used as your primary residence and cannot be used as a rental property.
#414326

Gallatin Gateway

1040 Cascade Creek Road

1 Beds

1 Baths

1,166 Sq.Ft.

$319,000

MLS#: 414326

Welcome home to this exceptional South Bozeman property, set on 2.615 fenced acres with room for horses. This 4 bedroom, 3.5 bath home offers an open concept layout with a centrally located kitchen featuring a tile backsplash, double ovens, and a generous pantry. Beautifully maintained hardwood floors and rich wood cabinetry carry throughout, and an enclosed sunroom gives you a spot to enjoy Montana's seasons year-round.

The primary suite is a true retreat, with a spa-like 5-piece bath and large walk-in shower, soaking tub, double vanity plus a spacious walk-in closet and private access to the covered back porch, an ideal setup for a future hot tub. Secondary bedrooms share a well appointed Jack-and-Jill bath, and every bedroom includes a walk-in closet for ample storage. Abundant natural light fills the home, and a front office with French doors offers the perfect space to work from home or pursue a favorite hobby.

Outside, mature landscaping and established flower beds surround the home, complemented by large shade trees. A 3-car attached garage and a detached, heated shop provide space for vehicles, equipment, and projects, while the fenced pasture and loafing shed make this an easy, move-in-ready setup for horses.
#414057

Bozeman

132 Lucille

4 Beds

3 Baths

3,560 Sq.Ft.

$1,650,000

MLS#: 414057
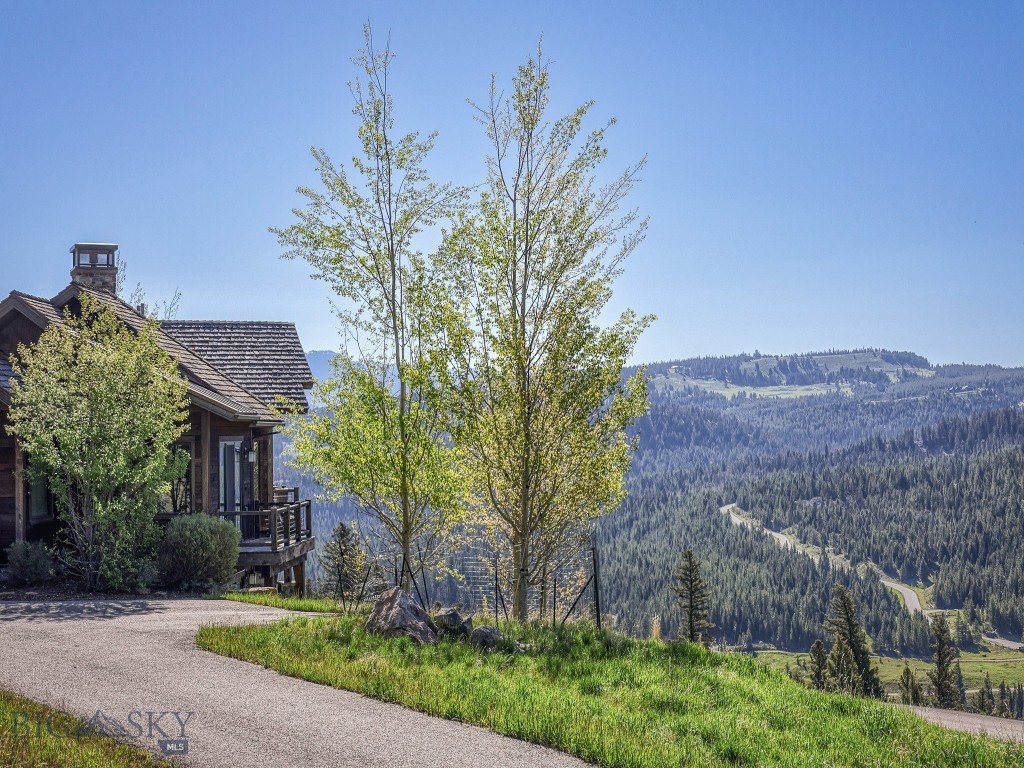
This rare opportunity represents one of the most exceptional homesites within the Ranch Neighborhood, offering a level of privacy, views, and natural beauty that is truly difficult to replicate. This homesite consists of 2.95 acres and is adjacent to more than 80 acres of protected open space. This remarkable property enjoys a uniquely secluded setting while remaining conveniently connected to the world-class amenities of the Club as well as the vibrant Town Center. Designed to accommodate both intimate family living and large-scale entertaining, this exceptional five-bedroom, four-and-a-half-bath residence with a dedicated office offers the convenience of primarily single-level living while providing ample space for family and guests. The thoughtfully designed floor plan features a spacious main-level primary living experience, while the lower level serves as a private retreat complete with four additional guest bedrooms, a bunk area, and an inviting secondary gathering space with wet bar. The lower level also includes seamless access to an outdoor hot tub, creating the ideal setting to unwind after a day on the slopes, golf course, or trails. One of the home's most inviting gathering spaces is the covered outdoor living area tucked just off the kitchen on the east side of the residence. Centered around a wood-burning stone fireplace offers a warm and welcoming setting to enjoy Montana's mountain lifestyle in every season. From this sheltered vantage point, you can enjoy the tranquility of the surrounding landscape as resident elk frequently pass through the adjacent open space.  Overhead radiant heaters take the chill off crisp alpine evenings, creating a comfortable environment for outdoor dining, cocktails, or simply relaxing with family and friends.
Positioned to capture breathtaking 180-degree panoramic views, the home enjoys some of the most spectacular sightlines in the community. The combination of expansive views, thoughtful design, and exceptional guest accommodations creates a mountain retreat that is as functional as it is unforgettable.
Quite simply, no other Ranch lot offers the rare blend of protected surroundings, panoramic vistas, and enduring privacy that defines Ranch Lot 1. A Golf or Social Membership is available with this residence.
#412045

Big Sky

3225 Ousel Falls Road

4 Beds

4 Baths

4,295 Sq.Ft.

$6,975,000

MLS#: 412045

New on site 4 days ago
TURNKEY COMMERCIAL KITCHEN & CATERING OPPORTUNITY IN THE HEART OF ANACONDA!

An incredible opportunity to own a commercial property featuring a fully equipped catering kitchen in the heart of Anaconda, Montana! This turnkey property includes commercial kitchen equipment, appliances, and catering supplies, offering everything you need to hit the ground running.

Designed for convenience and functionality, the property features a spacious parking lot providing easy customer access, convenient order pickups, and efficient loading and unloading for catering operations.

Whether you're looking to expand an existing catering business, launch a bakery, offer meal preparation services, or explore other culinary ventures, this versatile property offers exciting possibilities.

Skip the expense and hassle of starting from scratch and bring your culinary vision to life! With its convenient location, included equipment, and flexible business potential, this is a fantastic opportunity to establish or grow your business in the welcoming community of Anaconda.
#415447

Anaconda

120 E 4th

None Beds

None Baths

1,330 Sq.Ft.

$299,000

MLS#: 415447

Price reduced
Relaxed rural retreat on 5 acres, located just minutes from beautiful Whitehall, Montana. This property offers stunning views of the surrounding mountains and ranchland.

The home features recently remodeled bathrooms, stainless steel kitchen appliances, and brand-new siding and windows. The yard is rail-fenced, with additional perimeter fencing, providing excellent space for livestock, hay production, or grazing. The property also includes water ditch rights, a paved driveway, and a storage shed.

Don’t miss this unique opportunity to own a piece of Montana!

No HOA.
No Covenants.
#414465

Whitehall

1136 Mt Highway 55

3 Beds

2 Baths

2,132 Sq.Ft.

$749,900

MLS#: 414465

Price reduced
Newer construction in the Stables at White Horse Ranch offers the privacy of a single-family home with the ease of low-maintenance living. The main level features an open kitchen, living, and dining area perfect for entertaining. Large windows throughout provide the home with maximum light. The kitchen includes quartz counters, stainless steel appliances, modern finishes, and a walk-in pantry with exceptional storage. Chic custom window treatments complete the space. A flexible laundry/mudroom off the two-car garage and a convenient half bath finish the main floor. Upstairs you’ll find a spacious primary suite with walk-in closet, en suite bathroom and vaulted ceiling, plus two additional bedrooms and a full bathroom. This home sits in the coveted Monforton Elementary School District, a sought-after elementary and junior high option in the Bozeman area. The HOA handles landscaping, lawn care, snow removal of roads and sidewalks, irrigation water, and irrigation maintenance, giving you more time to enjoy Montana’s outdoors. Residents will enjoy the White Horse Ranch amenities including a basketball court, pickleball court, miles of paved trails, and inviting common areas. A major bonus: Brand new paid-in-full solar panel system transfers with the home. It is grandfathered into Northwestern Energy’s 1:1 net-metering arrangement, offering valuable ongoing energy savings! This property is highly versatile—equally well-suited as a primary residence for an end user, a lock-and-leave second home, or an investment property.
#415144

Bozeman

77 Horseshoe Loop

3 Beds

2 Baths

1,790 Sq.Ft.

$677,500

MLS#: 415144

Tucked away at the very end of the road, this 4-bedroom, 3-bathroom mountain modern retreat offers the rare kind of privacy that lets you truly unplug. Spanning 3,456 square feet and anchored by a 3-car garage, the home features recent updates that bring clean, contemporary design together with effortless comfort. Set high above the valley with very little road traffic and at the end of road setting means total quiet and privacy. This home is truly move in ready: new appliances throughout and nothing left to update or repair. It's also incredibly low maintenance, a true lock up and go property, and exceptionally well insulated, staying warm through Montana winters and cool in the summer heat. Outside, life centers around the Montana elements: sip morning coffee as the sun rises, unwind in the hot tub or sauna, tend to the raised garden beds, and gather around the fire pit for world class stargazing. Hike the ridge behind the house for sweeping views across the valley, with the Tobacco Roots and Bridger Mountains on full display. Beyond your private boundary, adventure is right at your doorstep. The property is near state land, offering excellent hunting and hiking access, along with private neighborhood access to the Gallatin River for endless fishing and floating, plus trail access for hiking, biking, and riding. Winter brings quick access to major ski hills, while the everyday conveniences, dining, and culture of Manhattan and Bozeman, plus the international airport, are just a short drive away.
#414380

Manhattan

500 Prickly Pear Road

4 Beds

3 Baths

3,456 Sq.Ft.

$1,250,000

MLS#: 414380

Set on one acre in Mount Ellis Meadows on the southeast side of Bozeman—just outside the city limits and connected to the area’s expansive trail system—this immaculately maintained 2,540-square-foot home awaits. The property pairs clean contemporary architecture with mountain views and an unusually strong connection to the outdoors. Its carefully designed building envelope emphasizes insulation, airtightness, durability and year-round thermal comfort.
The home incorporates a panelized, highly insulated wall assembly that creates an exceptionally airtight building envelope designed using Passive House principles. Cascadia triple-pane fiberglass windows and doors admit passive solar warmth and abundant natural light while strategically framing mountain views from several living spaces. These specialty fiberglass frames are particularly valuable in Montana because they resist warping, rot and large temperature swings while expanding and contracting at nearly the same rate as the glass. Other thoughtful design elements include a metal roof and a Greentek fresh-air ventilation system.
Inside, wide-plank white oak floors bring warmth to the streamlined interiors. The inviting open kitchen is well suited for entertaining and features flat-panel cabinetry, an oversized island, open shelving, a full-height tile backsplash and Fisher & Paykel appliances.
The main living space opens to an adjoining courtyard that functions as a private outdoor room. Poured-concrete hardscape, custom steel planters filled with colorful perennials and a fire pit create a central gathering area framed by mature aspens and native boulders. Beyond the courtyard, the grounds include native, low-water landscaping and perennial plantings, front and rear irrigation, an approximately half-acre fenced backyard, an additional steel-framed patio with Bridger Range views and room to expand.
The primary suite enjoys its own mountain outlook and opens to the hot tub. Its en suite bath offers a freestanding soaking tub, radiant-heat flooring, a large tiled shower and understated modern finishes. An oversized two-car garage with a dog wash, whole-home water filtration and a fire-suppression system complete a thoughtfully built home where architecture, materials and everyday livability work beautifully together.
#414538

Bozeman

596 Kermodi Street

3 Beds

2 Baths

2,540 Sq.Ft.

$1,690,000

MLS#: 414538

An exceptional opportunity to build a custom home in the sought after Elkridge neighborhood of the Spanish Peaks Mountain Club.  This 0.97-acre ski-in/ski-out homesite offers expansive mountain views of the Spanish Peaks mountains, including Wilson Peak & Beehive. Enjoy convenient ski access with the surface lift running directly behind the homesite, as well the convenience of the Spanish Peaks Mountain club and Montage Hotel just a short 1 mile drive away, and just a little farther to the new Aspire. Surrounded by the natural beauty and year round recreation of Big Sky, Lot 50 offers a rare combination of big views, great ski access and convenience. Spanish Peaks Club membership is required with ownership.  A golf membership is available with Lot 50.
#415090

Big Sky

TBD Elk Meadow Trail

None Beds

None Baths

0.97 acres

$4,000,000

MLS#: 415090

Prime location, strong income potential, and a clean, modern design, this three story triplex just off 19th checks all the boxes. Fully furnished and thoughtfully styled, each unit is turnkey and ready to perform from day one. Just minutes from Montana State University, downtown Bozeman, Bozeman Health, and endless outdoor recreation, the location supports consistent demand for both long and short term rentals. Each level functions as its own private residence, offering three bedrooms, two full bathrooms, a well appointed kitchen with granite countertops and stainless steel appliances, comfortable living space, and in unit laundry, with large windows bringing in abundant natural light. Two of the three units are currently operating as short term rentals, while the ground floor unit is leased long term, creating a strong balance of income and flexibility. The property has been successfully run as a short term rental since 2022, after previously operating as long term rentals, with financials available upon execution of an NDA. Whether you are looking to expand your investment portfolio or live in one unit while the others offset your costs, this is a rare and versatile opportunity in Bozeman.
#409672

Bozeman

303 S 19th Avenue

None Beds

None Baths

N/A

$2,199,000

MLS#: 409672
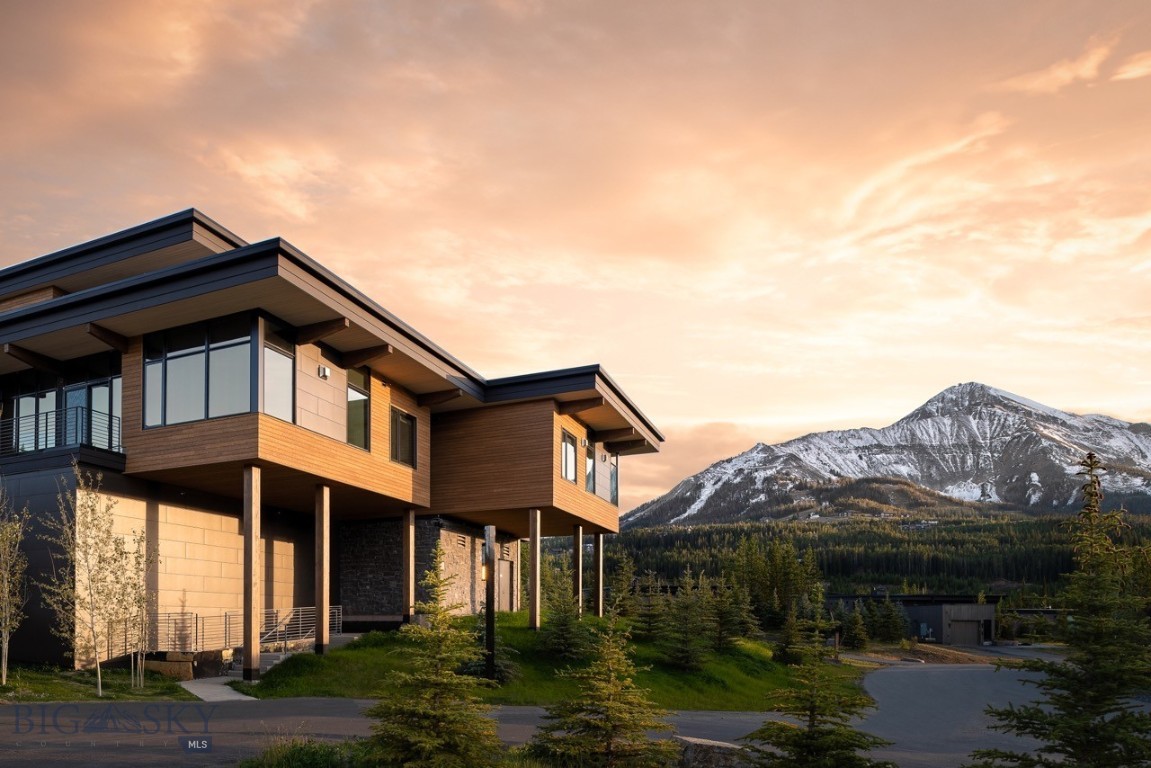
Discover the epitome of luxury mountain living at The LakeLodge at Moonlight Basin. Nestled on the second floor, this exclusive two-bedroom, two-bath residence provides an unparalleled experience in the heart of the Rocky Mountains. Immerse yourself in the ultimate slopeside retreat, just steps away from the renowned Ulery's Lake Camp and the world-class skiing at Big Sky Resort.

Step into a world of sophistication with contemporary interior design that complements the mountain landscape, offering a perfect blend of elegance and comfort. This unique property ensures spectacular privacy, superb ski access, and an ambiance that resonates with the essence of mountain living.

Indulge in the lifestyle you deserve, with unrivaled access to all LakeLodge amenities. Enjoy the outdoor pool and hot tubs, dine at the daily restaurant and beautiful bar, maintain your well-being at the robust fitness center and gym, and let your children explore throughout the dedicated children's space and open gym area. Moonlight Outfitters activities and events provide endless opportunities for even more adventure and recreation.

Beyond the luxurious interior, The LakeLodge provides a sense of community and convenience, featuring an owner's mudroom complete with private ski lockers for the owners. This turnkey property is not just a residence; it's a curated lifestyle, ready for you to call home now.
#389328

Big Sky

4 Boathouse Way R4/221

2 Beds

1 Baths

1,130 Sq.Ft.

$2,800,000

MLS#: 389328

Built in 1895 and commanding the same stretch of North Main Street for over 130 years, the Stockman Building is one of Livingston's most recognizable and enduring landmarks — a two-story brick cornerstone with a basement that has witnessed the full arc of this remarkable western town.

Step inside and the character is immediate. A sweeping curved wooden bar anchors the main level, its warm honey-toned wood and arched back bar mirror the centerpiece of a room that took generations to earn its patina. Full-length exposed brick walls lined with original timber posts run the length of the dining room — the kind of authentic interior atmosphere that simply cannot be replicated in new construction and that draws people in before they ever see a menu.

At 6,250 square feet the building offers a fully operational main level restaurant and bar space with basement storage, and three updated upper-level apartments on the second floor — two one-bedroom units and one two-bedroom unit — all with generous windows and shared laundry. 

The Stockman Building sits prominently within Livingston's Downtown Commercial Historic District, listed on the National Register of Historic Places — a designation that reflects both the building's architectural integrity and its irreplaceable role in the cultural fabric of one of Montana's most storied communities. Flanked by thriving neighboring businesses and steps from the Yellowstone River, the Murray Hotel, and the best of downtown Livingston, the location is as strong as the bones.

The seller's preference for owner financing at a 3% interest rate make this an incredible investment opportunity for someone who wants to be part of Livingston's colorful downtown history.
#414289

Livingston

118 N Main Street

6 Beds

None Baths

6,250 Sq.Ft.

$825,000

MLS#: 414289

1 ... 117 118 119 120 121 ... 666
* Listings identified with the FMLS IDX logo come from FMLS and are held by brokerage firms other than the owner of this website. The listing brokerage is identified in any listing details. Information is deemed reliable but is not guaranteed. If you believe any FMLS listing contains material that infringes your copyrighted work please click here to review our DMCA policy and learn how to submit a takedown request. © 2024. First Multiple Listing Service, Inc.

Send a message

Message successfully sent.

Your message

What is 3 + 4 ?

Reason for contacting?

I agree to receive email communication and understand I can unsubscribe at any time.

I agree to be contacted by INIT test tenant via call, email, and text for real estate services. To opt out, you can reply 'stop' at any time or reply 'help' for assistance. You can also click the unsubscribe link in the emails. Message and data rates may apply. Message frequency may vary. Privacy Policy

Sign Out

Virtual Assistant

Would you like to take the next step with this property? We can help you schedule a showing or virtual tour, or send you more details.

Yes, I would like more information.

Thank You for Your Reply, One of Our Agents will contact you as soon as possible

No, maybe later.

Thank you, you can always contact me via email, phone number or through the contact form.

Realhub AI

Lucy - Your AI-Powered Realtor

Update Your Temporary Password

Personalize your search

Enter your email and we'll notify you immediately when new listings match what you're looking for.

or enter email address

Already have an account ? Login here

Continue your home search

I agree to receive communications and understand I can unsubscribe at any time.

I agree to be contacted by INIT test tenant via call, email, and text for real estate services. To opt out, you can reply 'stop' at any time or reply 'help' for assistance. You can also click the unsubscribe link in the emails. Message and data rates may apply. Message frequency may vary. Privacy Policy

Already have an account ? Login here

We use cookies

We use cookies primarily for analytics to enhance your experience. By accepting, you agree to our use of these cookies. You can manage your preferences or learn more about our cookies policy.





