REALHUB is on fire today

Properties

Browse or get in touch to schedule a walkthrough.

  • Nearby me
Price range

Popular Features

Community Features

Association

Property Features

Waterfront

View

Exterior Features

Interior Features

Style

10000 properties match your criteria

Updated 1 minute ago

E-Alert name
Gallatin Preserve Lot 7 Moose Meadows is a 160-acre idyllic homesite within the prestigious Gallatin Preserve Community.
Gallatin Preserve consists of ten 160-acre parcels, which have been thoughtfully preserved by conservation easement.  Each 160-acre home site within Gallatin Preserve provides an owner with a dedicated ten-acre building envelope (of which 5 acres can be developed) to design and build their dream Montana family compound.  
Lot 7 Moose Meadows is among the finest properties within Gallatin Preserve and is therefore one of the finest in all of Big Sky.  The property can include a golf membership at Spanish Peaks Mountain Club, which is also a coveted asset for an owner to possess.  The property offers outstanding privacy, spectacular panoramic views, and is conveniently located within a 10-minute drive to the Big Sky Town Center.
#412412

Big Sky

TBD Gallatin Preserve

None Beds

None Baths

160.6 acres

$12,500,000

MLS#: 412412

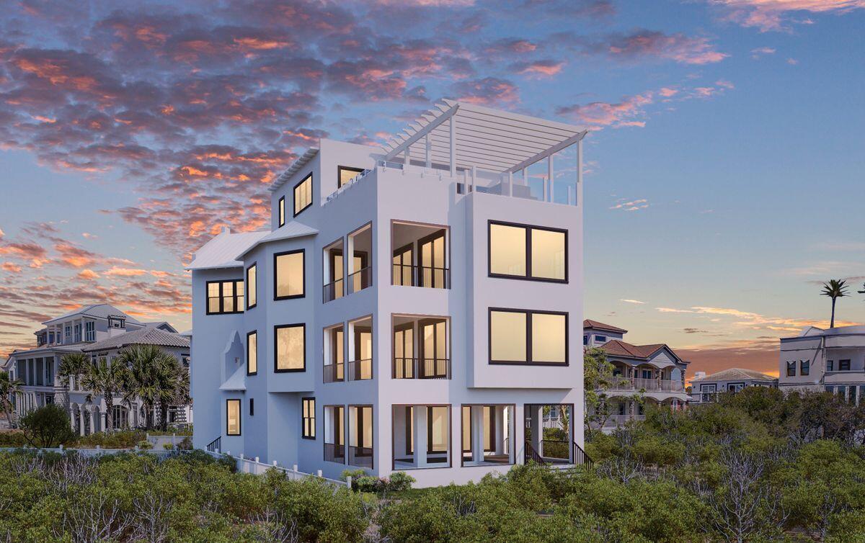
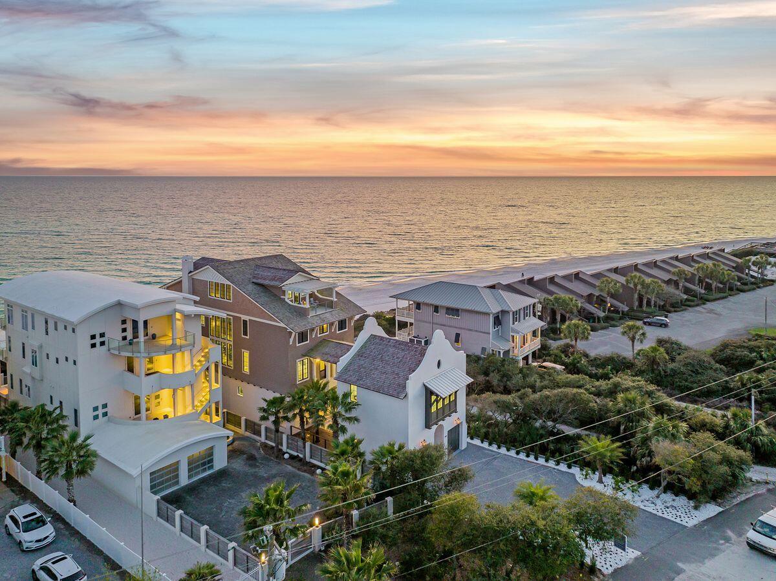
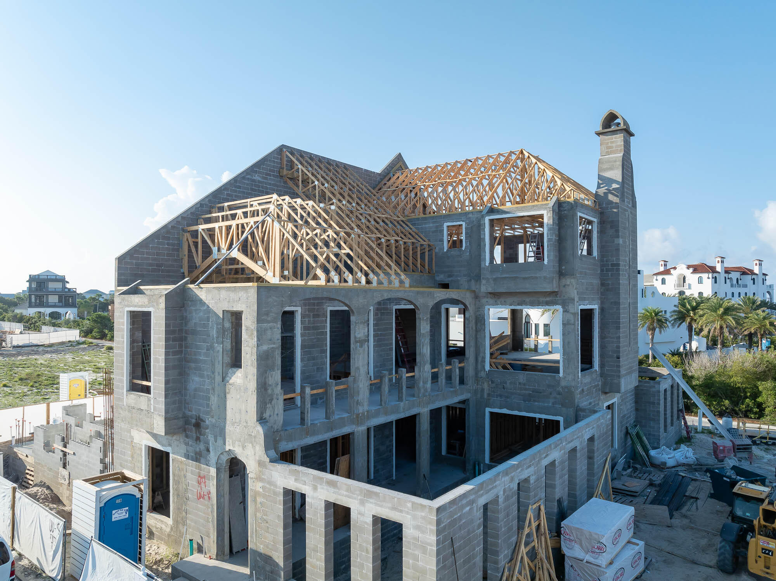
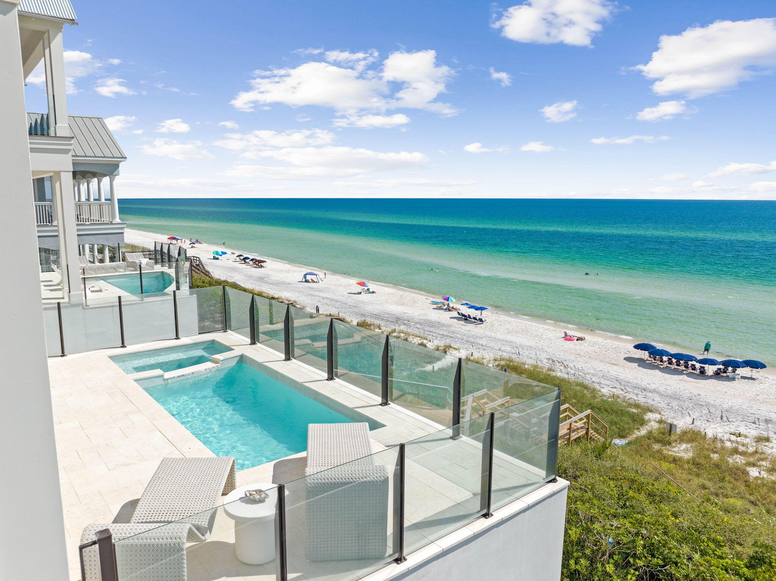
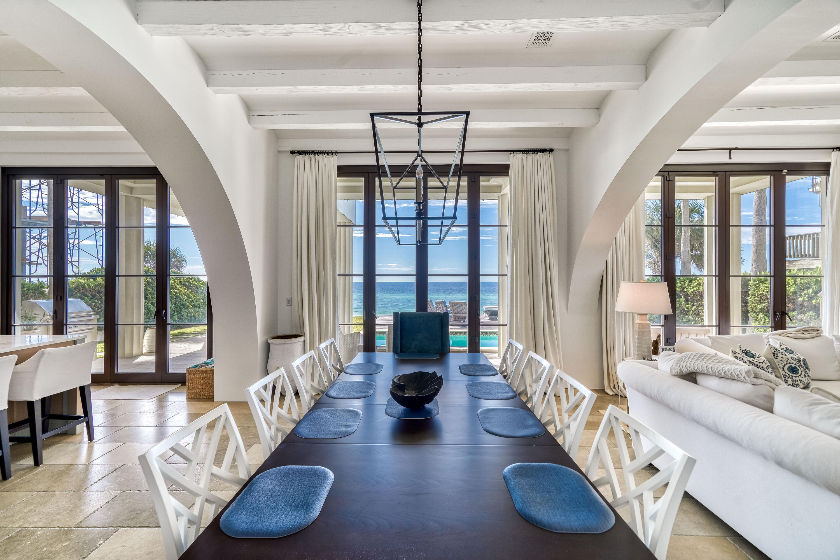
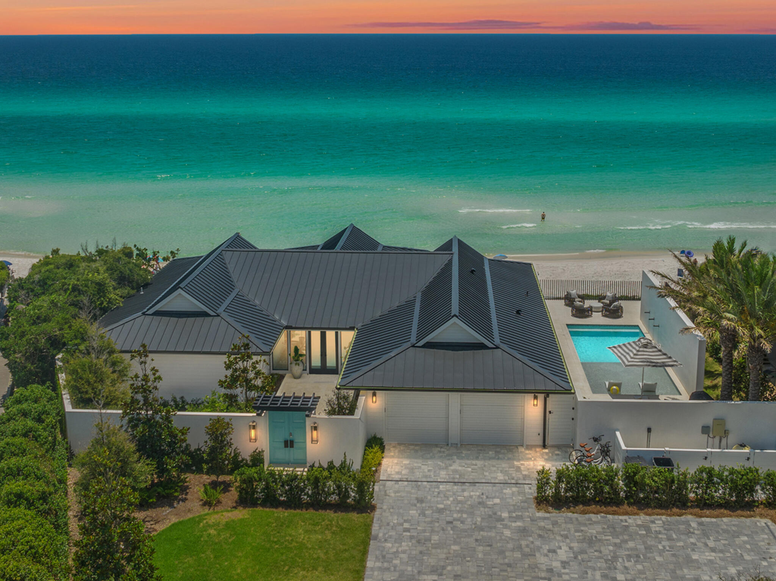
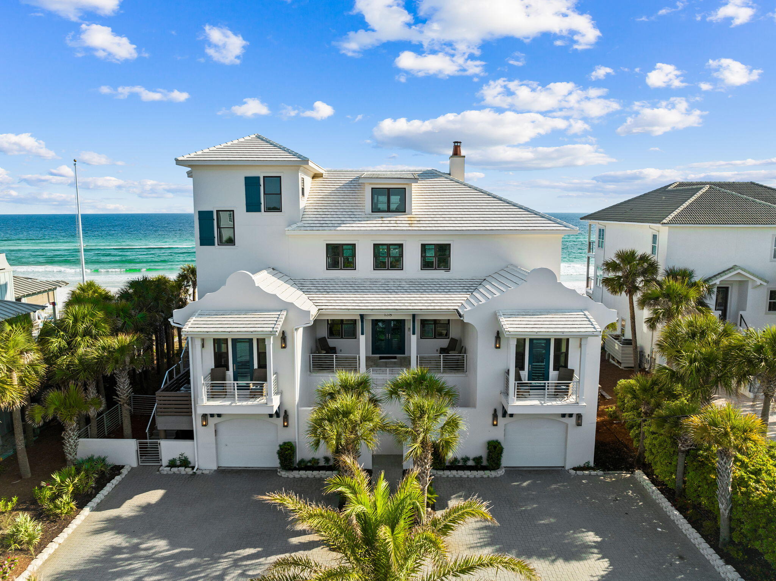
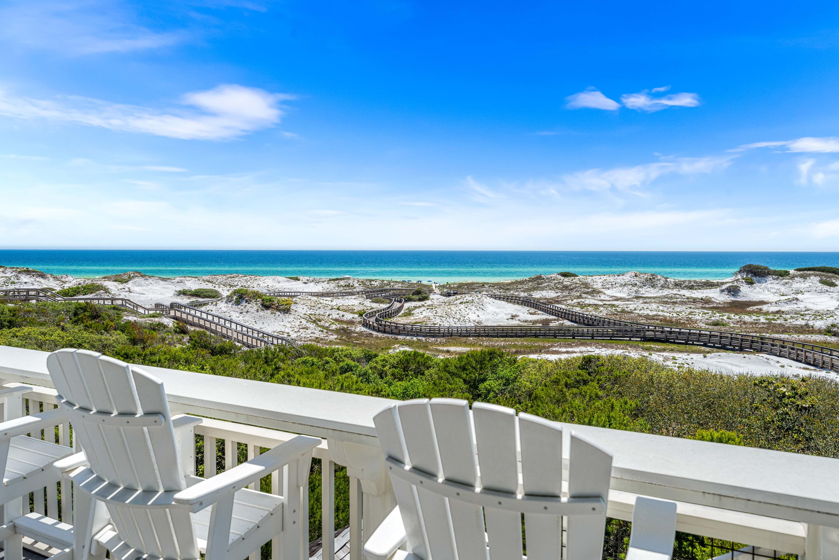
Located in SANTA ROSA BEACH FLORIDA along Scenic Hwy 30-A, this stunning Gulf-front home includes ten bedrooms, nine full bathrooms, and four half baths. Newly constructed in 2019, with a sprawling 8,985 square feet of air-conditioned living space, this premier property sits on 0.475 acres of land and boasts 100 linear feet of pristine beach frontage. Six of the ten bedrooms are located directly on the Gulf of Mexico, each with a private bath and direct access to a balcony providing the opportunity to take in the view and enjoy the warm sea breeze. Three separate bunkrooms and a guest house with an additional bedroom add up to sleeping quarters for 28 people. Expansive balconies on two levels, an outdoor kitchen, an infinity-edge pool, and a spa are all just steps away from the white sandy beaches uniquely found in the Panhandle of Florida. Stunning views immediately welcome you as you step through the door into a spectacular great room with reclaimed wood beams, Venetian plaster walls, and a gas fireplace. The chef's kitchen includes a gas range, wine refrigerator, a large island, and of course, breathtaking views. Make your way upstairs from one of two staircases located on the east and west corners of the home or take the elevator included for your convenience. A separate living area with a kitchenette, four Gulf-front bedrooms with private baths and direct access to a private balcony or the large covered porch awaits. Additionally, there are two bunkrooms, each with a private bathroom. Make your way to the third floor where you will find a beautiful, light-filled She Shed and a billiard room. The gated estate includes a three-car carriage house, with a separate kitchen, great room, bedroom, bath, and a bunk room. The area is served by Panama City Beach & Fort Walton/Destin airports with commercial service and FBO facilities. All information is believed to be accurate but should be verified.
#845896

Santa Rosa Beach

139 Highland Avenue 30A

10 Beds

9 Baths

8,985 Sq.Ft.

$12,500,000

MLS#: 845896

Taking Backup Offers! Rare Grayton Beach Find! 1.25 acre parcel located on the Gulf in Grayton-still one of the most beautiful beaches in the world!   
This property offers tremendous potential for a family compound or dream estate. An older home built in 1977 currently sits on the property, along with an attached garage and a ''boat barn.''  The property is being sold as-is-a perfect chance to start fresh and build the home you've always envisioned. Shown by appointment only. New survey available.
#985634

Santa Rosa Beach

115 Sandy Lane

3 Beds

2 Baths

3,513 Sq.Ft.

$12,500,000

MLS#: 985634

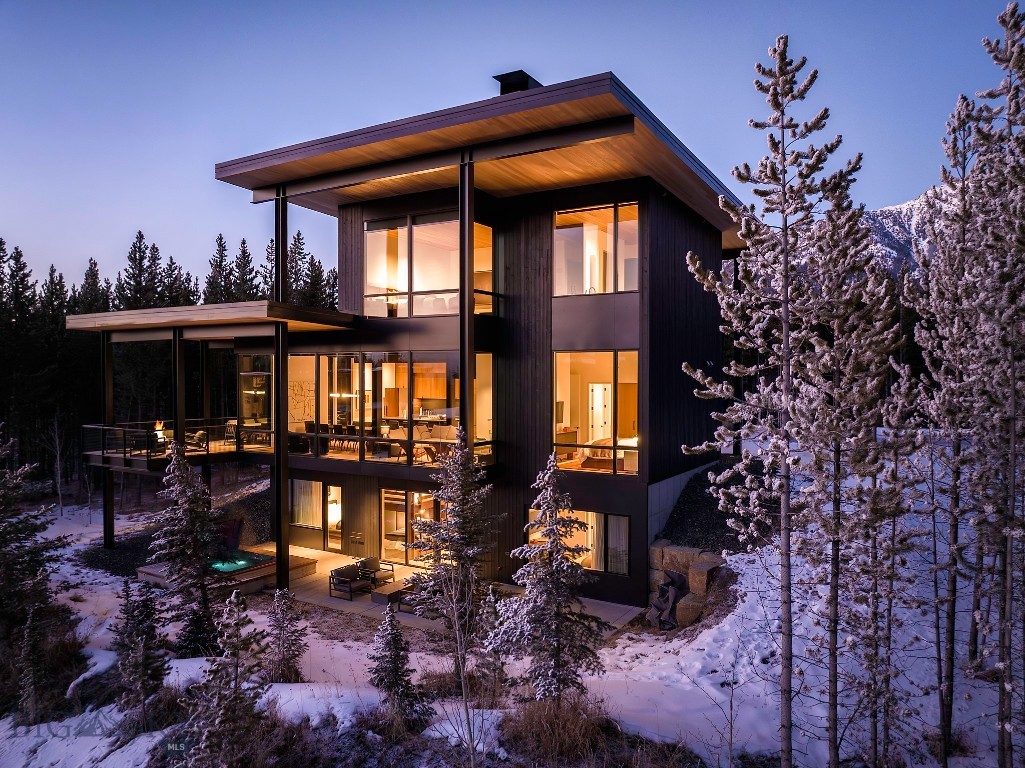
One&Only Private Home #61 offers a thoughtfully scaled mountain retreat designed to immerse residents in the beauty of Moonlight Basin. Created by Olson Kundig, the home reflects a refined architectural approach that prioritizes light, views, and connection to nature.

Spanning approximately 4,020 square feet, this five-bedroom residence features open living spaces framed by expansive glass, allowing mountain views and natural light to define the interiors. Clean lines, warm finishes, and inviting fireplaces create a welcoming yet elevated atmosphere.

Designed for both entertaining and quiet retreat, the home’s interior spaces extend seamlessly to outdoor terraces ideal for enjoying Montana’s changing seasons. Whether hosting guests or savoring moments of solitude, this residence offers an exceptional mountain living experience.

Located within One&Only Moonlight Basin, Private Home #61 provides access to world-class amenities, curated adventures, and the signature service that defines the One&Only lifestyle.
#407789

Big Sky

#61 One&Only Private Home

5 Beds

1 Baths

4,006 Sq.Ft.

$12,500,000

MLS#: 407789

Recently Reduced! Aspects at Big Sky – Exclusive 10-Home Community Offering
A rare opportunity exists to acquire the entire Aspects community—a private enclave of ten fully furnished modern mountain homes in Big Sky, Montana. Designed with both functionality and comfort in mind, Aspects blends contemporary architecture with the beauty of the surrounding landscape, all just minutes from Big Sky Resort and Yellowstone National Park. Each residence has been thoughtfully crafted, offering three bedrooms with ensuite baths, an open-concept kitchen, dining, and vaulted living room anchored by expansive windows, and a convenient main floor powder room. The private primary suite serves as a retreat with its walk-in closet, spa-like bath, and balcony access, while the kitchens feature stainless GE Café appliances, solid-surface countertops, and generous storage throughout. Homes also include oversized two-car garages with gear storage, dedicated laundry spaces, and inviting outdoor living areas—five of the ten homes are further enhanced with private hot tubs. Comfort is ensured year-round with forced-air heating and central air conditioning. The Aspects community itself is designed to complement its natural surroundings. Residents enjoy a relaxed setting with walking paths, forested open areas, and shared amenities that include a private sauna, outdoor firepits, and the Canteen gathering space. Low HOA dues cover snow removal and common area maintenance, while an exclusive rental program offers owners the option for additional income or reduced carrying costs. Perfectly situated, Aspects is just 10 miles from Big Sky Resort and 50 minutes from the West Entrance of Yellowstone National Park, with hiking, biking, fishing, and endless outdoor adventure available right at your doorstep.With modern construction, curated amenities, and a premier location, Aspects represents a truly rare opportunity to acquire a legacy investment property unlikely to be replicated. Optional rental program provides flexibility and
income potential. Over the last 12 months, each unit in the rental program generated an average of $110,000 in total revenue."
#405321

Big Sky

200 Misty Mountain Court

30 Beds

30 Baths

21,710 Sq.Ft.

$12,500,000

MLS#: 405321

''LAGNIAPPE in PARADISE'' is a GULF FRONT DREAM home!! Talk about A LOT of ''something extra''...how about 76' of PRIVATE BEACH w/ your own walk-over from a 2nd FLOOR NEGATIVE EDGE POOL, adjacent to a HUGE LIVING/DINING/KITCHEN & ''Skullery'' for entertaining. GULF FRONT MASTER SUITE has PANORAMIC VIEWS from the bed, a Study/office & MASTER BATH, features a GULF-FRONT SHOWER!! 1st floor Living area has 2 BR/2 BA & could be a ''lock-out''. 2nd floor has 2 guest suites, 3rd floor is Master & guest suite w/ Laundry, 4th floor is GULF FRONT GAME ROOM w/ OPEN DECK for 60 MILE VISTAS of the BEACH! Double BUNK ROOM &''Princess'' room Adjacent ''green space'' gives breathing room to the west & SUNSET VIEWS for sure. 3 car garage w/ ELEVATOR for  EZ loading & transport. RENTAL MACHINE projected @ $500,000+ yr
#859931

Santa Rosa Beach

47 Hinton Drive

8 Beds

8 Baths

8,475 Sq.Ft.

$12,500,000

MLS#: 859931

''SANDCASTLE IN PARADISE'' is a gorgeous TUSCAN VILLA in PARADISE BY THE SEA- A true EXCEPTION IN PRIVACY, this property is a GATED COMPOUND located within a GATED COMMUNITY. 60'' OF GREAT GULF VIEWS, INFINITY EDGE POOL w LOGGIA. A large den has a FIREPLACE & WET BAR perfect for entertaining. A MASTER SUITE on 1st floor overlooks the GULF. 2 GUEST SUITES on 1st Floor. The interior STONE WALLS & BEAMED VAULTED ceilings make you feel like you really are in TUSCANY! The GULF FRONT LIVING AREA is massive with kitchen, dining & Living Room all having fabulous views! The MASTER SUITE opens onto a private balcony with the best WESTERN views... perfect for SUNSET viewing! MARBLE bath, large walk-in shower, free-standing soaking tub, water closet & bidet, and walk-in closet create a SPA like feel. Turn off of Florida's Gulf Coast Scenic HIGHWAY 30-A to find this GEM; where the homes are as distinguished as the beaches are IMPECCABLE. There's a reason why the area has been coined as "FLORIDA'S BEST KEPT SECRET" by FORBES. Glimmering waters and sparkling white sand resembles that of international destinations, providing the perfect backdrop for a life reimagined. While many refer to the area as the HAMPTONS OF THE SOUTH, it may come as a surprise that along the dunes of South Walton there is more to behold than Traditional Coastal Architecture. It seems very common for people to dream of life by the sea or of spending their days relaxing in a Villa in Tuscany... but what may have not occurred to them is that it is possible to have the BEST OF BOTH WORLDS. Under the Tuscan Sun, bodegas and farmer's markets provide organic wines, olive oil, farm-fresh produce and other local delicacies. On Scenic Highway 30A, the same amenities are in abundance along with Gulf-to-table Dining and Seafood.

      AT ''SANDCASTLE IN PARADISE'',  12' CEILINGS on 1st floor & 14' on 2nd floor create an open and elegant living space. An ELEVATOR that loads from the garage makes getting cargo to the 2nd floor LIVING AREA so EASY. The interior STONE WALLS & BEAMED VAULTED ceilings make you feel like you really are in TUSCANY! There is another GUEST SUITE upstairs with a private balcony overlooking the motor court. This bedroom shares a HUGE bath with the OFFICE (Office can be converted into 6th bedroom is desired) EXPANSIVE FLOOR LENGTH WINDOWS provide fabulous GULF VIEWS throughout the house. The combination of FABULOUS FINISHES is breathtaking...reclaimed wooden floors and beams, stone interior walls, venetian plaster walls, waterfall island & marble countertops, etc., etc.

There is even a "dog court" on the western side of the home. Designed by DARRELL RUSSELL,AIA, ASID,of BOHEME DESIGN,this home was built to the HIGHEST STANDARDS & DESIGN DETAILS. This ''SANDCASTLE IN PARADISE'' has 5722 sq ft , 2 car oversized conditioned garage (679 sq ft), and 1894 sq ft of GULF FRONT DECKS & PORCHES! PRIVACY IS A PRIORITY HERE with your own GATED COMPOUND within a GATED COMMUNITY. Owner will have a long, beautifully landscaped drive to the home. There is plenty of room to add a CARRIAGE HOUSE over the garage if wanted. (Lot is 60' x 617') Palm-lined driveway leads to DOUBLE GARAGES, one oversized for SUVs and one for your beach convertible. . A FORTIFIED home built to the most current standards to WITHSTAND WINDS UP TO 162 mph. This will make your insurance more affordable as well as your peace of mind that this HOUSE IS A FORTRESS!
#859552

Seacrest

68 Paradise By The Sea Boulevard

5 Beds

6 Baths

5,470 Sq.Ft.

$12,500,000

MLS#: 859552

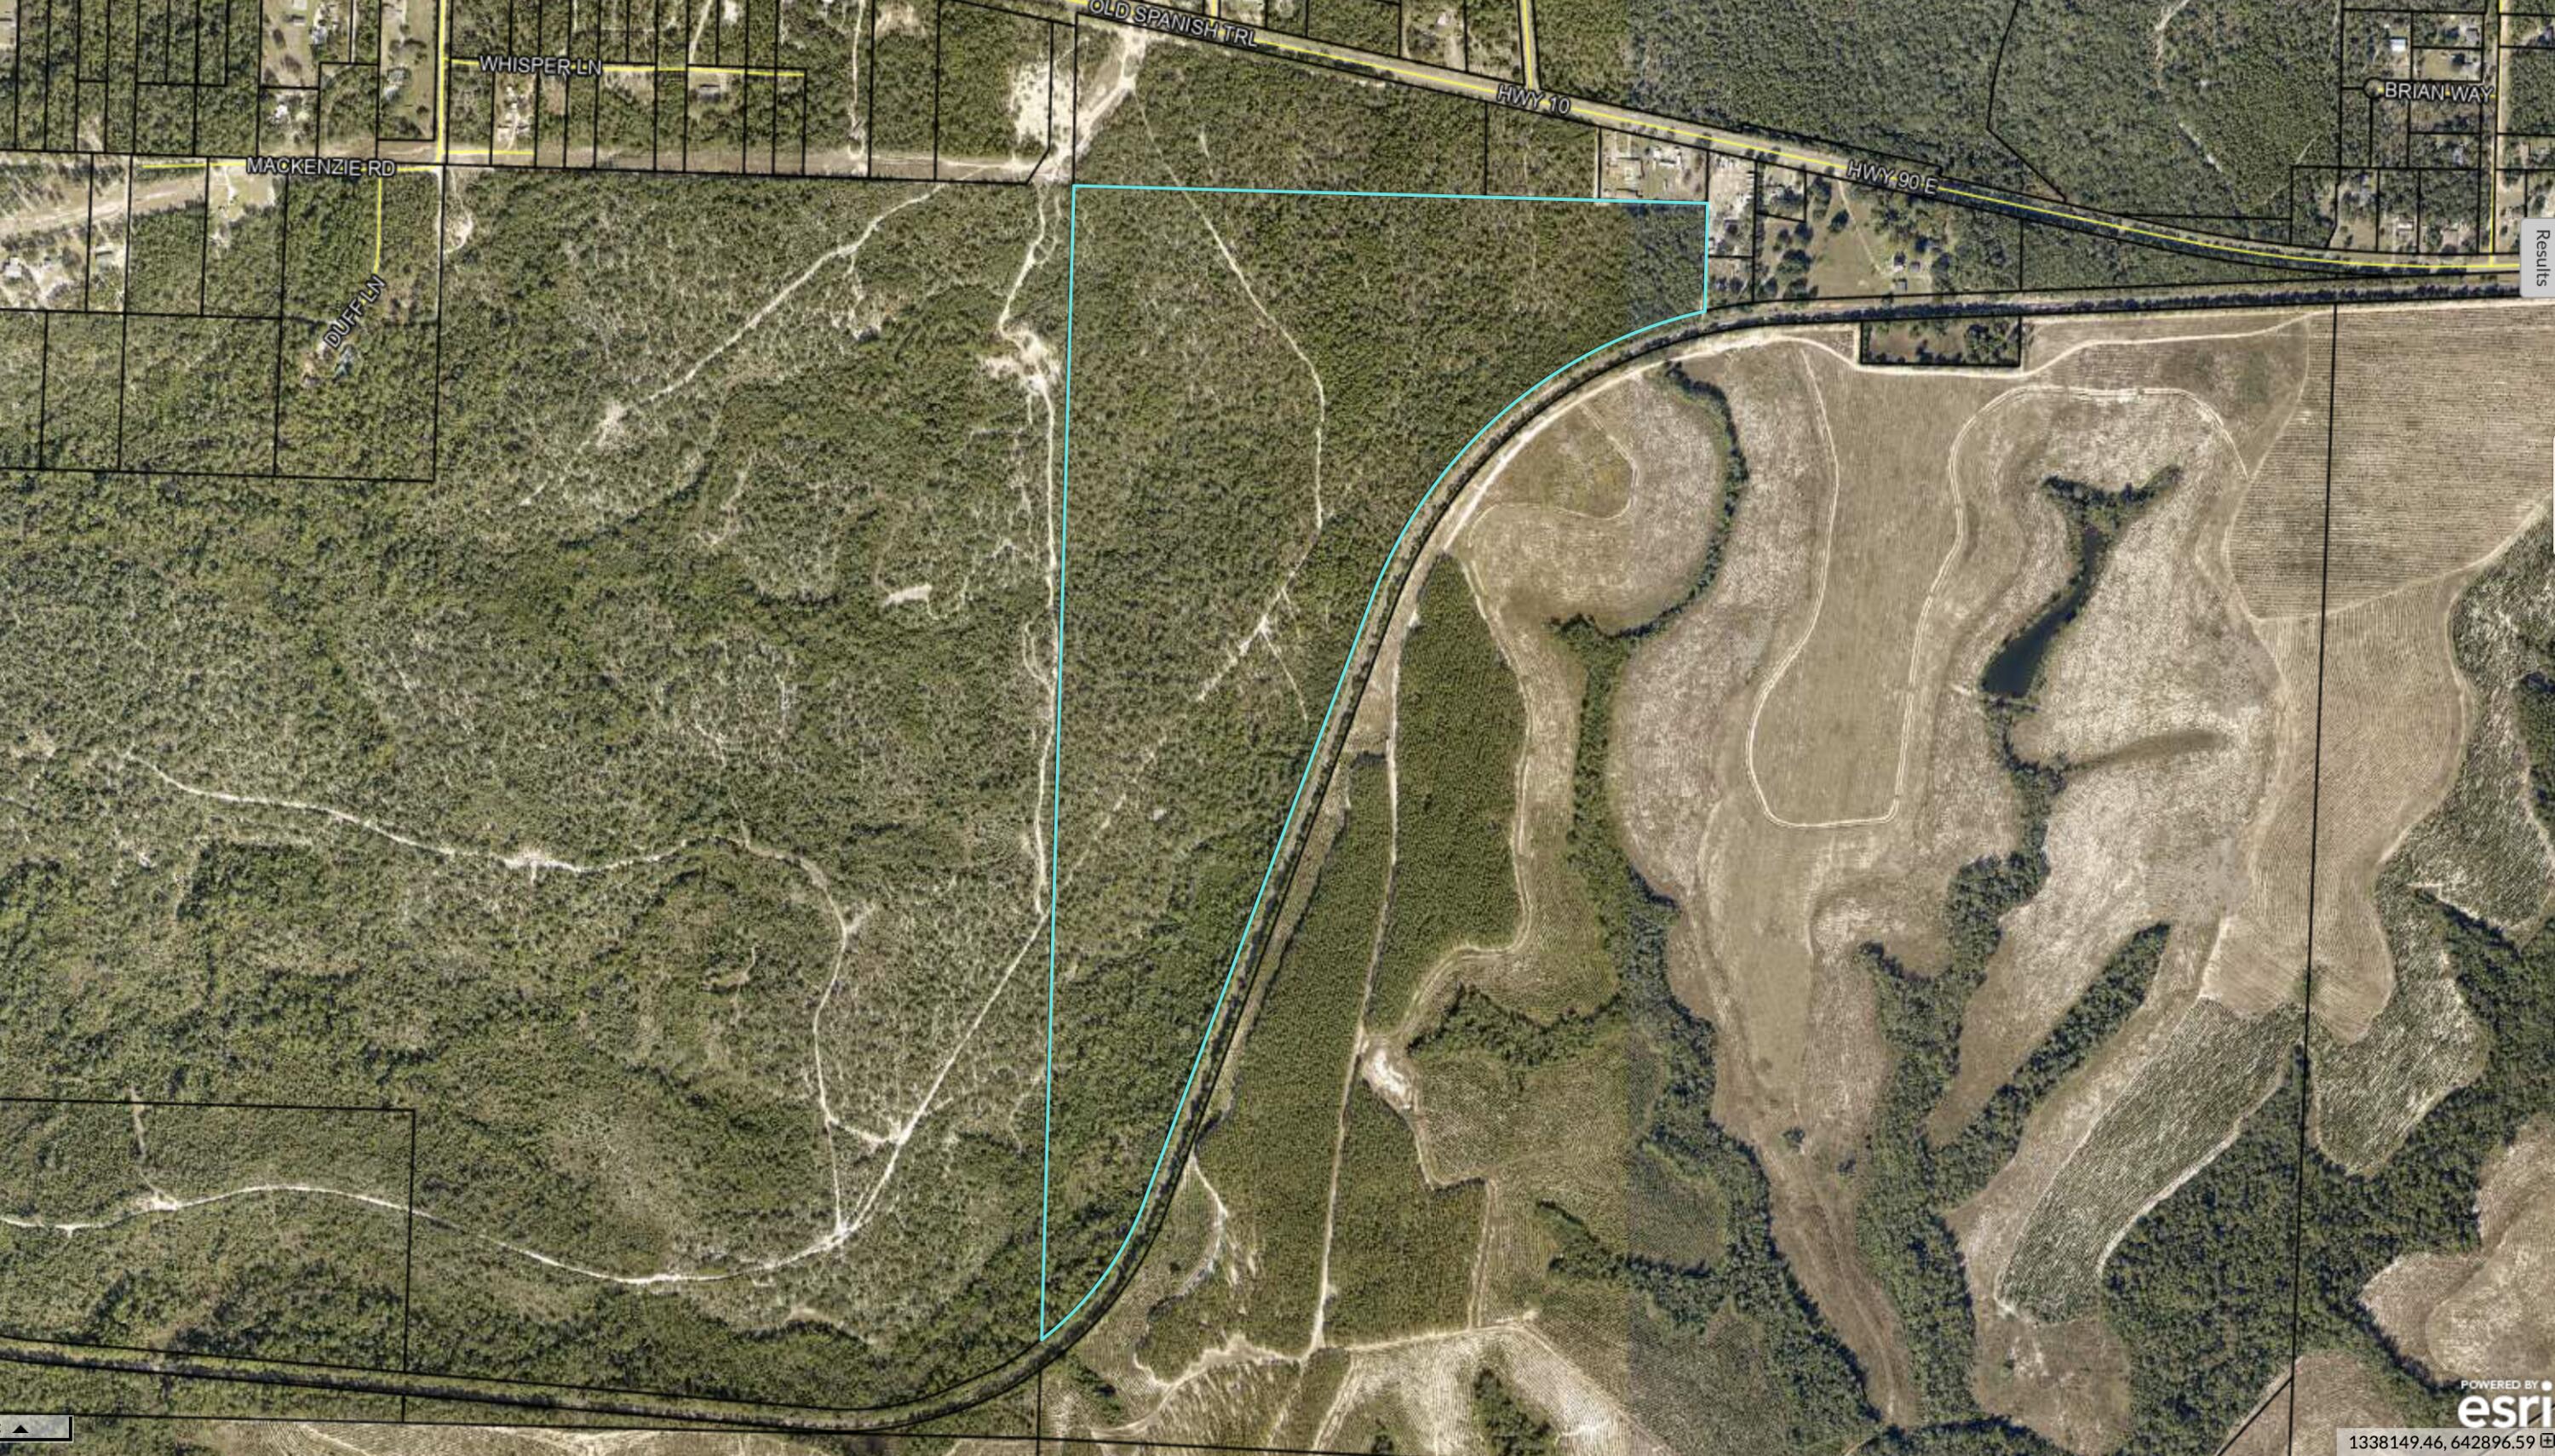
OPPORTUNITY RETURNS!  NO FAULT OF SELLER OR LAND!   PRIME LOCATION!  92 ACRES for COMMERCIAL, MIXED USE, LT INDUSTRIAL DEVELOPMENT! In Freeport City Limits & directly across Hwy 20 is Hammock Bay entrance. Freeport needs new Comm Dev with the area growing by leaps & bounds. New Apts being built across Hwy 20. Ideal site for Retail, Medical Center, Townhomes, Office/Warehouse, Hotel, Grocery & more. 14 Acres on Hwy 20 has approx.1320 ft & all utilities available - cleared & ready. The north 78 Acres is wooded & has approx. 1500 ft frontage on Ben King Rd. Easy Commute on Hwy 20 to Eglin AFB, Mid-Bay Bridge to Destin & east to Hwy 331 for north/south travel to the Interstate or the Beach! NW Florida International Airport approx. 30 min to the east via Hwy 20 & 79. See the Vision Here & Now!
#799555

Freeport

92 Acres W State Highway 20

None Beds

None Baths

N/A

$12,500,000

MLS#: 799555

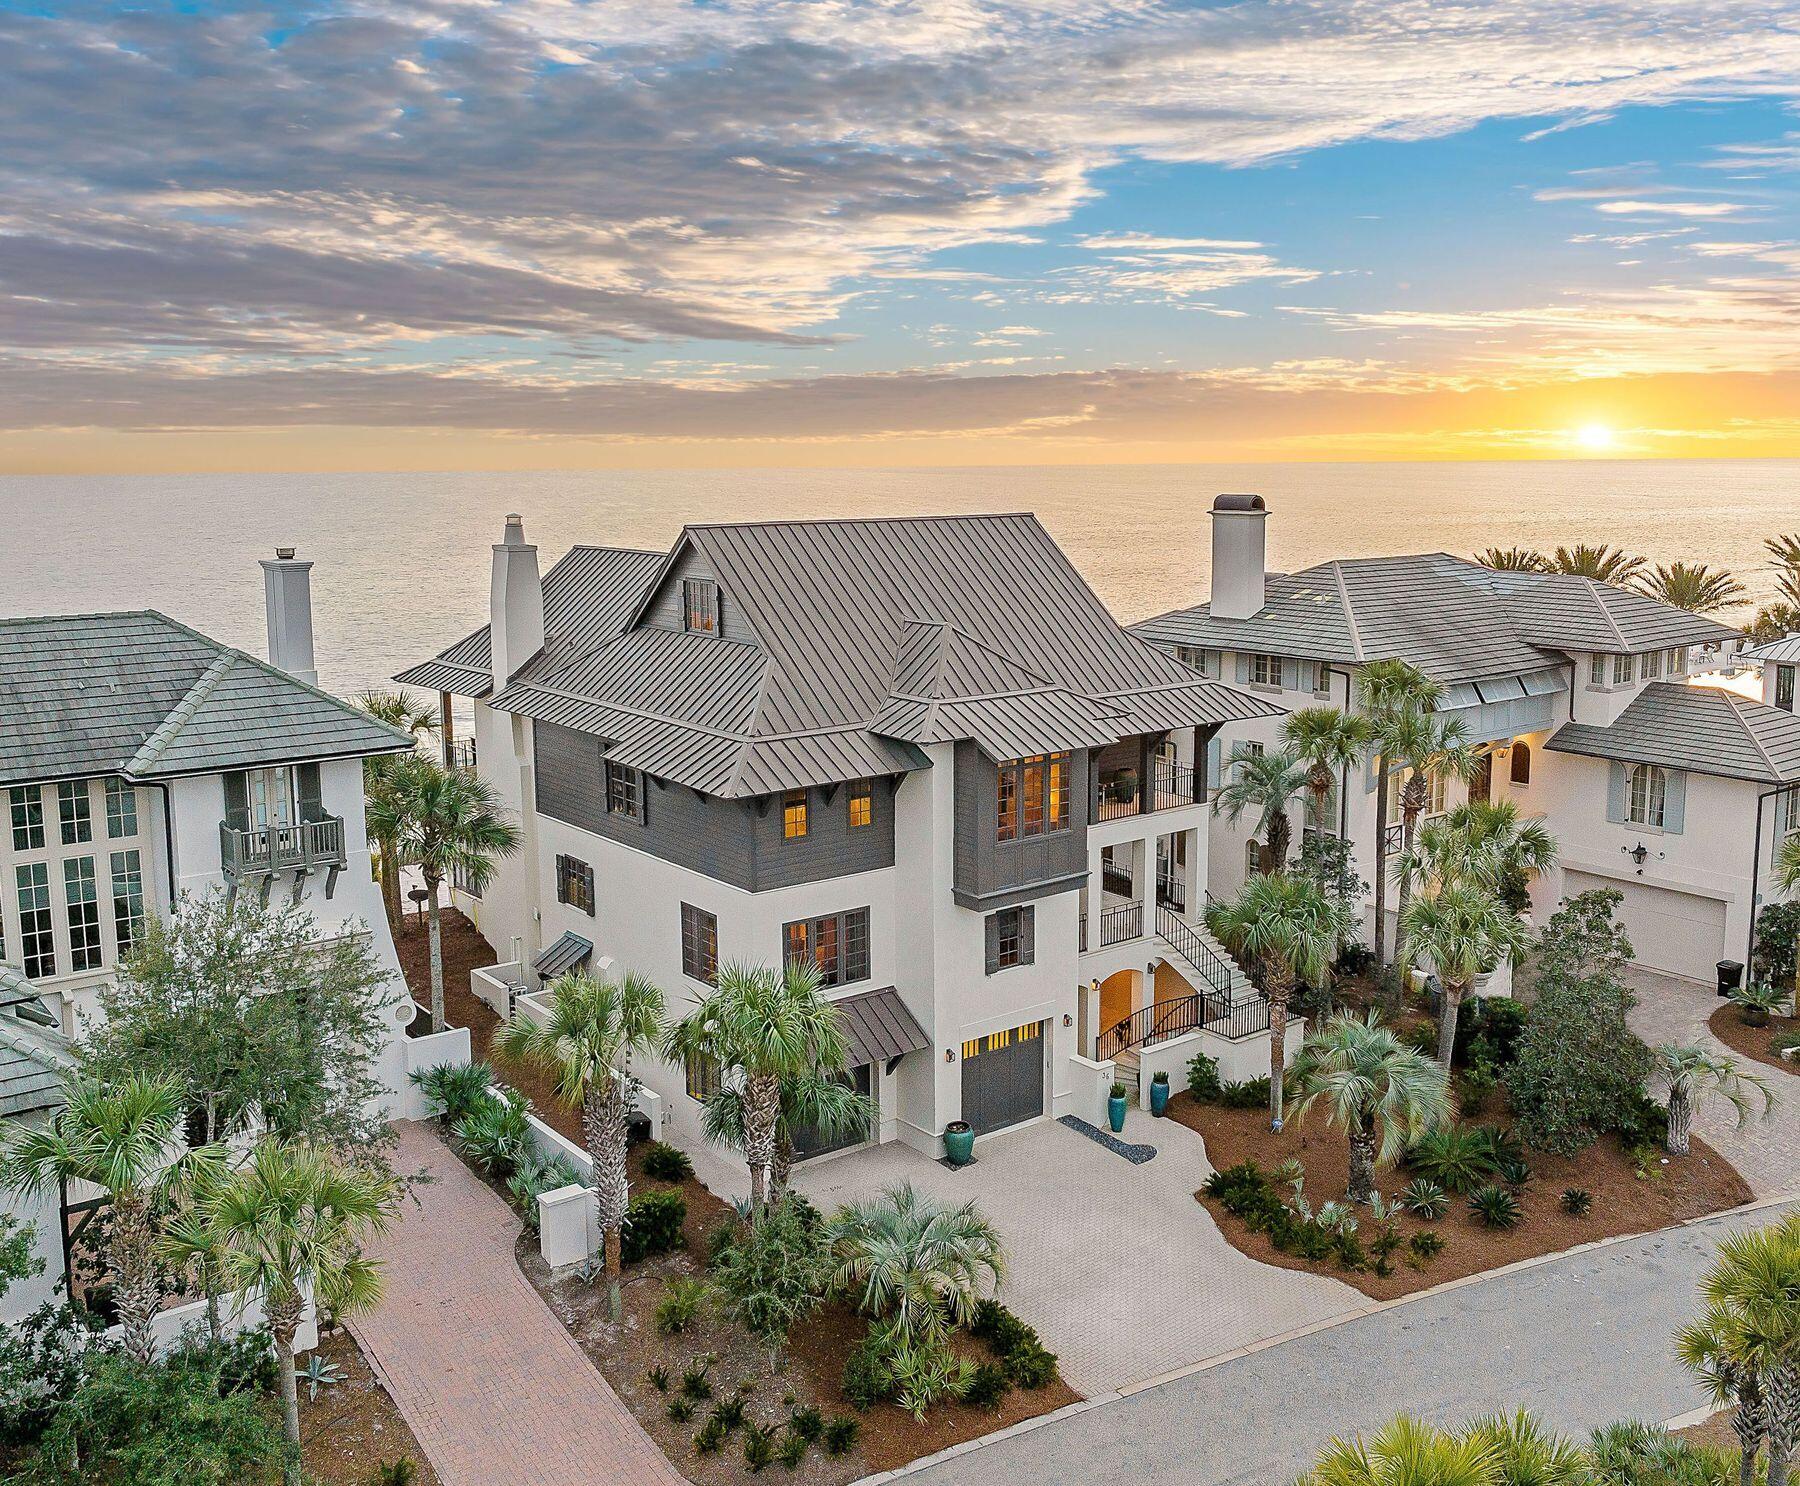
Exclusive offering of two properties side by side in Old Florida Beach. Rare even by 30A standards, this legacy property with additional adjacent lot commands one of the most extraordinary settings on the coast, with Draper Lake and the gulf unfolding in a sweeping panorama that rivals any view along our coastline. This residence was designed to honor its remarkable homesite, pairing enduring construction with architecture that feels both stately and deeply connected to the landscape. From the moment of arrival, the experience is defined by elevation, light and an ever-changing backdrop of dune vegetation, lake outfall and open water. Built in 2006, the five-bedroom residence spans over 4,700 square feet of heated and cooled living space and rests on a homesite with an exceptional 245+ feet of combined waterfrontage. Engineered for longevity, the structure is anchored by deep wood pilings and reinforced by substantial retaining walls, a thoughtful response to its elevated coastal setting. A private elevator, whole-home generator, six-zone HVAC system and smart home integration provide a level of comfort and functionality that quietly supports everyday living. The home's Low Country-inspired architecture is expressed through cedar lap siding, a standing seam metal roof, copper-accented railings and expansive Brazilian hardwood decking. Inside, hand-hewn cypress floors, marble surfaces, tongue-and-groove cypress paneling and exposed cypress trusses create a layered interior rich in texture and craftsmanship. The main living, dining and kitchen spaces are crowned by a dramatic Cathedral ceiling with clerestory light, while walls of windows and French doors frame uninterrupted coastal views. The kitchen is both refined and highly functional, anchored by a statement La Cornue range, Sub-Zero refrigeration, custom cabinetry and a well-appointed butler's pantry. The gulf-facing primary suite opens onto a covered porch and features a beautifully detailed bath and built-in wall of mirrored closet doors. Guest suites are treated equally, each with a private bath and many offering direct access to outdoor living areas. Outdoor spaces are designed to complement the setting without competing with it. A private pool tucked behind native vegetation creates a sense of seclusion, while covered porches and elevated decks offer multiple vantage points to take in the view. A private dock and boardwalk extend to Draper Lake, offering effortless access for paddleboarding, kayaking and quiet mornings on the water. Within the gated community, owners enjoy multiple beach walkovers, a community pool and dedicated beach access. With frontage on both a coastal dune lake and the gulf, this is a unique location and elevation along Scenic Highway 30A.
#1006709

Santa Rosa Beach

291 Old Beach Road

5 Beds

5 Baths

4,784 Sq.Ft.

$12,400,000

MLS#: 1006709

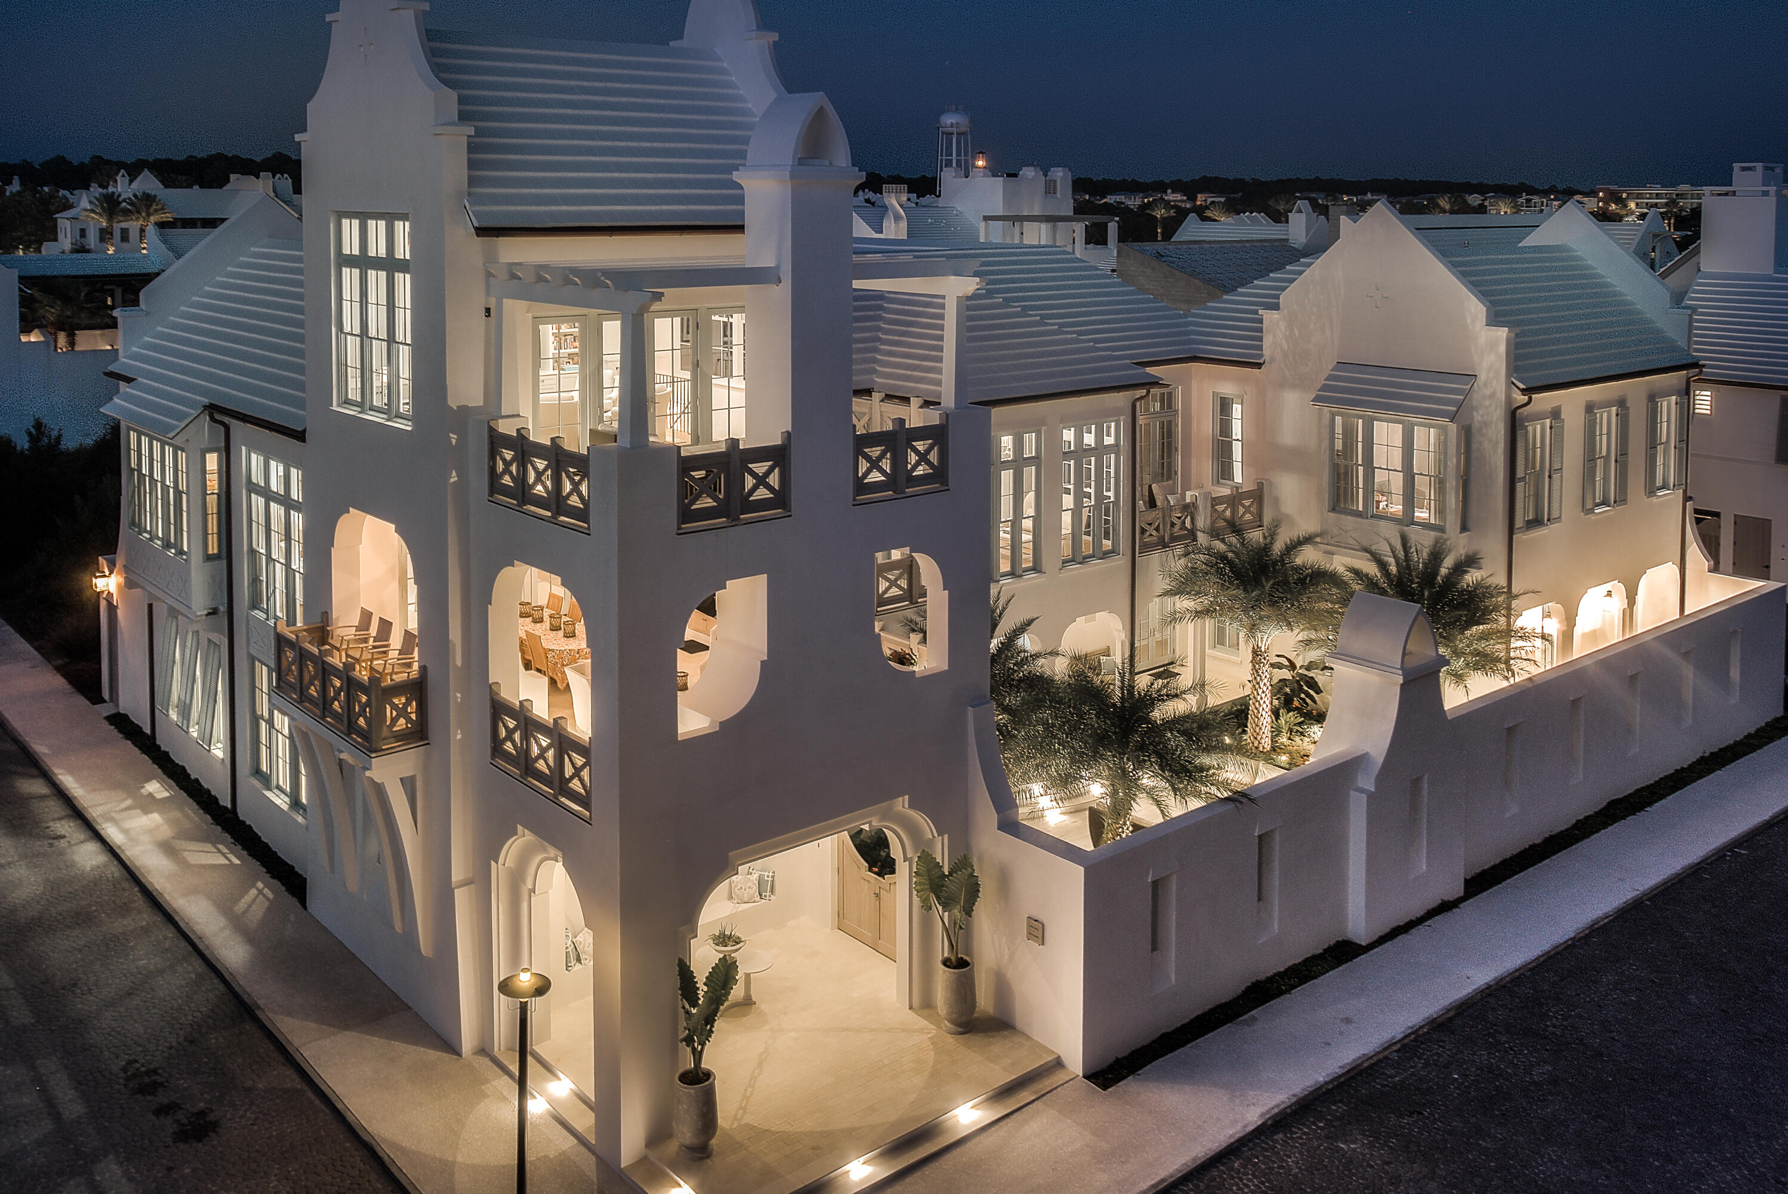
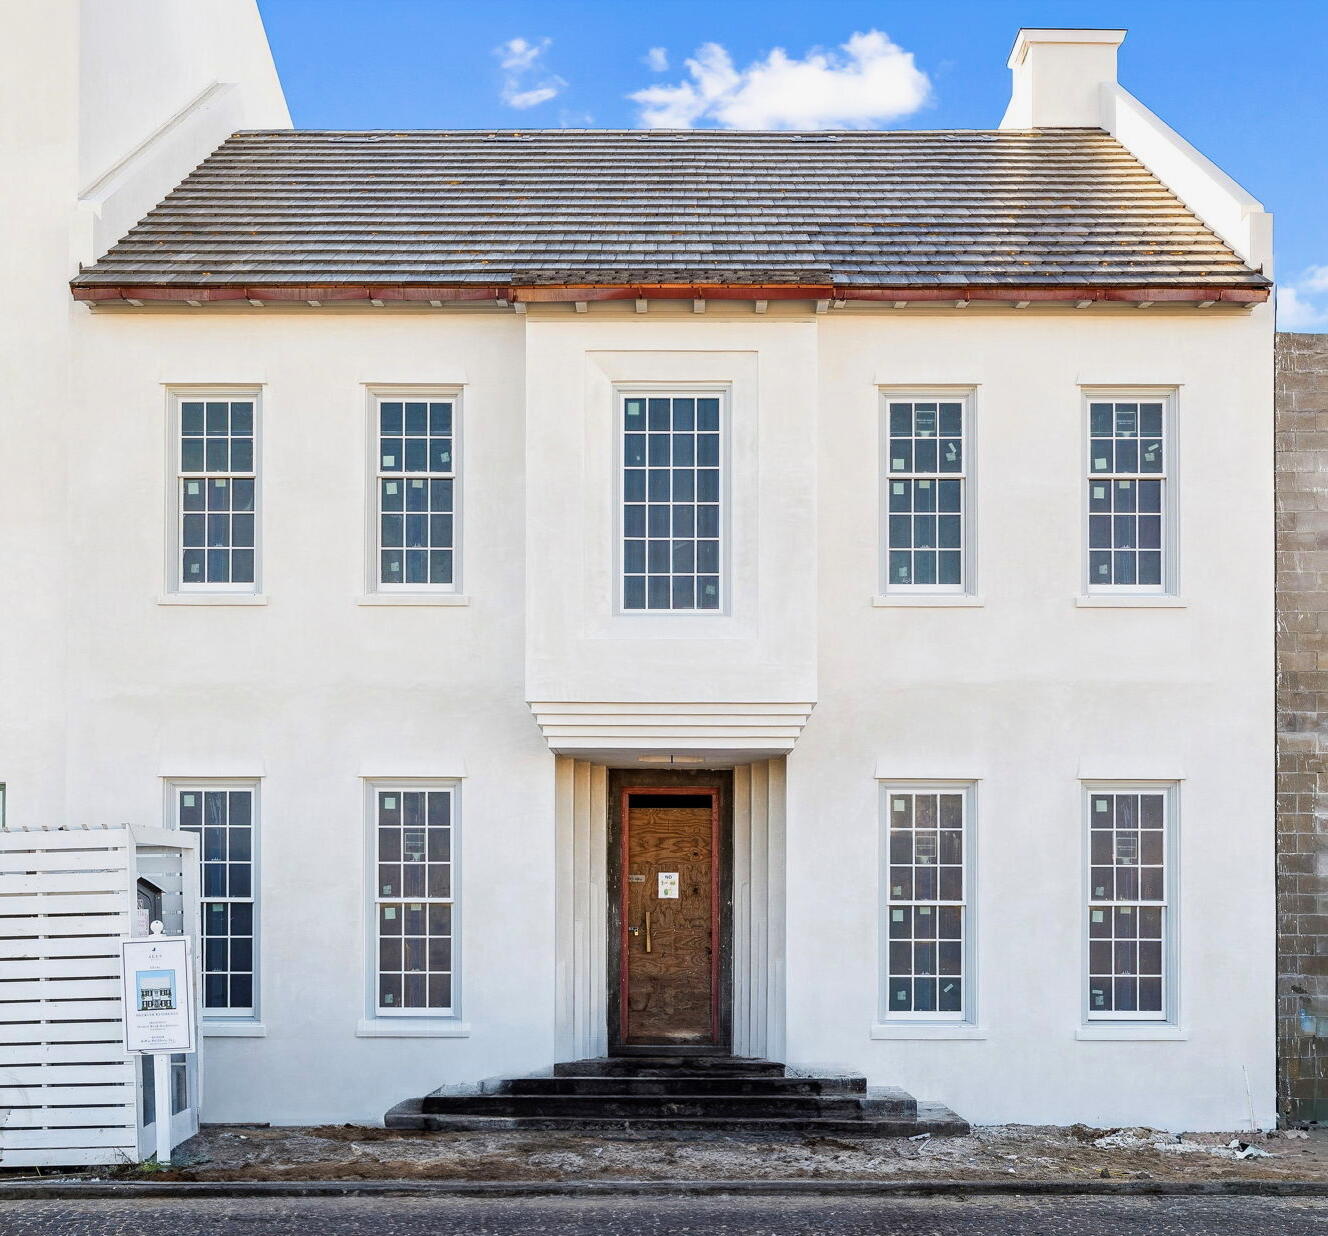
Welcome to the prestigious and renowned home listing of 41 Kings Castle Court, designed by the award-winning architectural firm KVA Architecture. This luxurious residence is located south of the Scenic Highway 30A in the highly sought-after town of Alys Beach, offering easy access to the breathtaking Gulf of Mexico.  This exquisite home offers the perfect blend of elegance, comfort, and modern design, providing an unparalleled living experience.

Spanning an impressive 5,344 square feet of conditioned living space, this home boasts five bedrooms, each with its own private bathroom, providing ultimate comfort and privacy for you and your guests. The meticulously designed interior courtyard creates a tranquil oasis, complemented by an outdoor fireplace and custom brass water features, stainless beaded curtains, adding a touch of elegance to the outdoor living space.

As you step into this grand residence, you are greeted by the magnificent soaring, beamed plaster ceilings and an abundance of natural light. The spacious and open floor plan seamlessly connects the living, dining, and family areas, creating the ideal space for entertaining guests or spending quality time with family.

The gourmet kitchen is a chef's dream, featuring top-of-the-line appliances, custom cabinetry, and a large center island. A scullery is located adjacent to the kitchen to complement.  Family and friends will not be disappointed when engaging in the experience of this home. 
The primary bedroom on the first level is a true masterpiece, featuring its own private courtyard adorned with four majestic Washingtonian Palm trees. A custom copper lantern hangs above a serene water feature, creating a captivating ambiance for those full moon evenings. The courtyard seamlessly separates the bedroom and bathroom, offering stunning views from both spaces having slider doors allowing Gulf breezes to flow.  The large bathroom features custom built concrete vanities, soaking tub, with custom plumbing fixtures.  The primary custom-built bed is crafted in plaster further stating this home's custom features.   

A secondary primary bedroom awaits on the second floor, accompanied by three additional guest bedrooms, each boasting their own private bathrooms. The secondary primary hosts a private balcony showcasing water views captivated by numerous east & west windows transcending the suns light.  The second level hallway opens to a magnificent roof terrace, complete with a summer kitchen and beverage center, perfect for entertaining family and friends. For the ultimate in luxury, you can take a few steps up to the third roof terrace, where a rooftop swimming pool awaits, providing breathtaking views of the Gulf of Mexico.

This home is truly a work of art, showcasing intricate and unique designs that set it apart from any other. The barrel ceilings adorned with plaster and decorative lighting create an aesthetic scene that is unparalleled. A media room is incorporated for those days to stay in after too much sun. 

Adding to the allure of this magnificent home is its prime location, opening to Palmera Park Green. This not only enhances the overall aesthetic appeal but also adds to the architectural design, creating a harmonious blend of nature and luxury.
#996296

Inlet Beach

41 Kings Castle Court

4 Beds

6 Baths

5,344 Sq.Ft.

$12,300,000

MLS#: 996296

Set on nearly 22 acres with almost 2000 ft of prime Bitterroot River frontage, this unique Hamilton, Montana property features a rare combination of river access and high-end accommodations. At the heart of the property stands a stunning log home lodge, showcasing classic Montana style and craftsmanship throughout. Inside, you’ll find attractive hardwood flooring, a beautiful river rock fireplace in the main common area, and a warm, inviting atmosphere that blends comfort and quality. The lodge includes three guest suites plus a deluxe primary suite, each room thoughtfully and stylishly appointed to provide rugged-yet-refined Montana character. Beyond the main lodge, the property features two well-designed cabins, a barn with apartment, and three luxury glamping huts, each one echoing the same attention to detail and rustic comfort found throughout. 

Generous windows throughout the lodge bring in plenty of natural light and frame stunning views of the Bitterroot River, just steps from the back door. The spacious kitchen is designed to handle everything from casual meals to full-scale entertaining. High-end appliances, dual sinks, and ample cabinetry make it both functional and efficient, while attractive quartz countertops offer plenty of room for food prep and serving. A spacious dining area with a bar and TV creates the perfect gathering space for entertaining, relaxing after a day on the river, or hosting guests. With a total of 10 bedrooms with 15 beds, 9 bathrooms, and 9,284 square feet of finished space, this property provides options for a variety of uses. With nearly a third of a mile of Bitterroot River frontage, you’ll have front-row access to some of Montana’s best fly fishing, along with incredible views and a deep sense of privacy just minutes from downtown Hamilton.
#408626

Hamilton

24 Russell

10 Beds

8 Baths

9,284 Sq.Ft.

$12,300,000

MLS#: 408626

Tucked into the high alpine wilderness of Montana, this One&Only Moonlight Basin Private Home is a singular architectural statement—where modern luxury meets the wild serenity of Big Sky. Designed with remarkable precision and purpose, the residence captures the essence of refined mountain living, seamlessly blending into its landscape of towering evergreens and panoramic peaks.

This six-bedroom retreat spans an elegant, thoughtfully designed layout that balances intimate comfort with dramatic open living spaces. Soaring windows flood the interiors with natural light and frame breathtaking mountain vistas, while natural materials, sculptural fireplaces, and rich finishes echo the rugged beauty just beyond the glass.

The indoor-outdoor connection is at the heart of this home’s design. Spacious terraces and private outdoor lounges invite you to entertain, unwind après-ski, or simply take in the stillness of the Montana sky. Whether gathering around the fire after a day on the slopes or enjoying a quiet summer evening beneath the stars, this is a home that offers space to reconnect—with nature, with loved ones, and with yourself.

Ownership within One&Only Moonlight Basin comes with access to an unparalleled suite of amenities: world-class dining, a holistic spa and wellness sanctuary, and expertly curated outdoor adventures, all delivered with the personalized, intuitive service that defines the One&Only brand.

This is more than a home—it is a rare legacy property set within one of the most awe-inspiring landscapes in North America. A place where architecture and nature exist in perfect harmony, and where every detail has been designed to elevate your experience of mountain life.
#401005

Big Sky

#5 One&Only Private Home

6 Beds

1 Baths

4,754 Sq.Ft.

$12,275,000

MLS#: 401005

Nestled within the especial community of Alys Beach, 285 N Somerset Street stands as a timeless masterpiece of coastal luxury and elegance whilst channeling the captivating blend of Greek-inspired architecture, artistic elegance, and fortified construction. Upon initial approach, the cobblestone drive and gas lantern-lit entry lead way to the true four-season living corridor lined with bi-fold doors while providing seamless access to the main residence which spans over five thousand square feet in addition to the courtyard, dedicated outdoor dining area, and separate guest quarters. Bordered by lush vegetation overlooking the preserve area to the North, Lake Marilyn frontage to the West, and anchored by one of the largest private pools within the community, the courtyard provides a true oasis perfectly positioned to capture the coastal breeze and famed Emerald Coast sunsets providing a new palate of mesmerizing hues each and every night. An outdoor kitchen outfitted with a Twin Eagles Grilling station, a sunning deck, and a turfed conversation area are also nestled within the courtyard.

Upon entering the main residence, attention is immediately drawn to the array of hand-selected exotic finishes and expertly curated interiors planned by the acclaimed Dallas-based team at SHM Architects and executed by the esteemed design team at Avrea and Company. Soaring pecky cypress-lined ceilings, Venetian plastered walls, a floor-to-ceiling window wall providing abundant natural light, and a fully equipped wet bar accented with stunning Zellige tilework define the living area.

Abutting to the living area, the gourmet kitchen boasts custom cabinetry with Rocky Mountain Hardware, an oversized island with waterfall marble tops and integrated seating, a walk-in pantry, and a custom-crafted dining table with seating for ten. The luxury appliance suite includes dual Sub Zero refrigeration, an Officine Gullo range imported from Italy, and dedicated wine refrigeration.

Accessed by a pivoting door that doubles as a work of art, the first-floor main suite encompasses a sitting area, direct access to the courtyard, and a sumptuous ensuite with dual vanities, custom tiled wet room with steam generation, soaking tub , heated marble floors, separate water closet, and an expansive walk-in wardrobe. Two powder rooms, a laundry area, and a two-car garage complete the first level.

Situated on the second level, the sprawling bunk room was configured with family gatherings in mind offering sleeping accommodations for eight in addition to the attached ensuite with the custom three-fixture vanity, contrasting blue tiled wet room, and separate water closet. Two additional fully equipped guest suites are also found on the second floor along with the shuttered outdoor patio overlooking the courtyard and preserve.

Reigning on over one hundred and fifty acres along Scenic Highway 30A, the master-planned community of Alys Beach affords residents with a culmination of amenities including access to the sugar white sand and iconic turquoise-hued waters, the distinguished Caliza pool, the Zuma wellness center, a twenty-two-acre nature preserve, an exclusive beach club, and the vibrant town center with world-class dining and shopping venues. The meticulously planned interiors coupled with the peerless finishes and prime homesite placement offering a heightened sense of privacy make 285 N Somerset Street a unique and compelling opportunity for investors and full-time residents alike. Inquire today to coordinate a private viewing and start living the coastal lifestyle you deserve.
#957690

Alys Beach

285 N Somerset Street

5 Beds

5 Baths

5,047 Sq.Ft.

$12,259,000

MLS#: 957690

Situated in the untamed wilderness of Montana, this One&Only Moonlight Basin Private Home offers beautifully designed spaces, all blending in seamlessly with this remarkable landscape of forests and peaks. The six-bedroom residence features stunning interiors and amazing outdoor spaces. Offering some of the most remarkable living in all of Big Sky, these contemporary homes boast floor-to-ceiling windows, roaring fireplaces, and timeless finishes. Enveloped by Big Sky's evergreen forests and snow-capped mountains, these expansive residences provide the perfect retreat for family and friends to gather, relax and rejuvenate after a day of adventure in the great outdoors.
#376786

Big Sky

#17 One&Only Private Home

6 Beds

1 Baths

4,754 Sq.Ft.

$12,250,000

MLS#: 376786

Largest acreage tract anywhere in the Florida Panhandle currently offered for sale.  Development Potential. Close to the Interstate and Hwy 331. 30 minutes to the white sandy beaches of South Walton. Located 5 minutes out of historic Defuniak Springs, FL. Approximately 2.5 miles of river frontage at the origin of Shoal River. Property features tons of deer and turkey, two beautiful lakes stocked with bass and bream. Perfect for recreation or holding for development.
#909482

DeFuniak Springs

2450 Acres King Lake Road

None Beds

None Baths

2450.0 acres

$12,127,500

MLS#: 909482

1 ... 114 115 116 117 118 ... 666
* Listings identified with the FMLS IDX logo come from FMLS and are held by brokerage firms other than the owner of this website. The listing brokerage is identified in any listing details. Information is deemed reliable but is not guaranteed. If you believe any FMLS listing contains material that infringes your copyrighted work please click here to review our DMCA policy and learn how to submit a takedown request. © 2024. First Multiple Listing Service, Inc.
 - property

Send a message

Message successfully sent.

Your message

What is 3 + 4 ?

Reason for contacting?

I agree to receive email communication and understand I can unsubscribe at any time.

I agree to be contacted by INIT test tenant via call, email, and text for real estate services. To opt out, you can reply 'stop' at any time or reply 'help' for assistance. You can also click the unsubscribe link in the emails. Message and data rates may apply. Message frequency may vary. Privacy Policy

Sign Out

Virtual Assistant

Would you like to take the next step with this property? We can help you schedule a showing or virtual tour, or send you more details.

Yes, I would like more information.

Thank You for Your Reply, One of Our Agents will contact you as soon as possible

No, maybe later.

Thank you, you can always contact me via email, phone number or through the contact form.

Realhub AI

Lucy - Your AI-Powered Realtor

Update Your Temporary Password

Personalize your search

Enter your email and we'll notify you immediately when new listings match what you're looking for.

or enter email address

Already have an account ? Login here

Continue your home search

I agree to receive communications and understand I can unsubscribe at any time.

I agree to be contacted by INIT test tenant via call, email, and text for real estate services. To opt out, you can reply 'stop' at any time or reply 'help' for assistance. You can also click the unsubscribe link in the emails. Message and data rates may apply. Message frequency may vary. Privacy Policy

Already have an account ? Login here

We use cookies

We use cookies primarily for analytics to enhance your experience. By accepting, you agree to our use of these cookies. You can manage your preferences or learn more about our cookies policy.