
REALHUB is on fire today

Properties

Browse or get in touch to schedule a walkthrough.

  • Nearby me
Price range

Popular Features

Community Features

Association

Property Features

Waterfront

View

Exterior Features

Interior Features

Style

10000 properties match your criteria

Updated 1 minute ago

E-Alert name

New on site 2 days ago
Welcome to Luau 6121, a versatile ground-floor residence offering exceptional convenience, rental flexibility, and access to an impressive collection of resort-style amenities. Ideally suited as a second home, vacation retreat, or investment property, this lockout-style unit provides owners with multiple options for personal use and rental configurations.

One of the biggest advantages of this residence is its ground-floor location. Skip the elevators and stairs and enjoy easy access to the unit, parking, and surrounding amenities--an especially appealing feature when arriving with luggage, beach gear, groceries, or young children. The convenient location also makes it easy to transition from the condo to the pool and other resort amenities throughout the day.

The lockout configuration adds another layer of flexibility, allowing owners to maximize how the property is used and potentially rented. Whether enjoying the entire residence, accommodating family and guests, or utilizing separate rental configurations, the floor plan provides options that traditional condo layouts may not offer.

Luau offers an extensive amenity package highlighted by a lagoon-style swimming pool, kiddie pool, fitness center, seasonal tiki bar, community BBQ grills, and a sunset deck perfect for unwinding at the end of the day. Gated entry and garage parking add convenience and security. The property also benefits from walkability to the beach and deeded beach access, enhancing both its lifestyle and vacation-rental appeal.

Additional strengths include the building's established reputation and completed SIRS. With its easy ground-floor access, flexible lockout design, proximity to amenities, and desirable beach access, Luau 6121 offers a compelling opportunity for buyers looking for convenience, flexibility, and the Sandestin resort lifestyle.
#1013622

Miramar Beach

5002 S Sandestin Boulevard 6121

2 Beds

2 Baths

1,204 Sq.Ft.

$535,000

MLS#: 1013622

New on site 2 days ago
Discover effortless resort living in the highly sought-after Magnolia Bay neighborhood of Sandestin Golf & Beach Resort. Beautifully positioned to capture picturesque lake and golf course views, this thoughtfully updated townhome offers the perfect blend of coastal charm, modern comfort, and resort-style convenience. Offered fully furnished and complete with a 2024 golf cart, this property is ready to enjoy from day one. The inviting floor plan features a spacious primary suite on the main level, while the second floor offers an additional primary suite, guest bedroom, and versatile loft area, providing plenty of room for family and guests. A private one-car garage offers valuable storage for beach essentials and more. Inside, an impressive collection of recent improvements adds to the home's appeal. New flooring throughout in 2024 creates a fresh, cohesive look, while the beautifully updated kitchen features quartz countertops, a stylish backsplash, and a redesigned single-level bar that enhances both functionality and entertaining. The upstairs bathrooms have been remodeled, while the downstairs bathroom features updated sinks and countertops. Additional improvements include refinished and painted stairs, fresh bathroom paint, and new carpeting on the stair landings in 2026. The home has also been thoughtfully refreshed with new bedroom furniture, nightstands, a desk, area rugs, kitchen chairs, barstools, and an assortment of new kitchenware. A new dryer was installed in August 2026, and both the HVAC system and water heater have been replaced from their original installations. Outdoor living is equally inviting, with new pavers, updated patio furnishings, new front benches, and a new BBQ grill added in August 2026. The exterior was painted in 2025, and a new roof was installed in 2023, offering additional peace of mind. Magnolia Bay residents enjoy access to a nearby community pool, while the beautiful beaches, championship golf courses, dining, shopping, and entertainment of Sandestin are just a golf cart ride away. With the flexibility of short-term or long-term rentals, this beautifully maintained townhome presents an exceptional opportunity for a primary residence, coastal getaway, or investment property. Fully furnished, beautifully updated, and complete with a 2024 golf cart, this Magnolia Bay retreat is ready for its next chapter.

As an introduction to the Sandestin lifestyle, we invite our new owners to explore amenities that make Sandestin special. The listing brokerage and seller(s) are presenting the buyer(s) of this property with (2) 90-minute rounds of Tennis court time, a golf foursome at one of our three championship courses, and a round of golf for up to four (4) players at the unrivaled Burnt Pine Golf Club.
Sandestin Golf and Beach Resort features more than seven miles of beaches and pristine bay front, four championship golf courses, 15 world-class tennis courts, a 226-slip marina, a fitness center, spa and celebrity chef dining. Shop, dine and play at the charming pedestrian village, The Village of Baytowne Wharf and more. Inside the gates of the resort, residents enjoy a balanced lifestyle of high-class living, spanning the 2,400 acres from the beach to the bay. Everything within the gates of the resort is accessible by golf cart or bicycle. The entire resort is interconnected by miles of pedestrian, bike and golf cart paths that weave through groves of live oaks, meandering past natural lagoons, fountains, man-made lakes, and meticulously landscaped fairways.
#1013639

Miramar Beach

8593 Magnolia Bay Lane

3 Beds

3 Baths

1,997 Sq.Ft.

$1,095,000

MLS#: 1013639
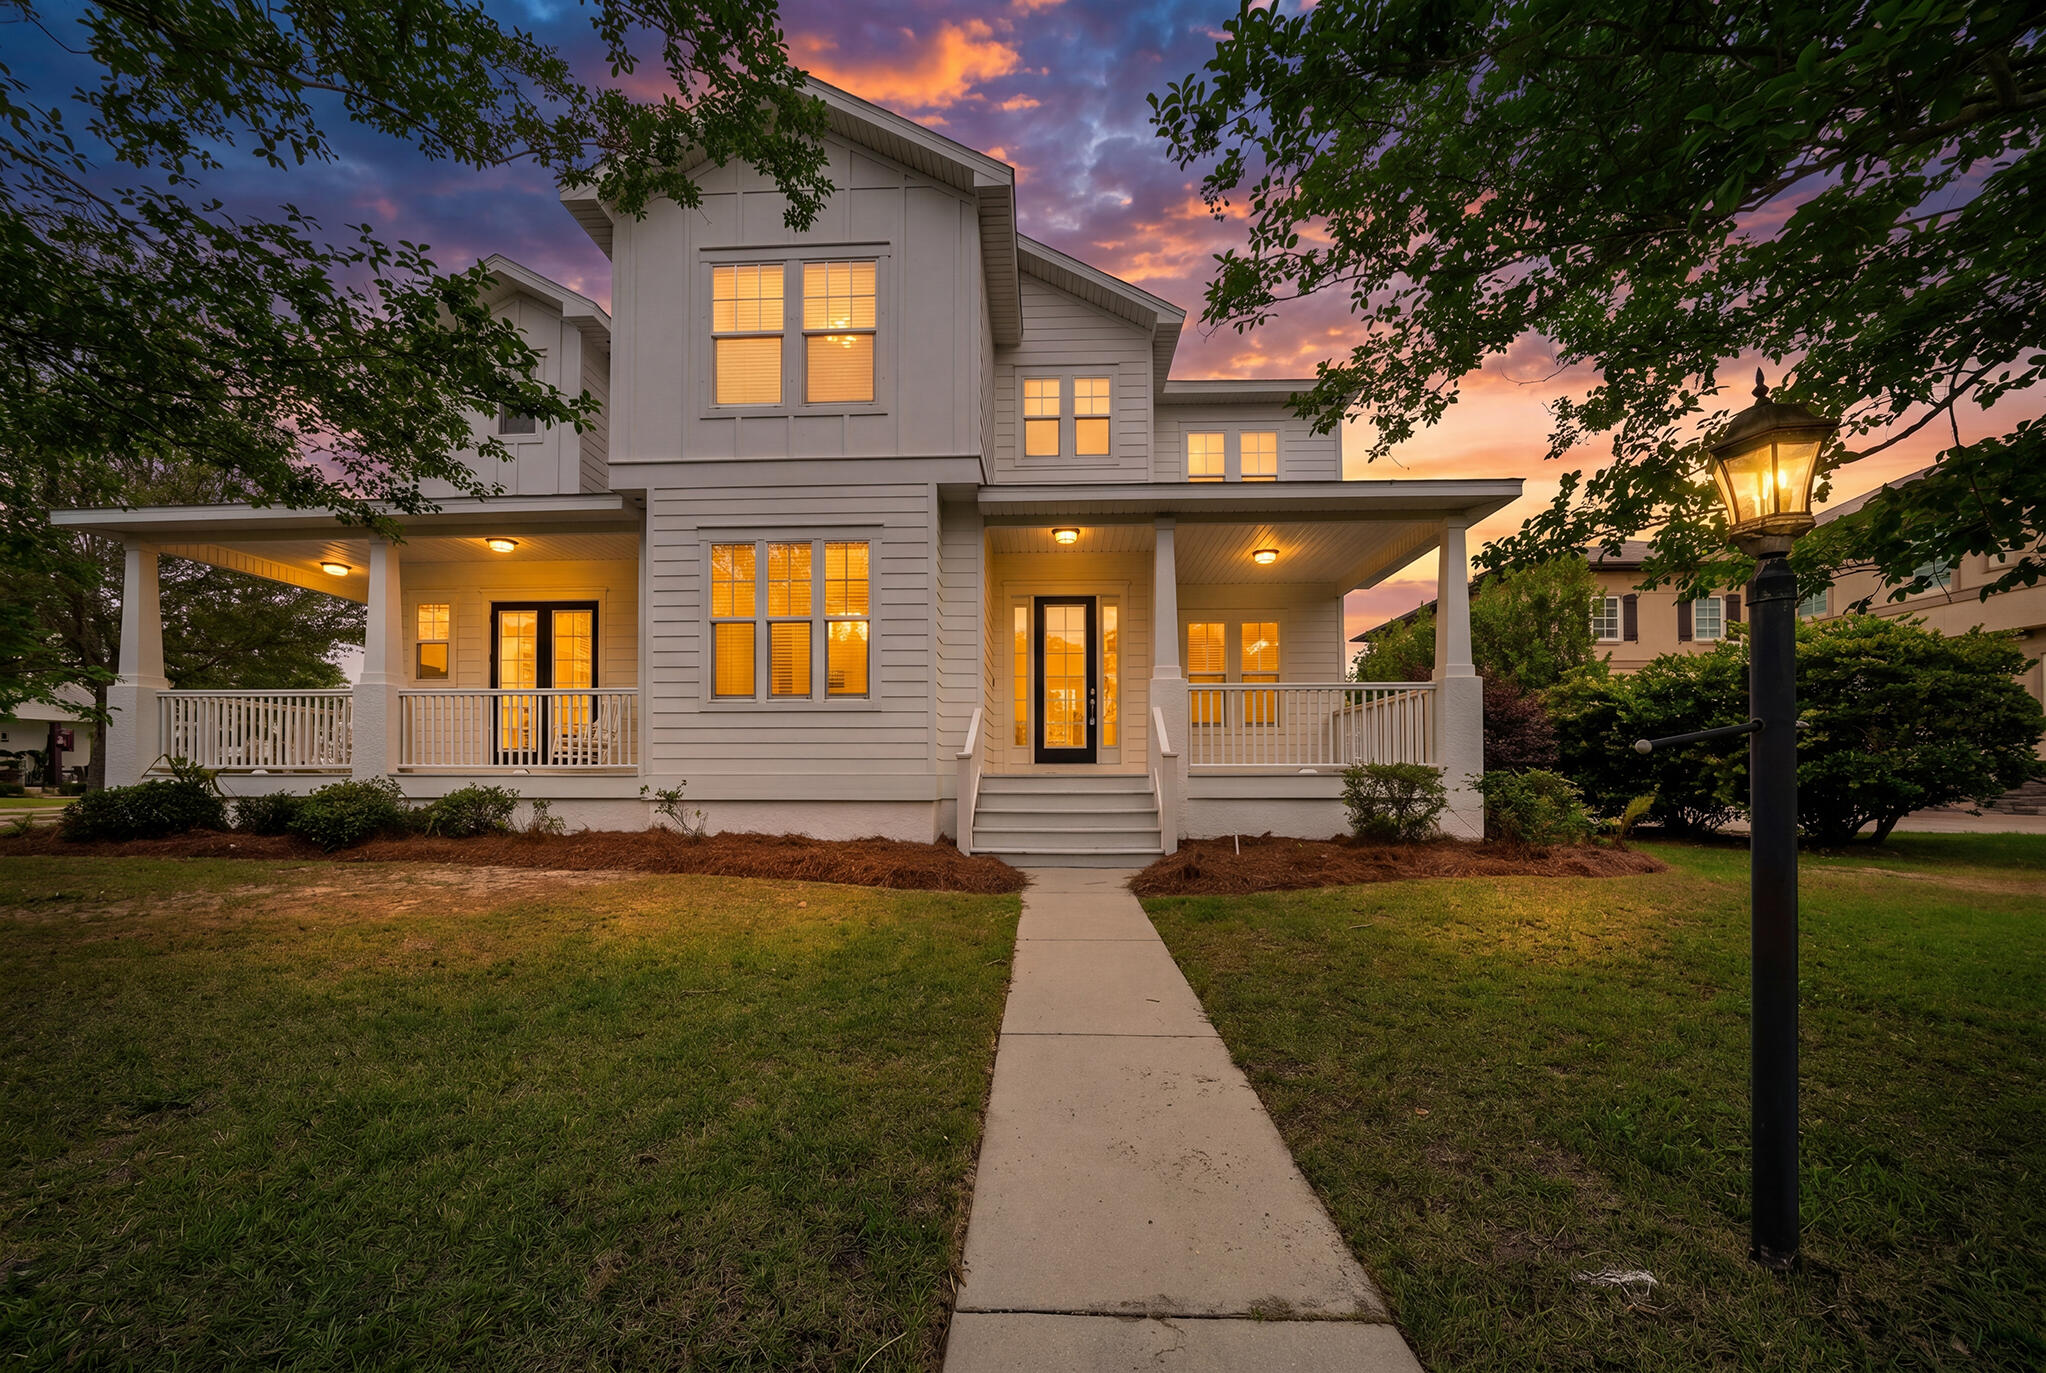
New on site 2 days ago
NOW $699,000! If you've been waiting for the right opportunity in Tapestry Park, this is it. Offering approximately 3,700 square feet, 5 bedrooms, 3.5 bathrooms, TWO primary suites, a dedicated office, multiple living and dining spaces, and a huge fenced backyard, 300 Coconut Grove Court delivers an incredible amount of home at a price that demands attention.

Set on a premium corner lot, the home has been extensively refreshed with new interior and exterior paint, luxury vinyl plank flooring, updated lighting, refinished cabinetry, quartz countertops, backsplash, and Whirlpool stainless steel appliances. A custom wet bar with built-in ice maker adds another great entertaining feature.

The main-level primary suite offers private porch access, while the oversized upstairs primary retreat includes a sitting area and private deck. Outside, the large fenced yard with oversized double-gate access provides room for a boat, jet skis, trailer, golf cart, future pool, and more.

Tapestry Park offers a clubhouse, community pool, tennis, pickleball, basketball, playgrounds, green spaces, and a golf-cart-friendly lifestyle just minutes from the beach, shopping, dining, and schools.

At $699,000 -- approximately $189 per square foot -- the value is undeniable. The price has been adjusted to MOVE. If you've been watching this one, stop waiting. Schedule your showing and make your move. A custom wet bar with built-in ice maker adds the perfect touch for entertaining. Enjoy multiple dining and flex spaces, including a statement room off the foyer which is ideal as a formal dining area, game room, or media lounge, plus a casual breakfast area just off the kitchen. Designed for today's lifestyle, the home offers two expansive primary suites, one on the main level with a private porch, and a luxurious upstairs retreat with a sitting area and private deck--ideal for multi-generational living or a true owner's escape. Three additional bedrooms and a dedicated office provide the flexibility and space today's families need. Positioned on a spacious corner lot with a large fenced backyard, this home provides enhanced privacy and an impressive amount of outdoor space to relax, entertain, and enjoy. Additional features include two HVAC systems and two water heaters for comfort and efficiency. Located in Tapestry Park, residents enjoy resort-style amenities including a clubhouse, pool, tennis and pickleball courts, basketball court, playground, and expansive green space. Ideally positioned near highly regarded schools, and situated in a golf cart-friendly community, you can walk or ride to the beach. Dining, shopping and everything PCB has to offer are just minutes away. This is the kind of home that checks every box and sets a new standard.
#1001993

Panama City Beach

300 Coconut Grove Court

5 Beds

3 Baths

3,700 Sq.Ft.

$699,999

MLS#: 1001993

New on site 2 days ago
Situated on a desirable corner lot South of 30A in Rosemary Beach, this well-constructed concrete home offers a rare combination of a private pool, detached carriage house, and generous outdoor space. The home is just steps from Coquina Pool and Playground Park and approximately two blocks from the Gulf of Mexico.

The main residence features concrete construction, an open living and dining area, high ceilings, hardwood floors, and spacious porches on both levels. The kitchen was newly renovated and expanded in 2026, providing a larger, more functional space for cooking and entertaining. The first floor includes a primary suite, while the second floor offers a second primary suite, guest bedroom, and bunk room.

A detached carriage house, built in 2015, adds a separate living area, kitchen, bedroom, and bunk room, providing flexibility for guests, family, or additional accommodations. The private pool, added in 2016, is located within the home's courtyard and complements the ample outdoor space created by the corner lot. 

With its quality concrete construction, thoughtful improvements, private pool, carriage house, and proximity to the beach and Rosemary Beach amenities, the property also offers an uncommon opportunity to expand within the existing lot, subject to applicable Rosemary Beach and regulatory approvals.
#1011875

Rosemary Beach

174 Round Road

4 Beds

4 Baths

2,879 Sq.Ft.

$4,899,000

MLS#: 1011875

New on site 2 days ago
STUNNING CUSTOM FARMHOUSE STYLE HOME ON 11.51 ACRES -- PRIVATE GATED HOMESTEAD WITH POOL, POLE BARN & RV STORAGE!

COUNTRY LIVING AT ITS FINEST! Welcome to this impressive 4-bedroom, 3.5-bathroom Deer Valley custom farmhouse-style home, situated on 11.51 beautiful acres with electronic gated access, an asphalt driveway, a massive 5-car covered parking area, a 30' x 60' pole barn, multiple outbuildings, and exceptional privacy! Surrounded by water management land, this remarkable property offers the perfect combination of quality construction, spacious living, outdoor recreation, and country freedom.

NOT YOUR TYPICAL MANUFACTURED HOME! Built by Deer Valley, this home showcases superior construction standards and attention to detail that set it apart. Quality features include 2x6 exterior walls, 2x8 floor joists, double perimeter rails, double-studded headers over windows and doors, 23/32'' OSB floor decking, primarily #1 and #2 grade lumber, R-19 insulation, Low-E windows, insulated ductwork, radiant heat barrier roof decking, drywall interior walls, and upscale trim and finishes throughout.

Step inside and discover a MASSIVE OPEN-CONCEPT FLOOR PLAN designed for comfortable everyday living and entertaining! This spacious home features TWO SEPARATE LIVING AREAS, including an inviting living room with a beautiful fireplace and a generously sized family room, providing plenty of room for everyone to spread out and relax.

At the heart of the home is an impressive  GOURMET KITCHEN that is sure to delight! Perfectly positioned between the two living areas, this kitchen offers abundant cabinetry, a large center island, commercial-size refrigerator, built-in wall oven, smooth-top range with custom vent hood, dishwasher, and microwave. A LARGE WALK-IN PANTRY WITH WOOD SHELVING provides exceptional additional storage. Just off the kitchen, the spacious dining area features beautiful decorative ceiling beams, adding warmth and classic farmhouse character.

The expansive MASTER SUITE offers a peaceful private retreat, complete with a beautiful tray ceiling, crown molding, ceiling fan, dedicated mini-split HVAC system, and windows overlooking the backyard. The luxurious master bathroom features an oversized double vanity, large walk-in tiled shower, relaxing soaking tub, and spacious walk-in closet.

Three additional generously sized bedrooms offer ceiling fans and ample closet space. The home also features TWO ADDITIONAL FULL BATHROOMS, a convenient half bathroom for guests, and a large interior laundry room with additional cabinetry.

OUTDOOR LIVING & ENTERTAINING AT ITS BEST! Enjoy the peaceful country setting from the impressive 5' x 55' covered front porch, complete with a grand staircase and separate side ramp leading to the massive 30' x 50' covered asphalt parking area--ideal for vehicles, boats, recreational equipment, and more!

Out back, an OVERSIZED ENTERTAINMENT DECK overlooks the expansive cleared backyard, creating the perfect setting for cookouts, family gatherings, or simply enjoying the surrounding natural beauty. An ABOVE-GROUND SWIMMING POOL provides a refreshing escape on warm Florida days, while a 10' x 10' covered pergola area offers an inviting space for a future hot tub or outdoor relaxation area.

ROOM FOR ALL YOUR TOYS, EQUIPMENT & HOBBIES! This incredible property features an outstanding collection of additional structures and amenities, including:

30' x 60' POLE BARN ideal for RV, boat, tractor, and equipment storage, with access to water, electricity, and septic.

40-FOOT MILVAN SHIPPING CONTAINER for substantial additional storage.

12' x 34' STORAGE BUILDING with convenient roll-up door.

10' x 20' ADDITIONAL STORAGE SHED.

DEDICATED PUMP HOUSE with pump serving the deep-water well.

TWO SEPARATE ELECTRIC METERS on the property.

TWO 50-AMP ELECTRICAL CONNECTIONS, ideal for RV hookups or welding equipment in a future workshop or garage.

11.51 ACRES OF PRIVACY, FREEDOM & POSSIBILITIES! The property offers a substantial cleared area surrounding the home, along with approximately 6+ acres of additional wooded land extending toward the rear property boundary. Whether you envision a private homestead, hobby farm, recreational retreat, or simply room to enjoy the outdoors, this property offers tremendous versatility.

With ample acreage for livestock and farm animals, space for gardening, and opportunities for outdoor recreation and hunting--including deer, turkey, and wild hogs--this property is a true outdoor enthusiast's dream!

EXCEPTIONAL PRIVACY! The property is surrounded by water management land, providing a remarkable sense of seclusion and a beautiful natural setting. Enjoy peaceful country living with plenty of room between you and the outside world.

AFFORDABLE COUNTRY LIVING! Additional advantages include LOW COUNTY PROPERTY TAXES, A PRIVATE DEEP-WATER WELL, AND CHELCO ELECTRIC SERVICE, offering the potential for reduced ongoing ownership expenses. HOME is equipped with Vivant Security system and Starlink equipment ready for you to setup access accounts!

PROPERTIES LIKE THIS ARE BECOMING HARDER AND HARDER TO FIND! With its superior Deer Valley construction, spacious farmhouse design, 11.51 acres, gated entrance, swimming pool, expansive outdoor entertaining areas, enormous covered parking, pole barn, RV accommodations, and multiple storage buildings, this one-of-a-kind property offers an incredible opportunity to enjoy the country lifestyle you've been dreaming about.

DON'T LET THIS AMAZING PRIVATE HOMESTEAD SLIP AWAY--SCHEDULE YOUR PRIVATE SHOWING TODAY!
#1013613

Baker

6019 Old River Road

4 Beds

3 Baths

2,917 Sq.Ft.

$524,900

MLS#: 1013613

New on site 2 days ago
Welcome to this inviting 3-bedroom, 2-bathroom home nestled in the desirable Promise Creek community! No HOA! Featuring an open-concept floor plan and a sought-after split-bedroom layout, this home offers a comfortable and functional design ideal for everyday living and entertaining. Conveniently located near Holley Navarre schools, with quick access to Highway 98 and Highway 87, this property offers both neighborhood convenience and easy commuting.
Enjoy peace of mind with numerous recent updates and improvements, including - a brand-new roof in 2026, updated attic insulation in 2025, a new HVAC system installed in 2023 complete with an enlarged intake and sealed ductwork. Thoughtful upgrades throughout the home include updated electrical fixtures and lighting, recessed lighting, ceiling fans, plumbing improvements, rain gutters, and an irrigation system with a well. The kitchen features a reverse osmosis water system, a huge breakfast bar, and custom wood shelving in the oversized pantry. The primary bathroom offers a walk-in tiled shower with elegant glass doors, huge garden tub, private water closet, and a dreamy walk-in closet with custom wood organization and shelving. Step outside to enjoy the screened-in porch, an ideal spot for relaxing and enjoying the outdoors, overlooking the fully fenced backyard, planters, citrus trees and an irrigation system. With its desirable floor plan, extensive updates and convenient location, this is a definite 'must see' home!
#1011881

Navarre

2037 Catline Circle

3 Beds

2 Baths

1,929 Sq.Ft.

$359,000

MLS#: 1011881

New on site 2 days ago
Enjoy tranquil waterfront living on state-maintained Juniper Lake! This 3-bedroom, 2-bath home offers lake views from the kitchen, dining area, and bedrooms, bringing the beauty of the water into everyday living. Relax on the screened back porch or head to the covered dock to take in spectacular sunsets. Equipped with water, electricity, and a security light, the dock provides a convenient setting for fishing and enjoying time by the lake.

Cast a line for bass from your own beach area or dock, or spend the afternoon exploring the lake by boat. A fenced yard offers space for pets, while the fire pit creates an inviting gathering spot for evenings outdoors. A carport adds convenient covered parking. The seller is offering a flooring credit, providing an opportunity to personalize the home to your taste. Close to shopping and dining in DeFuniak Springs and less than an hour from Eglin Air Force Base and the Gulf beaches, this waterfront property combines relaxed lake living with access to everyday conveniences and coastal adventures.
#1013079

DeFuniak Springs

123 Red Eye Road

3 Beds

2 Baths

1,404 Sq.Ft.

$249,000

MLS#: 1013079

New on site 2 days ago
GULF VIEW LUXURY | LA VALENCIA BEACH RESORT | ELEVATOR | 4,553 SF | PRIMARY, SECOND HOME OR STR INVESTMENT Experience elevated coastal living in this exceptional three-story Gulf-view residence within the gated community of La Valencia Beach Resort on the coveted west end of Panama City Beach. Offering 4 bedrooms, 6 bathrooms and approximately 4,553 square feet of thoughtfully designed living space, this remarkable home combines impressive scale, refined finishes, exceptional entertaining spaces and the flexibility to serve as a primary residence, luxurious second home, or short-term rental investment opportunity. From the moment you arrive, the home's impressive scale and thoughtful design are evident. An elevator provides convenient access to all three levels, while the expansive floor plan offers exceptional flexibility for family living, multigenerational gatherings, extended stays and vacation-rental use. The third floor serves as the heart of the home, featuring an expansive open-concept living and dining area anchored by a chef's kitchen with lime oak flooring, six-burner gas range, oversized center island and wet bar. Step onto the expansive covered porch and take in beautiful Gulf views--the perfect setting for morning coffee, entertaining or watching spectacular coastal sunsets.  Designed with both privacy and togetherness in mind, the residence features three separate living areas, two spacious primary suites, two kitchenettes and a charming bunk room, providing generous accommodations for family and guests while offering the versatility that makes this property particularly well suited for a second-home or STR investment. Outdoor living is equally impressive, with a custom outdoor kitchen, Solo firepit and peaceful green space creating an inviting setting for entertaining and enjoying the coastal lifestyle. The property also offers a three-car garage, dedicated golf cart garage and generous driveway parking. Residents of La Valencia Beach Resort enjoy deeded beach access, a Gulf-front community pool, private owners-only pool, clubhouse, tennis and pickleball courts--bringing a true resort experience to everyday coastal living. Ideally positioned on the west end of Panama City Beach, the home is just minutes from the renowned Scenic Highway 30A, offering convenient access to acclaimed restaurants, boutique shopping and the celebrated beaches of Florida's Emerald Coast. Whether you're looking for a primary residence, a private Gulf-view retreat, or a property with short-term rental potential, 235 La Valencia Circle offers a rare combination of space, flexibility, resort amenities and location in one of Panama City Beach's most desirable gated beach communities. Being sold fully furnished with golf cart.
#1013631

West Panama City Beach

235 La Valencia Circle

4 Beds

5 Baths

4,553 Sq.Ft.

$2,499,000

MLS#: 1013631

New on site 2 days ago
Presenting to the market in Old Seagrove: 48 Seagrove Village Drive, a classic project conceived and executed by Seagrove's premier partnership between architect Iva Jazayeri and builder LPKK Investments. where a spectacular pool, pool house, and sun-drenched patio extend this fine home's living space naturally into the Florida sunshine.

Step through the grand entrance, with floating stairs rising just beyond, into an open first-floor plan extending effortlessly into the back yard perfect for entertaining. The main residence's 5,791-square feet include six bedrooms, six and a half baths, plus a full bath in the poolside cabana. The first-floor primary suite is bathed in southern light and overlooks the pool and spa.   Completing the suite is an elegant en suite bath, extraordinarily large closet and the home's private office. A three-car garage completes the essentials of full-time luxury living.

Upstairs, a spacious second living space with a wet bar is framed by four generously proportioned bedrooms, each with en-suite baths. The living space opens to a deep covered porch overlooking the back yard and pool. A separate wing on this level, complete with its own kitchen, bedroom, living area, and bath, offers privacy for staff or visiting family.
48 Seagrove Village Drive is a new construction home, ready to welcome your family in November 2026.
#1013281

Santa Rosa Beach

48 Seagrove Village Drive

6 Beds

7 Baths

5,791 Sq.Ft.

$5,900,000

MLS#: 1013281

New on site 2 days ago
NEW CONSTRUCTION | MOVE-IN READY. Exceptional craftsmanship, refined finishes, and sweeping golf course views define this newly built residence in gated Regatta Bay Golf & Yacht Club.

Set on nearly half an acre overlooking the first fairway, this single-level home welcomes you with a dramatic 16-foot foyer and an open layout designed for effortless living. Nearly 1,000 square feet of covered outdoor space creates the perfect setting for morning coffee, entertaining, and evenings overlooking the greens.

The chef's kitchen features premium Thermador appliances and flows seamlessly into the living and dining areas. Tucked away in its own private wing, the primary suite offers a peaceful retreat, while three additional bedrooms comfortably accommodate family and guests.

Highlights include a three-car garage with decorative epoxy chip flooring, expansive walk-in attic storage, a four-zone Sonos audio system, and convenient golf cart access to the clubhouse, Legendary Marine, Destin Commons, shopping, and dining.

With construction complete and no damage sustained during Hurricane Isaias, this move-in-ready home offers the appeal of brand-new luxury construction without the wait. An exceptional opportunity to enjoy single-story living in one of Destin's premier gated golf communities. Designed with both functionality and entertaining in mind, this home offers several features that deserve a closer look. The expansive covered outdoor living area includes a fully equipped kitchen with a built-in grill, refrigerator, sink, and storage, creating an ideal space for year-round enjoyment. The generous homesite also provides the opportunity to incorporate a future swimming pool.

Inside, thoughtful details extend beyond the finishes, including an oversized walk-in attic above the garage offering exceptional storage, integrated Sonos audio throughout designated areas, and a spacious three-car garage with decorative epoxy chip flooring.

The property's location within Regatta Bay provides the convenience of golf cart accessibility to the clubhouse, golf course, nearby shopping, dining, and Legendary Marine. Buyers can enjoy the benefits of an established, gated community while owning a home built to today's standards.

The property sustained no damage during Hurricane Isaias and is available for immediate occupancy.
#995682

Destin

438 Regatta Bay Boulevard

4 Beds

3 Baths

3,278 Sq.Ft.

$2,195,000

MLS#: 995682

New on site 3 days ago
Welcome to 276 Gulfview Circle, a truly standout residence in the sought-after Highland Parks community. Offering more than 3,100 square feet across three beautifully designed levels, this home captures the effortless charm and relaxed elegance of the 30A lifestyle. Rare and desirable features, including a two-car garage, gulf views from the third-floor primary suite, and a lot bordered on two sides by protected green space set this property apart within Blue Mountain Beach.

This presents a unique opportunity to own a pristine coastal retreat in one of 30A's most vibrant neighborhoods.
#1013610

Santa Rosa Beach

276 Gulfview Circle

4 Beds

3 Baths

3,125 Sq.Ft.

$1,375,000

MLS#: 1013610

New on site 3 days ago
Peace and Quiet with deeded access to the Santa Rosa Sound.  Check out this 4-bedroom, 2-bath, 2500+sqft home!!
Split floorplan with an office that can be a 5th bedroom.  New appliances (gas stove), gas water heater 2025, new roof to be installed at closing.   List one has it all.
Reach out today to schedule a tour.
#1013605

Navarre

2025 Buckley Drive

4 Beds

2 Baths

2,505 Sq.Ft.

$489,000

MLS#: 1013605

New on site 3 days ago
Perched just steps from the sand in the heart of Seaside, Beluga is a timeless coastal retreat where classic architecture meets easy, elegant living.  

Step through the front door and into a small, welcoming den anchored by original shiplap and rich wood floors that continue throughout the home. A private elevator, serving all three levels, sits just off the entry alongside a full laundry room.

Down the hall, two spacious king suites offer private retreats of their own. Each features a king-size bed, shiplap walls, and a full ensuite bath with a tiled shower-tub combination behind glass enclosures; the second suite adds built-in dresser drawers and a separate vanity area with polished chrome fixtures.  Both come fully furnished and ready for guests.

Farther down the hall, mirror-image bunk suites flank either side, each outfitted with two sets of twin-over-full built-in bunks and generous built-in storage. Every bunk suite has its own private bath -- one finished in marble tile with a separate shower -- and each opens conveniently to both the interior hallway
and directly to the back door, making it easy to rinse off after a day at the beach. 

An owner's storage closet completes the first floor. Take the elevator or stairs to the second floor, where a light-filled landing opens onto a cozy den with built-in storage and plenty of seating -- the ideal spot to unwind. The rest of this level belongs entirely to the primary suite, a true retreat with two separate ensuite baths. The gentleman's bath features a spa-style shower and penny-tile flooring, while the lady's bath is finished in marble with built-in storage, a dressing table, a full shower-tub combination, its own full-size washer and dryer, and floor-to-ceiling windows that flood the space with light. Step outside onto a private balcony furnished with a sleeping swing and lounge seating -- perfect for morning coffee or evening sunsets.
The third floor is the heart of the home, crowned by a soaring, light-filled ceiling designed by Scott Merrill, the same architect behind the iconic Seaside Chapel. Floor-to-ceiling windows frame panoramic Gulf views, illuminating an open living room and a dining area that comfortably seats eight with room to spare. 
The kitchen is outfitted with Viking appliances including a six-burner gas range, marble countertops, a farmhouse sink, a dishwasher, and generous counter space, with a pass-through window connecting it to the living area so the whole floor feels open and connected. A powder bath sits just off the kitchen. north-facing windows look toward Seaside's town center, and the elevator reaches all the way here, opening directly into the kitchen.
Beyond the living area, step out onto Beluga's show-stopping entertaining porch. Finished with the same signature ceiling detail as the living space inside, this expansive outdoor room comfortably seats a crowd and includes space for outdoor dining, all beneath sweeping Gulf views -- the perfect stage for sunset gatherings and long, easy evenings by the water.
Fully furnished and thoughtfully laid out across three levels, Beluga sleeps up to eighteen guests across five bedrooms and five and a half baths in roughly 3,500 square feet -- offering the rare combination of architectural character, everyday comfort, and true Gulf-front living.
#1007146

Santa Rosa Beach

2130 E Co Highway 30A

5 Beds

5 Baths

3,500 Sq.Ft.

$11,598,750

MLS#: 1007146

New on site 3 days ago
Welcome home to this beautifully refreshed home that feels like new! Offering 1,248 square feet of thoughtfully updated living space, this home combines modern updates, comfortable living, and a spacious .42-acre lot with room to enjoy the outdoors.
Step inside to discover fresh paint throughout, new blinds, brand-new flooring, and new bedroom carpeting. Even the baseboards have been replaced, giving the home a clean, crisp, finished look from top to bottom. Trey ceilings in the bedrooms add an elegant touch, while the functional floor plan offers comfortable spaces for everyday living.
The kitchen is ready for its new owners, featuring all new appliances -just four months old, and a newly replaced kitchen sink. Major updates provide added peace of mind, including a new water heater and an HVAC system just four years old, with both the interior and exterior units replaced. The HVAC system has also been recently serviced to help ensure reliable performance.
Looking for even more value? A new roof will be installed prior to closing with an acceptable offer, giving buyers another important update to look forward to. Security cameras will also remain with the property for the new homeowner to connect to their own hard drive.
Outside, the generous .42-acre fenced lot offers space to relax, entertain, garden, or simply enjoy having a little extra room to spread out. A convenient two-car garage adds valuable storage and parking space. With extensive cosmetic updates, newer appliances, a well-maintained HVAC system, and a new roof planned with an acceptable offer, this home is ready for its next chapter.
Beautifully updated, move-in ready, and refreshed with care--this is one you won't want to miss! Schedule your showing today.
#1013612

Crestview

327 Lakeview Drive

3 Beds

2 Baths

1,248 Sq.Ft.

$260,000

MLS#: 1013612

New on site 3 days ago
Welcome to your new waterfront community where boating, fishing and water sports are just outside your back door. Live only minutes from Eglin AFB in this sought after community with a waterfront community pool, clubhouse, workout room and a community boat dock (leased slips available). This property sits on Tom's Bayou which is a short boat ride to Destin's Crab Island. This open, and airy home offers gorgeous bayou views from the back porch. Downstairs features include a master suite with a full bathroom, a walk in closet and an additional half bathroom. Open kitchen and beautiful vaulted ceilings with a fireplace and double doors for gorgeous view of the water are key features as well. Upstairs presents a spacious loft for work or play, two bedrooms and a full bathroom. New roof and high impact windows were installed in 2024. All new carpet was just installed in the bedrooms and on the stairs in April. This home is a one of a kind in this area and with the beautiful water right outside your back door, you will enjoy the beauty of Tom's Bayou every day, ideal as a primary residence or a high-demand rental.
#1000536

Valparaiso

44 Hidden Cove Drive 44

3 Beds

2 Baths

1,413 Sq.Ft.

$295,000

MLS#: 1000536

1 ... 113 114 115 116 117 ... 666
* Listings identified with the FMLS IDX logo come from FMLS and are held by brokerage firms other than the owner of this website. The listing brokerage is identified in any listing details. Information is deemed reliable but is not guaranteed. If you believe any FMLS listing contains material that infringes your copyrighted work please click here to review our DMCA policy and learn how to submit a takedown request. © 2024. First Multiple Listing Service, Inc.

Send a message

Message successfully sent.

Your message

What is 3 + 4 ?

Reason for contacting?

I agree to receive email communication and understand I can unsubscribe at any time.

I agree to be contacted by INIT test tenant via call, email, and text for real estate services. To opt out, you can reply 'stop' at any time or reply 'help' for assistance. You can also click the unsubscribe link in the emails. Message and data rates may apply. Message frequency may vary. Privacy Policy

Sign Out

Virtual Assistant

Would you like to take the next step with this property? We can help you schedule a showing or virtual tour, or send you more details.

Yes, I would like more information.

Thank You for Your Reply, One of Our Agents will contact you as soon as possible

No, maybe later.

Thank you, you can always contact me via email, phone number or through the contact form.

Realhub AI

Lucy - Your AI-Powered Realtor

Update Your Temporary Password

Personalize your search

Enter your email and we'll notify you immediately when new listings match what you're looking for.

or enter email address

Already have an account ? Login here

Continue your home search

I agree to receive communications and understand I can unsubscribe at any time.

I agree to be contacted by INIT test tenant via call, email, and text for real estate services. To opt out, you can reply 'stop' at any time or reply 'help' for assistance. You can also click the unsubscribe link in the emails. Message and data rates may apply. Message frequency may vary. Privacy Policy

Already have an account ? Login here

We use cookies

We use cookies primarily for analytics to enhance your experience. By accepting, you agree to our use of these cookies. You can manage your preferences or learn more about our cookies policy.





