REALHUB is on fire today

Properties

Browse or get in touch to schedule a walkthrough.

  • Nearby me
Price range

Popular Features

Community Features

Association

Property Features

Waterfront

View

Exterior Features

Interior Features

Style

10000 properties match your criteria

Updated 1 minute ago

E-Alert name
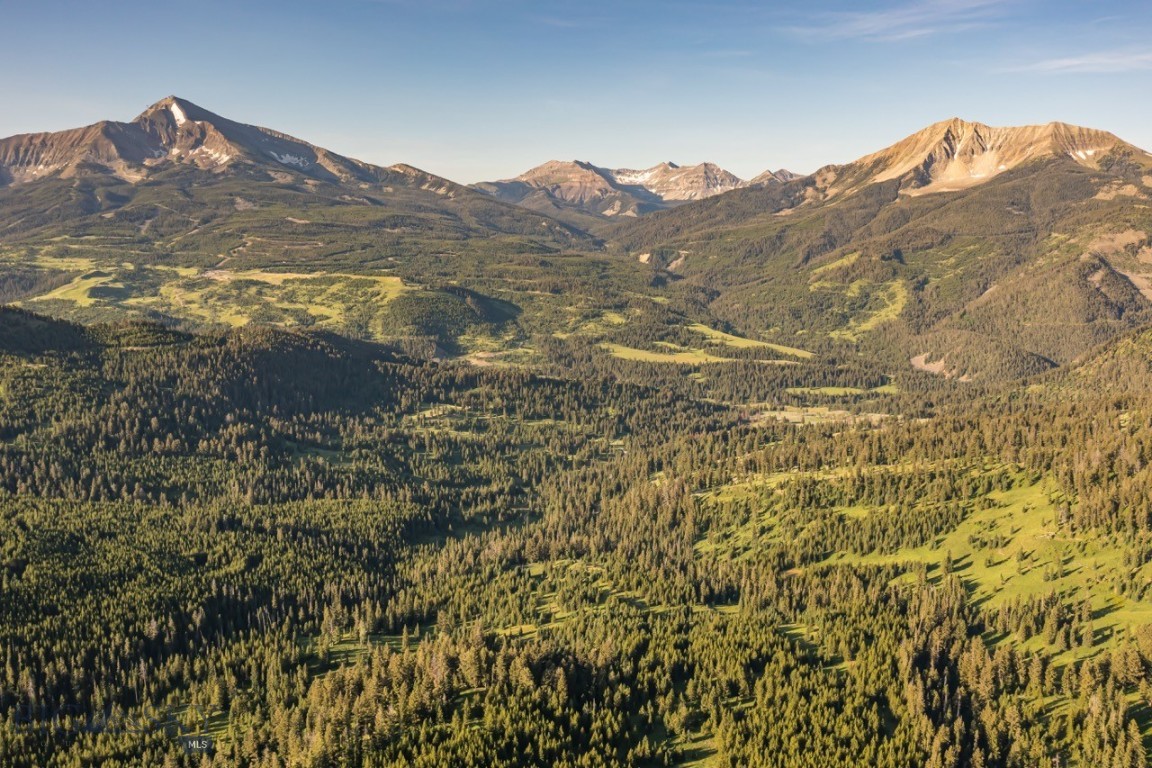
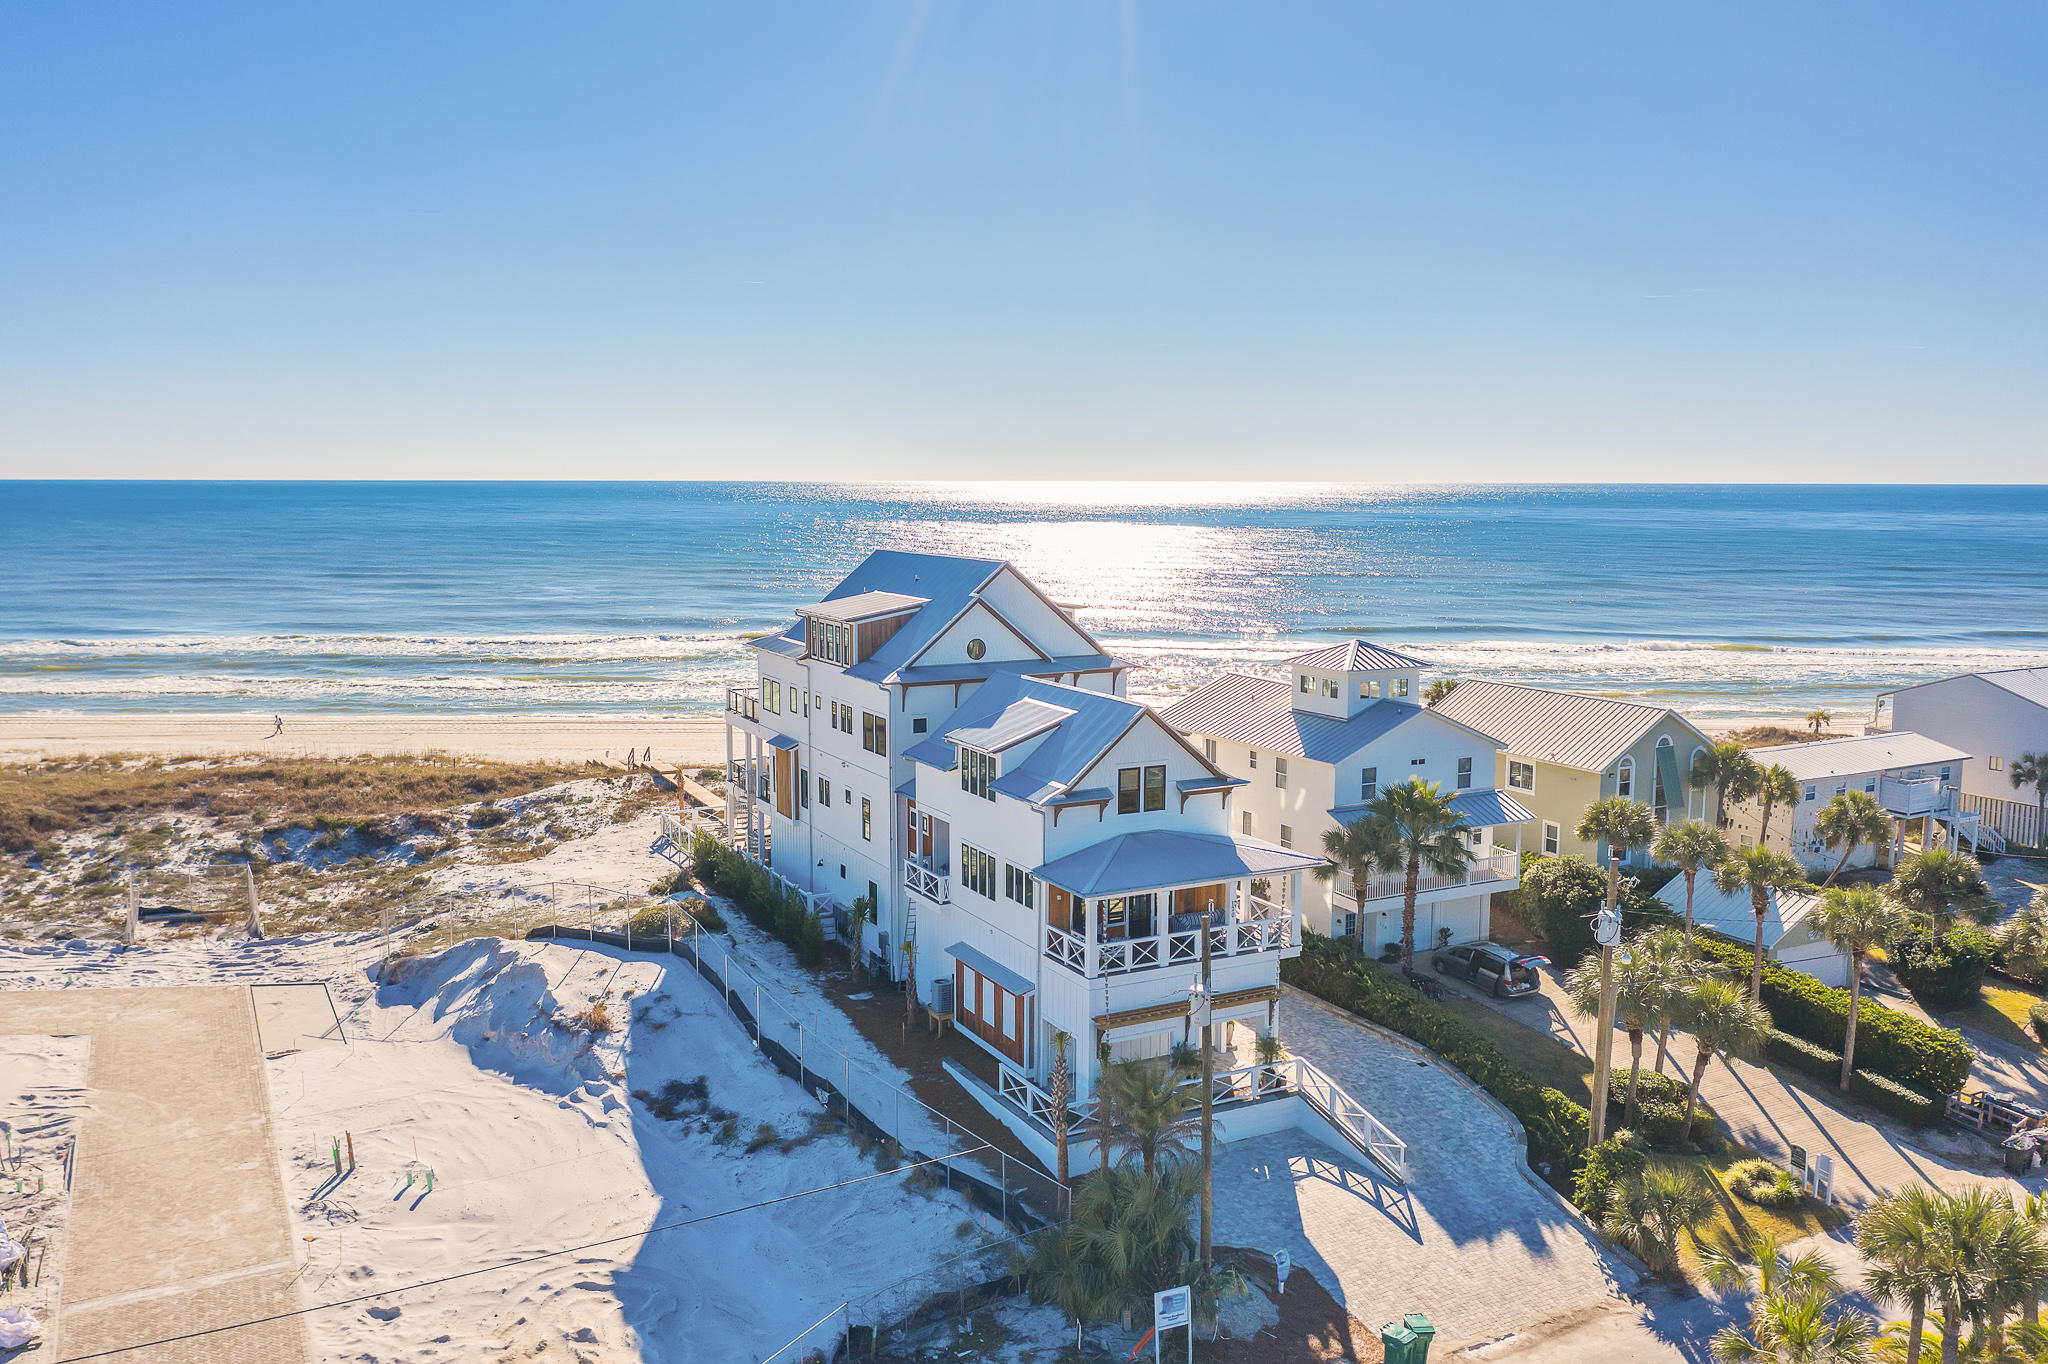
Newly constructed ''Mont Blanc'' exemplifies a well-traveled coastal retreat featuring iconic architectural styling prominently positioned to offer an unparalleled Gulf Front lifestyle along the pristine white sand beaches of Seagrove, Florida. Pushing the boundaries of both architectural design and fortified construction, this idyllic legacy home pairs utmost quality and artistic inspiration into a refined finished that is unrivaled in Northwest Florida. The progressive nature of this renowned beach retreat was highly curated by a team of top talent including construction by Scott Barnes Development, design and finish selections by Erika Powell of Urban Grace Interiors and architectural rendering by Archiscapes & TS Adams Studio. Ideally located in the heart of Seagrove Beach, this legacy home was designed as a safe haven situated on one of the most picturesque beaches in the United States featuring unimpeded views over the emerald green waters and crystal white shoreline of the Gulf of Mexico. Hand-crafted design elements ignite to create a refined coastal experience through bespoke aesthetic finishes inspired by the white-washed cycladic architecture of the Greek Islands. The front elevation is anchored by a beautiful courtyard entryway featuring sculptural architectural details as well as a tranquil water feature and lush mediteranean foliage. The private courtyard entry is flanked by three oversized garage stalls which offer premium parking as well as ample space for additional storage. Upon entry, the resplendent natural lighting is immediately realized as it cascades off tumbled lime washed stone walls that took over 18 months of construction to reach fruition. The impressive four-story vertical footprint is highlighted by a sprawling grand foyer staircase which is cast in white venetian plaster and beautifully anchors this majestic home. The colorful emerald green and crystal blue hues of the Gulf of Mexico parlay into a vibrant juxtaposition from the white-washed interior & exterior architectural facade that can be enjoyed from each level of this magnificent property. Mont Blanc presides over 30' above sea level and offers immediate panoramic views from the first floor living area highlighted by an expansive eurowall  that offers an exceptional indoor-outdoor living concept pairing the first floor living space with the resort style private pool deck. The rear pool deck is perfectly poised to take full advantage of gulf front living with a beautiful resort style pool and expansive covered patio overlooking the white sand beach complete with in-pool dining as well as space for a full outdoor kitchen. The first level also offers a full king suite complete with ensuite bathroom and walk-in shower as well as a separate laundry area, pool bathroom, commercial ice maker and additional storage. The second floor is prime for entertaining offering a spacious living area and 180 degree views over the Gulf of Mexico with a cozy gas fireplace as well as an adjacent chef's kitchen & adjoining scullery complete with finely appointed Wolf & Subzero appliances. The second level also offers a half bathroom for guests as well as two large king suites, each yielding an ensuite bathroom as well as a pinterest-style bunk room with private ensuite. The master level occupies the southeastern portion of the third floor and is a true sanctuary characterized by a distinct spa-like master bathroom complete with heated seating in the steam shower, a private massage & body scrub table and a rotund wall of windows perfectly capturing panoramic gulf views with a western sunset orientation. The master closet is oversized and offers custom cabinetry & storage as well as its own laundry station, wet bar, sauna and fitness room. The third level also offers an additional bedroom suite as well as a third laundry station for guests to utilize. The fourth story transports guests to an ethereal space designed with an unobstructed line of sight soaking in endless water views and offering a custom built bar area and wine cave with direct access to the top floor veranda. The crowning achievement of Mont Blanc is not just it's stark architectural appeal but also the exceptional engineering that allows this home to be one of the most heavily amenitized properties on 30A. The top floor deck is finished with mature ipe decking which surrounds the lavish sun shelf and rooftop plunge pool thoughtfully positioned to enjoy year round sunsets from the masterful western orientation. Other notable features include a private beach walkover, custom marble and hardwood flooring throughout the home, hand hewn oak beams and eucalyptus wood accents as well as fortified concrete construction. Mont Blanc epitomizes 30A luxury living and offers a truly unprecedented lifestyle with close proximity to surrounding new urbanism communities including Seaside & Watercolor as well as all of the world class shopping, dining and entertainment that South Walton county has to offer.
#845560

Santa Rosa Beach

146 Montgomery Street

6 Beds

6 Baths

9,051 Sq.Ft.

$14,995,000

MLS#: 845560

Situated in the untamed wilderness of Montana, this One&Only Moonlight Basin Private Home offers beautifully designed spaces, all blending in seamlessly with this remarkable landscape of forests and peaks. The six-bedroom residence features 5,671 square feet within three levels for added privacy. Offering some of the most remarkable living in all of Big Sky, these contemporary homes boast floor-to-ceiling windows, roaring fireplaces, and timeless finishes. Enveloped by Big Sky's evergreen forests and snow-capped mountains, these expansive residences provide the perfect retreat for family and friends to gather, relax and rejuvenate after a day of adventure in the great outdoors.
#388359

Big Sky

#9 One&Only Private Home

6 Beds

1 Baths

5,671 Sq.Ft.

$14,950,000

MLS#: 388359

Set amidst the grandeur of Big Sky’s Spanish Peaks Mountain Club, this extraordinary home is a modern mountain sanctuary where architecture and landscape live in perfect harmony. From the moment you step inside, walls of floor-to-ceiling windows frame sweeping, unobstructed views of the Spanish Peaks mountain range, flooding each room with golden Montana light and an ever-changing panorama of alpine beauty.

Designed for both relaxation and recreation, the residence features five spacious bedrooms and six and a half baths, offering luxurious comfort for family and guests alike. The heart of the home is a grand great room anchored by a handcrafted stone fireplace, where evenings unfold in warmth and style. The wine room, with its 17-foot ceilings, creates a signature space just off the great room, while the indoor sauna provides the perfect retreat after a day of skiing or hiking.

For those with an active spirit, there is a private sport court designed and built for regulation pickleball along with a basketball hoop, hockey nets or workout area -  opportunities abound for your needs. The trail system is just steps from the back door and offer endless choices for play and exploration. Enjoy the Tom Weiskopf golf course or the Tom’s 10 Par 3 Course. The Spanish Peaks Club house offers fine dining, clubhouse bar, golf/ski shop, fitness center and pool/hot tub. Expansive outdoor living spaces — including a large patio with kitchen out back and a covered deck out front — create an effortless flow between the indoors and Montana’s magnificent outdoors.

Only a short drive from Big Sky’s Town Center, this residence combines refined design, thoughtful amenities, and a deep connection to nature. It’s more than a home — it’s a lifestyle defined by serenity, adventure, and the unmatched beauty of the Spanish Peaks. Scheduled completion spring 2026.
#407101

Big Sky

58 Wildridge Fork

5 Beds

6 Baths

8,356 Sq.Ft.

$14,900,000

MLS#: 407101

Entered for Comp purposes
#976842

Inlet Beach

245 Paradise By The Sea Boulevard

6 Beds

5 Baths

7,571 Sq.Ft.

$14,800,000

MLS#: 976842

Forever Gulf views, an ideal location just moments from the Alys Beach private Beach Club, and 5,910 square feet of impeccably designed living space make 185 Elbow Beach Road a rare opportunity to own one of Alys Beach's premier newly constructed residences.  

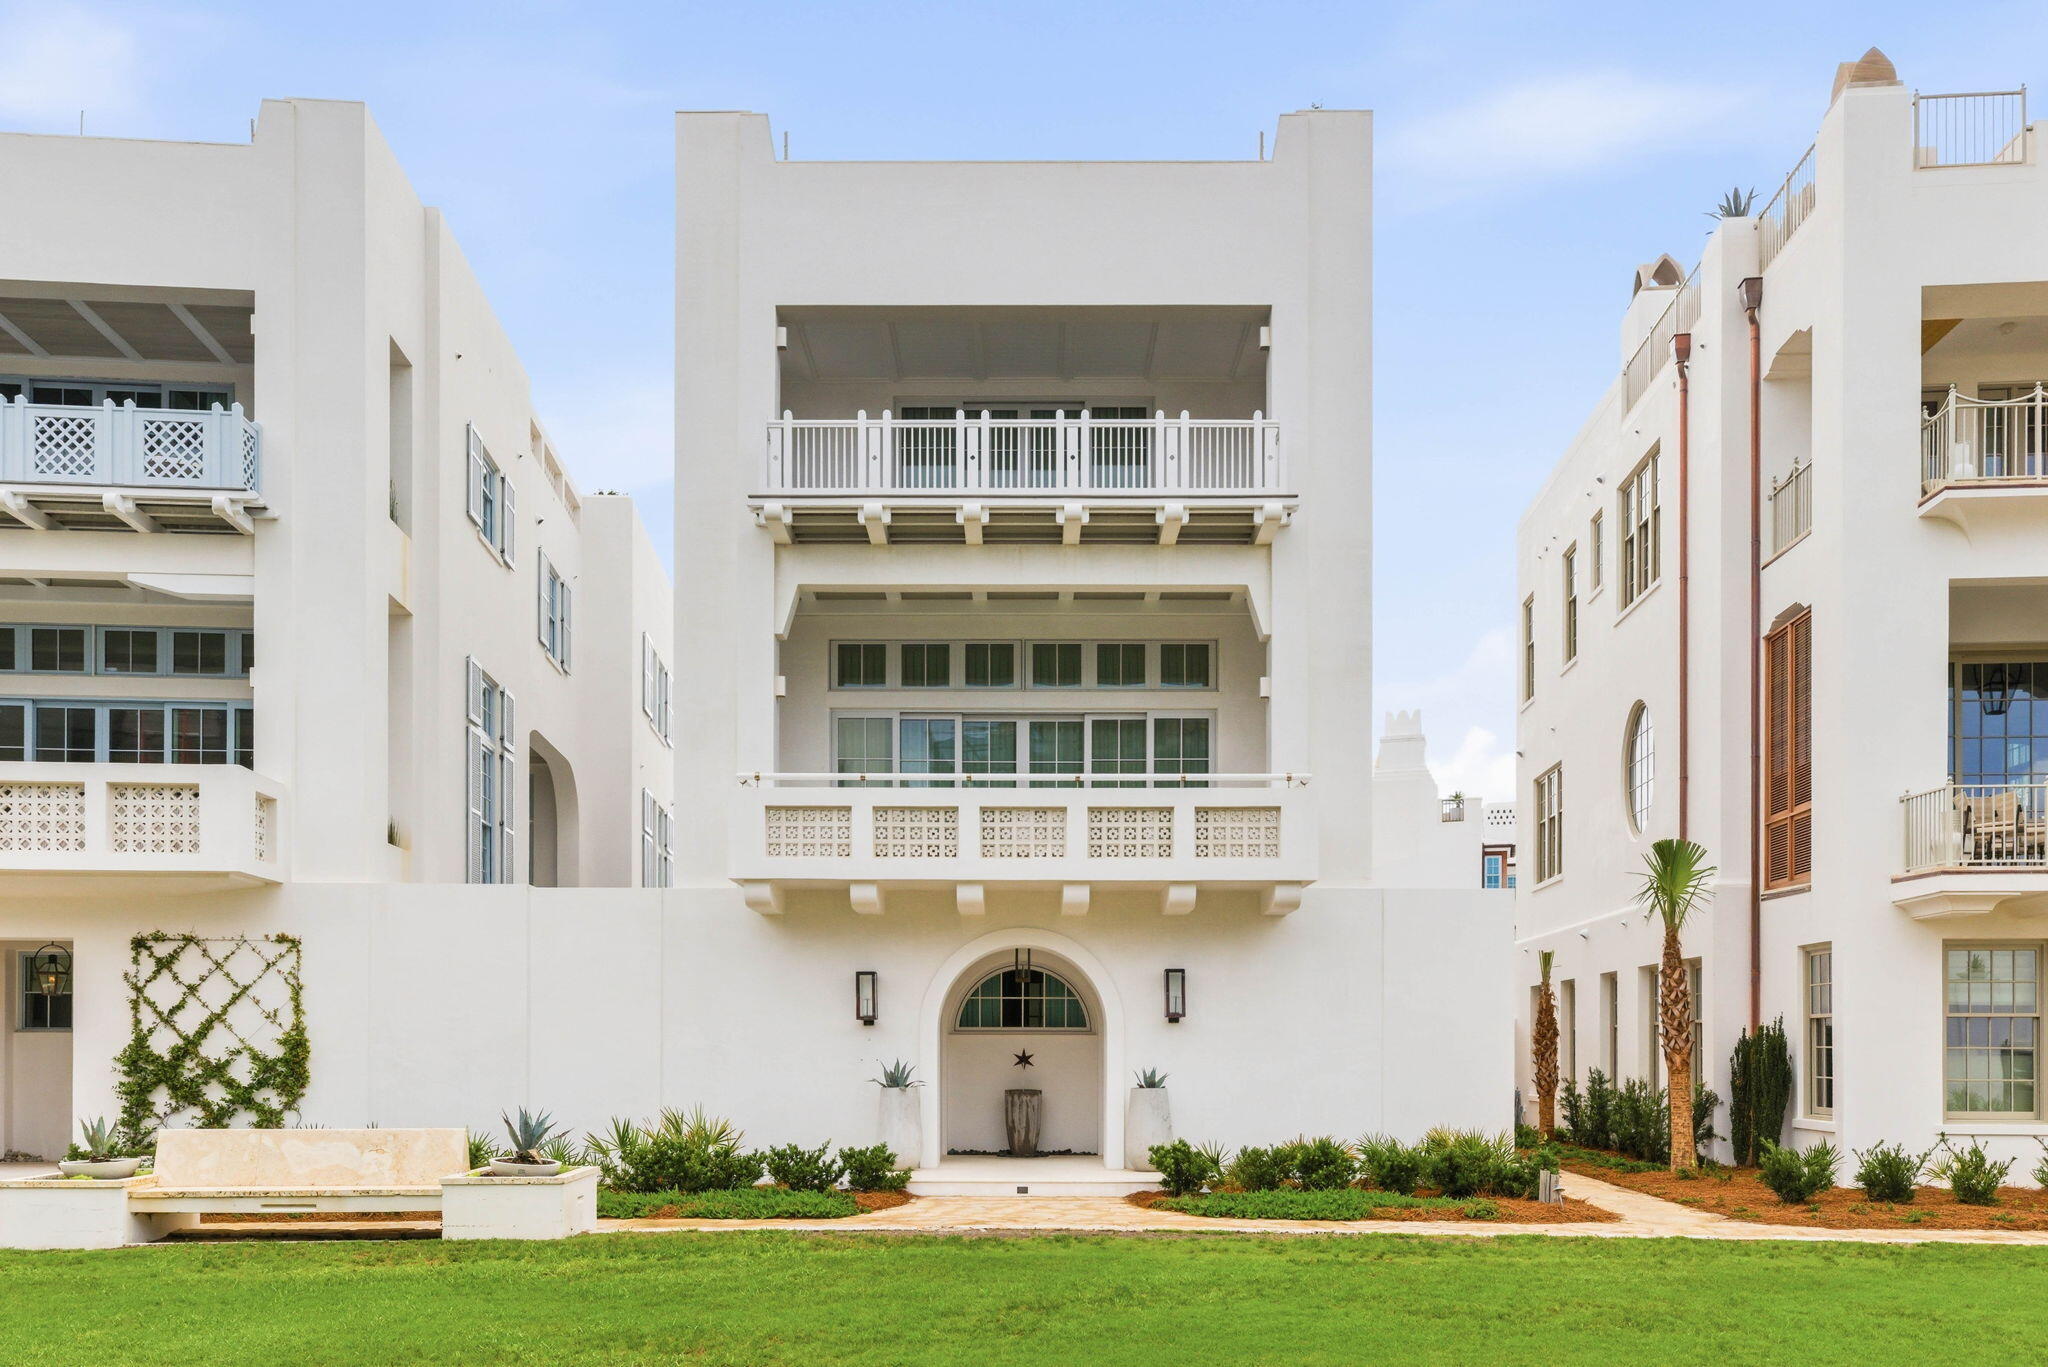
This custom home pairs exceptional craftsmanship with timeless coastal architecture by Chancey Design. A grand entry foyer opens to a private courtyard centered around a resort-style pool, creating an effortless connection between indoor and outdoor living. The expansive first-floor living, dining, and kitchen spaces are refined by 13-foot venetian plastered ceilings, pecky cypress beams, and thoughtfully selected luxury fixtures and finishes throughout. A covered loggia with an outdoor kitchen and dining area overlooks the courtyard pool, providing an ideal setting for entertaining, while the oversized two-car garage offers flexibility to accommodate car lifts if desired. 

The second level is designed with family and guests in mind, featuring four spacious king bed guest suites each with generous closets, along with two versatile bonus rooms, an additional living area, and a well-appointed laundry room. Occupying the entire third floor, the primary suite serves as a private sanctuary complete with its own rooftop terrace overlooking the iconic rooftops of Alys Beach. An additional expansive shared rooftop terrace looks south to capture sweeping Gulf views, spectacular sunsets, and cooling coastal breezes. An elevator provides convenient access to every level, including the rooftop.

Offered fully furnished, with interiors curated by Chancey Interior Design, this turnkey residence is ready to be enjoyed from day one, delivering an exceptional blend of luxury, comfort, and one of the most sought-after locations in Alys Beach.
#1006856

Inlet Beach

185 Elbow Beach Road

5 Beds

5 Baths

5,910 Sq.Ft.

$14,615,000

MLS#: 1006856

If Alys is the Queen of the Coast, this is one of her crown jewels. Nothing quite compares to pocketing the sliding doors from the living room and master bedroom of 24 Sea Venture Alley to look out over the expanse of blue to where the water meets the sky. Very rare to the market, this Gulf Front Alys Beach home was designed by the renowned Khoury Vogt Architects. Their design of this home won three design awards including an international design award. Come see for yourself what makes this home so incredibly special.
#920295

Inlet Beach

24 Sea Venture Alley

4 Beds

4 Baths

3,631 Sq.Ft.

$14,500,000

MLS#: 920295

For Sales Comparable Information!
#958499

Navarre

7100 Navarre Parkway

None Beds

None Baths

N/A

$14,500,000

MLS#: 958499

Welcome to Alys Beach, one of 30A's most architecturally celebrated communities, 155 Elbow Beach Road is a masterful expression of coastal refinement. Designed and built by Brian Spence, this three-story residence offers 5,263 square feet of elevated living, where timeless Mediterranean influence meets contemporary luxury.

Comprising five bedrooms and six and a half baths, the home unfolds through a series of thoughtfully curated indoor and outdoor spaces that invite both privacy and connection. Venetian plaster finishes, designer lighting, and fully appointed furnishings establish an atmosphere of understated sophistication throughout. An in-home elevator provides seamless access across all levels, enhancing everyday ease. The heart of the residence is defined by gracious living spaces and a chef's kitchen outfitted with Sub-Zero and Wolf appliances, where culinary artistry and social gatherings unfold effortlessly. The primary suite is a private sanctuary, featuring a spa-inspired bath with dual steam showers and refined detailing.

Outdoor living is elevated to an art form. A heated private pool with hot tub, fountains, and fireplace creates a resort-style courtyard, complemented by a Wolf grill and inviting lounge spaces designed for evenings under the stars. An outdoor shower and layered terraces further enhance the coastal lifestyle.

From the third floor, breathtaking Gulf views unfold--framing sunsets and sea breezes that define life along the shoreline. Garages with ceilings designed to accommodate vehicle lifts offer exceptional flexibility for additional car storage, blending practicality with thoughtful design.

Fully furnished and impeccably appointed, 155 Elbow Beach Road presents a rare opportunity to experience Alys Beach living at its most refined--where architecture, craftsmanship, and lifestyle converge in remarkable harmony.
#997422

Inlet Beach

155 Elbow Beach Road

5 Beds

6 Baths

5,268 Sq.Ft.

$14,500,000

MLS#: 997422

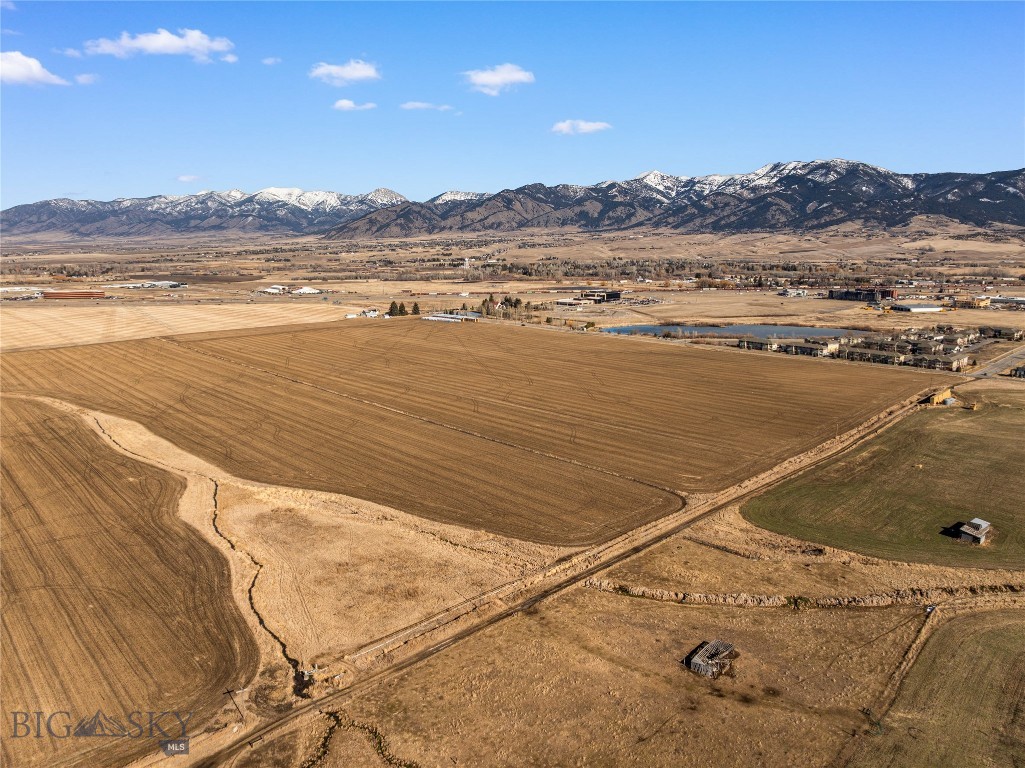
An extraordinary opportunity to claim 276 acres of untamed alpine beauty in the private Moonlight Territories at Moonlight Basin — a rare holding in one of Big Sky, Montana’s most exclusive and conservation-minded enclaves. Tucked behind a gated entrance and bordered by over 2,500 acres of protected wilderness, Moonlight Basin Territory 2 offers sweeping 360-degree views of Lone Mountain, the Spanish Peaks, Fan Mountain, and Cedar Mountain. This is one of the last remaining parcels of its scale — where the majesty of the landscape meets the privilege of proximity.

Here, the terrain unfolds in a stunning tapestry of old-growth evergreens, wildflower meadows, and soaring ridgelines — creating a natural sanctuary that offers both seclusion and inspiration. With multiple homesite options and access to private recreational trails reserved solely for Moonlight owners, Territory 2 is an invitation to design a multi-generational retreat that honors the land while offering every modern luxury.

Just minutes away are the acclaimed slopes of Big Sky Resort and the forthcoming One&Only Moonlight Basin — a five-star alpine resort redefining luxury in the Northern Rockies. Ownership also grants eligibility for membership in the private Moonlight Club, including access to the Jack Nicklaus Signature Golf Course, Ulery’s Lake, world-class dining, wellness facilities, and ski-in/ski-out terrain spanning over 5,800 acres.

As one of the largest privately held properties in Big Sky, Territory 2 is more than a land acquisition — it is a legacy in the making. This is a place to build not only a home, but a family haven, a living memory. A place where mornings begin with alpine light breaking over Lone Mountain, and generations gather beneath wide Montana skies. For those who seek enduring beauty, meaningful privacy, and the rare chance to craft something timeless, Territory 2 offers a singular opportunity to invest in land that lives on — in purpose, in story, and in spirit.
#404852

Big Sky

TBD Jack Creek Road, Moonlight Territory Parcel 2

None Beds

None Baths

276.4 acres

$14,500,000

MLS#: 404852

Set on a premier corner homesite in Alys Beach, this 5,619-square-foot custom residence offers three stories of thoughtfully designed living, dual rooftop terraces, and expansive views of the Gulf of Mexico beginning from the second floor. Designed by acclaimed architecture firm Chancey Design Group, the home embraces a serene, tonal aesthetic inspired by its coastal setting, with soft whites, warm neutrals, and sand-hued finishes that echo the natural palette of Alys Beach. Designed for both everyday living and entertaining, the residence features five bedrooms plus a custom bunk room with morning bar, five full bathrooms with dual vanities, two powder rooms, two primary suites, a private study, and elevator access to every level. The open-concept main living area is anchored by a professional-grade kitchen supported by both a butler's pantry and a separate owner's pantry. The kitchen opens to the dining and living spaces, where a wet bar adds another layer of functionality for entertaining. French doors connect the interiors to a private courtyard with a pool, spa, fountain, covered loggia, and summer kitchen. On the third level, a spacious game room with its own wet bar opens to both north- and south-facing rooftop terraces, creating multiple outdoor living areas with Gulf and community views. Located approximately 350 yards from the Alys Beach Club & Restaurant and just moments from the Town Center this completed residence combines expansive Gulf views, exceptional indoor and outdoor living, and a premier corner location within one of the Gulf Coast's most sought-after communities.
#1008755

Inlet Beach

71 Elbow Beach Road

5 Beds

5 Baths

5,619 Sq.Ft.

$14,495,000

MLS#: 1008755

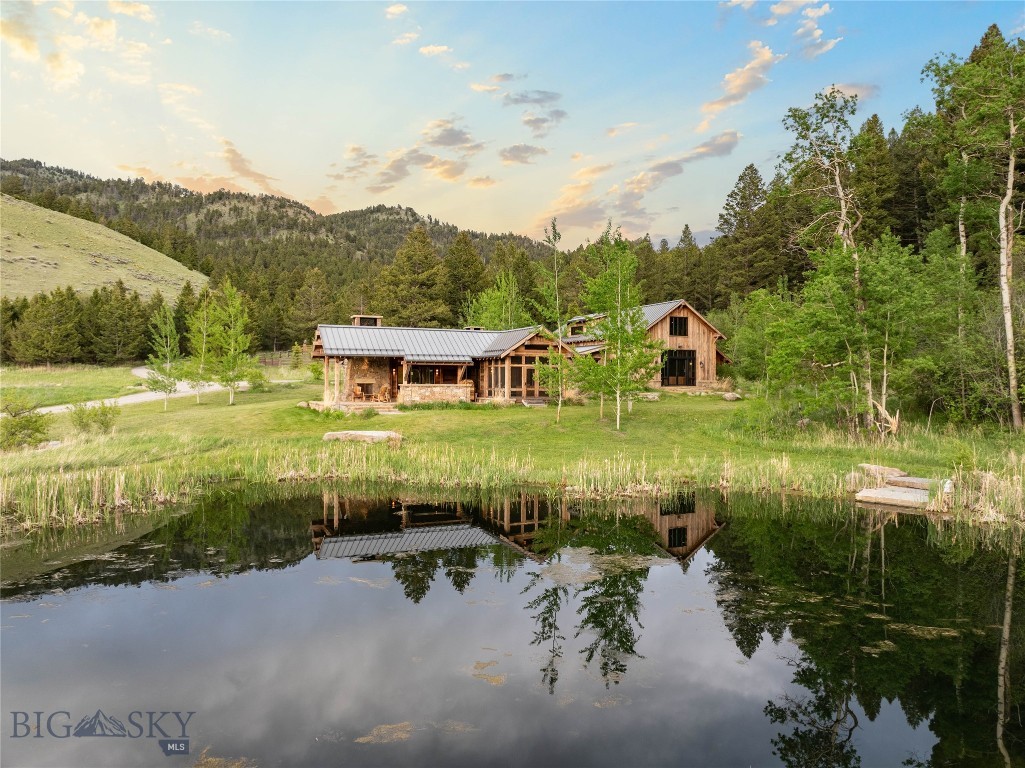
The ultimate Bridger Canyon legacy property: 83 acres, two legal parcels, one established residence, and a second parcel poised for a future dream home.  Grouse Creek Ranch is a rare Bridger Canyon retreat designed for those who want luxury living, mountain views, and serious equestrian infrastructure in one place. Set on 80± acres with sweeping views of the Bridger Mountains, the property pairs a 3,051 SF mountain rustic home with private horse and livestock facilities that are truly hard to replicate.

Designed by Miller Roodell and built by SBC in 2019, the home blends reclaimed log, stacked stone, warm wood tones, and refined finishes throughout. The entry opens into cozy sitting rooms anchored by a wood-burning fireplace, while the kitchen was built for gathering with an oversized center island, corner dining nook, Wolf 6-burner dual oven range, dual sinks, wine refrigerator, Norsk Kleber wood stove, and sliding doors leading to the covered patio with a wood-burning fireplace and built-in grills.

The primary suite offers a retractable TV, dual walk-in closets, laundry room, spacious bath with a large walk-in tile shower, and a peaceful screened porch overlooking the pond and Bridger Mountain views. A guest bedroom, 3/4 bath, living room, and oversized attached 2-car garage with epoxy floors, storage cabinets, workbench, and beverage fridge complete the home.

The equestrian facilities are equally impressive, led by a heated 90’ x 175’ indoor riding arena with waxed sand footing, four stalls with outdoor runs, wash and tack rooms, and a lounge with kitchenette, Miele espresso maker, 3/4 bath, and laundry. Additional amenities include a livestock barn, eight paddocks with loafing sheds and auto-waterers, a 60’ round pen, hay and tractor storage, and a greenhouse.

Grouse Creek Ranch is a polished, highly functional Montana property where mountain living and equestrian life meet at a level rarely found in Bridger Canyon.
#411128

Bozeman

5730 Jackson Creek Road

2 Beds

None Baths

3,051 Sq.Ft.

$14,450,000

MLS#: 411128
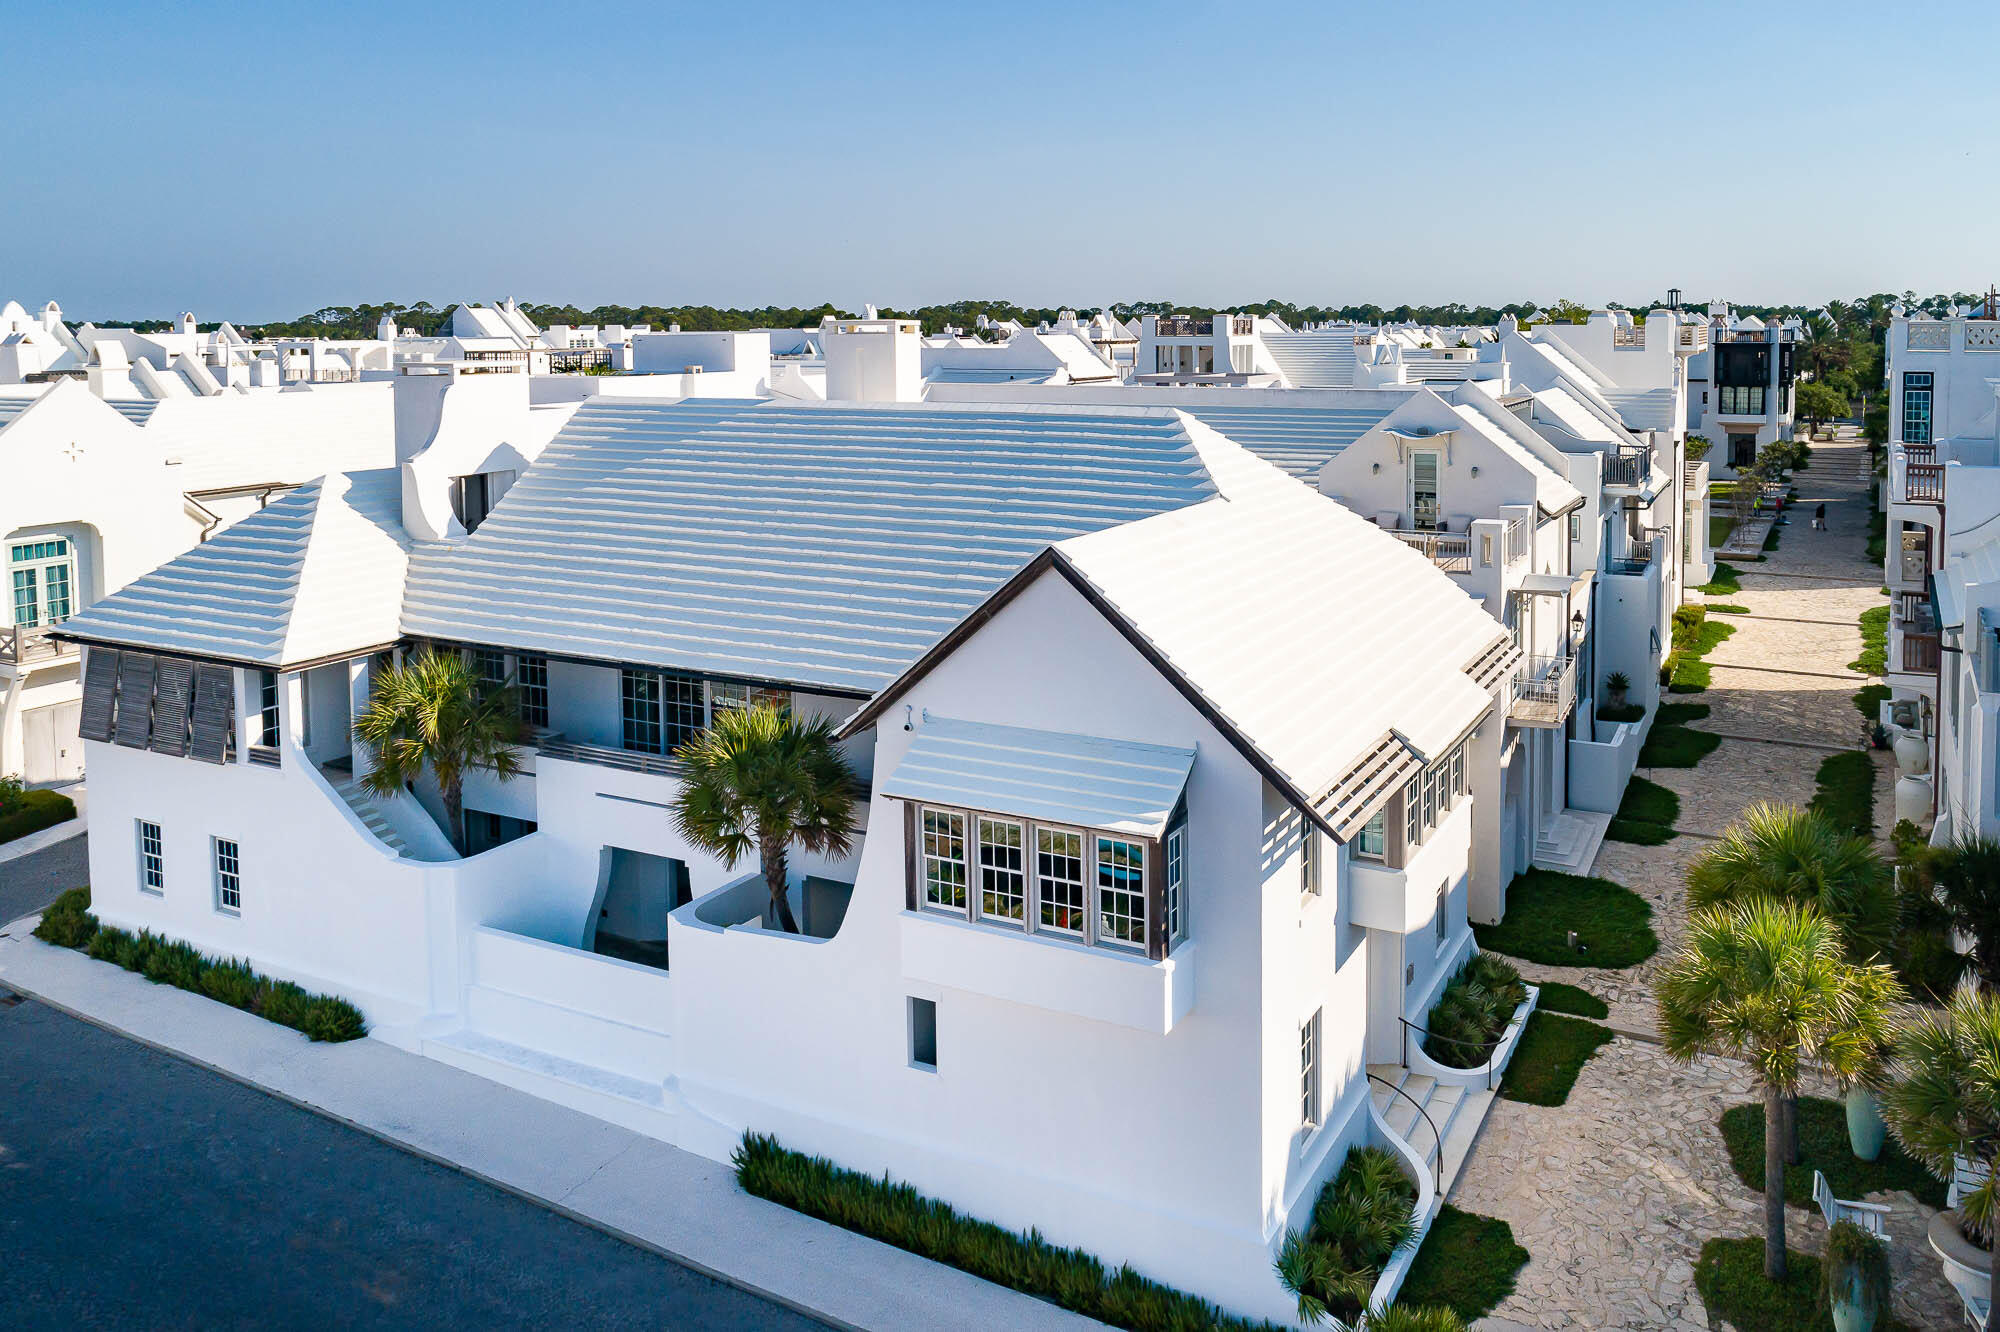
Starr Sanford Design tastefully created an Alys Beach masterpiece found in 6 Shinbone Court.  This premier bookend home is cornered on Sea Garden Street and the Sea Garden Walk Pedestrian Path roughly 75 yards to the Sea Garden beach access.
Gulf of Mexico water views add to the ambiance of this tasteful design by Starr Sanford who created furnishings to compliment the home & the Alys Beach lifestyle.  The main living areas carry whitewashed Oak vaulted ceilings with sliding doors allowing Gulf breezes to flow added with a statement fireplace defining the room.  6 Shinbone Court boasts 4,613 square feet of conditioned living space, which does not include for the designated areas of balconies & terraces.  4 guest bedrooms align the 1st level opening to the courtyard loggia & pool with beverage center and wine cellar.  2nd level access is granted by way of elevator or stair leading to the main living level consisting of the gourmet kitchen & dining, generous living area, media room, office, and the primary bedroom.  Each bedroom hosts en suite bathrooms for privacy.  A summer kitchen loggia is contiguous to the kitchen featuring outdoor dining which leads to the 3rd level roof terrace with a conditioned terrace cabana for entertaining.   This corner condition homesite allows for an abundance of natural light giving way to sight lines of the water and the architecture that has made Alys Beach the destination of destinations.  In addition, the property has a 2-car garage with ice machine and generous storage closets to make full time living an option.  6 Shinbone Court is of very close proximity to the private owners Beach Club.  The Sea Garden Walk Pedestrian Path allows for travel south to the beach and north to Town Center, Zuma, and the like.  This is an incredible purchase opportunity that will not last long.
#908161

Alys Beach

6 Shinbone Court JJ8

5 Beds

5 Baths

4,613 Sq.Ft.

$14,250,000

MLS#: 908161
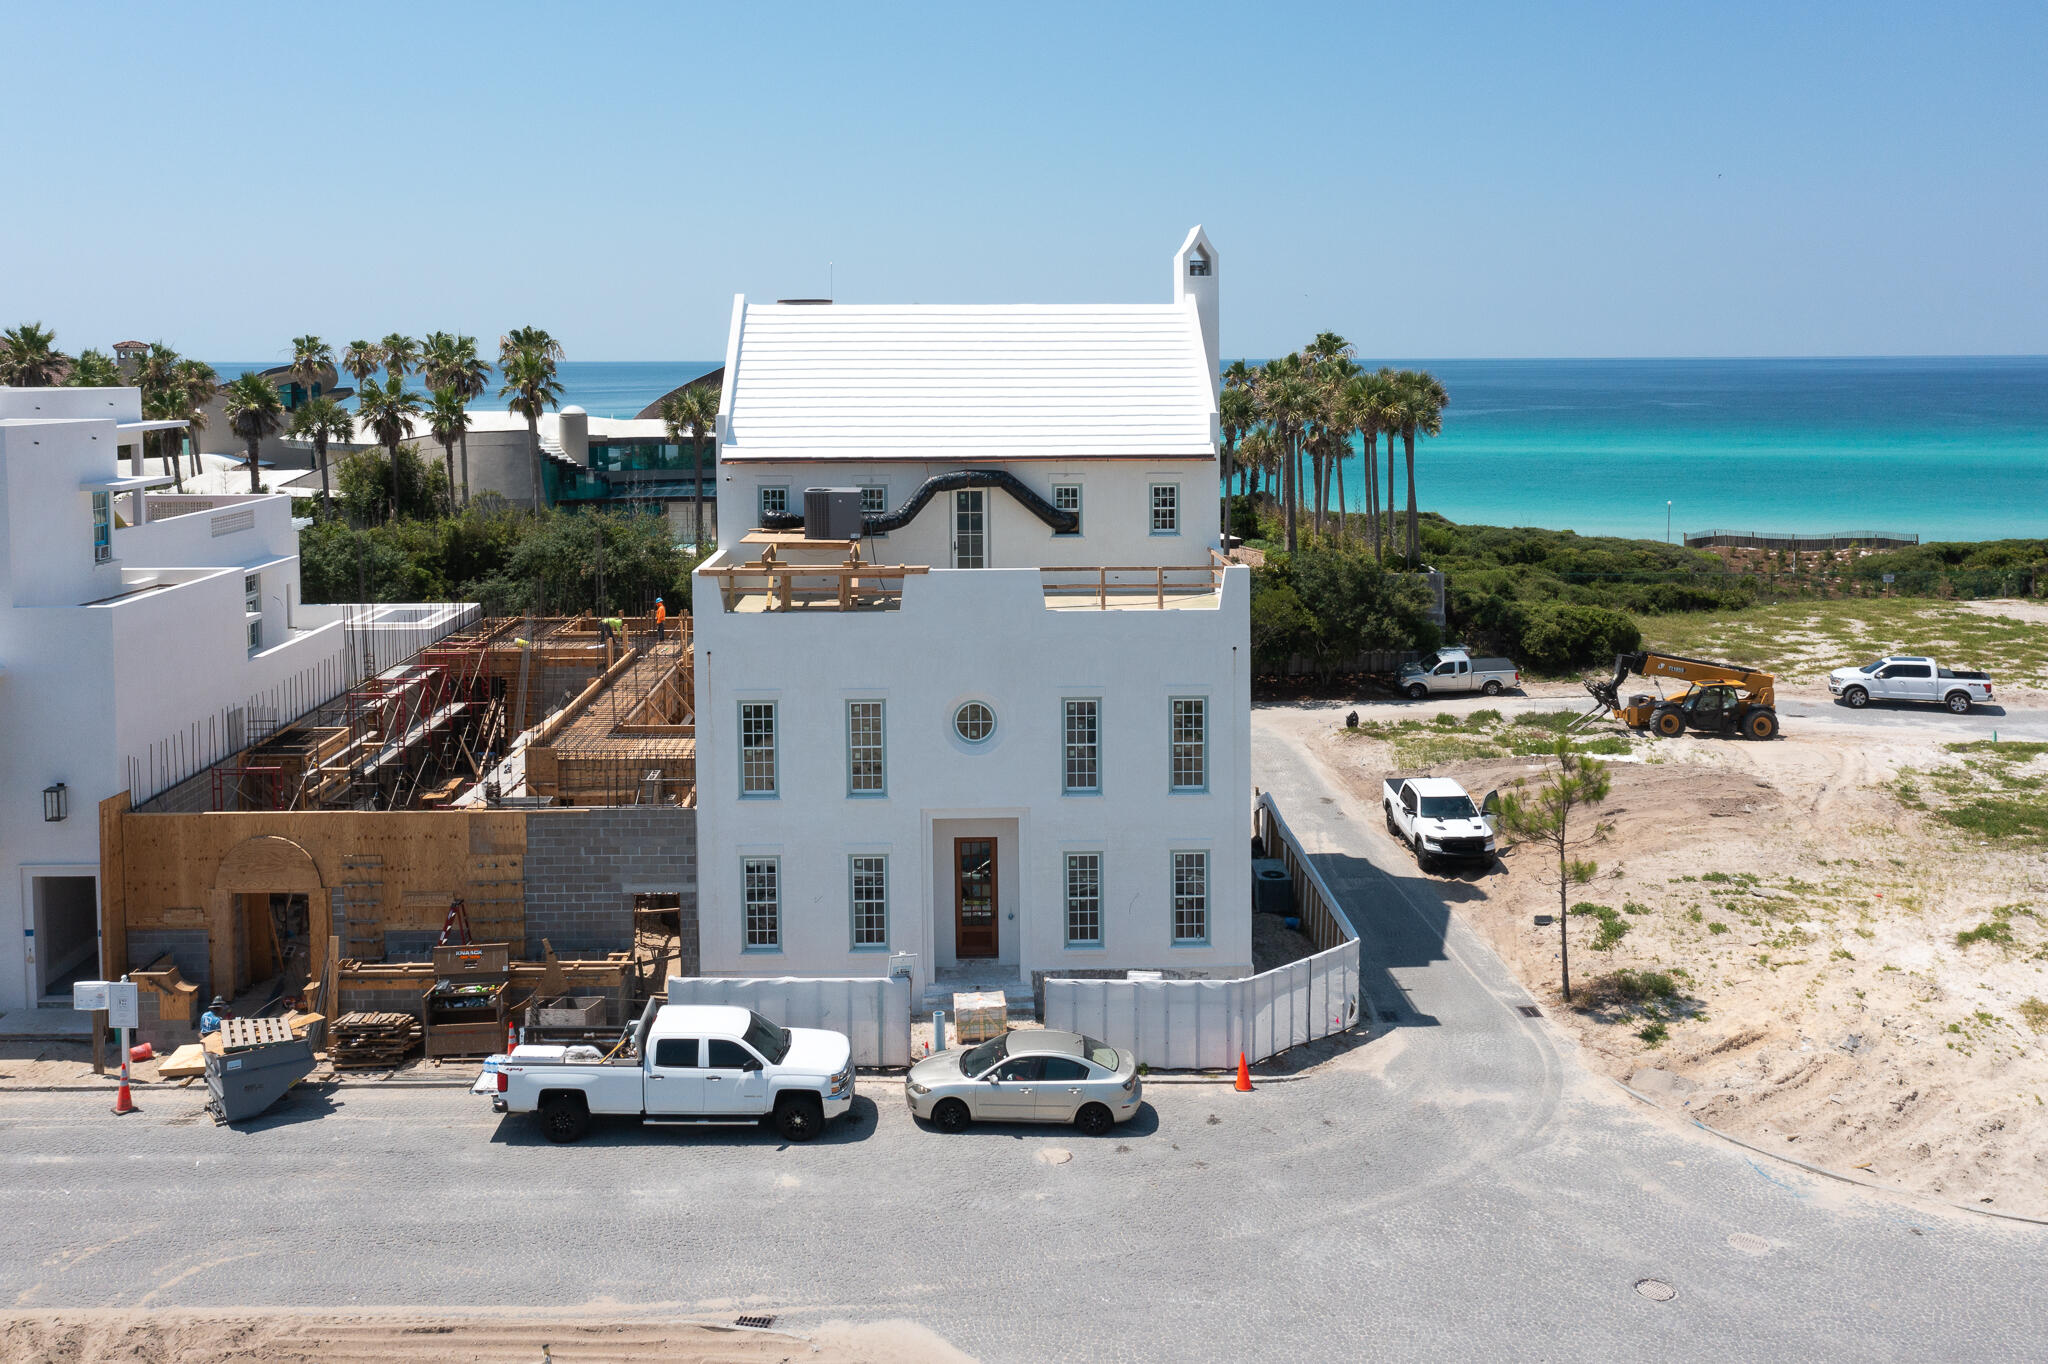
One back from Gulf Front, this Chancey Architecture designed Alys Beach home offers forever water views from its 5,356 square feet of conditioned living space. With an anticipated completion in November of 2024, this is a rare opportunity to own a new construction custom home this close to the beach in Alys Beach. 

To optimize water views, the kitchen, living, dining and loggia area as well as the pool and pool house are elevated to the second floor. The third floor is comprised of a large outdoor rooftop terrace at the front of the house, which overlooks the Town of Alys Beach, and an additional southern facing rooftop terrace and spacious Master Bedroom Suite look out to the beach and water views of the Gulf of Mexico. There is elevator access to all three floors. A large two car garage and 851 square feet of enclosed storage takes care of all storage needs. 
Upgraded finishes, fixtures and appliances are found throughout this home. A full furniture package has already been selected for the home by Chancey Design and may be purchased separately.
#952379

Inlet Beach

250 Buggy Whip Lane

4 Beds

5 Baths

5,356 Sq.Ft.

$14,200,000

MLS#: 952379
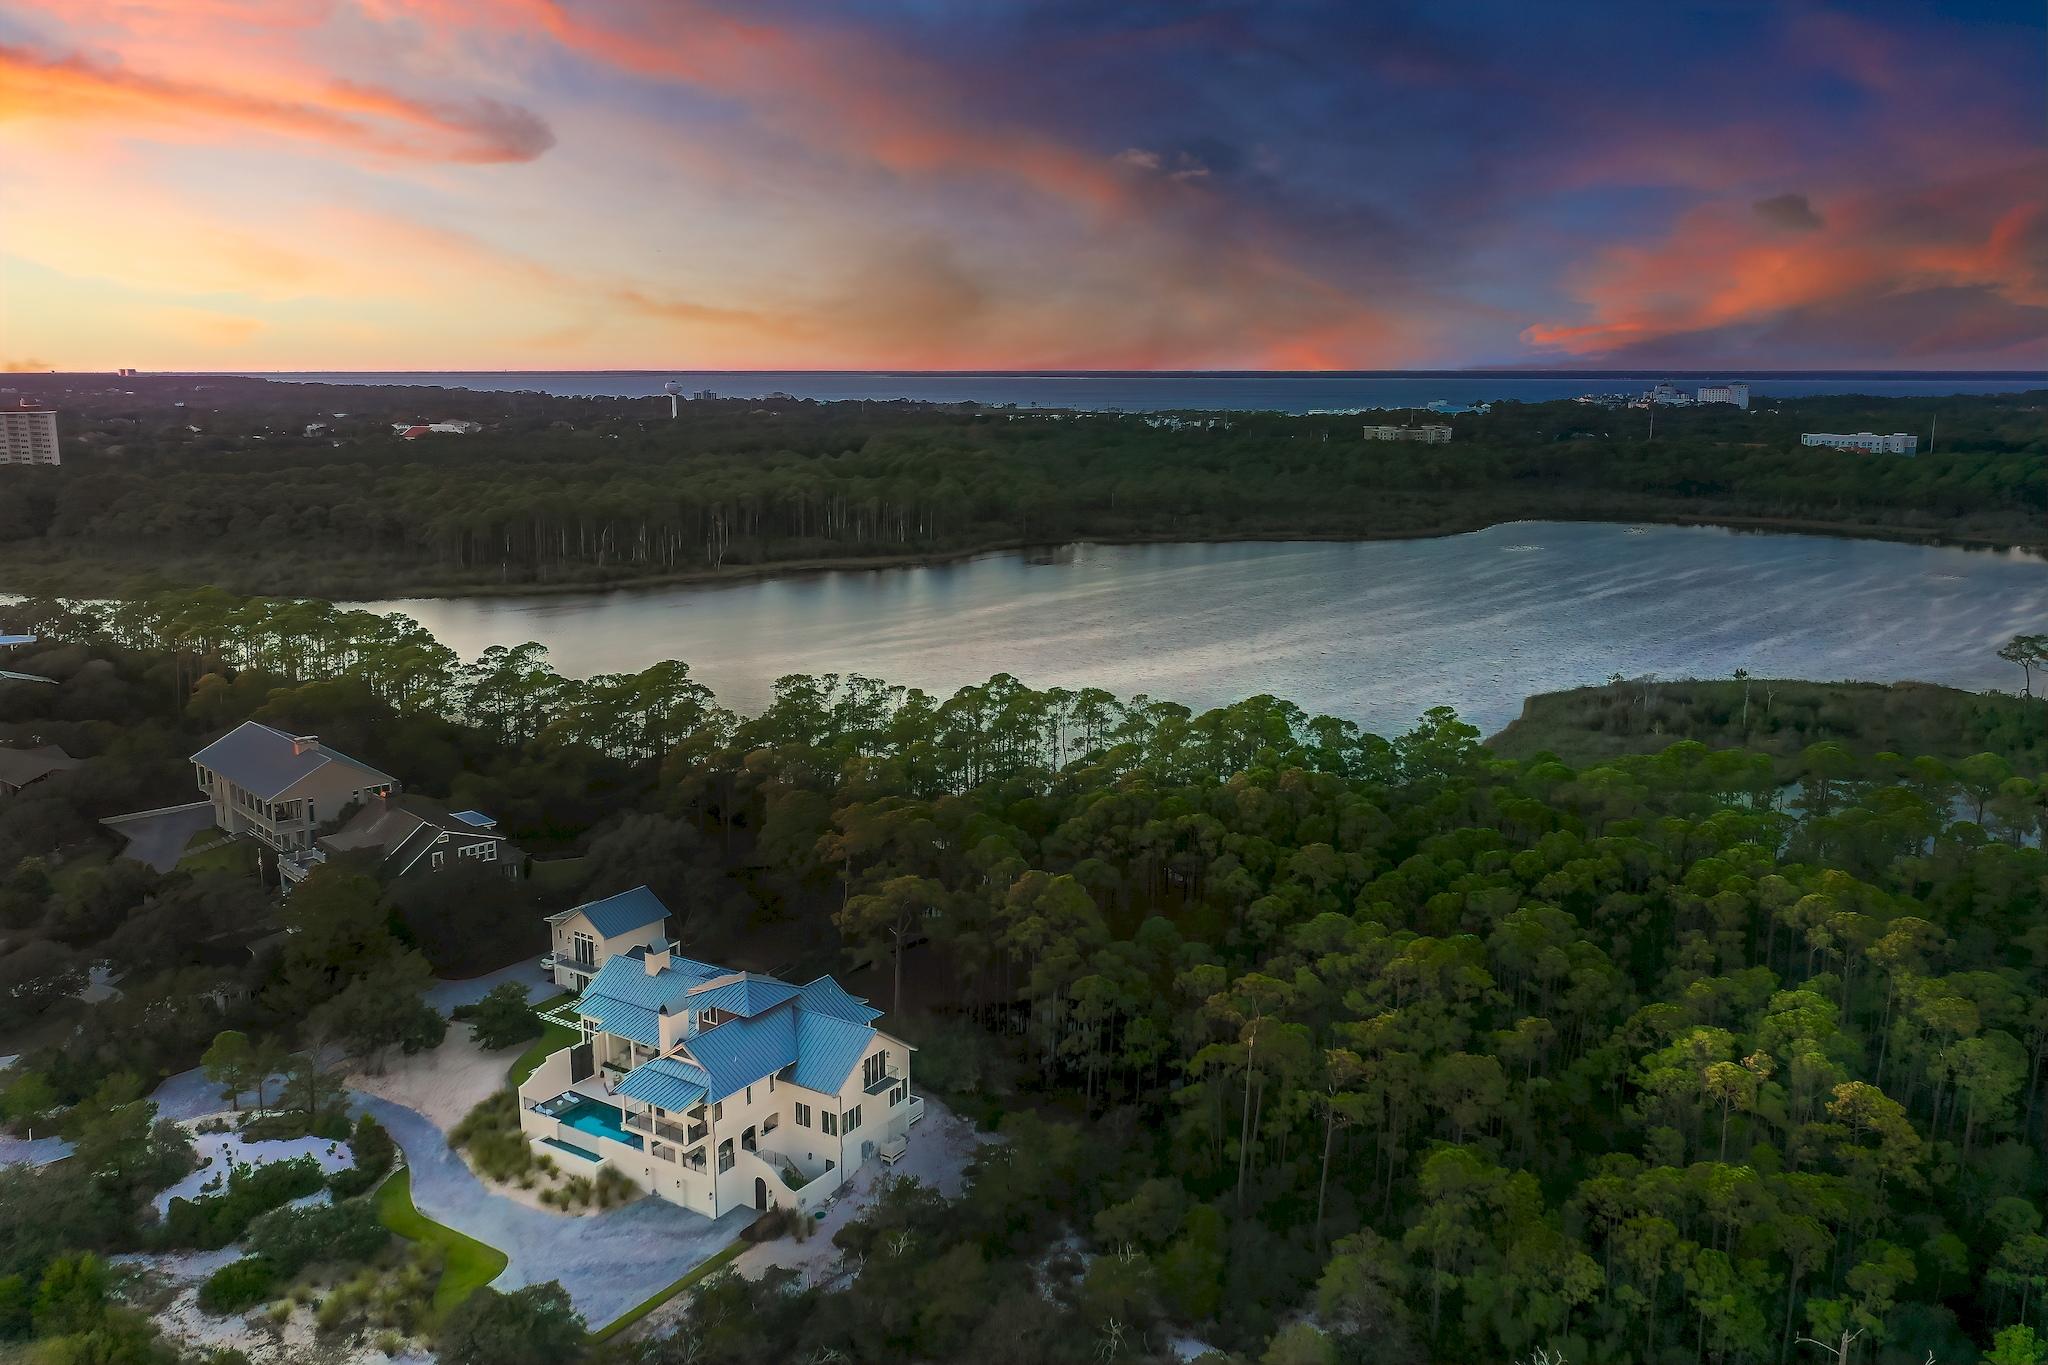
Imagine a home so sheltered by nature that a mother deer and her fawn amble slowly by the window headed to the rare coastal dune lake that serves as the northern boundary. Gaze from the open-air balcony across seemingly endless white sand dunes that wind to the shimmering emerald waters of the Gulf of Mexico. Truly a one-of-a-kind opportunity in Northwest Florida, 285 Twisted Pine Trail offers all of this and much more, all located within minutes of first class dining and entertainment.
 
Situated on just under three acres in the gated sanctuary of Four Mile Village, this property is also bordered by Topsail Hill Preserve State Park offering an incredible sense of seclusion. An exquisite Geoff Chick design expertly constructed in 2017 features panoramic views of Fuller Lake and the Gulf of Mexico throughout. The property includes almost 300' of frontage on the lake with a private dock.

From handmade lighting imported from Murano, Italy, to rough-hewn Louisiana cypress floors, every detail of this home has been carefully curated to create a masterpiece retreat. An expansive open-concept living and dining area with a gourmet kitchen is ideal for everyday life while added conveniences such as a wet bar, full butler's kitchen, and wine cellar allow for seamless entertaining. European doors fully retract to unite the living area with the outdoor entertaining spaces on both sides of the home including covered porches, open decks, and an infinity-edge swimming pool and spa.

No dream or desire is absent in this property with each room offering a unique experience. Abundant windows provide picturesque views of the gulf to the south and the lake to the north. Soaring vaulted ceilings with gorgeous exposed beams and a striking double sided fireplace are highlights of the living area. The kitchen offers an expansive center island crafted from quartzite with a suite of Thermador appliances. A first floor study includes pecky cypress built-ins and floor-to-ceiling windows.
 
The master suite is a true retreat with a fireplace, private balcony, and an expansive master closet with custom built-ins. The master bath shower and soaker tub both overlook the gulf while the large vanity includes a seating space. All bedroom suites feature either gulf or lake views while each bathroom is characterized by intricate custom tile work with no two alike. A third level bunk room includes a morning bar for added convenience, and an elevator services all three levels of the home.

The detached carriage home includes a luxe first level game room with wet bar and golf cart garage. Upstairs, find a large light-filled space with stunning views, built-in bunks, a morning bar and a full bathroom.

Homeowners in Four Mile Village enjoy the unique benefit of a pristine beach front preserve that includes 230 acres of coastal woodlands, a 40 acre coastal dune lake, and 2000 feet of private shoreline on the Gulf of Mexico.  Four Mile Village is located across from the Sandestin Golf and Beach Resort with shopping, dining, championship golf courses, world class tennis facilities, swimming pools, fitness center and a 113-slip marina.
#861634

Santa Rosa Beach

285 Twisted Pine Trail

6 Beds

7 Baths

5,860 Sq.Ft.

$14,125,000

MLS#: 861634
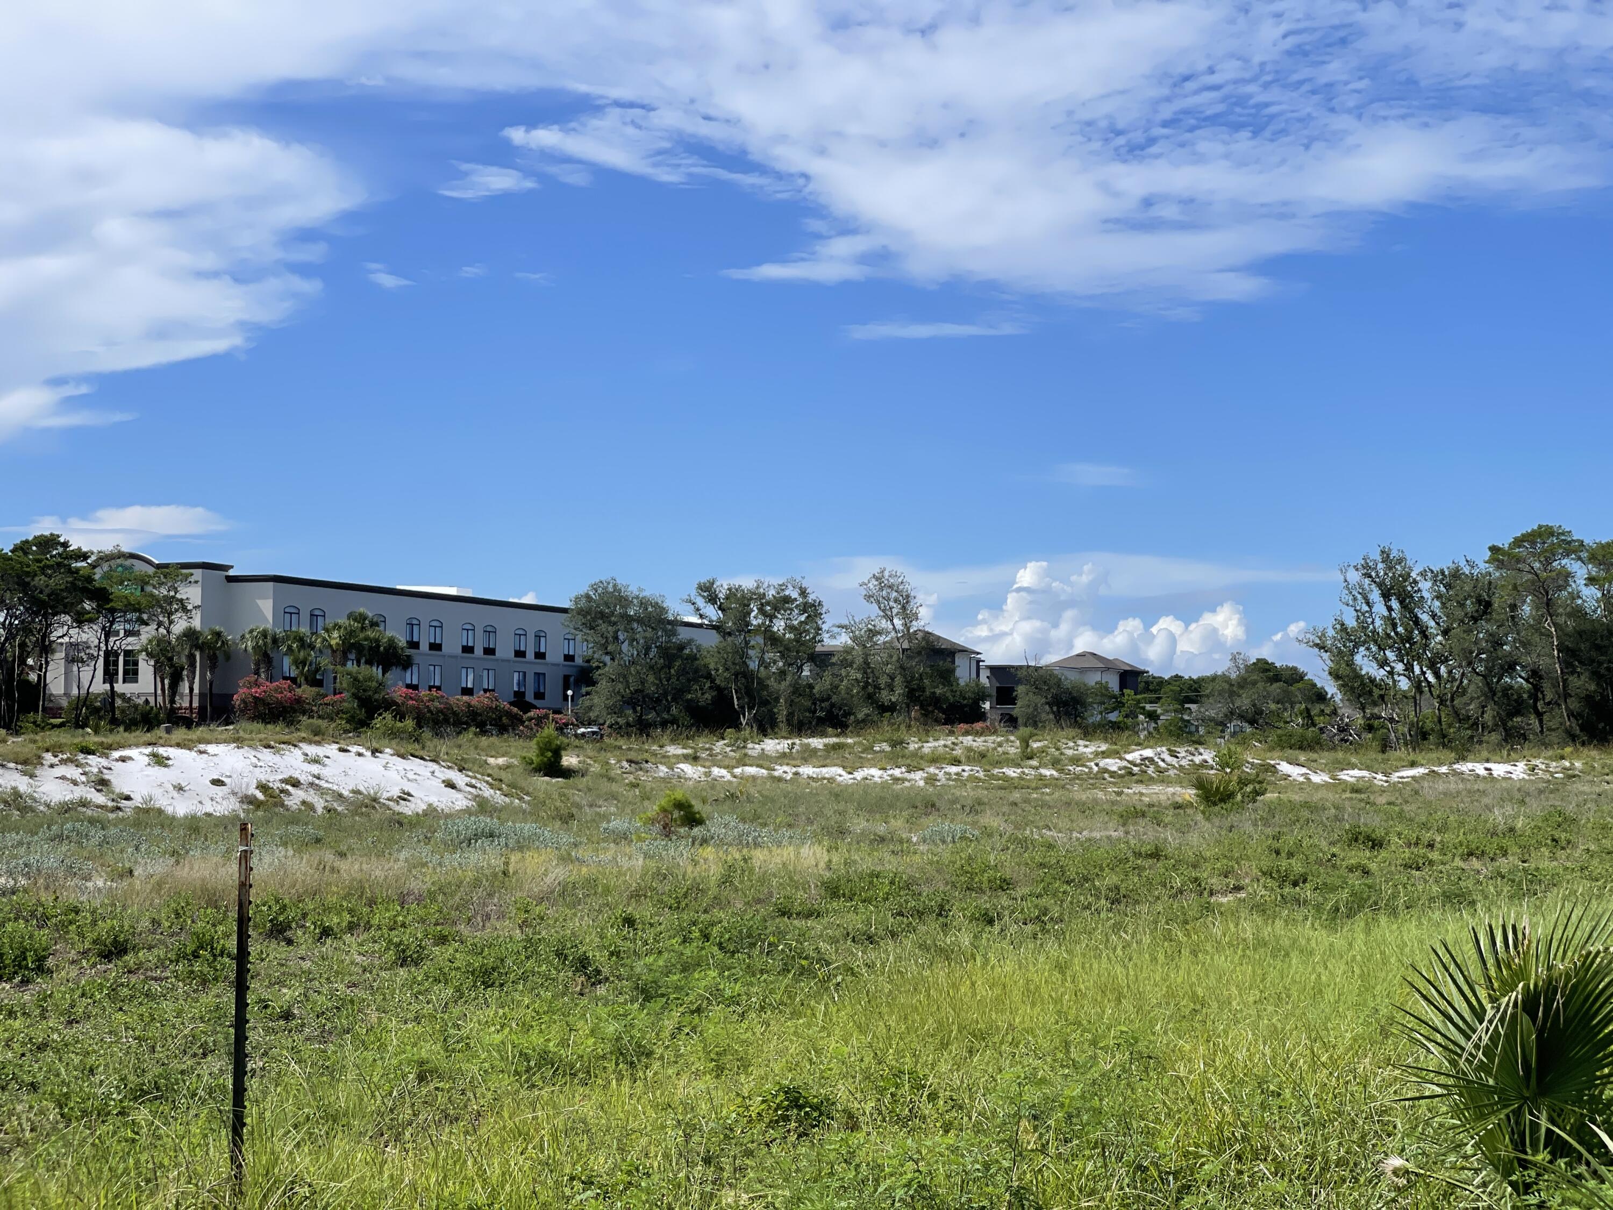
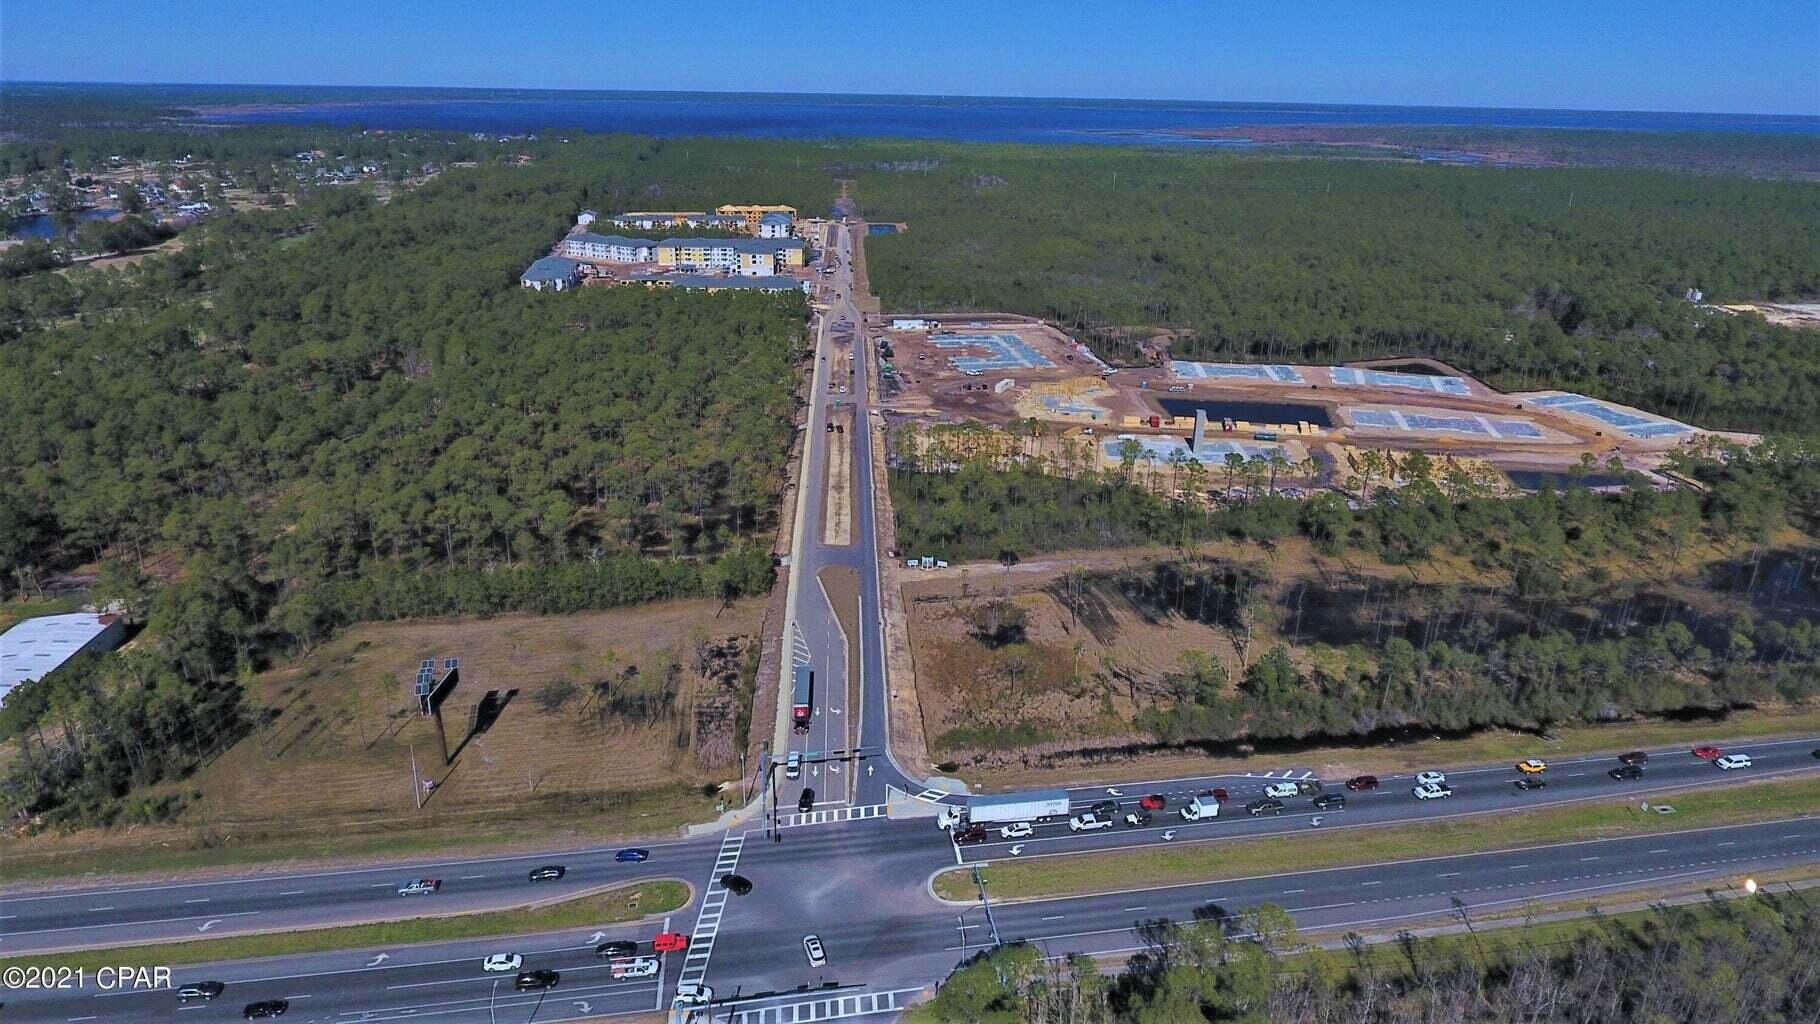
One of the very last, large, undeveloped tracts of land on Hwy 98 in the heart of Destin. This relatively level & cleared 10.25 +/- acreage is located on the North side of Hwy. 98 adjacent to the Big Kahuna Water Park on the East side.  The Gulf of Mexico is to the South, around amusement parks, entertainment, shopping. restaurants, fishing, and gulf front residential. The parcel is zoned Town Center Mixed Use, Commercial. Perfect for one  large or multiple hotels, apartments (with 20% commercial non residential square footage), mixed use, retail, health care development and much more. Seller requires a short due diligence period. Initial EMD $250,000.  Proof of funds or pre approval letter required with contract.
Buyer to confirm all information.
#902681

Destin

1001 US-98

None Beds

None Baths

10.25 acres

$14,000,000

MLS#: 902681
1 ... 113 114 115 116 117 ... 666
* Listings identified with the FMLS IDX logo come from FMLS and are held by brokerage firms other than the owner of this website. The listing brokerage is identified in any listing details. Information is deemed reliable but is not guaranteed. If you believe any FMLS listing contains material that infringes your copyrighted work please click here to review our DMCA policy and learn how to submit a takedown request. © 2024. First Multiple Listing Service, Inc.
 - property

Send a message

Message successfully sent.

Your message

What is 3 + 4 ?

Reason for contacting?

I agree to receive email communication and understand I can unsubscribe at any time.

I agree to be contacted by INIT test tenant via call, email, and text for real estate services. To opt out, you can reply 'stop' at any time or reply 'help' for assistance. You can also click the unsubscribe link in the emails. Message and data rates may apply. Message frequency may vary. Privacy Policy

Sign Out

Virtual Assistant

Would you like to take the next step with this property? We can help you schedule a showing or virtual tour, or send you more details.

Yes, I would like more information.

Thank You for Your Reply, One of Our Agents will contact you as soon as possible

No, maybe later.

Thank you, you can always contact me via email, phone number or through the contact form.

Realhub AI

Lucy - Your AI-Powered Realtor

Update Your Temporary Password

Personalize your search

Enter your email and we'll notify you immediately when new listings match what you're looking for.

or enter email address

Already have an account ? Login here

Continue your home search

I agree to receive communications and understand I can unsubscribe at any time.

I agree to be contacted by INIT test tenant via call, email, and text for real estate services. To opt out, you can reply 'stop' at any time or reply 'help' for assistance. You can also click the unsubscribe link in the emails. Message and data rates may apply. Message frequency may vary. Privacy Policy

Already have an account ? Login here

We use cookies

We use cookies primarily for analytics to enhance your experience. By accepting, you agree to our use of these cookies. You can manage your preferences or learn more about our cookies policy.