REALHUB is on fire today

Properties

Browse or get in touch to schedule a walkthrough.

  • Nearby me
Price range

Popular Features

Community Features

Association

Property Features

Waterfront

View

Exterior Features

Interior Features

Style

10000 properties match your criteria

Updated 1 minute ago

E-Alert name

New on site 2 days ago
Experience luxury coastal living at a fraction of the cost! This fractional ownership in Emerald Grande Unit E707H offers 3 bedrooms, 3 baths, and stunning views of the Gulf, Destin Harbor, and Destin Pass. Enjoy upscale finishes, a gourmet kitchen, and spacious living areas in a fully furnished residence. Owners enjoy 6 weeks per year with access to resort amenities including spa, fitness center, pools, beach shuttle, concierge, and on-site dining. Steps from HarborWalk Village's shops, restaurants, and entertainment. Turnkey and professionally managed so arrive, relax, and enjoy Destin's premier resort lifestyle!

Featuring: New Living Room Furniture; Entire Condo Painted; New Carpet in the Living Room and Bedrooms; Beach Service Included and Accomodates up to 8 guests
#989495

Destin

10 Harbor Boulevard E707H

3 Beds

3 Baths

1,566 Sq.Ft.

$59,400

MLS#: 989495

New on site 2 days ago
Positioned high above the Destin Harbor, this beautifully renovated residence at Emerald Grande offers an exceptional combination of space, comfort and panoramic coastal scenery. One of the largest three-bedroom floor plans in the building, the residence is designed for effortless entertaining with an expansive open-concept layout, generous living and dining areas and walls of glass that frame remarkable views stretching across Destin Harbor, Choctawhatchee Bay, Crab Island and the Gulf of Mexico. At the heart of the home, the spacious kitchen features granite countertops, stainless steel appliances, a breakfast bar and abundant cabinetry, allowing conversations to flow seamlessly from the kitchen to the dining and living spaces. Nine-foot ceilings, crown molding and thoughtfully selected finishes create an inviting atmosphere throughout, while Italian porcelain tile adds a refined touch to each bathroom. The well-designed floor plan comfortably accommodates family and guests with two private primary suites, each offering tranquil water views and direct balcony access. An additional guest bedroom provides flexible sleeping arrangements, making the residence equally suited for full-time living, a vacation retreat or an investment opportunity. One of the home's most impressive features is the expansive wraparound balcony spanning more than 400 square feet. Whether enjoying sunrise over the bay, watching boats cruise through the harbor or taking in spectacular sunsets over the  gulf, this outdoor living space offers an ever-changing backdrop for morning coffee, evening cocktails or simply relaxing in the coastal breeze. Emerald Grande offers an outstanding collection of resort-style amenities designed to elevate every stay. Residents and guests enjoy a secure parking garage, indoor and outdoor pools, a waterfront hot tub, full-service spa, fitness center, business center, on-site restaurant and bar, plus boutique shopping. A private boat shuttle provides convenient access to the resort's sugar-white sands and its private beach, widely recognized as one of the area's premier snorkeling destinations. Just outside your door, HarborWalk Village places Destin's vibrant waterfront lifestyle within easy reach. Charter a world-class fishing excursion, board a dolphin cruise, rent a pontoon boat or jet ski, browse waterfront shops or enjoy an outstanding selection of restaurants and live entertainment. Weekly fireworks over the harbor create an unforgettable finale to warm summer evenings, making every visit feel like a celebration.
#1007589

Destin

10 Harbor Boulevard E210

3 Beds

3 Baths

1,580 Sq.Ft.

$850,000

MLS#: 1007589

New on site 2 days ago
The Bonds floor plan offers a beautifully crafted single-story layout designed for effortless modern living. At the front of the home, a collection of well-appointed bedrooms provides comfort, privacy, and versatility, perfect for family members, guests, or a home office. From the entryway, the home opens into a spacious open-concept living area where the kitchen, dining space, and family room blend seamlessly, creating an inviting atmosphere for gathering, entertaining, or everyday relaxation. The kitchen features quartz countertops, stainless steel appliances, and 42' cabinets for both style and functionality. Nestled in its own private corner at the back of the home, the elegant owner's suite serves as a peaceful retreat with a well-appointed bathroom and a roomy walk-in closet, all
#1007592

DeFuniak Springs

269 Mapleview Drive 2B

3 Beds

2 Baths

1,290 Sq.Ft.

$214,990

MLS#: 1007592

New on site 2 days ago
Enjoy the convenience of small-town living with this approximately 0.37-acre level lot located in the heart of Opp, Alabama! Situated near local shopping, dining, schools, and community amenities, this property offers a convenient location with plenty of potential. Whether you are looking for a place to build or an investment opportunity, this centrally located lot is ready for your vision. Buyer and buyer's agent to verify all information deemed important, including zoning, permitted use, utility availability, lot dimensions, and building requirements. seller holds title via tax deed.
#1007644

See Remarks

XXX Stewart Avenue Opp

None Beds

None Baths

0.37 acres

$7,500

MLS#: 1007644

New on site 2 days ago
Assumable VA Loan at 2.25%. Call for more information. The 5 year new home, the desirable Cali is a one story floor plan With 4 spacious bedrooms and 2 full bathrooms, balances togetherness with privacy, adding a fenced yard and 2 car garage it checks all the boxes. This popular design offers an open kitchen featuring an island bar, stainless appliances, corner pantry, quiet dishwasher, eating area that opens to the great room with access to the covered, screened Patio. Main bedroom is tucked in the back side of the house featuring ensuite adjoining bath features dual sinks and large 5' shower and sizeable walk-in closet. Beautiful LVP the newest in wood look flooring throughout and stylish Frieze carpet in the bedrooms. The Smart Home Connect System includes your video/camera doorbell & keyless entry & much more. The current owner even upgraded to hard wired CAT 6 throughout the home. Energy-efficient design for lower utility costs. This stylish 3-sided brick Craftsman style home in fast growing N. Crestview is close to Eglin Air Force Base, local schools, shopping, and dining. Whether you're serving our country or stepping into homeownership for the first time, The Cali in North Crestview checks every box. Schedule your tour today and start building memories in your forever home!
#1007635

Crestview

3284 Chappelwood Drive

4 Beds

2 Baths

1,830 Sq.Ft.

$321,900

MLS#: 1007635

New on site 2 days ago
Heritage Manor, located in Crestview, FL, Close to I-10. These 3 bedrooms plus study/den/flex room with 2 full baths features an inviting front porch opening into a spacious foyer with an open Family Room / Dining / Kitchen layout with a breakfast bar. The 9ft ceilings throughout the home, No carpet all LVP and interior with natural light for an airy and spacious feel. This Chef style kitchen will showcase full granite with a stainless steel undermount sink and stainless appliances, beautifully stained cabinets with knobs and pulls. The master suite has a walk-in closet, double vanity, linen closet, and separate toilet area and separate tub and walk-in shower. The family room and master bedroom will have ceiling fans, and the home will have can lights and/or light fixtures throughout. The garages have stairs with attic access and a 2-car garage including electric opener with remotes. Your new home will include a front yard landscaping and a timed sprinkler system.
#1007638

Crestview

156 Creve Core Drive

3 Beds

2 Baths

1,795 Sq.Ft.

$1,950

MLS#: 1007638

New on site 2 days ago
Available Sept 4th! FULLY FURNISHED Rental! 

This beautiful 4-bedroom, 2-bath home offers a spacious split-bedroom design, with additional rooms just off the foyer. The open-concept living room flows into the kitchen, creating a welcoming space for gatherings.  

Features include: Fully furnished | Full-size washer & dryer | Screened-in back porch & covered front porch | Short distance to the Bay & just minutes from the stunning beaches of 30A | Convenient access to North Beach Social, Farm & Fire, and The Bay restaurants.  

First month's rent and a full month's deposit are required upfront. Note: Garage is not usable. This is a perfect home for a family looking to enjoy the coastal lifestyle! 
For inquiries or to schedule a showing, please TEXT agent. Hablo poco espanol.
#962781

Santa Rosa Beach

927 Indian Woman Road Lot 10

4 Beds

2 Baths

1,752 Sq.Ft.

$3,000

MLS#: 962781

New on site 2 days ago
Villa Lago is situated on 14 acres that is surrounded by the Baytowne Golf Course. This homesite is located on the golf course with lake views. Neighborhood consists of beautiful Mediterranean designed homes. A gorgeous clubhouse awaits you as you enter the neighborhood. Walking distance to the Village of Baytowne Wharf where you will find award winning dining, shopping and nightlife. Build your dream home or a fabulous investment home. Short term rentals are permitted and are quite profitable  in this pristine location.
#1007568

Miramar Beach

1894 Baytowne Loop

None Beds

None Baths

0.08 acres

$425,000

MLS#: 1007568

New on site 2 days ago
Photos coming soon! Located less than 4 miles from the public beach accesses along Scenic 30A, this beautifully maintained 4-bedroom, 3-bath Kennedy floor plan also includes a dedicated office and offers the convenience of single-story living. Situated in the short-term rental-friendly Walton's Landing community, enjoy a community pool, scenic walking paths, tranquil ponds, and a central location. Inside, the open-concept design features vinyl plank flooring throughout, a spacious living area, and a well-appointed kitchen with quartz countertops, ivory shaker cabinetry, and ample workspace. The generous primary suite includes a large walk-in closet and a spa-inspired ensuite bath with a tiled shower and soaking tub. Thoughtful upgrades include a security system with a doorbell camera and  three exterior cameras, upgraded ceiling fan fixtures in three bedrooms. Outside, the backyard is a true Florida retreat with more than 25 mature citrus trees--including kumquat, lemon, red navel orange, grapefruit, and mandarins--all currently producing fruit. Beautiful rose bushes enhance the front yard, while the screened-in covered porch with epoxy flooring provides the perfect place to relax and enjoy. The garage also features epoxy flooring, a whole-house water filtration system, along with a separate filtration system for the irrigation, allows you to enjoy fresh citrus right from your own trees. This home offers the perfect combination of coastal convenience and  outdoor enjoyment.
#1007509

Santa Rosa Beach

188 Piper Cove

4 Beds

3 Baths

2,116 Sq.Ft.

$599,000

MLS#: 1007509

New on site 2 days ago
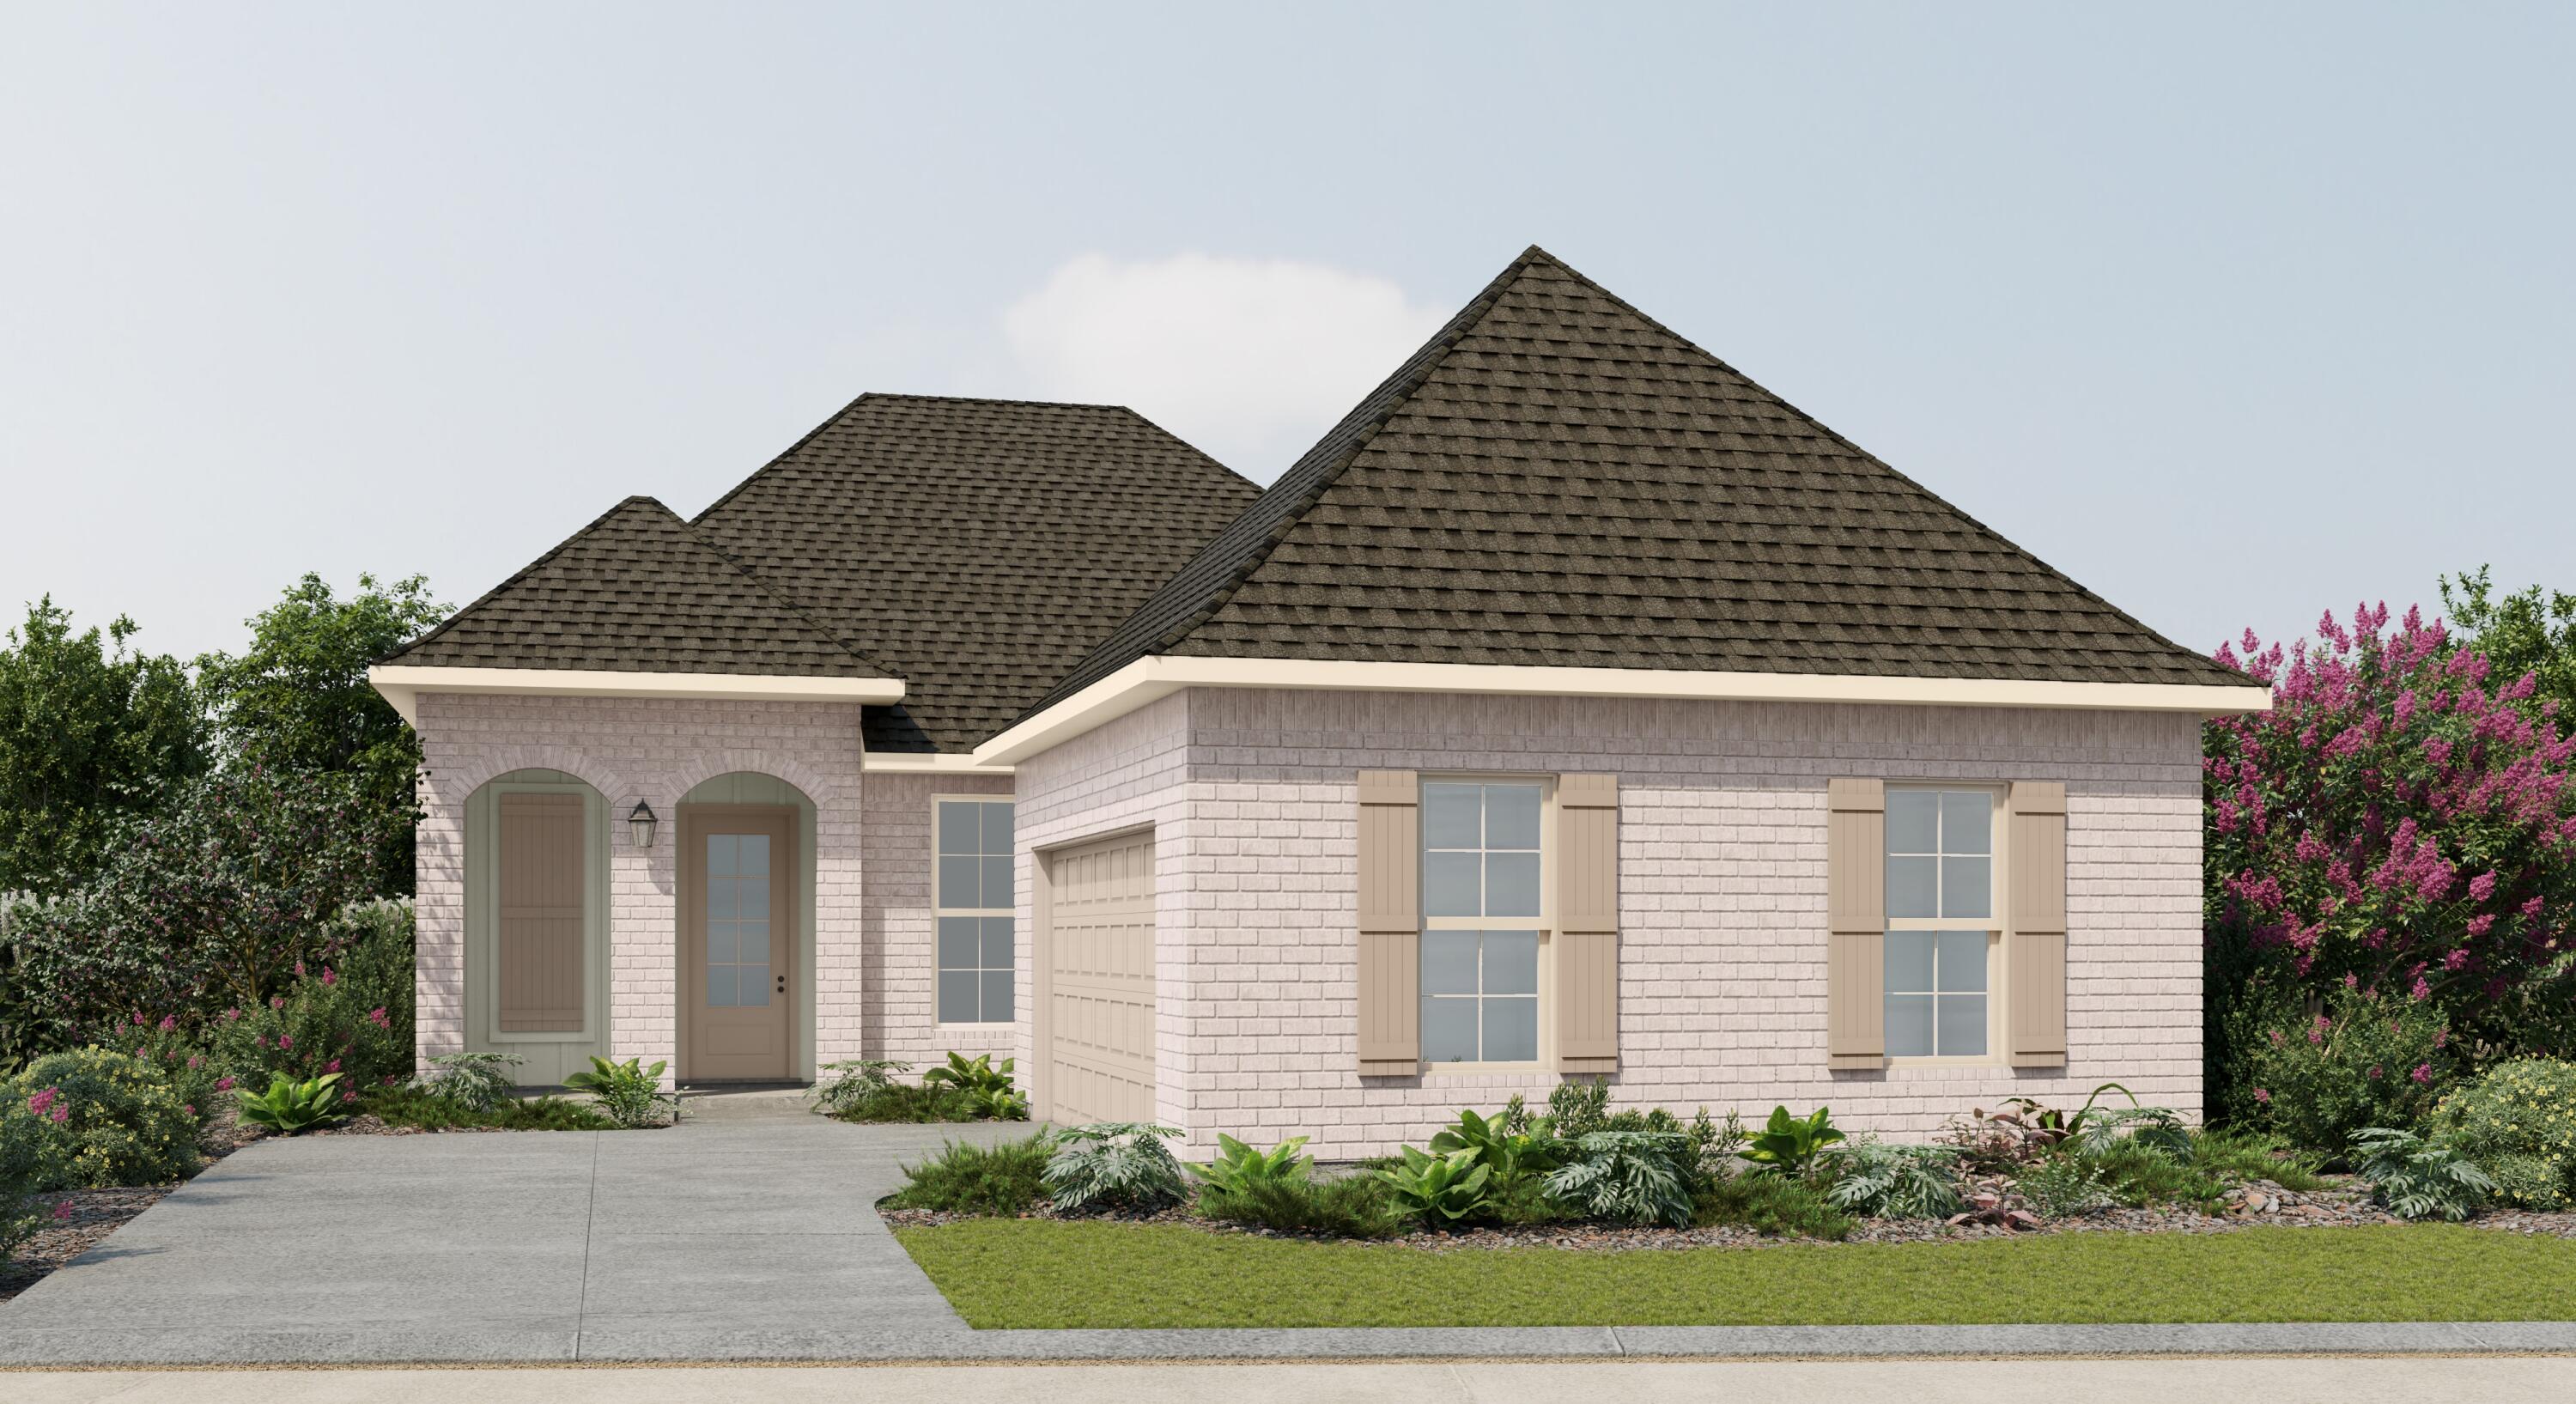
BRAND NEW 'HARPER' FLOOR PLAN - READY EARLY SEPTEMBER - BEST PART 4.99% + $10,000 TOWARDS CLOSING COSTS (RESTRICTIONS APPLY).  All brick construction w/finished 2-car-garage and fully landscaped yard.  Enter into your foyer/study area which opens to raised ceiling dining/kitchen/family room.  Kitchen has oversized quartz work island with bar seating, pantry + white shaker style cabinets, family room overlooks covered porch for relaxing.  Split bedroom design with owner's bath featuring his/her vanity areas, linen storage, shower only & walk-in closet.  Additional bedrooms have walk-in closets as well.  Recessed lighting, luxury vinyl plank flooring in common areas, carpet in bedrooms, ceiling fans in all bedrooms & family room.  One cul-de-sac street location with easy access to Highway 90 East and city conveniences, call to see today.
#1007650

Crestview

102 Horizon Way

3 Beds

2 Baths

1,778 Sq.Ft.

$318,000

MLS#: 1007650

New on site 2 days ago
Assumable 4.75 VA Mortgage. You'll fall in love with this beautiful Craftsman-style home the moment you pull into the driveway! Nestled on a quiet cul-de-sac in the highly sought-after Swift Creek community, this home backs to a peaceful greenspace, providing exceptional privacy and the perfect setting for relaxing or entertaining.
The spacious primary suite is a true retreat, featuring double vanities, a separate shower, a walk-in closet, and a cozy sitting area or home office complete with its own fireplace, the perfect spot to read a book or unwind while watching TV. The inviting family room showcases a stunning coffered ceiling and a wall of windows that fill the home with natural light while overlooking the private backyard. The kitchen has been thoughtfully updated with 2020 appliances, and the island was refreshed in 2022 with new countertops, fresh paint, and updated hardware. Additional upgrades include a Rinnai tankless gas water heater, 2022 HVAC system, and a new roof installed in 2023. Custom details are found throughout, including crown molding, elegant tray ceilings, a convenient drop zone just inside the garage entry, and a spacious laundry room with cabinetry. Need extra storage? The oversized garage offers plenty of room for an additional refrigerator and all your outdoor tools and toys. Living in Swift Creek means enjoying exceptional neighborhood amenities, including a community pool, tennis courts, basketball court, scenic walking trails, and a picturesque pond with a gazebo--everything you need to embrace an active and relaxing lifestyle.
If you've been searching for a custom home with character, space, and a beautiful natural setting, this Swift Creek gem is one you won't want to miss!
#1007654

Niceville

713 Mullet Creek

4 Beds

3 Baths

2,944 Sq.Ft.

$931,875

MLS#: 1007654

New on site 2 days ago
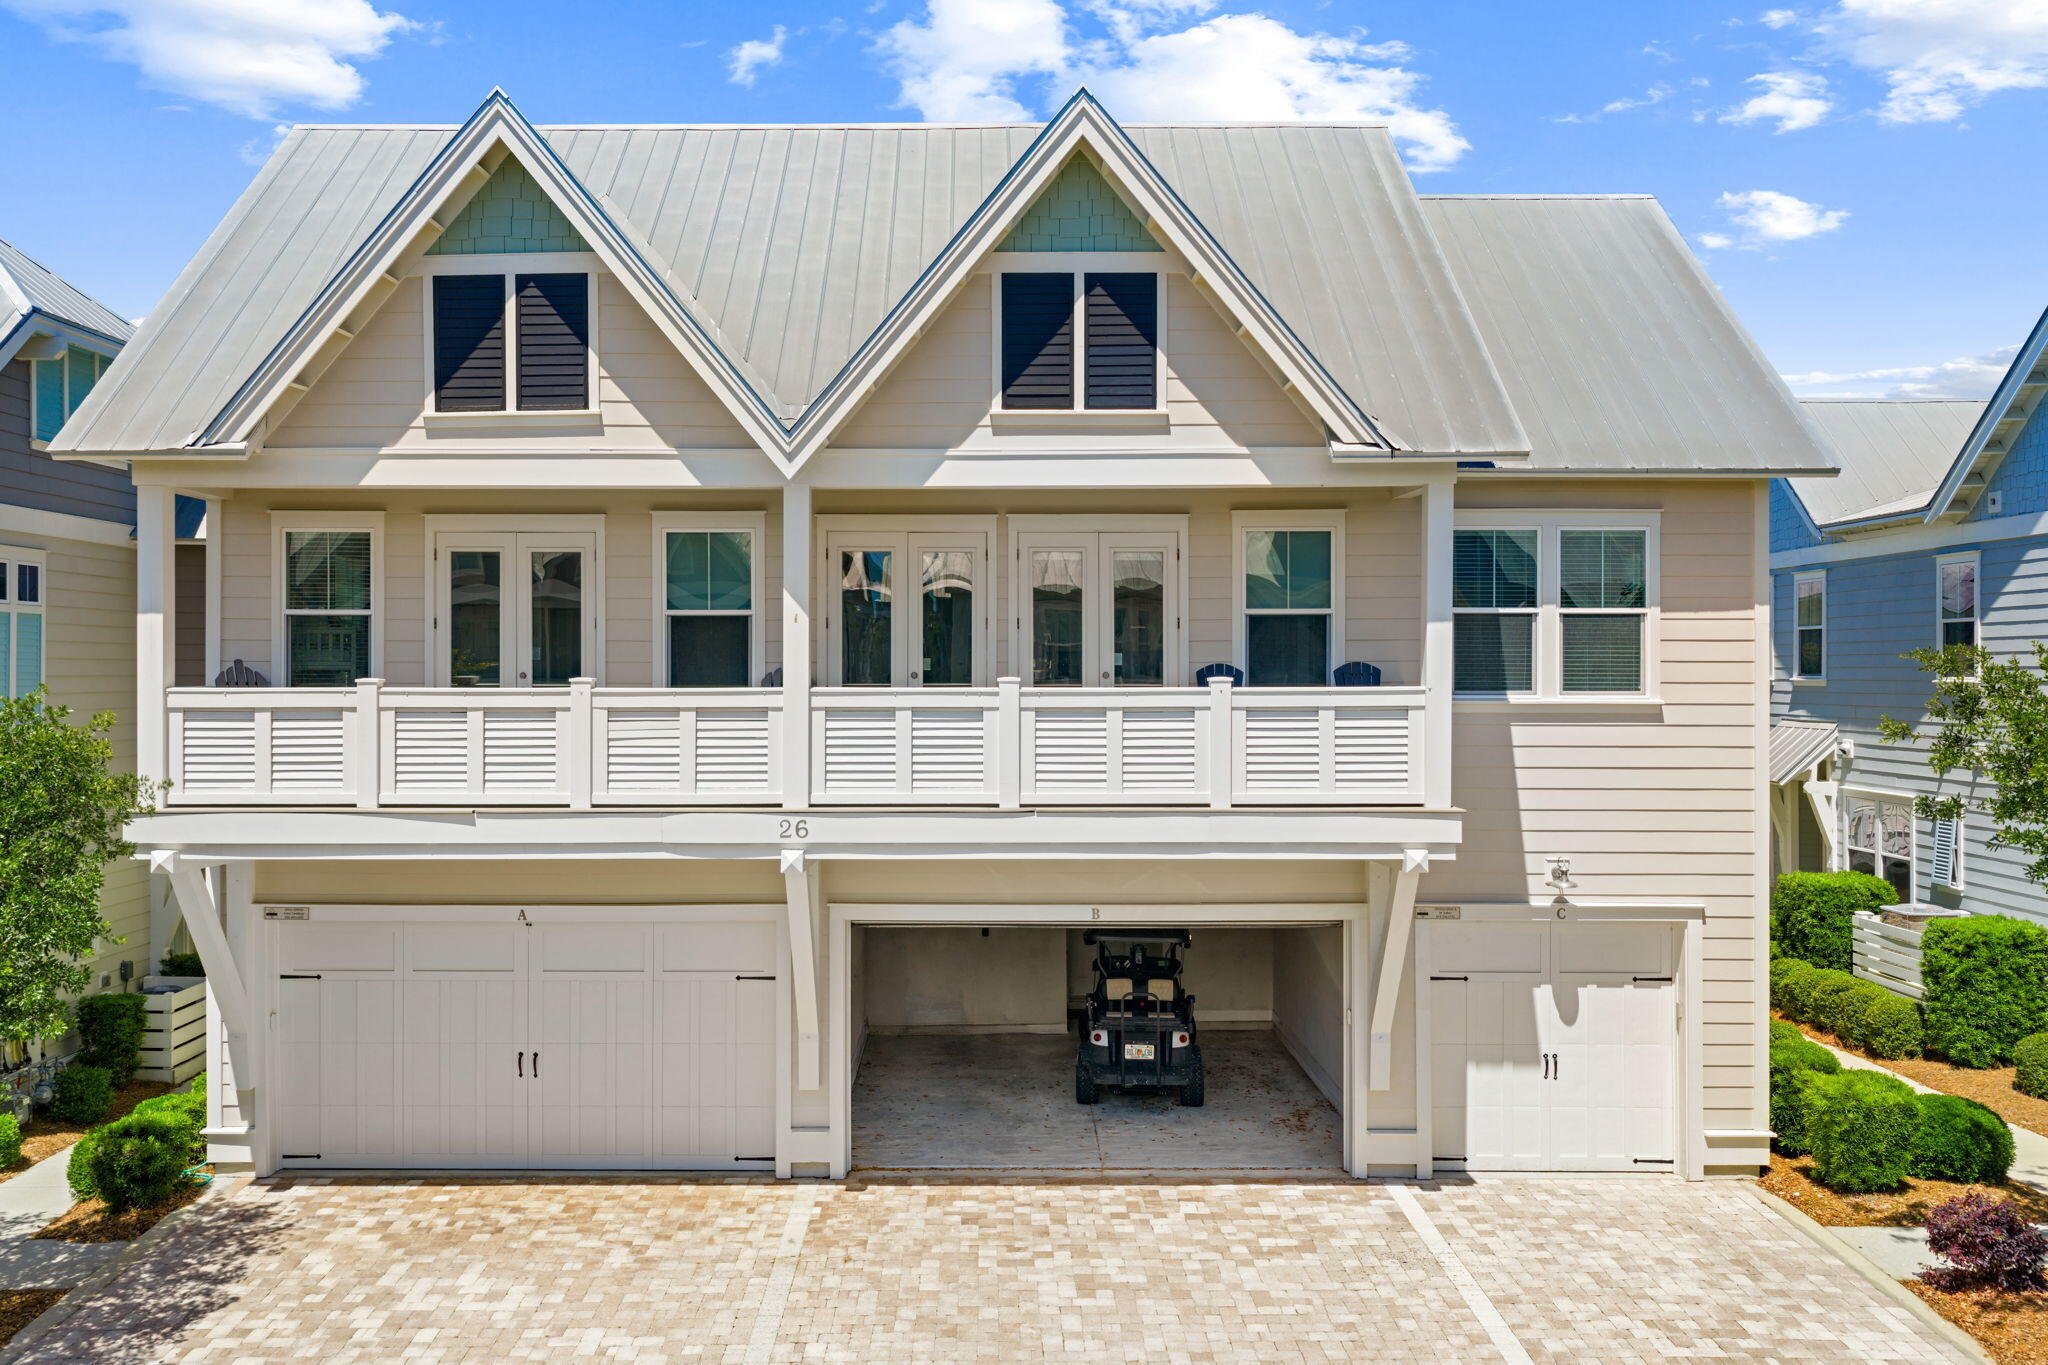
Lovely townhome on the Northwest part of FWB. Wide tiled entry way is very inviting and leads to open floor plan for dining/kitchen/living rooms areas. Kitchen offers plenty of counter space and breakfast bar. Plenty of storage at top of stairs with linen closets. Each bedroom has its own private bath. Private patio in back yard.
#1007652

Fort Walton Beach

994 Scenic Oak Lane

2 Beds

2 Baths

1,248 Sq.Ft.

$1,650

MLS#: 1007652

New on site 2 days ago
Awesome panoramic direct gulf front views from your balcony and great views from the living room as well. This lovely condo is your ticket to the fabulous beach lifestyle. Located right above the beach board walk for watching all the activity. Floor to ceiling glass in the living room maximize natural light and view.   One bedroom condos are seldom available at Waters Edge so don't miss this rare opportunity to make vacation memories and/or cash $$$$ in on rentals. With hall bunks and a sleeper sofa this condo accommodates up to 6 guests. Top quality poly wood furniture on the balcony. Great amenities include beach access, 2 seasonally heated pools, fitness center , and grilling area. Covered parking is available on the 3rd floor of the parking garage for premium access to your condo. Coastal rated AC compressor installed July 2020.
#1007587

Fort Walton Beach

590 Santa Rosa Boulevard 315

1 Beds

2 Baths

802 Sq.Ft.

$555,000

MLS#: 1007587

New on site 2 days ago
Welcome to your own private retreat in the highly sought-after Hammock Bay community! Nestled on a beautiful pond and surrounded by mature trees, this home offers a peaceful backyard setting with the perfect blend of privacy and scenic views.

This spacious home features 3 bedrooms, 2 bathrooms, a dedicated office, and a large upstairs bonus room with closets that can easily serve as a fourth bedroom, making it ideal for growing families, guests, or flexible living.

Meticulously updated throughout, this home is truly move-in ready with numerous major improvements completed within the last two years, including a new roof, new HVAC system (outside unit), new water heater, and a full suite of kitchen appliances. Inside, you'll find beautiful new hardwood flooring, fresh carpet in the bedrooms, updated lighting, fresh interior paint, and replacement back windows. Outside, a new fence completes the backyard oasis, creating the perfect space for entertaining, relaxing, or enjoying the tranquil pond views.

Whether you're looking for the perfect family home or ready to enjoy the exceptional Hammock Bay lifestyle with its outstanding amenities and welcoming community, this beautifully maintained property is one you won't want to miss.

Schedule your private showing today and experience everything this exceptional home has to offer!
#1006855

Freeport

401 Symphony Way

3 Beds

2 Baths

2,241 Sq.Ft.

$475,000

MLS#: 1006855

New on site 2 days ago
Experience modern living in this like-new 2023-built home located in the desirable Heritage Plantation Phase II community. Situated on a spacious homesite with a peaceful wooded backdrop, this beautiful 5-bedroom, 3-bathroom home offers over 2,400 square feet of thoughtfully designed living space.

The open-concept floor plan features luxury wood-look flooring throughout the main living areas and plush carpet in the bedrooms. The spacious kitchen is the heart of the home and includes a large center island with bar seating, stainless steel appliances, a smooth-top range, built-in microwave, generous pantry, and abundant cabinet and counter space. A breakfast nook and separate dining area provide plenty of room for everyday living and entertaining.

The private primary suite features a large walk-in closet and an en-suite bathroom with a double vanity. Four additional bedrooms offer flexibility for family, guests, or a home office.

Additional amenities include a covered back patio, two-car garage, irrigation system, energy-efficient gas tankless water heater, and Smart Home technology for added convenience. The durable Hardie® Board Craftsman exterior provides excellent curb appeal.

Enjoy the perfect combination of modern features and a quiet, natural setting while remaining in close proximity to shopping, dining, schools, military bases, and everyday conveniences.

Don't miss your opportunity to lease this beautiful, move-in-ready home..schedule your private showing today!
#1007574

Laurel Hill

3073 Heritage Plantation Boulevard

5 Beds

3 Baths

2,526 Sq.Ft.

$2,500

MLS#: 1007574

1 ... 112 113 114 115 116 ... 666
* Listings identified with the FMLS IDX logo come from FMLS and are held by brokerage firms other than the owner of this website. The listing brokerage is identified in any listing details. Information is deemed reliable but is not guaranteed. If you believe any FMLS listing contains material that infringes your copyrighted work please click here to review our DMCA policy and learn how to submit a takedown request. © 2024. First Multiple Listing Service, Inc.
 - property

Send a message

Message successfully sent.

Your message

What is 3 + 4 ?

Reason for contacting?

I agree to receive email communication and understand I can unsubscribe at any time.

I agree to be contacted by INIT test tenant via call, email, and text for real estate services. To opt out, you can reply 'stop' at any time or reply 'help' for assistance. You can also click the unsubscribe link in the emails. Message and data rates may apply. Message frequency may vary. Privacy Policy

Sign Out

Virtual Assistant

Would you like to take the next step with this property? We can help you schedule a showing or virtual tour, or send you more details.

Yes, I would like more information.

Thank You for Your Reply, One of Our Agents will contact you as soon as possible

No, maybe later.

Thank you, you can always contact me via email, phone number or through the contact form.

Realhub AI

Lucy - Your AI-Powered Realtor

Update Your Temporary Password

Personalize your search

Enter your email and we'll notify you immediately when new listings match what you're looking for.

or enter email address

Already have an account ? Login here

Continue your home search

I agree to receive communications and understand I can unsubscribe at any time.

I agree to be contacted by INIT test tenant via call, email, and text for real estate services. To opt out, you can reply 'stop' at any time or reply 'help' for assistance. You can also click the unsubscribe link in the emails. Message and data rates may apply. Message frequency may vary. Privacy Policy

Already have an account ? Login here

We use cookies

We use cookies primarily for analytics to enhance your experience. By accepting, you agree to our use of these cookies. You can manage your preferences or learn more about our cookies policy.