REALHUB is on fire today

Properties

Browse or get in touch to schedule a walkthrough.

  • Nearby me
Price range

Popular Features

Community Features

Association

Property Features

Waterfront

View

Exterior Features

Interior Features

Style

10000 properties match your criteria

Updated 1 minute ago

E-Alert name
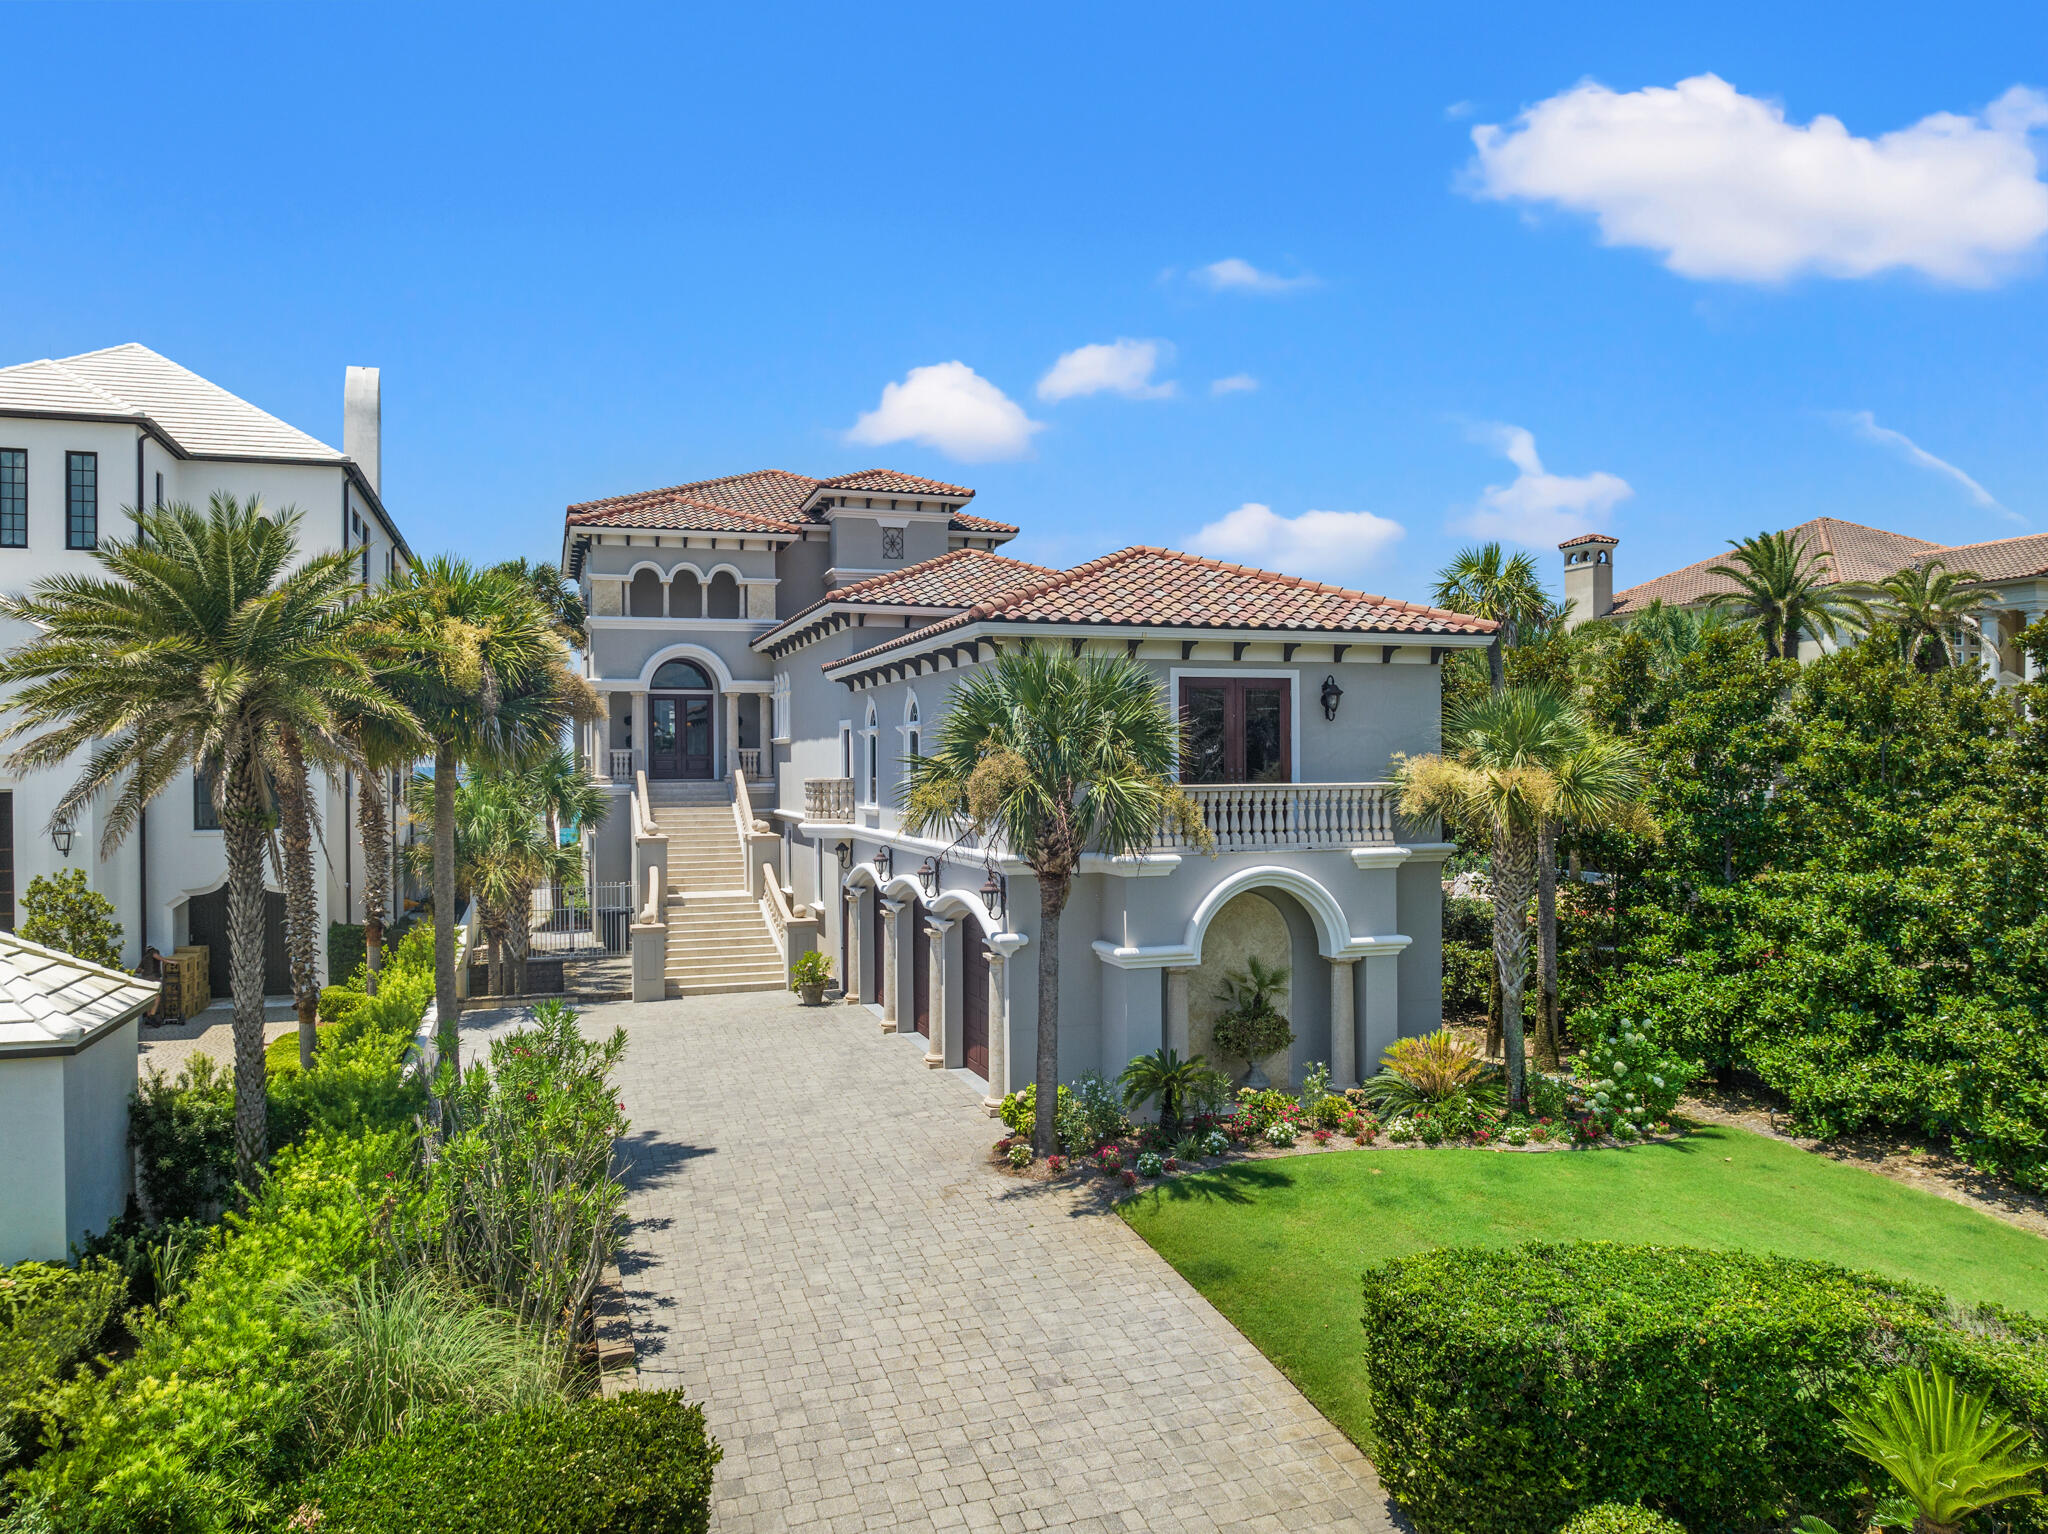
Latitudes & Attitudes is the quintessential Alys Beach home.  This premier, double lot property resides at the corner of the famed South Charles & Sea Garden Streets lending itself to one of the most dramatic elevations Alys Beach offers.  The entry gate opens to a breathtaking courtyard canopied by the majestic Mejool Date Palms with sofas beneath to enjoy the fireplace by night. Entering the home's first floor welcomes you to a secondary family room opening to both the North & South courtyards.  The North courtyard yard with private pool allows for complete privacy for swimming & sunning.  The secondary family room is a gathering space to accommodate the four guest suites at this level. Each of the 4 bedrooms host en suite bathrooms plus one of two powder rooms. Each bedroom is outfitted with its own custom furnishings & design elements. Ascending to the 2nd floor by way of the open staircase brings you to the main living level framed by reclaimed beams set to the apex of the vaulted ceiling. The 2nd floor features views of the Gulf of Mexico from most locations sharing accents of the Medjool Date Palms. The living areas are flooded by natural light cascading through the floor to ceiling windows & transoms making for a peaceful setting.  The living room opens to dual balconies each having sights of the Gulf.  Seating to accommodate family & guests is plentiful. The living area transitions to the dining room & kitchen centered by the professional kitchen's double island capped with Calacatta Marble.  All chilling appliances are Sub-Zero featuring a La Cornue gas range.  Exquisite & extensive cabinetry & hardware provides use of a professional chef for entertaining if desired. The North to South alignment of the kitchen & dining room opens to the dining terrace with all 3 locations having Gulf views.  The sliding doors create connectivity to the terrace providing additional entertaining space for outdoor dining & grilling capturing the gentle Gulf breezes.  The main living terrace boasts a summer kitchen with fireplace & television to be consistent with Alys Beach's iconic indoor & outdoor living concept. Dine outside while watching the sunset sink on the Gulf of Mexico. Sitting above the outdoor terrace is a 3rd story room further emphasizing the livability of the home having its own balcony suspended above the Town.  This space is currently designed as the owner's office that can easily transition to a media room.  Views of the Gulf and the architectural roofscapes of the Town are stunning from this location. Separate from all is the beautifully appointed Master Bedroom private from the other living areas.  This is truly a space of retreat with private balcony, sitting area, and workspace which captures the landscaping below of the courtyard, water views to the South.  His & her closets are generous with custom cabinetry separating the bedroom to bath.  Designer inspired material selections in white palette soften the bathroom to be spa like. Lastly, and unique to Alys, is the carriage house having a private bedroom plus separated bunkroom.  The carriage house is perfect for extended guest visits designed with a full kitchen, dining, & living rooms.  The carriage house sits atop the 3 car garage which has additional parking for 3.  This feature is the only of its kind in Alys. This Domin Bock Architects design is an architectural masterpiece lending itself to full time residency.  This property is a must see.
#881680

Inlet Beach

13 Shinbone Court JJ6-7

6 Beds

5 Baths

7,173 Sq.Ft.

$13,895,000

MLS#: 881680

The iconic Nash-Finch Building presents a significant commercial opportunity in the heart of historic downtown Bozeman. Originally constructed in 1915 by renowned Bozeman architect Fred Willson, the Nash-Finch Building has long been a cornerstone of downtown commerce, dating back to Bozeman’s early days as a trade center and outpost. Much of the original character remains—brick walls, original oak floors, and a grand entryway preserve the historic charm of the structure.  Fully restored in 2011 and further renovated over the past five years for high-end retail and office use, the building is in exceptional condition. Currently configured with one retail suite and three office suites, tenants benefit from everything downtown Bozeman has to offer: Main Street exposure, private off-street parking, full ADA accessibility, and walkability to all things downtown. With close proximity to Montana Ale Works, the Bozeman Public Library, and numerous parks and businesses, the location offers rare visibility and synergy within the community. The Nash-Finch Building stands as one of Bozeman’s finest historic commercial properties currently available—a unique opportunity for the investor or business who values location, quality, and timeless architectural character.
#404005

Bozeman

612 East Main Street

None Beds

None Baths

20,000 Sq.Ft.

$13,750,000

MLS#: 404005

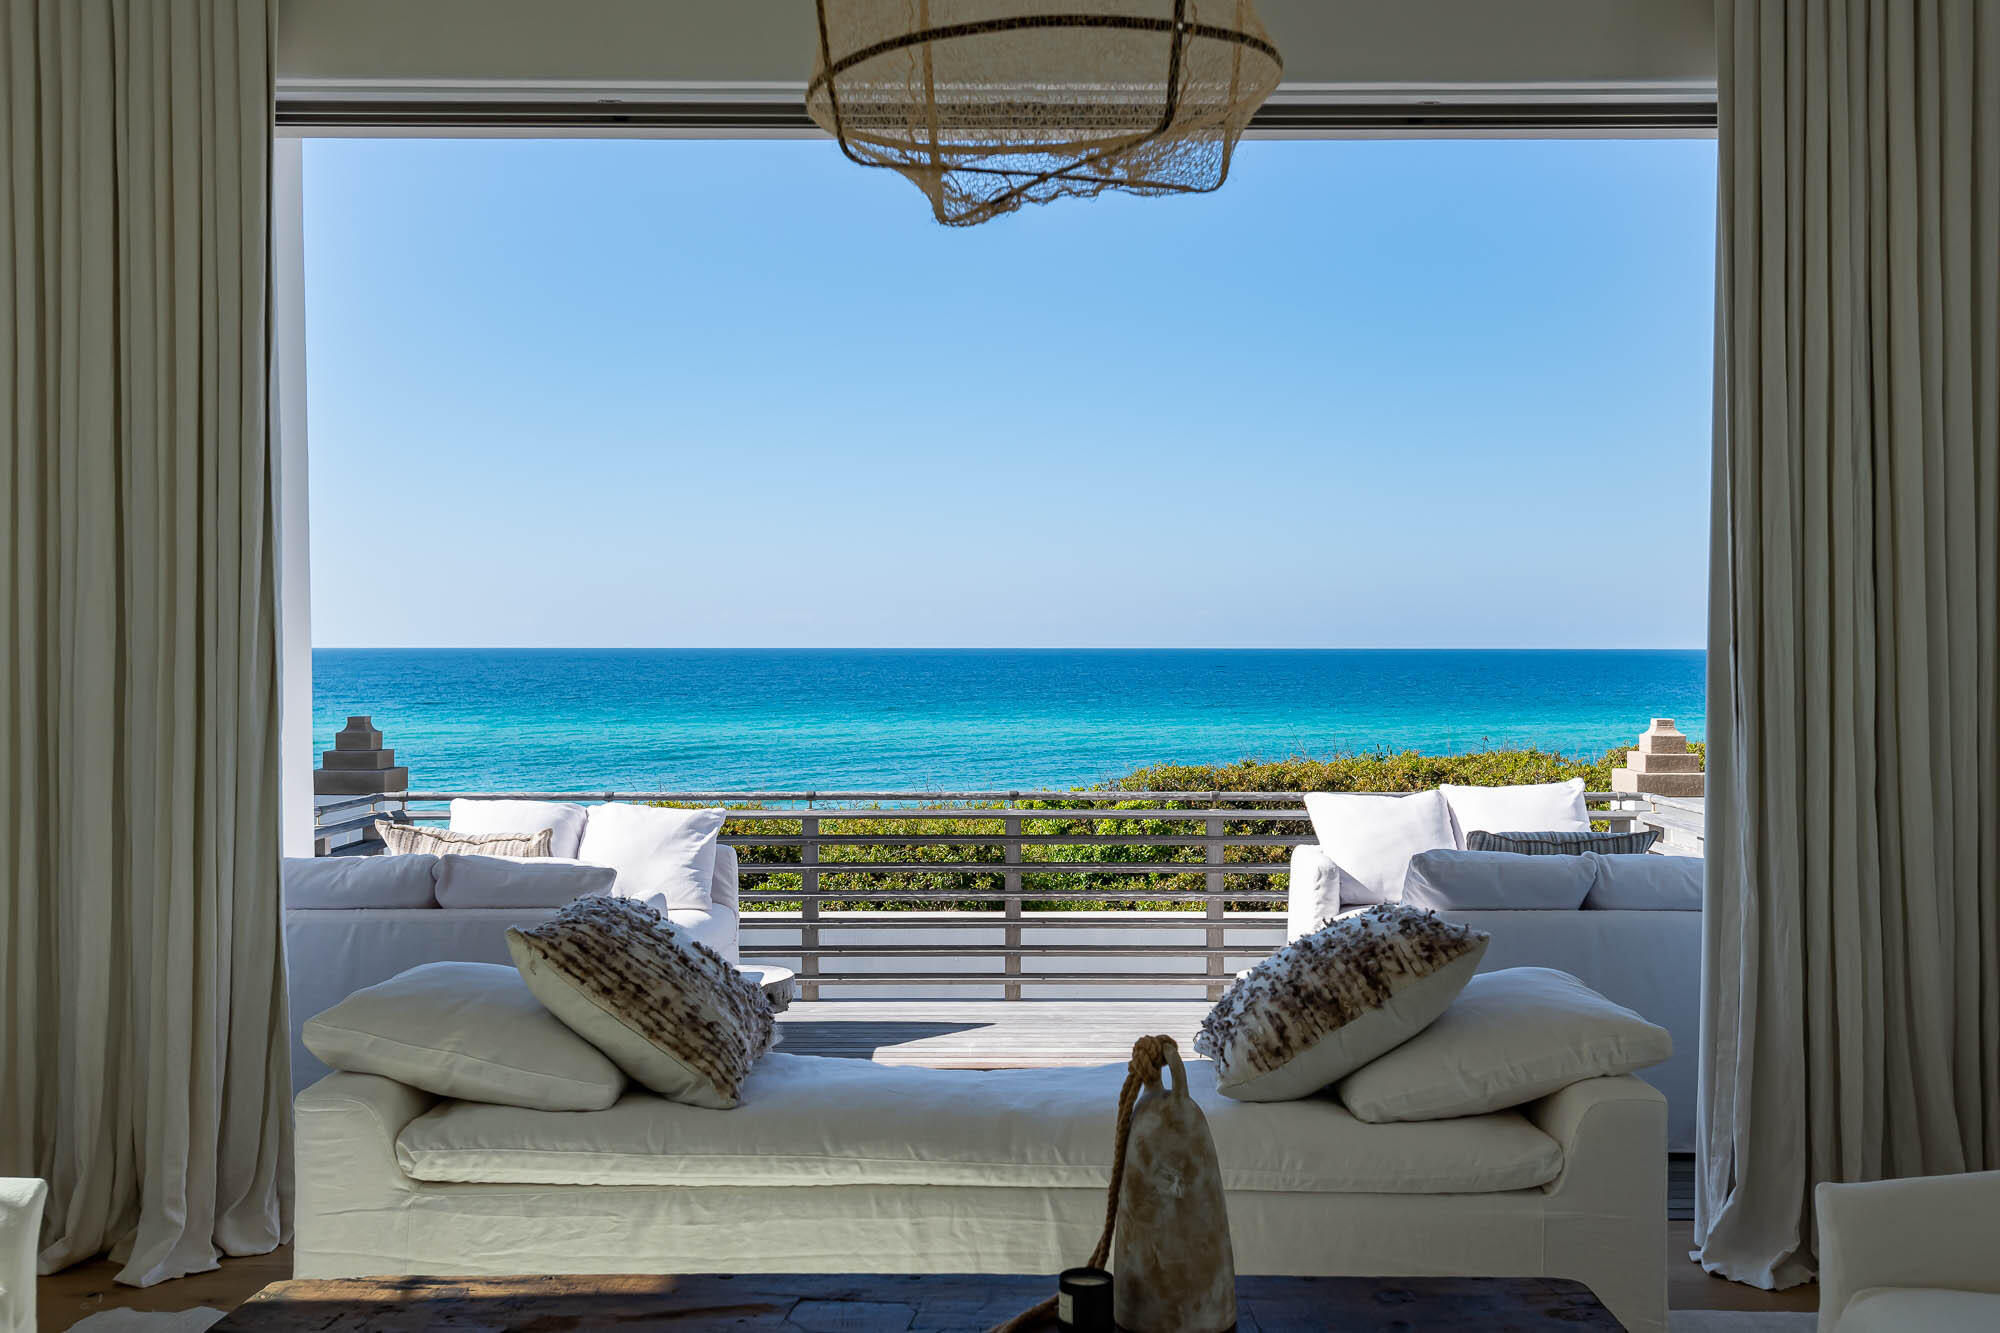
Awash in natural light, this ethereally elegant beachfront Carillon Beach home, appropriately named Halcyon Days, seems to shape-shift with moods of the sea and sky. Walls of windows and large porches facing the Gulf of Mexico allow light to dance upon the home's textured layers, soft wood tones and natural stone elements. 

''The expansive view of the Gulf from every south-facing window will stop you in your tracks,'' says Jonathan Hampel, the home's designer, and Principal Architect of acclaimed A BOHEME Design. Impressive visual features include mirrors reflecting the stunning southern light and panoramic coastal views with expansive natural wood beams accenting the ceilings, enhancing the cozy, welcoming atmosphere. The kitchen, and its custom-designed, oversized marble-top waterfall island with curved end, is the heart of Halcyon Days, and perfect for entertaining. In fact, it anchors the open-concept dining and kitchen space. 

The living room's lime-washed brick imparts warmth and rustic appeal, while the sloping curved lines of the fireplace mimic the home's architectural style inspired by West Indies and Cape Dutch influences. Special touches like curved Venetian plastered walls provide a soft reflective quality, contrasting with the visually spectacular ceiling oak wood beams. 

The master bedroom suite, accessible by elevator and spanning the entire top floor, embraces simple details incorporating the use of white with soft contrast accents in art, lighting and texture. The painted wood ceiling adds coastal elegance, complementing the master bath's pristine white marble and custom Italian fixtures. 

From the interior undulating acid-washed railings to the minute detail and patina of the exterior brass fountain fixtures naturally enhanced by the salt air mist, every element sets off the dipping pool/Jacuzzi and its sequestered view to the stunning emerald blue waters of the gulf. The home's architectural lines and details, coupled with its thoughtful, pragmatic design features, create a gathering/entertaining place where cherished generational memories are fostered. Halcyon Days was featured in an exclusive online and print edition article in the Wall Street Journal in February 2026 and, prior to that, in Birmingham Magazine beach issue.  The photos tell the story of thoughtfully planned design and unmatched, yet simple and captivating, elegance.
#996157

Panama City Beach

384 Beachside Drive

6 Beds

6 Baths

5,040 Sq.Ft.

$13,750,000

MLS#: 996157

Alegria Ranch is an extraordinary legacy property in Montana's coveted Madison Valley, offered for the first time in more than 45 years. Originally purchased from son of homesteader Sam Shelton, the ranch has been owned by only two families since the late 1800s.
Spanning 197± deeded acres across eight parcels, the ranch features an exceptional 1.44 miles of frontage on the legendary Madison River, one of the world's premier blue-ribbon trout fisheries. Famous for its wild brown and rainbow trout, the Madison offers outstanding dry-fly, nymph, and streamer fishing. Owners enjoy private wade fishing, float in access, and a spring-fed pond with trophy trout. Standard Creek winds through the property, providing valuable irrigation water rights while enhancing wildlife habitat and scenic beauty.
Designed for year-round recreation, the ranch offers direct access to BLM and National Forest lands for hunting, horseback riding, hiking, and endless outdoor adventure. Additional amenities include a private shooting range with a clay target thrower and three strategically placed fire pits, perfect for gathering with family and friends while enjoying Montana's spectacular sunsets.
The improvements are equally impressive. A custom 6,000± square-foot main residence which is complemented by an 1,800± square-foot guest house and a 3600± four-bedroom, four-bath manager's residence completed in 2020. A four-bay shop includes a vehicle lift, bathroom, bar area, studio apartment, and abundant storage. An equestrian barn, attached chicken coop, and cross-fenced pastures complete the ranch headquarters.
Modern conveniences include fiber-optic internet and backup generators for every residence and the shop. With no covenants or conservation easements, Alegria Ranch offers exceptional flexibility and privacy.
Whether envisioned as a private family retreat, a luxury sporting estate, or a legacy investment, Alegria Ranch is a rare opportunity to own one of the Madison Valley's premier riverfront ranches.
#412842

Cameron

7 Alegria Lane

4 Beds

3 Baths

6,000 Sq.Ft.

$13,750,000

MLS#: 412842

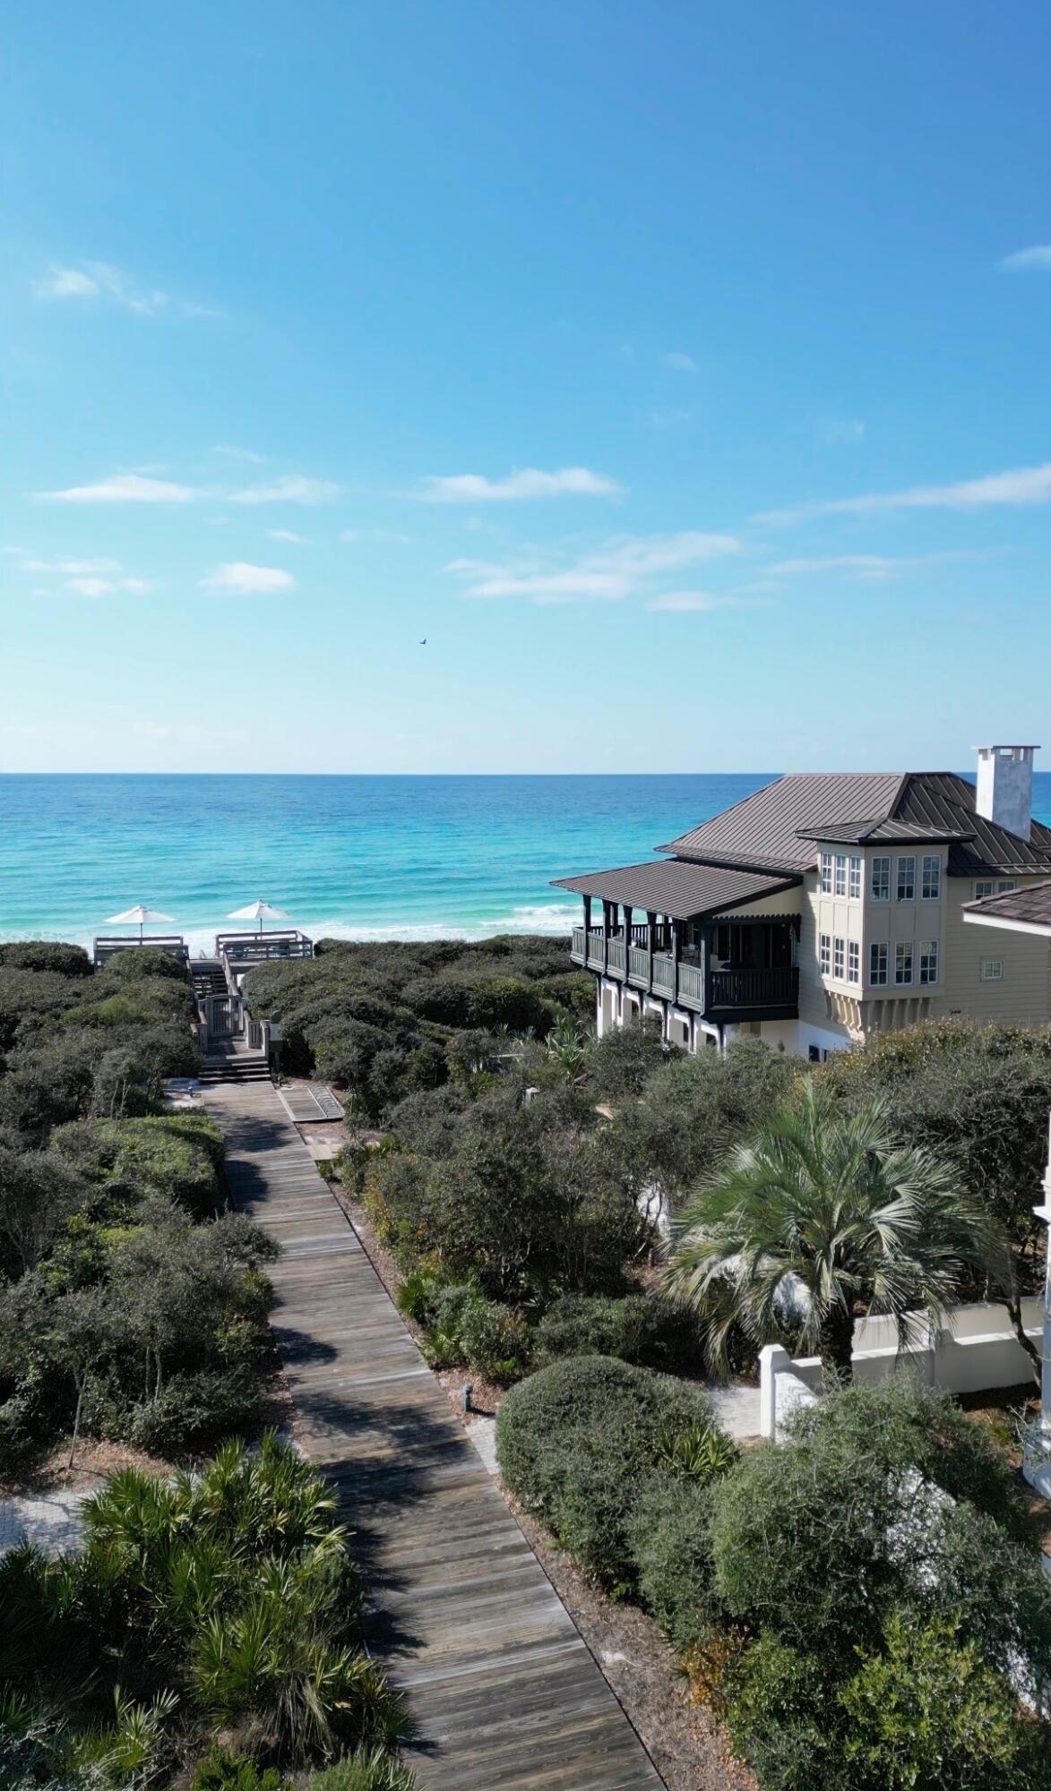
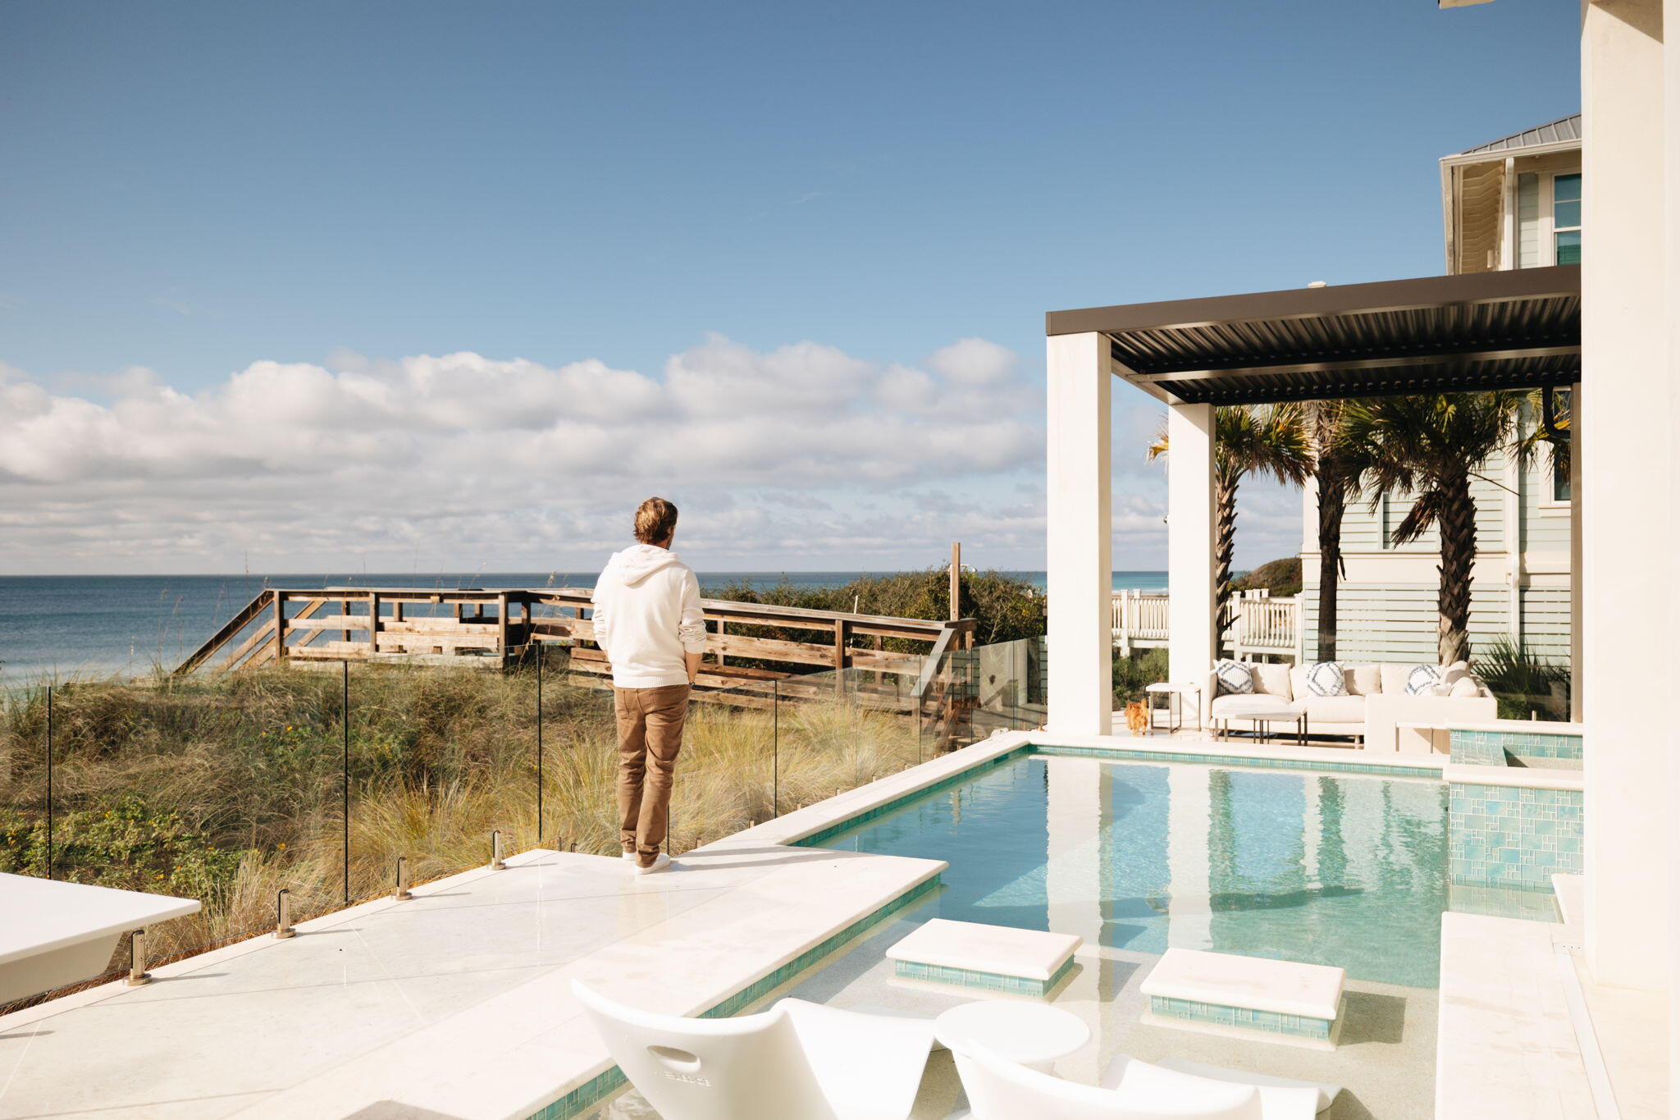
Sitting atop Blue Mountain Beach overlooking white sand coastal dunes, this beachfront home reflects the prestige of 30A's most desirable community, The Retreat. Deeded to water's edge, meticulous construction, ''smart home'' features, and year-round outdoor living make this an exceptional opportunity. South facing, this one-of-a-kind home offers uninterrupted 180-degree views to Destin and Panama City Beach. A whimsical entry door opens onto a sunlight-filled main floor highlighted by a grand staircase. This exquisitely fully-furnished masterpiece accentuates a light, bright interior while hardwood flooring and wood beams bring warmth throughout the living and bedroom spaces. Indoor and outdoor spaces are seamlessly joined by stone flooring. Four floors, five bedrooms and six-and-a-half baths are all easily accessed by elevator. The Dawn Thurber design flows effortlessly from one space to the next, providing a sense of peaceful sanctuary. A Control4 whole-house system manages heating and cooling, lighting and in-ceiling stereo filling rooms with convenience and music. A new copper roof was installed in 2020 and a complete exterior repainting completed mid-2023. The house is protected by an ultra-rare beach armoring system hidden under the dunes. Sitting 30+ feet above sea level and protected by its seawall, this home offers generations of serenity. A geo-thermal heating and air system adds to the value of this beautiful Gulf-front masterpiece. The recently renovated outdoor living space has a full summer kitchen and state-of-the-art mechanical pergola offering outdoor fun, rain or shine. A newly constructed home theater with Bang & Olufsen surround sound ensures endless entertainment. Multiple gulf-front bedrooms, including the primary, provide unparalleled living experiences, waking up to majestic sunrises and the sounds of lapping waves. Private balcony spaces and expansive outdoor relaxation areas encourage you to simply connect with the Gulf of Mexico. Offered turnkey including a Moke LSV, kayaks, paddle boards, and fishing gear this 5,500+-square-foot property delivers a lock-and-go experience rarely found in a beachfront offering. The Retreat features 3,000 feet of private gulf frontage, a world-class beach club, gated and guarded entry, direct access to Draper Lake for watersports, and a natural buffer courtesy of the State Park. Known as the most private community on 30A, residents enjoy exclusive beach chair and umbrella service, patrolled security and multiple community entertaining spaces, enhancing an idyllic ownership experience beyond compare.
#944429

Santa Rosa Beach

36 E St Lucia Lane

5 Beds

6 Baths

5,523 Sq.Ft.

$13,750,000

MLS#: 944429

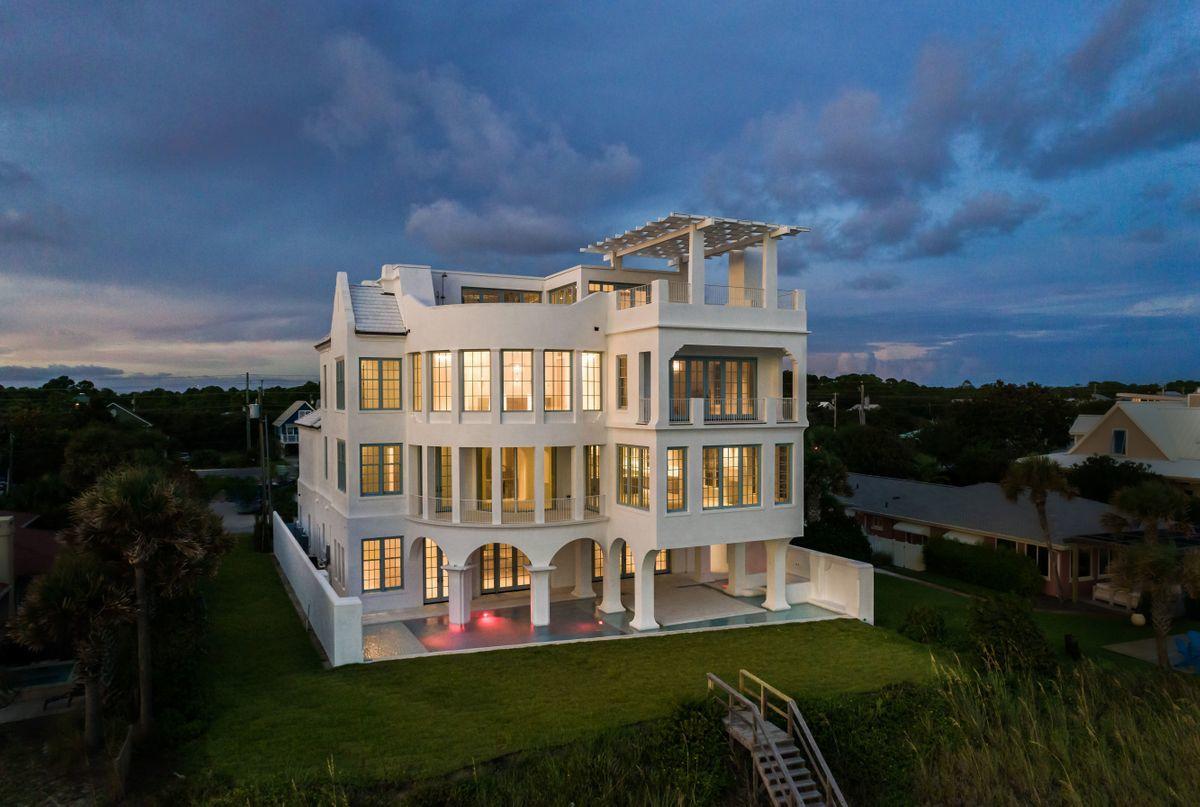
Fantastic opportunity in Alys Beach!  New construction with Gulf Views!!!  4BR/4.5BA with additional bunks and an option for an elevator. Large open floor plan optimizing the views. A separate study useful for work or cocktail hour. Relax on the second floor pool terrace. Amazing third floor terrace off the primary suite. Steps to the owners' only Alys Beach Club.  Take advantage of the moment and customize a south side home to be completed within 12 months! Property available to purchase as is for immediate ownership benefits, Completed price upon request. Domin Bock Architects. Koast Construction. Estimated completion Summer 2026.
#995821

Alys Beach

127 Elbow Beach Road

4 Beds

4 Baths

5,083 Sq.Ft.

$13,500,000

MLS#: 995821

South of 30A Custom Homesite UU8 brings to market to purchase a stunning newly built home on highly desirable homesite. UU8 fronts on Elbow Beach Road and is a unique corner condition with a pedestrian path on the western boundary.  The design code allows for a partial third floor conditioned space with terrace to take full advantage of Gulf views and sunsets.  Domin Bock Architects has designed an exceptional home, complete with 5 bedrooms, bunk room, 6 full baths and 1 half bath and a large pool in the west-facing courtyard.  An elevator includes the third floor, which is the showpiece of this home, housing the master suite and a guest bedroom, both of which open directly to a spacious terrace. The beautiful fixture and finish selections for this home ensure it will be a masterpiece.
#967816

Inlet Beach

77 Elbow Beach Road

5 Beds

6 Baths

5,108 Sq.Ft.

$13,500,000

MLS#: 967816

Remarkable Bozeman investment opportunity! 178 Lot Plat approval, with all water entitlements attached. This property has unobstructed Bridger Mountain views, centrally located off Harper Puckett, and Cameron Bridge, only 10 minutes from Downtown Bozeman, and 10 minutes to the airport. A subdivision property with unmatched potential. Please call for showings and marketing packets. Buyer to verify all information.
#382114

Bozeman

TBD HARPER PUCKETT

None Beds

None Baths

122.479 acres

$13,499,000

MLS#: 382114

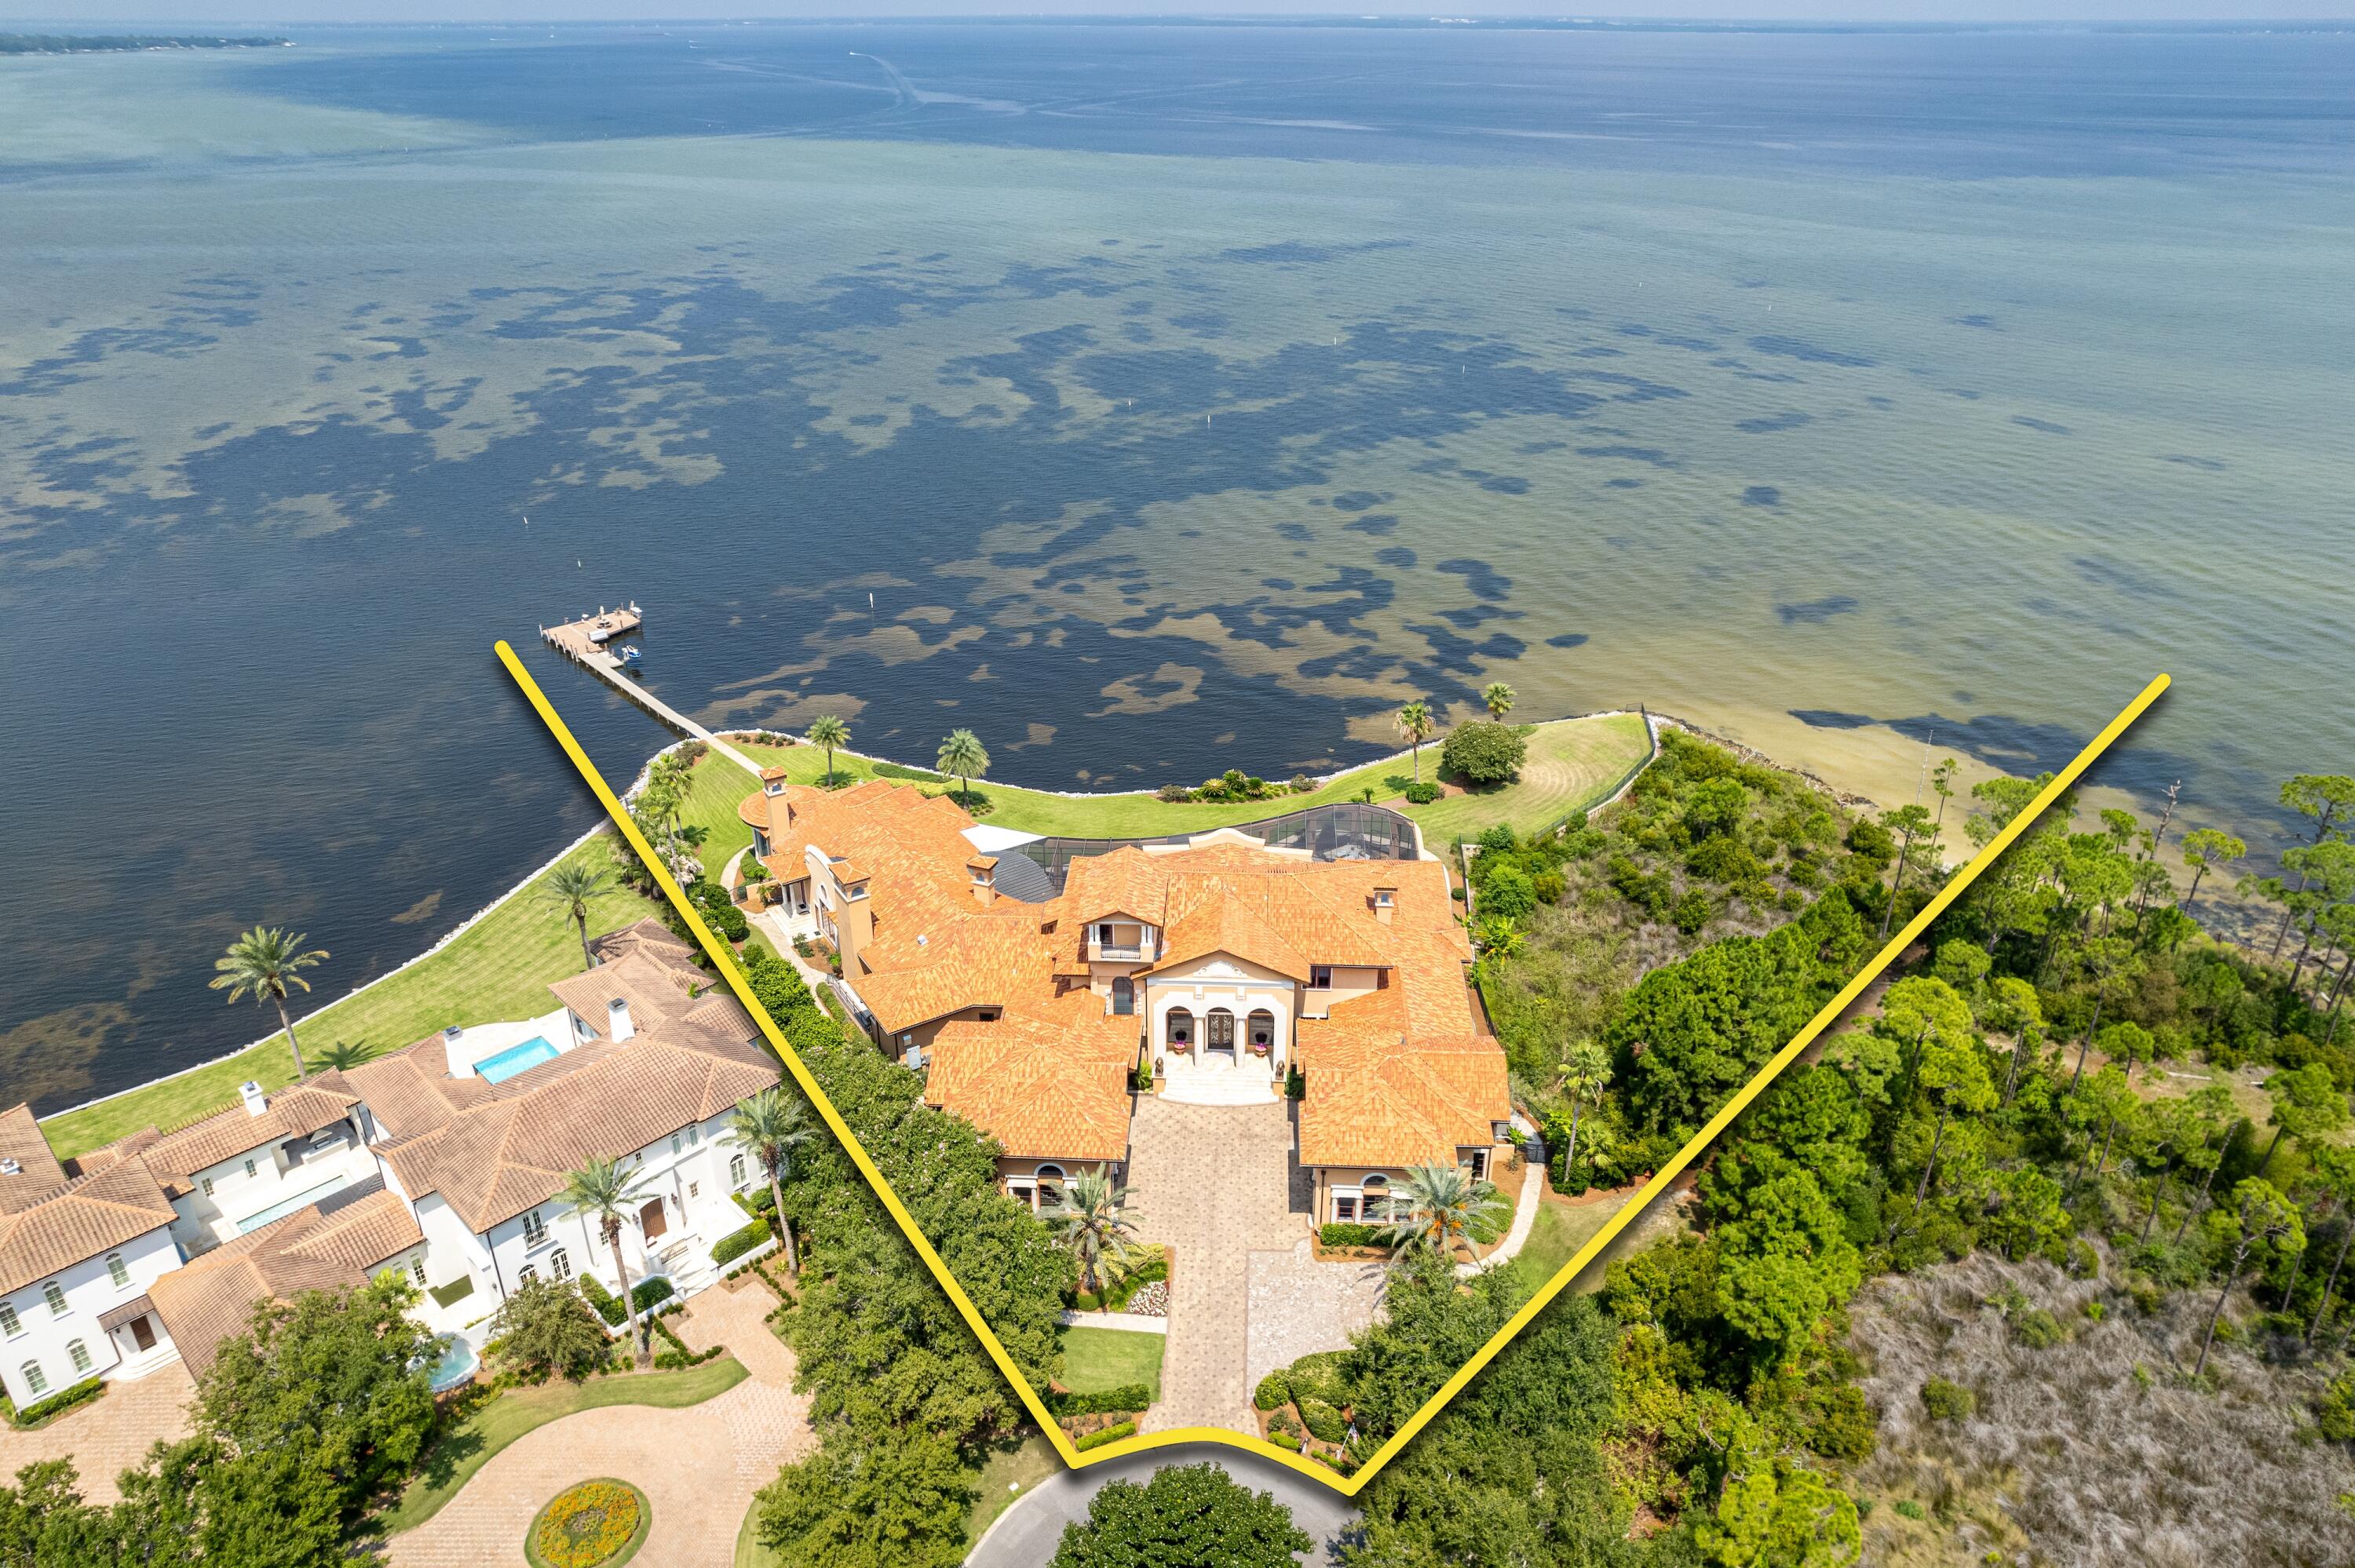
Reigning atop the dunes of Seacrest Beach, this iconic Gulf-front estate affords unprecedented coastal living. This new construction home is prominently situated between Camp Creek Lake and Alys Beach along 30A in Northwest Florida. This one-of-a-kind manor showcases a coastal design vision brought to life with the highest quality materials and finishes. Overlooking one of the most sought-after beaches in the US, the breath-taking views of the sugar white sands and the emerald green hued waters can be enjoyed throughout all three levels of the home. A perfectly planned floor-plan paired with exquisite design creates an unparalleled experience of seaside living. The immaculate and stately presence is appreciated upon initial approach. The front elevation is moored by a courtyard bordered with lush landscaping and a serene water feature connecting the outdoors to both the main home and carriage house. Upon entry, visitors are greeted by the grand foyer. On the ground level of the home you will locate a recreation room, fully equipped theater, oversized bunk room, junior bedroom suite, powder bath and the first of three laundry facilities.

The striking stairwell provides ample natural light which highlights the tumbled white coral stone flooring on the ground level while granting access to the main level of the estate. Views of the water immediately attract attention as you traverse into the expansive great room. The chef's kitchen is situated on the northern end of the great room. Natural quartzite countertops, luxury gas range, built-in refrigeration, sprawling double islands and a spacious dining space complete the main areas of the kitchen. A scullery is located behind the cooking area for preparation and storage while entertaining. The fully equipped wet bar is situated between the kitchen and dining space. The living space is anchored by a grand fireplace and natural oak beams on the ceilings. A powder bathroom and two additional guest suites are located on this level.

Navigate through the great room to the thoughtfully configured outdoor living area showcasing a private pool, spa, fully equipped summer kitchen, an abundance of porch space, and a private beach walkover with access to the expansive beach frontage.

The third level is home to a sprawling primary suite with sleeping quarters, a large closet, and an impressive ensuite bathroom showcasing exceptional water views. The heart of the third floor is home to a cozy living area providing a retreat for the evenings before going down for the night. Two additional guest suites and the second laundry facility complete the third level.

The carriage house is equipped with a full-service kitchen, dining area, living area, stackable laundry and two more fully appointed guest suites. This space is perfect for your guests who desire a bit more privacy.

This home epitomizes the luxury lifestyle of 30A while still being geographically poised minutes from the surrounding new urbanism communities of Seaside, Watercolor, Alys Beach and Rosemary Beach. Inquire today and start living the coastal lifestyle you deserve.
#960526

Inlet Beach

8002 E Co Highway 30A

9 Beds

9 Baths

8,800 Sq.Ft.

$13,495,000

MLS#: 960526

This exceptional Alys Beach residence offers an elevated take on coastal living, thoughtfully designed for both refined entertaining and effortless everyday comfort. A cohesive vision of architecture, craftsmanship, and interiors brings depth and character to each space, creating a home that feels both sophisticated and inviting. Featured in Melanie Turner's Inviting Interiors, the residence reflects her signature approach to collected design, blending global influences, handcrafted details, and curated materials inspired by travels throughout Greece, Morocco, Spain, and the Mediterranean. At its center, the kitchen is a true focal point, featuring custom Karpaty cabinetry, a striking Moroccan tile backsplash, and a suite of premium appliances. Inspired by traditional Moroccan riads, the design incorporates rich texture, timeless materials, and thoughtful architectural details that create an atmosphere that feels both transportive and deeply connected to its Alys Beach setting. The expansive island, complemented by sculptural seating, creates a natural connection between the living and dining areas, encouraging a seamless flow throughout the home.

Throughout the residence, carefully curated furnishings and finishes sourced through Melanie Turner Interiors, complemented by Kelly Wearstler pieces, create layers of sophistication and individuality. Custom lighting, artisan details, hand-selected artwork, and bespoke elements throughout reinforce the home's unique sense of place, where every selection feels intentional rather than simply decorative.

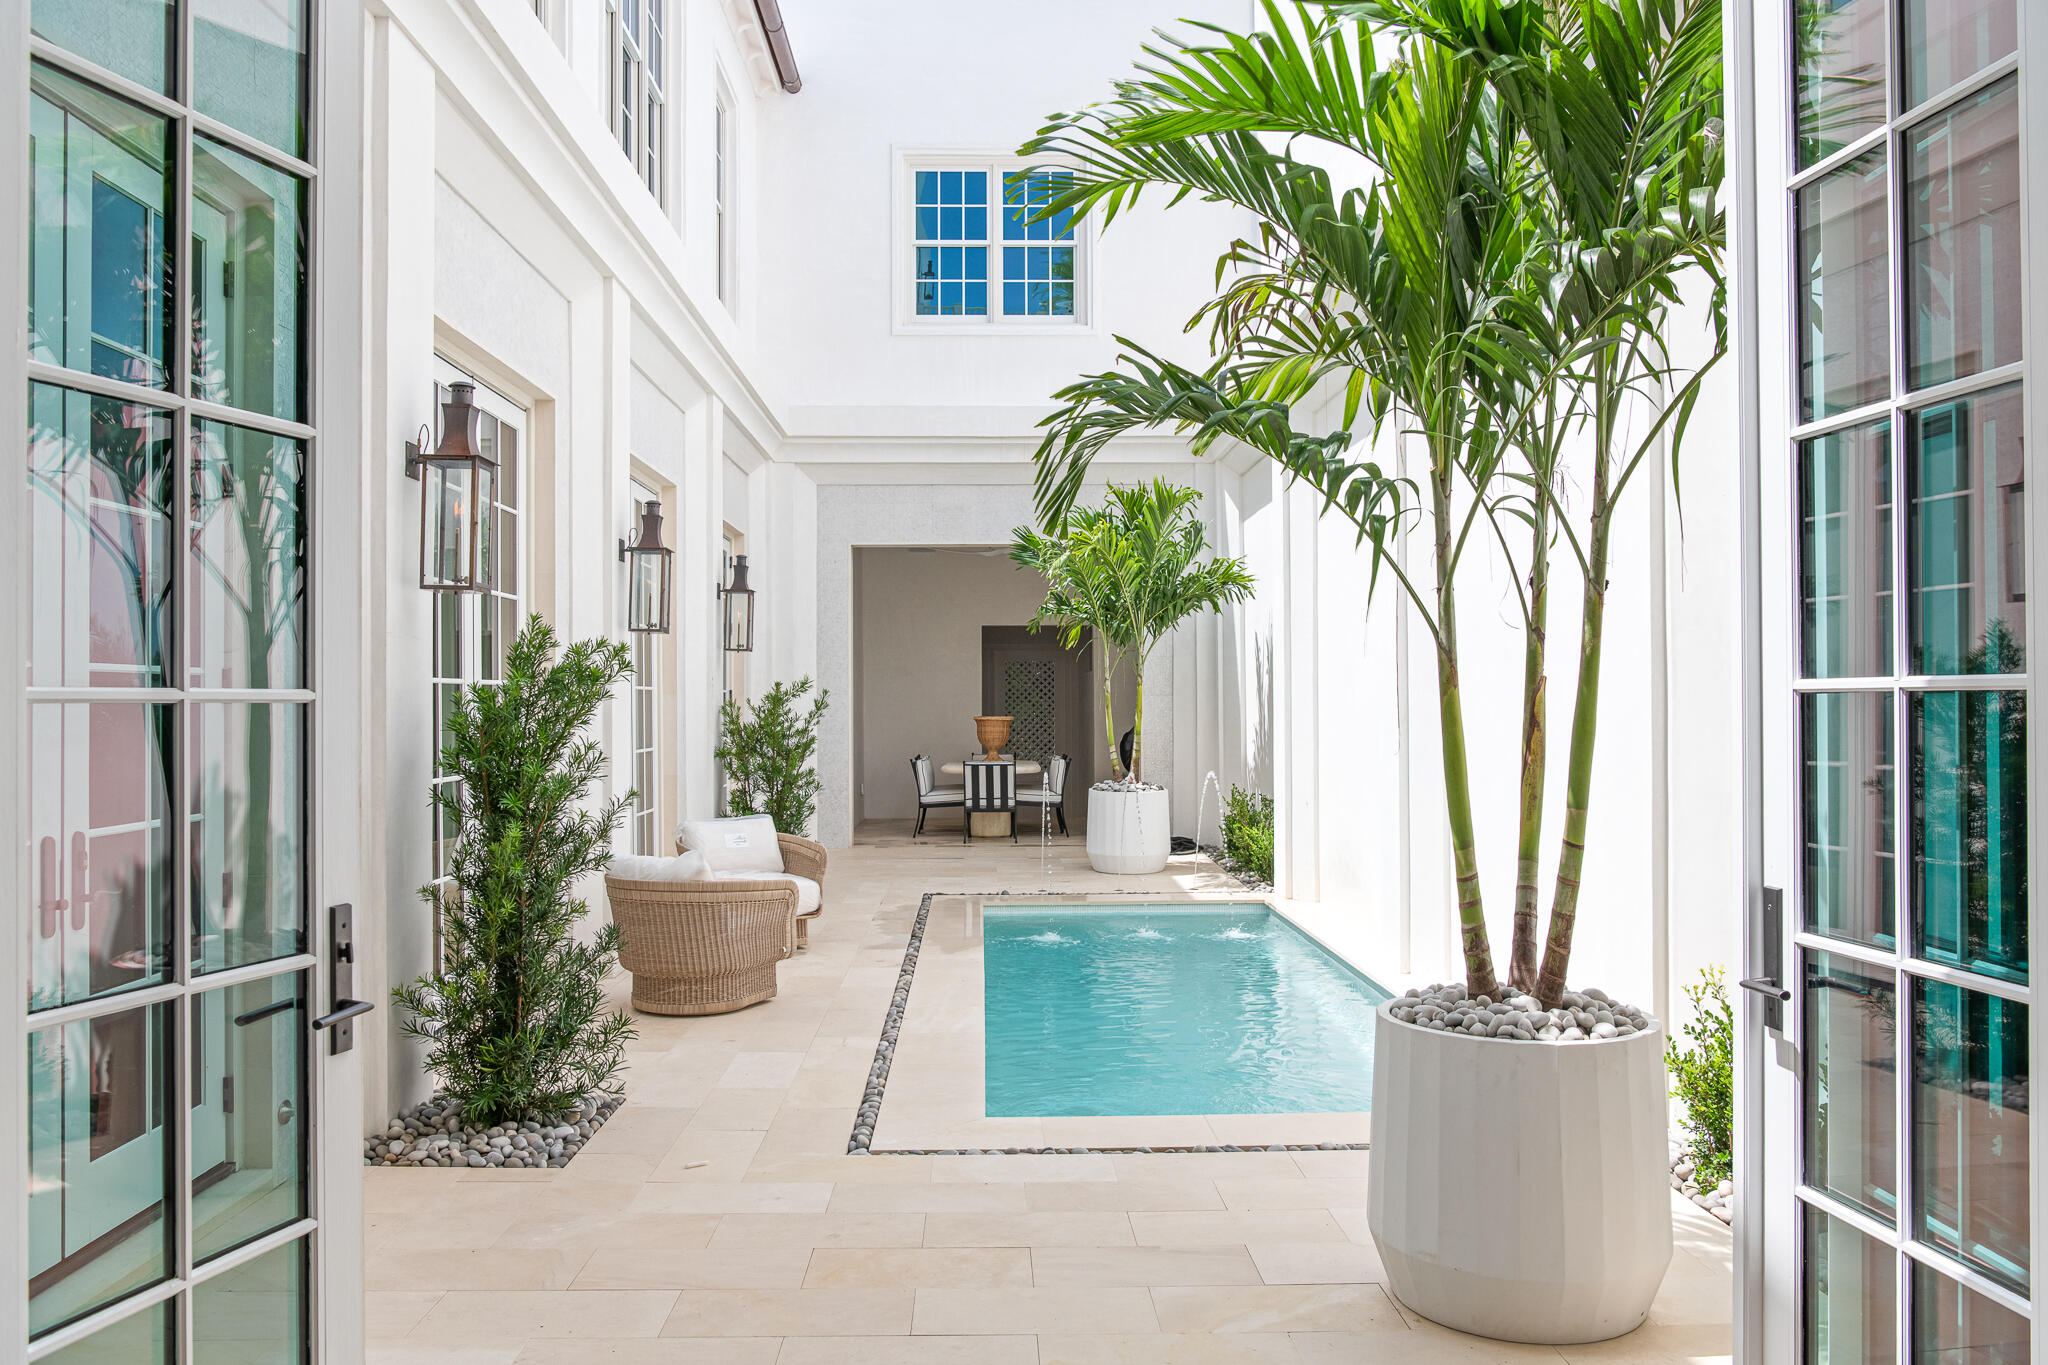
Outdoor living is equally compelling, with two resort-style pools creating multiple destinations for relaxation and entertaining. The central courtyard serves as a private sanctuary, featuring one of the most substantial courtyard pool settings in Alys Beach and surrounded by custom curated tile selections, elegant archways, white plaster surfaces, and the calming presence of water. 

Inspired by the timeless beauty of Mediterranean living, the space is enhanced by an integrated bar and grilling area, creating the ideal setting for quiet moments or lively gatherings.

The rooftop level provides an additional layer of luxury, featuring a heated pool, fire pit lounge, outdoor bar, and grilling station, all set against sweeping views of Alys Beach. Designed as an extension of the home's entertaining spaces, this elevated retreat offers a private setting to enjoy the surrounding architecture and coastal atmosphere.

A charming casita offers a private retreat for guests, complete with a bedroom and full bath, allowing for comfort and privacy while remaining connected to the main residence. Expansive nano doors open to a beautifully integrated outdoor living space, creating a seamless transition between indoor and outdoor environments.

The rooftop level provides an additional layer of luxury, featuring a heated pool, fire pit lounge, outdoor bar, and grilling station, all set against sweeping views of Alys Beach. The owner's suite continues the home's thoughtful design narrative with custom mural work, refined finishes, and a spa-inspired bath with a sculptural soaking tub. A private office, positioned just off the balcony, offers a quiet space with serene courtyard views.

Two additional guest bedrooms with en-suite baths are located on the second floor, one featuring a Juliet balcony overlooking the courtyard. An elevator provides convenient access to all three levels, enhancing the home's overall livability.

Thoughtfully designed with both form and function in mind, the residence offers a rare level of storage and livability not often found in Alys Beach. From dedicated climate-controlled beach and pool storage to a customized third-floor owner's closet, each space was intentionally planned to support effortless everyday living without compromising the home's refined design. Additional features include DensArmor Plus mildew-resistant drywall, a whole-home water filtration system, hidden surround sound, bespoke lighting selections, and a custom handcrafted stairwell fixture spanning all three levels, further reinforcing the exceptional attention to detail found throughout the home. Dedicated parking for two vehicles is provided in a rear motor court.

Ideally positioned near Palmera Park, Caliza Pool, and Gulf Green beach access, the home is just a short stroll to the owners' Beach Club, offering effortless access to the white sands and emerald waters of the Gulf. More than a coastal retreat, this is a thoughtfully curated residence where architecture, design, and the art of Alys Beach living come together effortlessly.
#997247

Alys Beach

45 La Garza Court

4 Beds

4 Baths

5,314 Sq.Ft.

$13,495,000

MLS#: 997247

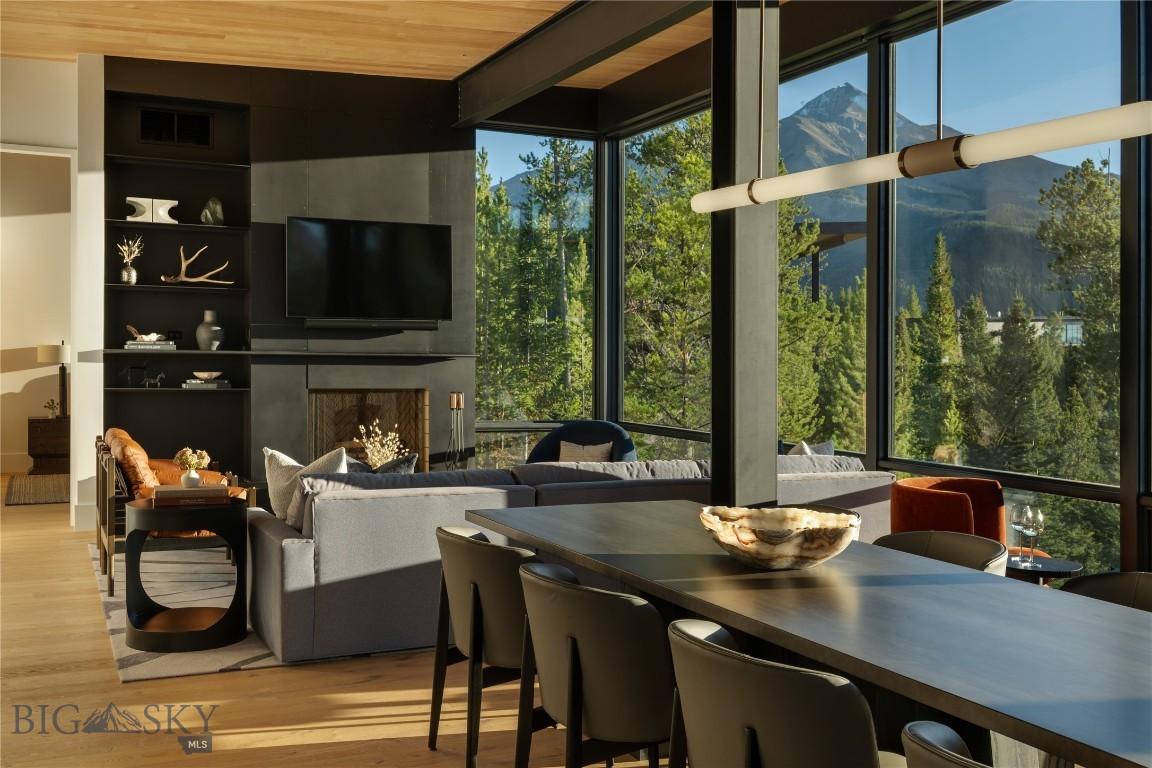
Situated in the untamed wilderness of Montana, this One&Only Moonlight Basin Private Home showcases beautifully designed interiors that blend effortlessly with the surrounding landscape of forests and peaks. The five-bedroom residence spans 4,428 square feet across three levels, offering a refined sense of space and privacy. Representing some of the most exceptional living in all of Big Sky, this contemporary home features floor-to-ceiling windows, roaring fireplaces, and timeless finishes throughout. Surrounded by evergreen forests and snow-capped mountains, this expansive retreat provides an idyllic setting for family and friends to gather, unwind, and rejuvenate after a day of adventure in the great outdoors.
#408888

Big Sky

#36 One&Only Private Home

5 Beds

1 Baths

4,428 Sq.Ft.

$13,300,000

MLS#: 408888

Subject property consist of a 130.96 acres abutting rail system spanning the Florida Panhandle, South Alabama, Mississippi, Louisiana, and Texas.  

Subject property is adjacent to a 550 acre vacant land tract that is zoned R-1 and Mixed Use to the west, and the Shoal River Giga Site known as the State of Florida's largest Industrial Park to the east.
#969332

Crestview

0 NE 0 90 Highway

None Beds

None Baths

131.0 acres

$13,100,000

MLS#: 969332

Some homes offer access to a lifestyle few can imagine. Even fewer create that lifestyle entirely within their own walls, becoming not just a residence, but a world unto itself.

The whimsical and profoundly aspirational compound at 117 Featherbed Aly stands as a rare and luminous expression of what becomes possible when design-forward thinking is paired with purposeful, soul-nurturing livability. Situated on one of the single largest homesites ever offered within Alys Beach and gracefully bordered by preserved natural land, this residence delivers extraordinary privacy, scale, and transcendent connection to nature along Scenic Highway 30A. Masterfully conceived by the visionary Domin Bock, this home is both architecturally striking and exceptionally usable a balance rarely achieved at this elevated level of design. From the earliest planning stages, April Tomlin Interiors ensured the residence would inspire at every turn. These interiors reflect a refined and deeply personal interpretation of classic Alys Beach character, blending organic forms, earthen materials, hand-applied Venetian plaster finishes, and one-of-a-kind design treatments that feel timeless and intentional.

Craftsmanship throughout this home transcends expectation. Every material choice, every junction, every finish has been carefully considered and precisely executed with artisan devotion, resulting in a residence where nothing is left to chance and nothing feels out of place. Despite its show-home quality and museum-worthy presence, the residence remains deeply livablea rare six-bedroom layout complemented by six full bathrooms and an additional half bath, all while maintaining generous, light-filled outdoor living spaces.

Exterior living is layered, intentional, and purposeful, offering private, semi-private, and communal gathering spaces that adapt effortlessly to both the quiet rhythms of daily living and large-scale entertaining. A private courtyard with pool, fireplace, exterior shower, and louvered Bermuda shade anchors the rear of the property, while multiple covered porches on both levels extend the living experience outward. Direct access to the community's boardwalk trail system and preserved natural surroundings reinforces the home's rare sense of calm and seclusion.

At the heart of the residence, a true culinary centerpiece anchors the home designed for both peak performance and stunning presentation. Additional highlights include a true two-car garage with custom Brazilian hardwood doors, ample on-site parking, and a sophisticated four-zone HVAC system with independent control for each wing of the home.

The property's northside location offers effortless access to Alys Beach's most coveted amenities, including the extraordinary ZUMA Wellness Center a 15,000-square-foot sanctuary featuring state-of-the-art fitness facilities, spa treatment rooms, steam rooms, an indoor-outdoor pool, and a tranquil courtyard. The iconic Caliza saltwater infinity pool and championship Har-Tru clay tennis courts are moments away. Perhaps most significantly, homeownership includes exclusive access to the region's only private, homeowner-exclusive Gulf-front Beach Club a multi-tiered architectural masterpiece spanning over 41,000 square feet, featuring infinity pools overlooking the emerald waters, the celebrated Sunset Terrace for open-air dining with uninterrupted Gulf views, sophisticated lounges, and private beach access.

Large-scale windows flood the interiors with natural light, reinforcing the home's profound connection to its surroundings while maintaining an intimate sense of shelter and warmth. Multiple living areas create exceptional flexibility for both everyday living and refined entertaining.

This is not simply a remarkable home it is one of the finest residences ever constructed along Florida's Panhandle. A true compound, a true sanctuary, and a rare lifestyle few could replicate.
#993605

Alys Beach

117 Featherbed Aly

6 Beds

6 Baths

5,385 Sq.Ft.

$13,080,000

MLS#: 993605

Exceptional architectural and design curated by renowned Atlanta architect, Summerour and Associates, this stunning 4,446 square foot home boasts 70 feet of private Gulf frontage and is located in the heart of Seagrove Beach just a few blocks east of Seaside. The home features exquisite detail and finishes such as Italian stone floors, pecky cypress doors and an elegant custom-made staircase. This luxurious coastal property features 4 spacious bedrooms each with ensuite bathrooms, 2 additional half baths and a laundry room on both floors. The master bedroom offers unobstructed Gulf views, private study, roof terrace, and lavish master bathroom with walk-in closet and dressing area. Gourmet chef's kitchen is complete with marble countertops, custom cabinets and a commercial stove. Outdoor oasis features a private beachfront pool and spa, both covered and open outdoor areas with plenty of room to lounge, an outdoor cooking area and shower. Home comes with a state of the art Audio Visual system including Control 4 and each room has its own heating/air thermostat control. The home has not been rented and the study could be converted to a 5th bedroom.
#897195

Santa Rosa Beach

2580 E County Hwy 30A

4 Beds

4 Baths

4,446 Sq.Ft.

$13,000,000

MLS#: 897195

New on site 4 days ago
Surrounded by mountain, forest, and river views, Ousel Meadows offers convenient access to a number of local
restaurants, shops, galleries, live music venues, the Base Community Center, and seasonal events, like the Farmers
Market and Music in the Mountains. Trails encircle the property and connect to Big Sky’s extensive trail system for mountain biking, hiking, cross-country skiing, running, and walking. If you’re looking to live in the heart of Big Sky, this is the place.
#412960

Big Sky

TBD Sunlit Yellow Lane 1-17

None Beds

None Baths

3.14 acres

$13,000,000

MLS#: 412960

1 ... 112 113 114 115 116 ... 666
* Listings identified with the FMLS IDX logo come from FMLS and are held by brokerage firms other than the owner of this website. The listing brokerage is identified in any listing details. Information is deemed reliable but is not guaranteed. If you believe any FMLS listing contains material that infringes your copyrighted work please click here to review our DMCA policy and learn how to submit a takedown request. © 2024. First Multiple Listing Service, Inc.
 - property

Send a message

Message successfully sent.

Your message

What is 3 + 4 ?

Reason for contacting?

I agree to receive email communication and understand I can unsubscribe at any time.

I agree to be contacted by INIT test tenant via call, email, and text for real estate services. To opt out, you can reply 'stop' at any time or reply 'help' for assistance. You can also click the unsubscribe link in the emails. Message and data rates may apply. Message frequency may vary. Privacy Policy

Sign Out

Virtual Assistant

Would you like to take the next step with this property? We can help you schedule a showing or virtual tour, or send you more details.

Yes, I would like more information.

Thank You for Your Reply, One of Our Agents will contact you as soon as possible

No, maybe later.

Thank you, you can always contact me via email, phone number or through the contact form.

Realhub AI

Lucy - Your AI-Powered Realtor

Update Your Temporary Password

Personalize your search

Enter your email and we'll notify you immediately when new listings match what you're looking for.

or enter email address

Already have an account ? Login here

Continue your home search

I agree to receive communications and understand I can unsubscribe at any time.

I agree to be contacted by INIT test tenant via call, email, and text for real estate services. To opt out, you can reply 'stop' at any time or reply 'help' for assistance. You can also click the unsubscribe link in the emails. Message and data rates may apply. Message frequency may vary. Privacy Policy

Already have an account ? Login here

We use cookies

We use cookies primarily for analytics to enhance your experience. By accepting, you agree to our use of these cookies. You can manage your preferences or learn more about our cookies policy.