REALHUB is on fire today

Properties

Browse or get in touch to schedule a walkthrough.

  • Nearby me
Price range

Popular Features

Community Features

Association

Property Features

Waterfront

View

Exterior Features

Interior Features

Style

10000 properties match your criteria

Updated 1 minute ago

E-Alert name
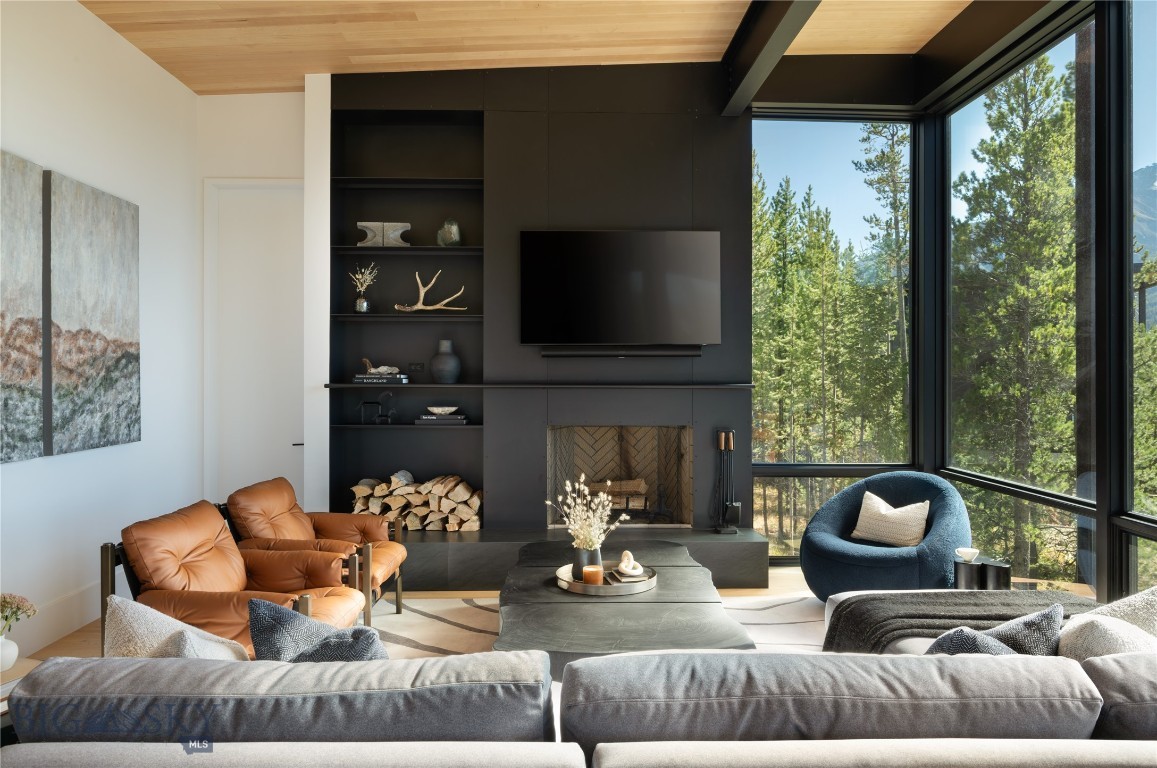
There is a moment when mountains, nature, sweeping vistas and balanced architecture merge perfectly. One&Only Moonlight is built exactly for that
moment. 

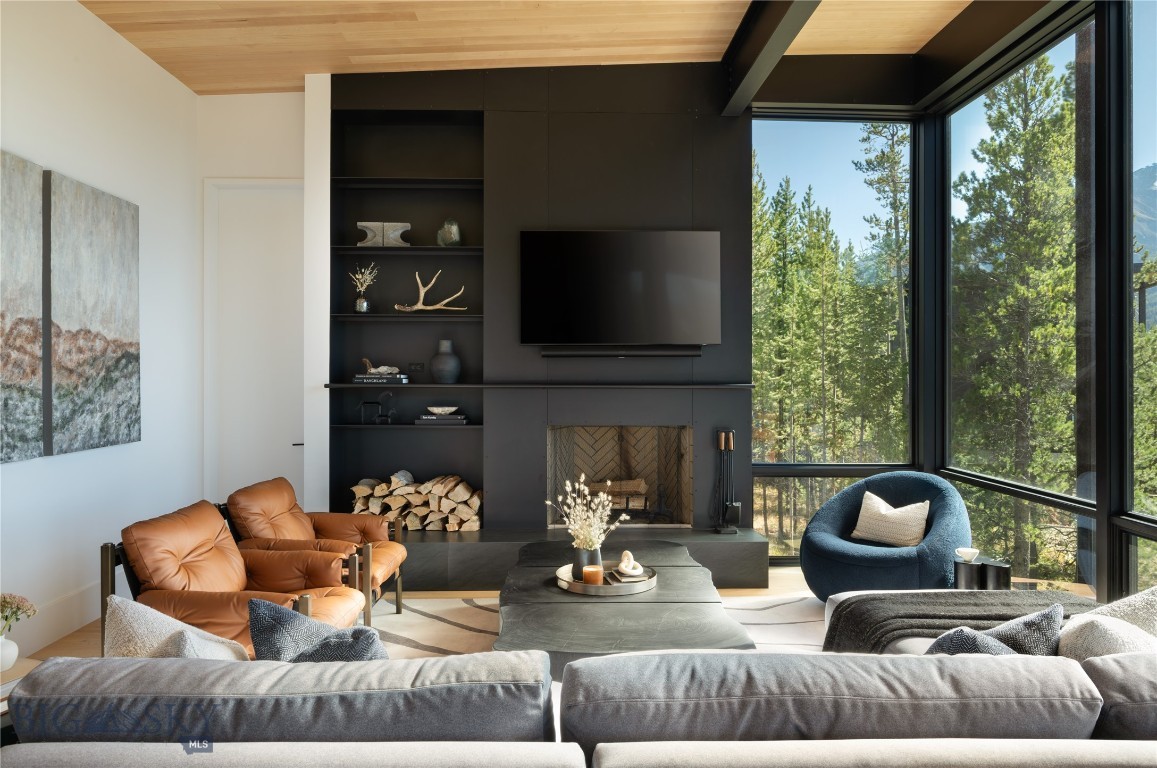
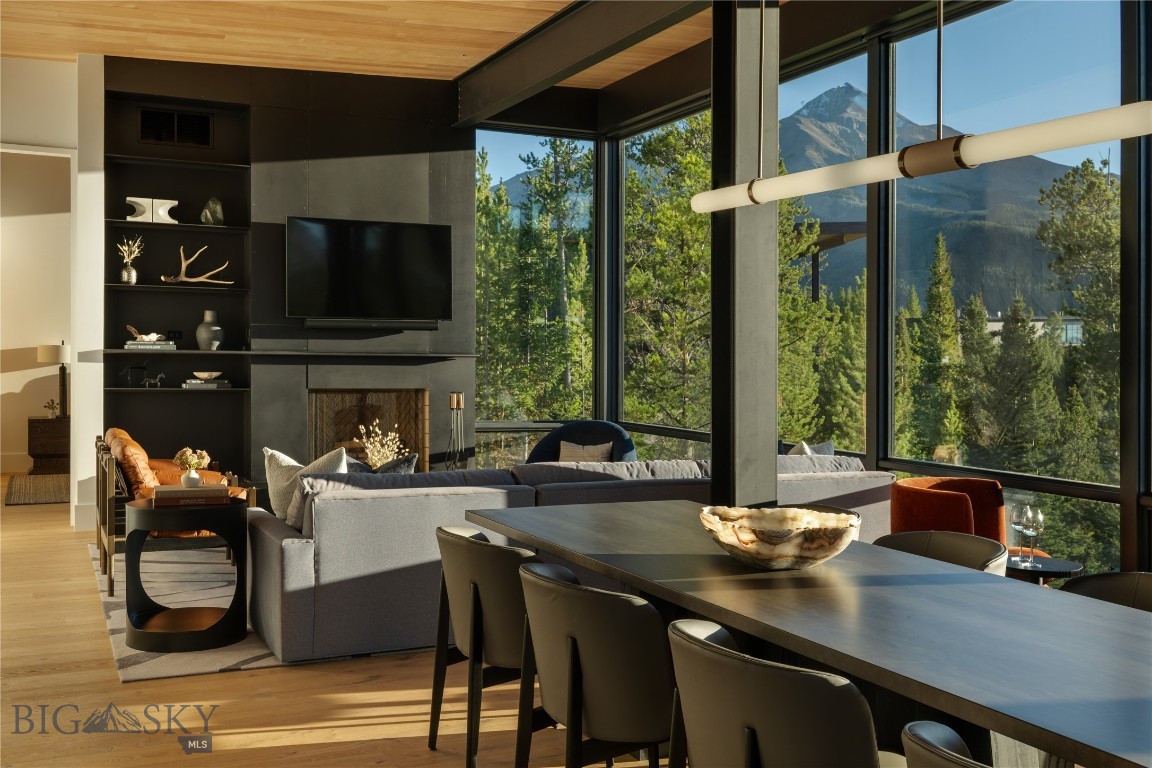
Designed by Olson Kundig and set in Big Sky, Montana, this One&Only Private Home holds its ground quietly. Six bedrooms across three levels. Floor-to-ceiling glass that frames treetops, snow-capped peaks, and a long open run to the valley below. The sunsets are unlike any you have seen.

What sets this residence apart is what came after the architects. Where the collection is delivered to a single standard, these owners commissioned their own bespoke cabinetry, a fully outfitted pantry with built-in espresso machine, double ovens, second refrigerator and customized cabinetry. They expanded the second entry to include wine storage to envy and completely redesigned an office space that is elegant and sophisticated. The home includes custom furniture, artistic wall coverings, a serious audio-visual package and window treatments. Finishes carefully selected rather than specified. 

Inside, the spaces are warm and grounded. Hardwood floors underfoot, fireplaces anchoring
spaces, and kitchen and living areas designed for the nights when everyone ends up staying home. The primary bedroom sits a floor above, private and still. The lower level adds two family rooms and two bedrooms that walk out onto a patio with hot tub and room to gather. On the
main level, an expansive deck carries the living outdoors to ample seating and a built-in grill. 
Ownership here is two privileges at once. As a O&O Private Homeowner, the full resort is at your disposal: ski-in, ski-out access, the Ski Lodge and gondola to Big Sky Resort, spa,
restaurants and curated experiences are elevated to the brand's global standard, with concierge and housekeeping to match. 

Moonlight Basin Club membership includes golf at The Reserve, the club's Jack Nicklaus Signature course, hailed as one of the best courses in the West. Enjoy a day at Ulery's Lake for paddling, fishing, and long summer afternoons while LakeLodge and Moonlight Lodge, with their pools, dining, and year-round programming, offer activities and amenities for everyone. Miles of private trails threaded through terrain offer an abundance of outdoor activities. 

Few homes offer this. Fewer still in a setting quite like this. Refined, adventurous, and unmistakably Montana. What remains is the rare chance to take it on as your
own.
#412031

Big Sky

#18 One&Only Private Home

6 Beds

1 Baths

4,754 Sq.Ft.

$18,400,000

MLS#: 412031

Coastal elegance and modern luxury blend to create the most exquisite gulf-front offering ever presented in Alys Beach. Expansive views provide an irreplicable experience along the sugar-white sands of the Emerald Coast, while European prominence and Bermudian history find their influence throughout this 4,527 sq. ft. Khoury Vogt-designed legacy property.  Curated selections from Dana Lynch Design create continuity throughout the home, which showcases a mix of limestone and white oak flooring, Calcutta Gold and Carrara marble countertops, and venetian plaster. Sweeping views are present from every floor, courtesy of Loewen floor-to-ceiling windows and handcrafted sliding doors. The chef's kitchen on the second floor provides timeless conveniences with modern style, fully adorned with gold hardware, cabinet-front Sub-Zero refrigerator and freezer, and a Lacanche range. Adjacent dining space is articulated by the views of the Gulf of Mexico, crafting a visionary experience for time spent on the main living level.  Three tiers of outdoor living provide ample spaces for gathering or complete solitude, while the waterfront pool with spa is enhanced by a seating area and additional courtyard space. The third floor is dedicated to the owner's retreat, offering truly panoramic views.  A resort-inspired master en suite provides a relaxing oasis offering retreat and renewal, while the private owner's balcony offers the perfect locale to soak up the sounds and sights of waves below. A location second to none prominently establishes this opportunity to own one of the exclusive Gulf front properties in the community of Alys Beach.
#867534

Alys Beach

23 Sea Foam Alley

5 Beds

4 Baths

4,527 Sq.Ft.

$18,000,000

MLS#: 867534

Nestled on Turtle Bale Walkway, and positioned in Alys Beach's most exclusive enclave of true gulf view homes, this extraordinary custom home, masterfully designed by Khoury Vogt, redefines coastal luxury. Commanding stunning Gulf views from 3 floors over Turtle Bale Green, this architectural masterpiece blends Old World artistry with contemporary sophistication. Vibrant accents in teal, seafoam and emerald greens, pale pink, and light blue complement Venetian plaster walls and exquisite fully custom wood finishes, create an exclusive, elevated living experience.

The first floor welcomes you through a striking iron pivot door into an octagonal entry rotunda, wrapped in custom wood paneling and floored with large Paris Casa Grey Limestone. A breathtaking suspended wood staircase frames views of the coveted ground level private pool and loggia. Additionally, this level features a fountain facing bedroom with a view of the iconic walkover. A charming bunk room, a full bath, half bath, elevator and an air-conditioned two-car garage with carriage-style doors and Christiana built-in cabinets, designed with room to install two lifts, for a total of four cars. Ascending to the second floor, the heart of the home unfolds with an open-concept living area framed by a seafoam green wood floating ceiling, and adorned with luxurious Minotti furniture. The Main area flows effortlessly from the state-of-the-art Bulthaup European kitchen, equipped with premium Gaggenau appliances, to the large balcony overlooking the gulf.  The formal dining room, enveloped in a strikingly elegant blue Venetian plaster, is separated from the main space by a custom glass partition, while a cozy inglenook conversation area invites intimate gatherings while staying connected to the main areas. A guest master suite and powder bath complete this level.

The third floor houses the opulent primary suite, a serene retreat with an oversized private balcony showcasing sweeping Gulf views. Its boutique-style Eggersmann closet system, featuring built-in jewelry cases and a private washer-dryer, redefines luxury. Marble-clad bathrooms, illuminated by exquisite old world chandeliers, elevate the experience, while a second guest master suite ensures ample space for family or guests.

Crowning the home, the fourth-floor rooftop deck is an entertainer's dream. Features include a full summer kitchen, conversation fire pit, Minotti outdoor furniture, bonus dog park, and a panoramic Gulf viewing area for morning coffee. Savor sunsets and host unforgettable family gatherings.

Premium Lowen fold away doors offer seamless flow from indoor to outdoor spaces, while vibrant tile accents and a curated blend of Old World art, bespoke lighting, and fine art pieces harmonize with modern baths and kitchen decor to create a vibrant and fun beach living experience. Convenience is prioritized with a Control4 smart house system, allowing customizable light, music and drapery scenes throughout. A full-house Culligan water purifier and water leak protection system with auto shut-off ensure peace of mind when away. Experience the harmonious, sophisticated beach lifestyle of 31 Sea Castle. With your ownership comes access to dramatic community pools, fitness spa, restaurants, private beach club, and tennis-pickleball center. 30-A is fast becoming a world class golf destination to compliment its award-winning beaches. This extraordinary proximity to beach access lies just a few steps from your beach retreat!
#1003040

Alys Beach

31 Sea Castle Alley

5 Beds

4 Baths

3,487 Sq.Ft.

$18,000,000

MLS#: 1003040

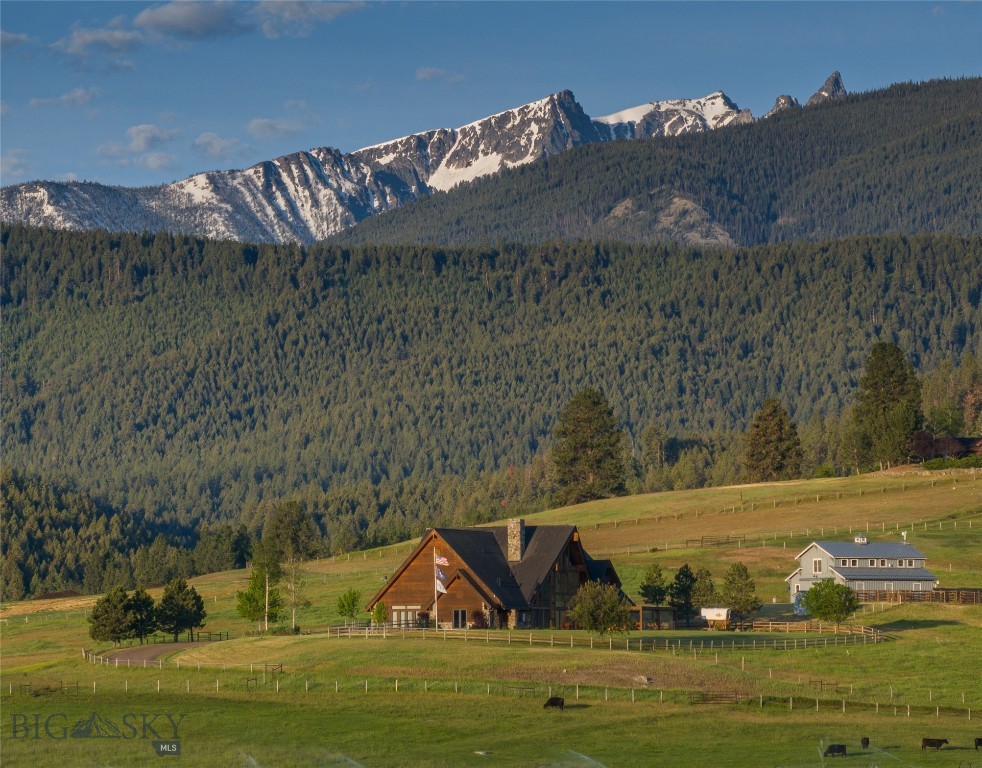
The 270 Ranch at Skalkaho Creek represents a rare opportunity to own one of the Bitterroot Valley's premier recreational and sporting properties. Located within Montana Hunting District 270, the property sits in one of the state's most coveted hunting regions. Renowned for its strong elk populations, quality mule deer habitat, and vast expanses of public land, District 270 consistently attracts serious sportsmen seeking exceptional hunting opportunities. Encompassing 652+ acres and bordering thousands of acres of Forest Service land, the ranch offers unmatched access to some of Western Montana's finest hunting, fishing, and outdoor recreation. More than half a mile of Skalkaho Creek flows directly through the property, creating an exceptional private fishery and providing some of the most sought after fly fishing opportunities in the region. The ranch serves as an ideal base camp for exploring the renowned fisheries, mountain lakes, and streams that make the Bitterroot Valley a destination for sportsmen from around the world. The combination of creek frontage, irrigated meadows, timbered hillsides, and adjacent public land creates exceptional wildlife habitat rarely found in a single offering. At the heart of the ranch sits an approximately 14,000 sq ft executive residence thoughtfully designed for entertaining, retreats, and large gatherings. Featuring eight ensuite bedrooms, eleven bathrooms, a home theater, sauna, hot tub, smart home integration system, and high speed fiber internet, the residence balances luxury living with the rugged beauty of its surroundings. Additional improvements include a fully outfitted event barn with guest accommodations and commercial grade amenities, two rustic cabins, a historic 1915 farmhouse, a large riding arena complete with multiple stables, and a spacious shop providing ample storage for equipment and vehicles. Agricultural operations currently support hay production, pigs, and chickens, providing valuable agricultural tax benefits while maintaining the property's productive character. Whether envisioned as a sporting retreat, legacy ranch, corporate getaway, or private sanctuary, the 270 Ranch delivers an extraordinary combination of water, wildlife, luxury, and direct access to the vast public lands of the Bitterroot Valley.
#412802

Hamilton

1307 Skalkaho Highway

12 Beds

10 Baths

13,756 Sq.Ft.

$17,950,000

MLS#: 412802

556 Blue Mountain Road | Santa Rosa Beach
An Iconic Gulf-Front Estate on 30A

Rising from over 100 linear feet of pristine Gulf frontage and positioned more than 30 feet above sea level, this exceptional Blue Mountain Beach estate commands one of the most elevated and secure vantage points along Florida's coastline--set within the highest natural elevation in the state.

This is a rare offering where engineering, scale, and design converge.

 Completed in 2019, the residence encompasses over 7,600 square feet of meticulously curated living space, featuring seven bedrooms and eight baths, each oriented to capture uninterrupted, panoramic views of the Gulf of Mexico. Walls of glass frame the horizon, immersing the interiors in natural light while seamlessly connecting indoor and outdoor living.

Constructed to an uncompromising standard, the home is supported by auger-cast concrete pilings extending 15 feet below sea level. A 100-foot reinforced seawall, anchored to the same depth, provides an extraordinary level of protection and long-term structural integrity--an increasingly rare and valuable asset along the Gulf.

Architecturally, the three-story residence reflects a timeless coastal aesthetic elevated by superior craftsmanship. Hardie board siding, brick accents, and a standing seam metal roof create a refined yet enduring exterior presence. Inside, wide-plank hardwood flooring, fine tile, soaring ceilings, and expansive living spaces deliver both sophistication and comfort at scale.

Multiple living and dining areas are thoughtfully designed for both grand entertaining and private retreat, while a private elevator offers seamless access to all levels. Each bedroom suite serves as a secluded sanctuary, complemented by elegantly appointed baths.

Outdoors, a resort-style pool and expansive Gulf-front terrace create a private coastal enclave overlooking emerald waters and sugar-white sand. A dedicated boardwalk provides direct beach access, while the property's 100-foot width affords a level of space, privacy, and exclusivity rarely found along Scenic Highway 30A.

Set on approximately 0.30 acres and maintained to the highest standard, this residence represents a true legacy holding--defined by its elevation, engineering, and irreplaceable Gulf-front position.

556 Blue Mountain Road stands among the most significant and enduring properties offered on 30A.
#1000773

Santa Rosa Beach

556 Blue Mountain Road

7 Beds

8 Baths

7,649 Sq.Ft.

$17,500,000

MLS#: 1000773

New on site 2 days ago
Positioned along the western bank of the world-famous Missouri River, between the agricultural communities of 
Toston and Townsend, Corps of Discovery Ranch offers a rare opportunity to own a piece of American history. Evidence suggests that on July 24, 1805, the Corps of Discovery camped on this very ground, part of a journey in search of a passage to the Pacific. Long before Lewis and Clark arrived, the river and its tributaries had 
already served as vital hunting grounds and trading routes for the Blackfeet, Crow, Salish, and Shoshone. 

Spanning approximately 2,357 acres, the ranch delivers over 6 miles of Missouri River frontage and 2.5 miles of private spring creek—a combination of history, water, and wildlife habitat unmatched in today’s Western land market. Elk, whitetail deer, pheasants, and waterfowl thrive across its riparian bottoms and sagebrush uplands, while the river itself holds brown trout, rainbow trout, walleye, and northern pike. The ranch is nestled between the Elkhorn and the Big Belt ranges, with Hollowtop Mountain and the Tobacco Root Mountains defining the 
southern skyline.

The ranch is equipped with the practical infrastructure needed to support day-to-day operations, from working corrals, a calving barn and hay and equipment storage to a heated shop and office. The property also includes a main house, a bunkhouse, and two additional residences. It’s readymade to continue as a tremendous cow-calf operation--all while preserving a premier wildlife sanctuary.

Corps of Discovery Ranch offers its next owner the rare flexibility to shape a legacy on some of Montana’s most 
storied ground. Come See for yourself!
#414454

Toston

803 River Road

4 Beds

3 Baths

N/A

$17,500,000

MLS#: 414454

Experience an unmatched lifestyle at 38 South Cartagena Lane, a stunning gulf-front residence in the heart of Rosemary Beach. This exquisite property, featuring a three-bedroom, three-and-one-half-bathroom main house and an elegant carriage house, offers a perfect blend of coastal charm and modern comfort for an unforgettable Rosemary Beach experience. The main house boasts breathtaking gulf views and convenient access to the beach. Every detail of this home has been curated for ultimate comfort and style. The interior features designer furnishings, luxurious finishes and a gourmet kitchen with top-of-the-line Wolf appliances. The spacious layout comfortably accommodates up to eight guests, with two elegant king bedrooms with ensuite bathrooms and a charming bunk room with two twin bunk sets, ideal for families or friends. Begin your mornings with spectacular sunrises and unwind in the evenings with mesmerizing sunsets. The expansive porches provide the perfect setting for relaxation and alfresco dining, allowing you to immerse yourself in the serene coastal ambiance. The prime location offers easy access to the shops and renowned restaurants of Rosemary Beach's town center, all just a short stroll away. Guests can enjoy the community swimming pool and activities like paddleboarding, fishing, biking and golfing. The property is located within close distance of both private and commercial air travel. The property also includes a newly refurbished carriage house  a cozy, West Indies-style retreat designed for additional convenience and accommodation. The carriage house offers a private entrance, a comfortable living area with plush seating, a fully equipped kitchen with modern appliances and a luxurious bathroom with a spacious walk-in shower. The sleeping loft features a king-sized bed with ample storage. Step onto the veranda to enjoy stunning gulf views, making it ideal for morning coffee or evening relaxation. The carriage house perfectly complements the main residence, offering additional space and privacy for your group. Whether for a potential income-generating asset or extra accommodations for family and friends, the carriage house enhances the home's luxurious experience, ensuring a memorable stay in Rosemary Beach. Discover the epitome of coastal luxury in a cherished haven and the perfect destination for your future legacy retreat.
#967364

Rosemary Beach

38 S Cartagena Lane

4 Beds

4 Baths

4,506 Sq.Ft.

$17,500,000

MLS#: 967364

Price reduced
Nestled in the heart of Nye, Montana, Stillwater River Legacy Ranch is a rare and remarkable offering that is rich in history and epitomizes the beauty and recreational abundance of the Stillwater Valley. Encompassing approximately 712± deeded acres, this property is framed by nature’s finest elements—rugged peaks, winding rivers, fertile meadows, and expansive nearby public lands. A true sanctuary for outdoor enthusiasts and nature lovers, the ranch is surrounded by the stunning Beartooth Mountains and Absaroka-Beartooth Wilderness. This untouched backcountry yields access to world-class hiking, fishing, hunting, and outdoor adventure, right from your back gate and beyond.

Stillwater River Legacy Ranch boasts an extraordinary 1.65± miles of the Stillwater River frontage, complemented by 0.7± miles of both sides of the West Fork Stillwater River flowing through the middle of the property. In addition to these significant water features, the property hosts a network of spring creeks that offer outstanding potential for stream restoration and enhancement, creating both ecological value and fly-fishing opportunities. Adding to its rarity, these natural thermal springs that never freeze over flow year-round through the property, enhancing its appeal, utility, and natural wonder.

Originally homesteaded in 1896, this working ranch has been owned and operated by the same family for 129 years. It has earned distinction as a Montana Historical Ranch and is a treasured part of the state’s ranching heritage.

Agriculturally, the ranch offers a strong and well-balanced operation, featuring 208± acres of irrigated ground and an additional 200± acres of sub-irrigated ground, with ample hay production and the capacity to support a thriving cattle operation through both private and permitted grazing resources. Improvements on the property include three modest homes, a barn, a garage, and four sheds—ideal for supporting an active agricultural lifestyle.

Stillwater River Legacy Ranch is ideally situated just 45± minutes from Columbus, 1± hour from the charming town of Red Lodge, and 1.5± hours from the commercial hub of Billings. Whether you’re seeking a private retreat, a working ranch, or a family legacy property, Stillwater River Legacy Ranch offers unmatched natural beauty, abundant flowing waters, historic prestige, and remarkable privacy.
#404059

Nye

8 West Fork Road

3 Beds

3 Baths

1,920 Sq.Ft.

$17,500,000

MLS#: 404059

In this captivating estate at One Eighty One Paradise by the Sea Boulevard, coastal luxury has truly been redefined. Here, you will not find shiplap walls, seashells or starfish. What you will find is a richness more in keeping with coastal European luxury, along with an attention to detail that makes this beachfront property like no other available on the Emerald Coast.
#848733

Inlet Beach

181 Paradise By The Sea Boulevard

7 Beds

8 Baths

10,558 Sq.Ft.

$17,200,000

MLS#: 848733

Set within the pristine alpine landscape of Moonlight Basin, One&Only Private Home #52 is a striking expression of modern mountain living, thoughtfully designed by Olson Kundig to exist in harmony with its extraordinary surroundings. Framed by old-growth evergreens and sweeping mountain vistas, the residence offers a rare balance of architectural sophistication and natural immersion.

Spanning approximately 5,144 square feet, this six-bedroom, seven-bathroom retreat is designed for effortless gathering and elevated comfort. Expansive floor-to-ceiling windows flood the interiors with natural light while framing panoramic views of Big Sky’s rugged peaks. Rich materials, refined finishes, and multiple fireplaces create a warm, welcoming atmosphere that feels both luxurious and grounded.

The open-concept layout connects generous living spaces to expansive terraces and outdoor lounges, extending the home seamlessly into its alpine setting. Whether hosting family and friends or enjoying quiet moments after a day on the slopes or trails, every space is designed to invite relaxation, connection, and retreat.

As part of the exclusive One&Only Moonlight Basin enclave, Private Home #52 offers access to world-class dining, wellness, and outdoor adventure—paired with the luxury service and privacy that define the One&Only lifestyle.
#407815

Big Sky

#52 One&Only Private Home

6 Beds

1 Baths

5,144 Sq.Ft.

$17,000,000

MLS#: 407815
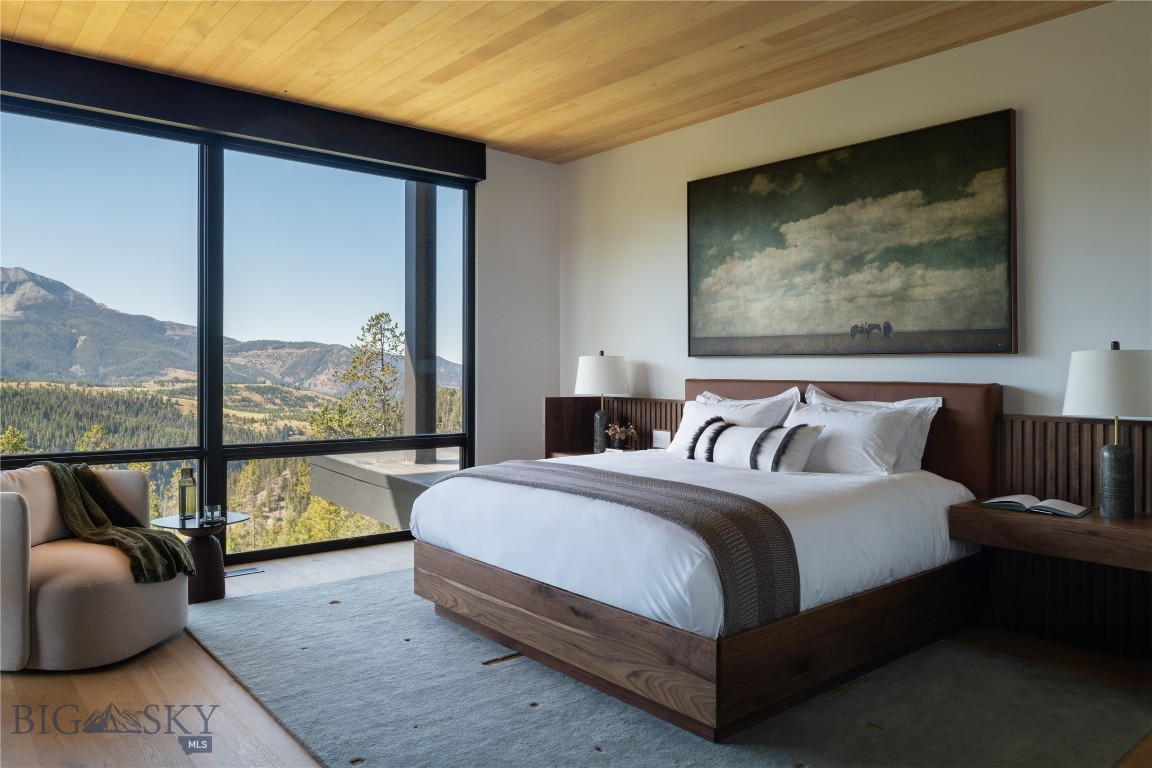
Nestled among towering evergreens and expansive mountain vistas, Private Home #48 presents an elevated expression of alpine living. Designed by renowned architect Olson Kundig, the residence is a masterclass in integrating architecture with nature.

Spanning approximately 5,676 square feet, this six-bedroom, six-and-a-half-bathroom home offers expansive interiors defined by clean lines, rich materials, and dramatic windows that bring the outdoors in. Thoughtful design details and multiple fireplaces create a warm yet sophisticated atmosphere throughout.

Generous gathering spaces open onto terraces and outdoor lounges, providing ideal settings for entertaining or quiet relaxation in every season. The home’s scale and layout offer both privacy and openness, making it equally suited for hosting or retreating.

Situated within One&Only Moonlight Basin, Private Home #48 provides access to exceptional resort amenities and bespoke experiences, all delivered with the signature service and discretion of One&Only.
#407785

Big Sky

#48 One&Only Private Home

6 Beds

6 Baths

5,677 Sq.Ft.

$17,000,000

MLS#: 407785
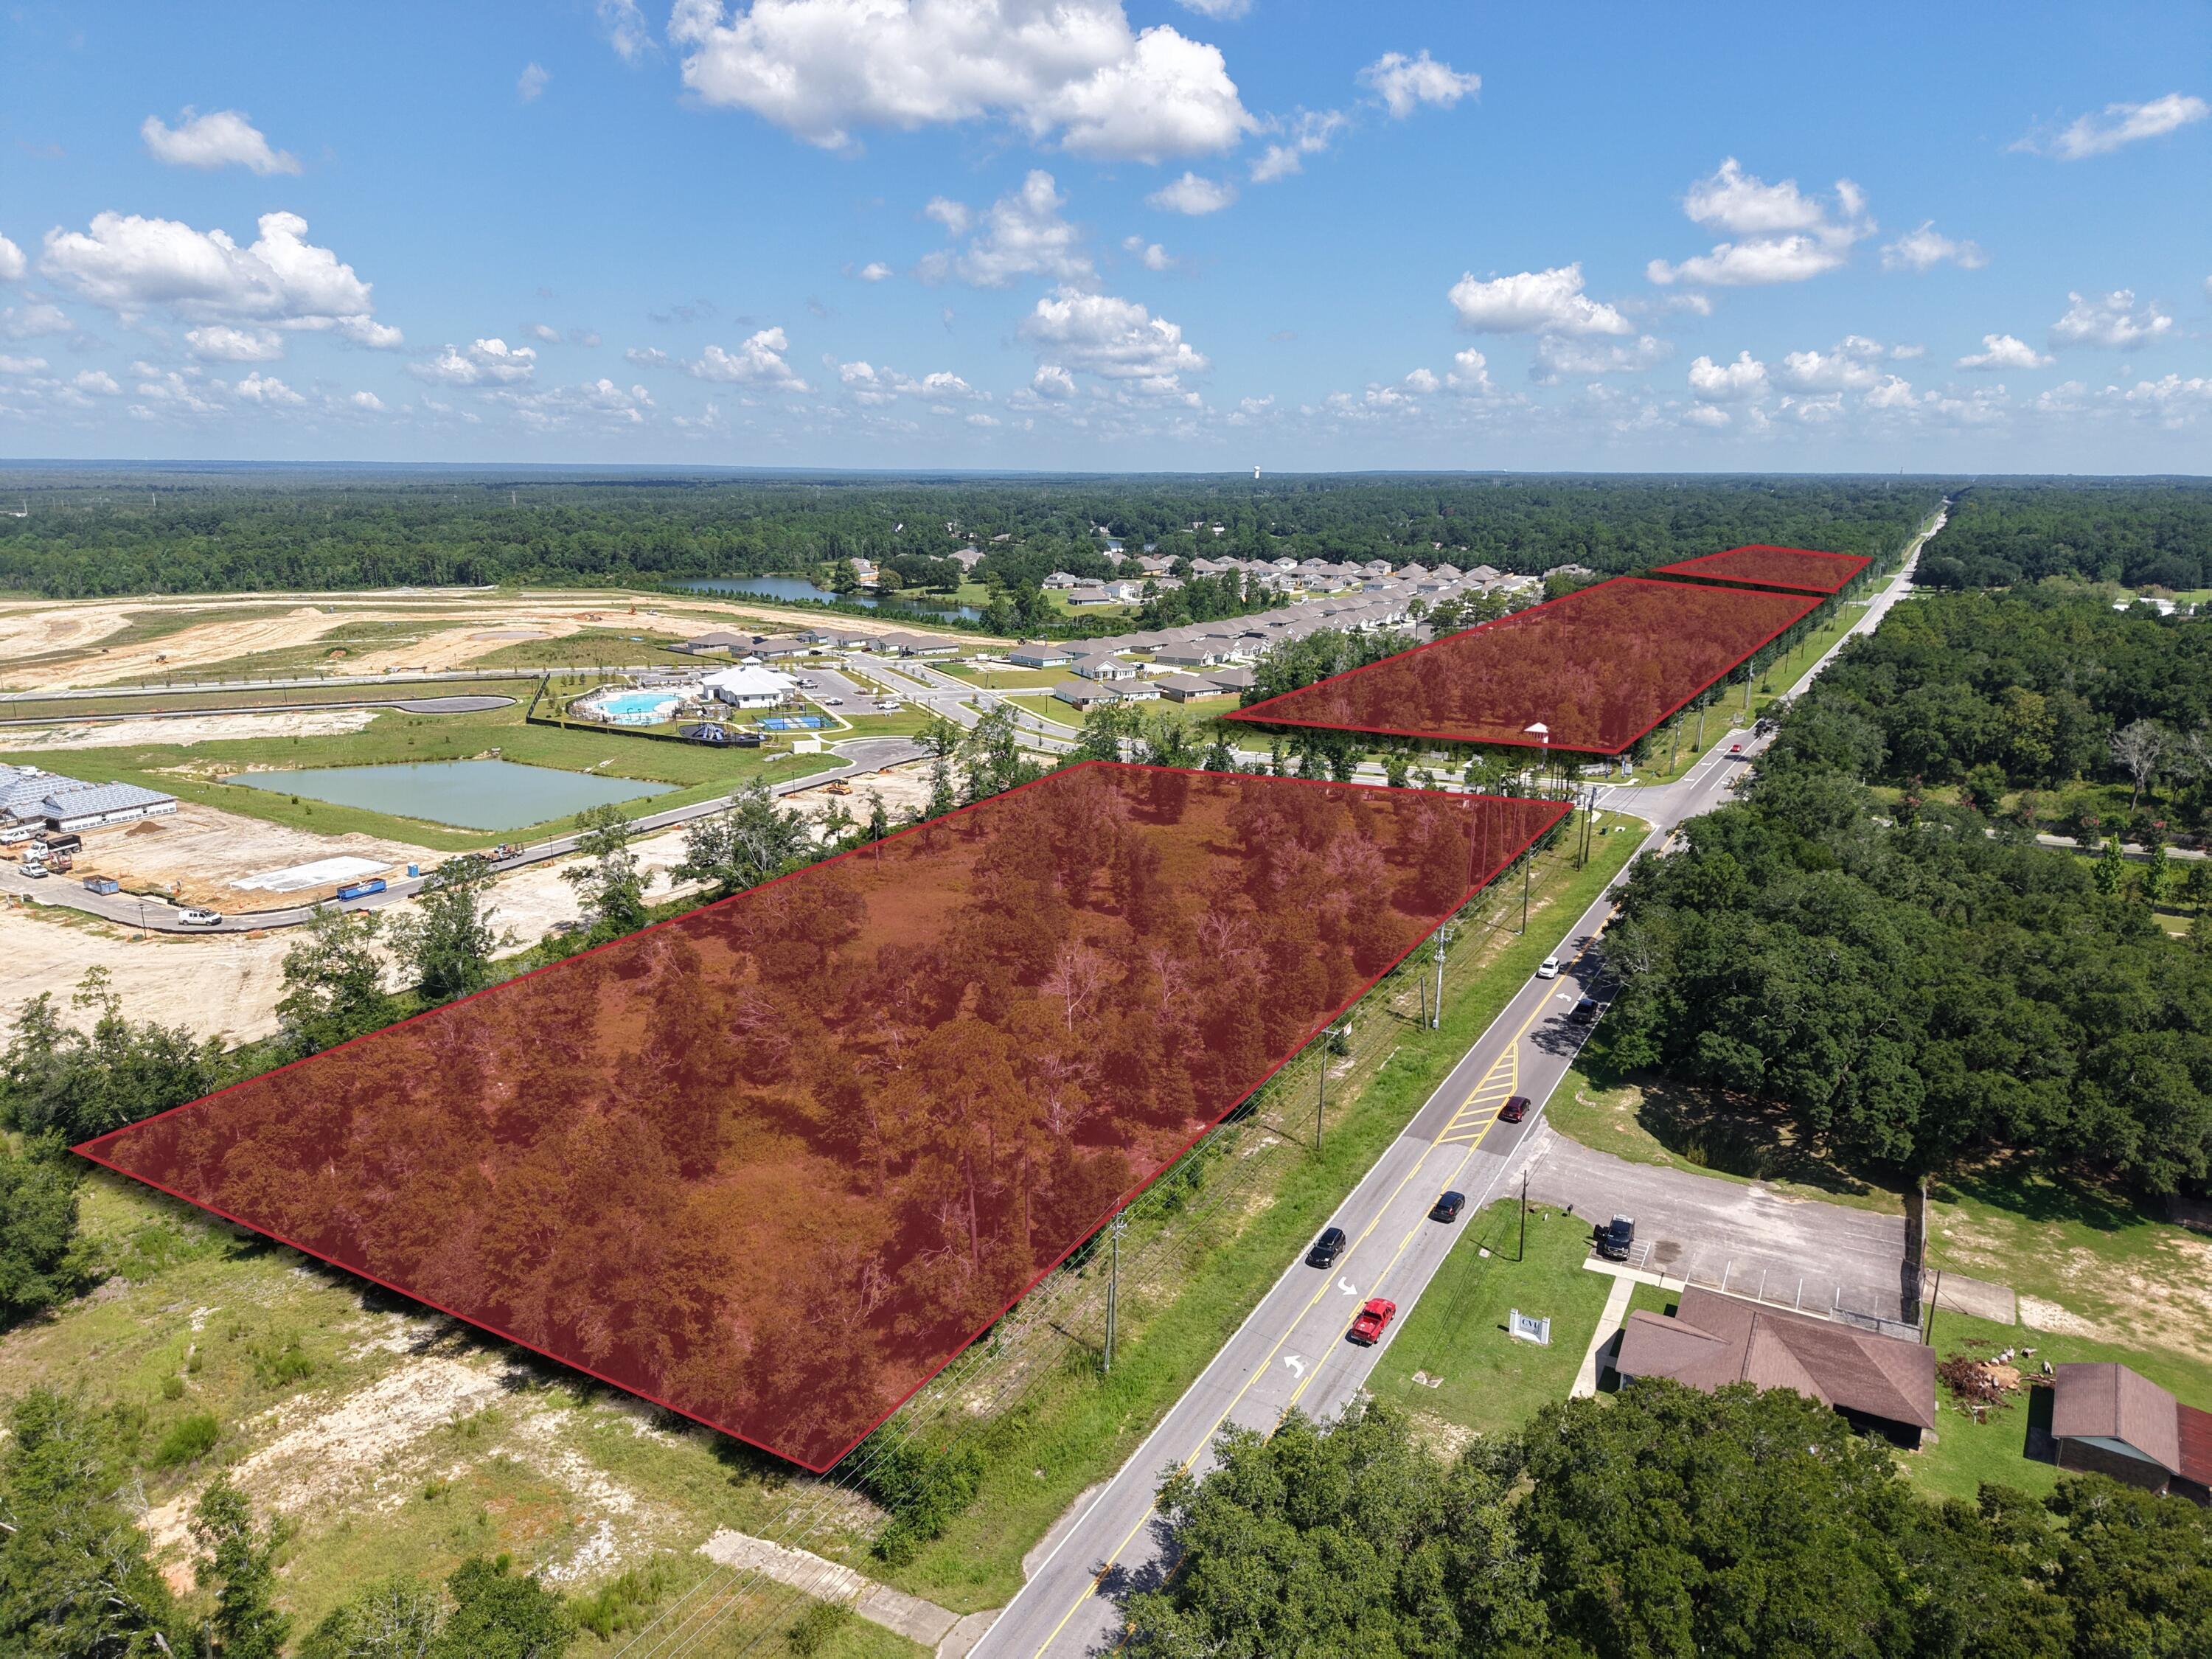
I am pleased to announce the sale of several vacant land parcels totaling over 1,171 Acres in the Crestview Market Area between Interstate 10 and Highway 90. This particular parcel consist of a 161.74 acres with 5,900 linear feet of Hwy 90. FUTURE LAND USE IS COMMERCIAL MIXED USE.
#807377

Crestview

0 Highway 90

None Beds

None Baths

N/A

$17,000,000

MLS#: 807377
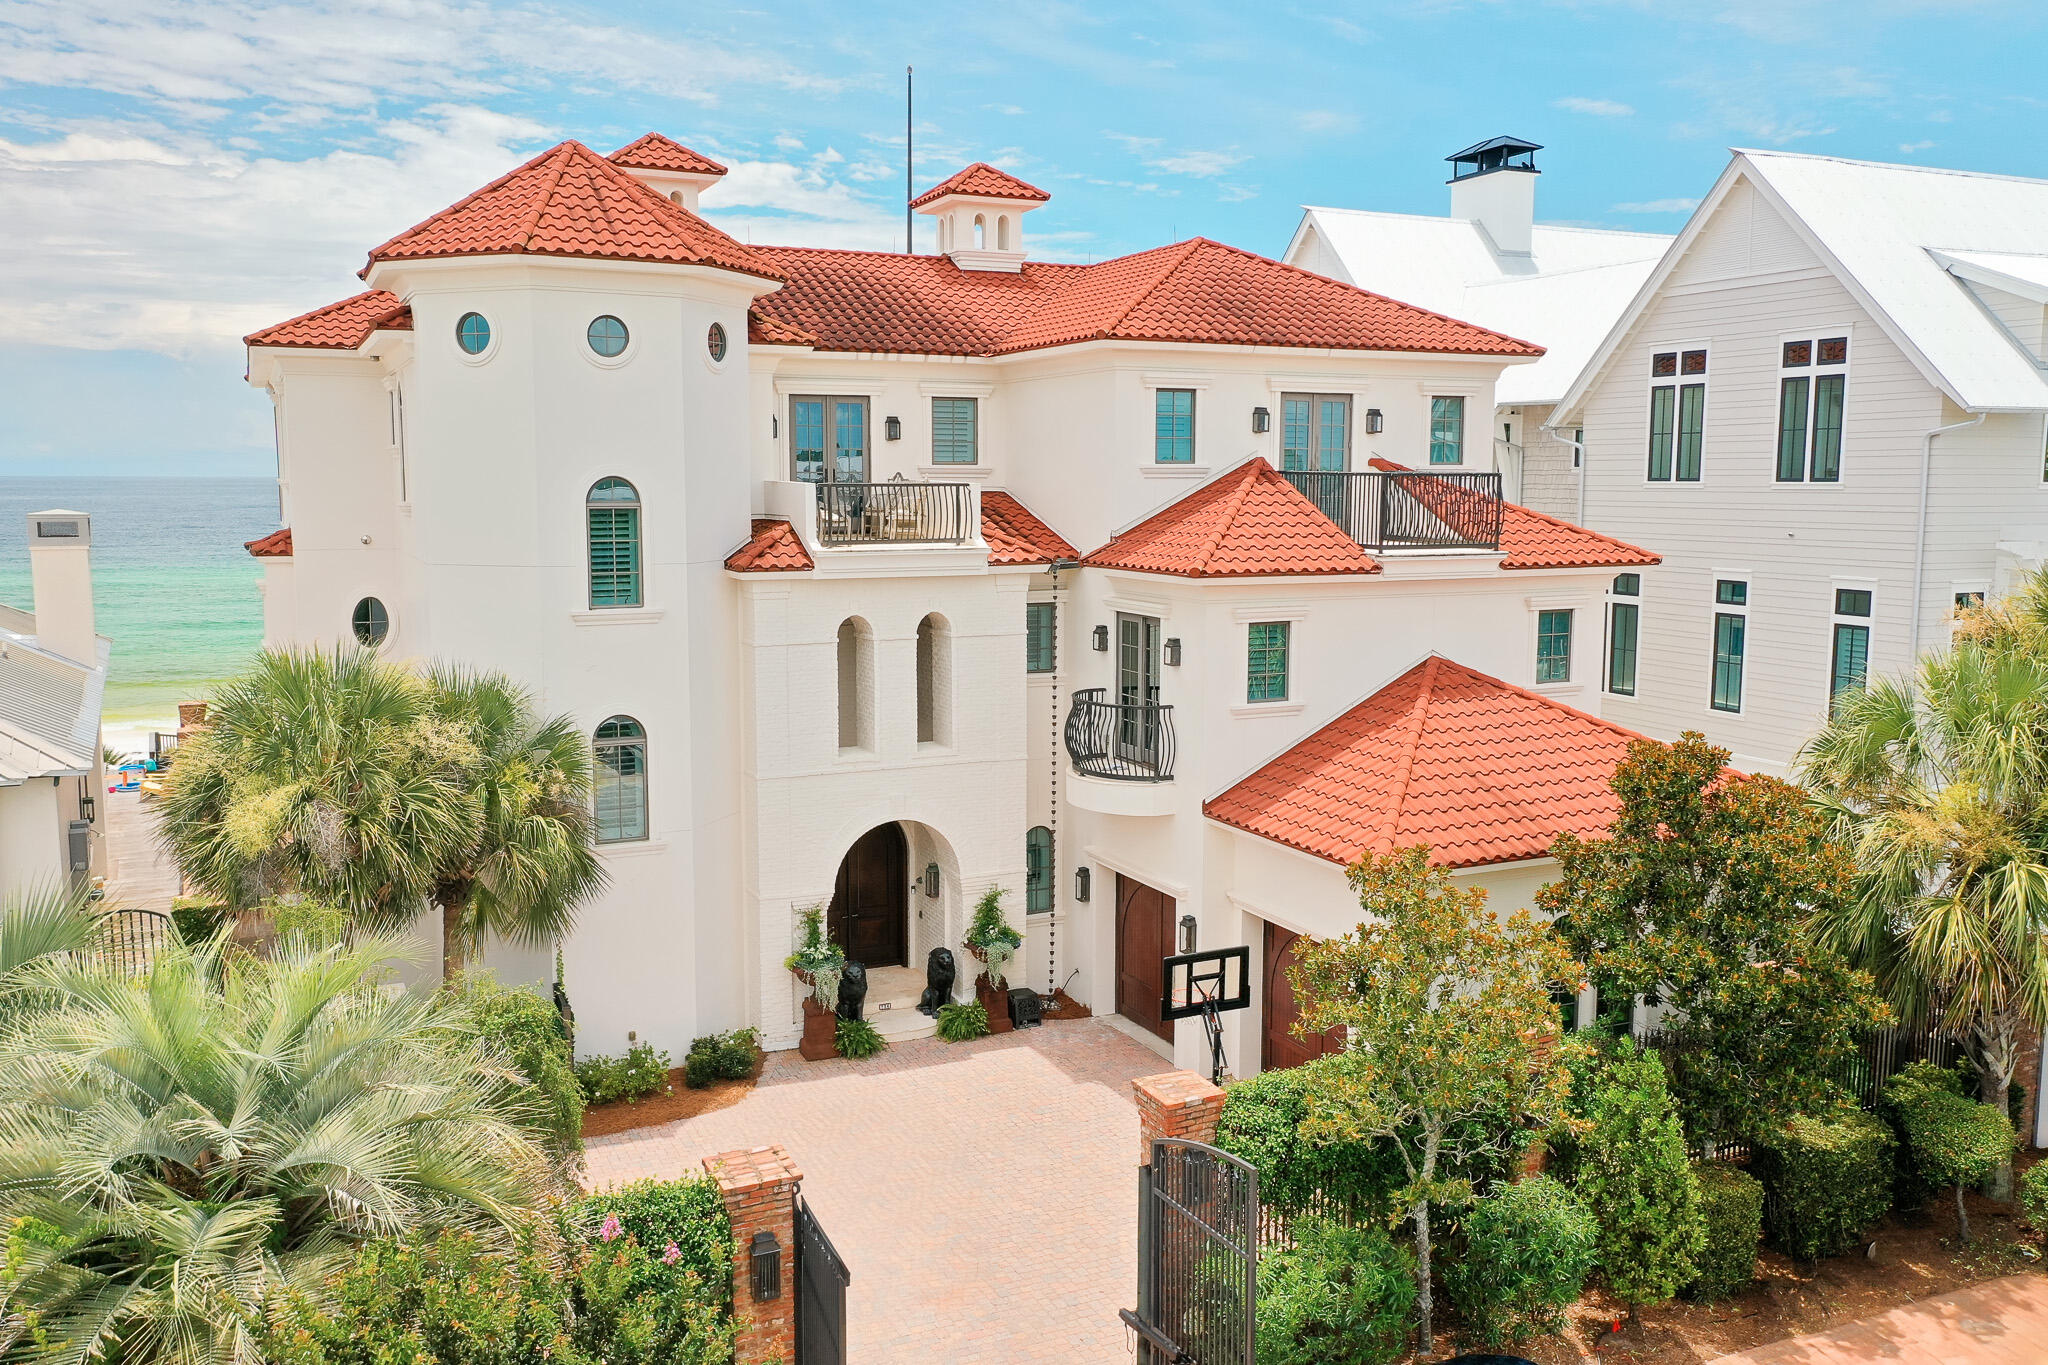
Commanding 75' of Gulf frontage from the highest bluff along Florida's Emerald Coast, 756 Blue Mountain Road is more than a home; it is a fortress of refined coastal living. Completed by the renowned Davis Dunn Construction, its structure is a masterclass in elevated engineering: brick masonry and stucco over insulated concrete, designed to withstand time, tide, and the elements without sacrificing elegance. This is not simply a residence built by the beach; it is one of the rare Gulf-front estates where beauty and permanence are given equal weight, and where every detail, from foundation to finish, speaks to an uncompromising standard. Spanning over 8,200 square feet behind a gated brick courtyard, the home has been newly refined to reflect the ease and sophistication of modern coastal life.

From the moment of entry, the tone is set: whitewashed hardwood floors, curated lighting, and fresh finishes offer a softened palette that mirrors the ever-changing hues of the Gulf just beyond. The main leveldesigned for daily life and effortless entertainingflows through open living and dining spaces to a south-facing pool terrace, where newly retiled surfaces and fire bowls frame the sea beyond.

The chef's kitchen, scaled for hosting and grounded by its clean lines, connects seamlessly to the living spaces, while walls of glass welcome in the horizon. Step outside, and the tempo slowsprivate pool, spa, and a boardwalk leading directly to the sand and surf.

With seven ensuite bedrooms thoughtfully arranged throughout, the layout supports both connection and privacy. The owner's level occupies the top floor entirelyfeaturing a spa-like bath, dual closets, private sun deck, office, and sitting room, all oriented to maximize light and Gulf views. An observatory crowns the home with wraparound views that stretch far beyond the shoreline.

The second floor is home to a grand leisure retreat,a space designed for unhurried days and unforgettable nights. Styled with the same coastal sophistication that runs throughout the home, it's the ultimate game escape, perfect for billiards, cards, or simply gathering with friends after sunset. Rich textures, layered lighting, and Gulf breezes spilling through nearby balconies make it a destination in itself, blurring the line between relaxed play and refined living.

Behind its beauty, the home's systems quietly elevate daily life: a geothermal heating and cooling system for efficiency and comfort, a whole-house water filtration system, a private irrigation well, and a newly installed whole-house generator. Every element has been considered to ensure the home's performance matches its presence.

Every detail has been quietly consideredfrom the whitewashed floors to the newly refinished surfaces, soft coastal palette, and elevated lighting throughout. Offered fully furnished with curated exclusions, this is a home that speaks in a language of restraint, elegance, and enduring quality.

Positioned in the heart of Blue Mountain Beach along 30A, with proximity to Seaside, WaterColor, and world-class dining and shopping, 756 Blue Mountain is not just a residenceit's a legacy anchored in sand and sea.
#982673

Santa Rosa Beach

756 Blue Mountain Road

7 Beds

7 Baths

8,277 Sq.Ft.

$16,989,000

MLS#: 982673

Located in the coveted Diamond Hitch neighborhood of Moonlight Basin, this exceptional custom mountain residence sits directly on the ski slopes and offers breathtaking Spanish Peaks views in Big Sky’s most prestigious community.
 
Designed for both refined mountain living and effortless entertaining, the home features a stunning great room with a wood-burning fireplace, soaring ceilings, and walls of glass that frame the dramatic alpine landscape. With six bedrooms, including the bunk room of every child’s dream, the residence comfortably accommodates multi-generational gatherings, guests, and private retreats alike.
 
The lower level is a destination in itself, offering a dynamic entertainment zone, game space, indoor pool, and a beautifully appointed bar — ideal for après-ski celebrations, summer evenings, and year-round hosting. Multiple outdoor living areas, including a covered deck, invite you to savor mountain air, sunsets over the Spanish Peaks, and the relaxed elegance of summer in Big Sky.
 
Offered furnished, this turnkey property allows immediate enjoyment with a level of quality, craftsmanship, and privacy rarely found.
 
Ownership provides the opportunity for Moonlight Basin membership, extending your lifestyle far beyond the home with access to an 18-hole Jack Nicklaus Signature Golf Course, a future par-3 course, the slopeside Moonlight Lodge, the vibrant LakeLodge, Ulery’s Lake Camp, miles of hiking, biking, and Nordic trails — and just moments away, the acclaimed One&Only Moonlight Basin Resort, celebrated for its exceptional dining, world-class spa experiences, and refined alpine hospitality.
 
Every detail of the residence reflects thoughtful craftsmanship and intentional design, blending timeless mountain architecture with modern comfort. Expansive sightlines, warm natural materials, and a carefully curated floor plan create a home that feels both grand and inviting. Whether enjoyed as a primary residence, a seasonal retreat, or a legacy mountain investment, this property offers enduring value in one of Big Sky’s most sought-after ski communities. This is mountain living at its finest — refined, adventurous, and unmistakably Moonlight.
#408098

Big Sky

6 Latigo Road

6 Beds

4 Baths

7,950 Sq.Ft.

$16,950,000

MLS#: 408098
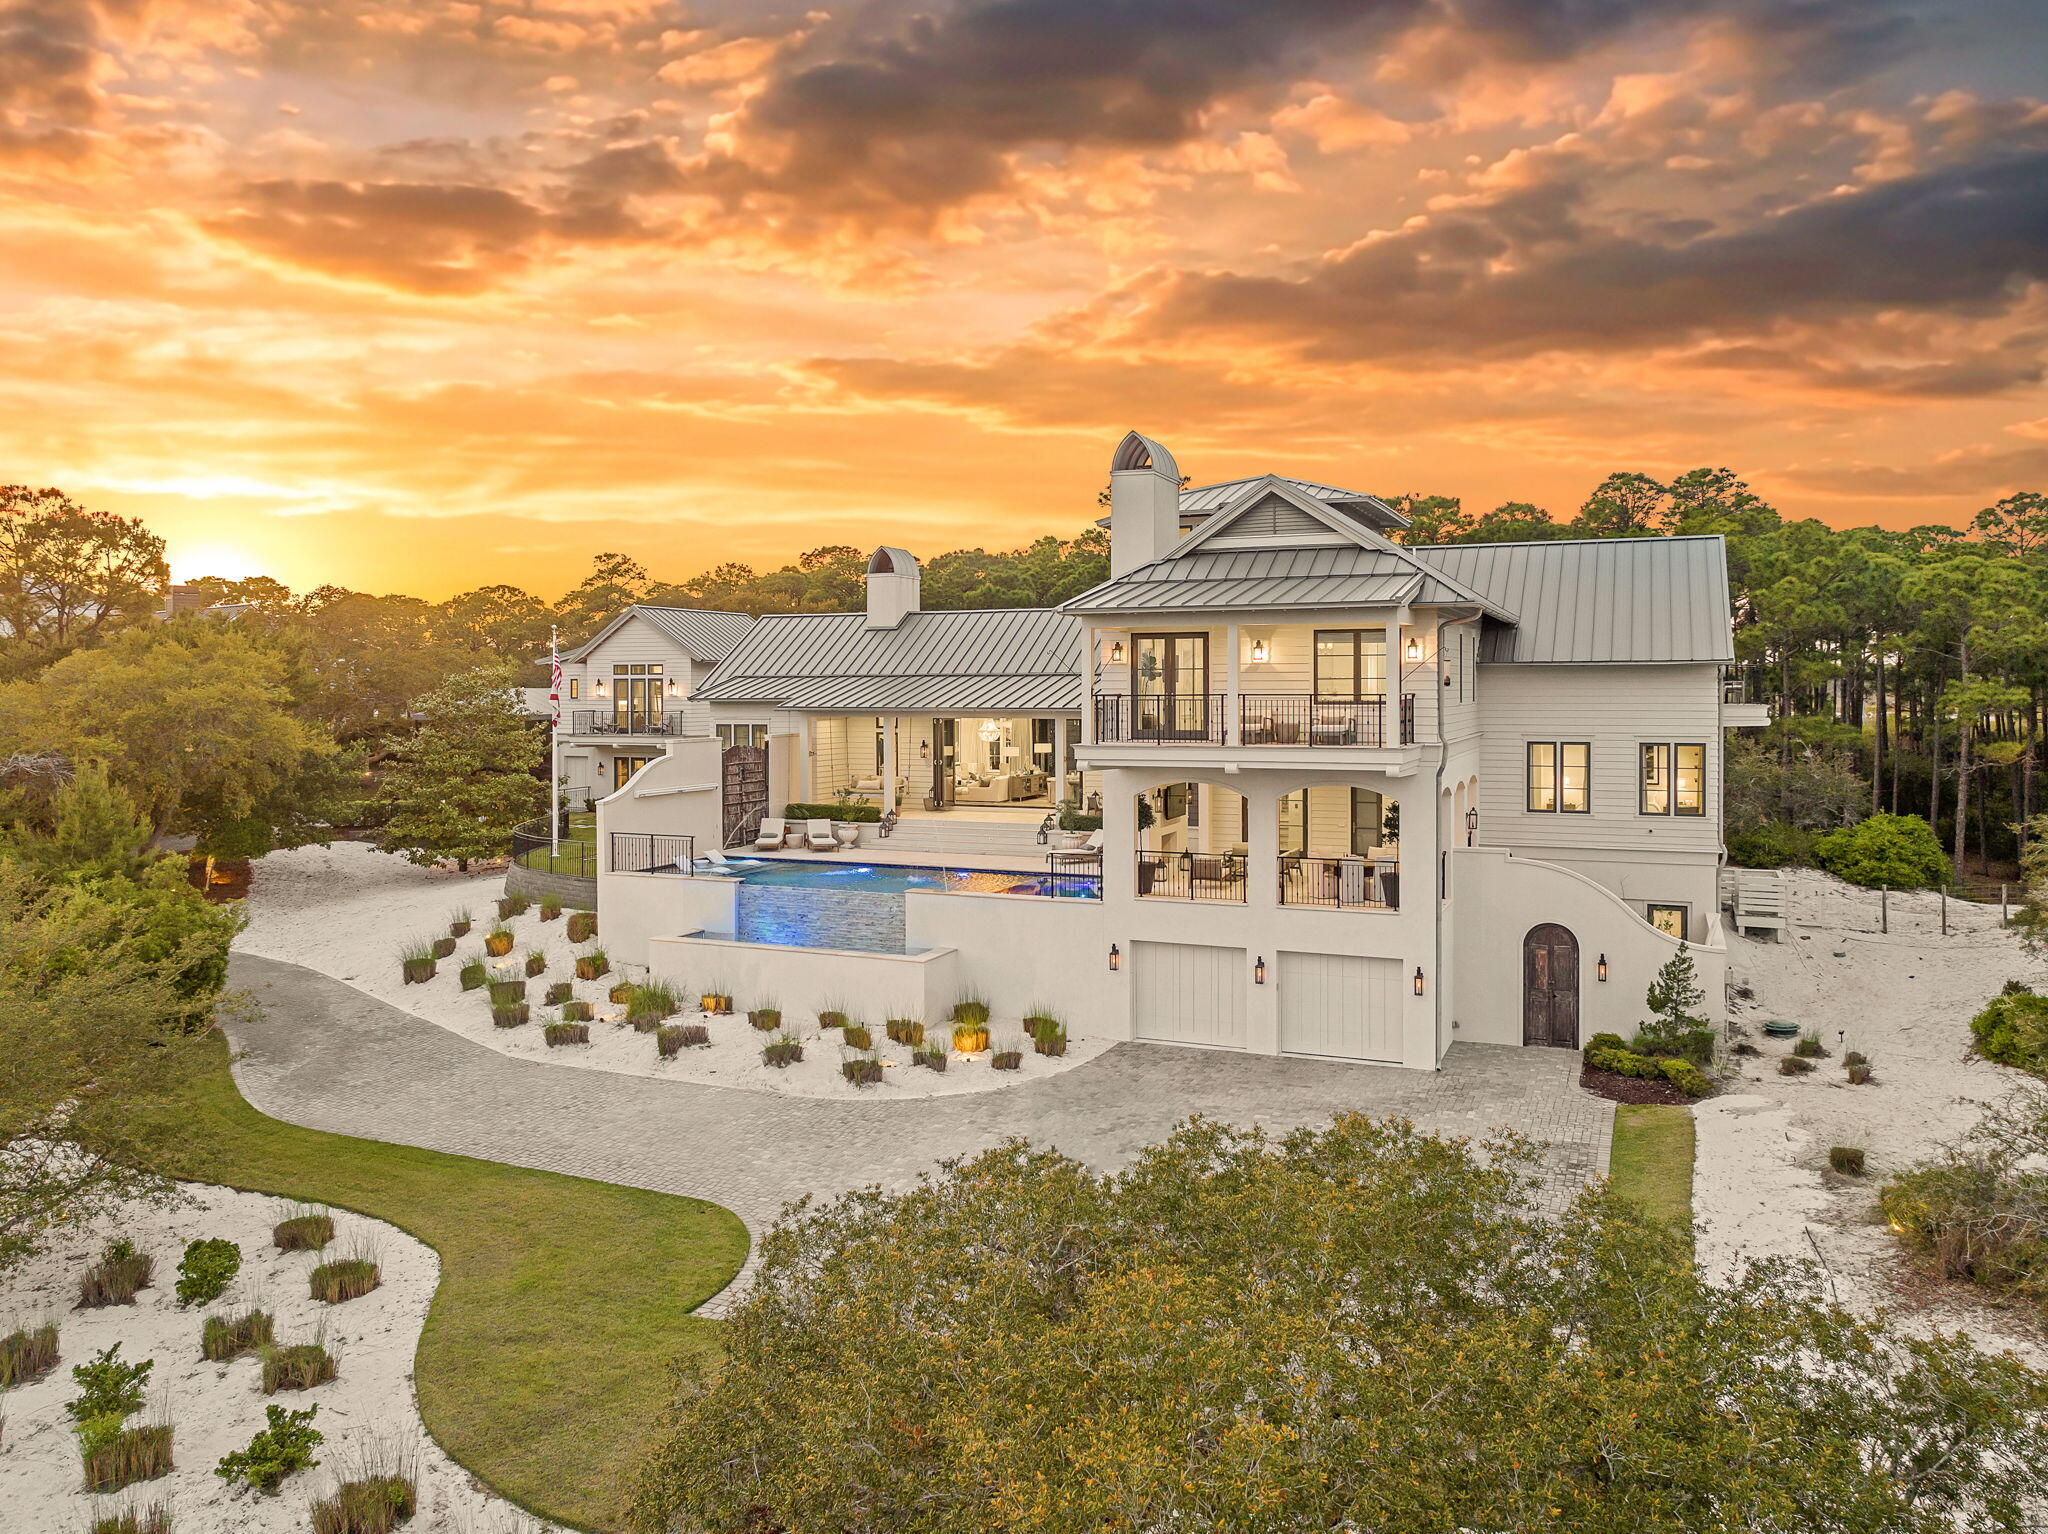
Tucked within the private, gated sanctuary of Four Mile Village, 285 Twisted Pine Trail presents an extraordinary opportunity to experience coastal living at its most serene and refined. Set on nearly three acres and bordered by the unspoiled beauty of Topsail Hill Preserve State Park, this remarkable estate offers a rare sense of privacy, where native wildlife and natural landscapes take center stage. From the moment you arrive, the canopy-lined drive evokes a sense of 'Old Florida,' a peaceful retreat far removed from the pace of everyday life.

One of the property's most exceptional features is its dual frontage, capturing both coastal dune lake and gulf views. Coastal dune lakes are among the rarest natural phenomena in the world, found in only a handful of locations globally... and this home enjoys sweeping vistas of Fuller Lake to the north and the gulf to the south.
Thoughtfully designed by Geoff Chick, the home blends timeless architecture with exceptional craftsmanship. Inside, curated details abound, from handcrafted lighting imported from Murano, Italy, to rich, rough-hewn cypress flooring that grounds the space in warmth and character. The expansive open-concept living and dining area is anchored by soaring vaulted ceilings, exposed beams, and a striking double-sided fireplace, all framed by walls of glass that capture panoramic water views.
The gourmet kitchen is both functional and elegant, featuring an oversized quartzite island, a full suite of Thermador appliances, and additional support spaces including a butler's kitchen, wet bar, and wine cellar, perfect for effortless entertaining. Retractable European doors seamlessly connect the indoors to multiple outdoor living areas, where covered porches, open-air decks, and an infinity-edge pool and spa create a resort-style setting overlooking the dunes and emerald waters beyond.
Each bedroom suite is designed as a private retreat, offering either lake or gulf views and uniquely crafted en-suite baths with custom tilework. The primary suite is a standout, complete with its own fireplace, private balcony, and a spa-inspired bath where both the soaking tub and shower overlook the gulf. Additional features include a third-level bunk room with a morning bar and a private elevator servicing all levels of the home.
A detached carriage house enhances the property with a first-level game room, wet bar, and golf cart garage, while the upper level provides a bright guest space with built-in bunks, a full bath, and sweeping views. Nearly 300 feet of lake frontage and a private dock further elevate the outdoor experience, offering direct access to one of the area's rare coastal dune lakes.
As part of Four Mile Village, residents enjoy access to over 230 acres of preserved coastal woodlands, a 40-acre dune lake, and more than 2,000 feet of private Gulf shoreline. Rich in both natural beauty and history, this one-of-a-kind property captures the essence of Northwest Florida's most treasured coastline, where luxury and untouched landscape exist in perfect harmony.
#1001041

Santa Rosa Beach

285 Twisted Pine Trail

6 Beds

7 Baths

5,875 Sq.Ft.

$16,900,000

MLS#: 1001041

1 ... 110 111 112 113 114 ... 666
* Listings identified with the FMLS IDX logo come from FMLS and are held by brokerage firms other than the owner of this website. The listing brokerage is identified in any listing details. Information is deemed reliable but is not guaranteed. If you believe any FMLS listing contains material that infringes your copyrighted work please click here to review our DMCA policy and learn how to submit a takedown request. © 2024. First Multiple Listing Service, Inc.
 - property

Send a message

Message successfully sent.

Your message

What is 3 + 4 ?

Reason for contacting?

I agree to receive email communication and understand I can unsubscribe at any time.

I agree to be contacted by INIT test tenant via call, email, and text for real estate services. To opt out, you can reply 'stop' at any time or reply 'help' for assistance. You can also click the unsubscribe link in the emails. Message and data rates may apply. Message frequency may vary. Privacy Policy

Sign Out

Virtual Assistant

Would you like to take the next step with this property? We can help you schedule a showing or virtual tour, or send you more details.

Yes, I would like more information.

Thank You for Your Reply, One of Our Agents will contact you as soon as possible

No, maybe later.

Thank you, you can always contact me via email, phone number or through the contact form.

Realhub AI

Lucy - Your AI-Powered Realtor

Update Your Temporary Password

Personalize your search

Enter your email and we'll notify you immediately when new listings match what you're looking for.

or enter email address

Already have an account ? Login here

Continue your home search

I agree to receive communications and understand I can unsubscribe at any time.

I agree to be contacted by INIT test tenant via call, email, and text for real estate services. To opt out, you can reply 'stop' at any time or reply 'help' for assistance. You can also click the unsubscribe link in the emails. Message and data rates may apply. Message frequency may vary. Privacy Policy

Already have an account ? Login here

We use cookies

We use cookies primarily for analytics to enhance your experience. By accepting, you agree to our use of these cookies. You can manage your preferences or learn more about our cookies policy.