REALHUB is on fire today

Properties

Browse or get in touch to schedule a walkthrough.

  • Nearby me
Price range

Popular Features

Community Features

Association

Property Features

Waterfront

View

Exterior Features

Interior Features

Style

10000 properties match your criteria

Updated 1 minute ago

E-Alert name
A Gulf-Front Legacy Estate on Scenic 30A!
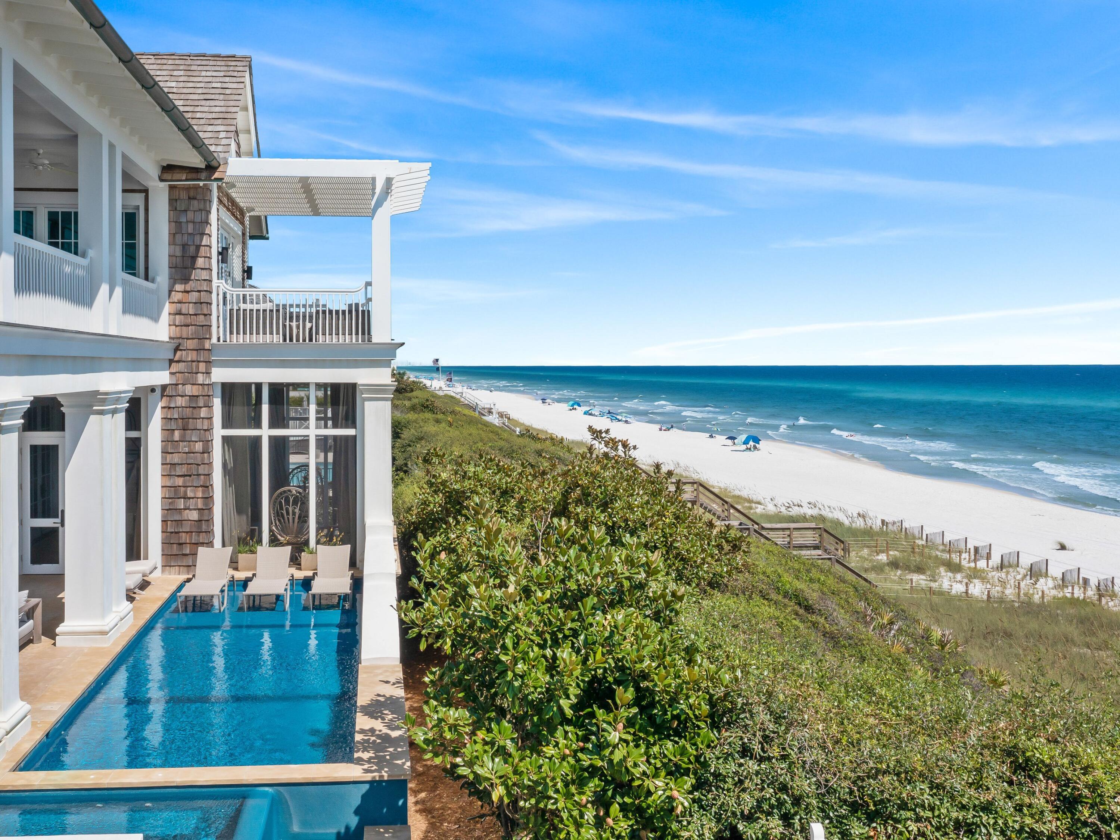
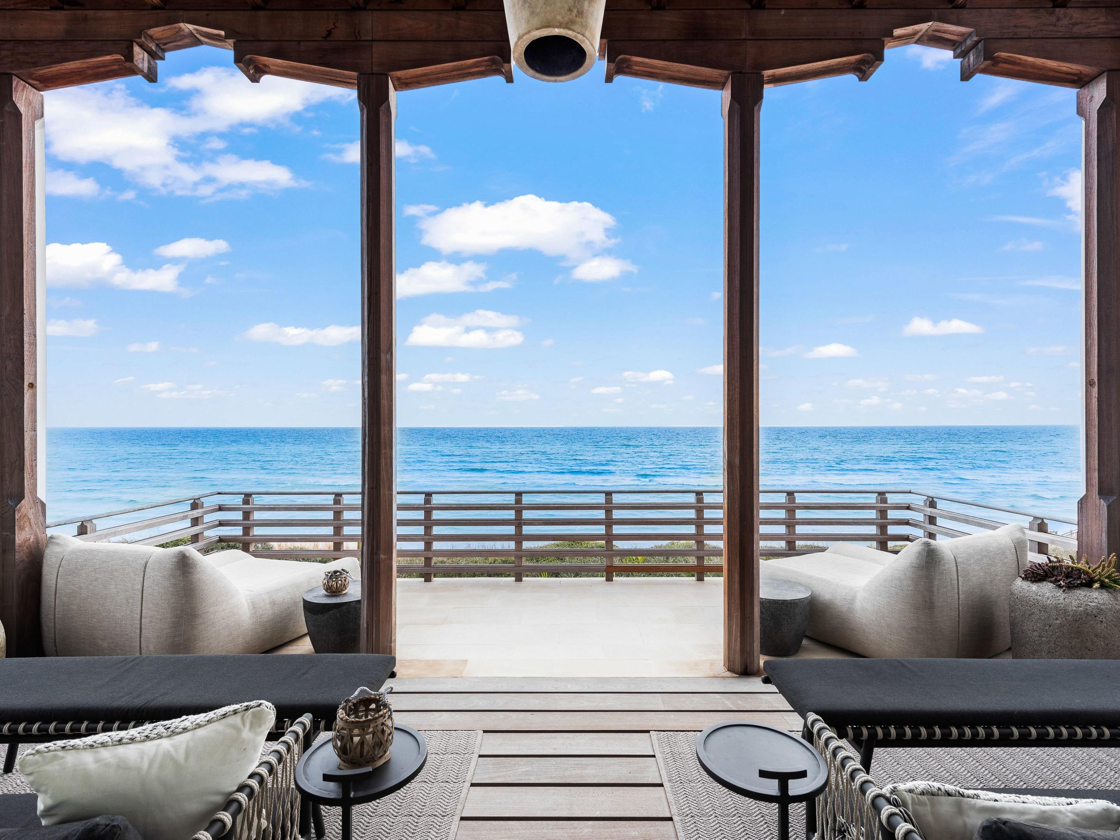
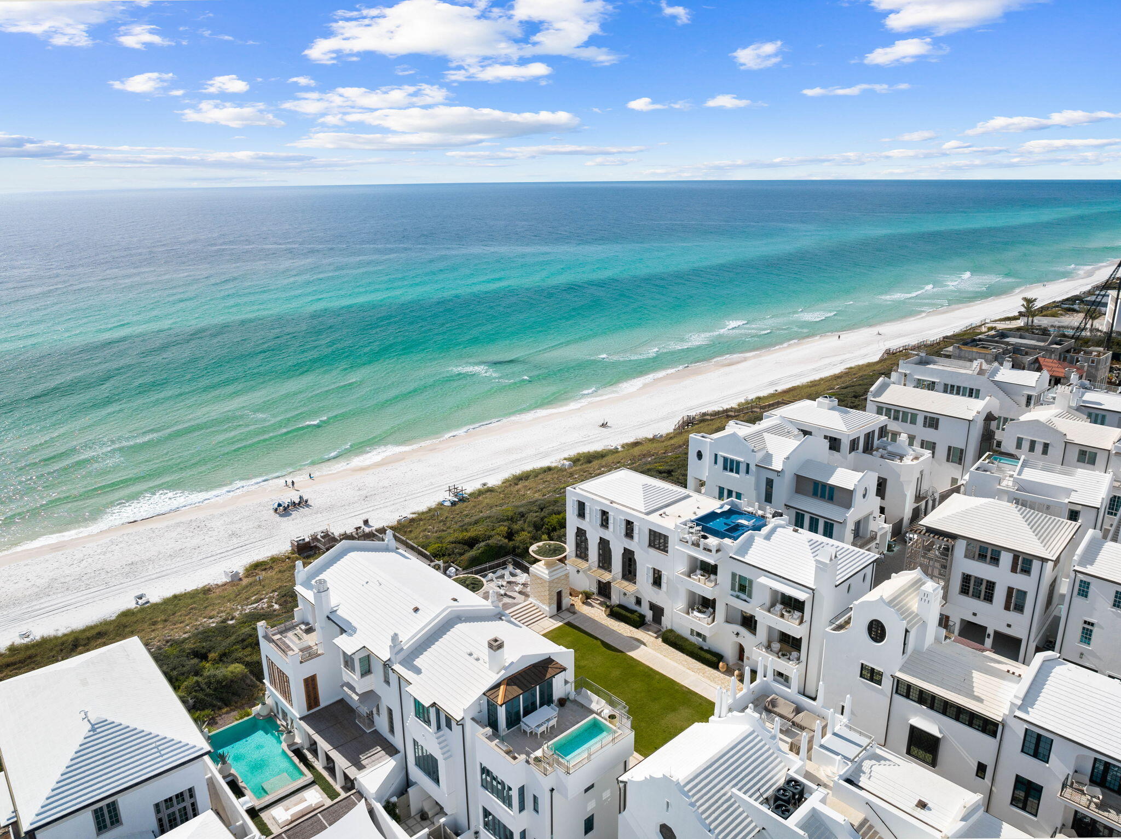
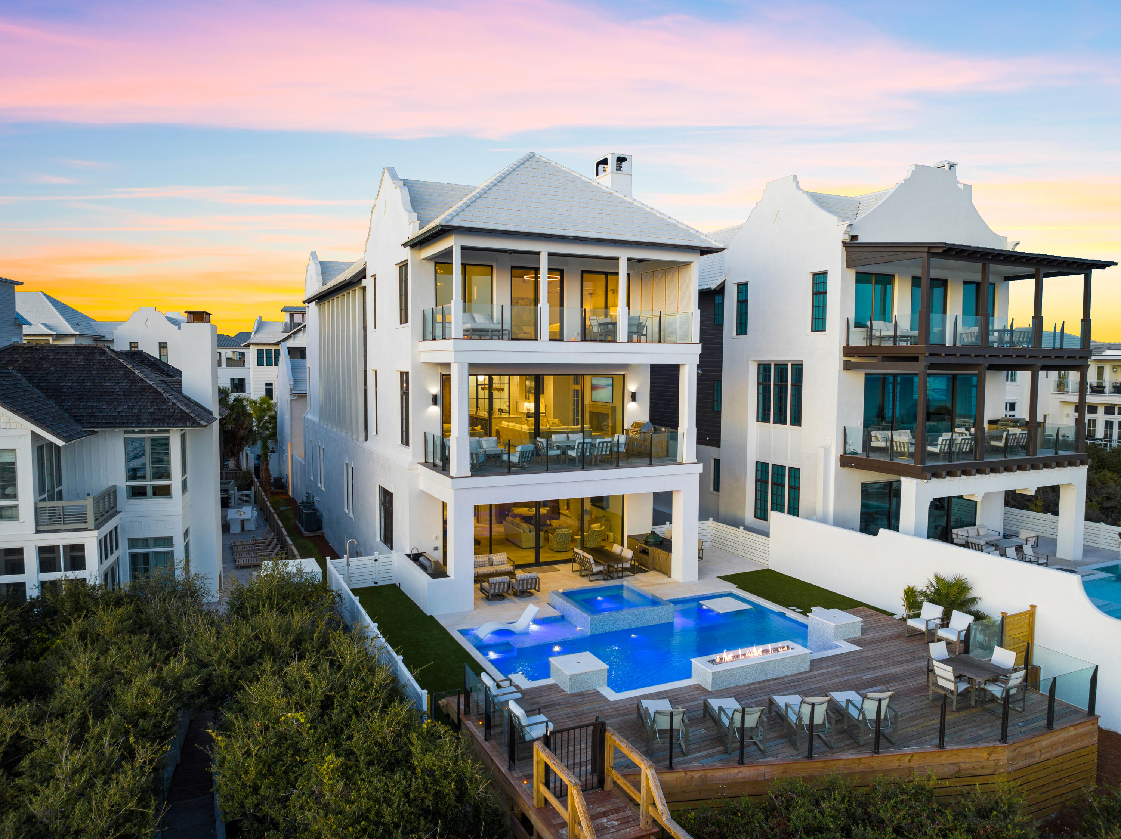
Introducing 7,911-square-foot of Gulf-front masterpiece set along the pristine white sands of Florida's Emerald Coast. Designed by renowned architect Geoff Chick and impeccably curated by celebrated interior designer Ashley Gilbreath, this extraordinary residence captures the essence of refined coastal living in the heart of Seagrove Beach. Spanning four levels and encompassing eight bedrooms and eleven baths, this private estate offers a rare balance of secluded retreat and grand-scale entertaining. With 68 feet of coveted private Gulf frontage, every day begins with the gentle rhythm of waves and ends with sunsets that paint the horizon in breathtaking color.
The outdoor experience is nothing short of spectacular. A heated saltwater pool over- looks the Gulf, creating a serene vantage point where sky and sea converge. Expansive terraces invite effortless entertaining, while a fully appointed outdoor kitchen sets the stage for elegant alfresco dining beneath the stars. A three-car garage and charming carriage house add both convenience and versatility to this remarkable coastal sanctuary.
Exterior: Coastal Architecture at Its Finest
Set on an expansive 0.6-acre Gulf-front homesite, this four-story architectural statement blends timeless coastal elegance with modern luxury. Its commanding presence is balanced by natural textures and thoughtful design that harmonize with the surrounding seascape.
Outdoor living takes center stage, with sweeping terraces that extend the home's living spaces toward the horizon. The heated saltwater pool glistens against the backdrop of emerald waters, offering year-round enjoyment in a setting that feels both tranquil and grand. From sunset gatherings around the outdoor kitchen to quiet mornings overlooking the Gulf, every exterior detail has been crafted to elevate the experience of beachfront living.
Interior: Curated Luxury and Timeless Design
Inside, the home unfolds into a world of refined sophistication and effortless comfort. The interiors, masterfully curated to reflect a seamless blend of classic elegance and contemporary coastal style. With over $1 million invested in furnishings and design, the residence is offered fully furnished, delivering a move-in-ready experience worthy of its remarkable setting.
The second floor serves as the heart of the home, where a stunning chef's kitchen and expansive living area flow effortlessly onto Gulf-front terraces, the pool, and outdoor kitchen--creating a seamless connection between indoor and outdoor living.
Above, the third-floor primary suite offers a private sanctuary suspended above the shoreline. Floor-to-ceiling views of the Gulf create a serene retreat where luxury and nature exist in perfect harmony.
The fourth floor offers another sitting area, private junior master suite with Gulf views and a game room/workout room with lots of storage and additional space. Every detail throughout the residence--from bespoke finishes to panoramic coastal vistas-reflects an unwavering commitment to craftsmanship, design excellence, and uncompromising quality.
More than a residence, this is a generational coastal estate--an opportunity to own one of the most remarkable Gulf-front homes along Scenic 30A.
#998156

Santa Rosa Beach

71 Chivas Lane

8 Beds

8 Baths

7,911 Sq.Ft.

$16,000,000

MLS#: 998156

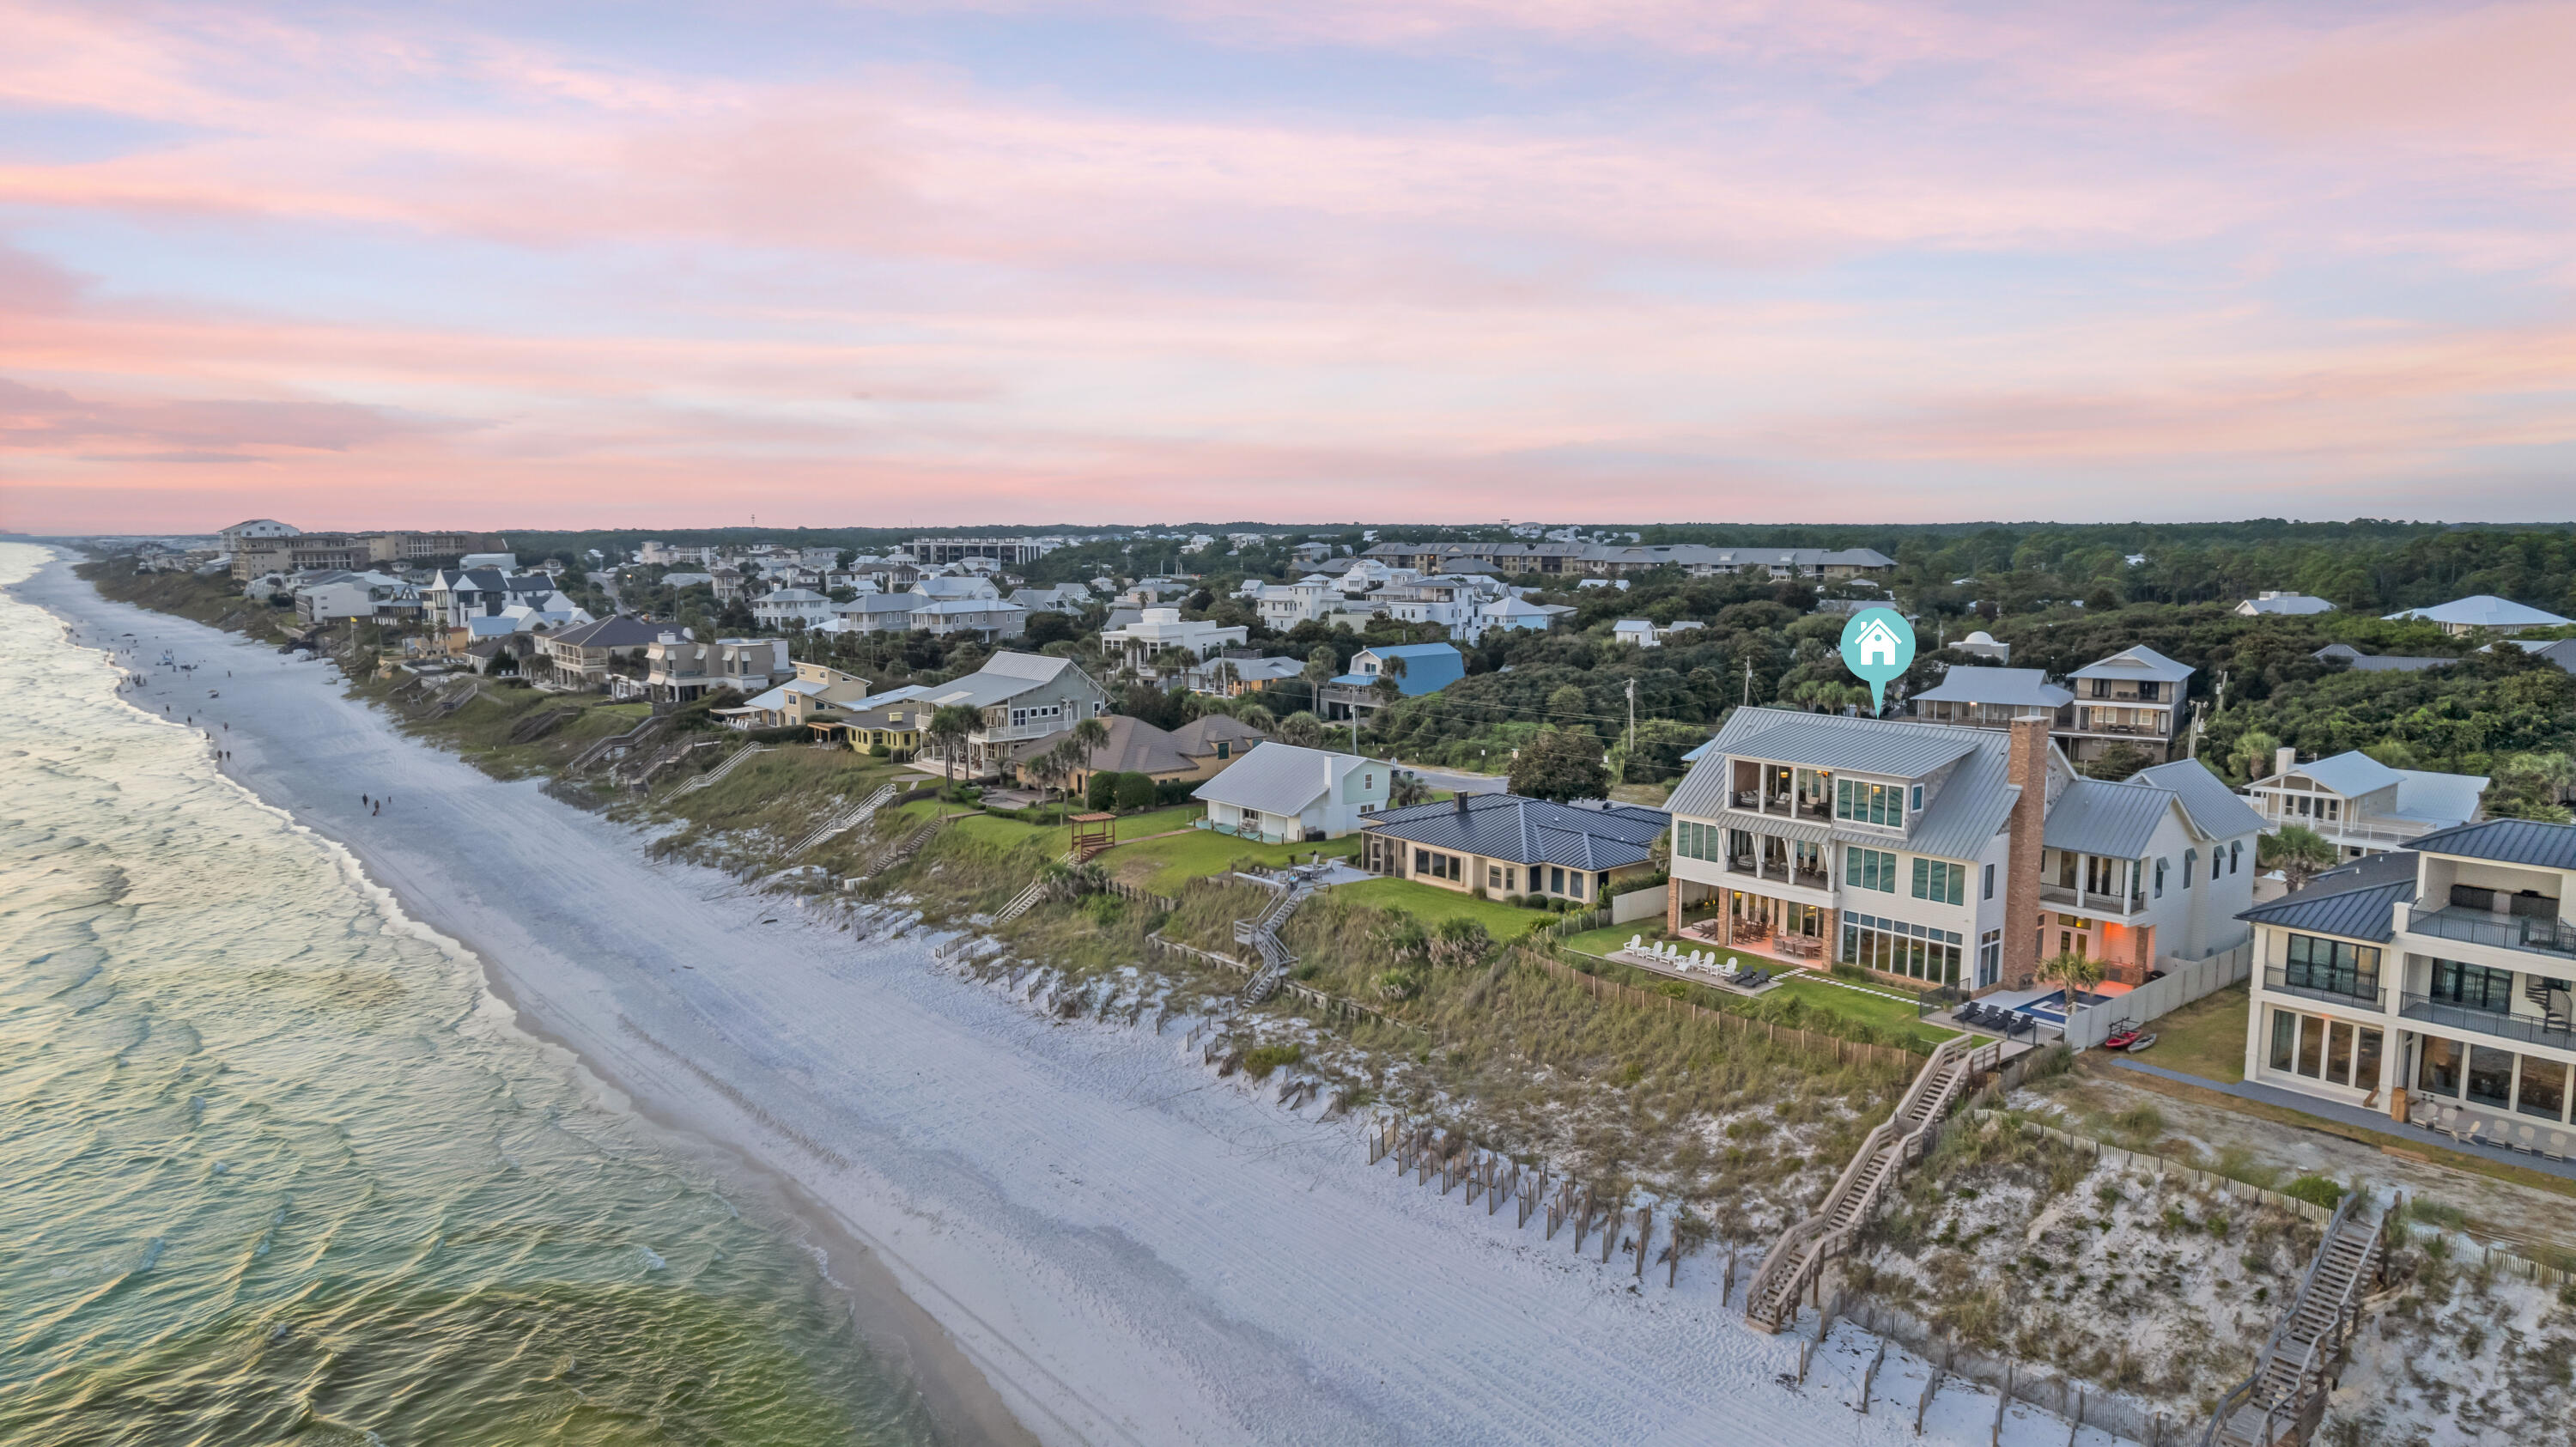
Presenting an unparalleled coastal haven on the East end of 30A, this extraordinary concrete construction, expertly rendered by A BOHEME Design, stands as an architectural masterpiece and true legacy retreat. Primely positioned, it's among the closest available beachfront properties to the cherished locales of Rosemary Beach, Kaiya, and Alys Beach, offering the epitome of luxury living with exceptional new urbanism proximity. Privately gated, this regal residence is compound in nature, offering an attached carriage house over the expansive three-car garage that has room for up to six cars with a commercial lift. The adjoining carriage house is complete with a full kitchen, expansive living quarters with gulf views, a refined dining area, and a versatile bunk rooman exclusive retreat within an already unparalleled setting.

Elevated over 35 feet above sea level, this sanctuary offers ample tranquility and safety amidst the coastline's allure. A resort-style, private Gulf-front pool and 54 feet of pristine shoreline provide a captivating backdrop, inviting moments of relaxation and revelry.

Spanning 7,650 square feet heated and cooled, this residence showcases meticulous craftsmanship across its impressive four-story vertical footprint, providing easy access via a private elevator. The first-floor layout seamlessly integrates the kitchen, living, and dining spaces, embodying a harmonious blend of functionality and sophistication, ideal for forging cherished memories. The first level also flows freely to the covered rear patio that offers built-in electronic weather screening (phantom screens) as well as a kitchen al fresco with outdoor grill, private pool & surrounding pool deck.

Venture further, and the second floor unveils an exquisite library and an inviting sitting room/living space, exuding an aura of refined comfort and cultivated elegance. Two Gulf-front suites, alongside another suite, grace this level, each offering mesmerizing views of the emerald green waters.

Ascend to the third floor, where two additional Gulf-front suites preside over the beautiful south elevation, continuing the narrative of luxury and comfort with panoramic vistas that captivate the soul. The rooftop level has a viewing deck that spans a full 180 degrees offering views from Destin to Panama City up and down 30A.

Ensuring accessibility throughout, a private elevator gracefully connects the levels, enhancing the ease of movement within this meticulously designed haven.

This residence, meticulously built by Velvet Sun in 2020, epitomizes modern amenities entwined with coastal allure, standing as a testament to bespoke craftsmanship and an unrivaled location, offering a quintessential Gulf-front living experience.

This exceptional location provides easy proximity to Alys Beach, Rosemary Beach, Kaiya, as well as the new facilities by St. Joe at Watersound Camp Creek, including the Tom Fazio designed Camp Creek Golf Course and the private FBO & commercial international airport at ECP.

Please reach out to us today for the cost-to-own and rental projection figures for the property.
#952152

Inlet Beach

8570 E County Hwy 30A

6 Beds

7 Baths

7,650 Sq.Ft.

$15,995,000

MLS#: 952152

Designed by the acclaimed Geoff Chick & Associates and expertly constructed by Cogent Building Group, this newly completed Gulf-front estate at 5673 W County Highway 30A represents one of the most compelling offerings along Florida's iconic 30A corridor. 

Encompassing approximately 6,944 square feet across three thoughtfully curated levels, the residence delivers eight bedrooms and nine bathrooms, pairing architectural sophistication with a lifestyle defined by effortless luxury.

From the moment you enter, expansive, light-filled living spaces frame uninterrupted Gulf vistas, creating a sense of connection to the coastline that is both immediate and profound. Multiple covered terraces extend the living experience outdoors, while a Gulf-facing pool and private beach access invite you to embrace the shoreline as part of daily life.

Every element of this home reflects an unwavering dedication to quality, from its premium materials and refined finishes to a floor plan designed for both grand entertaining and intimate living.

Perfectly positioned along one of 30A's most coveted stretches of sand, this property is more than a coastal retreat, it is a rare opportunity to own a signature beachfront estate where timeless design, scale, and location converge.
#987246

Santa Rosa Beach

5673 W County Highway

8 Beds

7 Baths

6,944 Sq.Ft.

$15,950,000

MLS#: 987246

WELCOME TO PARADISE. This gulf front estate is a masterfully designed custom home by architect A BOHEME Design, interior designer Melanie Turner Interiors, and landscape architect Kendall Horne. Constructed by EarthBuild in 2019, this 9,790 square foot masterpiece includes eight bedrooms, nine and a half bathrooms, a separate guest house, two private pools, a residential elevator, two primary suites and impressive views of the stunning turquoise waters of the Gulf of Mexico.
#859495

Inlet Beach

88 Paradise By The Sea Court

8 Beds

9 Baths

9,790 Sq.Ft.

$15,950,000

MLS#: 859495

EXTREMELY RARE NEW DEVELOPMENT OPPORTUNITY in the very scarce and flourishing market of Santa Rosa Beach, Florida! An opportunity to acquire 24.46 prime contiguous acres in South Walton County is virtually non-existent, as most of the remaining larger tracts of undeveloped land Eastward from this assemblage of (3) contiguous parcels, all the way to Bay County, is vast State Forest and Parkland. Expanding 1,284 feet along Highway 98, this site also contains a median crosscut. An Active Development Order for (240)-units of multi-family apartments has been recently issued by Walton County, yet additional development uses could include a Campus for various Levels of Elderly Care, Big Box Retail with Outparcels (i.e.-Home Depot, Lowe's, Target, Wal-Mart, etc...), which would... likely require only a 'Less than Minor Development Order' or 'Minor Development Order' to crossover from apartments to a mixed-use retail venue or elderly care campus.  The land use and zoning is the most preferred in the local development community, known as V.M.U. (Village Mixed Use).  The active development order for apartments involves a site plan accommodating (454)-car parking spaces with an additional (9)-handicap spaces.  Please inquire for further details.
#998058

Santa Rosa Beach

24-Acres Highway 98

None Beds

None Baths

N/A

$15,950,000

MLS#: 998058

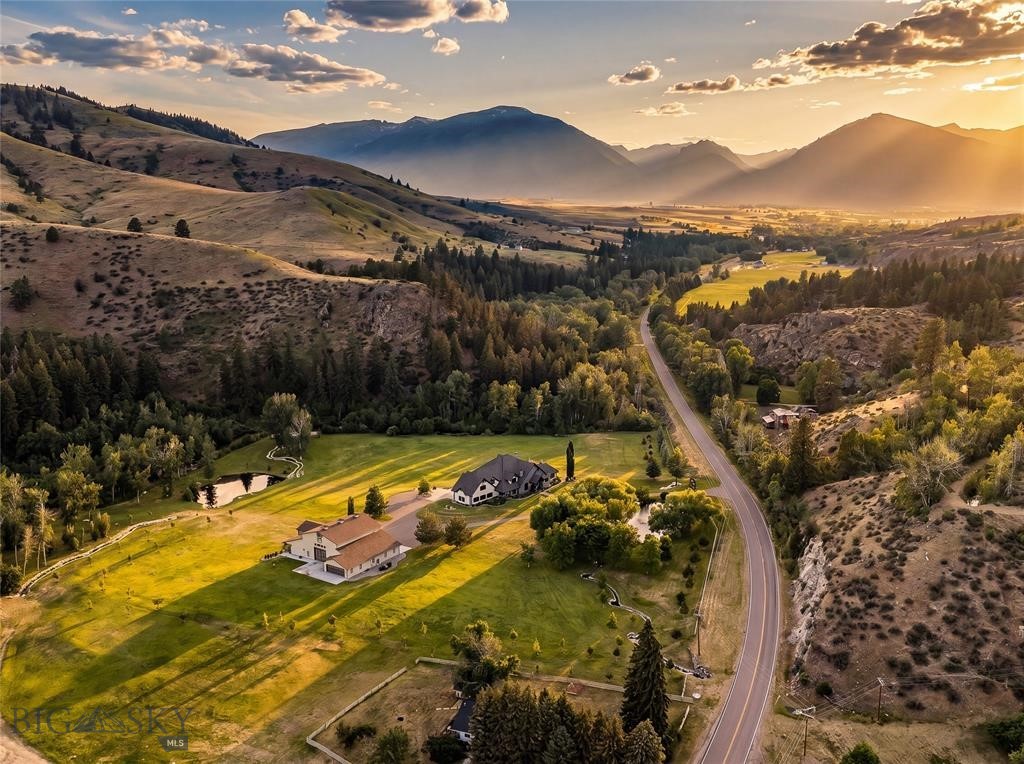
Thirty minutes from Whitefish and nearly surrounded by Flathead National Forest, this 179 acre gated estate represents one of Montana's most compelling and unique configurations. With no neighboring homes in sight, the property delivers the kind of absolute privacy and self-sufficiency that would be difficult to replicate on scale. Designed with grandeur, self-sufficiency, and security in mind, the estate offers seven distinct dwellings, an additional central barndominium-style lodge and a small off-grid cabin, all offered turnkey. At its heart, the masterfully crafted, recently expanded main residence with thoughtfully designed outdoor living spaces makes this home suitable for a variety of use profiles. Six brand-new guest homes provide comfortable, independent accommodations for staff, family, or executive teams. The infrastructure behind this property is equally impressive. Wells, multiple septic systems, backup generators and internet service, with over one million dollars invested in road development, ensure the estate operates reliably and independently. Beyond the buildings, the land itself has been meticulously developed with rolling terrain, mature trees, two spring-fed fish ponds, a professionally built shooting range, gazebos, and large equipment shops. Select ranch equipment and some home furnishings are included in the purchase price. Whether the vision is a legacy family compound, a world-class corporate retreat, or a fully prepared private redoubt for those who value sovereignty and self-reliance, this property is ready to fulfill it immediately, and without compromise.
#412303

Whitefish

4475 & 4505 Star Meadows Road

3 Beds

4 Baths

6,300 Sq.Ft.

$15,950,000

MLS#: 412303

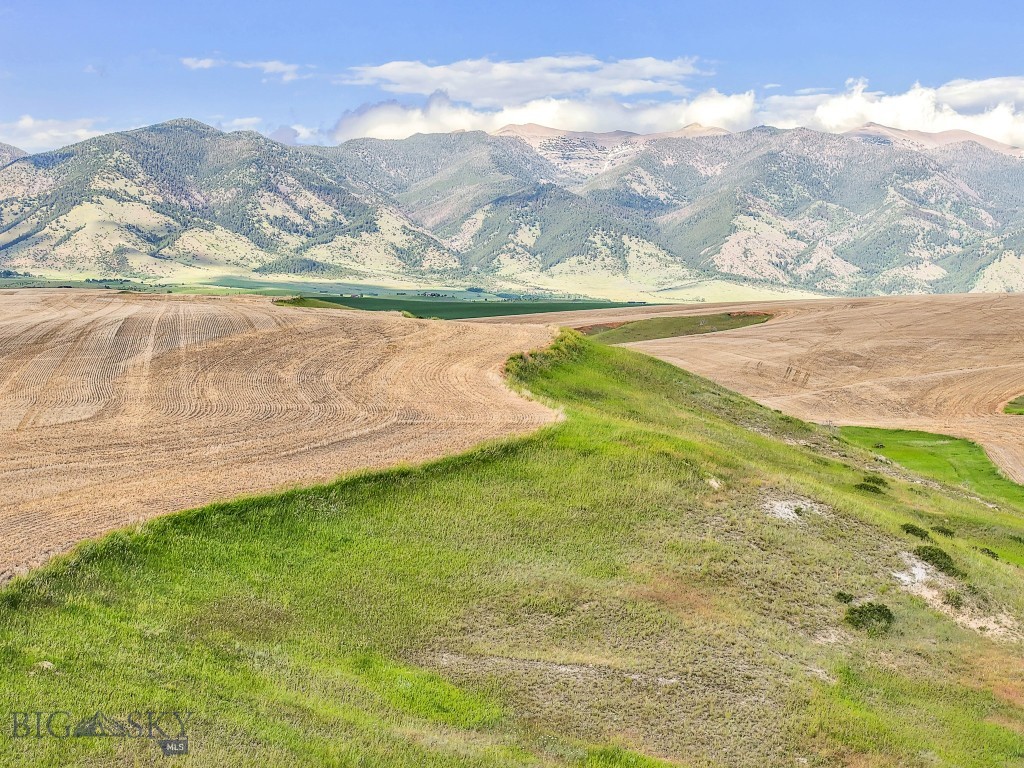
Stunning unobstructed views, privacy with an elegant, architecturally designed home just 15 minutes from downtown Bozeman.  We feel this is the premier property setting in Bridger Canyon, Gallatin Valley and Southwest Montana.   In addition to the 600 Sq Ft home include a managers/guest home, insulated shop, a pole barn, green house, chicken coup, and gardening shed. This rare estate balances productive agriculture, refined living, and outdoor adventure, all within easy reach of Bozeman’s cultural and culinary delights. Bridger Canyon Spring Creek Estate is more than a home—it’s a legacy, offering a life of timeless beauty and limitless possibility.
Spring Creek (Proffit Creek on older maps) flows along the northern boundary and is a short walk from the trout filled ponds.  The still water on the property total over three acres, the largest being well over two acres.

See full brochure with maps, photos and detailed information at:
#412244

Bozeman

6537 Jackson Creek

8 Beds

5 Baths

6,107 Sq.Ft.

$15,800,000

MLS#: 412244

For Comparable Sales Information
#958498

Crestview

408 Brookmeade Drive

None Beds

None Baths

N/A

$15,650,000

MLS#: 958498

Perfectly positioned along the pristine white sands and emerald waters, Homesite AC8 represents one of the last remaining opportunities to craft a legacy residence in one of the most exclusive enclaves on Scenic Highway 30A. This homesite is prominently located adjacent to the direct beach access of the Bela Gray Green Beach Access and the Bela Gray Green Park, offering unobstructed, sweeping panoramic views of the Gulf and the rare chance to design a custom home that embraces both the refined architecture and coastal serenity that define life at Alys Beach.
#976301

Inlet Beach

AC8 Sea Castle Alley

None Beds

None Baths

0.11 acres

$15,500,000

MLS#: 976301

76+/- Individually Deeded Lots READY-TO-SELL ON DAY ONE! Packaged Development Offering with Declarant Rights, Improved Riverfront Parcel, and World-Class Equestrian Center (currently leased). For the first time ever, a legacy opportunity is being offered inside the renowned Gallatin River Ranch—an established 5,900+/- acre luxury residential ranch community outside Bozeman in the Horseshoe Hills of southwest Montana. The original developer is ready to “hang up his spurs”,  packaging his reserved lots along with declarant rights, and offering this package at approximately 50% of current market value. The majority of lots offered have never been on the market before, and are adjacent to 90+ high-end residences throughout GRR's previously sold parcels (many residences reside on multiple parcels). This unparalleled offering includes 1,583+/- acres in total (1,180+ contiguous acres), a 37± acre improved riverfront holding (two parcels combined) with direct Gallatin River frontage adjacent to 270 acres of Fish & Wildlife Parks Land, a private boat launch, established picnic area, mature landscaping, and an attractive sales office positioned perfectly for continued operations or future conversion. The offering further incorporates the Gallatin River Ranch Equestrian Center, a true world-class facility on 60+/- acres, featuring indoor and outdoor arenas, round pens, multiple barns, boarding stables, and the full complement of structures and equipment needed to serve a premier equestrian lifestyle community. This is an excellent opportunity for lifestyle-focused investors, developers, and builder partners seeking immediate lots to improve, sell, or hold long term. Multiple parcels, addresses, and legal descriptions apply. PRIVATE DEVELOPMENT: No drive by's please. Address shown in MLS is for identification purposes only. Additional details and full marketing packet available upon request.
#408113

Manhattan

3000 Nixon Gulch Road

None Beds

None Baths

1583.5 acres

$15,500,000

MLS#: 408113

Sea Walk Sanctuary is a one-of-one coastal retreat designed for the buyer who wants privacy, scale, Gulf views, and a home that feels impossible to replicate.

Set along Sea Walk Circle, 41 Sea Walk spans 6,608 square feet and captures unobstructed emerald water views from nearly every level. The home was thoughtfully designed over years, with an emphasis on craftsmanship, engineering, and the kind of details that are felt the moment you walk in. The residence offers two distinct pool experiences. On the main level, a private pool and grilling area create a quiet outdoor escape surrounded by natural scrub oak. Above it all, the fourth-floor rooftop pool is the defining moment of the home. Framed by panoramic Gulf views, this elevated outdoor space feels more like a private resort than a residence, complete with an entertainment area, game room, and a fourth-floor suite overlooking the pool and water beyond.

Inside, the home blends refined coastal design with rich architectural detail. Venetian plaster walls, custom handmade cabinetry, brick accents, 100-year-old reclaimed wood beams, and warm natural textures add depth throughout. The main level includes a private master suite, laundry room, pool bath, and living area with its own bar, all opening to the pool and outdoor entertaining space. Custom Ipe decking leads through the landscape to a private beach setting tucked among the scrub oak.

The second floor features a custom cypress elevator, a master retreat with a private coffee bar and balcony, an additional master suite with balcony access, and a bunk room with an oversized bath.
On the third floor, the home opens to 180-degree Gulf views through oversized windows and doors. The kitchen and living room are anchored by reclaimed wood beams and a brick fireplace, creating a space that feels both elevated and comfortable. Another Gulf-facing master suite with a beautifully appointed bath completes the level.

Sea Walk Sanctuary is built for the way people actually want to live on 30A: mornings by the water, afternoons by the pool, evenings on the rooftop, and generations of memories in between. It is private, polished, and unforgettable.
#997248

Santa Rosa Beach

41 Sea Walk Circle

6 Beds

6 Baths

6,608 Sq.Ft.

$15,500,000

MLS#: 997248

Nestled in the heart of White Sulphur Springs, Montana, the Spa Hot Springs Motel & Tenderfoot Cabins offer a rare opportunity to acquire a distinguished hospitality and wellness destination with a century-old legacy. This property blends Montana’s natural beauty, historic charm, and the growing appeal of luxury wellness travel. Located on Main Street, it provides exceptional visibility and accessibility while offering guests an authentic experience rooted in natural mineral waters, contemporary comfort, and small-town hospitality.

The property is ideally situated within a scenic mountain valley, serving as a gateway to year-round outdoor recreation, including skiing and snowboarding at nearby Showdown Mountain, cross-country trails at Silver Crest, and summer activities such as hiking, fishing, kayaking, and mountain biking. This consistent influx of visitors supports steady occupancy and mitigates seasonal volatility common to rural hospitality assets.

Spa Hot Springs features three mineral-fed soaking pools, two outdoors and one indoors, maintained between 100–105°F. The chemical-free waters are drained nightly, ensuring a pure and restorative experience. Complementing the pools are 41 motel rooms and 12 Tenderfoot Cabins, each combining rustic Montana character with modern amenities. Pet-friendly policies, remodeled interiors, and attentive service foster a loyal and repeat clientele, supporting stable, year-round operations.

From an investment perspective, the property offers a strong foundation of income with significant upside potential. Opportunities include the addition of curated spa services, wellness retreats, yoga weekends, and corporate getaway packages. The property’s layout and downtown location also allow for lodging expansion, premium package offerings, and membership-based revenue models. Bundling accommodations with soaking access, spa treatments, and guided outdoor experiences can capture higher-spending travelers seeking authenticity and wellness-focused escapes.

Spa Hot Springs also benefits from a compelling narrative: its mineral waters have been valued for centuries, with origins dating back to Indigenous use and commercial development in the 19th century. This heritage, combined with careful stewardship and modern operations, positions the property as a genuine, high-end wellness destination in a competitive market.
#406962

White Sulphur Springs

202 & 301 W Main

None Beds

None Baths

31,934 Sq.Ft.

$15,500,000

MLS#: 406962

The legacy of the West comes alive at A River’s Ranch. Spanning over 55 usable acres across both banks of the West Gallatin River, this is a once-in-a-generation Montana ranch—minutes from Bozeman, Yellowstone, and Big Sky, yet a world entirely its own. From the Spanish Peaks to the Bridger Mountains, the views are cinematic and the land limitless. At its heart stands the main estate—a custom six-bedroom, five-bath log home built with the craftsmanship and permanence this landscape demands. Designed for generations, this 6,612-square-foot retreat is as enduring as the river that runs through the property itself. Anchored by a soaring great room with a floor-to-ceiling river rock fireplace and windows overlooking the pastures, the home is warm, generous, and built for earned comfort. Golden hand-hewn logs set the tone throughout while wrought iron fixtures and granite countertops speak to craftsmanship and intention. The floor plan flows naturally into the open chef’s kitchen and dining area, a space designed for living, gathering, and staying a little longer than planned. Additionally for guests, a private one-bedroom, one-bath guest house offers a complete and comfortable retreat. Close enough for connection, separate enough for privacy. The entertainment center is a destination unto itself—centered on a welcoming fireplace and fully equipped with a bar, kitchenette, pool table, dual television spaces, and a dining table built for a crowd.
Outside, the property is equally equipped. An outdoor kitchen with a built-in smoker, multiple dining tables, and two generous fire pits create an al fresco entertaining space scaled for large gatherings and evenings that run long into the starlit night. For the horse enthusiast, the property is fully equipped and thoughtfully designed, with 21 horse bays, three fenced pastures with water access, a dry lot, and three round pens. A level riding area sets the stage for private training, rodeos, or recreational polo beneath an open Montana sky. On the water, a beautiful stretch of private West Gallatin River frontage delivers direct access to some of the finest blue-ribbon trout fishing in the region—no crowds, no competition, just the river and the rise. And to house everything this outdoor life demands, there is a substantial garage equipped for storage of gear and vehicles. A River
#408815

Gallatin Gateway

1021 Gateway South Road

6 Beds

5 Baths

6,612 Sq.Ft.

$15,400,000

MLS#: 408815

The legacy of the West comes alive at A River’s Ranch. Spanning over 55 usable acres across both banks of the West Gallatin River, this is a once-in-a-generation Montana ranch—minutes from Bozeman, Yellowstone, and Big Sky, yet a world entirely its own. From the Spanish Peaks to the Bridger Mountains, the views are cinematic and the land limitless. At its heart stands the main estate—a custom six-bedroom, five-bath log home built with the craftsmanship and permanence this landscape demands. Designed for generations, this 6,612-square-foot retreat is as enduring as the river that runs through the property itself. Anchored by a soaring great room with a floor-to-ceiling river rock fireplace and windows overlooking the pastures, the home is warm, generous, and built for earned comfort. Golden hand-hewn logs set the tone throughout while wrought iron fixtures and granite countertops speak to craftsmanship and intention. The floor plan flows naturally into the open chef’s kitchen and dining area, a space designed for living, gathering, and staying a little longer than planned. Additionally for guests, a private one-bedroom, one-bath guest house offers a complete and comfortable retreat. Close enough for connection, separate enough for privacy. The entertainment center is a destination unto itself—centered on a welcoming fireplace and fully equipped with a bar, kitchenette, pool table, dual television spaces, and a dining table built for a crowd. Outside, the property is equally equipped. An outdoor kitchen with a built-in smoker, multiple dining tables, and two generous fire pits create an al fresco entertaining space scaled for large gatherings and evenings that run long into the starlit night. For the horse enthusiast, the property is fully equipped and thoughtfully designed, with 21 horse bays, three fenced pastures with water access, a dry lot, and three round pens. A level riding area sets the stage for private training, rodeos, or recreational polo beneath an open Montana sky. On the water, a beautiful stretch of private West Gallatin River frontage delivers direct access to some of the finest blue-ribbon trout fishing in the region—no crowds, no competition, just the river and the rise. And to house everything this outdoor life demands, there is a substantial garage equipped for storage of gear and vehicles. A River's Ranch sits at the center of one of Montana's most enviable lifestyles.
#409799

Gallatin Gateway

1021 Gateway South Road

6 Beds

4 Baths

6,612 Sq.Ft.

$15,400,000

MLS#: 409799

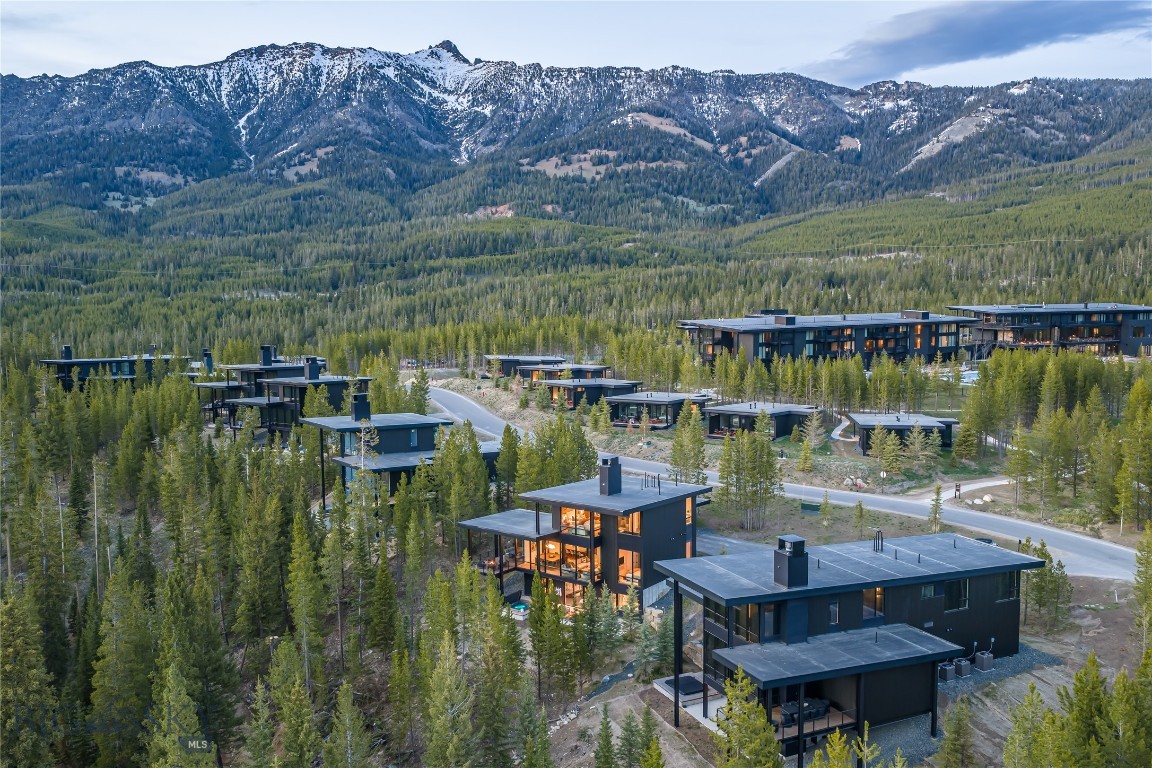
Located within the prestigious private gates of Spanish Peaks Mountain Club, Residence 11 was featured in the January 2026 edition of The Wall Street Journal as one of Big Sky's premier luxury properties. One of only 15 exclusive Montage Mountain Homes ever developed, this extraordinary residence stands apart as a truly exceptional offering, uniquely positioned to capture sweeping mountain vistas while providing coveted ski-in/ski-out access.
Spanning 5,515 square feet, this meticulously designed six-bedroom residence seamlessly blends refined mountain elegance with world-class craftsmanship. Each bedroom features a private ensuite, creating luxurious accommodations for family and guests alike. 
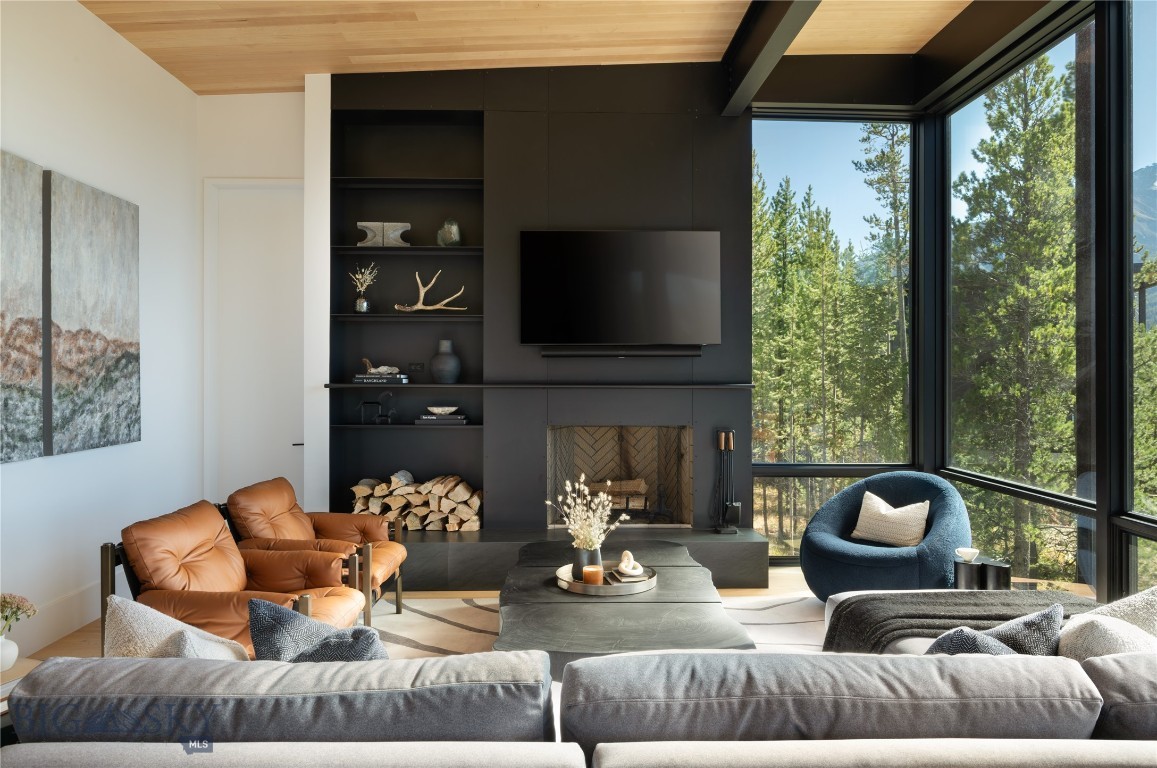
The main level is defined by expansive timber beams with steel accents, tongue-and-groove ceilings, and a dramatic floor-to-ceiling fireplace where stone and steel are masterfully combined to create a striking architectural focal point. The chef's kitchen is designed to accommodate gatherings both intimate and grand, while rich architectural details elevate every space. Venetian plaster wall finishes, custom Holly Hunt and Phillip Jeffries wall coverings, bespoke draperies, and integrated Lutron automated window treatments reflect an uncompromising commitment to quality and design. Expansive glass doors open to a spacious upper deck, seamlessly extending the living space outdoors & creating an extraordinary setting for entertaining against a backdrop of breathtaking mountain scenery.
The lower level offers an inviting family room complete with a wet bar and direct access to a private outdoor living area featuring a spa—the perfect retreat after a day on the slopes.
Every element of the residence has been thoughtfully curated, featuring exquisite furnishings, fixtures, and finishes sourced from some of the world's most celebrated luxury designers and artisans. The interiors are distinguished by custom Hermès dining chairs, bespoke Holly Hunt and Ochre chandeliers, and an exceptional collection of furnishings from Roche Bobois, Hermès, and Luminaire. 
Beautifully appointed and meticulously maintained, Residence 11 presents a rare turnkey opportunity within Spanish Peaks Mountain Club. 
A remarkable offering for the discerning buyer who appreciates extraordinary quality, distinctive design, and the finest elements of luxury mountain living.
#411911

Big Sky

176 Martingale Fork 11

6 Beds

6 Baths

5,515 Sq.Ft.

$15,250,000

MLS#: 411911

1 ... 109 110 111 112 113 ... 666
* Listings identified with the FMLS IDX logo come from FMLS and are held by brokerage firms other than the owner of this website. The listing brokerage is identified in any listing details. Information is deemed reliable but is not guaranteed. If you believe any FMLS listing contains material that infringes your copyrighted work please click here to review our DMCA policy and learn how to submit a takedown request. © 2024. First Multiple Listing Service, Inc.
 - property

Send a message

Message successfully sent.

Your message

What is 3 + 4 ?

Reason for contacting?

I agree to receive email communication and understand I can unsubscribe at any time.

I agree to be contacted by INIT test tenant via call, email, and text for real estate services. To opt out, you can reply 'stop' at any time or reply 'help' for assistance. You can also click the unsubscribe link in the emails. Message and data rates may apply. Message frequency may vary. Privacy Policy

Sign Out

Virtual Assistant

Would you like to take the next step with this property? We can help you schedule a showing or virtual tour, or send you more details.

Yes, I would like more information.

Thank You for Your Reply, One of Our Agents will contact you as soon as possible

No, maybe later.

Thank you, you can always contact me via email, phone number or through the contact form.

Realhub AI

Lucy - Your AI-Powered Realtor

Update Your Temporary Password

Personalize your search

Enter your email and we'll notify you immediately when new listings match what you're looking for.

or enter email address

Already have an account ? Login here

Continue your home search

I agree to receive communications and understand I can unsubscribe at any time.

I agree to be contacted by INIT test tenant via call, email, and text for real estate services. To opt out, you can reply 'stop' at any time or reply 'help' for assistance. You can also click the unsubscribe link in the emails. Message and data rates may apply. Message frequency may vary. Privacy Policy

Already have an account ? Login here

We use cookies

We use cookies primarily for analytics to enhance your experience. By accepting, you agree to our use of these cookies. You can manage your preferences or learn more about our cookies policy.