
Miramar beach community

Miramar beach Real Estate

Explore properties and local insights in Miramar beach.

Miramar beach

About Miramar beach

Miramar beach
Miramar beach community
4,337
# of Listings
3
Avg # of Bedrooms
$742
Avg. $ / Sq.Ft.
$1,335,013
Med. List Price

Available Properties in Miramar beach

1377 Properties Found. Page 54 of 92.

Welcome to 1401 Salamander Trail, a beautifully furnished residence tucked within the gated community of Wild Heron and offering peaceful views of the Shark's Tooth Golf Course. Offered fully furnished at $650,000, this home provides an easy, turnkey opportunity to enjoy one of Panama City Beach's most sought-after communities.

The inviting interior features hardwood flooring throughout the main living areas, a spacious open-concept design, and abundant natural light. The kitchen is equipped with granite countertops, stainless steel appliances, warm wood cabinetry, a center island, and a breakfast bar overlooking the generous living area, perfect for entertaining or relaxing after a day on the course.

Large sliding doors open the living space to an expansive screened porch, creating a seamless connection to the outdoors and a tranquil setting surrounded by mature pines with views toward the golf course. The primary suite offers a spacious retreat with an ensuite bath featuring dual vanities, a jetted soaking tub, separate shower, and generous cabinetry.

With its charming architecture, attached garage, beautiful natural surroundings, and thoughtfully furnished interior, this property offers the perfect combination of comfort and low-maintenance living. Wild Heron residents enjoy access to an impressive collection of community amenities including Lake Powell, a lakeside pool, fitness center, walking and biking trails, community dock, boathouse, and more. The community is also home to the private Shark's Tooth Golf Club, with membership available separately.
#1010887

Panama City Beach

1401 Salamander Trail # 1401

3 Beds

2 Baths

2,040 Sq.Ft.

$650,000

MLS#: 1010887
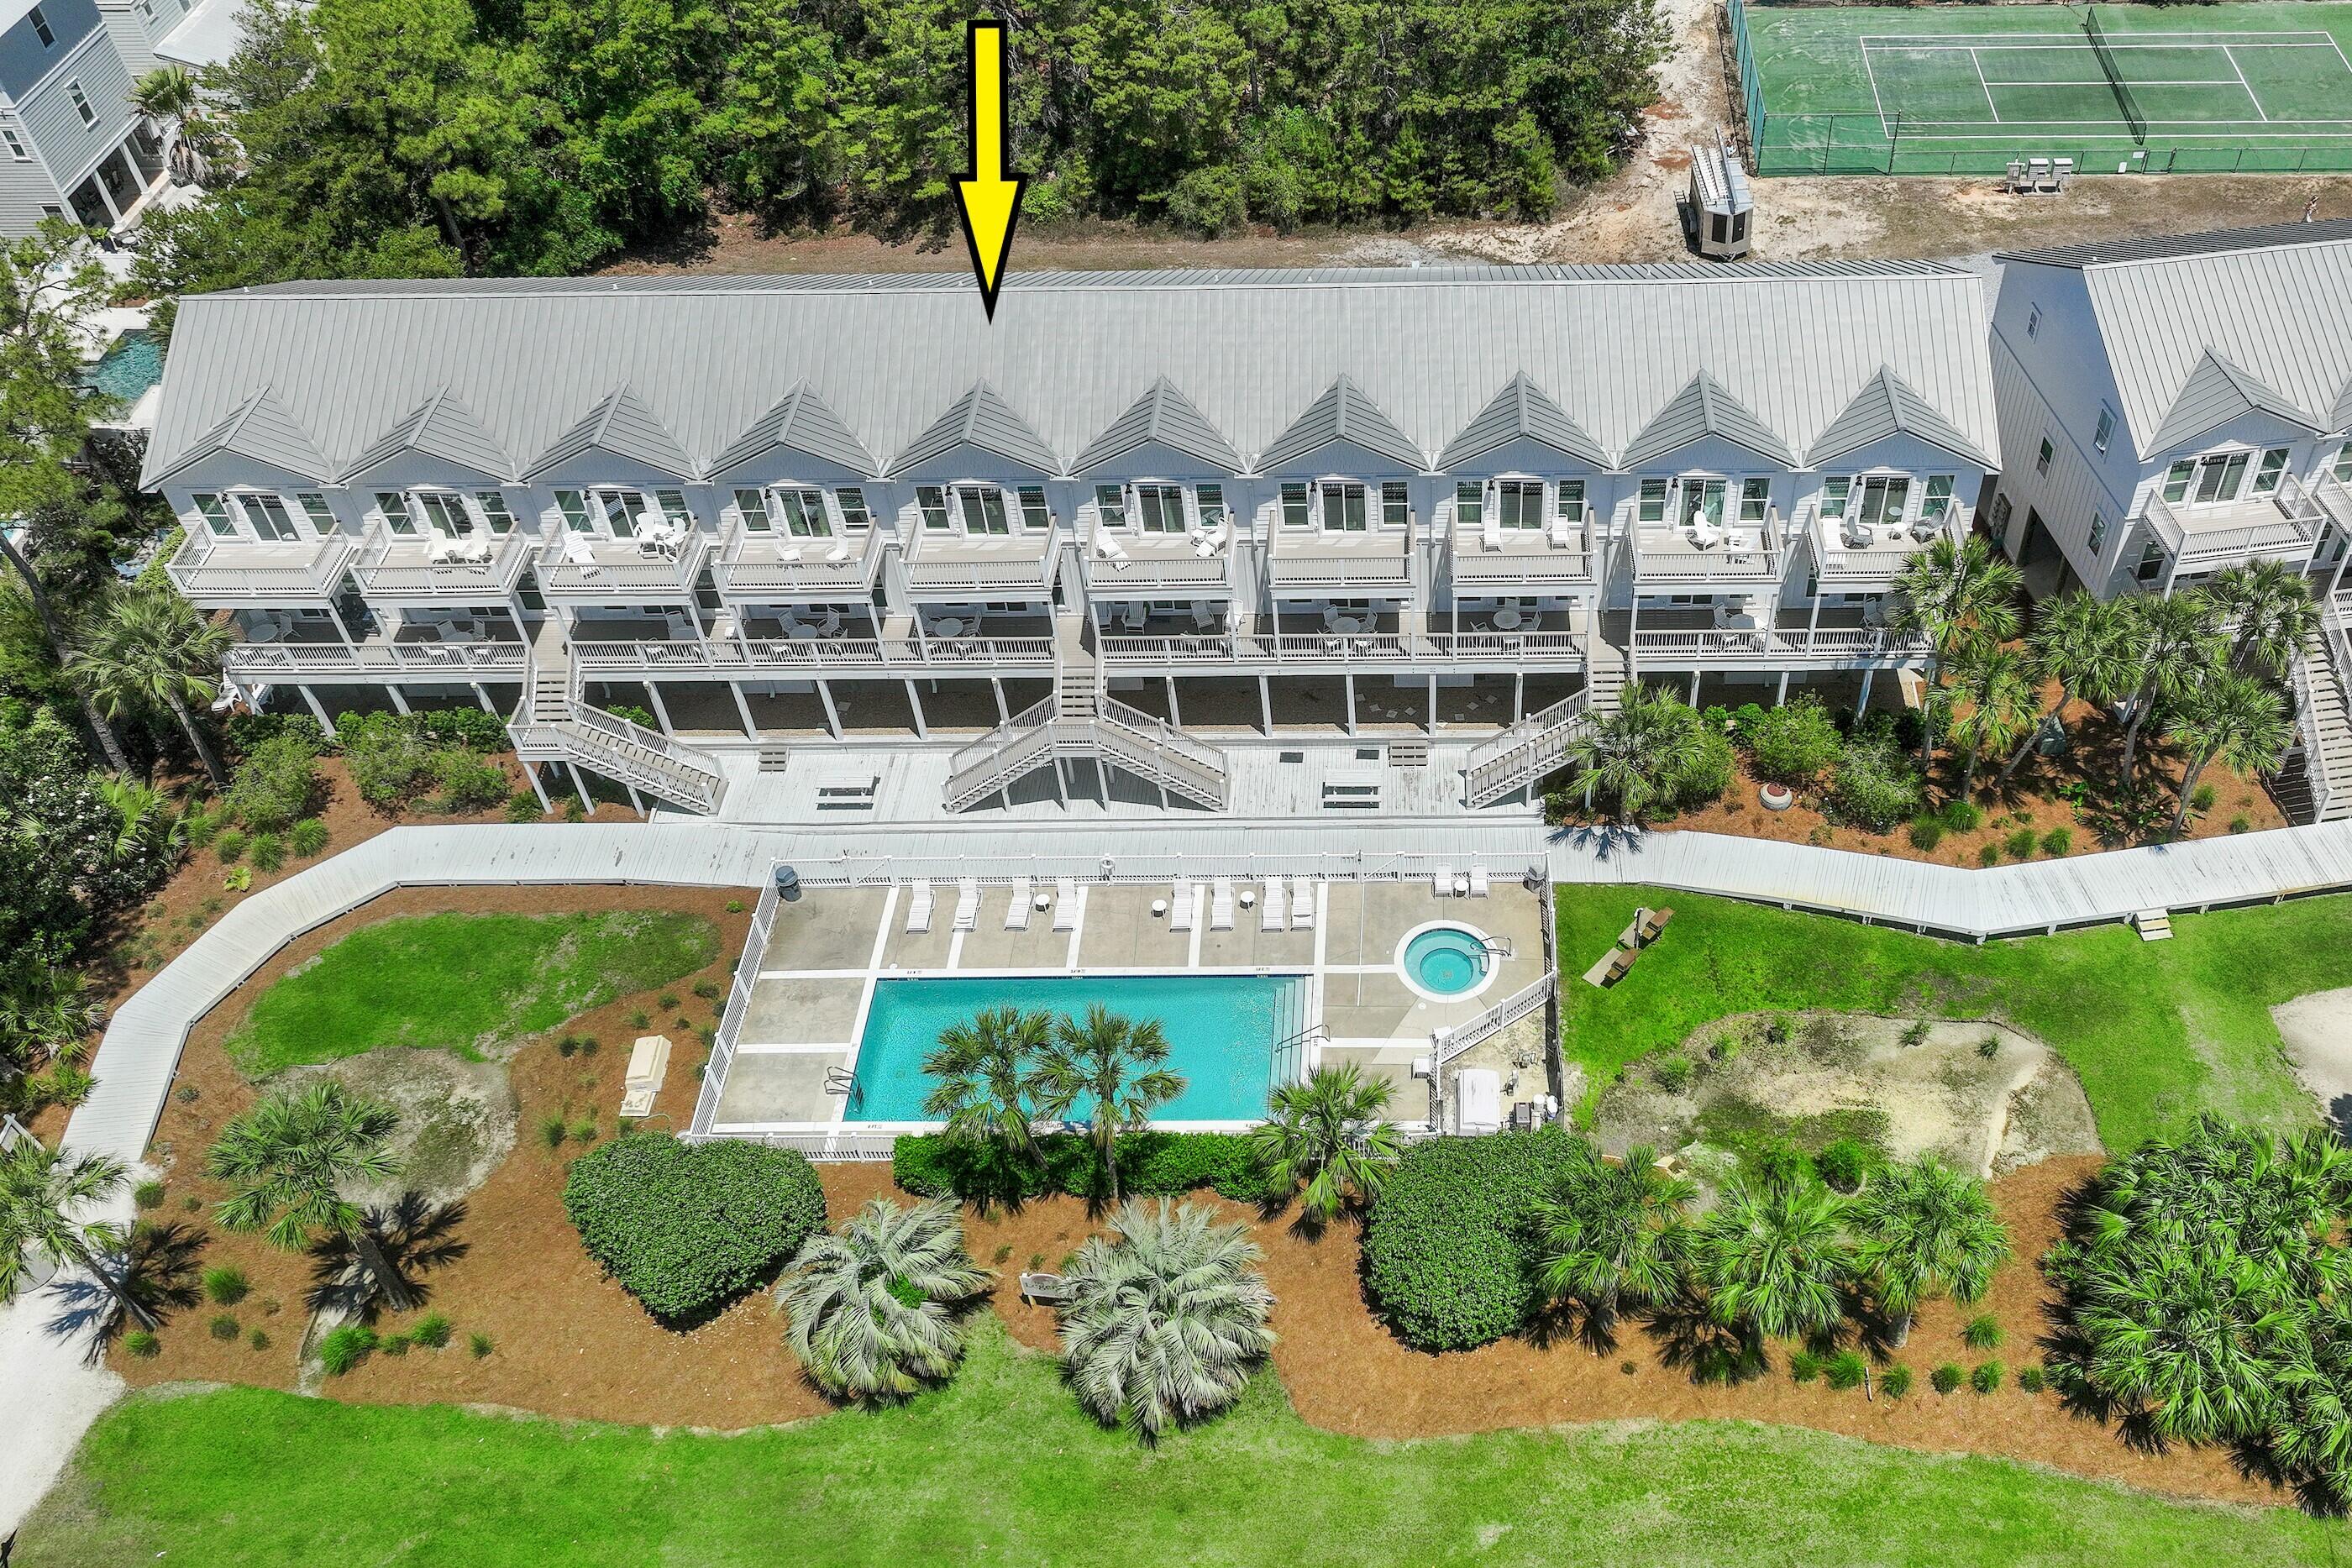
PRICE REDUCED $49,000 + $5,000 CREDIT towards furnishings for next 30 days! Welcome to the newly refurbished Legends of Santa Rosa Beach! 2 BR 2.5 BA, 1,406 sq' Townhouse with high ceiling covered parking and ground floor utility/beach gear room. Exterior of complex just renovated with new windows, doors, Hardi siding, exterior lighting
. Owner assessments paid at time of improvements $41,397 for this unit. Very reasonable monthly HOA fees of $723/mo. covers insurance on building; common areas; pool; tennis courts; lawn maintenance; garbage.  Recent interior upgrades include new cabinets, flooring, lighting, and all new SS appliances and window treatments.  Large kitchen pantry & separate laundry with brand new washer/dryer. Brand new HVAC system. New Water Heater 2022. 2nd and 3rd level balconies overlook pool area. Complex features pool/hot tub and tennis/pickle ball courts. S Spooky Ln Beach/access less than 300 yards to +1,000' of Co. owned Public Beach.  No short-term rental history but much potential.
#1002290

Santa Rosa Beach

19 Brentwood Lane UNIT 306

2 Beds

2 Baths

1,406 Sq.Ft.

$650,000

MLS#: 1002290

This top-floor, three-bedroom, two-bath condo in Cassine Station offers an exceptional opportunity to own in the heart of Seagrove Beach at an approachable price point. Conveniently accessed by elevator and exceptionally well maintained, the residence enjoys the added privacy of having no neighbors above. Inside, the spacious open-concept living area is filled with natural light and designed for easy coastal living. The kitchen features wood cabinetry, granite countertops, stainless steel appliances and a generous shelved pantry that could also serve as an owner's closet. The kitchen flows seamlessly into the dining and living areas, while French doors open to an expansive private balcony with a shaded arbor--an inviting place to relax and enjoy glimpses of the nearby Gulf of Mexico. LVP flooring extends throughout all three bedrooms, including a bunk room and spacious king guest room. The oversized primary suite comfortably accommodates a king bed and queen sleeper sofa and features its own access to the balcony through French doors. The private primary bath includes a corner soaking tub, separate shower and ample space. Whether enjoyed as a primary residence, second home or coastal getaway, Cassine Station offers an impressive collection of amenities, including two community pools, tennis and basketball courts, a grilling area and miles of walking and nature trails. Best of all, the location puts you just steps from popular Seagrove shops and restaurants, close to public beach access and approximately a 10-minute bike ride from Seaside. With three bedrooms, top-floor privacy and a prime location along Scenic Highway 30A, this is a compelling opportunity to own in one of South Walton's most desirable beach communities.
#1009905

Santa Rosa Beach

43 Cassine Way 403

3 Beds

2 Baths

1,507 Sq.Ft.

$650,000

MLS#: 1009905
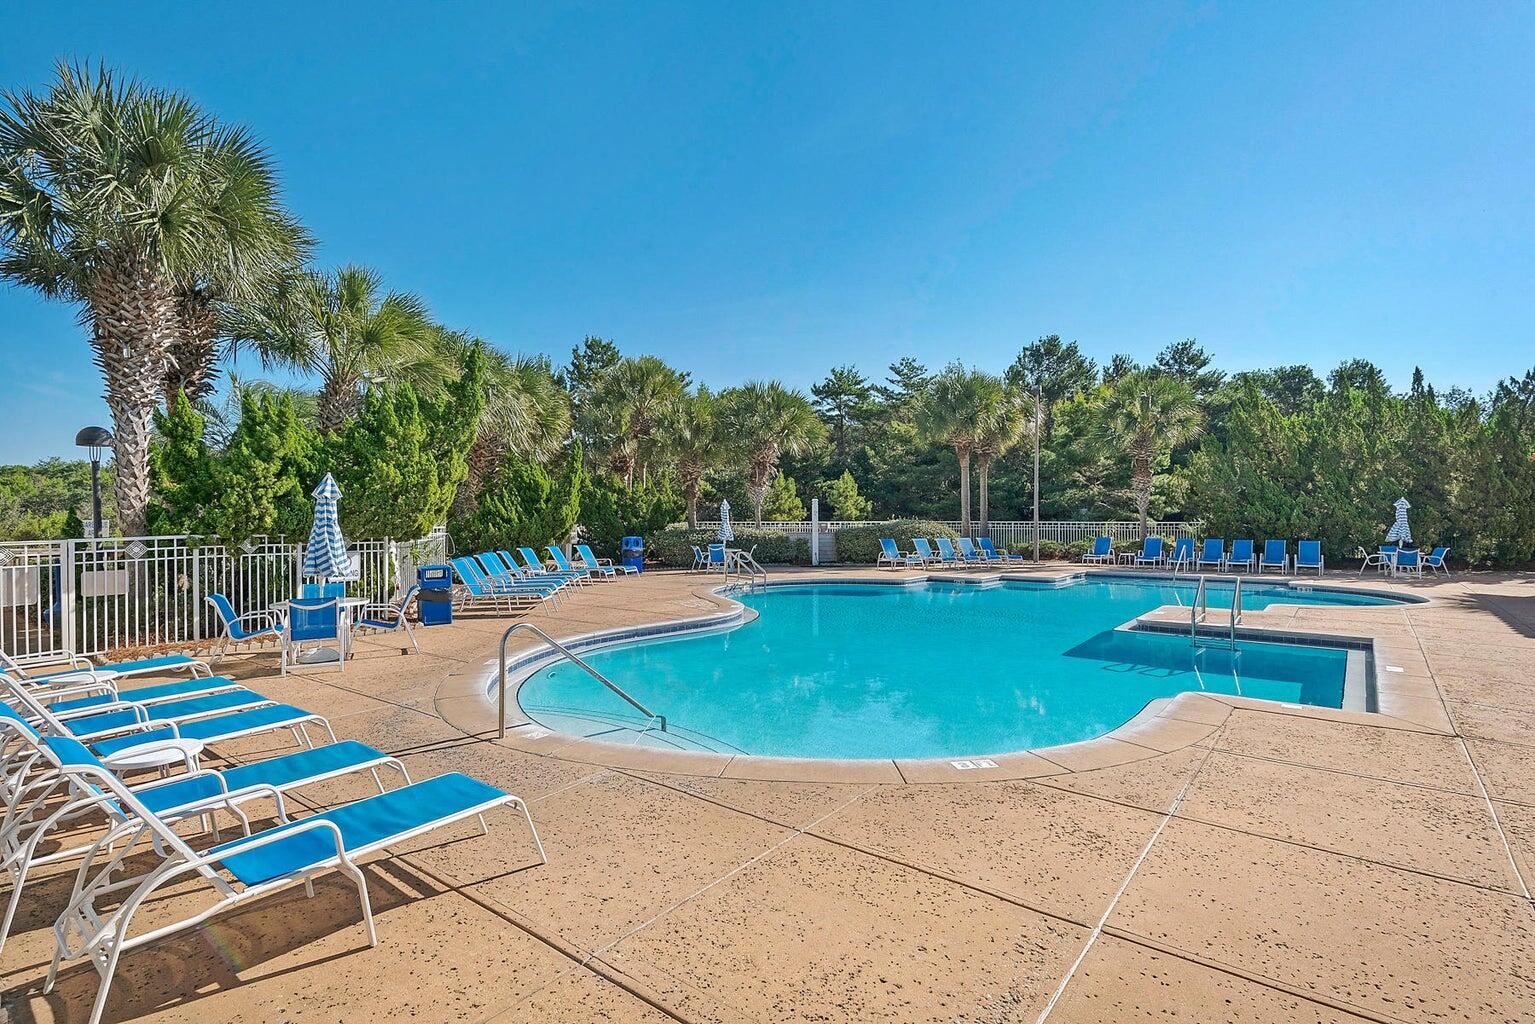
This gorgeous condo has been completely remodeled.  Stunning open kitchen gives this property great flow. All the flooring has been updated and is the same throughout the condo. Granite counters and vanities, glass and tile shower, and there is even a jet tub. Stylish and chic there is plenty of room for the whole family. This condo has a lock out unit so this property can be rented a variety of ways. Quality furnishings.  This first floor condo means no waiting for elevators and is great for families. New top quality mattresses in 2025. There is a nice view of the pool which is in close proximity.  Beach access and many fun restaurants and attractions in the area.
#1004569

Miramar Beach

515 Tops'l Beach Boulevard 109

3 Beds

3 Baths

1,601 Sq.Ft.

$650,000

MLS#: 1004569
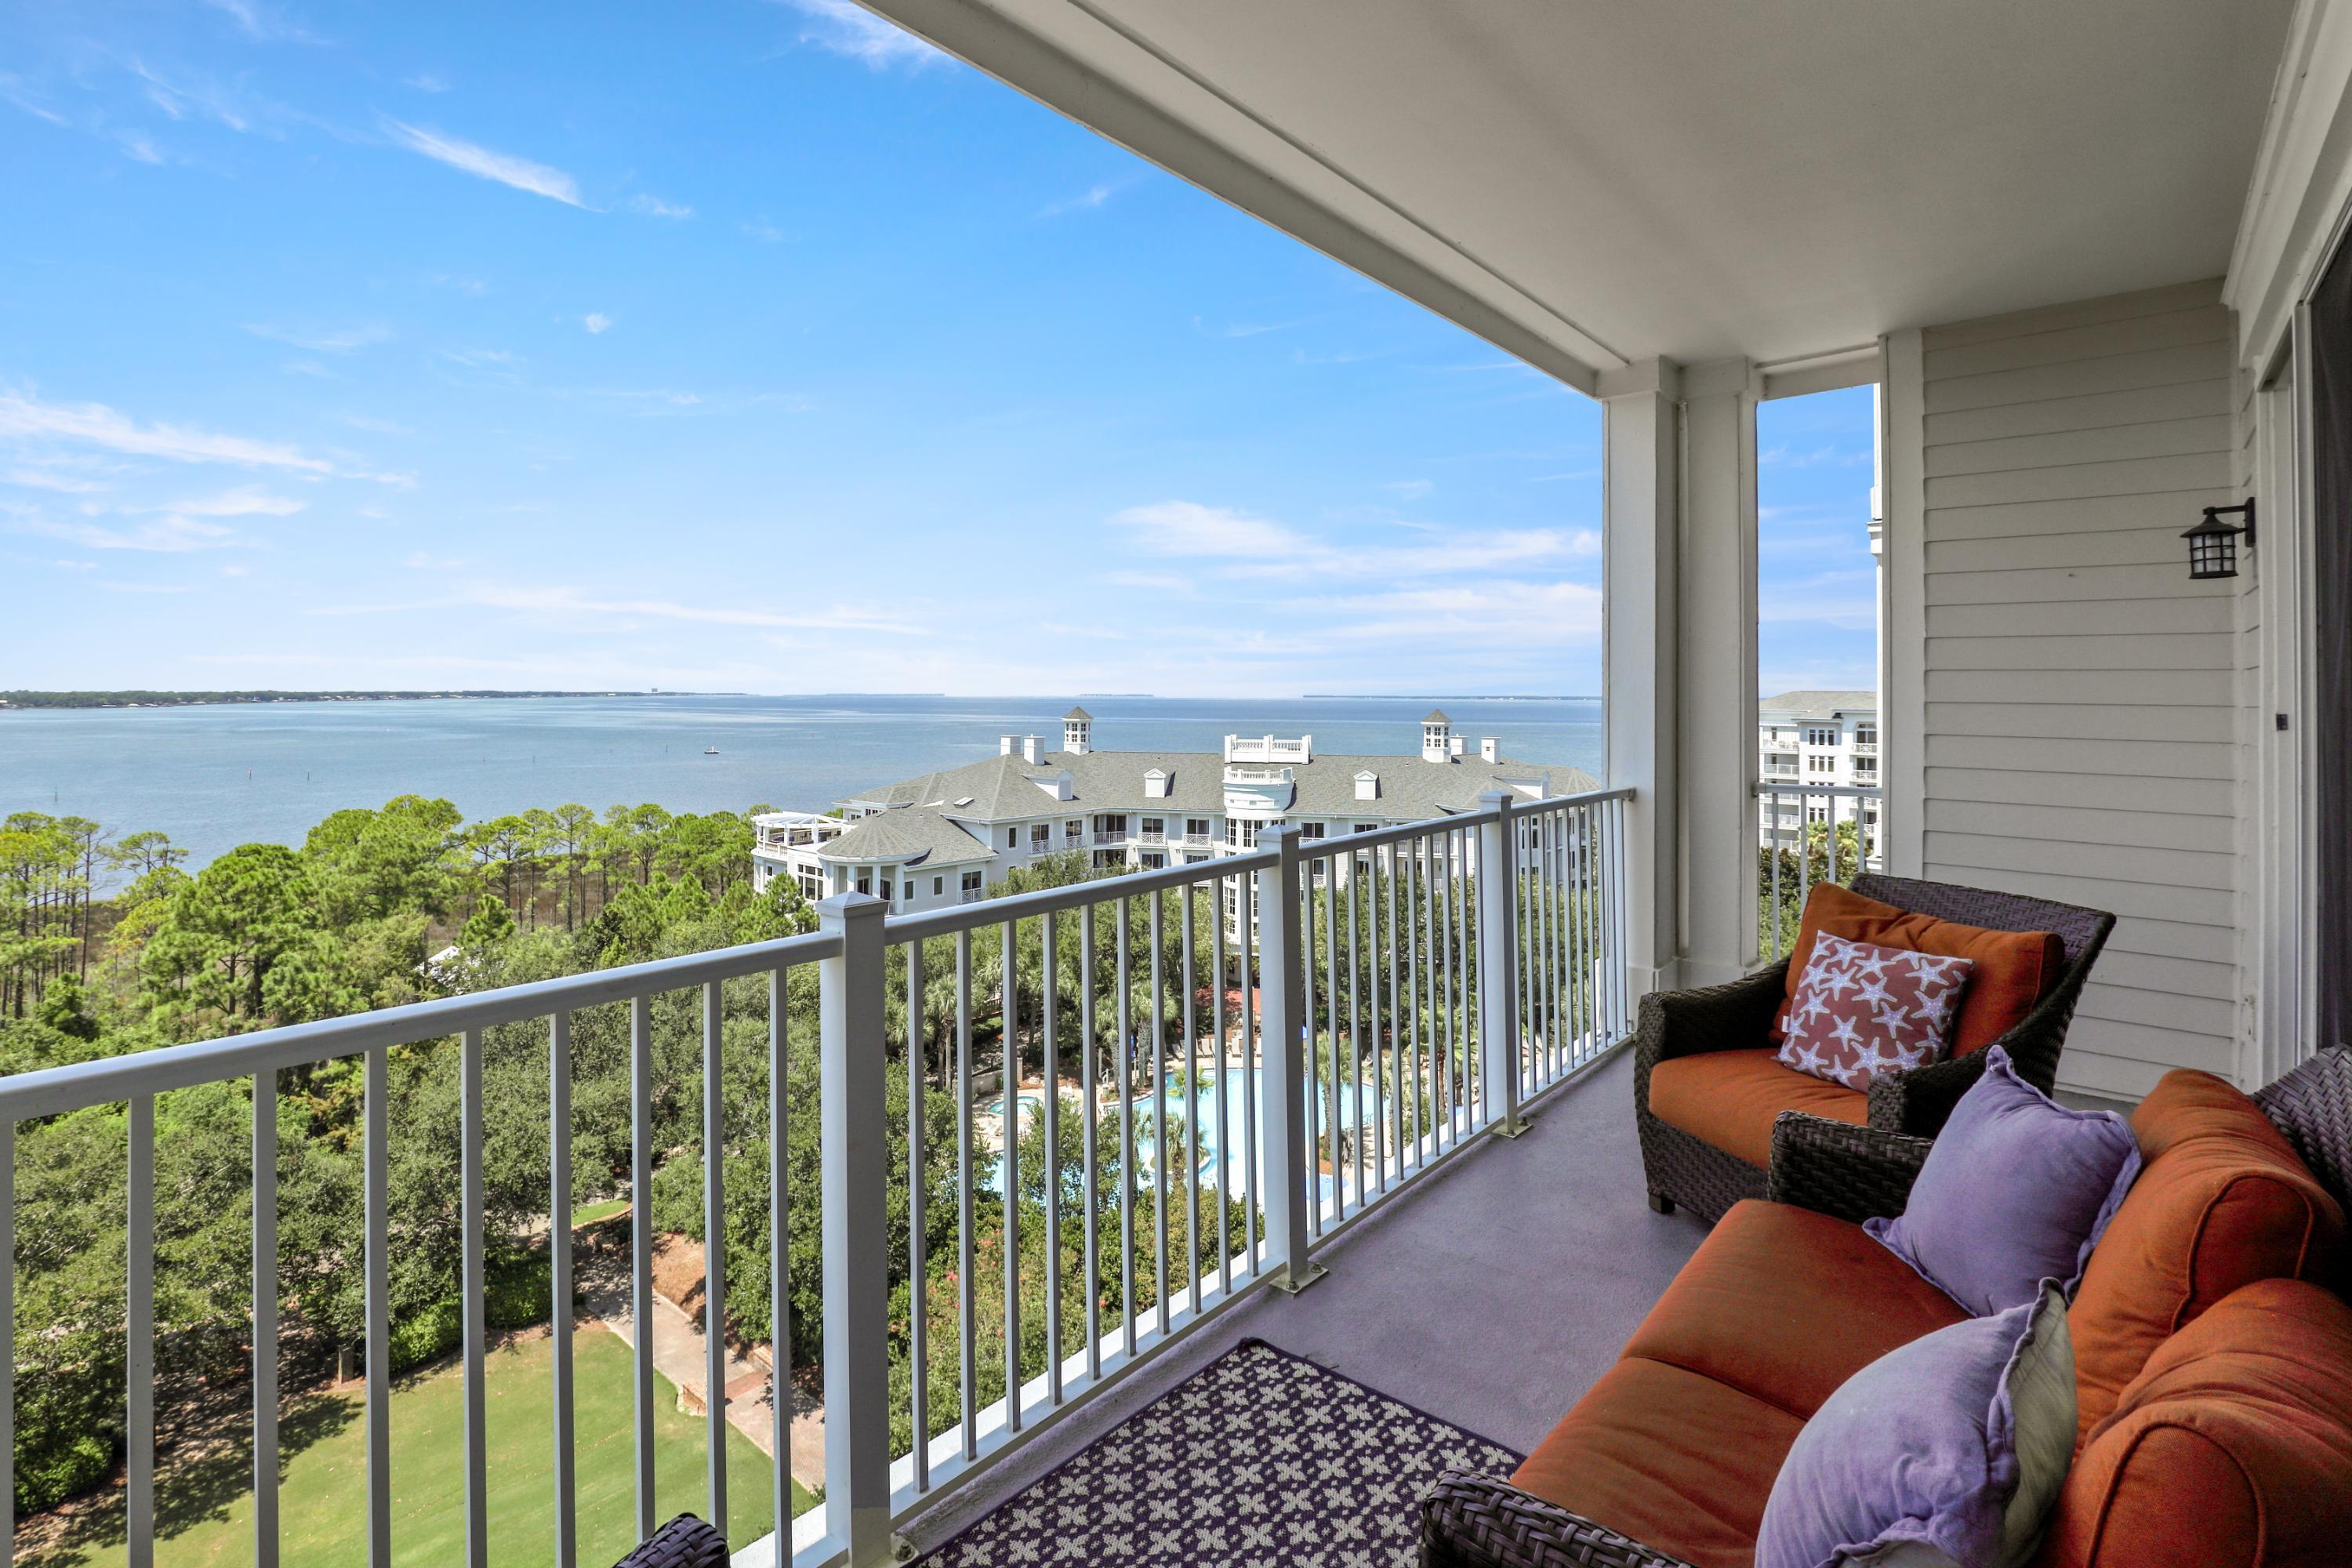
Wow! The views simply don't get any better! From your private 9th-floor balcony, enjoy sweeping panoramic sunsets over the Grand Gardens, sparkling resort pool, and the tranquil Choctawhatchee Bay. Every bedroom offers its own stunning bay view, creating a truly serene retreat. This residence showcases the largest non-lockoff floor plan, featuring dual master suites for ultimate comfort and privacy. The fully equipped kitchen boasts granite countertops and stainless-steel appliances and flows seamlessly into the spacious living area with a custom built-in entertainment center. Additional highlights include crown molding, expansive living and dining area, porcelain tile flooring throughout the common area, and impressive hand-carved wood double entrance doors. Offered fully furnished and rental ready, this condo perfectly blends resort living, space, and unforgettable viewsmaking it a rare find you won't want to miss!
Located within the gates of Sandestin Golf & Beach Resort, owners enjoy unmatched access to four championship golf courses, tennis and pickleball courts, a full-service marina, and miles of walking and biking trails. The community also features a private beach, resort-wide shuttle service, and a fitness center.

Just outside your door, the vibrant Village of Baytowne Wharf invites you to enjoy waterfront dining, boutique shopping, and a calendar full of festivals, concerts, and family-friendly events. Grand Boulevard is just minutes away with upscale dining and retail favorites like Emeril's, Fleming's, and Pottery Barn. Sacred Heart Hospital is a short drive from the resort, and Destin-Fort Walton Beach Airport (VPS) is conveniently located just 30 minutes away.
#983694

Miramar Beach

9500 Grand Sandestin Boulevard 2902

3 Beds

3 Baths

1,761 Sq.Ft.

$650,000

MLS#: 983694
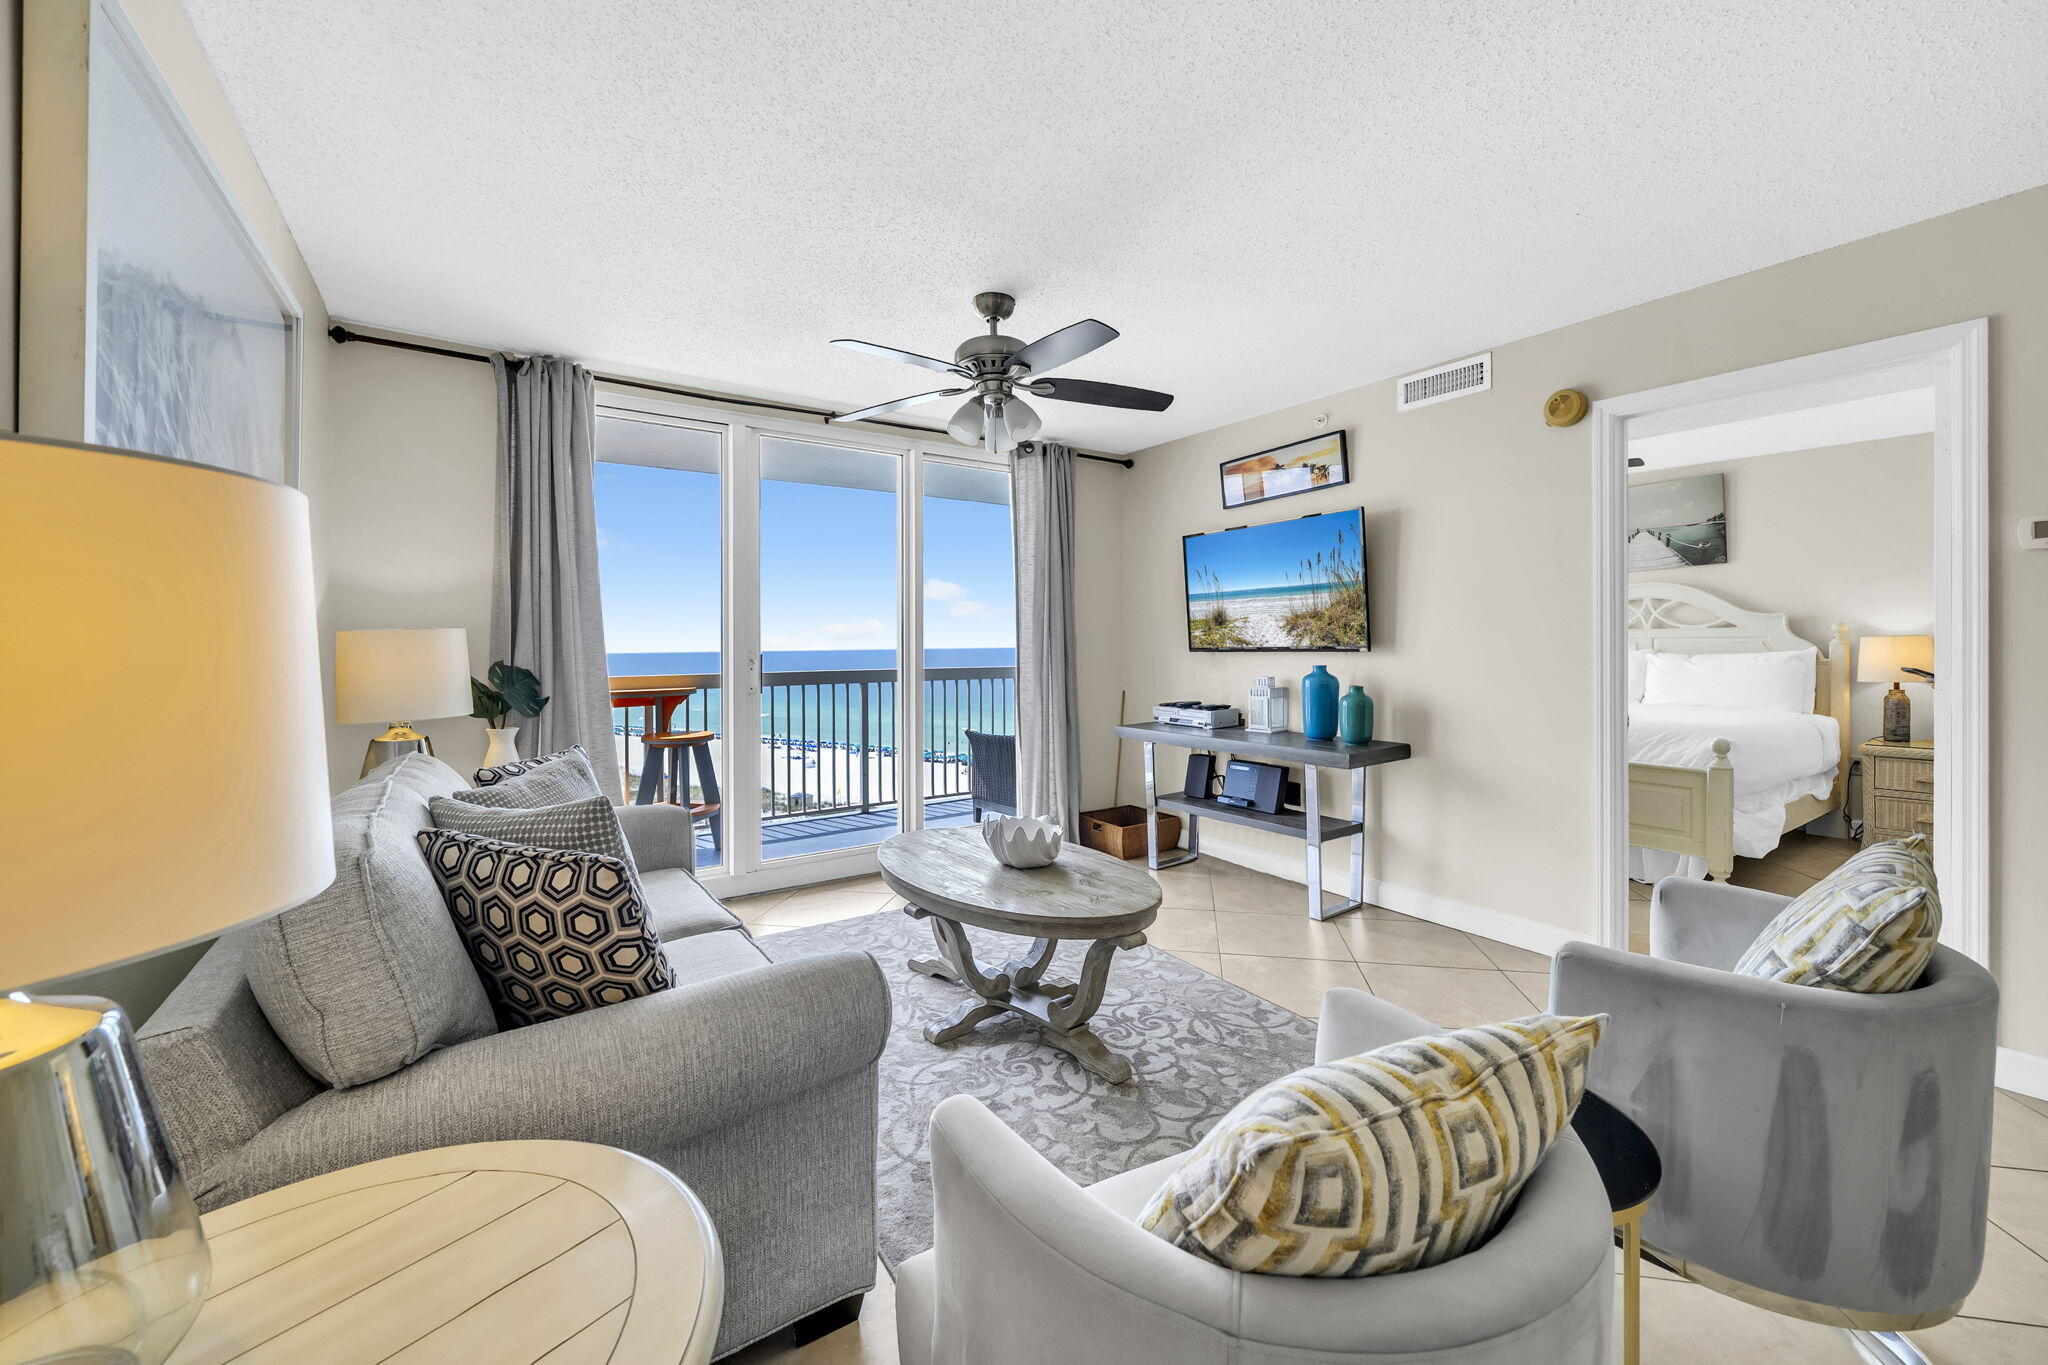
Gulf views, proven rental performance(2024- 50k & 2025-53k), and turnkey convenience come together in this 10th-floor 2BR/2BA at Pelican Beach Resort. Step onto the oversized private balcony and take in gorgeous views of the sugar-white sand and emerald waters of the Gulf. Inside, the unit is fully furnished and rental ready, featuring granite countertops, a fully equipped kitchen with breakfast bar, and a spacious dining area with Gulf views that guests remember.

The primary suite is beachfront with a king bed, a private bath and balcony, while the second bedroom features a queen bed and a spacious, well-appointed guest bath. A queen sleeper sofa in the living area brings total occupancy to 6, the sweet spot for family bookings in this market. Three TVs, an in-unit washer and dryer, and Wi-Fi round out the guest experience. 

Pelican Beach Resort is one of Destin's most established direct beachfront resorts, and its amenity package is a major booking driver: multiple Gulf view pools, indoor/outdoor heated pool, Gulf view hot tubs, beachside tiki hut, market cafe, tennis courts, fitness center, steam room and sauna, large sundecks, and an outdoor grilling area. Centrally located near Destin's restaurants, shopping, and family attractions, this resort draws repeat guests year after year, exactly what you want as an owner.

Whether you're looking for a beach getaway that pays the bills or a pure investment play, this unit is turnkey and ready to generate income from day one.
#1007383

Destin

1002 E Highway 98 1015

2 Beds

2 Baths

924 Sq.Ft.

$649,979

MLS#: 1007383
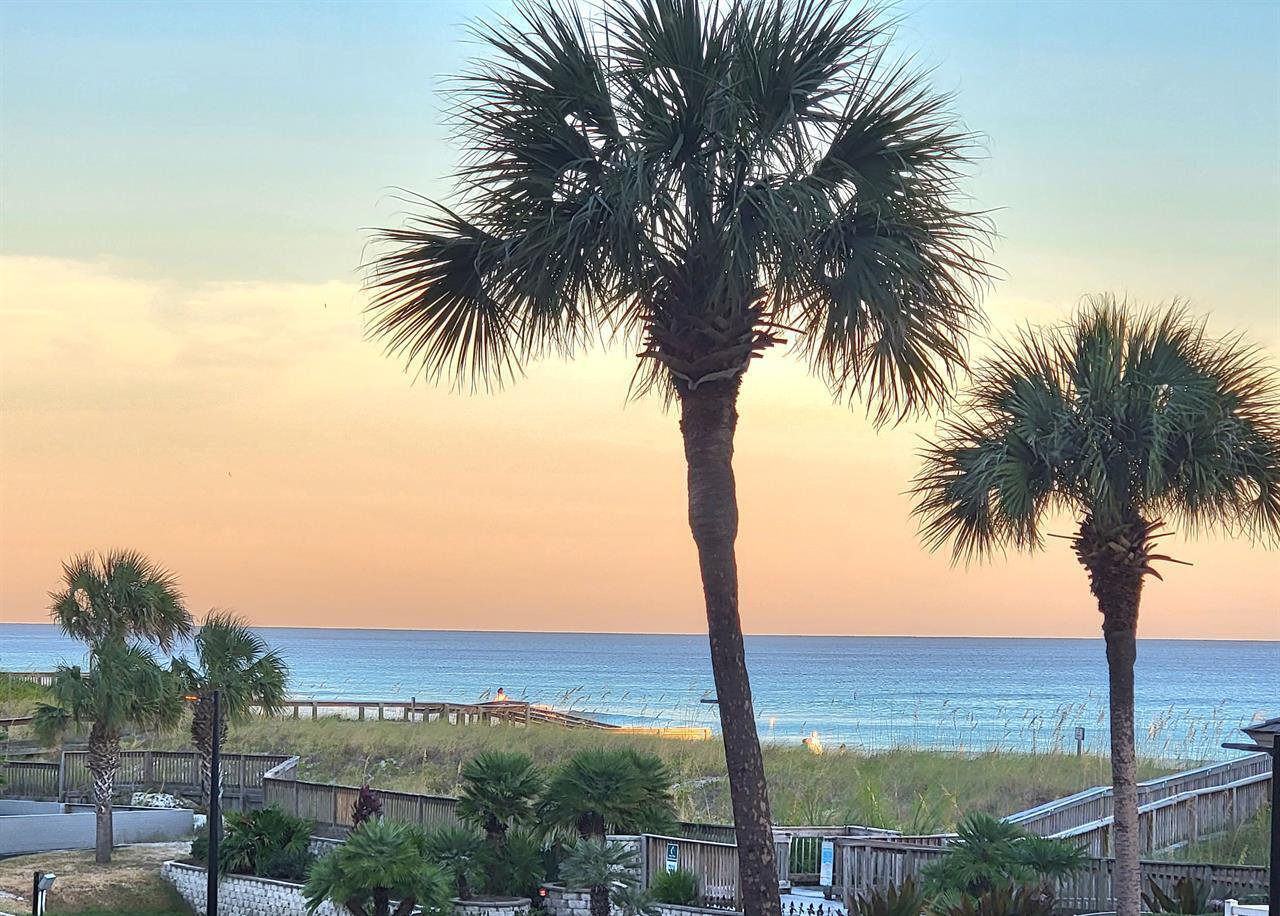
Gulf front 2-bedroom 2 bath condo.    The upgrades have paid off in its 1st year on the rental program.   2023 Gross Rental income of $54,000 2023 upgrades:  all new stainless appliances, new furniture, new mattresses, new décor and rugs   2024   New luxury plank flooring, new double vanity counter tops in the master bathroom, new countertop, cute backsplash and new sink in the kitchen. New sink and countertop in guest bath, new faucets and patio furniture.  Custom Shutters   NEW AC & HOT WATER HEATER 2025  115B is located on the 1st floor, which is above the covered parking garage, allowing for great views. Centrally located to the elevator or stairs.   The unit features EFCO (category4) sliding glass doors and windows paid for by the seller. (Roughly $30,000) .  Begin and end each day enjoying spectacular morning views of the Gulf of Mexico. Enjoy evening sunsets and seasonal fireworks from the beach. Great location for shopping, grocery stores (New Publix) and restaurants. Jetty East Amenities: 900 feet of beach, 2400 sq. ft. pool with sun deck, hot tub, beach side pavilion with charcoal grills, tennis courts, pickleball, fitness room, kids' activities, music entertainment, shuffleboard, covered parking, 24-hour security. Nice owners room with full kitchen for meetings or parties.  Financing Note: Jetty is a Non-warrantable/ Condotel.   No conventional (government backed Fannie or Freddie) financing.
Milestone Inspection and Structural Studies competed     August 1, 2024 special assessment to replace building ski lights ($11,616) has been paid work will be completed 2/20/25
#967582

Destin

500 Gulf Shore Drive UNIT 115B

2 Beds

2 Baths

1,030 Sq.Ft.

$649,900

MLS#: 967582

Welcome to Terrace at Pelican Beach Resort #1602, a stunning 16th-floor penthouse offering panoramic views of the Gulf, Destin Harbor, Lake, and Coastline. Beautifully updated throughout, this turnkey coastal retreat combines elevated views, desirable resort amenities, and exceptional investment potential in the heart of Destin with a covered, deeded parking space, located directly in front of the elevators for unmatched convenience. Amenities Include: Pelican Beach Cafe and Tiki Bar, 4 pools, pickleball & tennis courts, EV charging stations, game room, fitness center, deeded beach access, and more!
#1010870

Destin

970 US-98 1602

3 Beds

2 Baths

1,240 Sq.Ft.

$649,900

MLS#: 1010870

Nestled in Forest Park - a pleasant, cul-de-sac neighborhood - this lovely, well-crafted brick home offers the perfect location to enjoy our paradise.  Within a couple of miles of the beautiful beaches, excellent shopping & eateries, and ''A-rated'' schools, you will enjoy the best the emerald coast has to offer. Bordering a State Forest, the beautifully landscaped backyard beckons invitingly; offering exceptional backyard privacy and plenty of space for fun activities! The ultimate backyard entertaining space includes a custom paver patio and screened porch.  From the moment you enter the home, the open-concept living spaces welcome you.  Flowing smoothly from the entrance to the living area, into the kitchen and down the hall to the roomy bedrooms, the craftsmanship is evident. The primary bedroom and one of the three additional bedrooms have en-suite baths, plus there is an additional full bathroom.  The spacious upscale kitchen overlooks the backyard and the living area so the chef is part of the action!  This just might be the home you're looking for! (Located in a favorable flood zone, flood insurance not required!)
#1011222

Santa Rosa Beach

110 Forest Park Drive

4 Beds

3 Baths

2,150 Sq.Ft.

$649,900

MLS#: 1011222

Welcome to 266 Sweet Tea Lane in Hammock Bay! This beautifully maintained 5BR/3BA home offers 2,916 SF, NEW LVP flooring throughout the main living areas, an extended garage and exceptional indoor/outdoor living. The open floor plan features a gas fireplace, custom built-ins, surround sound and a spacious kitchen with granite countertops, stainless gas appliances, pull-out cabinetry and a butler's pantry with beverage fridge and wine storage. The primary suite is a standout with two walk-in closets and a spa-inspired bath featuring an oversized custom shower with dual showerheads, hand wands, bench and built-in niches. A front flex room with French doors and closet provides the perfect 5th bedroom, office or den. Step outside to the expansive screened lanai with Hot Springs spa and impressive outdoor kitchen featuring leathered granite, Blaze gas grill, sink with hot water and mini fridge. The fenced backyard offers mature fruit trees, lush landscaping, paver patio and a 10x10 shed. Additional features include attic and overhead garage storage, seamless gutters, irrigation upgrades and natural gas serving multiple appliances. Enjoy Hammock Bay's resort-style pools, fitness center, trails, parks, sports courts and more. Close to shopping and schools. Eglin Air Force Base and two airports are just 30 min away. also a short 30 min drive to the most amazing Emerald Coast beaches.
#1009133

Freeport

266 Sweet Tea Lane

5 Beds

3 Baths

2,916 Sq.Ft.

$649,900

MLS#: 1009133

New on site 3 days ago
**$10,000 SELLER INCENTIVE! 
Seller offering up to $10,000 toward Buyer's allowable closing costs, prepaid expenses and/or interest-rate buydown, with an acceptable offer. Take advantage of this opportunity to reduce the cash needed at closing or to potentially lower your monthly payment**

Walk to the beach without giving up the neighborhood feel that makes Tapestry Park so special. Located in the original phase of the community, this beautifully maintained 4-bedroom, 2.5-bath home offers the perfect balance of coastal convenience, privacy, and everyday comfort. 

Filled with natural light, the home features LVP flooring throughout, a desirable first-floor primary suite, and an open kitchen, dining, and living area designed for both everyday living and entertaining. The kitchen includes marble countertops and backsplash, custom soft-close cabinetry, an oversized island with additional seating, Samsung stainless steel appliances, a GE refrigerator, and quiet Bosch dishwasher. Custom lighting, Roman shades, and shiplap accents add warmth and character throughout.

The primary suite offers a spa-inspired bath with double quartz vanities, a vintage-style cast iron clawfoot soaking tub, separate water closet, and an updated walk-in shower with marble flooring completed in 2025. Upstairs are three additional bedrooms with tray ceilings, a full bath, and flexible bonus space ideal for an office, den, or playroom.
 Outdoor living is just as inviting, with a spacious covered front porch and private covered back patio overlooking the fenced backyard. Photoelectric lighting, a large ceiling fan, and room for an outdoor TV make it an ideal place to relax or entertain, with additional space to add a plunge pool or hot tub. Recent improvements include new Zoysia sod installed in April 2026, a freshly washed exterior, and pressure-washed fencing. Additional features include two AC units, spray foam insulation, an 80-gallon Rheem Smart Water Heater, Chamberlain Smart Garage Door system, SimpliSafe security with three cameras, an impact-rated front door, and Kevlar hurricane shutter screens. Tapestry Park offers the kind of neighborhood lifestyle buyers are looking for, with sidewalks, mature landscaping, vintage-style streetlights, underground utilities, and an exceptional collection of amenities. Residents enjoy Brunswick Hall clubhouse and resort-style pool, a second children's pool, Peacock Park, pickleball, tennis and basketball courts, recreational green space, and scenic walking paths around the neighborhood ponds. All of this is just minutes from Pier Park, the Gulf, schools, shopping, dining, and everything Panama City Beach has to offer.
#1013601

Panama City Beach

404 Geneva Avenue

4 Beds

2 Baths

2,203 Sq.Ft.

$649,900

MLS#: 1013601
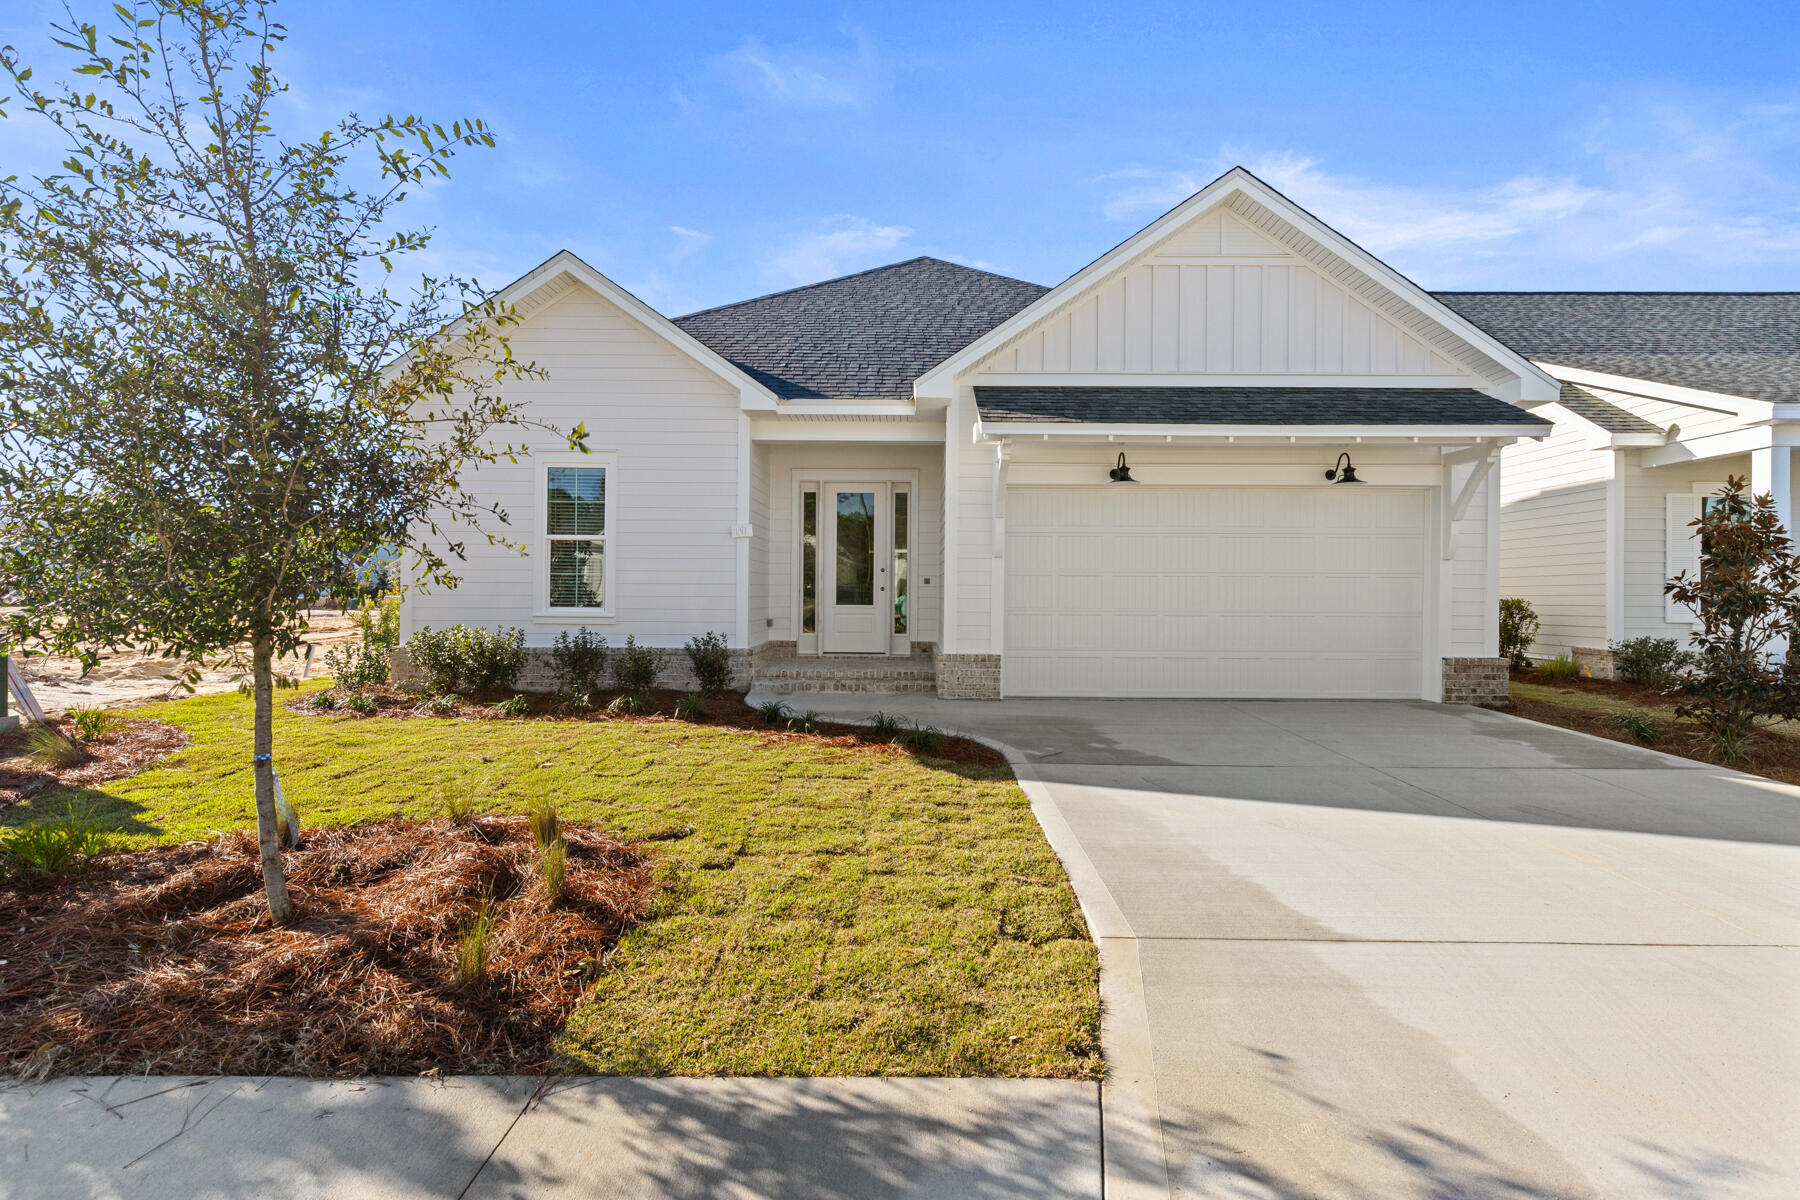
Welcome to the Alana II, a thoughtfully designed residence located in the Longleaf Park neighborhood of Watersound Origins. Offering 1,570 square feet of heated and cooled living space, this single-level home features 2 bedrooms, 2 full baths, a dedicated study, a private screened rear porch, and a 2-car garage, blending comfort and functionality.

The open-concept living, dining, and kitchen areas create a bright and inviting central gathering space, enhanced by 10-foot ceilings, crown molding in the main living areas, and durable luxury vinyl plank flooring. The kitchen is appointed with quartz countertops, upgraded stainless steel Bosch appliances, exhaust vent hood, microwave drawer in kitchen island, soft-close wood cabinetry, and a stylish backsplash, offering both beauty and everyday practicality. Privately positioned at the rear of the home, the Owner's Suite features a spacious walk-in closet and a well-appointed bath with tiled shower, quartz vanity, and quality finishes throughout. A secondary bedroom and full bath near the front of the home provide comfortable accommodations for guests, while the dedicated study offers flexibility for a home office or additional living space.

Outdoor living is equally inviting with a screened rear porch featuring heirloom brick detailing, creating a relaxing space to enjoy the surrounding neighborhood setting.

Additional highlights include energy-efficient construction, impact-rated materials, professional landscaping with irrigation.

Estimated completion: end-Oct

Located within Watersound Origins, residents enjoy access to exceptional amenities including the Origins Golf Course, Village Commons resort-style pool, fitness center, sports courts, scenic trails, and Watersound Town Center--all just a short golf cart ride away.
#1005862

Watersound

121 Green Heron Street Lot 64

2 Beds

2 Baths

1,570 Sq.Ft.

$649,900

MLS#: 1005862
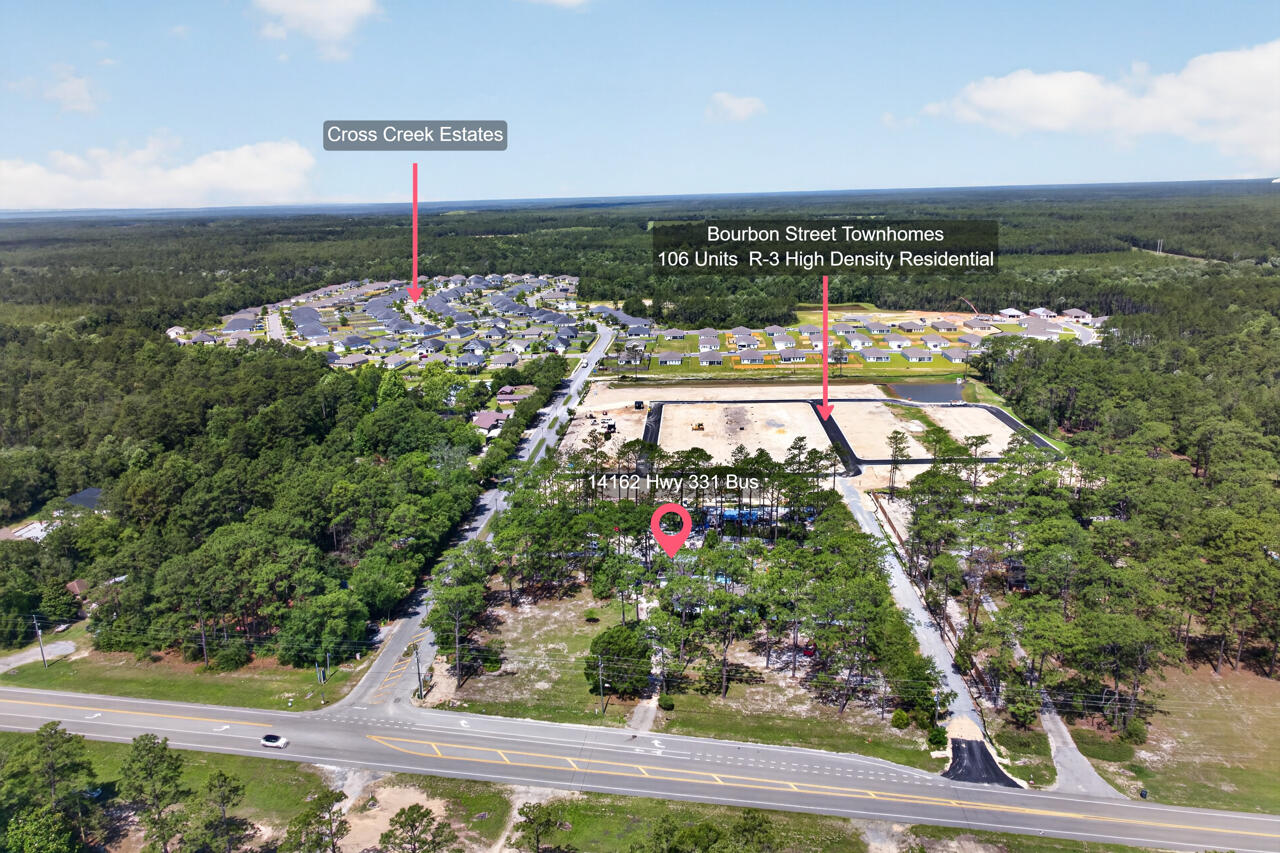
Development opportunities with this combination of acreage, zoning, frontage, and location are becoming increasingly difficult to find in the rapidly expanding City of Freeport. Positioned directly in front of the new Bourbon Street Townhouse Development Project, this 2.06-acre High Density Residential (R-3) property presents an exceptional opportunity for investors, builders, developers, and entrepreneurs seeking to capitalize on one of the area's fastest growing corridors.
Featuring approximately 302 feet of paved frontage along Business 331, this property offers both visibility and accessibility while providing substantial future development potential. Zoned High Density Residential (R-3), allowable density provides for up to eight single-family dwelling units per acre or up to fourteen duplex, triplex, quadruplex, or townhouse dwelling units per acre, creating multiple paths for future development and income-producing opportunities.
Currently situated on the property is an approximately 1,884 square foot residence offering 3 bedrooms, 2 bathrooms, existing utilities, spacious living areas, abundant natural light, and functional space that allows immediate occupancy, rental income potential, office space, or interim use while development plans take shape. The property additionally features a detached building with substantial storage area, garage space, and carport coverage while the unrestricted acreage allows flexibility rarely found within city limits. Park boats, RVs, equipment, work vehicles, or construct additional improvements without HOA restrictions.

Strategically located within Freeport city limits and less than two miles from all three Freeport schools, this central location provides convenient access throughout Walton County while remaining approximately 12 miles from the Emerald Coast beaches. Destin, Niceville, DeFuniak Springs, shopping, dining, boating, charter fishing, Crab Island, and entertainment destinations remain within easy reach.

Property highlights include:
*2.06 acres within Freeport city limits
*Approximately 302 feet of paved frontage on Business 331
*Zoned High Density Residential (R-3)
*Existing utilities already in place
*Flood Zone X
*No wetlands per Walton County GIS mapping
*Detached storage building, garage, and carport
*No HOA restrictions
*Directly adjacent to an active area of residential growth and development

Whether your objective is redevelopment, residential density opportunities, income-producing investment, land banking, business use, or long-term appreciation potential, this property offers flexibility and scale rarely available within the growing Freeport market.

Buyer to verify all information deemed important including zoning, density allowances, land use, dimensions, utilities, development potential, and future use possibilities.
#1005028

Freeport

14162 331 Business Highway

3 Beds

2 Baths

1,884 Sq.Ft.

$649,900

MLS#: 1005028

BEAUTIFULLY UPDATED ONE-LEVEL HOME ON A QUIET CUL-DE-SAC IN WINDSOR FORREST -- INDIAN TRAIL COMMUNITY

RECENT UPDATES & FEATURES:

• Paid-off solar panels installed in 2019 -- owners average approximately $37/month for electricity
• Premium French white oak hardwood flooring -- September 2025
• New smart refrigerator -- 2025
• WiFi-enabled dual garage door openers -- 2025
• HVAC + Nest thermostat -- 2019
• Water heater -- January 2019
• WiFi-enabled oven -- June 2021
• Gas stove
• Microwave -- August 2023
• Dishwasher -- Fall 2023
• Built-in desk with shelving
• Several WiFi-enabled light switches
• WiFi-enabled sprinkler system
• WiFi-enabled lighting in the primary bedroom and bathroom
• WiFi-enabled exterior front lights
• Spacious backyard with room and potential for a future pool
• Quiet cul-de-sac street with minimal through traffic
• Home is set back from the street with sidewalks and a generous driveway

Beautifully maintained and thoughtfully updated, this one-level home is ideally situated on a quiet cul-de-sac street in the desirable Windsor Forrest subdivision within the highly sought-after Indian Trail community of Destin. Set back from the quiet street, the home enjoys a peaceful front setting with sidewalks and a generous driveway providing plenty of parking for residents and guests. Offering a spacious split-bedroom floor plan, this home combines comfort, style, functionality, and modern updates in a location that puts you just minutes from everything  has to offer.

Step inside and you'll immediately notice the premium French white oak hardwood flooring installed in September 2025, bringing a fresh, sophisticated look and timeless appeal throughout the home. The inviting floor plan provides an easy flow between the spacious living room, dining area, and kitchen, creating an ideal setting for both everyday living and entertaining.

The oversized primary suite offers a private retreat with a generously sized ensuite bathroom featuring his-and-her closets, a large vanity with dual sinks and adjustable lighting, a separate shower and tub, and a private enclosed water closet, along with plenty of space to relax and unwind. Additional bedrooms provide flexibility for family, guests, a home office, or whatever best fits your lifestyle. A convenient half bath is also perfectly positioned for guests.

The spacious kitchen serves as the heart of the home, featuring a large breakfast bar with ample seating, a gas stove, and an easy connection to the living and dining areas. Recent appliance updates include a WiFi-enabled oven installed in June 2021, microwave, dishwasher, and new smart refrigerator, bringing modern convenience to this well-appointed space. A built-in desk with shelving provides a convenient workspace for household organization, homework, or working from home.

One of the home's standout features is the paid-off solar panel system installed in 2019. The owners currently average approximately $37/month for electricity, offering an energy-efficient feature that can provide meaningful savings on ongoing utility costs.

The outdoor living space is equally inviting. Enjoy your morning coffee or evening gatherings on the screened-in porch overlooking the expansive backyard. The generous yard provides plenty of room to create your own private oasis, with space and potential for a future pool.

Smart-home conveniences throughout the home include WiFi-enabled dual garage door openers, several WiFi-enabled light switches, a WiFi-enabled sprinkler system, WiFi-enabled lighting in the primary bedroom and bathroom, and WiFi-enabled exterior front lights. The Nest thermostat adds additional convenience and control to the home's HVAC system.

Located in the established and sought-after Indian Trail community, this home is just minutes from Destin's renowned white-sand beaches, boating, shopping, dining, entertainment, and schools.

Premium new flooring, paid-off solar, a gas stove, updated appliances, a built-in desk with shelving, newer HVAC, extensive smart-home features, a spacious primary suite, a screened-in porch, and a generous backyard with pool potential -- all on a quiet cul-de-sac in the desirable Windsor Forrest subdivision within Indian Trail. This is a home you'll want to see in person.
#1007939

Destin

4071 Burning Tree Drive

3 Beds

2 Baths

2,150 Sq.Ft.

$649,900

MLS#: 1007939

Beautifully Decorated Gulf-Front Condo with Gulf-Front Primary Bedroom, Exceptional Gulf Views & Breathtaking Sunsets!

Experience the best of Gulf-front living in this beautifully maintained and professionally decorated condo at Calypso Tower I. From the moment you step inside, you'll appreciate the attention to detail, coastal-inspired furnishings, and immaculate condition of this inviting residence.

The open and airy floor plan creates a seamless flow between the living, dining, and kitchen areas, while large windows and sliding glass doors fill the space with natural light and showcase the stunning views of the Gulf of America. Step onto the private balcony and take in the breathtaking emerald waters and sugar-white sands of Panama City Beach. And when the day winds down, the spectacular Gulf sunsets are truly one of the best features of this location.

The thoughtfully designed interior offers comfortable accommodations for owners and guests alike, with a spacious primary suite, well-appointed bathrooms, and additional sleeping space. The kitchen is fully equipped and ready for both everyday living and entertaining.

As a property at Calypso, owners and guests enjoy an array of resort-style amenities, including two beachfront pools, a tiki bar, fitness center, and direct access to the beautiful Gulf beaches. With Pier Park just steps away, dining, shopping, entertainment, and local attractions are right outside your door. Whether you're looking for a personal beach retreat, second home, or investment property with excellent rental potential (VRBO Premier Host rating ), 1-1606 offers the ideal combination of location, style, comfort, and Gulf-front living--with unforgettable sunsets right from your balcony.
#1012376

Panama City Beach

15817 Front Beach Road 1606

2 Beds

2 Baths

1,223 Sq.Ft.

$649,500

MLS#: 1012376

1 ... 52 53 54 55 56 ... 92

properties found. properties found. Page of .

Send a message

Message successfully sent.

Your message

What is 3 + 4 ?

Reason for contacting?

I agree to receive email communication and understand I can unsubscribe at any time.

I agree to be contacted by INIT test tenant via call, email, and text for real estate services. To opt out, you can reply 'stop' at any time or reply 'help' for assistance. You can also click the unsubscribe link in the emails. Message and data rates may apply. Message frequency may vary. Privacy Policy

Update Your Temporary Password

Personalize your search

Enter your email and we'll notify you immediately when new listings match what you're looking for.

or enter email address

Already have an account ? Login here

Continue your home search

I agree to receive communications and understand I can unsubscribe at any time.

I agree to be contacted by INIT test tenant via call, email, and text for real estate services. To opt out, you can reply 'stop' at any time or reply 'help' for assistance. You can also click the unsubscribe link in the emails. Message and data rates may apply. Message frequency may vary. Privacy Policy

Already have an account ? Login here

We use cookies

We use cookies primarily for analytics to enhance your experience. By accepting, you agree to our use of these cookies. You can manage your preferences or learn more about our cookies policy.




