
One of the most popular communities provided by {{page_data.agentName}}

Miramar beach

One of the most popular communities provided by INIT test tenant

Miramar beach

About Miramar beach

Miramar beach
One of the most popular communities provided by INIT test tenant
4,589
# of Listings
3
Avg # of Bedrooms
$736
Avg. $ / Sq.Ft.
$1,346,746
Med. List Price

Browse Miramar beach Real Estate Listings

4589 Properties Found. Page 48 of 306.
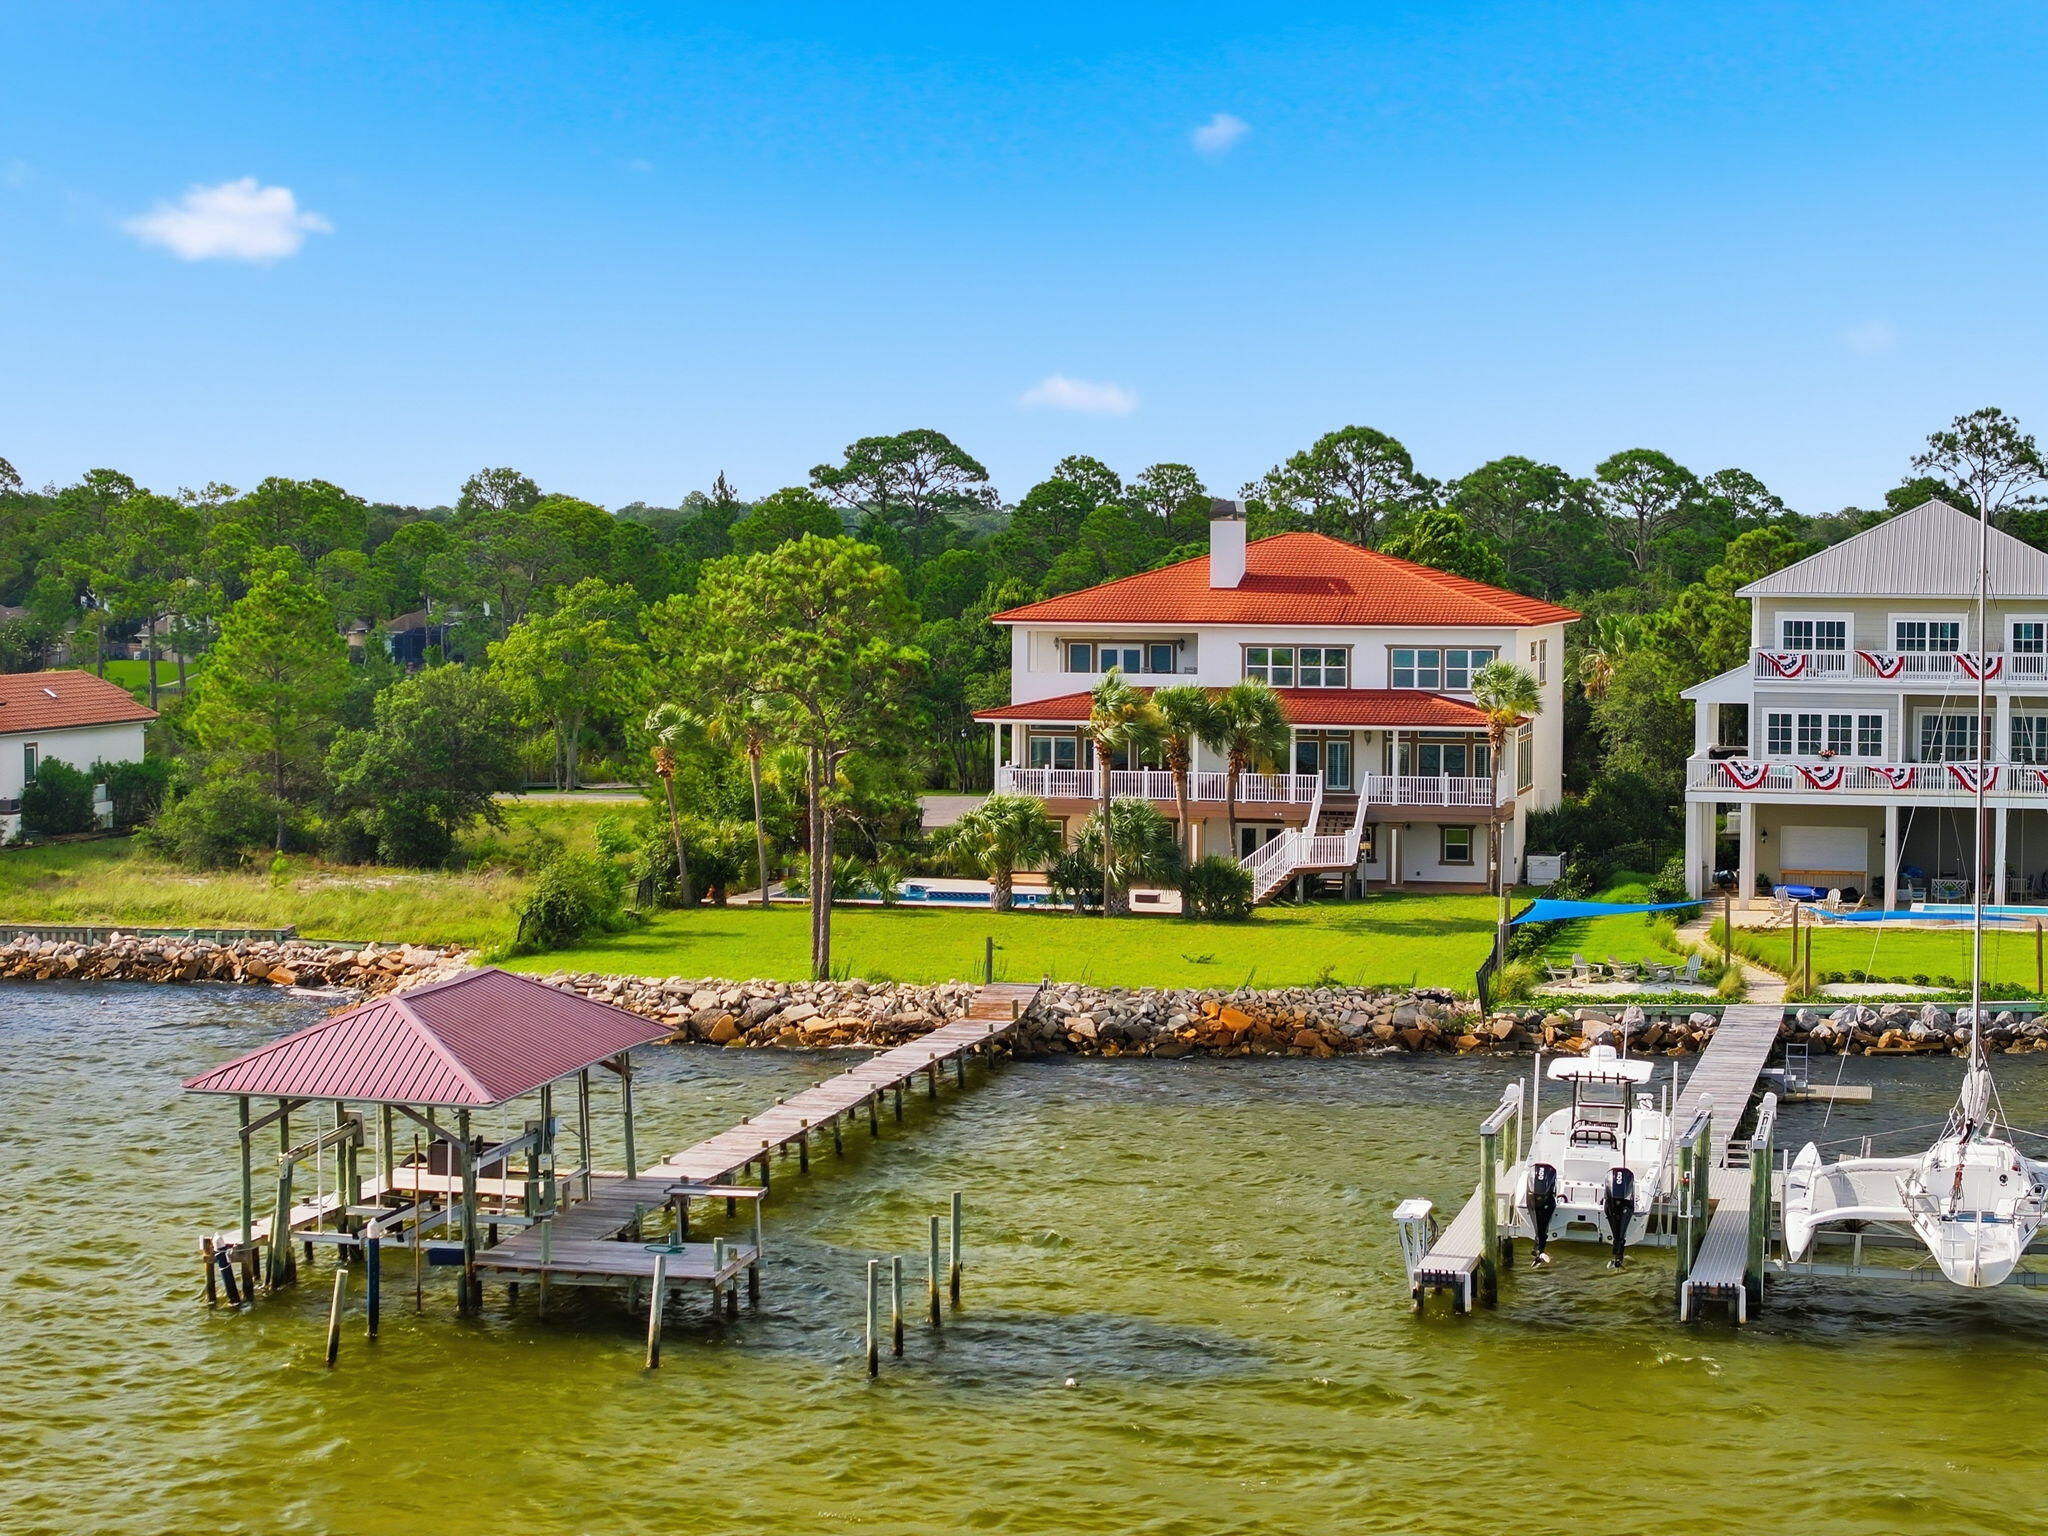
Welcome to Black Pointe, an exclusive gated private island with only seven waterfront estates. Properties on Black Pointe rarely become available, making this an exceptional opportunity to own one of the Emerald Coast's most exclusive private waterfront estates. Situated on approximately 0.85 acres, this extraordinary custom-built residence offers 6,848 square feet of primary living space plus approximately 2,100 square feet of heated and cooled lower-level living area, providing nearly 9,000 square feet of climate-controlled space. The additional heated and cooled lower level offers exceptional flexibility for a fitness room, workshop, guest accommodations, recreation, hobbies, and abundant storage. A rare combination of approximately 105 feet of Choctawhatchee Bay frontage and 125 feet of protected canal frontage provides breathtaking open-water views, secure dockage, and additional space for future floating docks or personal watercraft. Designed to maximize panoramic waterfront views and effortless indoor-outdoor living, the home showcases a grand foyer, soaring ceilings, rich hardwood flooring, quality custom millwork, an elevator servicing all levels, multiple fireplaces, expansive covered verandas overlooking Choctawhatchee Bay. The chef's kitchen features premium stainless-steel appliances, granite countertops, custom cabinetry and generous prep space, opening to spacious living and dining areas overlooking the bay The waterfront primary suite offers a private balcony, panoramic bay views, dual walk-in closets, and a luxurious bath featuring a steam shower and jetted tub.

The thoughtfully designed floor plan includes seven bedrooms, six full baths, and one half bath. The main residence features six bedrooms, five full baths, and one half bath, while a private one-bedroom, one-bath guest suite located off the three-car garage provides exceptional flexibility for extended family, guests, multigenerational living, or a private home office. Additional living spaces include an executive office, multiple gathering areas, a heated and cooled fitness room, workshop, and abundant storage.

Outdoor amenities include a waterfront pool, expansive covered verandas, a generous backyard overlooking Choctawhatchee Bay, and a private dock with covered boat lift. Enjoy direct boating access with approximately a 10-minute boat ride to Crab Island and approximately 15 minutes to Destin Harbor and the Gulf of America, making this an exceptional property for boating, fishing, paddleboarding, and waterfront entertaining.

Built with quality and longevity in mind, the home includes a full residential fire sprinkler system supported by a dedicated 2-inch water service, reflecting the exceptional level of construction and attention to detail throughout the property.

Whether hosting family gatherings, entertaining on the bay, or enjoying a sunset cruise, this exceptional estate offers a waterfront lifestyle that is truly second to none.

This is a rare opportunity to own one of the Emerald Coast's premier waterfront estates, where timeless architecture, quality craftsmanship, and exceptional boating combine to create a true legacy property. With only seven homes on the gated private island of Black Pointe, opportunities to own within this exclusive waterfront community are exceptionally rare.
#1008259

Shalimar

759 Blvd Of The Champions

7 Beds

6 Baths

6,848 Sq.Ft.

$2,699,000

MLS#: 1008259

Perfectly positioned in the heart of Rosemary Beach, this beautifully appointed condominium offers refined coastal living with the convenience of a designated underground parking space and private storage locker. Featuring three spacious bedrooms and three-and-a-half bathrooms, this residence showcases an open light-filled interior with a timeless coastal palette and impeccable finishes throughout.
Designed for effortless entertaining, the open-concept floor plan centers around a gourmet chef's kitchen equipped with premium Viking appliances, elegant marble countertops, abundant custom cabinetry, and a generous walk-in pantry. The adjoining dining area is highlighted by a striking Italian Venini glass chandelier, creating a dramatic focal point before flowing seamlessly into the expansive living room. Step onto the private balcony to enjoy charming views overlooking the picturesque streets of Rosemary Beach.
The luxurious primary suite is a private retreat, offering a spacious sitting area, walk-in closet, private balcony, and a spa-inspired bath featuring custom wall coverings, polished brick raindrop flooring, marble countertops, and dual vanities. Two additional guest suites each include their own ensuite bathroom and oversized closets, providing exceptional comfort and privacy for family and guests alike. Located within the highly sought-after Rosemary Beach community along Scenic Highway 30A, owners enjoy exclusive access to nine private gated beach walkovers, four resort-style community pools, a private owners' pool, tennis and fitness facilities, and an exceptional collection of boutique shopping and award-winning restaurants just steps from the residence.
This exceptional beachside retreat presents outstanding investment potential while serving as the perfect luxury getaway on Florida's Emerald Coast.
#1009469

Inlet Beach

78 N Barrett Square # 1

3 Beds

3 Baths

1,956 Sq.Ft.

$2,699,000

MLS#: 1009469
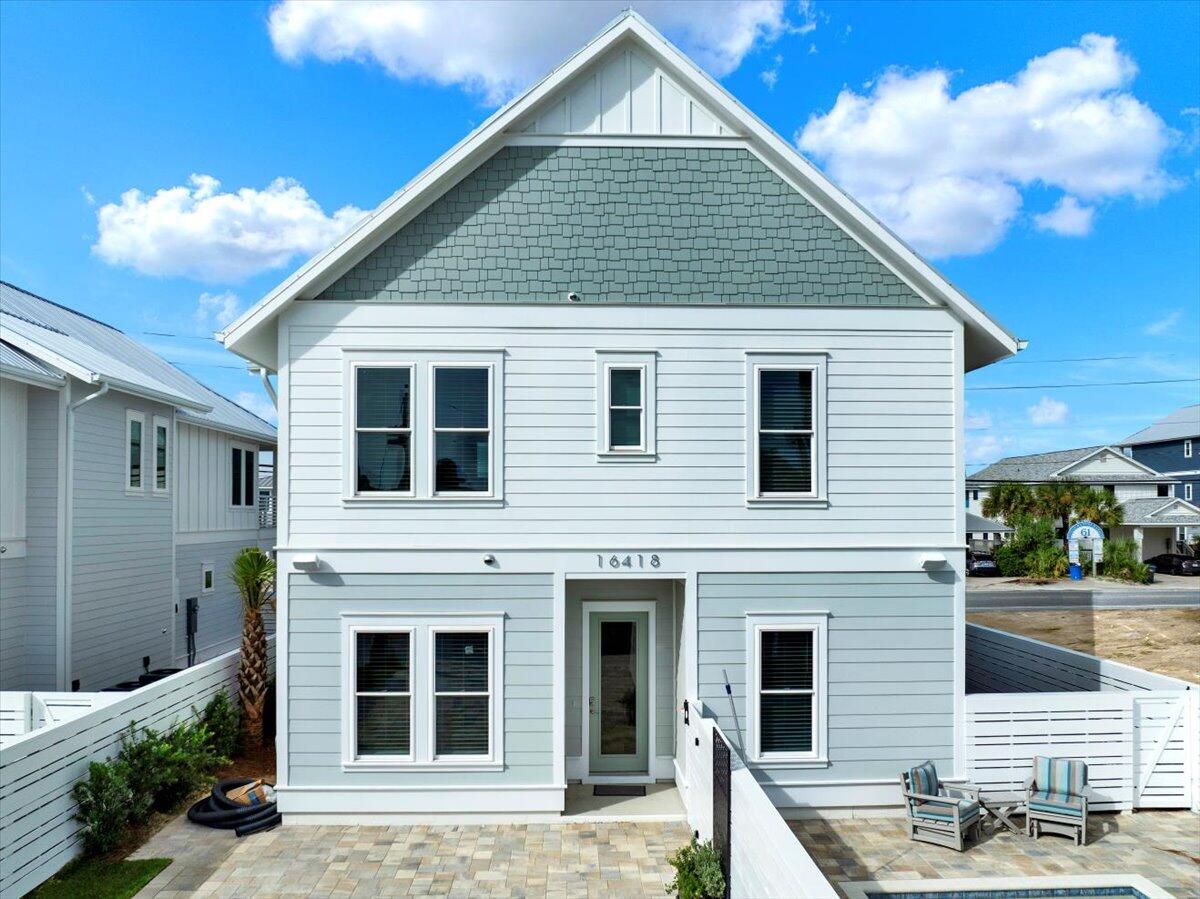
Welcome to The Grand Villa's at the Pier, the villa was completed and C.O. in late Oct.  This perfectly designed, Beach House is well equipped for rentals and or as a private beach house.  Designed to sleep 16, this great rental house is in the heart of Pier Park and the Pier, all within walking distance.  A private pool/sauna and plenty of parking on the back of the property, designed to access without the traffic of Front Beach Road.  in addition, there are two very close beach access points and a fantastic Gulf view.  All this plus luxury finishings, Sono's sound system on every deck and patios and fully furnished.
#998705

Panama City Beach

16418 Front Beach Road

6 Beds

6 Baths

3,302 Sq.Ft.

$2,696,000

MLS#: 998705
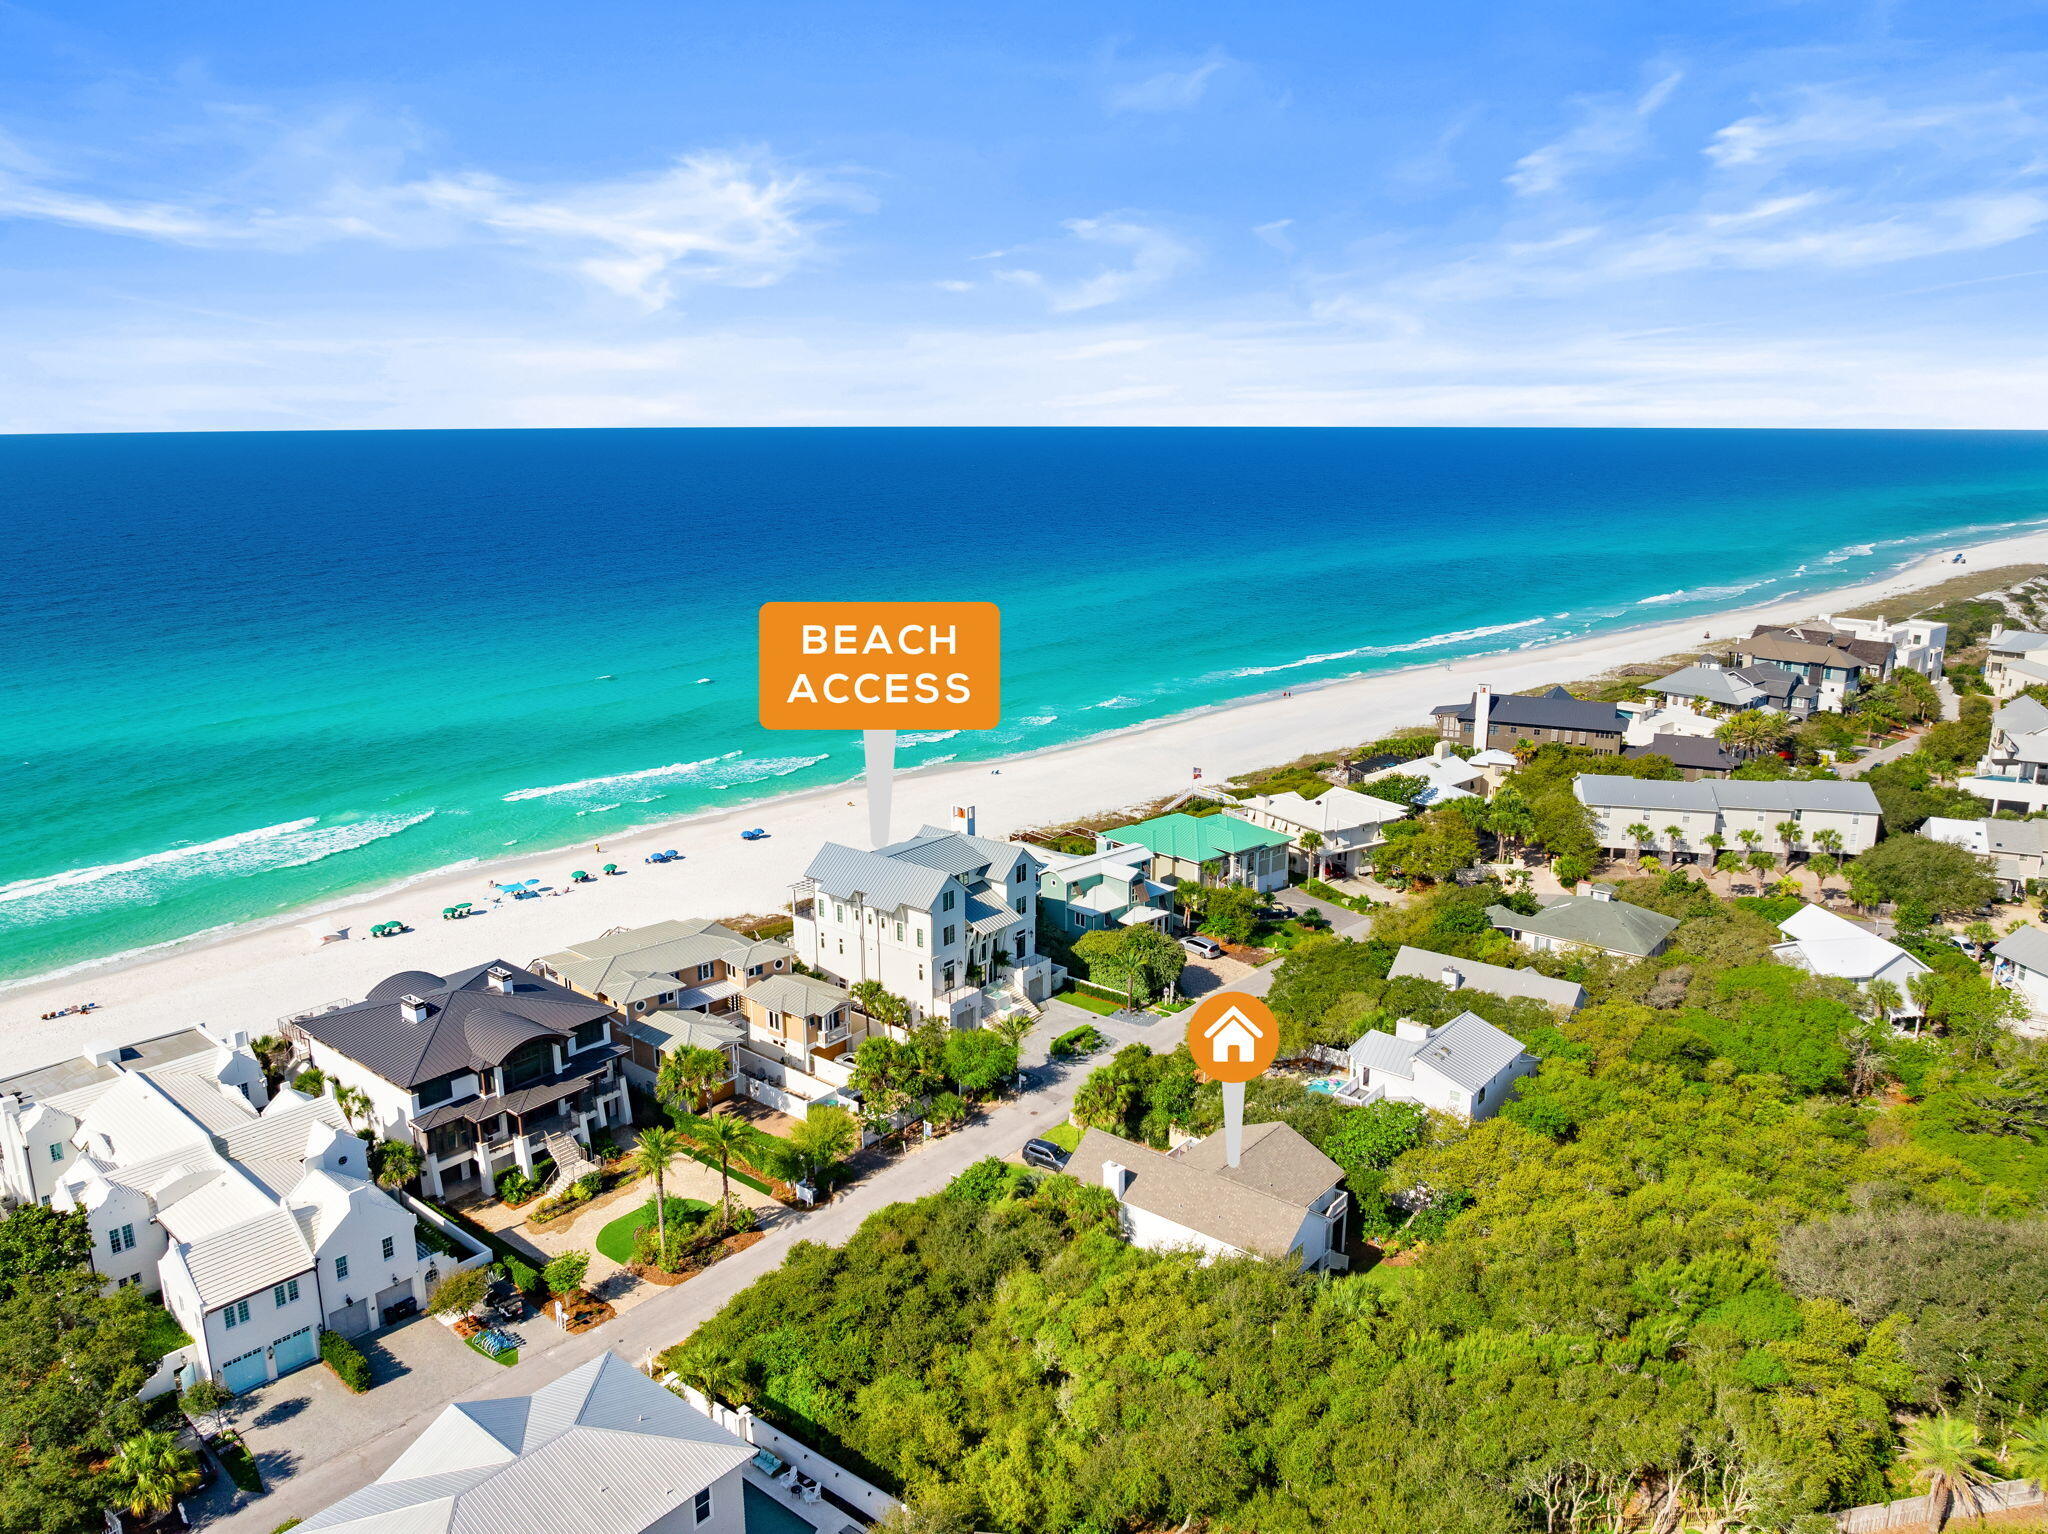
Located south of Scenic Highway 30A in the gated community of Pelican Circle at Camp Creek Lake, 178 Pelican Circle offers a unique opportunity to own in one of the most desirable areas along 30A.

This recently remodeled home is move-in ready and is ideal as a primary residence, second home, or income-producing rental property. The updated interiors provide a comfortable and functional layout designed for easy coastal living.

Included with the property is a full set of architectural plans, offering the option to build a custom home and create your own vision on this exceptional homesite.

Pelican Circle at Camp Creek Lake is a gated community with access to 30A's only 4 acre private beach, as well as a rare coastal dune lake, providing a truly special setting along the coast.

A versatile property offering immediate use with future potential in a highly sought-after location.
#1005643

Inlet Beach

178 Pelican Circle

4 Beds

3 Baths

2,320 Sq.Ft.

$2,695,000

MLS#: 1005643
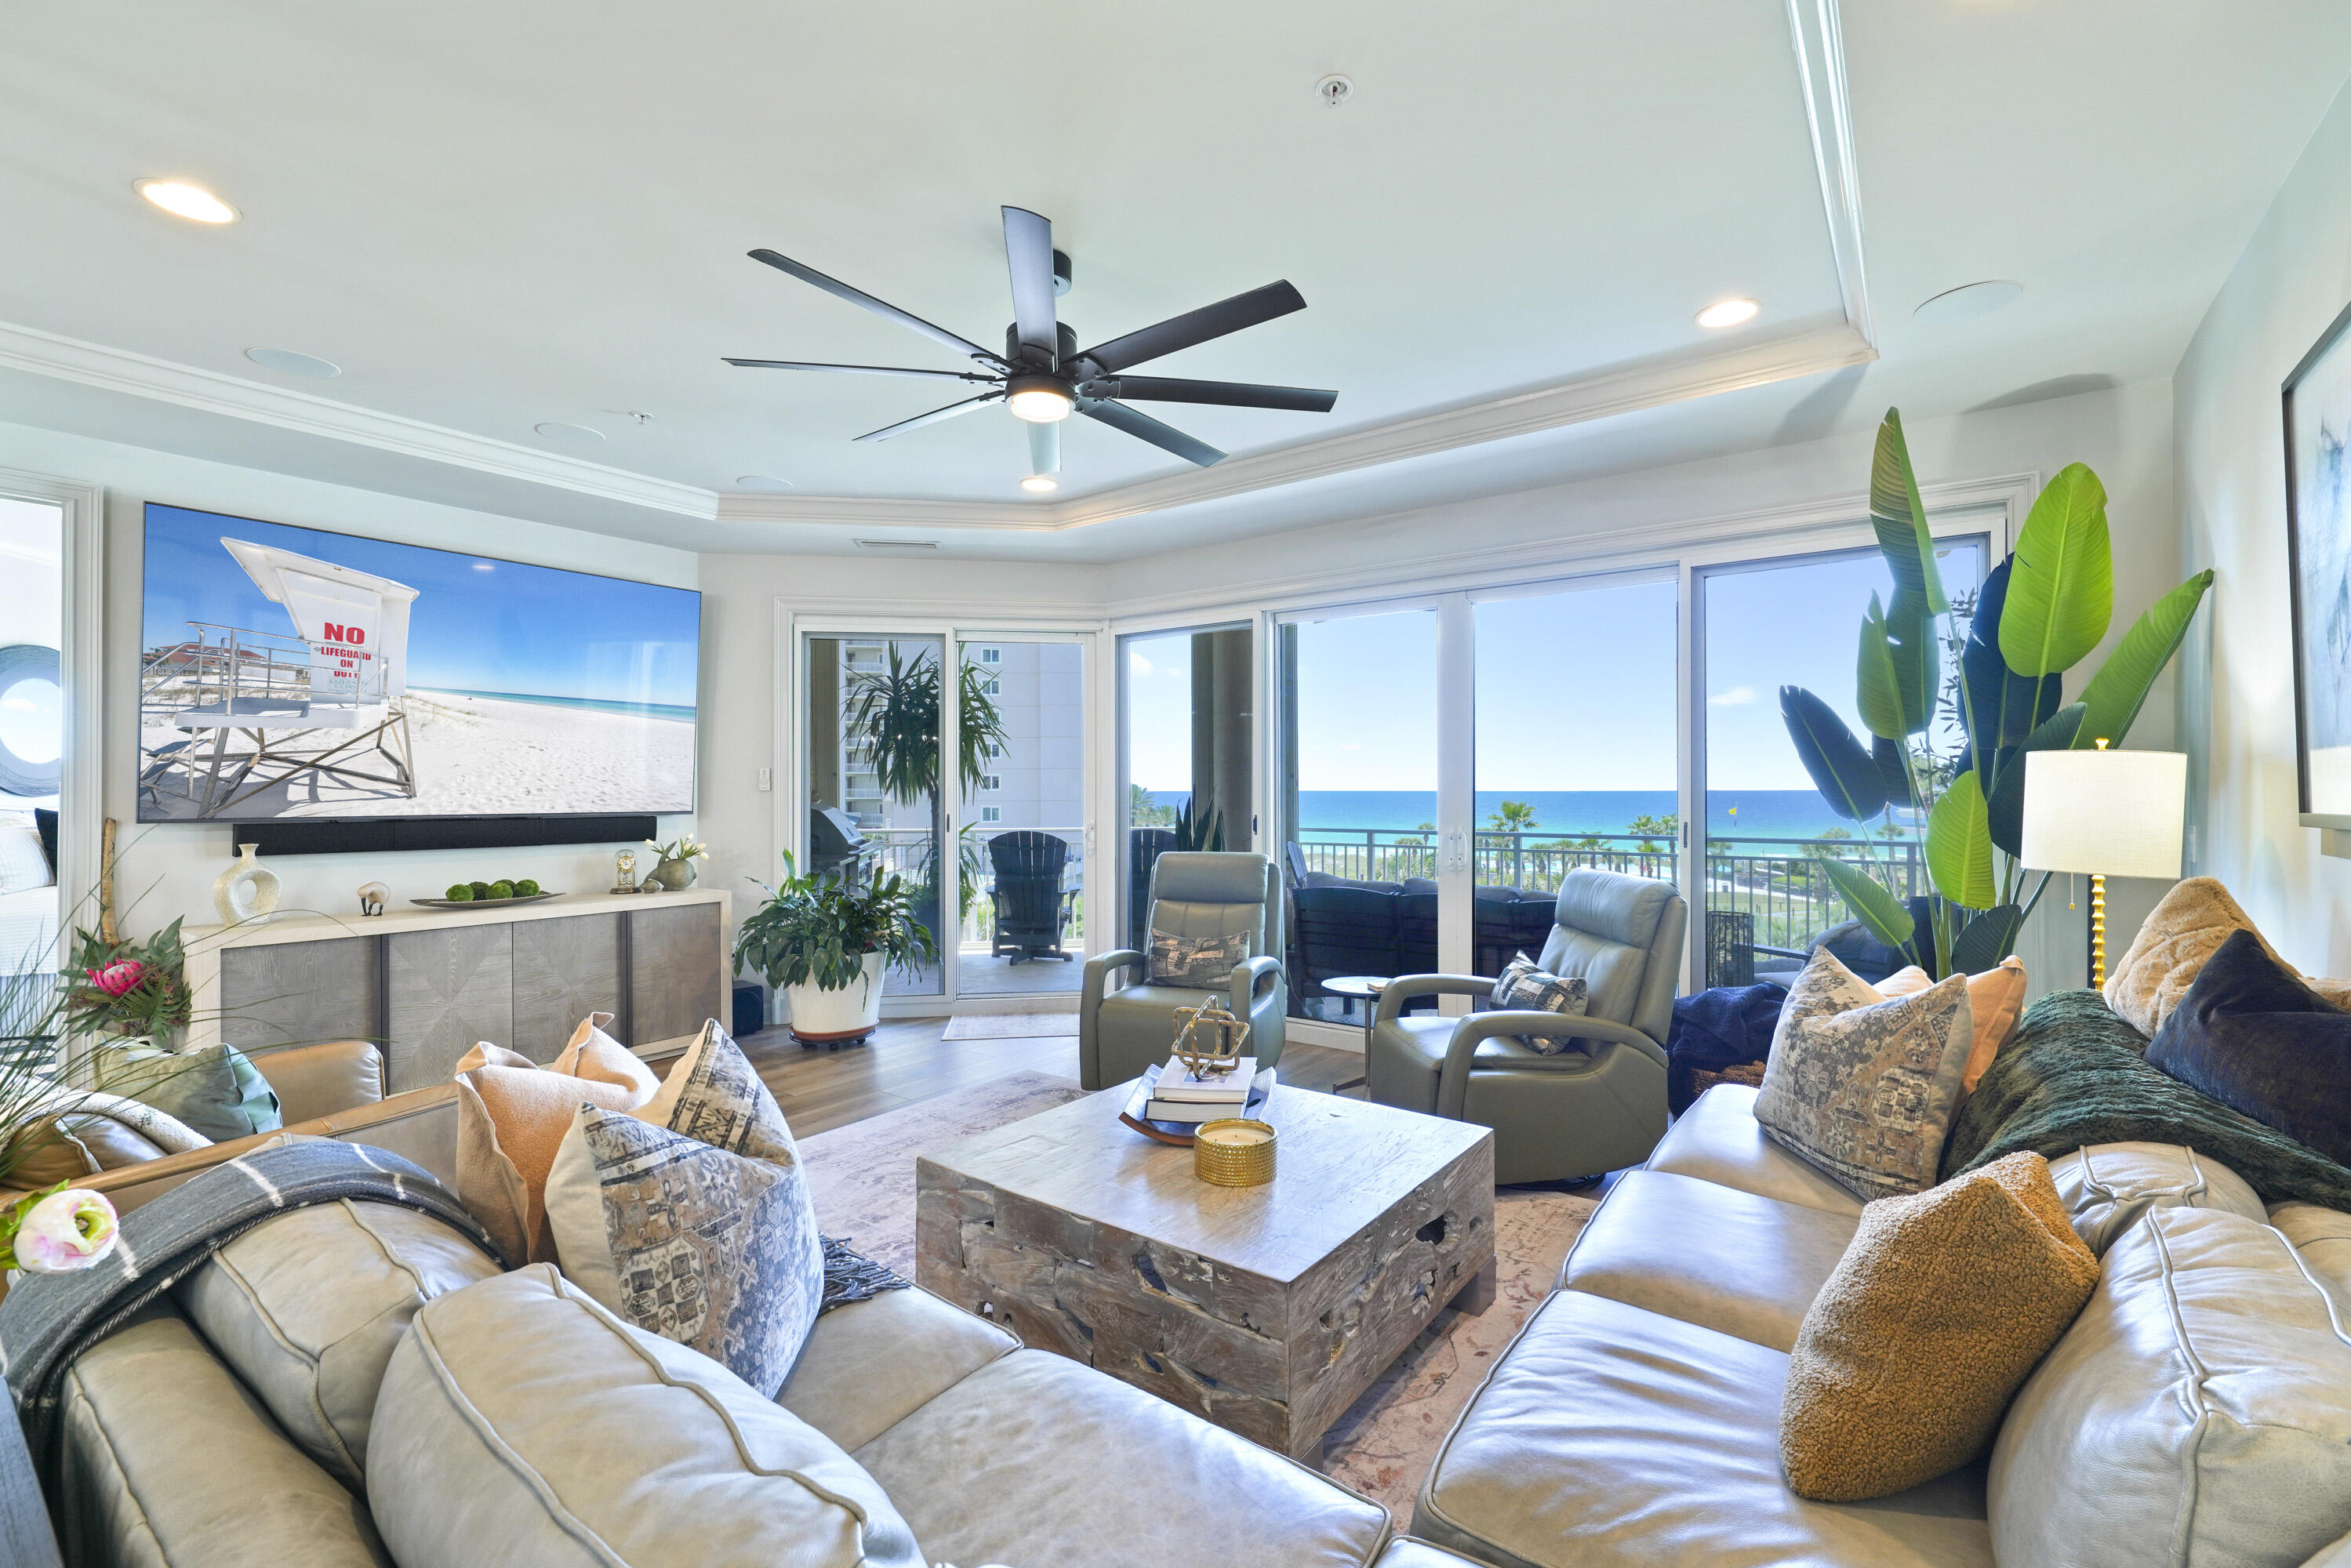
In the heart of Miramar Beach, this beautifully remodeled, rental restricted condo offers an exceptional blend of luxury, comfort, and effortless coastal living. Located in Grand Dunes II, Villa 250 features 4 bedrooms, 4 bathrooms, and 2,844 square feet of thoughtfully designed living space, all complemented by breathtaking Gulf views from its prime position, offering the feel and perspective of a 4th floor elevation. Completely remodeled in 2022, this Villa has been extensively updated with a level of detail that truly sets it apart. From all new plumbing, electrical, lighting, fixtures, and fans, to remodeled bathrooms taken down to the studs, nearly every space has been reimagined with both style and function in mind. New floating LVP flooring, updated closets, fresh paint, new shades throughout, and a Moen leak detection system added in April 2026 provide both beauty and peace of mind. The Villa also features a new HVAC system installed in 2022, offering added comfort and peace of mind.  The Villa is being offered with select furnishings, with exclusions.

From the moment you step into the private entry foyer, the home feels welcoming and refined. The open concept living area is filled with natural light thanks to floor to ceiling windows that frame the stunning emerald waters of the Gulf beyond. With 9.5 foot ceilings and generous gathering spaces, this home was designed for both relaxed everyday living and memorable entertaining.

The kitchen is a true showpiece and a dream for anyone who loves to cook or host. Reconfigured to create additional space, it now accommodates a larger island with added storage, a commercial grade Wolf dual fuel range with hood, a large Sub Zero refrigerator, new dishwasher and microwave, and a custom pantry converted from the former hallway room. Quartz surfaces were added throughout the kitchen, bar, pantry, laundry, front entry, and even the window sills, while all new soft close cabinetry and updated hardware bring a clean, elegant finish. A reverse osmosis water purification system serves the kitchen sink, refrigerator, and ice machine, and Delta touch activated faucets add a thoughtful modern touch. The added bar area with two wine refrigerators makes entertaining even more effortless.

The Primary Suite is a private retreat, offering a sitting area, beautiful ceiling detail, and reconfigured closets for improved organization and storage. The spa inspired primary bath has also been reimagined, with a redesigned tub and shower layout that enhances both comfort and style. All bathrooms have been fully remodeled with new flooring, tubs, showers, toilets, and fixtures, creating a fresh, elevated feel throughout the home.

One of the most special features of this Villa is the expansive Gulf front balcony. Spanning approximately 350 square feet and 11 feet deep, this outdoor living space is ideal for morning coffee, sunset dinners, or simply taking in the sound of the waves. Complete with a built in natural gas grill and hurricane shutters, it extends the living experience beautifully outdoors.

Grand Dunes offers: "Super Quiet Interiors", 24 hour security, gated entry, lush landscaping, 3 levels of gated underground parking for owners, grand lobby, semi-private elevators leading into your private foyer, private heated pool & hot tub, Owner's Lounge with Gulf front Fitness Room, Over-flow suites for guests, 200' of deeded beach, serene streams, majestic waterfall and a Lagoon Style Gulf front pool area with Hot Tub shared by both buildings and Beach Service.

Grand Dunes is the Emerald Coast's Most Desired Rental Restricted Beachfront Development!
#1007208

Miramar Beach

221 Scenic Gulf Drive 250

4 Beds

4 Baths

2,844 Sq.Ft.

$2,695,000

MLS#: 1007208
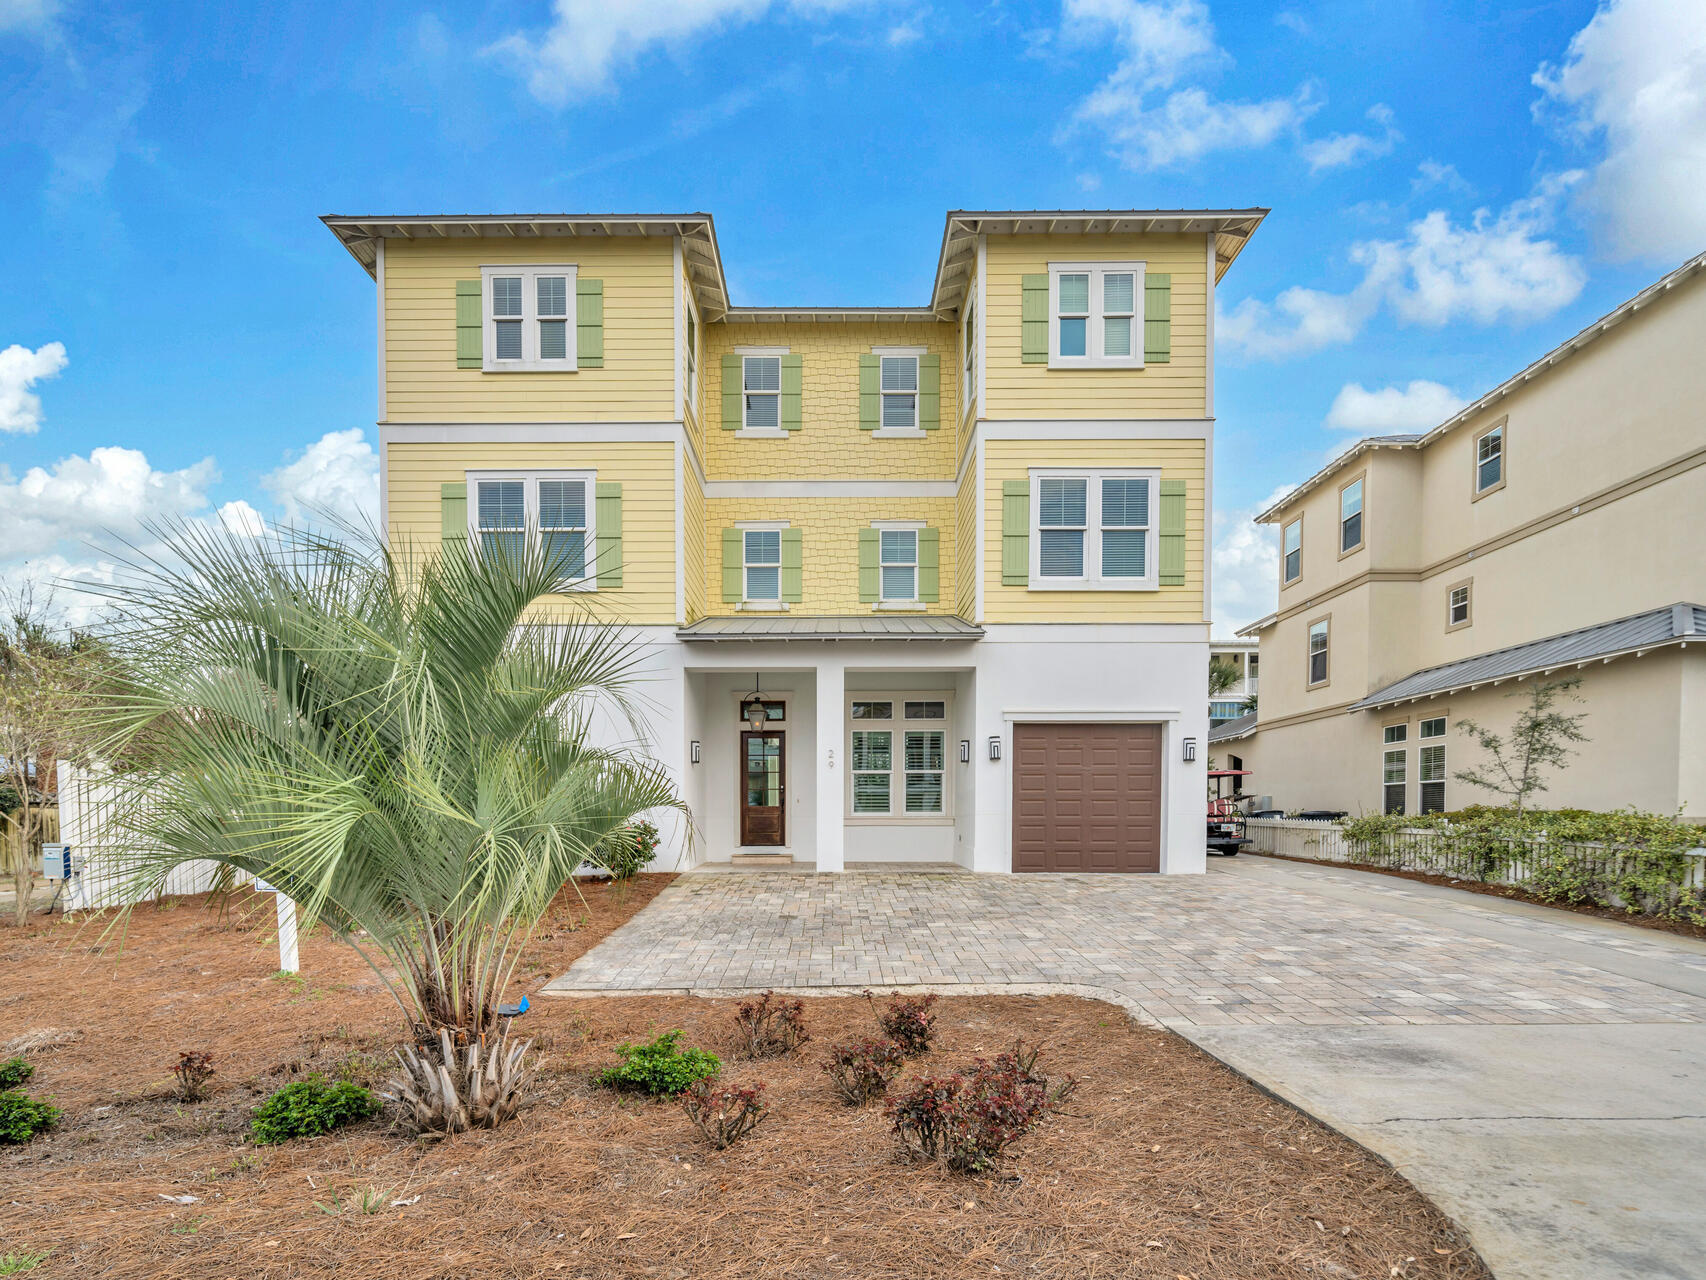
450 feet to DEEDED beach access.  ''Born to Sun'' is a 9 bedroom/10 bathroom Coastal Retreat with deeded beach access and an established history of actual rental bookings year after year.  ACTUAL booked rental income of over $1 MILLON over the course of 2022-2025.  That is an average of over $250,000 per year for the past 4 years.  ACTUAL RENTAL INCOME BOOKED FOR 2026 SO FAR OVER $242K as of August 1, 2026. Rental history available upon request.  6-seater golf cart is included!
This Frangista Beach home, designed by B Design, was completed in 2016 and is built on an oversized 65 ft. by 100 ft. lot, located one block from the deeded beach access for the community.  Enjoy one of the best private pools in the entire neighborhood. All king suites have private baths that are custom detailed with tile and chrome fixtures. These suites are serviced by an elevator that carries guests and luggage to the 2nd and 3rd floors. The queen suite on the first floor has a private bath which overlooks the large private heated pool.

Conveniently located in Miramar Beach, in the area of a variety of dining options, entertainment, shopping and so much more such as The Destin Commons, Thrills Arcade and Laser Tag, Sandestin, Grand Boulevard, and much more!
#987120

Miramar Beach

29 Los Angeles Street

9 Beds

10 Baths

4,949 Sq.Ft.

$2,695,000

MLS#: 987120
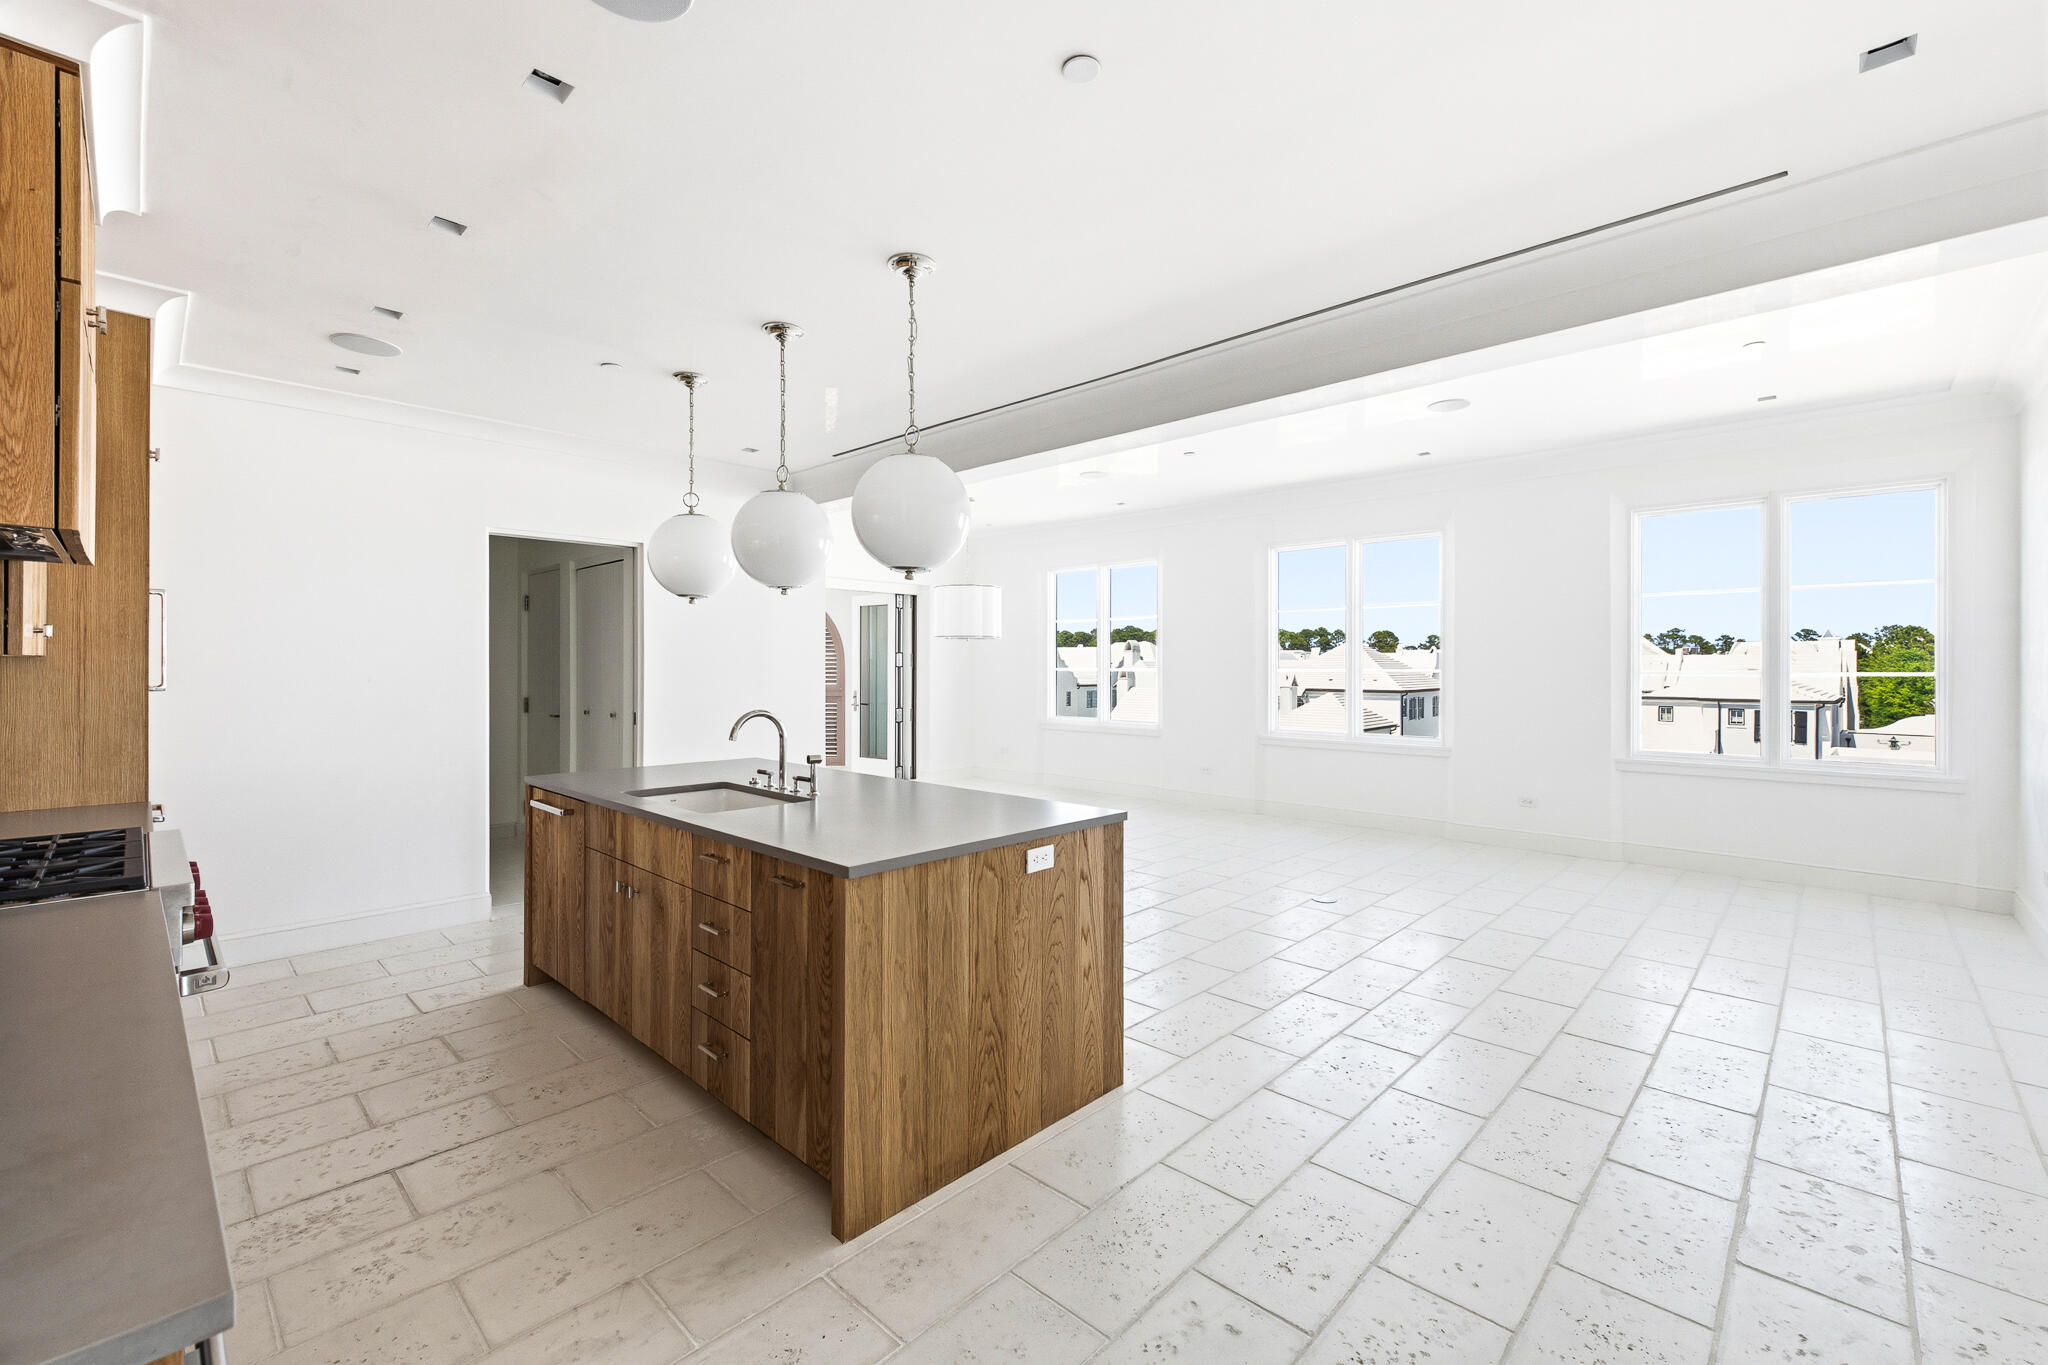
In the heart of our New Urbanist beach town, situated at the northeast end of the Amphitheatre among the restaurants and shops of the growing Town Center, the condominiums at The Dannelly & Varian will offer owners the chance to experience the liveliness and luxury of the Town of Alys Beach. Designed by architect Michael G. Imber of San Antonio, Texas.
#992716

Inlet Beach

40 Mark Twain Lane Dannelly 301

2 Beds

2 Baths

1,563 Sq.Ft.

$2,693,180

MLS#: 992716
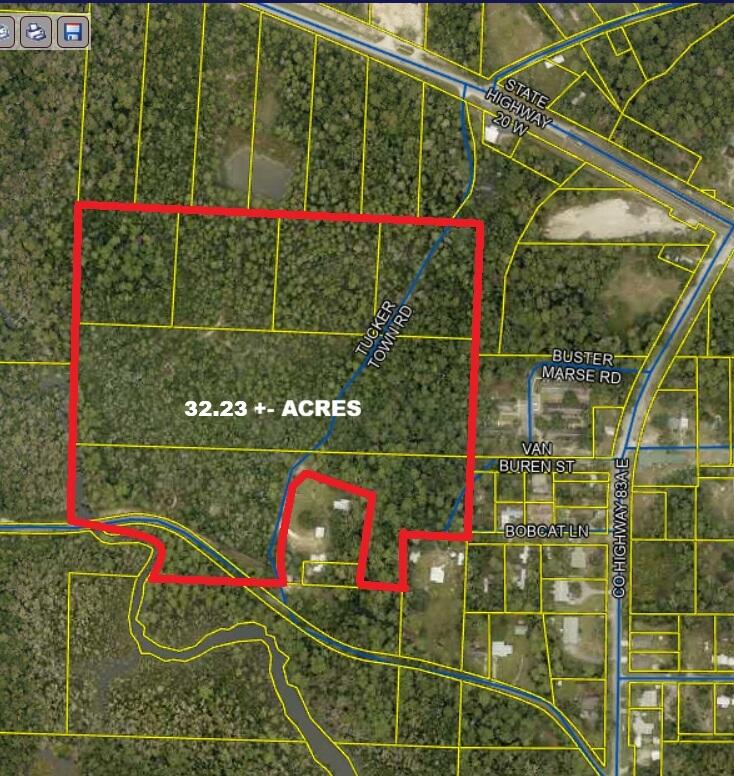
Exceptional residential development opportunity in the rapidly expanding Freeport market. This ±32.23-acre assemblage consists of six contiguous parcels strategically positioned just south of Highway 20 with access from Tucker Town Road and convenient connectivity to Highway 83A and the greater Walton County growth corridor.

The property offers significant potential for a townhome or build-to-rent residential community, with conceptual density projections supporting approximately 135 to 200+ units, subject to engineering, rezoning, and governmental approvals. The site's scale and configuration provide flexibility for clustered residential planning, internal road networks, stormwater design, preserved natural areas, and community amenities.

Freeport continues to experience strong residential growth driven by the expansion of South Walton and the Emerald Coast workforce housing market. Demand for attainable attached residential product remains high as buyers and renters seek convenient access to Santa Rosa Beach, Destin, and the Highway 98 corridor while benefiting from Freeport's continued infrastructure and commercial growth.

This offering presents a rare opportunity for developers, builders, and build-to-rent operators to secure a large-scale residential land position within one of Northwest Florida's fastest-growing submarkets. Buyer to verify all information, dimensions, density, utilities, and development feasibility. Buyer to verify data for its own use. All information is believed to be accurate but is not guaranteed. Prospective buyers are responsible for independently verifying all information and determining the property's suitability for their intended use. All final terms are subject to negotiation and shall be set forth in a fully executed sales agreement between the parties.
#1004690

Freeport

830 Four Mile Road

None Beds

None Baths

32.23 acres

$2,685,000

MLS#: 1004690
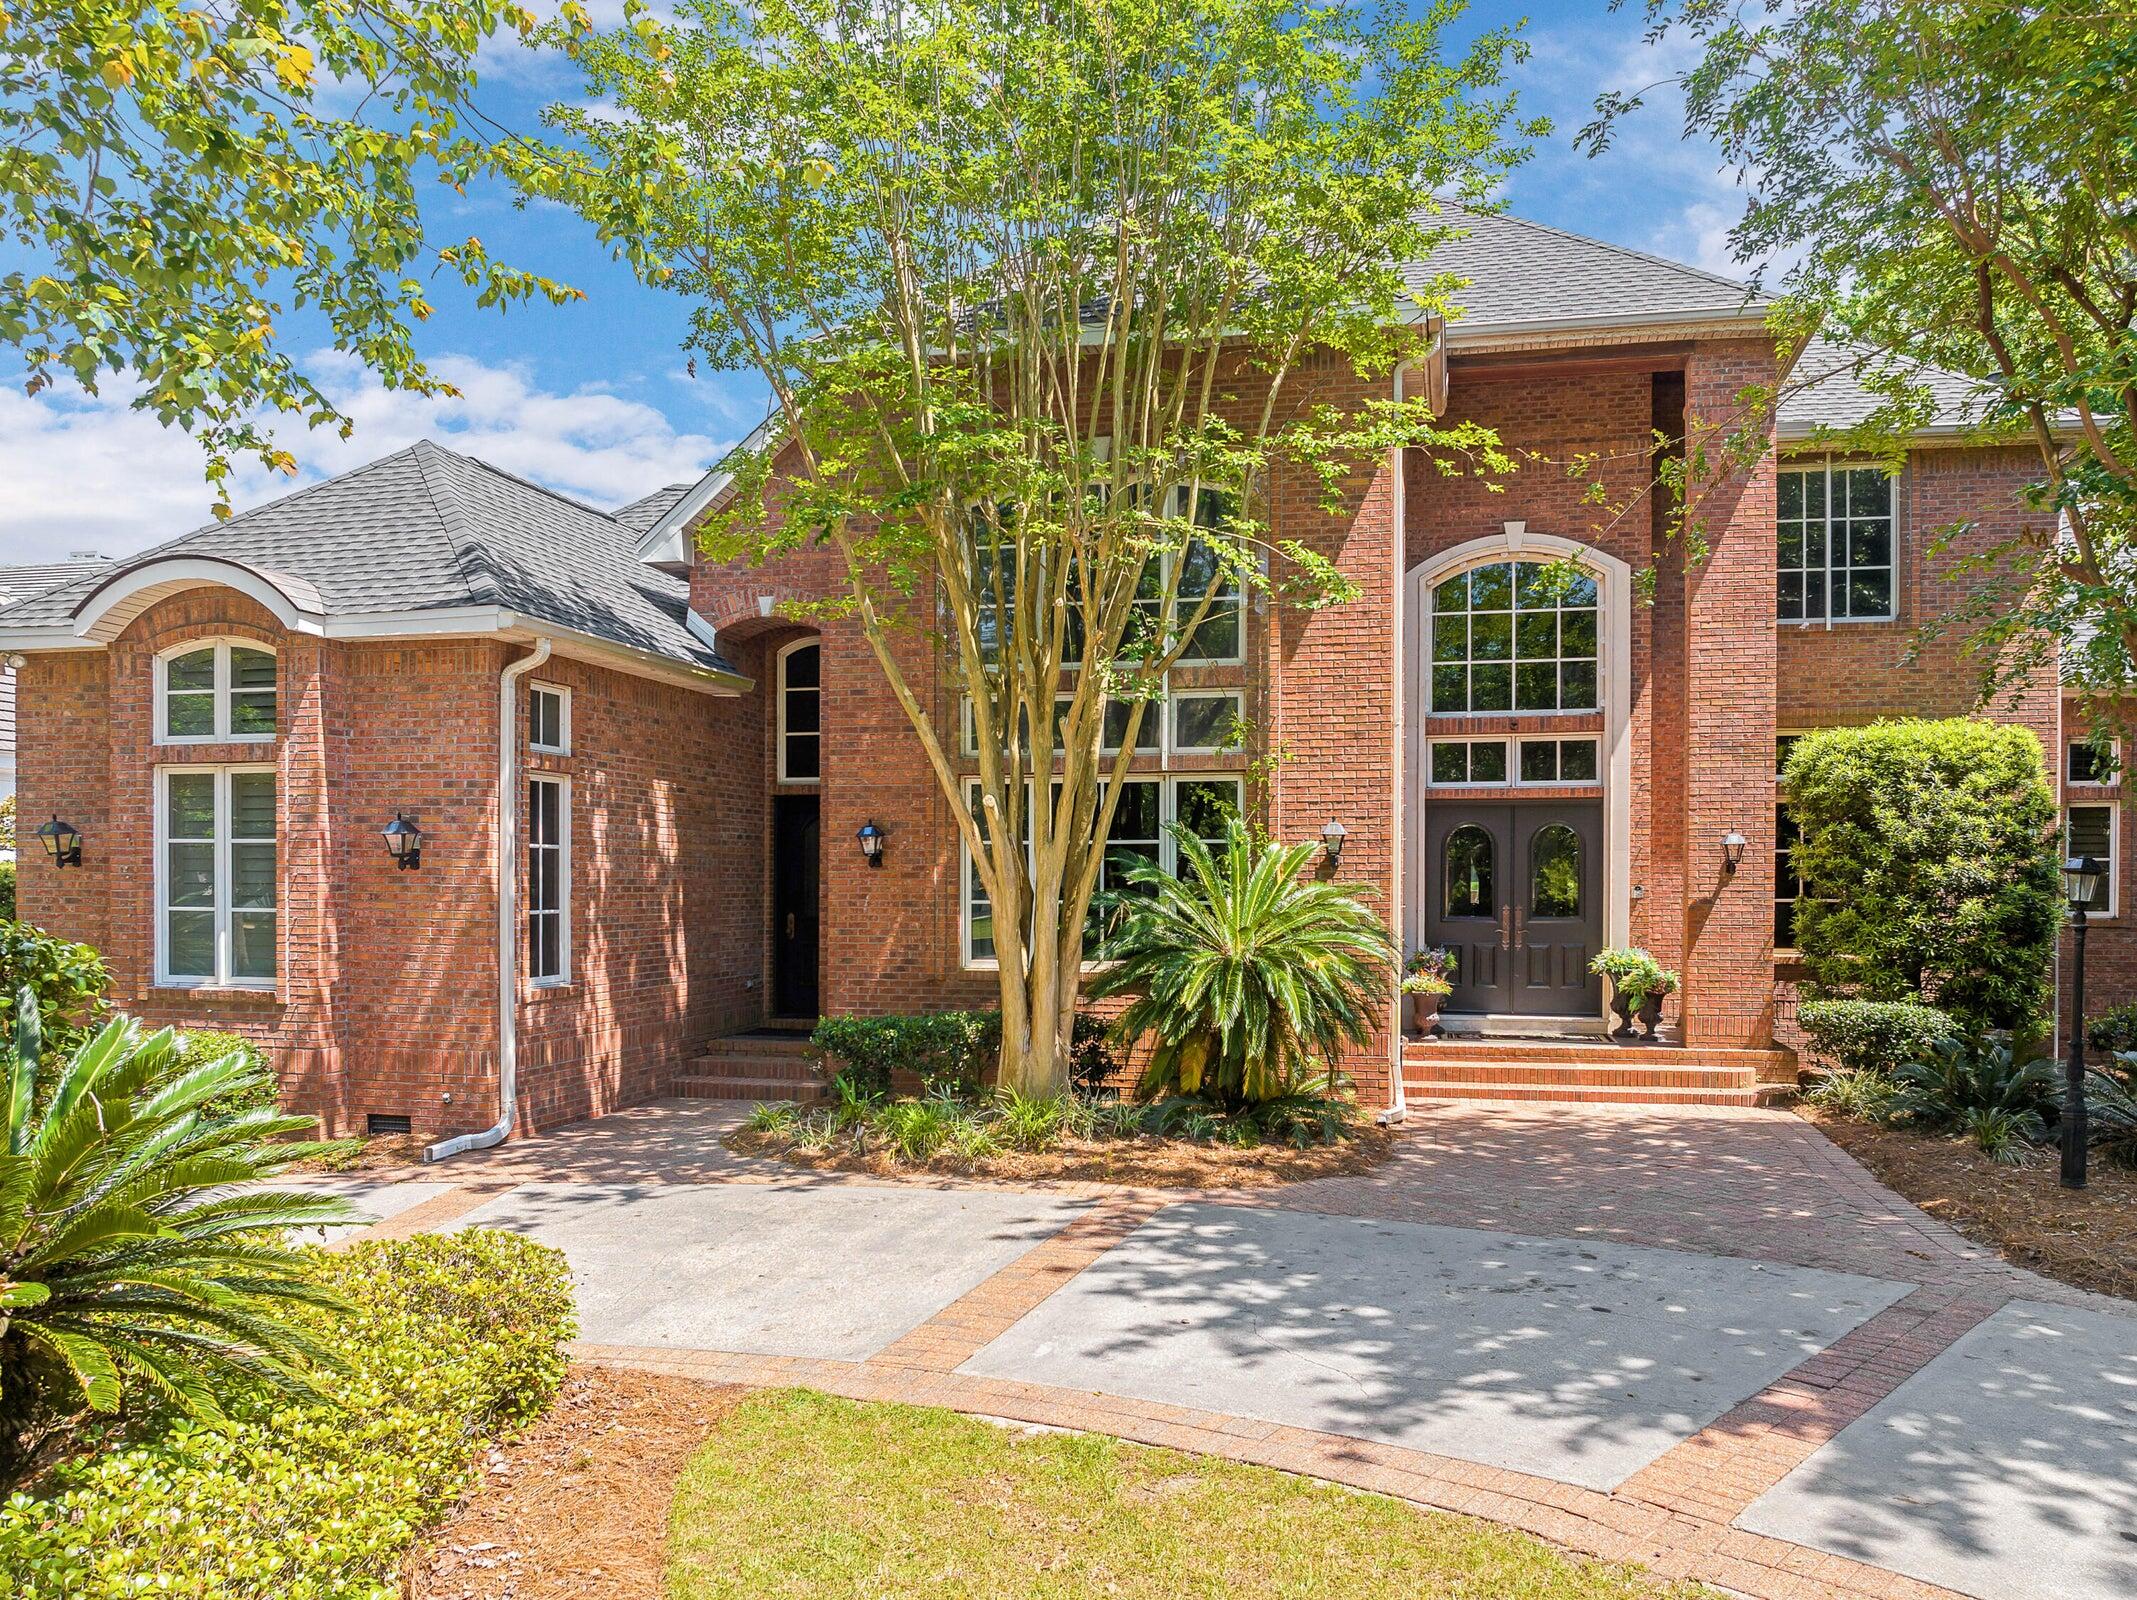
Stunning Custom Estate in Prestigious Kelly Plantation - Gated Golf & Lakefront Living Nestled into lush foliage adjacent to the 8th hole of the Kelly Plantation golf course and backing up to a serene lake, this exceptional 6,020 sq ft custom-built home offers tranquil resort-style living in one of Destin's most sought-after gated communities. Built in 2001 with outstanding architecture and meticulous attention to detail, this 4-bedroom, 5 full + 1 half bath residence welcomes you through grand double mahogany doors into a dramatic 27-foot ceiling foyer. An elegant wooden arched staircase with wrought-iron balustrade leads upstairs, setting the tone for the home's timeless elegance. Highlights include: Walnut-paneled two-story study with a hidden ''secret room,'' extensive built-in bookcases and bonus office space. Gourmet kitchen designed for serious entertaining, featuring high-end Viking, Bosch, Sub-Zero, and Fisher & Paykel appliances, a striking brick-surrounded double oven and hood, the large pantry with authentic 1700s French doors and hardware, multiple sinks, icemakers, dishwashers, and more. Four spacious bedroom suites -- each with coffered ceilings, large walk-in closets, and private ensuite baths (primary bath boasts a spa tub, heated porcelain floors, and a multi-head shower). First-floor mother-in-law suite with private entrance and kitchenette. Oversized upstairs media room with blackout drapes. Six indoor fireplaces plus one outdoor, plus four HVAC units for year-round comfort. Additional first-floor office, multi-use beverage center with copper sink, powder room, and laundry. Step outside to your private oasis: a screened terrace overlooking the lake and golf course, a refreshing 30x14 salt water pool with pool cabana, and multiple open terraces and covered porches ideal for al fresco dining and relaxing. The 3-car garage features hurricane-proof doors, and a full security camera system provides peace of mind. Kelly Plantation offers golf, tennis, pickleball, multiple pools, a remodeled Owners Club, and more. Just minutes from world-class Destin beaches, dining, shopping, and entertainment. Conveniently located near Destin Middle and High Schools. This one-of-a-kind estate combines luxury, privacy, and functionality on a beautifully landscaped ~0.52-acre lot. A rare opportunity in the heart of Destin.
#1002021

Destin

4350 Stonebridge Road

4 Beds

5 Baths

6,020 Sq.Ft.

$2,669,870

MLS#: 1002021
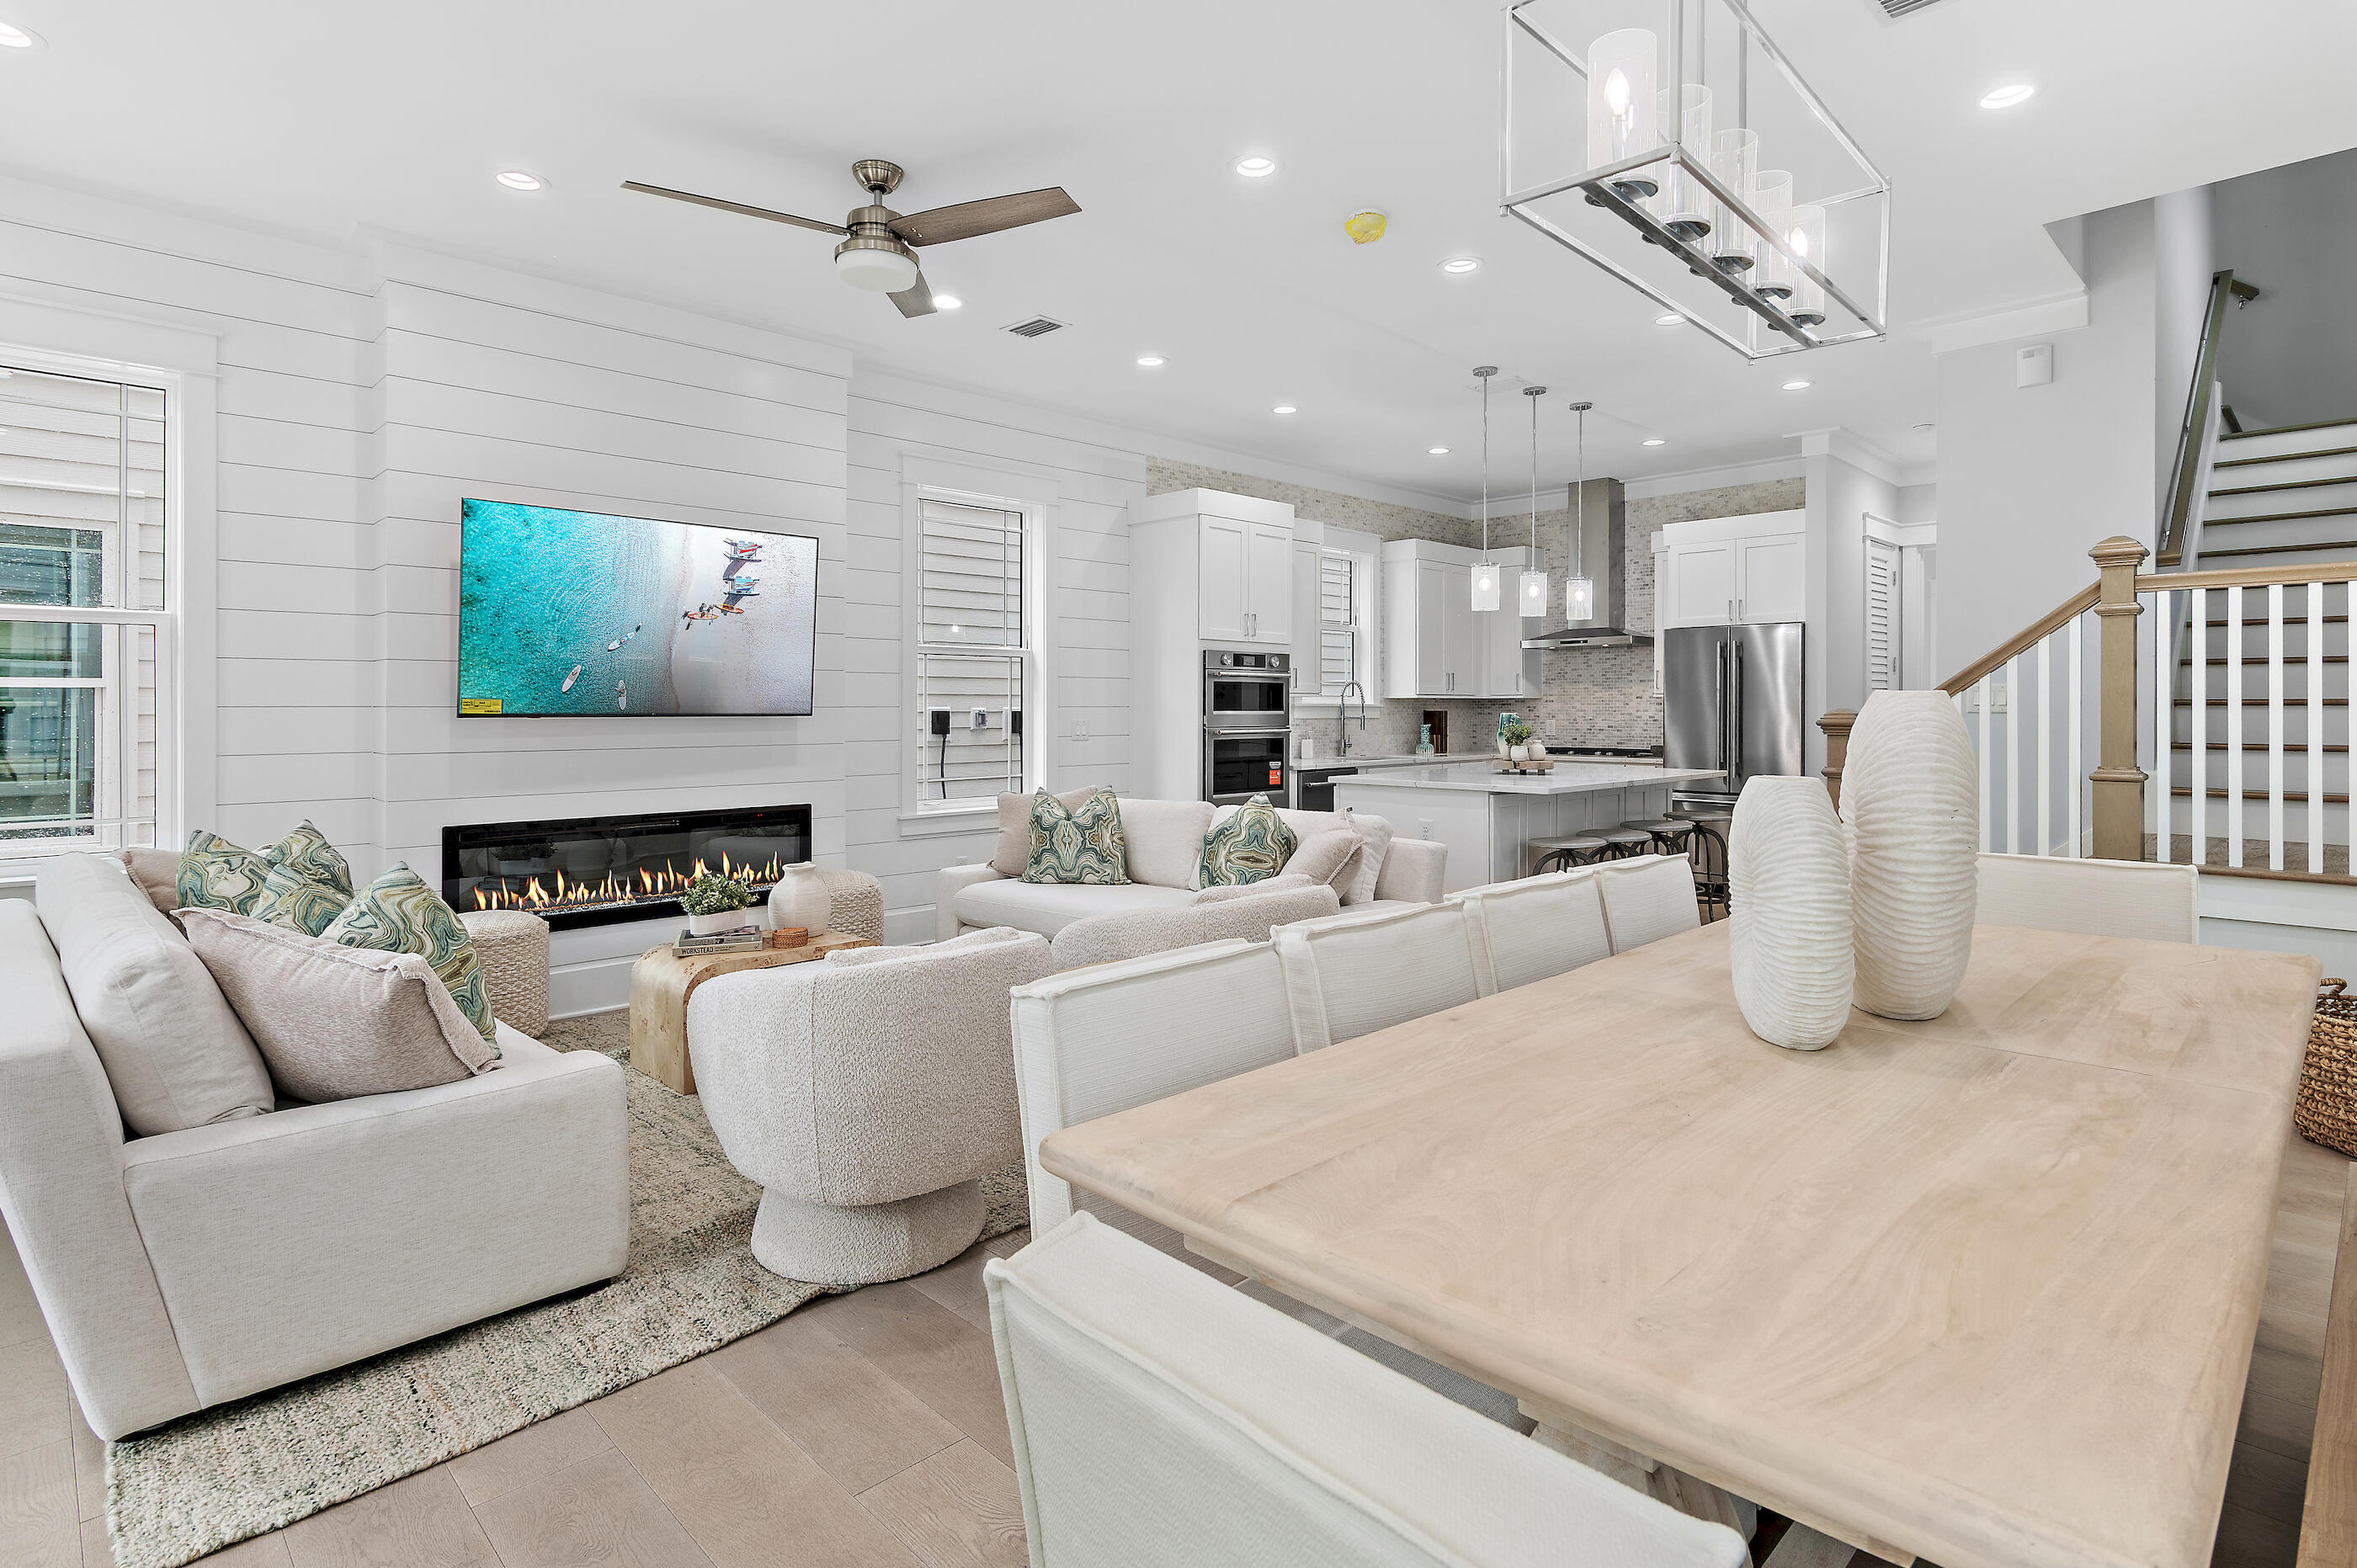
Tucked within the sought-after Seacrest Beach community along scenic 30A, this beautifully crafted new construction home delivers an effortless blend of upscale design and easygoing coastal charm--and it's offered fully furnished. With five spacious bedrooms and four and a half baths, the home showcases wide-plank engineered wood flooring throughout, creating a warm, cohesive feel across every level. Thoughtfully designed for both privacy and togetherness, the floor plan features two primary suites--one on the first floor and another on the top level--making it ideal for hosting guests or accommodating multi-generational living. Three separate living areas provide plenty of room to spread out, whether gathering as a group or enjoying quiet downtime. The first-floor living space anchors the home with a striking 72-inch electric fireplace that adds a contemporary touch and inviting ambiance. Upstairs, the second level offers an additional lounge area that flows seamlessly onto a covered porch, perfect for catching coastal breezes or entertaining with ease. The kitchen is both functional and stylish, featuring shaker-style cabinetry, quartz surfaces, a designer tile backsplash, and high-end appliances suited for everyday living or special occasions. Nearby, a well-appointed wet bar--complete with open shelving, a wine fridge, and an ice maker--enhances the home's entertaining appeal.

The third floor presents yet another living space along with an expansive balcony featuring a summer kitchen and beautiful Gulf views, creating an ideal setting for sunset gatherings or relaxed evenings overlooking Scenic 30A.

Modern conveniences include a Rinnai tankless water heater for endless hot water, as well as an in-home washer and dryer for added ease.

Residents of Seacrest Beach enjoy access to a convenient community shuttle, making trips to the Gulf's sugar-white sands simple and stress-free. Beyond the beach, you're just moments from the charming towns of Rosemary Beach and Alys Beach, where boutique shopping, dining, and local favorites await. Outdoor recreation is abundant, from nearby golf at Camp Creek to kayaking, hiking, and fishing at Camp Helen State Park along the peaceful shores of Lake Powell.
#998206

Seacrest

48 E Trigger Trail

5 Beds

4 Baths

2,890 Sq.Ft.

$2,650,000

MLS#: 998206
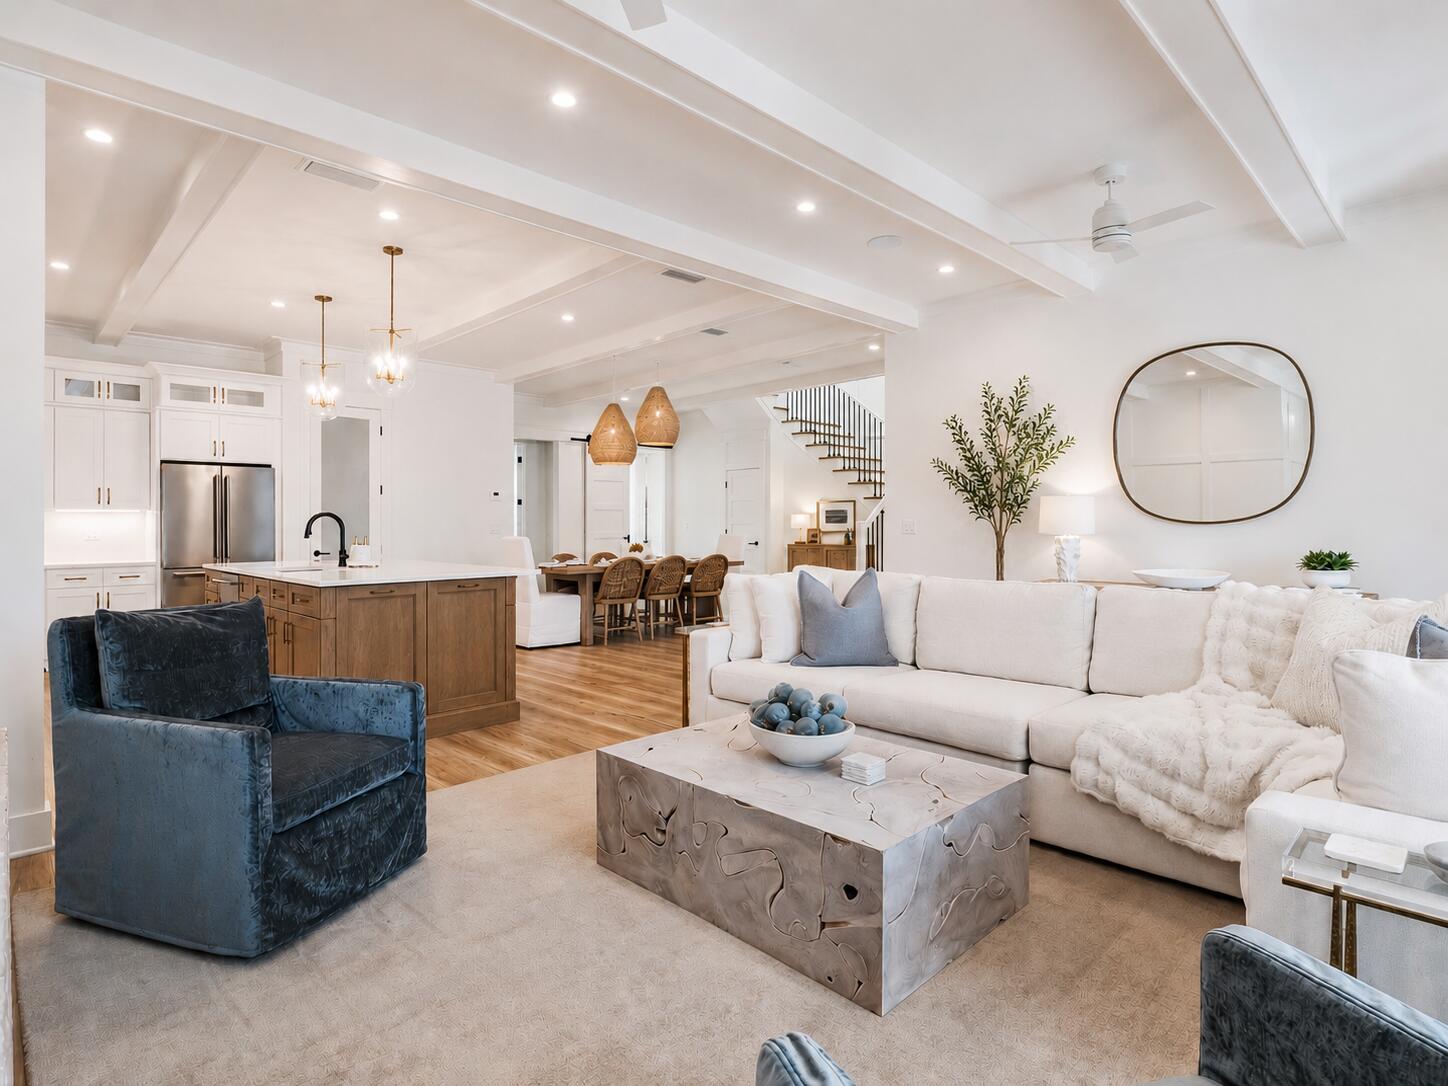
This incredible NEW CONSTRUCTION coastal home is located south of 30A in the highly sought-after Eastern Lake neighborhood. This home is just a short walk away from the public beach access. Boasting just under 4000 sq ft, this home encompasses 5 bedrooms, 1 bunk room, 5 full baths, 2 half baths, loft/game room, 1-car garage, and a private pool making it perfectly suited as a primary residence, second home, or investment property with NO HOA! Notable features of the home include high end LVP floors throughout the common areas & bedrooms, beautiful custom backsplash in the kitchen & bathrooms, trim accent walls, and gorgeous custom lighting throughout. This home offers the added benefits of steel framing, including higher wind, termite, and fire resistance resulting in significantly reduced insurance premiums. 

The first level offers an accommodating open floor plan & features a lovely great room with recessed lighting, paneled walls and direct access to the large covered porch. The kitchen is beautiful with Quartz countertops, custom tile backsplash, large island/breakfast bar with pendant lighting, and stainless steel appliances. The kitchen comes with a 6-burner gas range & beautiful vented hood. The spacious master bedroom is on the first level & features a walk-in closet & luxurious en-suite master bath. The master bath offers a double vanity with Quartz countertops, garden tub with tile wall & gorgeous chandelier, and a walk-in tile shower with frameless glass door. Also, on the first level is a sunroom off of the living area leading out to the outdoor deck and pool area. This area has a powder bath, custom shelving and hooks for towels and laundry making it super convenient being adjacent to the pool area. An Ice maker and an under counter beverage center are in this sunroom as well making it super easy to access drinks while enjoying your outdoor sanctuary! The pool area also comes with a beautiful outdoor kitchen/grilling area with granite countertops perfect for enjoying a pool day with family and friends!

The additional 4 bedrooms are all generous in size and located on the second level, giving the master bedroom extra privacy. Two of the bedrooms feature en-suite bathrooms and direct access to a large covered porch. One of these could be considered a second master suite as it features two walk-in closets and a double vanity in the en-suite bathroom. Two of the bedrooms share a Jack and Jill bathroom with one of these bedrooms offering a walk-in closet. The fifth bedroom is a bunk room with built-in bunk beds great for the kids!

The third level offers an enormous bonus room with a wet bar, beverage center and a half bath making it the perfect entertainment space! In addition to this great third level bonus space, the two large porches, pool deck, and fenced-in back yard are also perfect for entertaining. **Photos are of a previous home this builder built down the road. Photos are of the same floor plan, but the finishes will be slightly different.**

Situated next to Eastern Lake, a rare coastal dune lake, and the Gulf of Mexico, this home enjoys quick and easy access to all that the coastal lifestyle has to offer such as kayaking, canoeing, paddle boarding, swimming, fishing, and boating (only small motorboats are allowed on the coastal dune lake). There is a public boat ramp at the county park on Lakewood Drive and a public beach access at the outfall on South Gulf Drive & Eastern Lake Road. With a short stroll over to the public beach access, you will have your toes in the sugar-white sand along the emerald green and crystal blue waters of the Gulf of Mexico within just minutes! Old Florida Fish House is also a short stroll away on the north side of 30A and offers delicious lakeside dining and live music. While Seagrove definitely has a small town charm, it also has a luxurious side to it with Greenway Station a short walk away offering premier dining, boutique shopping, art galleries, art festivals, outdoor concerts, bike paths, and neighbors the upscale communities of Seaside & Watersound. Don't miss the opportunity to make this phenomenal home a great rental investment, vacation retreat, or a full-time residence!
#1004514

Santa Rosa Beach

53 S Gulf Drive

5 Beds

5 Baths

3,868 Sq.Ft.

$2,650,000

MLS#: 1004514
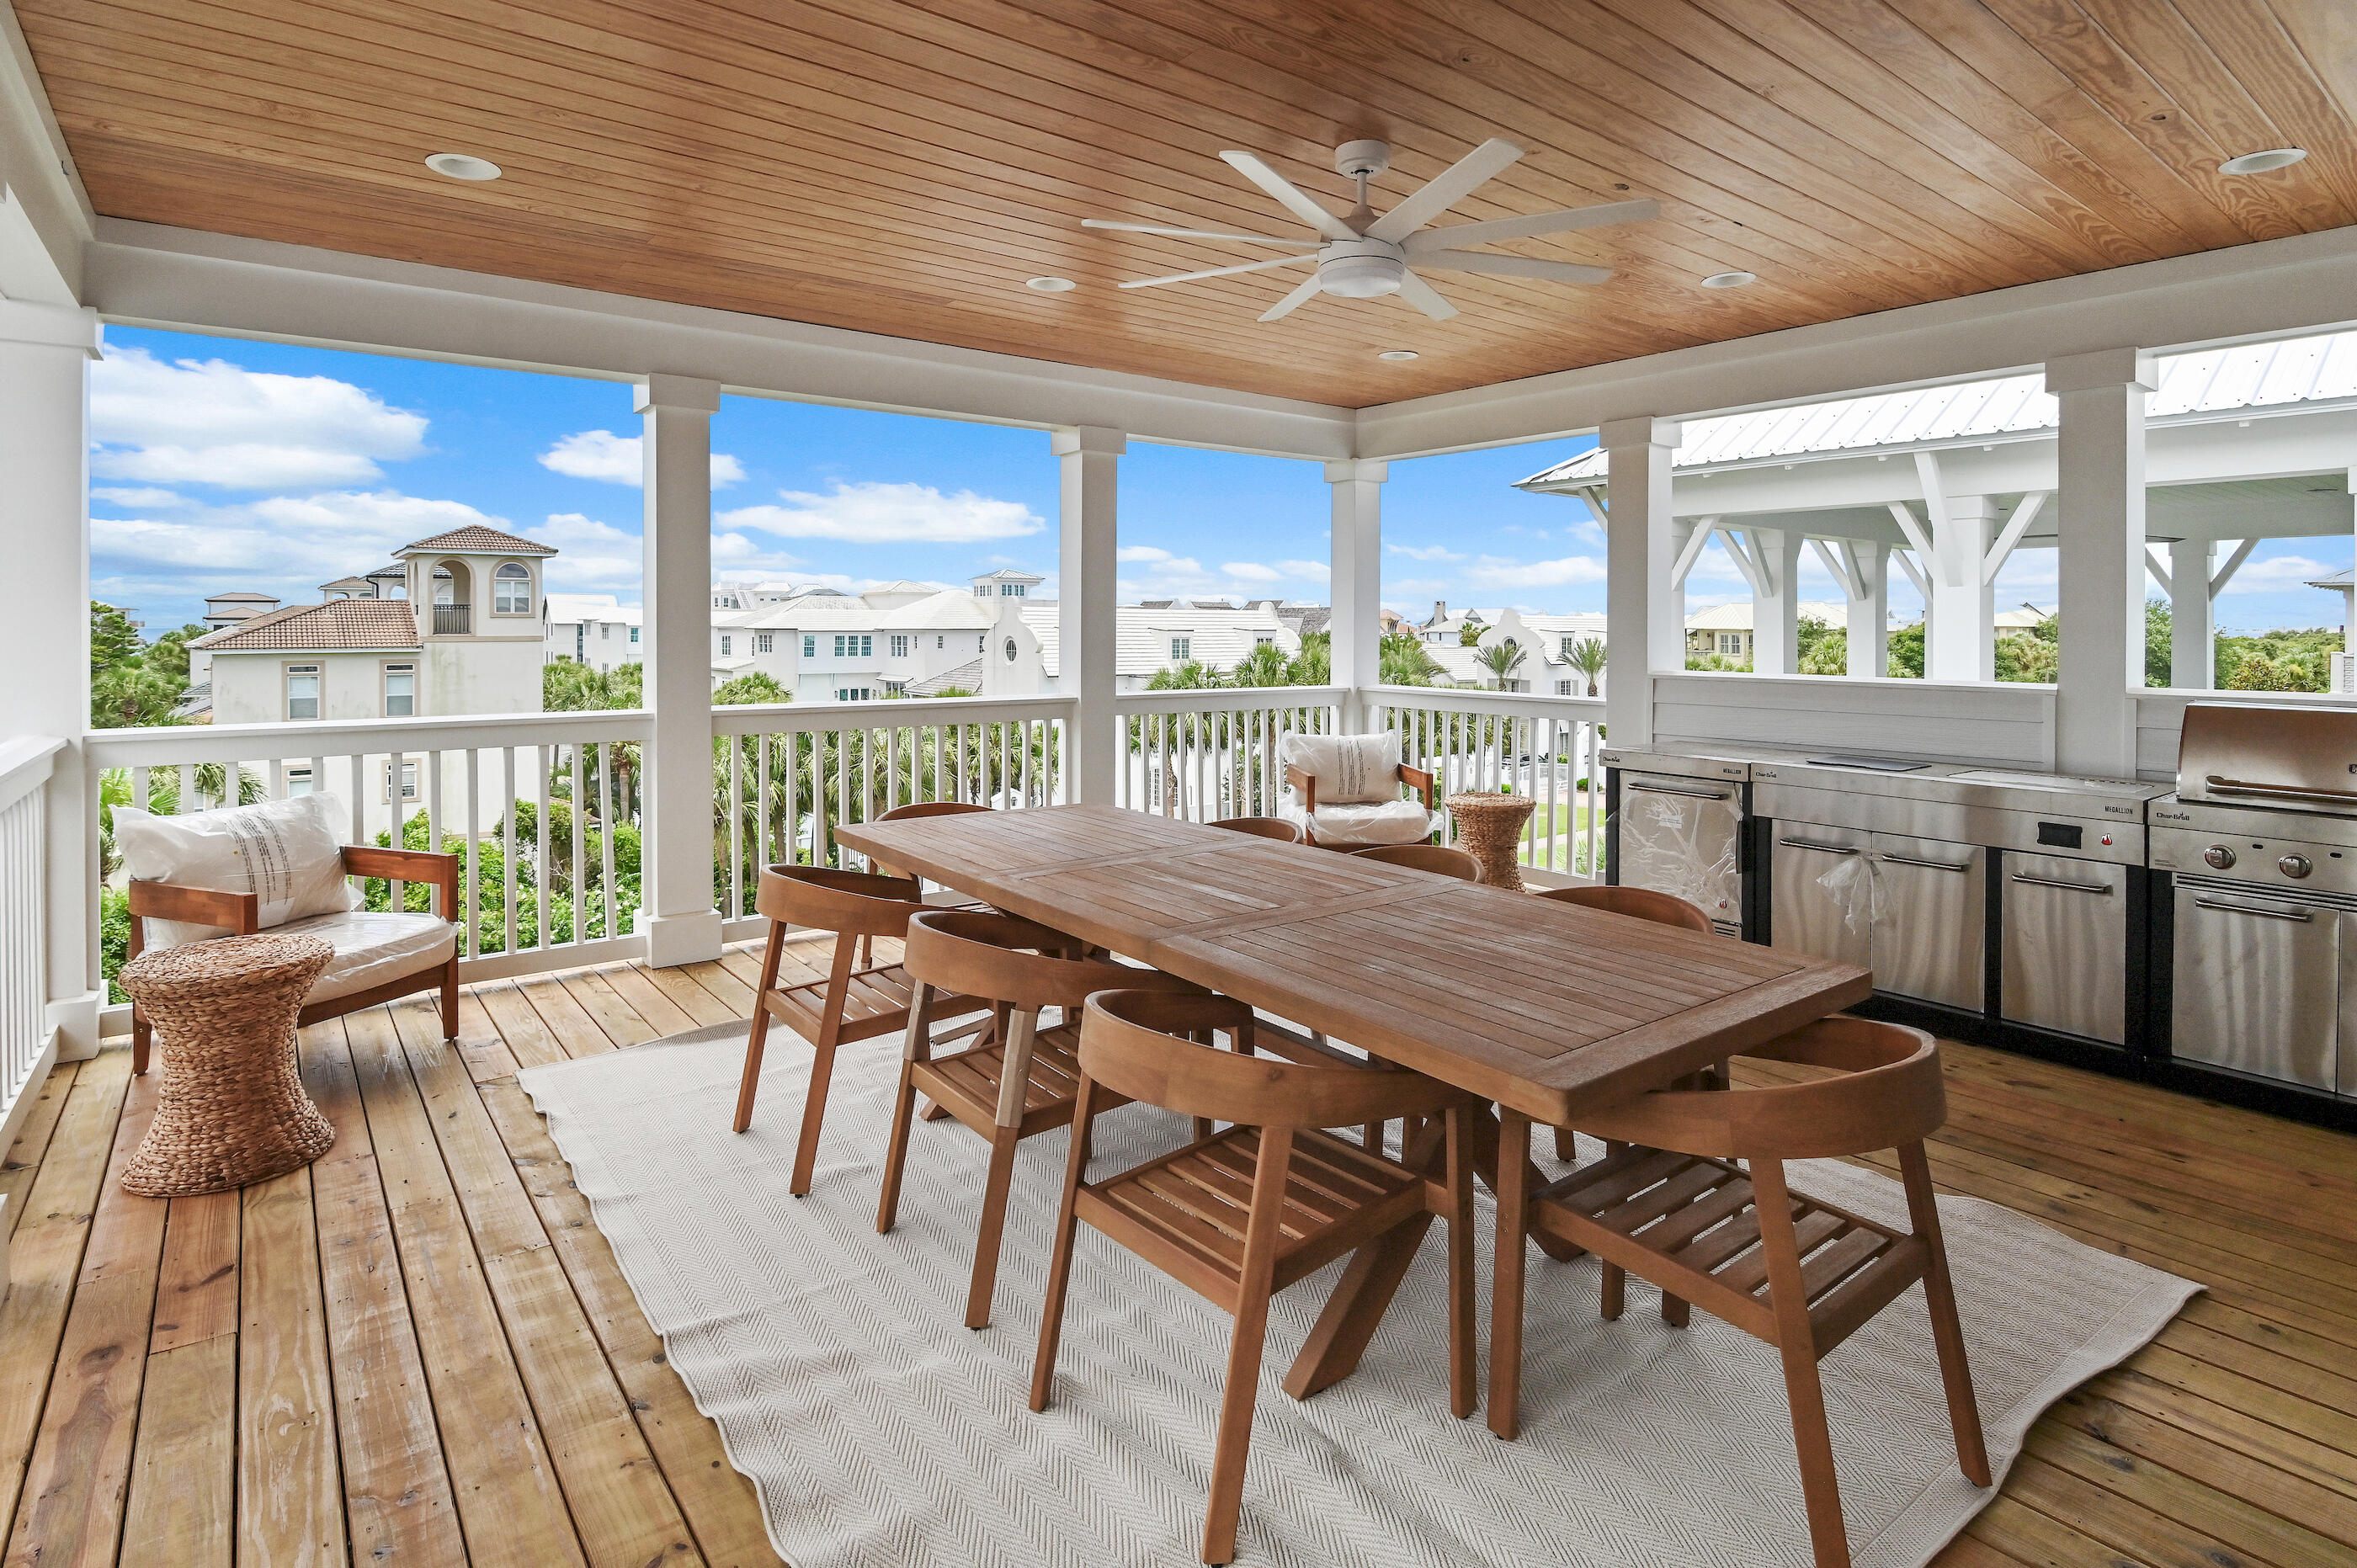
Situated in the highly desirable Seacrest Beach community along scenic 30A, this stunning new construction beach home offers the perfect blend of luxury and relaxed coastal living and comes fully furnished. The residence features five generously sized bedrooms and four and a half beautifully appointed bathrooms, highlighted by elegant 9-inch wide engineered wood plank flooring that flows throughout the home. Designed with both comfort and flexibility in mind, the layout includes two primary suites--one conveniently located on the first floor and another on the third--providing ideal accommodations for owners and guests. The home also features three separate living areas, giving everyone space to gather or unwind. The main living room on the first floor serves as the central hub and showcases a dramatic 72-inch three-dimensional electric fireplace, adding both warmth and a modern focal point.

On the second floor, you'll find another comfortable living area that opens to a covered porch, creating the perfect setting for relaxing or entertaining while enjoying the coastal breeze. The open-concept kitchen is designed to impress with stylish shaker cabinetry, quartz countertops, a beautiful tile backsplash, and premium appliances that will delight any home chef. Just off the kitchen, a thoughtfully designed wet bar with open wood shelving, a wine refrigerator, and an ice maker makes hosting effortless.

The third level offers yet another spacious living area along with a large porch featuring a summer kitchen and views overlooking Scenic 30A--an ideal spot for gathering with friends and family.

This home also incorporates modern efficiency and convenience, including a high-performance Rinnai 11.5 GPM tankless water heater that delivers continuous hot water, as well as a washer and dryer.

For effortless beach days, the Seacrest Beach community shuttle provides quick transportation to the Gulf.

Enjoy starting your mornings at a nearby café or exploring the exceptional dining, shopping, and entertainment found just a short distance away in Rosemary Beach and Alys Beach. Spend your days relaxing along the world-famous white sand beaches of 30A, casting a line along the coast, or playing a round at Camp Creek Golf Club. Outdoor enthusiasts will also love visiting Camp Helen State Park, where opportunities for birdwatching, hiking, kayaking, and fishing await along the tranquil shores of Lake Powell.
#998203

Seacrest

44 E Trigger Trail

5 Beds

4 Baths

2,890 Sq.Ft.

$2,650,000

MLS#: 998203
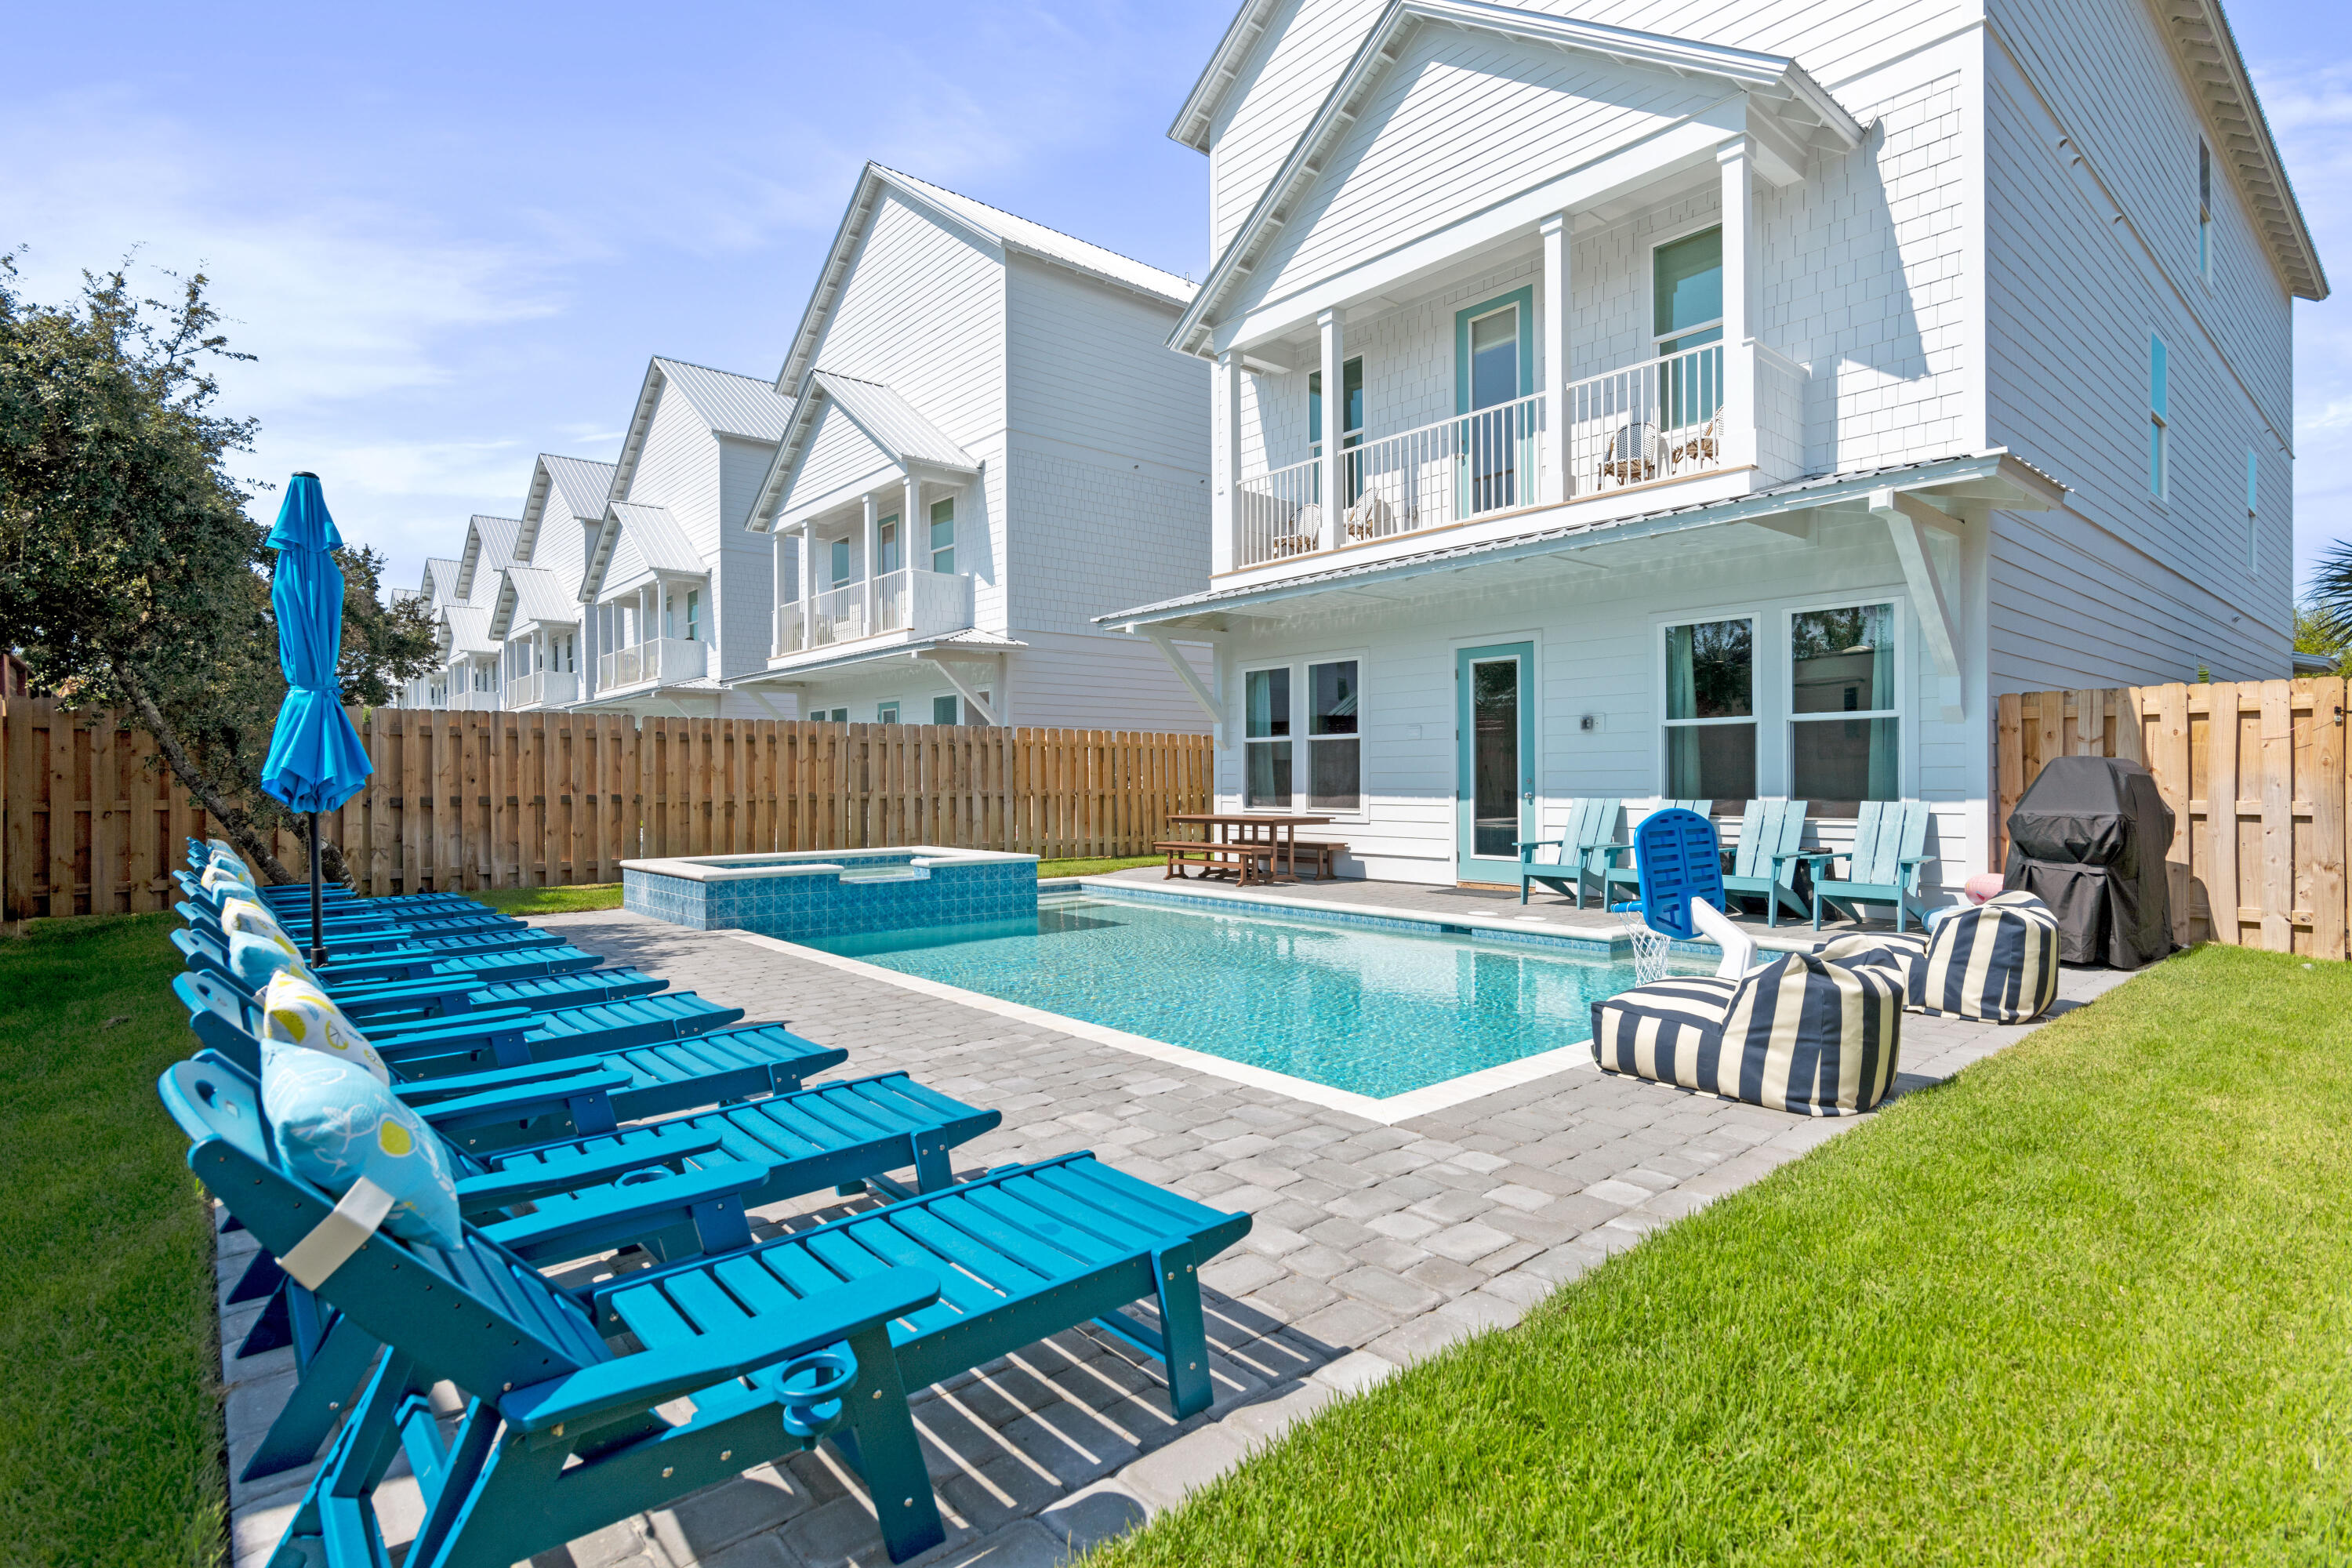
Located in Shades of Blue community in Miramar Beach, 9 Cobian Court is intentionally designed for high-occupancy vacation rentals. Built in 2024, this 8-bedroom, 9-bathroom home spans 5,040 square feet and is offered fully furnished. The interior features an open-concept first floor with a gourmet kitchen, a large social island, and stainless steel appliances. Designed for entertainment, the layout includes dedicated game rooms on every level equipped with billiards, foosball, and arcade consoles to maximize guest appeal. 

The outdoor living area features a heated saltwater pool with a waterfall spa and integrated fiber-optic lighting. The backyard is fully equipped for large groups with a covered dining patio and gas grill. Situated just two blocks from the Gulf, the property is an easy walk, bike or cart ride to the beach and Pompano Joe's. 

Silver Shells Outlets and the areas best dining are all within close proximity. This home is truly a turn-key asset for any luxury rental portfolio!
#1002337

Miramar Beach

9 Cobian Court

8 Beds

8 Baths

5,040 Sq.Ft.

$2,650,000

MLS#: 1002337
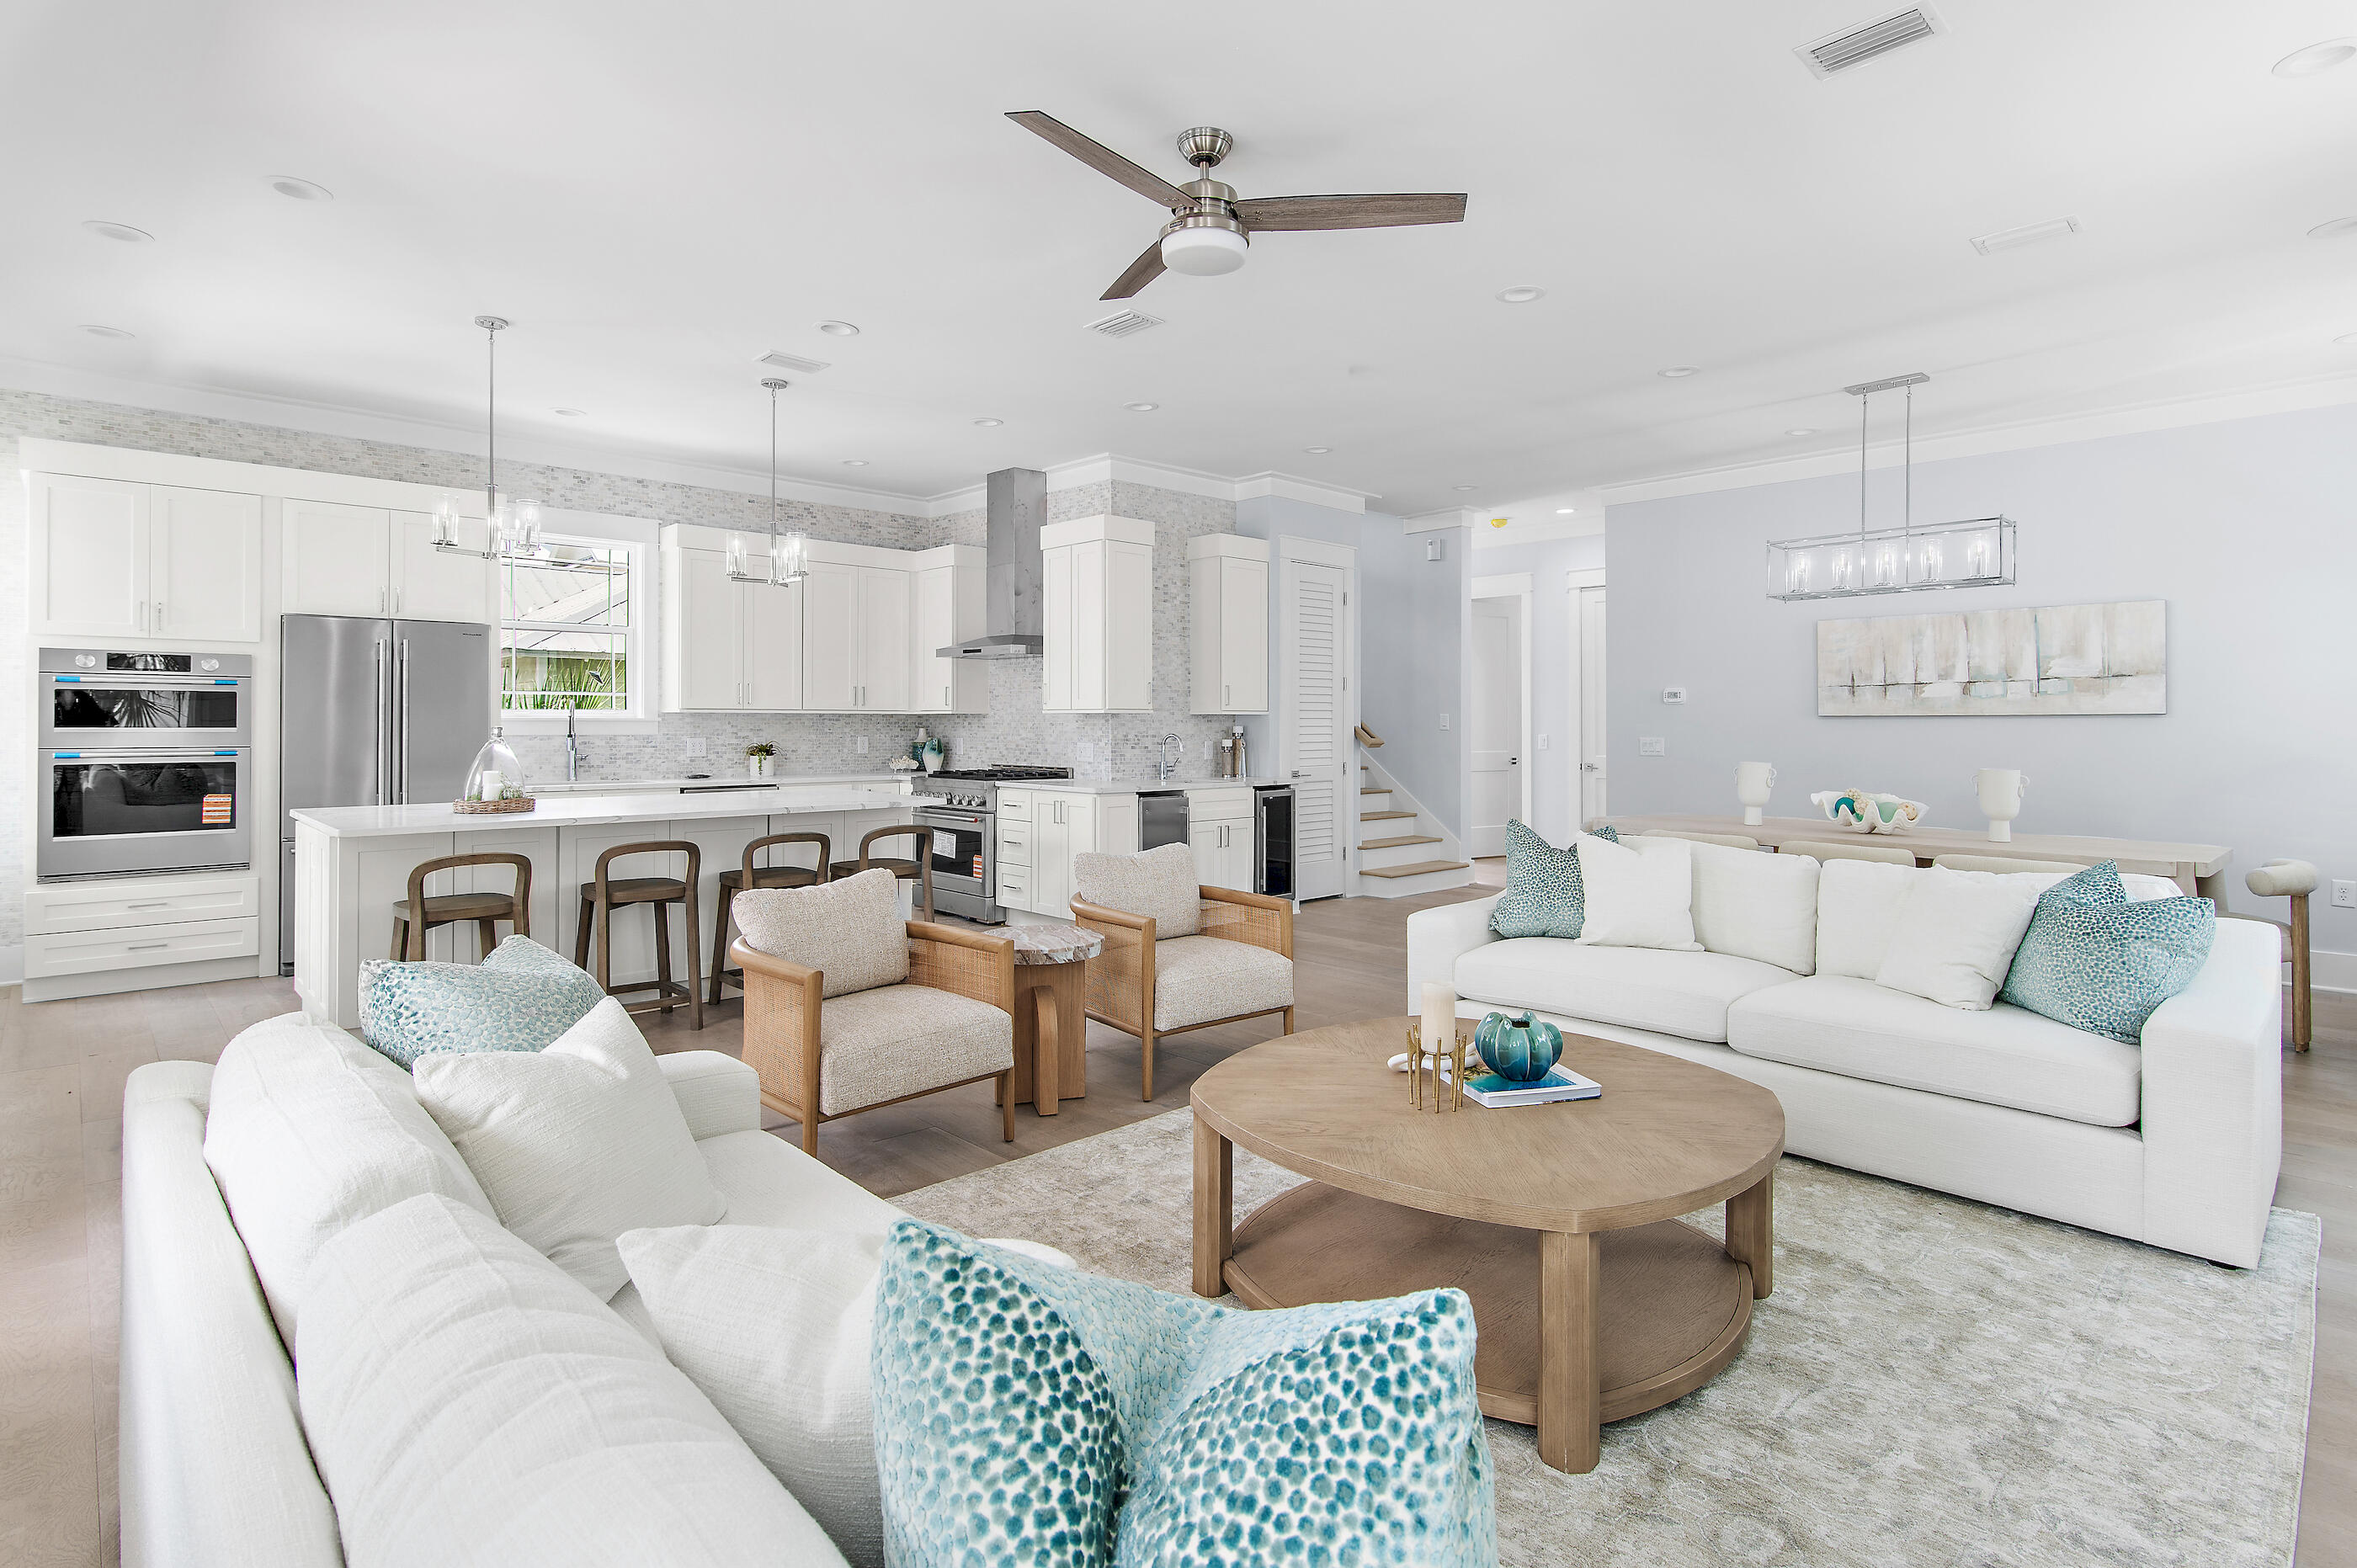
Located in the highly sought-after community of Seacrest Beach along scenic Hwy 30A, this exquisite newly constructed beach house is a true coastal retreat, offered fully furnished and ready for immediate enjoyment. Featuring 5 spacious bedrooms and 5.5 luxurious bathrooms, the home seamlessly blends comfort and elegance with beautiful 9-inch-wide plank engineered wood flooring throughout. The thoughtfully designed layout includes two primary suites--one conveniently located on the first floor and another on the third floor--providing privacy and comfort for family and guests alike. With two inviting living areas, the main gathering space on the first floor serves as the heart of the home and features a striking 72-inch three-dimensional electric fireplace that adds warmth and modern ambiance.

The second floor offers an additional living area along with a spacious covered outdoor living space, perfect for entertaining or enjoying the coastal breeze. At the center of the home, the open-concept kitchen impresses with modern shaker-style cabinetry, elegant quartz countertops, a gleaming tile backsplash, and high-end appliances designed to please any culinary enthusiast. Just outside the kitchen, a beautifully designed wet bar with open wood shelving, a wine refrigerator, and an ice machine creates the perfect setup for entertaining.

Comfort and efficiency are thoughtfully incorporated throughout the home, including a Rinnai 11.5 GPM super high-efficiency tankless water heater to ensure endless hot water, as well as a washer and dryer included for convenience.

Enjoy fresh air and peaceful views from the porches attached to three of the five bedrooms, along with two expansive porches located off the first-floor. For easy beach access, the Seacrest Beach shuttle conveniently stops right outside your door, offering a quick ride to the beautiful Gulf waters.

Start your mornings with breakfast at a charming neighborhood café or explore the nearby dining, boutique shopping, and entertainment options just a few blocks away in Rosemary Beach and Alys Beach. Spend your days strolling along the world-famous white-sand beaches, fishing along the coast, or teeing off just minutes away at Camp Creek Golf Club. Nature lovers will also appreciate the nearby Camp Helen State Park, where you can enjoy birding, hiking, kayaking, and fishing on the peaceful waters of Lake Powell.
#997886

Inlet Beach

228 Beach Bike Way

5 Beds

5 Baths

2,999 Sq.Ft.

$2,650,000

MLS#: 997886
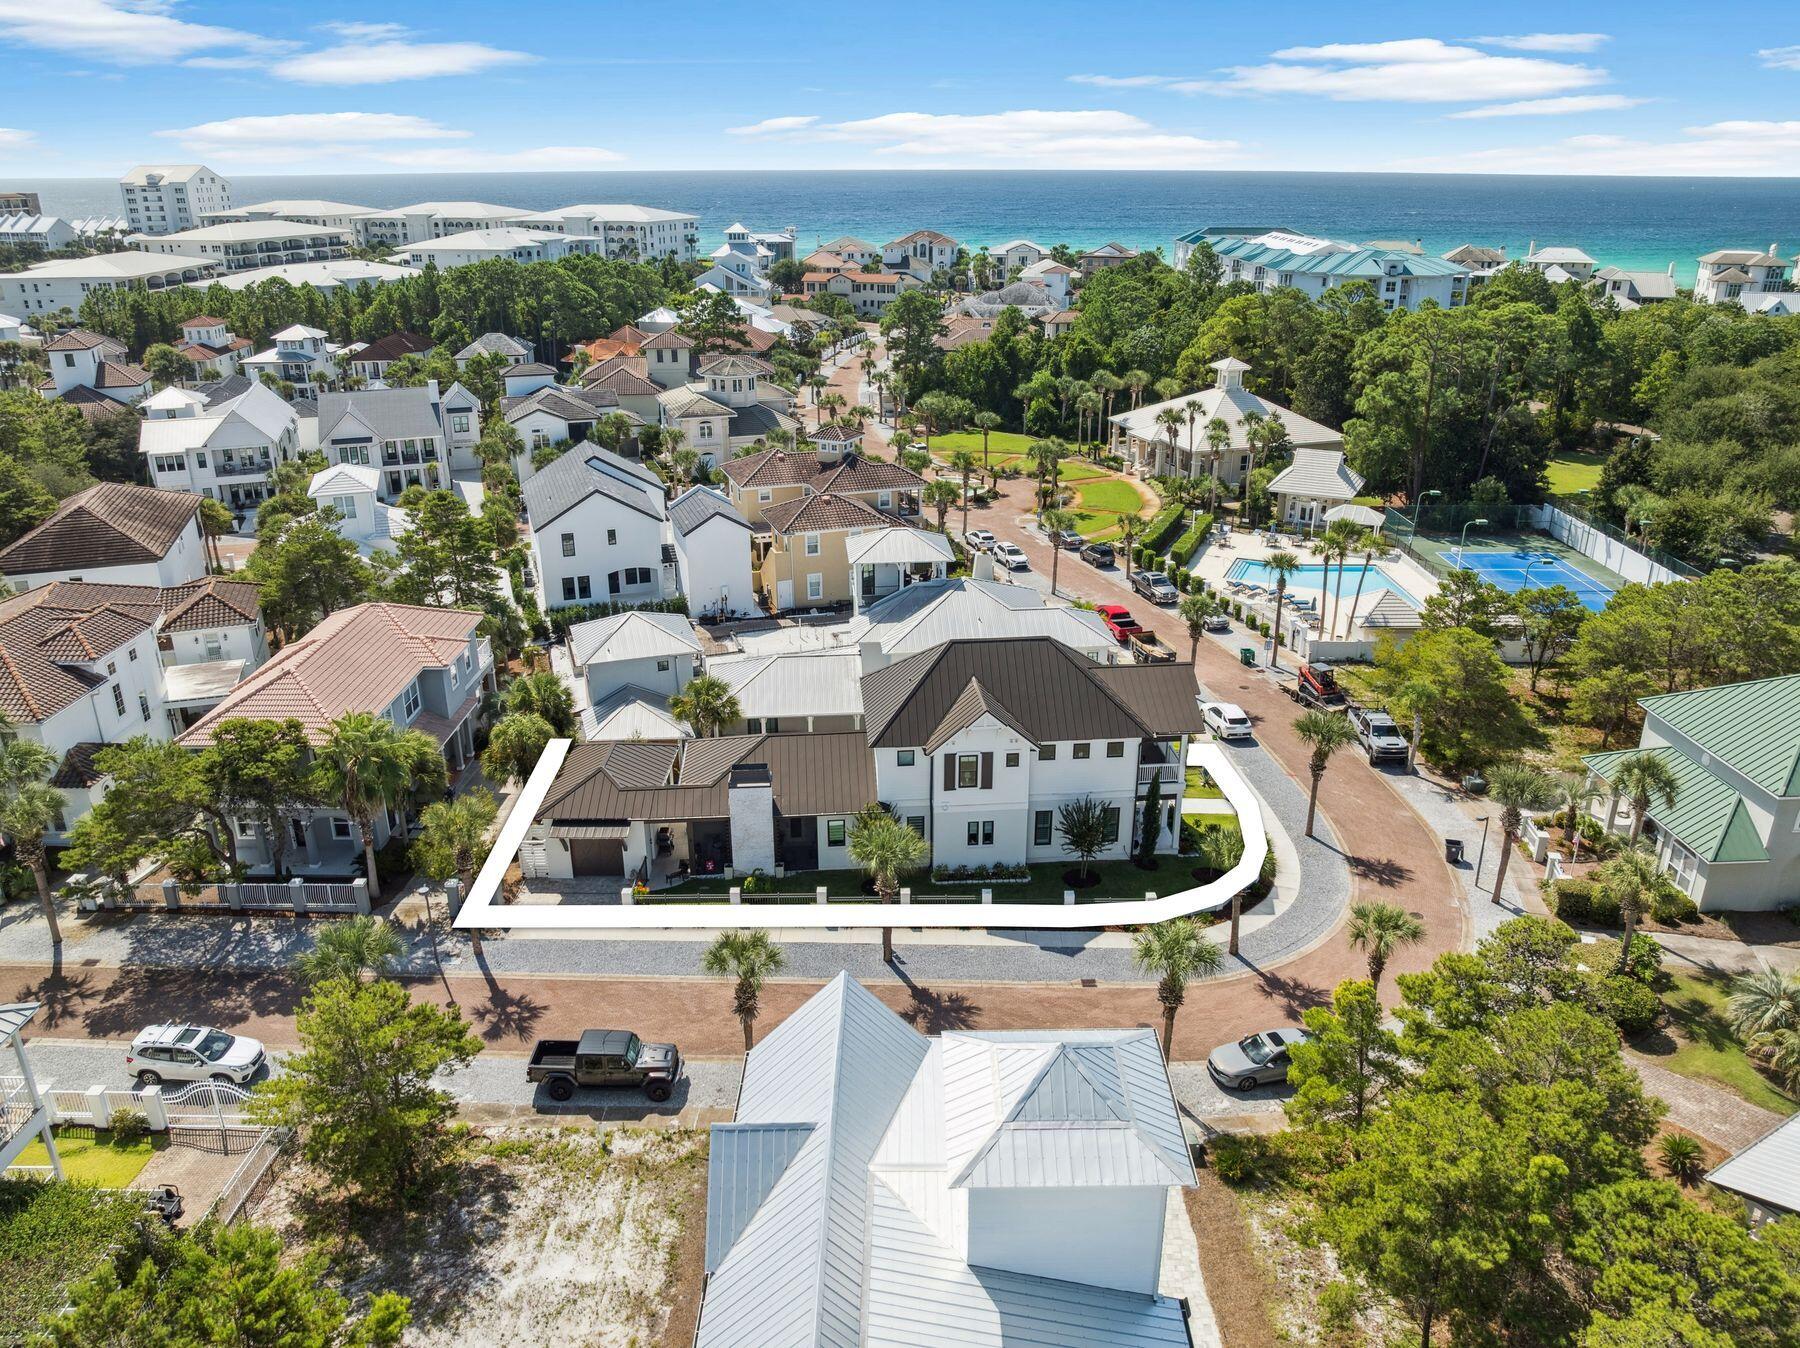
Welcome to 113 White Cliffs Drive, a stunning 2023-built coastal retreat in the sought-after Village of White Cliffs, a gated, Gulf-front community along Scenic Highway 30A in Blue Mountain Beach offering four bedrooms and a dedicated office. Designed with uncompromising attention to detail, this home blends timeless quality craftsmanship with modern convenience, offering both luxury and livability. Sitting on a large corner lot with a fully fenced yard—constructed of block and aluminum for durability—it's perfect for letting pets roam freely. The oversized one-car garage with coated floors adds function, while the screened-in porch with a brick gas fireplace creates a cozy gathering space year-round. Inside, thoughtful design is evident throughout. A welcoming two-story foyer leads to an open and flowing layout where the living, dining, and kitchen spaces connect seamlessly. The living room showcases beamed ceilings, while the gourmet kitchen impresses with a large center island, Quartz countertops, Thermador appliances including a gas range and oven, an additional Samsung dual-temperature built-in oven, convection microwave, wine refrigerator, trash compactor, and custom cabinetry with custom organization solutions. A large pantry provides even more storage. Conveniently located on the first level, the luxurious primary suite boasts vaulted pine ceilings, screened porch access, dual closets, and a spa-inspired en suite with quartzite counters, dual vanity, crystal hardware, and a wet room complete with a jetted tub surrounded by quartzite and a walk-in shower. The first level also includes a mud room with an ice maker and additional storage, a laundry room with sink and cabinetry, a powder bath with quartzite countertops, and a private office featuring custom storage and custom glass barn doors. Upstairs, three guest bedrooms provide comfort and privacy. A private suite offers dual vanities and a tub and shower combo, while the two additional guest rooms share a Jack-and-Jill bathroom. The versatile fourth bedroom with wet bar and balcony creates flexibility to be utilized as a den or additional sleeping space. Additional highlights include engineered hardwood and tile throughout, spacious attic storage with heavy-duty aluminum stairs, and advanced features such as smart home capabilities, Cat6 wiring, a Rinnai tankless water heater, irrigation system, and Live Oak Fiber internet. Beyond the home, residents of The Village of White Cliffs enjoy exceptional amenities including a private beach walkover with convenient bathrooms and a viewing deck, clubhouse with full kitchen and gathering spaces, a newly renovated fitness center, seasonally heated pool, and tennis courts with pickleball lines and lights. This exclusive, short-term rental-restricted community ensures a peaceful coastal lifestyle just moments from the best of 30A. 113 White Cliffs Drive is more than a home it's a statement of quality, comfort, and refined coastal living.
#997437

Santa Rosa Beach

113 White Cliffs Drive

4 Beds

3 Baths

2,619 Sq.Ft.

$2,649,500

MLS#: 997437

1 ... 46 47 48 49 50 ... 306

properties found. properties found. Page of .

 - property

Send a message

Message successfully sent.

Your message

What is 3 + 4 ?

Reason for contacting?

I agree to receive email communication and understand I can unsubscribe at any time.

I agree to be contacted by INIT test tenant via call, email, and text for real estate services. To opt out, you can reply 'stop' at any time or reply 'help' for assistance. You can also click the unsubscribe link in the emails. Message and data rates may apply. Message frequency may vary. Privacy Policy

Update Your Temporary Password

Personalize your search

Enter your email and we'll notify you immediately when new listings match what you're looking for.

or enter email address

Already have an account ? Login here

Continue your home search

I agree to receive communications and understand I can unsubscribe at any time.

I agree to be contacted by INIT test tenant via call, email, and text for real estate services. To opt out, you can reply 'stop' at any time or reply 'help' for assistance. You can also click the unsubscribe link in the emails. Message and data rates may apply. Message frequency may vary. Privacy Policy

Already have an account ? Login here

We use cookies

We use cookies primarily for analytics to enhance your experience. By accepting, you agree to our use of these cookies. You can manage your preferences or learn more about our cookies policy.






