
One of the most popular communities provided by {{page_data.agentName}}

Miramar beach

One of the most popular communities provided by INIT test tenant

Miramar beach

About Miramar beach

Miramar beach
One of the most popular communities provided by INIT test tenant
4,356
# of Listings
3
Avg # of Bedrooms
$744
Avg. $ / Sq.Ft.
$1,336,577
Med. List Price

Browse Miramar beach Real Estate Listings

179 Properties Found. Page 4 of 12.
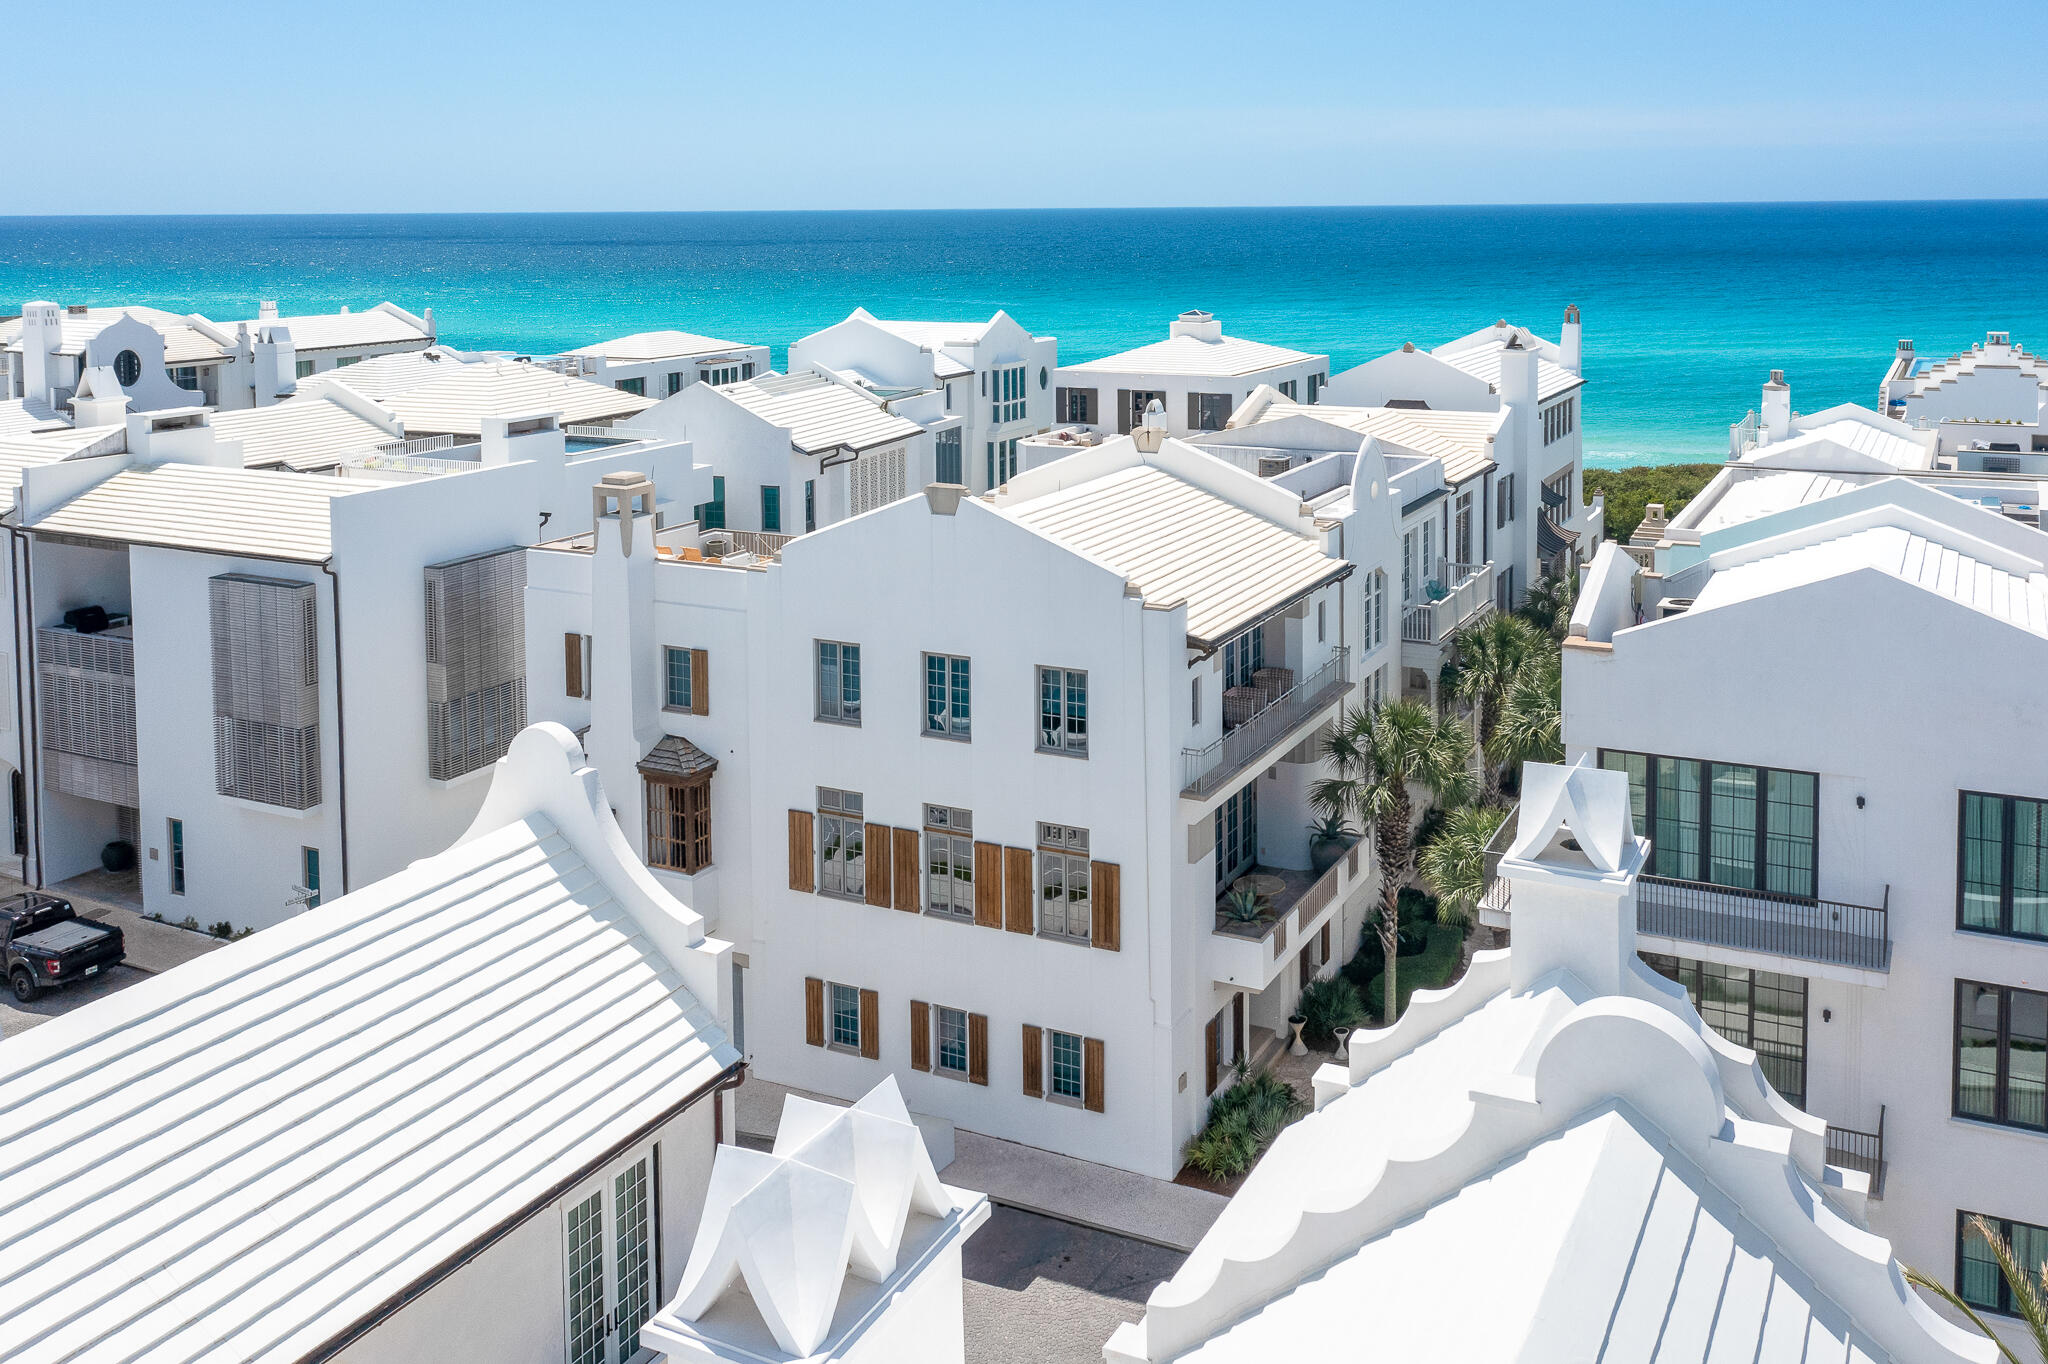
Where the Gulf of Mexico meets refined coastal architecture, 130 Sea Garden Street stands as a KVA Architecture masterpiece in prestigious Alys Beach. Located on the renowned Turtle Bale Pedestrian Path, just steps from the beach, this exquisite 5-bedroom, 5.5-bathroom residence spans 3,865 square feet across four living levels, offering breathtaking Gulf views.

Upon entering, you are greeted by Italian Limestone flooring and a striking Venetian Plaster staircase, setting the tone for this impeccably detailed home. A wide-body staircase and private elevator provide seamless access to all levels. Two elegantly appointed guest suites, featuring beverage drawers and custom wormy oak accents, create a welcoming atmosphere for visitors.

The second floor showcases the heart of the home, where 12-foot scalloped ceilings with recessed reclaimed oak beams evoke the gentle waves of the Gulf. The open-concept living area integrates dining, kitchen, and living spaces, anchored by herringbone oak floors and Leuders limestone countertops. The chef's kitchen is a culinary dream, equipped with Sub-Zero, Wolf, and Miele appliances, custom cabinetry, and a butler's pantry complete with an espresso machine, wine refrigerator, and mixology station. Expansive ten-foot accordion Loewen doors dissolve the boundary between indoor and outdoor spaces, inviting stunning Gulf views into the living area.

A covered loggia extends the living experience outdoors, featuring a fireplace, dining area, and summer kitchen that flows directly into the swimming pool to gaze at the Gulf of Mexico--perfect for entertaining.

On the third floor, an additional guest bedroom with dual vanities and a walk-in shower complements the primary suite, which is bathed in natural light. Floor-to-ceiling windows open to a private balcony offering captivating Gulf views, while the master bath is adorned with mosaic tiles and limestone slabs. A spacious walk-in closet with custom oak cabinetry enhances the suite, along with a convenient in-room Miele coffee station.

The fifth bedroom has been transformed into a versatile media lounge, ideal for movie nights or accommodating overnight guests. The home features a comprehensive Control4 automation system, managing lighting, music, security monitoring, video intercom, and more. The rooftop terrace captures unobstructed Gulf views and showcases the award-winning architecture of Alys Beach.
#1000875

Inlet Beach

130 Sea Garden Street

5 Beds

5 Baths

3,865 Sq.Ft.

$11,495,000

MLS#: 1000875
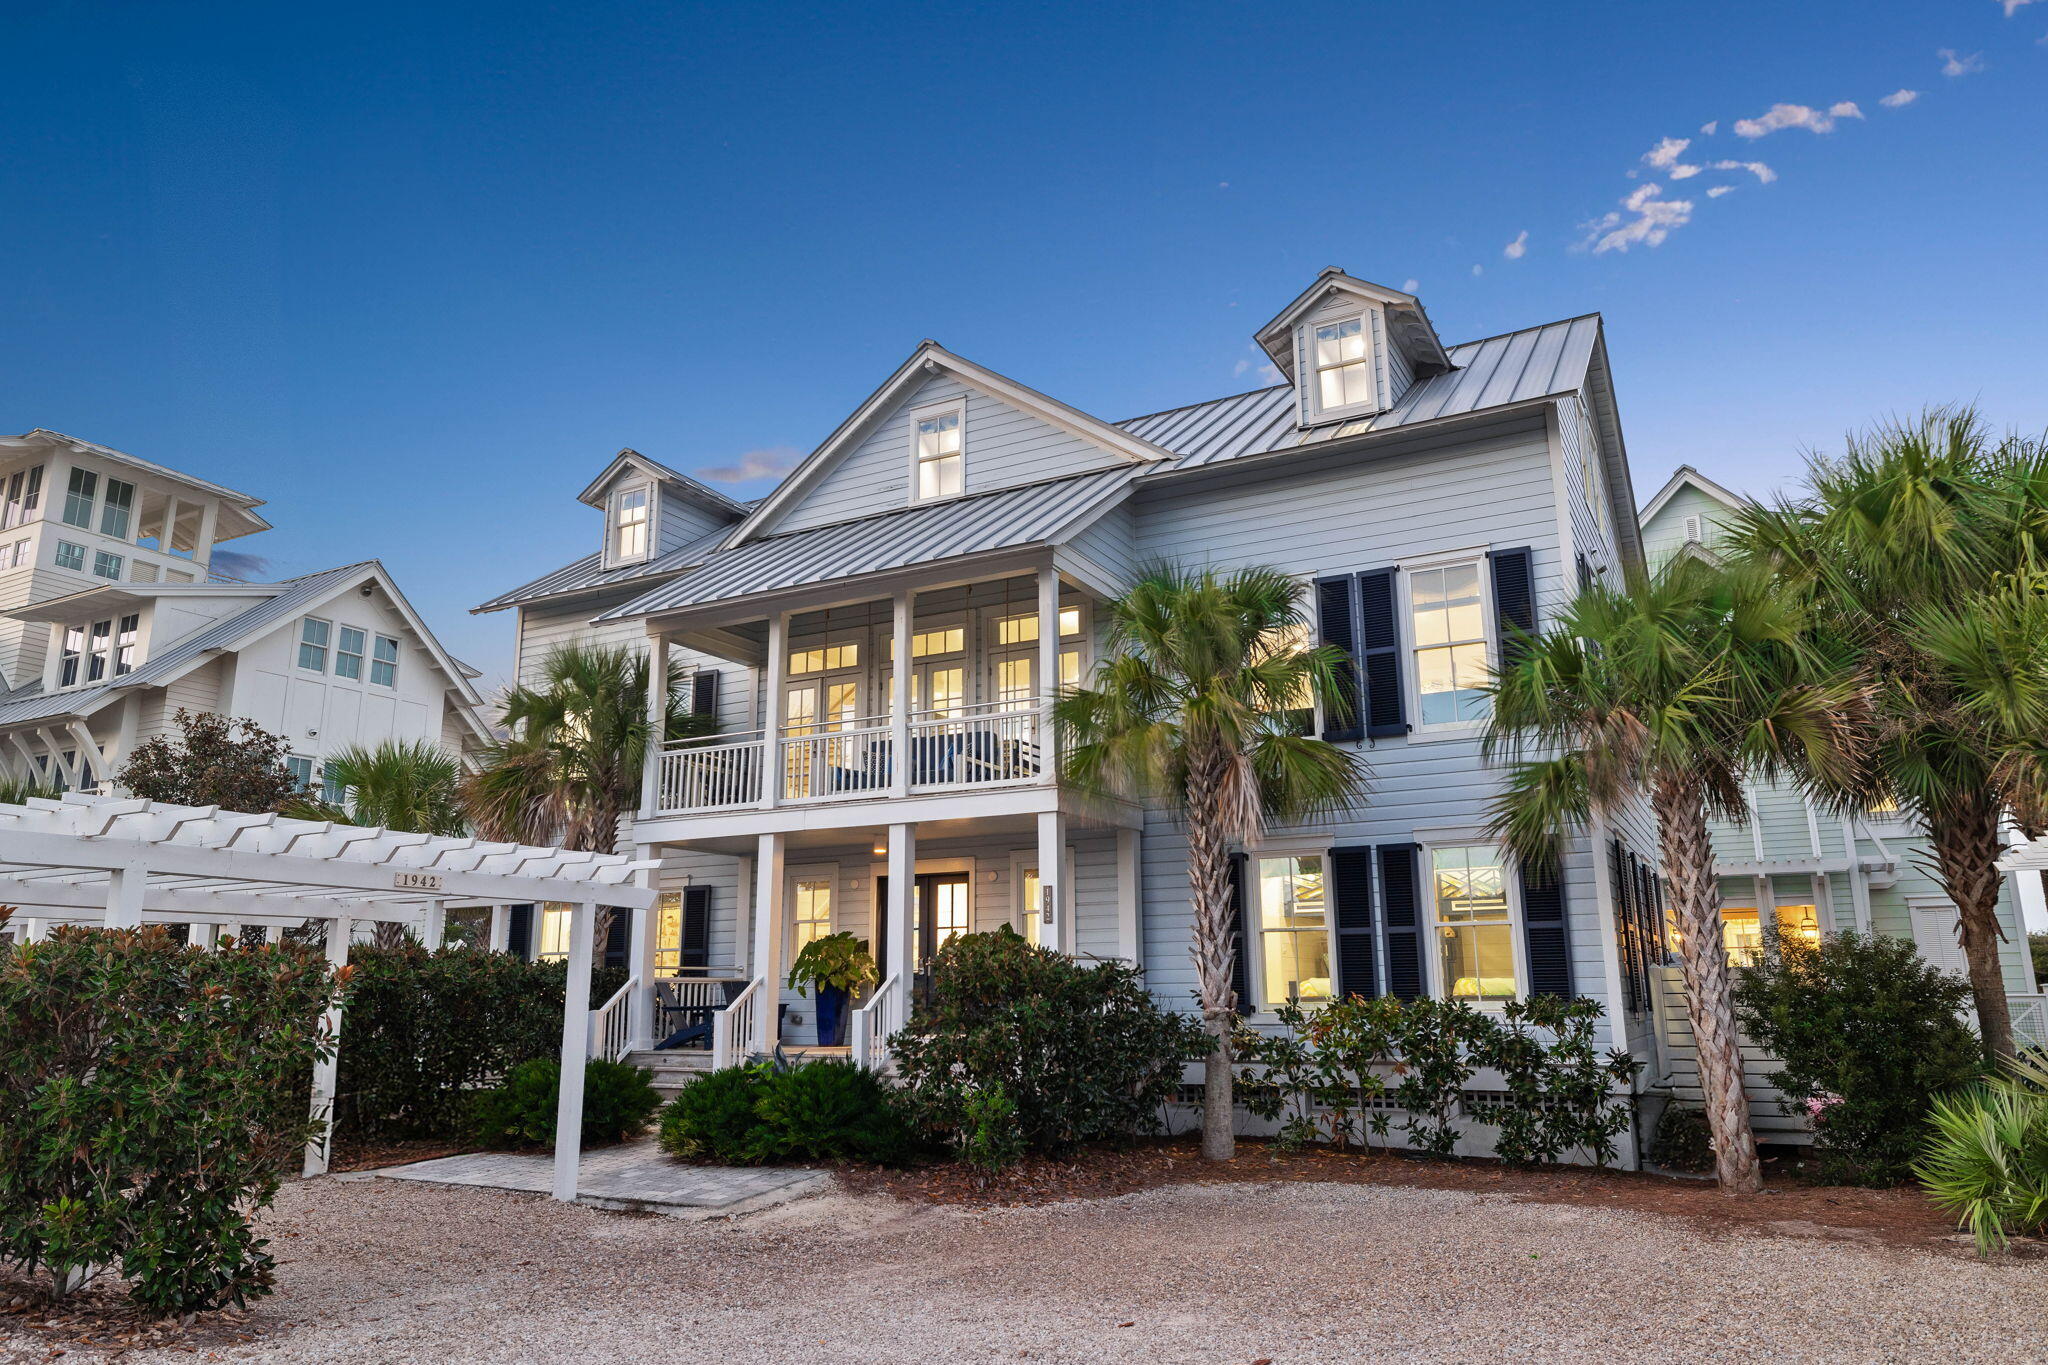
Rarely available on WaterColor's Beach Lane, this home offers an exceptional opportunity to own in one of 30A's most sought-after communities. Renovated in 2018, the residence blends timeless coastal style with a generous footprint designed for effortless beachfront living. 

Thoughtfully designed and beautifully decorated, the home features expansive living and gathering spaces, along with five bedrooms to comfortably accommodate family and guests. Panoramic Gulf views are showcased throughout, anchoring the home in an elevated and truly exceptional beachfront setting. The layout is designed for both entertaining and everyday living, with multiple living areas that provide flexibility for hosting, relaxing, and extended stays. The five-bedroom configuration, including dual primary suites and a dedicated bunk room, allows for seamless accommodations for larger groups.

With its spacious design, direct access to the private deeded beach, and coveted location in WaterColor, this home offers a rare combination of scale, comfort, and true beachfront living.
#1001216

Santa Rosa Beach

1942 E County Highway 30A

5 Beds

5 Baths

3,528 Sq.Ft.

$11,495,000

MLS#: 1001216
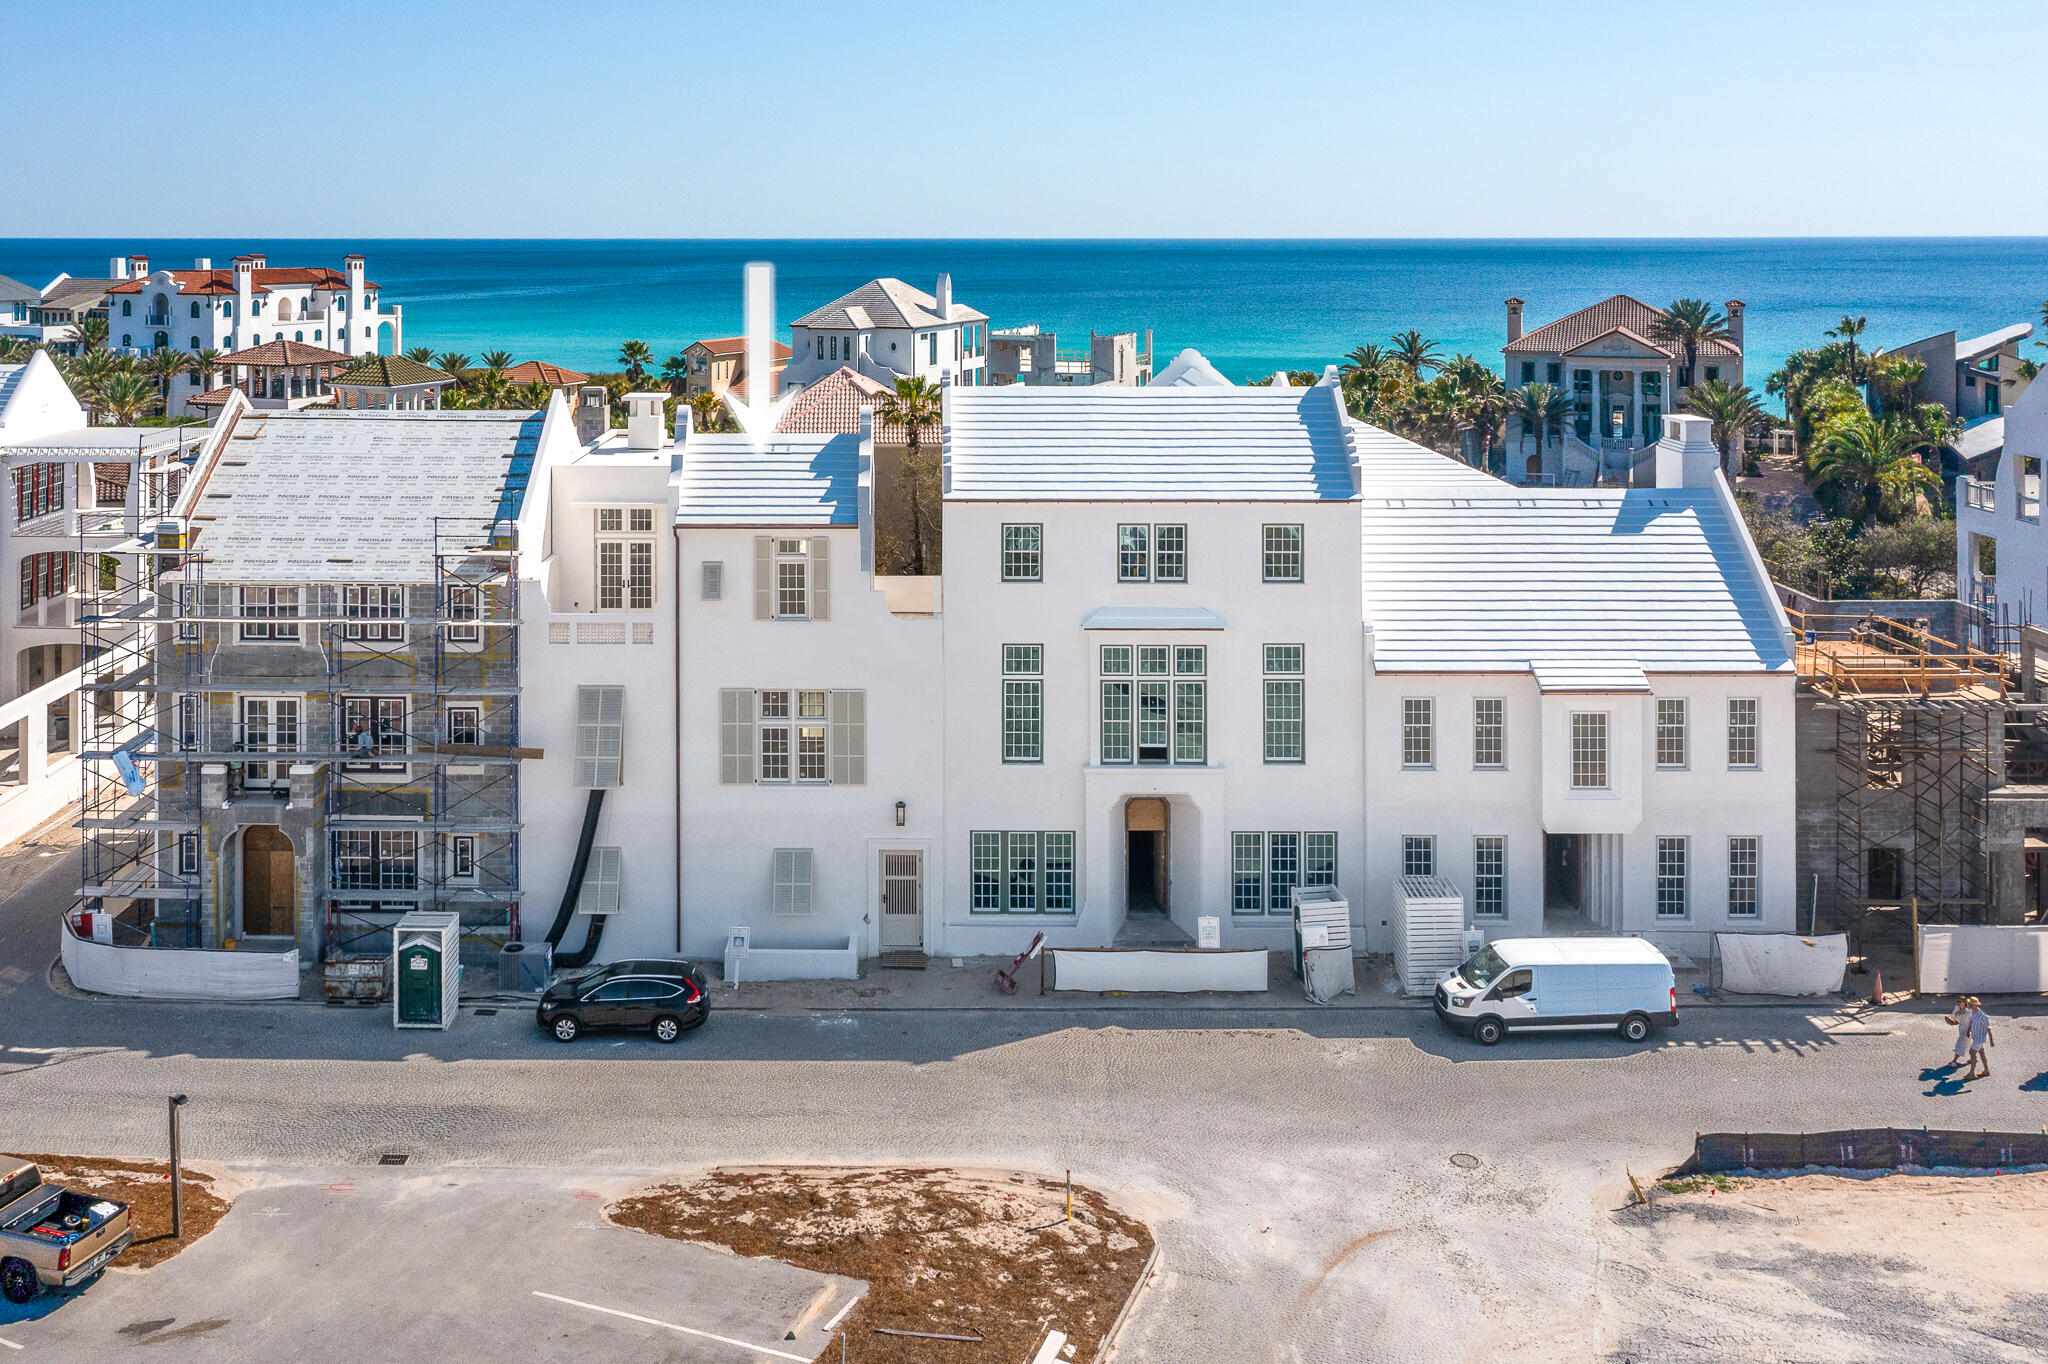
Welcome to 117 Elbow Beach Road, a breathtaking masterpiece, newly constructed home in Alys Beach, designed by the esteemed Architect Gary Justiss. This luxurious residence seamlessly blends modern elegance with coastal charm, offering an unparalleled living experience. Gary Justiss personifies the elegance of the Bermudan architecture Alys Beach procured. Spanning an impressive 4,378 square feet over two and a half stories, this home boasts stunning water views of the Gulf of Mexico. With five elegantly appointed bedrooms, each featuring en suite bathrooms, and three powder rooms strategically located on every level, this residence ensures comfort and privacy for family and guests alike. Venetian Plaster walls travel with you throughout the home.

The first floor welcomes you with three exquisite guest suites that open directly to a private courtyard, complete with a shimmering swimming pool, sun terrace, and exterior powder room with shower--perfect for effortless outdoor entertaining. Ascend to the second floor, where the layout is nothing short of extraordinary. Here, you'll find a generous primary suite that exudes luxury, featuring a lavish dual vanity bathroom adorned with beautiful marble tile and a spacious shower, complemented by two expansive closets.

The main living area is an entertainer's dream, showcasing a gourmet kitchen, dining room, and living room, all anchored by a cozy fireplace and a fully equipped wet bar plus Butler's pantry. Large-scale windows and  sliding doors bathe the space in natural light, creating an inviting atmosphere. This level also features one of three captivating terraces, seamlessly integrating indoor and outdoor living with a dining area under the stars and a summer kitchen, perfect for al fresco dining.

The third floor is a true highlight with elevator access, offering two stunning rooftop terraces, the fifth guest bedroom, and a spacious living room that opens to a vast rooftop terrace. Here, you'll be captivated by panoramic water views and the iconic rooftop architecture that Alys Beach is renowned for. A full bar island, complete with a beverage center and ice maker, ensures that your outdoor gatherings are as luxurious as they are enjoyable.

This property is truly unparalleled, presenting an exceptional opportunity for full-time living or a lavish vacation retreat. Experience the pinnacle of luxury coastal living at 117 Elbow Beach Rd. Your dream home awaits!
#999636

Inlet Beach

117 Elbow Beach Road

5 Beds

5 Baths

4,378 Sq.Ft.

$11,295,000

MLS#: 999636

Welcome to 78 Twisted Pine Trail, a rare coastal retreat tucked behind the gates of exclusive Four Mile Village and surrounded by the natural beauty of the Coffeen Nature Preserve. Set on an expansive one-acre homesite with captivating, unobstructed Gulf views, this exceptional property offers a level of privacy, space, and connection to nature that is increasingly difficult to find along the Emerald Coast. Four Mile Village is a truly distinctive community, offering homeowners access to more than half a mile of private beach, approximately 230 acres of preserved coastal woodlands, and a picturesque 40-acre coastal dune lake. Bordering Topsail Hill Preserve State Park, the neighborhood feels wonderfully secluded and reminiscent of old Florida, yet remains convenient to the dining, shopping, and amenities of both Sandestin and 30A. The beautifully appointed main residence features five bedrooms and a spacious, thoughtfully designed floor plan ideal for both everyday living and entertaining. Reclaimed Heart Pine flooring brings warmth and character throughout, while the chef's kitchen serves as the heart of the home with Calacatta quartz countertops, premium appliances, and an open connection to the dining and living spaces. The property has recently undergone an impressive collection of enhancements inside and out. Updates include a new standing-seam roof, new gutters, complete exterior and interior painting, new balcony and porch railings, new exterior lanterns and lighting, and all-new interior lighting featuring elegant chandeliers and sconces. Extensive landscaping has transformed the grounds with more than 15 additional palm trees, expanded lawn areas, landscape lighting, irrigation, and new driveway and parking pavers. Outdoor living is equally impressive. The private swimming pool has been resurfaced with new tile and is surrounded by new pool-deck pavers, a freshly painted railing, and new outdoor furnishings and umbrellas--creating an inviting setting for afternoons in the Florida sunshine and evenings spent entertaining beneath the palms. Additional interior improvements include plantation shutters in two guest bedrooms, a remodeled custom shower, new carpet in the upstairs bedroom above the primary suite, and upscale new furnishings throughout the main residence featuring custom fabrics, Oriental rugs, and thoughtfully selected designer pieces. Adding even greater versatility is the separate carriage house above the garage, complete with a fully equipped studio apartment and beautifully updated furnishings--an ideal private retreat for extended family or guests. A new six-seat electric golf cart completes the property and makes enjoying the surrounding community and coastal lifestyle effortless. With its generous one-acre setting, Gulf views, private pool, separate carriage house, extensive recent improvements, and extraordinary location within one of the area's most secluded communities, 78 Twisted Pine Trail represents a remarkable opportunity to experience coastal living surrounded by pristine, unspoiled Florida.
#1010637

Santa Rosa Beach

78 Twisted Pine Trail

6 Beds

6 Baths

5,660 Sq.Ft.

$11,000,000

MLS#: 1010637

New on site 3 days ago
An exceptional opportunity to acquire approximately 0.70 acres with 60 feet of Gulf frontage in the heart of Seagrove Beach. Measuring approximately 60' x 510', 95 San Roy Road offers an increasingly rare combination of Gulf frontage, substantial depth, privacy and redevelopment potential along one of the most desirable stretches of Scenic Highway 30A.

The property is being offered primarily for the value of the Gulf-front land and its future development potential. An existing townhome currently occupies the site; however, it is considered a teardown for purposes of this offering and is not being represented as the primary value of the property. The opportunity is to remove the existing structure and create an extraordinary new Gulf-front estate. Adding significant value to the offering, an exceptional set of architectural plans by Pure Architecture is included with the sale. The plans envision a remarkable four-level Gulf-front residence encompassing approximately 12,935 heated square feet with 8 bedrooms, a bunk room, 10 full baths and 2 half baths. Designed as a true legacy residence, the home combines large-scale entertaining, private guest accommodations, extensive wellness amenities and thoughtfully planned indoor and outdoor living spaces overlooking the Gulf.

The residence is organized around an elevator and dramatic spiral staircase connecting all four levels. The main living floor features an expansive great room with fireplace, dining room and chef's kitchen, complemented by a substantial working pantry, dedicated bar and wine display. Outside, the Gulf-facing pool terrace is designed with a main pool and sun shelf, sunken seating surrounding a fire feature, outdoor shower and direct access to a private dune walkover.

The plans provide exceptional separation and privacy for family and guests. The first level includes multiple guest suites, a bunk room, golf simulator with adjoining lounge, laundry and sand-room spaces, storage and an outdoor shower. A separate guest wing positioned above the two-car garage includes additional bedroom suites, a common living area and morning kitchen, creating an ideal private retreat for extended family or guests.

The third level is centered around an expansive primary suite with a spacious bedroom and sitting area, oversized bath with soaking tub, approximately 20-foot-long walk-in shower, separate closets, private laundry and morning kitchen. A dedicated office with built-ins and an additional guest suite complete the level.

The fourth floor creates a private rooftop wellness and entertaining retreat featuring a gym, sauna with red-light therapy, cold plunge, bar, smart-glass common area and a second pool overlooking the Gulf. The rooftop pool deck extends approximately 43 feet, creating a spectacular setting for entertaining, relaxation and panoramic coastal views.

Vehicle storage and arrival have also been thoughtfully incorporated into the design. The plans include a two-car garage beneath the guest residence, along with approximately 2.5 additional garage bays within the main residence, including dedicated golf-cart space, as well as a covered carport and auto-court.

Located on San Roy Road, a quiet dead-end street south of Scenic Highway 30A, the property occupies a remarkable setting between the Gulf and Eastern Lake. Its position provides expansive Gulf views, private beach frontage and an exceptional degree of privacy while remaining only minutes from Seaside to the west and Alys Beach and Rosemary Beach to the east. Greenway Station, restaurants, shopping and many of 30A's most recognized destinations are also conveniently nearby.

Beyond its appeal as an extraordinary homesite, 95 San Roy Road presents meaningful upside through redevelopment. The combination of substantial Gulf frontage, an oversized homesite and plans for a nearly 13,000-square-foot new-construction residence creates an opportunity to develop a property capable of competing within the uppermost tier of the 30A luxury market. Final value will ultimately depend on construction specifications, costs and market conditions at completion, but the scale and scarcity of the site provide a compelling foundation for long-term value creation.

The seller is a highly respected local builder with extensive experience constructing luxury homes throughout 30A and can also work with a purchaser who wishes to carry the architectural vision from acquisition through construction.

Whether envisioned as a generational family retreat, an extraordinary primary or secondary residence, or a significant luxury redevelopment opportunity, 95 San Roy Road offers something increasingly difficult to replicate: approximately 60 feet of Gulf frontage, roughly 0.70 acres, exceptional site depth and a fully conceived architectural vision for one of the most significant new residences along 30A.
#1013400

Santa Rosa Beach

95 San Roy Road

None Beds

None Baths

0.7 acres

$10,900,000

MLS#: 1013400
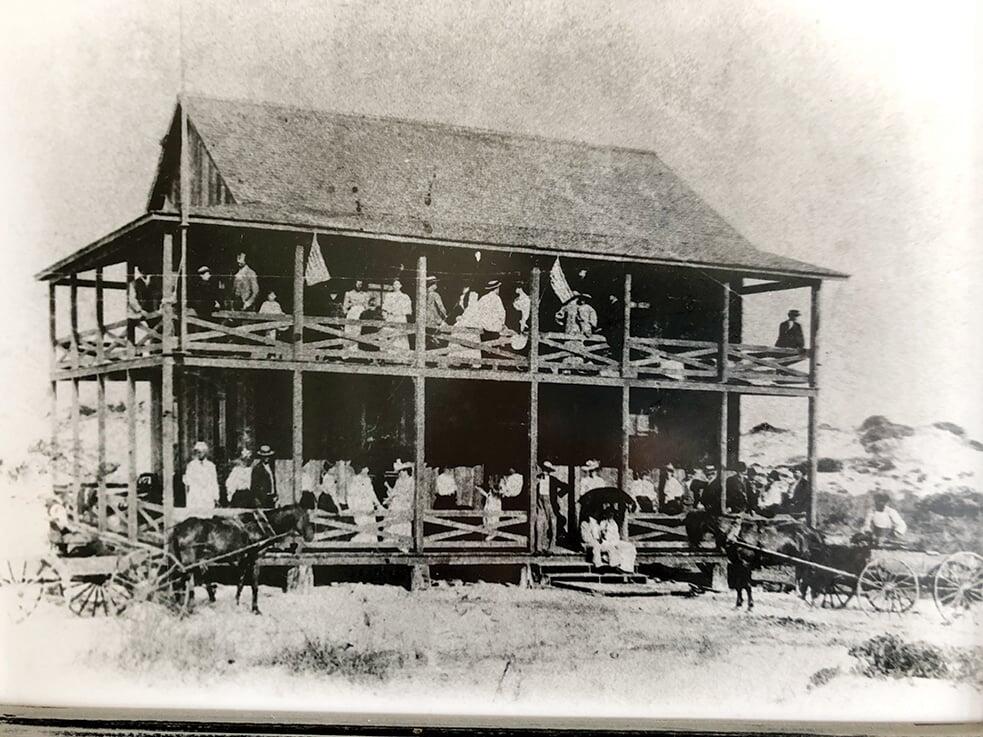
The Grayton House stands among the most significant homes in Grayton Beach. Rooted in the heart of Grayton Beach, with origins dating to the 1890s and a thoughtful 2022 reconstruction, this storied residence has been reimagined for modern coastal living, with architectural design by Gregory D. Jazayeri, interiors by Tami Owen of Owen Group Interiors, and reconstruction led by Daniel Brock.

The result is a rare blend of Grayton history, thoughtful design, and contemporary comfort. Historic materials and architectural elements from the original home were incorporated where appropriate, preserving its character while the residence was completed with the craftsmanship, comfort, and everyday ease expected in a modern coastal home.

What makes The Grayton House especially compelling is the way it lives. Rather than relying on a single defining space, the home unfolds through a series of inviting indoor and outdoor living areas, allowing family and guests to gather naturally, enjoy real space, and move through the day with ease.

The layout feels intentional. Primary suites on both living levels, additional bedroom suites, a dedicated bunk room, and a flexible guest wing with the comfort of its own living space and direct access to the pool terrace create a home that accommodates beautifully without feeling formal or forced. Mudroom space, generous storage, laundry on multiple levels, garage areas, elevator access from the garage level, and unusually generous parking for a home with Gulf views add the practical ease that makes the home as functional as it is beautiful.

Expansive porches extend from bedrooms and common areas, framing immersive views across native dunes, coastal vegetation, and the Gulf beyond. These outdoor spaces feel less like balconies and more like open air rooms, creating a natural connection between the home and its Grayton Beach setting.

At the heart of the outdoor experience, the pool terrace, outdoor kitchen, dining area, and fireplace create a natural place to land after the beach and continue into the evening. Inside, layered living spaces, a beautifully appointed kitchen, wet bar, and multiple areas for gathering allow the home to host with ease.

Rich in history yet thoroughly current in execution, The Grayton House offers something increasingly difficult to recreate in Grayton Beach. It is a meaningful historic residence with the comfort, character, scale, views, and livability of a modern coastal home.
#1006109

Santa Rosa Beach

10 Hotz Avenue

6 Beds

8 Baths

6,225 Sq.Ft.

$10,750,000

MLS#: 1006109

Positioned at the end of Grace Point with sweeping Gulf views, 264 Grace Point Way is an exceptional coastal estate offering refined coastal living in one of 30A's most exclusive gated communities. Spanning nearly 7,000 square feet across three thoughtfully designed levels, the residence offers seven bedrooms, seven full baths, & two half baths.

From the moment you enter, thoughtful details create an unmistakable sense of coastal elegance. A soaring three-story entry is finished in refined Venetian plaster, while sculptural lighting, warm white oak floors, and walls of windows fill the interiors with an abundance of natural light. The main living level unfolds toward the Gulf, bringing together gracious living and dining spaces with a beautifully appointed chef's kitchen featuring Wolf and Sub-Zero appliances, custom cabinetry, a waterfall island, and a full scullery discreetly tucked beyond.

Outdoor living is woven seamlessly into the experience, with expansive terraces designed for sun-soaked afternoons, Gulf breezes, and evenings beneath the sunset. A private infinity-edge pool, covered lounge, and outdoor kitchen create an elegant setting for entertaining, while the third-floor terrace offers a fireplace, wet bar, and elevated Gulf views for a more intimate escape. Seven ensuite bedrooms offer gracious accommodations for family and guests, highlighted by a private third-floor primary suite with westward-facing Gulf views, vaulted ceilings, dual walk-in closets, separate vanities, and an oversized spa-style shower.
 An elevator connects all three levels, complemented by multiple gathering spaces, motorized shades, integrated audio-visual systems, three laundry rooms, and a detached poolside lounge with its own fireplace and wet bar. Further elevating the Grace Point lifestyle, consideration may also be given to the Watersound Beach Club initiation fee as part of the offering.

Elegant yet inviting, 264 Grace Point Way is a home created for the way life along the Gulf is meant to be enjoyed: beautifully, effortlessly, and together.
#1009306

Inlet Beach

264 Grace Point Way

7 Beds

7 Baths

7,051 Sq.Ft.

$10,500,000

MLS#: 1009306
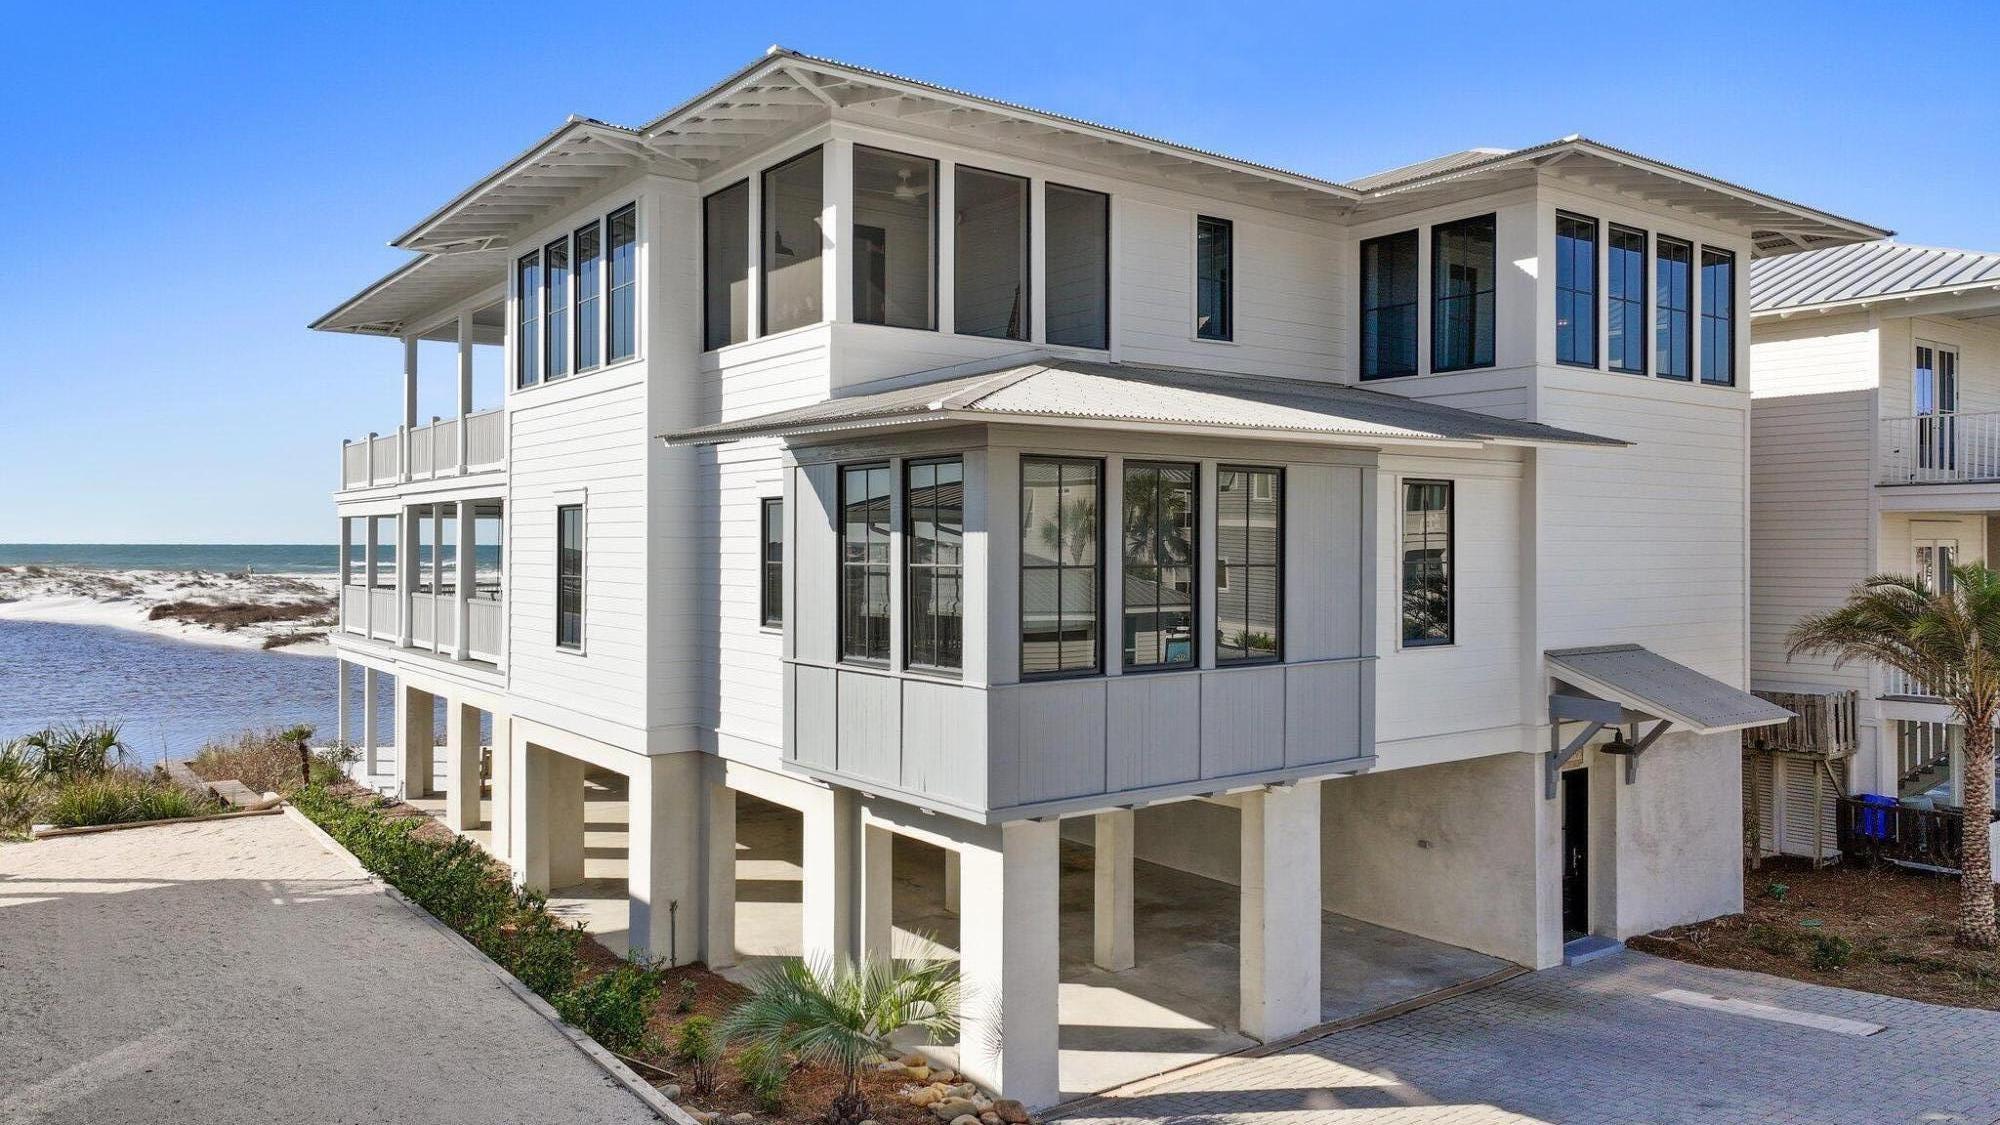
A symphony of elegance in Grayton Beach, Lollygag commands the most coveted location on 30A, where Western Lake meets the Gulf of America in an awe-inspiring convergence of coastal beauty. Positioned at the curve of the Grayton Beach outfall, this home offers a rare and uninterrupted panorama, with forever-protected views of the dune lake, sugar-white sands, and emerald Gulf waters. Its setting is as private as it is breathtaking.
Designed with an emphasis on both luxury and resilience, Lollygag is a fortress of coastal design, featuring a bedrock-anchored seawall ensuring lasting protection without compromising the natural beauty that surrounds it. Inside, every element has been thoughtfully curated to create a home that is both extraordinary in design and effortless in function. A commercial-grade elevator provides seamless access across all three levels, while wide hallways enhance flow and accessibility.
The first floor is dedicated to comfort and convenience, featuring a steam room (sauna), full laundry, and half bath. The second level hosts two king suites, a queen suite, and a six-bed bunk room, each, except bunkroom, has its own private covered porch to take in the endless views. A handicap-accessible bath serves the bunk room, ensuring comfort for every guest. A swing bed on the second-floor porch provides a tranquil retreat, perfect for soaking in the coastal serenity.
The third floor is where Lollygag truly shines. A grand great room, private office, screened-in porch, and an expansive seaward-facing deck with another swing bed create the ultimate indoor-outdoor living experience. Whether gathering in the open concept living space or unwinding as the sun dips below the horizon, every moment in this home is framed by the natural beauty of 30A's most remarkable setting.
From its high-end appliances and integrated surround sound to its durable metal roof, hardboard siding, and Trex decking, every element of Lollygag speaks to quality and craftsmanship. Under-home covered parking with custom lighting enhances convenience, while two full outdoor showers offer the perfect way to refresh after a day on the water.
With an unrivaled location, timeless design, and a level of craftsmanship rarely found, Lollygag stands as a benchmark of luxury along 30A. Used as a second home and not a rental, its pristine condition and exclusivity remain intact. Private showings by appointment only.
#970654

Santa Rosa Beach

186 Banfill Street

4 Beds

5 Baths

4,559 Sq.Ft.

$10,500,000

MLS#: 970654

Words only begin to capture the essence of this newly constructed, gulf-front masterpiece. Located within Gulf Trace--one of 30A's most secluded, coveted, and tightly held beachside enclaves--this home redefines the standard for coastal luxury. Every square inch of this residence was meticulously envisioned and masterfully executed, balancing robust structural integrity with sophisticated, high-end design.  The level of finish is an absolute testament to the owner's flawless vision and uncompromising eye for detail. The owner personally curated every design element to create an atmosphere of refined, organic luxury.  Precision craftsmanship shines throughout.  A soothing, sophisticated coastal palette flows throughout  the home and features exquisite quartzite countertops and intricate, custom-tiled backsplashes.  The kitchen features modern cabinetry, an oversized prep island, and top-tier luxury appliances integrated seamlessly to please the most discerning culinary enthusiast. Catering and grand-scale entertaining are handled effortlessly via a hidden, walk-in scullery that keeps prep work out of sight.  Effortless movement throughout this residence is guaranteed by a premium residential elevator, providing mechanical access to all four levels of the home. This highly coveted feature ensures that everyone, from young children to multi-generational guests, can transition flawlessly from the ground floor to the crowning jewel of the property: a spectacular rooftop terrace. Modern cabinetry, an oversized island, premium luxury appliances, and beautifully selected surfaces combine form and function, while a concealed walk-in scullery provides substantial additional preparation and storage space away from the main kitchen.

Five spacious bedrooms, each with a private ensuite bath, provide exceptional accommodations for family and guests. Multiple living areas throughout the residence allow generations to gather together while still providing the privacy and separation expected in a home of this caliber.

A premium residential elevator provides convenient access to all four levels, culminating at one of the home's most memorable destinations--the rooftop terrace. From this exceptional vantage point, sweeping 180-degree views extend along the coastline from Destin toward Panama City Beach, creating a remarkable setting for sunrise, sunset, and evenings beneath the stars.

The connection to the Gulf continues outdoors, where the gulf-front pool deck and screened lanai create a private environment for entertaining, dining, swimming, or simply enjoying the sound of the surf. Here, indoor and outdoor living become one, with the Gulf of Mexico providing an ever-changing backdrop.

Every element of the residence has been conceived around the experience of coastal living: gathering with family, entertaining friends, retreating to private spaces, and enjoying direct access to one of Northwest Florida's most beautiful shorelines.

Thoughtful accessibility has also been seamlessly incorporated into the residence, including wider doorways, an accessible bedroom and bath, a zero-threshold shower, accessible entry, and elevator access throughout the home. These ADA-compliant features have been carefully integrated into the overall design, providing enhanced comfort and ease of movement without compromising the home's sophisticated aesthetic.

This is more than an opportunity to own new construction on 30A. It is an opportunity to establish a lasting presence on the Gulf within a community where properties of this caliber are seldom available.

Adding another dimension to this offering, the adjoining residence, Unit A, is also available for purchase separately. The availability of both residences presents an exceptionally rare opportunity for a buyer to acquire the two properties together and create a private gulf-front family compound--providing separate residences for extended family and guests while preserving the privacy and independence of each home.

Whether acquired individually or together, this residence represents an extraordinary opportunity to experience gulf-front living at its highest level in one of 30A's most coveted coastal settings.
#1013255

Santa Rosa Beach

297 Gulf Shore Drive B

5 Beds

6 Baths

4,107 Sq.Ft.

$10,175,000

MLS#: 1013255

Welcome to 33 Camp Creek Point, an architectural masterpiece where modern luxury meets refined coastal elegance along Florida's iconic 30A. Spanning approximately 6,800 square feet, this extraordinary 5-bedroom, 6 full-bath, and 2 half-bath residence showcases exceptional craftsmanship, sophisticated design, and a remarkable collection of architectural details.

A dramatic three-story floating staircase, gracefully wrapped around a luminous wall of Amberlite glass, creates an unforgettable centerpiece and connects all levels of the home. A soaring three-story, Mondrian-inspired glass wall floods the interiors with natural light, while expansive windows, clean architectural lines, and refined minimalist details create a striking sense of space and sophistication.

The crown jewel is the spectacular third-floor pool, offering sweeping Gulf views and an exceptional setting for relaxation and entertaining. The expansive third-floor living area seamlessly opens to the outdoors, creating a true al fresco experience with breathtaking views stretching from the Gulf to the lake. An impressive outdoor kitchen completes this one-of-a-kind entertaining space.

Every element of this remarkable residence has been thoughtfully designed to inspire and impress. With architectural features and luxurious details too numerous to fully capture, 33 Camp Creek Point is a home that must be experienced in person. Schedule your private showing today and discover this extraordinary 30A masterpiece.
#1010639

Inlet Beach

33 Camp Creek Point Drive

5 Beds

6 Baths

6,800 Sq.Ft.

$9,975,000

MLS#: 1010639
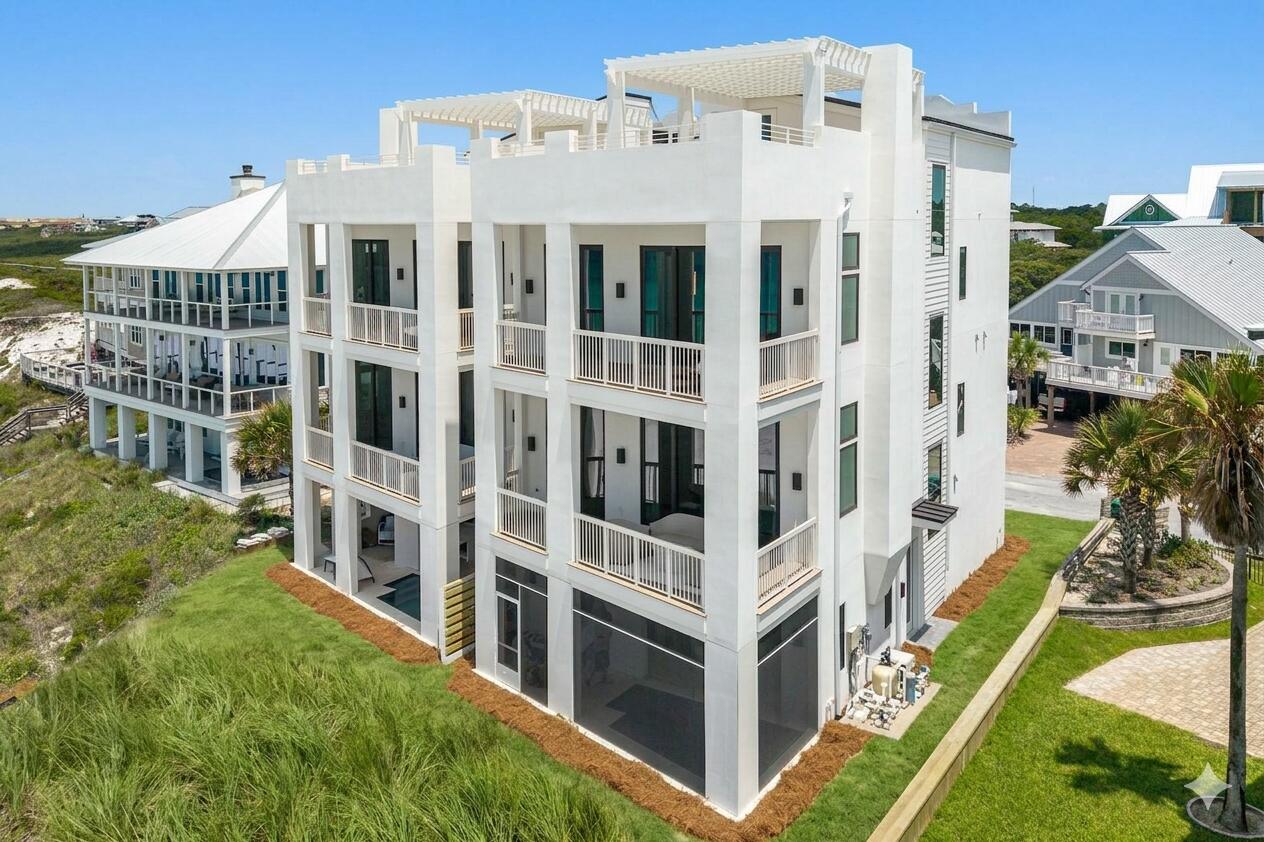
Words only begin to capture the essence of this newly constructed, gulf-front masterpiece. Located in Gulf Trace--one of 30A's most secluded, coveted, and tightly held beachside enclaves--this new home redefines the standard for coastal luxury.
Every square inch of this residence was meticulously envisioned and masterfully executed, balancing robust structural integrity with sophisticated, high-end design. Moving through the home, the level of finish is an absolute testament to the owner's flawless vision and uncompromising eye for detail. The owner personally curated every design element to create an atmosphere of refined, organic luxury.
Precision craftsmanship shines throughout. A soothing, sophisticated coastal palette flows throughout the home and features exquisite quartzite countertops and intricate, custom-tiled backsplashes. The kitchen features modern cabinetry, an oversized prep island, and top-tier luxury appliances integrated seamlessly to please the most discerning culinary enthusiast. Catering and grand-scale entertaining are handled effortlessly via a hidden, walk-in scullery that keeps prep work out of sight. Effortless movement throughout this residence is provided by a premium residential elevator with access to all four levels of the home. This highly coveted feature ensures that everyone, from young children to multi-generational guests, can transition effortlessly from the ground floor to the crowning jewel of the property: a spectacular rooftop terrace. From this elevated vantage point, enjoy unobstructed 180-degree views stretching from the lights of Destin to Panama City Beach--an extraordinary setting for taking in the beauty of the Gulf and unforgettable 30A sunsets.

Designed to blur the line between indoor luxury and outdoor paradise, the residence features a gulf-front pool deck seamlessly integrated with a screened lanai. This outdoor oasis provides an exceptional backdrop for open-air dining, coastal entertaining, or quiet relaxation overlooking the emerald waters of the Gulf.

The intuitive floor plan is equally suited for grand-scale entertaining and intimate family living. Multiple distinct living areas create effortless flow while providing privacy for family and guests. Five expansive bedrooms each feature a dedicated ensuite bath, beautifully finished with spa-inspired fixtures and premium stone.

Thoughtful accessibility has been seamlessly incorporated into the residence, including wider doorways, an accessible bedroom and bath, a zero-threshold shower, accessible entry, and elevator access throughout all four levels. These ADA-compliant features have been carefully integrated into the home's overall design, providing enhanced comfort and ease of movement without compromising its sophisticated aesthetic.

More than simply a home, this rare architectural achievement offers the opportunity to create a true legacy on the Gulf--a residence designed to host generations of family gatherings, create years of cherished memories, and provide a lifetime of extraordinary coastal living.

Adding to the rarity of this offering, the adjoining residence, Unit B, is also available for purchase separately, presenting an exceptional opportunity to acquire both residences and create a private gulf-front family compound. Whether purchased individually or together, this represents a remarkably uncommon opportunity within one of 30A's most coveted gulf-front settings.
#1007101

Santa Rosa Beach

297 Gulf Shore Drive A

5 Beds

6 Baths

4,057 Sq.Ft.

$9,975,000

MLS#: 1007101
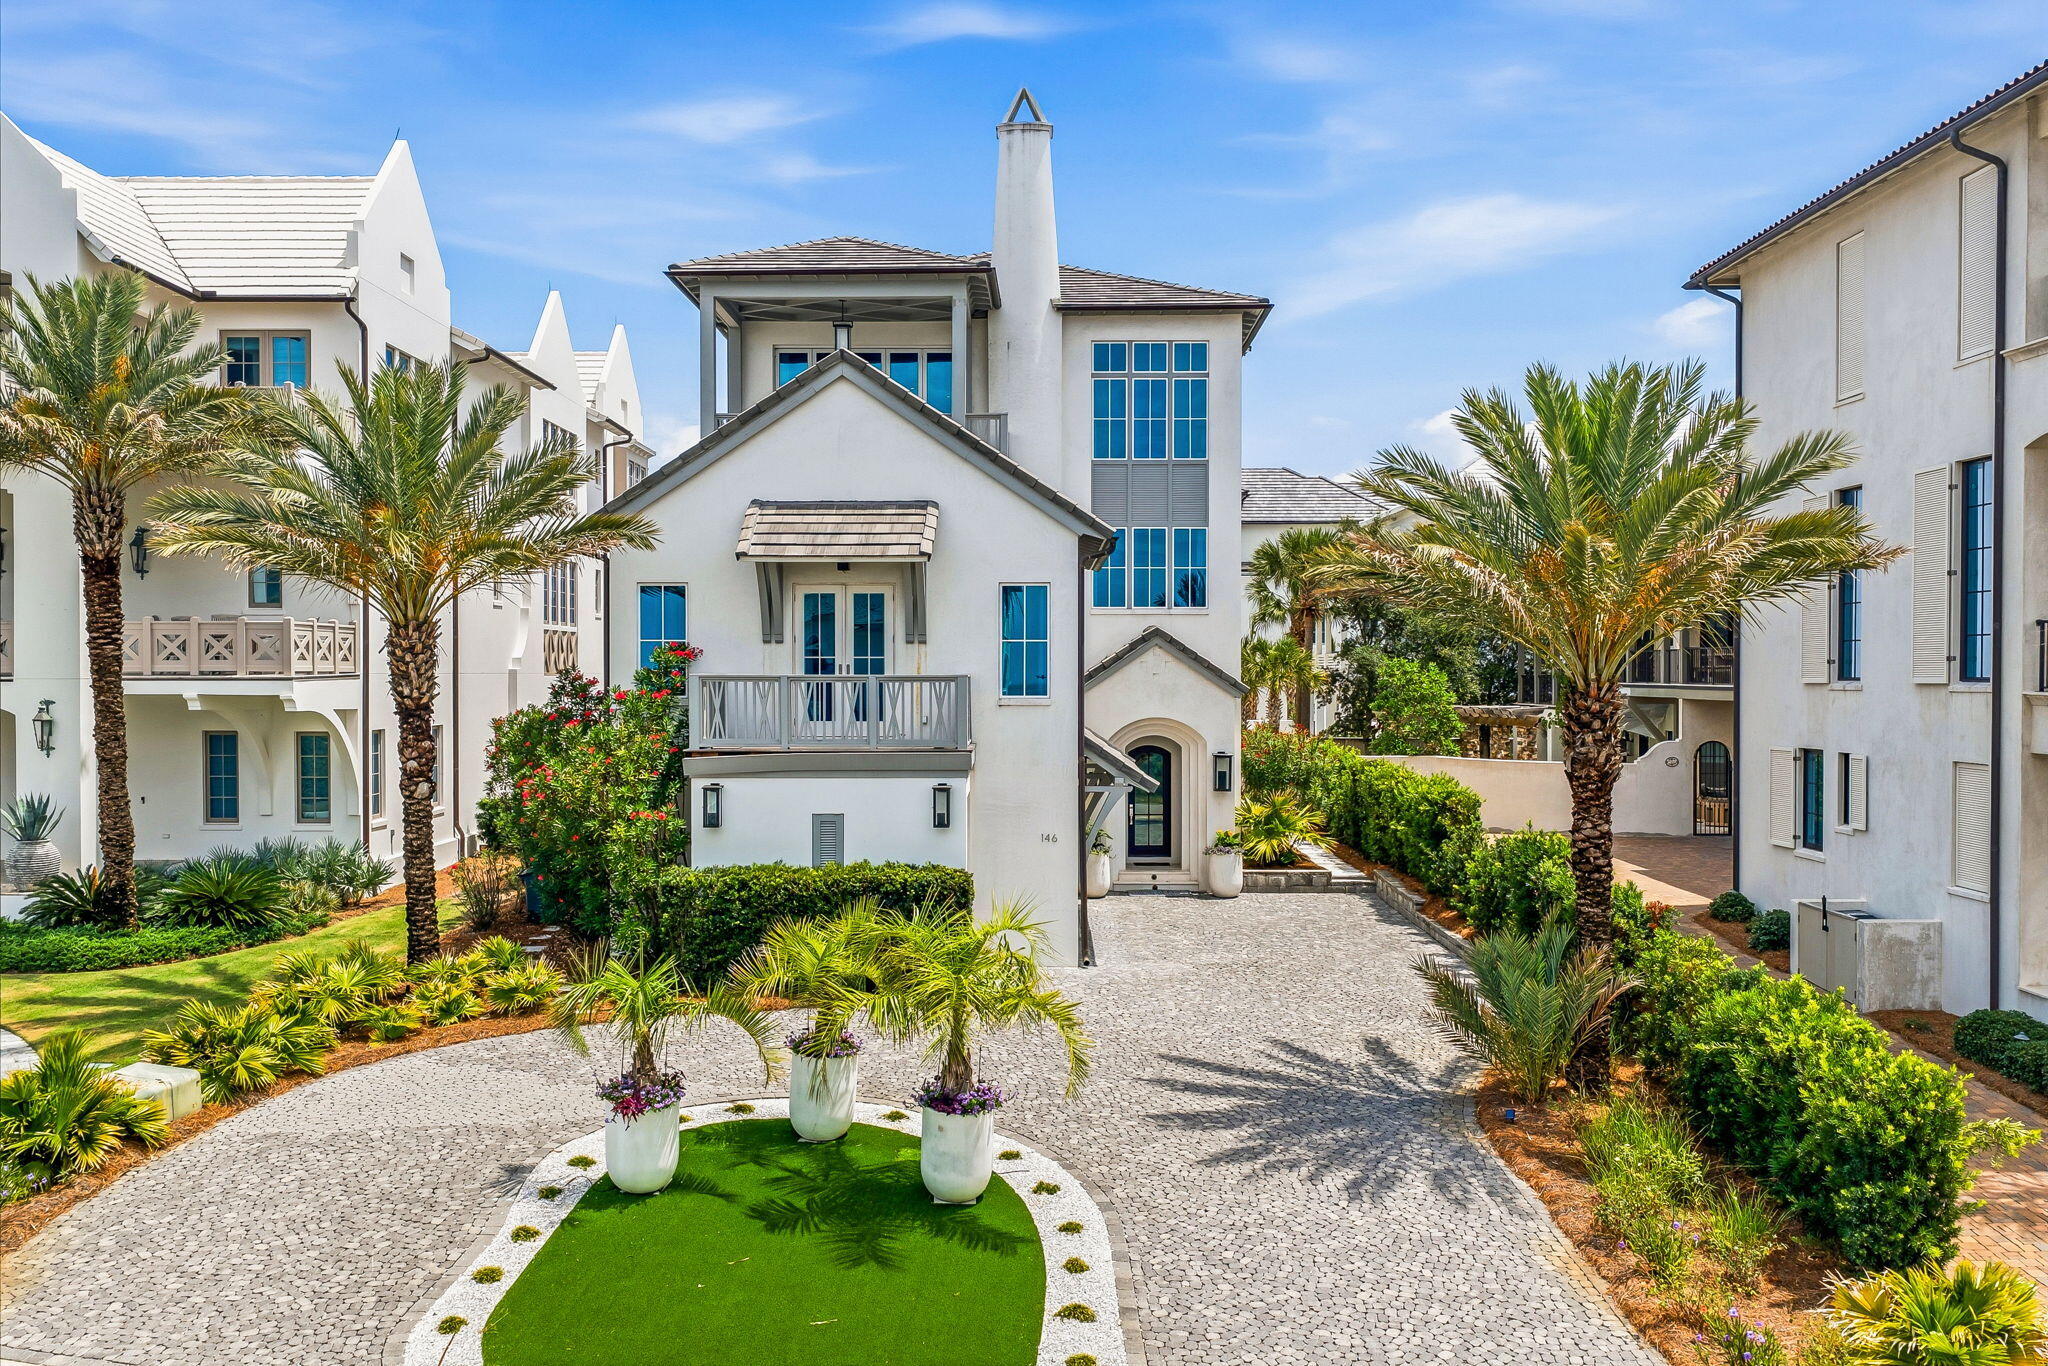
Set within the gated community of Paradise by the Sea, this Gulf-view residence pairs generous scale with one of the most desirable ownership experiences along Scenic Highway 30A, including private beach access and a low-density coastal setting.

Spanning 7,669 square feet, the seven-bedroom, eight-bath home is thoughtfully arranged across three levels with a reverse floor plan designed to capture sweeping views of the Gulf. The upper level serves as the heart of the home, where expansive living and dining spaces, a chef's kitchen, and the primary suite are framed by natural light and coastal vistas.

An elevator connects all levels, while a concrete exterior provides lasting durability. The home's extensive amenity package includes multiple guest suites, a home theater, fitness room with sauna, wet bar, and a variety of gathering spaces designed for both entertaining and everyday living.

Outdoor living centers around a private pool and spacious lounge areas, creating a seamless connection between indoor comfort and the coastal environment beyond.

Paradise by the Sea is one of the few gated communities along 30A offering private beach access, with a limited collection of homes positioned between Alys Beach and Rosemary Beach. Residents enjoy convenient access to celebrated dining, shopping, and recreation while returning to a quieter stretch of the coast. Combining Gulf views, substantial living space, private beach access, and an impressive array of amenities, this residence offers a distinctive opportunity within one of 30A's most established beachfront communities.
#1004916

Inlet Beach

146 Paradise By The Sea Boulevard

7 Beds

6 Baths

7,669 Sq.Ft.

$9,895,000

MLS#: 1004916
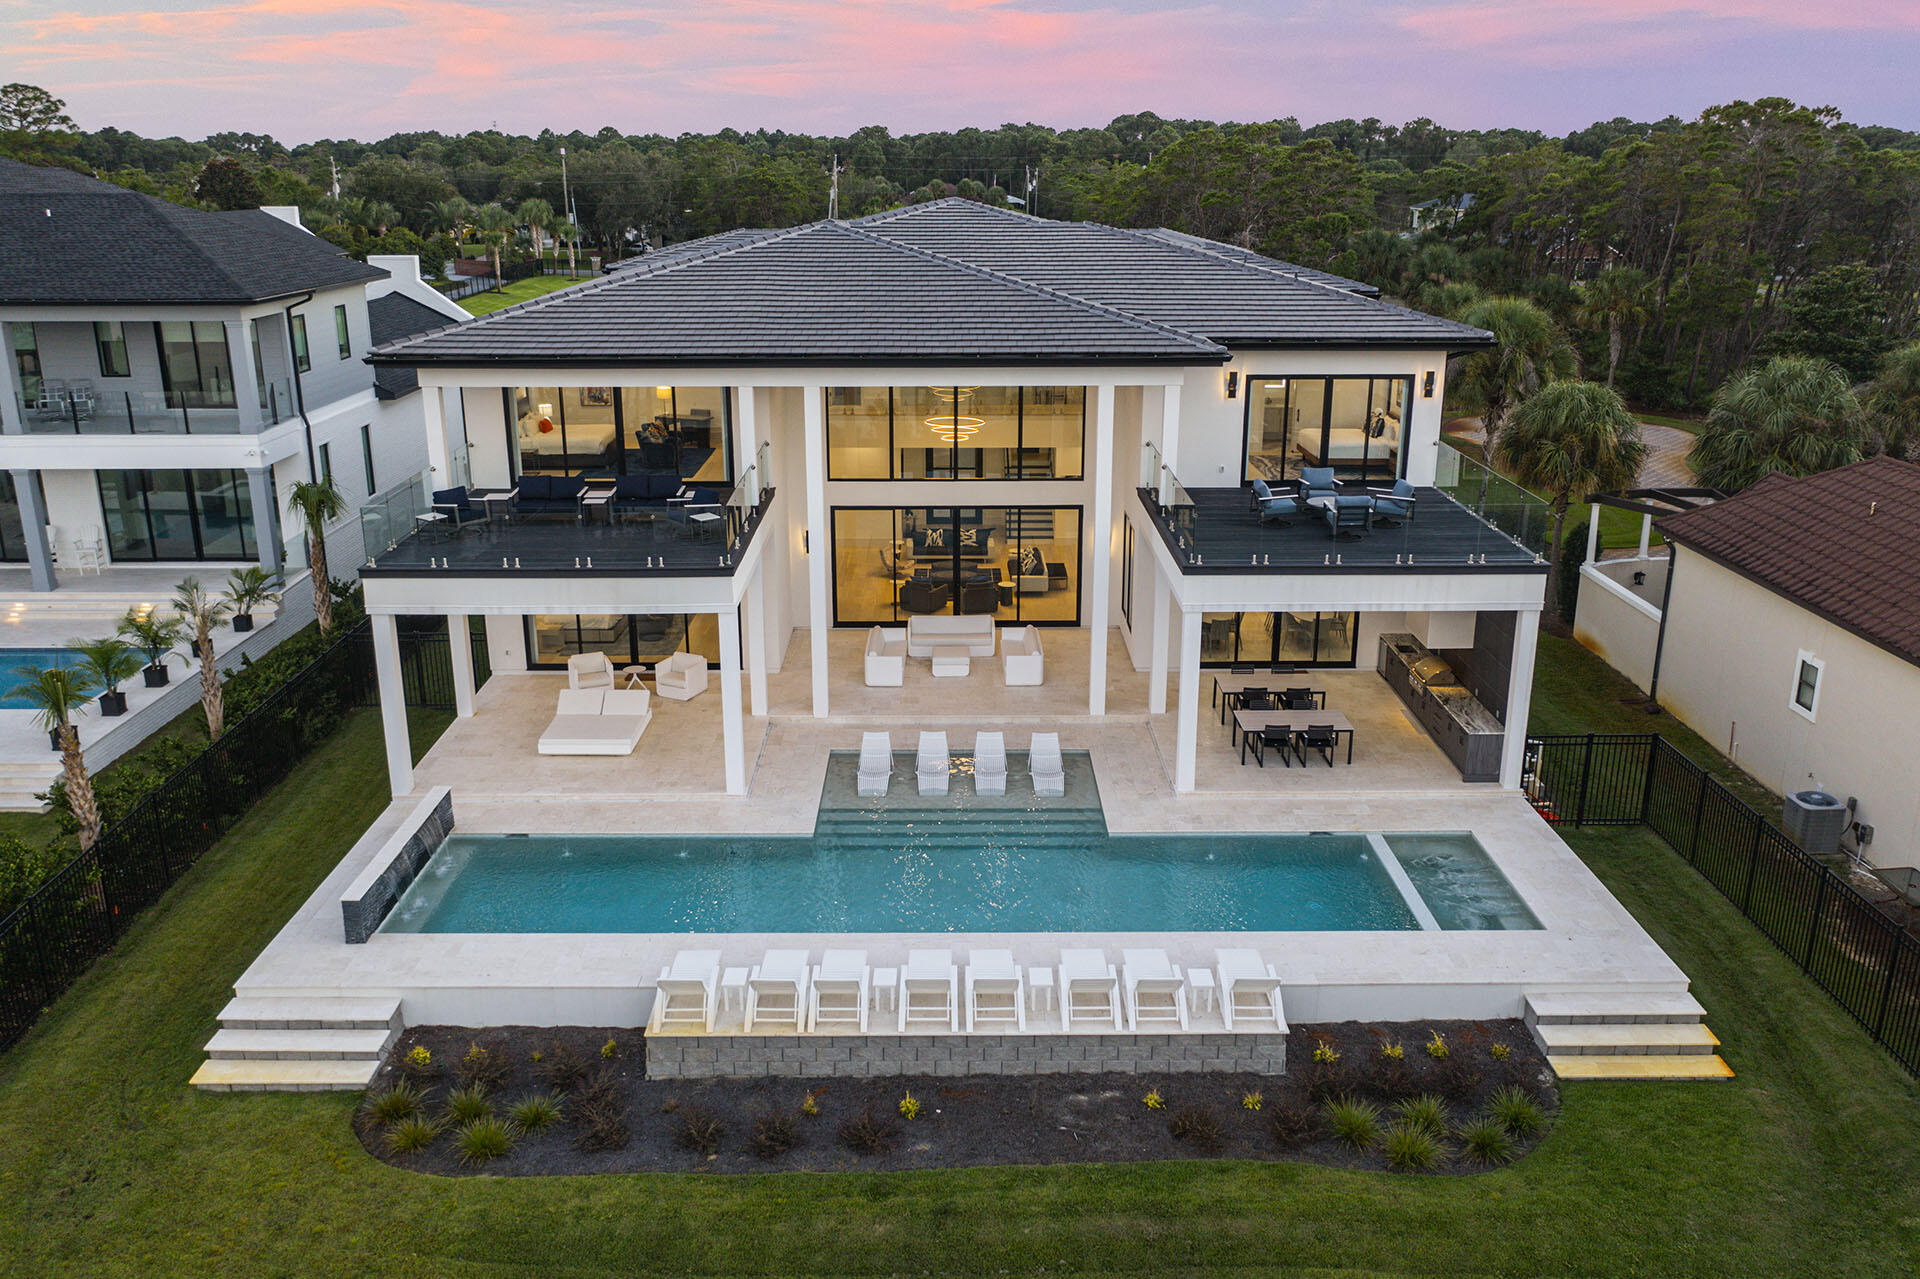
Nestled in the heart of Miramar Beach, 396 Walton Way is a breathtaking new-build estate that epitomizes the art of refined coastal living. Spanning 12,000 square feet, with 7,632 square feet of heated and cooled space, this home boasts a timeless design, state-of-the-art amenities, and unrivaled proximity to the Gulf of Mexico. Every detail has been thoughtfully considered, from the curated selection of high-end finishes to the seamless flow between indoor and outdoor living areas. Featuring $600,000 worth of luxurious designer furniture from premier European and American brands, this spectacular residence offers an unparalleled lifestyle of comfort, elegance, and sophistication. As you approach the property, you're greeted by lush landscaping and a meticulously designed exterior that blends with the natural beauty of the surrounding area. The spacious open-concept floor plan showcases expansive living spaces, highlighted by soaring ceilings, custom millwork, and an abundance of natural light. Every element has been meticulously crafted, from the handpicked selection of exquisite finishes to the harmonious connection between indoor and outdoor living spaces. Featuring $600,000 worth of luxurious designer furniture from the most prestigious European and American brands.

The gourmet kitchen is a chef's dream, featuring top-of-the-line appliances, sleek cabinetry, and a large center islandideal for both casual dining and entertaining. A standout feature of this kitchen is the private door leading to the impressive walk-in pantry. This hidden gem is outfitted with a secondary fridge, a deep sink for prep work, and ample storage, ensuring the ultimate in convenience for both everyday living and entertaining on a grand scale.
The adjoining living and dining areas are perfect for hosting guests, while the expansive sliding glass doors lead to a stunning outdoor oasis.

Outside, the luxurious pool and spa provide the ultimate in relaxation, with serene views of the beautifully landscaped grounds. Whether you're lounging on the sun deck, enjoying al fresco dining on the patio, or unwinding in the hot tub, the outdoor spaces are designed to complement the relaxed, yet refined coastal lifestyle.

The master suite is a sanctuary, complete with a private balcony, spa-inspired bathroom, and a spacious walk-in closet. Additional bedrooms and guest suites offer privacy and comfort, ensuring that friends and family feel right at home. With smart home technology, a state-of-the-art home theater, and ample storage space, no detail has been overlooked.

Located just moments from the pristine beaches of Miramar Beach and world-class dining, shopping, and entertainment, 396 Walton Way offers the perfect blend of exclusivity and convenience. This is not just a homeit's a statement. A rare opportunity to own a piece of paradise in one of the most sought-after locations on the Emerald Coast!
#967840

Miramar Beach

396 Walton Way

8 Beds

8 Baths

7,632 Sq.Ft.

$9,499,000

MLS#: 967840

On the far eastern edge of Inlet Beach, where the emerald horizon meets the protected wilds of Camp Helen State Park and Lake Powell, Lot 19 at Lupin Beach emerges as a rare expression of coastal architecture—an address that balances serenity, design pedigree, and Gulf-front permanence. With 87 feet of private shoreline and placement on one of the community's widest homesites, the residence stands as a testament to refined craftsmanship and intentional living on Scenic 30A.

Envisioned by the acclaimed team at Historical Concepts and constructed with the enduring precision of Alys Beach Construction, the home unfolds across 3,667 square feet and four impeccably considered levels, all connected by elevator. Its architectural lines are clean and confident; its rooms curated with a palette that feels both rooted and ethereal. Wide-plank Madeline hardwood flooring, handcrafted Zellige tile, natural quartzite countertops, and touches of aged and satin brass shape an interior language that whispers luxury without excess.

The kitchenanchored by white-oak cabinetry, a 36" Wolf gas range, paneled Sub-Zero refrigeration, and a Special Walnut islandreflects the elegance of a coastal atelier. The reverse-living design elevates the main gathering spaces toward panoramic views of the Gulf, revealing a terrace perfectly positioned for the poetry of sunrise and the ritual of sunset.

Outside, the rhythm of coastal living takes center stage. The private plunge pool, summer kitchen, and alfresco dining terrace form an outdoor sanctuary where sea breezes, light, and sound become daily companions. A two-car garage, additional guest parking, and HOA-maintained landscaping transform the property into a truly effortless second homeor a full-time residence designed for a life lived gracefully.

Within Lupin Beach, residents enjoy over 716 feet of private beach, five boardwalks, and direct access to protected natural treasures. From the private path, a few steps lead to Lake Powell, one of Florida's largest coastal dune lakesan extraordinary amenity for paddleboarding, kayaking, fishing, e-foiling, or quiet morning exploration. Next door, Camp Helen State Park offers miles of walking trails, a fishing pier, wildlife viewing, and community programming that honors the region's heritage.

Moments away, the polished villages of the 30A corridorRosemary Beach, Alys Beach, Seacrest Beach, and the emerging enclave at Kaiya Beach Resortoffer world-class dining, boutiques, galleries, and cultural events. Members enjoy proximity to premier clubs including Watersound Beach Club, the all-new Camp Creek amenities, and Wild Heron Golf Club, each offering pools, golf, pickleball, tennis, dining, marina access, and year-round recreation. With Northwest Florida Beaches International Airport just 15-20 minutes from the doorstep, direct access to major markets such as Atlanta, Dallas, New York, and Miami keeps travel effortless.

As a primary residence, the home's scale, garage space, and private outdoor living areas deliver comfort and practicality. As a second home, it offers the simplicity of lock-and-leave ownership. And as an investment, the combination of new construction, Gulf-front positioning, private beach access, and rental-friendly status creates one of the strongest value propositions on eastern 30A. Lot 19 at Lupin Beach is not just a propertyit is a sanctuary at the meeting point of architecture, nature, and lifestyle. A rare and timeless offering on one of Inlet Beach's most coveted stretches of sand.
#990108

Inlet Beach

112 E Lupin Beach Drive

4 Beds

4 Baths

3,667 Sq.Ft.

$9,397,000

MLS#: 990108

Rarely does a property of this scale become available in Alys Beach. 75 Hogpenny Aly presents a rare opportunity to own a true resort within a resort -- a 5,616-square-foot compound on an estate-sized corner lot overlooking Lake Marilyn. Designed by renowned architect Gary Justiss, with courtyard design by Khoury Vogt Architects, this is one of the largest homes ever offered in Alys Beach.

The residence is situated into four distinct, self-contained living zones.. The warm and intimate primary suite occupies its own 1st floor, adorned with custom floor to ceiling closets and a private patio. From the primary a set of stairs lead you to the wellness studio above. The central living wing features formal living and dining, a beautifully appointed kitchen, wine cellar, recreational room, cocktail bar, and private courtyard access. A separate guest structure provides two stacked suites, while the family wing includes bunk accommodations and ensuite baths -- totaling 7 bedrooms, 5 full and 2 half baths, sleeping up to 20.

At the heart of the compound is a private courtyard with heated pool, citrus grove, grilling area and puppy wash station. Enjoy sunsets from the 3rd-floor rooftop terrace with fire pit and wet bar overlooking the lake and community. Two media rooms, heated floors throughout, natural gas, and an oversized two-car garage complete the offering.

Set on Lake Marilyn, easy access to Caliza pool, the private beach and the exclusive Alys Beach Club Alys Beach amenities include deeded beach access, tennis, fitness, a community room, and full-time security. Also enjoy being close to the Caliza Pool, The Citizen, and 30Avenue.
#1011249

Inlet Beach

75 Hog Penny Aly

7 Beds

5 Baths

5,616 Sq.Ft.

$9,300,000

MLS#: 1011249

1 2 3 4 5 6 ... 12

properties found. properties found. Page of .

Send a message

Message successfully sent.

Your message

What is 3 + 4 ?

Reason for contacting?

I agree to receive email communication and understand I can unsubscribe at any time.

I agree to be contacted by INIT test tenant via call, email, and text for real estate services. To opt out, you can reply 'stop' at any time or reply 'help' for assistance. You can also click the unsubscribe link in the emails. Message and data rates may apply. Message frequency may vary. Privacy Policy

Update Your Temporary Password

Personalize your search

Enter your email and we'll notify you immediately when new listings match what you're looking for.

or enter email address

Already have an account ? Login here

Continue your home search

I agree to receive communications and understand I can unsubscribe at any time.

I agree to be contacted by INIT test tenant via call, email, and text for real estate services. To opt out, you can reply 'stop' at any time or reply 'help' for assistance. You can also click the unsubscribe link in the emails. Message and data rates may apply. Message frequency may vary. Privacy Policy

Already have an account ? Login here

We use cookies

We use cookies primarily for analytics to enhance your experience. By accepting, you agree to our use of these cookies. You can manage your preferences or learn more about our cookies policy.




