
One of the most popular communities provided by {{page_data.agentName}}

Miramar beach

One of the most popular communities provided by INIT test tenant

Miramar beach

About Miramar beach

Miramar beach
One of the most popular communities provided by INIT test tenant
4,363
# of Listings
3
Avg # of Bedrooms
$743
Avg. $ / Sq.Ft.
$1,337,070
Med. List Price

Browse Miramar beach Real Estate Listings

989 Properties Found. Page 29 of 66.
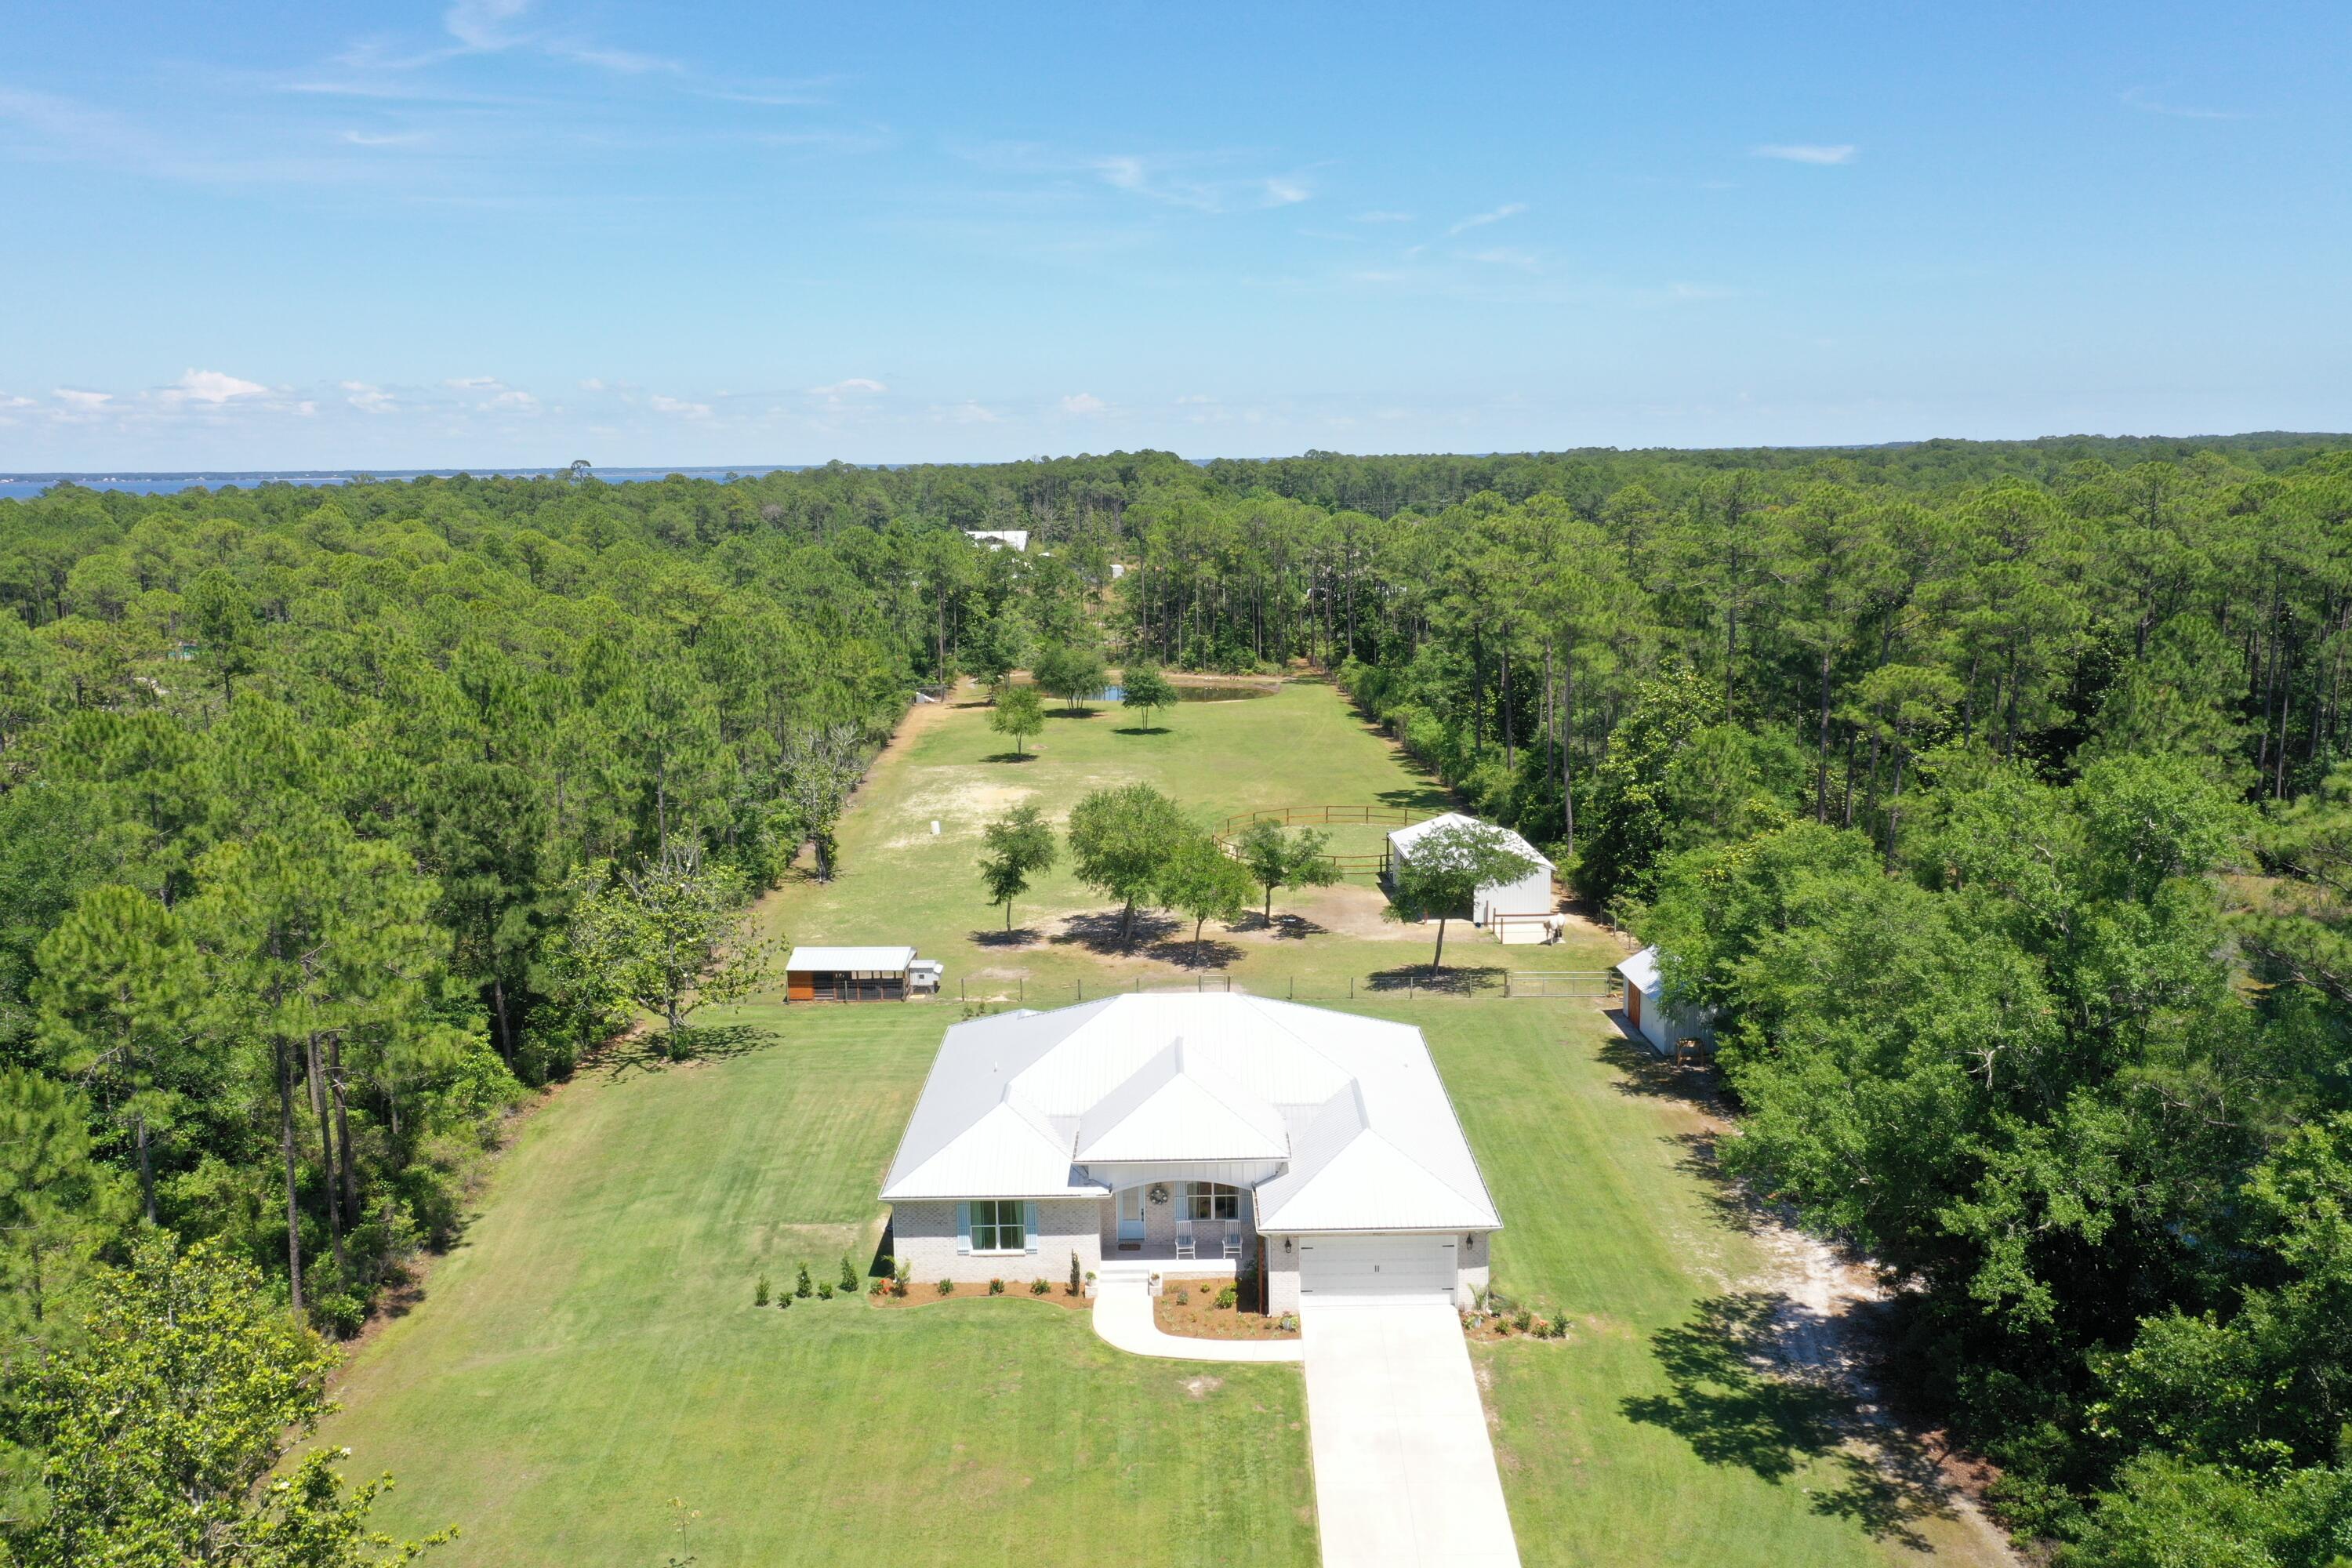
Enjoy fall on the farm! Experience coastal country living at its finest with this exceptional custom-built equestrian estate just minutes from the white sands beaches. Nearly 5 private acres nestled behind a gated entrance with automatic openers, this property welcomes you home with a long shaded driveway, offering both privacy and a peaceful estate feel from the moment you arrive. The estate blends modern luxury, durability, and fully equipped farm living. 

Designed with quality construction in mind, the home features upgraded 2x6 exterior framing, a metal roof, impact-rated windows, whole-house water treatment system, and built on a concrete stem wall for long-term comfort and peace of mind. 
Inside the nearly 3,000sf home you'll find 5 spacious bedrooms, each with walk-in closets, and 3 full bathrooms finished with elegant quartz countertops throughout. The open-concept layout offers engineered wood flooring, oversized 8-foot doors throughout the home, and a beautifully designed kitchen complete with a walk-in pantry, generous entertaining space, and a stylish wine nook with built-in wine fridge. Outside there is an outdoor shower to rinse off after a day at the turquoise beach.

The property is perfectly suited for hobby farming, equestrian living, enjoying the tranquility and beauty of the outdoors or simply turn the barn into enclosed storage for recreational activities! And there is plenty of room to add pickle ball, a pool and putting green! Additional Features include:
3-stall horse barn with wash rack, tack room, automatic waterers and storage area (or converted into boat/recreation storage).
Chicken coop with enclosed run
Dedicated duck enclosure near the estate pond
Outdoor storage/yard building

Expansive open acreage with room to roam and fenced pasture for horses, furry friends to run, or other livestock.
Additional highlights include a 2-car garage, serene private pond, mature landscaping, and the rare combination of beach and bay proximity with functional farm amenities. The public boat launch is less than one mile away and the property offers ample space for parking boats and recreational vehicles.

There is ample space to design a luxurious estate pool with ambiance and privacy.

This one-of-a-kind estate offers the ideal blend of luxury living, rural charm, and coastal convenience.

Owner is a L.R.E.A. Some photos may have been virtually enhanced or staged.
#1002762

Santa Rosa Beach

2350 N County Hwy 393

5 Beds

3 Baths

2,817 Sq.Ft.

$1,790,000

MLS#: 1002762
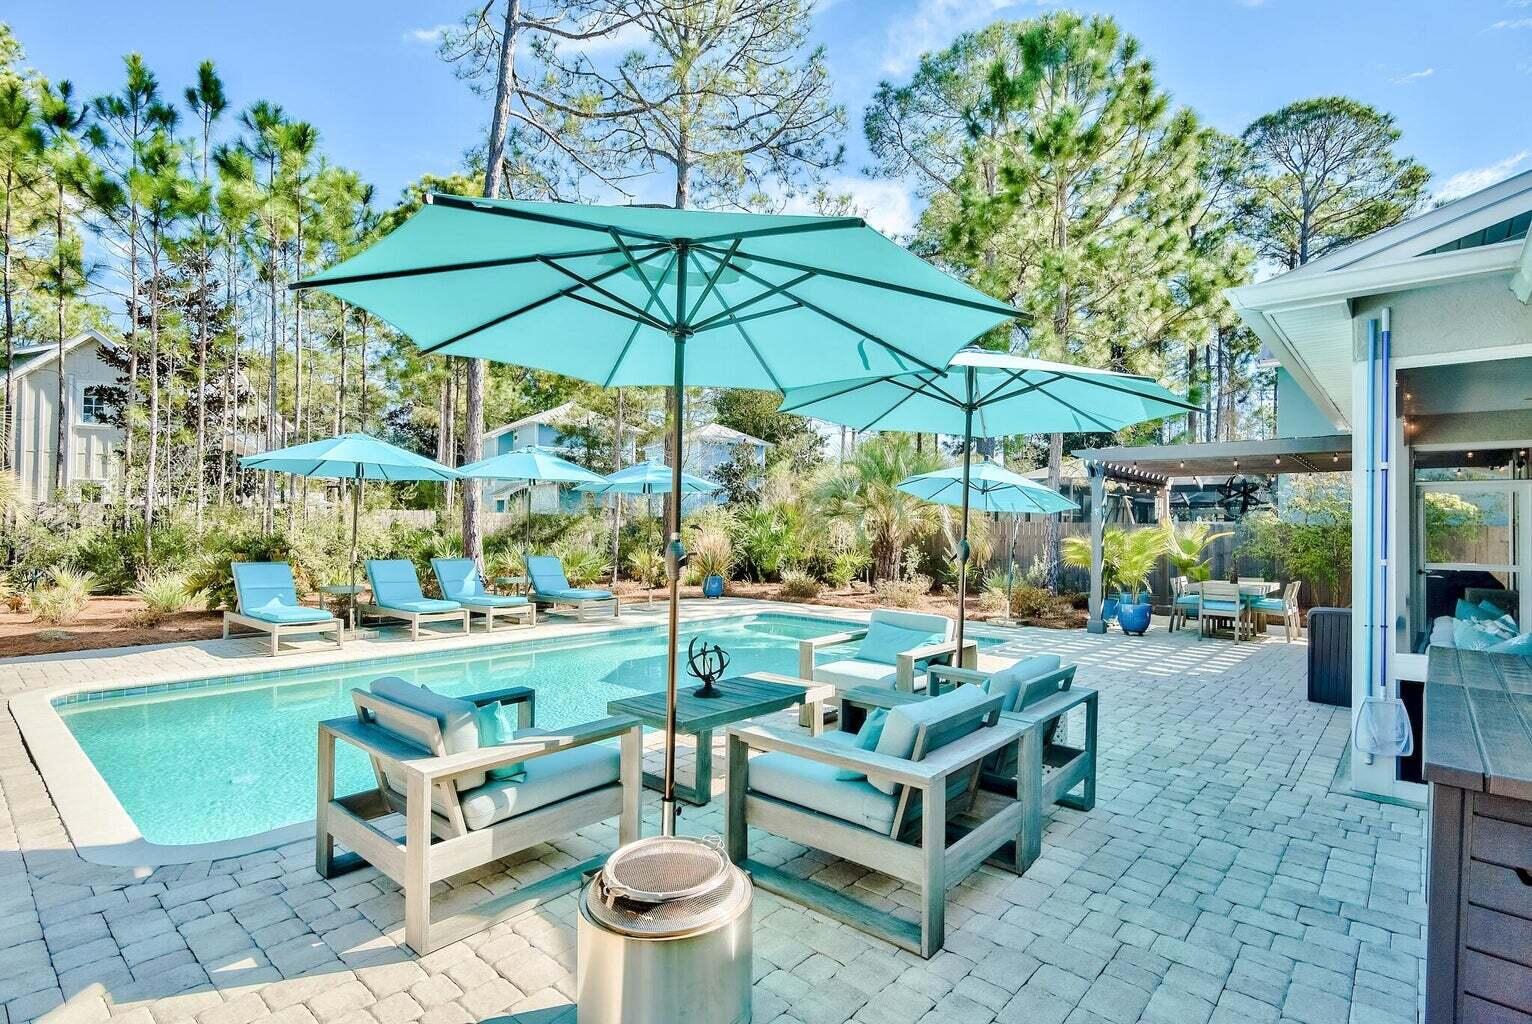
Beautifully updated Ranch style home in the amazing Sugarwood Beach community sits on the largest usable lot in the neighborhood. The backyard is private & has a saline, heated pool with smart controls. An exterior, private, open-air full bath adds a sense of luxury & ease. The beautiful Pergola & paved patio lead inside through the screened entertainment porch. Windows & doors are impact rated, added in 2020, along with the metal roof. Upgrades are abundant. Enjoy zoned living with capability of privacy shutout for guest bedrooms & bath, while the Master Suite resides in its own wing. This is a rare opportunity for open, one-story living, with an extra-large preserve of Seagrove paradise out the back door.
#998286

Santa Rosa Beach

298 Wood Beach Drive

3 Beds

2 Baths

1,801 Sq.Ft.

$1,789,000

MLS#: 998286
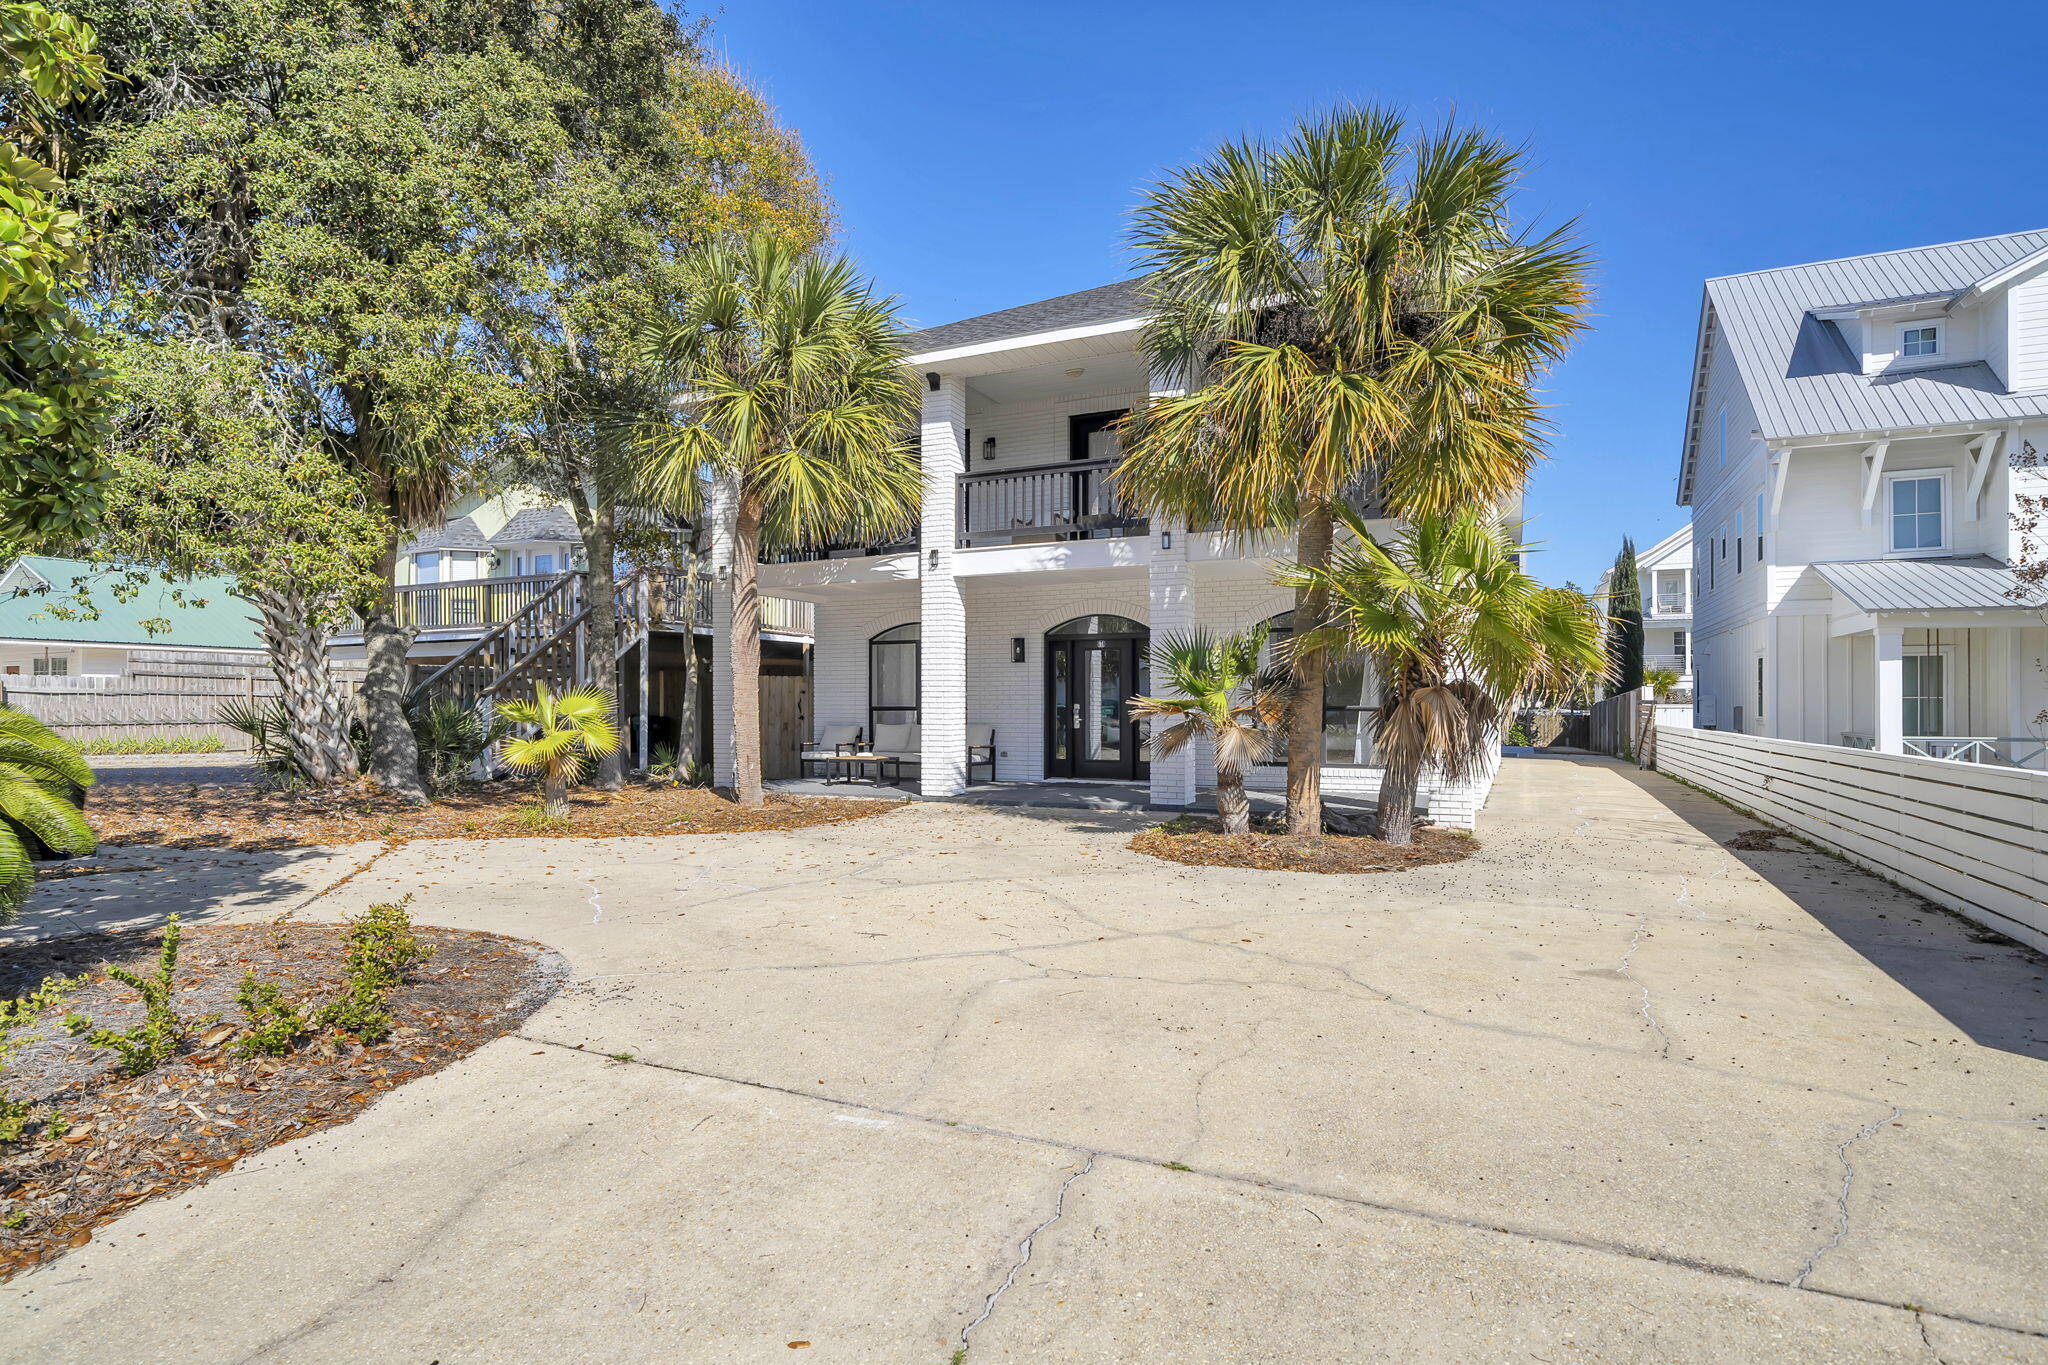
Just one block from the sugar-white sands of the Gulf, 91 Cobia Street offers the perfect blend of coastal luxury and exceptional investment potential in Destin's highly sought-after Crystal Beach community with 120K in rental income booked for 2026. This beautifully renovated beach home features six bedrooms and three-and-a-half bathrooms across more than 2,500 square feet, providing ample space for large gatherings and vacation guests. Inside, the home showcases stylish upgrades including new flooring, quartz countertops, and a bright open-concept layout designed for effortless entertaining. Large living and dining spaces flow seamlessly together, creating an inviting atmosphere perfect for hosting family and friends after a day at the beach. Step outside to your own private resort-style setting, complete with a brand-new pool, outdoor kitchen, and a rare private pickleball court--amenities that help the property stand out in the highly competitive Destin vacation rental market. Multiple porches and balconies offer the perfect place to unwind in the coastal breeze while enjoying Crystal Beach's relaxed charm. With its unbeatable one-block walk to the beach and close proximity to Destin's top dining, shopping, and entertainment, the property is ideally positioned for both personal enjoyment and strong rental performance. Whether you're seeking a luxury vacation retreat, a turnkey income-producing property, or the best of both worlds, 91 Cobia Street presents an exceptional  opportunity along the Emerald Coast.
#997307

Destin

91 Cobia Street

6 Beds

3 Baths

2,542 Sq.Ft.

$1,780,000

MLS#: 997307

A remarkable opportunity awaits you! This meticulously renovated three-bedroom, three-and-a-half-bathroom residence, situated in the heart of Seagrove Beach, boasts 2,752 square feet of newly constructed space behind a timeless coastal exterior. Every surface and finish has been replaced, and the property's location is conveniently situated just steps away from both Eastern Lake and the beach.
The renovation encompassed every aspect of the home, including new siding, windows, millwork, and spray foam insulation throughout. Additionally, a new tankless water heater and HVAC system were installed. The floor plan has been expanded with an added living area or study currently serving as a music room, a new upstairs bathroom, and a full laundry room.
Interior finishes are designer curated throughout. 
The downstairs features white oak hardwood flooring, a custom metal stair railing, shiplap walls, marble countertops in kitchen and every bathroom, and custom cabinetry with designer hardware. All bathrooms have been rebuilt with Toto toilets, new vanities, and tile, and the powder room includes a Palmer sink. Lighting is predominantly Visual Comfort. The kitchen is equipped with an ILVE double oven and range, a Thermador paneled refrigerator and dishwasher, and a scullery provides additional cabinetry, cooling drawers, a wine fridge, and an ice maker. The laundry includes a full-sized stacked washer and dryer, additional cabinetry, and access to the back deck and fenced backyard The exterior has been reimagined with an updated metal roof in the front, new front and back decks, turf and stone hardscape in the backyard, new sod in the front yard, a new stone driveway, an outdoor shower, an irrigation system, and a gas grill line. The home was painted both inside and out as part of the renovation.
Ideally located near the neighborhood beach access, residents can easily reach the Gulf as well as the paddling and kayaking waters of Eastern Lake, one of South Walton's rare Coastal Dune lakes. All of the amenities, including shops and restaurants, are conveniently nearby, placing this fully rebuilt home within easy reach of everything 30A has to offer.
#1008105

Santa Rosa Beach

60 S Lake Drive

3 Beds

3 Baths

2,752 Sq.Ft.

$1,775,000

MLS#: 1008105

Offering 4,234 square feet and the largest floor plan in The Retreat at Miramar, 23 Calla Way is an exceptionally spacious seven-bedroom, six-and-a-half-bath coastal home positioned within one of Miramar Beach's gated, short-term-rental-friendly communities. With a desirable setting overlooking the community pond and convenient access to the resort-style pool, this three-story home is equally suited for memorable family getaways, a second-home retreat, or a high-capacity vacation rental.

The main living level immediately sets the tone with an open, inviting layout accented by wood-plank ceilings, coastal finishes, plantation shutters, recessed lighting, and abundant natural light. Designed with large groups in mind, the spacious kitchen offers extensive cabinetry, a substantial center island with generous seating, a pantry, and ample prep and storage space. The adjoining dining and living areas flow together naturally, while a dedicated wet bar provides an additional space for entertaining.

Sliding doors extend the living area onto the covered rear patio, creating an easy connection between indoor and outdoor living and taking advantage of the home's pond-side setting. The community pool and pavilion are just steps away, giving owners and guests resort-style amenities without the upkeep of a private pool.

The upper levels provide an impressive amount of additional living and sleeping space. A spacious secondary gathering area serves as an arcade and entertainment zone, allowing multiple groups to enjoy the home comfortably at the same time. Generously sized bedrooms and baths are distributed throughout the second and third floors, along with a dedicated bunk room that adds flexible sleeping capacity for larger groups. The primary suite is located on the third level for additional privacy.

The home is also equipped with Ecobee smart thermostats, integrated security and camera features, and remote-access controls, making ownership and management especially convenient when away from the property.

Parking is another significant advantage. In addition to the attached garage, the property offers driveway parking for four vehicles as well as access to guest parking, an especially valuable feature for a seven-bedroom vacation home.

The Retreat at Miramar offers an amenity package designed for the beach lifestyle, including a 90-foot heated community pool, expansive covered pavilion with lounge and dining areas, multiple Big Green Egg grilling stations, large-screen televisions, and a catch-and-release fishing pond with a walking path. The neighborhood is also just a short walk or approximately a two-minute golf-cart ride from one of Miramar Beach's largest public beach accesses, making days along the sugar-white sand and emerald waters of the Gulf exceptionally convenient.

Beyond the beach, 23 Calla Way is ideally positioned near the dining, shopping, and entertainment of Miramar Beach, Sandestin, and Destin. Short-term rentals are permitted within the community, adding another compelling dimension for buyers seeking both personal enjoyment and income potential.

The property has demonstrated strong rental performance even with substantial owner use, while professional vacation-rental projections indicate meaningful additional upside with greater availability. Rental history and projections are available for review.

23 Calla Way is being offered exceptionally turnkey. Furnishings and contents convey with the sale, including the golf cart, two stand-up paddleboards mounted in the garage, maintenance items stored in the garage, and the contents of the owner's lock-off closet located off the first-floor powder room.

With its largest-in-the-community floor plan, seven-bedroom configuration, pond setting, immediate access to resort-style amenities, exceptional parking, included golf cart, and proximity to the Gulf, 23 Calla Way presents a rare combination of space, convenience, and income-producing potential in the heart of Miramar Beach.
#1011145

Miramar Beach

23 Calla Way

7 Beds

6 Baths

4,234 Sq.Ft.

$1,775,000

MLS#: 1011145
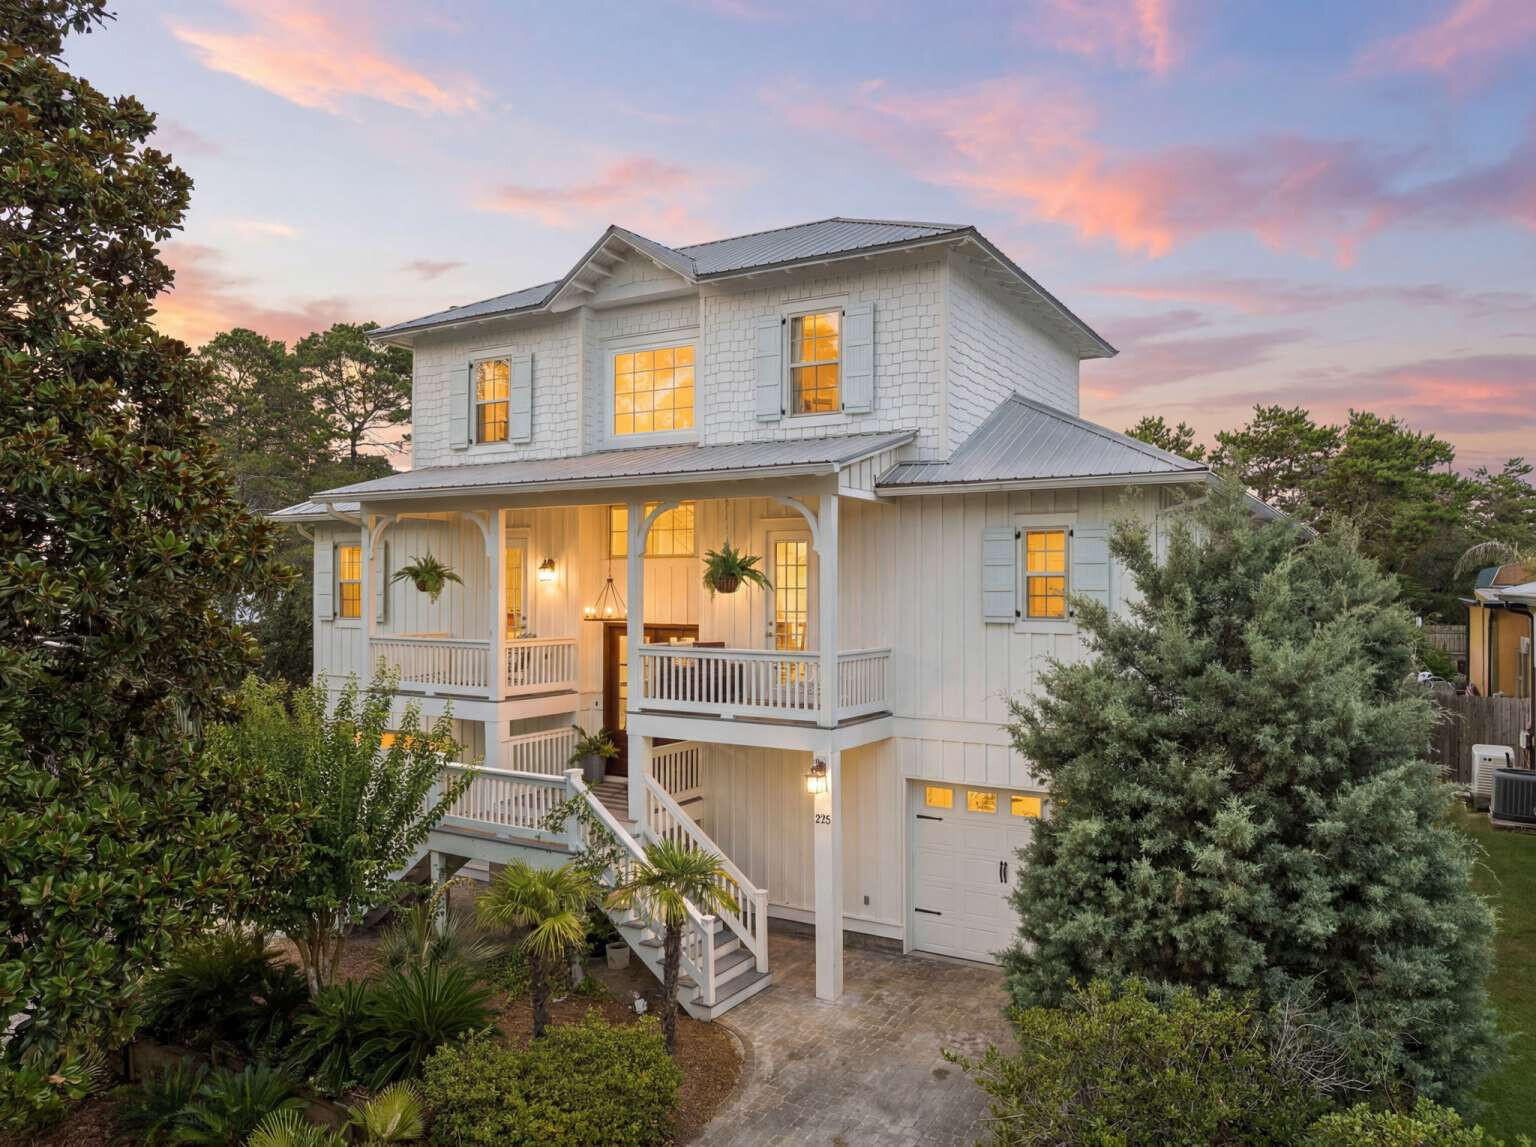
Welcome to 232 Birch Street, a beautifully updated coastal retreat nestled on a quiet dead-end street in the heart of Santa Rosa Beach. Backing to a serene nature preserve and situated on a spacious 9,148-square-foot homesite, this exceptional property offers privacy, tranquility, and convenience, all within a short 5-10 minute walk to the sugar-white sands and emerald waters of the Gulf Coast.

Designed for comfortable living and effortless entertaining, the home features a spacious open-concept floor plan filled with natural light. Each bedroom offers its own private en-suite bathroom, creating an ideal layout for families, guests, or vacation living. The well-appointed kitchen showcases newer appliances, abundant counter space, and seamless flow into the expansive living and dining areas.

Significant recent upgrades provide both comfort and peace of mind, including impact-rated windows, solar panels, a whole-house generator, a gas line, tankless gas water heater, gas range, newer appliances, and tasteful aesthetic improvements throughout the home.

Step outside and enjoy the natural beauty that surrounds you. The large screened porch offers the perfect place to relax with morning coffee, unwind after a day at the beach, or enjoy the peaceful sounds of the adjacent preserve. The generous yard provides plenty of room for outdoor entertaining, gardening, or future enhancements. Ideally located near shopping, dining, and outdoor recreation, this property presents a rare opportunity to enjoy the best of the Santa Rosa Beach lifestyle. Whether you're seeking a primary residence, second home, or investment property, 232 Birch Street combines modern updates, coastal charm, and an unbeatable location.

Experience this exceptional beachside retreat for yourself.
#1005713

Santa Rosa Beach

232 Birch Street

5 Beds

5 Baths

3,402 Sq.Ft.

$1,775,000

MLS#: 1005713

The expanded Ficus plan in the Preserve Collection at Arborview Park offers 2,685 square feet with 4 bedrooms, 4.5 bathrooms, 11-foot ceilings throughout, and an expanded rear-load 2.5-car garage connected to the home by a covered walkway. Set on a deep 160-foot homesite with a private wooded view, the home pairs an open, single-level layout with an extensive outdoor living area featuring a saltwater pool and spa. Estimated completion is 11/1/2026.

The foyer opens to the main living space, where the kitchen, dining, and living areas flow together with clear sightlines toward the wooded backdrop. A 12-foot bronze sliding glass door opens to the screened rear porch and extends the living space outdoors to the saltwater pool and spa, expanded paver deck, and fenced backyard. The depth of the homesite provides additional separation from the rear property line while preserving the wooded setting beyond.

At the center of the home, the kitchen features a white oak island, quartz countertops, stacked glass cabinetry, a custom wood vent hood, under-cabinet lighting, and a walk-in pantry. The upgraded appliance package includes a Wolf dual-fuel range and microwave drawer, Sub-Zero refrigerator, and Cove dishwasher. Wide-plank Medallion wood flooring extends throughout the home, complemented by crown molding, lap-and-gap wall detailing in the living room and entry hall, bronze windows, and upgraded shaker-style interior doors.

The primary suite is positioned separately from the secondary bedrooms and features a spacious bath with a freestanding tub, walk-in shower with handheld fixture, framed full-size mirror, and walk-in closet with custom built-ins. Three additional bedrooms provide direct bath access, creating comfortable accommodations for family and guests.

Additional features include painted wood shelving in closets and pantry spaces, laundry cabinetry with sink and countertop, generator prewire and gas line, pre-plumbing for a water filtration system, framed TV boxes, Decora switches, impact-rated windows and doors, a tankless water heater, CAT6 wiring, irrigation, and a complete landscaping package.

Located within the Preserve Collection at Arborview Park in Watersound Origins, this home combines a deep homesite and wooded view with upgraded interiors, extensive outdoor living, and convenient access to the Origins Golf Course, Village Commons amenities, and miles of walking and biking trails.
#1010035

Watersound

143 Hutton Cove Lot 70

4 Beds

4 Baths

2,685 Sq.Ft.

$1,770,225

MLS#: 1010035

Experience luxury living in this stunning, newly designed condo accessible via a secure, semi-private elevator from St. Thomas's lobby. As you enter the inviting foyer, you'll immediately appreciate the exquisite finishes tailored for the discerning buyer.  Double doors open to an expansive living and dining area adorned with floor-to-ceiling windows, offering breathtaking direct views of the Gulf. The gourmet kitchen is a chef's dream, featuring Kelvingrove Quartz countertops, custom wood cabinetry, and a premium KitchenAid appliance package. Retreat to the master suite, where you'll find panoramic Gulf views, a private terrace, and an elegant bathroom equipped with quartz countertops, dual sinks, and a luxurious spa shower. The well-designed split-bedroom layout includes two
#1012094

Destin

15400 Emerald Coast Parkway UNIT 406

3 Beds

3 Baths

1,970 Sq.Ft.

$1,750,000

MLS#: 1012094
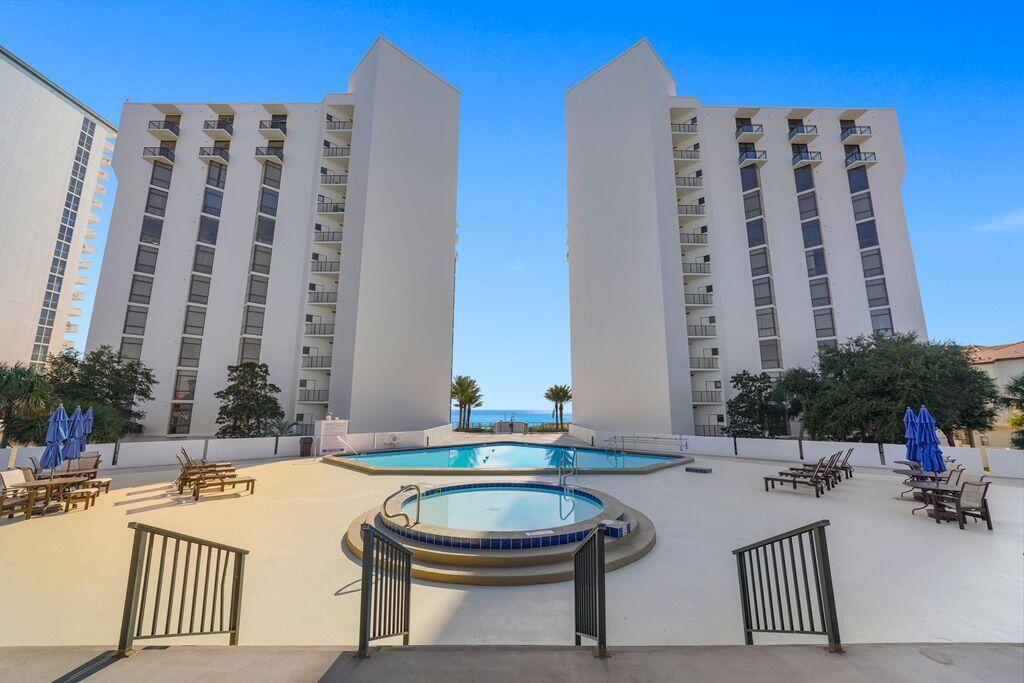
PRICED $350,000 BELOW THE MOST RECENT SALE AT REGENCY TOWERS!
Welcome to Regency Towers Unit 6081, an exceptional 8th-floor Gulf-front residence offering approximately 3,648 square feet, 3 bedrooms, 3.5 baths, and breathtaking panoramic views of the Gulf of Mexico. Regency Towers is one of Destin's most private and exclusive Gulf-front communities, offering an owners-only, non-rental lifestyle with just 44 residences and only two units per floor. Enjoy the peace, privacy, and spaciousness rarely found in today's beachfront market. This residence features expansive living and dining areas, a Gulf-front primary suite, ensuite guest bedrooms, generous storage, and a private balcony overlooking the emerald waters and sugar-white sand. Residents enjoy outstanding resort-style amenities including approximately 333 feet of private beach, heated pool, hot tub, tennis courts, basketball, shuffleboard, fitness center, sauna, clubhouse and game areas, picnic pavilion, grills, covered parking, climate-controlled owner storage, gated entry, security, and on-site services. The most recent Regency Towers sale closed at $2,100,000. Unit 6081 is offered at $1,750,000 -- $350,000 below that sale. A rare opportunity to own substantial Gulf-front square footage in one of Destin's most exclusive residential communities.
Luxury. Privacy. Gulf-front living. Exceptional value. Bring an offer. Regency Towers is renowned for its exclusivity and peaceful, residential atmospherea true owners-only resort, free from the crowds and turnover of vacation rentals. Residents enjoy an unmatched collection of amenities, including 333 feet of private beach frontage, a rooftop heated swimming pool, rooftop hot tub, tennis courts, basketball court, shuffleboard, and a picnic pavilion with gas grills. Inside, owners appreciate a fitness center with sauna, game room with billiards, clubhouse, covered parking garage, and climate-controlled storage for each residence. The property also features concierge services, gated entry with 24-hour security, on-site security staff, and free WiFi throughout the community.
#990823

Destin

950 E Hwy 98 6081

3 Beds

3 Baths

3,648 Sq.Ft.

$1,750,000

MLS#: 990823

Welcome to a prominent beachfront lot in the exclusive community of Hadley's Beach! Boasting 50ft of Gulf-Frontage, this future homesite enjoys panoramic Gulf views and private beach access. Residing in a low-density community of only 16 beachfront homesites and 10 first tier homesites, Lot 6 is sure to offer one of the most spectacular settings on the Emerald Coast. The community comes equipped with underground utilities, community lighting and sidewalks throughout. As one of the top two beaches in all of America, St Andrews State Park is nearby with over 1,200 acres of natural sand dunes, forests, swimming areas, fishing jetties, hiking trails and nearly two miles of beach. The Hadley's Beach community is in a prime position to enjoy all of the incredible shopping, dining and entertainment options in this emerging area. The amazing location, perfectly-designed site plan, and impressive rental potential create a compelling opportunity for investors and full-time residents alike. Reach out today to schedule a site tour!
#974353

Panama City Beach

5947 Gulf Drive

None Beds

None Baths

0.27 acres

$1,750,000

MLS#: 974353

A private courtyard pool anchors this fully furnished contemporary residence in gated Emerald Waters Village, bringing resort-style outdoor living to the center of the home. Built in 2019 and spanning approximately 3,155 square feet across two levels, the residence offers seven sleeping rooms and four baths, a two-car garage, and accommodations for up to 16 guests.  Deeded beach access, easily reached through the footpath and gate from the community to ''Old 98''. 

Rather than placing the pool behind the house, the architecture wraps around it, with floor-to-ceiling black-framed glass along two sides and a covered loggia on the third. The kitchen, living and dining areas open directly to the courtyard, keeping the water in view throughout much of the main level. The result is a pool that functions as a second living room rather than a separate outdoor amenity.

Under the covered loggia, a plank wood ceiling, recessed lighting and ceiling fan create a comfortable gathering space with a mounted television, built-in grill and dining area. Travertine pavers, river-rock borders, mosaic waterline tile and color-changing pool lighting complete the courtyard, extending its use from afternoons by the water to dinner and night swimming.

Inside, raised ceilings, hardwood and tile flooring, designer lighting and warm wood accents give the contemporary interiors texture and depth. The kitchen centers on a waterfall-edge island and Thermador appliances, while a linear gas fireplace A private courtyard pool anchors this fully furnished contemporary residence in gated Emerald Waters Village, bringing resort-style outdoor living to the center of the home. Built in 2019 and spanning approximately 3,155 square feet across two levels, the residence offers seven sleeping rooms and four baths, a two-car garage, and accommodations for up to 16 guests. Deeded beach access, easily reached through the footpath and gate from the community to "Old 98". 

Under the covered loggia, a plank wood ceiling, recessed lighting and ceiling fan create a comfortable gathering space with a mounted television, built-in grill and dining area. Travertine pavers, river-rock borders, mosaic waterline tile and color-changing pool lighting complete the courtyard, extending its use from afternoons by the water to dinner and night swimming.

Inside, raised ceilings, hardwood and tile flooring, designer lighting and warm wood accents give the contemporary interiors texture and depth. The kitchen centers on a waterfall-edge island and Thermador appliances, while a linear gas fireplace anchors a wood-clad feature wall. The first-floor primary suite includes a sitting area and walk-in closet. 

Upstairs,  a wet bar and a second family room provides the perfect gathering space and creates separation among the sleeping areas, while bunk accommodations contribute to the home's guest capacity. Built-in shelving, a wet bar and an owner's closet add functionality for both personal stays and rental use.

The property is offered fully furnished with a two-car garage and additional driveway parking. Emerald Waters Village is a gated, short-term-rental-friendly community with two community pools, including one just steps from the home. Positioned on a cul-de-sac and steps from the beach pedestrian gate to the deeded beach access. The golf-cart-friendly location sits between Destin and 30A, with Grand Boulevard, Baytowne Wharf, Silver Sands and the restaurants, shopping and entertainment of the Emerald Coast within easy reach.

With a private pool at the heart of the architecture, accommodations for up to 16 and an established rental setup, the home combines the features of a coastal retreat with the practical advantages of a turnkey second home or investment property.
#1009982

Miramar Beach

220 N Saint Francis Drive

6 Beds

4 Baths

3,155 Sq.Ft.

$1,750,000

MLS#: 1009982

Experience elevated coastal living in Unit 204 at The Walton on 30A, a boutique new development ideally located beside Gulf Place on the west end of Scenic Highway 30A. With only 24 residences and convenient access to the beach, dining, shopping, and community amenities, The Walton offers a rare opportunity to own in the heart of one of Santa Rosa Beach's most walkable destinations.

Positioned on the third floor in the center stack of the building, Unit 204 is a spacious three-bedroom, two-bath residence offering 1,616 square feet of thoughtfully designed living space. Its premier middle-unit location provides direct Gulf views and one of the development's most distinctive floor plans. The open living area extends onto an expansive rounded balcony framed by architectural columns, creating an impressive outdoor setting for entertaining, dining, or enjoying the coastal scenery. A second private balcony is located directly off the primary bedroom, offering an additional outdoor retreat and making Unit 204 one of only four residences at The Walton to feature two balconies. This limited dual-balcony configuration, combined with its Gulf-facing orientation, distinguishes the residence from other floor plans within the development.

The interior will showcase Design Package One, featuring a contemporary coastal aesthetic with satin nickel finishes, calming coastal hues, and a refined collection of coordinated materials and fixtures. The open-concept kitchen, dining, and living spaces are designed for gathering, while three bedrooms provide flexibility for family, guests, or additional workspace.

Short-term rentals are permitted, making Unit 204 well suited as a primary residence, second home, or income-producing vacation property. Owners and guests can enjoy the amenities of Gulf Place, including three deeded beach accesses, three swimming pools, hot tubs, expansive green spaces, tennis and pickleball courts, shuffleboard, cornhole, and a vibrant calendar of community activities.

The white sand beaches of the Gulf are only a short stroll away, along with popular restaurants and local favorites such as Shunk Gulley, The Perfect Pig, and Papa Surf Burger Bar. With Gulf views, two private balconies, generous living space, and an exceptional location within Gulf Place, Unit 204 presents one of the most unique ownership opportunities available at The Walton on 30A.
#1009298

Santa Rosa Beach

TBD S Co Hwy 393 204

3 Beds

2 Baths

1,616 Sq.Ft.

$1,750,000

MLS#: 1009298

PRICE SUBSTANTIALLY REDUCED! Rare Opportunity! Sizable Lot of Record on premier coastal dune Lake Allen. Private setting totaling .36 acres with 164' lake frontage on pristine natural sanctuary in Dune Allen Beach. Only +-128 yards via private driveway to Fort Panic County Park/Beach Access. No HOA-County code applies. Zoned 'Neighborhood Infill.' Future Land Use 'Residential.' CDLPZ setback 50' from shoreline; 4 story 50' height limit; all Flood zone 'X' except immediate shoreline. Main & Carriage Houses allowed. Existing Carriage House, pool & dock may be utilized with some modifications. Panoramic lake views with possible Gulf views from multi-story residence. Adjacent .48 acre lake front site also for sale.
#989959

Santa Rosa Beach

5750 W County Hwy 30A

None Beds

None Baths

0.51 acres

$1,750,000

MLS#: 989959

Experience the ultimate coastal investment or luxury multi-family retreat at 73 Crystal Beach Drive, offering two fully renovated, fully furnished homes on a single prime lot just a half-block from the beach. Built for premier hospitality, the resort-style outdoor oasis features a private in-ground pool, sun deck, custom putting green, garage, and parking for up to eight vehicles to comfortably accommodate up to 16 guests.

The three-bedroom, three-bathroom main residence welcomes you with a bright, open-concept layout centered around a gourmet kitchen with high-end Viking appliances, a convenient main-level guest bedroom, a full bathroom, and a dedicated laundry room. Upstairs, find two additional bedrooms--including the primary suite--both featuring private en suite baths and direct access to an expansive wraparound balcony designed to catch coastal breezes.

Steps across the outdoor living area, the detached carriage house serves as a completely independent haven. It boasts three bedrooms plus a dedicated bunk room, two full bathrooms, a fully equipped kitchen, and dining seating for six.

Whether you are targeting peak short-term rental performance or seeking a private multi-generational sanctuary by the sea, this turnkey compound delivers an unmatched combination of location, scale, and resort-style amenities.
#1010423

Destin

73 Crystal Beach Drive

6 Beds

5 Baths

2,987 Sq.Ft.

$1,750,000

MLS#: 1010423
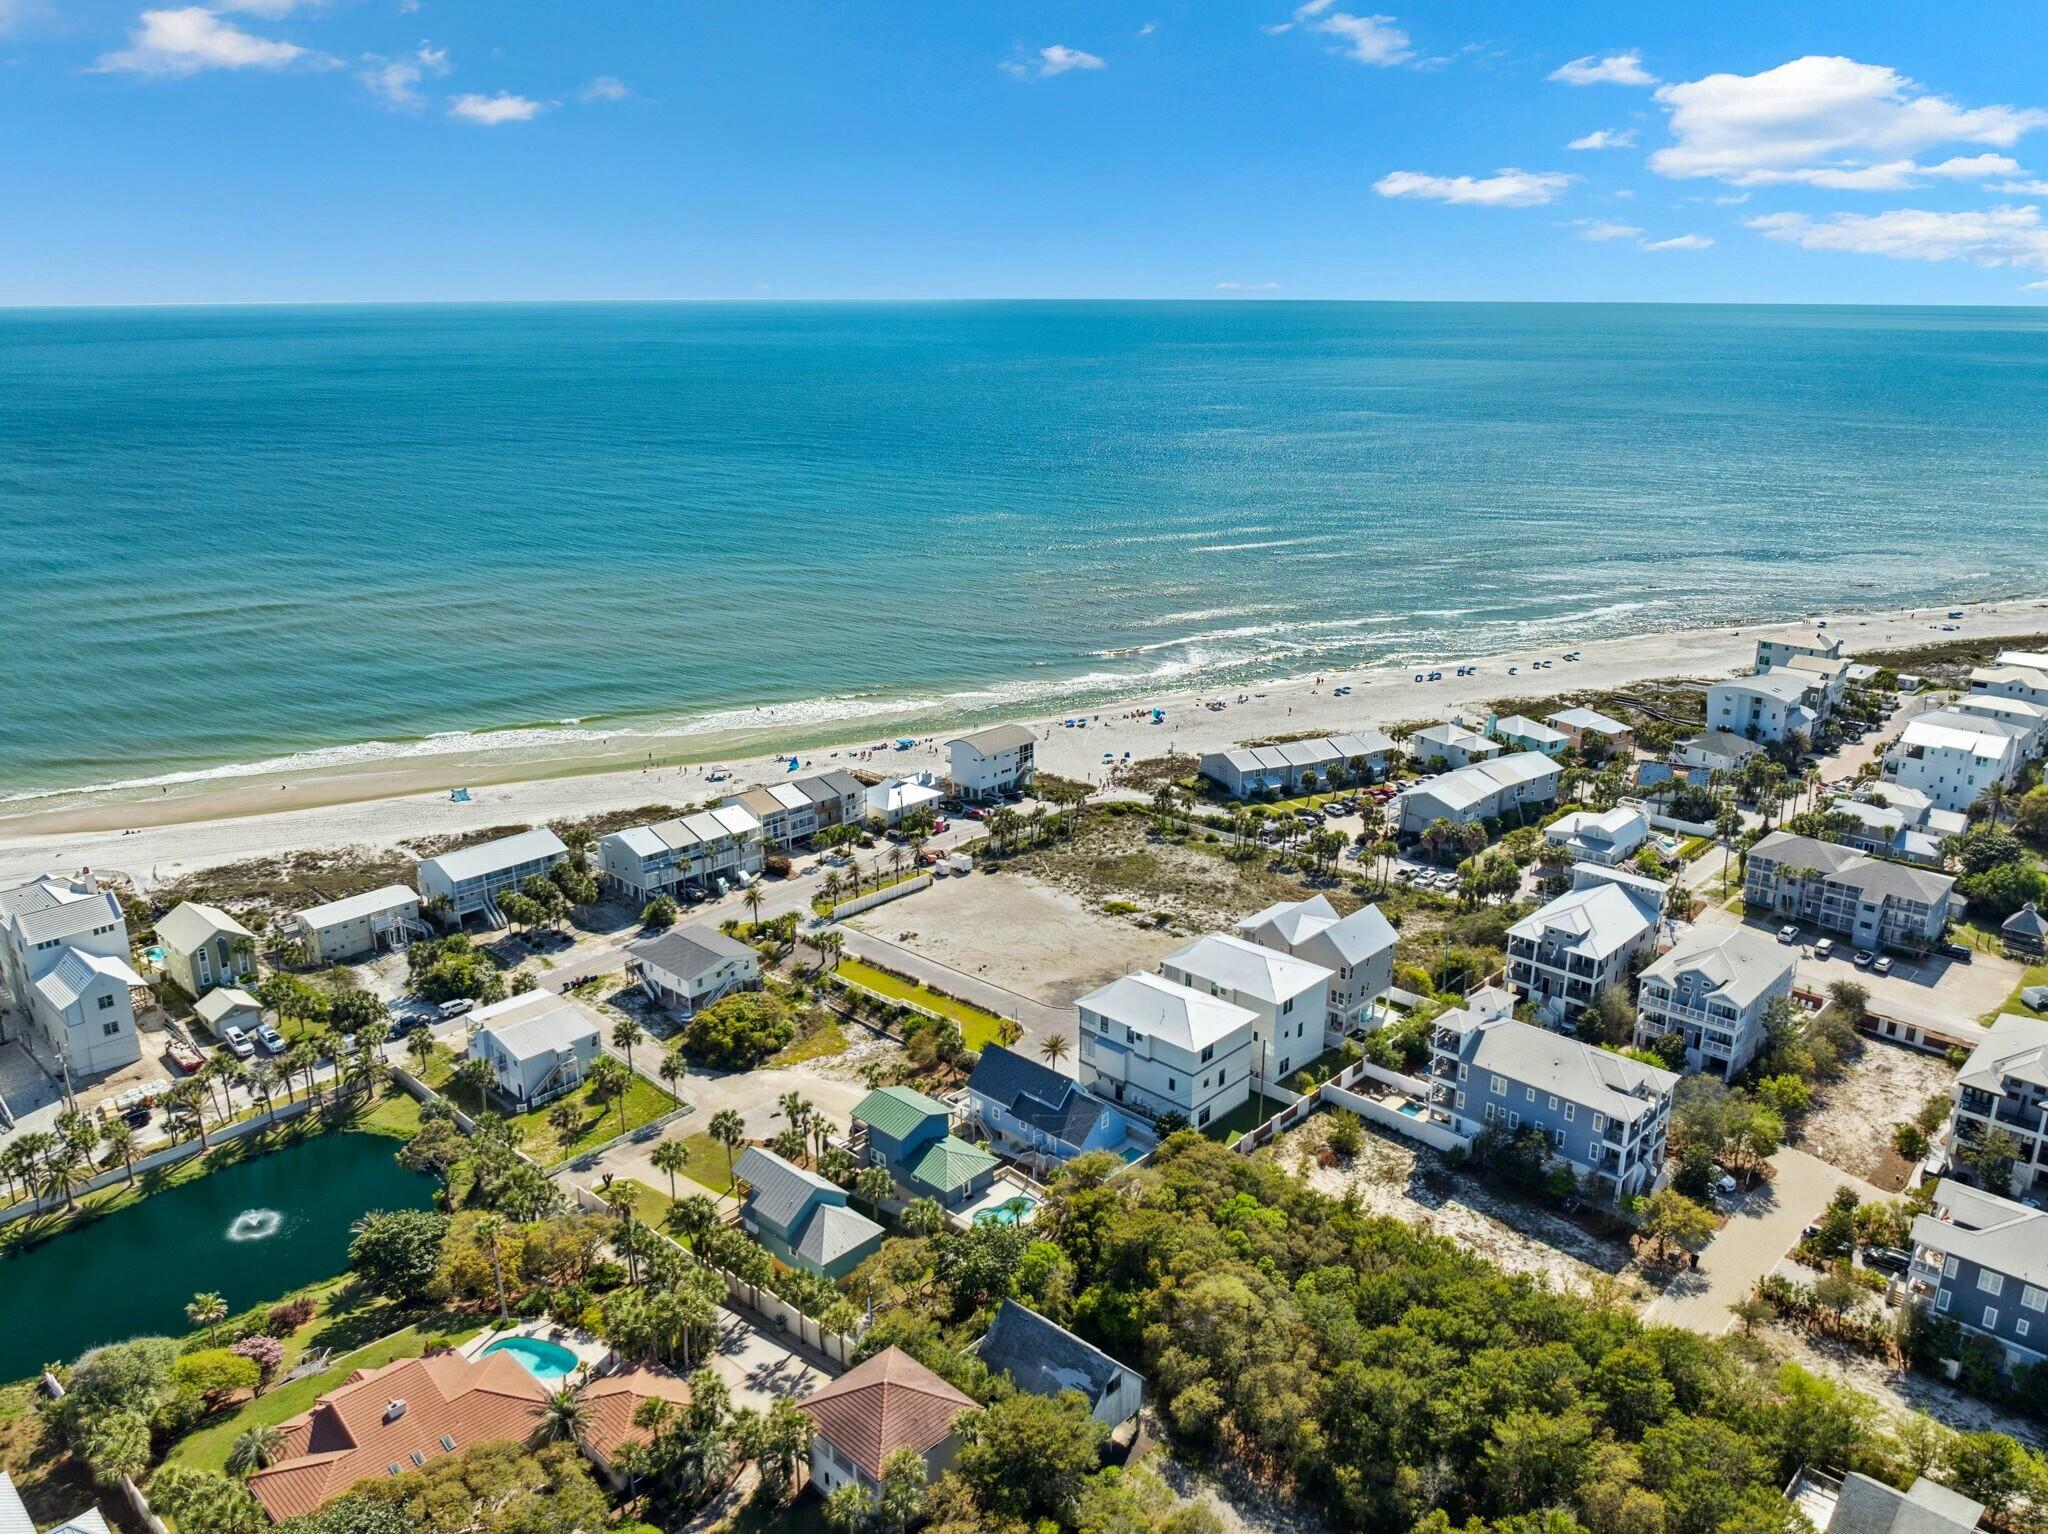
Welcome to Lot 1 Jan Lane—a rare and extraordinary opportunity to own a prime piece of paradise just steps from the sugar-white sands and emerald waters of the Gulf. Tucked away on a quiet lane off Scenic 30A, this beautifully positioned homesite offers the chance to design and build the coastal retreat you've always imagined—with stunning Gulf views and effortless access to the beach.

Whether you're envisioning a timeless coastal cottage or a bold, modern getaway, this lot offers the freedom and flexibility to bring your vision to life. Capture beautiful Gulf views, embrace indoor-outdoor living, and create a space that celebrates the serenity and vibrance of life by the water.

Location is everything—and Jan Lane places you in the heart of it all. From your front door, enjoy a short bike ride to the shops, dining, and events of Rosemary Beach, 30Avenue, and Alys Beach, all while enjoying the peace and privacy of a quiet residential street.

Even more compelling, Lots 2 and 3 are also available for purchase, offering a rare opportunity to secure multiple adjacent parcels. Whether you're looking to expand your homesite, create a private family compound, or explore investment potential, the possibilities here are as limitless as the views.

Homesites with this combination of location, views, and potential are incredibly rare along 30A. Don't miss your chance to build your legacy on Jan Lane.
#973550

Inlet Beach

Lot 1 Jan Lane

None Beds

None Baths

0.12 acres

$1,750,000

MLS#: 973550

1 ... 27 28 29 30 31 ... 66

properties found. properties found. Page of .

Send a message

Message successfully sent.

Your message

What is 3 + 4 ?

Reason for contacting?

I agree to receive email communication and understand I can unsubscribe at any time.

I agree to be contacted by INIT test tenant via call, email, and text for real estate services. To opt out, you can reply 'stop' at any time or reply 'help' for assistance. You can also click the unsubscribe link in the emails. Message and data rates may apply. Message frequency may vary. Privacy Policy

Update Your Temporary Password

Personalize your search

Enter your email and we'll notify you immediately when new listings match what you're looking for.

or enter email address

Already have an account ? Login here

Continue your home search

I agree to receive communications and understand I can unsubscribe at any time.

I agree to be contacted by INIT test tenant via call, email, and text for real estate services. To opt out, you can reply 'stop' at any time or reply 'help' for assistance. You can also click the unsubscribe link in the emails. Message and data rates may apply. Message frequency may vary. Privacy Policy

Already have an account ? Login here

We use cookies

We use cookies primarily for analytics to enhance your experience. By accepting, you agree to our use of these cookies. You can manage your preferences or learn more about our cookies policy.




