
Miramar beach community

Miramar beach Real Estate

Explore properties and local insights in Miramar beach.

Miramar beach

About Miramar beach

Miramar beach
Miramar beach community
4,356
# of Listings
3
Avg # of Bedrooms
$741
Avg. $ / Sq.Ft.
$1,332,824
Med. List Price

Available Properties in Miramar beach

4356 Properties Found. Page 222 of 291.
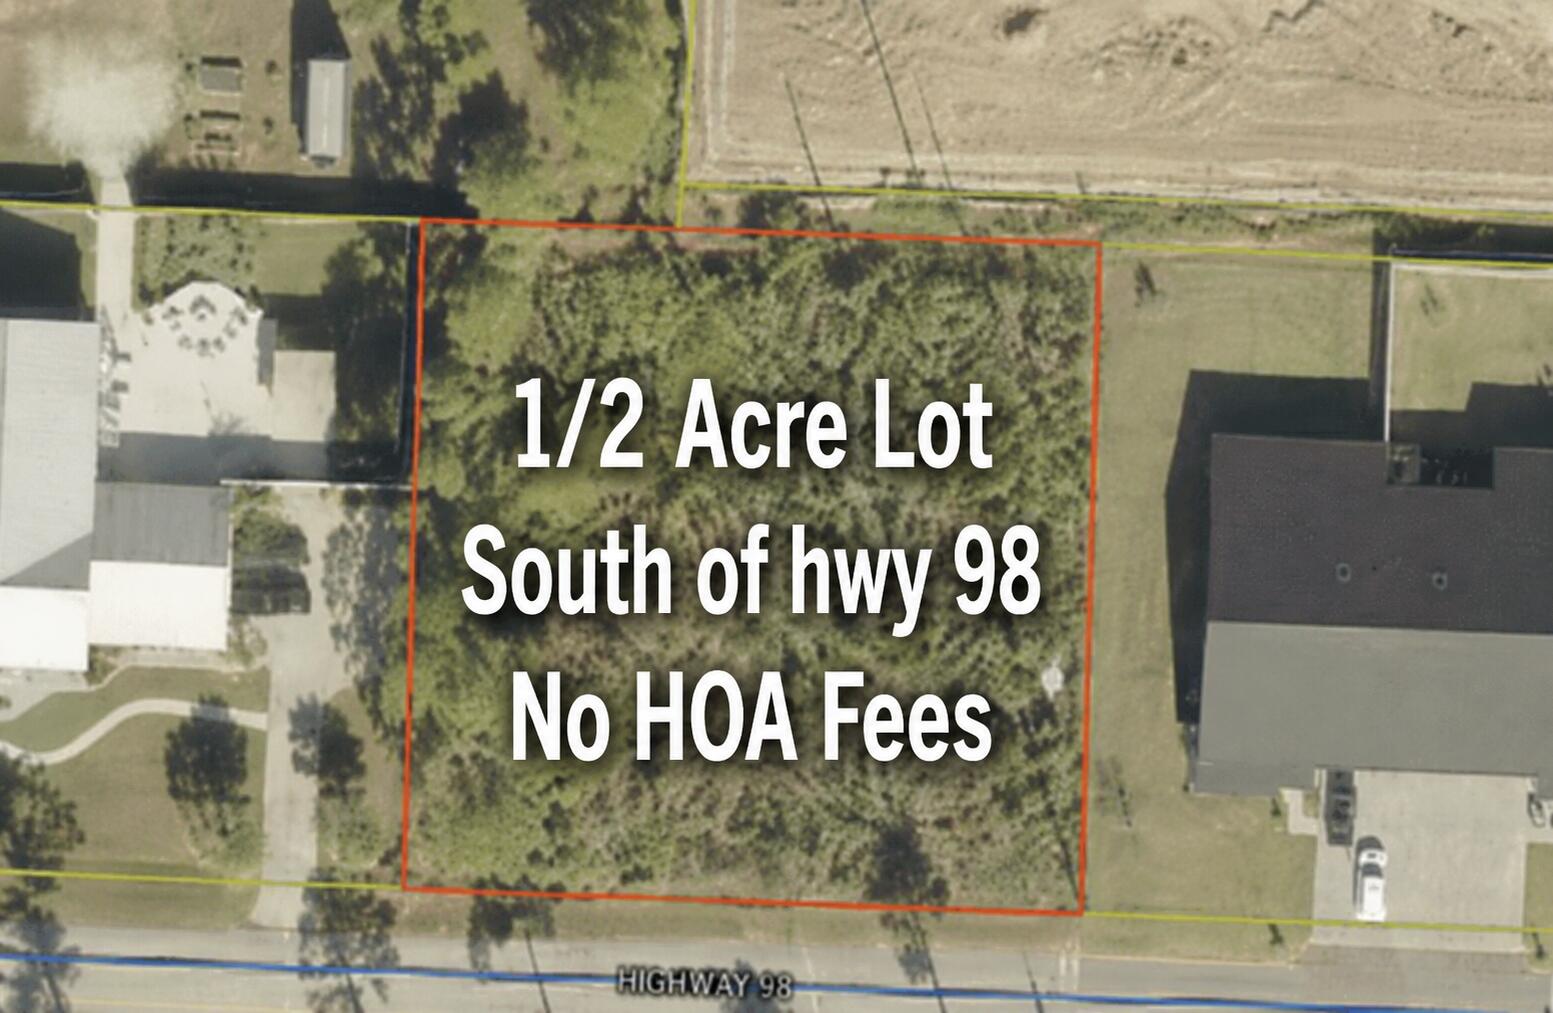
Rare opportunity to own a spacious ½-acre homesite in the charming, low-density community of Thompson Plantation, ideally located south of Highway 98 in the heart of Santa Rosa Beach. With only 17 homesites, this quiet neighborhood offers privacy, limited traffic, and a true sense of community.
Located just 1.5 miles from the sugar-white sands and emerald waters of the Gulf Coast near the western end of Scenic 30A, this property combines convenience, space, and coastal living.
Delbert Lane ends in a cul-de-sac, eliminating through traffic and enhancing the peaceful setting. With no required build-out timeframe and no formal HOA, owners have the flexibility to build at their own pace while still benefiting from recorded Covenants and Restrictions that help preserve the neighborhood's character.
Don't miss this exceptional opportunity to secure a sizable homesite in one of South Walton's most desirable locations and enjoy all that the Santa Rosa Beach lifestyle has to offer.
#1005101

Santa Rosa Beach

Lot 3 Delbert Lane

None Beds

None Baths

0.5 acres

$395,000

MLS#: 1005101

END-UNIT TOWNHOME + $15,000 FLEX MONEY + WASHER, DRYER & BLINDS INCLUDED! Welcome to Sawgrass Reserve, where coastal living meets modern comfort and unbeatable convenience. This beautifully designed end-unit townhome features 3 bedrooms and 2.5 baths, stylish finishes, and thoughtfully designed living spaces, along with access to a community pool perfect for relaxing and socializing. Ideally located just a 5-minute drive to the beach, or an easy golf cart ride or walk to local favorites like North Beach Social, Farm & Fire, and The Bay. JD Miller Dog Park is also right down the street. Inside, you'll find beautiful modern finishes, including quartz countertops, a farmhouse sink, LVP flooring, and white shaker soft-close cabinets, just to name a few. Impact windows and doors provide added energy efficiency and a quieter living environment. For those needing a longer timeframe, select finishes may be available to customize your townhome. Come experience all that Sawgrass Reserve has to offer!

**Prices, plans, features, and options are subject to change without notice. Additional restrictions may apply. Sq. footages are approximate. Home information including features and available options are subject to change without notice. Artist renderings, photos, colors, features and sizes are for illustration purposes only and will vary from the homes as they are built. Elevations, exterior/interior colors, available upgrades, options, and standard features may vary and may include select options, elevations, and upgrades that require an additional charge.**
#1013507

Santa Rosa Beach

75 Old Barn Way

3 Beds

2 Baths

1,492 Sq.Ft.

$394,900

MLS#: 1013507

Exceptional Financing Opportunity! Qualified buyers may be eligible to assume the seller's 2.87% VA loan, offering the potential for substantial monthly savings compared to today's interest rates. ALSO Up to 5k in seller assistance with second mortgage rate buy-down!

Welcome to this beautifully maintained 3-bedroom, 2-bath single-story home in the heart of Freeport, where comfort, style, and value come together with the added benefit of a low HOA. The open-concept floor plan is perfect for both everyday living and entertaining, featuring a spacious living area that flows effortlessly into the beautifully appointed kitchen.

The kitchen is designed to impress with granite countertops, a stylish tile backsplash, stainless steel appliances, and an oversized walk-in pantry that provides abundant storage. Luxury vinyl plank flooring throughout the home adds both durability and modern appeal while creating a seamless look from room to room.

The spacious primary suite offers a relaxing retreat, while two additional bedrooms provide flexibility for family, guests, or a home office. A whole-home water filtration system adds convenience and peace of mind.

Step outside to your own private backyard oasis, complete with a fully fenced yard that's perfect for enter .......Conveniently located near excellent schools, shopping, dining, and just a short drive to Choctawhatchee Bay and the white-sand beaches of the Emerald Coast, this move-in-ready home offers an outstanding combination of quality, location, and value. With the rare opportunity for qualified buyers to assume the seller's 2.87% VA loan, this is one you won't want to miss!
#1008687

Freeport

88 N Marsh Landing

3 Beds

2 Baths

1,915 Sq.Ft.

$394,899

MLS#: 1008687
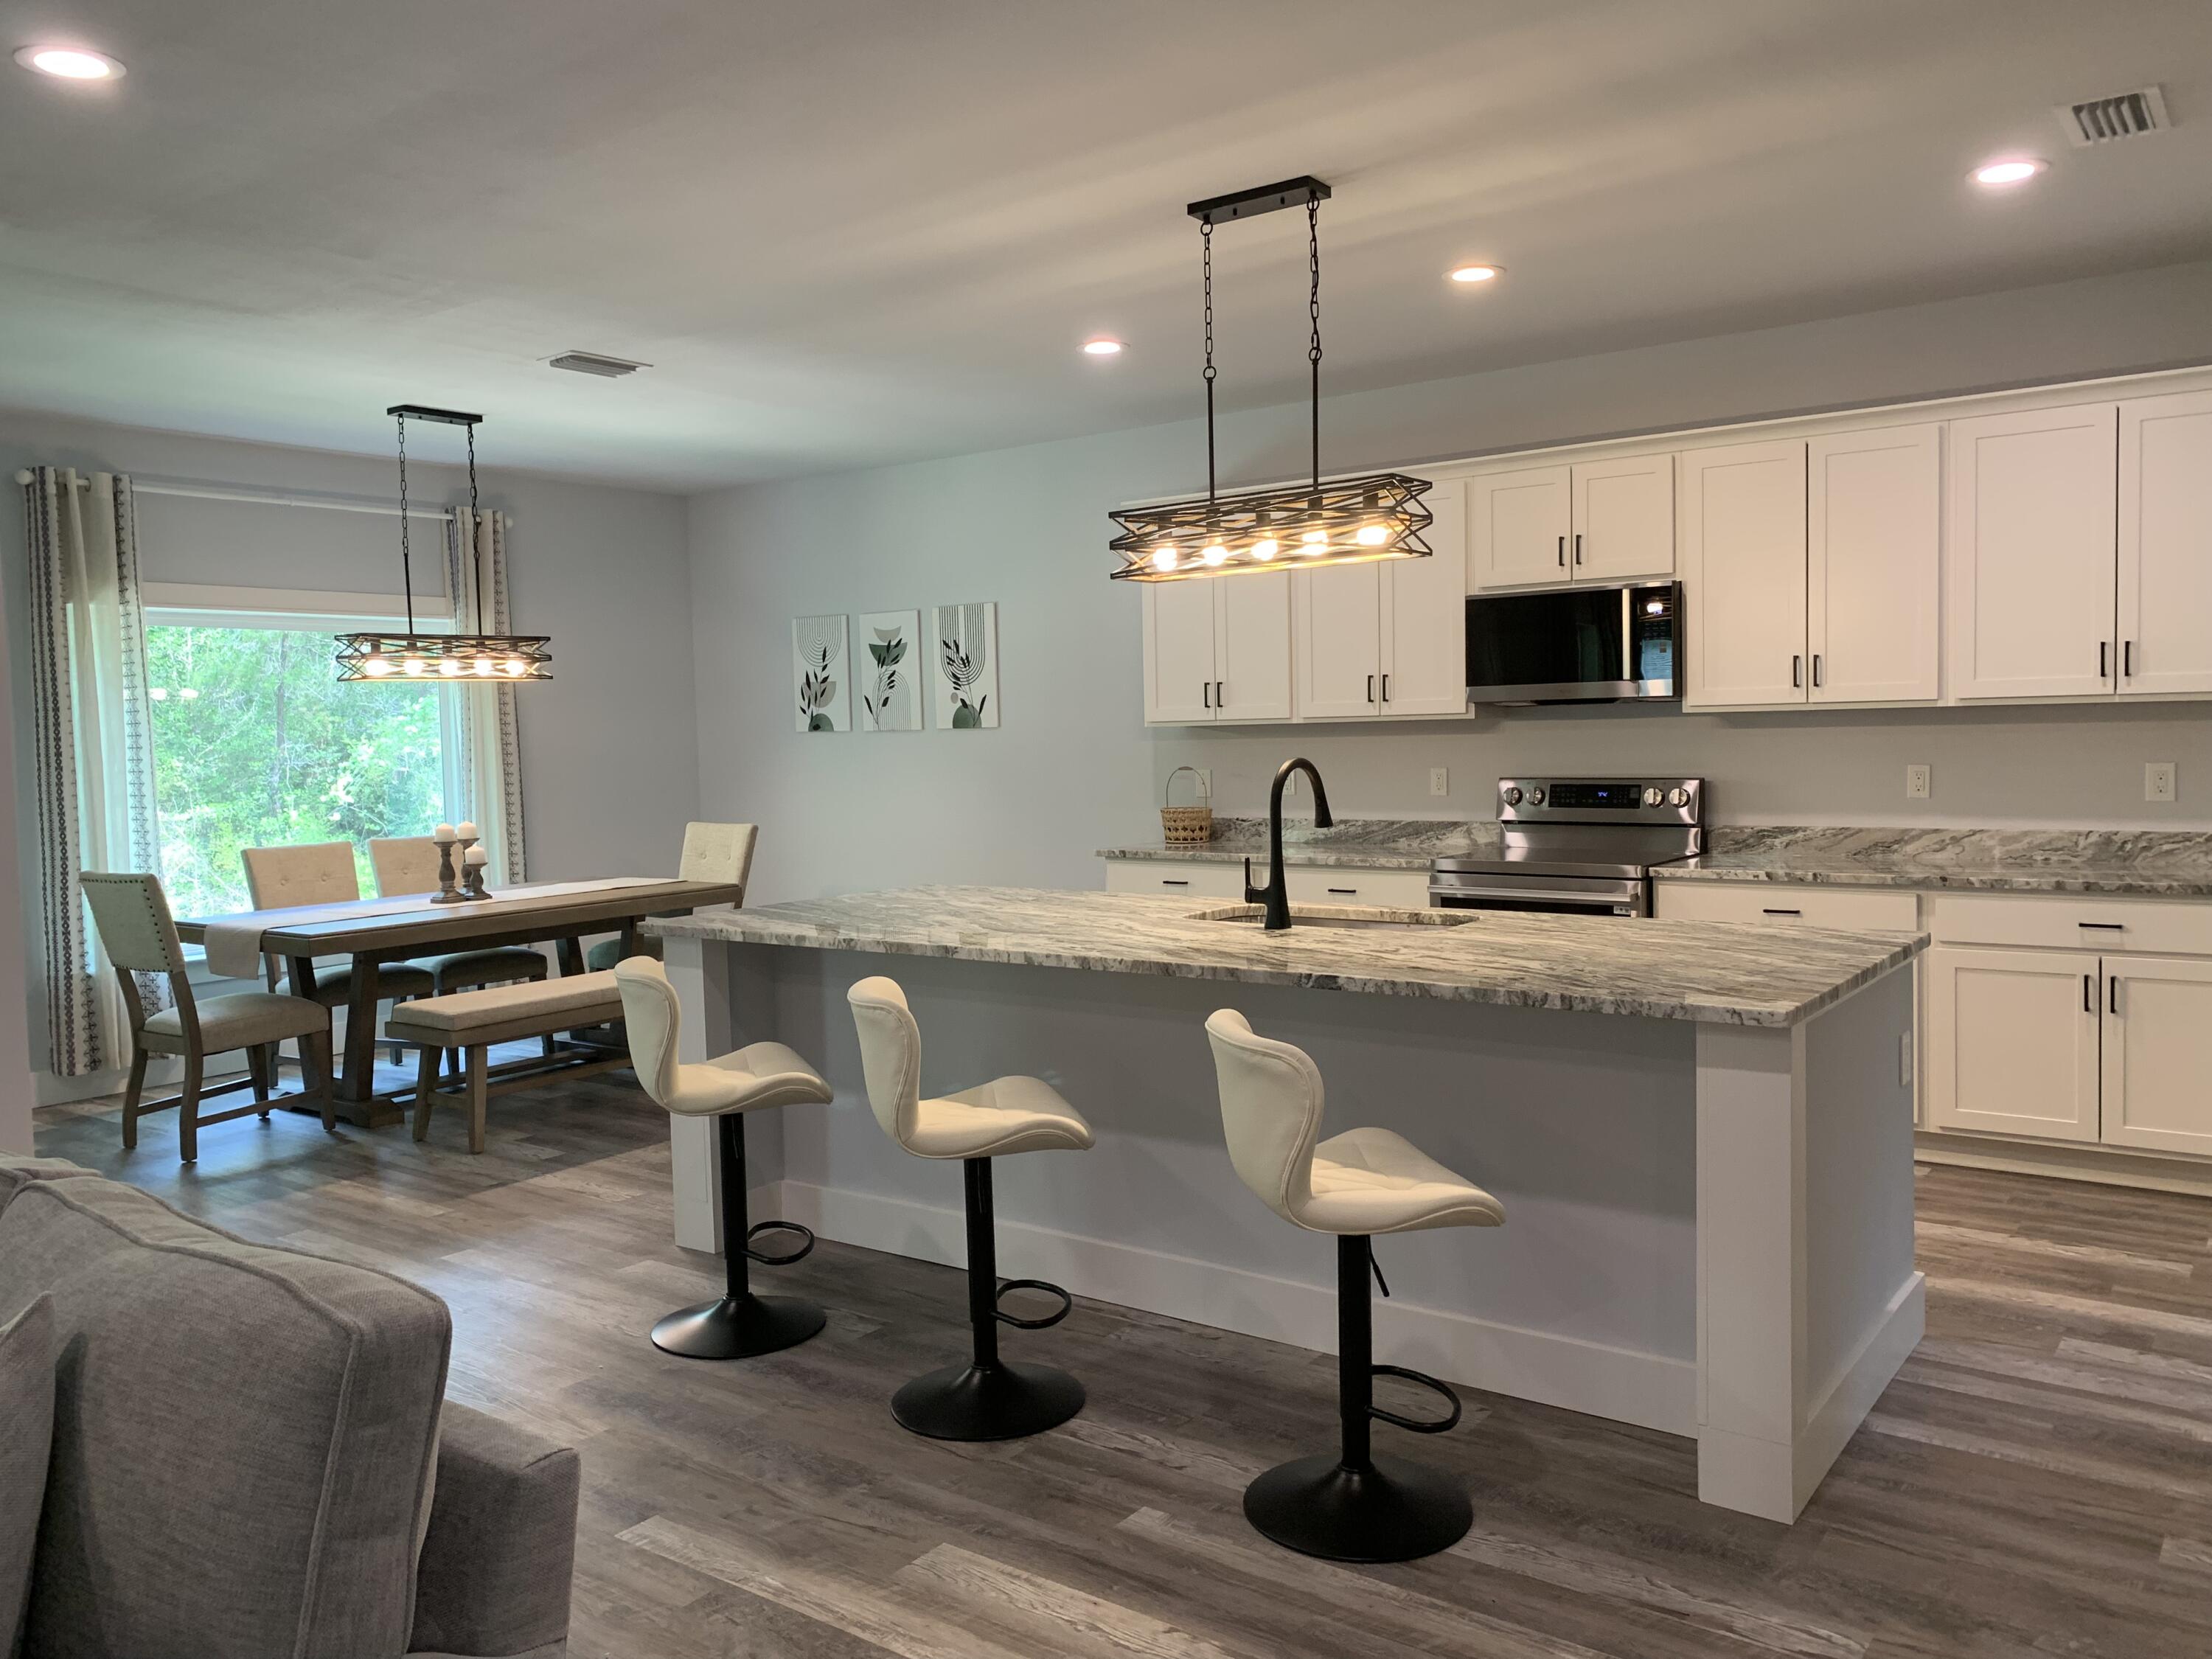
This newly built 3-bedroom, 2-bathroom home offers modern comfort, style, and convenience in the heart of Freeport. The spacious open-concept floor plan features a large kitchen with stainless steel appliances, walk-in pantry, granite countertops, and abundant cabinet and counter space, making it ideal for entertaining and everyday living.

The home showcases attractive and durable LVL flooring throughout the main living areas, with tile flooring in both bathrooms for added style and easy maintenance. The primary suite provides a private retreat, while two additional bedrooms offer flexibility for family, guests, or a home office.

Being sold furnished, this turnkey property is perfect as a primary residence, vacation home, or investment opportunity. Conveniently located near shopping, dining, schools, and just a short drive from the beautiful beaches and outdoor recreation of Florida's Emerald Coast.

Buyer to verify all measurements.
#1004424

Freeport

33 Lafayette Creek

3 Beds

2 Baths

1,900 Sq.Ft.

$394,752

MLS#: 1004424

Welcome to 108 Bismark Boulevard Unit 33, a new townhome at Palms Street Townhomes in Destin, Florida. This interior unit townhome is move in ready and is part of a six-townhome building. The interior has an entry hall with EVP flooring leading to an open-concept kitchen, living, and dining area. The open and spacious main level is designed for entertaining and everyday living. The kitchen serves as the culinary center with its spacious center island allowing for easy meal prep and cleanup. This townhome offers interior features such as EVP flooring throughout, quartz countertops in both the kitchen and bathrooms, white cabinetry, and an appliance package that includes a stove, microwave, and dishwasher. The first floor serves as the heart of the home, while the privacy of the second level holds all bedrooms. The main suite is a sanctuary, featuring a generous closet and an ensuite bathroom with a dual sink vanity, tile shower with glass enclosure and a linen storage area. Just down the hall from the primary bedroom are two guest bedrooms. The bedrooms are spacious and have ample closet space. There is a shared bathroom and laundry area off the additional bedrooms.
#1013524

Destin

108 Bismark Boulevard 33

3 Beds

2 Baths

1,459 Sq.Ft.

$394,630

MLS#: 1013524
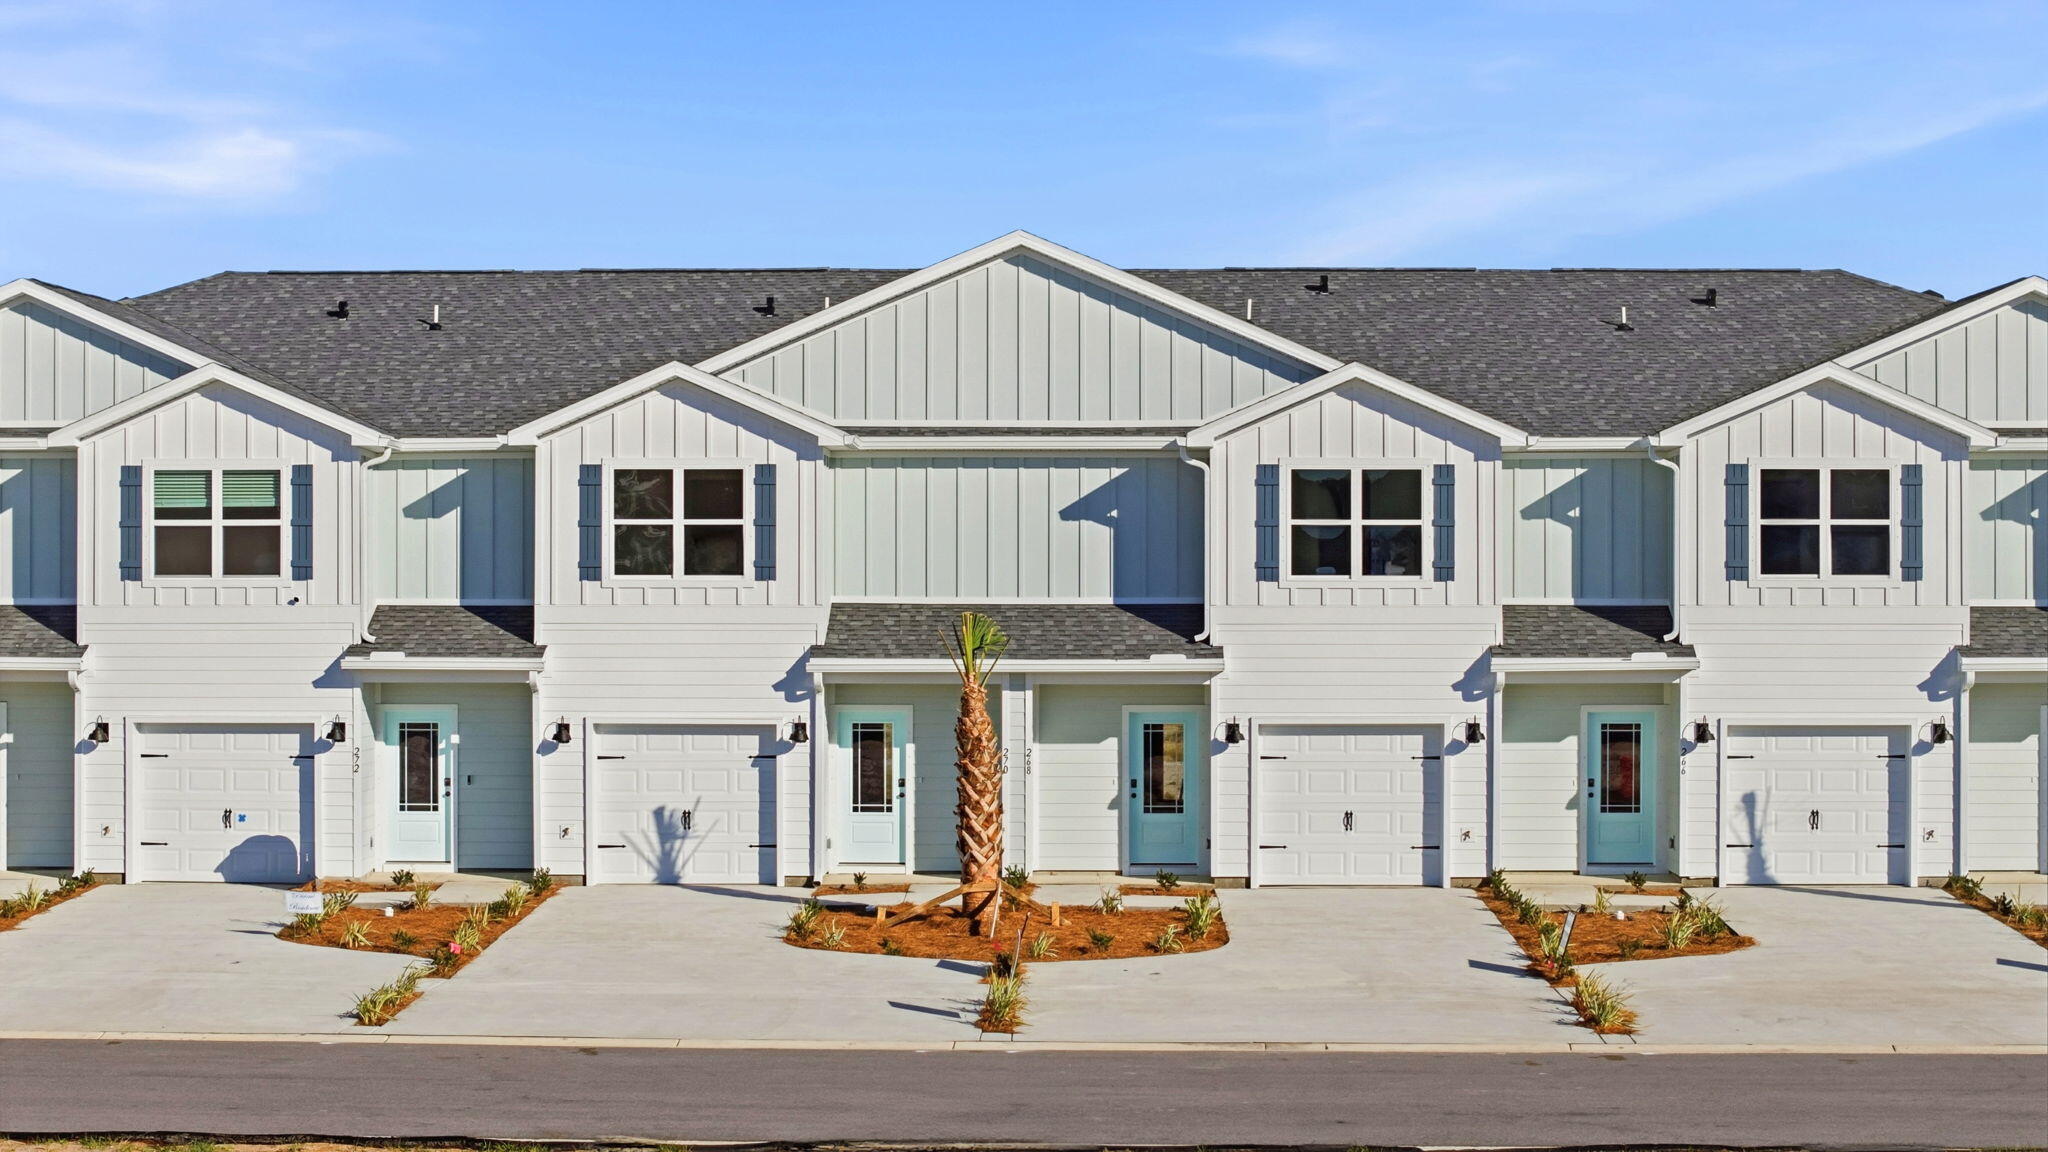
Welcome to 108 Bismark Boulevard Unit 45, a new townhome at Palms Street Townhomes in Destin, Florida. This interior unit townhome is move in ready and is part of a six-townhome building. The interior has an entry hall with EVP flooring leading to an open-concept kitchen, living, and dining area. The open and spacious main level is designed for entertaining and everyday living. The kitchen serves as the culinary center with its spacious center island allowing for easy meal prep and cleanup. This townhome offers interior features such as EVP flooring throughout, quartz countertops in both the kitchen and bathrooms, white cabinetry, and an appliance package that includes a stove, microwave, and dishwasher. The first floor serves as the heart of the home, while the privacy of the second level holds all bedrooms. The main suite is a sanctuary, featuring a generous closet and an ensuite bathroom with a dual sink vanity, tile shower with glass enclosure and a linen storage area. Just down the hall from the primary bedroom are two guest bedrooms. The bedrooms are spacious and have ample closet space. There is a shared bathroom and laundry area off the additional bedrooms.
#1007610

Destin

108 Bismark Boulevard 45

3 Beds

2 Baths

1,459 Sq.Ft.

$394,630

MLS#: 1007610
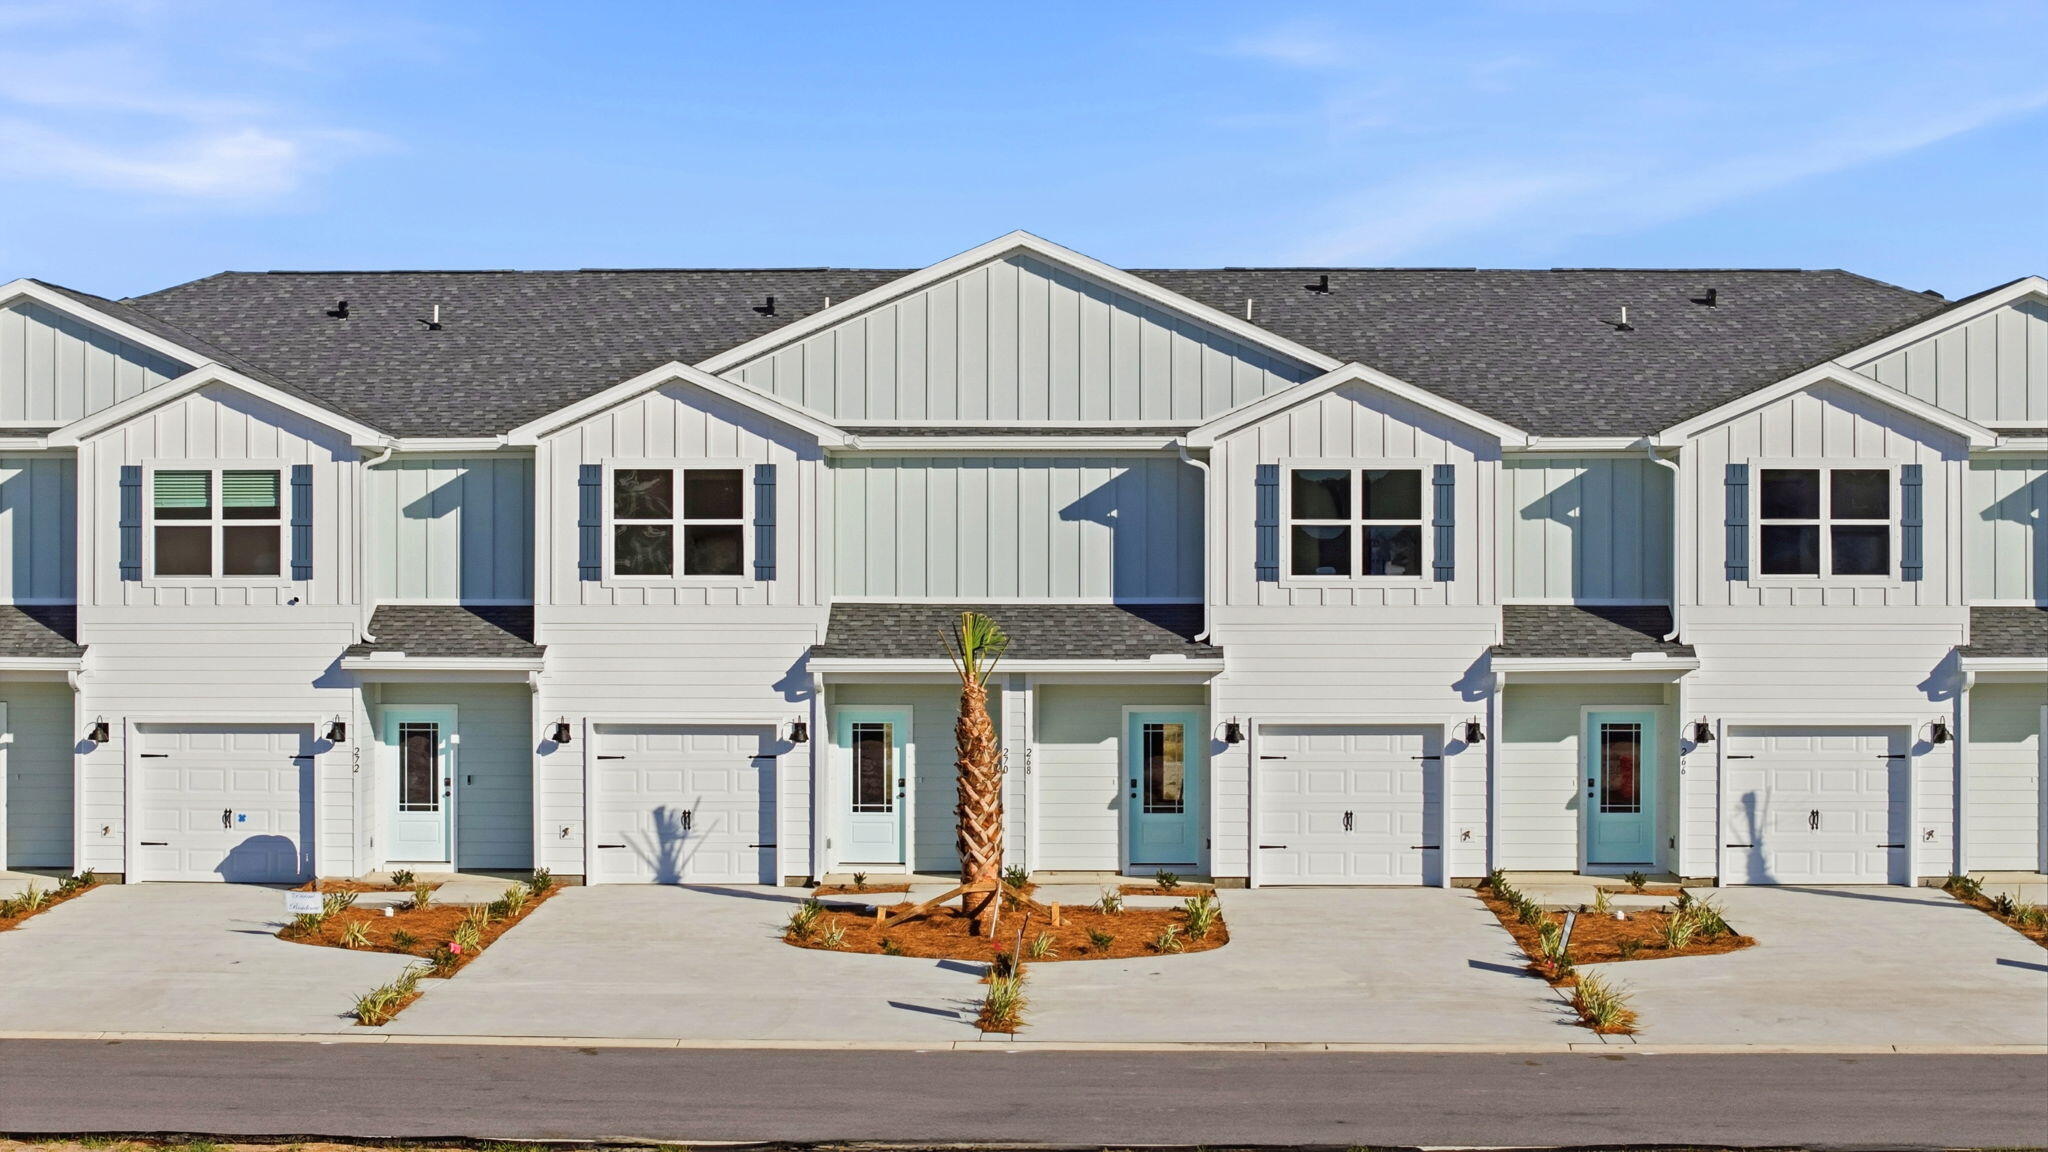
Welcome to 108 Bismark Boulevard Unit 43, a new townhome at Palms Street Townhomes in Destin, Florida. This interior unit townhome is move in ready and is part of a six-townhome building. The interior has an entry hall with EVP flooring leading to an open-concept kitchen, living, and dining area. The open and spacious main level is designed for entertaining and everyday living. The kitchen serves as the culinary center with its spacious center island allowing for easy meal prep and cleanup. This townhome offers interior features such as EVP flooring throughout, quartz countertops in both the kitchen and bathrooms, white cabinetry, and an appliance package that includes a stove, microwave, and dishwasher. The first floor serves as the heart of the home, while the privacy of the second level holds all bedrooms. The main suite is a sanctuary, featuring a generous closet and an ensuite bathroom with a dual sink vanity, tile shower with glass enclosure and a linen storage area. Just down the hall from the primary bedroom are two guest bedrooms. The bedrooms are spacious and have ample closet space. There is a shared bathroom and laundry area off the additional bedrooms.
#1007614

Destin

108 Bismark Boulevard 43

3 Beds

2 Baths

1,459 Sq.Ft.

$394,630

MLS#: 1007614

Welcome to 108 Bismark Boulevard Unit 32, a new townhome at Palms Street Townhomes in Destin, Florida. This interior unit townhome is move in ready and is part of a six-townhome building. The interior has an entry hall with EVP flooring leading to an open-concept kitchen, living, and dining area. The open and spacious main level is designed for entertaining and everyday living. The kitchen serves as the culinary center with its spacious center island allowing for easy meal prep and cleanup. This townhome offers interior features such as EVP flooring throughout, quartz countertops in both the kitchen and bathrooms, white cabinetry, and an appliance package that includes a stove, microwave, and dishwasher. The first floor serves as the heart of the home, while the privacy of the second level holds all bedrooms. The main suite is a sanctuary, featuring a generous closet and an ensuite bathroom with a dual sink vanity, tile shower with glass enclosure and a linen storage area. Just down the hall from the primary bedroom are two guest bedrooms. The bedrooms are spacious and have ample closet space. There is a shared bathroom and laundry area off the additional bedrooms.
#1013523

Destin

108 Bismark Boulevard 32

3 Beds

2 Baths

1,459 Sq.Ft.

$394,630

MLS#: 1013523

Welcome to 108 Bismark Boulevard Unit 34, a new townhome at Palms Street Townhomes in Destin, Florida. This interior unit townhome is move in ready and is part of a six-townhome building. The interior has an entry hall with EVP flooring leading to an open-concept kitchen, living, and dining area. The open and spacious main level is designed for entertaining and everyday living. The kitchen serves as the culinary center with its spacious center island allowing for easy meal prep and cleanup. This townhome offers interior features such as EVP flooring throughout, quartz countertops in both the kitchen and bathrooms, white cabinetry, and an appliance package that includes a stove, microwave, and dishwasher. The first floor serves as the heart of the home, while the privacy of the second level holds all bedrooms. The main suite is a sanctuary, featuring a generous closet and an ensuite bathroom with a dual sink vanity, tile shower with glass enclosure and a linen storage area. Just down the hall from the primary bedroom are two guest bedrooms. The bedrooms are spacious and have ample closet space. There is a shared bathroom and laundry area off the additional bedrooms.
#1013525

Destin

108 Bismark Boulevard 34

3 Beds

2 Baths

1,459 Sq.Ft.

$394,630

MLS#: 1013525
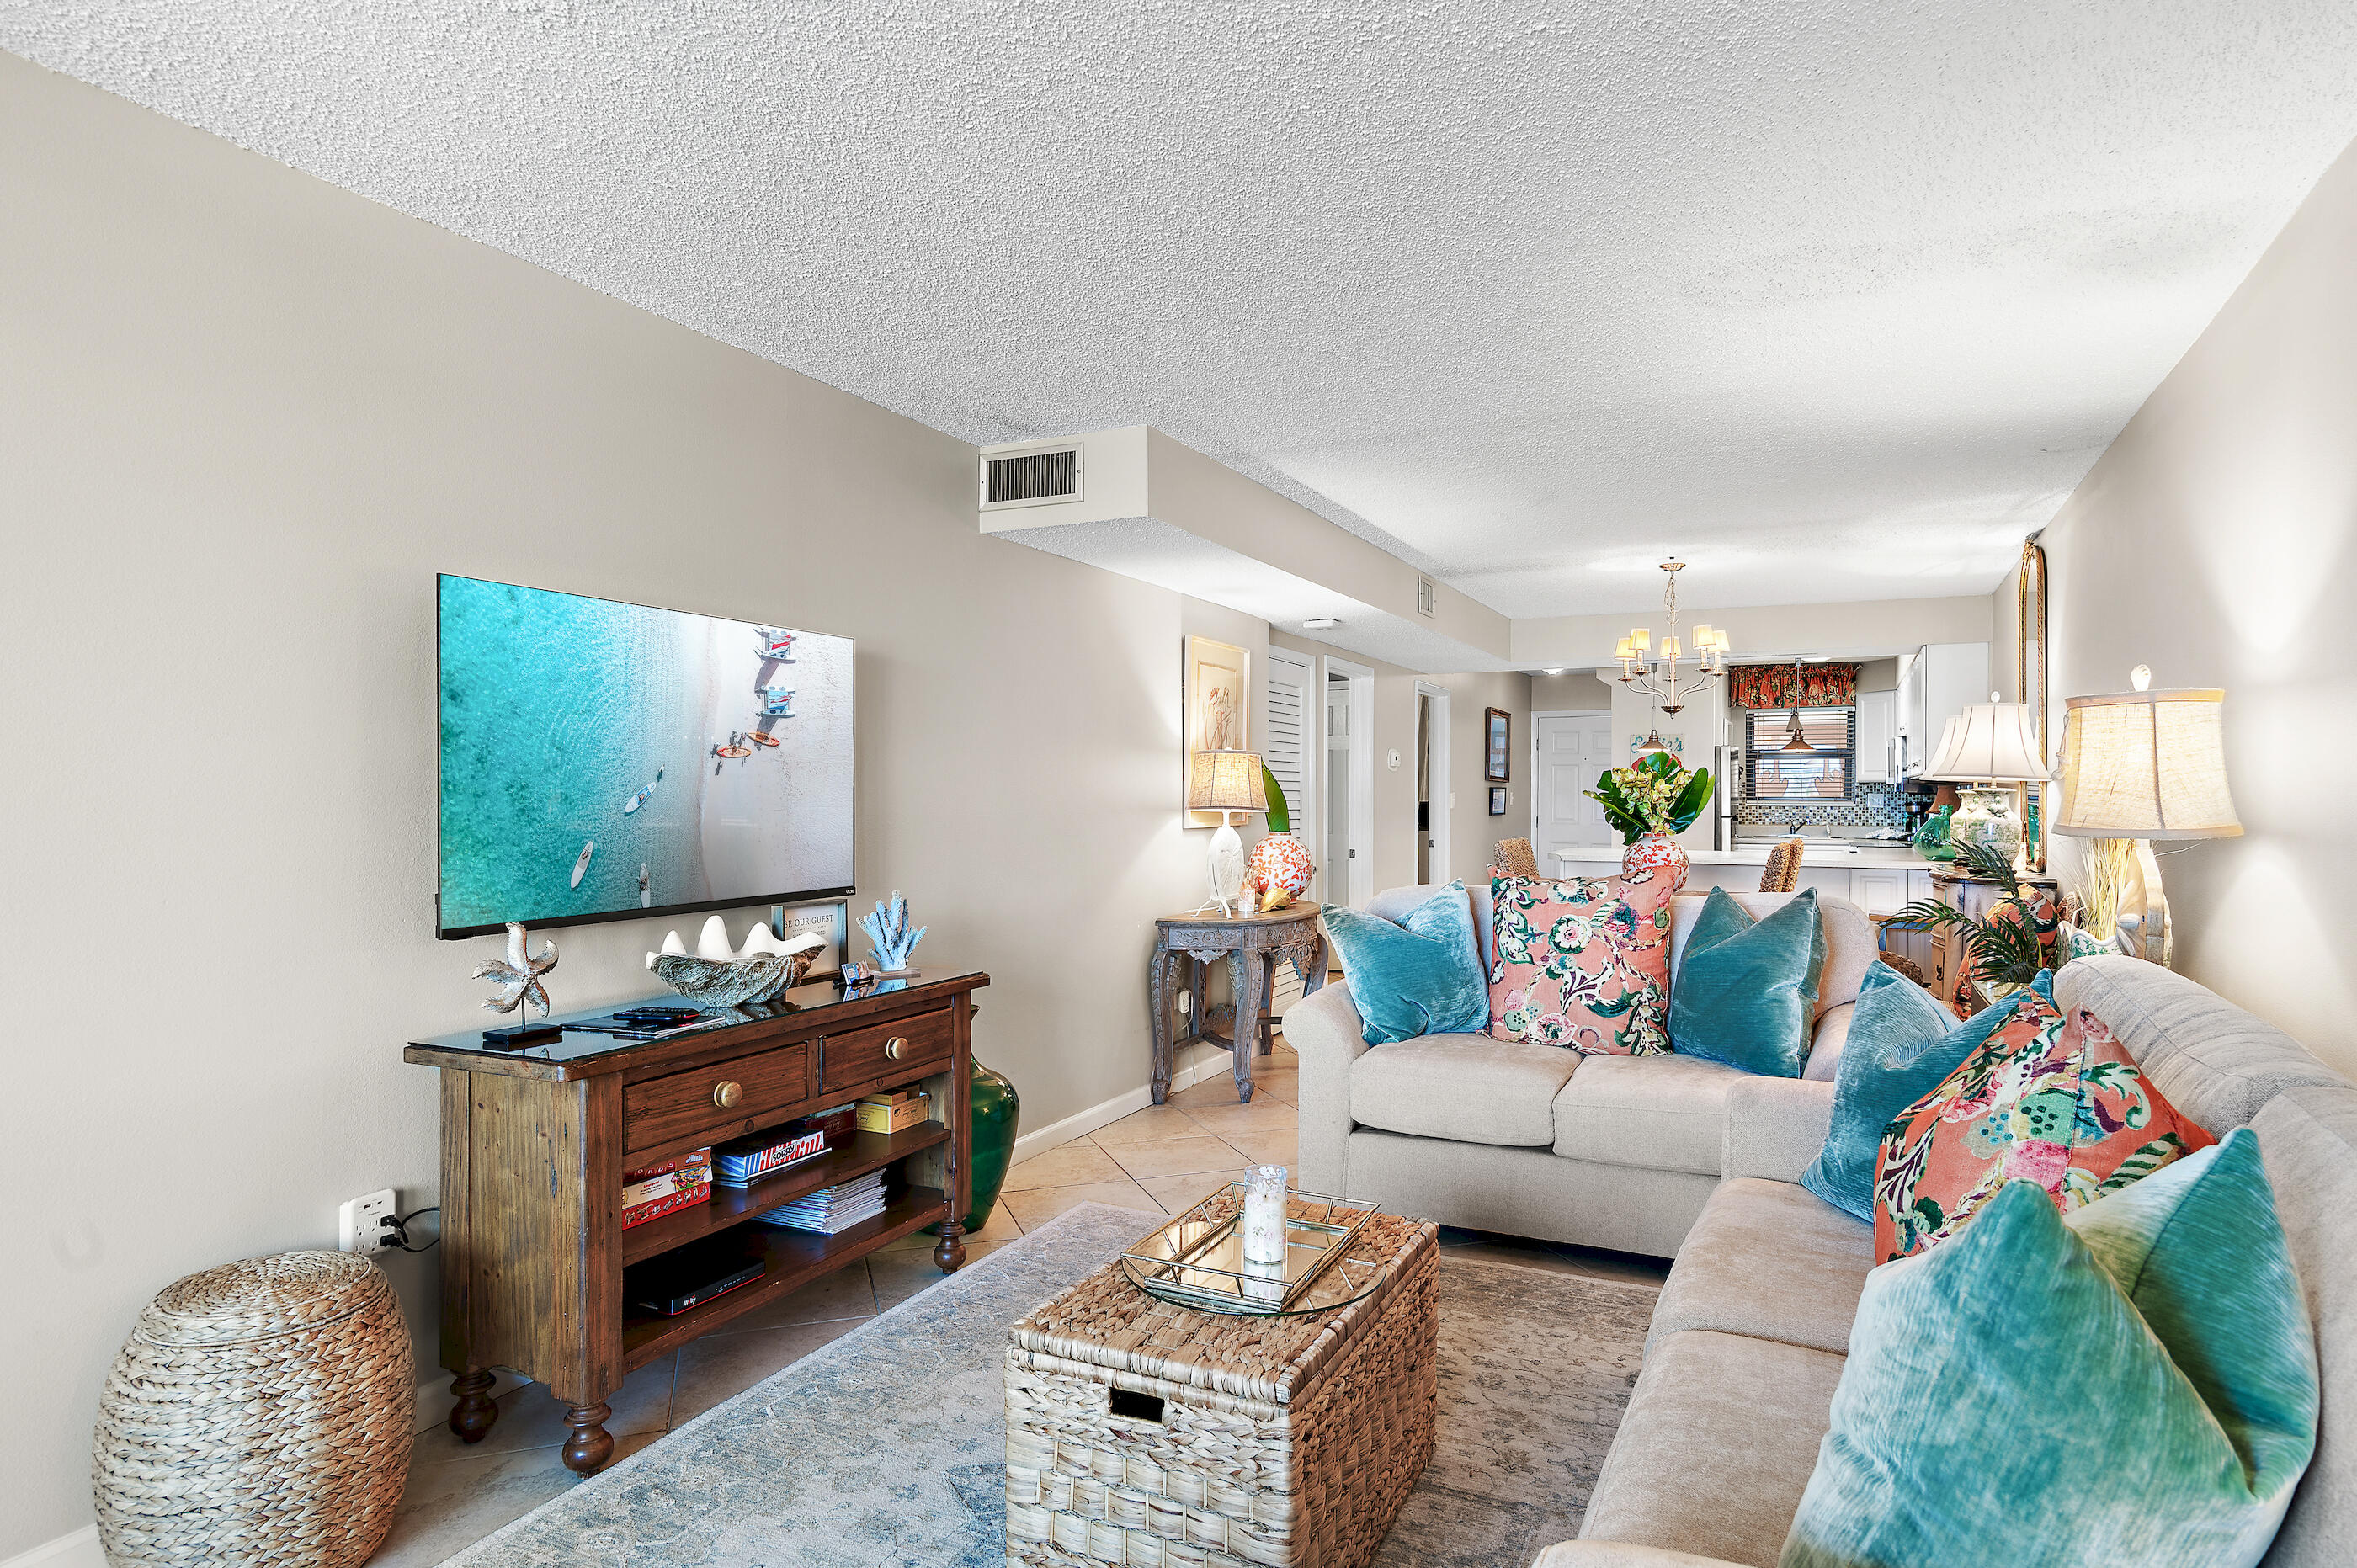
Wake up to breathtaking views of the pass and Destin bridge in the LARGEST one-bedroom in Jetty East.  Spend your days on the sugar-white sands of Destin and end every evening watching unforgettable sunsets from your private oversized balcony. This spacious beachfront 1-bedroom, 1-bath condominium in the gated Jetty East community offers an amazing floor plan on sought-after Holiday Isle, making it an exceptional choice for a primary residence, second home, or vacation rental investment. Designed for easy coastal living, this well-maintained condo features panoramic views from the kitchen and living room, allowing you to enjoy the Emerald Coast's beauty throughout the condo. A new HVAC system installed in 2024 provides added peace of mind, while the property's impressive rental history offers excellent investment potential. Jetty East is one of Destin's most desirable beachfront communities, offering approximately 900 feet of private beach, a 2,400-square-foot Gulf-front pool, hot tub, fitness center, tennis courts, pickleball, shuffleboard, beachside pavilion with grills, covered parking, owners' club room, 24-hour security, and seasonal activities and entertainment for all ages.
Located at the end of scenic Holiday Isle, you'll enjoy quiet streets ideal for walking and biking, easy access to the East Pass jetties for snorkeling and fishing, and you're just minutes from the Destin Harbor, waterfront restaurants, shopping, fishing charters, and entertainment. The required Milestone Inspection and Structural Reserve Study were completed in 2025, offering additional confidence for future ownership.

Whether you're searching for a beachfront escape, an income-producing vacation rental, or your own piece of the Emerald Coast, this Gulf-front condominium delivers the lifestyle buyers dream about in one of Destin's premier beachfront communities.
#1006512

Destin

500 Gulf Shore Drive 112A

1 Beds

1 Baths

810 Sq.Ft.

$394,000

MLS#: 1006512
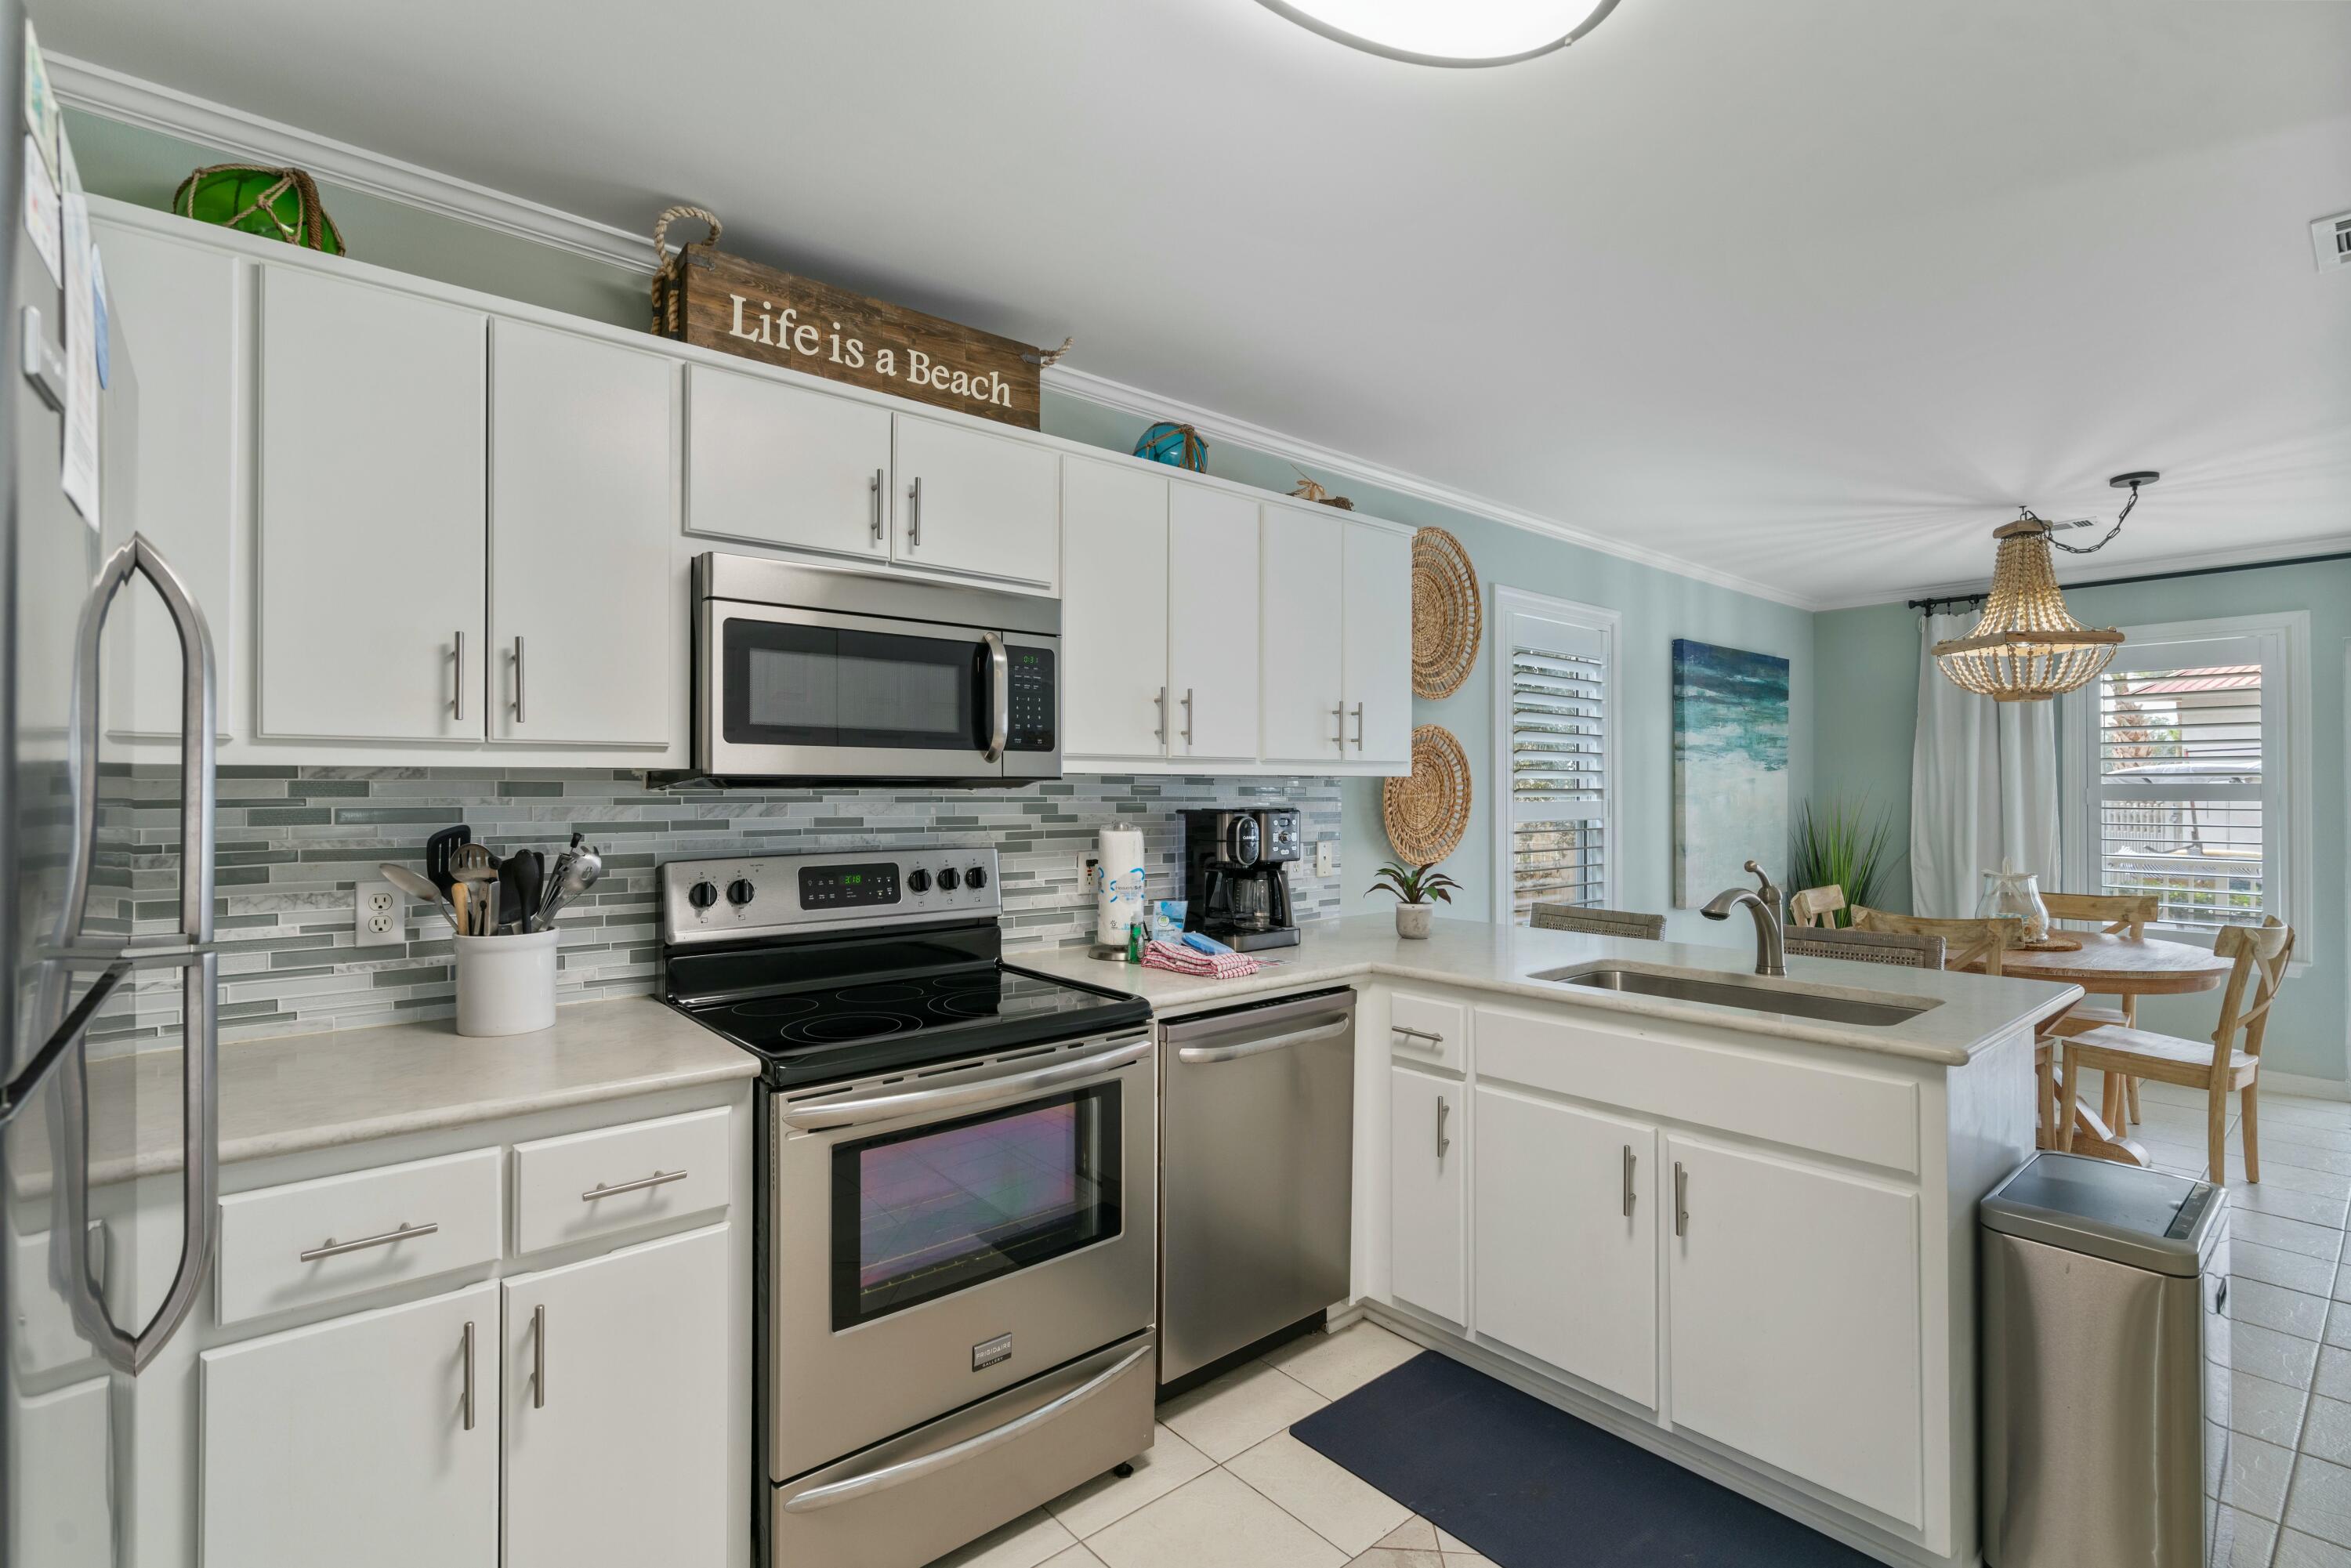
Nicely updated and well maintained unit in popular Rollin Tide Villas in Seagrove Beach!  Upgraded throughout, with quartz countertops, glass tile backsplash, and stainless appliances in the kitchen.  Shiplap feature wall in the bedroom with barn door access to the upgraded bathroom, again with a quartz countertop! The unit also features scraped ceilings with crown molding and plantation shutter window treatments.  Offered with tasteful,  modern coastal furnishings and decor.  Too much to list!  Relax at the pool directly behind the unit, with convenient bathrooms and 2 BBQ grill stations, or take a short walk to one of the multiple public beach access points nearby.  Schedule your showing today!
#1003444

Santa Rosa Beach

82 Sugar Sand Lane UNIT C1

1 Beds

1 Baths

722 Sq.Ft.

$394,000

MLS#: 1003444

BIG LAYOUT. BIG VIEWS. BIG OPPORTUNITY. Best-priced Gulf-view 3-bedroom + bunk condo with 3 full bathrooms in Laketown Wharf. Do not miss this opportunity.
Enjoy Gulf views from the 16th floor in this spacious 3-bedroom, 3-bathroom condo with a separate bunk area. Offered fully furnished, the unit features LVP flooring throughout, king-sized beds in all three bedrooms, stainless steel appliances, flat-screen TVs, and a washer and dryer.
The oversized balcony captures beautiful views of Panama City Beach's eastern coastline, creating an inviting outdoor space for coffee, coastal views, or unwinding after time at the beach.
This condo is turn key and move-in ready.
Laketown Wharf is known for its extensive amenity package, including five pools, two hot tubs, a Gulf-view fitness center, pickleball courts, mini golf, a playground, a 52,000-square-foot lakefront boardwalk with a nightly fountain and light show, gated beach access next door to Pineapple Willy's, on-site dining and entertainment, two parking garages, barbecue areas, pet areas, and additional resort conveniences. HOA dues are $1,358 per month and include water, sewer, trash, cable/TV, pest control, WiFi, and access to amenities. Nearby attractions continue to add momentum to this part of Panama City Beach, including Dolly Parton's Pirates Voyage Dinner & Show, Topgolf, McGuire's Irish Pub, and newly opened Tootsie's Orchid Lounge. All information is deemed reliable but should be verified by the buyer if important.
#1005734

Panama City Beach

9860 S Thomas Drive 1612

3 Beds

3 Baths

1,681 Sq.Ft.

$394,000

MLS#: 1005734

Welcome to 125 Gray Owl Drive, a new home under construction at Owl's Head Farms in Freeport, Florida. This home features the Kennedy floor plan with five bedrooms and three full bathrooms. Step inside to discover a smart, welcoming layout designed for comfort and flexibility.

A front hallway leads to two guest bedrooms and a full bathroom, creating a private space that works well for visitors, children, or a home office setup. The center of the home opens into a bright living, dining, and kitchen area filled with natural light from multiple windows and a glass back door. Perfect for everyday living and entertaining, the kitchen includes a large island with views of the shared spaces, quartz countertops, soft-close Shaker-style cabinets, stainless steel appliances including a stove, microwave, and dishwasher, plus a corner pantry for extra storage.

With EVP flooring throughout, this home has a seamless transition between rooms. Toward the back of the home, a separate hallway leads to the laundry room and the private primary suite. This spacious retreat offers a luxurious bath with a soaking tub, separate shower, oversized double vanity, and a walk-in closet with ventilated shelving. Past the dining area, an additional hallway leads to two more guest bedrooms and a third full bathroom, completing this thoughtfully arranged floor plan.
#1005584

Freeport

125 E Gray Owl Drive

5 Beds

3 Baths

2,212 Sq.Ft.

$393,859

MLS#: 1005584
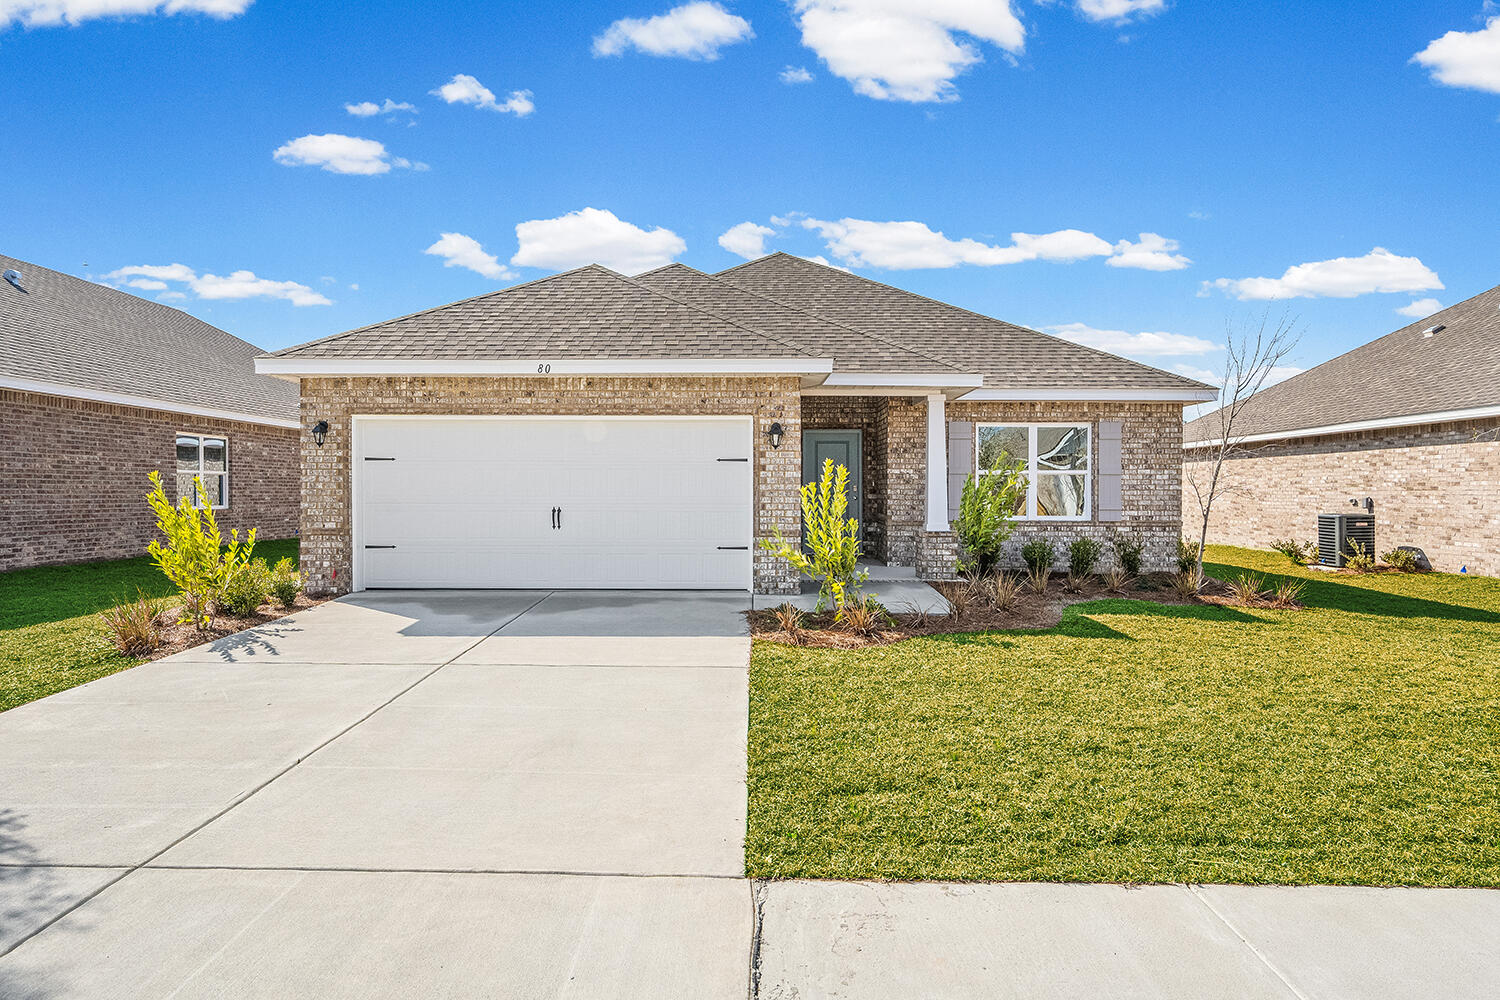
Welcome to the Cypress floorplan! Step inside and be greeted by a world of possibilities. When you enter, you'll discover a versatile space that can serve as a formal living room, den or flex space, catering to your unique preferences. Continuing further into your new abode, you'll enter a spacious dining and great room combination, providing a seamless flow for entertaining and everyday living. Adjacent to this inviting area, you'll find your expansive kitchen, boasting an abundance of counter space that will surely delight the culinary enthusiast in you. With plenty of cabinets to complement the counters, it's a dream come true for organizing your kitchen essentials. Your new home offers two distinct living retreats. The first is the owner's suite, strategically situated in the back corner of the home to ensure privacy and tranquility. This retreat features a large ensuite owner's bath and a gracious walk-in closet, providing ample space for relaxation and personal belongings. The second living retreat is nestled off the dining room and encompasses two spare bedrooms and a shared full bath, offering a comfortable and convenient space for family or guests. Convenience continues with a laundry room located off the guest hall, ensuring ease of access and functionality. This room also provides an exit to your spacious garage, making everyday tasks and storage a breeze. Welcome to your new home, the Cypress floorplan, where comfort, style, and functionality converge to create the perfect living environment for you and your loved ones. Take the next step in making this dream home a reality.
#995381

Freeport

80 Natureview Way

3 Beds

2 Baths

1,972 Sq.Ft.

$392,990

MLS#: 995381

Niceville Dream.  This renovated home is located in the heart of Niceville has all the upgrades you've been looking for—new roof, HVAC, water heater, flooring, appliances, and fresh paint, all done in 2022! Need space? The huge bonus room is ready for movie nights, game days, or your dream home office. Plus, enjoy crystal-clear drinking water from the reverse osmosis system pumping soft water throughout. The master bedroom set in the back side of the home is radiating privacy while providing comforting natural lighting throughout. Stylish, spacious, and seriously move-in ready—this one's a must-see!
#1010505

Niceville

203 22nd Street

4 Beds

2 Baths

1,870 Sq.Ft.

$392,500

MLS#: 1010505

1 ... 220 221 222 223 224 ... 291

properties found. properties found. Page of .

Send a message

Message successfully sent.

Your message

What is 3 + 4 ?

Reason for contacting?

I agree to receive email communication and understand I can unsubscribe at any time.

I agree to be contacted by INIT test tenant via call, email, and text for real estate services. To opt out, you can reply 'stop' at any time or reply 'help' for assistance. You can also click the unsubscribe link in the emails. Message and data rates may apply. Message frequency may vary. Privacy Policy

Update Your Temporary Password

Personalize your search

Enter your email and we'll notify you immediately when new listings match what you're looking for.

or enter email address

Already have an account ? Login here

Continue your home search

I agree to receive communications and understand I can unsubscribe at any time.

I agree to be contacted by INIT test tenant via call, email, and text for real estate services. To opt out, you can reply 'stop' at any time or reply 'help' for assistance. You can also click the unsubscribe link in the emails. Message and data rates may apply. Message frequency may vary. Privacy Policy

Already have an account ? Login here

We use cookies

We use cookies primarily for analytics to enhance your experience. By accepting, you agree to our use of these cookies. You can manage your preferences or learn more about our cookies policy.




