
One of the most popular communities provided by {{page_data.agentName}}

Miramar beach

One of the most popular communities provided by INIT test tenant

Miramar beach

About Miramar beach

Miramar beach
One of the most popular communities provided by INIT test tenant
4,357
# of Listings
3
Avg # of Bedrooms
$744
Avg. $ / Sq.Ft.
$1,335,741
Med. List Price

Browse Miramar beach Real Estate Listings

264 Properties Found. Page 18 of 18.

Set within WaterColor Phase 4, this impeccably maintained four-bedroom, four-and-a-half-bath two story residence backs to a lush preserve and has never been rented. The 3,327-square-foot home features an open main level with 10-foot ceilings, hardwood flooring, large windows overlooking the preserve, and a gas fireplace. The kitchen is equipped with professional-grade appliances, an oversized island that seats 5, and a walk-in pantry. A first-floor bedroom with ensuite bath and separate study or sitting room complete the main level.

Upstairs, the primary suite features a private covered porch with a swinging bed and a spacious ensuite bath with dual vanities, a jetted tub, a walk-in shower, a private water closet, and a walk-in closet. Two additional guest suites with adjoining baths, a separate bunk room accommodating four, and a second living area provide generous space for family and guests. A covered and screened porch extends the main living area outdoors and flows onto a back deck that stretches the width of the home.

WaterColor's extensive amenities include the Gulf-front Beach Club, multiple pools, the Boathouse, fitness and tennis facilities, Camp WaterColor, nature trails and bike paths, parks, and green spaces throughout the community.
#1012311

Santa Rosa Beach

367 E Royal Fern Way

4 Beds

4 Baths

3,327 Sq.Ft.

$3,100,000

MLS#: 1012311
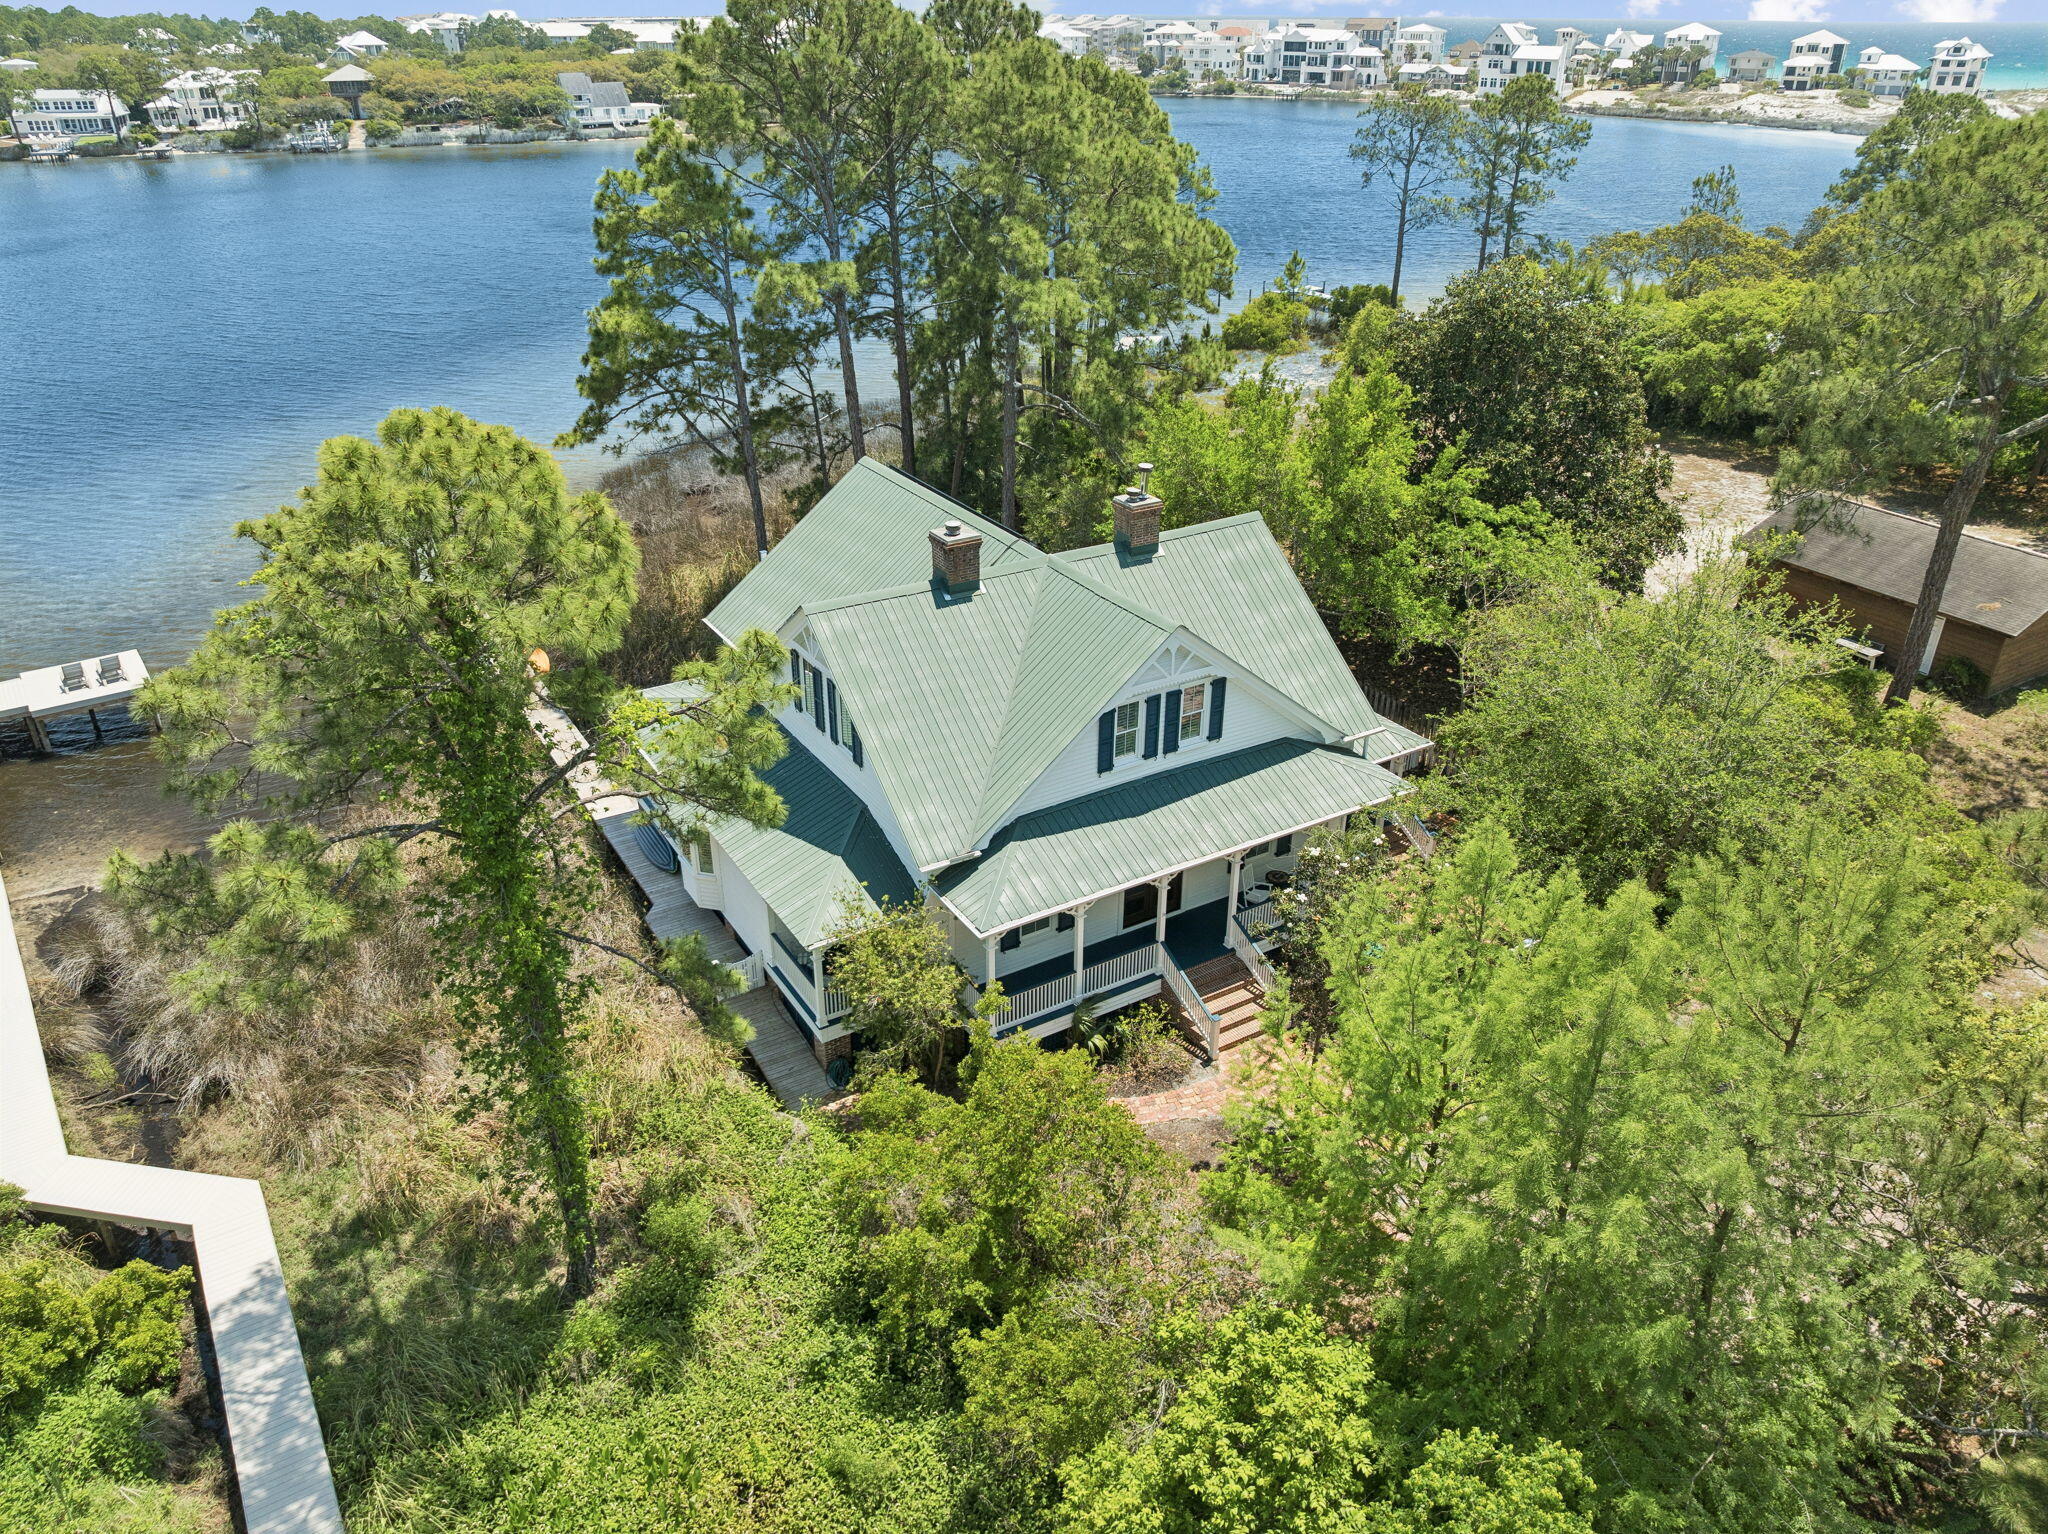
Positioned directly on Eastern Lake, one of Florida's rare and protected coastal dune lakes creates the perfect trifecta: EASTERN LAKE frontage + private dock + GULF views in from 2nd floor. 
This 4BR/4BA property offers a lifestyle that's virtually impossible to find on the market today: private waterfront, a private dock for kayaking straight to the beach, an oversized homesite, and true walkability to the GULF.

 The home itself is considered a generational home 'the one to pass down'that is unique to our area. Thoughtfully renovated to blend modern comfort with timeless coastal architecture, it features 13-foot ceilings, heart-of-pine floors, multiple fireplaces, and mature landscaping that gives the property a settled, established feel new construction can't replicate. With 4 bedrooms, 4 bathrooms, and two primary suites (one on the main level, one upstairs), plus nearly 3,000 square feet of living space, the layout offers flexibility for multi-generational living, guests, or a second-home retreat. Multiple porches and decks extend the living space outdoors, framing nonstop views of Eastern Lake from nearly every angle.
Whether as a primary residence, second home, or investment, this is a once-in-a-generation opportunity to own an irreplaceable setting: private lake frontage, dock access, walk-to-beach convenience, and room to expand -- all in one of 30A's most sought-after communities. It includes CONCRETE FOUNDATION PIERS to allow water to flow freely under the house This home can easily reach the beach from its dock or walking on the street. Very private setting and yet close to the beach and shopping and restaurants.
#1001980

Santa Rosa Beach

205 S Lake Drive

4 Beds

4 Baths

2,971 Sq.Ft.

$3,100,000

MLS#: 1001980
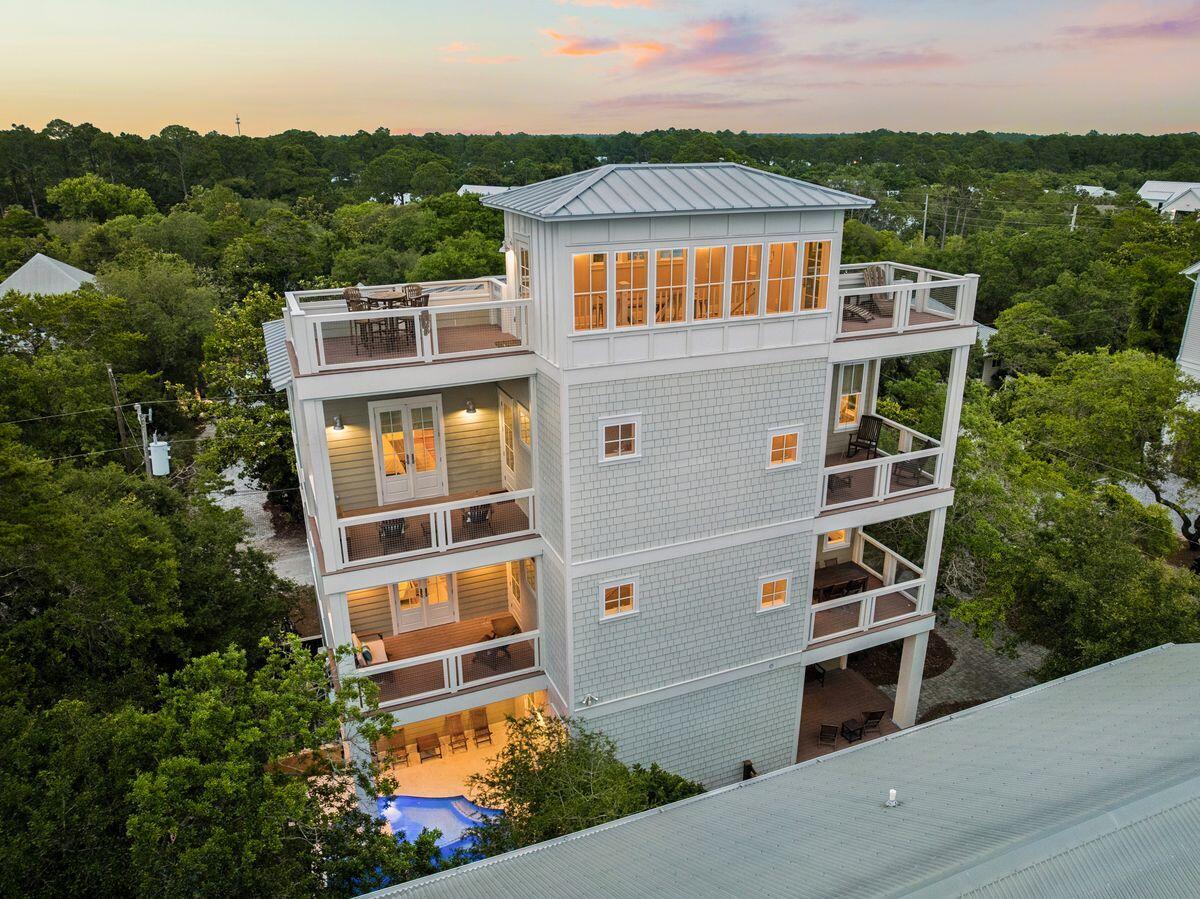
Seagrove Magnolia offers a rare combination of modern construction and mature surroundings in the heart of Old Seagrove. Built in 2016 and arranged across four levels, the 4,166-square-foot home was designed for the way families gather, entertain, and return to 30A year after year. Multiple living spaces, expansive porches, and private bedroom suites create a residence that functions equally well as a beach retreat or full-time home.
Arrival begins with a circular drive framed by mature landscaping and a front porch finished with natural wood ceilings and flooring. Inside, oak floors, tall ceilings, and warm natural materials create an atmosphere that feels established and welcoming. The first floor functions almost as a private residence within the home, complete with its own exterior entrance, full kitchen, living area, king bedroom, bath, and laundry area. Whether accommodating extended family, long-term guests, or multiple generations under one roof, the space offers a level of independence rarely found in a traditional beach home. The second floor serves as the center of daily life. An open-concept kitchen, dining area, and living room connect seamlessly to the surrounding porches. Anchored by a Bertazzoni gas range and hood, generous pantry storage, and premium appliances, the kitchen was built to support extended stays and large gatherings. A king suite on this level offers the convenience of single-level living adjacent to the home's primary gathering spaces, while an office area and a full laundry room with sink, storage, and additional ice maker support both everyday living and extended stays.
The third floor introduces another gathering space with a casual living area, game table, and porches on both sides of the home. Two king bedrooms and a bunk room with four extra-long twin beds create comfortable accommodations for family and guests, while the layout allows different groups to occupy the residence at the same time while maintaining privacy and separation.
Outside, the recently refreshed pool area serves as a private backyard retreat surrounded by mature vegetation. Covered lounging areas provide welcome shade, while artificial turf, a putting green, and a built-in gas grill connected to inline gas service create an environment designed for easy outdoor living. The setting reflects the character that has long distinguished Old Seagrove from newer coastal communities.
At the top of the home, a fourth-floor tower room provides one of the property's most memorable spaces. Finished with oak floors and wood ceilings, the room serves as a retreat above the surrounding canopy. Filtered Gulf views emerge through the trees and rooftops, while the open deck offers an elevated perspective that captures the unique landscape of Old Seagrove.
Beyond its architectural character, the home incorporates the practical systems experienced owners appreciate, including multiple HVAC systems, a dumbwaiter, fire suppression system, impact-rated windows, Neuma exterior doors, a standing seam metal roof, substantial owner storage, and an oversized garage.
Located approximately 300 yards from the Nightcap Street beach access and roughly one-half mile from Seaside's Town Center, Seagrove Magnolia places the beach, shopping, dining, and entertainment of 30A within easy reach. Offered furnished and supported by a strong rental history, the home presents an opportunity to enjoy the character of Old Seagrove while benefiting from the comfort and convenience of a newer home.
#1004811

Santa Rosa Beach

43 Forest Street

4 Beds

4 Baths

4,166 Sq.Ft.

$3,099,000

MLS#: 1004811
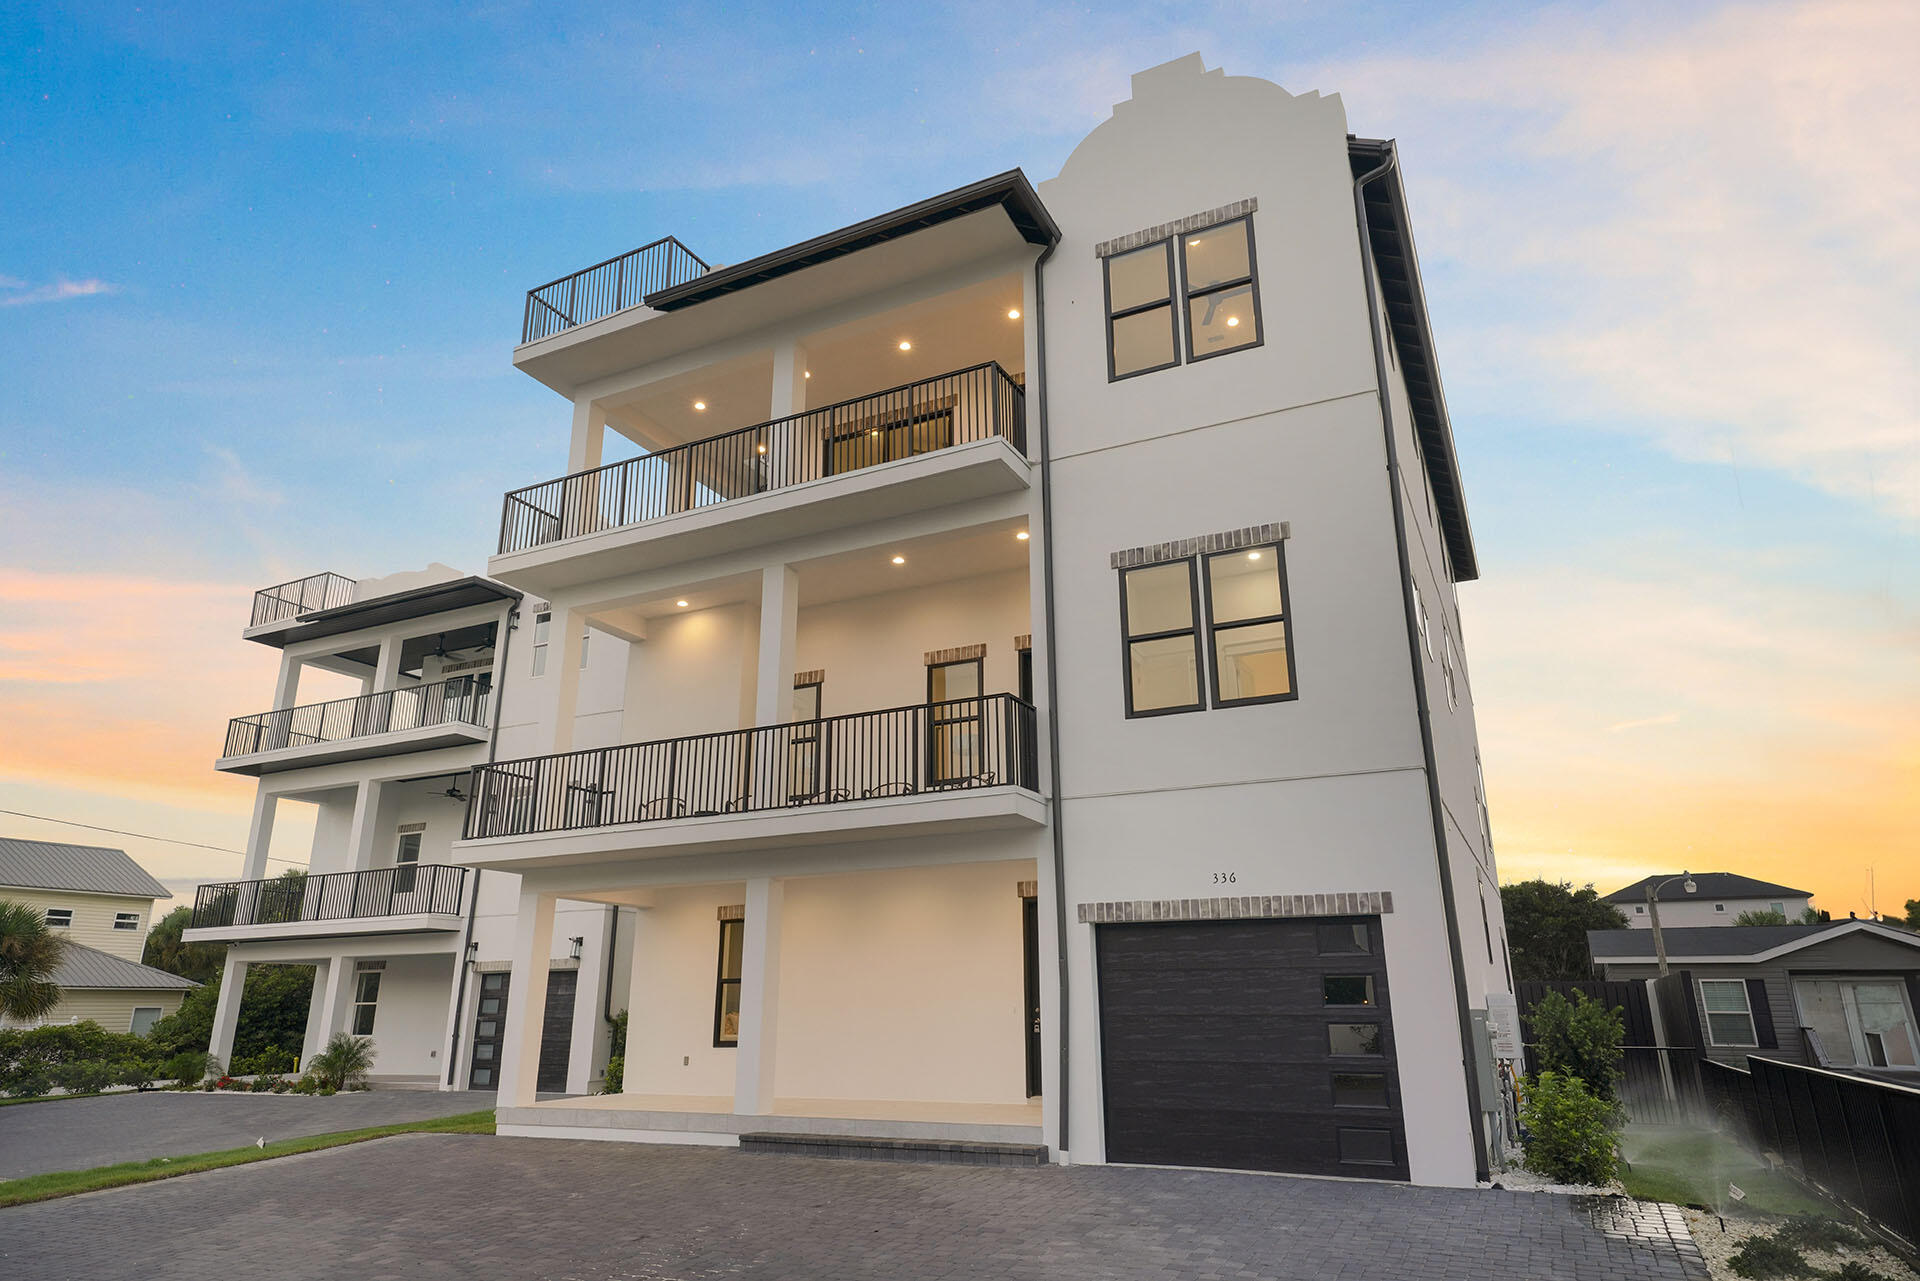
$300,000 RENTAL GUARANTEE is being offered on this property! Discover a stunning newly-built retreat just minutes from the Gulf's white sands. Spanning over 5,100 sq ft across three levels, this 9-bed, 9.5-bath home features multiple living areas, a private elevator, garage, and a resort-style pool. Enjoy a chef's kitchen, wet bar, spacious outdoor zones, and a rooftop deck with panoramic views. Designed for entertaining and comfort, it's ideal as a luxury getaway or investment with its strong rental potential.
#1001444

Destin

336 S Holiday Road

9 Beds

9 Baths

5,191 Sq.Ft.

$3,090,000

MLS#: 1001444
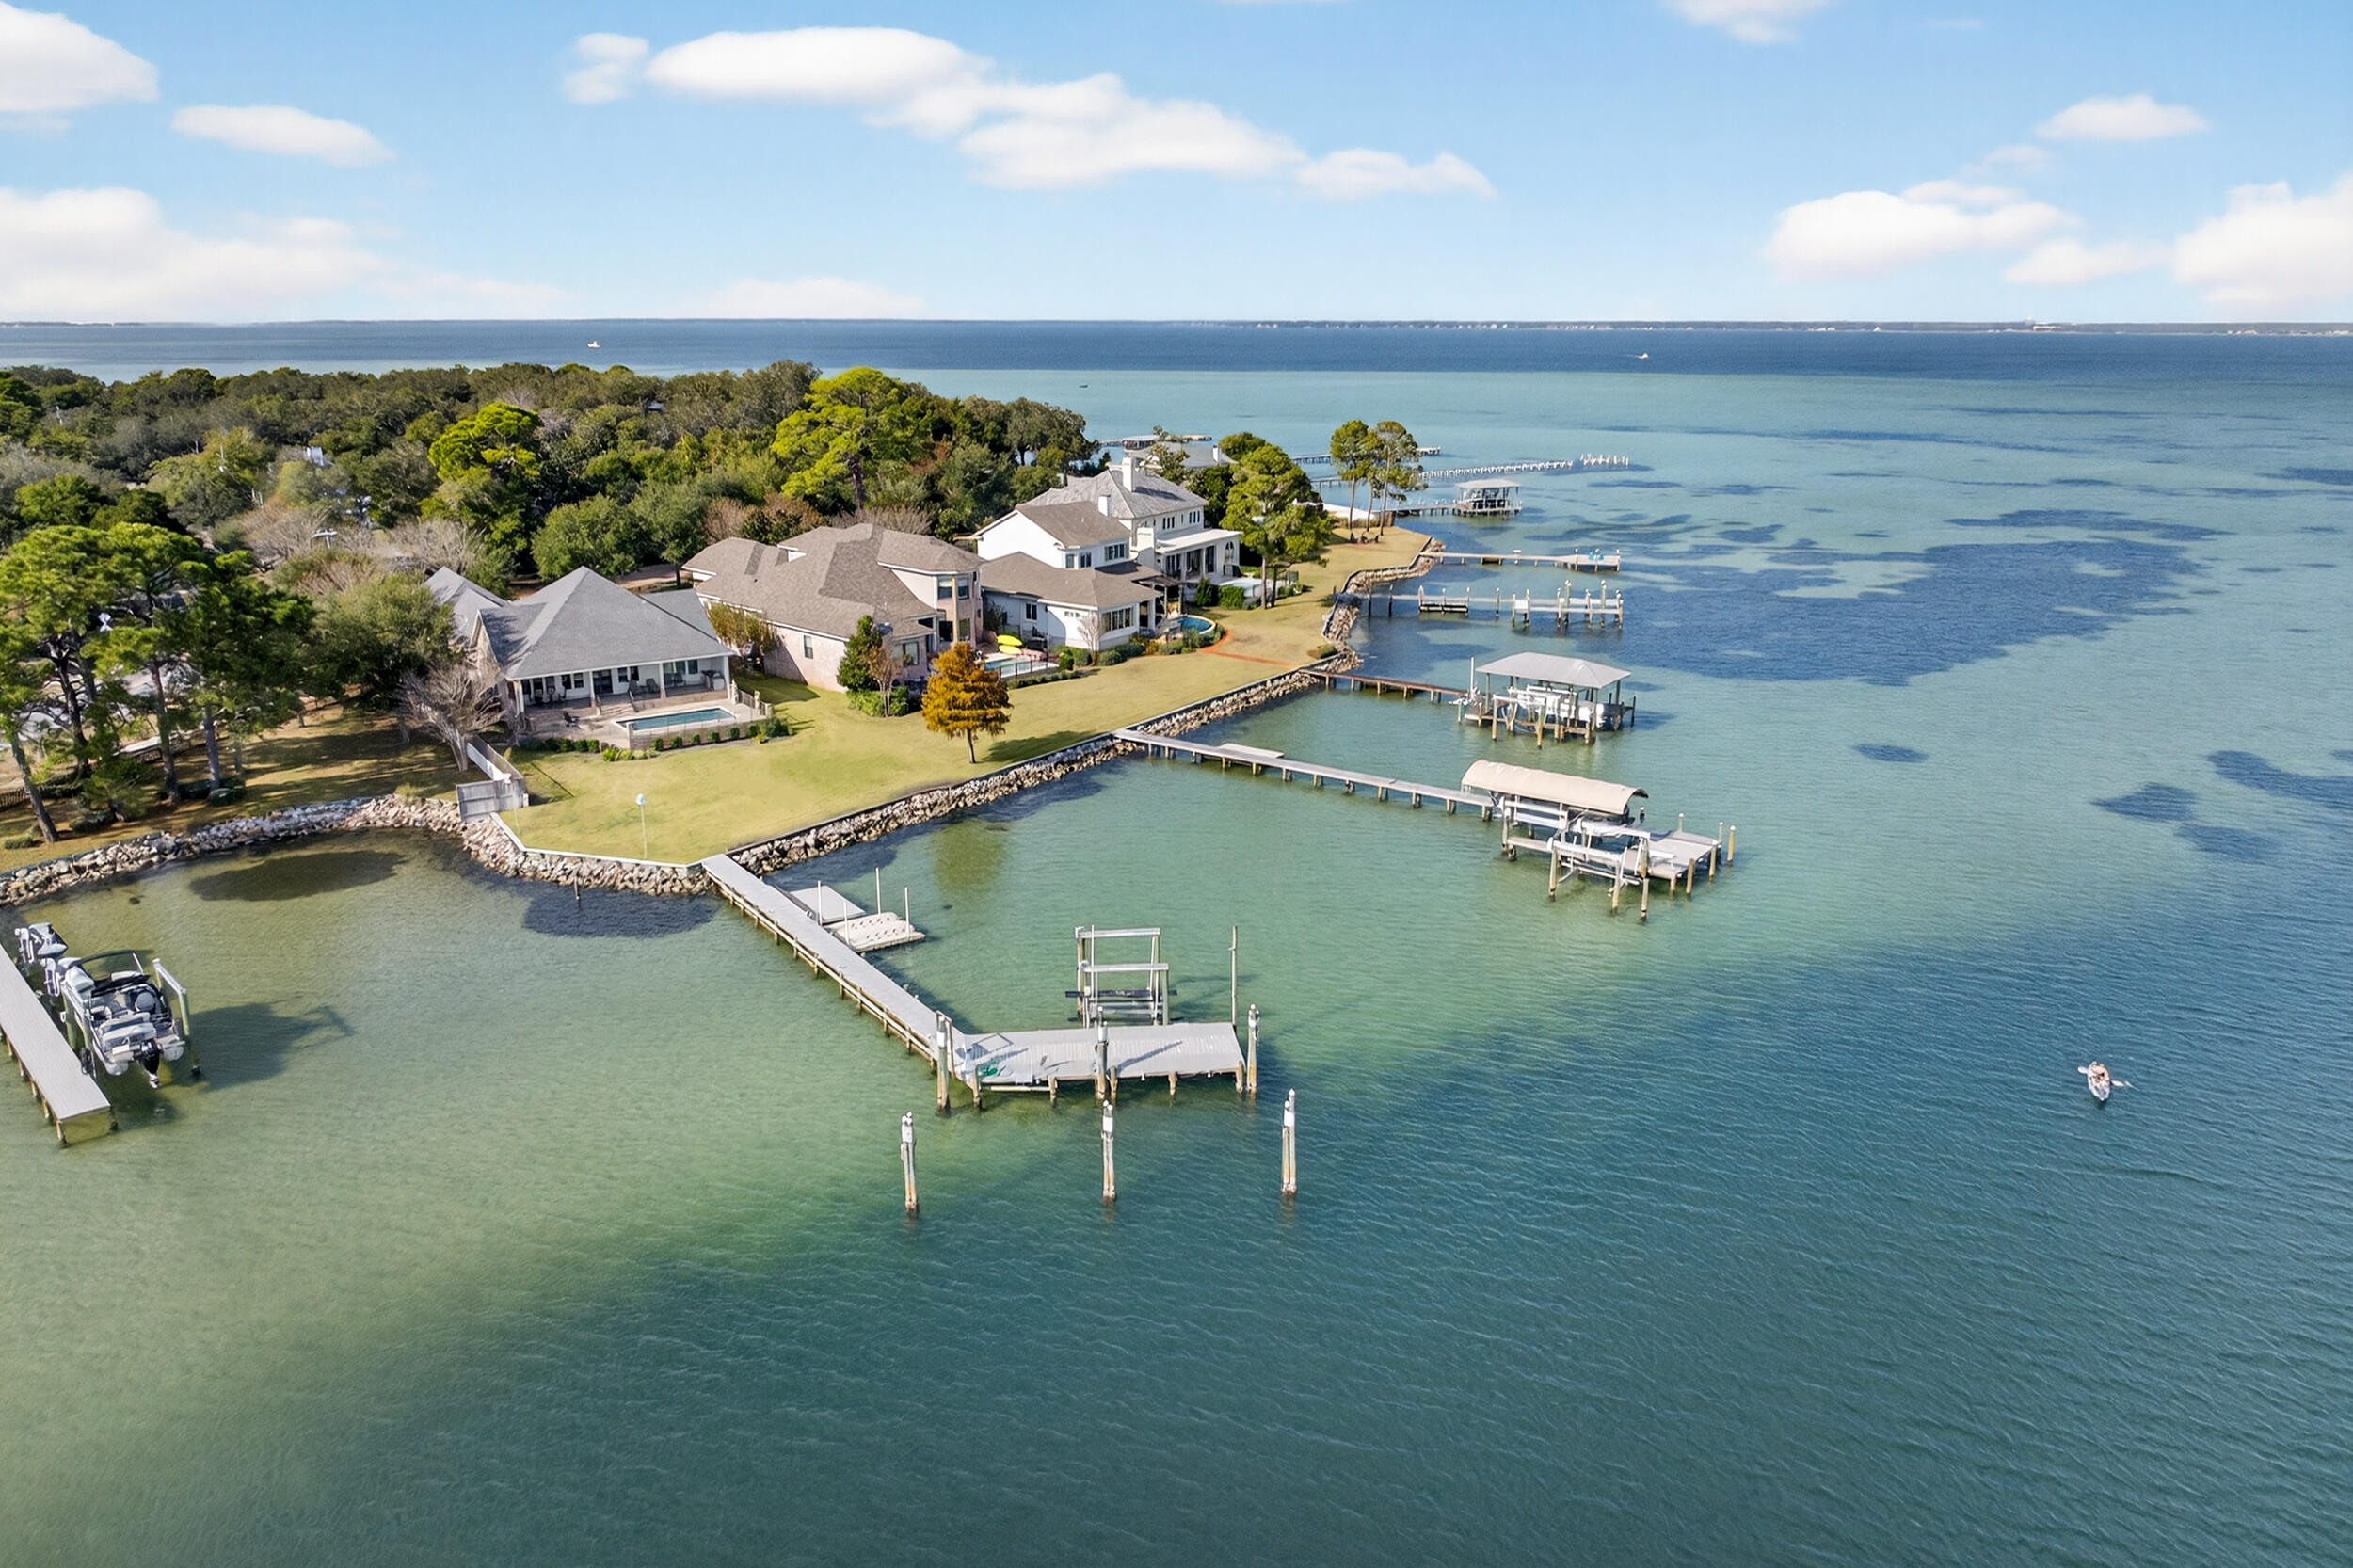
901 Peacock's Point Drive offers a rare single-level waterfront residence positioned at the mouth of Joe's Bayou with direct access to the Choctawhatchee Bay. The home spans approximately 2,776 square feet with four bedrooms and two and a half baths arranged in a practical split floor plan that maximizes privacy and natural light throughout.

The entry flows into an open living area with a wall of windows that frames the water and brings in consistent bay views. Reclaimed wood flooring sourced from an 1890s Chicago train station adds character without overwhelming the clean coastal aesthetic. The kitchen, dining, and living spaces connect easily, creating a central gathering area suited for both everyday living and entertaining. The primary suite sits in its own wing with... unobstructed water views, a spacious bath, and direct access to the outdoor living area. The additional bedrooms are positioned on the opposite side of the home along a private hallway and share a full bath.

Outdoor spaces are designed for functional waterfront living. A covered porch extends the main living area and overlooks the saltwater pool and bay. The property includes a deep water boat slip, an additional slip with lift, and quick access to Destin Harbor and the Gulf. The three car garage provides ample storage for vehicles and coastal gear.

Impact resistant windows, spray foam insulation, a whole-home generator, and other thoughtful construction updates contribute to the home's comfort and efficiency. 901 Peacock's Point Drive offers a refined single level layout on a protected deep water location in one of Destin's most desirable bayside enclaves.
#990470

Destin

901 Peacocks Point Drive

3 Beds

2 Baths

2,776 Sq.Ft.

$3,049,900

MLS#: 990470

Set against a wooded natural backdrop in Lafayette Park, this 3,918-square-foot Claudette pairs distinctive Southern architecture with a sprawling single-level floor plan designed around gathering, privacy and a strong connection to the outdoors. Whitewashed brick, sweeping gables, dormers and gas lanterns create an established residential presence, while the home offers five bedrooms, five full baths, one half bath, a private pool and a finished Carriage House above the two-car garage.

Inside, the formal dining room sits just off the foyer before the home opens into an expansive central living space. The kitchen faces directly into the living room, anchored by an oversized island and complemented by a generous walk-through scullery behind the appliance wall. Stained white oak cabinetry, quartz countertops and a premium appliance package add warmth and refinement.

A vaulted tongue-and-V-groove ceiling with white oak-stained beams gives the living room impressive volume, while a wood-burning fireplace with gas logs and stone surround provides a natural focal point. Two sets of sliding doors extend the room to the screened porch, heated pool and wooded setting beyond.

The rear outdoor spaces are designed as a natural extension of the home. A 12' x 18' heated pool and paver deck sit alongside the 23'10' x 8'10' screened porch with fireplace, with the wooded natural habitat creating a quiet backdrop and sense of privacy. The primary suite is positioned at the rear of the home with direct access to a private paver patio, a large walk-in closet with built-in vanity, and a spacious bath with dual vanities, freestanding tub and separate walk-in shower. Four additional bedrooms each include an ensuite bath and walk-in closet.

Above the garage, the finished Carriage House provides a private retreat with a bedroom, full bath, kitchenette, sitting area and walk-in closet, accessed by an interior stairwell near the garage entry.

Located in Lafayette Park within Origins West at Watersound Origins®, residents enjoy access to Origins Golf Course , Village Commons with community pool and fitness center, tennis and pickleball courts, walking and biking trails, and nearby shopping and dining at Watersound® Town Center.

Estimated completion: July 2027
#1010439

Watersound

TBD Suwannee Drive Lot 8

5 Beds

5 Baths

3,918 Sq.Ft.

$3,030,000

MLS#: 1010439
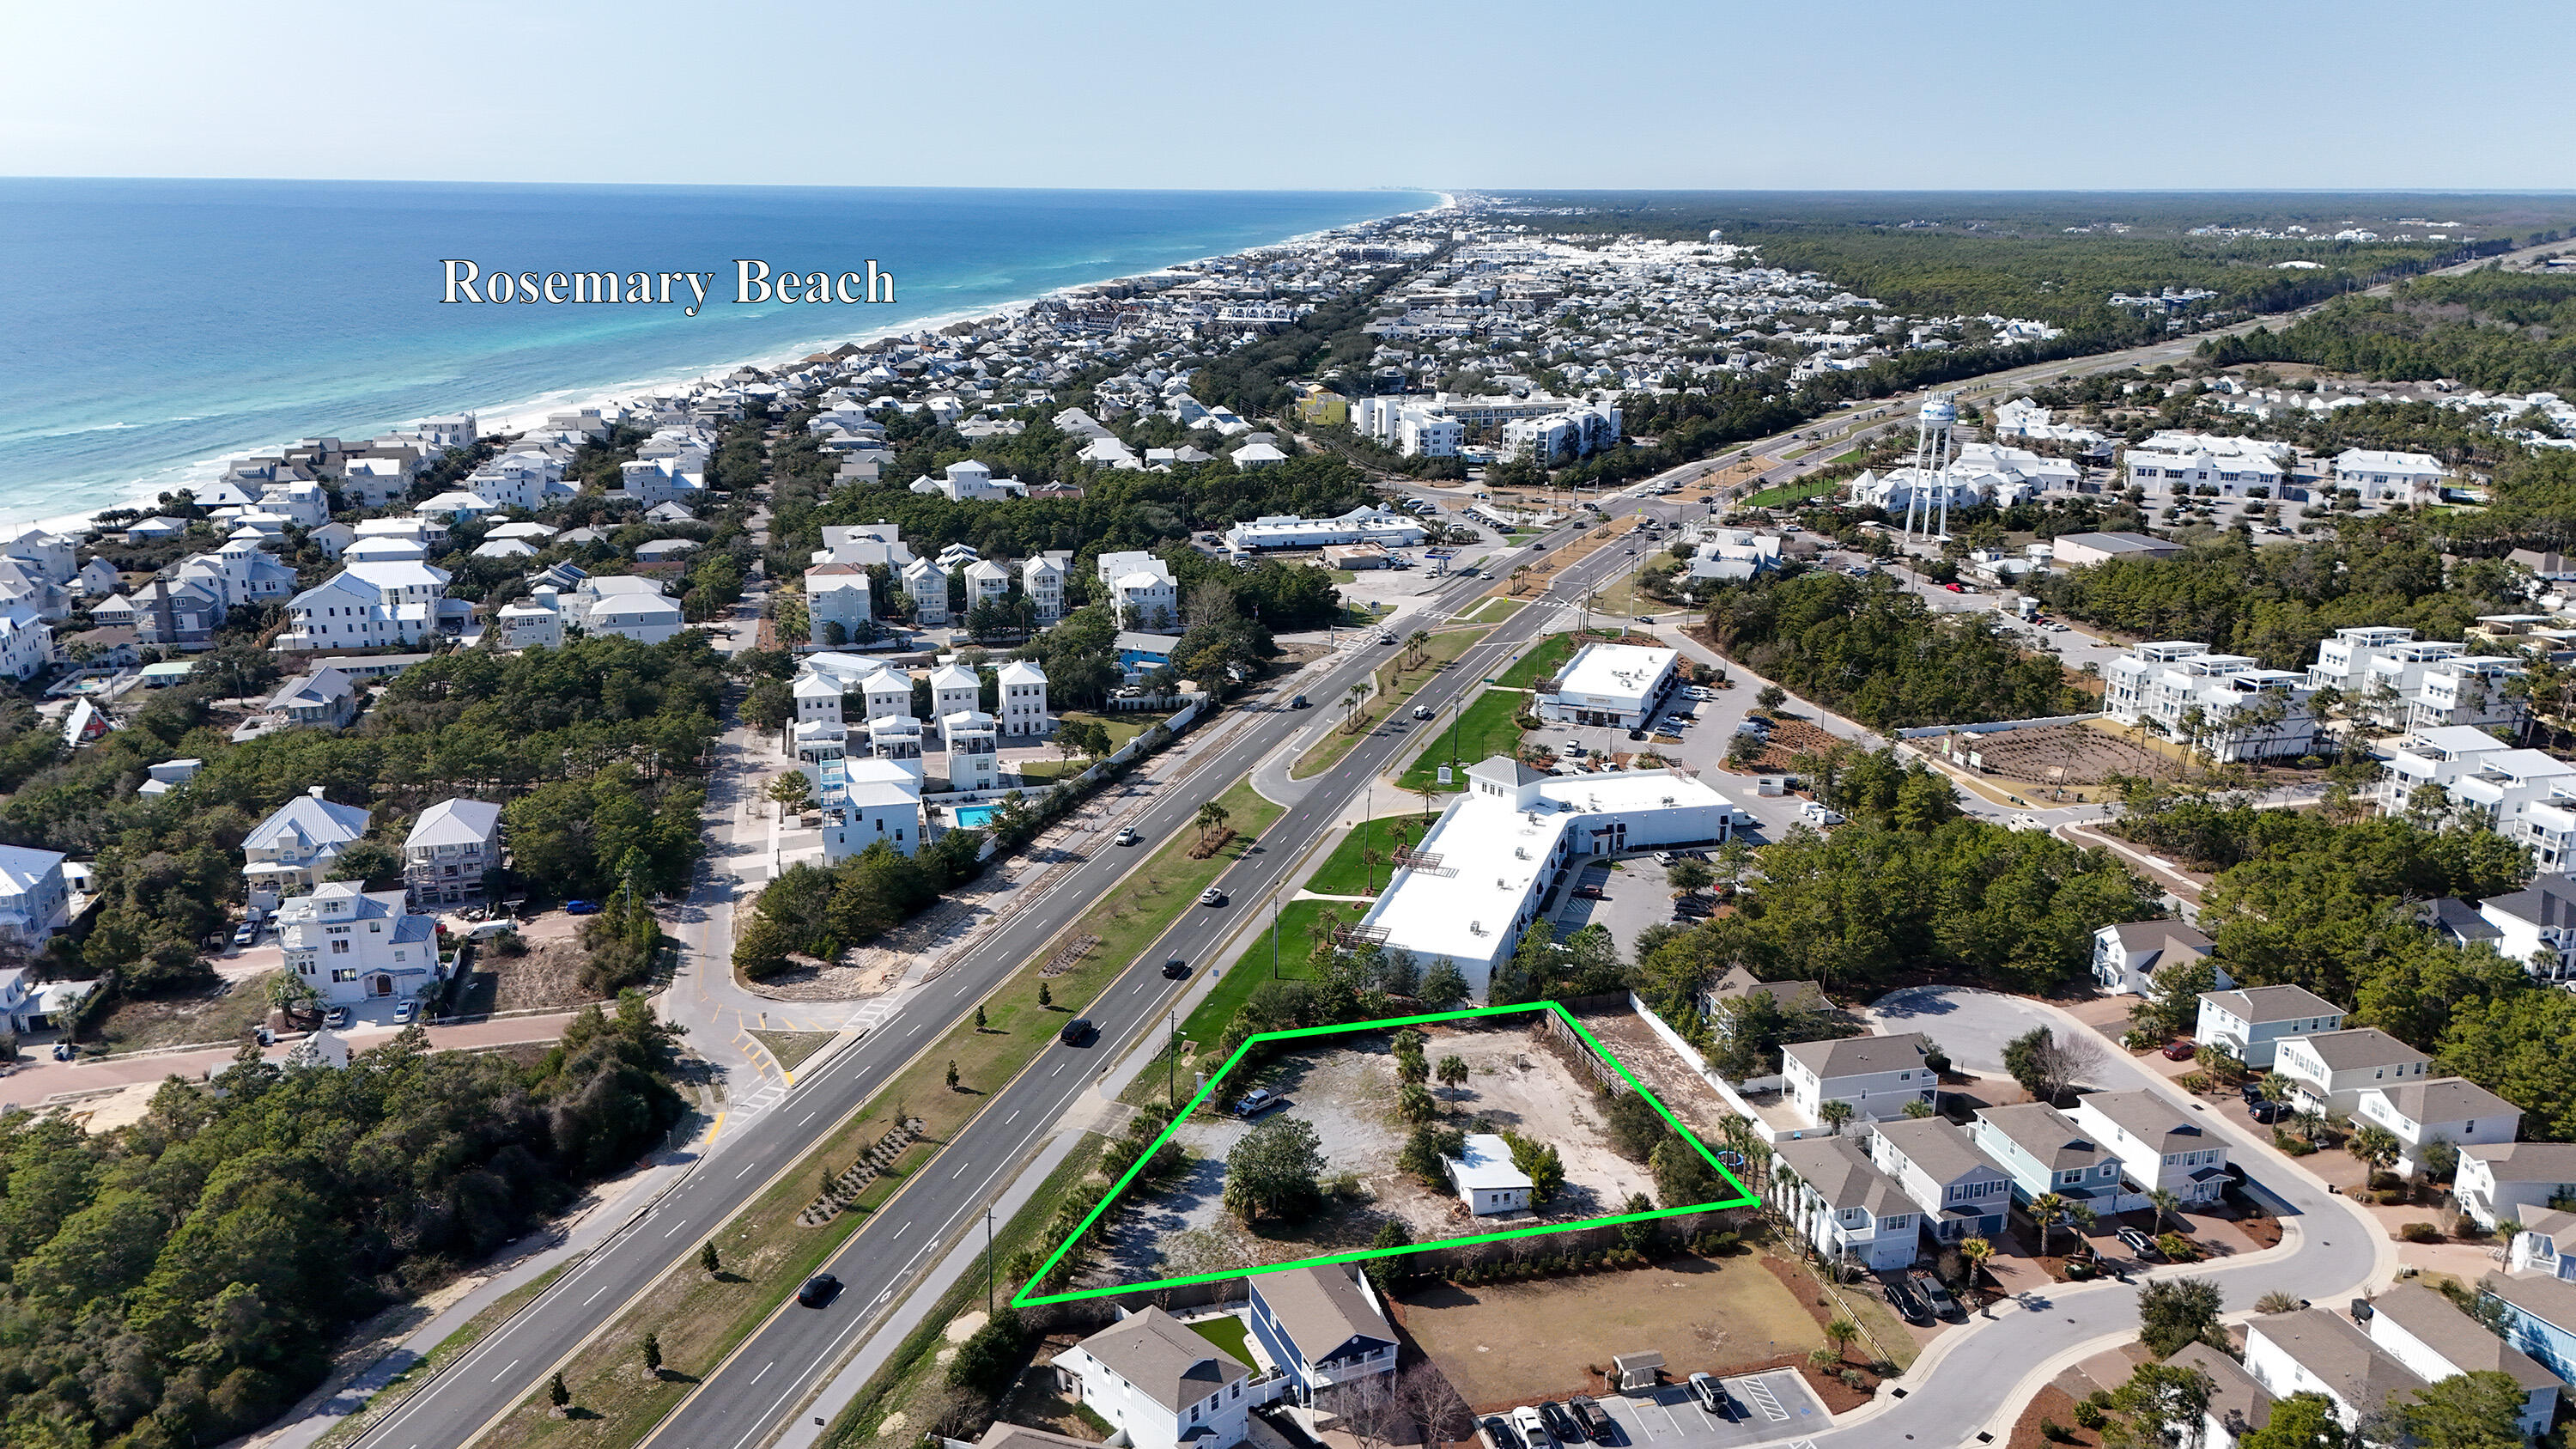
INVESTORS, DEVELOPERS, .......194 feet of frontage directly on Hwy 98 in fast developing Inlet Beach.  This .65 acre parcel is only steps from 30 Avenue and the new Hwy 98 Underpass which gives walking access to Rosemary Beach, 30A, and numerous restaurants, shops and the snow-white beaches of South Walton. Traffic Count is approximately 26,000 as of 2023.  No HOA. .  ZONING IS NEIGHBORHOOD COMMERCIAL.  Great for retail, professional offices, restaurants, etc.  Beach access is approximately 2500 feet away with over 100 parking spaces with lifeguards on duty in season.
#969130

Inlet Beach

13161 US Hwy 98 E

None Beds

None Baths

N/A

$3,000,000

MLS#: 969130

Rare opportunity to acquire a heavy manufacturing property with a long-standing history in the marine industry. Formerly home to G&S Boats, known for building iconic custom sportfishing boats, the property is currently occupied by Morgan Marine and continues to support marine-related operations. The facility offers an established industrial setting well suited for heavy manufacturing, marine operations, fabrication, or a variety of commercial uses. Located in Freeport with convenient access to the surrounding Walton County market, this property presents a unique opportunity for an owner-user or investor seeking a proven manufacturing location.
#1012743

Freeport

143 Yacht Drive

None Beds

None Baths

N/A

$3,000,000

MLS#: 1012743

Southern architectural character and a water-view setting come together in the Claudette, a 3,918-square-foot residence positioned on a 75' x 130' homesite with a water view in Lafayette Park. 

Whitewashed brick, sweeping gables, dormers and gas lanterns establish the home's distinctive exterior, while the single-level main residence offers five bedrooms, five full baths, one half bath, a heated pool and a finished Carriage House above the two-car garage.

The formal dining room sits just off the foyer before the home opens into the central kitchen and living area. An oversized island faces the living room, while a generous walk-through scullery behind the appliance wall expands prep space and storage. Stained white oak cabinetry, quartz countertops and a premium appliance package complete the kitchen.

Architectural volume defines the living room, where a vaulted tongue-and-V-groove ceiling with white oak-stained beams is complemented by three dormers that introduce additional natural light from above. A wood-burning fireplace with gas logs and stone surround anchors the space, while two sets of sliding doors frame the rear setting and open directly to the screened porch, pool and water view beyond.

Outdoor living continues across the 23'10' x 8'10' screened porch with fireplace and adjoining paver deck surrounding the 12' x 18' heated pool. The water view provides a natural backdrop to the porch and pool area, reinforcing the connection between the home's interior gathering spaces and its outdoor setting.

Privately positioned at the rear of the home, the primary suite opens to its own paver patio and includes a large walk-in closet with built-in vanity. The primary bath features dual vanities, a freestanding tub and separate walk-in shower. Four additional bedrooms each include an ensuite bath and walk-in closet, providing well-defined accommodations for family and guests.

Above the garage, the finished Carriage House adds a separate bedroom, full bath, kitchenette, sitting area and walk-in closet. Accessed by an interior stairwell near the garage entry, the space offers added flexibility while maintaining convenient access to the main residence.

Located in Lafayette Park within Origins West at Watersound Origins®, residents enjoy access to Origins Golf Course , Village Commons with community pool and fitness center, tennis and pickleball courts, walking and biking trails, along with nearby shopping, dining and services at Watersound® Town Center.

Estimated completion: July 2027
#1010441

Watersound

TBD Suwannee Drive Lot 53

5 Beds

5 Baths

3,918 Sq.Ft.

$3,000,000

MLS#: 1010441

1 ... 16 17 18

properties found. properties found. Page of .

Send a message

Message successfully sent.

Your message

What is 3 + 4 ?

Reason for contacting?

I agree to receive email communication and understand I can unsubscribe at any time.

I agree to be contacted by INIT test tenant via call, email, and text for real estate services. To opt out, you can reply 'stop' at any time or reply 'help' for assistance. You can also click the unsubscribe link in the emails. Message and data rates may apply. Message frequency may vary. Privacy Policy

Update Your Temporary Password

Personalize your search

Enter your email and we'll notify you immediately when new listings match what you're looking for.

or enter email address

Already have an account ? Login here

Continue your home search

I agree to receive communications and understand I can unsubscribe at any time.

I agree to be contacted by INIT test tenant via call, email, and text for real estate services. To opt out, you can reply 'stop' at any time or reply 'help' for assistance. You can also click the unsubscribe link in the emails. Message and data rates may apply. Message frequency may vary. Privacy Policy

Already have an account ? Login here

We use cookies

We use cookies primarily for analytics to enhance your experience. By accepting, you agree to our use of these cookies. You can manage your preferences or learn more about our cookies policy.




