
One of the most popular communities provided by {{page_data.agentName}}

Miramar beach

One of the most popular communities provided by INIT test tenant

Miramar beach

About Miramar beach

Miramar beach
One of the most popular communities provided by INIT test tenant
4,599
# of Listings
3
Avg # of Bedrooms
$737
Avg. $ / Sq.Ft.
$1,348,713
Med. List Price

Browse Miramar beach Real Estate Listings

4599 Properties Found. Page 178 of 307.
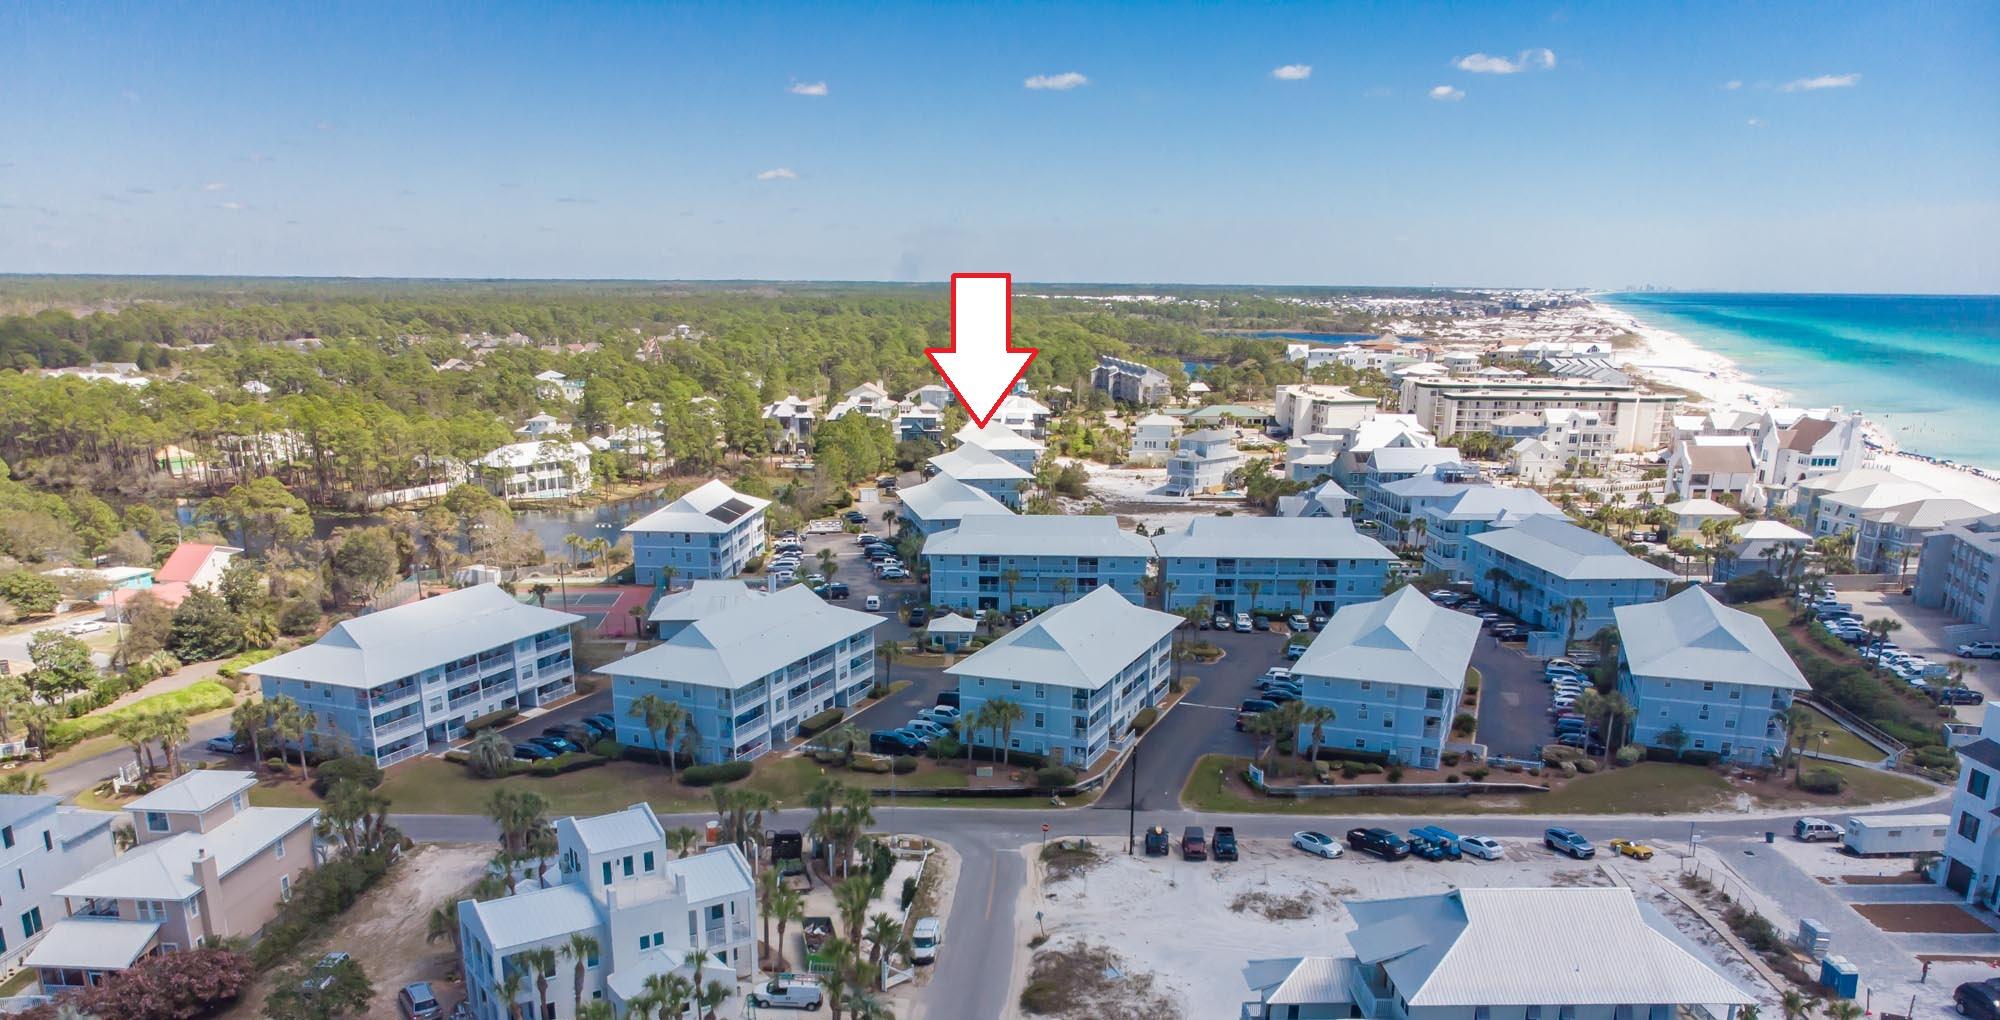
This unit has not been on any rental program.  The owner who must transplant stayed at the unit on weekends only.  The unit has minimal wear on it and was completely updated just a few years ago.  The unit is unique in its architecture. Pass-through doors in two locations were eliminated, and the door casings were removed and replaced by architectural arches, giving the unit a more open feel. The main bedroom has a wide and open feel to the bath area, and the vanity has two sinks. This unit boasts a laundry room not a closet. This is the only large three- bedroom unit that expanded the washer and dryer closet into a walk in laundry room that permits hanging mops, buckets, etc.  Hardwood flooring, bathrooms/kitchen have travertine tile, kitchen and bathrooms totally upgraded.  Custom bedding, plantation shutters and lighting.  The owner didn't spare any expense when bringing  new life to this property.  Unit 1222 has potential for rental income, or keep as owner's 2nd home.  Another bonus, the entire complex just went through a complete exterior renovation including new roofs, cement fiber siding, exterior paint, windows and sliding glass doors. Beachside Villas offers 2 pools (1 heated) tennis/pickleball lighted courts, shuffleboard, and a clubhouse with bathrooms by both pools. Docks with lake views and fishing. Community grill area. Easy beach access. Eastern Lake is nearby for your paddle boarding and scenic views and during the season, the community Golf Cart Trolley will take you there!  Discreetly luxurious, blissfully uncrowded, and priced with strategic value in mind -- this is the 30A that locals love and discerning buyers are quietly choosing.  Rental Projections available upon request!    Community is also in the beginning phase of a major Landscaping overhaul!  You want to be a part of this community before the property values skyrocket!
#992633

Santa Rosa Beach

11 Beachside Dr 1222

3 Beds

2 Baths

1,152 Sq.Ft.

$588,750

MLS#: 992633
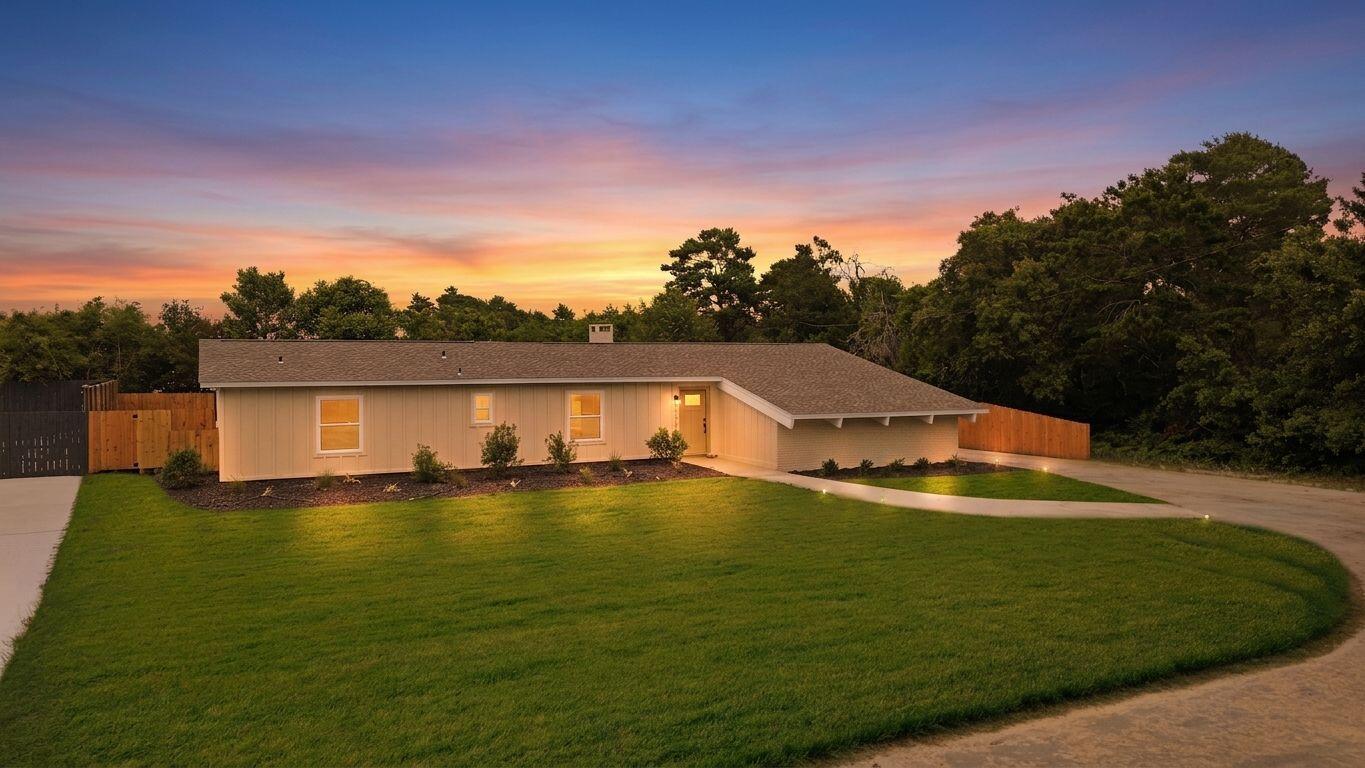
The only thing hotter than a habanero pepper is this fully renovated home on Habanero Avenue! Located in one of the few areas near Pier Park where short-term rentals are permitted, this property offers incredible flexibility as a vacation rental, full-time residence, or second home. 

Inside, you'll find a stylish, modern renovation and an exceptionally spacious floor plan designed for comfortable everyday living and entertaining. Thoughtfully updated throughout, the home is completely move-in ready and blends functionality with coastal charm.

The location is truly hard to beat. Just minutes from the white-sand beaches of Panama City Beach, you'll enjoy convenient access to shopping, dining, entertainment, and local attractions. A trail located beside the property provides direct access to Pier Park, making it easy to golf cart, bike, or walk to restaurants, shops, and entertainment. Nearby attractions include Topgolf Panama City Beach, Pirates Voyage Dinner & Show, and Frank Brown Park.

Whether you're seeking an income-producing investment, a beach getaway, or a place to call home year-round, this property offers the location, flexibility, and updates you've been looking for. Fully renovated, spacious, and close to everything Panama City Beach has to offer, this is an opportunity you won't want to miss.
#1005910

Panama City Beach

16200 Habanero Avenue

4 Beds

2 Baths

1,984 Sq.Ft.

$588,500

MLS#: 1005910

Welcome to 37 J Hunter's Way N in the gated community of Magnolia Bay Estates. Built in 2024 and thoughtfully upgraded throughout, this 5-bedroom, 4-bath home offers the benefits of new construction with thoughtful finishes. The open-concept layout is designed for both everyday living and effortless entertaining.

The heart of the home is a stunning kitchen with white cabinetry, a navy island, quartz countertops, stainless steel appliances, a gas range with vent hood, and an oversized walk-in pantry. Designer lighting complements the kitchen and dining areas, while luxury vinyl plank flooring extends throughout the main living spaces, first-floor bedroom/office, and owner's suite.

A spacious owner's suite features dual vanities, a soaking tub, a tiled walk-in shower, and a large walk-in closet. The upstairs loft is ideal as a media room, playroom, home office, or gym. Upgraded ceiling fans, 5.5-inch open-cell spray foam insulation, and Emerald Coast Glass Products Slate Series window tint enhance comfort, privacy, and efficiency.

Outside, professionally designed landscaping with colorful flower beds, ornamental grasses, shrubs, herbs, and fruit trees is enhanced by irrigation, decorative stone edging, and solar lighting. A premium horizontal cedar shadow-box fence, professionally stained in a Sherwin-Williams cedar finish, creates a private backyard retreat, while gutters with gutter guards add convenience.

Every detail thoughtfully upgraded... move in and enjoy.
#1009355

Freeport

37 N J Hunters Way

5 Beds

4 Baths

2,895 Sq.Ft.

$588,000

MLS#: 1009355
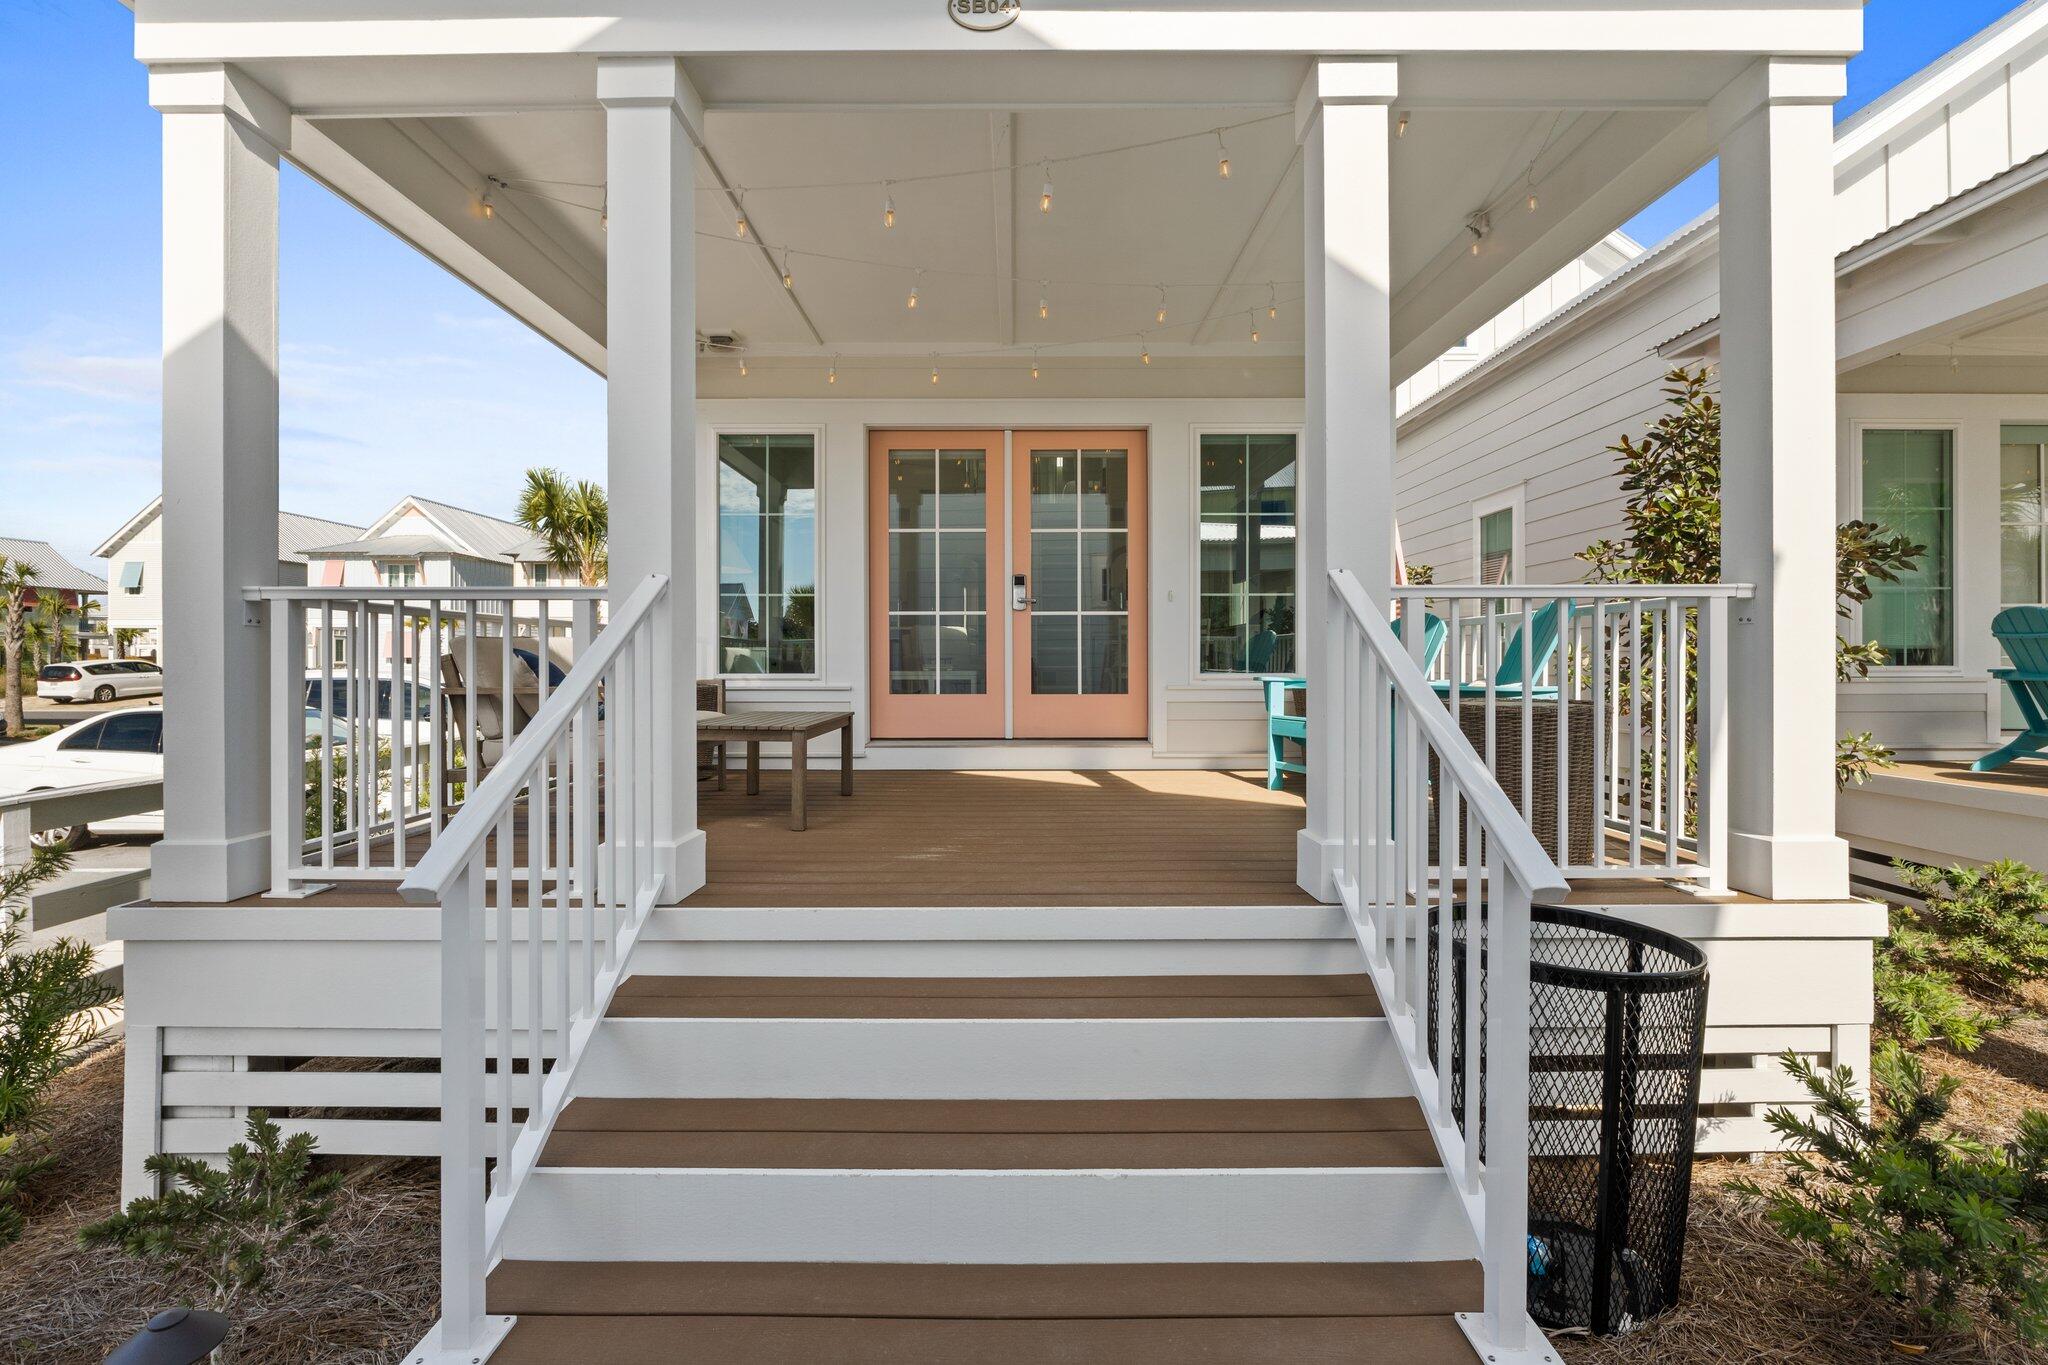
Your own slice of paradise awaits at the new Margaritaville Beach Cottage Resort on Front Beach Road. Surf Bungalow 4 is a beautifully appointed, new-construction one-bedroom cottage with a spacious loft, thoughtfully designed to comfortably accommodate guests with two full-size bunk beds.

As an end-unit beach home, Surf Bungalow 4 enjoys one of the most desirable locations within Surf Bungalow Village--just moments from the beach club, clubhouse, and designated parking, while still offering a sense of privacy. This residence features the highly sought-after Longboard floor plan, complemented by the 'Son of a Sailor' furniture and design package.

The main level hosts a serene primary ensuite with a king bed and private bath, while the second-floor mezzanine offers built-in full-over-full bunk beds along with an additional private bath--ideal for maximizing both comfort and functionality. The open-concept layout seamlessly connects the spacious kitchen, inviting dining area, and relaxed living space, creating the perfect setting for entertaining or unwinding.

Offered fully furnished and professionally designed, this turnkey home includes a large front porch, lush tropical landscaping, and convenient access to both owner and guest parking.

Residents and guests enjoy an exceptional resort experience, featuring nearly 600 feet of private beach access, a sprawling oasis-style pool with zero-entry access, a lazy river, and amusement park-style waterslides. On-site amenities include the Salty Rim Bar for refreshing cocktails and the Salty Grill for casual poolside dining.

Ownership also includes exclusive access to the Margaritaville PCB Beach Club, offering a fitness center, arcade and game room, activities center, and the popular License to Chill Bar & Restaurant. With front desk check-in and dedicated on-site guest services, every stay is designed for ease and enjoyment.

This property presents an outstanding opportunity to enjoy both personal use and income potential.

Don't miss your chance to experience the Margaritaville lifestyle at its finest.
#972739

Panama City Beach

140 Paradise Found Circle # 4

1 Beds

2 Baths

760 Sq.Ft.

$587,500

MLS#: 972739

Imagine living just minutes from the sugar-white sands and emerald waters of Scenic 30A, with a backyard filled with fruit-producing citrus trees. Located less than four miles from public beach access, this beautifully maintained 4-bedroom, 3-bath home with a dedicated office features the sought-after Kennedy floor plan, offering the convenience of single-story living. Nestled in Walton's Landing, a short-term rental-friendly community, residents enjoy a community pool, scenic walking paths, tranquil ponds, and a central location. Inside, the open-concept design features vinyl plank flooring throughout, a spacious living area filled with natural light, and a beautifully appointed kitchen with quartz countertops, ivory shaker cabinetry, and ample prep space. 
The generous primary suite offers a large walk-in closet and a spa-inspired bath with a tiled shower and soaking tub. Additional upgrades include a security system with a doorbell camera, three exterior cameras, and upgraded ceiling fan fixtures in the bedrooms. Outside, the backyard is a true Florida retreat with more than 25 mature citrus trees - including kumquat, lemon, red navel orange, grapefruit, and mandarins-all currently producing fruit. Beautiful rose bushes enhance the front yard, while the screened-in covered porch with epoxy flooring provides the perfect place to relax and enjoy. The garage also features epoxy flooring, a whole-house water filtration system, along with a separate filtration system for the irrigation, allows you to enjoy fresh citrus right from your own trees. This home offers the perfect combination of coastal convenience and outdoor enjoyment.
#1007509

Santa Rosa Beach

188 Piper Cove

4 Beds

3 Baths

2,116 Sq.Ft.

$586,000

MLS#: 1007509
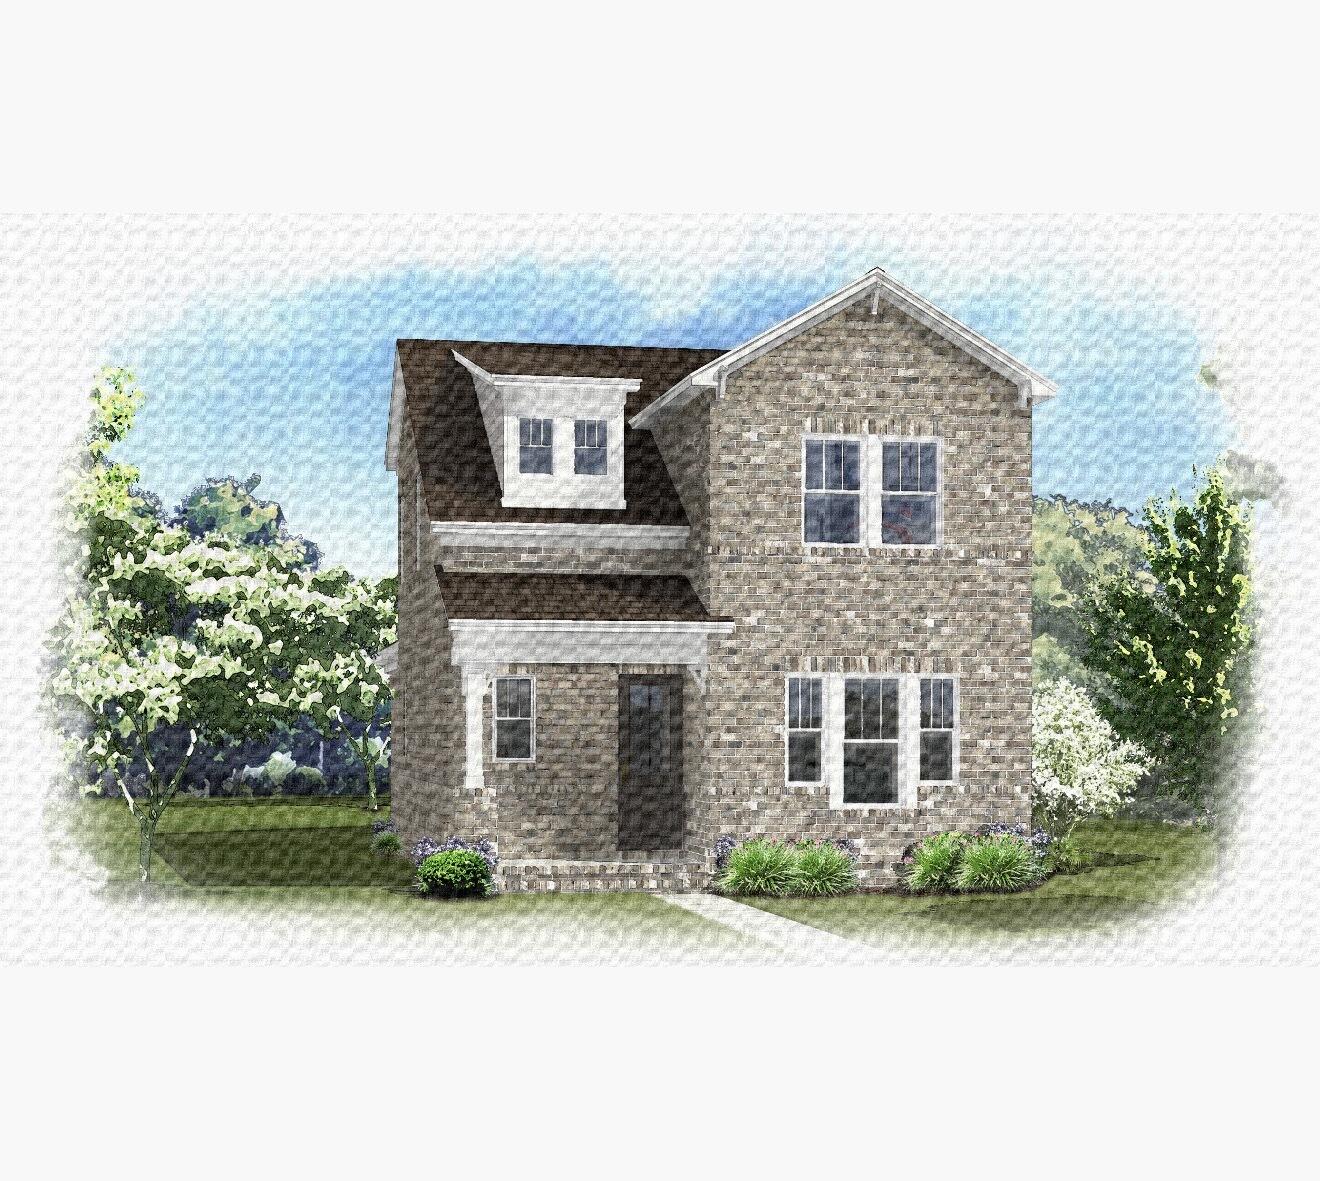
Estimated completion January '27! This beautiful Jasmine A plan is located on Deer Moss Creek Niceville in the Brookfield Ph 7 subdivision. The Jasmine B plan offers 4 bedrooms, 2.5 baths with the primary bedroom on the main floor. Seller is offering $10,000 anywhere money to the buyer, 1% of the purchase price toward total closing costs and $2000 toward buyer costs if using the preferred lender. The main level features an open concept living, dining and kitchen area. The well-appointed kitchen boasts white shaker cabinetry, Michelangelo white quartz countertops, apron sink, stainless appliances, gas range and a center island. The primary bedroom includes a walk-in closest with custom designed melamine shelving. Upstairs you'll find 2 bedrooms and a loft or you can opt for 4 bedrooms. Also, there is a full bath upstairs. Luxury vinyl plank flooring throughout the home with tile in the wet areas. Get in early to choose your interior design features! Deer Moss Creek is a master planned community with walking trails, parks, pools, clubhouse, basketball court and a future town center.
#1003757

Niceville

729 Reindeer Road

4 Beds

2 Baths

2,092 Sq.Ft.

$586,000

MLS#: 1003757
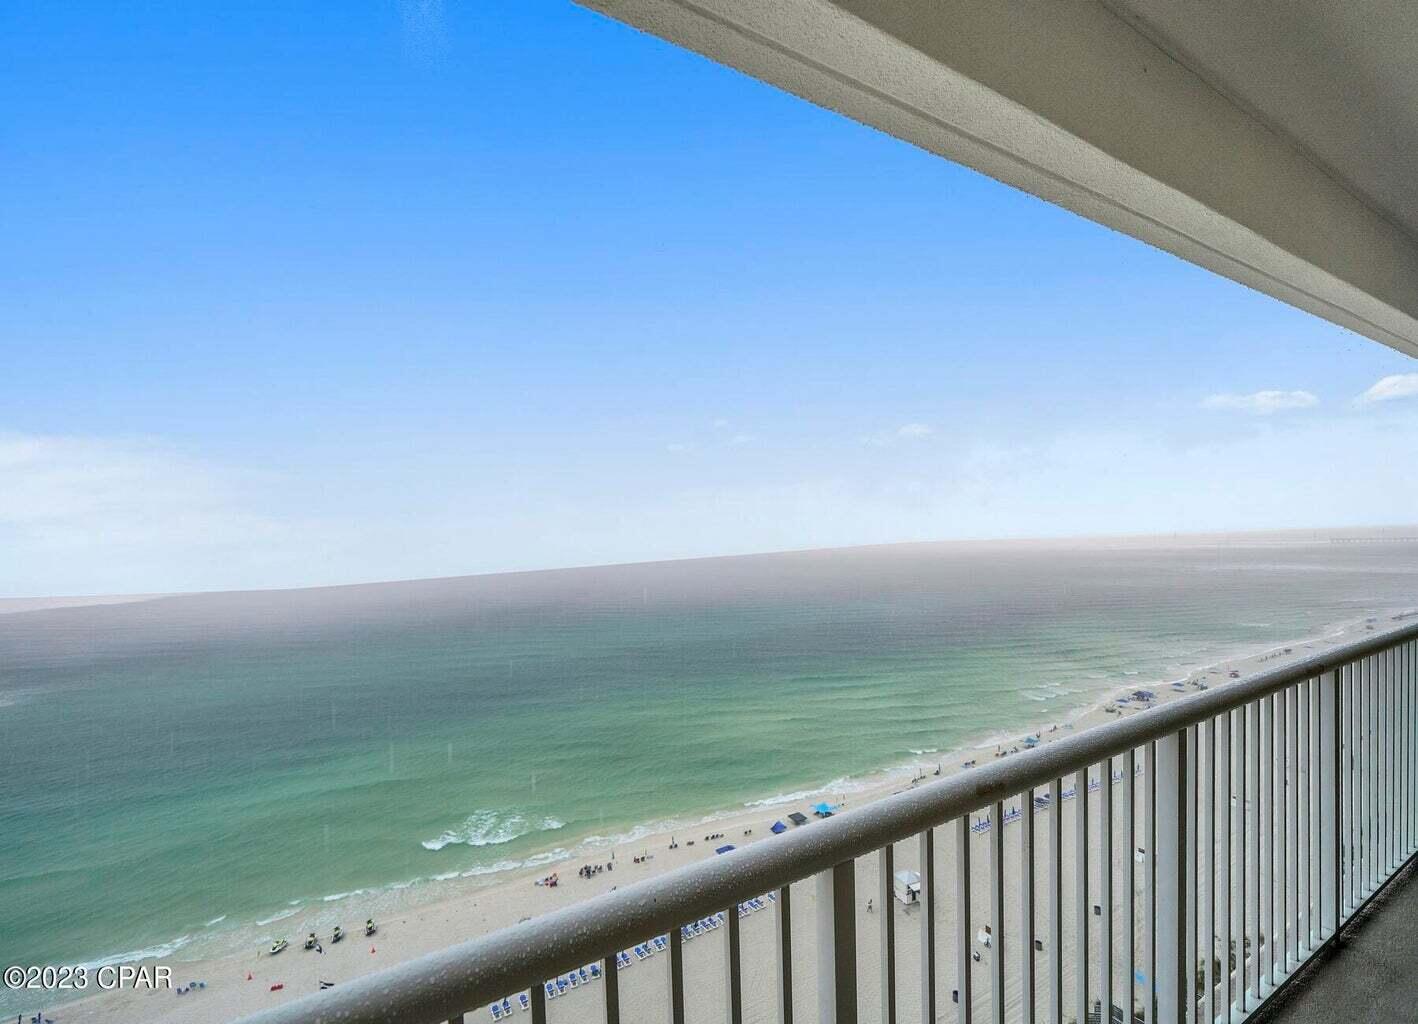
Rental machine, lucrative customer list boasting massive (actual) rental income. 2024 $52,664.04 gross income,
2025 $49,605.85 gross income,
2026 $50,672.89 with $7793 on the books.

Bookings set-up already for 2027.

Rare find, master bedroom on the Gulf.
Completely remodeled and renovated.

Majestic Tower II unit 1508 is the beach getaway you've been dreaming of! With nearly a 1300sq.ft floorplan, this oversized 2 bedroom, 2 bath gulf front condo is superb for entertaining and lives like a beach house in the sky! Riveting Gulf views from the kitchen, living room, and master bedroom are framed by very attractive, seaside inspired interiors with comfort, class, and sophistication in mind.  This offering features all the extras such as tile in the main living areas, and newer carpet in the bedrooms, custom granite countertops and a granite breakfast bar, stainless steel kitchen appliance package.  
Coastal inspired furniture graces this condo from room to room and the owner spared no expense in adding the best linens and furnishings.  Everything is included in this sale including top notch dishware for the perfect turnkey investment.
Majestic offers indoor & outdoor pools, multiple hot tubs, tennis, pickle ball, movie theater, game room, state of the art exercise room, The H2O bar & Grill. The Majestic market, & the covered Parking Garage! Close to shopping, dining and entertainment! Whether you want this condo for personal use or for an investment the Views of the white sand and the turquoise waters easily make this unit the perfect beach getaway!
#1004682

Panama City Beach

10811 Front Beach Road 1508

2 Beds

2 Baths

1,290 Sq.Ft.

$585,000

MLS#: 1004682
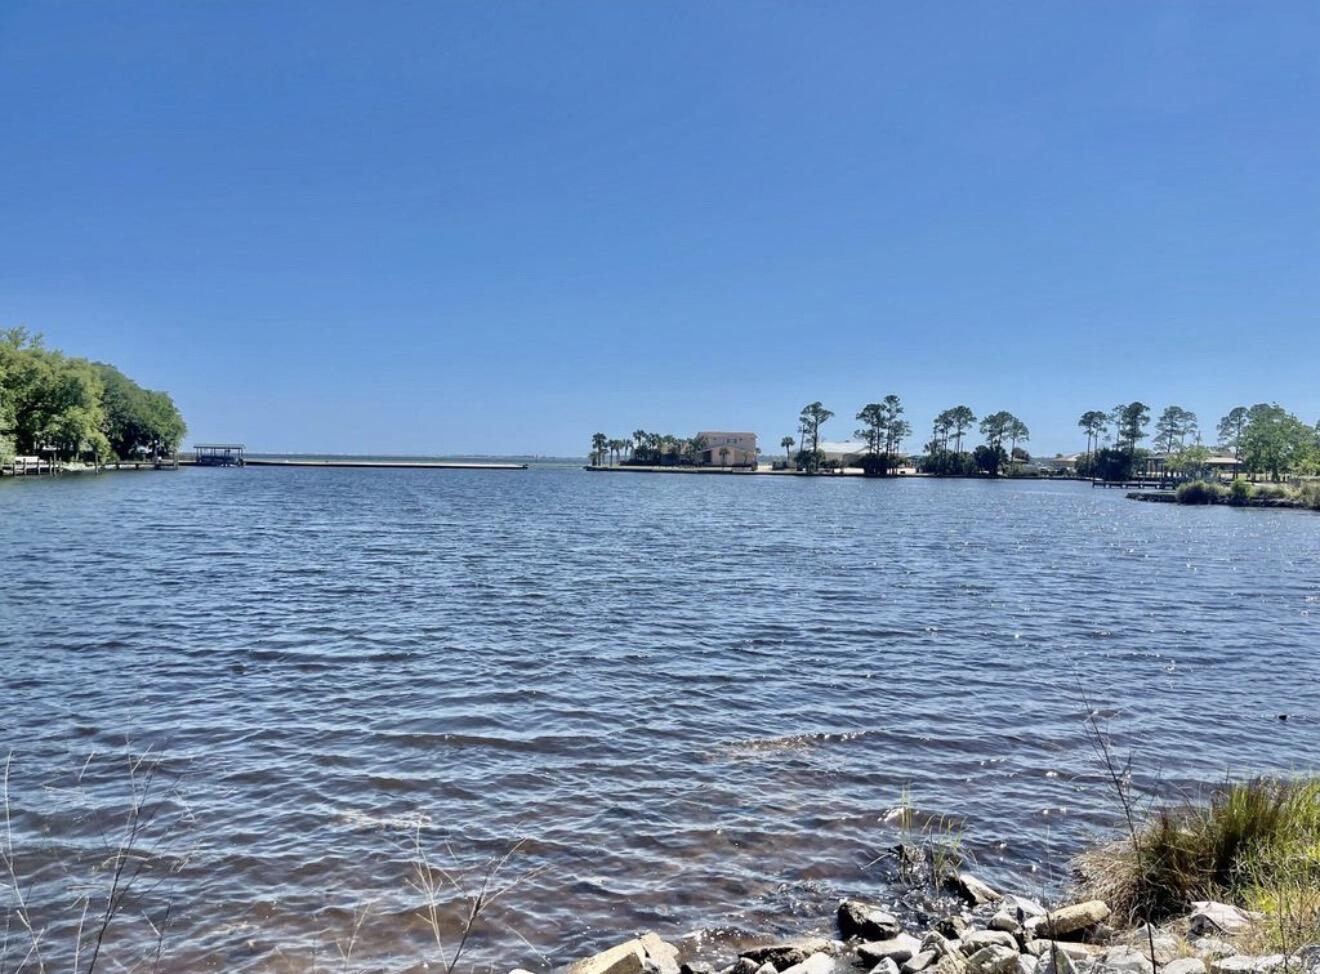
Motivated Seller! Do Not disturb tenants! Zoned Suburban Residential with multi-family development potential for triplex or fourplex construction. Fully Rented -Duplex with 2-bedroom, 2 full-bath units with spectacular views of Lake Vivian/Lake Clyde, the Choctawhatchee Bay, and Okaloosa Island on the horizon. New Roof completed in 2018. Unit A has a large screened-in porch with spectacular views of the lake. Unit A was completely remodeled in 2018, right down to the studs, with upgraded flooring, walls, updated appliances, new fixtures, and a newly replaced HVAC in 2017.Unit B features remodeled bathrooms, including an easy-access walk-in shower. Additional improvements include a new oven (2016), new water heater (2021), new HVAC system (July 2022), updated appliances, and LVP new flooring. A new 150-foot sewer line was installed on 4/2023. The County completed a project that elevated Meigs Drive in front of the property to improve drainage. Buyer to verify all measurements.
#1006953

Shalimar

34 Meigs Drive A & B

4 Beds

4 Baths

1,760 Sq.Ft.

$585,000

MLS#: 1006953
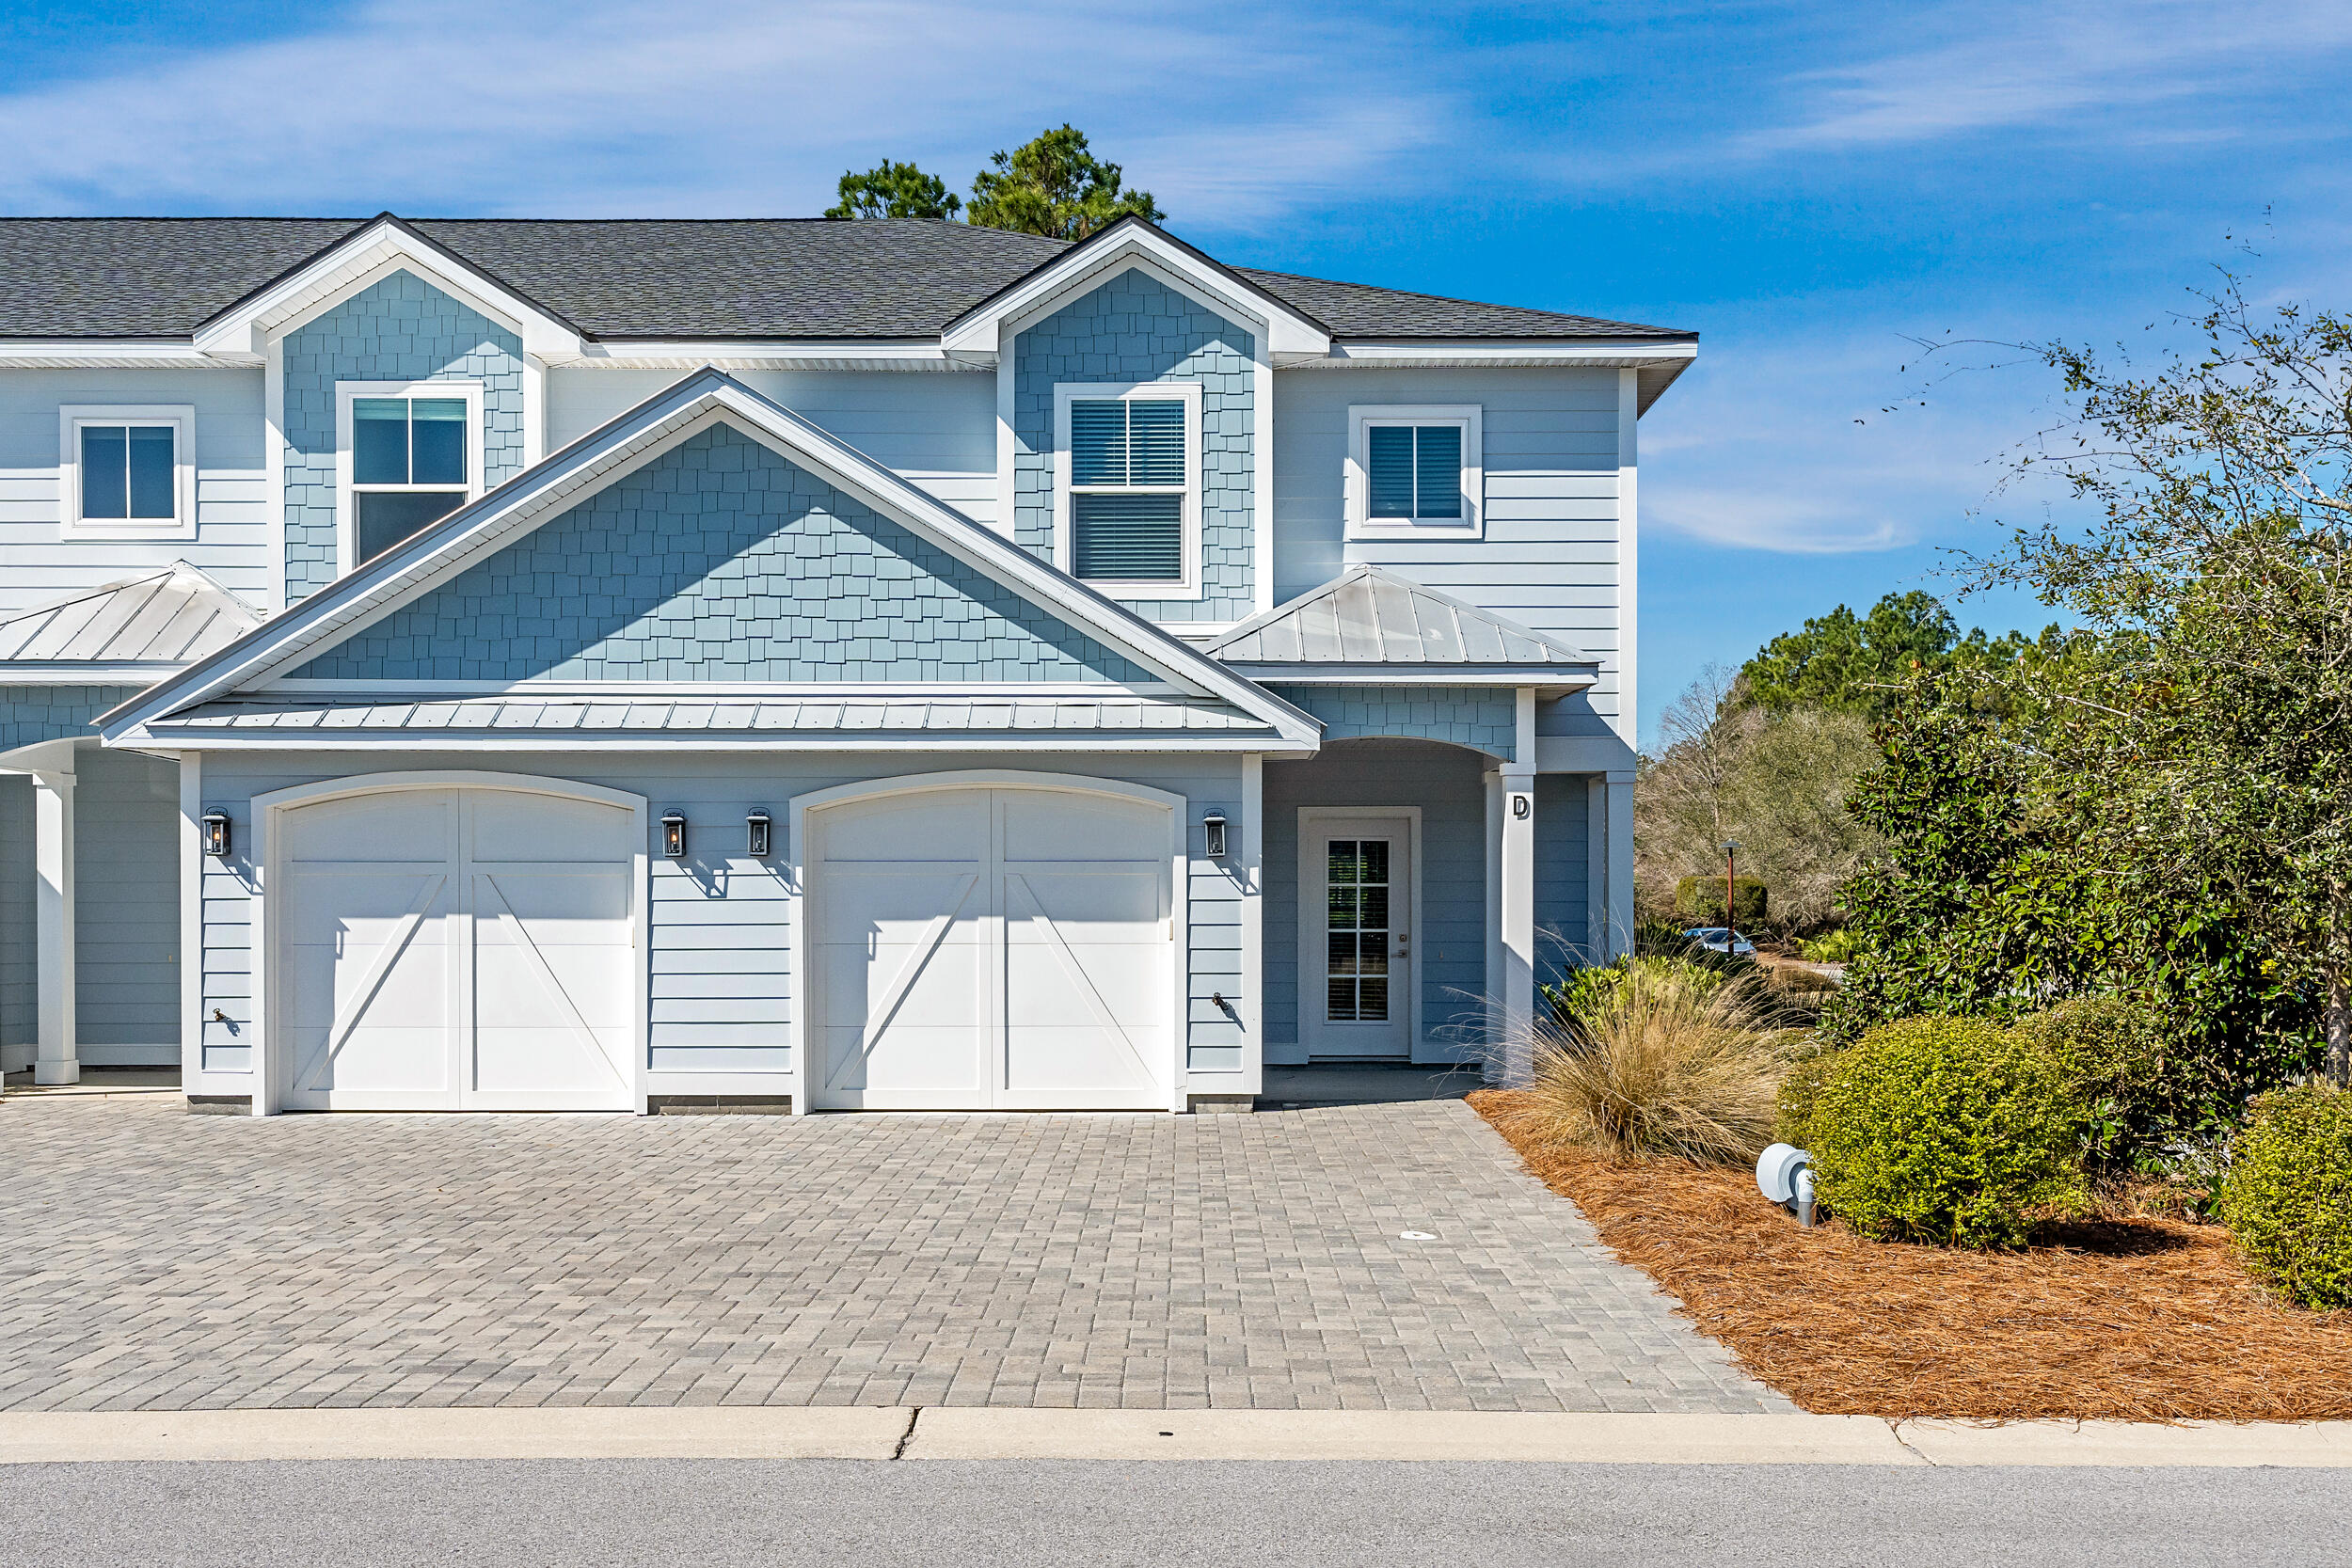
GOLF COURSE VIEWS!  Discover Villas on the Fairway, thoughtfully designed TOWNHOMES in the highly sought-after Watersound Origins community! These stunning 2-story residences feature 3 bedrooms, 2.5 baths, and a 1-car garage, with direct access to the lively Watersound Town Center--featuring shops, restaurants, a pavilion, and abundant green space just moments away.

Inside, the open-concept first floor boasts stylish LVP flooring throughout, a spacious island kitchen with Quartz countertops, a sleek glass cooktop with oven, microwave and a refrigerator. A convenient coat/storage closet and powder room add to the home's functionality and ease of living.

Upstairs, the spacious owner's suite is complemented by two additional bedrooms and beautifully appointed full baths, with upgraded shelving in every closet for added storage and organization.

Enjoy outdoor living at its best with an expansive deck, half-covered for year-round enjoyment all while overlooking the GOLF COURSE!

Don't miss this incredible opportunity to own your Watersound Origins townhome while they last! 

The Watersound Origins community is one of South Walton's most coveted neighborhoods for its exceptional amenities, beautiful new homes, and prime location. Amenities include the Village Commons pool & fitness center, sports courts including tennis and pickle ball, miles of nature trails, dock access to Lake Powell, unlimited golf and lots of green space for outdoor play. The all new Watersound Town Center brings a new level of excitement and convenience to the community with a Publix Super Market, delicious restaurants, healthcare facilities, and more right at the entrance to the neighborhood!
#1007533

Inlet Beach

65 Golden Bell Court Unit 65C

3 Beds

2 Baths

1,685 Sq.Ft.

$585,000

MLS#: 1007533

Presenting 91 Bayside Park: a beautifully maintained, custom-built home completed in 2017 and offering the feel of near-new construction. This move-in ready property is perfectly positioned directly across from the community park, featuring a resort-style pool, tennis and pickleball courts, playground, pavilion, expansive green space, and a 100-foot dock extending into the bay for residents to enjoy.  Since completion, the owner has invested approximately 90k in upgrades, including epoxy flooring in the garage, plantation shutters throughout, a full gutter system, covered rear patio, brick paver enhancements, and upgraded attic insulation for improved energy efficiency, plus additional thoughtful improvements. This turnkey home offers both comfort and convenience in an unbeatable location.
#999824

Miramar Beach

91 Bayside Park

3 Beds

2 Baths

1,719 Sq.Ft.

$585,000

MLS#: 999824
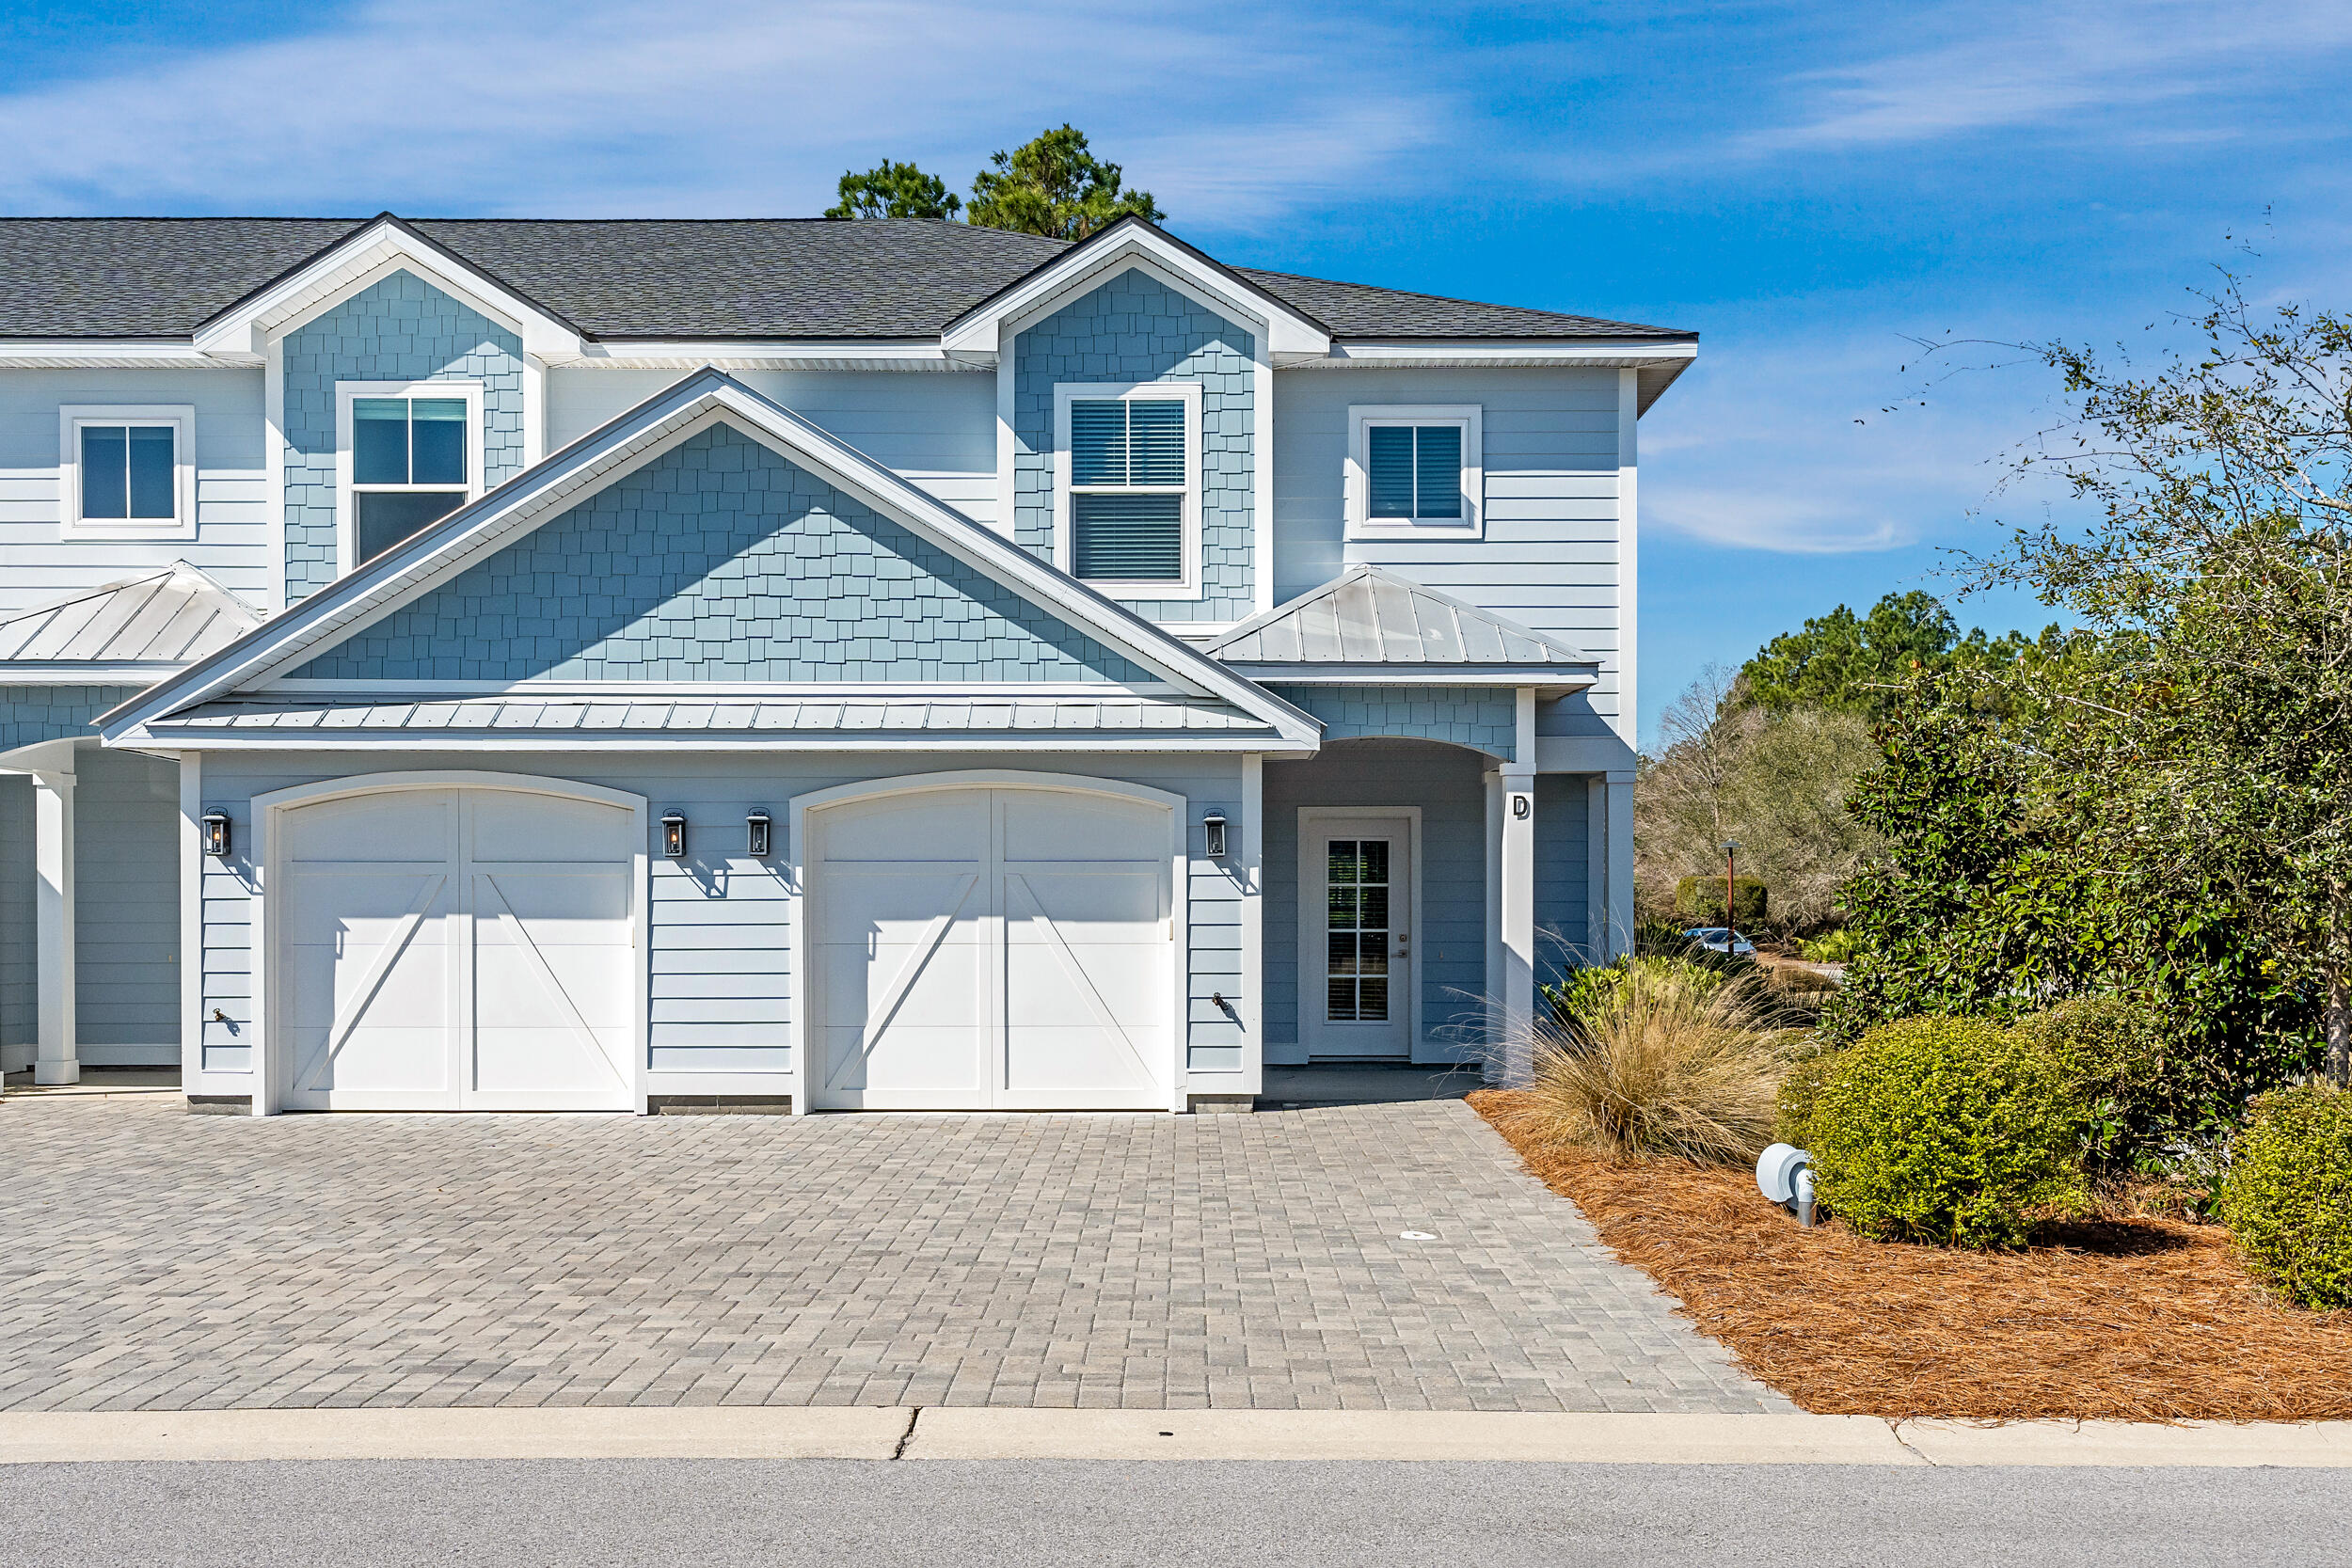
GOLF COURSE VIEWS!  Discover Villas on the Fairway, thoughtfully designed TOWNHOMES in the highly sought-after Watersound Origins community! These stunning 2-story residences feature 3 bedrooms, 2.5 baths, and a 1-car garage, with direct access to the lively Watersound Town Center--featuring shops, restaurants, a pavilion, and abundant green space just moments away.

Inside, the open-concept first floor boasts stylish LVP flooring throughout, a spacious island kitchen with Quartz countertops, a sleek glass cooktop with oven, microwave and a refrigerator. A convenient coat/storage closet and powder room add to the home's functionality and ease of living.

Upstairs, the spacious owner's suite is complemented by two additional bedrooms and beautifully appointed full baths, with upgraded shelving in every closet for added storage and organization.

Enjoy outdoor living at its best with an expansive deck, half-covered for year-round enjoyment all while overlooking the GOLF COURSE!

Don't miss this incredible opportunity to own your Watersound Origins townhome while they last!

The Watersound Origins community is one of South Walton's most coveted neighborhoods for its exceptional amenities, beautiful new homes, and prime location. Amenities include the Village Commons pool & fitness center, sports courts including tennis and pickle ball, miles of nature trails, dock access to Lake Powell, unlimited golf and lots of green space for outdoor play. The all new Watersound Town Center brings a new level of excitement and convenience to the community with a Publix Super Market, delicious restaurants, healthcare facilities, and more right at the entrance to the neighborhood!
#969572

Inlet Beach

75 Golden Bell Court Unit 75C

3 Beds

2 Baths

1,685 Sq.Ft.

$585,000

MLS#: 969572
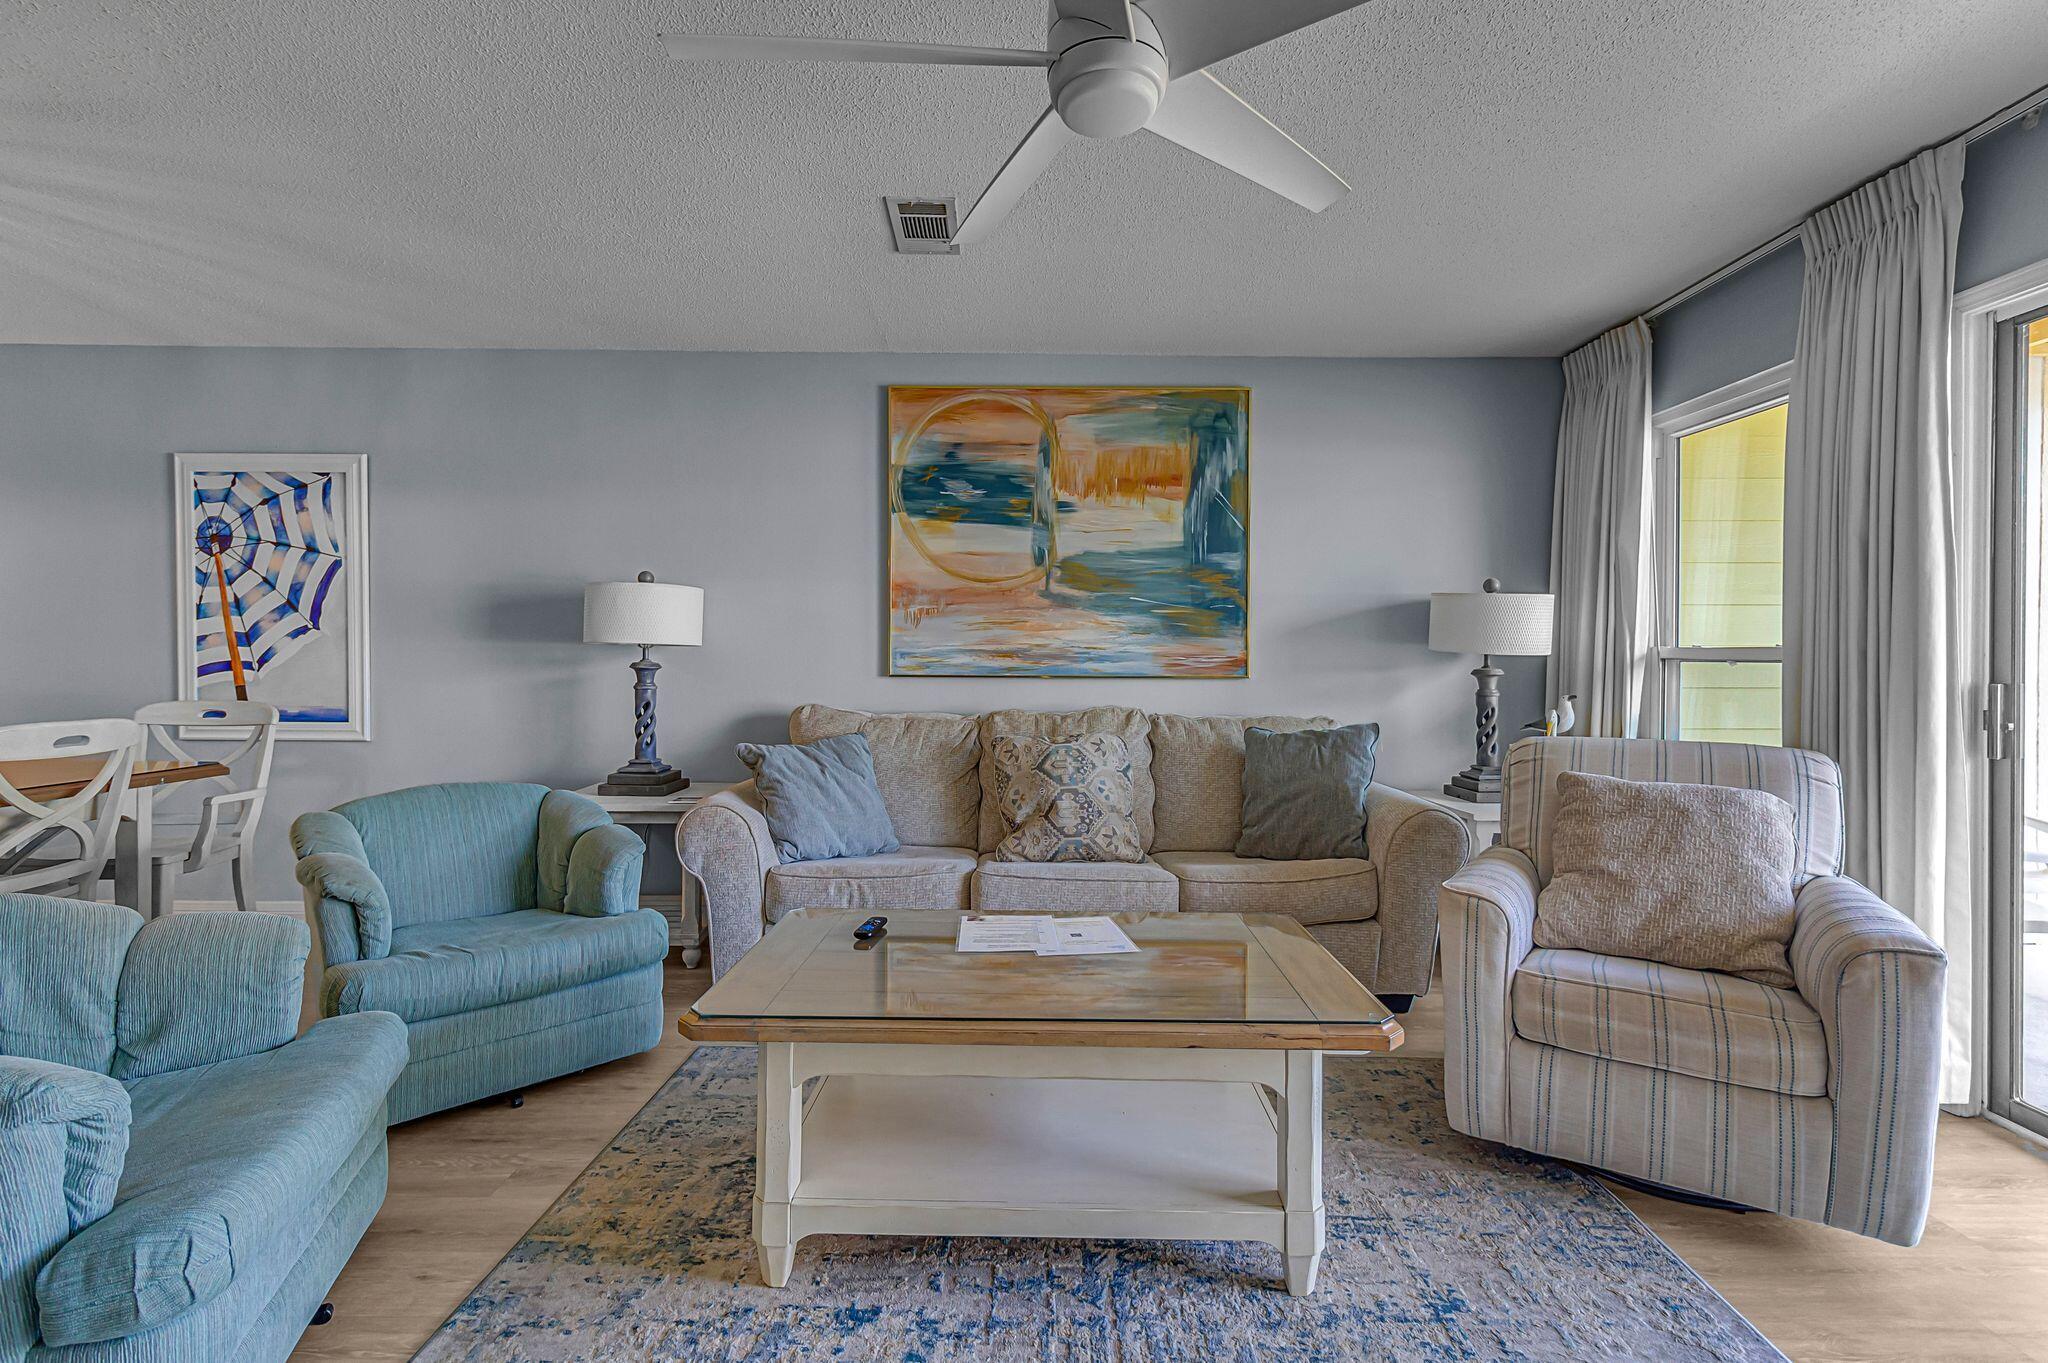
Discover coastal living at its finest in this turnkey 3-bedroom, 3-bathroom townhome, ideally situated in the heart of Miramar Beach. This charming 2-story residence offers both comfort & convenience, making it perfect for permanent living or vacation rentals.
It includes 2 parking spots & a large exterior storage room for all your beach essentials.
Enjoy direct, deeded access to the pristine beaches of Miramar Beach, just a short stroll from your doorstep.
Sea Cove is a gated community offering a zero-entry saltwater pool, expansive green spaces, BBQ grilling area, clubhouse with on-site rental office, gazebo with firepit, & a charging station for electric vehicles.
#1006570

Miramar Beach

1630 Scenic Gulf Drive UNIT 2D

3 Beds

3 Baths

1,499 Sq.Ft.

$585,000

MLS#: 1006570

New on site today
Welcome to this beautifully updated 2 bedroom 2 bath condo nestled within the sought after Sandestin Golf and Beach Resort. 5245 Tivoli comes completely furnished and move in ready. This charming unit combines coastal comfort, resort style amenities and a great location  on the beachside of the resort. Step inside to an inviting  open floor plan featuring vaulted ceilings, luxury  vinyl flooring throughout, plantation shutters and beautiful furnishings. The updated kitchen has stainless steel appliances and beautiful quartz countertops. A new full size washer and dryer is in the laundry. The spacious living area opens onto a nice screened-in porch overlooking the 15th fairway of the Baytowne Golf Course. The large primary suite, which also opens to the porch, has a king bed and private bath with double vanities, while the guest bedroom and bath provides comfortable accommodations for family and guests. Tivoli is ideally situated within Sandestin, with easy access to the resort's beautiful white sand beaches, golf, tennis, dining,  and shopping. The Village of Baytowne Wharf and Grand Boulevard, with lots of shopping and dining opportunities,  are only a short golf cart ride away. A dual lithium golf cart will convey with an acceptable offer. A dedicated charging station comes with the unit.  If you are looking for a wonderful place to relax and enjoy life you just found it.
#1010912

Miramar Beach

5245 Tivoli Drive 5245

2 Beds

2 Baths

1,444 Sq.Ft.

$585,000

MLS#: 1010912

Welcome to this beautifully maintained home in the highly sought-after Hammock Bay community, where thoughtful upgrades and quality craftsmanship shine throughout. Now priced more than $50,000.00 below recently appraised value. Painted in a soft, light gray palette, the interior offers a timeless backdrop ready to complement any style. Step inside to find durable and stylish LVP flooring flowing through the main living areas, with elegant porcelain tile in the bathrooms for easy upkeep. Crown molding adds a refined touch throughout, while subtle shiplap detail in a transition space brings warmth and character. Ceiling fans in the living room, all bedrooms, and the flex room provide year-round comfort. The open-concept living space is designed for both everyday living and effortless entertaining. The spacious living room connects seamlessly to a stunning kitchen featuring quartz countertops, stainless steel appliances, a custom backsplash, and an oversized island with generous seating and serving space; truly the heart of the home. This thoughtfully designed floor plan offers three large bedrooms plus a versatile flex room, making it ideal for a fourth bedroom, guest space, or home office. The bathrooms echo the kitchen's upscale finishes with matching quartz surfaces for a cohesive, elevated feel. A spacious laundry room conveniently connects to the finished two-car garage. Situated on a desirable corner lot, the home's curb appeal immediately stands out.  A custom-designed paver patio creates a seamless transition from the front entry to the backyard, gently winding through lush garden beds and offering a charming outdoor passageway from the covered front porch around to the screened in back patio. Rain gutters surround the home, and the beautifully landscaped yard is complemented by a fully fenced backyard, providing privacy for relaxing evenings or hosting friends and family. Built by Randy Wise and spotlessly maintained, this move-in-ready home blends comfort, style, and exceptional outdoor living; all in one of Hammock Bay's most charming neighborhoods. Consider this your official invitation to experience what the Hammock Bay lifestyle is all about and schedule your showing today!
#995626

Freeport

183 Meadow Lake Drive

3 Beds

2 Baths

2,399 Sq.Ft.

$584,800

MLS#: 995626
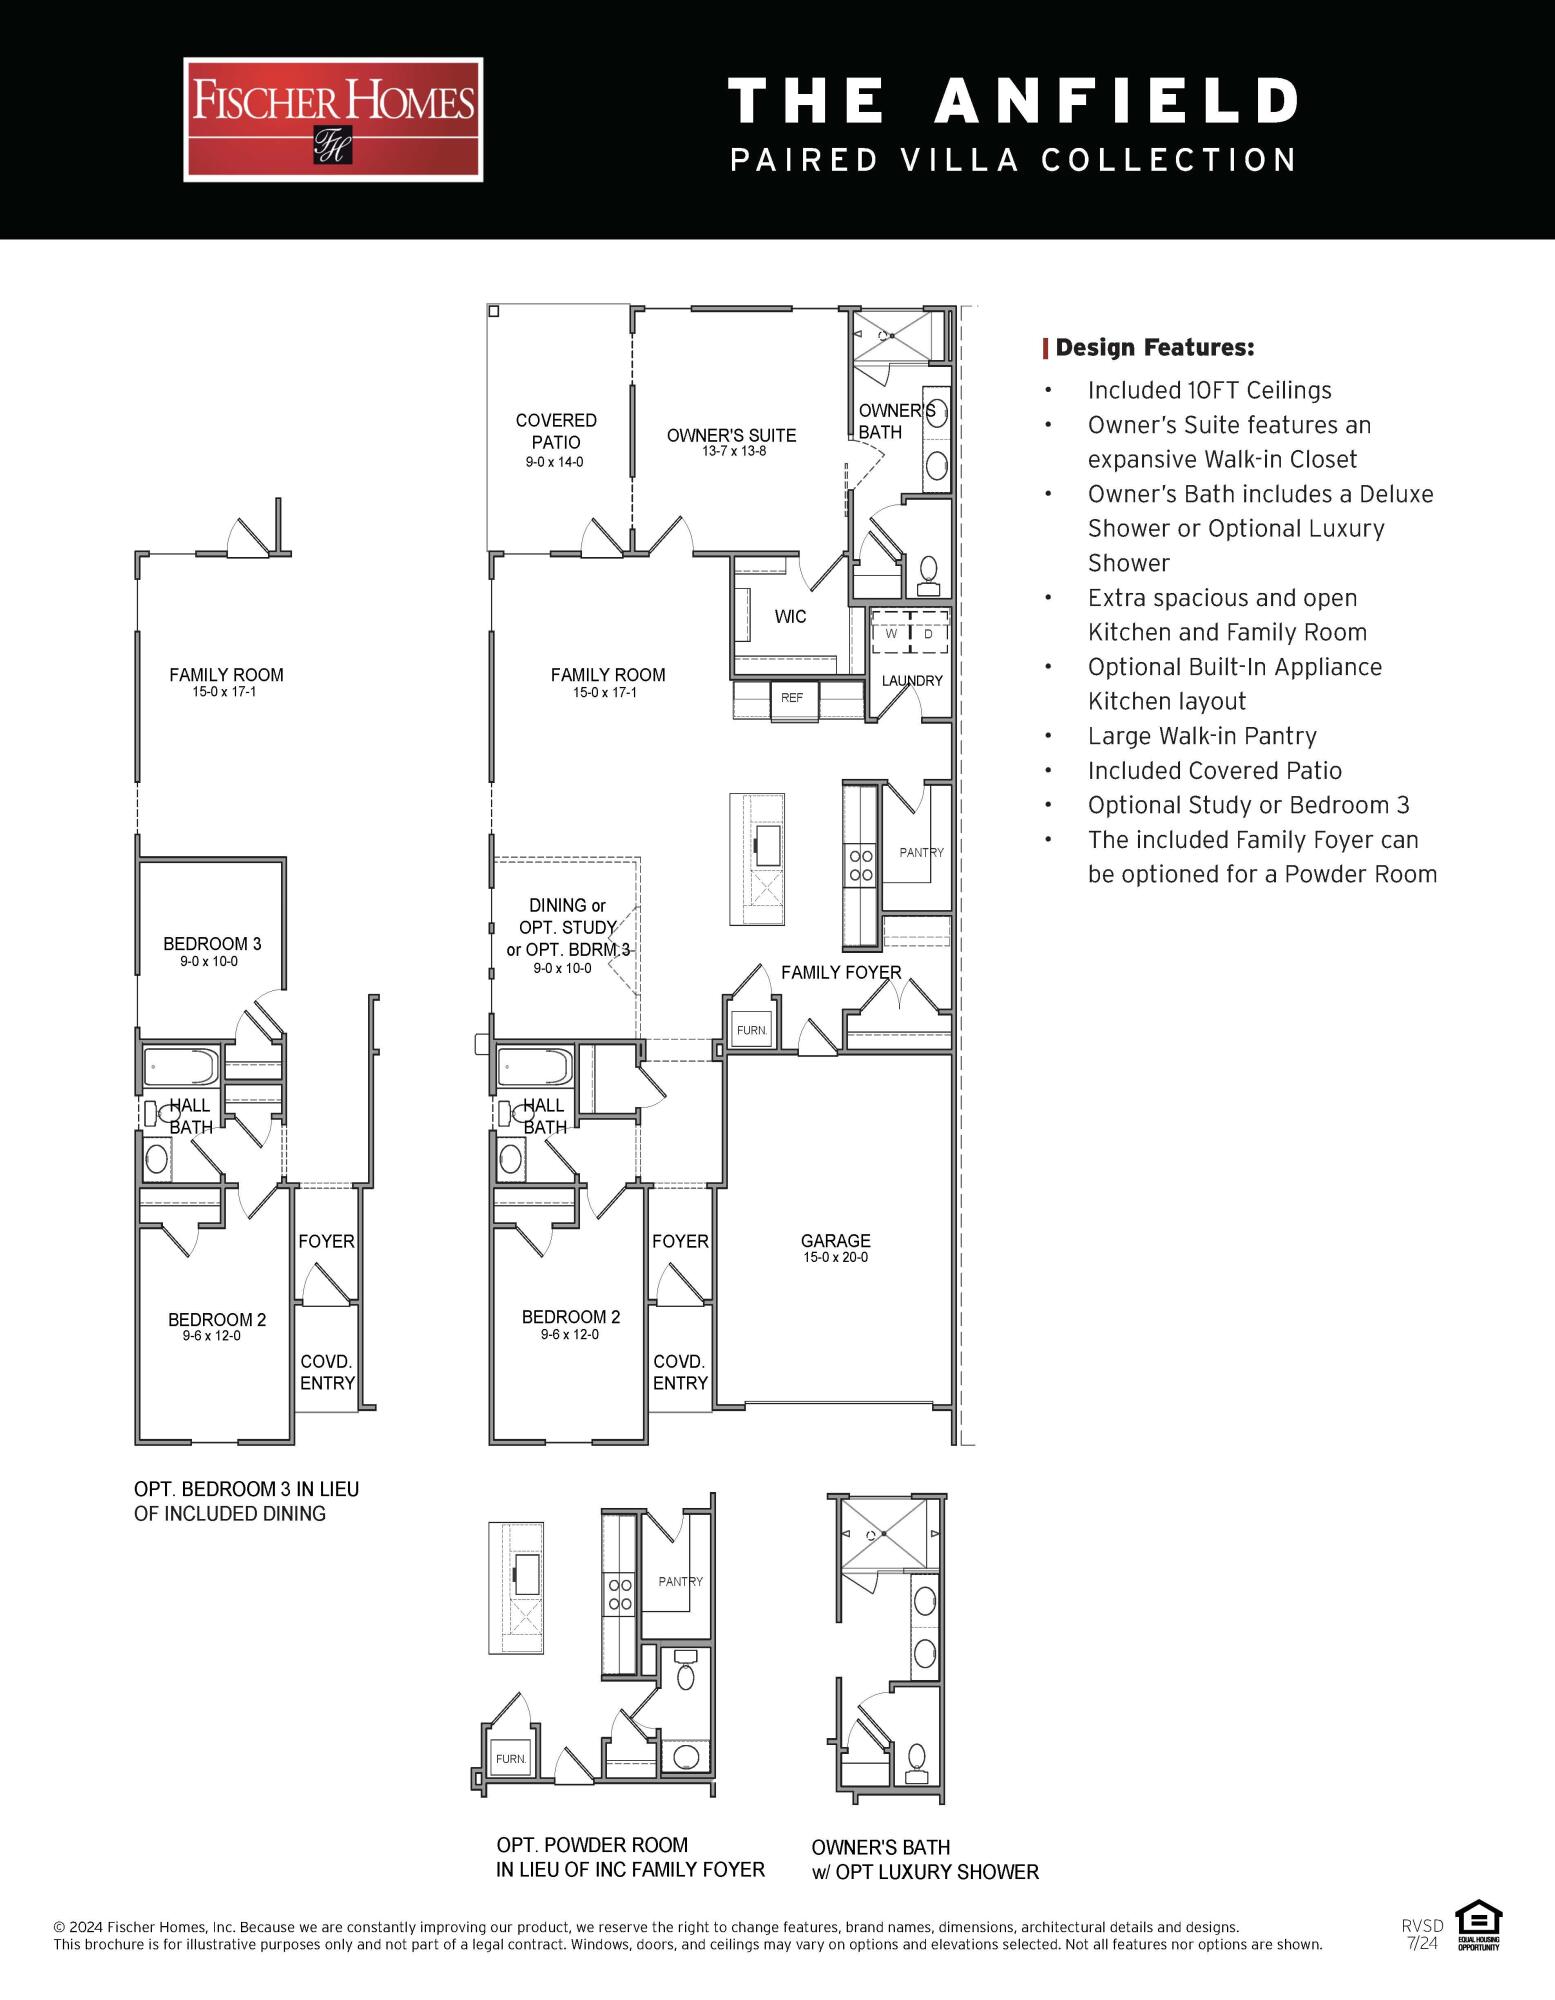
The Anfield plan is positioned on a desirable homesite in the Villas at Longleaf Park, offering views of a retention pond framed by a wooded backdrop. This paired patio home is designed for low-maintenance living, with a covered rear patio that takes advantage of the natural view. Estimated completion is November/December 2026.

Offering 2 bedrooms, 2.5 bathrooms, and a 1.5-car garage, the 1,442-square-foot layout centers around an open kitchen, dining, and family room with 10-foot ceilings and direct access to the covered rear patio. The kitchen is equipped with quartz countertops, soft-close cabinetry, a ceramic tile backsplash, gas cooktop, walk-in pantry, and a functional island that overlooks the main living space. Impact-rated windows bring natural light into the home while maintaining views of the pond and surrounding trees.

The owner's suite is privately positioned at the rear of the home and features a spacious walk-in closet, upgraded tile flooring, and a luxury shower. A separate guest bedroom, full bath, and powder room provide comfortable accommodations for visitors while maintaining privacy for the owner's suite.

Additional features include luxury vinyl plank flooring throughout, a tankless water heater, gas grill rough-in, craftsman-style trim with 5¾-inch baseboards, 8-foot interior doors, Smart Home-ready infrastructure, and exterior lawn maintenance for simplified ownership. Each residence is constructed with a structurally independent 2-hour fire separation wall for enhanced privacy and sound separation.

Located within the Longleaf Park neighborhood of Watersound Origins, the Villas are just minutes from Watersound Town Center, Publix, restaurants, medical offices, and convenient access to Hwy 98. Residents also enjoy the Origins Golf Course, Village Commons, miles of walking and biking trails, and the community's resort-style amenities.
#1006924

Watersound

425 A Suwannee Drive #54A

2 Beds

2 Baths

1,442 Sq.Ft.

$582,473

MLS#: 1006924

1 ... 176 177 178 179 180 ... 307

properties found. properties found. Page of .

 - property

Send a message

Message successfully sent.

Your message

What is 3 + 4 ?

Reason for contacting?

I agree to receive email communication and understand I can unsubscribe at any time.

I agree to be contacted by INIT test tenant via call, email, and text for real estate services. To opt out, you can reply 'stop' at any time or reply 'help' for assistance. You can also click the unsubscribe link in the emails. Message and data rates may apply. Message frequency may vary. Privacy Policy

Update Your Temporary Password

Personalize your search

Enter your email and we'll notify you immediately when new listings match what you're looking for.

or enter email address

Already have an account ? Login here

Continue your home search

I agree to receive communications and understand I can unsubscribe at any time.

I agree to be contacted by INIT test tenant via call, email, and text for real estate services. To opt out, you can reply 'stop' at any time or reply 'help' for assistance. You can also click the unsubscribe link in the emails. Message and data rates may apply. Message frequency may vary. Privacy Policy

Already have an account ? Login here

We use cookies

We use cookies primarily for analytics to enhance your experience. By accepting, you agree to our use of these cookies. You can manage your preferences or learn more about our cookies policy.






