
One of the most popular communities provided by {{page_data.agentName}}

Miramar beach

One of the most popular communities provided by INIT test tenant

Miramar beach

About Miramar beach

Miramar beach
One of the most popular communities provided by INIT test tenant
4,359
# of Listings
3
Avg # of Bedrooms
$743
Avg. $ / Sq.Ft.
$1,335,992
Med. List Price

Browse Miramar beach Real Estate Listings

264 Properties Found. Page 15 of 18.
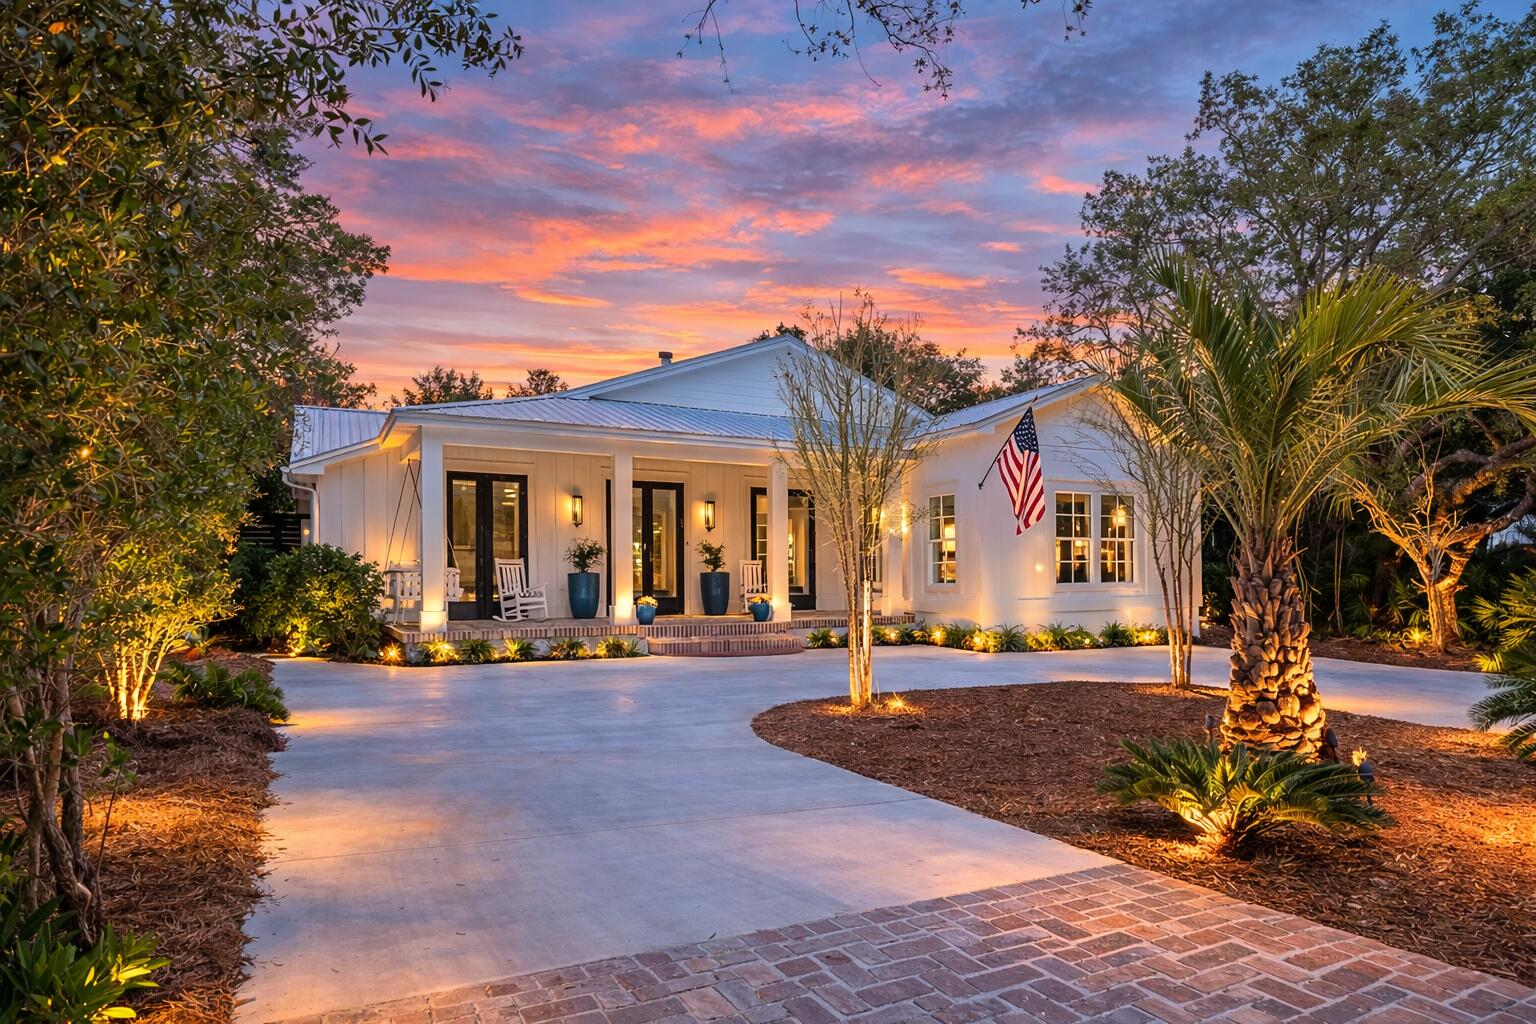
Welcome to 102 Camp Creek Road S, where modern luxury meets coastal charm in the heart of Inlet Beach, FL. This single-story redesigned masterpiece spans 3,809 square feet, offering a harmonious blend of timeless design and high-end comforts, all just steps from the beautiful emerald beaches of 30A.

From the moment you step inside, you'll be captivated by the rich character of 120-year-old reclaimed wood floors that flow seamlessly throughout, extending to the inviting screened porch. The home features 5 generously sized bedrooms, including 2 lavish primary suites, and 4.5 impeccably designed bathrooms, ensuring space and privacy for everyone.  

Designed with entertaining in mind, the open-concept living areas are nothing short of spectacular. The gourmet kitchen is a chef's dream boasting 2 dishwashers, 2 refrigerators, a wine bar, and an extended pantry. Gather around one of the 3 fireplaces--1 woodburning, 1 gas, 1 electric--or retreat to the oversized media/rec room for a cozy movie night.

Step outside, and the allure continues. The heated pool and spa invite you to unwind, while the outdoor kitchen and retractable screened porch make hosting al fresco dinners effortless. Just across the street, you'll find available dock access to picturesque Camp Creek Lake, perfect for kayaking, paddle boarding, or simply soaking in serene lake views. Thoughtful touches like the circular driveway, outdoor shower, and large laundry/mudroom with its own exterior door add convenience to your everyday coastal lifestyle. 

Nestled within walking distance to the pristine beaches of 30A, this home is more than just a house--it's a sanctuary designed for relaxation, connection, unforgettable memories and it's the perfect primary home, vacation home or lucrative investment property with rental projections of $321K.  

Don't miss your chance to own this extraordinary retreat and experience the best of coastal living.
#996292

Inlet Beach

102 Camp Creek Rd S

5 Beds

4 Baths

3,809 Sq.Ft.

$3,350,000

MLS#: 996292
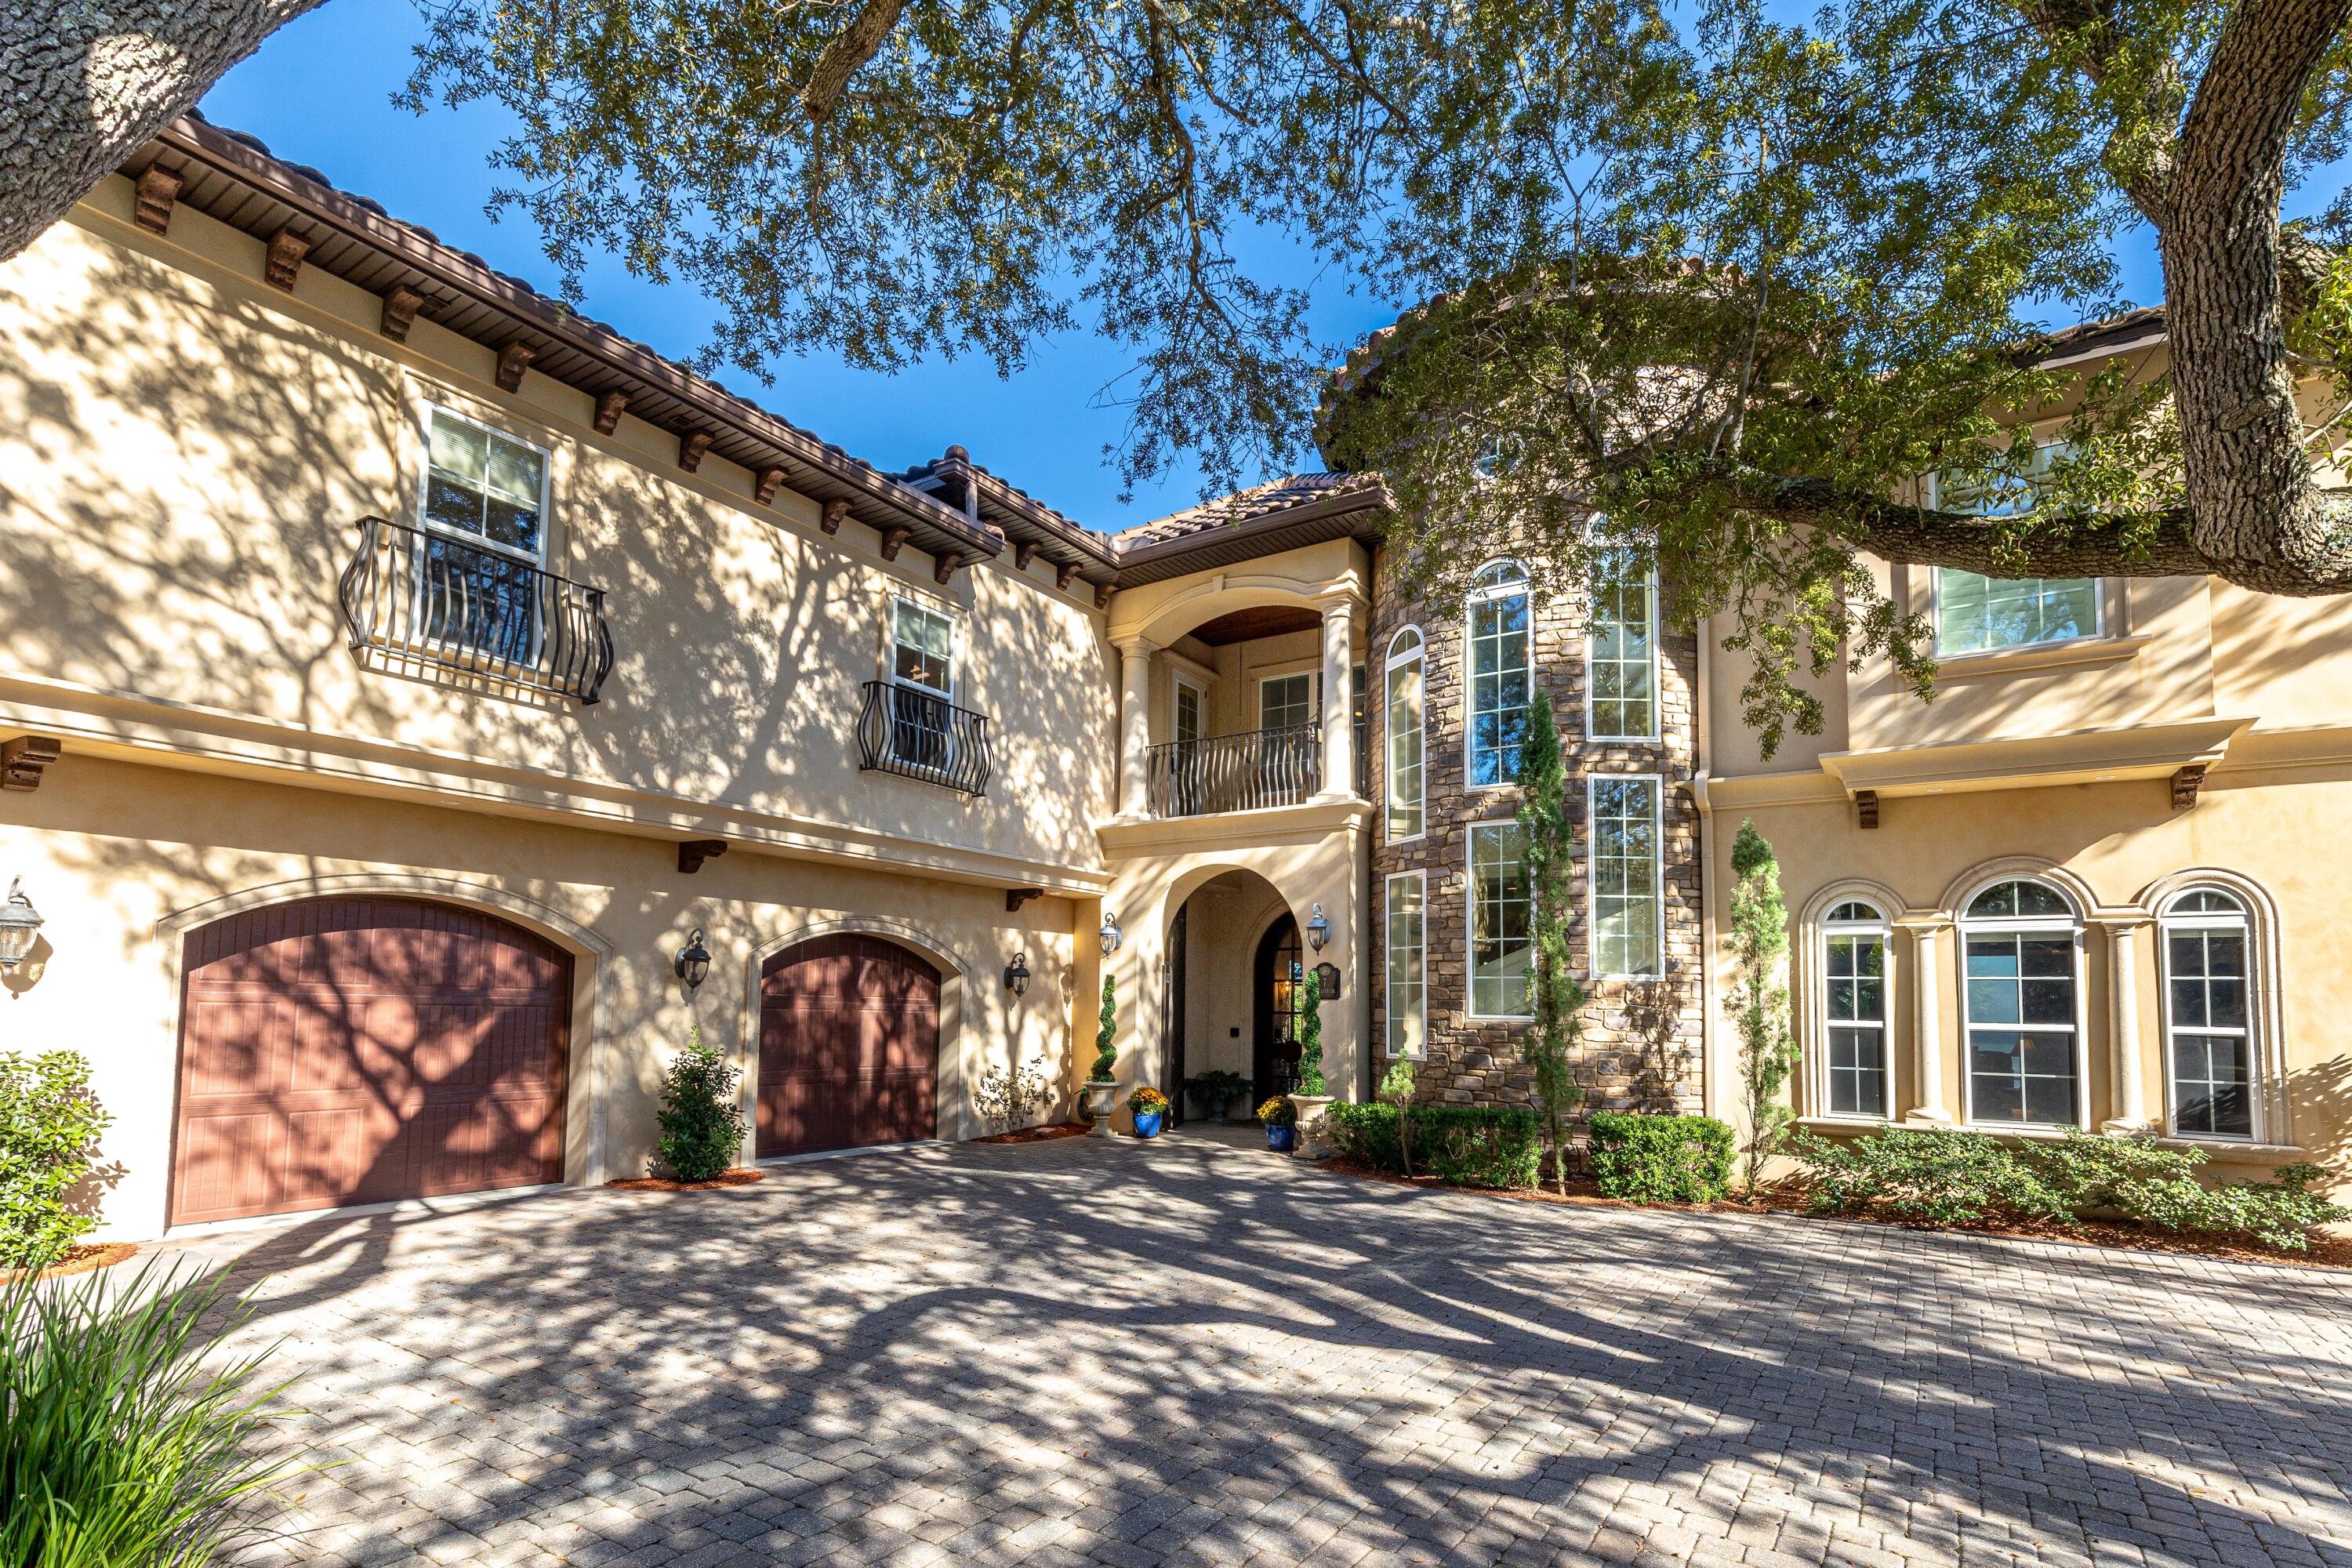
Experience a level of coastal living rarely offered along the Emerald Coast. This Spanish Mediterranean waterfront residence blends architectural elegance, fortress-level engineering, and intentional design for everyday comfort. Set on 102 feet of Choctawhatchee Bay frontage, the home offers more than 9,000 sq. ft. of total space with 7,272 sq. ft. of heated/cooled living area, positioned off of two quiet dead-end streets with only local traffic. Built with 12-inch Logix ICF concrete walls, impact-rated Low-E windows and doors, open-cell foam attic and garage insulation, Hurriquake roofing nails, a concrete barrel tile roof, an upgraded double-thickness vinyl seawall with granite rip rap, Snap Jacket dock piling protection, and a 45kW natural gas whole-house generator, this residence is engineered for strength, stability, and long-term peace of mind. It is also pre-wired for solar and fully framed and prewired for a future elevator, adding future-ready capability to its substantial resilience profile.

After walking up the paved driveway and past lush landscaping with mature trees, the grand entrance begins with bay views through custom 10-foot Spanish Cedar and beveled-glass front doors that lead into a foyer centered around a free-standing engineered travertine staircase crowned by a motorized chandelier set in Pecky Cypress ceiling. Chiseled marble flooring extends throughout  the first floor, guiding you through expansive living and dining areas framed by two full-wall retractable sliding glass doors that open to sweeping bay views. Four gas fireplaces, custom wood cabinetry, granite surfaces throughout, and a dedicated wet bar with ice maker and wine cooler elevate both everyday living and entertaining.

The home's layout reflects thoughtful intentionality. A hidden private staircase leads directly to the study from the master wing, providing private access without disturbing activity elsewhere in the home. The upstairs study/lounge offers flexible space for reading, gaming, work, or relaxation. A full in-law suite includes its own entrance, driveway, kitchenette, bath, and laundry. Additional conveniences include a heated/cooled insulated workshop/garage, four zoned HVAC systems, whole-home A/V and Internet/Data wiring, central vacuum, hands free intercom system, and a stand-up attic for storage.

Outdoor living is exceptional. A 20,000-gallon concrete heated saltwater pool with attached hot tub and custom lighted stone fountain anchors the bayfront backdrop, complemented by two screened lanais (one with a retractable screen), a NatureKast outdoor kitchen with gas grill and hood, and Pecky Cypress ceilings on all covered lanais and balconies. From the pool area, enjoy direct access to the outdoor shower or a dedicated pool bathroom complete with shower and floor drain. The Polaris EOS smart pool/landscape lighting system enables easy control from indoors or remotely.

The reinforced dock offers water, electric, a boat lift, and a jet ski lift allowing you to keep your boat and wave runner on the lift, not in the driveway. From here, you can reach Destin by boat often faster than by car. This location embraces a lifestyle that feels like a postcard: beautiful sunrises and sunsets, dolphins in your backyard, and the ability to walk or take a golf cart to Shalimar Golf Course. On holidays, watch the Niceville, Destin, and Fort Walton fireworks simultaneously over the bay from your fire pit, hot tub, or pool deck. Walk to the end of your dock to pull up blue crabs or catch redfish and trout for dinner. 

Positioned in Flood Zone X, the home does not require flood insurance under current lender guidelines, providing additional ease and confidence for coastal living.

Zoned for the Okaloosa County School District, known for its consistent "A" rating by the State of Florida, this home offers the perfect blend of beauty, strength, practicality, and coastal freedom.

Best of all... NO HOA! Paint your mailbox whatever color you want!
#989788

Shalimar

7 Bay Cove Lane

5 Beds

6 Baths

7,033 Sq.Ft.

$3,350,000

MLS#: 989788
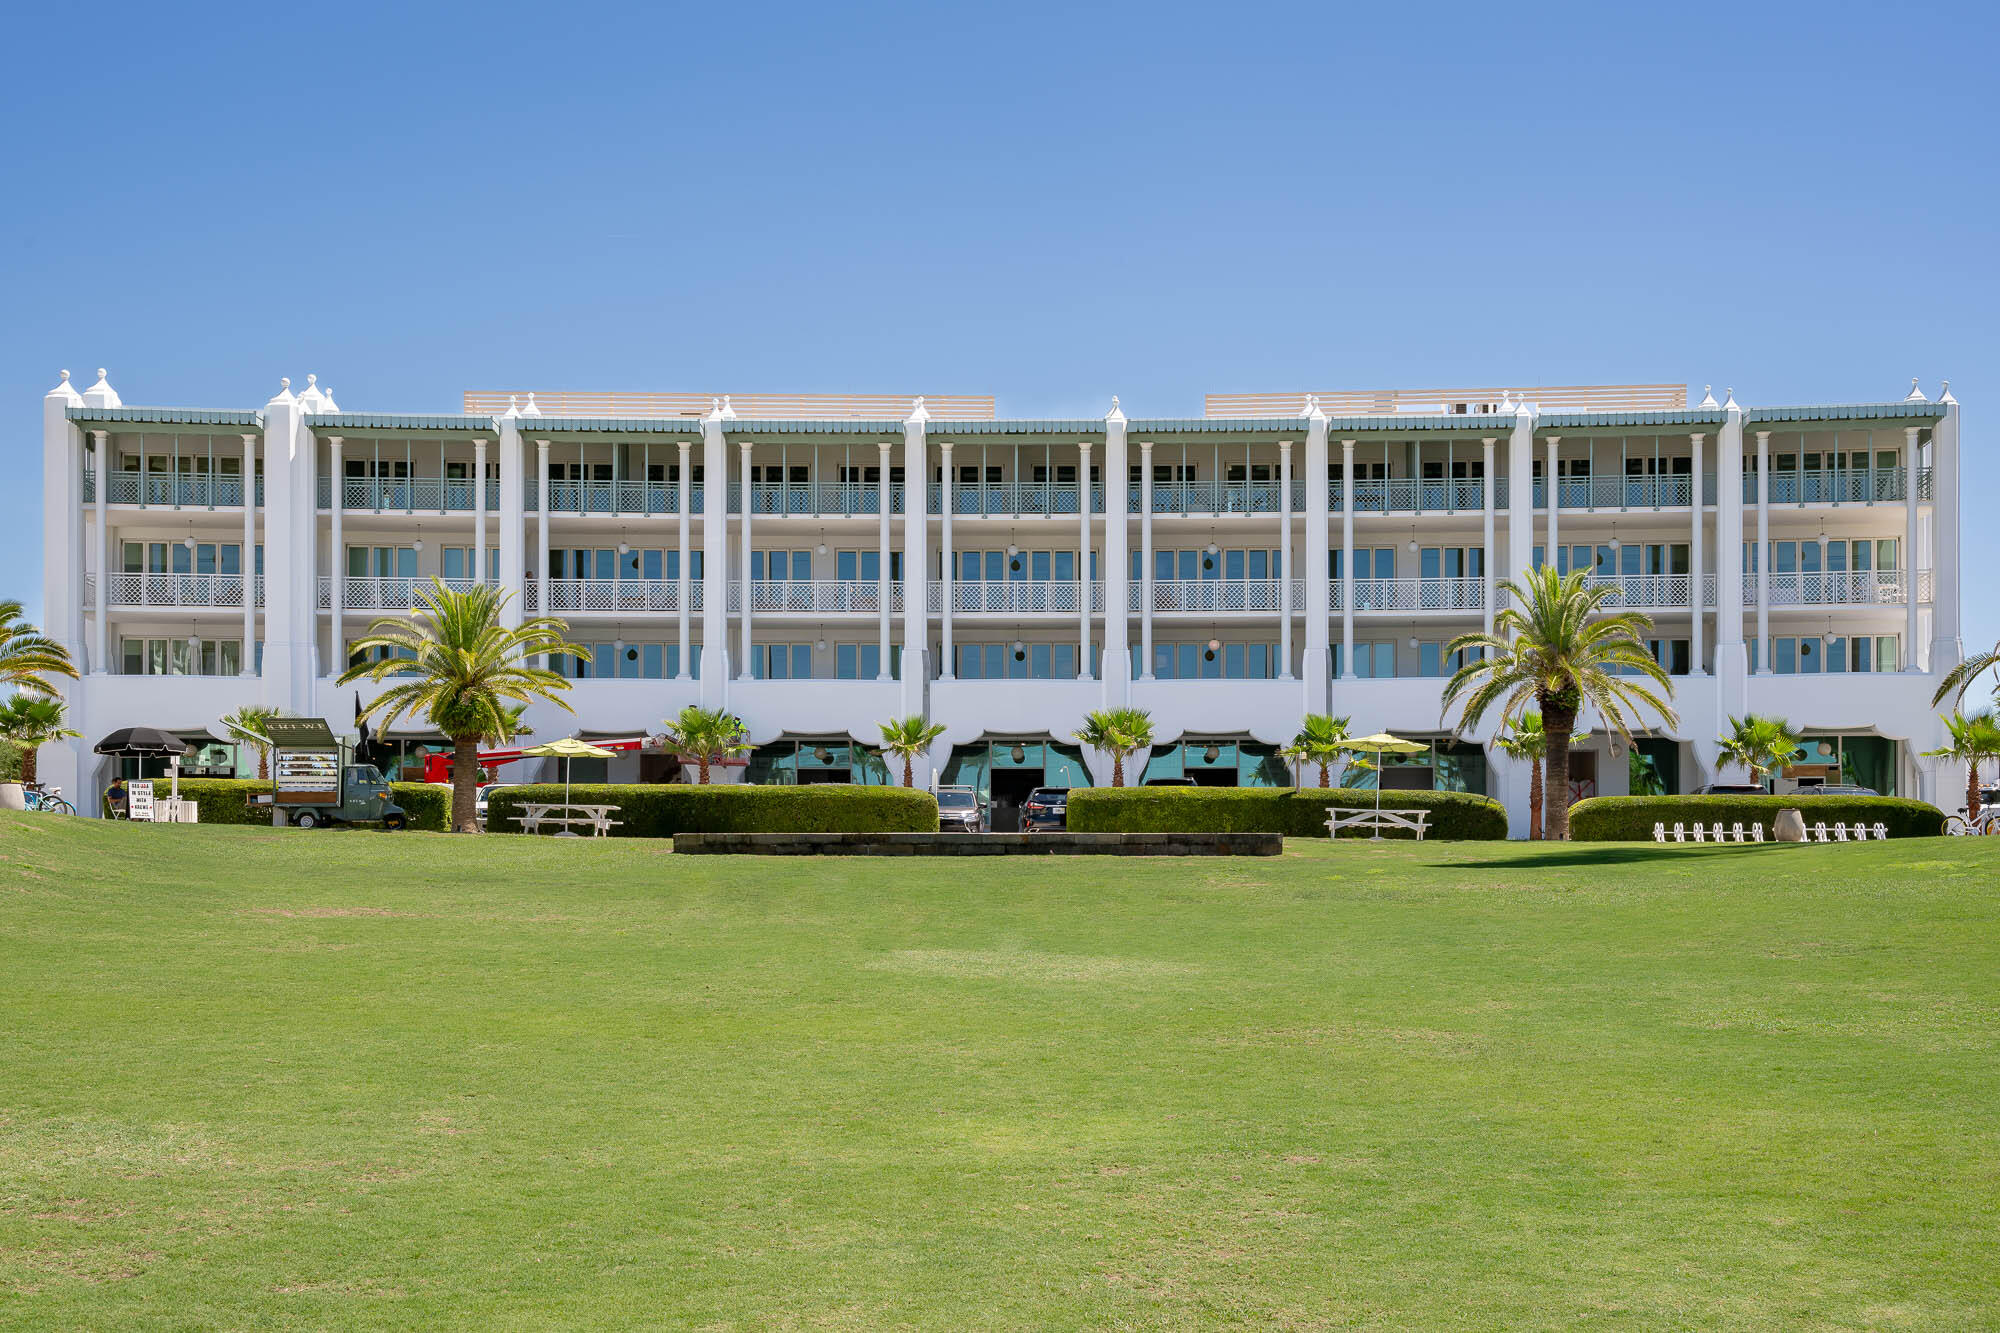
Welcome to Alys Beach and Della Condominium Residence 207. This exceptional 2nd-floor property is located in the heart of Alys Beach's Town Center overlooking the iconic amphitheater and highly sought after restaurants and retail stores.

This stunning two-bedroom, 2 ½ bathroom residence boasts an expansive 1,638 square feet of luxurious living space, perfect for those seeking both comfort and style.  Exquisite furnishings are in keeping with the Alys Beach lifestyle.  This desirable corner property was designed by the acclaimed architectural firm Moule & Polyzoides.
As you step inside, you'll be greeted by a seamless flow between the kitchen, dining, and living areas, all enhanced by elegant stone flooring and beautifully crafted Venetian Plaster walls and ceilings. The heart of this residence opens onto a remarkable southern facing balcony, ideal for sunrise coffee or sunset gatherings.  Enjoy Alys beach concerts and holiday fireworks from your private balcony.
The primary bedroom is an oasis within itself having beautiful stonework countertops for the dual vanities plus a walk-in closet.  The guest suite offers privacy from the main living areas that guests will appreciate.
The Della Condominium Residence 207 is not just a condominium; it's a lifestyle. Residents enjoy close proximity to Alys Beach's acclaimed amenities, including the Caliza Pool & Restaurant, Zuma Wellness Center, the exclusive Private Owners Beach Club, and the new Silva Pool & Restaurant.

Della Residence 207 offers turnkey availability and participates in the Alys Beach Rental Program for immediate rental income.  Della Residence 207 is an exceptional property that will satisfy your ownership needs.  It is your time to enjoy the coastal lifestyle that Alys Beach provides.
#995628

Inlet Beach

27 Admiralty UNIT 207

2 Beds

2 Baths

1,638 Sq.Ft.

$3,350,000

MLS#: 995628

Behind a white picket fence in the heart of Seaside, this 2,416 square foot home offers four bedrooms and four and a half baths, with beautiful porches on the ground level and a sense of privacy that is hard to find in town.

Hardwood floors run throughout the first floor, home to two guest bedrooms and the master suite, each with its own full ensuite bath. The guest bedrooms feature shower tub combos, ceiling fans, and recessed lighting, while the master suite holds a king bed, double vanities, a stand up glass shower enclosure, and windows that fill the room with natural light, with under stairs storage tucked nearby. 

A laundry room finished with cabinets and counter space rounds out the floor. The second floor is where the living space unfolds, anchored by a kitchen outfitted with a gas range and generous counter space alongside a dining area that seats eight, all framed by natural light. A large bedroom on this floor offers built-in bookshelves and cabinetry along with an ensuite bath with a shower tub combo, and a half bath serves the main living area. A screened porch invites true outdoor living, complete with a porch swing for taking in the Seaside evenings.
A third floor loft overlooks the living space below, offering ample sleeping space, and one final rise leads to a fourth floor balcony wrapping two sides of the house for 180 degree views over the treetops of Seaside.
The home sits just a few blocks from the Pensacola Street beach pavilion, with easy access to Seaside's town center, shops, and restaurants.
#1011509

Santa Rosa Beach

771 Forest Street

4 Beds

4 Baths

2,416 Sq.Ft.

$3,329,500

MLS#: 1011509
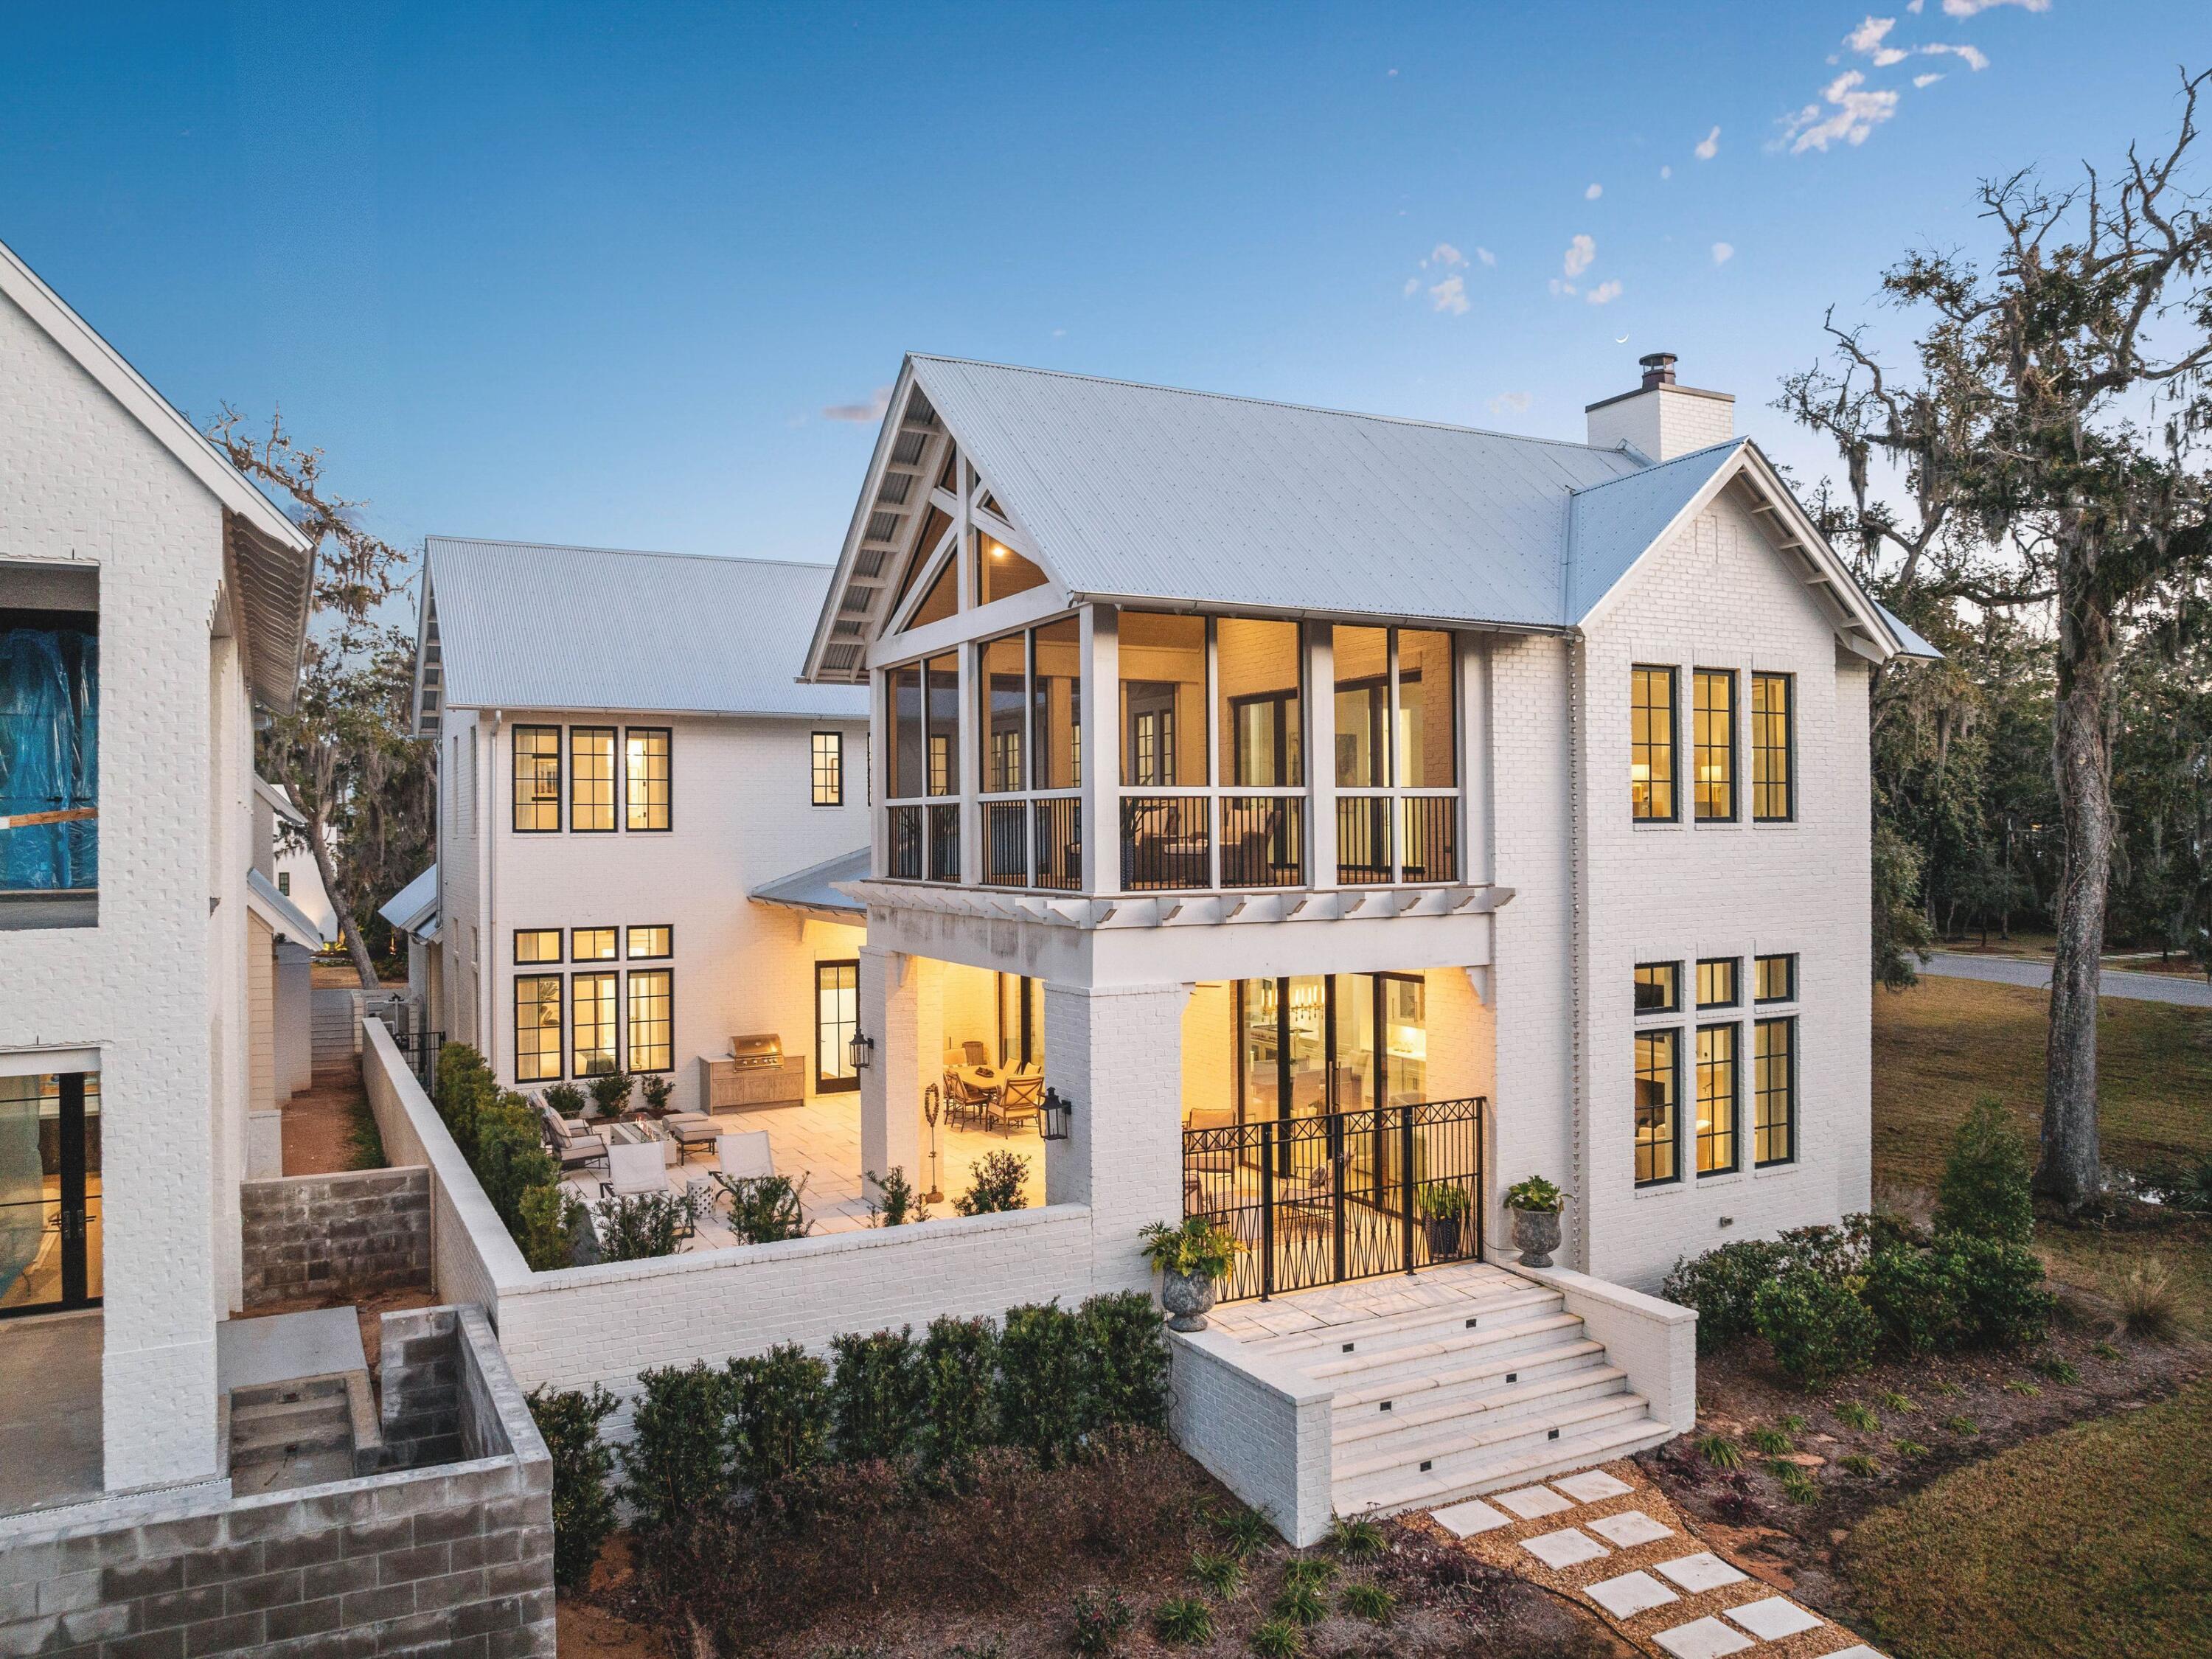
Set within the gates of Churchill Oaks, this thoughtfully designed residence captures peaceful bayou views and a level of craftsmanship rarely found. Architectural details such as arched doorways, a vaulted two-car garage, and decorative rain-chain downspouts establish the home's distinctive character, while light oak flooring, Restoration Hardware lighting, and a grand motorized foyer chandelier create a refined, welcoming interior.
The well-conceived floor plan balances everyday functionality with elevated design, featuring a butler's pantry, boot room hallway, and a stylish guest bath with designer wallpaper. A first-floor junior suite offers comfort and privacy, complete with an elegant ensuite bath showcasing an oval soaking tub, dual vanities, and a frameless glass shower. At the center of the home, the open-concept kitchen is both striking and highly functional, appointed with floor-to-ceiling cabinetry, quartz countertops, a contrasting wood and white granite island, and premium Wolf and Sub-Zero appliances, including a six-burner gas range. The adjacent dining area with wet bar flows seamlessly into the living room, where wood-beam ceiling details and a gas fireplace create a warm yet sophisticated setting. Expansive sliding glass doors open to a spacious terrace designed for year-round enjoyment, complete with outdoor heating, electric screens, and a plunge pool with a tranquil water feature.
Accessible by private elevator, the second level includes two beautifully appointed guest suites and a vaulted primary suite designed as a true retreat. The spa-inspired bath features a frameless glass shower and a custom dressing room with extensive built-in storage, while a private screened porch offers sweeping views of Hogtown Bayou and the surrounding natural landscape.
Churchill Oaks is an exclusive 40-acre gated waterfront community with just 87 homesites, offering residents access to a deepwater marina, waterfront clubhouse, three resort-style pools, fitness center, and outdoor gathering spaces. The result is a lifestyle defined by privacy, natural beauty, and effortless access to boating and the best of the Emerald Coast.
#995561

Santa Rosa Beach

37 Junop Court

4 Beds

4 Baths

4,122 Sq.Ft.

$3,325,000

MLS#: 995561

Backing to a natural wooded setting, the Annalise is designed to make its outdoor environment part of the everyday experience. The 75' x 150' homesite positions the screened porch, heated pool and primary suite along the rear of the residence, with views extending toward the surrounding woods and natural habitat. Offering 4,276 square feet, four bedrooms, four full baths, one half bath and a two car garage this two-story home pairs a private setting with an architectural presence distinctive to Lafayette Park.

Passing through the arched entry, the foyer opens to an expansive central dining area, creating a dramatic sightline through the home to the screened porch, pool and wooded backdrop beyond. Large sets of sliding doors frame the rear view and bring the outdoor setting directly into the arrival experience. The living room sits just off this central gathering space, anchored by a wood-burning fireplace with gas logs, Venetian plaster chimney and stone surround. More than 12-foot ceilings, engineered wood flooring, refined millwork and a tongue-and-V-groove ceiling with European white oak-stained beams add warmth, volume and architectural definition to the main living areas.

Rather than placing the kitchen within one continuous open room, the Annalise gives it a distinct space of its own just beyond the dining area. Generously scaled and centered around a substantial island, the kitchen features stained white oak inset cabinetry, stacked upper cabinets, quartz countertops and a Venetian plaster range hood. An adjoining scullery with its own sink extends the workspace and provides additional preparation and storage away from the main kitchen. The appliance package includes a 36-inch dual-fuel range, panel-ready refrigerator and dishwasher, microwave drawer and wine cooler.

The dining area opens through large sets of sliding doors to the screened porch, creating a natural progression from the center of the home to the pool and wooded setting beyond. Rather than functioning as a separate destination, the rear porch becomes an extension of the interior gathering spaces, with prewired speakers and a gas grill connection supporting everyday outdoor living.

Privately positioned at the rear of the first floor, the primary suite is separated from the main living room by a hallway and features its own gas fireplace and two walk-in closets. The primary bath includes a freestanding tub, separate walk-in shower and water closet, along with a French door providing another connection to the outdoor living area and pool. A first-floor flex room adds versatility for an office or study.

Upstairs, three guest suites each have a private ensuite bath. The generously proportioned Bedroom 1 offers space for a sitting area, an expansive closet and a bath with dual vanities and a separate water closet. A den at the top of the stairs provides a second gathering area, while a dedicated upstairs laundry complements the first-floor laundry room for added convenience.

Additional features include a two-car garage with epoxy flooring, EV plug and dedicated refrigerator outlet, along with substantial unfinished walk-in storage accessed by an interior conditioned stairwell above the garage.

Located in Lafayette Park within Origins West at Watersound Origins®, residents enjoy access to the Origins Golf Course , Village Commons, community pool, fitness center, tennis and pickleball courts, sports courts, walking and biking trails, and nearby shopping, dining and services at Watersound® Town Center.
#1010437

Watersound

TBD Suwannee Drive Lot 6

4 Beds

4 Baths

4,276 Sq.Ft.

$3,325,000

MLS#: 1010437

Set along a pond with a wooded natural backdrop, this Annalise plan in Lafayette Park is designed to keep the water in view from the heart of the home. The screened porch and private pool extend toward the pond, creating a layered rear setting of water, woods and natural habitat that can be enjoyed from the main living spaces, primary suite and outdoor living areas.

The home's heritage-inspired architecture introduces a two-story floor plan with 4,276 square feet, four bedrooms, four full baths and one half bath. From the foyer, the initial sightline opens into the expansive central dining area and continues through two sets of sliding doors toward the screened porch, pool and water beyond. The living room sits just off this central gathering space, while 12'+ ceilings, engineered wood flooring, refined millwork and a tongue-and-V-groove ceiling with European white oak-stained beams bring warmth and architectural definition to the main level. A wood-burning fireplace with gas logs, Venetian plaster chimney and stone surround anchors the living room.

Rather than combining the kitchen, dining and living areas into one continuous open room, the Annalise gives the kitchen a substantial space of its own beyond the dining area. Stained white oak inset cabinetry, stacked uppers, quartz countertops and a Venetian plaster range hood are complemented by a generous island and adjoining scullery with sink. The appliance package includes a 36-inch dual-fuel range, panel-ready refrigerator and dishwasher, microwave drawer and wine cooler.

Privately positioned on the first floor, the primary suite is separated from the living room by a hallway and enjoys views toward the pool and pond. A gas fireplace adds another focal point to the bedroom, while two separate walk-in closets accompany a primary bath with freestanding tub, walk-in shower and private water closet. A French door from the primary bath provides direct access to the outdoor living area, creating another connection between the suite and the home's waterfront setting. A flex room on the main level offers additional space for an office or study.

Upstairs, three guest suites each feature an ensuite bath, complemented by a den at the top of the stairs and a second laundry room. One of the guest bedrooms measures approximately 19 feet long, providing room for a sitting area, and includes an expansive closet and ensuite bath with dual vanities and a separate water closet.

Outdoor living is shaped by the setting of this homesite. The screened porch transitions to a heated pool and paver deck, with the pond, wooded edge and natural habitat creating the backdrop beyond. From inside, the dining-area sliders frame the rear setting and visually carry the water into the main level; outside, the screened porch with a fireplace and private pool provide a natural extension of the home's gathering spaces while taking full advantage of the homesite's water view.

Located in Lafayette Park in Origins West at Watersound Origins®, residents enjoy access to the Origins Golf Course , Village Commons pool and fitness center, tennis and pickleball courts, sports courts, walking and biking trails, along with convenient access to shopping, dining and services at Watersound® Town Center.
#1010438

Watersound

TBD Suwannee Drive Lot 55

5 Beds

5 Baths

4,276 Sq.Ft.

$3,315,000

MLS#: 1010438

Experience the best of Gulf-front living along 30A in the peaceful, natural setting of WaterSound Beach. Perched among protected coastal dunes, this exceptional 3-bedroom, 3.5-bath beach condo offers beautiful Gulf and dune views and a rare sense of privacy and tranquility. From the living room, kitchen, and bedrooms, floor-to-ceiling windows frame the ever-changing beauty of the Gulf, while the sounds of the waves and surrounding nature create an idyllic coastal retreat. Located within The Crossings at WaterSound, this beach condo offers an exceptional blend of privacy, nature, and resort-style amenities. As a gated community with 24/7 security, WaterSound offers residents an added layer of peace of mind. A private boardwalk winds through the protected dunes and provides a beautiful, scenic path to the beach. Miles of nature trails and boardwalks invite you to explore the natural surroundings, while the community's pools, fitness facilities, parks, and other amenities provide plenty of opportunities to relax and enjoy the WaterSound lifestyle. Owners also have the opportunity to join the WaterSound Beach Club for an additional level of private coastal amenities. Inside, the floor plan offers three spacious bedrooms, each with its own ensuite bathroom, providing comfort and privacy for family and guests. The open living and dining areas are surrounded by floor-to-ceiling windows that bring the spectacular coastal setting indoors. An inviting office area with built-in bookshelves and an ocean themed desk creates a beautiful and functional space for working, reading, or simply enjoying a quiet moment. A private single-car garage and additional storage room offer convenient space for beach gear, vehicles, and everyday essentials, a rare and valuable feature for a beach condo.The gourmet kitchen with newly added wine fridge and ice maker opens to the living spaces and takes full advantage of the Gulf views, making it an ideal gathering place. Tasteful updates include fresh interior paint,  smart-home technology with Control4 automation, integrated lighting controls, security features, and a Sonos surround sound system. Step outside and immerse yourself in the peaceful surroundings, where protected dunes, native vegetation, sea breezes, and abundant coastal nature create a setting that feels wonderfully removed from the everyday. The private outdoor space is the perfect place to enjoy morning coffee, an afternoon breeze, or a spectacular 30A sunset.
Remarkably well maintained, this beach condo has been enjoyed only a handful of times since 2023 and is not on a rental program. However, WaterSound is short-term-rental friendly, giving the next owner the flexibility to keep this as a private coastal retreat or explore future rental opportunities.
#1009888

Watersound

337 S Bridge Lane # 314B

3 Beds

3 Baths

2,164 Sq.Ft.

$3,300,000

MLS#: 1009888

5 bundled Santa Rosa Beach Properties For Sale - 3 contiguous lots + 2 contiguous lots. Both have west boundaries that are adjacent to Hwy 393 - 1/2 mile from the Gulf & Ed Walline Regional Beach Access. Flood zone X - 50ft height restriction.  

Located in south Walton County in the unrecorded subdivision of Country Club Estates - each lot is 80' x 145' (0.26 acre) - totaling 1.33 acres. Properties have 6 existing structures plus 2 RV pads. Combined parcels offer the potential for 6+ income-producing properties, upon further development. 

Lot 1, Block A - 14 Country Club Dr - Workshop, 1,500 Sq Ft, w/3 bays, 1/2 bath, Yr Built 1988 + RV pad - Current Rent $2,200/month. 

Lot 2, Block A - 30 Country Club Dr - 2 - 1BR/1BA cottages, 408 Sq Ft ea., Yr Built 2010 (Rental potential ≈ $1,650/month ea.) + 1 RV pad. 

Lot 3, Block A - 40 Country Club Dr - 3BR/2BA house, 1,288 Sq Ft, Yr Built 1992 (Rental potential ≈ $2,350/month). 

Lot 1, Block B - 13 Country Club Dr - 2BR/1BA w/office, 1,344 Sq Ft, Yr Built 1983 - Current Rent $2,350/month + roughed-in 2BR/1BA area below + private 1BR/1BA guest home above the 2 drive-in garages, 1,600 Sq Ft, Yr Built 1999 (Rental potential ≈ $1,650/month).

Lot 2, Block B - 29 Country Club Dr - Lot w/RV pad for personal use. 

Square footage, bedrooms, baths, and parking  reflect the combined totals for all 5 properties. All properties are being sold ''AS IS''. One municipal water & one sewer tap on each parcel, except 'Lot 2, Block B'. No homeowners' association, private road - current owner leases long-term; short-term rentals are allowed - 1/2 mile to the Gulf - pedestrian/bike path nearby.

The bedroom count, bath count, parking, square footage, and property taxes listed are combined totals for all five properties.  The natural gas line is connected to the workshop only.

SOUTH WALTON / SCENIC 30A LOCATION
County Hwy 393 provides a convenient connection to Scenic Hwy 30A & the Gulf, and to Hogtown Bayou & Choctawhatchee Bay. The properties are approximately 1/2 mile from Gulf Place and Ed Walline Regional Beach Access, where the Gulf provides 'restorative beach sunsets and sunrises'. Several additional public beach accesses are nearby as well. 

South Walton's unique coastal dune lakes, Grayton Beach State Park, along with a wide selection of restaurants enhance the value of this property. Just north on 393 to Cessna Landing, you have easy access to a public boat launch, with recreational amenities and parking.

With no HOA, keep your boat or RV right on your own property. This section of 393 is also golf-cart friendly, adding another convenient way to enjoy the Gulf Place town center, the beach and nearby dining & shopping.
#1010989

Santa Rosa Beach

Multiple 5 Properties-Country Club Dr 13, 29, 14, 30, 40

8 Beds

6 Baths

5,048 Sq.Ft.

$3,300,000

MLS#: 1010989

Within Hadley's Beach, an intimate Gulf-front community of just 26 residences in Panama City Beach, 5944 Gulf Drive is a new construction coastal residence by Thor Construction, thoughtfully designed around scale, craftsmanship, and life near the Gulf. Spanning 4,747 square feet with six bedrooms and six and a half baths, the home balances sophisticated gathering spaces with private retreats, creating a setting equally suited to everyday living, extended stays, and time shared with family and guests. The interiors are defined by craftsmanship rather than excess. Thoughtful proportions, elevated finishes, and natural transitions between spaces create an easy sophistication throughout the home. At its center, the kitchen brings form and function together with custom cabinetry, premium appliances, an expansive island, and a layout designed to keep the kitchen connected to the surrounding living areas.

Throughout the residence, private and shared spaces have been carefully considered. The third-floor primary suite offers a more secluded retreat within the home, while additional bedrooms provide comfortable accommodations for family and guests. A generously scaled bunk room, featuring a custom king bunk and two twin bunks, adds flexibility and architectural character while maintaining the refined aesthetic carried throughout the residence.

Outdoor living extends into the fenced backyard, where Gulf breezes and an outdoor shower reflect the ease of the coastal setting. Hadley's Beach is intentionally limited in scale, with 16 Gulf-front and 10 first-tier residences, creating a more intimate residential environment along Panama City Beach's white-sand shoreline and emerald waters.

What distinguishes 5944 Gulf Drive is the combination of new construction, thoughtful architecture, and a Gulf-oriented setting within a limited collection of residences. For buyers searching for a luxury new construction home in Panama City Beach, a second home near the Gulf of Mexico, or a spacious coastal residence designed for family and guests, 5944 Gulf Drive delivers a compelling balance of design, livability, and location within Hadley's Beach.
#1013494

Panama City Beach

5944 Gulf Drive

6 Beds

6 Baths

4,747 Sq.Ft.

$3,299,000

MLS#: 1013494
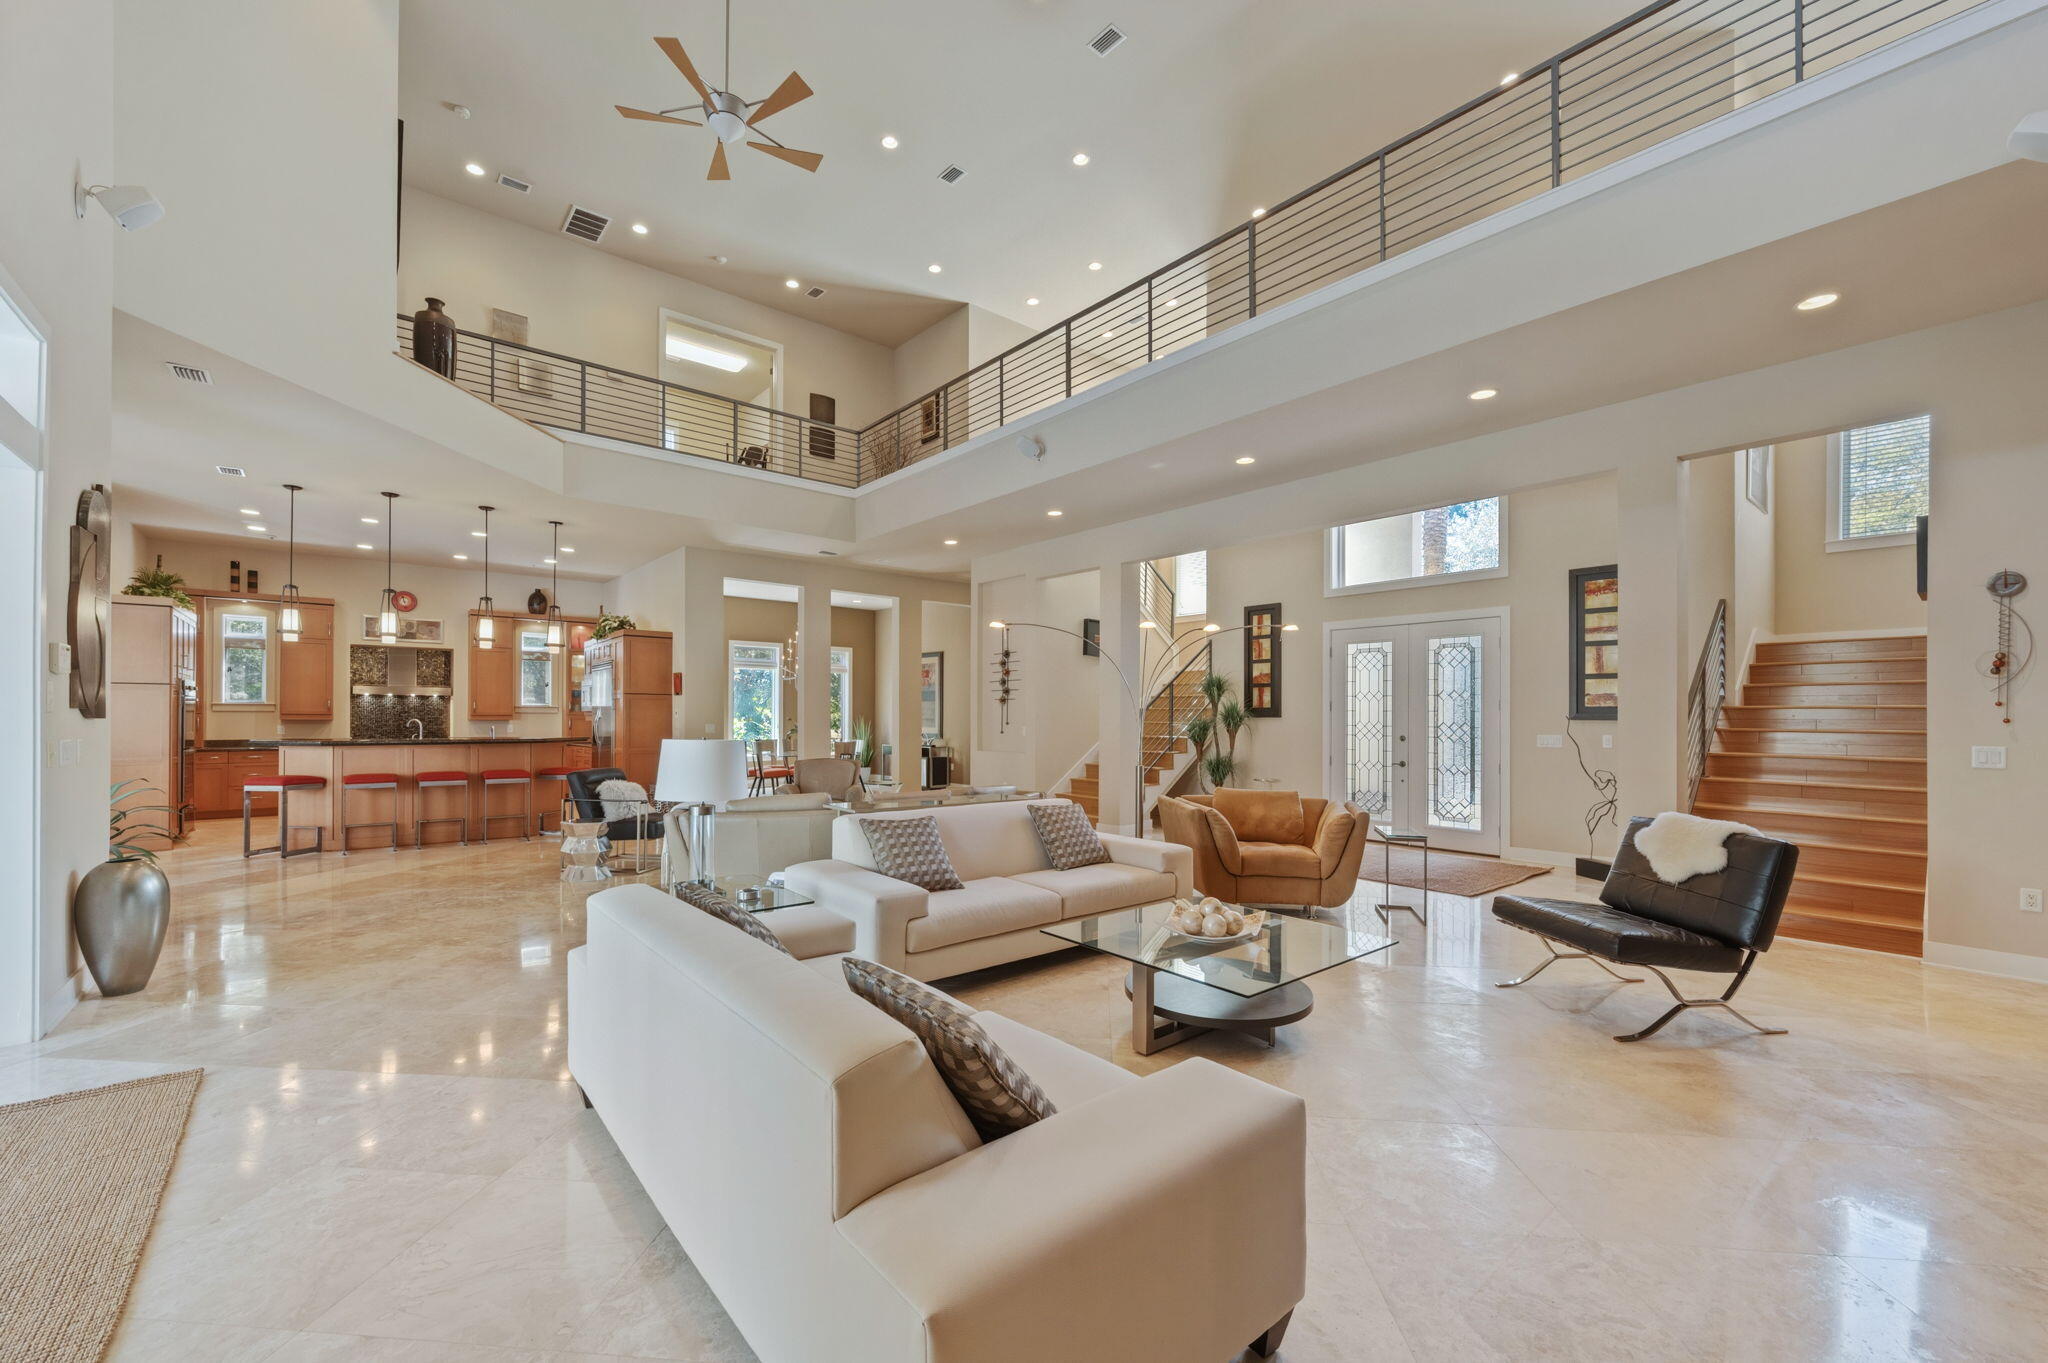
*KICK-OUT CLAUSE IN PLACE* Luxury estate for sale in Burnt Pine at Sandestin Golf and Beach Resort, Miramar Beach, FL -- 6,079 sq ft, 4 bedrooms, 4.5 baths, on a 0.43-acre golf-course lot with lake and fairway views. Built in 2006 in a Mediterranean style, the home offers a first-floor primary suite, soaring ceilings, hardwood and tile flooring, and a gas fireplace in the great room. The kitchen features an oversized island, breakfast nook, and formal dining room, while the second floor adds a media room, second office option, and additional guest bedrooms. A wet bar and sauna round out the entertaining spaces. Parking includes a 3-car garage plus a separate golf cart garage, ideal for full-time Sandestin living. Outdoor living is anchored by a covered, screened pool, heated spa, outdoor kitchen, and outdoor fireplace overlooking the lake and golf course - a private resort setting within the resort. Burnt Pine is one of the few gated Sandestin neighborhoods where short-term rentals are not permitted, offering a true full-time or second-home neighborhood rather than a rotating rental community - a defining feature for buyers searching for privacy on the Emerald Coast. Residents enjoy access to Sandestin's private golf courses, marina, tennis, pickleball, fitness center, and beach amenities.  Located minutes from Miramar Beach and Destin, FL, this home suits buyers seeking luxury real estate near Destin/30A with resort amenities and long-term neighborhood stability.  Schedule a private tour today.

Want kitchen, and outdoor fireplace--ideal for year-round enjoyment.
The first-floor primary suite offers direct pool access and a spa-inspired bath with sauna. Additional main-level features include a private office (optional bedroom), wet bar with ice maker, beverage refrigerator, wine cooler, and a laundry room with dog wash station.
Upstairs, a dramatic catwalk overlooks the main living spaces and leads to multiple guest accommodations, including flexible living areas, a fitness room, and covered balconies with scenic views. Additional highlights include: Three-car garage plus dedicated golf cart garage, Offered fully furnished (with exclusions) Whole-home Cummins generator.  2943 Pine Valley is located in the beautiful Sandestin Golf and Beach Resort which spans over 2,400 acres from the Gulf of Mexico to the Choctawhatchee Bay and offers world-class amenities including: Over 7 miles of beaches and bayfront, Four championship golf courses, 15 tennis courts and fitness center
226-slip marina and full-service spa, Dining, shopping, and entertainment at The Village of Baytowne Wharf, Miles of golf cart, biking, and walking paths throughout the resort. This property presents a rare opportunity to own a luxury home in one of Northwest Florida's most sought-after resort communities--ideal as a primary residence, second home, or investment property.
#999012

Miramar Beach

2943 Pine Valley Drive

4 Beds

4 Baths

6,079 Sq.Ft.

$3,299,000

MLS#: 999012

Kick-out clause in effect - property is under contract, and the seller is accepting backup offers. A refined expression of coastal living, this newly renovated and furnished four-bedroom, four-and-a-half-bath, 2,393-sq.-ft. residence sits in WaterColor's coveted Phase II. Surrounded by mature pines and offered fully furnished with an included golf cart, the home pairs sophisticated interiors with inviting outdoor spaces and room to add a private pool. Inside, light-filled living spaces are grounded by warm reclaimed pine flooring, crisp white cabinetry, and a soft, understated coastal palette. The chef's kitchen serves as the centerpiece with a generous quartz island, custom cabinetry, open shelving, and hand-set herringbone tile, flowing seamlessly into the dining and living areas for effortless everyday living and entertaining.

The main-level primary suite offers a private retreat with dual vanities and a glass-enclosed shower with dual rain showerheads. Three additional bedrooms upstairs, each with a private bath, provide comfortable accommodations for family and guests.

A screened porch overlooks the mature pine setting, while a paved patio with fire pit creates an additional gathering space. The generous outdoor area also offers the opportunity to add a private pool and further enhance the home's indoor-outdoor living.

Ideally located just steps from a neighborhood pocket park and Camp WaterColor, the home offers convenient access to the beach club, neighborhood pools, Camp WaterColor's lazy river and playgrounds, and the boutiques and restaurants along Scenic Highway 30A. Turnkey and thoughtfully updated, this residence captures the relaxed sophistication and distinctive character of the WaterColor lifestyle.
#1011286

Santa Rosa Beach

36 Thicket Circle

4 Beds

4 Baths

2,393 Sq.Ft.

$3,295,000

MLS#: 1011286
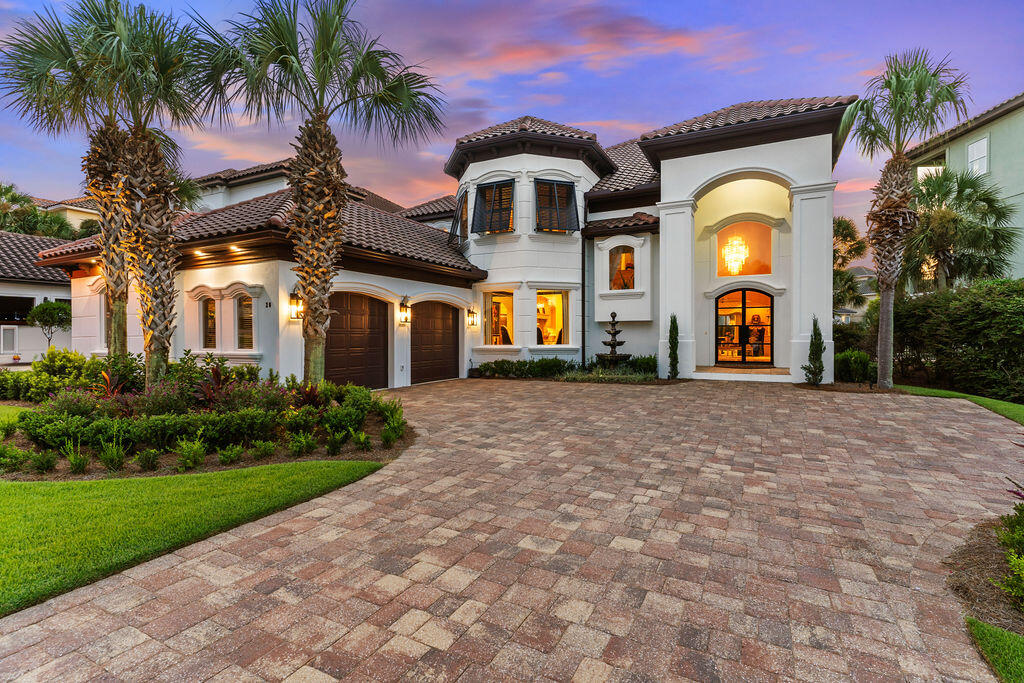
Exquisite turn-key Mediterranean style beach home located in the gated community of Destiny East. This home comes fully furnished, including all window treatments, bedding, kitchenware, and a 2017 6-seater Golf Cart. View the virtual video to appreciate the owner's attention to every beautiful detail and recent upgrades. The first floor features a bright living space with a fireplace, a game room, a dining room, a gourmet kitchen, a bar, and a guest bedroom with a full bath.All rooms boast high ceilings and custom millwork. The large gourmet kitchen includes granite countertops, breakfast bar, a Viking refrigerator, and quality appliances. A private pool is accessible off the living area. The second level offers the primary suite with an elegant primary bath, a fireplace, a sitting area, two walk-in closets, and a doorway to the second-level balcony. Additionally, three spacious guest bedrooms, each with private baths, are located on this level. These rooms also feature beautiful finishes, custom millwork, and high tray ceilings. Home has been used as a second home.  The second-level balcony is easily accessible by guests. Destiny East is a gated community with two access points: north off Hwy 98 and south off Scenic Hwy 98. The community is convenient to the Destin Airport, championship golf courses, restaurants, shopping, minutes to The Commons and Grand Boulevard. The best part ~ White Sand Beaches of Destin! Buyer to verify all dimensions.
#981609

Destin

20 St Barts Bay

5 Beds

5 Baths

5,193 Sq.Ft.

$3,295,000

MLS#: 981609

Welcome to 186 Magnolia Street - Where Old Grayton Soul Meets Refined Coastal Design - a completely reimagined coastal retreat that captures the quintessential Old Grayton Beach vibe-retro, relaxed, and effortlessly cool-this property is designed to entertain, built to endure and be coveted by guests and is just a short walk to two beach accesses. This stunning 4-bedroom, 4.5-bath home has been fully remodeled from top to bottom, blending vintage surf-style charm with modern luxury and high-end finishes throughout. The property offers exceptional parking with a garage featuring an epoxy floor, an additional carport, and a large driveway accommodating up to seven vehicles. The first level welcomes you with wood-planked tile flooring, a comfortable sitting area, and an inviting living space complete with a wet bar, ice maker, wine refrigerator, and a striking custom tile accent wall. A first-floor primary suite features an ensuite bath with a soaking tub and custom tile work. A stylish half bath with shiplap accents completes the interior. Step outside to the expansive first-floor deck, showcasing a large, heated pool with a chair deck, an herb garden with pergola, and space designed for outdoor living. (A paver walkway and pool deck are currently being completed.) The second and third levels feature beautiful oak wood flooring throughout. The second level offers a light-filled sitting area, dining space, and living room with a gas fireplace. The galley-style kitchen is outfitted with Thermador appliances, quartz countertops, open shelving, and a breakfast bar-perfect for entertaining. A hallway leads to a guest bedroom with an ensuite bath and private balcony overlooking the front yard, a bunk room with two full-size bunks and a full bath, and a conveniently located laundry room. The third level is dedicated to a serene primary suite, complete with an ensuite bath featuring dual vanities and a custom-tiled shower. A private balcony offers beautiful Gulf views, creating the perfect escape. Major upgrades include all new impact-rated windows and doors, new wiring and plumbing, new tankless water heater, three new HVAC units, and a new 30-year architectural shingle roof-offering peace of mind and modern efficiency. 186 Magnolia Street is a rare opportunity to own a thoughtfully updated beach home that honors the timeless Grayton Beach aesthetic while delivering today's comforts-all in one of the area's most beloved locations. Grayton Beach is beloved for its eclectic, retro surf culture, tree-lined streets, and an atmosphere that feels authentically coastal. Home to Grayton Beach State Park, world-class dining, and a strong sense of community, this is one of 30A's most sought-after and enduring neighborhoods. Whether envisioned as a refined personal escape, a legacy beach home, or a property with strong rental appeal thanks to its layout, amenities, and premier location, 186 Magnolia Street represents a rare opportunity to own a true Grayton Beach classic-elevated, effortless, and undeniably timeless. This is more than a beach house; this is a Grayton Beach Statement! Now is your chance to live the Grayton Beach Life-Artful, Authentic, and Unmatched!
#994736

Santa Rosa Beach

186 Magnolia Street

4 Beds

4 Baths

2,752 Sq.Ft.

$3,295,000

MLS#: 994736

Positioned as a rare end-cap townhome within the Array community along Scenic Highway 30A offers enhanced privacy and abundant natural light in a refined coastal setting. In the heart of the Emerald Coast with deeded beach access nearby, Unit 16 at 29 Astra Way presents a sophisticated ownership opportunity and is offered unfurnished for complete personalization. The exterior features crisp white stucco, cedar shake roofing, columned porticoes, and a private upper-level balcony overlooking the surrounding preserve.Inside, wide-plank European oak flooring, floor-to-ceiling French doors, and transom windows create a bright, open living space with tranquil preserve views. The kitchen features custom cabinetry, quartzite slab surfaces, and a waterfall-edge island, complemented by a built-in dining nook.A skylit staircase leads to well-proportioned bedroom suites with spa-inspired Carrara marble bathrooms featuring frameless glass showers, soaking tubs, and floating vanities.

The upper terrace with hardwood decking and white balustrades overlooks the preserve and future amenity corridor, offering a peaceful outdoor setting.

Additional highlights include a private garage, enhanced privacy and light from its end-cap positioning, and close proximity to deeded beach access leading to the Gulf's sugar-white shoreline
#1003199

Inlet Beach

29 Astra Way 16

3 Beds

3 Baths

2,496 Sq.Ft.

$3,290,000

MLS#: 1003199

1 ... 13 14 15 16 17 18

properties found. properties found. Page of .

Send a message

Message successfully sent.

Your message

What is 3 + 4 ?

Reason for contacting?

I agree to receive email communication and understand I can unsubscribe at any time.

I agree to be contacted by INIT test tenant via call, email, and text for real estate services. To opt out, you can reply 'stop' at any time or reply 'help' for assistance. You can also click the unsubscribe link in the emails. Message and data rates may apply. Message frequency may vary. Privacy Policy

Update Your Temporary Password

Personalize your search

Enter your email and we'll notify you immediately when new listings match what you're looking for.

or enter email address

Already have an account ? Login here

Continue your home search

I agree to receive communications and understand I can unsubscribe at any time.

I agree to be contacted by INIT test tenant via call, email, and text for real estate services. To opt out, you can reply 'stop' at any time or reply 'help' for assistance. You can also click the unsubscribe link in the emails. Message and data rates may apply. Message frequency may vary. Privacy Policy

Already have an account ? Login here

We use cookies

We use cookies primarily for analytics to enhance your experience. By accepting, you agree to our use of these cookies. You can manage your preferences or learn more about our cookies policy.




