
One of the most popular communities provided by {{page_data.agentName}}

Miramar beach

One of the most popular communities provided by INIT test tenant

Miramar beach

About Miramar beach

Miramar beach
One of the most popular communities provided by INIT test tenant
4,774
# of Listings
3
Avg # of Bedrooms
$742
Avg. $ / Sq.Ft.
$1,358,500
Med. List Price

Browse Miramar beach Real Estate Listings

4774 Properties Found. Page 34 of 319.
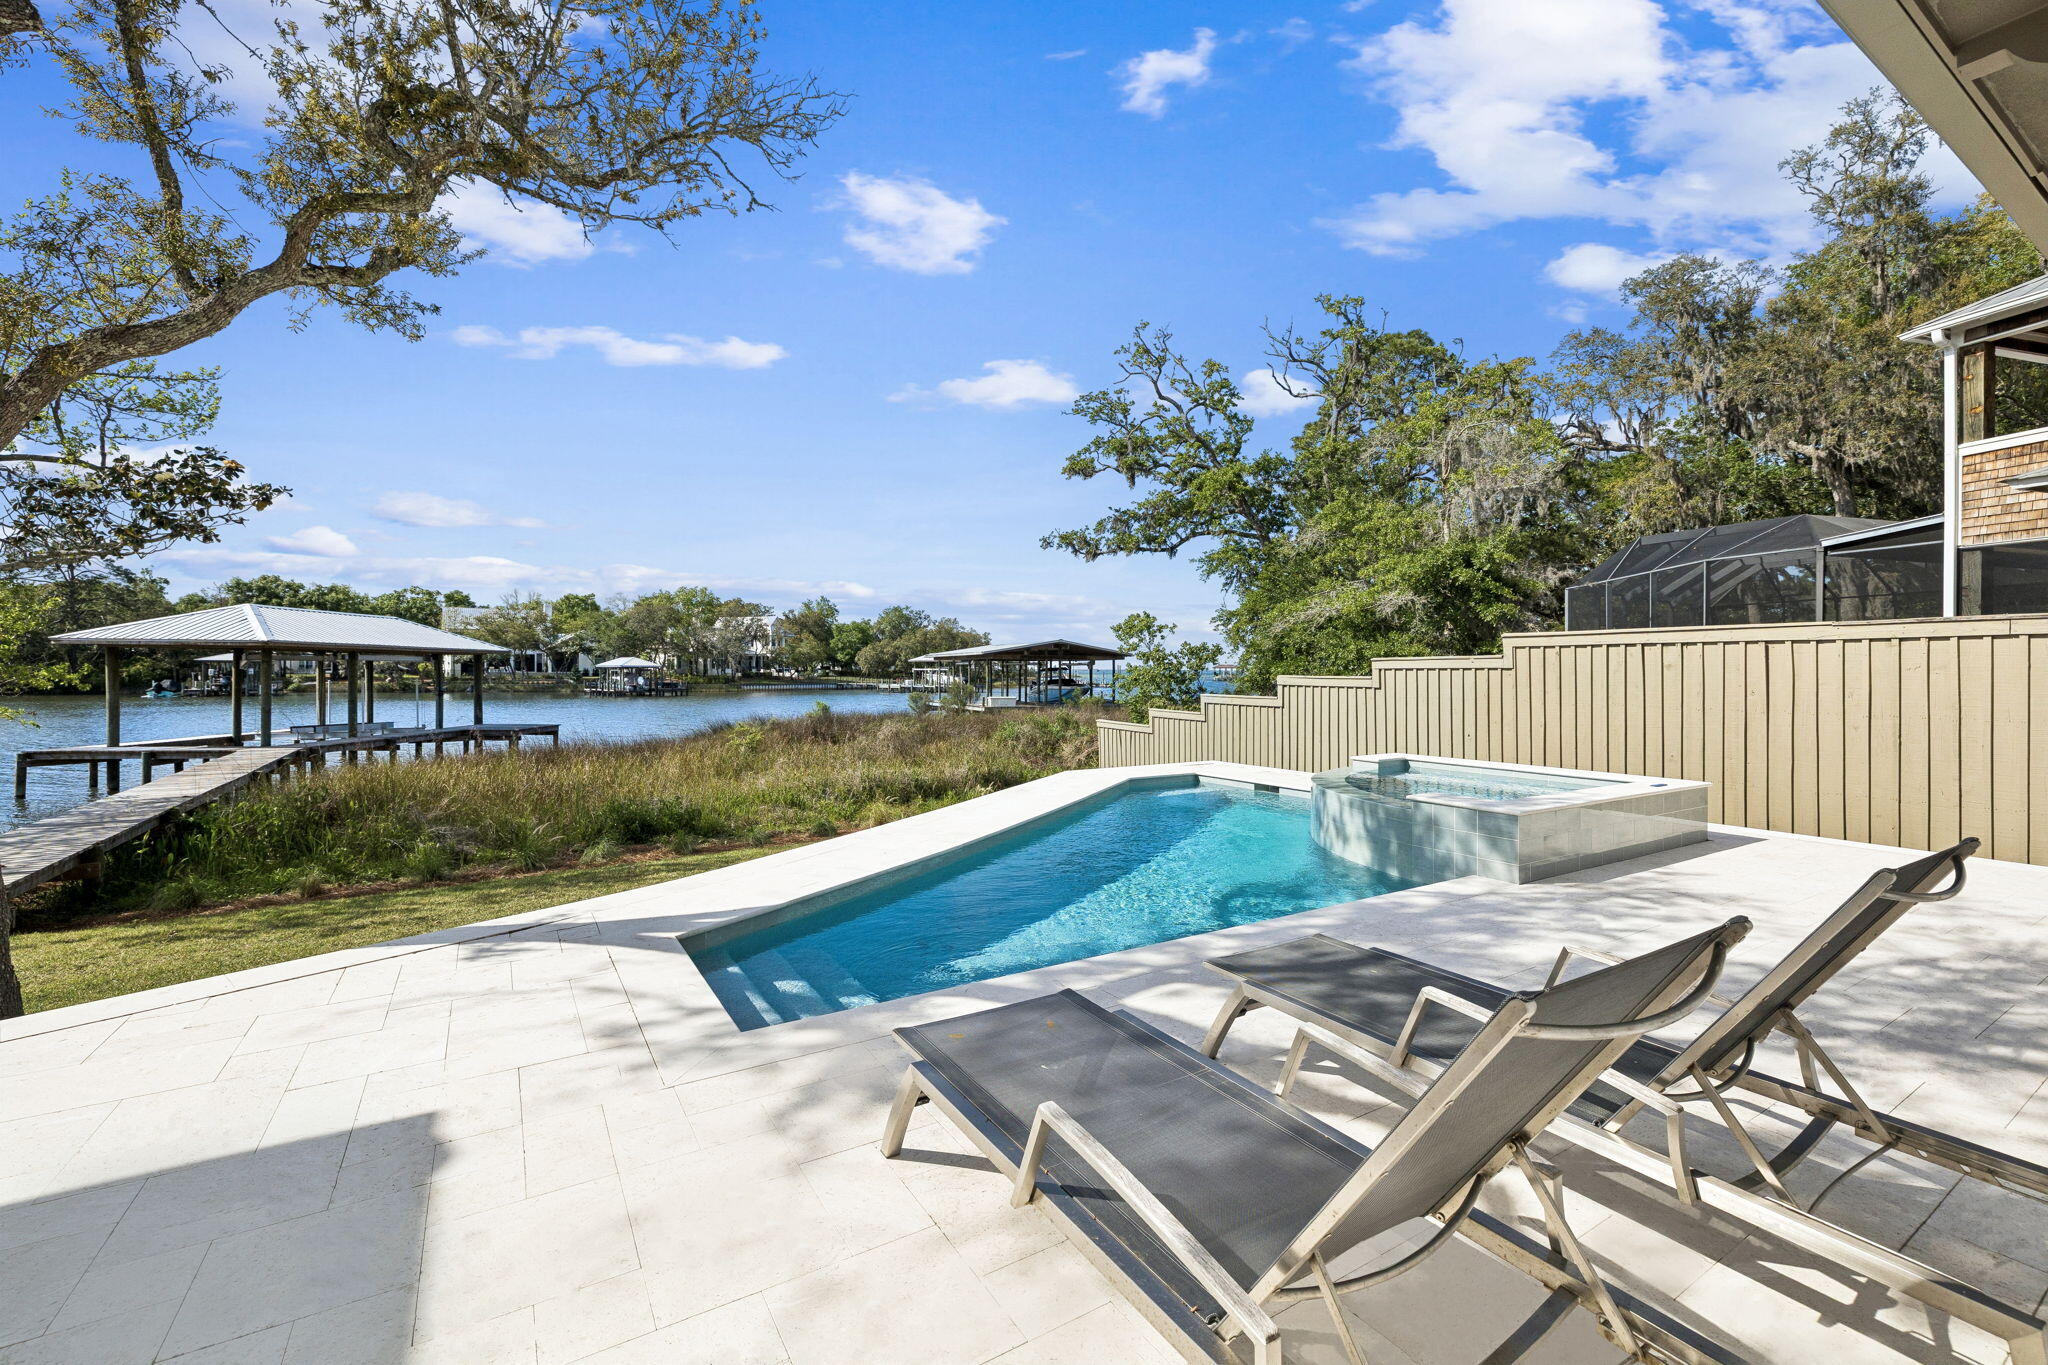
The waterfront home you have been waiting for. Tucked away on a private street under mature trees, this beautiful home offers a rare combination of privacy, deep-water boating access, and refined luxury living just minutes from the beach on 30A.


Completely renovated down to the concrete block and thoughtfully redesigned, the nearly 4,000-square-foot home offers the peace of mind and insurance advantages of nearly new construction. Timeless finishes include site-finished white oak hardwood floors, Bevolo lanterns, and a top-tier appliance package featuring dual 36-inch Sub-Zero columns, along with Wolf and Bosch appliances. A spacious butler's pantry and extensive custom cabinetry will delight both avid entertainers and serious home chefs.


Designed to capitlize on the stunning waterfront setting, the home captures beautiful bayou and bay views from the main living areas and the primary suite. The primary retreat, which occupies its own wing, features a step-free marble shower, cast-iron soaking tub, thoughtfully designed three-level closet system, private laundry, and a secure safe room.


Boating enthusiasts will appreciate the newly constructed covered dock with a 12,000-pound lift and access to some of the deepest protected waters in Santa Rosa Beach, accommodating larger vessels than many nearby waterfront properties, and a private slipway ramp makes launching paddleboards and kayaks effortless.


The home's western-facing orientation and folding glass wall create... seamless indoor-outdoor living, opening to an expansive pool deck where sunsets become a nightly ritual. The brand new pool and spa are just the icing on the cake.  Ideally located on the desirable west end of Santa Rosa Beach, you're less than 10 minutes from 30A's beaches, Grand Boulevard, Publix, and Butler Elementary School.
#1006021

Santa Rosa Beach

32 Driscoll Drive

4 Beds

4 Baths

3,983 Sq.Ft.

$3,895,000

MLS#: 1006021
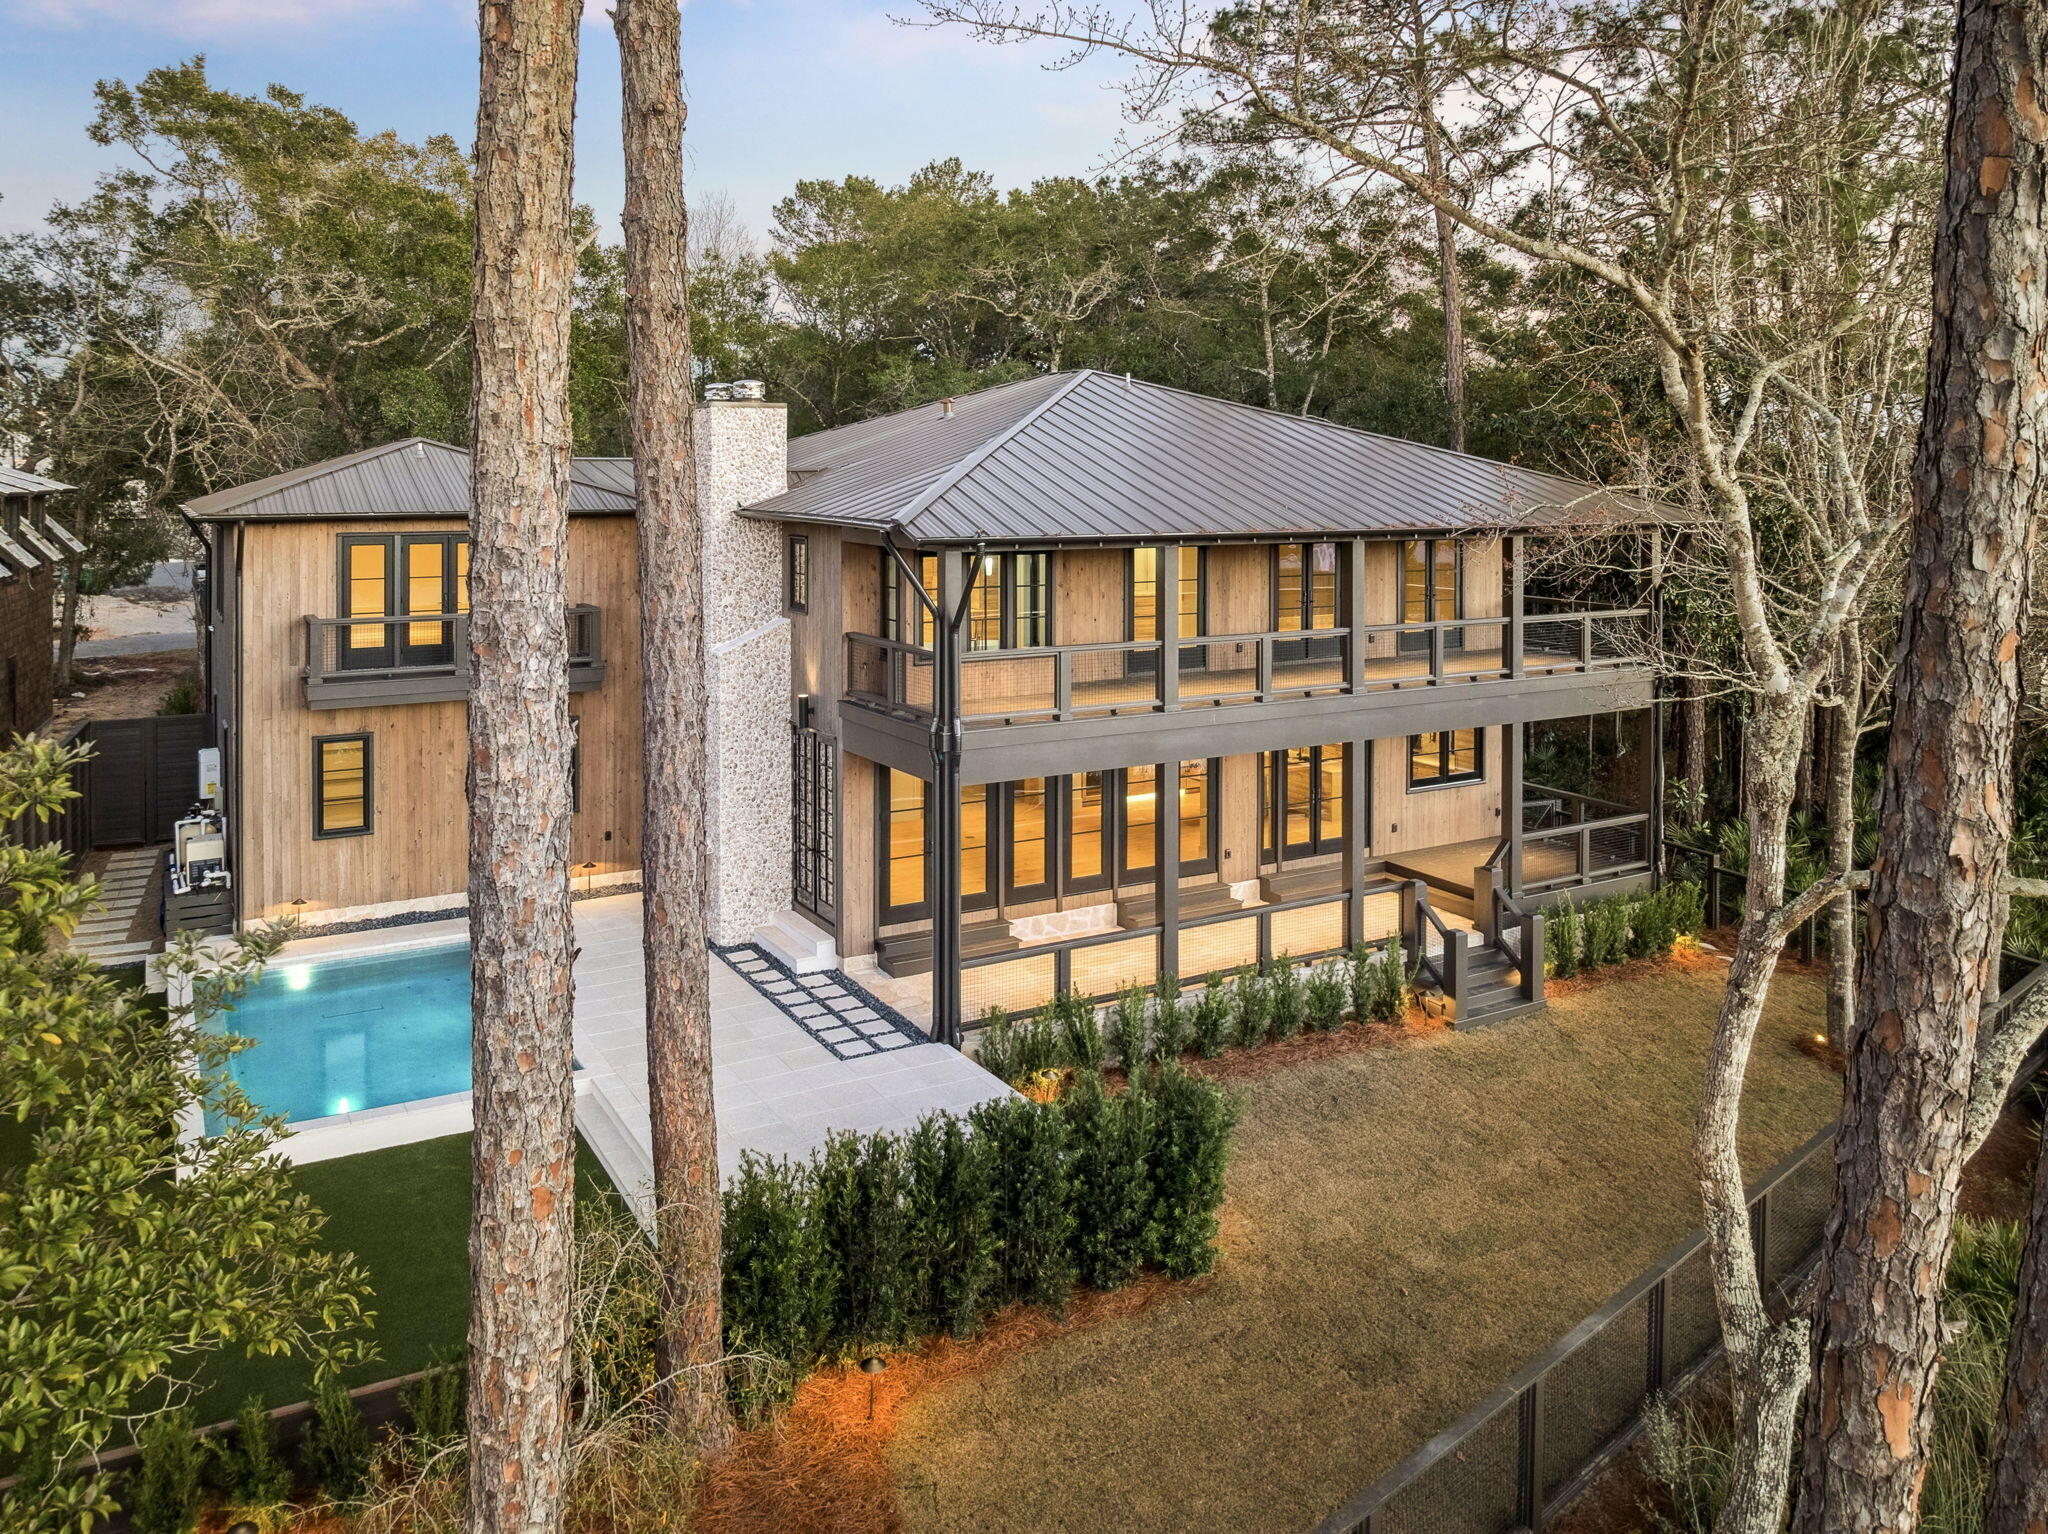
Welcome to Point Washington, a premier location near Scenic Hwy 30A and Eden Gardens State Park that offers the ultimate in waterfront living. This custom designed 4,720 sq. ft. residence features 5 bedrooms, 5 full baths, and 1 half bath. Situated among mature live oaks on Tucker Bayou, the property serves as a private retreat complete with a heated pool, outdoor fireplace, dock, boat house, and a custom sliding door opening to the waterfront porch & outdoor dining that overlooks Tucker Bayou which leads to the Choctawhatchee Bay. The interior showcases exceptional craftsmanship, including an entry hall wrapped in shiplap with immediate water views, a custom steel and glass entry door, ceiling beams, Italian limestone and Appalachian white oak floors. The main level is designed for entertaining with a seamless flow between the kitchen, dining, and living areas. Custom milled white oak cabinetry, Sub-Zero appliances, antique mirrors with shellstone countertops give dream kitchen vibes. The upper level includes a primary suite with water views from the expansive doors and windows that open to the full length private balcony, two walk-in closets, and a spa inspired bath with soaking tub, walk in shower and direct laundry room access. Additionally, a secondary living space provides a lounge area for your guest with wet bar, ice maker and beverage refrigerator. A carriage house accessible from within the home and from the garage below, features a West facing balcony overlooking the pool and Tucker Bayou. Located within a short distance to 30A and the beaches of South Walton, providing exclusive dining, shopping and entertainment. This home defines luxury and relaxation.
#993893

Point Washington

613 Eden Drive

5 Beds

5 Baths

4,720 Sq.Ft.

$3,895,000

MLS#: 993893

Ample entertaining space and coastal casual elegance combine in this property, which features numerous bedrooms, a pool, and a yard that are the envy of the the community.  Recently renovated and redecorated, new life was breathed into a WaterColor classic in 2021, with features like Thermador appliances, designer fixtures, cararra marble, and reclaimed wood floors.  

A site survey and improvement study reveal space for further additions.  While, rental bookings for this home have been steady over the course of its current ownership.  

This home presents an excellent opportunity for an investor looking to capture equity through expansion, or for someone who sees the value in its prime location and rental history. With abundant living and entertaining space, 43 Sandy Creek Circle is a crowd pleaser, designed for tranquility and full of energy.
#1002574

Santa Rosa Beach

43 Sandy Creek Circle

6 Beds

5 Baths

3,561 Sq.Ft.

$3,895,000

MLS#: 1002574
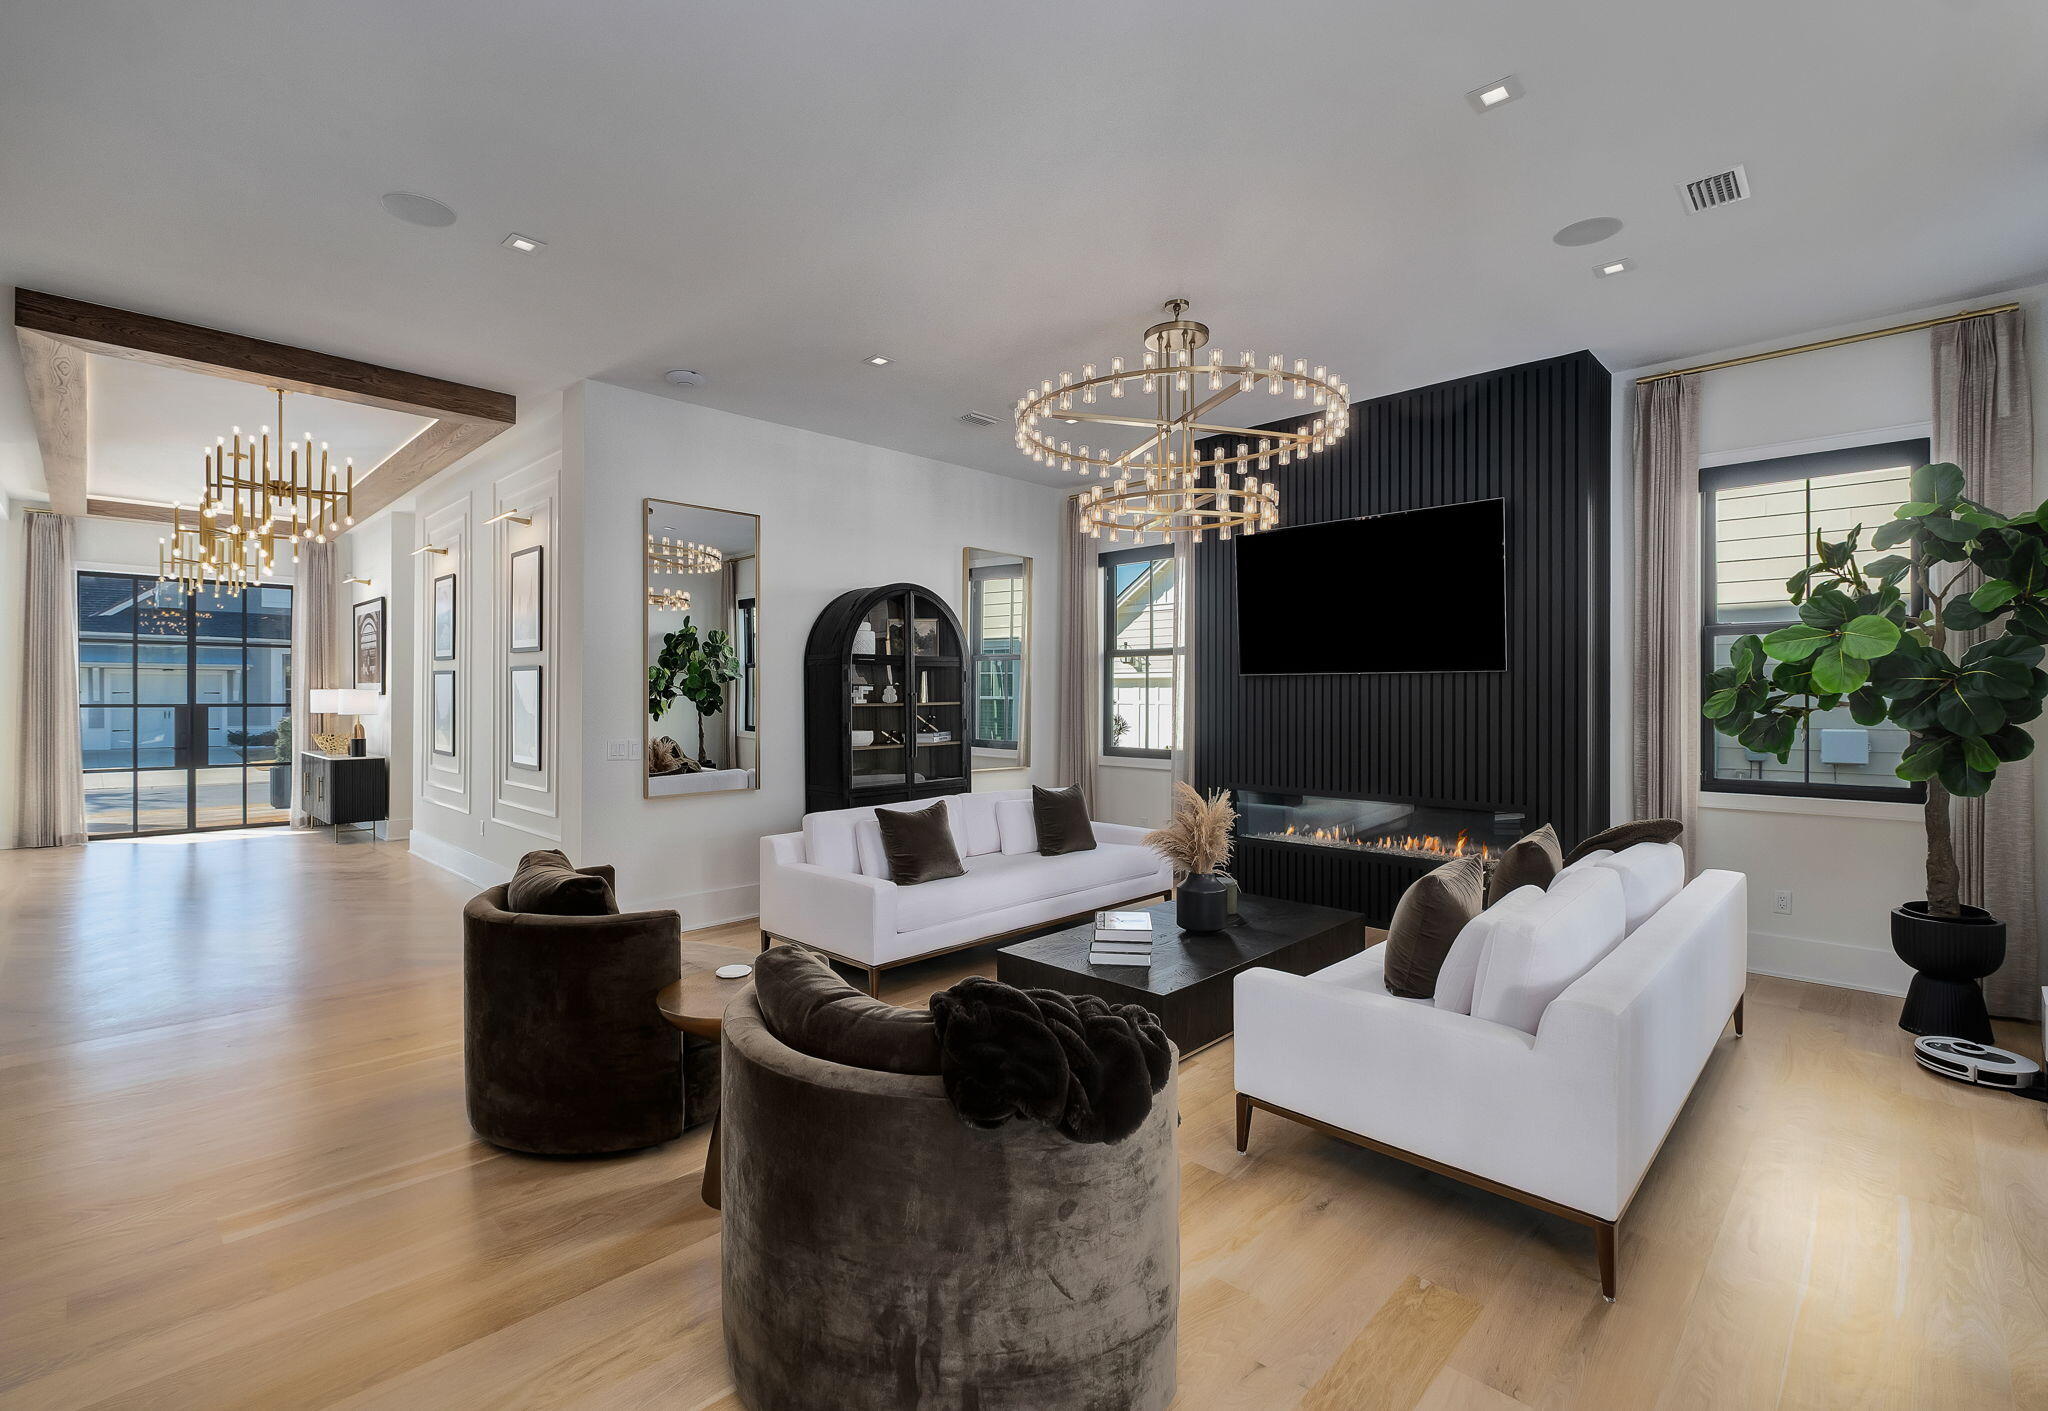
Some homes are built. This one was composed. Set on a quiet street in the coveted Stillwater enclave of WaterSound Origins, 165 Needle Cast Lane is a custom coastal estate of approximately 5,000 heated square feet that transcends convention at every turn. The two-story residence — clad in crisp white board-and-batten with standing seam metal roof accents and gas lanterns at the entry — is joined by a covered breezeway to a detached carriage house, creating the feel of a private compound on a preserve-backed lot with pond views and a twenty-foot landscaped easement for added privacy. Through custom Firerock French glass entry doors, a herringbone white oak foyer opens to a great room stretching over forty-four feet, anchored by a six-foot color-changing linear gas fireplace and framed by walls of floor-to-ceiling Firerock glass that dissolve the boundary between indoors and out. Eleven-foot ceilings and wide-plank white oak floors run throughout, grounding a bold design palette of matte black cabinetry, brushed gold hardware, and luminous marble surfaces. The kitchen features a fourteen-foot waterfall marble island beneath a custom woodwork ceiling with ambient LED cove lighting, Thermador professional-grade appliances including a six-burner gas range with griddle, dual convection and steam ovens, a built-in pizza oven, pot filler, and warming drawer. A fully equipped butler's pantry with Thermador coffee maker, pellet ice machine, pull-out refrigerator and freezer drawers, and its own dishwasher serves as a second prep zone. The dedicated wine room visible through floor-to-ceiling Firerock glass doors holds 336 bottles with a four-bottle dispensing system, built-in wine fridge, and illuminated white oak spirits shelving.

The second-floor owner's suite features a vaulted beamed ceiling with statement chandelier, wallpaper accent walls, and motorized blackout drapery. The master bath is appointed with a Toto zero-gravity flotation soaking tub, a fifteen-foot dual-stall digital shower with six body jets, dual rain showers, handheld wands, built-in anti-fog mirror, and marble dolomite walls with custom black marble inlay and illuminated niches. Separate his-and-hers California Closets hers with a center island and ambient lighting and an adjoining laundry room with custom marble floors complete the suite. A second-floor morning bar with built-in Bosch coffee maker and refrigerator, two additional bedrooms with a beautifully appointed Jack-and-Jill bath, and a first-floor guest master suite with digital steam shower and champagne bubble-jet soaking tub with heated backrest round out the living spaces. The dedicated mudroom includes a built-in dog crate, pet feeding drawer, and concealed stacked washer and dryer. 

The rear of the home opens to a private outdoor resort: white marble pavers surround a heated pool with waterfalls, sun shelf, sunken barstools, and ambient lighting alongside a nine-person spa and a sunken gas fire pit with built-in bench seating on manicured turf. The covered patio offers a color-changing gas fireplace, built-in grill with vent hood, outdoor refrigerator, bar sink, and three motorized bug screens for seamless evening entertaining. Whole-home Sonos, Lutron motorized shades on every window, comprehensive security cameras, and custom landscape lighting are standard throughout. The carriage house features Sonos theater surround sound, a wet bar, custom wallpaper, a half bath convertible to full, generous storage, and motorized drapery.

WaterSound Origins, a 1,400-acre master-planned community where short-term rentals are prohibited offers the Village Commons resort-style pool and fitness center, Origins Golf Course, tennis and pickleball courts, miles of nature trails, dock access to Lake Powell, and Watersound Town Center with Publix, dining, and retail. The Gulf beaches and coastal communities of Rosemary Beach, Alys Beach, and Seaside along Scenic 30A are just two miles south.
#995308

Watersound

165 Needle Cast Lane

4 Beds

3 Baths

4,997 Sq.Ft.

$3,895,000

MLS#: 995308
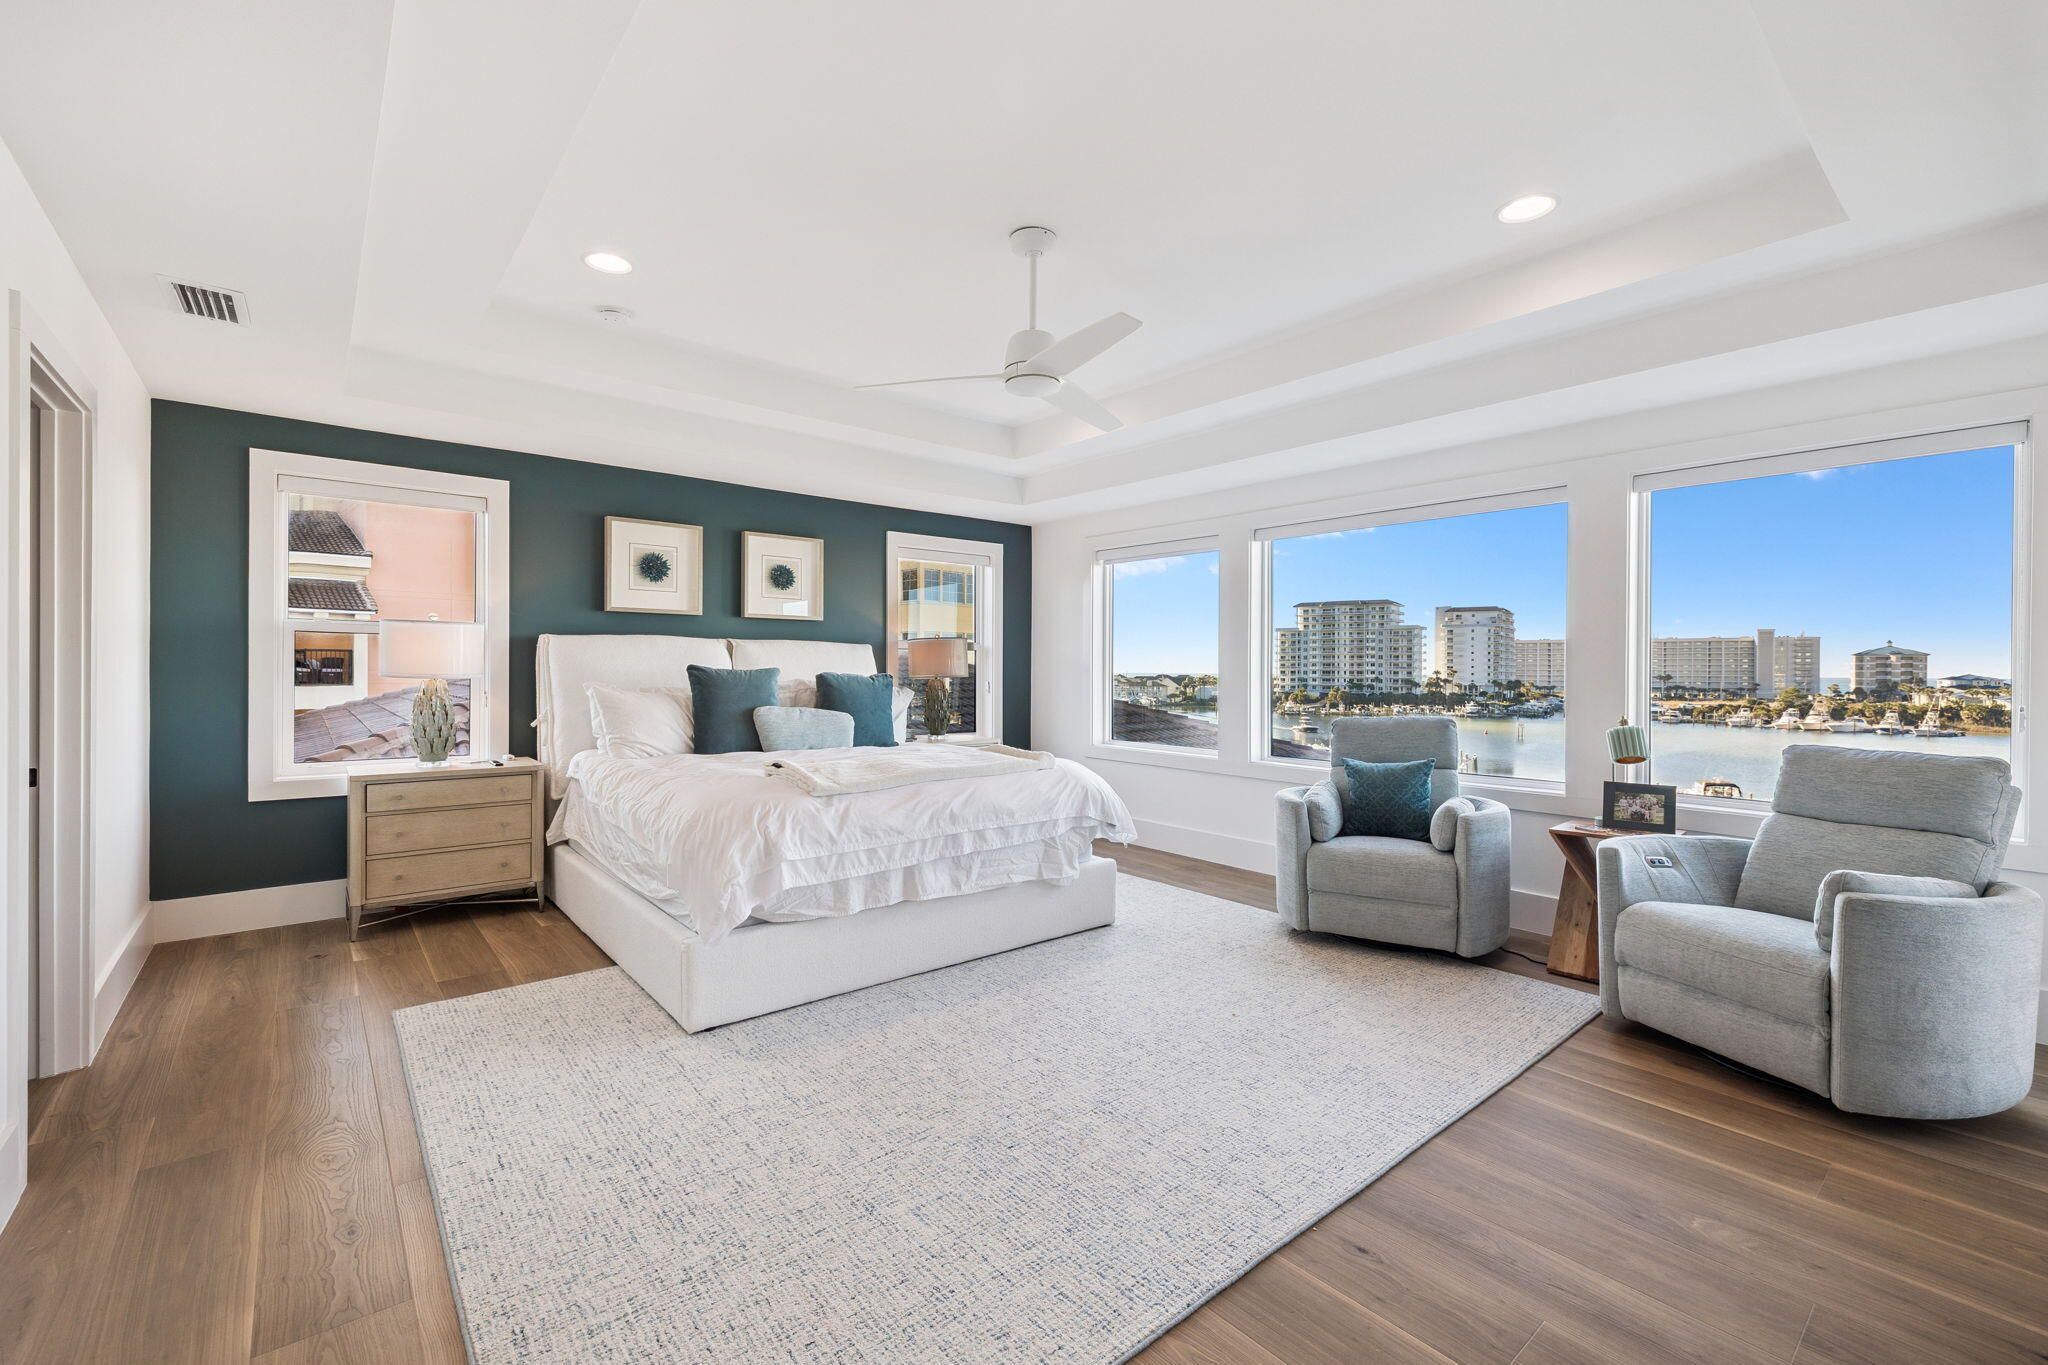
Completed in 2024, this stunning harborfront home offers the ultimate in luxury coastal living with panoramic views of both the Destin Harbor and the Gulf. Thoughtfully designed and newly built, this residence captures the best of modern architecture and waterfront elegance in one of Destin's most desirable locations.

Constructed with 2x6 framing, the home provides enhanced strength, durability, and energy efficiency—reflecting a commitment to quality and long-term performance rarely seen in new coastal builds. Inside, the spacious floor plan features 6 bedrooms and 7 bathrooms, with each bedroom offering its own private en-suite bath for comfort and privacy. Multiple oversized living areas provide abundant space for large families or those who love to entertain. Expansive windows and glass doors fill the home with natural light and showcase breathtaking water views from nearly every room.

At the heart of the home is a true chef's kitchen, designed for both style and functionality. It features double islands, top-of-the-line appliancesincluding Wolf and Sub-Zerocustom cabinetry, and generous counter space for meal prep and gatherings. A second full guest kitchen adds versatility, perfect for hosting, extended family, or private catering.

Outdoor living is equally impressive, offering spacious balconies and covered patios ideal for morning coffee, outdoor dining, or unforgettable sunset views over the harbor. The private pool and hot tub create a resort-style environment, allowing you to relax while taking in the beauty of the surrounding water.

Additional features include a residential elevator, a two-car garage with storage, and high-quality craftsmanship throughout, showcasing modern coastal design and attention to detail at every turn.

For boating enthusiasts, a 36-foot boat slip is available for purchase separately, offering direct access to the harbor and quick passage to the Gulf.

With modern design, premium finishes, 2x6 construction, and unbeatable views of both the harbor and the Gulf, this exceptional property presents a rare opportunity to own a newly built luxury waterfront residence in the heart of Destin. Perfect as a full-time home or secondary retreat, it embodies the very best of coastal living.
#988938

Destin

754 Harbor Boulevard

6 Beds

7 Baths

5,475 Sq.Ft.

$3,890,000

MLS#: 988938
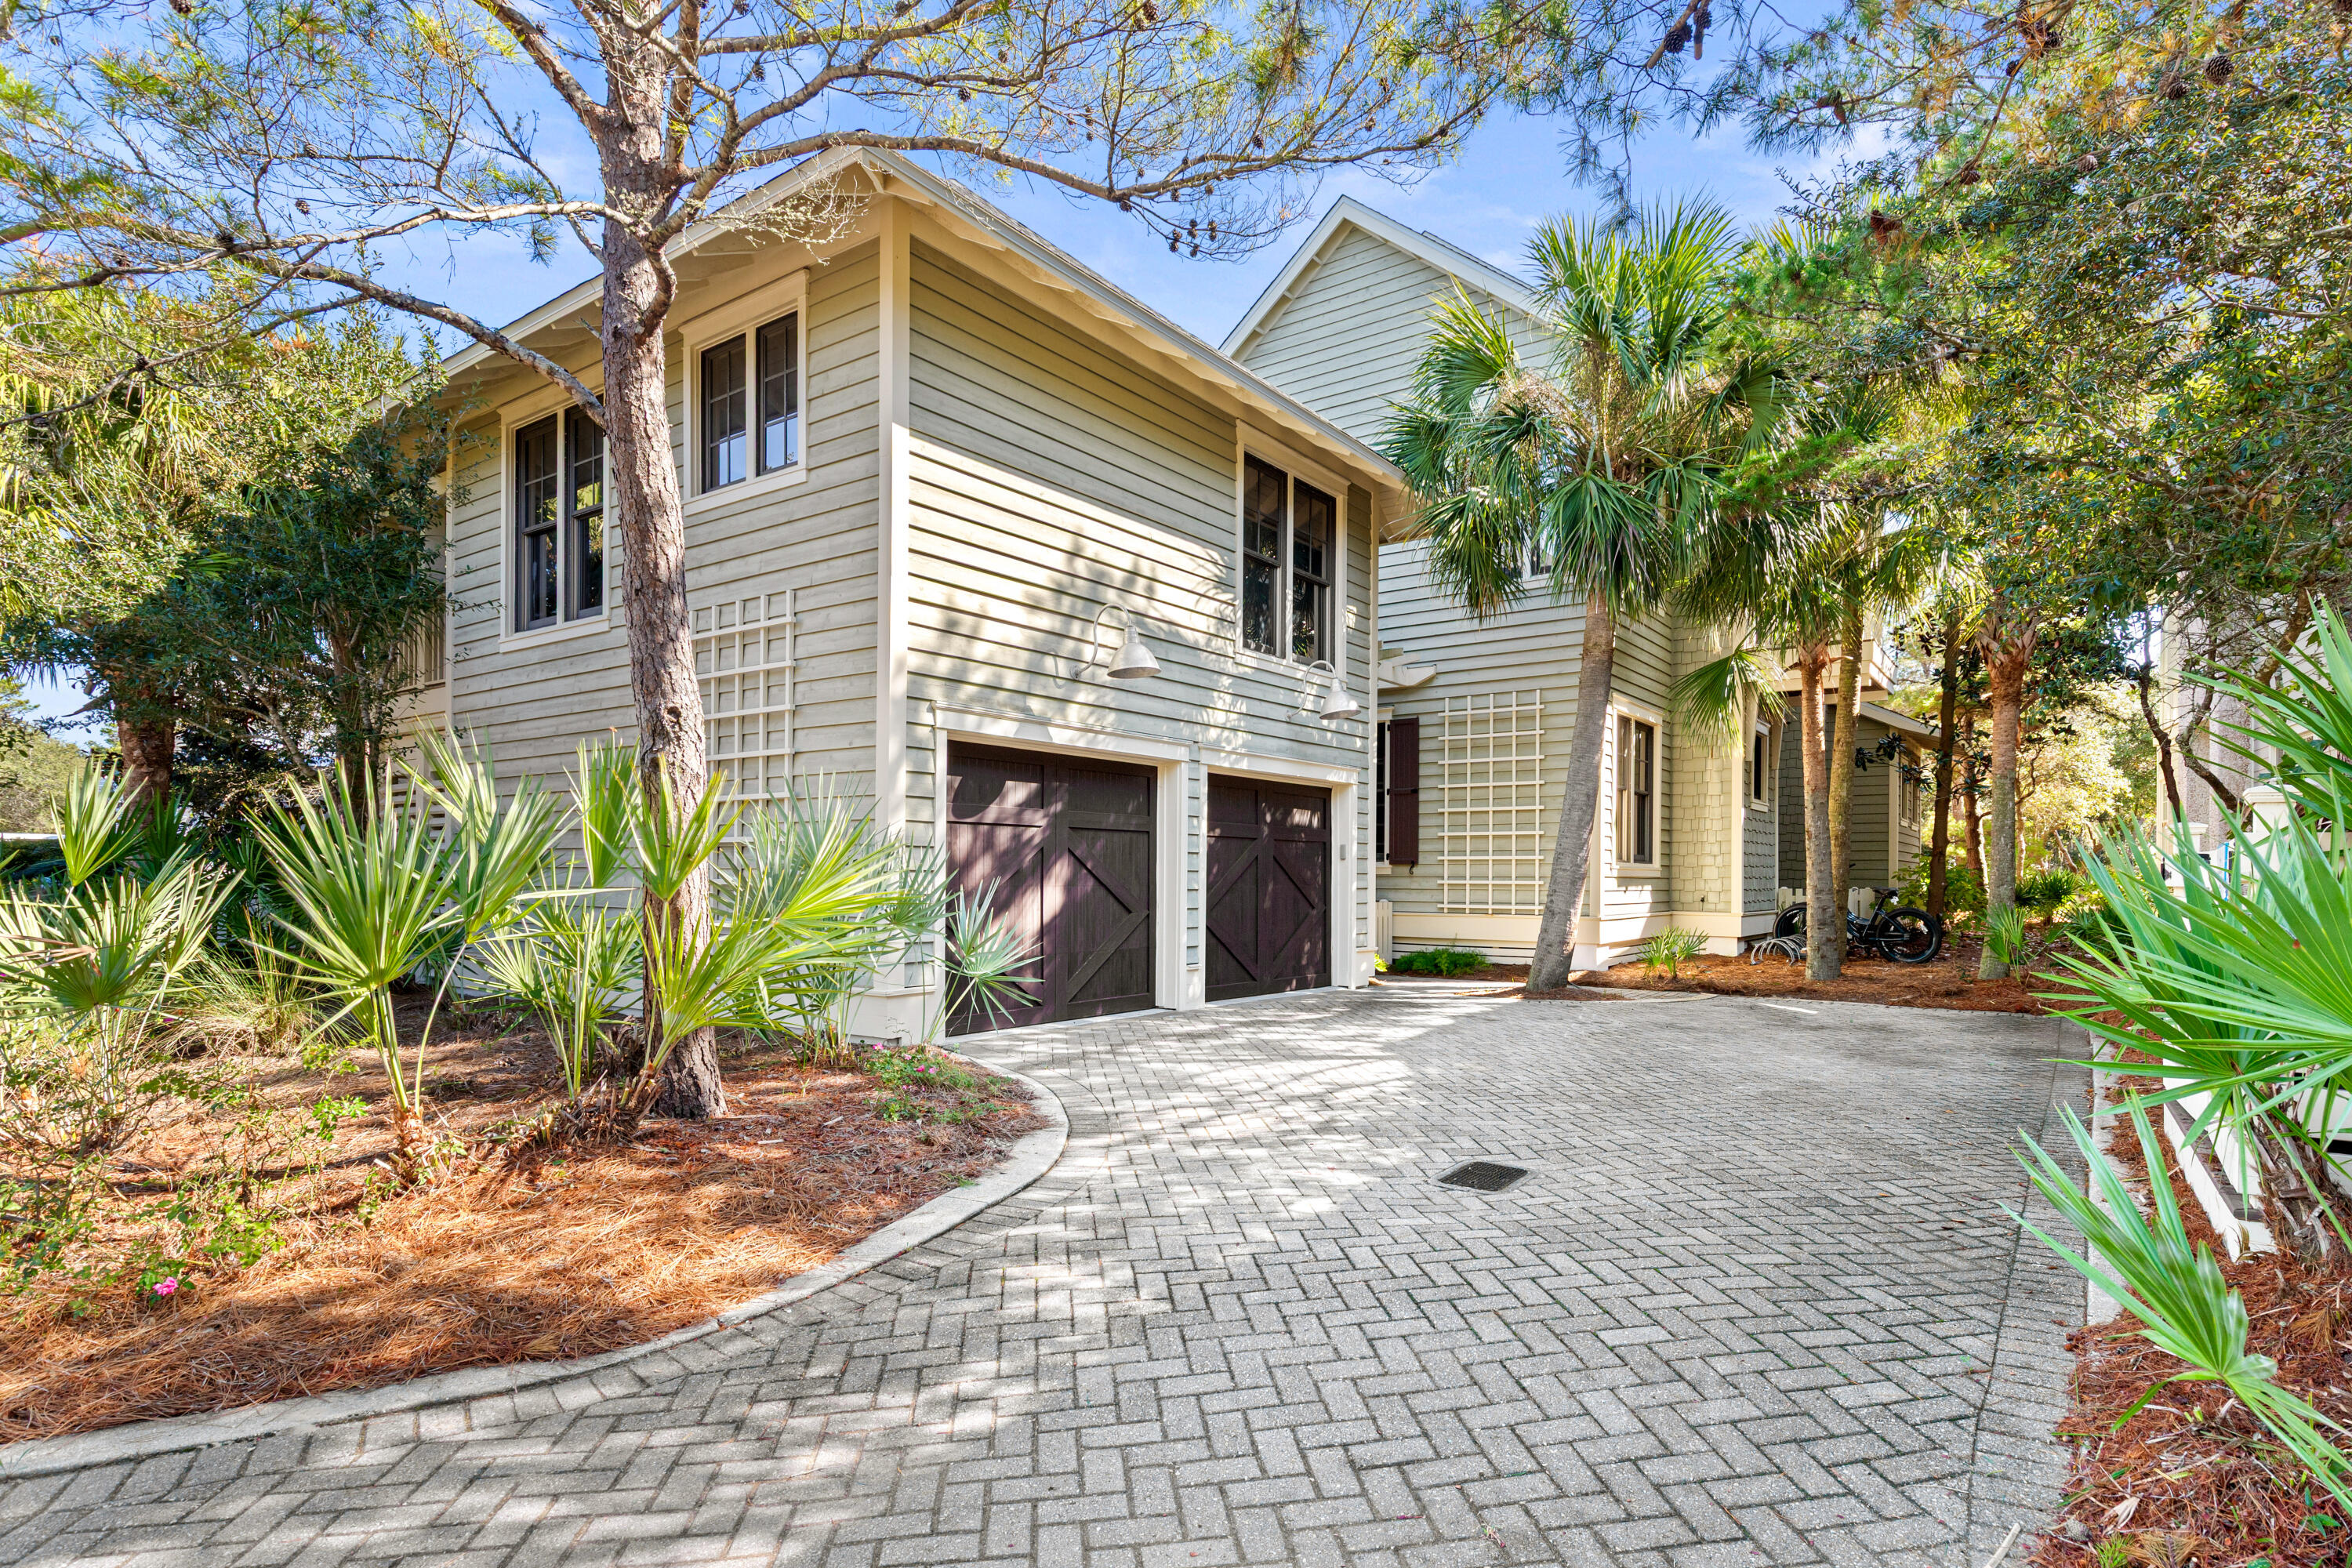
Just moments from the boardwalk and set in a remarkably private pocket of WaterSound Beach, this refined coastal retreat pairs serene dune and lake vistas with immediate access to community amenities. The setting is exceptional, framed by manicured green space at the rear, a pond across the street, and permanent views of Camp Creek Lake meeting the gulf's emerald horizon. Steps from the pool, outdoor lounge, and beach walkover, the home feels woven into its natural surroundings while offering the comforts of a full-time residence.

Crafted with classic architectural details inside and out, the four-bedroom main home and detached one-bedroom carriage house create a rare, versatile offering. Two primary suites in the main home accommodate multigenerational living, while the carriage house  complete with a full kitchen and private bath  welcomes guests with its own sense of retreat. Throughout the residence, rich hardwood floors, vaulted ceilings, and thoughtful built-ins elevate every space.

The upper-level great room rises beneath warm wood beams and opens to an expansive balcony where views stretch across dunes, lake, and gulf. A granite-clad kitchen with custom cabinetry, Viking appliances, and a breakfast bar anchors this gathering level, with a wet bar positioned nearby for effortless entertaining. A gas fireplace, recessed lighting, and coastal textures set a relaxed yet refined tone.

On the main level, the primary suite enjoys wooded privacy and a screened porch with a stairway leading to the upper balcony. Two additional ensuite bedrooms, including one flexed as a secondary living area, offer comfort for larger groups. The second-floor primary suite features soaring ceilings, gulf views, and a Juliette balcony perfectly placed for sunset.

The carriage house above the two-car garage provides a beautifully finished extension of the home, ideal for long-term guests or rental potential. With WaterSound Beach's gated security, private beach access, boardwalks, parks, and pools steps away, this beautifully maintained residence offers a prime location, a practical floor plan, and a setting that feels both rare and restorative.
#991537

Watersound

45 Tidal Bridge Way

5 Beds

5 Baths

3,111 Sq.Ft.

$3,800,000

MLS#: 991537
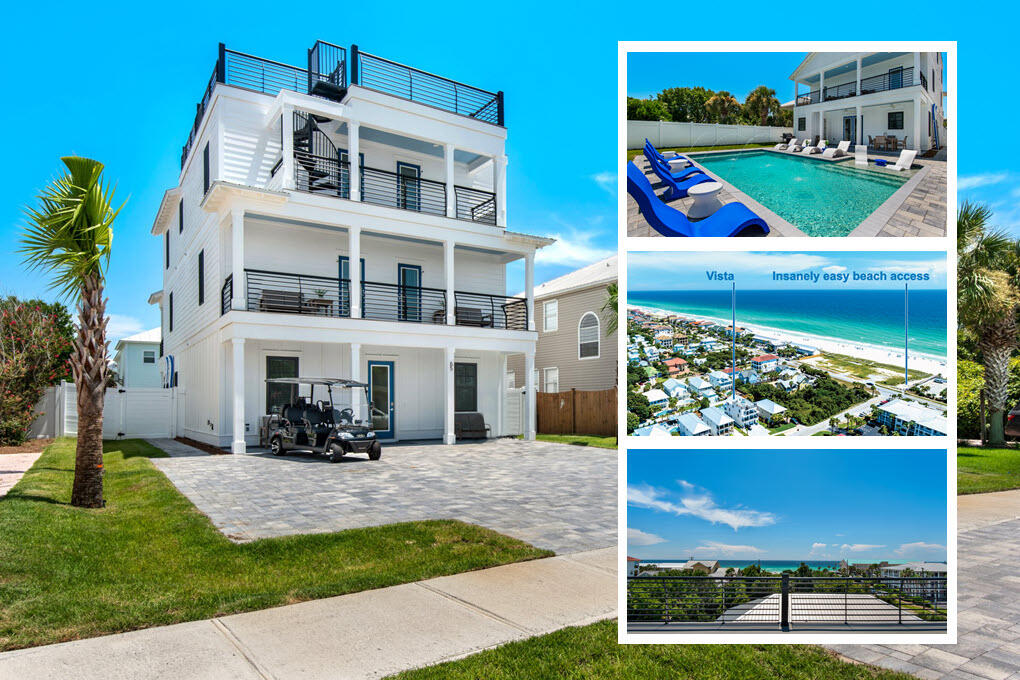
Short term rental powerhouse featuring a designer-grade beach home with stunning ocean views from 4th story rooftop deck, 8 bedrooms each with private baths, two living spaces, private seasonally heated pool with splash deck, and massive 19 person sleeping capacity to maximize revenue.

Designer furnishings, professional photography and full inventory to convey for immediate revenue generation.

Only 351 feet from sugar sand beach access ensures high occupancy. Includes a free six-seater golf cart, grill, and two paddleboards for added guest appeal.

Designed from the ground up to ensure easy, low cost maintenance and best possible yield.

Do an Internet search on Legacy Beach Homes of Destin, Florida to view real time calendars in order to determine availability for showings. Seller is listing over $100 million worth of properties from their portfolio (35 large STRs in the Destin/Miramar/30A area with an average appraisal value of slightly over $3M each.).

Seller is only selling 10% of the portfolio.  Seller will withdraw this and/or any other remaining listings once the first  $10 million (approximately)  in sales have been achieved.

Seller (Equisource Holdings dba Legacy Beach Homes) does not disclose property-level rental revenue data. Buyer to perform their own due diligence regarding income potential. However, the appraisal in the document section of this listing may include the appraiser's revenue projection. 

Seller will make all reasonable efforts to facilitate the transfer of future reservations.

The Seller does not have to sell.  Property has been priced based on recent appraisal and reflects the seller's minimum acceptable price.

Most recent appraisal and inspections are included in the documents section of this listing.
#998692

Destin

65 Tarpon Street

8 Beds

9 Baths

4,556 Sq.Ft.

$3,800,000

MLS#: 998692
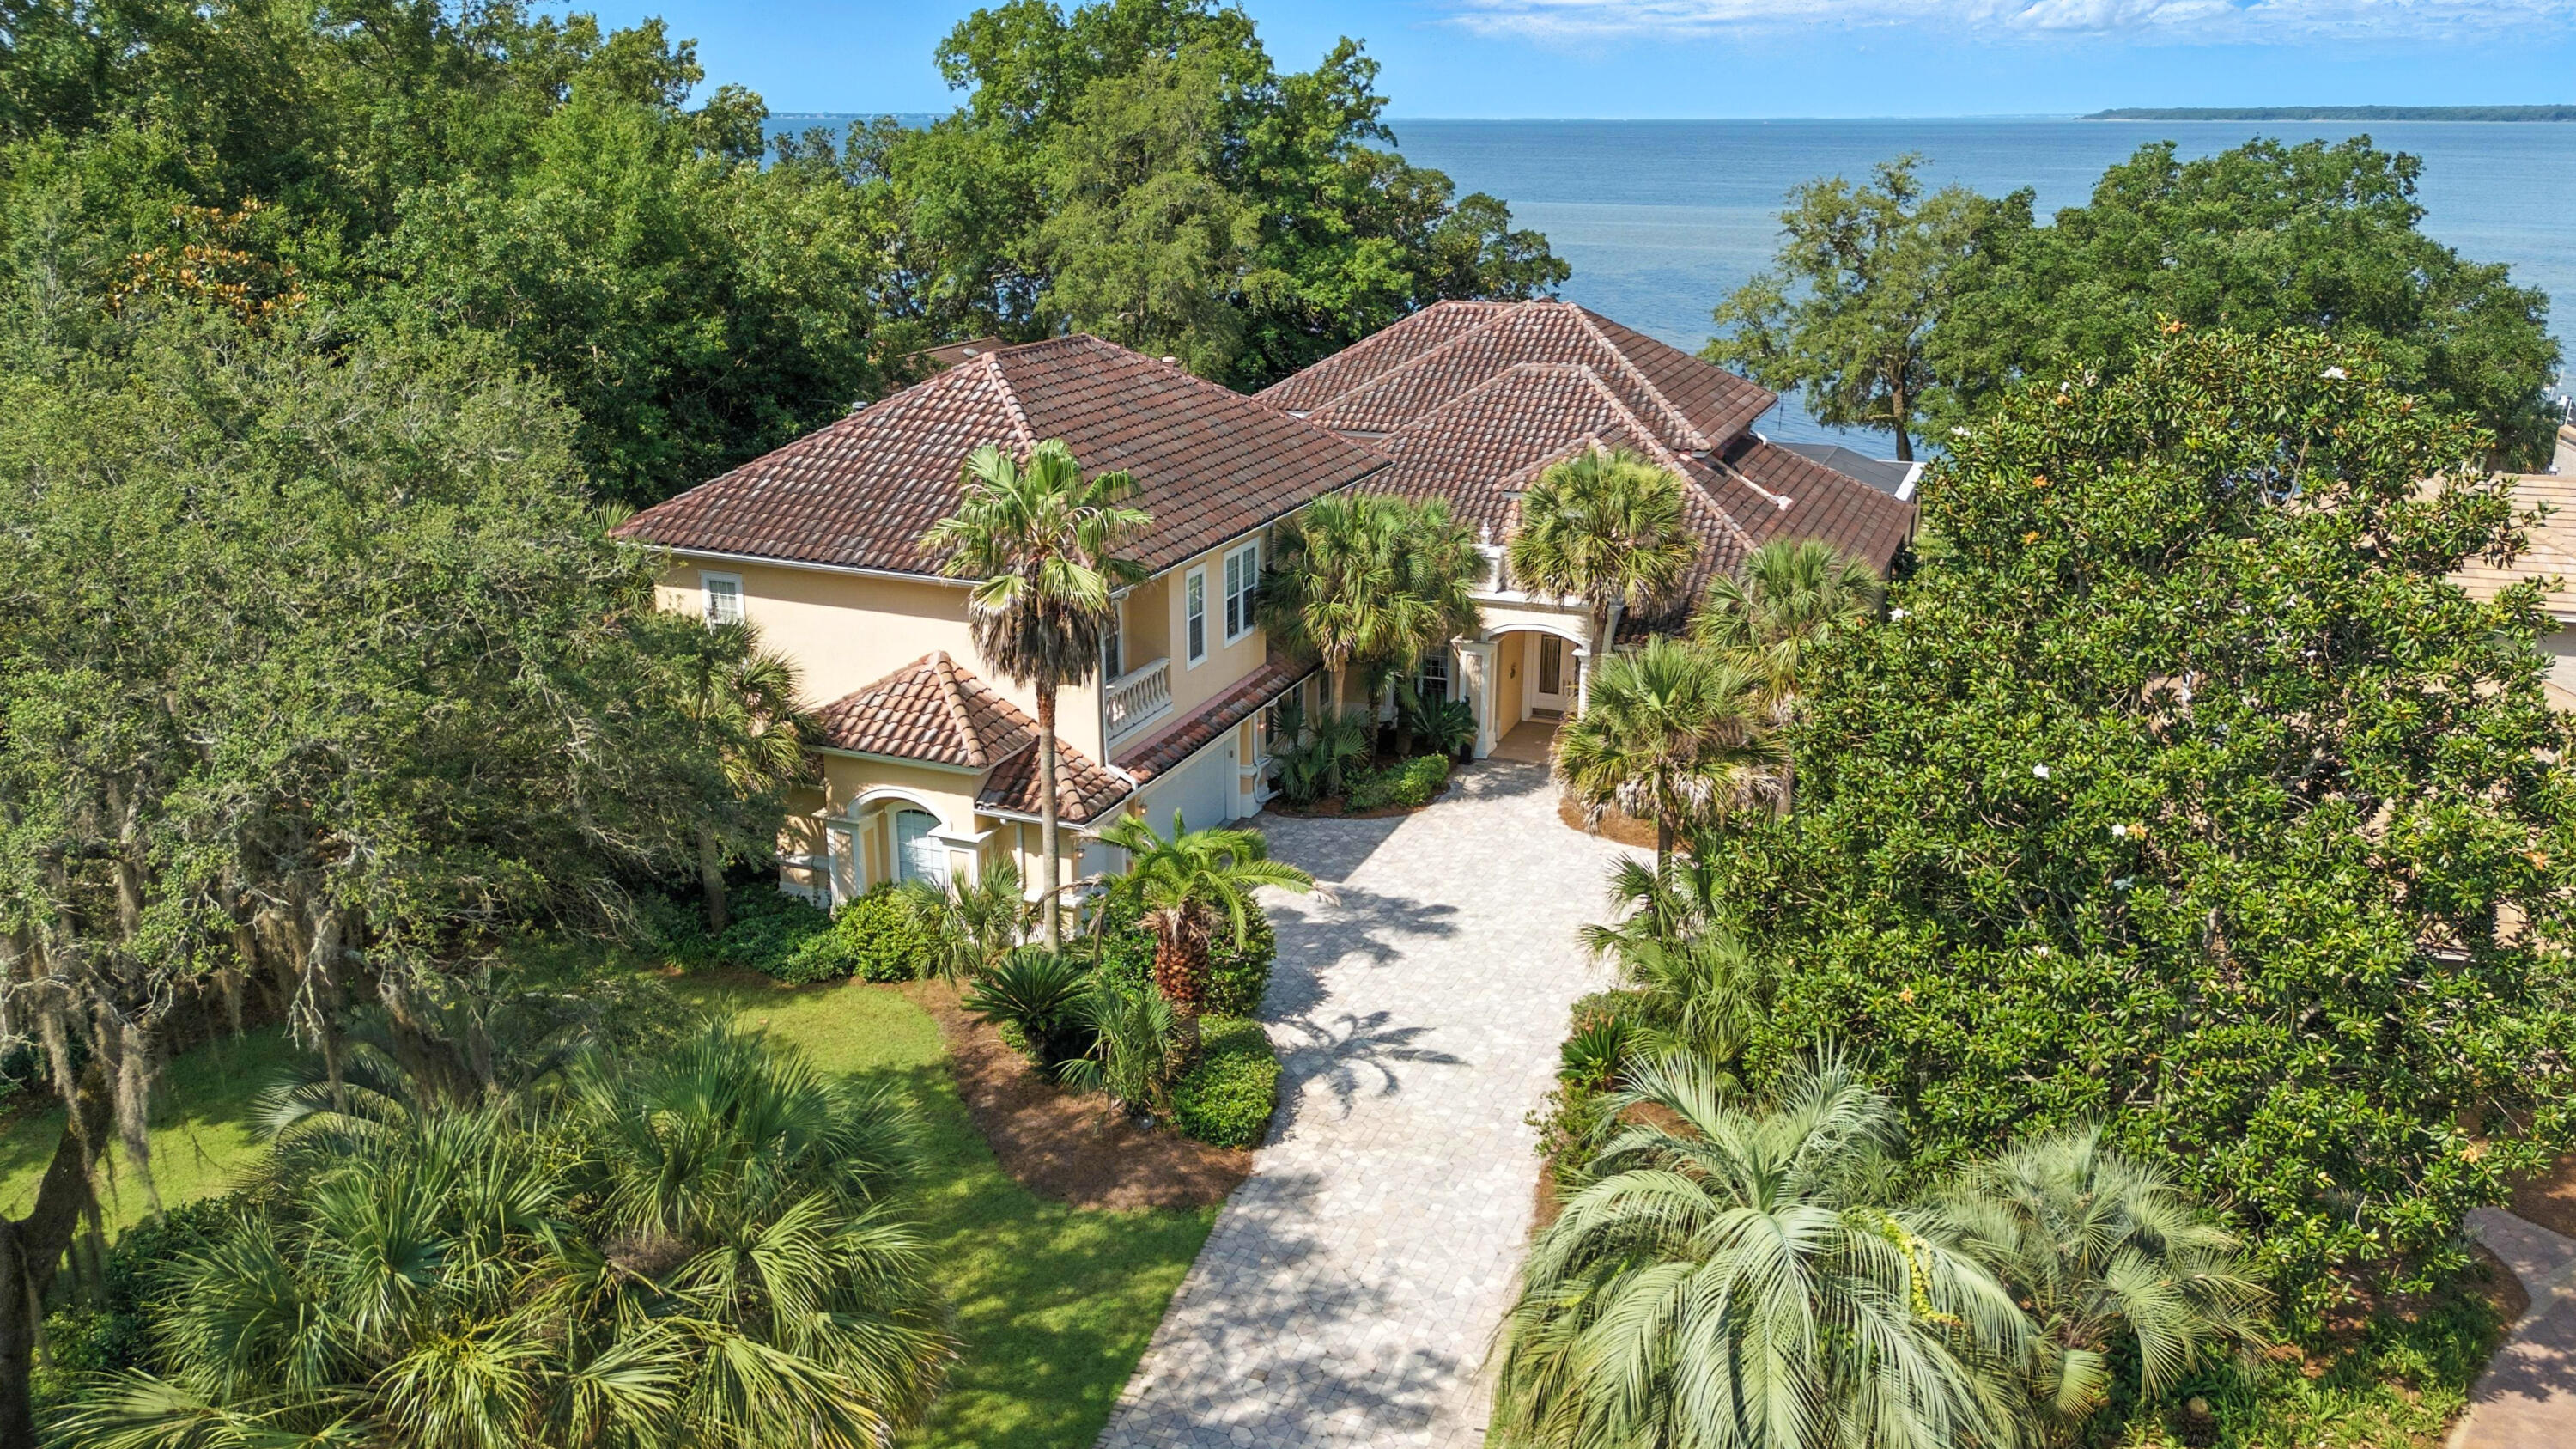
Offered exclusively for the first time, 923 Lido Circle is a rare opportunity to own a masterfully designed, European-inspired bayfront estate in the coveted Bluewater Bay community. With nearly 7,000 square feet of living space and 8,710 total square feet, this home exemplifies elegance, privacy, and exceptional craftsmanship — all set on 100 feet of private waterfront along stunning Choctawhatchee Bay. Built by Maurice Sweet of Tier One Custom Homes, with meticulous German engineering, the home features exquisite European details throughout, from a scroll detailing the home's history encased in a glass-tiled entryway to custom Murano glass light fixtures, imported finishes, and high-end design elements. Each of the seven generously sized bedrooms features an ensuite, providing comfort and privacy for family and guests. A bay front office with a private bath serves as a tranquil work-from-home space with panoramic water views. The chef's kitchen is equipped with premium Miele appliances, including a steamer, wine refrigerator, ice maker, and a refrigerated walk-in pantry, perfect for both entertaining and everyday luxury. Large, open-concept living areas flow seamlessly, creating a layout ideal for gatherings, while still offering intimate retreats throughout the home. Outdoors, a fully enclosed saltwater pool and spa are surrounded by covered patios and balconies, with a summer kitchen complete with food prep and cooking areas. Whether relaxing by the pool or entertaining guests, the outdoor living spaces provide year-round enjoyment with sweeping views of the bay. The property's private party deck extends over the bay, providing a front-row seat to daily dolphin sightings, vibrant sunsets, and colorful rainbows. It's also equipped for boat dockage, offering convenient access to boating and water sports. Additional features include a guest house under beam, oversized walk-in closets, bidets in most bathrooms, solar panels for energy efficiency, and electronically controlled storm shutters for added security and peace of mind. Located in a quiet, upscale enclave of Bluewater Bay, this home is just minutes from the marina, Freedom Boat Club, sailing, water sports, LJ Schooners waterfront restaurant, and a host of recreational amenities, including golf, tennis, pickle ball, community pools, and walking trails. Destin's famed white-sand beachesincluding Crystal Beachare only a 10-minute drive away. The area also offers proximity to top-rated schools, shopping, dining, parks, hospitals, and all the conveniences of the Emerald Coast lifestyle. For the discerning buyer seeking a serene retreat that doesn't compromise on luxury, access, or amenities, this home represents an unparalleled coastal living experience.
#989054

Niceville

923 Lido Circle

7 Beds

8 Baths

6,952 Sq.Ft.

$3,800,000

MLS#: 989054
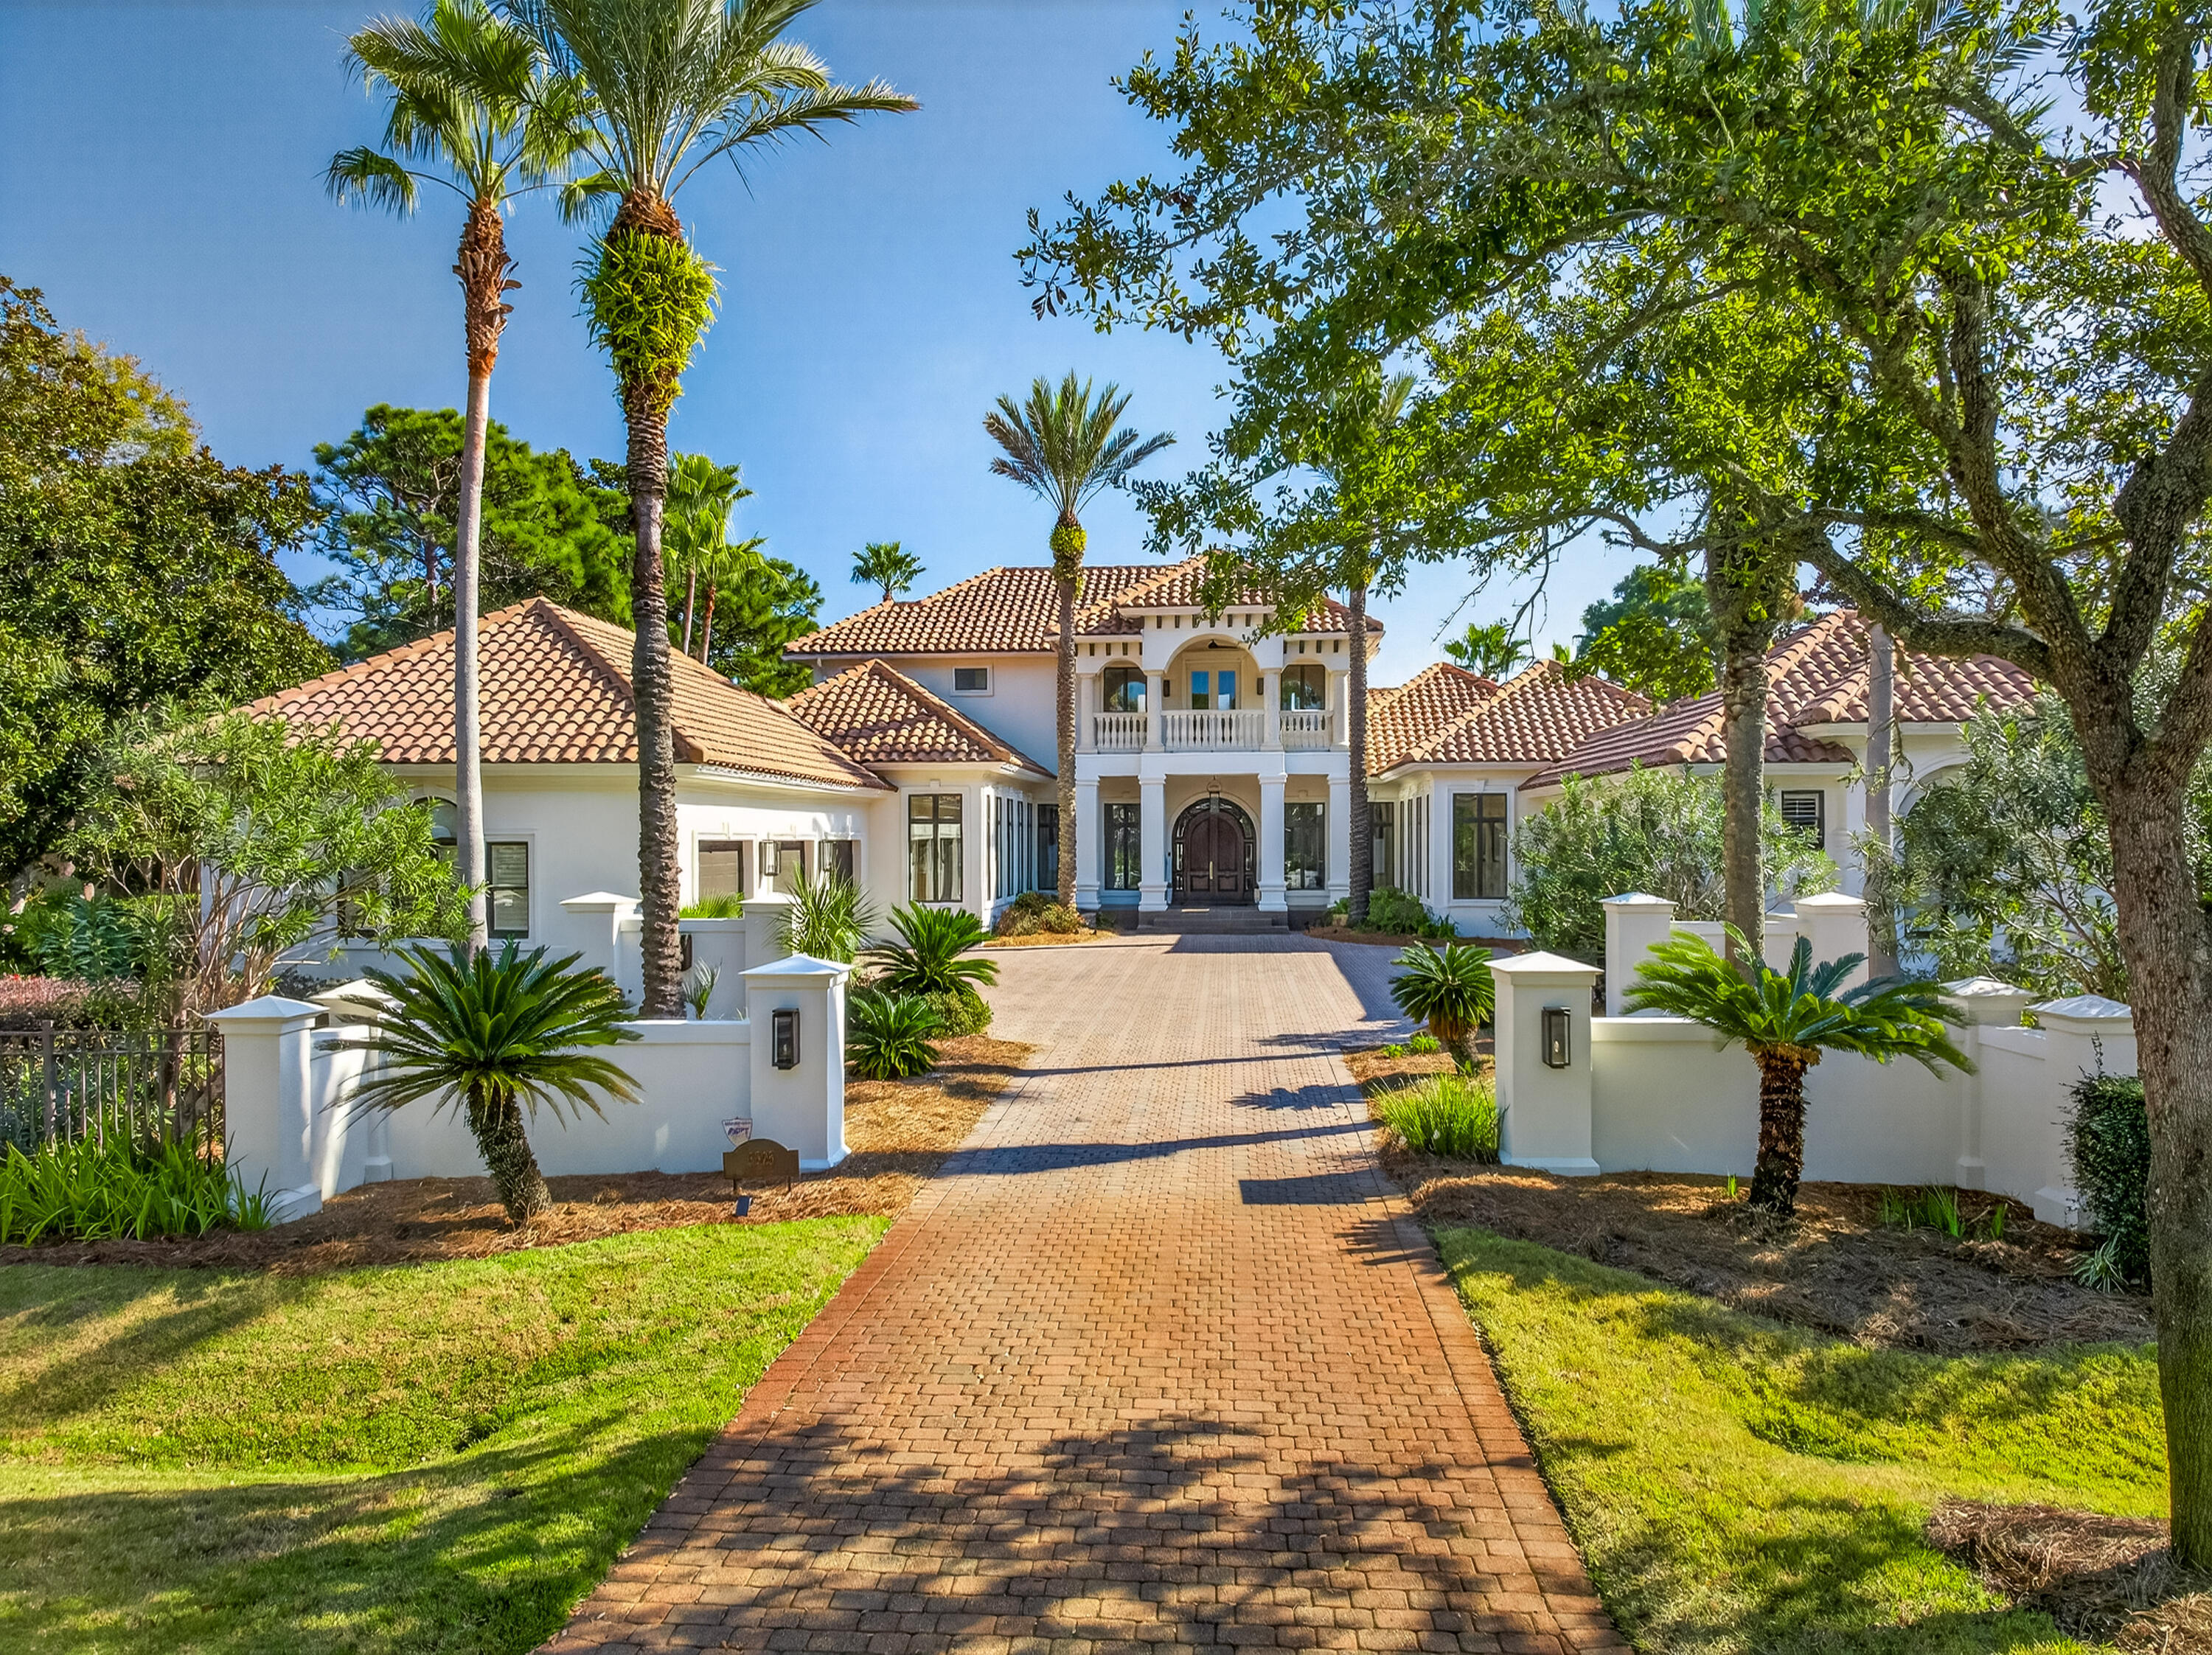
Tucked away in the prestigious and secluded Burnt Pine community within Sandestin Resort, this extraordinary 5-bedroom, 6.5-bath estate offers over 6,171 square feet of refined living space, plus approximately 2,000 additional sqft of covered decks, porches, and lanai--thoughtfully designed for both grand entertaining and everyday comfort. Enjoy breathtaking lake and golf course views, including stunning sunrise vistas across the water, from multiple vantage points throughout the home. Inside, the residence showcases custom-crafted mahogany doors, an elegant and flowing floor plan, and thoughtful updates throughout. A smart home lighting system enhances both convenience and ambiance, allowing effortless control of lighting to complement every moment features updated cabinetry, a Sub-Zero refrigerator, and premium finishes, making it ideal for hosting gatherings or enjoying family meals. Luxury amenities abound, including a bar, rebuilt wine cooler, whole-home sound system, media room, and a private gym creating an exceptional lifestyle experience. The primary suite is a true private retreat, offering a steam shower, towel warmer, and motorized drapes, delivering a spa-like atmosphere in the comfort of home. Upstairs, two spacious bedrooms offer stunning outdoor connections one with a charming Juliet balcony and the other with a generous balcony showcasing sweeping lake and golf course views. An upstairs loft office with custom bookcases provides a beautiful and functional workspace, while a large front-facing balcony enhances the home's impressive outdoor living. Outdoor spaces are equally remarkable, featuring a heated pool (heater approximately 5 years old), new pool motors, and expansive covered areas set against tranquil lake and golf course backdrops. A beautifully designed circular fire pit lounge sits on a brick paver patio, surrounded by curved cushioned seating and Adirondack chairs creating the perfect setting for sunset views, evening conversations, and entertaining under the stars amid mature palms and pine trees. A separate guest house offers added privacy and flexibility for visitors or extended family. Additional highlights include the 3-car garage that features a convenient motorized storage platform that raises to the ceiling at the push of a button, creating additional overhead storage space, tankless water heater, hurricane-rated doors and shutters, and an advanced sound system for seamless indoor and outdoor entertainment.

As an introduction to the Sandestin lifestyle, we invite our new owners to explore amenities that make Sandestin special. The listing brokerage and seller(s) are presenting the buyer(s) of this property with (2) 90-minute rounds of Tennis court time, a golf foursome at one of our three championship courses, and a round of golf for up to four (4) players at the unrivaled Burnt Pine Golf Club.

Sandestin Golf and Beach Resort features more than seven miles of beaches and pristine bay front, four championship golf courses, 15 world-class tennis courts, a 226-slip marina, a fitness center, spa and celebrity chef dining. Shop, dine and play at the charming pedestrian village, The Village of Baytowne Wharf and more. Inside the gates of the resort, residents enjoy a balanced lifestyle of high-class living, spanning the 2,400 acres from the beach to the bay. Everything within the gates of the resort is accessible by golf cart or bicycle. The entire resort is interconnected by miles of pedestrian, bike and golf cart paths that weave through groves of live oaks, meandering past natural lagoons, fountains, man-made lakes, and meticulously landscaped fairways.
#995227

Miramar Beach

3325 Club Drive

5 Beds

6 Baths

6,171 Sq.Ft.

$3,800,000

MLS#: 995227
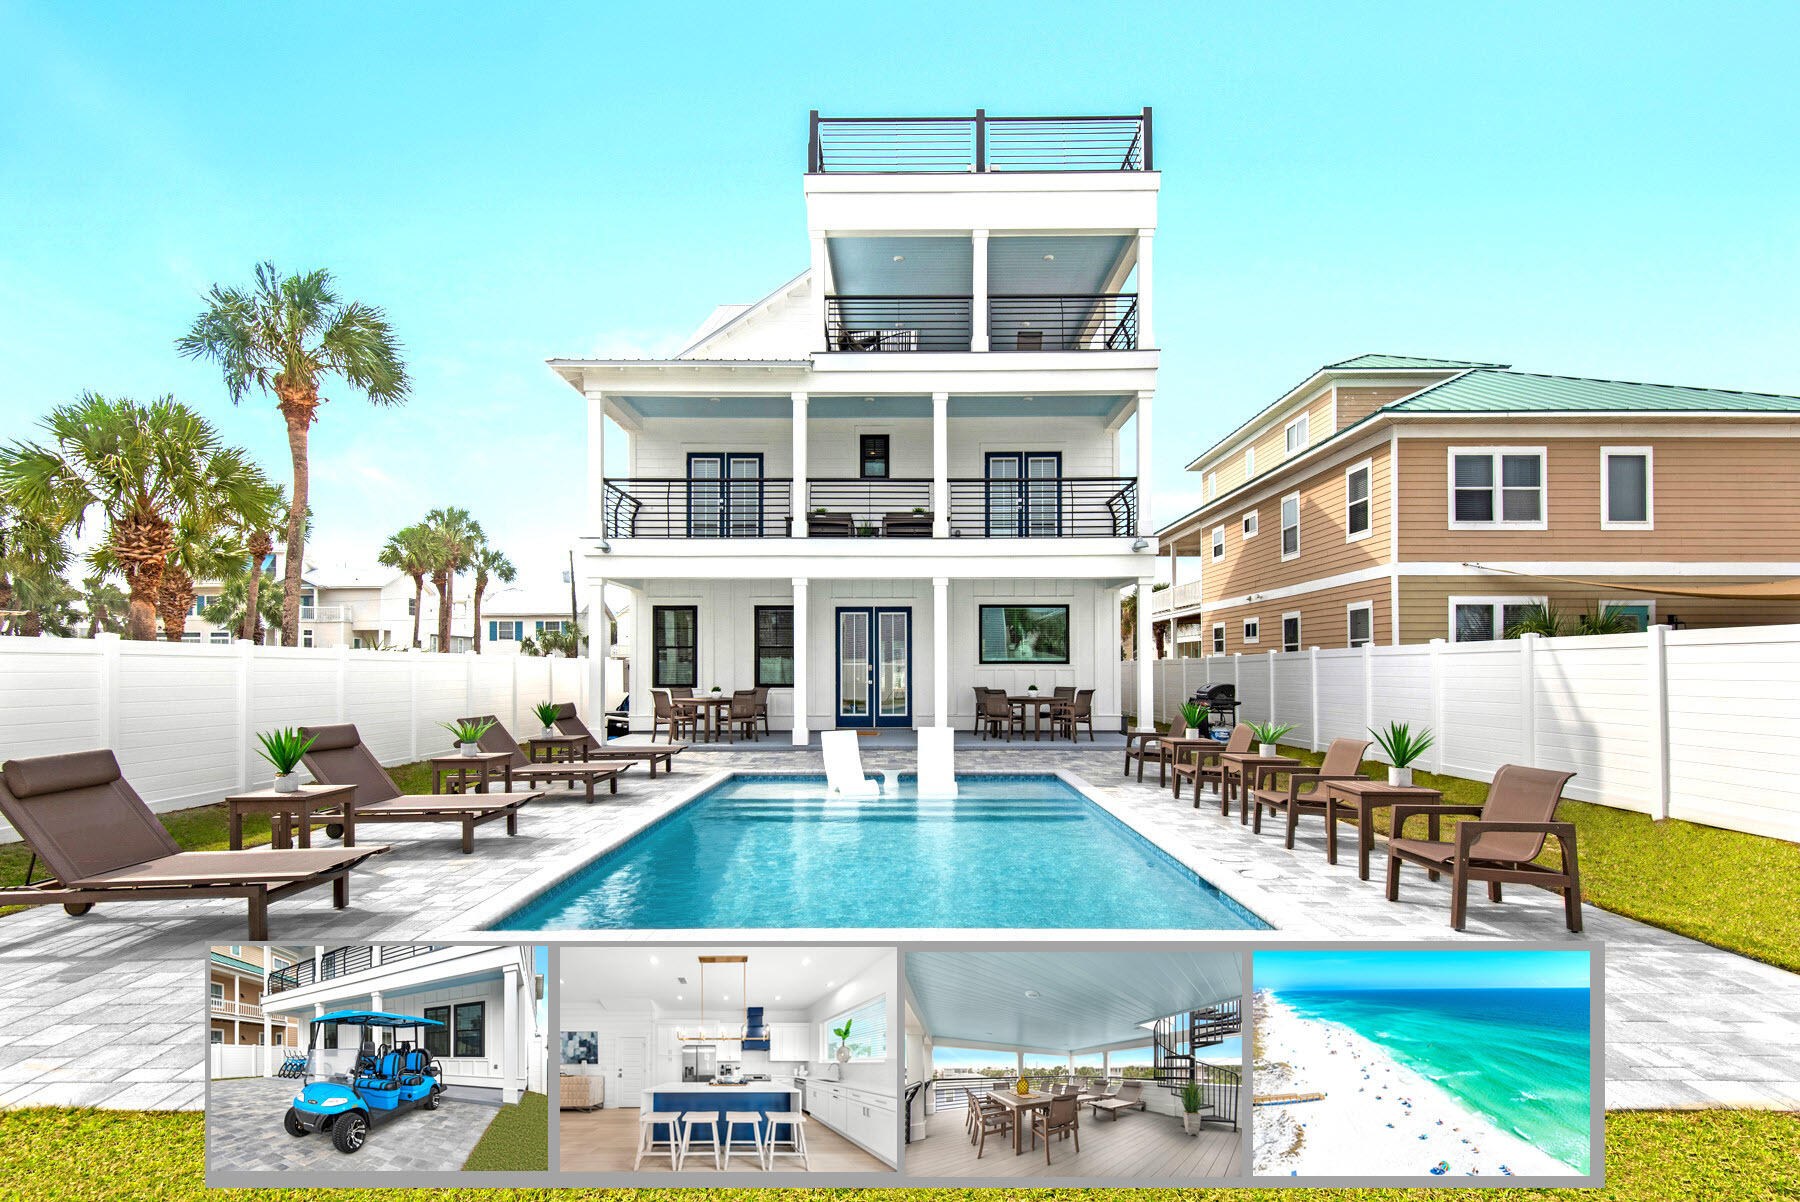
Short term rental powerhouse featuring a designer-grade ocean view home with 3rd floor covered deck, 4th floor rooftop deck, three separate living spaces, private heated pool with splash deck and tanning shelf, and massive 22 person sleeping capacity to maximize revenue.

Designer furnishings, professional photography and full inventory to convey for immediate revenue generation.

Less than 280 feet from the sugar sand beach ensures high occupancy. Includes a free six-seater golf cart, grill, and two paddleboards for added guest appeal.

Designed from the ground up to ensure easy, low cost maintenance and best possible yield.

Do an Internet search on Legacy Beach Homes of Destin, Florida to view real time calendars in order to determine availability for showings. Seller is listing over $100 million worth of properties from their portfolio (35 large STRs in the Destin/Miramar/30A area with an average appraisal value of slightly over $3M each.).

Seller is only selling 10% of the portfolio.  Seller will withdraw this and/or any other remaining listings once the first  $10 million (approximately)  in sales have been achieved.

Seller (Equisource Holdings dba Legacy Beach Homes) does not disclose property-level rental revenue data. Buyer to perform their own due diligence regarding income potential. However, the appraisal in the document section of this listing may include the appraiser's revenue projection.

Seller will make all reasonable efforts to facilitate the transfer of future reservations.

The Seller does not have to sell.  Property has been priced based on recent appraisal and reflects the seller's minimum acceptable price.

Most recent appraisal and inspections are included in the documents section of this listing.
#999871

Destin

65 Cobia Street

8 Beds

8 Baths

4,810 Sq.Ft.

$3,800,000

MLS#: 999871
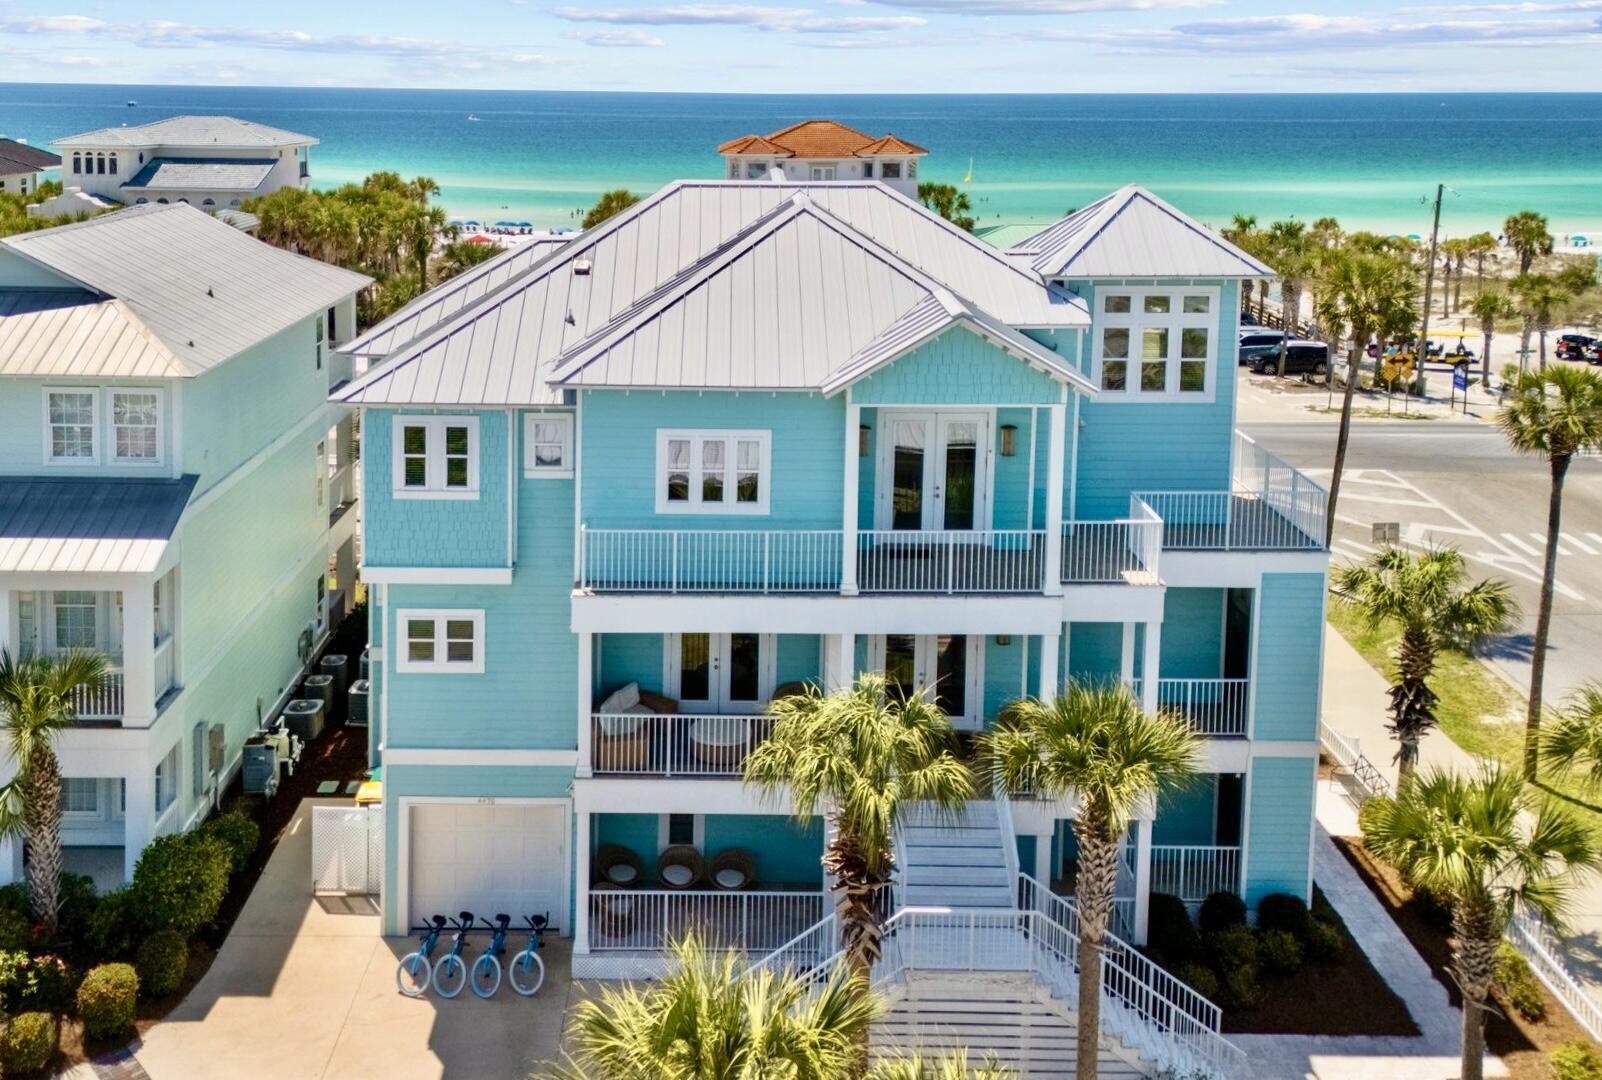
Beautifully furnished luxury home features 15-foot ceilings in third floor main living area with Gulf views! Six bedrooms and seven and a half bathrooms, this home can accommodate up to 24 guests with almost 4900 Sqft. All bedrooms located on the southside and all but one are in site of the Gulf. 
Featuring wrap-around porches, patio and decks; enjoy the breezes even on rainy days with over 3900 Sqft of covered space. Enjoy the Sun by the large private heated pool and outdoor kitchen area with 36-inch grill, fridge, sink, 80-pound ice maker and smart TV. Complete with conditioned full bathroom and changing area. Outdoor shower located right by the gate with Hot and cold water! Inside the home you'll find top of the line everything. Travertine floors throughout with Marble in the third-floor primary bathroom. Pecky Cypress accents and whimsical décor throughout. Open gourmet kitchen, living and dining room is truly the masterpiece of the Home. With 15-foot ceilings and the sparkles of the Gulf Blue waters, it is the perfect spot to eat, drink and socialize. Stainless appliances include Bertozonni 48-inch gas range, Liebherr refrigerators with dual ice makers plus undercounter 65-pound ice maker, beverage fridge and two dishwashers. Two separate laundry areas with washer/dryer. Large islands with bar seating two dining tables. Two Rinnai tankless water heaters and each floor has separate air conditioner. Elevator services all three floors and has interior and exterior stairs for convenience.  
All bedrooms have custom furnishings and décor with all having balcony and seating area. Second floor has eat-in coffee bar area with beverage fridge and sink. Built-in bunk room and billiards room on first floor each with its own full bath. Second floor has large Primary suite with custom shower and seating area. Two adjacent bedrooms that share a bath have queen and twin bed and a full. Fourth bedroom with king bed and private bathroom and dual closets. Third floor Grand primary suite has prime Gulf views with private balcony. The entire private bathroom is covered in imported Calacatta Vagli Marble with seamless glass shower and separate soaking tub. 
Corner lot with Perfect location which backs up to Scenic 98 and only steps from the Beach. Easy, walkable access to the public beach area. Quaint community has pool and lighted sidewalks for a nice stroll. Restaurant across the street is a local's favorite with live music Thursdays, Fridays and Sundays. Come check out this unique Destin Luxury home!
#973863

Destin

4478 Ocean View Drive

6 Beds

7 Baths

4,874 Sq.Ft.

$3,795,000

MLS#: 973863
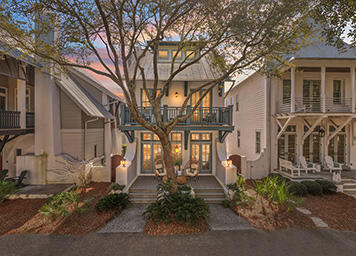
This exceptional 4 bedroom 4 bath Rosemary Beach Retreat is perfectly situated on the Parkside of this highly coveted community, close to North Barrett Square and East Long Green. Having never been rented by the current owner, this property is in PRISTINE condition and has just enjoyed a 2025 refresh with new exterior and interior paint, kitchen appliances, furnishings, light fixtures, etc. On the 2nd floor you will find a primary retreat complete with a large private balcony, an ensuite bath with double vanity, separate shower and garden bathtub.  An additional king-sized guestroom with its own porch and ensuite bath awaits.  An additional den separates the primary and guest quarters allowing for maximum rest and relaxation. Thoughtfully designed for multigenerational enjoyment, the third floor offers a private retreat equally suited for children or adults--an inviting escape that enhances the home's versatility and livability.

The professionally curated courtyard is a true extension of the living space, featuring a fully appointed summer kitchen, outdoor shower, and additional storage. This secluded outdoor sanctuary provides an ideal setting for al fresco dining and relaxed coastal evenings.

Located just one block from the community's Sky Pool, Fitness Center, and Racquet Club, this residence offers effortless access to the exceptional amenities that define the Rosemary Beach lifestyle.
#996457

Rosemary Beach

114 Bourne Lane

4 Beds

4 Baths

2,876 Sq.Ft.

$3,790,000

MLS#: 996457
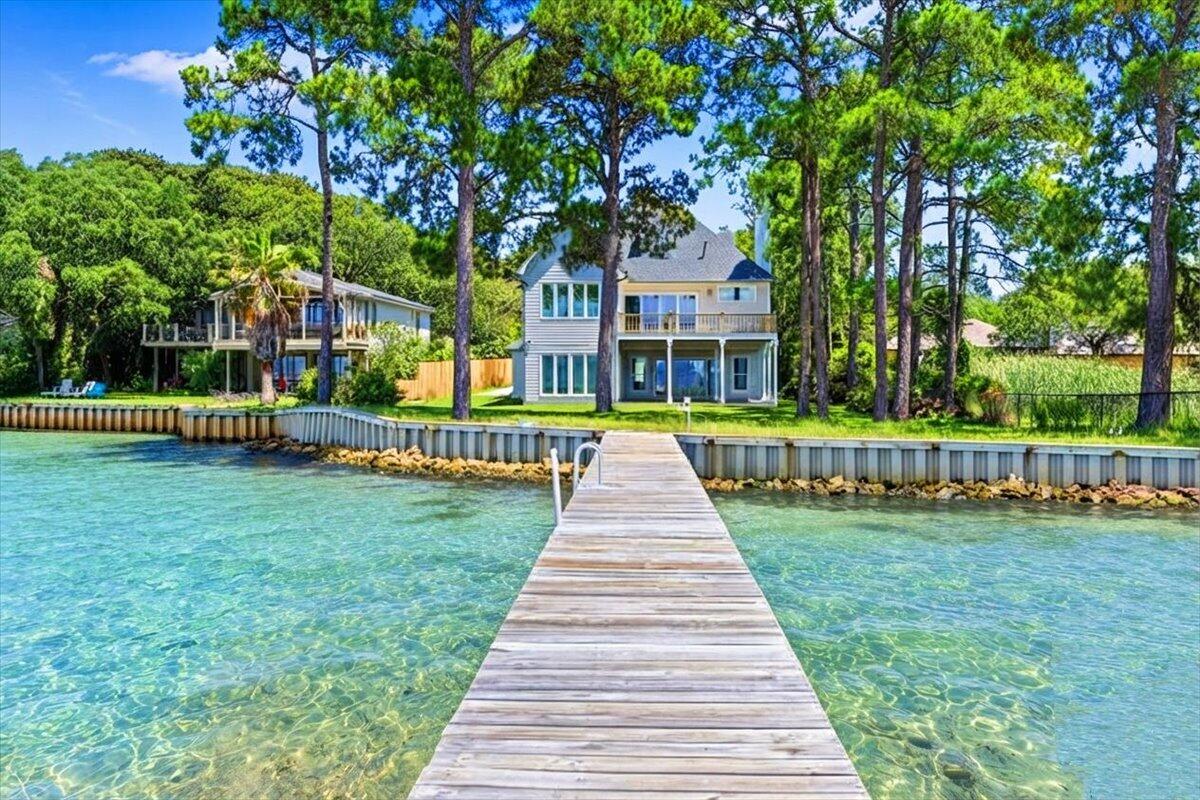
Welcome to one of Destin's most unique waterfront estates. Situated on nearly an acre with approximately 88 feet of frontage on Choctawhatchee Bay, this fully renovated 6-bedroom, 5-bath estate offers luxury, privacy, and breathtaking waterfront views.

Tucked behind a private gated entrance and surrounded by mature trees, the property feels like a secluded retreat while remaining just minutes from Destin's beaches, dining, shopping, and entertainment. Offering 4,859 square feet of living space, the home features a waterfront primary suite with a private balcony overlooking the bay, five additional bedrooms, and spacious indoor and outdoor living areas designed for entertaining.

Outside, enjoy an expansive two-level deck, private dock, and approximately 88 feet of bay frontage. Spend your days boating to Crab Island, waterfront dining along Destin Harbor, fishing from your dock, or simply relaxing as the sun sets over the bay.

A detached three-car garage provides ample room for vehicles, golf carts, and water toys, while the nearly one-acre homesite offers a rare sense of privacy. With no HOA, this exceptional bayfront property delivers the space, freedom, and waterfront lifestyle that make living on the Emerald Coast so special.
#1004615

Destin

609 Calhoun Avenue

6 Beds

5 Baths

4,859 Sq.Ft.

$3,790,000

MLS#: 1004615
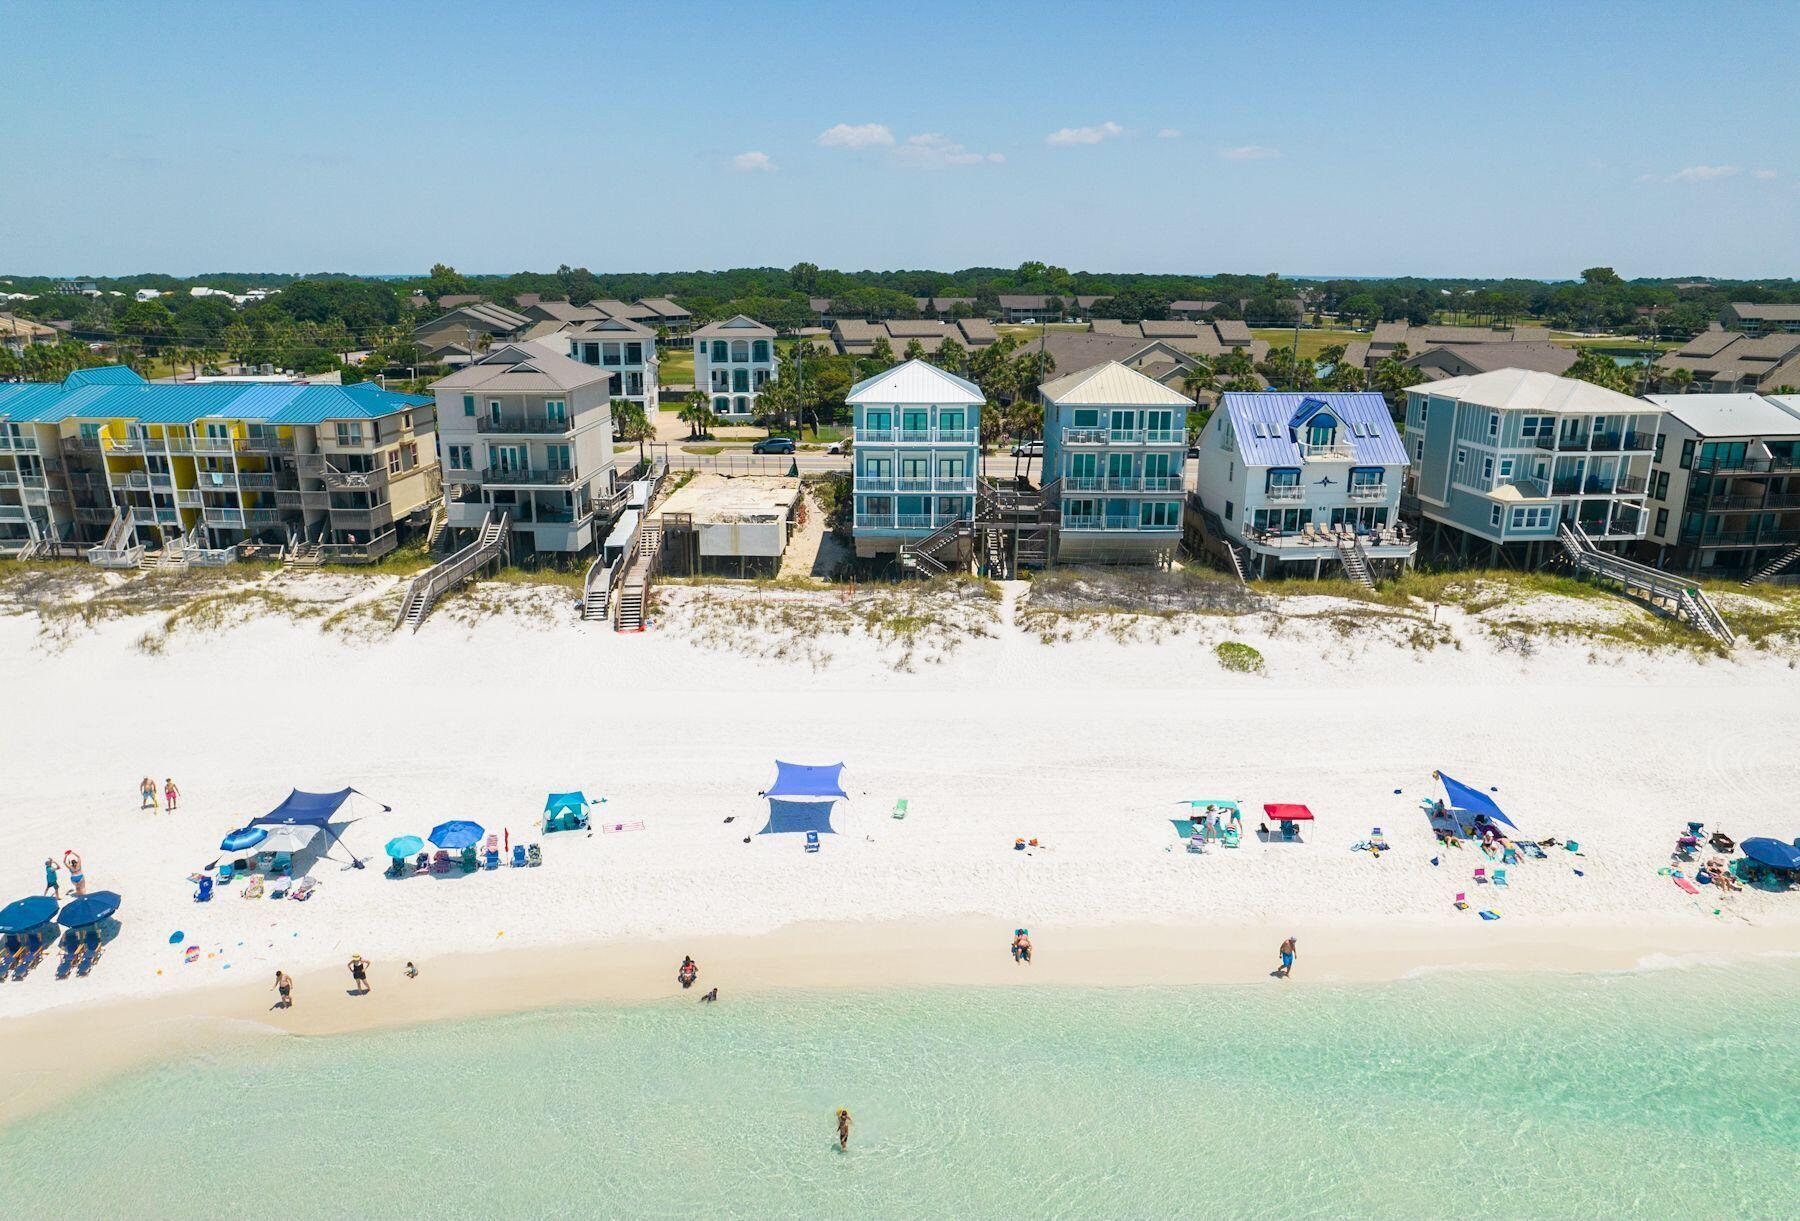
Recently reimagined from the studs out, this gulf-front residence makes an immediate impression with three levels of south-facing deck space poised above the dunes and uninterrupted views stretching across the emerald water. Offered at an exceptional value for gulf-front ownership in the Destin and Miramar Beach market, the home pairs strong short-term rental performance with a setting that puts the beach quite literally at your doorstep. Paved parking for four vehicles provides easy arrival, while the first level is arranged for comfort and flexibility. Two gulf-front bedrooms open directly to the lower deck and beach path, creating an effortless connection to the shoreline. A media room with a wet bar and refrigerator adds a second living area for movie nights, game days or a private  retreat for younger guests. The layout also includes a king bedroom, a bunk room and thoughtful family-friendly touches throughout, including a private dog cove for pets up to 25 pounds. On the second floor, walls of glass frame sweeping 180-degree gulf views from nearly every angle of the main living space. The family room and dining area open to an expansive balcony through three sets of French doors, setting the stage for sunset cocktails, morning coffee and long afternoons with the sound of the waves in the background. Just beyond, the open kitchen is outfitted with stainless steel appliances, custom cabinetry, granite countertops and a generous breakfast bar designed for casual gathering. A nearby half bath adds convenience to the main entertaining level, while a fully equipped home theater with projection TV elevates the experience for guests and owners alike. The third floor is reserved for a more private coastal escape. The gulf-front primary suite is a true sanctuary, with panoramic water views and an updated bath featuring dual vanities, a freestanding soaking tub and a walk-in shower. Two additional guest rooms, including a bunk room, are served by another full bath and offer ample accommodations for family and visitors. With no HOA, recent full-scale renovations, a new roof and projected annual income of $275,000, this five-bedroom property stands out as a proven investment and an inviting personal retreat. Shopping, dining, golf and entertainment are all close at hand, including Silver Sands Outlet Mall, yet the true luxury here is the rare simplicity of having the beach just beyond your deck and gulf views that carry on for miles.
#999765

Miramar Beach

1495 Scenic Gulf Drive

5 Beds

4 Baths

3,100 Sq.Ft.

$3,790,000

MLS#: 999765
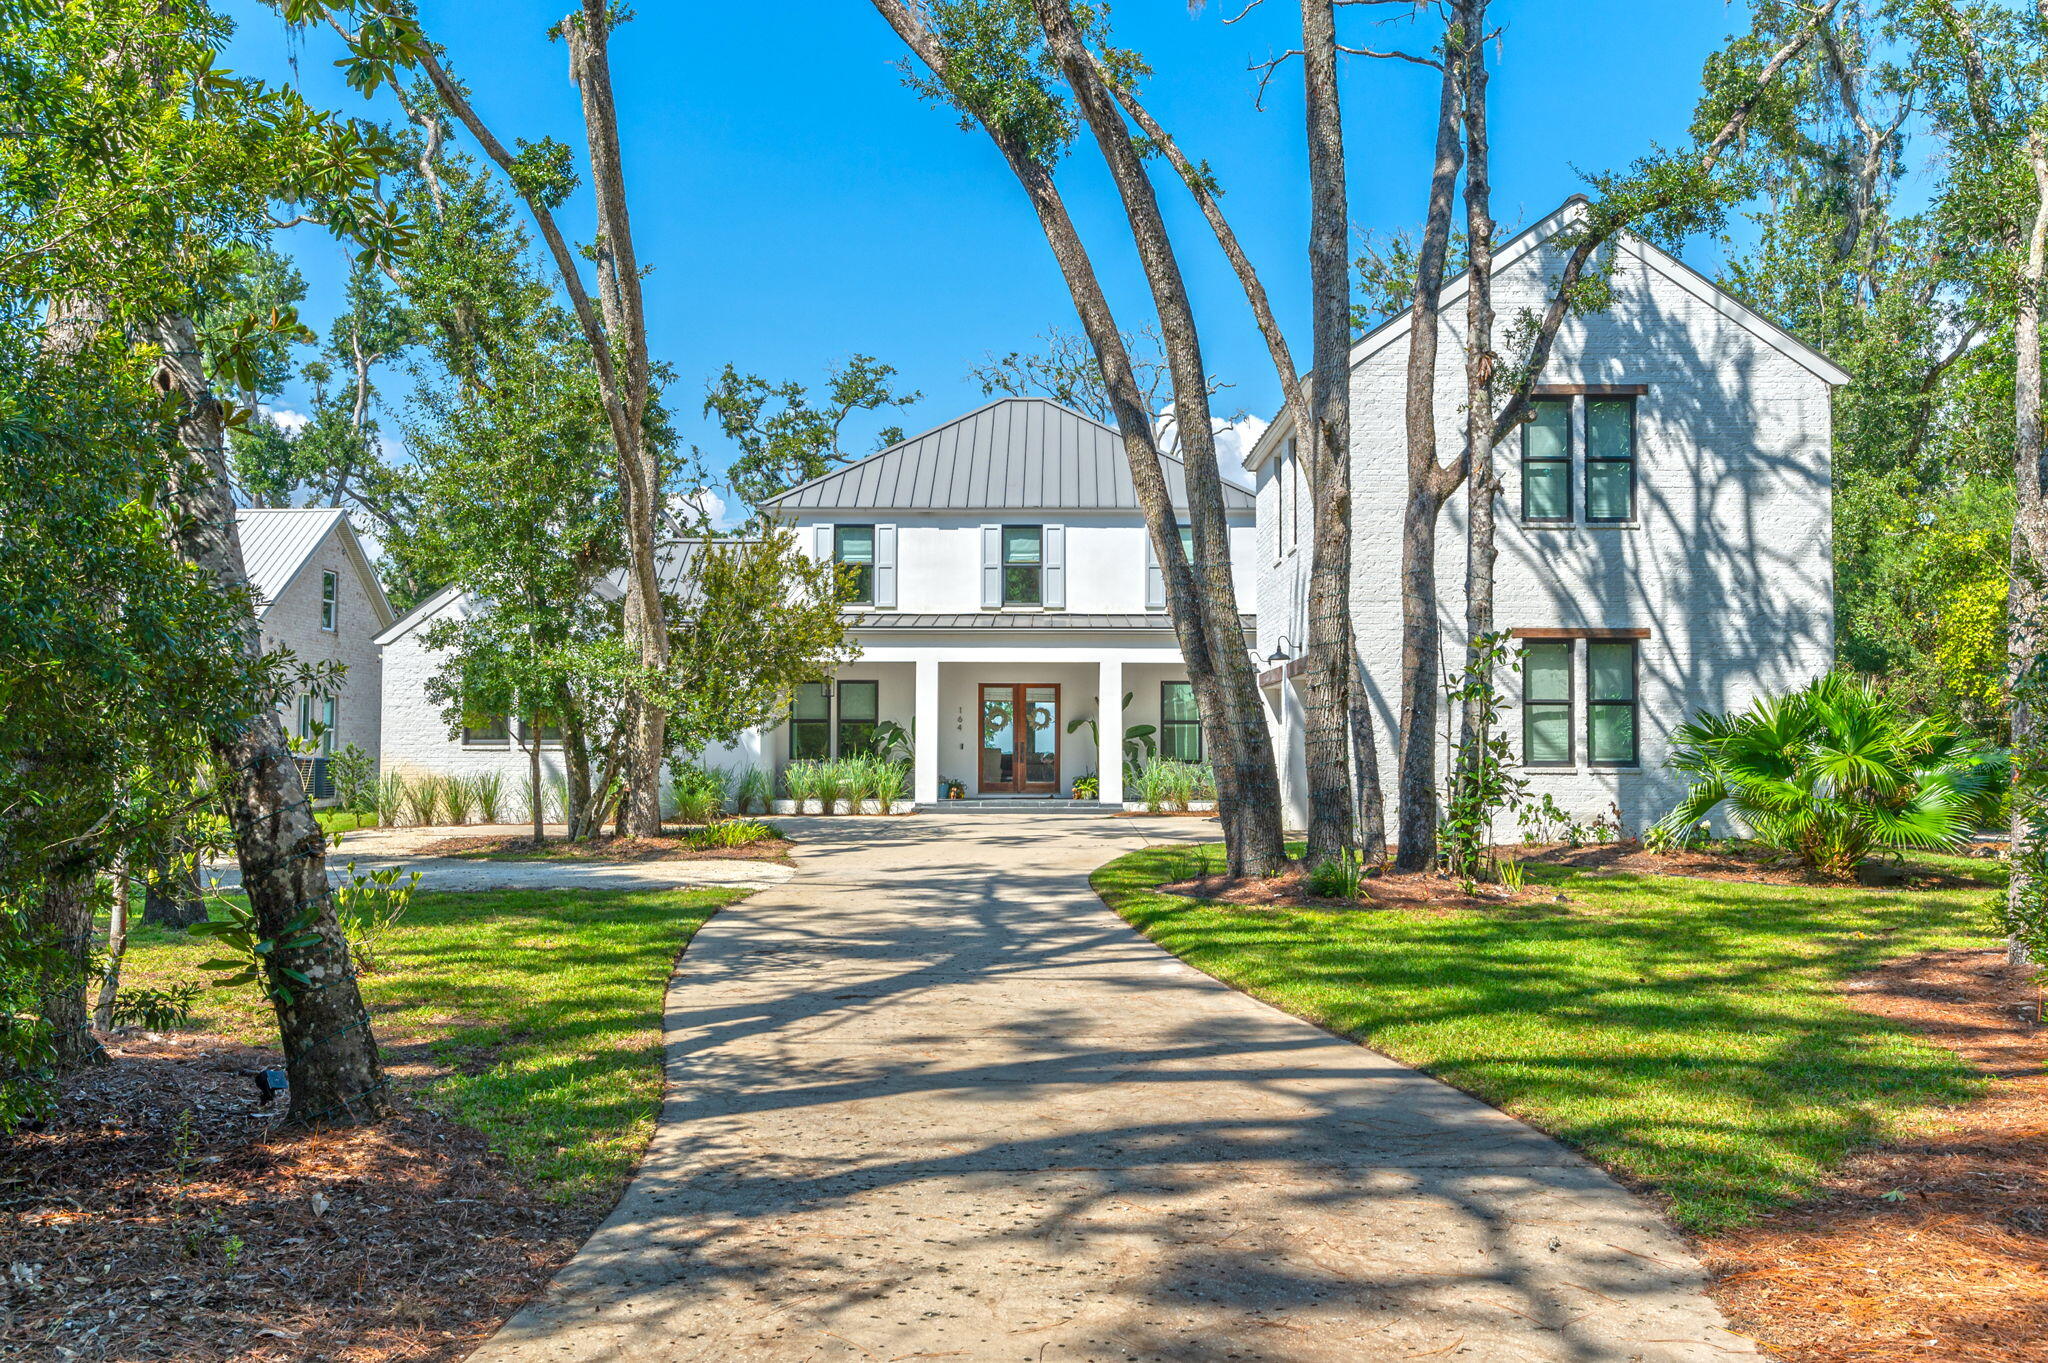
In The Woods, a carefully planned private, soon to be gated bayfront community in a natural wooded setting that preserves a perfect balance of nature, architecture, and relaxed luxury you will find this 
exquisitely crafted 5 bedroom 4,380 sq ft. estate residence on .72 acres and 95' of private bayfront, with expansive saltwater pool and boat dock equipped with a 12,000lb covered boat lift, 2 jet ski lifts, power, water, lights, and a lower dock to put in your SUP boards or kayaks for the pinnacle in luxury waterfront living and entertaining. Spend the day with family and friends in your bayfront pool watching the dolphins play, or on the water in the ultimate playground for boating and water recreation. Experience the best of both worlds, bay and beach, being located only 4 miles due north of Seaside. just minutes from the beach and the best dining and entertainment along Scenic Highway 30A. Arrive at the home located on a quiet cul de sac via a long driveway lined with grand oak trees and mature native growth with a roundabout for easy parking. Hosting a party? This home will accommodate at least 8 cars. Enter through a welcoming expansive porch to an impeccable home designed with chic natural elements of stone and light colored wood to blend with the tranquil environment in creating a warm relaxing atmosphere. You are greeted with breathtaking views of the Choctawhatchee Bay through a wall of double sliding glass doors where indoor and outdoor living come together..... The spacious living room has 10 foot ceilings, white oak floors, a gas fireplace and plenty of seating.The first floor primary bedroom is a peaceful retreat with serene views of the bay, a private screened porch with access to the pool area, a spa-like bathroom with dual vanities, a luxurious walk-in shower, deep soaking tub and expansive his and hers walk-in closets with custom built-ins. Off the hallway in the primary wing is also a comfortable light filled separate office, guest bedroom, or anything that best suits your needs.
The gourmet kitchen, adorned with quartzite countertops and waterfall on the island, Wolf gas range, built in Fisher and Paykel refrigerator & freezer, and ample floor to ceiling custom cabinetry, flows gracefully into a screened-in porch with an outdoor grill and sink which also accesses the large luxurious covered patio to relax in the shade by the pool or enjoy a glass of wine marveling at the spectacular sunset over the Choctawhatchee Bay. Behind the kitchen, you will discover a butler's pantry, a convenient powder bath, and a well-appointed laundry room. Ascend to the second level where a secondary living space/playroom with custom built-in desks awaits along with two bedrooms adjoined by a spacious Jack and Jill-style bathroom. An additional bedroom with en-suite bathroom unveils unparalleled bay views from the second floor. Above the two-car garage is a full carriage house for family members or guests that would enjoy some privacy in their own space, but still easily access the main home from inside by either a stairwell off the hallway from the kitchen or a side entrance, provides a gracious living room, a well-appointed bedroom, a convenient kitchenette, a dedicated laundry area, and a fully appointed bath. The Woods neighborhood also features only 44 homesites, minimal hoa dues and no short term rentals allowed. The home can even come furnished with a firm offer. This is a rare opportunity to own a legacy home in one of South Walton's most spectacular settings!
#993889

Santa Rosa Beach

164 Bay Trace

5 Beds

4 Baths

4,380 Sq.Ft.

$3,790,000

MLS#: 993889

1 ... 32 33 34 35 36 ... 319

properties found. properties found. Page of .

 - property

Send a message

Message successfully sent.

Your message

What is 3 + 4 ?

Reason for contacting?

I agree to receive email communication and understand I can unsubscribe at any time.

I agree to be contacted by INIT test tenant via call, email, and text for real estate services. To opt out, you can reply 'stop' at any time or reply 'help' for assistance. You can also click the unsubscribe link in the emails. Message and data rates may apply. Message frequency may vary. Privacy Policy

Update Your Temporary Password

Personalize your search

Enter your email and we'll notify you immediately when new listings match what you're looking for.

or enter email address

Already have an account ? Login here

Continue your home search

I agree to receive communications and understand I can unsubscribe at any time.

I agree to be contacted by INIT test tenant via call, email, and text for real estate services. To opt out, you can reply 'stop' at any time or reply 'help' for assistance. You can also click the unsubscribe link in the emails. Message and data rates may apply. Message frequency may vary. Privacy Policy

Already have an account ? Login here

We use cookies

We use cookies primarily for analytics to enhance your experience. By accepting, you agree to our use of these cookies. You can manage your preferences or learn more about our cookies policy.






