
One of the most popular communities provided by {{page_data.agentName}}

Miramar beach

One of the most popular communities provided by INIT test tenant

Miramar beach

About Miramar beach

Miramar beach
One of the most popular communities provided by INIT test tenant
4,357
# of Listings
3
Avg # of Bedrooms
$744
Avg. $ / Sq.Ft.
$1,335,826
Med. List Price

Browse Miramar beach Real Estate Listings

179 Properties Found. Page 8 of 12.
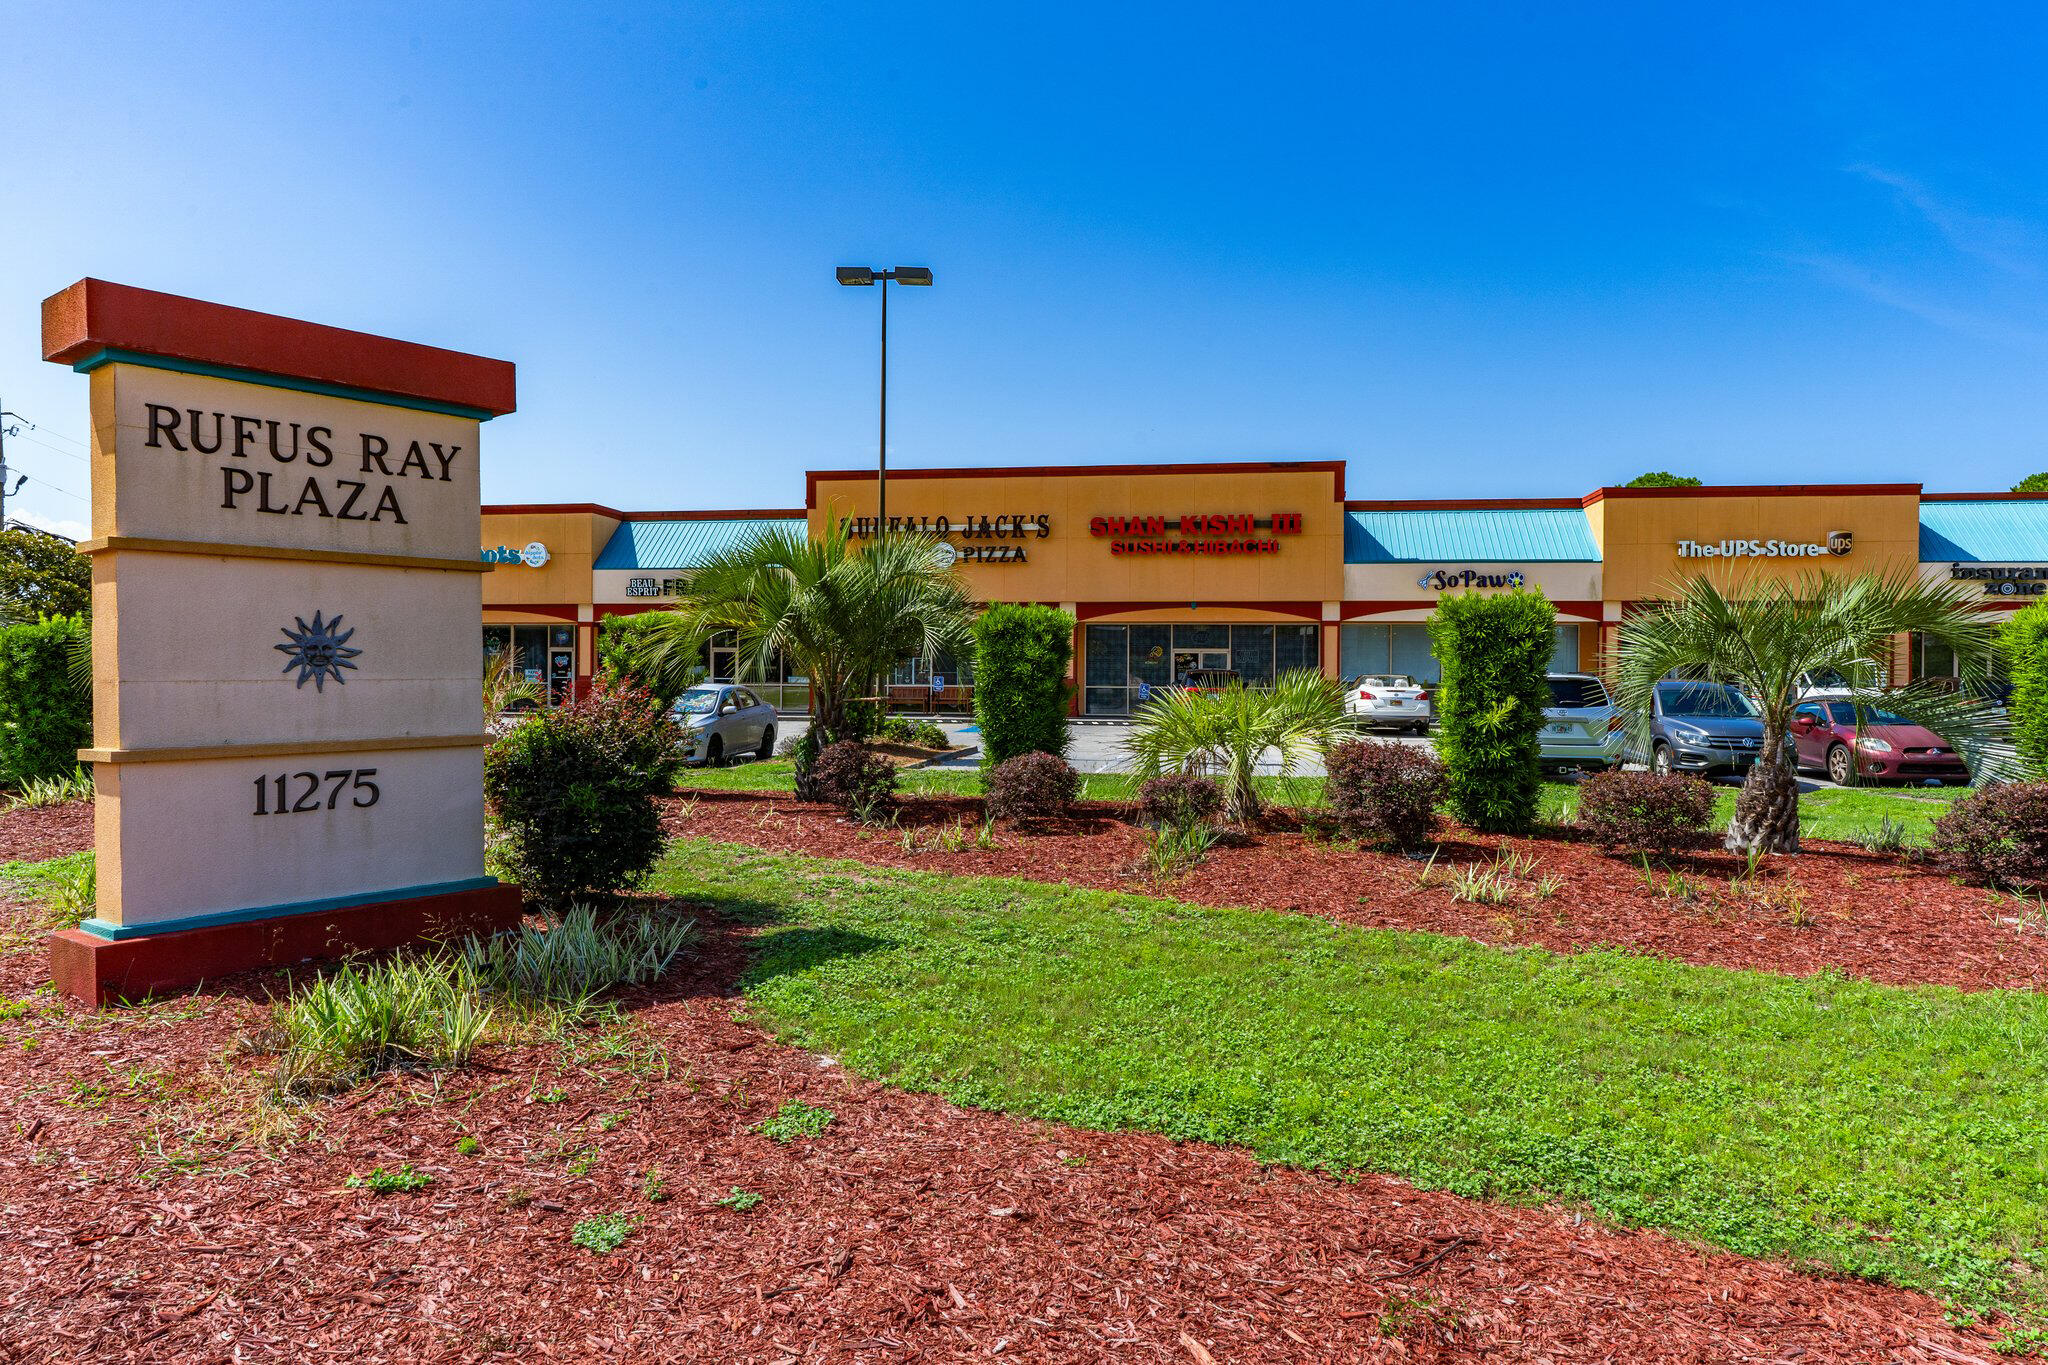
28,000 SF Retail Center located in Destin ( Miramar Beach ) FL 11 unit complex fully leased, high traffic and high profile Retail Center, located at the corner of Emerald Coast Pkwy and South Geronimo Street, located, Silver Sands Outlet Mall, great investment with great potential
#977384

Miramar Beach

11275 Emerald Coast Parkway

None Beds

None Baths

N/A

$6,900,000

MLS#: 977384

Located in Crystal Beach one-of-a-kind luxury beach estate, NO HOA, where Gulf views, elegance, entertainment, resort-style amenities and cutting-edge smart-home technology come together under one roof. Three stories high, over 6700 sq ft and nearly every room has Gulf views. The home is located Directly Across from Tarpon Beach Access with the beach practically at your doorstep. The Salt Water Heated Pool is 37x20 ft, sauna, jacuzzi and  covered pool lounge area with a grill and outdoor bar. The  residence is suited for large families, extended stays, multi-generational vacations, and memorable group getaways. The master bathroom includes a separate steam room, creating a true spa-like retreat. The 3rd Level has DJ Booth & Disco Lights, a Mechanical Bull Arena, smoothie machine, mini bar and a balcony overlooking the Gulf. Spray Tanning booth is in the garage next to the work out equipment. The home offers a sophisticated smart-home system with a master control tablet that allows you to manage the pool, sprinklers, air conditioning, stoves, air fryers, the grill, washers & dryers. A dedicated panic room provides an additional layer of security and peace of mind. Luxury finishes and upgrades throughout, designer flooring, floor-to-ceiling tile bathrooms, quartz countertops, gas range with a custom drop-in hood vent. The home is equipped with a full-house generator and 2 golf carts included in the price. No Flood Zone. See More Section Major exterior improvements include a new metal roof, new railings and columns, new siding, and fresh exterior paint. The home is equipped with multiple AC units and a full-house generator, delivering exceptional comfort, convenience, and year-round reliability. One of the home's living spaces incorporates a chapel, offering a serene and intimate setting for worship, reflection, or special gatherings. This unique feature can also be easily adapted back into a traditional living or entertainment space to suit the new owner's vision.
Parking is never a concern with 8 dedicated parking spaces, plus two golf carts included with the home. Enjoy everything the beachside lifestyle has to offer. The backyard has shaded areas, privacy fence, and enough space for adding a carriage house. 
Flood Zone X. This property is a must see! Too many details to list. Okaloosa County website has the effective year built 2010 based on the extensive renovations. (Actual Year Built 1992)
#1011468

Destin

3399 Scenic Hwy 98

8 Beds

8 Baths

6,753 Sq.Ft.

$6,900,000

MLS#: 1011468

A new construction masterwork rising along 30A, this three-story residence pairs architectural distinction with an unmatched setting overlooking the Gulf. Designed by Greg Jazayeri and built by LPKK, two names behind some of 30A's most celebrated homes, this collaboration continues a legacy of coastal craftsmanship in one of the corridor's most sought-after pockets, moments from Seaside.
The exterior speaks in a refined coastal vocabulary: sustainable siding and brick facade define the elevations, framed by dozens of Sierra Pacific windows that flood the interior with natural light through beautiful fenestrations. The south-facing orientation captures Gulf views from multiple levels, while the paver driveway and two-car garage complete a thoughtful arrival sequence.
Inside, six bedrooms and six full baths, plus two half baths, are arranged across three floors of living space, every finish selected with a designer's eye for understated luxury. The second-floor primary suite offers a private retreat with a built-in office nook and a spa-caliber bath featuring a separate soaking tub and rain shower. A third-floor primary suite elevates the offering further, with its own sitting room, spa bath, and his and hers walk-in closets, a true owner's escape. A flexible bonus room on the third floor adds space to suit a media room, playroom, or home gym. A self-contained guest suite with its own kitchen and living area, two bedrooms, and two full baths offers privacy and independence for visiting family or friends, accessible from both inside and outside the home.
Outdoor living is equally considered, with a pool, spa, and outdoor kitchen creating a resort-style backdrop for entertaining against Gulf views. Live Oak beach access sits directly across the street, putting Gulf sand and turquoise water within an easy stroll.
A rare pairing of design pedigree and proximity to the beach and Seaside, this is 30A living at its finest.
#1010344

Santa Rosa Beach

2691 E County Highway 30A

6 Beds

7 Baths

6,153 Sq.Ft.

$6,895,000

MLS#: 1010344
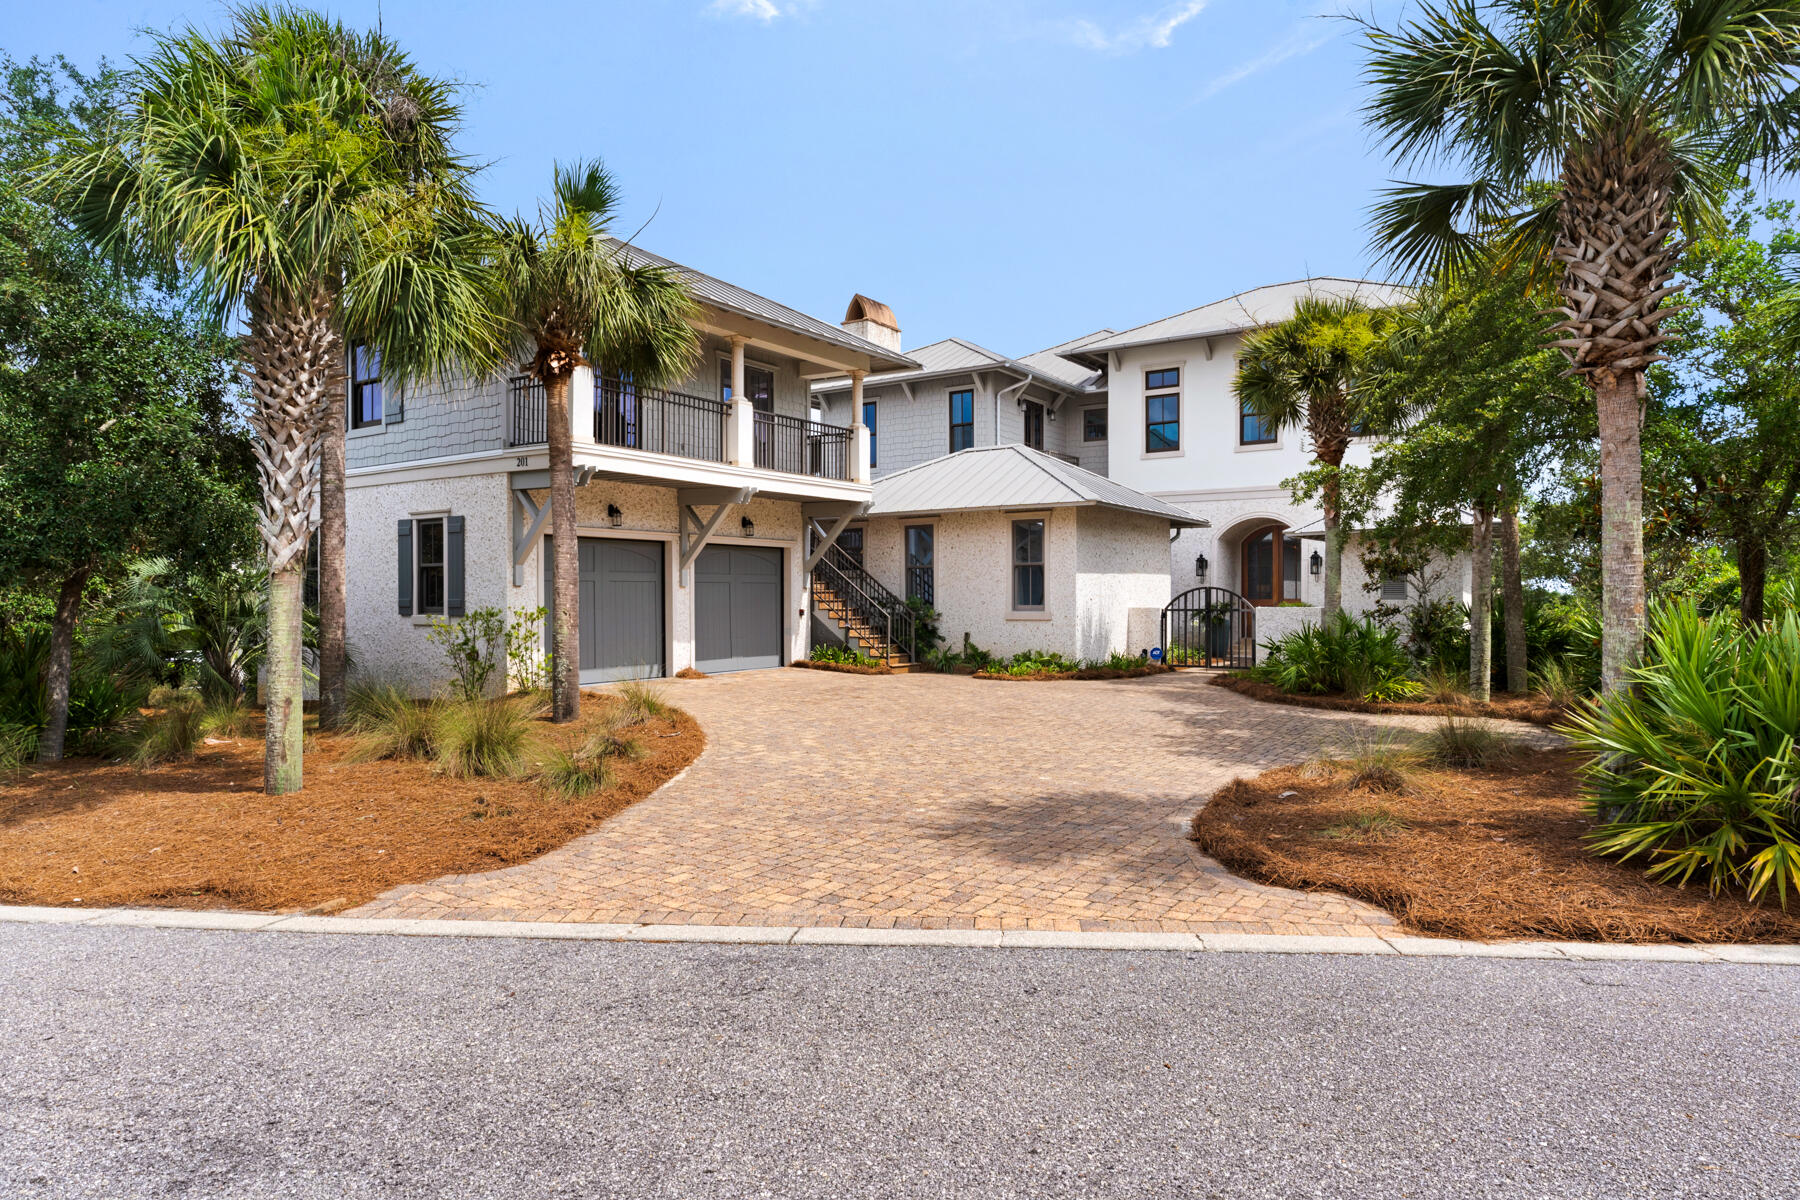
201 Bermuda Drive is located in the exclusive private gated neighborhood of The Retreat on 30a. Incredible views of both the Gulf and Draper Lake merges the outdoor beauty with that of the interior beauty consisting of custom fine finishes, high ceilings, pleasant decor, and natural light. Home has a total of 8,243 sq.ft. consisting of 5,558 sq.ft. of heated/cooled space, balconies, and an outside sitting area with fireplace and conveys furnished. The heated/cooled spaces consist of the main house, a detached one-bedroom guest quarter, and separate Carriage House. The welcoming foyer opens to the second level of the home with an open floor plan consisting of the gourmet kitchen, gathering room with fireplace, balcony, half bath, and laundry area. Take the elevator or stairway to the 3rd floor or the ground. Out the kitchen door is the outdoor sitting area with fireplace, entry to the one-bedroom separate guest quarter with private bath, grill area, and exit to fenced yard. The outside staircase leads to the charming Carriage House with bedroom, bath, kitchen and sitting area. The third floor hosts the spacious master bedroom suite with sitting area, master bath suite with oversized walk-in shower, large walk-in master suite closet, and the 3rd floor balcony. The 3rd floor also contains a guest room with full bath, a sitting/break area with fridge and sink and a viewing balcony, and the 3rd floor laundry area. Ground Floor opens to the sitting area and boasts two bedrooms with Jack and Jill bath, ½ bath, and exit to the pool area. The property is fenced and is excellent for the family dogs to visit the outdoors. Exterior features of the home include coquina shell stucco, decorative fencing, pool area, landscaping, and an outdoor courtyard shower after a day on the beach. The home is just steps away from The Retreat's private beach and Coastal Dunes. The Retreat is a non-short term rental community with a guarded gated entry, a luxury community pool and clubhouse area overlooking the beautiful 30A beaches, and of course near 30A restaurants, biking, shopping, and golfing. Buyer to verify all dues and dimensions.
#1007370

Santa Rosa Beach

201 W Bermuda Drive

6 Beds

6 Baths

5,558 Sq.Ft.

$6,895,000

MLS#: 1007370
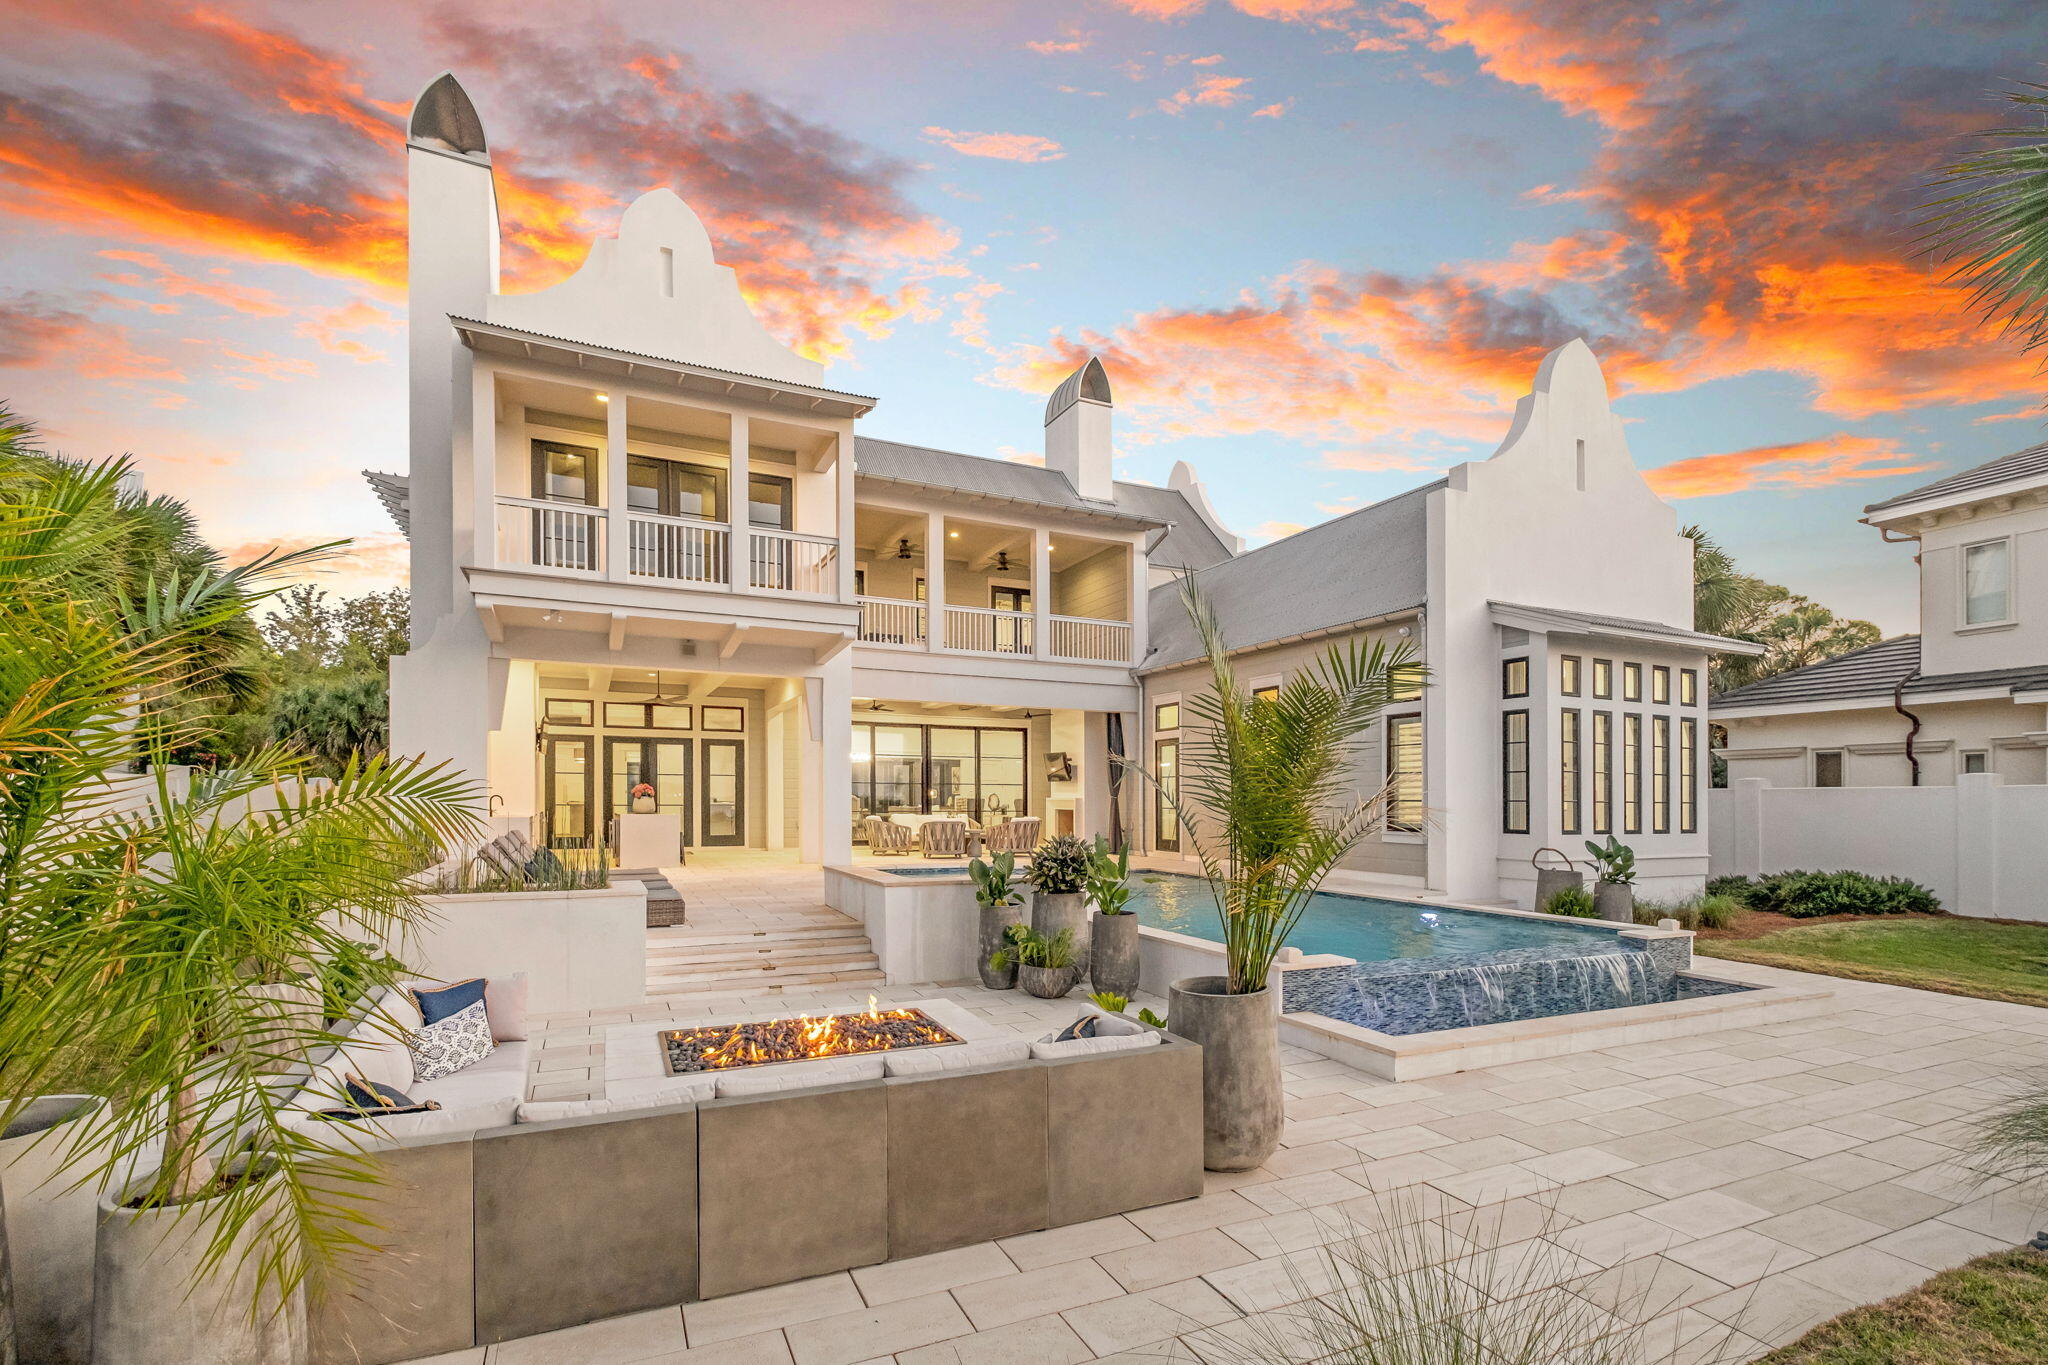
Privately positioned on over 1.03 bayfront acres in Miramar Beach, 510 Walton Way is a rare coastal estate where refined architecture, discretion, and direct water access come together. Set behind a gated entrance, the residence was thoughtfully designed by Geoff Chick and constructed by Chase Green Built to feel both expansive and deeply private, with open water views serving as the backdrop throughout.

Inside, soaring ceilings, custom coffered details, and large scale sliding glass doors create a seamless connection between the main living spaces and the bayfront terrace. The chef's kitchen is designed for effortless entertaining with dual oversized islands, a professional gas range, custom cabinetry, wine refrigeration, a butler's pantry, and an architectural range hood that anchors the space beautifully.

Upstairs, the home transitions into a private entertainment level where the lounge, wet bar, and covered balcony overlooking the bay connect directly to a 10-seat raised luxury theater with 7.1 surround sound. A custom bunk room, additional ensuite bedrooms, and a plumbed bonus space offer flexibility for guests, extended stays, or future private suite use.

Outdoors, the property lives like a private resort with an infinity edge saltwater pool and spa, covered outdoor living and dining, full summer kitchen, sun deck, and private dock with boat lift and two jet ski lifts. Built with long-term coastal living in mind, the home features 60% concrete block construction, hurricane impact windows, a whole house dehumidifier system, and an elevator shaft in place for a future elevator.

With gated privacy by land and immediate access by water, this is one of Miramar Beach's most distinctive bayfront offerings.
#1001772

Miramar Beach

510 Walton Way

6 Beds

6 Baths

6,924 Sq.Ft.

$6,850,000

MLS#: 1001772

Discover coastal luxury at its finest with this stunning gulf-front Seagrove Beach Cottage, located at 36 S San Juan Avenue, Santa Rosa Beach, FL 32459. This exquisite 4-bedroom, 3-bathroom home spans 3 floors with 57 feet of breathtaking beach frontage, offering direct access to a serene, uncrowded beach via a private boardwalk through a secluded tree arbor atop a high dune. Renovated in 2022, 36 San Juan features a fresh, coastal design with all-new furnishings, making it the perfect family retreat or investment opportunity. The first floor offers a king bedroom, a full bath, and an entertainment room with a wet bar and sleeper sofa, providing easy access to the beach walkover. The second floor showcases a spacious living-kitchen-dining area with sensational Gulf views from the full length balcony. New GE Monogram appliances were installed in 2024. Two bedrooms, and a large laundry room finish this floor. Ascend the two story open stairwell to the third-floor master suite, capturing views of the sparkling white sandy beach. Amenities include a large bathroom, soaking tub, private balcony, walk in closet, and adjustable base bed. Outside, upgrades include a new roof, new interior and exterior paint, new AC units, a new paver driveway, and new landscaping for the large rear yard. With no HOA fees and a prime location just a short bike ride from Seaside and central to all of 30A's dining, shopping, and entertainment, this cottage offers both exclusivity and convenience, and is perfect as a primary residence, vacation home, or rental property. Don't miss the chance to own this slice of paradise in the heart of Seagrove Beach.
#985224

Santa Rosa Beach

36 S San Juan Avenue

4 Beds

3 Baths

2,707 Sq.Ft.

$6,800,000

MLS#: 985224
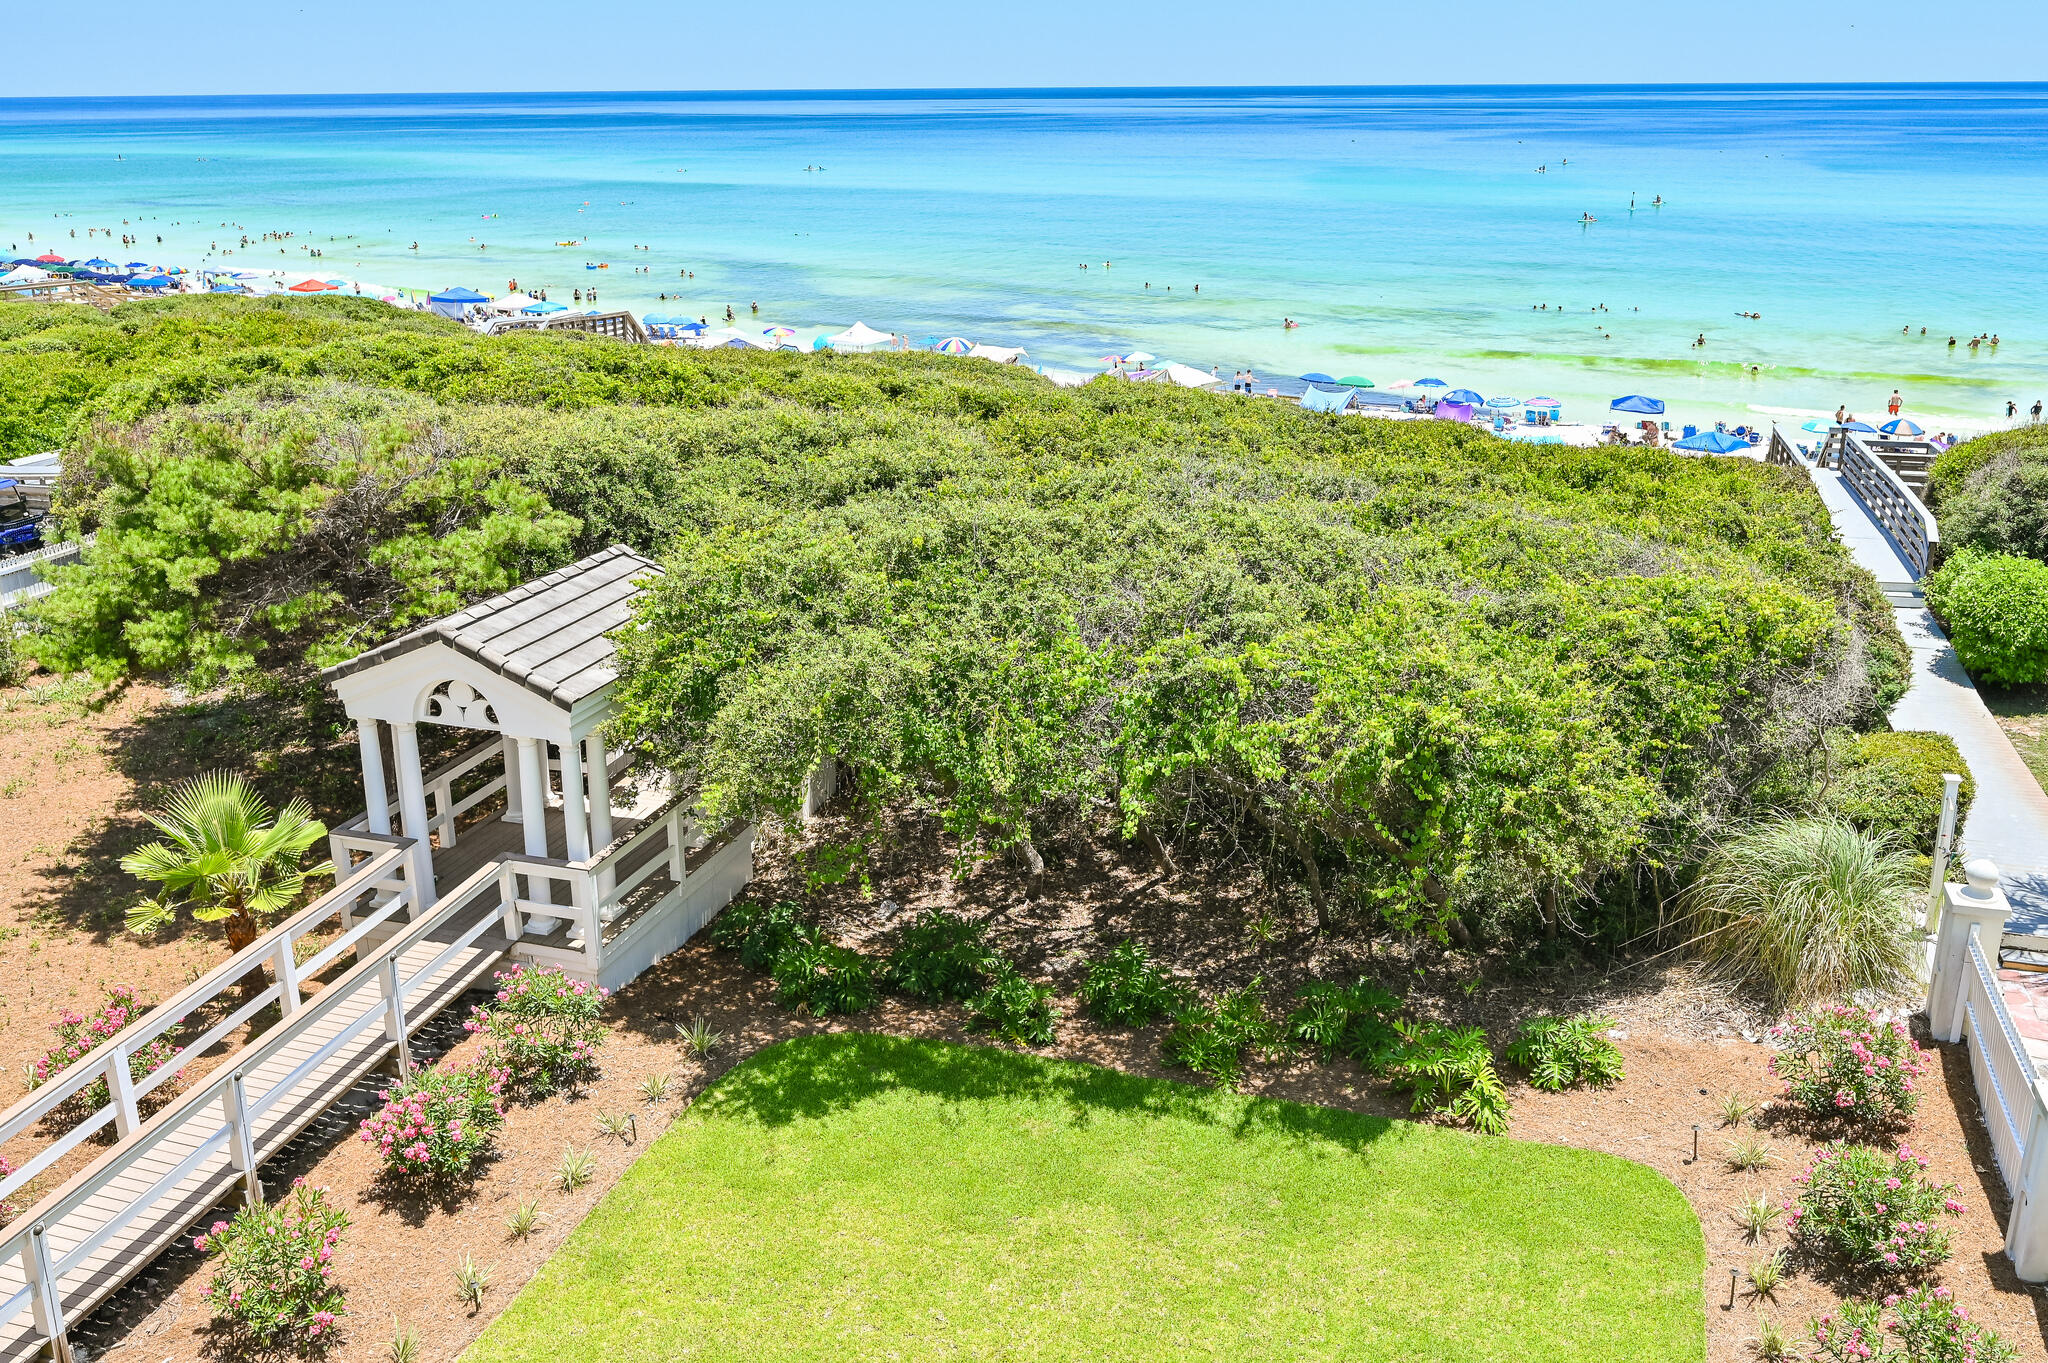
Discover coastal luxury at its finest with this stunning gulf-front Seagrove Beach Cottage, located at 36 S San Juan Avenue, Santa Rosa Beach, FL 32459. This exquisite 4-bedroom, 3-bathroom home spans 3 floors with 57 feet of breathtaking beach frontage, offering direct access to a serene, uncrowded beach via a private boardwalk through a secluded tree arbor atop a high dune.
#1007150

Santa Rosa Beach

36 S San Juan Avenue

None Beds

None Baths

0.54 acres

$6,800,000

MLS#: 1007150
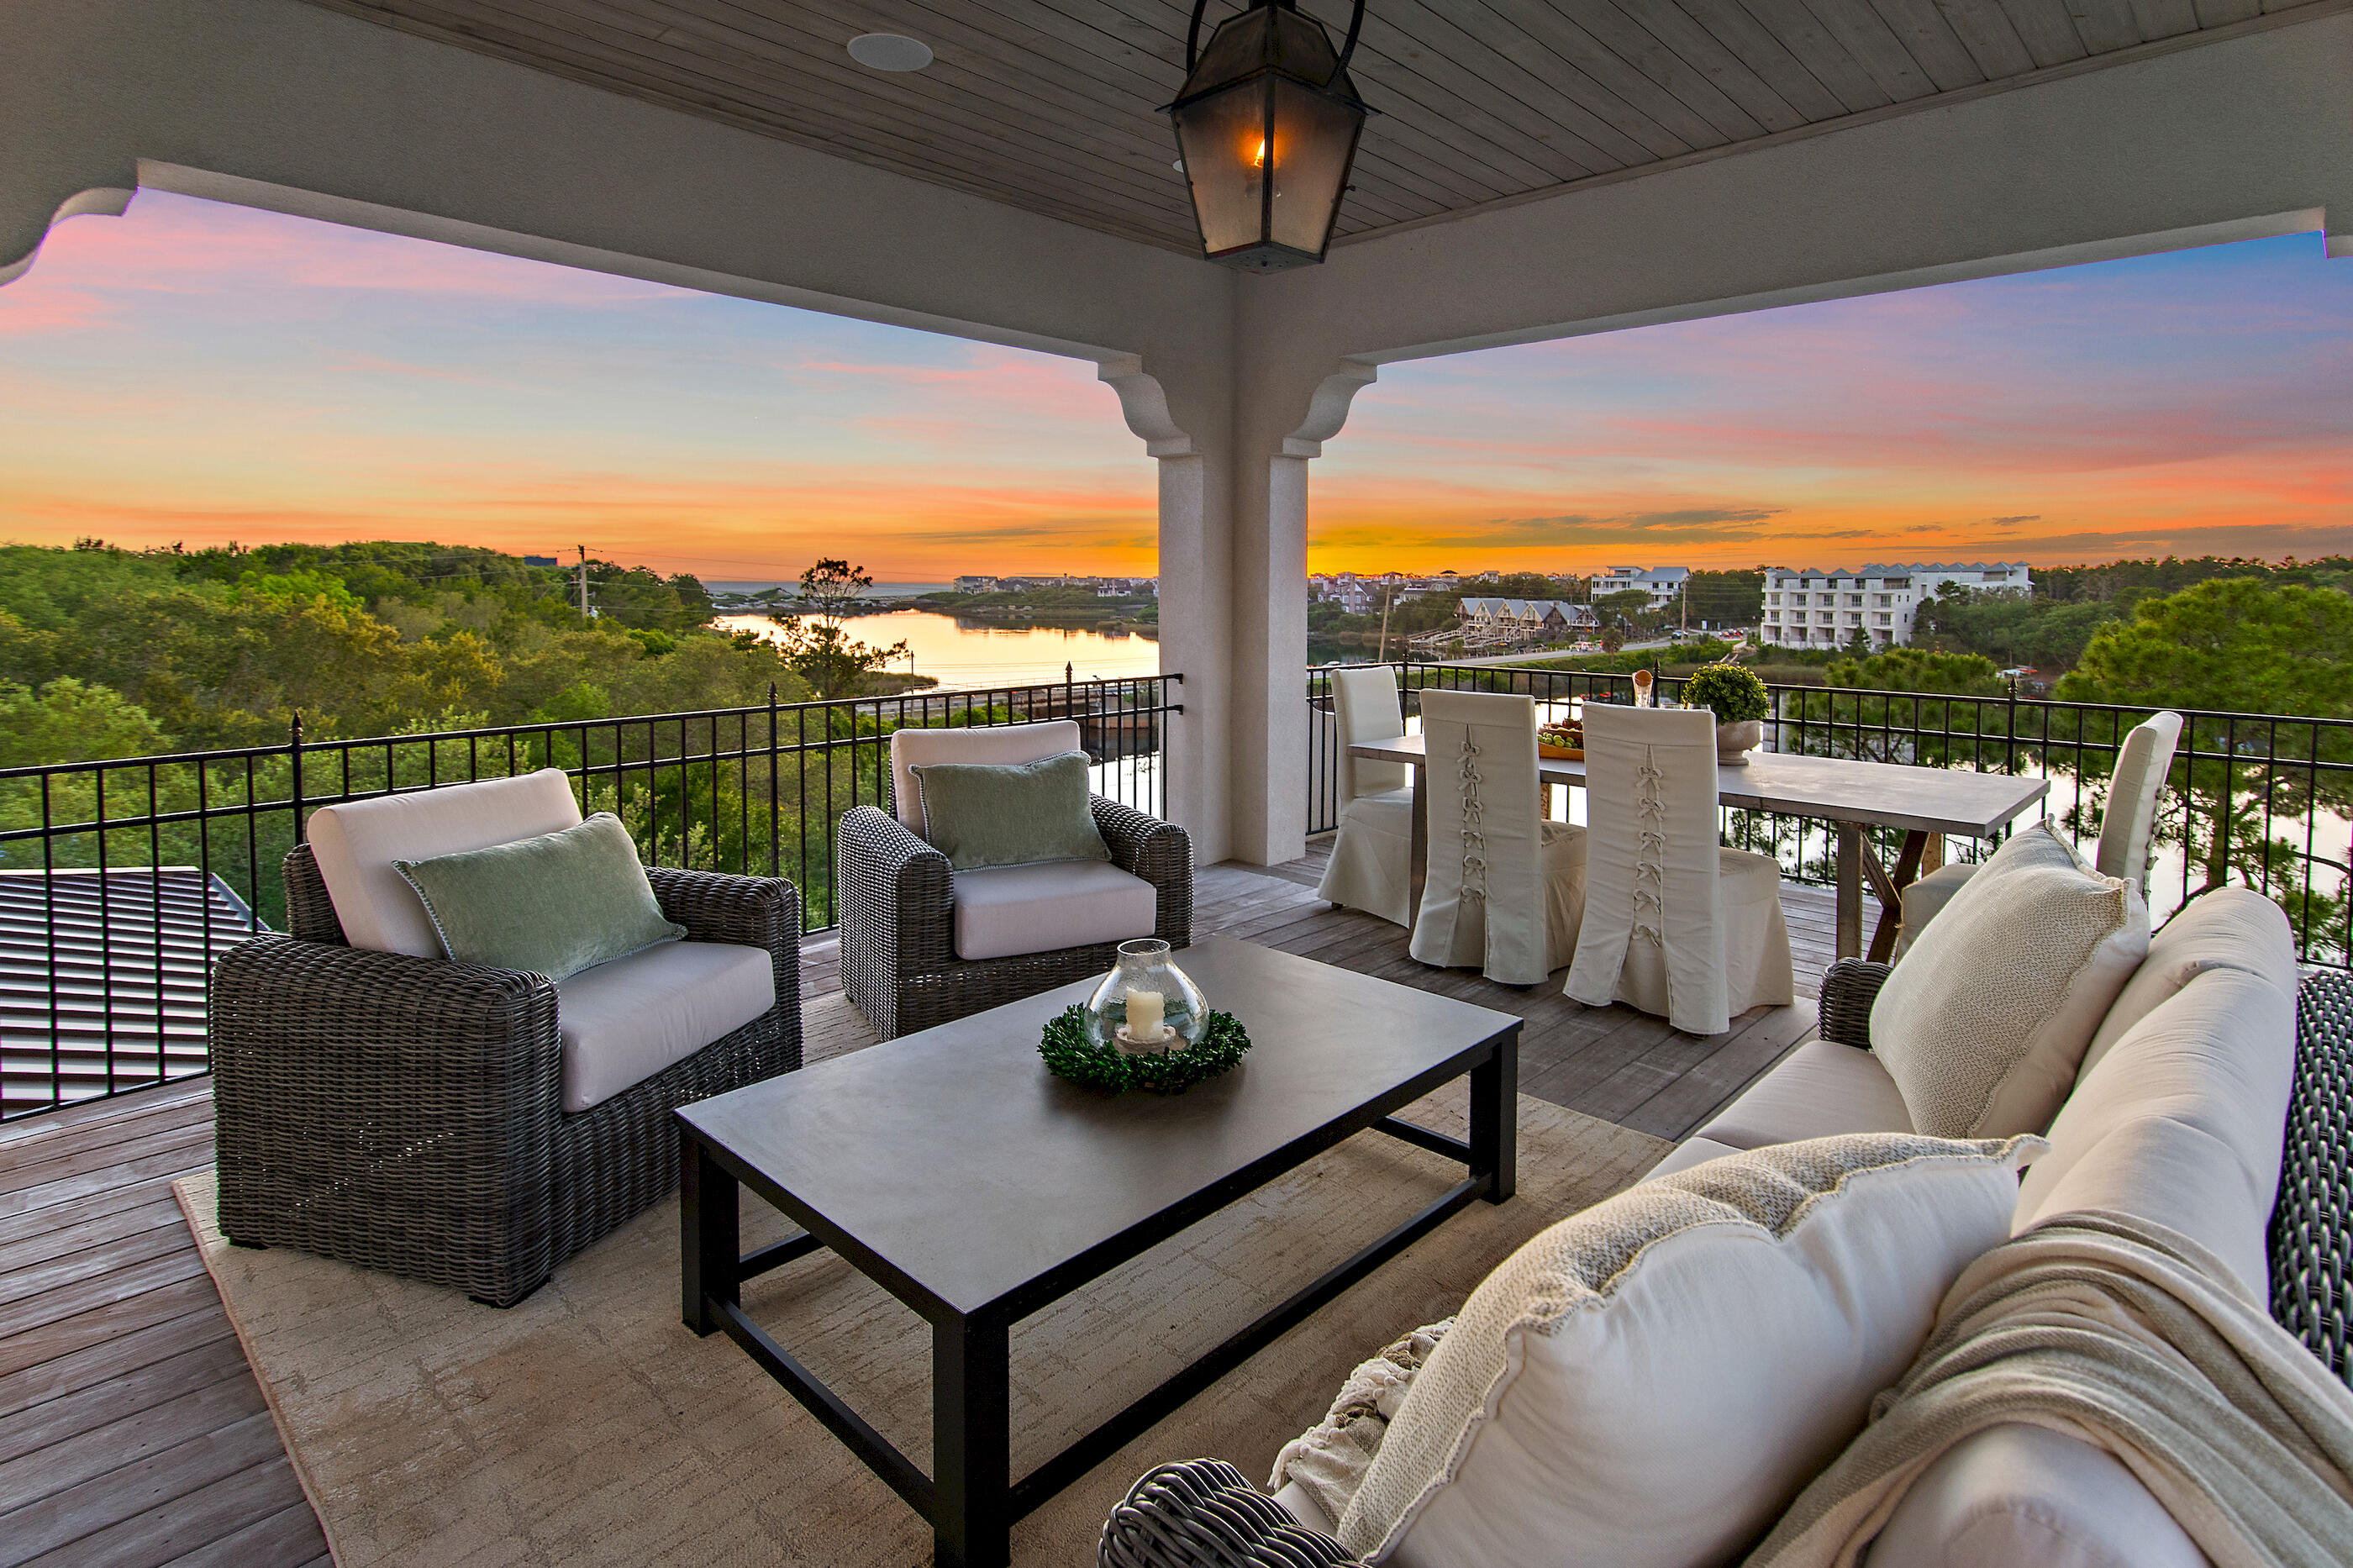
Set along the quiet waters of Camp Creek Lake, 63 S Camp Creek Road provides the epitome of the coveted 30A lifestyle shaped by water, privacy, club access, and effortless coastal living, offered complete with a credit covering the WaterSound Beach Club initiation fee with an acceptable offer. This fully furnished retreat is designed for days along the Emerald Coast: mornings on the dock, paddleboarding a coastal dune lake, boat rides to the beach, afternoons by the heated saltwater pool, and evenings as the sun sets over Camp Creek. A 2019 renovation by a renowned local custom home builder added approximately 3,800 square feet and expanded the home for modern luxury living. The home offers approximately 5,000 square feet on the main level with concrete block and ICF construction. Improvements include a new metal roof, paver driveway, updated HVAC, Ipe details, Generac generator, elevator, and three laundry areas. Inside, Carrara marble, Venetian plaster fireplace details, Wolf range, Sub-Zero refrigeration, wine room, and refined custom finishes elevate the home. This home is more than a waterfront residence; it is a private Camp Creek Lake retreat built around water, wellness, hospitality, and the ease of a club-connected 30A lifestyle. Truly turn-key, with curated decor, furnishings, and included boat, the home creates a compelling opportunity for full-time residents and investors seeking an elevated coastal retreat ready to be enjoyed from day one.
#1003363

Inlet Beach

63 S Camp Creek Road

7 Beds

6 Baths

6,836 Sq.Ft.

$6,799,000

MLS#: 1003363
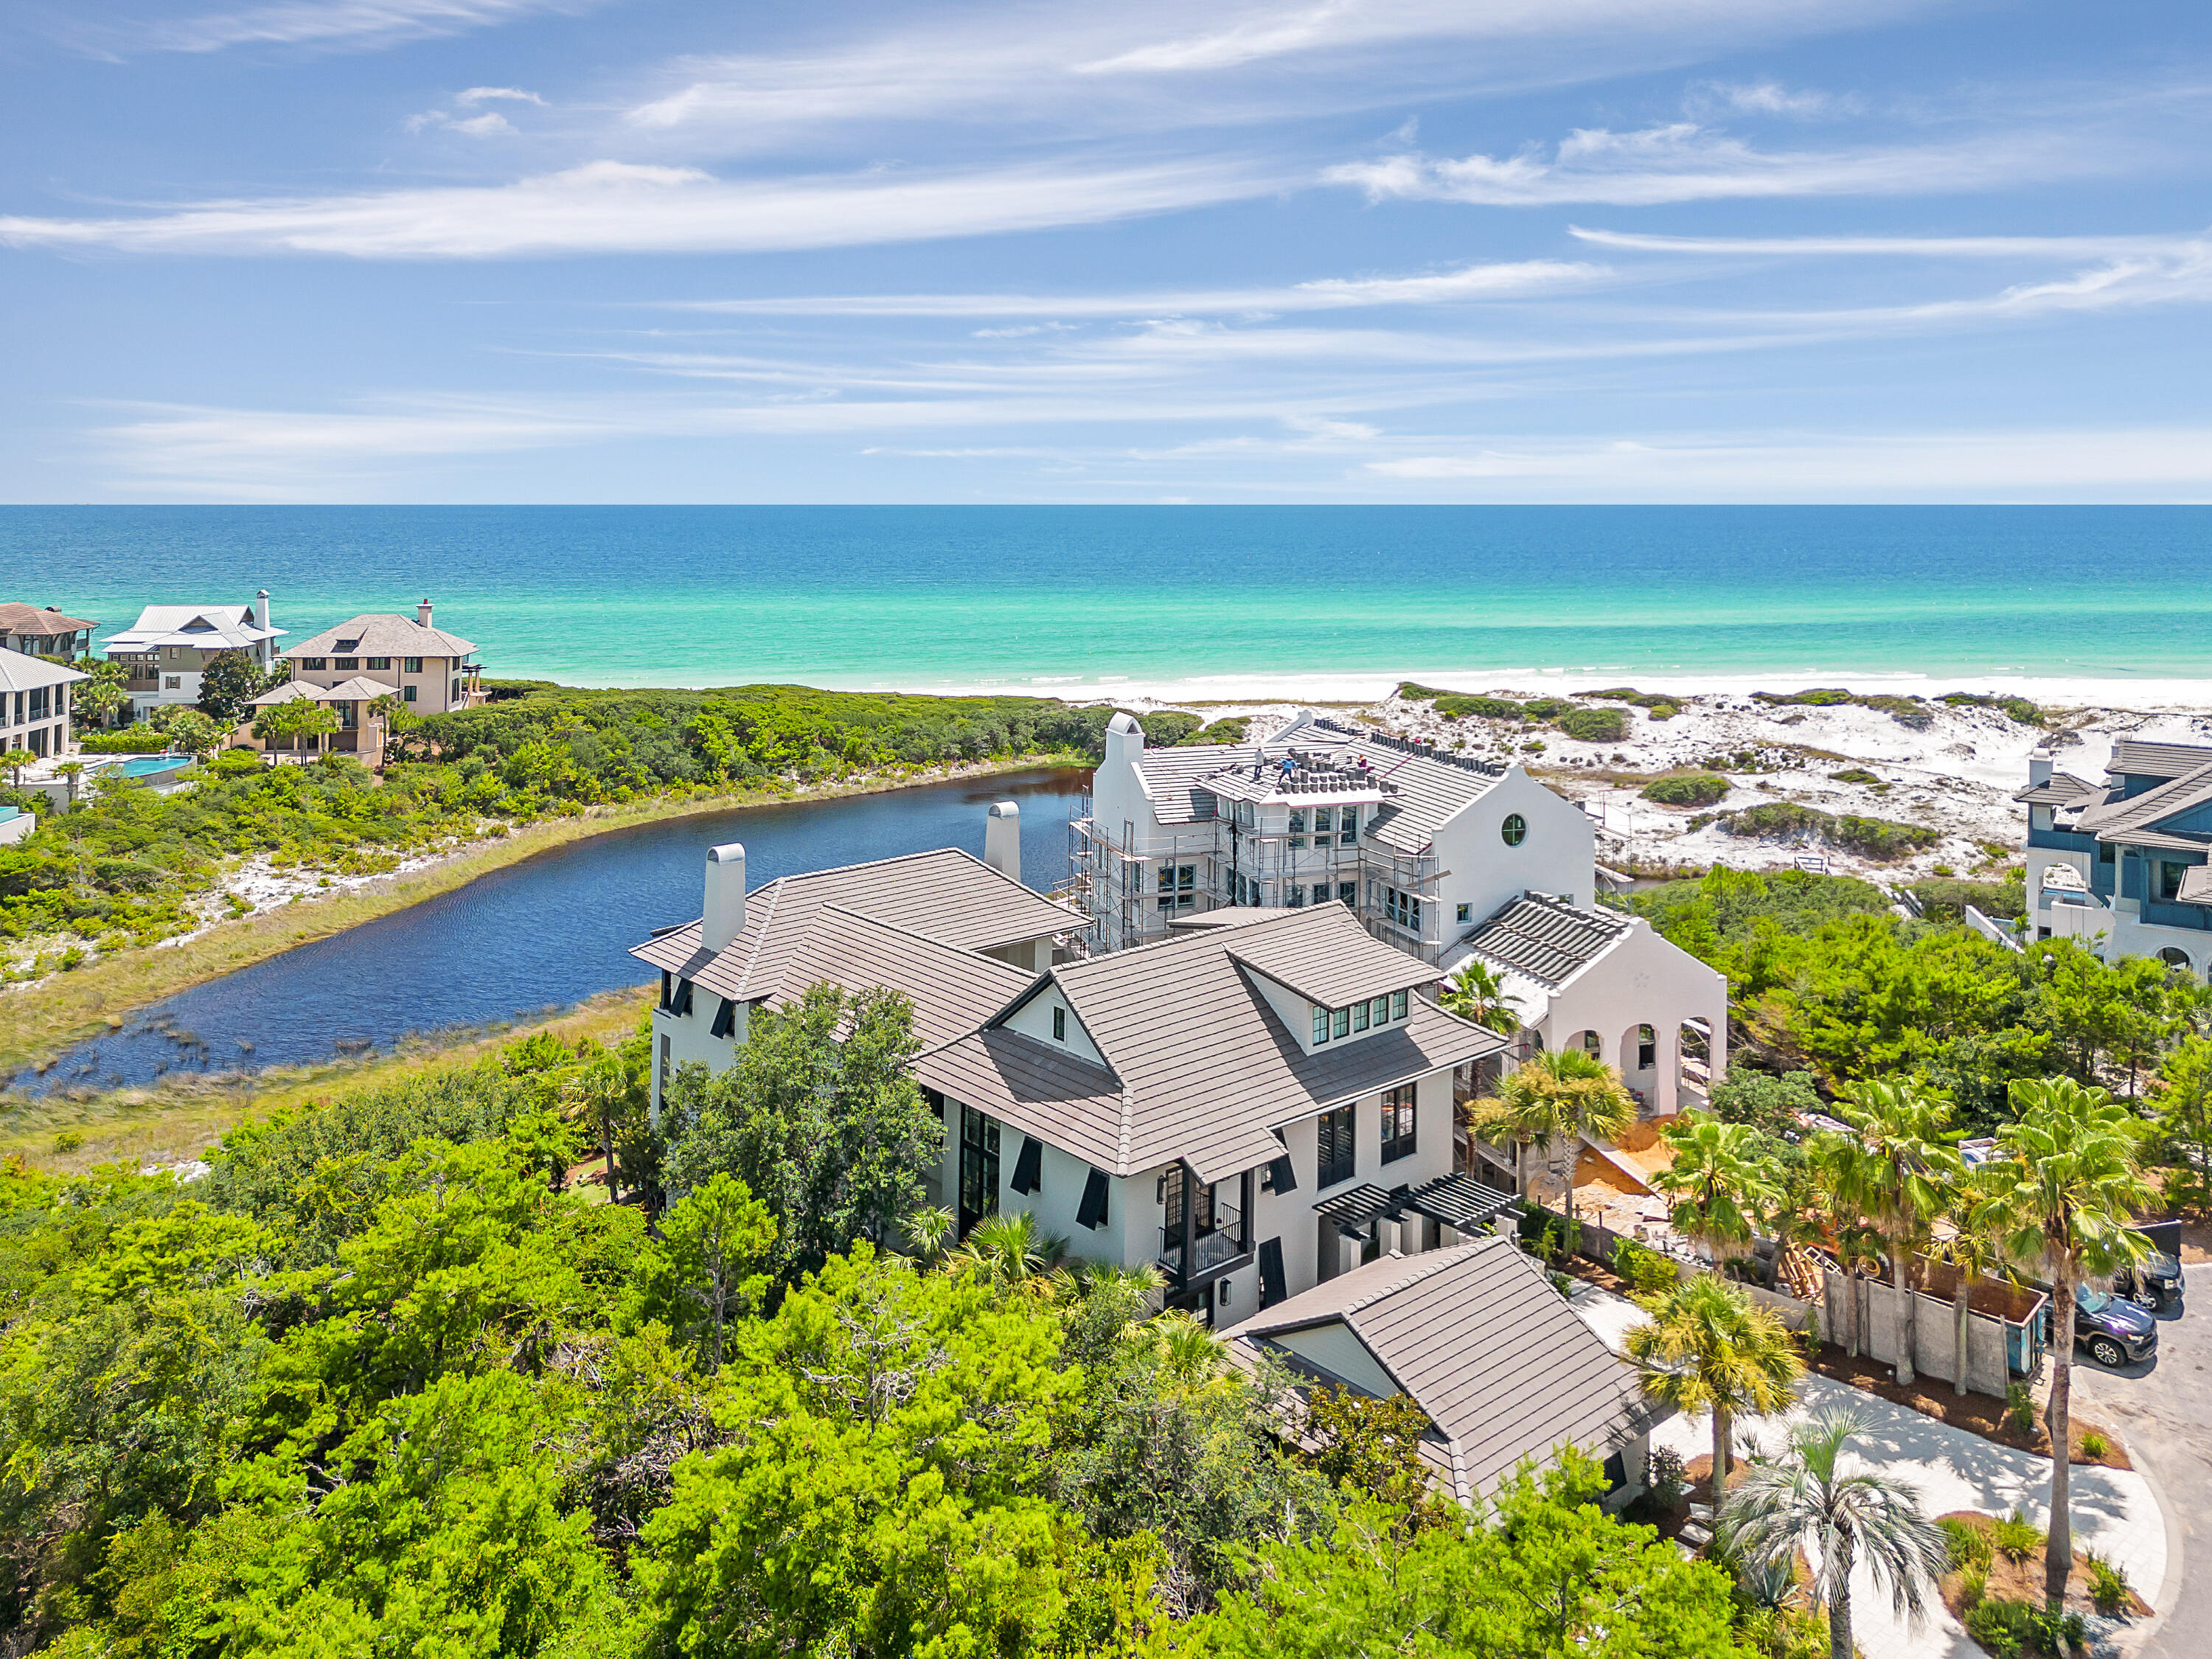
Palatial in scale and design, this six-bed, six-and-a-half-bath concrete constructed home boasts incredible lake and gulf views. Located in The Retreat, this distinguished home is privately situated behind wooden gates and has two large balconies for enjoying the mesmerizing gulf views. All three floors of luxury living can be accessed by an elevator. A sense of arrival is experience as one walks from the grand entryway to the great room, passing a formal dining room with a heavy wood-beamed ceiling. A wet bar is perfectly located for serving drinks when entertaining indoors or outside by the pool. Multiple windows look out onto the serene heated pool and terrace with amazing gulf and dune lake views from every angle. Steps add to the changing dynamics of the grand living space with multiple windows framing lake and gulf vistas. The spacious sitting room is carefully arranged around a chateau-sized fireplace with built-in display shelving on either side. French doors provide a seamless flow onto the generous wraparound terrace with a shady pergola for outdoor living. It's a place to linger and savor gentle gulf breezes and panoramic views. The fully equipped outdoor kitchen is perfect for casual dining and entertaining. An open fireplace adds warmth on cooler evenings. The restaurant-worthy chef's kitchen is magnificently appointed with custom cabinets and granite counters. A large island and a butler's pantry with a wine refrigerator provide additional workspace when entertaining. An impressive Wolf gas stove sits beneath a huge hood in an exquisitely tiled recess. All six bedrooms have their own private baths, featuring custom showers and cabinetry. In the first-floor guest suite, white oak floors resonate with white decor to create a serene ambiance. A sleek private bathroom and an oversized walk-in closet with built-ins complete this beautiful space. The signature staircase is furnished with decorative wrought iron banisters, adding to the timeless styling. A large landing provides an additional sitting area with a TV and wet bar. It's the perfect hub for guests to fix their own breakfast or morning coffee. Lit by a glittering chandelier, the primary bedroom outshines the rest with a fireplace, sitting area and a dressing room with built-ins. It has direct access to a private balcony overlooking the Draper Lake and the Gulf. The spa-like bathroom includes a deep soaking tub, a walk-in shower with a seat and a spacious twin vanity. The third floor is a self-contained den with built-in bunk beds, a wet bar and a sitting area. This exclusive home is completed with a sweeping driveway for parking, a two-car garage and camera security. Located in Blue Mountain Beach, The Retreat is a gated, non-rental community covering 90 acres with just 87 home sites. This exclusive oasis includes areas of conservation and a private white sandy beach on the Gulf of Mexico, with unparalleled amenities, including a newly revamped and private beach club, 1,000 feet of private beach and ongoing dune restoration efforts.
#955977

Santa Rosa Beach

231 W Bermuda Drive

6 Beds

6 Baths

6,645 Sq.Ft.

$6,795,000

MLS#: 955977
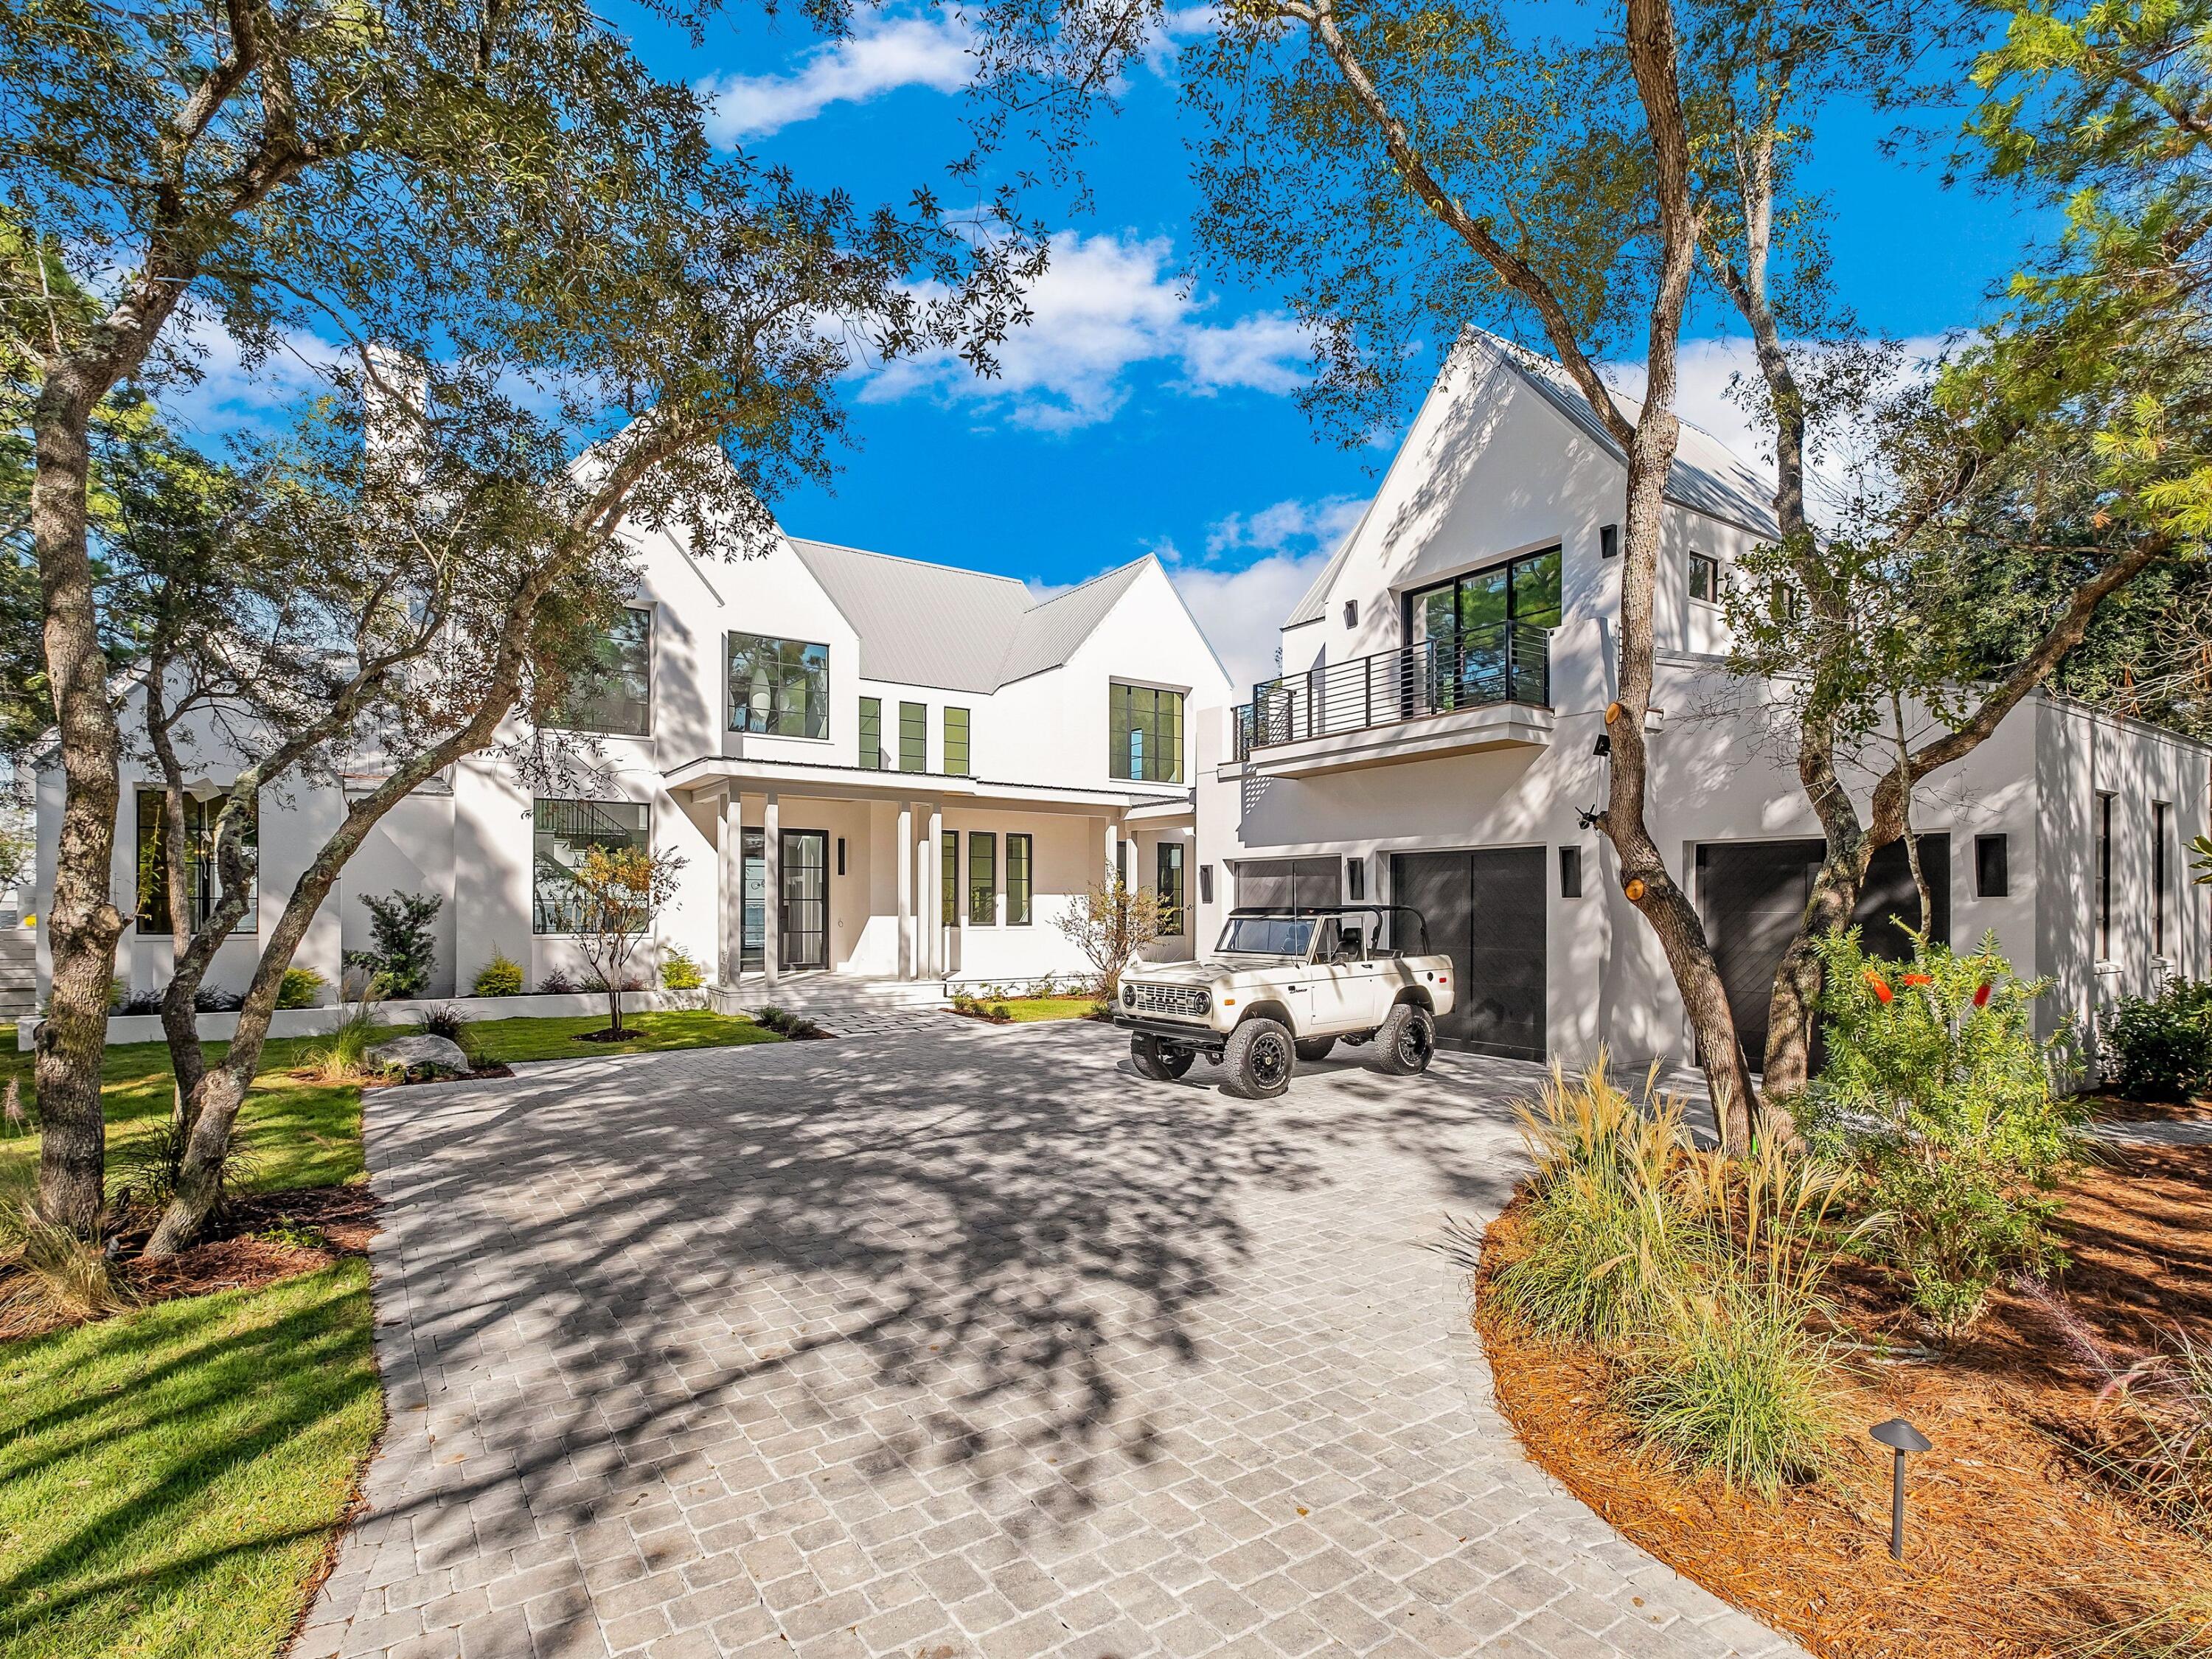
Expertly designed and built by Coastal Elements with architecture by Greg Jazayeri, 431 Pisces Drive is a newly completed bayfront estate where contemporary coastal design meets elevated craftsmanship. Set on over half an acre with 100+ feet of private water frontage, the home sits along a quiet cul-de-sac of just fourteen bayfront residences, offering private deep-water access, protected serenity, and effortless proximity to 30A, Destin, and Panama City Beach. From your private dock, mornings begin on a paddle board and weekends turn into spontaneous trips to the Gulf for offshore fishing, exploring sandbars, or boating to your favorite local restaurants at sunset.
From its earliest conception, the home was designed to live in dialogue with the land. Mature live oaks were intentionally preserved, framing the residence with a sense of permanence and authenticity. Smooth white stucco, streamlined rooflines, Brazilian hardwood accents, and large hand-placed concrete pavers create a clean, modern silhouette softened by the natural canopy around it. The result is architecture that feels quietly timeless, rooted, and distinctly refined.

Inside, the home unfolds with Venetian plaster walls, vaulted beam ceilings, custom white oak cabinetry, and hand-selected marble tile and countertops. The open living and dining spaces are anchored by panoramic bay views, connecting seamlessly to the covered veranda and pool terrace. The kitchen features cabinet-finish premium appliances, a sculptural range wall, a refined butler's pantry, coffee bar, and generous storage designed for everyday livability and elevated hosting.

The 6-bedroom layout includes all en-suite accommodations and 2 additional half baths, including one conveniently positioned for poolside use. The primary suite enjoys a private wing on the first level with vaulted white oak ceilings, dual custom closets, and a spa-caliber bath of Italian marble with a grand walk-in shower. A wall of glass completes the room that captures sweeping bay views, allowing you to wake to glass-smooth water and step directly onto the veranda for quiet sunrise moments and a seamless connection to the outdoors.

Upstairs, a secondary living room opens to a private balcony overlooking the water, accompanied by three guest suites. A detached carriage house and three-car garage allow for flexible living, privacy for guests, or dedicated space for lifestyle gear.

Outdoors, the estate is designed for both quiet reflection and memorable gatherings: a summer kitchen, bayfront fire feature, private dock ready to host a substantial vessel, a resort-style pool, and a separate fire pit lounge beneath the preserved live oaks. The curved brick paver driveway completes the sense of arrival.

Here, the bay is a lifestyle, sunrise coffee on the veranda, effortless boating in the afternoons, evenings by the water with firelight and salt air.
#997142

Santa Rosa Beach

431 Pisces Drive

6 Beds

6 Baths

5,826 Sq.Ft.

$6,788,000

MLS#: 997142

Alys Beach is pleased to announce the offering of our new Somerset Home, EE17. The home is designed by Gary Justiss Architect and features 4 bedrooms, 4 baths, and 3 half baths, The first floor features a primary suite, along with open dining, living, and kitchen areas that extend seamlessly into a gracious courtyard with a pool, spacious outdoor living, and inviting entry zaguans. Upstairs, the second floor features an additional primary suite, a flex room, and an additional sitting area that open to more outdoor living. The suite also connects to a covered loggia that leads to a sun terrace. On third floor, a tower offers two rooftop terraces along with a beverage station and a half bath.
#1011390

Inlet Beach

29 N Sea Garden Street

4 Beds

4 Baths

3,429 Sq.Ft.

$6,753,900

MLS#: 1011390
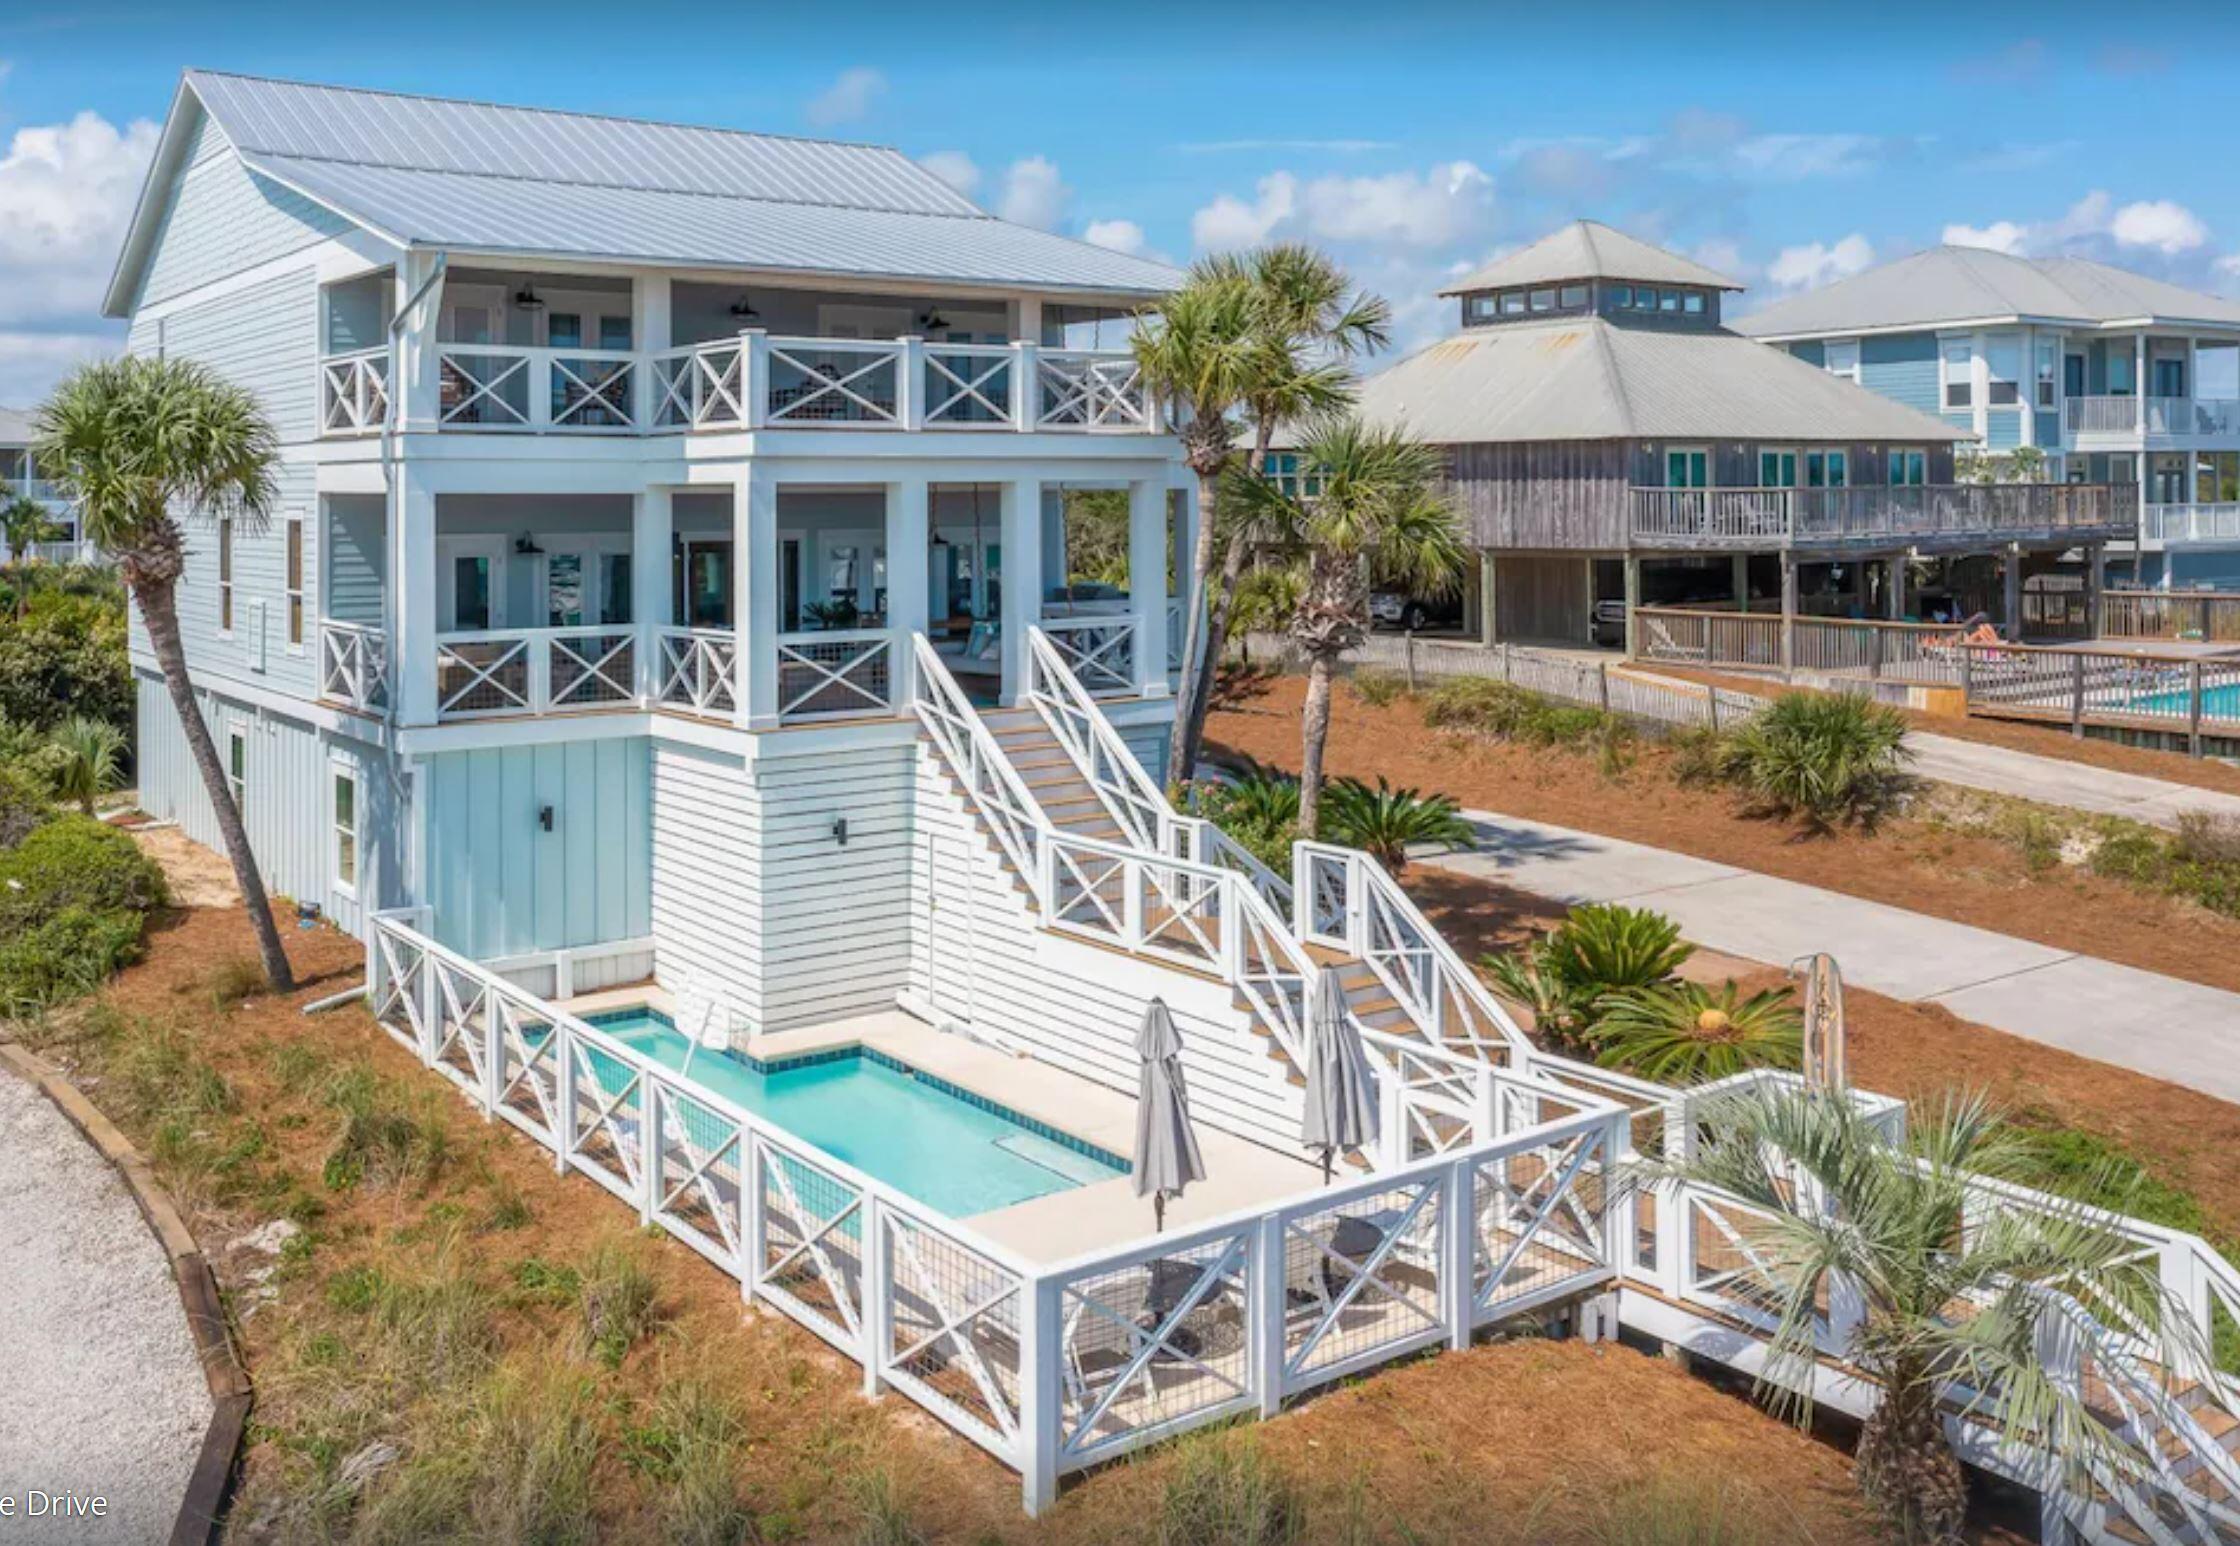
WELCOME HOME to your quintessential Beach Retreat. BAHAMA BREEZE has it all: panoramic Gulf views, unbelievable living, dining, entertaining, relaxing: Gulf Coast living at its finest. Just steps to boardwalk leading to white sand & emerald water. Renovated with the utmost sophistication while maintaining the relaxed coastal vibes. Excellent investment opportunity. Bahama Breeze sleeps 25 but with a thoughtful floor plan, all guests have privacy and plenty of outdoor relaxation. Make forever memories in the spacious open concept living, dining, kitchen area with spectacular Gulf views, a gourmet Chef's kitchen, dining al fresco on the fantastic balcony or just being with friends.  Wonderful outdoor areas including heated pool and multiple porches provide relaxation after a day in the Gulf. The first floor's casual living room is a great spot to unwind or gather before heading out to explore 30A. An air hockey table, games, and TV will keep all your guests entertained - even on those rare rainy days. Past the living room, two guest bedrooms share a bathroom with shower. One has 2 queen beds, and the other has 2 twin-over-twin bunk beds. Guests will appreciate the convenience of a kitchenette and laundry room on the first floor.

On the second floor, guests can choose between a bedroom with 2 twin beds perched above a king bed with an en-suite bathroom with shower or a guest bedroom with full-over-full bunk beds. The bunk room bathroom has a shower and is in the hall outside of the bedroom. A laundry room has a washer, dryer, and a second refrigerator for all those beach drinks. A bright and airy open-concept living and dining room overlooks a large galley-style kitchen. The kitchen's premium stainless-steel appliances, dual ovens, wine cooler, and long marble countertops provide ample space for everyone to mingle and share stories of their wonderful day they have had at the beach! A tabby fireplace surrounded by plump sofas is an ideal gathering spot for afternoon cocktails. Enjoy toasting sunset from an outdoor living room while barbecuing at the grilling station. A bed swing and bright, cheerful cushioned chairs frame the stairs that lead down to the beach access and pool area.

On the third floor you will find 3 primary suites. The first primary suite has a king bed with a full sleeper sofa, flat-screen TV, desk, and en-suite bathroom with a soaking tub and separate shower. Double doors open onto a balcony. Two additional primary suites also have king beds with full sleeper sofas and en-suite bathrooms with showers only. The balcony offers a more private space to sunbathe and breathe in the fresh, salt air. Recline on the swinging bed or snuggle up for a late-night chat underneath the stars.

After a sunny day at the beach, come home to a relaxing float in your private pool. Outdoor spaces provide ample room for privacy or large gatherings. 2nd floor balcony is 22x36 with grilling station, large dining area and several areas for lounging and enjoying the gorgeous Gulf views. 3rd floor balcony is 21x40 and offers a quiet and relaxing retreat for enjoying those spectacular sunsets on the Gulf.

Premier location in Grayton Beach with shopping, restaurants and all the fun of Scenic 30-A just a walk or bike ride away. Gulf Trace is bordered by Grayton State Park, one of the area's most prized and renowned parks. The best of both worlds with the emerald water, white sands of the Gulf and the scenic state park and rare Coastal Dune Lake. Start living your DREAM where every day is a weekend. All information deemed correct but should be verified by Buyer.
#999570

Santa Rosa Beach

148 Gulf Shore Drive

7 Beds

6 Baths

4,700 Sq.Ft.

$6,750,000

MLS#: 999570

Gulf Serenity | Newer-Construction 8-Bedroom Luxury Home with Rooftop Terrace & Gulf Views on 30A
Fourth-floor rooftop terrace with stunning Gulf views and just a three-minute walk to the beach. Welcome to Gulf Serenity, an exceptional newer-construction luxury home in the highly sought-after Blue Mountain Beach community of 30A. This thoughtfully designed residence showcases top-of-the-line finishes throughout and delivers the perfect blend of modern coastal elegance and generous scale. It offers eight bedrooms plus an additional bunk room--each with its own en-suite bathroom--along with a private pool and hot tub, expansive outdoor living and entertaining spaces, and every amenity for elevated coastal living.
Enter through one of three sets of elegant French doors into a bright secondary living room that flows seamlessly into a dedicated game room featuring a ping-pong table, shuffleboard, and ample seating. A laundry room and a bunk room with two sets of Twin XL-over-Twin XL bunks, plus an adjacent full bathroom with dual vanities and a glass shower, complete the first level. Step outside to the private backyard oasis, complete with a large oversized pool, a shaded hot tub, additional loungers, a cozy seating area, a large outdoor dining table for twelve, and a built-in outdoor kitchen--creating one of several generous porches and outdoor entertaining areas ideal for gathering.
The second floor offers six additional bedrooms and a second laundry room with two washer/ dryer sets. The luxurious primary suite includes a king bed, walk-in closet, balcony access, and an en-suite bathroom with dual vanities, a glass shower, and a separate soaking tub. Additional king bedrooms--most with balcony access--and a second bunk room with Twin XL-over-Twin XL bunks and a private full bath continue the high standard of finishes.
The third floor serves as the heart of the home, highlighted by a chef's kitchen with high-end stainless steel appliances, a formal dining area, and a spacious living room with an oversized sofa. Two sets of French doors open to a balcony with outdoor dining, further expanding the home's abundant outdoor living and entertaining spaces. A second primary suite with a king bed, dual balcony access, dual vanities, a large glass shower, and a soaking tub is also located on this level, along with a convenient half bath.
Ascend to the fourth floor, where a landing with a sitting area opens onto the crowning feature of the home: a rooftop terrace offering spectacular Gulf views--the ultimate outdoor living space for sunset entertaining or quiet coastal moments.
Ideally situated in Blue Mountain Beach, the home is a short stroll from public beach accesses with parking and restrooms, as well as nearby dining, shopping at Gulf Place, and local favorites. With strong rental potential exceeding $400,000 annually, Gulf Serenity combines modern luxury, generous scale, and an unbeatable 30A location--ready for its next owner to enjoy as a primary residence, second home, or high-performing coastal investment.
#1013518

Santa Rosa Beach

53 Sand Dunes Road

8 Beds

9 Baths

7,068 Sq.Ft.

$6,695,000

MLS#: 1013518

The EE Block is located adjacent to the wetland park and The Silva amenity, with ease of access to the new pedestrian path that leads to Béla Gray Green and Beach Access.
#1010464

Inlet Beach

55 N Sea Garden Street

4 Beds

4 Baths

3,343 Sq.Ft.

$6,655,070

MLS#: 1010464
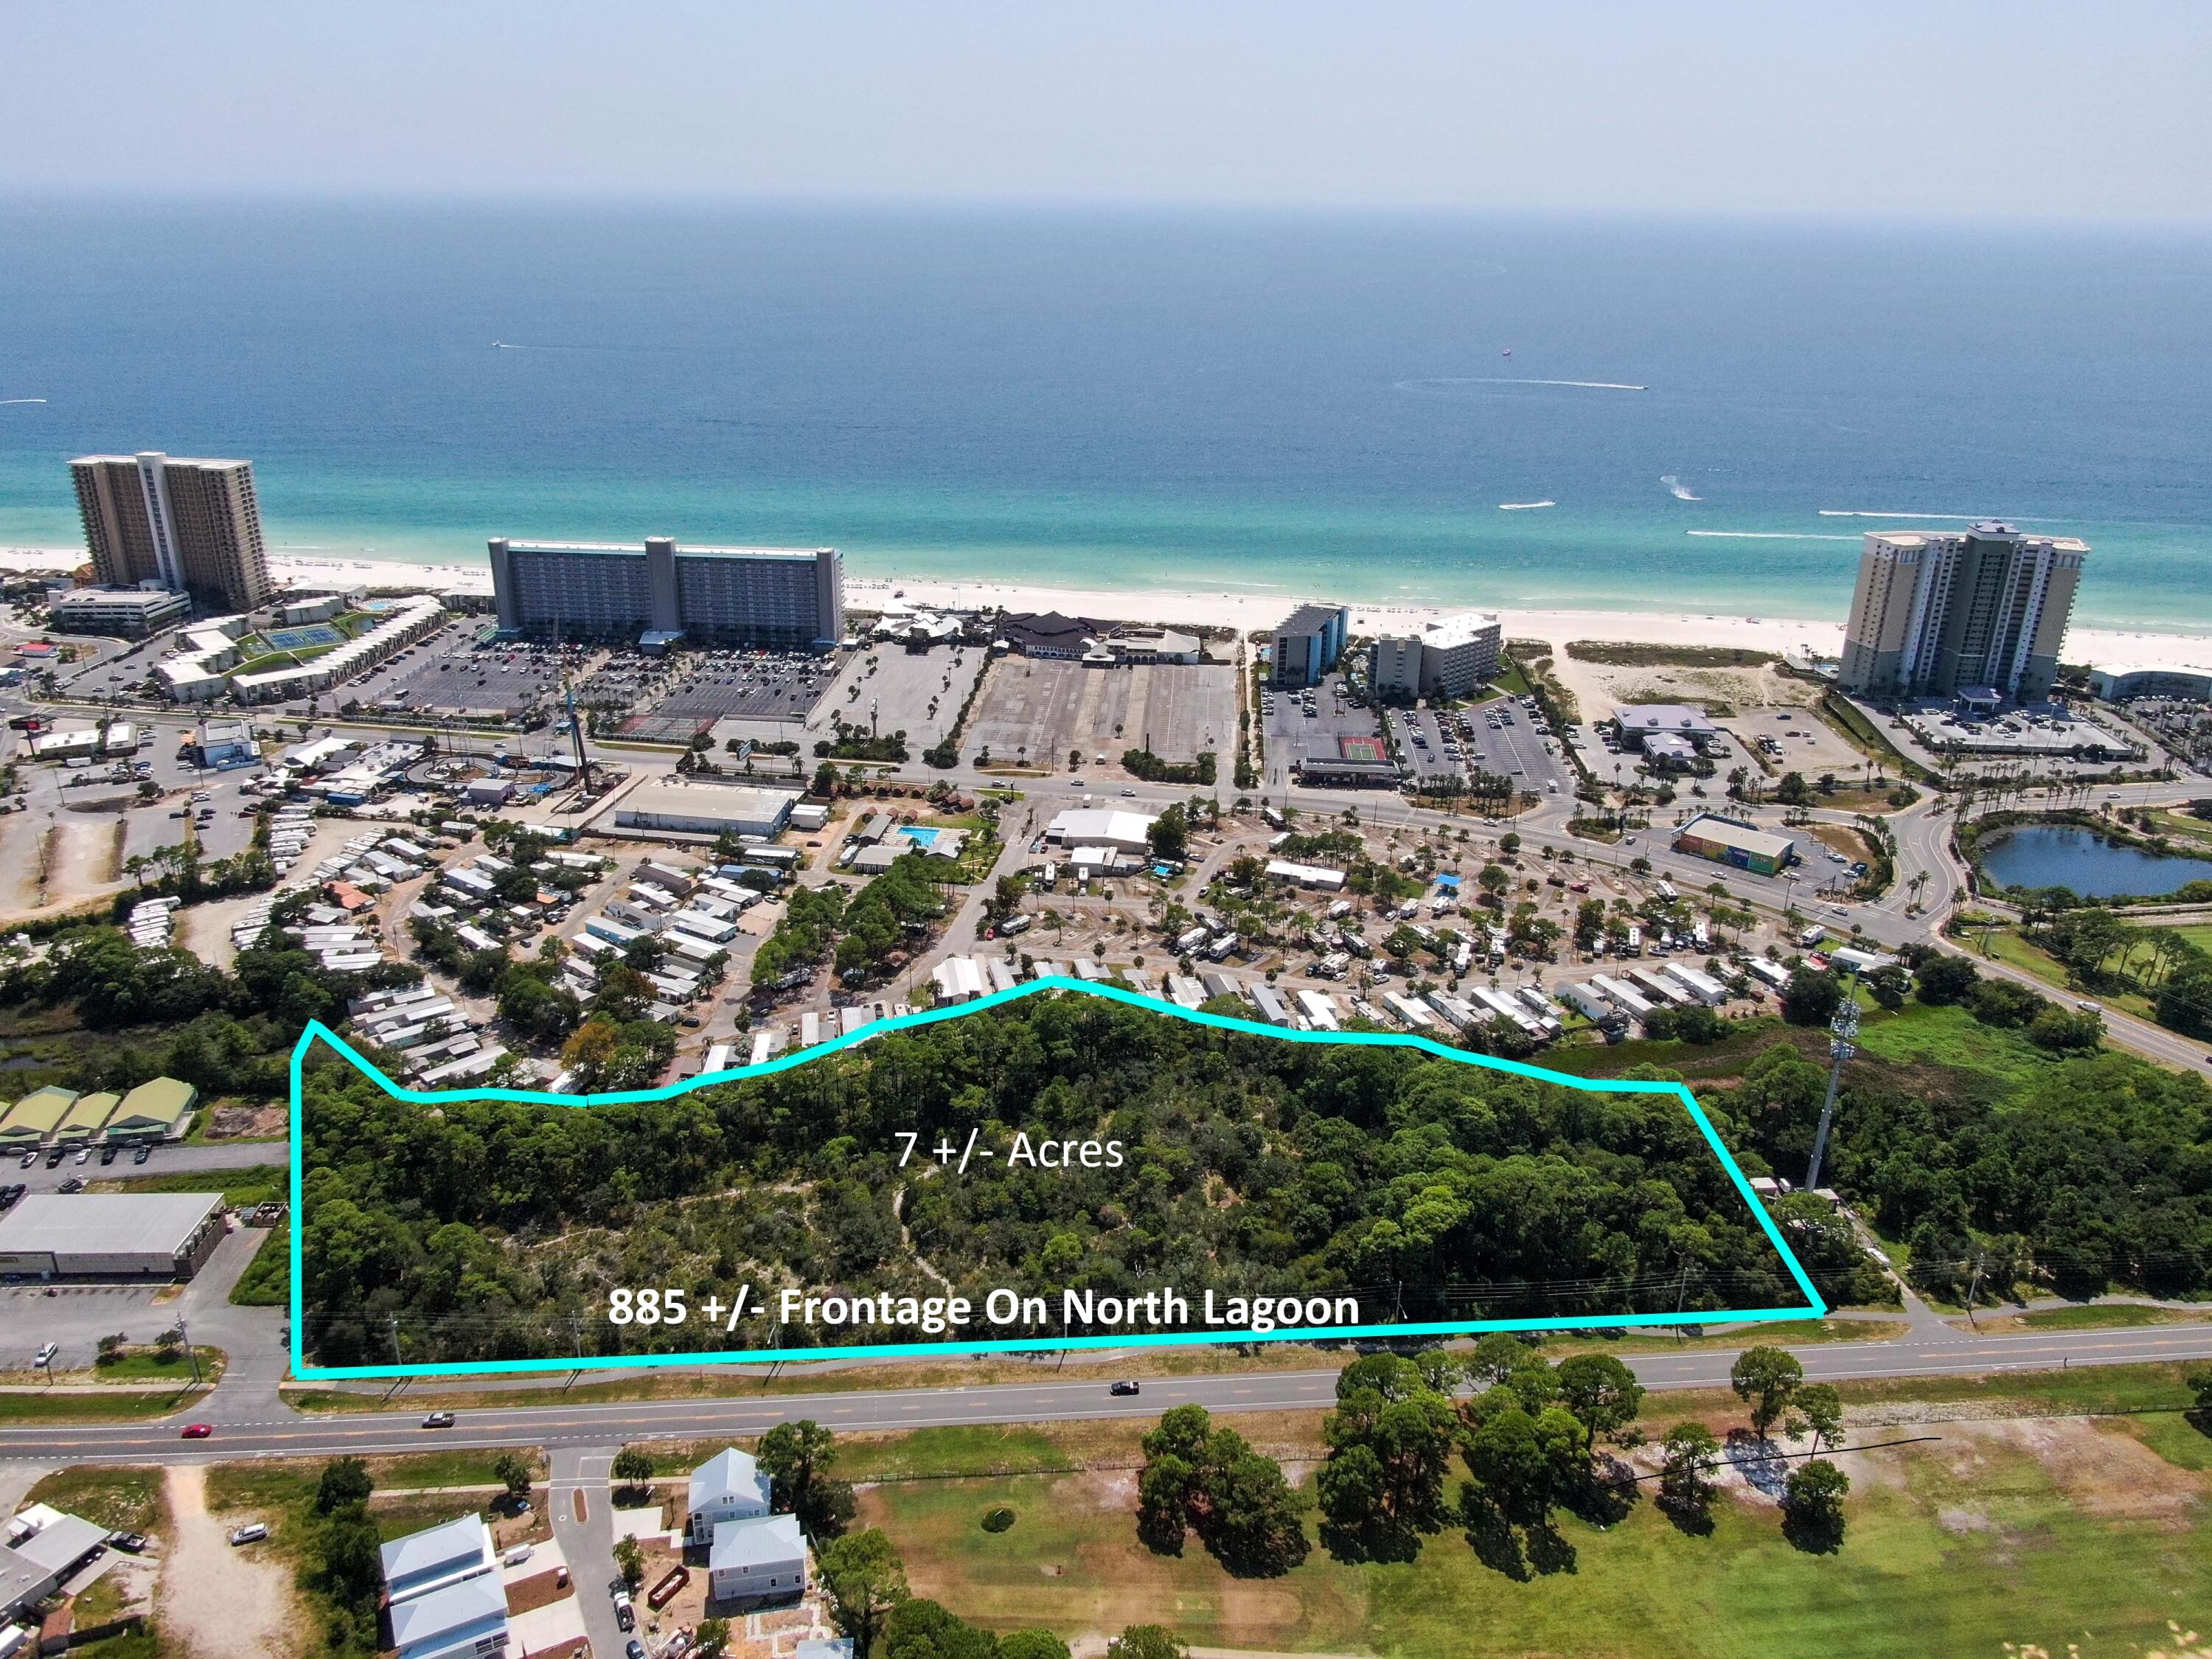
7 Acres in the Heart of Panama City Beach located across from Signal Hill Golf Course. Prime location for a hotel, multifamily development or resort. Almost 900 feet along North Lagoon, you are less than 1500 feet to the beach. This property is located in the Tourist District and is zoned Commercial High Intensity. The property can be developed for up to 200 hotel rooms or 74 townhome units.  Conceptual Renderings are available. Topo and Boundary Survey on File.
#931581

Panama City Beach

9129 N Lagoon Drive

None Beds

None Baths

N/A

$6,500,000

MLS#: 931581

1 ... 6 7 8 9 10 ... 12

properties found. properties found. Page of .

Send a message

Message successfully sent.

Your message

What is 3 + 4 ?

Reason for contacting?

I agree to receive email communication and understand I can unsubscribe at any time.

I agree to be contacted by INIT test tenant via call, email, and text for real estate services. To opt out, you can reply 'stop' at any time or reply 'help' for assistance. You can also click the unsubscribe link in the emails. Message and data rates may apply. Message frequency may vary. Privacy Policy

Sign Out

Virtual Assistant

Would you like to take the next step with this property? We can help you schedule a showing or virtual tour, or send you more details.

Yes, I would like more information.

Thank You for Your Reply, One of Our Agents will contact you as soon as possible

No, maybe later.

Thank you, you can always contact me via email, phone number or through the contact form.

Realhub AI

Lucy - Your AI-Powered Realtor

Update Your Temporary Password

Personalize your search

Enter your email and we'll notify you immediately when new listings match what you're looking for.

or enter email address

Already have an account ? Login here

Continue your home search

I agree to receive communications and understand I can unsubscribe at any time.

I agree to be contacted by INIT test tenant via call, email, and text for real estate services. To opt out, you can reply 'stop' at any time or reply 'help' for assistance. You can also click the unsubscribe link in the emails. Message and data rates may apply. Message frequency may vary. Privacy Policy

Already have an account ? Login here

We use cookies

We use cookies primarily for analytics to enhance your experience. By accepting, you agree to our use of these cookies. You can manage your preferences or learn more about our cookies policy.




