
One of the most popular communities provided by {{page_data.agentName}}

Miramar beach

One of the most popular communities provided by INIT test tenant

Miramar beach

About Miramar beach

Miramar beach
One of the most popular communities provided by INIT test tenant
4,357
# of Listings
3
Avg # of Bedrooms
$744
Avg. $ / Sq.Ft.
$1,336,359
Med. List Price

Browse Miramar beach Real Estate Listings

265 Properties Found. Page 8 of 18.

New on site 3 days ago
THE CLOYSTER -- A RARE WATERFRONT DEVELOPMENT OPPORTUNITY ON NORTH LAGOON DRIVE! Positioned along the water in Panama City Beach, this boutique development is being offered slab-ready and ready to go vertical, providing an exceptional opportunity to bring an exclusive coastal community to life. The Cloyster consists of just 8 homesites -- 4 waterfront and 4 interior -- creating an intimate, private setting with tremendous appeal for both primary and vacation-home buyers. Each homesite is designed to feature its own private swimming pool and private boat slip, giving every future homeowner the waterfront lifestyle that makes Panama City Beach so desirable. Boaters will appreciate direct access to the Gulf of America, making days on the water, fishing, cruising, and sunset outings effortless. With the groundwork already in place and construction ready to move upward, The Cloyster presents a unique opportunity to complete a thoughtfully planned luxury boating community in one of PCB's most sought-after waterfront corridors. Eight residences, private pools, private boat slips, and Gulf access -- a combination that is increasingly difficult to find.
#1013593

Panama City

7801 N Lagoon Drive

None Beds

None Baths

2.52 acres

$4,000,000

MLS#: 1013593
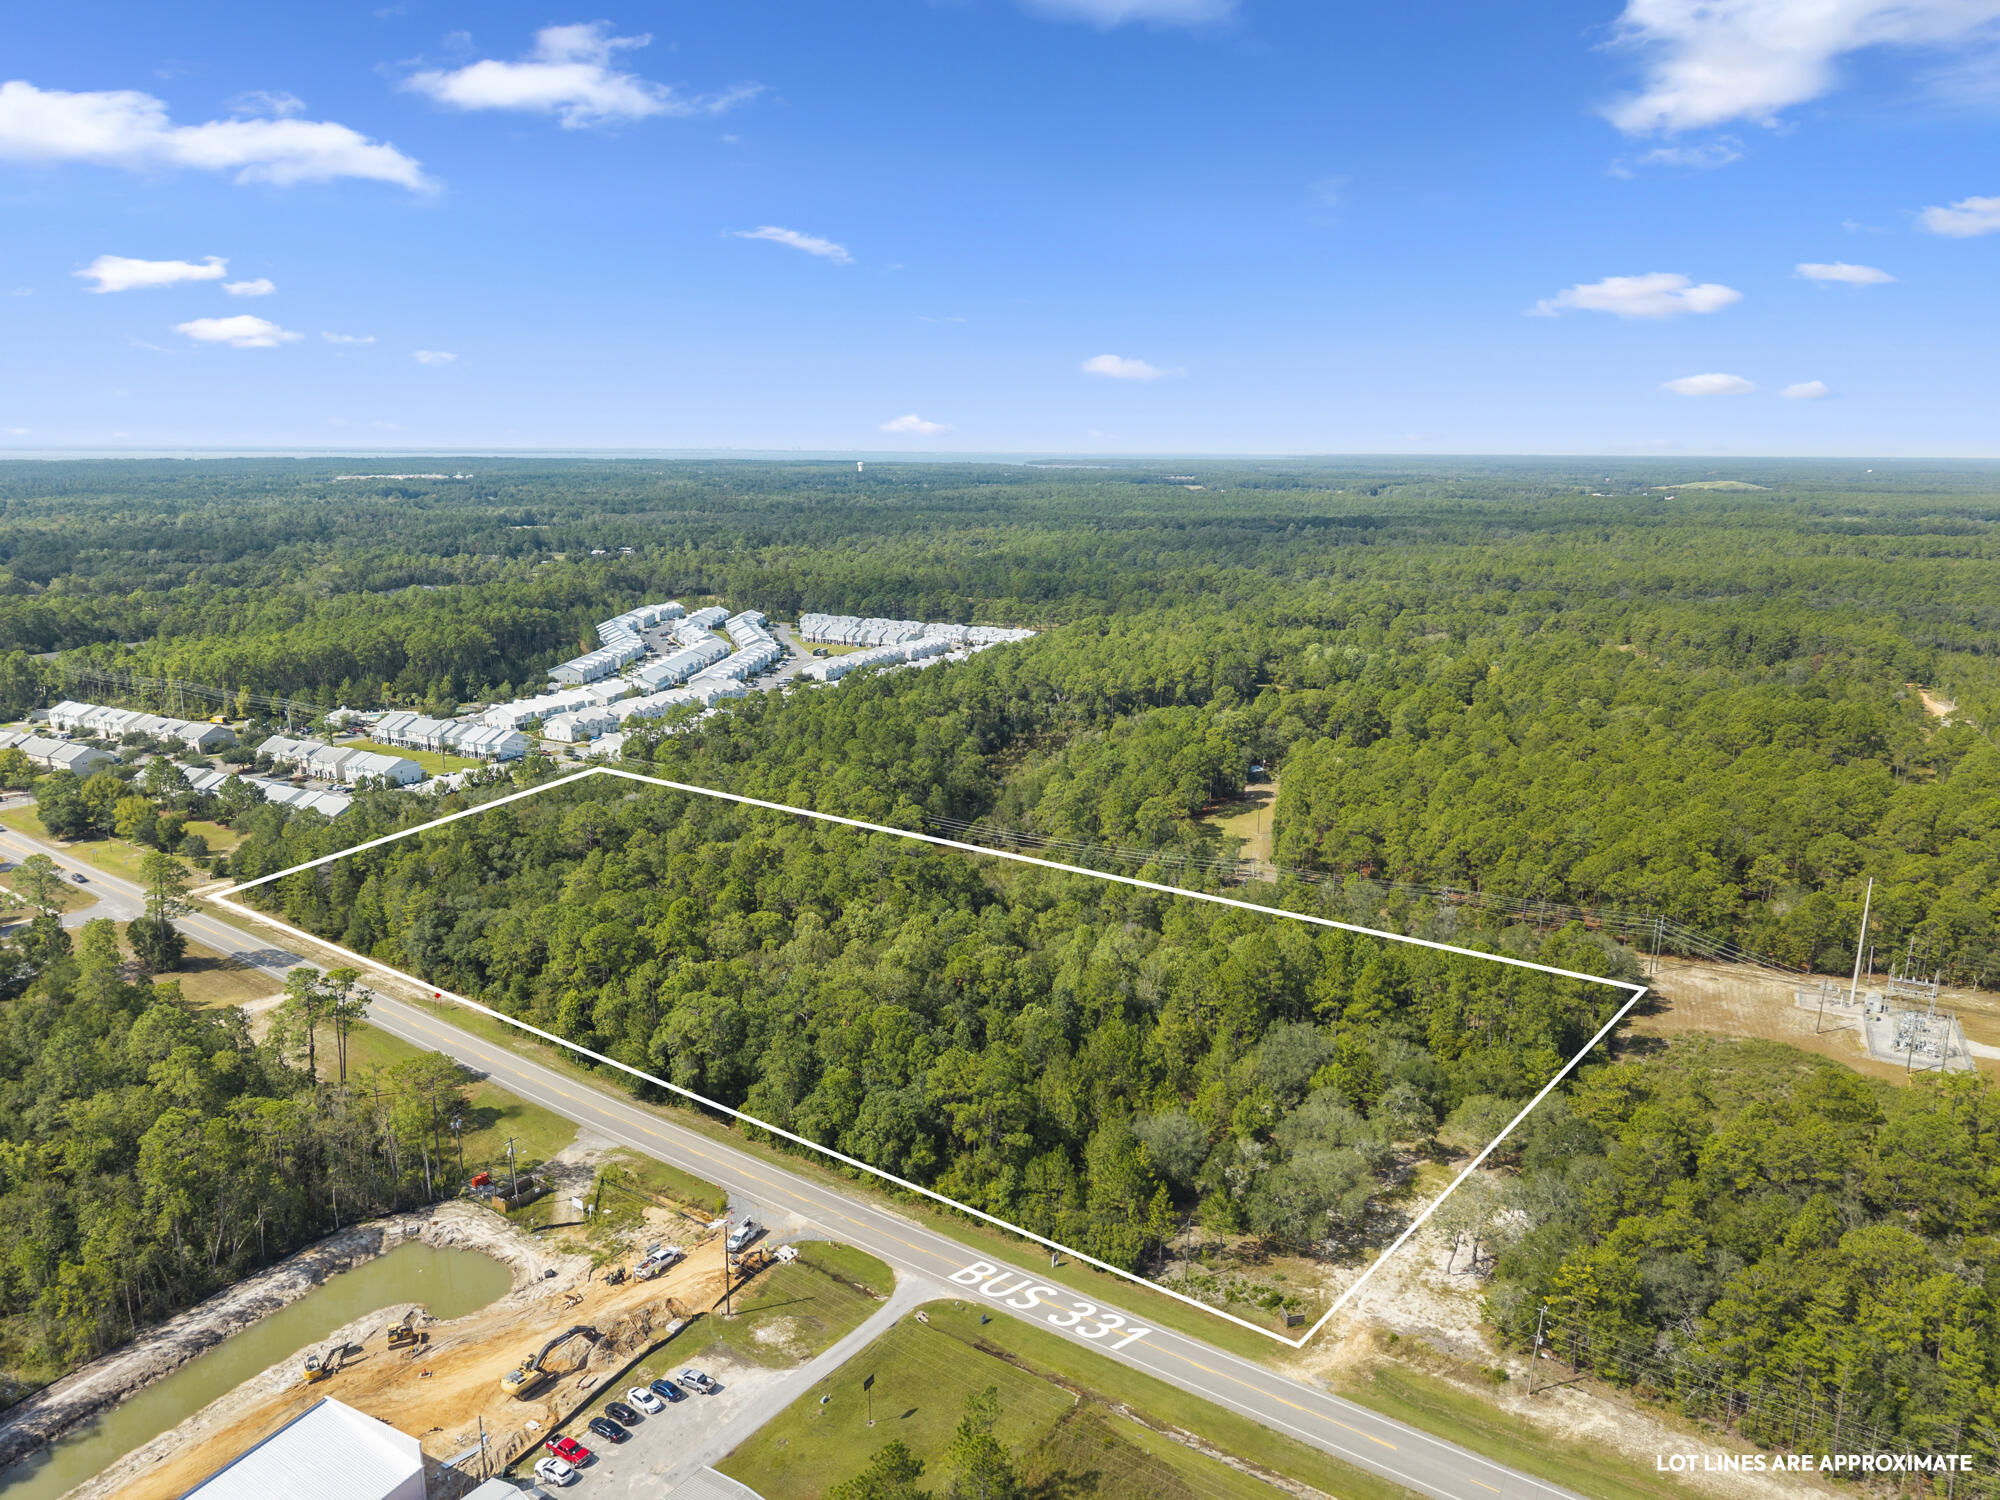
Introducing an exceptional opportunity to own a prime piece of real estate in the rapidly growing city of Freeport, Florida. This expansive 11.44-acre property, consisting of two combined parcels, is ideally situated along US Highway 331 and is zoned R-3 for multi-family use. The property comes with a Development Order (D.O.) approved for 128 apartment units, along with building plans and surveys offering a rare, shovel-ready opportunity ideal for developers and investors alike. 

The location provides excellent visibility and accessibility along the bustling US Hwy 331 corridor, surrounded by a mix of residential and commercial growth. Just minutes from downtown Freeport, local schools, shopping, and essential services, the property is also within easy reach of the beautiful Beaches of South Walton, Interstate 10, and Highway 98.

This is a prime development opportunity in one of Walton County's fastest-growing markets, where the demand for quality multi-family housing continues to rise. Inquire today to learn more. Buyer to verify all information deemed important.
#989106

Freeport

14874 US-331 BUS

None Beds

None Baths

11.44 acres

$4,000,000

MLS#: 989106
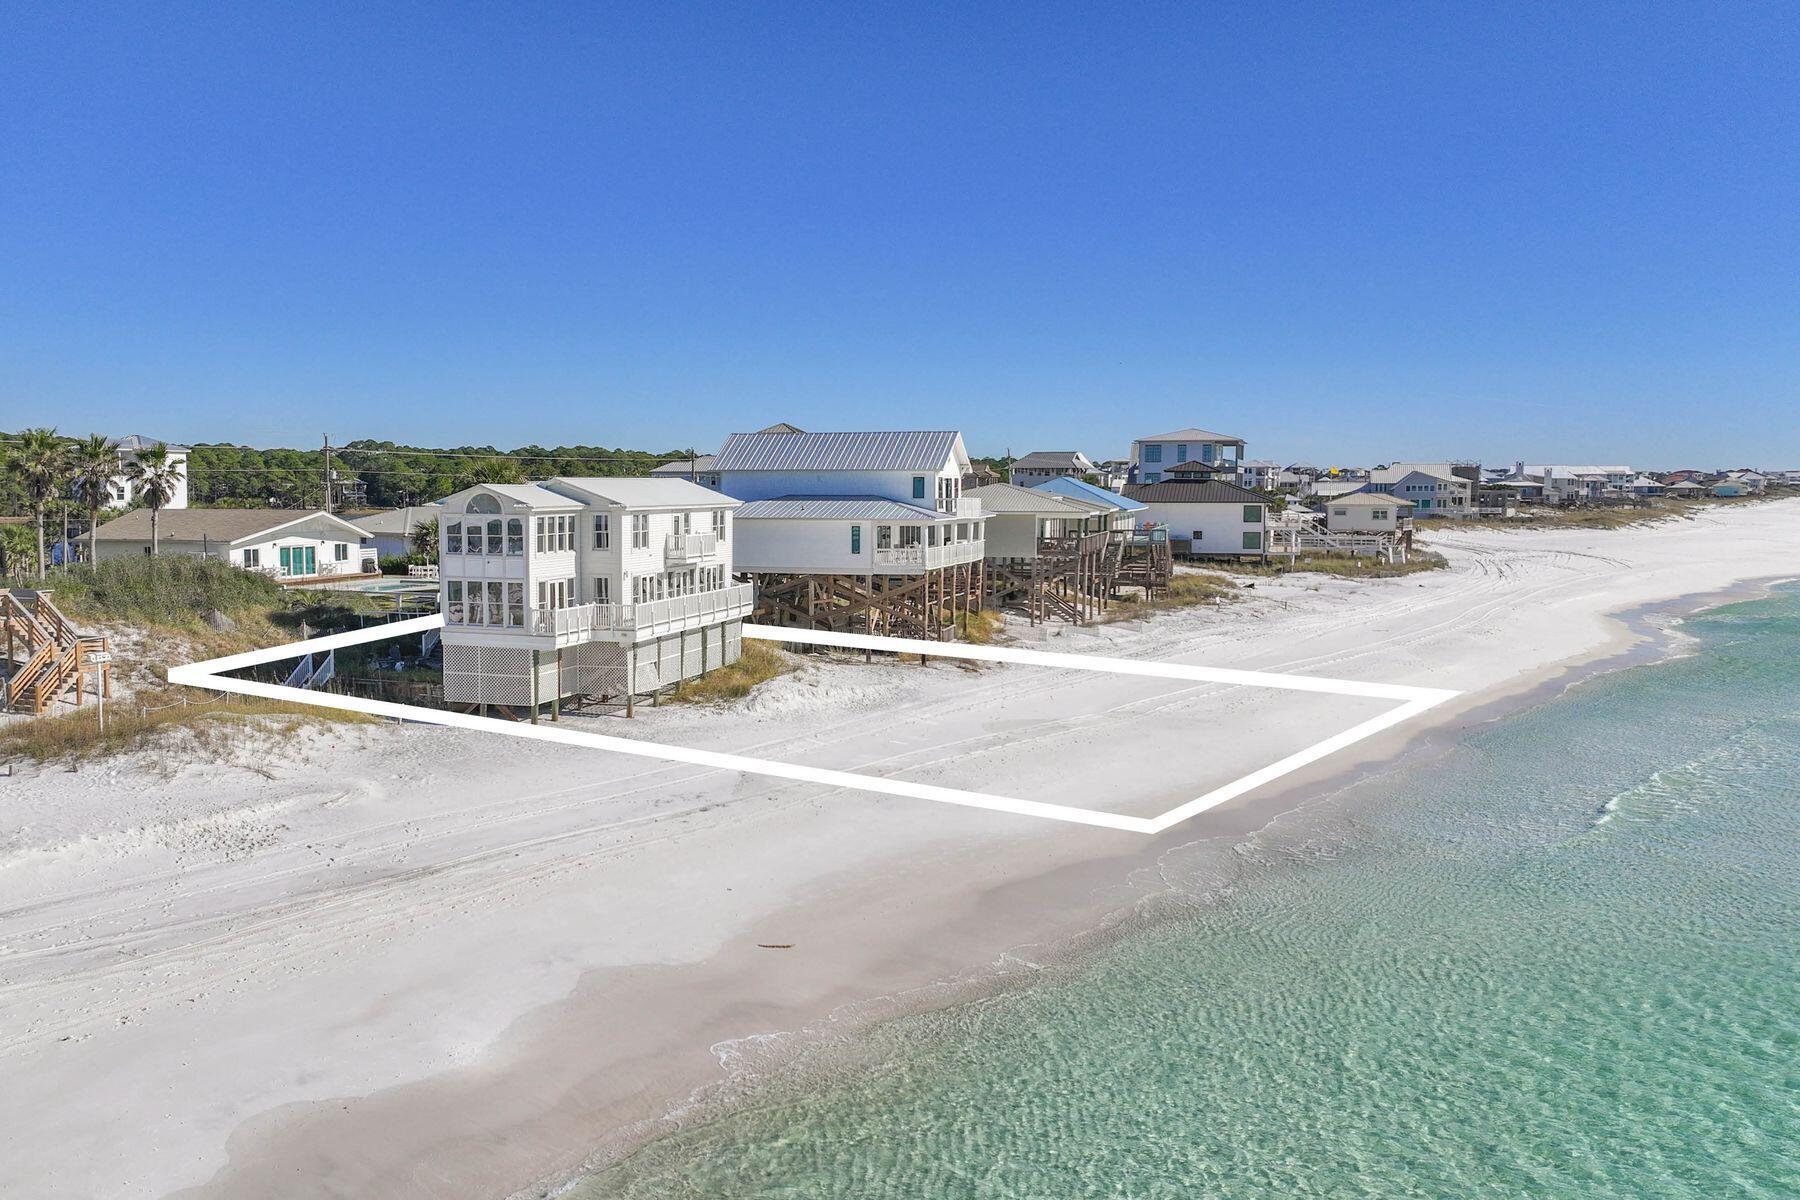
Perched on one of the largest Gulf-front parcels in Dune Allen, this extraordinary retreat is not only a rare beachfront estate but also an exceptional rental performer, already generating over $210,000 in base rental income year-to-date for 2026. Boasting 100 feet of pristine shoreline and a front-row seat to Florida's most captivating sunsets, the home offers an unmatched combination of luxury, exclusivity, and investment potential. With floor-to-ceiling windows lining the western side, the home opens up to unbroken views down the beach to Sandestin, showcasing breathtaking coastline and Gulf vistas from nearly every angle. Inside, expansive windows frame the Gulf at every opportunity. Each of the four bedrooms offers unobstructed water views, while the primary suite features a private sitting area overlooking the coastline. The main floor offers generous living and dining areas, a thoughtfully arranged kitchen, guest suite, and multiple spots for lounging or entertaining -- all framed by sweeping vistas and the sound of the surf. Upstairs, the layout continues to impress with additional guest bedrooms and a spa-like master bath. Recently updated with all-new windows (2025), the home also features a private bonfire pit, 100 feet of deeded beach access, and a beach setup of four chairs and two umbrellas, provided seasonally. With no HOA or covenants and a strong rental history in place, this .45-acre property combines the rarest elements: privacy, income potential, and... an unbeatable beachfront location. Located just moments from Gulf Place, Oyster Lake, and the vibrant 30A corridor, this is more than a home, it's a legacy coastal haven where the sea, sky, and sand come together in spectacular harmony.  Reach out our way today for your private viewing.
#975231

Santa Rosa Beach

113 Fort Panic Road

4 Beds

3 Baths

2,296 Sq.Ft.

$3,999,999

MLS#: 975231
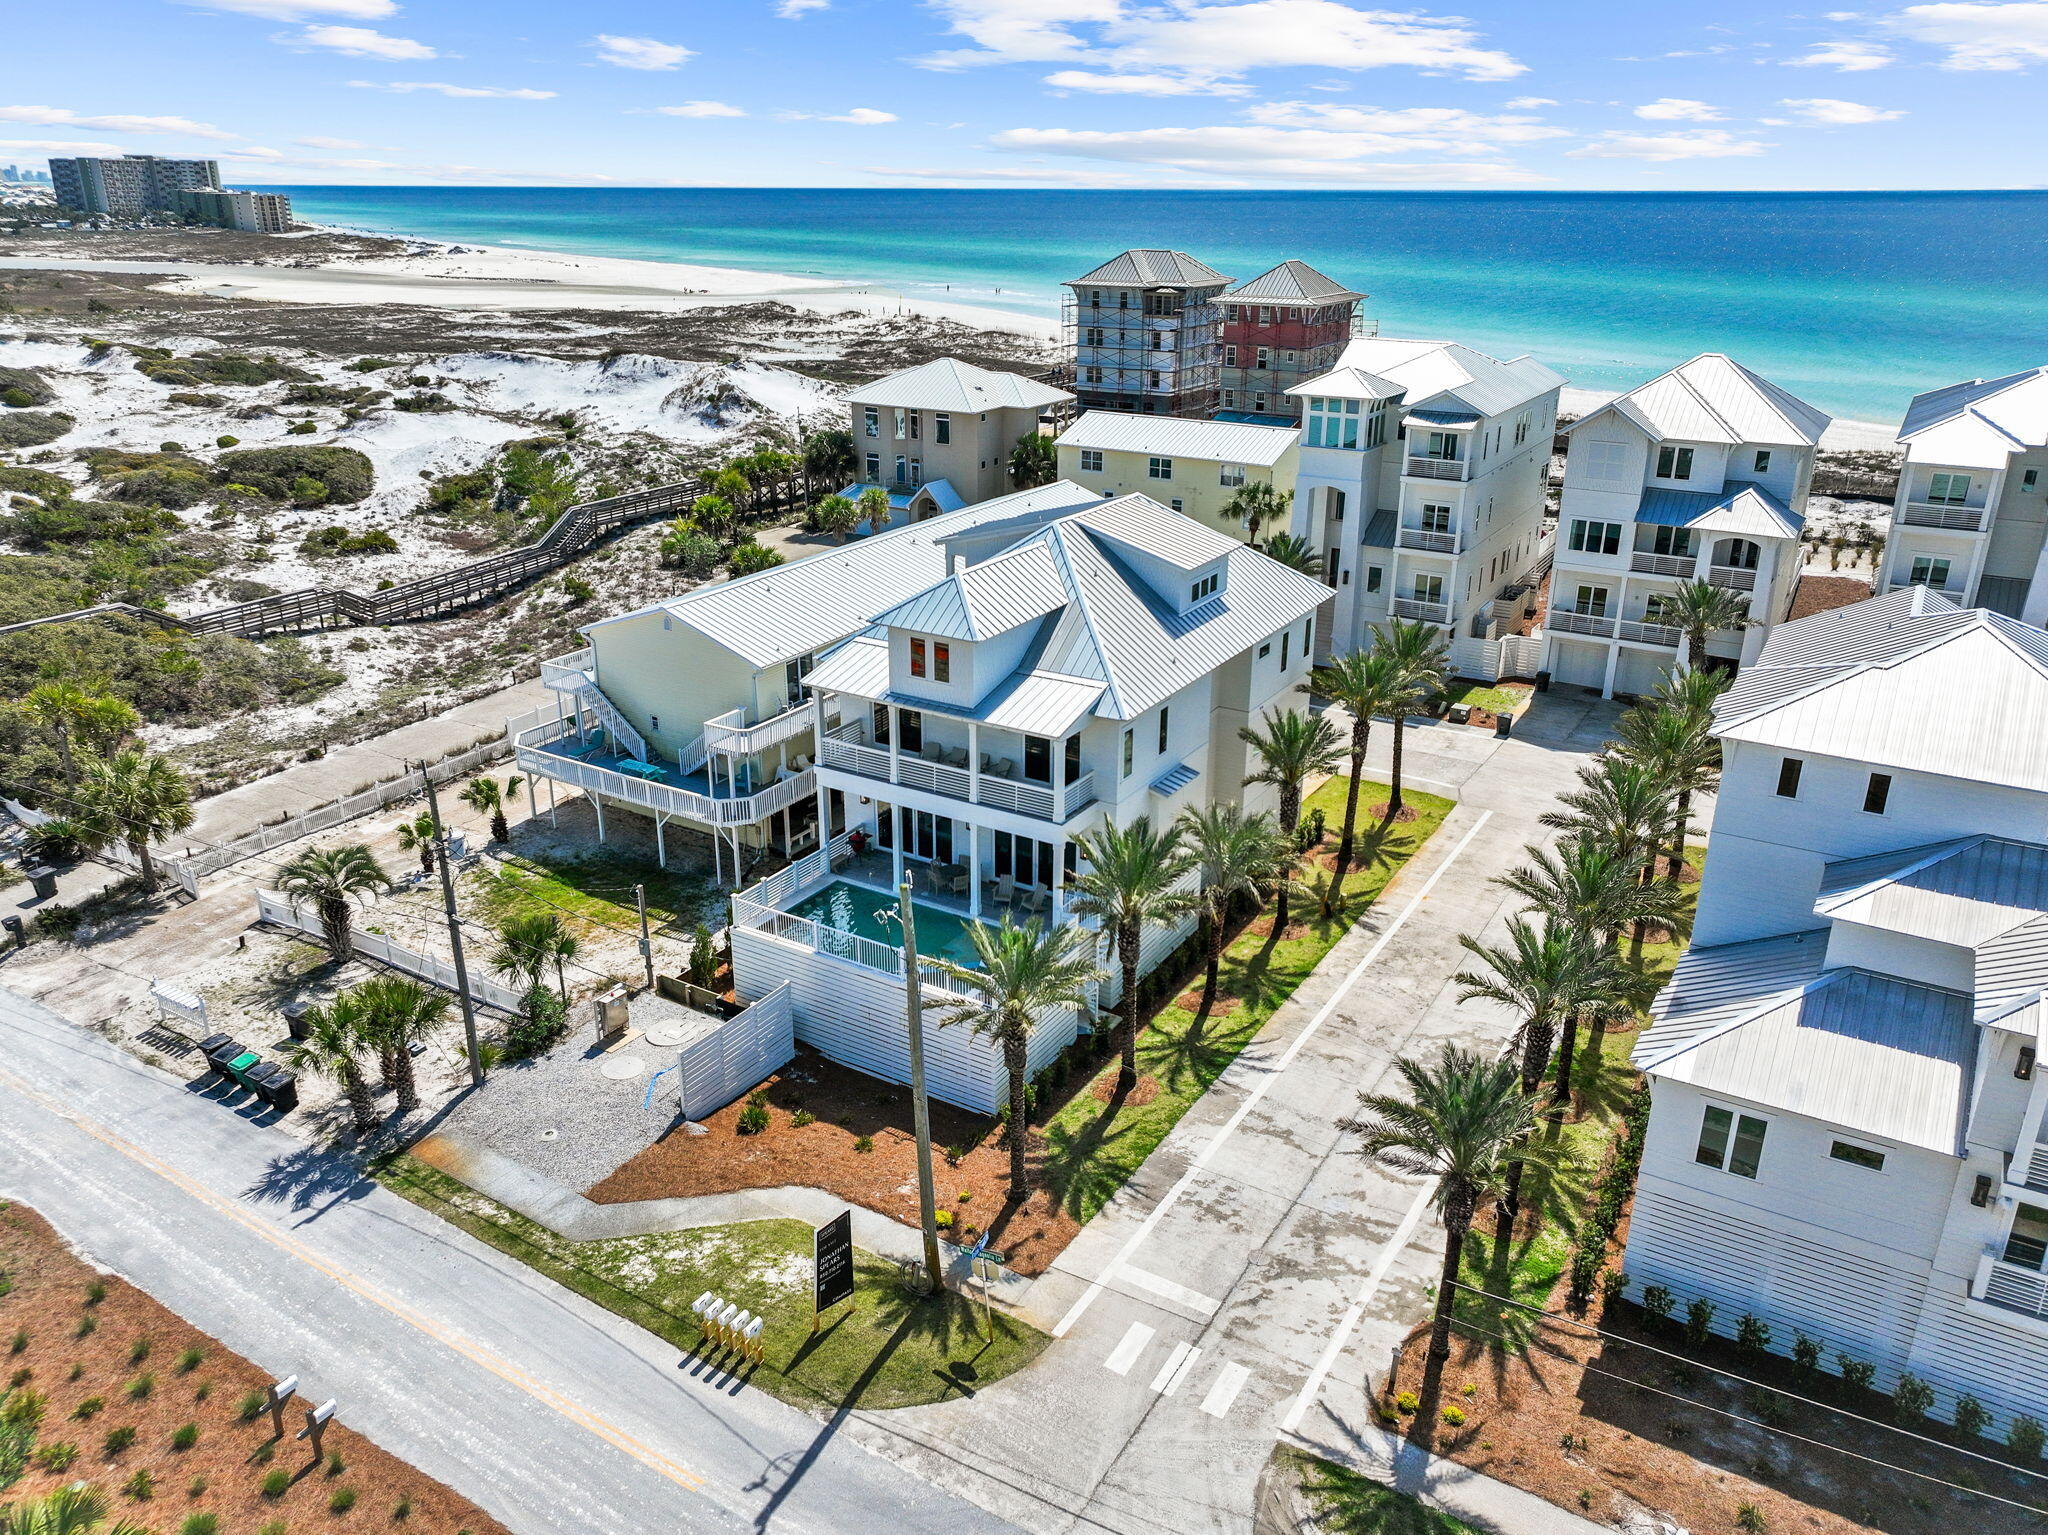
Experience Palm Court at Inlet Beach, a captivating boutique development consisting of five single family homes pristinely located to capture exceptional views of South Walton County's sugar white sand beaches adjacent to the private preserve of Camp Helen State Park, graciously offering easy access to the east end of Scenic Highway 30A as well as Northwest Florida Beaches International Airport. This unparalleled location is situated at the easternmost tip of Inlet Beach which yields a rare element of privacy as the primary beach access abuts the natural state preserve and wildlife sanctuary.

Please reach out to us today for the cost-to-own and rental projection figures for the property.
#978779

Inlet Beach

6 Palm Ct Lane

8 Beds

9 Baths

5,479 Sq.Ft.

$3,999,000

MLS#: 978779

Tucked within the quiet coastal enclave of Gulf Shore Manor, this Seagrove Beach estate captures the rare balance of privacy, scale, and proximity that defines legacy ownership along 30A. Just moments from the sugar white sands of the gulf and minutes from the iconic town center of Seaside, Florida, the setting feels both removed and remarkably connected -- a peaceful retreat with the energy of the coast close at hand. Built in 2019 and spanning more than 5,300 square feet, the residence was thoughtfully designed for multigenerational living and effortless entertaining, with gathering spaces balanced by quiet areas for retreat. The first floor establishes an inviting sense of arrival, anchored by three ensuite guest bedrooms, including a substantial bunk suite, and an intimate sitting room that offers a relaxed place for conversation or morning coffee. An elevator provides seamless access to all levels of the home. The second floor unfolds into the heart of the residence, where soaring ceilings, abundant natural light, and refined coastal finishes create an atmosphere that feels both elevated and welcoming. The great room flows naturally into the dining and kitchen spaces, designed to accommodate large gatherings with ease. A Sub-Zero and Wolf appliance package, waterfall-edge countertops, oversized island, wet bar with beverage refrigeration, dual Asko dishwashers, and generous storage reflect a level of craftsmanship and functionality rarely found in coastal homes of this scale. Also located on this level is a well-appointed ensuite king bedroom, offering comfort and privacy for guests. Just beyond the main living spaces, the home extends outward to an expansive second-floor entertaining terrace complete with a private pool, water feature, outdoor dining area, and grilling station. Framed by multiple covered porches and balconies spanning all three levels, the outdoor spaces were designed to embrace the rhythm of coastal living while offering glimpses of the gulf from several vantage points throughout the home. The third floor is dedicated to the home's most private spaces, crowned by a serene primary suite with vaulted ceilings, gulf views, porch access, and a spacious spa-inspired bath with an oversized walk-in shower and expansive closet. An additional guest suite and bunk room complete the level, along with a flexible recreation lounge featuring a wet bar, wine refrigeration, and ice maker -- ideal as a media room, game lounge, or relaxed secondary living space. Adding flexibility and long-term appeal, the carriage house above the detached two-car garage functions as a private guest retreat with its own living area, kitchenette, bedroom, and bath. Whether used for visiting family, extended stays, or supplemental rental income, the additional living quarters enhance both functionality and versatility.The investment profile is equally compelling, with a projected rental income of $386,000, underscoring the property's exceptional appeal to the discerning vacation rental market along 30A. Beach access is exceptional on multiple fronts. The property benefits from a private gated beach walkover shared among a select group of Gulf Shore Manor owners, along with deeded beach usage rights and two additional nearby public access points at Pelayo Street and Santa Clara Street. Surrounded by native landscaping in one of Seagrove Beach's most coveted neighborhoods, this is a home designed not simply for vacations, but for gathering generations, creating traditions, and experiencing life along the coast at an elevated level."
#1003466

Santa Rosa Beach

3537 E County Highway 30A

7 Beds

7 Baths

5,385 Sq.Ft.

$3,999,000

MLS#: 1003466
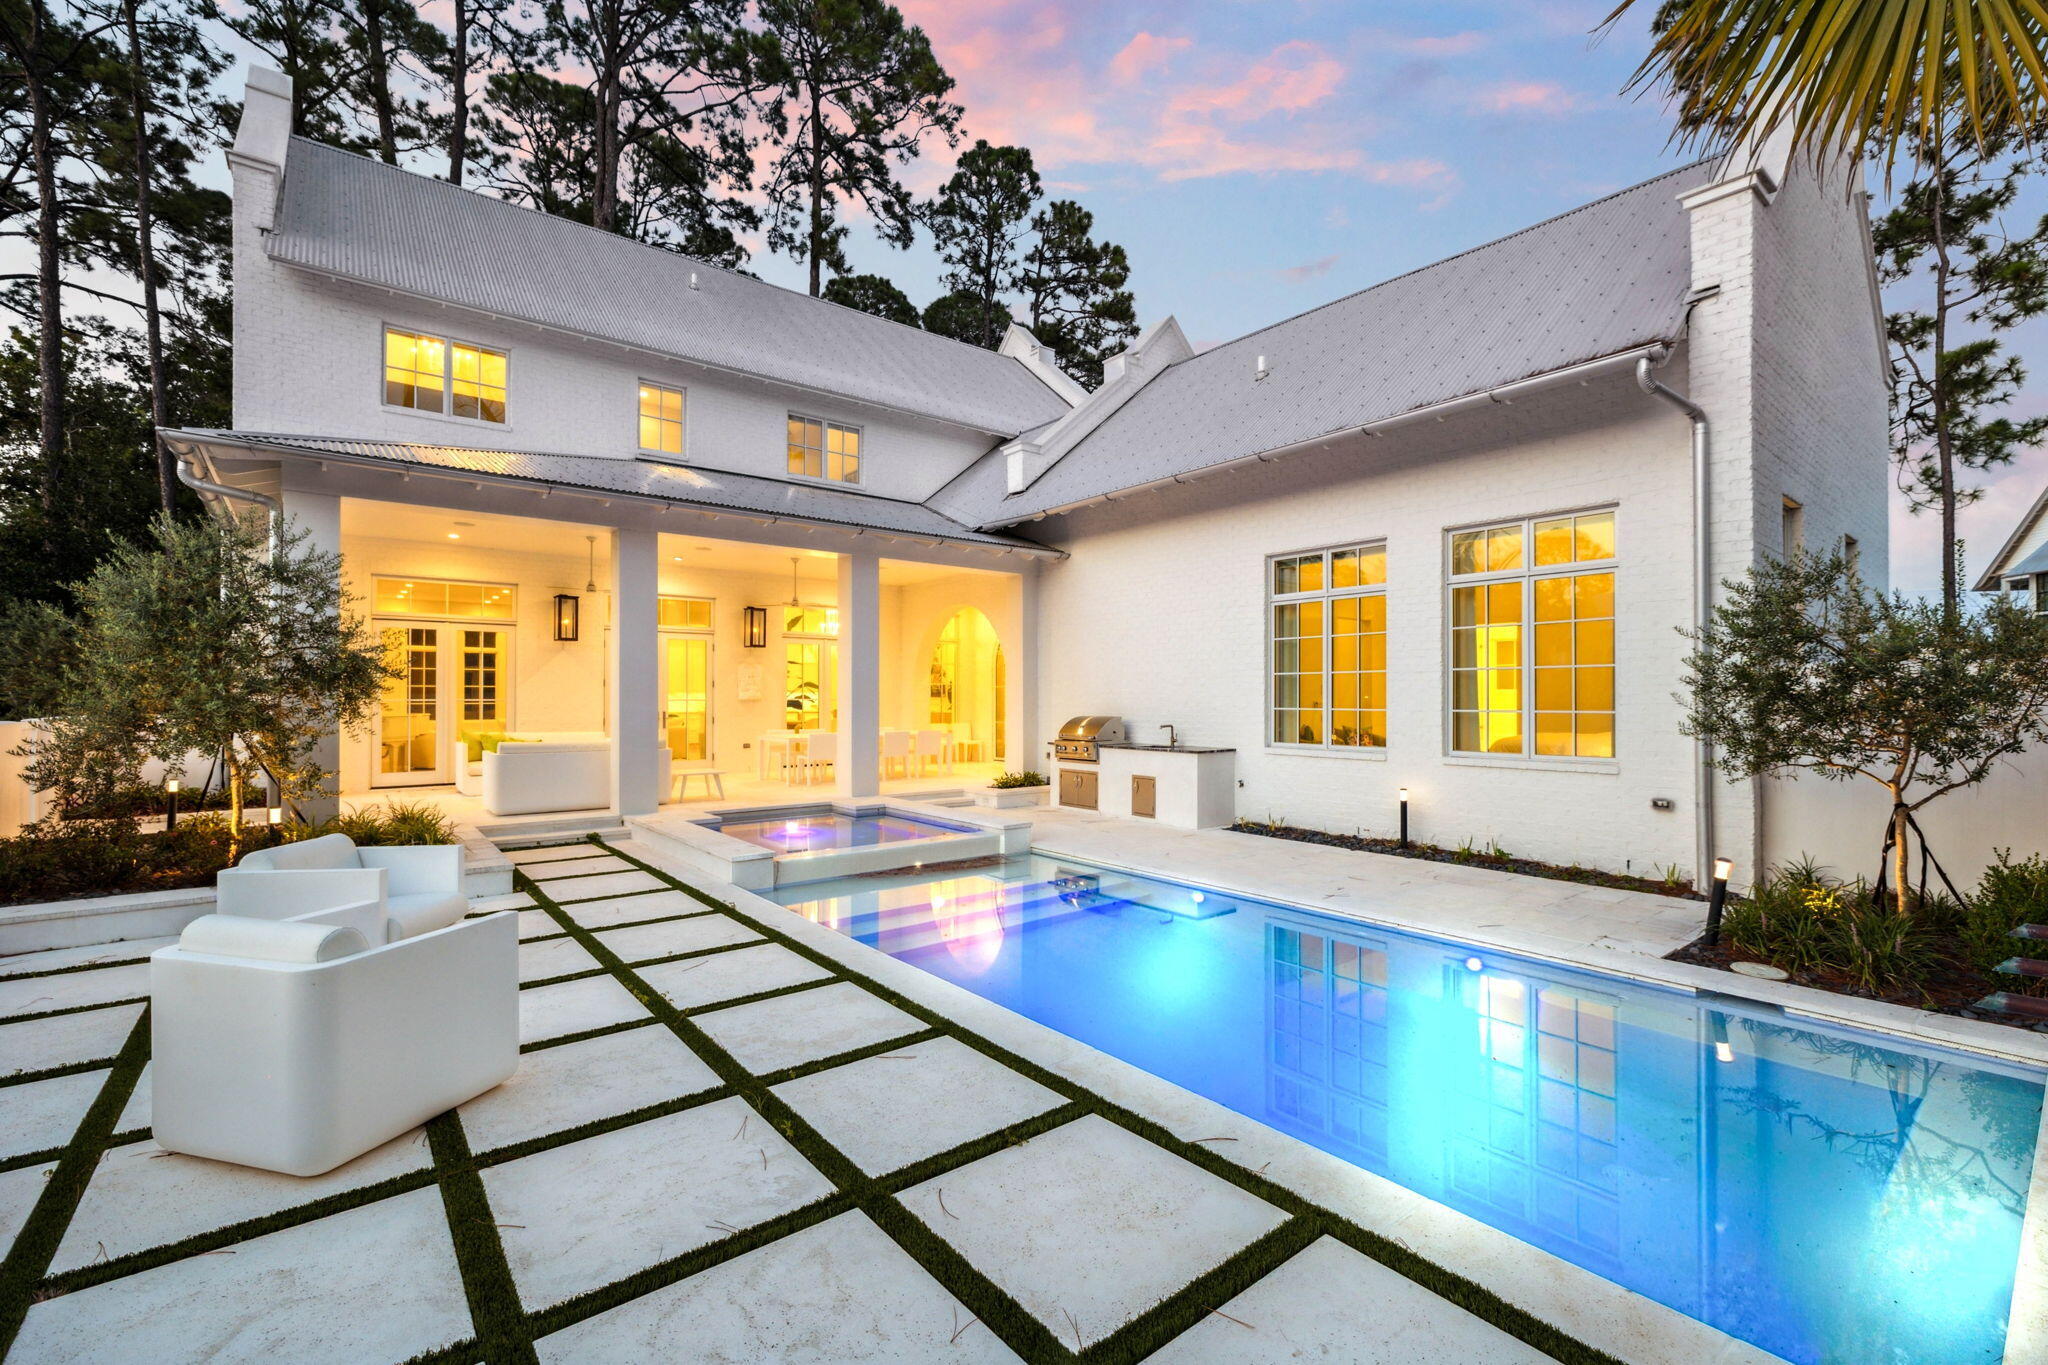
68 Perrin sits within the gated community of Churchill Oaks and offers a modern coastal design built around clean lines, natural light, and a functional layout that lives comfortably day to day. The home spans roughly 4,298 square feet with five bedrooms, five full baths, and two half baths arranged to balance openness with privacy.

The main living area feels refined without being overdone. Tall ceilings, expansive windows, and a marble-accented fireplace create a bright and inviting central space. The living, dining, and kitchen areas connect seamlessly, giving the home a sense of ease and flow. The kitchen features a waterfall-edge island, high-end appliances, and streamlined cabinetry that keeps the space crisp and uncluttered.

The primary suite is located on the main level... and is positioned to feel removed from the activity of the home. Vaulted ceilings and large windows bring in soft natural light, and the adjoining bath and custom walk-in closet reinforce a sense of calm and functionality. The remaining bedrooms are each en-suite and placed on separate wings or levels, offering comfort and independence for family or guests. Throughout the home, the layout feels intentional and well measured.

Outdoor living centers around a private courtyard that serves as an extension of the interior. A pool, spa, firepit, outdoor kitchen, and exterior half bath give the space structure and utility while maintaining a relaxed coastal feel. Access from multiple points of the home makes the courtyard a natural focal point. Two garages add convenience and storage.

Churchill Oaks is one of Santa Rosa Beach's most thoughtfully planned communities, set on more than 40 acres of preserved green space with mature oak canopy and sweeping views along the bay. Residents enjoy access to a private marina with boat slips, a waterfront clubhouse, fitness center, and a resort-style pool. The neighborhood's architectural standards, landscaped streets, and quiet setting create a cohesive environment that complements the design and quality of 68 Perrin.
#990446

Santa Rosa Beach

68 Perrin

5 Beds

5 Baths

4,298 Sq.Ft.

$3,999,000

MLS#: 990446
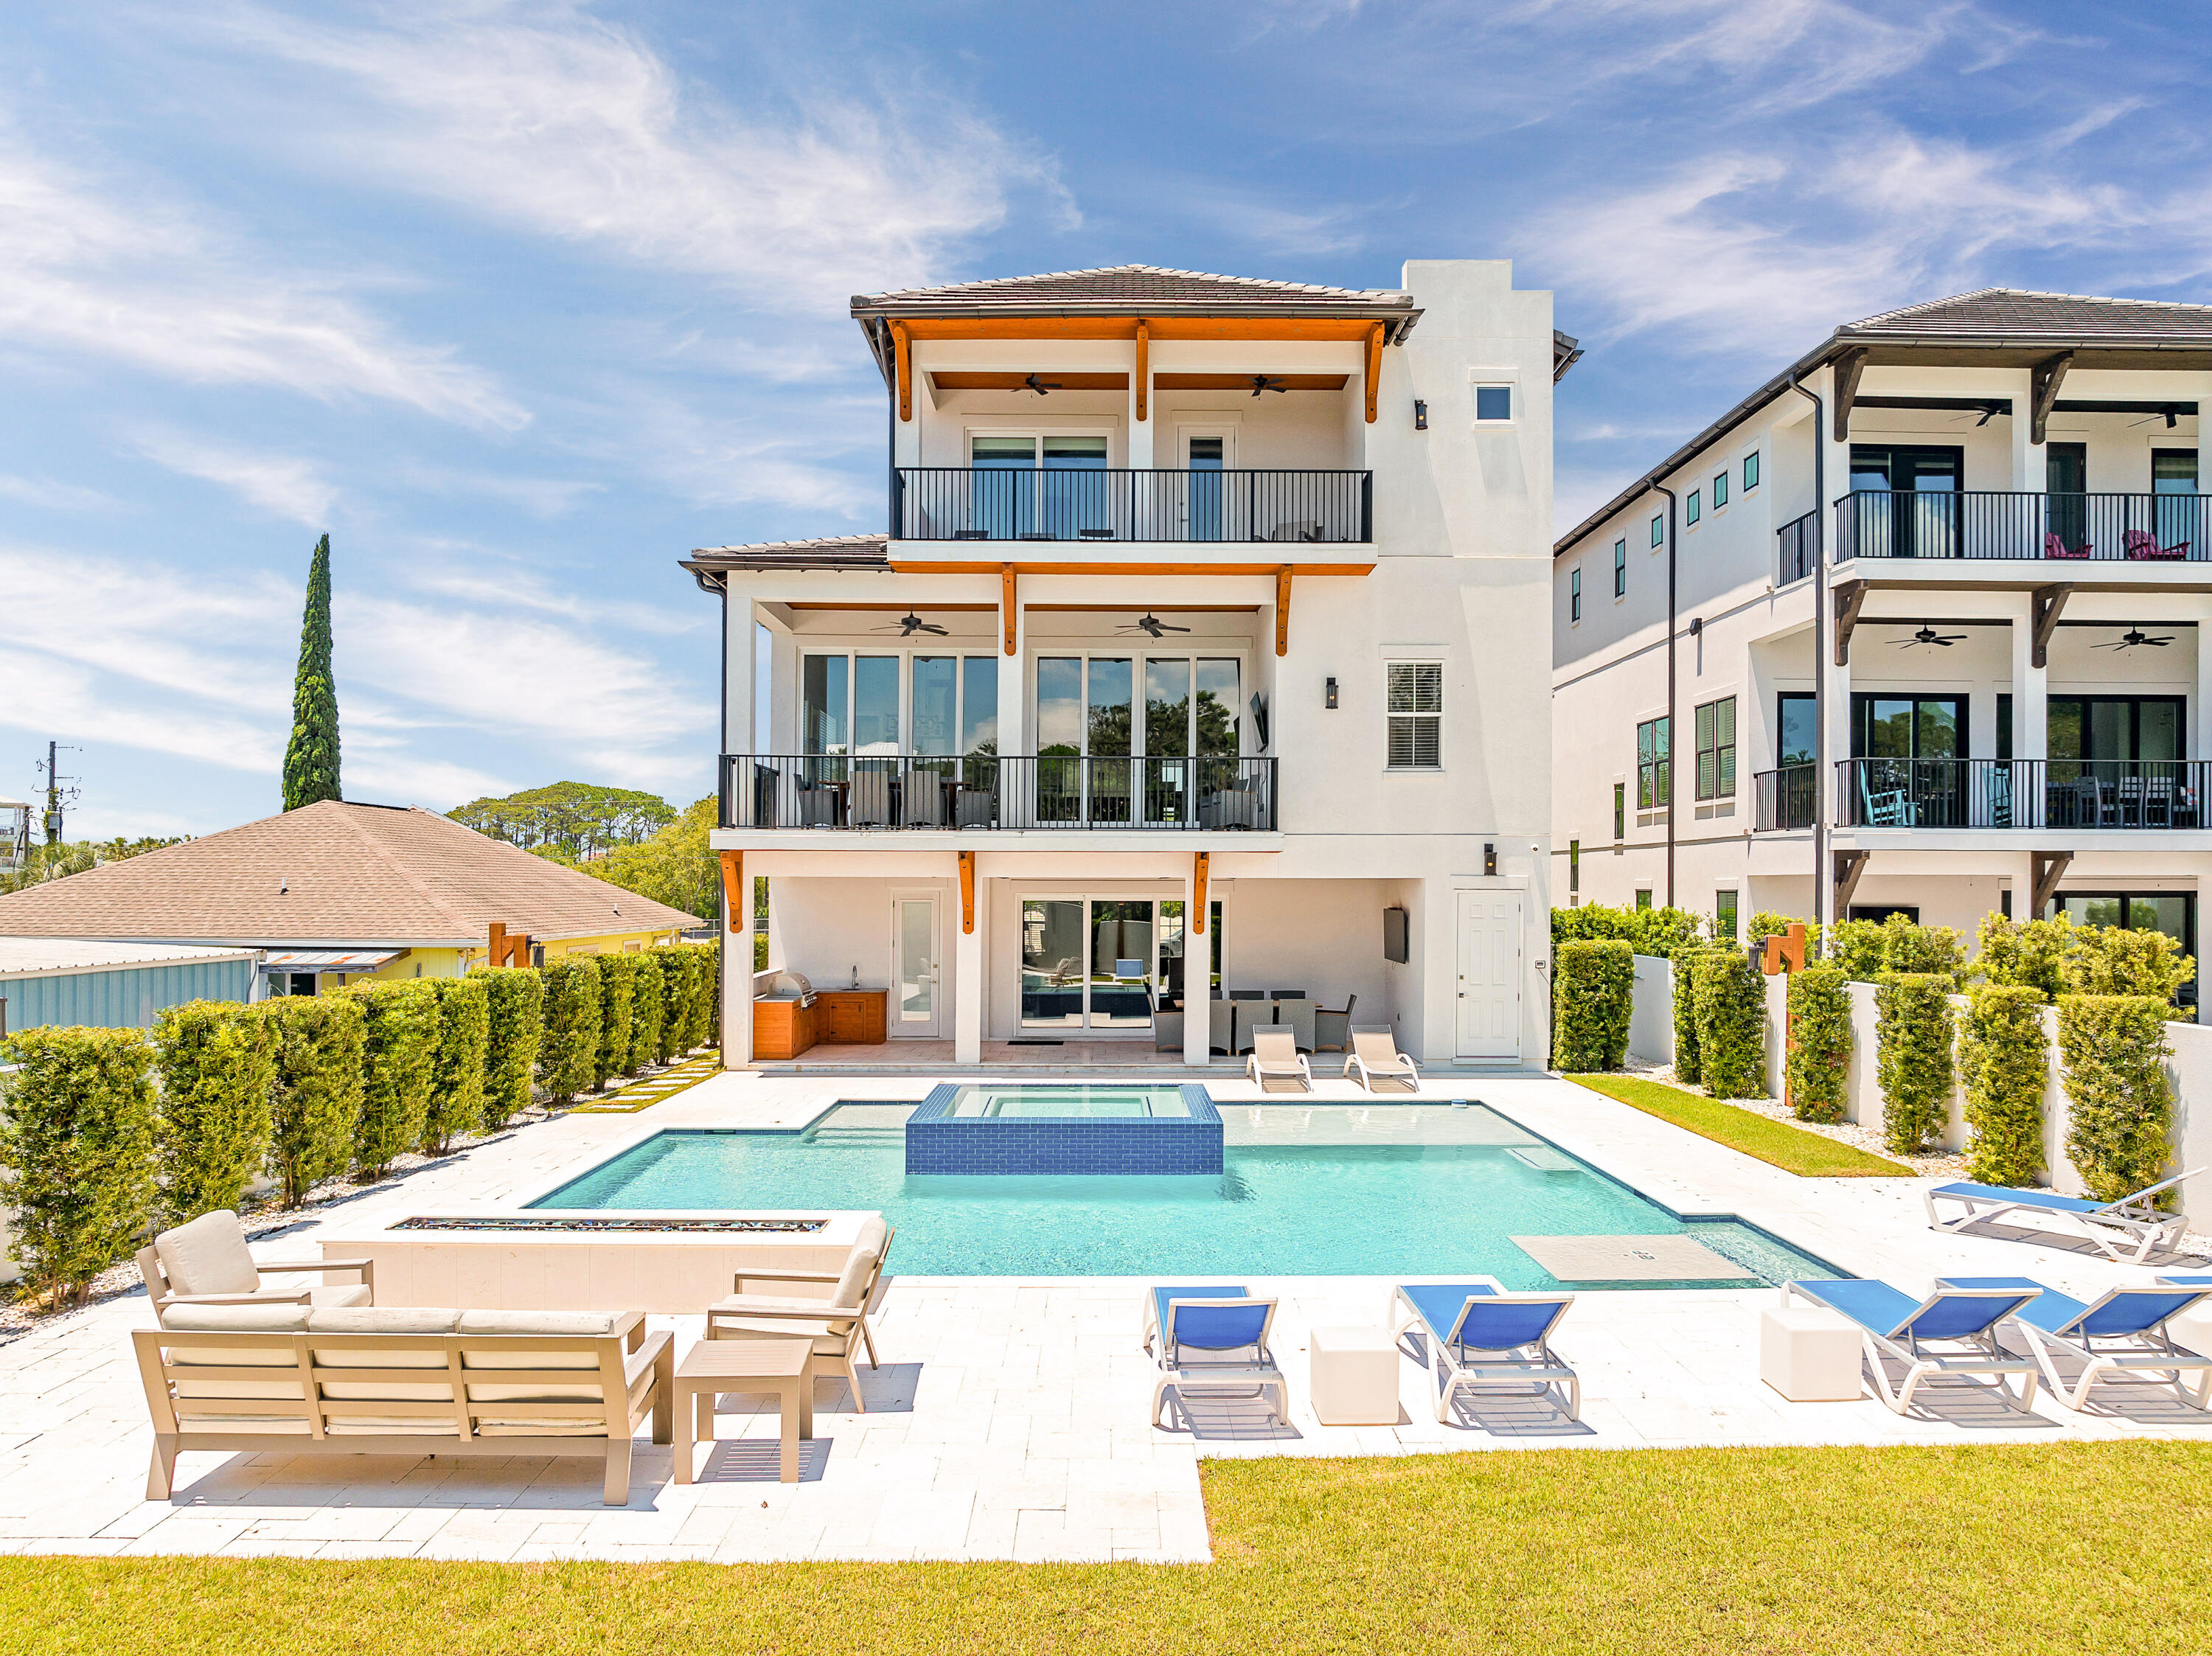
Welcome to your luxurious beach retreat in Blue Mountain Beach! This stunning 9-bedroom home offers the epitome of upscale coastal living, boasting an array of amenities and a prime location just a short stroll from the sparkling shores of the Gulf of Mexico.

Step inside and discover a haven of comfort and style where every detail has been carefully curated. With 12' ceilings, custom hardwood floors, and tile throughout, this home exudes sophistication at every turn.  Entertain with ease in the expansive living spaces, including a top-of-the-line kitchen equipped with all the amenities you need to whip up gourmet meals for family and friends. The open-concept design flows seamlessly into the dining area and living room, creating the perfect setting for memorable gatherings. With master bedrooms and porches on all three floors, this home provides ample space and comfort for guests to retreat and rejuvenate after a day of sun and surf. With an elevator for added convenience, accessibility is never an issue.

For relaxation and recreation, look no further than the abundance of entertainment options this home offers. Host game nights in the spacious game room, watch a movie in the dedicated movie room, or unwind in the resort-style pool and hot tub.  Outdoor enthusiasts will love the outdoor kitchen area and fire pit, ideal for al fresco dining and cozy evenings under the stars. And with no HOA restrictions, you'll be free to enjoy your time to the fullest, whether lounging by the pool or renting out the property for lucrative vacation stays.

Ideally situated just a short walk to the beach, restaurants, and shopping, this turnkey home offers luxury and convenience. Whether you are seeking a vacation getaway or a second home investment, this property will surely exceed your expectations.
#950544

Santa Rosa Beach

1701 S County Highway 393

9 Beds

8 Baths

5,586 Sq.Ft.

$3,999,000

MLS#: 950544
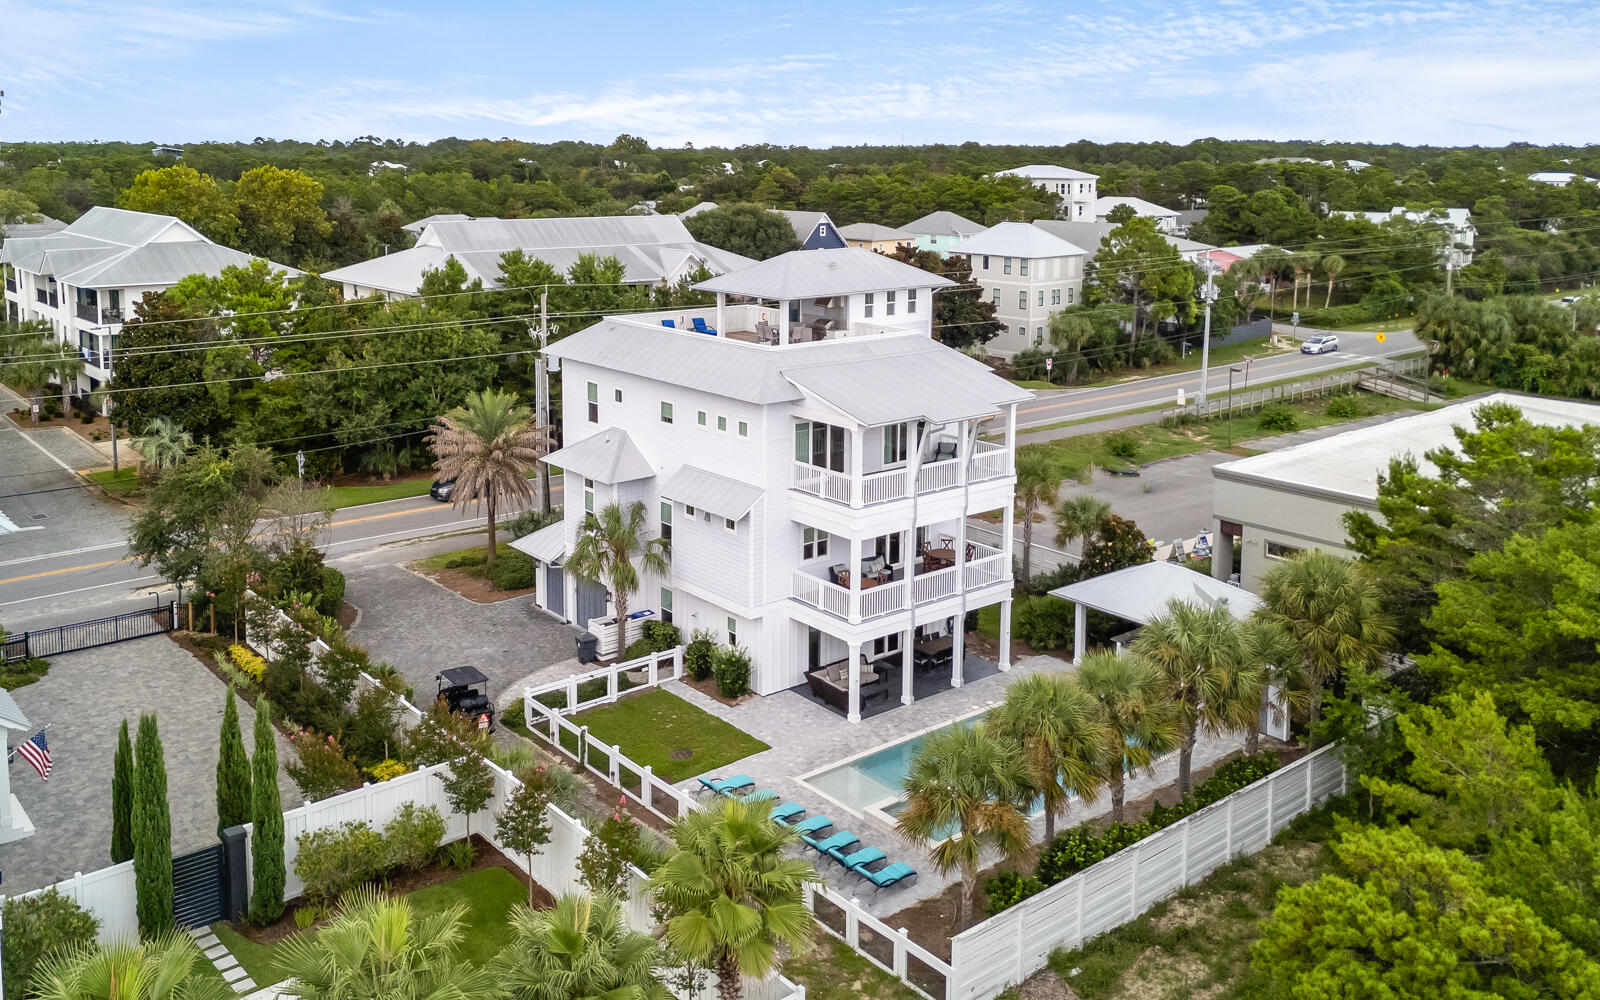
Located on the highly sought after west end of Scenic Highway 30A, this stunning home offers elevated coastal living with exceptional space, thoughtful design, and outstanding income potential. This seven bedroom, eight bathroom, four-story residence spans 5,622 square feet and was designed as a true family retreat, ideal for multigenerational living or as a premier short-term rental with projected annual income exceeding $250,000. 

Professionally styled with coastal contemporary finishes, the home blends refined elegance with relaxed comfort. A private elevator services all four levels, providing effortless access throughout, while expansive indoor and outdoor living areas create the perfect balance of gathering spaces and private retreats. Outdoor living rivals a luxury resort. A private pool with spillover spa anchors the backyard oasis and is complemented by a covered outdoor kitchen, lounge area, and private yard that's ideal for entertaining. Above, the rooftop sun deck delivers sweeping Gulf and sunset views and features a covered outdoor kitchen, dining area, and ample seating to enjoy ocean breezes and unforgettable evenings.

Inside, this home offers three separate indoor living and entertainment areas, allowing space for everyone to relax. The main living room is grand yet inviting, featuring comfortable seating and a gas-burning fireplace. The chef's kitchen is fully stocked and designed for large gatherings, complete with professional-grade appliances, a six-burner gas range, dual dishwashers, ice maker, generous cabinetry, and an oversized island. The adjacent dining area comfortably seats up to twenty guests, making it ideal for family celebrations and entertaining. 

The inverted floor plan enhances views and functionality throughout the home. The first floor is designed as an entertainment hub with a living area, TV, foosball table, games, and a mini kitchenette, along with direct access to the pool and outdoor kitchen. This level includes a queen guest bedroom and a spacious bunk room sleeping up to ten, with each bed featuring its own television. 

The second floor serves as the main living level, housing the kitchen, dining, and living areas, along with two king bedrooms, each with en-suite baths. The third floor features an additional living area, two king suites, and a family suite with a queen bed and twin bunk, all with private baths that provide excellent separation for owners and guests alike. The fourth-level rooftop deck completes the home as a premier gathering space offering expansive Gulf views and postcard worthy sunsets. In total, the home features seven bedrooms and seven and a half bathrooms, including five king suites with spa-inspired en-suite baths, two additional guest rooms, and multiple balconies with outdoor seating. 

Ideally positioned approximately 0.3 miles from the Gulfview Heights Beach Access, residents enjoy convenient access to parking, restrooms, showers, picnic pavilions, and seasonal lifeguards. Blue Mountain Beach is known for its relaxed, family-friendly atmosphere while remaining close to Gulf Place, Grayton Beach, Seaside, and an array of dining, shopping, and outdoor activities along Scenic 30A. A rare opportunity to own a luxury Gulf-view home on 30A that seamlessly blends lifestyle, thoughtful design, and exceptional investment potential.
#993427

Santa Rosa Beach

3959 W County Hwy 30A

7 Beds

7 Baths

5,622 Sq.Ft.

$3,999,000

MLS#: 993427

A rare opportunity to own an exceptional bayfront property within Sandestin Golf and Beach Resort. Positioned along the shores of Choctawhatchee Bay, the property offers expansive water views and a desirable western exposure for spectacular sunsets. An existing residence provides the next owner with the opportunity to undertake a substantial renovation or reimagine the property to create a custom bayfront retreat. Located in the sought-after Bay Estates neighborhood, this peaceful setting also provides convenient access to Sandestin's golf, dining, shopping, and resort amenities.
#1012565

Miramar Beach

3219 Bay Estates Circle

4 Beds

3 Baths

2,744 Sq.Ft.

$3,999,000

MLS#: 1012565

AC 27 sits south of Sea Garden Street, on the Gulf side of town where Alys Beach is at its quietest. The homesite fronts Verdmont Way, a short lane with no through traffic that leaves Sea Garden Street and ends at the green ellipse of Béla Gray, with the Turtle Bale Pedestrian Path to the beach at the foot of Sea Castle Alley. Third row from the sand and tucked away from the activity of the town center, it remains an easy walk to the Beach Club, Caliza, and the restaurants and shops.
The homesite conveys with approved plans by Tim Adams, Veranda's 2024 Southeast Architect of the Year, whose firm T.S. Adams Studio has a long record of award-winning work in Alys Beach. The design places four bedrooms and a bunk nook across three levels, with 3,373 square feet of conditioned space and 4,812 square feet under roof. A true two-car garage, uncommon on the south side, enters discreetly from Old Cellar Lane and leaves the Verdmont Way facade to the limestone-columned entry porch, the arched fountain niche, and the timber-
framed bays above.
Two guest suites, a bunk nook, and a sandroom off a private courtyard anchor the ground level. The main floor is a single generous room in the Alys Beach tradition: a 34-foot great room and kitchen under twelve-foot ceilings, framed in stained cypress beams and finished in plaster, with a limestone fireplace at one end and a working pantry, bar, and powder room tucked behind the kitchen. Arched openings lead to a loggia with its own fireplace, and beyond it a second-story garden terrace with the pool, integrated spa, and planted borders, screened from the street. The top floor belongs to the primary suite, with a window seat, two walk-in closets, and a bath with a freestanding tub and walk-in shower. A third en-suite bedroom, a laundry, and a vaulted balcony complete the level. An elevator serves all three floors, and a stair of oak treads and iron rail climbs through a plaster stair hall beneath cypress beams. Above it all sits a 617-square-foot roof terrace with a third fireplace and a wood balustrade. Ownership includes the town's private amenities: 1,500 feet of Gulf shoreline with beach setups and food and beverage service, the homeowner-only Beach Club, Caliza Pool and Restaurant, the 15,000-square-foot ZUMA Wellness Center and Racquet Sports Facility, and The Silva, with its restaurant and pool at the edge of a 20-acre nature preserve.
Approved plans convey with the homesite, and construction must commence by June 2027. A Buyer can break ground in months rather than years.
#1011589

Alys Beach

104 Verdmont Way

None Beds

None Baths

0.06 acres

$3,999,000

MLS#: 1011589

Set along Eastern Lake dock and the sound of the surf drifting in from nearby beach access, this spacious Seagrove Beach retreat brings together coastal ease, modern comfort and an exceptional lakefront setting south of Scenic Highway 30A, 600' from the Gulf. Built in 2022, offering 3,754 square feet of interior living space with five bedrooms, four-full-and-one-half bath, creating a generous layout designed for gathering, relaxing and enjoying the best of life near the water. Inside, high ceilings, shiplap walls, wood floors, custom cabinetry and bright coastal finishes create a refined yet relaxed atmosphere throughout. Four large bedrooms feature ensuite baths, while a bunk room adds flexible sleeping space for guests or family, allowing the home to comfortably accommodate up to 14. The open living, dining and kitchen areas are arranged for easy entertaining, with dining for 10 and bar seating for four. Outdoor living is a defining feature, with two large porches, a private heated pool, expansive pool deck, fenced yard and dock overlooking Eastern Lake. Start the morning with coffee by the water, spend the afternoon at the beach just 200 yards away, then return for an evening swim or sunset views from the porch. Additional conveniences include a two-car garage, parking for four vehicles and smart TVs in every room. With shopping, dining, entertainment and beach access all within 2 blocks, this lakefront home offers a rare combination of space, setting, views and amenities. walkability in the heart of Seagrove Beach.
#1004289

Santa Rosa Beach

163 S Gulf Drive

5 Beds

4 Baths

3,754 Sq.Ft.

$3,998,000

MLS#: 1004289
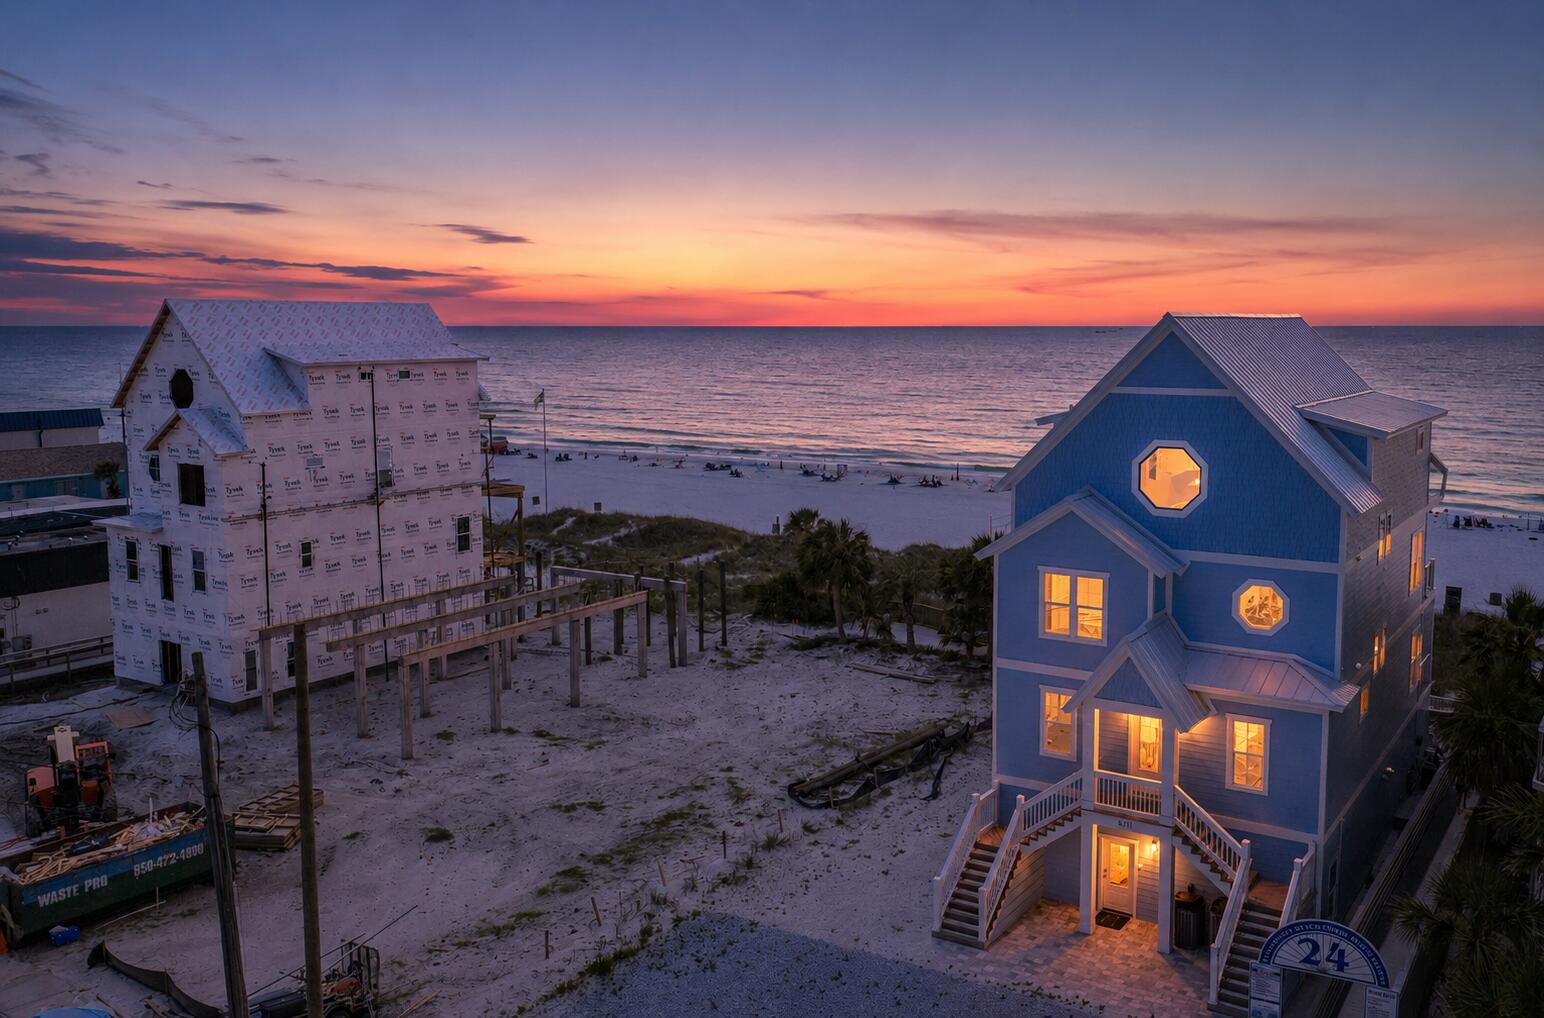
No HOA fees!! Looking for an Airbnb powerhouse, you've found it. With an experienced Airbnb host and aggressive pricing strategy, this fully furnished 7-bedroom, 8.5-bath Gulf-front beach house is built to support a high-capacity rental operation. 

Built in 2025, the property features a heated private pool, parking for up to 9 vehicles, no HOA restrictions, and direct beachfront access. The seller is also building a new construction home next door, creating a unique opportunity for buyers interested in expanding their Gulf-front investment footprint.

The approximately 30 x 30 main living area is designed for large groups, with Gulf views from nearly every angle. The chef's kitchen centers around a 10 x 5 island with granite slabs imported from Brazil, dual refrigerators, wraparound seating, and a 75-inch wall-mounted TV. The home also includes 12 smart TVs, a 412-game arcade console, and a third-floor entertainment lounge with room for movies, games, a pool table, or air hockey. The primary suite features 16-foot ceilings, chapel windows overlooking the Gulf, and a private lounge with a coffee and wine bar.

More than $150,000 in designer furnishings, accessories, and custom window treatments contribute to the home's turnkey appeal and reduce the need for immediate setup. Hurricane-impact windows, a 10-foot sliding glass door, triple-pane Therma-Tru doors, and a commercial-grade fire suppression system with 24-hour monitoring add notable durability and safety features. Outside, an approximately 30 x 25 beachfront deck overlooks a heated 12 x 23 Gulf-front pool with an 8 x 6 sun shelf and two heaters. A powder-coated aluminum safety fence helps secure the pool area while preserving Gulf views, and reinforced balcony railings provide an additional safety feature. The lot extends to the wet sand, providing direct beachfront access and space for beach gear and jet skis.

The home was built on 12 x 12 concrete pilings driven 20 feet deep rather than traditional wood pilings. The exterior also features Hardie Board siding secured with stainless screws and a rust-resistant aluminum roof. Located minutes from Pier Park, Tootsies, Top Golf, and Dolly Parton's Pirates Voyage. Buyer to verify all dimensions.
#977364

Panama City

8711 Surf Drive

7 Beds

8 Baths

4,715 Sq.Ft.

$3,995,000

MLS#: 977364
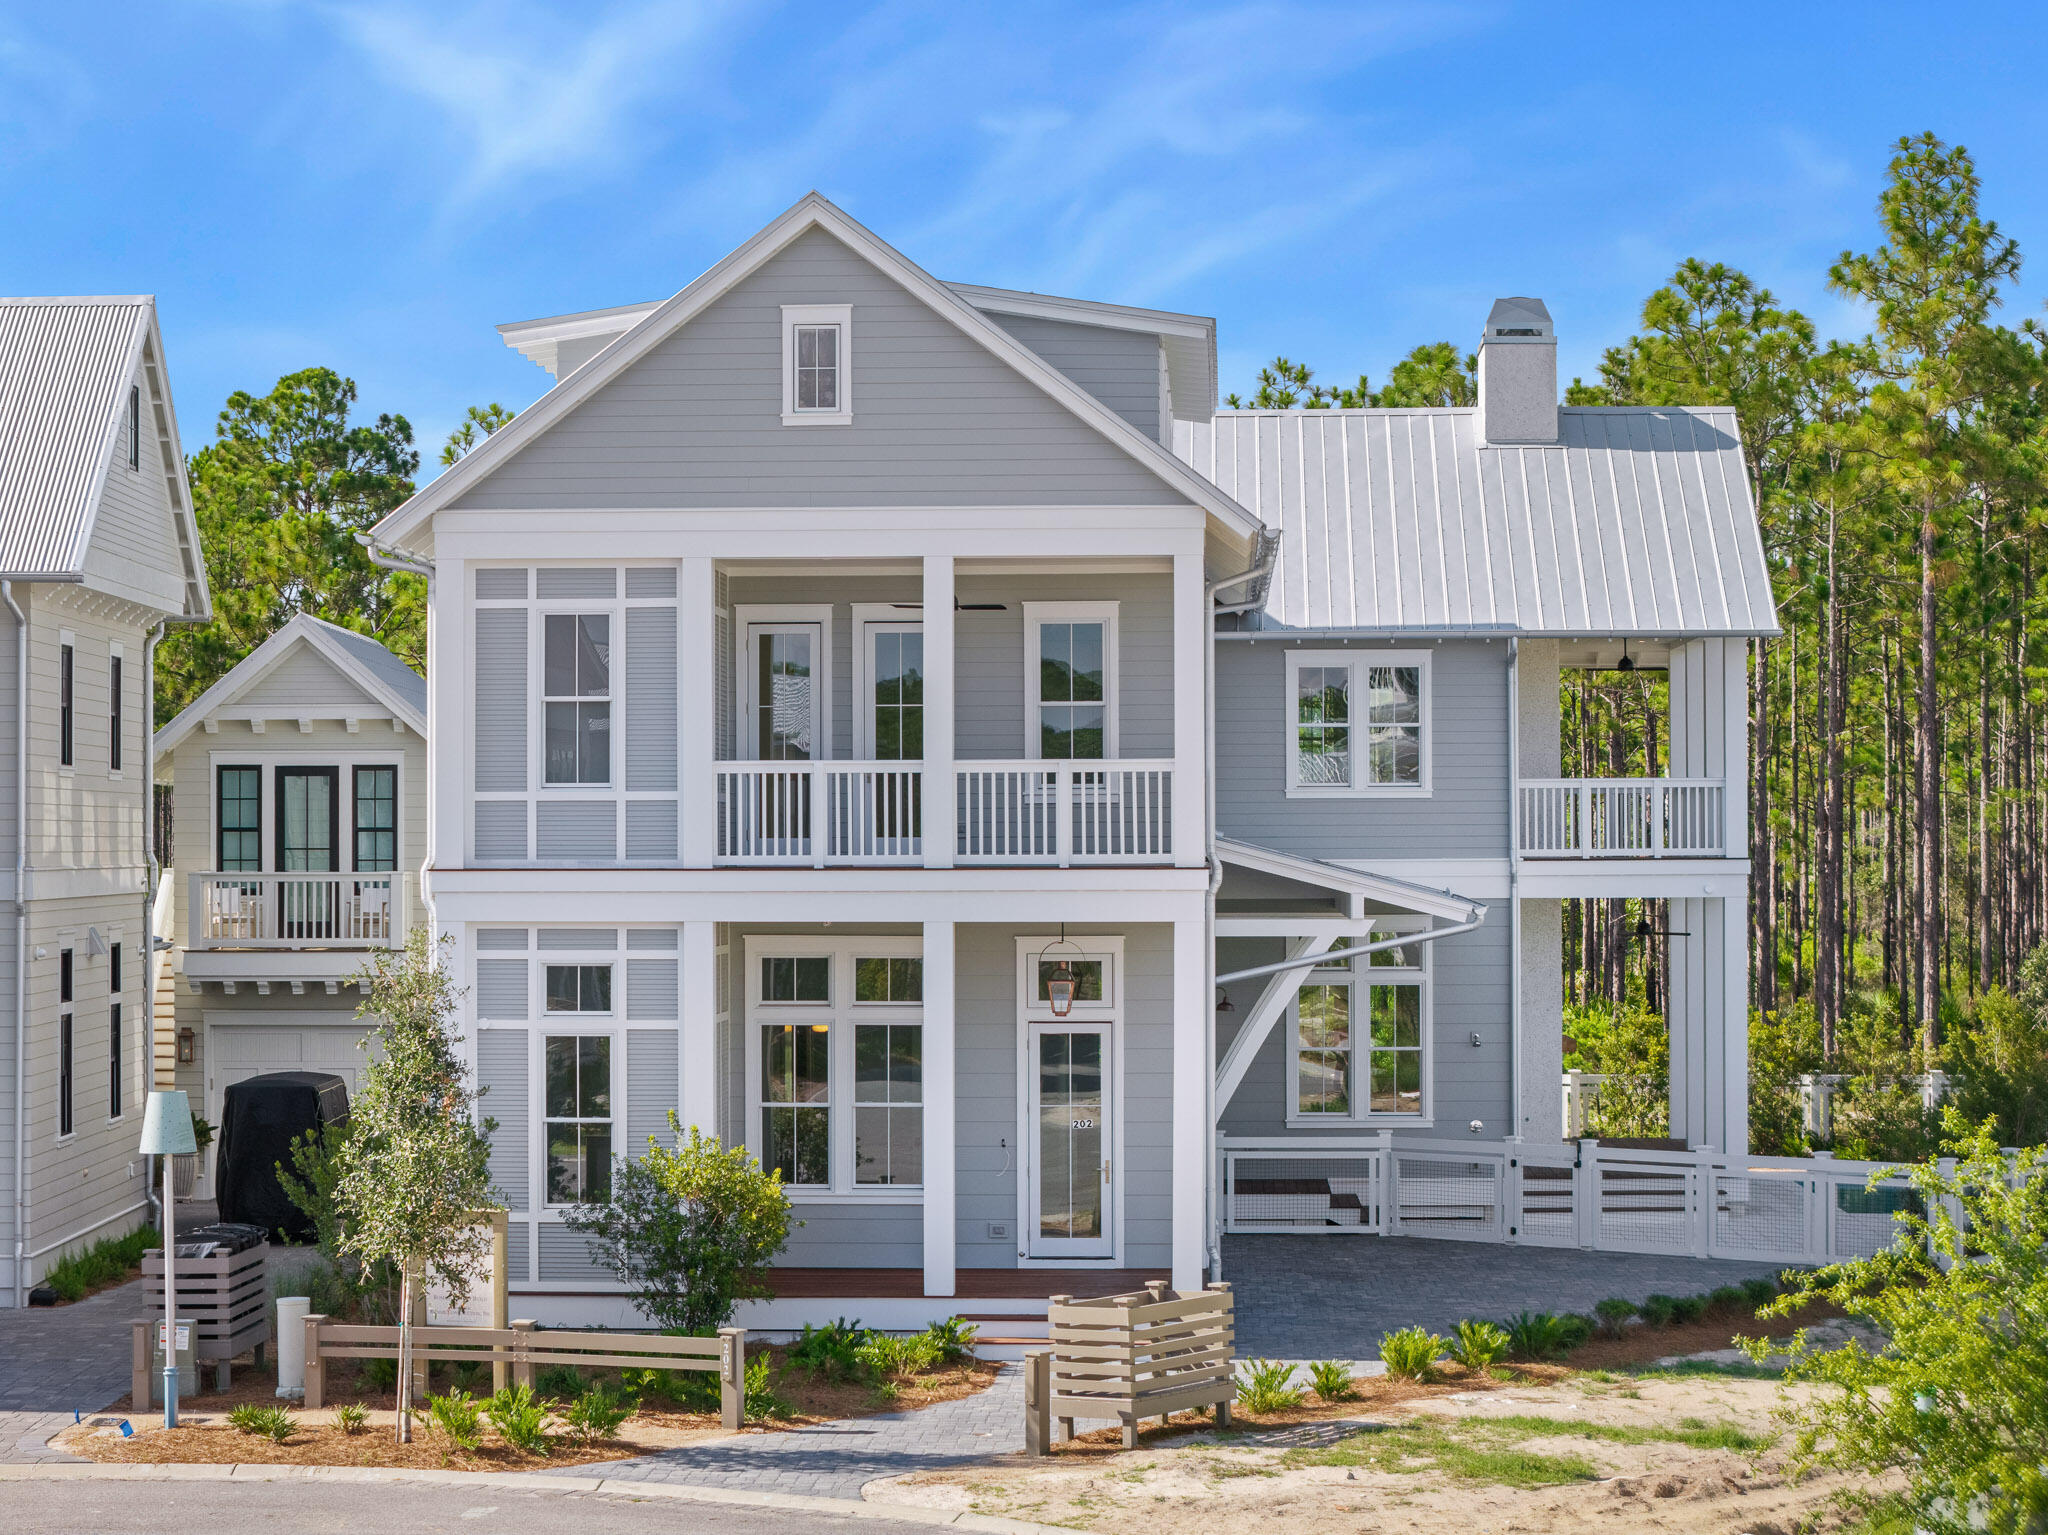
A rare opportunity in Phase 5 of WaterColor--this new construction by Romair marks their first build in the community in over six years, following a legacy of hundreds of homes built in the original WaterColor phases. Thoughtfully positioned on a preserve-backed homesite, this residence offers lasting privacy and a seamless connection to nature. Designed with entertaining in mind, the open-concept kitchen and living areas flow effortlessly to the outdoor pool and living space. The main level features 12-foot ceilings, a guest suite, while the primary suite overlooks the preserve and includes a private porch retreat. Upstairs, a spacious bonus/media room creates the perfect gathering space after long days at the beach. A true blend of craftsmanship, history, and lifestyle in one of 30A's most sought-after communities.
#1002676

Santa Rosa Beach

202 Climbing Rose Way Way

5 Beds

5 Baths

5,020 Sq.Ft.

$3,995,000

MLS#: 1002676

Nestled within the prestigious Watersound Camp Creek community just off scenic 30A, 97 Quail Hollow Court offers a rare opportunity to own an exceptional single-story estate blending timeless architecture with refined modern luxury. Spanning over 4,000 square feet, this thoughtfully designed residence features 4 bedrooms and 4.5 bathrooms, all arranged on one level for effortless living and ultimate privacy. Soaring 12-foot ceilings throughout the home enhance the sense of openness and grandeur in every space. Upon entry through the striking iron front doors, guests are welcomed by a dramatic full brick accent wall and barrel-vaulted hallway that immediately showcase the home's exceptional craftsmanship and architectural detail. Just beyond, the home unfolds into a series of beautifully curated spaces including a richly appointed private office with lacquered wood walls and a sophisticated dining area accented by a custom wood ceiling.

Designed with entertaining in mind, the expansive open-concept living area is anchored by a stunning custom plaster fireplace and dramatic 24-foot-wide sliding glass doors that completely open to the outdoor living space, seamlessly extending the home into the beautifully landscaped backyard. Enjoy year-round entertaining with a heated pool, outdoor kitchen, and multiple gathering spaces overlooking the serene preserve setting.

The chef's kitchen is elevated by a private scullery concealed behind iron doors, complete with additional appliances and extensive storage, allowing everyday items to remain tucked away while maintaining a clean, sophisticated aesthetic.

The luxurious primary suite overlooks the preserve, offering exceptional privacy and tranquility. The spa-inspired primary bath features plaster-finished walls, dual shower heads, a soaking tub, and an oversized custom closet with floor-to-ceiling built-ins and a center island, creating a truly boutique-style dressing experience.

Three additional guest suites, each with their own private bath, are thoughtfully positioned on the opposite wing of the home, creating ideal separation and comfort for family and guests alike. Completing the home is an oversized mudroom and laundry room conveniently located off the expansive three-car garage.

Ownership within Watersound Camp Creek includes exclusive membership opportunities to the renowned Watersound Beach Club, offering access to championship golf courses, premier tennis and pickleball facilities, a state-of-the-art wellness center, and private beach access at Watersound Beach.

This extraordinary residence combines sophisticated design, rare single-level living, and seamless indoor-outdoor entertaining in one of the most sought-after communities along 30A.
#1002681

Inlet Beach

97 Quail Hollow Court

4 Beds

4 Baths

4,026 Sq.Ft.

$3,995,000

MLS#: 1002681

Property is zoned High Density Residential and is part of the Marbella Condominium Project. This parcel has a current Development Order for a second tower for 52 residential Condominiums. The development may possibly be amended for single family homes or townhomes. Infrastructure for sewer, water, underground infrastructure including Electric Conduit has been completed and a ''Certificate of Completion issued by City of Destin. This parcel has over 300' water frontage on the Destin Harbor. A Survey is available along with copies of the Marbella Master Condominium Project. Great property for future investment prospect or 1031 EXCG needs.  Listing Broker/Salesperson has ownership interest in the property.
#1009062

Destin

796 Harbor Boulevard

None Beds

None Baths

2.88 acres

$3,995,000

MLS#: 1009062

1 ... 6 7 8 9 10 ... 18

properties found. properties found. Page of .

Send a message

Message successfully sent.

Your message

What is 3 + 4 ?

Reason for contacting?

I agree to receive email communication and understand I can unsubscribe at any time.

I agree to be contacted by INIT test tenant via call, email, and text for real estate services. To opt out, you can reply 'stop' at any time or reply 'help' for assistance. You can also click the unsubscribe link in the emails. Message and data rates may apply. Message frequency may vary. Privacy Policy

Sign Out

Virtual Assistant

Would you like to take the next step with this property? We can help you schedule a showing or virtual tour, or send you more details.

Yes, I would like more information.

Thank You for Your Reply, One of Our Agents will contact you as soon as possible

No, maybe later.

Thank you, you can always contact me via email, phone number or through the contact form.

Realhub AI

Lucy - Your AI-Powered Realtor

Update Your Temporary Password

Personalize your search

Enter your email and we'll notify you immediately when new listings match what you're looking for.

or enter email address

Already have an account ? Login here

Continue your home search

I agree to receive communications and understand I can unsubscribe at any time.

I agree to be contacted by INIT test tenant via call, email, and text for real estate services. To opt out, you can reply 'stop' at any time or reply 'help' for assistance. You can also click the unsubscribe link in the emails. Message and data rates may apply. Message frequency may vary. Privacy Policy

Already have an account ? Login here

We use cookies

We use cookies primarily for analytics to enhance your experience. By accepting, you agree to our use of these cookies. You can manage your preferences or learn more about our cookies policy.




