
Miramar beach community

Miramar beach Real Estate

Explore properties and local insights in Miramar beach.

Miramar beach

About Miramar beach

Miramar beach
Miramar beach community
4,345
# of Listings
3
Avg # of Bedrooms
$742
Avg. $ / Sq.Ft.
$1,333,878
Med. List Price

Available Properties in Miramar beach

4345 Properties Found. Page 60 of 290.

WATERFRONT LIVING ON ROCKY BAYOU! This stunning 4 bedroom 3 bathroom home offers 3,131 square feet of spacious living with breathtaking views of Rocky Bayou in the heart of Niceville. Designed to take full advantage of its beautiful waterfront setting, the home features 2 private balconies providing the perfect vantage point to enjoy peaceful sunrises, sparkling water views, and the natural beauty of the bayou.
#1011864

Niceville

506 Village Oaks Lane

4 Beds

3 Baths

3,131 Sq.Ft.

$1,850,000

MLS#: 1011864

***2025 RENTAL INCOME:  $175,000
***2026 BOOKINGS AT $172,000 YTD AND ON TRACK FOR $185,000

This beach house has it ALL! Sleeping up to 24 people across 6 bedrooms and 2 sleeper sofas, this is the perfect memory-making personal vacation home, generously-sized private beach residence, or lucrative short term rental investment. Whether you are accommodating multiple generations vacationing together or a group of friends for a quick trip to the beach, the possibilities are endless. Come see for yourself! HIGHLIGHTS INCLUDE:
--One house away from public beach access #19
--Private heated pool and hot tub
--Gulf views from upstairs balcony
--Great outdoor entertaining space
--4 of 6 bedrooms on the first floor
--4 full baths 
--TWO bunk rooms (one up, one down)
--Fully furnished and seats up to 20 for dining
--Parking for up to 6 vehicles
--Large laundry with storage
--TWO living areas
--Full kitchen PLUS kitchenette
--Solar panels to reduce electricity expense
--Low maintenance metal roof

Ask your realtor for the AirBNB link and the FACTS AND FIGURES on this property year to date.  Walkthrough video available in PHOTOS or tour in person.  

See the walkthrough video attached to this listing, and ask your agent for the Airbnb link as well.

Thank you for your interest.  We look forward to your offer!
#991257

Panama City Beach

4116 Ocean Street

6 Beds

4 Baths

2,717 Sq.Ft.

$1,850,000

MLS#: 991257

The wait is over... 
You may remember this beautiful luxury waterfront home while it was under construction. Now complete, it's ready for a proper reintroduction! Professional photos and videos are coming soon, and I can't wait to give you a closer look. Stay tuned for the full reveal!

Set along Rocky Bayou in Niceville, this custom residence brings together architectural elegance, coastal comfort, and sweeping bay views. With 3,255 square feet of thoughtfully designed living space, three bedrooms, and three and a half bathrooms, every detail invites you to enjoy life on the water.

Expansive windows frame the waterfront setting, while 10-foot ceilings and an open-concept floor plan create a welcoming space for everyday living and elegant entertaining. At the heart of the home is a chef's dream kitchen, complemented by a butler's pantry equipped with a wine refrigerator--perfect for hosting and keeping your favorite vintages close at hand. A private residential elevator provides easy access between levels.

The primary suite features a dream closet and a stunning, spa-inspired bathroom. Its spacious walk-in wet room brings together dual showerheads and a bathtub within one beautifully designed space, while a large picture window frames views of the bayou--creating a serene setting to relax and unwind. Both additional bedrooms have their own full bathrooms, offering comfort and privacy for family and guests.

Outside, a covered waterfront patio and an upper-level balcony offer inviting places to relax, entertain, and enjoy the bay breezes. After a day of boating or paddleboarding, the outdoor shower makes it easy to rinse off before heading inside.

A private dock and direct deep-water access put Choctawhatchee Bay, Destin Harbor, Crab Island, and the Gulf within reach--bringing the waterfront lifestyle right to your doorstep.

Whether you're seeking a primary residence or a luxury coastal retreat, this newly completed home offers a rare opportunity to enjoy modern construction in an exceptional bayou setting.
#993624

Niceville

508 Village Oaks Lane

3 Beds

3 Baths

3,255 Sq.Ft.

$1,850,000

MLS#: 993624
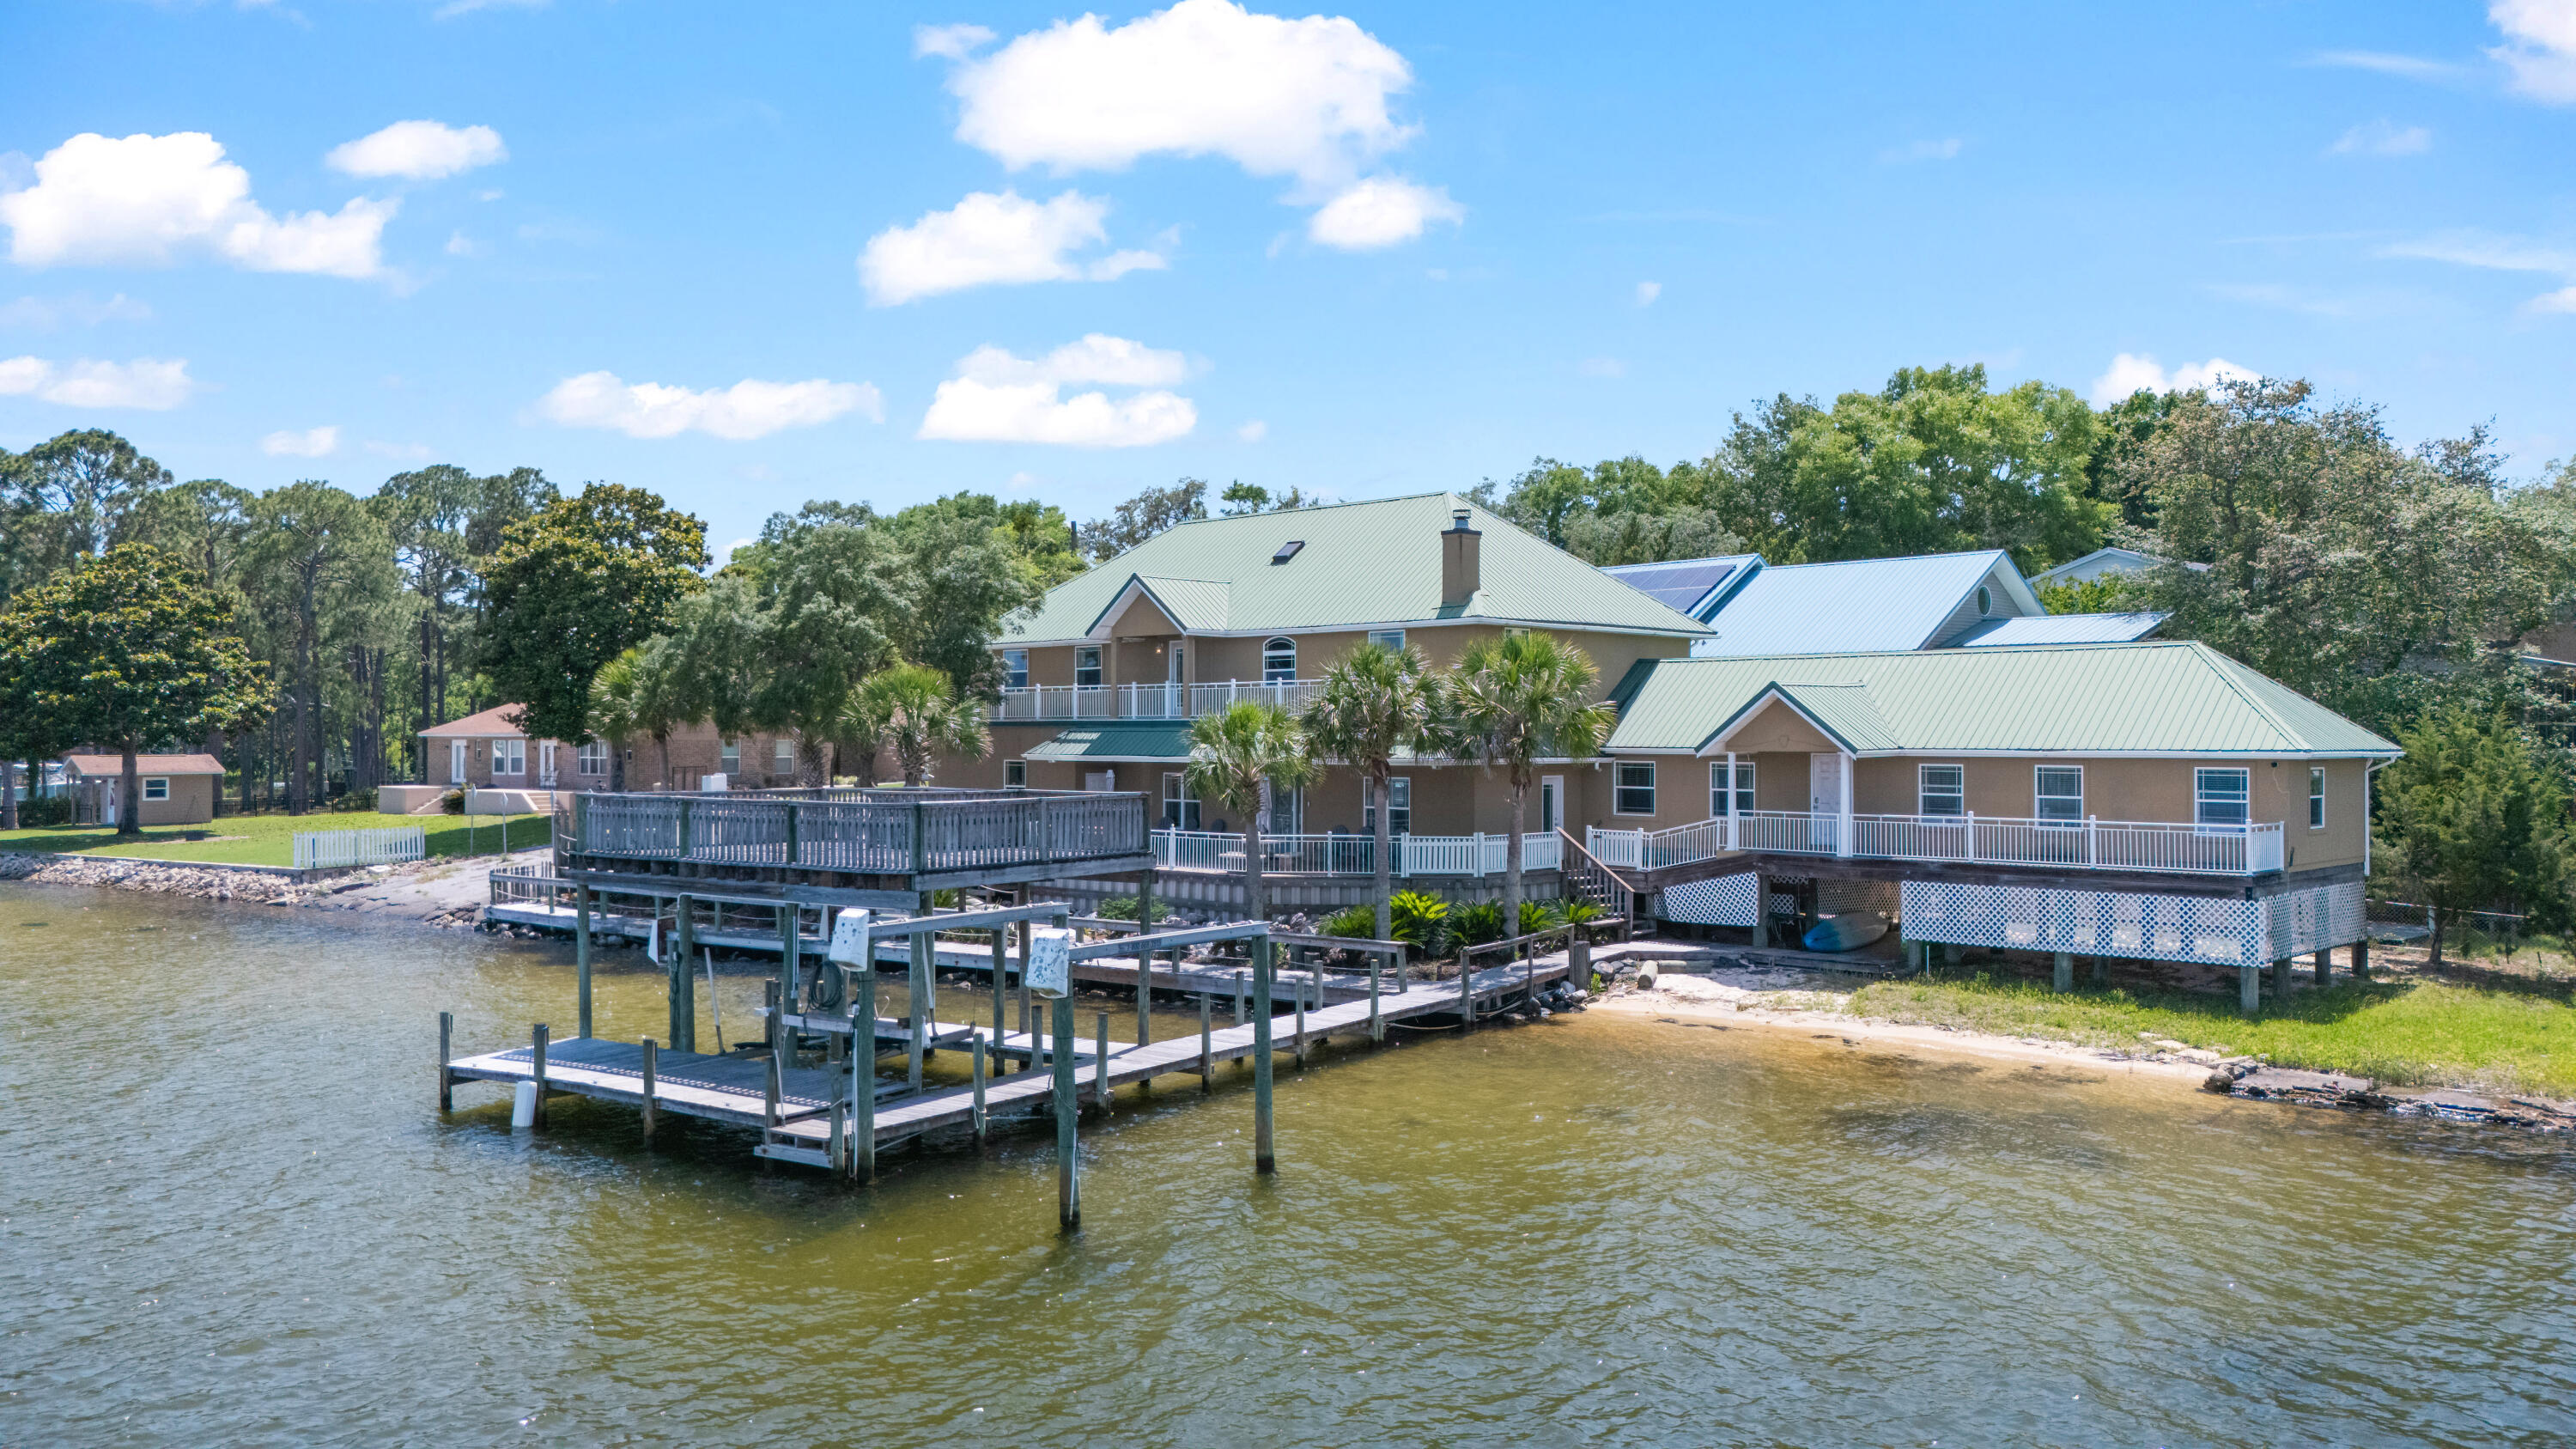
Welcome to 1747 18th Street in Niceville, an exceptional waterfront property offering over 200 feet of frontage on Sarah Ann Bayou and Rocky Bayou with direct boating access. This spacious 5-bedroom, 5-bath home features approximately 4,575 square feet designed for entertaining, relaxing, and enjoying the ultimate waterfront lifestyle.

Arrive by car or boat to a DEEP WATER private dock capable of accommodating multiple boats and watercraft, making this property a dream for boating enthusiasts. Inside, the open-concept floor plan features elegant crown molding, expansive living spaces, and abundant natural light throughout.

The chef-inspired kitchen includes double ovens, stainless steel appliances, custom bamboo cabinetry, and beautiful bamboo hardwood flooring -- perfect for hosting family and friends. The main-level primary suite offers a private waterfront retreat with direct access to the backyard oasis.

Whether you're searching for a luxury primary residence, vacation home, multigenerational property, or waterfront investment opportunity, this remarkable home combines space, comfort, and stunning bayou views in one of Niceville's most desirable locations.
#1004757

Niceville

1747 18th Street

5 Beds

5 Baths

4,034 Sq.Ft.

$1,849,000

MLS#: 1004757
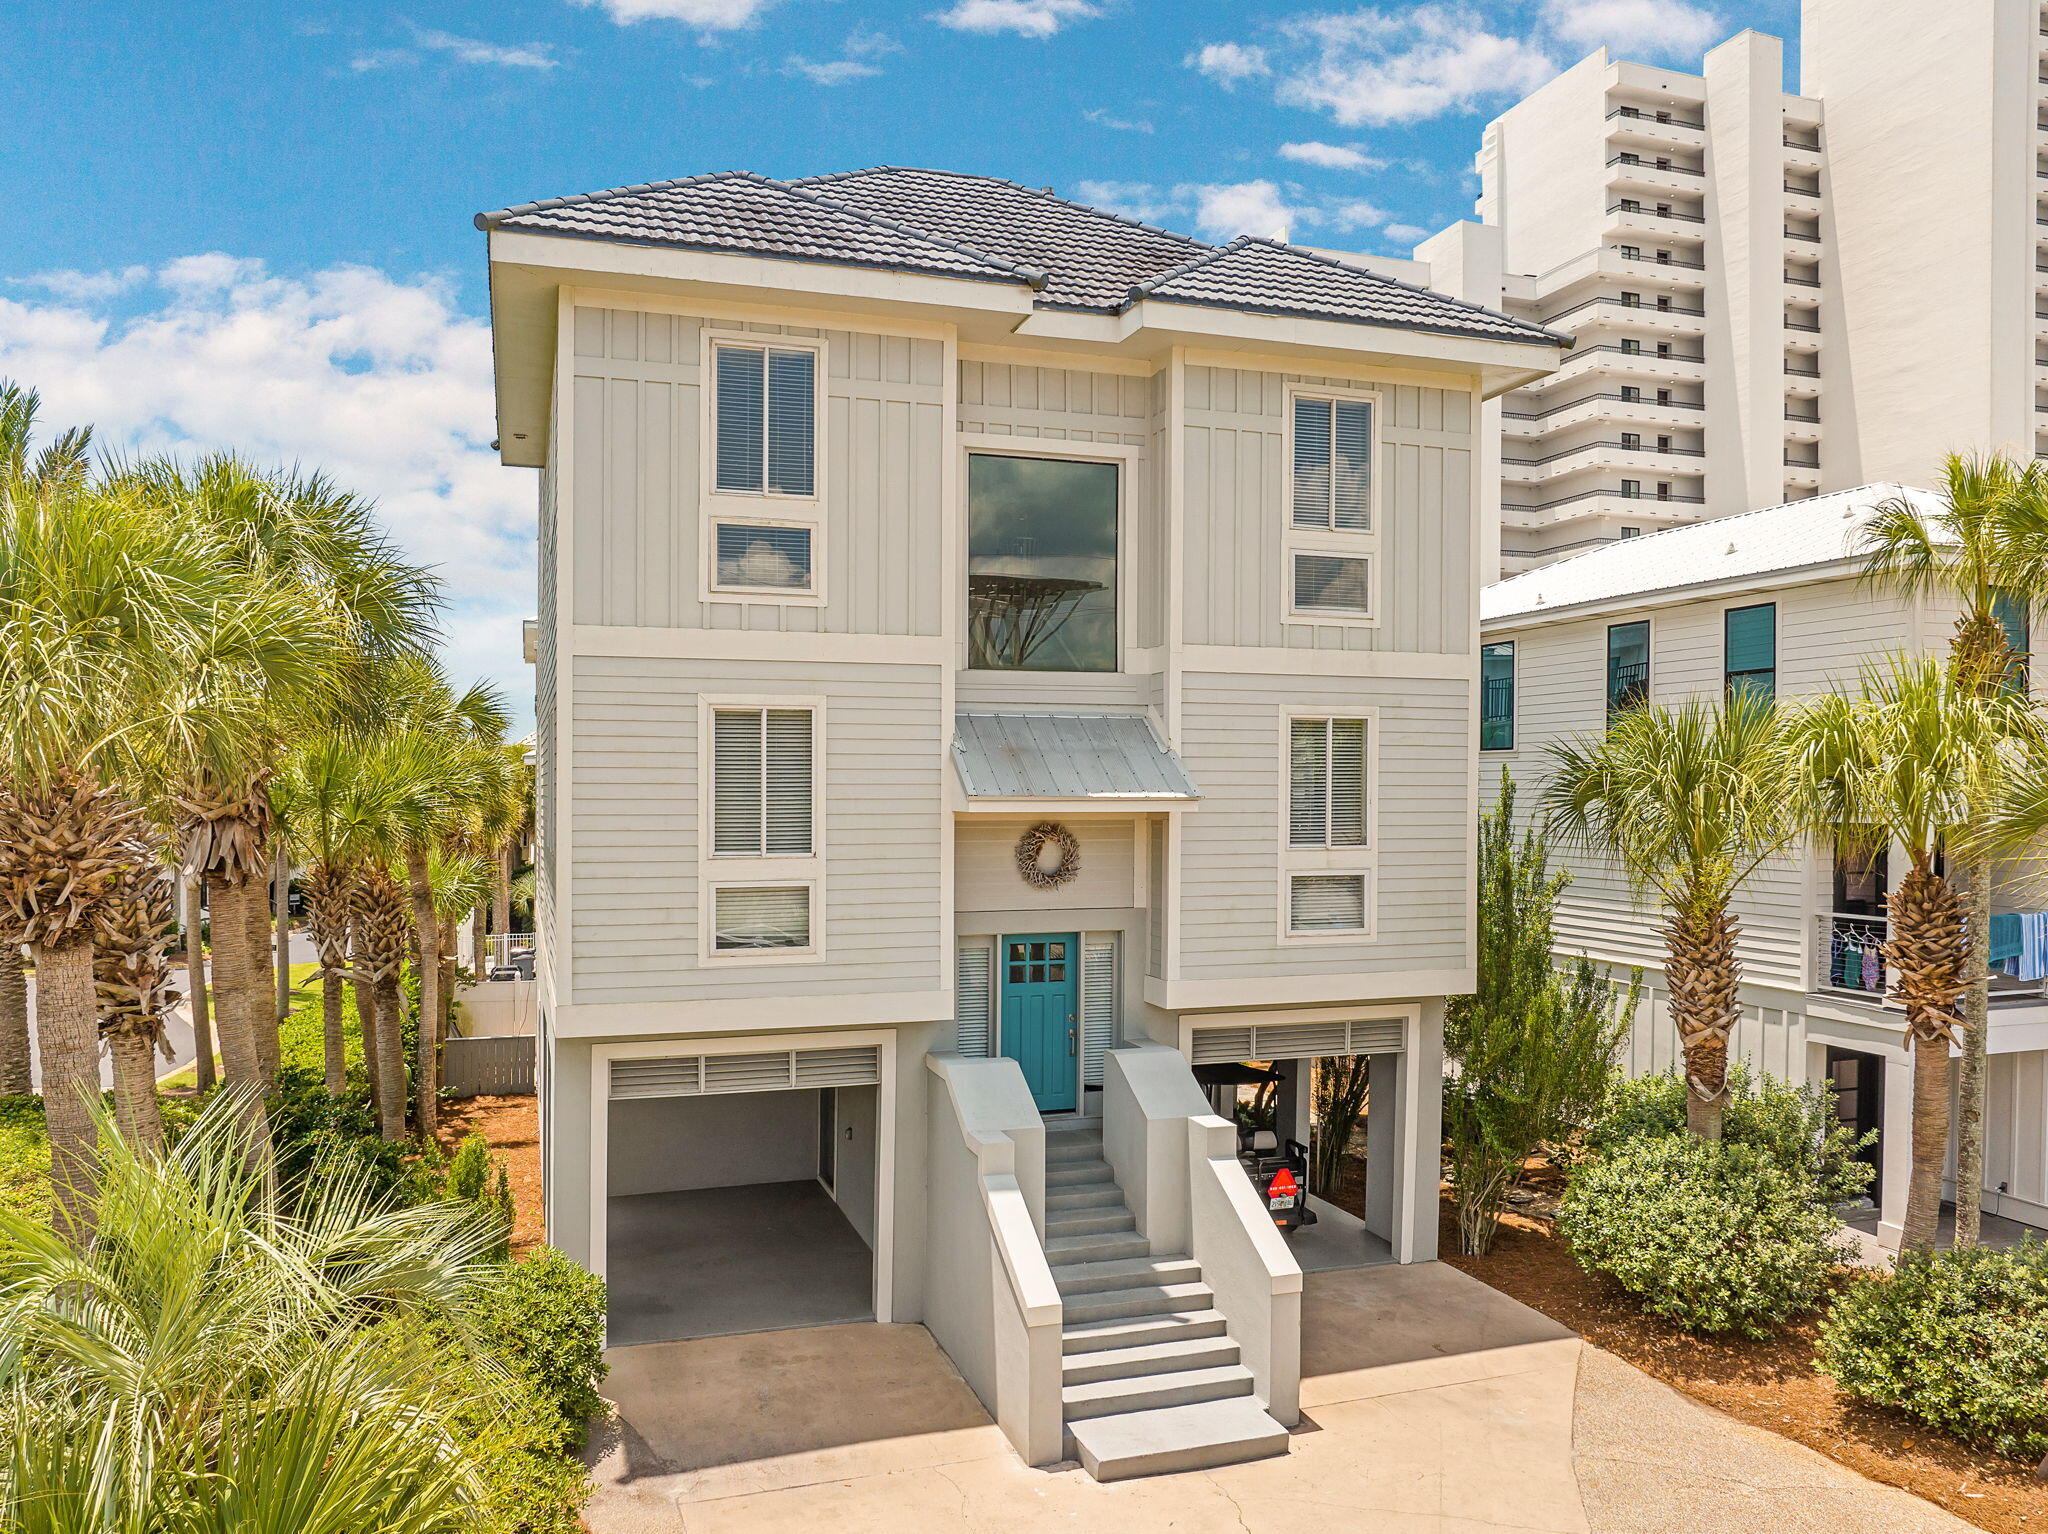
This is not just a home on 30A, it is a statement. Perfectly positioned on the coveted south side of Scenic Highway 30A, 4132 E Co Hwy 30A delivers the kind of grand coastal living that buyers dream about and rarely find. Steps from the sugar white sands and emerald waters of the Gulf, this stunning four story beach house sits inside The Cliffs at Seagrove, an exclusive six lot enclave with deeded beach access and a private dune walkover. Translation: the beach is not a drive away, it is a walk away Built in 1997 and offering four impressive levels, this five bedroom, four bath home was designed to impress and built to perform. The first floor offers a private lock out suite with its own bedroom, full bath, kitchen, and living area, perfect for guests, multigenerational living, or serious rental income potential. Head upstairs to the second floor, where two additional bedrooms, a full bath, a spacious great room, and a chef quality kitchen create the ultimate space for entertaining. The third floor is dedicated entirely to an oversized master retreat with a spa like bath, separate shower, and garden tub, because after a day on 30A, you deserve a little luxury. A spiral staircase leads up to a one of a kind fourth floor loft with additional bedroom space, the kind of feature that makes an offer memorable.

Outside, the lifestyle continues with expansive porches on every level and a private outdoor spa made for stargazing, sunset toasts, and salt air evenings. This is more than a listing. It is a rare opportunity to own one of the most distinctive properties on 30A, in a location this good and a subdivision this exclusive. Homes like this do not come around often, and they do not last long. Welcome to 4132 E Co Hwy 30A.
#1007048

Santa Rosa Beach

4132 E County Highway 30A

5 Beds

4 Baths

4,282 Sq.Ft.

$1,849,000

MLS#: 1007048

***Ready To Sell *** A Rare Bayfront Residence ***4 Bedroom 4 Bath with a Private Garage ***Totally Renovated*** Maintenance Free Living ***Main-Level living*** Non Rental Building ***with the privacy of a walk-out fenced green space. Take in panoramic bay views and spectacular year-round sunsets from this end unit that feels like your own private sanctuary. From herons and ospreys to eagles and fish jumping across the water, the wildlife watching is extraordinary- a daily reminder of the natural beauty along the coast. The open, light-filled layout flows seamlessly outdoors, creating an ideal setting for coastal resort living. This is a tru Lock n Leave....! Looking to down size from a house this is the right place !
#1009558

Miramar Beach

8696 Anchorage Drive 8696

4 Beds

4 Baths

2,425 Sq.Ft.

$1,849,000

MLS#: 1009558

Introducing 1184 Driftwood Point Rd, an exceptional new construction residence in Santa Rosa Beach, offering a refined blend of coastal elegance and modern design. This 5-bedroom, 4.5-bath home spans 3,577 square feet and is ideally positioned just moments from the bay and the Gulf.

Designed for both grand entertaining and everyday luxury, the open-concept great room showcases engineered hardwood flooring, quartz countertops, and custom all-wood cabinetry, creating a warm yet sophisticated aesthetic throughout. The expansive first floor primary suite serves as a private retreat, complete with a spacious walk-in closet and serene ambiance.

Outdoors, a resort-style setting awaits with a private pool, fully fenced yard, and a well-appointed outdoor kitchen--perfect for effortless entertaining. A two-car garage and an intimate, low-HOA enclave of just a few homes offer both convenience and exclusivity.

A unique opportunity to experience elevated living in one of the Emerald Coast's most coveted coastal communities.

*All finishes showcased in renderings may not be exact and are subject to change*
#1003909

Santa Rosa Beach

1184 Driftwood Point Road

5 Beds

4 Baths

3,577 Sq.Ft.

$1,842,000

MLS#: 1003909

Under construction in Powell Landing East at Watersound Origins, the Rosecliffe II pairs distinctive coastal architecture with a highly functional single-level floor plan and a strong connection to outdoor living. This 2,609-square-foot residence offers four bedrooms, four-and-a-half baths, a two-car garage, 12-foot ceilings throughout, and engineered white oak flooring.

A defining feature of the home's exterior is Nichiha Premium shake cladding across the entire residence, an elevated material selection, paired with a 5V-crimp Galvalume metal roof in a natural finish. The shake profile gives the home a refined New England coastal aesthetic while adding texture and architectural character from every elevation.

Inside, the entry hall leads directly into the open kitchen, dining, and living spaces. The kitchen is finished with stained white oak cabinetry, champagne plumbing fixtures, Silestone quartz countertops, and GE Monogram appliances. A large center island provides generous workspace and seating while maintaining an open relationship with the dining and living areas.The living room is anchored by a 42-inch fireplace with stucco chimney, and a wall of 10-foot PGT sliding glass doors opens the main living space to the rear porch.

Outdoor living is an integral part of the design. The expansive covered porch extends across the rear of the main living area and features a 42-inch Isokern fireplace, creating a substantial outdoor gathering space overlooking the 15'x22' Gunite saltwater pool, integrated with a spa and two baja sunning decks. A large paver pool deck provides additional room for lounging and entertaining while maintaining a direct connection between the pool, porch, and interior living areas.

The primary suite is positioned at the rear of the home with direct access to the covered porch. Its bath includes dual vanities, a freestanding tub, walk-in shower with designer tilework and illuminated niche, separate water closet, and walk-in closet. Three additional bedrooms are arranged along the opposite side and front of the home, each with its own ensuite bath and closet, providing well-appointed accommodations for family and guests.

Everyday functionality is equally considered. A walk-in pantry is conveniently positioned near the kitchen, while the spacious laundry/mudroom provides cabinetry, workspace, additional storage, and direct access from the two-car garage. A powder room near the entry completes the floor plan.

Located in Powell Landing East, the home offers access to the amenities of Watersound Origins, including the Village Commons pool, fitness center, tennis and pickleball courts, sports courts, and miles of walking and biking trails, along with Origins Golf Course. Watersound Town Center is conveniently located near the community entrance with Publix, dining, medical services, Starbucks, and year-round events, while Hwy 98 provides easy access to 30A and Inlet Beach.

Estimated Completion: end-Nov '26
#1010032

Watersound

96 Pollard Cove West Lot 39

4 Beds

4 Baths

2,609 Sq.Ft.

$1,831,500

MLS#: 1010032
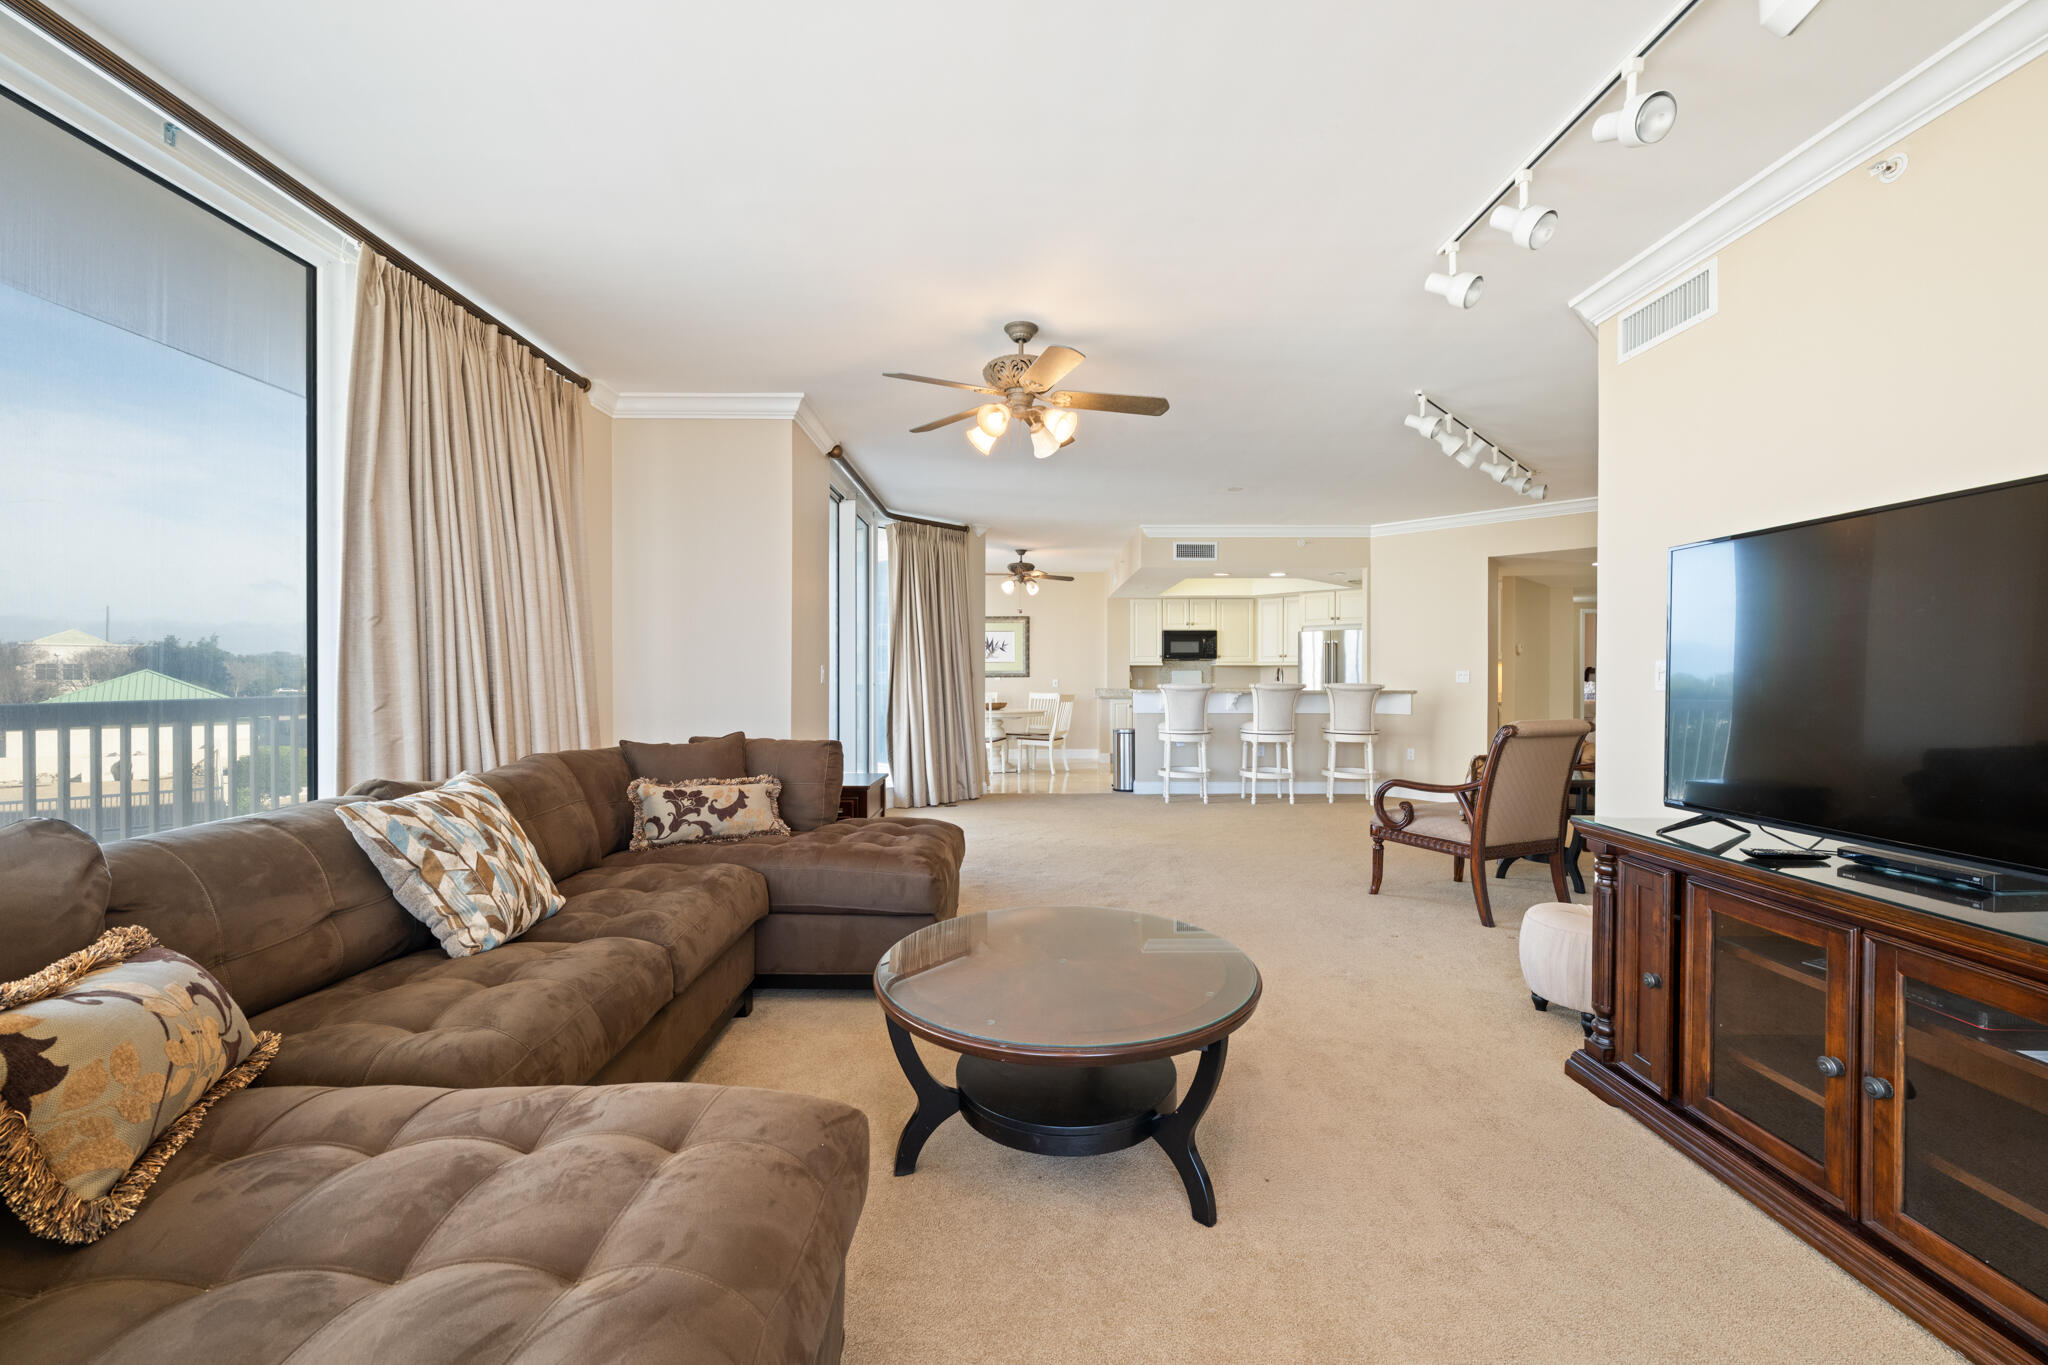
This is an end unit on the third floor on the West side of the building overlooking the lagoon pool. The 4 bedroom 3 1/2 bath is a different configuration than most. The balcony is accessible from the Master bedroom, the living room, as well as the dining room and breakfast area. Master bedroom faces the Gulf, and is on the other end of the condo for privacy. The other side of the condo has the other 3 bedrooms-bedroom  2 has a full bathand could e used as another master suite.  A full  bath for the other two bedrooms. There is also a half bath for guests. The elevator opens to the beautiful french doors to the foyer. Very spacious unit. Laundry room has it's own entrance to keep all the beach toys stored.  Verify  any and all  information important to you.
#992311

Destin

15400 Emerald Coast Parkway 308

4 Beds

3 Baths

2,542 Sq.Ft.

$1,825,000

MLS#: 992311

If you haven't heard of the Preserve at Grayton Beach that's because...it's kind of a secret. Discrete gated entrances. Dedicated beach access. Tucked away among privacy pines and forest. This neighborhood pairs seclusion with convenience to many of 30As treasured spots. 

133 Morgan's Trail offers a cared for residence that shows its style and appeal with modern coastal appointments with recent driveway and landscape updates offering a luxurious welcome and pristine outdoor space. With four bedrooms, four and one-half bathrooms, across over 2,800 square feet, it is spacious, yet cozy for guests and families to gather in your home for time spent together along scenic 30A.
#1003505

Santa Rosa Beach

133 Morgans Trail

4 Beds

4 Baths

2,839 Sq.Ft.

$1,825,000

MLS#: 1003505

Welcome to Holiday Isle! This 5-bedroom, 3-bath waterfront home comfortably sleeps 14 guests and offers an incredible opportunity as a primary residence, second home, or established vacation rental. The spacious open-concept living area is designed for entertaining and opens to one of the largest waterfront decks on Holiday Isle, providing plenty of room for outdoor dining, gatherings, and enjoying the water views. The deck has even been used to host weddings, offering endless possibilities for entertaining. Boating enthusiasts will appreciate the private dock with two boat lifts and a dedicated fish cleaning station. Cruise to Crab Island, spend the day fishing in the World's Luckiest Fishing Village, or explore Destin's waterways right from your backyard. The home also features a large second-floor front balcony, perfect for morning coffee or relaxing in the evening after a day on the water. Located just across the street from the Gulf of America, you'll enjoy a short walk to the private gated beach access where you can spend the day on Destin's sugar-white sand and emerald waters. With spacious accommodations, exceptional outdoor living, premier boating amenities, and an unbeatable Holiday Isle location, this property offers outstanding rental potential and the coastal lifestyle buyers are looking for.
#1009704

Destin

521 Gulf Shore Drive

5 Beds

3 Baths

3,276 Sq.Ft.

$1,825,000

MLS#: 1009704
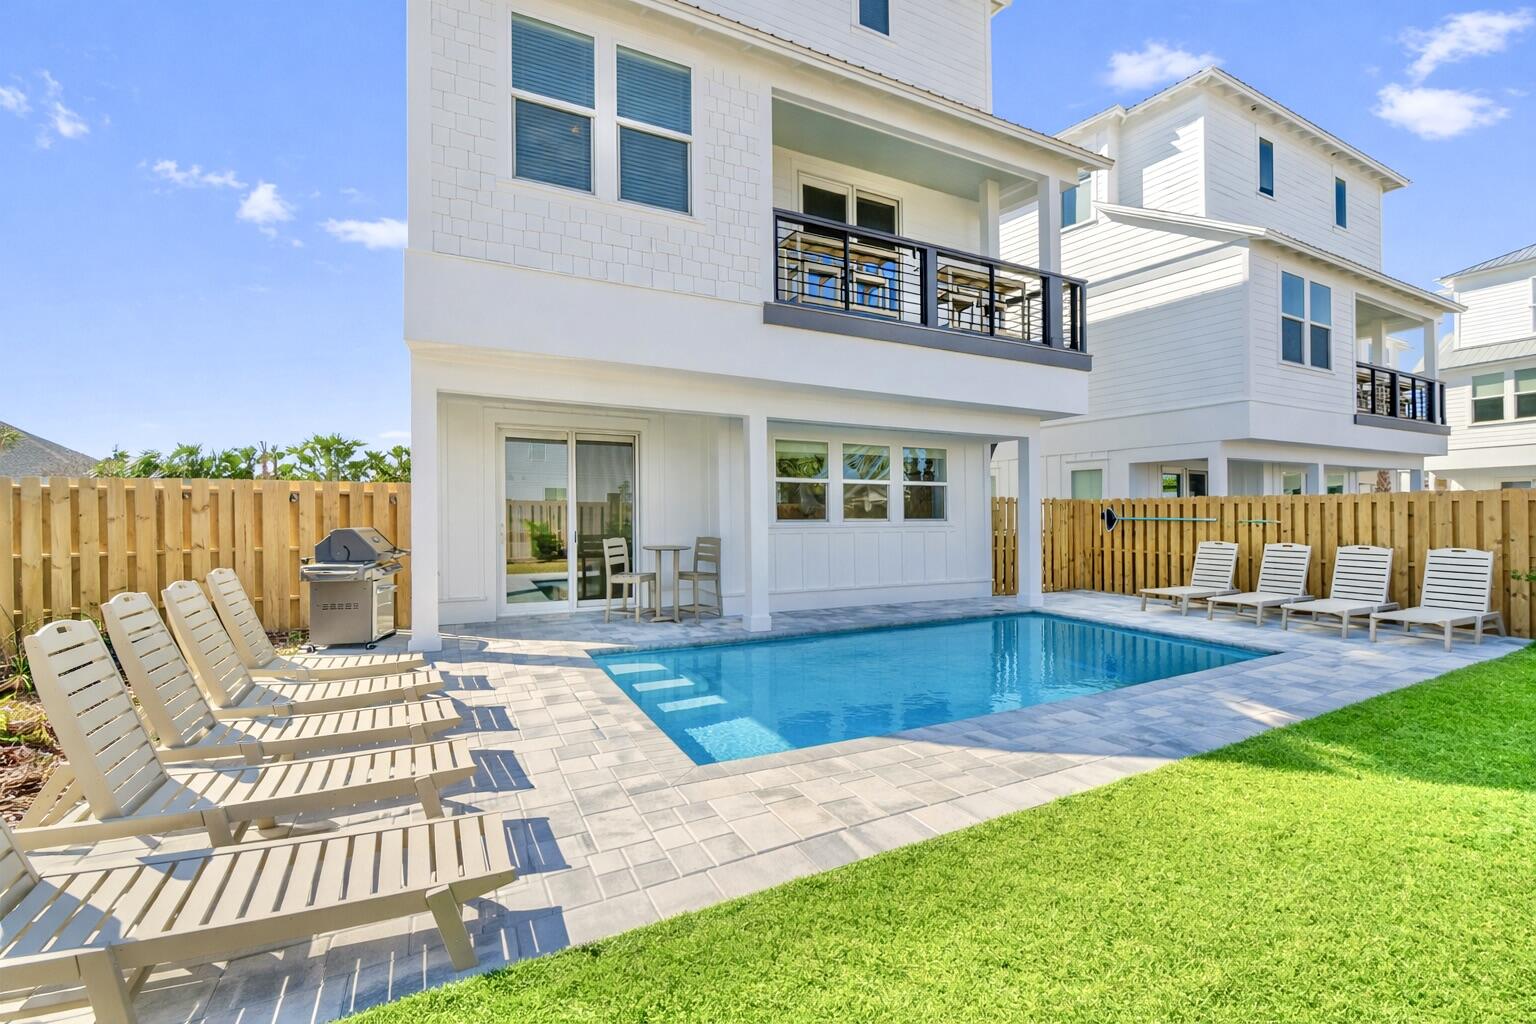
The current property management company is offering a $170,000 rental income guarantee for 2027, providing a compelling opportunity for investors seeking both immediate cash flow and downside protection. Welcome to 16 Blue Ohana Court in Miramar Beach, a fully furnished and turnkey 7-bedroom, 7.5-bath luxury vacation rental designed for strong short-term rental performance and immediate income generation. This spacious three-story home comfortably sleeps up to 22 guests and is being sold completely rental-ready, including a brand-new 6-seat street-legal golf cart, allowing for a seamless transition for any investor. The property already has over $130,000 in bookings secured for 2026 and is projected to finish the year at approximately $170,000 in rental income despite a delayed start in late February, with projected revenue for 2027 estimated between $190,000 and $210,000.  The home is purpose-built to maximize occupancy and revenue, featuring five king suites with private bathrooms and two high-capacity bunk rooms designed for large groups. The open-concept layout includes a chef's kitchen with a gas range, expansive living and dining areas, multiple lounge spaces, and a dedicated game room, all thoughtfully designed to enhance the guest experience. The private backyard offers a resort-style setting with a heated pool, covered outdoor living space, and ample room for entertaining, which are key drivers for repeat bookings and premium nightly rates. Multiple balconies and gathering areas throughout the home provide both privacy and functionality for large groups, and a community sand volleyball court is currently being constructed, adding another attractive amenity for guests and enhancing overall rental appeal.  Ideally located just about a one-minute golf cart ride to Miramar Beach's largest public beach access, the property offers easy access to the Gulf along with close proximity to Destin, Sandestin Resort, and Scenic Highway 30A. Guests benefit from nearby dining, shopping, and entertainment, further supporting consistent rental demand year-round. This property stands out as a high-performing, income-producing asset with future bookings already in place, professional management available, and no additional setup required, making it an exceptional opportunity for investors seeking a proven luxury vacation rental in one of the Emerald Coast's most desirable markets.
#1007479

Miramar Beach

20 N Payne Street

7 Beds

7 Baths

3,130 Sq.Ft.

$1,810,000

MLS#: 1007479

With an estimated completion for late September '26, the Hampton plan in the Preserve Collection at Arborview Park offers a single-level layout with a split-bedroom design, a central living area that connects directly to the outdoor living space and an expanded 3-car garage.

The main living area brings together the kitchen, dining, and living spaces with direct access to the rear screened porch and gorgeous 10'x30' saltwater pool with spa, through 12'x8' slider doors, creating a functional extension of the home for daily use and entertaining. 

The kitchen is designed with a large white oak island, full overlay cabinetry with upper stacked glass display cabinets, upgraded quartz countertops, under-cabinet lighting, and a complete appliance package including a Wolf dual fuel 36'' range, Wolf built-in microwave drawer, custom wood hood vent, Cove dishwasher, and an upgraded 84" tall Sub Zero refrigerator. A butler's pantry and walk-in pantry add additional storage and prep space.

The primary suite is positioned separately from the secondary bedrooms and with en-suite bathroom that includes a custom walk-in closet with framed full size mirror, a dual vanity, walk-in tiled shower, quartz C surfaces, and upgraded plumbing fixtures. Secondary bedrooms are located on the opposite side of the home with access to full bathrooms. A study near the foyer provides a dedicated workspace or flex room.

Upgrades throughout the home include wide plank Medallion engineered wood flooring throughout, Limestone tile flooring in all bathrooms and upgraded herring bone tile floor in laundry room, solid core Shaker doors, cabinetry with soft-close drawers, quartz C countertops throughout, and a brick lay backsplash. Additional features include pre-wiring for speakers in the living room, kitchen, primary bedroom, and rear porch, CAT6 wiring, a tankless water heater, and a gas stub for a future grill .

The 3-car garage provides additional storage and functionality, with access positioned to maintain separation from the main living spaces.
#1000693

Watersound

91 Hutton Cove Lot 74

4 Beds

3 Baths

2,825 Sq.Ft.

$1,807,205

MLS#: 1000693
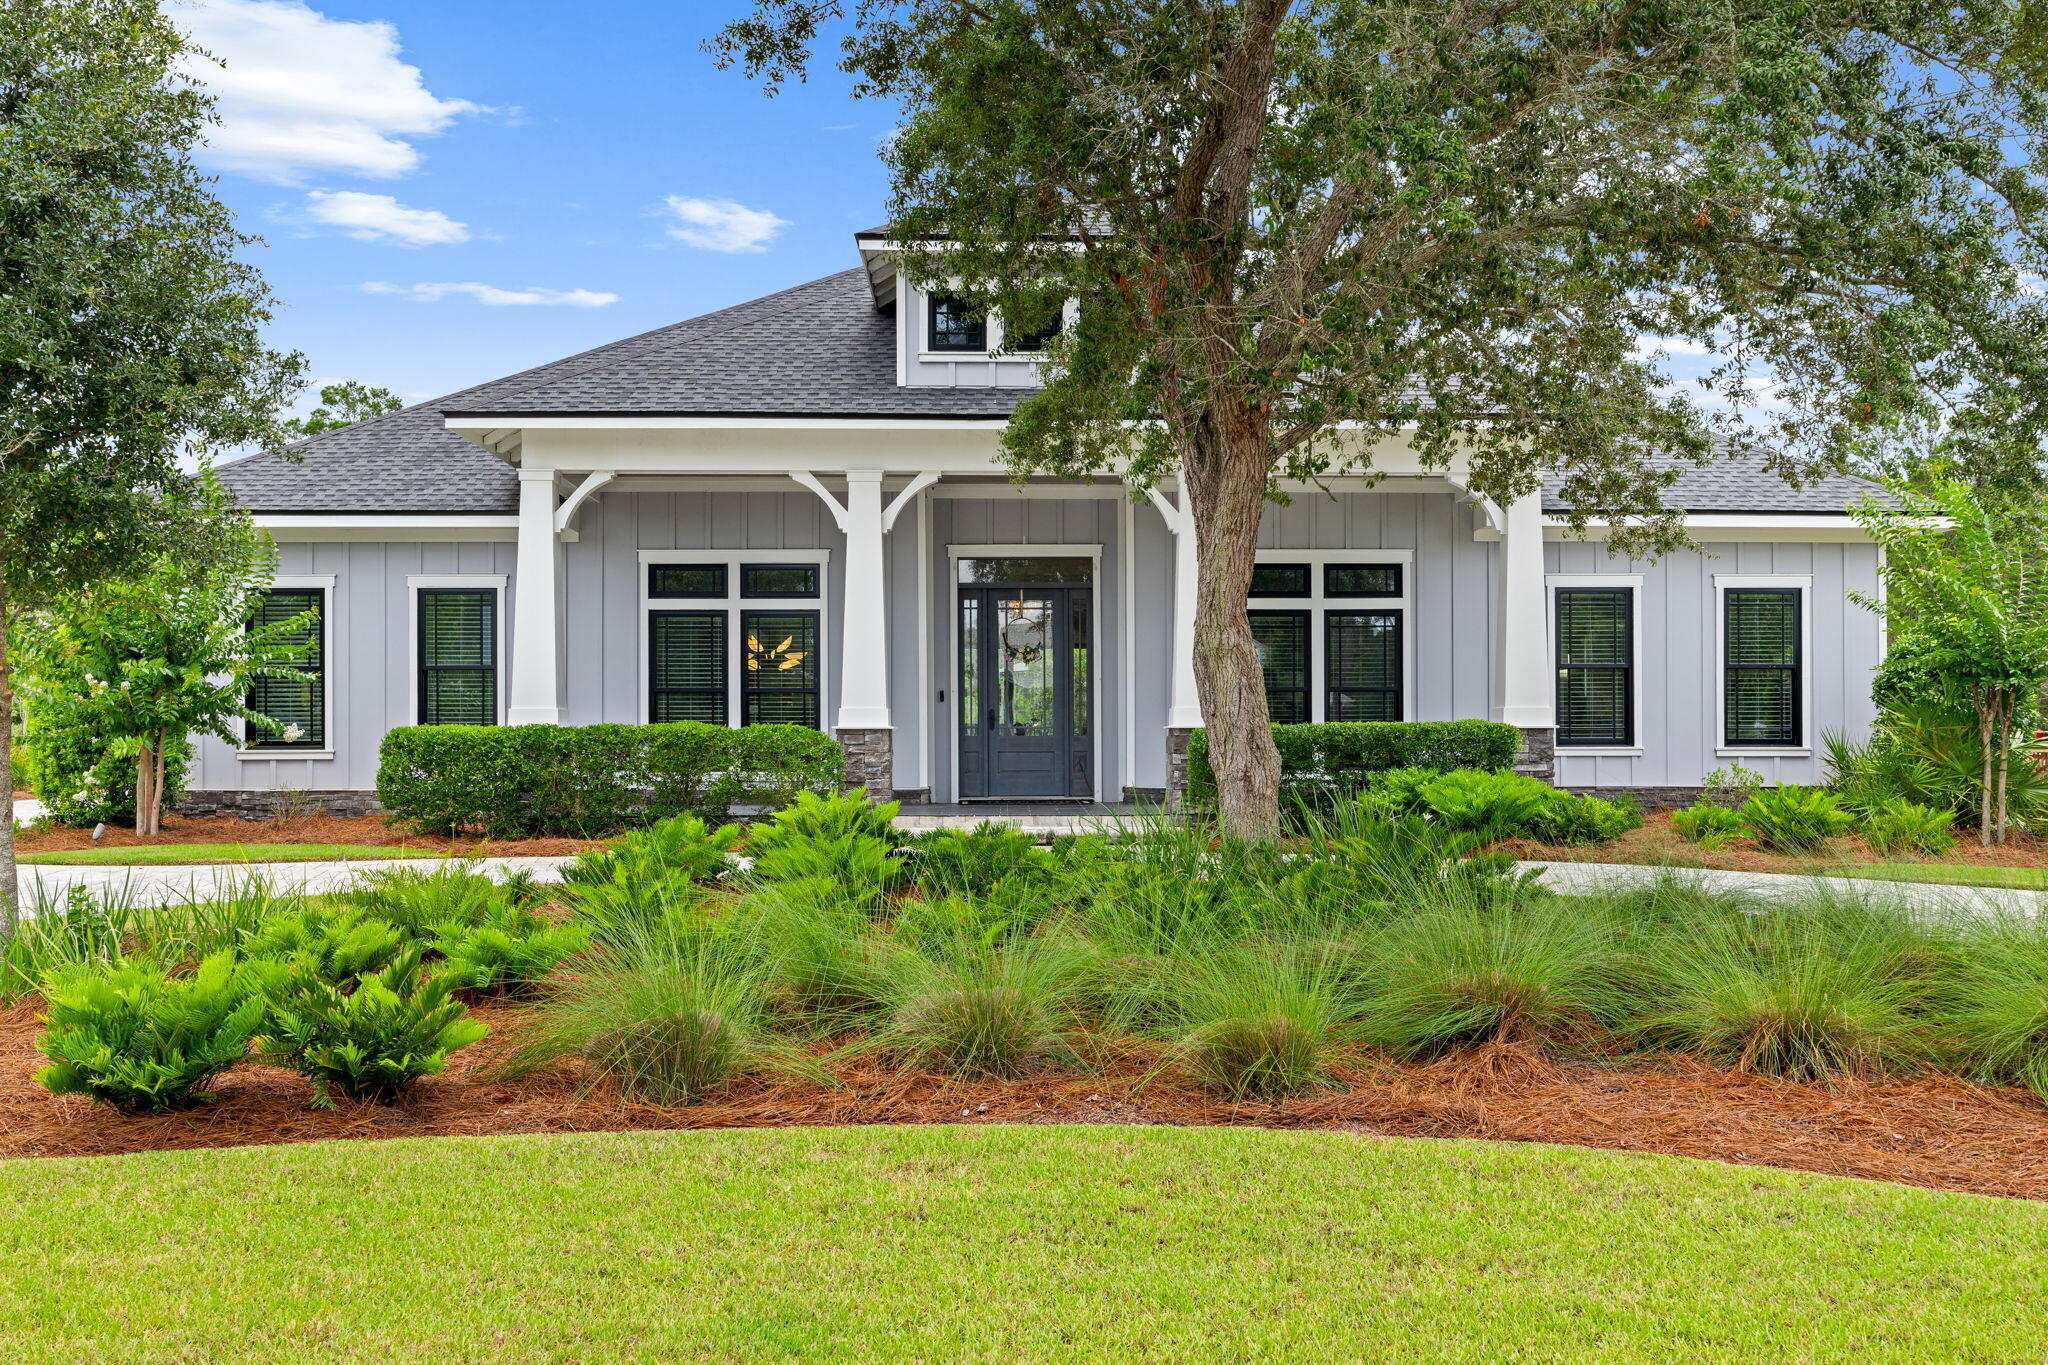
Welcome to 1518 Dune Lake Trail, a stunning custom residence in the prestigious gated community of Wild Heron. Thoughtfully designed with exceptional craftsmanship and upscale finishes throughout, this luxury home offers the perfect blend of elegance, comfort, and coastal sophistication.

From the moment you arrive, the beautifully landscaped grounds, paver driveway, and expansive front porch create an impressive first impression. Inside, soaring vaulted ceilings with exposed custom trusses and tongue-and-groove wood accents anchor the spacious open-concept living area, while abundant natural light fills every room. The dramatic floor-to-ceiling fireplace serves as the centerpiece of the great room, creating a warm and inviting atmosphere for both everyday living and entertaining.

The chef's kitchen is a showpiece, featuring premium stainless appliances, custom cabinetry, a large center island, designer lighting, wine storage, and abundant workspace for gatherings of any size. The adjoining dining area and seamless indoor-outdoor flow make entertaining effortless.

The luxurious primary suite offers a private retreat with a spa-inspired bath complete with a freestanding soaking tub, oversized walk-in shower, dual vanities, and an extraordinary custom walk-in closet. Additional guest accommodations provide comfort and privacy, while a dedicated office offers the perfect work-from-home space.

Every detail of this home reflects quality and attention to design, from the custom millwork and crown molding to the designer finishes and thoughtfully curated coastal palette throughout.

Located within Wild Heron, residents enjoy access to world-class amenities including resort-style pool, fitness center, lakefront boathouse, walking trails, and access to Lake Powell, Florida's largest coastal dune lake. Watersound Club members have access to Sharks tooth golf course, clubhouse, & tennis  

Experience luxury living in one of Northwest Florida's most sought-after communities.
#1005783

Panama City Beach

1518 Dune Lake Trail

3 Beds

3 Baths

3,115 Sq.Ft.

$1,800,000

MLS#: 1005783
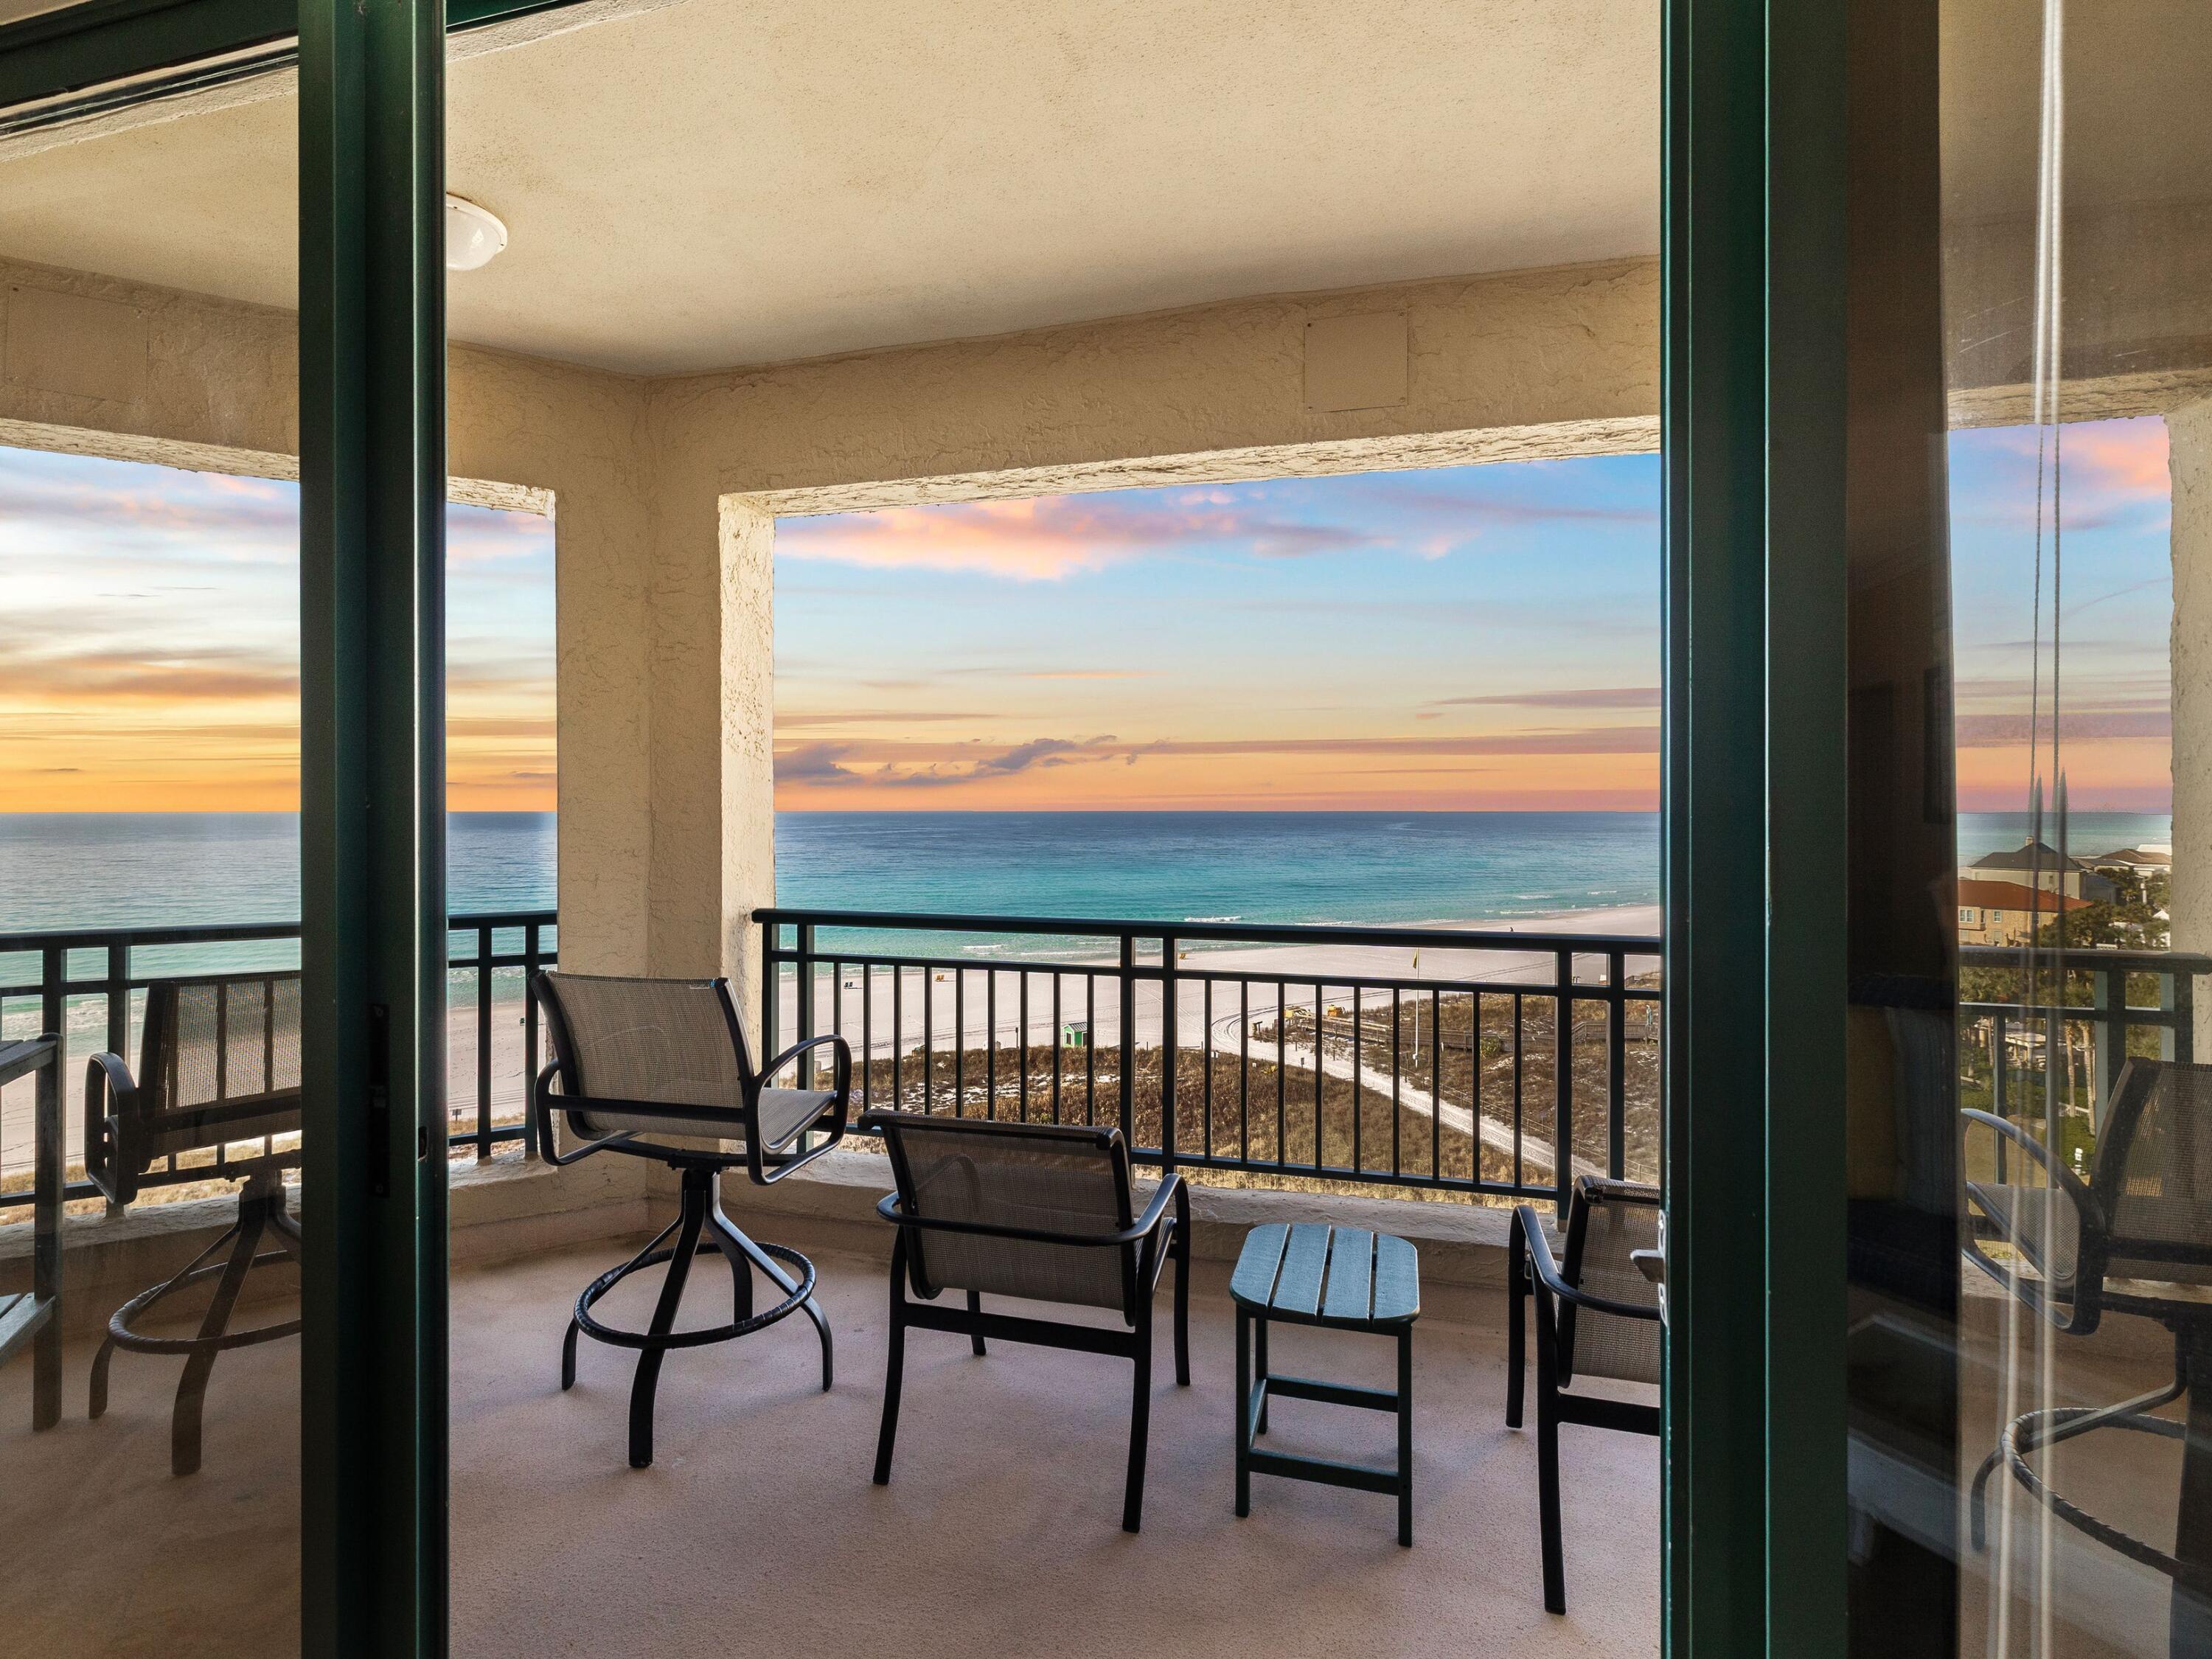
Spectacular sunsets set the tone for this refined eighth-floor, west-facing condominium in the private, rental-restricted Southwinds I. Positioned as a spacious end unit, the residence enjoys sweeping gulf-front views from the living room, dining area, kitchen, and primary suite, creating a constant connection to the shoreline and sky. The open-concept kitchen is thoughtfully arranged with stainless steel appliances, a breakfast bar, a dedicated space for an ice maker that is plumbed and wired, and a layout designed for easy entertaining. Living and dining spaces are framed by a 32-ft. wall of windows that capture sugar-white sand and sparkling gulf waters from morning through evening. One of the most distinctive features of this home is the expansive curved balcony, offering extra outdoor living space to unwind, dine, or simply take in the changing colors of the horizon. The primary suite is generously sized and features an updated ensuite bath, while two additional bedrooms each include their own private bathrooms, providing comfort and privacy for guests and family. 

Recent improvements reflect pride of ownership and thoughtful investment, including a new HVAC system in 2021; all-new tile and carpet flooring in 2021; a kitchen and primary bath renovation in 2023 and secondary bath remodel in 2024. Community-wide enhancements include freshly painted exterior railings in 2024 and a complete elevator replacement in 2025. 

Southwinds I residents enjoy a quieter coastal lifestyle with no short-term rentals permitted. Amenities include a heated pool and hot tub, private gulf-front beach access with chair and umbrella service, personal storage lockers, garage bicycle storage, optional paddleboard storage, covered and open parking, and designated golf cart parking with association-issued permits. 

Beyond the building, owners benefit from access to the expansive lifestyle offered by Sandestin Golf and Beach Resort, a premier destination spanning more than 2,000 acres. Amenities include miles of beaches and bay frontage, four championship golf courses, a world-class tennis center, resort and neighborhood pools, a full-service marina, a fitness center and spa, and The Village of Baytowne Wharf with dining, shopping, events, and entertainment. Just outside the gates, Grand Boulevard adds even more shopping and dining options, all easily reached by golf cart without traveling on Highway 98. This gulf-front residence offers elevated views, thoughtful updates, and a refined coastal setting designed for those who value privacy, comfort, and enduring beauty.
#995733

Miramar Beach

4429 Southwinds Drive 4429

3 Beds

3 Baths

2,087 Sq.Ft.

$1,800,000

MLS#: 995733

1 ... 58 59 60 61 62 ... 290

properties found. properties found. Page of .

Send a message

Message successfully sent.

Your message

What is 3 + 4 ?

Reason for contacting?

I agree to receive email communication and understand I can unsubscribe at any time.

I agree to be contacted by INIT test tenant via call, email, and text for real estate services. To opt out, you can reply 'stop' at any time or reply 'help' for assistance. You can also click the unsubscribe link in the emails. Message and data rates may apply. Message frequency may vary. Privacy Policy

Sign Out

Virtual Assistant

Would you like to take the next step with this property? We can help you schedule a showing or virtual tour, or send you more details.

Yes, I would like more information.

Thank You for Your Reply, One of Our Agents will contact you as soon as possible

No, maybe later.

Thank you, you can always contact me via email, phone number or through the contact form.

Realhub AI

Lucy - Your AI-Powered Realtor

Update Your Temporary Password

Personalize your search

Enter your email and we'll notify you immediately when new listings match what you're looking for.

or enter email address

Already have an account ? Login here

Continue your home search

I agree to receive communications and understand I can unsubscribe at any time.

I agree to be contacted by INIT test tenant via call, email, and text for real estate services. To opt out, you can reply 'stop' at any time or reply 'help' for assistance. You can also click the unsubscribe link in the emails. Message and data rates may apply. Message frequency may vary. Privacy Policy

Already have an account ? Login here

We use cookies

We use cookies primarily for analytics to enhance your experience. By accepting, you agree to our use of these cookies. You can manage your preferences or learn more about our cookies policy.




