
One of the most popular communities provided by {{page_data.agentName}}

Miramar beach

One of the most popular communities provided by INIT test tenant

Miramar beach

About Miramar beach

Miramar beach
One of the most popular communities provided by INIT test tenant
4,365
# of Listings
3
Avg # of Bedrooms
$743
Avg. $ / Sq.Ft.
$1,336,520
Med. List Price

Browse Miramar beach Real Estate Listings

4365 Properties Found. Page 19 of 291.

New on site today
Presenting to the market in Old Seagrove: 48 Seagrove Village Drive, a classic project conceived and executed by Seagrove's premier partnership between architect Iva Jazayeri and builder LPKK Investments. where a spectacular pool, pool house, and sun-drenched patio extend this fine home's living space naturally into the Florida sunshine.

Step through the grand entrance, with floating stairs rising just beyond, into an open first-floor plan extending effortlessly into the back yard perfect for entertaining. The main residence's 5,791-square feet include six bedrooms, six and a half baths, plus a full bath in the poolside cabana. The first-floor primary suite is bathed in southern light and overlooks the pool and spa.   Completing the suite is an elegant en suite bath, extraordinarily large closet and the home's private office. A three-car garage completes the essentials of full-time luxury living.

Upstairs, a spacious second living space with a wet bar is framed by four generously proportioned bedrooms, each with en-suite baths. The living space opens to a deep covered porch overlooking the back yard and pool. A separate wing on this level, complete with its own kitchen, bedroom, living area, and bath, offers privacy for staff or visiting family.
48 Seagrove Village Drive is a new construction home, ready to welcome your family in November 2026.
#1013281

Santa Rosa Beach

48 Seagrove Village Drive

6 Beds

7 Baths

5,791 Sq.Ft.

$5,900,000

MLS#: 1013281
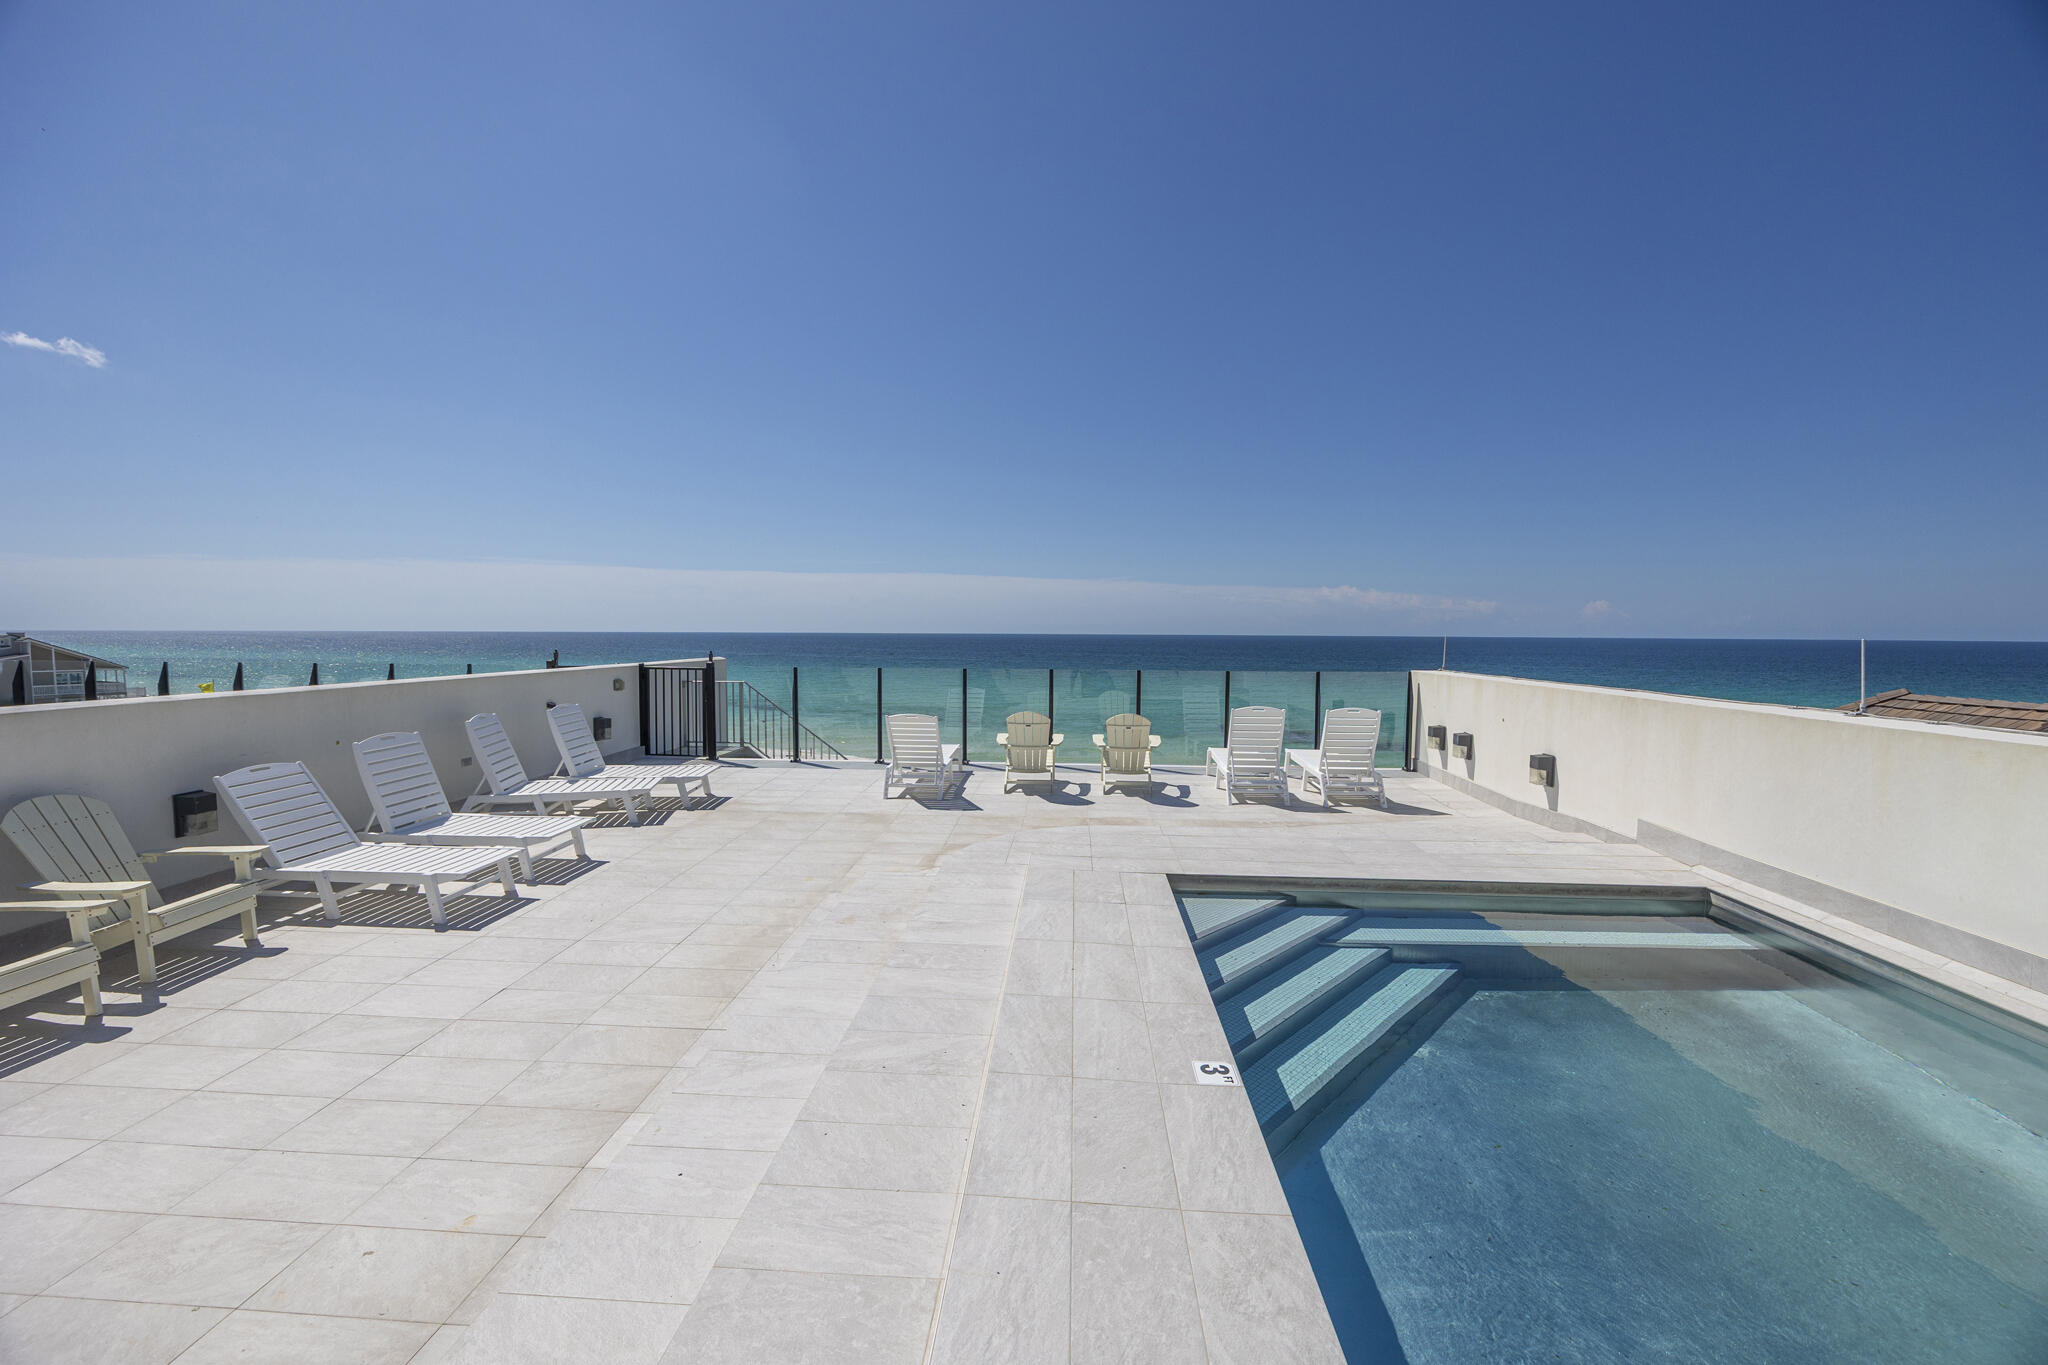
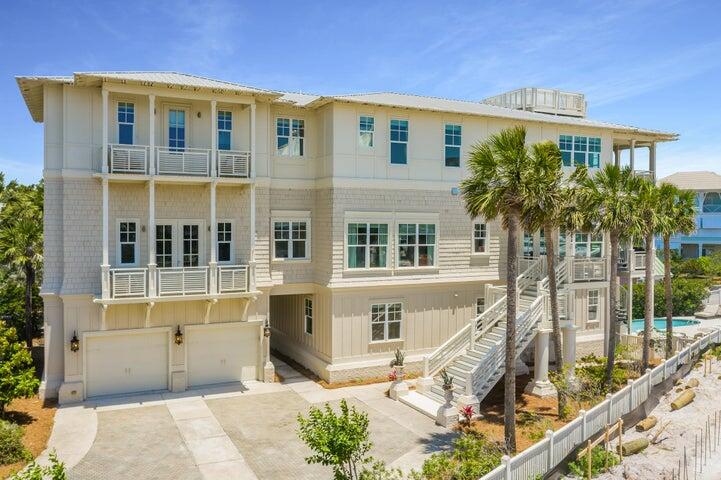
Unique Financing Opportunity! Seller is offering owner financing at 4.5% interest with no origination fees, a 30-year amortization, and a 5-year balloon. Perched along 109 feet of pristine Gulf frontage, this exceptional 4-bedroom, 4,272 sq ft coastal retreat offers a rare blend of space, privacy, and direct beach access via a shared dune walkover with Unit B, all set on nearly an acre of coveted shoreline. A rooftop pool & multiple Gulf-facing balconies provide a stunning backdrop of panoramic coastal views. Designed by Eric Craig of B. Design, the home reflects a sophisticated blend of architectural precision & coastal elegance. Interiors feature soaring 9-10ft ceilings, wood-look porcelain tile, spruce accents, custom mosaics, and curated designer lighting, creating a refined yet relaxed atmosphere throughout. Built with ICF construction & impact-rated glass, the residence prioritizes durability, efficiency, and comfort with multiple high-efficiency HVAC systems, integrated dehumidification, tankless gas water heating, and full smart-home capabilities. A crisp white exterior, paver drive, and spacious 3-car garage with additional parking enhance both form and function. The first level is tailored for entertaining, featuring a spacious game room with wet bar and full bath, ideal for seamless transition from beach to home. A private elevator connects all four levels, each offering light-filled living spaces and Gulf-front vantage points. The rooftop terrace serves as a showpiece, complete with a stainless steel pool, expansive sun deck, and glass railings framing unobstructed views of the shoreline.

The main living level showcases an open-concept design where the kitchen, dining, and great room flow effortlessly together, all oriented toward the Gulf through expansive glass. Elevated details include a coffered ceiling, LED fireplace, and professionally curated interiors. The chef's kitchen is appointed with Sub-Zero refrigeration, a Wolf dual-fuel range with 8-burner gas cooktop, wine cooler, custom cabinetry, and striking backsplash.

Upstairs, two Gulf-front suites with private balcony access are complemented by a versatile living space with wet bar, offering both comfort and flexibility. The top level is dedicated to a luxurious primary suite with sweeping Gulf views, a spa-inspired bath, and generous walk-in closet, along with an additional Gulf-front guest suite and convenient pool bath.

Offered fully furnished and professionally designed, this turnkey property presents an outstanding opportunity as a primary residence, second home, or a high-performing investment. With proven rental success generating $229K in 2025, the property delivers both immediate income potential and long-term value. Smart-home integration allows for effortless remote management of climate, security, pool, and garage systems.

Tucked along a private, palm-lined street shared by only three other Gulf-front residences, Azzurro offers a rare balance of privacy and accessibility. Located in the heart of Seagrove Beach, it is just moments from the vibrant communities of Seaside, Alys Beach, and Rosemary Beach, as well as beloved local destinations including Old Florida Fish House, Buddy's Seafood Market, and Beachy Bean Coffee. Nearby coastal dune lakes, state parks, and scenic bike trails further enhance the lifestyle. Azzurro is a true Gulf-front retreat, where timeless design meets modern luxury in one of 30A's most sought-after settings.
#998833

Santa Rosa Beach

26 Azzurro Way Unit A

4 Beds

8 Baths

4,272 Sq.Ft.

$5,850,000

MLS#: 998833
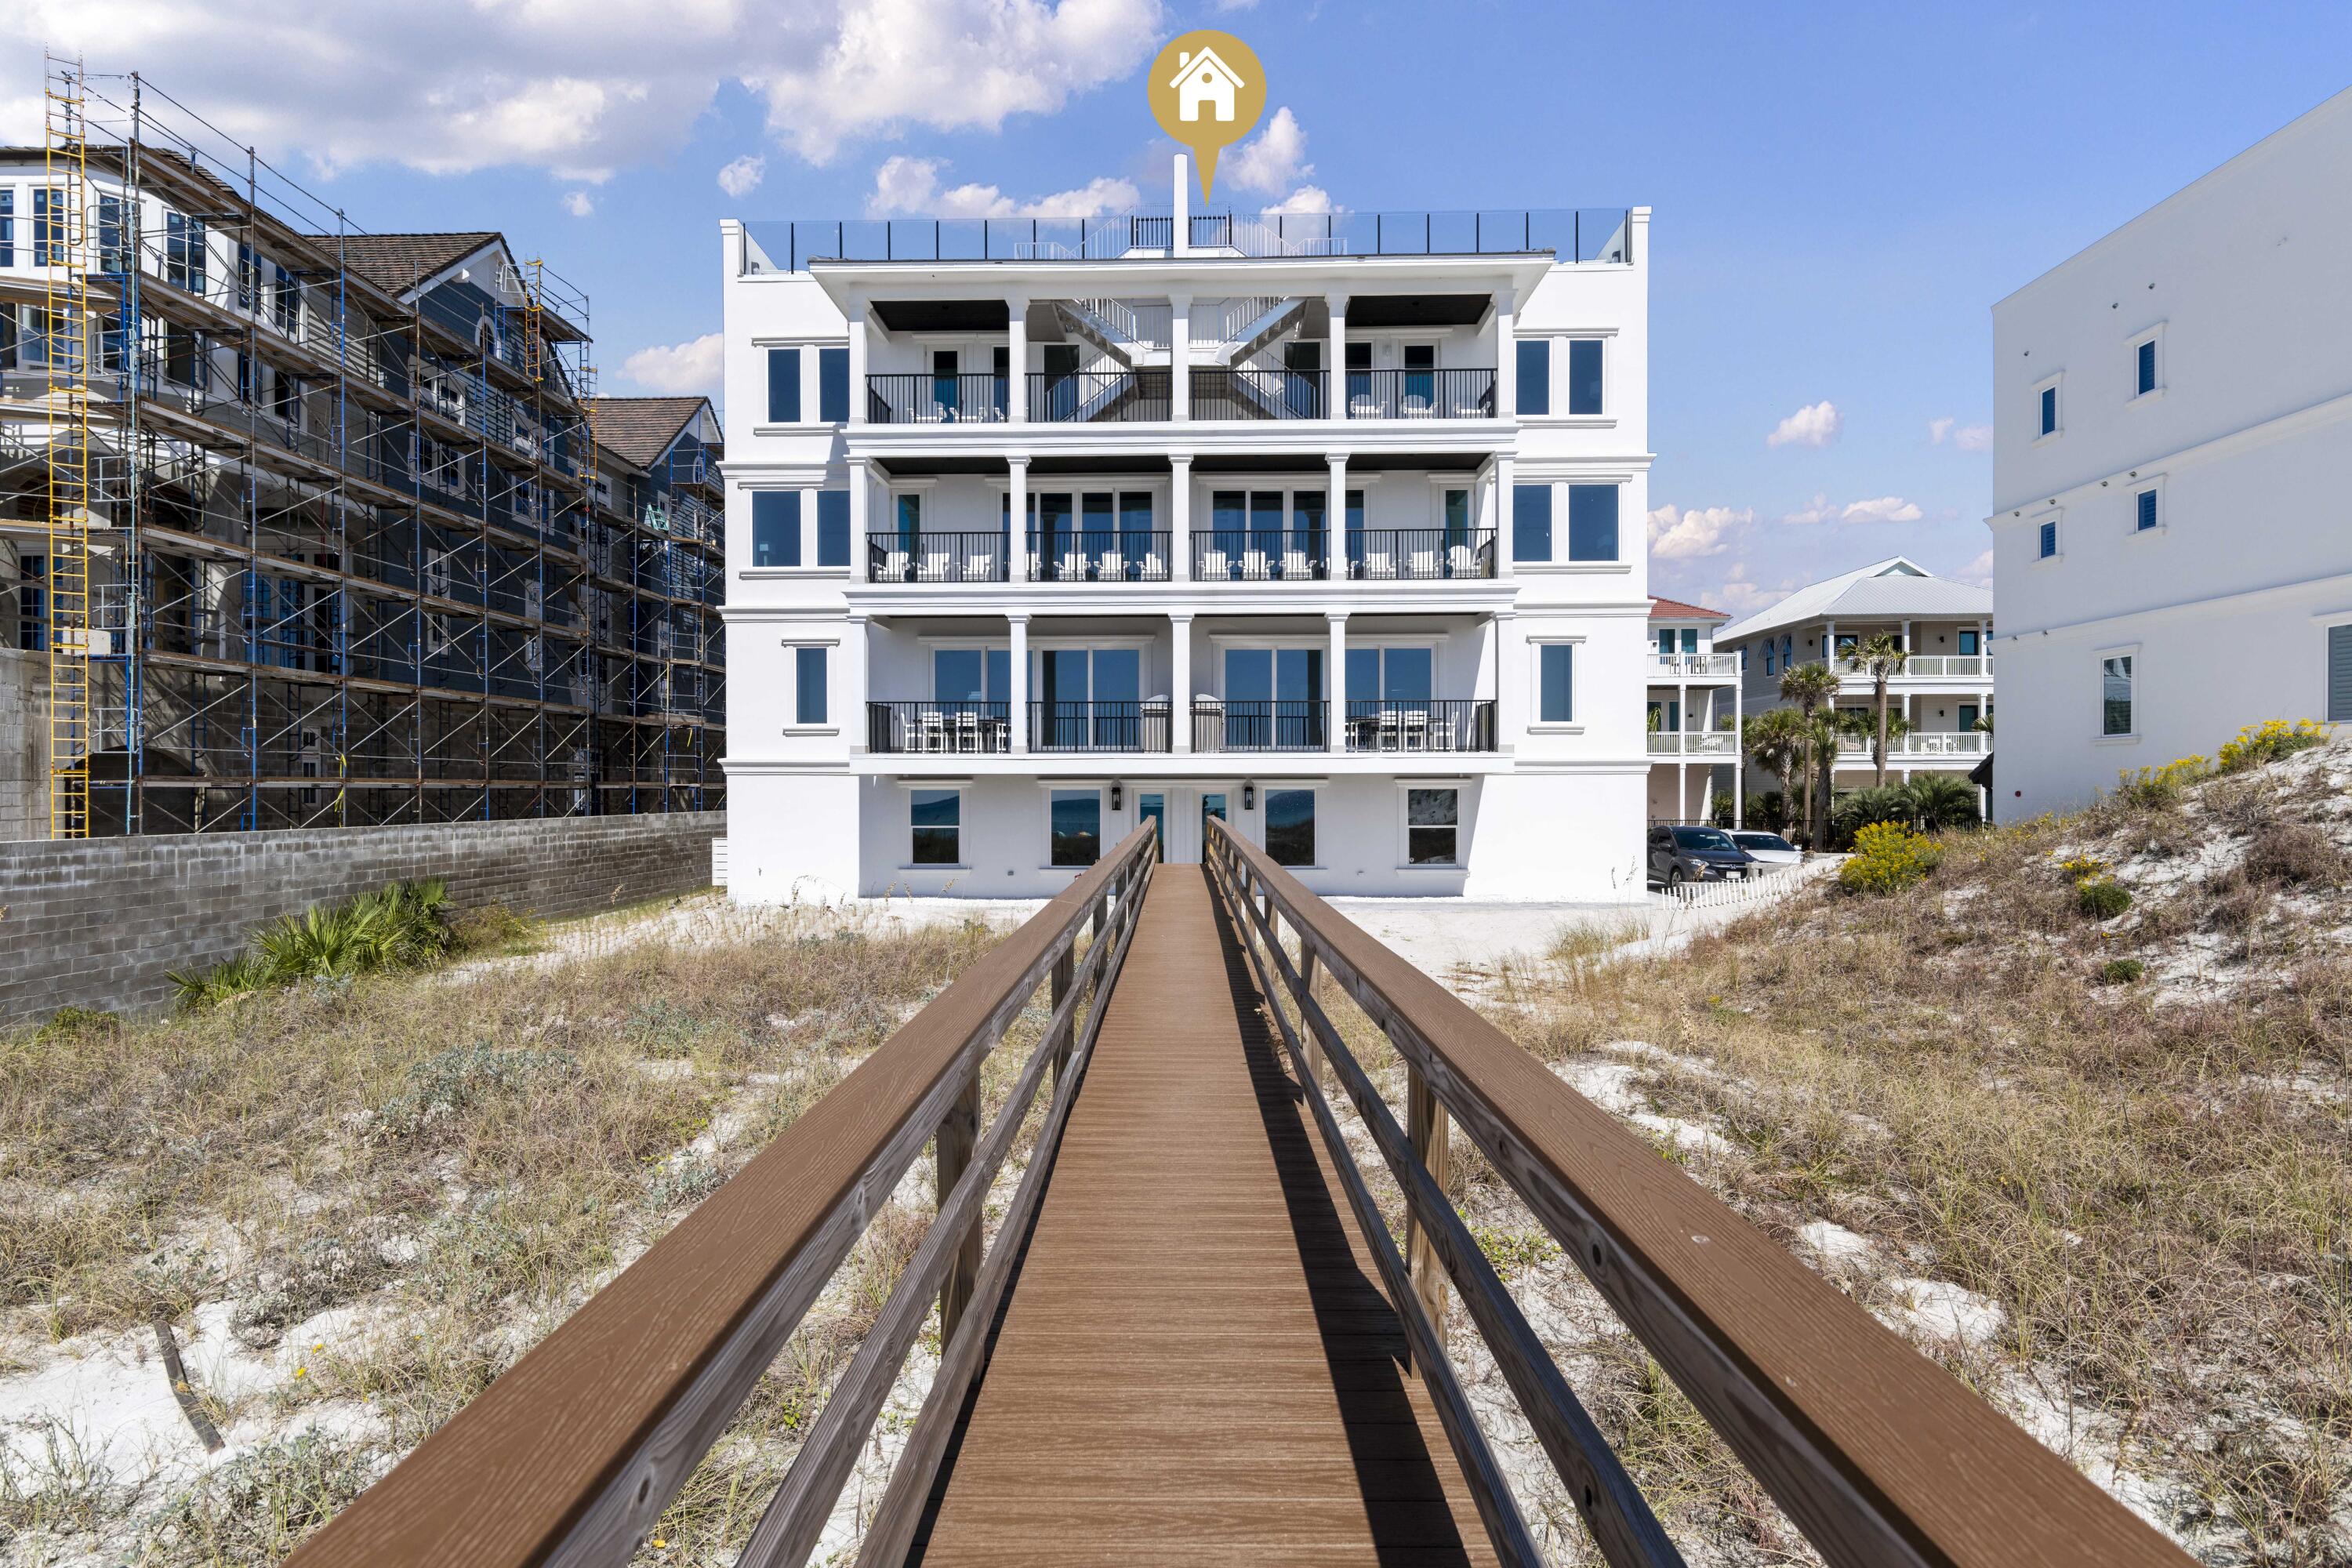
Unique Financing Opportunity! Seller is offering owner financing at 4.5% interest with no origination fees, a 30-year amortization, and a 5-year balloon. An exceptional Gulf-front residence that defines elevated coastal luxury, perfectly positioned along the pristine shores of 30A. Encompassing 4,216 sq ft with 4 Gulf-front bedrooms, this remarkable property sits on nearly an acre with 109 feet of direct Gulf frontage & private access via a shared dune walkover with Unit A. Designed to capture uninterrupted views of the emerald waters, the home offers multiple outdoor living spaces, including three Gulf-front balconies & a stunning rooftop terrace with a private pool overlooking the coastline. Thoughtfully designed by Eric Craig of B. Design, the residence showcases impeccable craftsmanship, clean architectural lines, and a seamless, flowing layout. Interiors are enhanced by soaring 9-10ft ceilings, wood-look porcelain tile, custom mosaic details, whitewashed spruce ceilings, and predominantly Kohler fixtures, all complemented by curated lighting and refined finishes throughout. Engineered for both durability and efficiency, the home features ICF construction, impact-rated glass, superior insulation, four high-efficiency HVAC systems with built-in dehumidifiers, a tankless gas water system, central vacuum, security system, and full smart home integration for effortless remote control.

The main living level is designed for both relaxed living and elegant entertaining, featuring a Gulf-front great room with expansive windows, a covered balcony, and a chef's kitchen appointed with Sub-Zero refrigeration, a Wolf dual-fuel range with 8-burner gas cooktop, wine cooler, custom cabinetry, and designer backsplash. Architectural details such as coffered ceilings and tongue-and-groove accents further elevate the space.

Spanning four levels, the home offers multiple living areas and beautifully appointed bedroom suites, all Gulf-front, each designed to maximize views and privacy. The third level features two Gulf-front suites with balcony access and an additional living area, while the top-floor primary suite serves as a private retreat with sweeping Gulf views and a spa-inspired bath complete with a freestanding tub and walk-in shower. A first-floor game room with kitchenette and full bath provides a perfect transition from beach to home, ideal for entertaining.

The rooftop level is a true showpiece, featuring a private pool, expansive paver deck for sunning, and sleek glass railings that frame unobstructed panoramic Gulf views. An elevator services all four levels for added convenience, and the property includes a 1-car garage with additional parking in the drive.

Offered fully furnished and professionally designed, this turnkey residence presents an exceptional opportunity as a primary home, second residence, or a high-performing investment. With proven rental income of $282K in 2025, the property offers immediate revenue potential alongside long-term appreciation.

Ideally located in the heart of Seagrove Beach, this exclusive setting features a private, palm-lined street shared by only 3 other Gulf-front homes. Enjoy close proximity to Seaside, Alys Beach, and Rosemary Beach, along with local favorites such as Old Florida Fish House, Buddy's Seafood Market, Beachy Bean Coffee, and Coastside 30A. Outdoor enthusiasts will appreciate nearby Eastern Lake, one of the area's rare coastal dune lakes, as well as Deer Lake State Park, scenic nature trails, and the Timpoochee Trail for biking and exploration. A rare opportunity to own a truly distinctive Gulf-front property in one of 30A's most coveted locations.
#998834

Santa Rosa Beach

26 Azzurro Way Unit B

4 Beds

8 Baths

4,216 Sq.Ft.

$5,850,000

MLS#: 998834
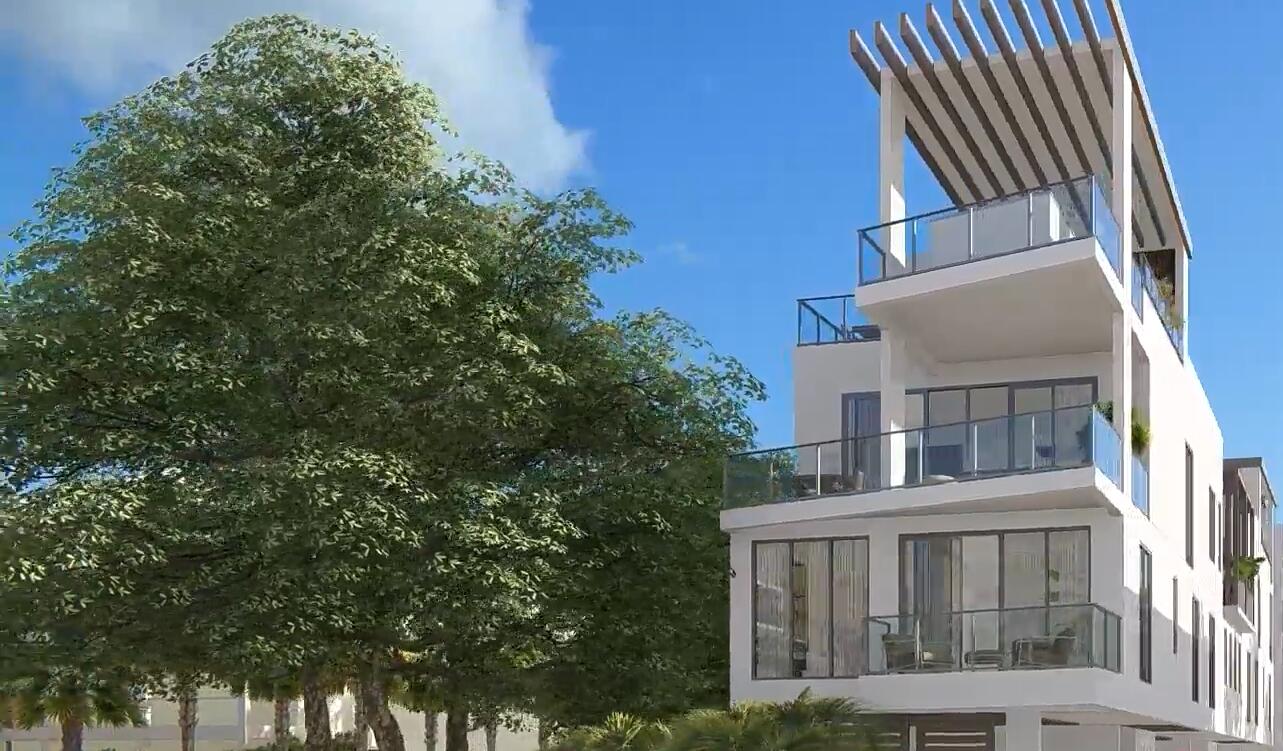
Positioned along Scenic Highway 30A in the heart of Seagrove Beach and with 67 feet of Gulf frontage, Costera presents a refined expression of modern coastal living, designed for both luxury and well-being. This exclusive collection of thoughtfully designed townhomes blends contemporary architecture with the natural beauty of the Emerald Coast, creating residences that feel as restorative as they are sophisticated. At Costera, wellness is not an afterthought, it is foundational. From intentional material selections to forward-thinking building practices, each residence is designed to support a healthier living environment. EMF-conscious infrastructure is thoughtfully integrated to promote balance and restoration, reinforcing the home as a place of true retreat. The result is a living experience that prioritizes both physical comfort and long-term well-being.

From the moment you enter, natural light pours through expansive windows, illuminating open-concept living spaces crafted for comfort and connection. Clean lines, elevated finishes, and carefully selected materials create an atmosphere of calm elegance. Kitchens are designed for both everyday ease and elevated entertaining, featuring generous counter space, custom cabinetry, and seamless flow into dining and gathering areas.

Private rooftop terraces and spacious balconies extend the living experience outdoors, inviting morning coffee with Gulf breezes and sunset evenings under the coastal sky. The design encourages a lifestyle centered on balance, where indoor and outdoor spaces work together to support relaxation, entertaining, and overall wellness.

Located just moments from the sugar-white sands of Seagrove Beach, as well as the dining, shopping, and recreational amenities along 30A, Costera offers effortless access to everything that defines elevated living on the Emerald Coast. Owners enjoy proximity to Seaside, WaterColor, and Alys Beach while maintaining the privacy and serenity that make Seagrove Beach so sought after.

Whether as a primary residence, second home, or investment opportunity, Costera delivers exceptional value within the 30A market. Here, modern design, prime location, and a wellness-driven coastal lifestyle converge in one intentional, beautifully crafted address.

Luxury new construction with expected completion late 2026, Costera offers a limited opportunity to secure ownership in one of 30A's most thoughtfully conceived communities. Reservations are now open, allowing early buyers to position themselves at the forefront of this distinctive coastal address.
#996187

Santa Rosa Beach

4228 E County Highway 30A 5

5 Beds

5 Baths

3,688 Sq.Ft.

$5,850,000

MLS#: 996187
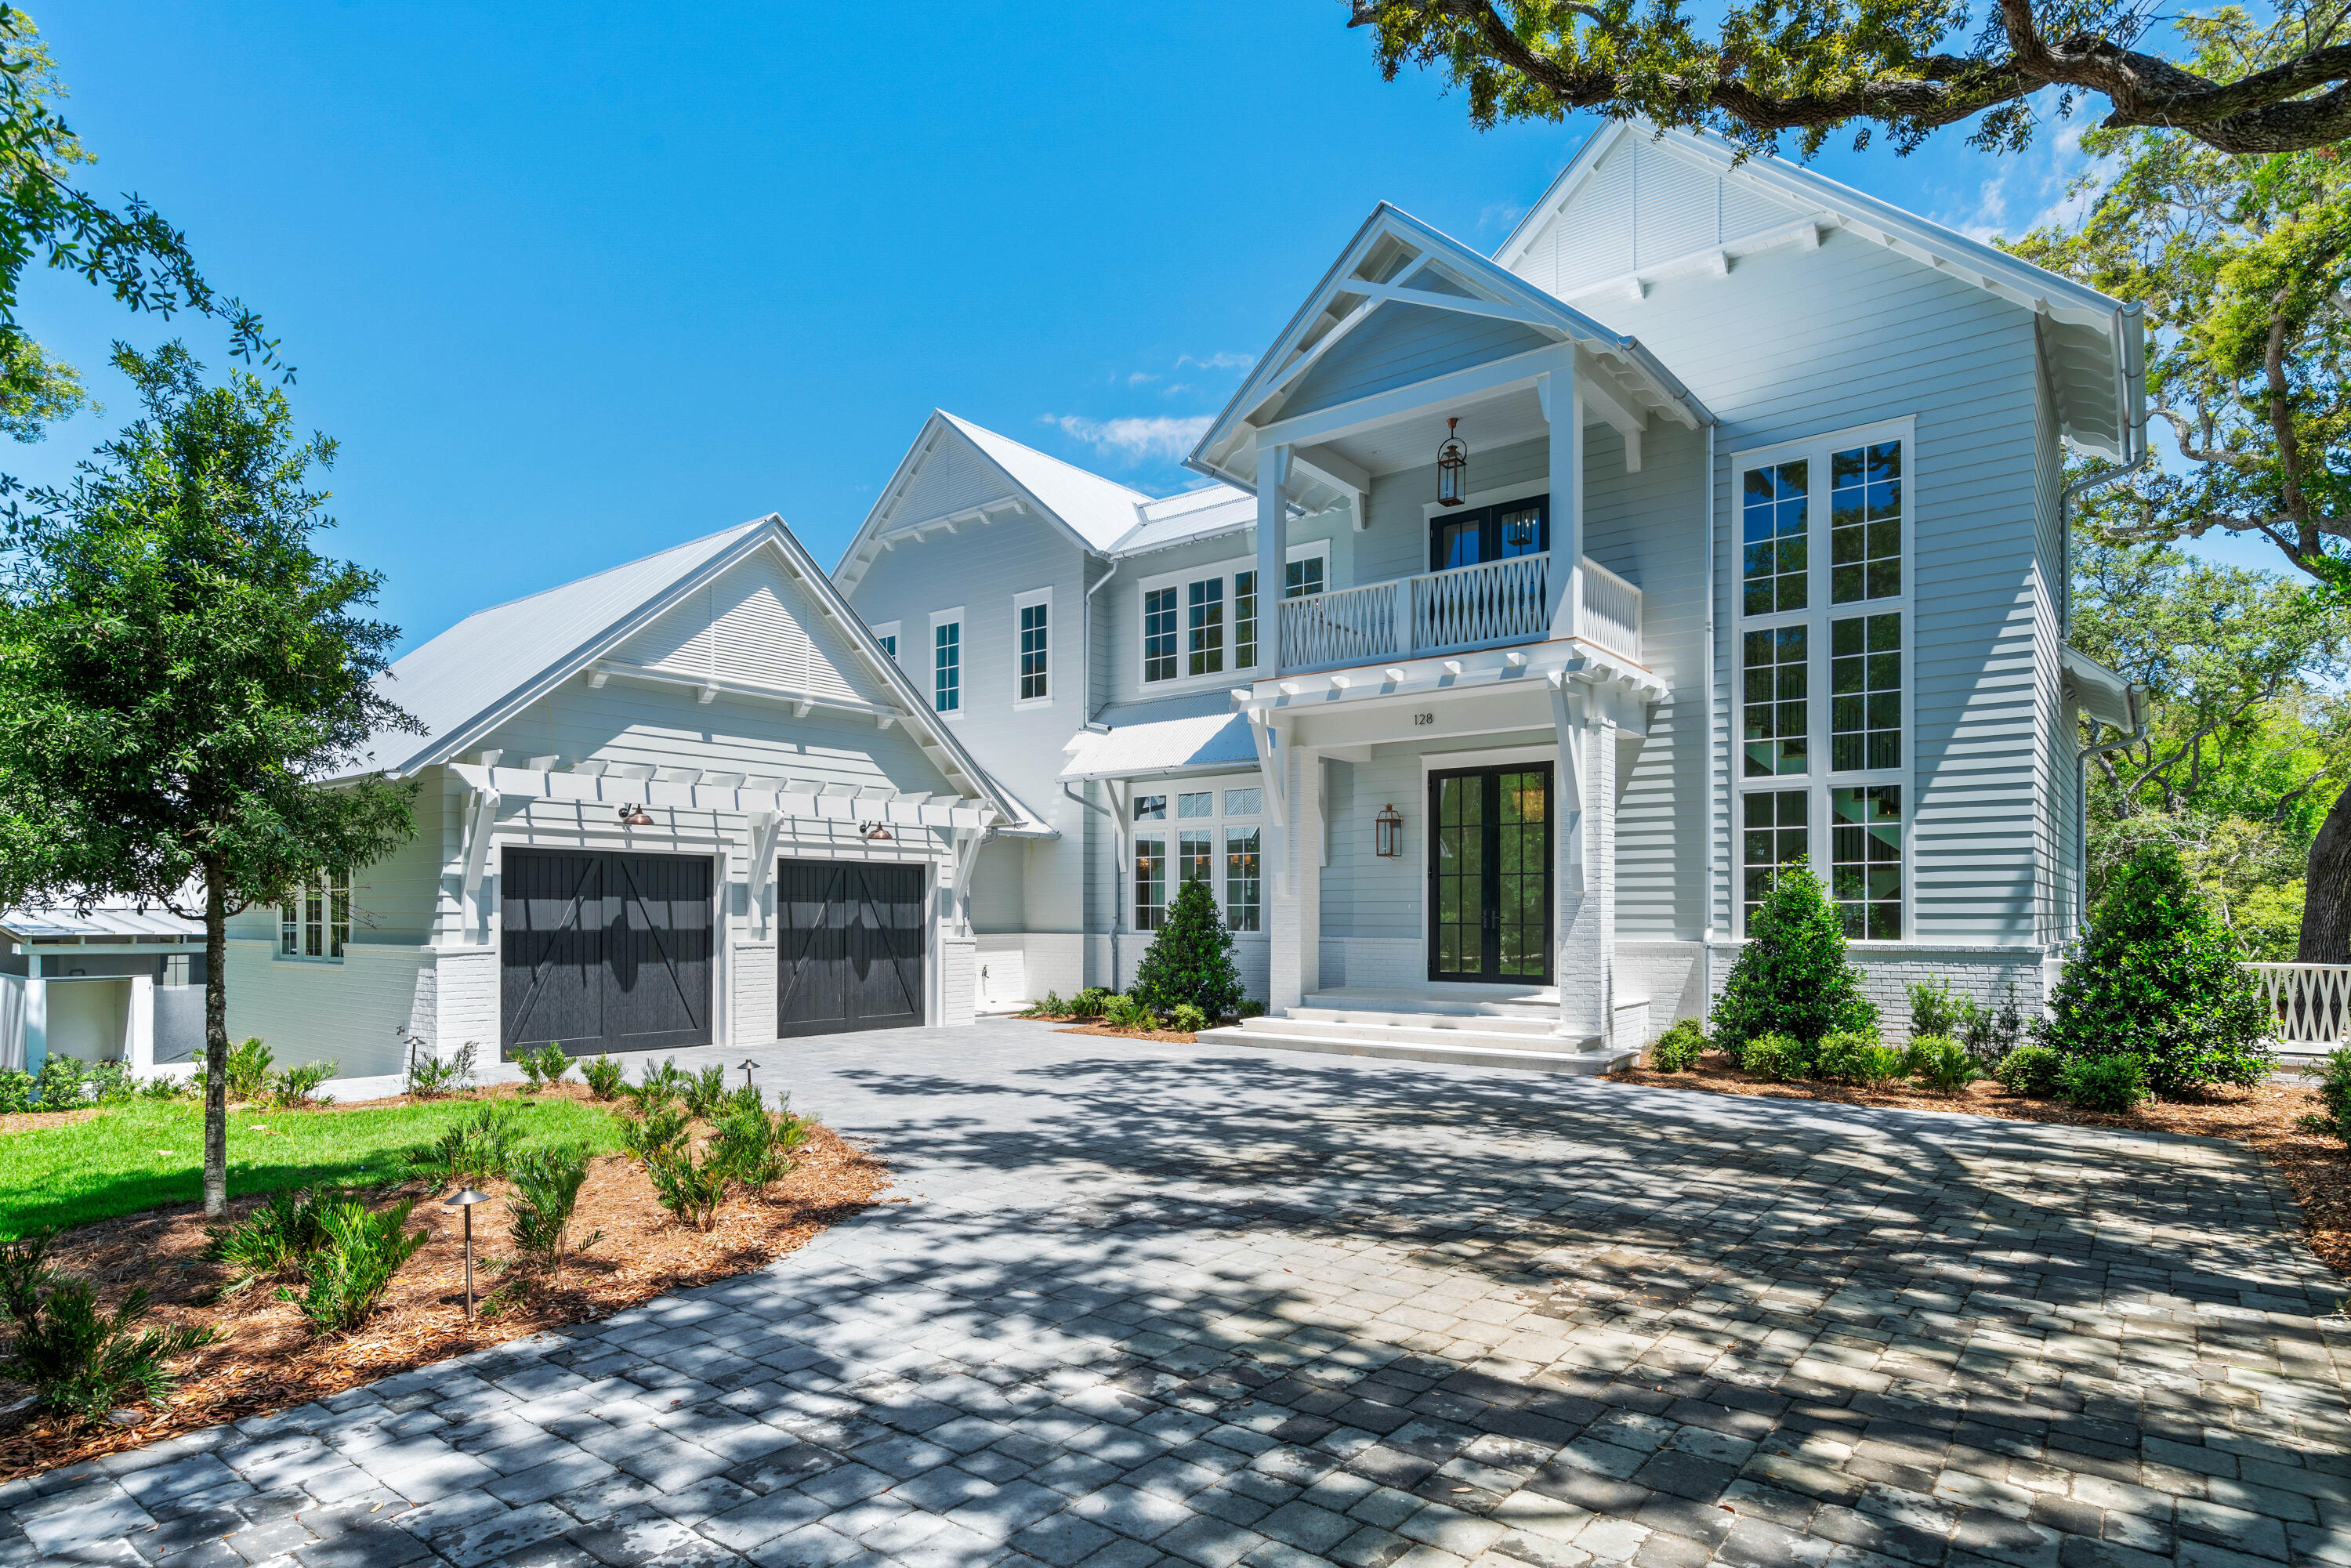
Fantastic opportunity to own this newly completed, custom beach home in Seagrove Beach! Centrally located along 30a and just 2 blocks away from multiple public beach access points as well as multiple shops and restaurants in Seaside, this spectacular home is one of a kind. The large homesite features multiple mature oaks & magnolias & is a nature lover's dream with abundant indoor & outdoor space for the whole family to enjoy. This unique floor plan features the primary living area, kitchen, dining room & master suite all on the central, main level of the home. From there, go downstairs to find the large game room, a full bunk room and one additional bedroom. The upper level of the home features 2 more bedrooms with en suite baths, a bunk room & another living area/flex space! Features are numerous and include Professional grade appliances, Custom Cabinetry throughout, Hardwood and Tile Flooring, Quartz Countertops, Multiple Master Suites, En Suite Baths throughout and Designer Lighting to name a few. Custom wall treatments include Exposed Brick, Shiplap, thoughtfully curated Premium Wallpapers, Venetian Plaster and Cypress Feature Walls. The home enjoys multiple Covered Porches that are spacious and overlook your very own private oasis complete with a heated, Salt Water Pool & Hot Tub. Multiple fireplaces inside and out create cozy spaces for the whole family to gather and enjoy together. This Legacy Beach Home is situated in an ideal and convenient location in Seagrove Beach, tucked away among mature oaks & quiet streets, yet still close to multiple beach accesses, Seaside and numerous shopping & dining options. Designed to be an amazing full time residence, second home or vacation rental, this home will meet and exceed your expectations regardless of your use case. Strong rental potential with projections upwards of $350,000 in gross income! Schedule a private showing today!
#1002678

Santa Rosa Beach

128 Forest Street

6 Beds

7 Baths

5,382 Sq.Ft.

$5,795,000

MLS#: 1002678

Set directly along the sugar-white shoreline of Panama City Beach, The Headliner at Hadley's Beach is a newly constructed Gulf-front residence combining architectural scale, elevated interiors, private beach access, and short-term rental flexibility within one of the area's most intimate coastal enclaves. Hadley's Beach includes just 26 homes, with only 16 true Gulf-front residences, making this an increasingly limited opportunity for direct waterfront ownership in Panama City Beach. Across approximately 5,700 square feet and three levels, sweeping Gulf views, five panoramic door systems, a heated private pool, and more than 1,300 square feet of outdoor living create a home designed around the water from nearly every vantage point. Built by Thor Construction & Design, the residence pairs refined coastal architecture with a material palette that feels substantial, current, and quietly sophisticated. Venetian plaster, custom cabinetry, oak beams, Visual Comfort lighting, and expansive walls of glass bring texture and warmth to the interiors while allowing the Gulf to remain the defining visual element. Five panoramic door systems positioned across all three levels open the home toward the shoreline, creating a fluid connection between interior gathering spaces, covered porches, and the beach beyond.

The second level serves as the natural heart of the home, where generous living and dining spaces unfold around a chef's kitchen designed for both everyday life and large-scale entertaining. Custom cabinetry is complemented by Sub-Zero and Wolf appliances, while the open layout preserves long sightlines to the Gulf. Floor-to-ceiling windows and broad openings fill the space with natural light and create an effortless progression from the kitchen and living areas to expansive outdoor terraces overlooking the water.

Eight spacious bedrooms and eight bathrooms are thoughtfully arranged across the residence to accommodate family, guests, and multigenerational gatherings while maintaining privacy throughout. The upper-level primary suite is positioned as a private Gulf-front retreat, complete with its own lounge and panoramic water views, creating a quieter sanctuary removed from the home's central gathering spaces.

Outdoor living is integral to the experience of The Headliner. More than 1,300 square feet of porch space spans the residence, offering multiple settings for open-air dining, morning coffee, relaxed conversation, and sunset views. The heated private pool extends the home's resort-style atmosphere, while direct private access leads from the residence to the white sand and turquoise waters of the Gulf of Mexico. An elevator and garage add convenience across all three levels.

Hadley's Beach offers a distinctive position within Panama City Beach, pairing the privacy of a limited residential enclave with convenient access to the area's dining, entertainment, live music, and coastal recreation. Days can begin on the Gulf, move easily into the energy of Panama City Beach, and end back at the residence with sunset views from the porch or evenings beside the pool.

Offered fully furnished and with short-term rentals permitted, The Headliner offers flexibility as a primary residence, second home, vacation property, or Gulf-front investment opportunity. For buyers searching for a luxury Gulf-front home in Panama City Beach, a newer construction beachfront residence with a private heated pool, or a short-term rental property directly on the Gulf of Mexico, 5935 Gulf Drive brings together architecture, scale, location, and direct waterfront access in a setting designed to be experienced from sunrise through sunset.
#1003258

Panama City Beach

5935 Gulf Drive

8 Beds

7 Baths

5,700 Sq.Ft.

$5,795,000

MLS#: 1003258

New construction in Watersound Camp Creek by Reeves & Shaw Construction, thoughtfully designed by Rhinehart Pulliam & Company. Set on Lot 132 along Morning Light Way, this expansive two-story residence blends refined architecture with generous indoor and outdoor living spaces. The main level features a spacious primary suite with walk-in closet, wet room and private sauna, along with an additional office/bedroom, full bath, powder room and laundry. The open kitchen flows into the dining and great room and is complemented by a separate scullery for added functionality. Outdoor living is highlighted by an expansive covered porch, fireplace, arbor and private pool, creating an ideal setting for entertaining and relaxing. Upstairs offers three additional bedrooms, multiple baths, a loft, retreat, second laundry area, substantial storage and a large bonus room providing flexible space for recreation or guests. A residential elevator connects both levels. Additional features shown in the plans include a substantial garage, separate golf-cart space, impact-resistant windows and doors, fiber-cement siding, brick detailing, spray-foam insulation, elevated ceiling heights and thoughtfully designed architectural finishes. A rare opportunity to own distinctive new construction in Watersound Camp Creek with convenient access to the lifestyle and amenities of the 30A corridor.
#1011457

Inlet Beach

81 Morning Light Way

5 Beds

6 Baths

5,607 Sq.Ft.

$5,750,000

MLS#: 1011457

PRIME VACANT LOT WITH 75 FT OF BEACH/GULF FRONTAGE TO THE MHWL! Prime 30A Vacant Beachfront Lot located across from Gulf Place at 393 & 30A!This premium Vacant Gulf Front Lot has 75 Feet of beachfront, with sweeping views of the pristine white sands and emerald waters! This is the perfect opportunity to build your custom beachfront home on this premium 75-foot Gulf front lot in the heart of Santa Rosa Beach. Located along Scenic Highway 30A and just steps to Gulf Place, enjoy easy access to dining, shopping, and the area's relaxed coastal vibe. This .56-acre property offers endless  possibilities and forever views of sugar-white sand and emerald Gulf waters. Experience one of 30A's most coveted locations! ALSO AVAILABLE AS PART OF A 225 FT BEACH/GULF FRONT ASSEMBLAGE!
#1009944

Santa Rosa Beach

0 W County Hwy 30A

None Beds

None Baths

0.56 acres

$5,750,000

MLS#: 1009944
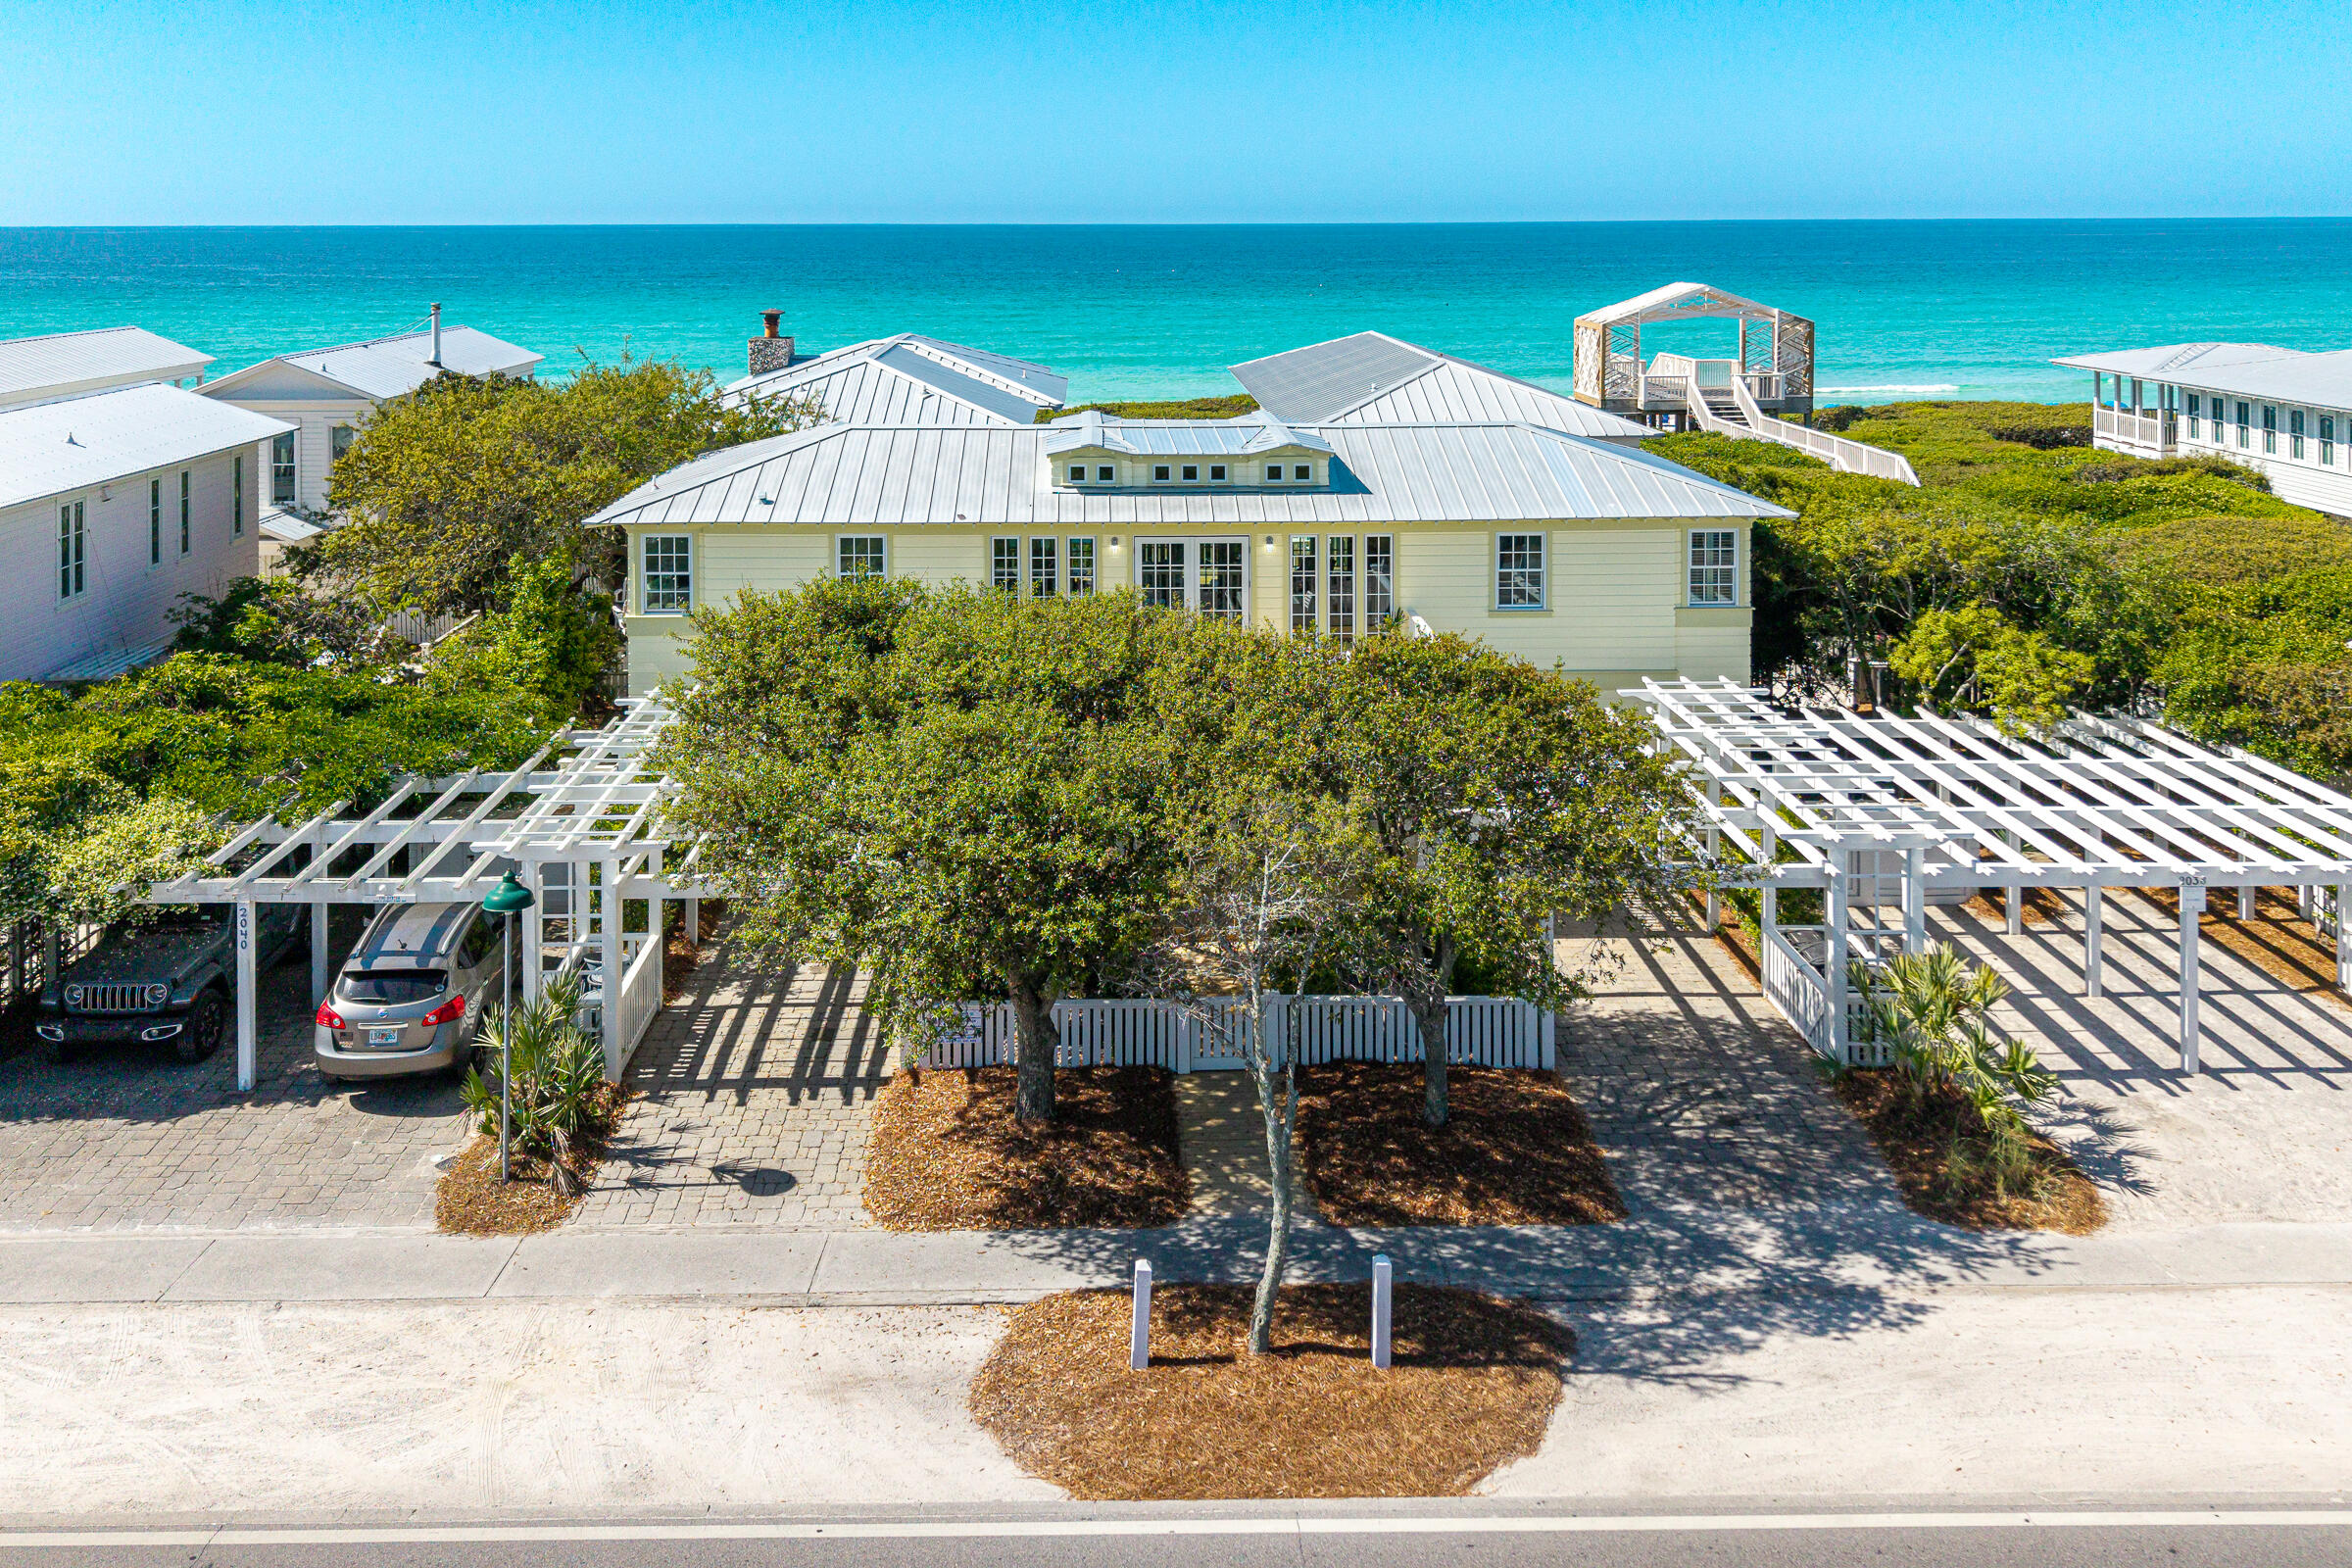
Experience the rare opportunity to own a beautifully updated coastal retreat south of 30A in the world-renowned community of Seaside, Florida. Offered for the first time by the family who originally built the home, this exceptional property has been lovingly cared for and thoughtfully enhanced throughout the years, creating a timeless retreat designed for generations of family memories. A true coastal masterpiece, the home captures spectacular Gulf views and embraces the relaxed indoor-outdoor lifestyle that makes Seaside so extraordinary. Two expansive porches extend the living and dining spaces outdoors, creating inviting settings for morning coffee, sunset cocktails, leisurely dinners, and effortless entertaining. At the center of the home is a thoughtfully designed chef's kitchen, complete with a four-seat breakfast bar that naturally draws family and friends together. It is the perfect gathering place to prepare picnic lunches before heading to the beach or share stories at the end of a sun-filled day. For relaxed evenings, a first-level media room provides a comfortable retreat for movie nights and quiet family time. The generous floor plan offers six bedrooms and six full baths, including three luxurious king suites, providing exceptional comfort and privacy for family and guests. Every detail has been considered for easy coastal living, from the spacious storage area for bikes, beach chairs, and all the essentials of a day at the shore to the convenient private  outdoor shower that keeps the sand outside where it belongs. Just steps from one of Seaside's seven private HOA beach accesses, the home places you within easy reach of the community's iconic beach, town square, restaurants, shops, and the unmistakable charm that has made Seaside one of the most coveted destinations on Florida's Emerald Coast. Two private carports provide a total of four parking spaces, an especially valuable amenity in Seaside. Extensively updated and ready to enjoy, recent improvements include a new roof, impact-rated windows and doors, new exterior siding, completely replaced decks and handrails, fresh interior and exterior paint, refinished floors, new window treatments, an updated bath off the kitchen, and new landscaping. Rarely does a home combine this level of thoughtful updating, generous accommodations, Gulf views, and an exceptional location so close to the beach. This is more than a Seaside home--it is an invitation to slow down, gather together, and create the kind of Emerald Coast memories that last for generations.
#1001390

Santa Rosa Beach

2048 E Co Highway 30A

6 Beds

6 Baths

2,622 Sq.Ft.

$5,750,000

MLS#: 1001390

The opportunity you've been waiting for has arrived! This extraordinary Gulf-front property on the desirable West End of Panama City Beach offers substantial construction, direct beach access, luxury coastal living, and incredible income-producing potential, all just a short drive from iconic 30A with no HOA restrictions! Built for longevity with concrete construction, metal studs, a tile roof, and stucco exterior, this building stands apart from typical coastal properties. It features THREE individual income-producing residences, each approximately 2,500 sq ft with 4 bedrooms and 4.5 bathrooms, with one private residence occupying each of the second, third, and fourth floors. Each unit offers two oversized Gulf-front balconies, panoramic water views, walls of glass, spacious living areas, gourmet kitchens with custom cabinetry, granite countertops, stainless appliances, and wet bars. Outside, enjoy a large, covered entertainment area, private pool, hot tub, and private beach access. Whether used as an investment with multiple income streams, a multi-generational retreat, or an entire beachfront compound, this is a truly rare opportunity on the Emerald Coast.
#1010501

Panama City Beach

21523 Front Beach Road

12 Beds

12 Baths

7,914 Sq.Ft.

$5,700,000

MLS#: 1010501
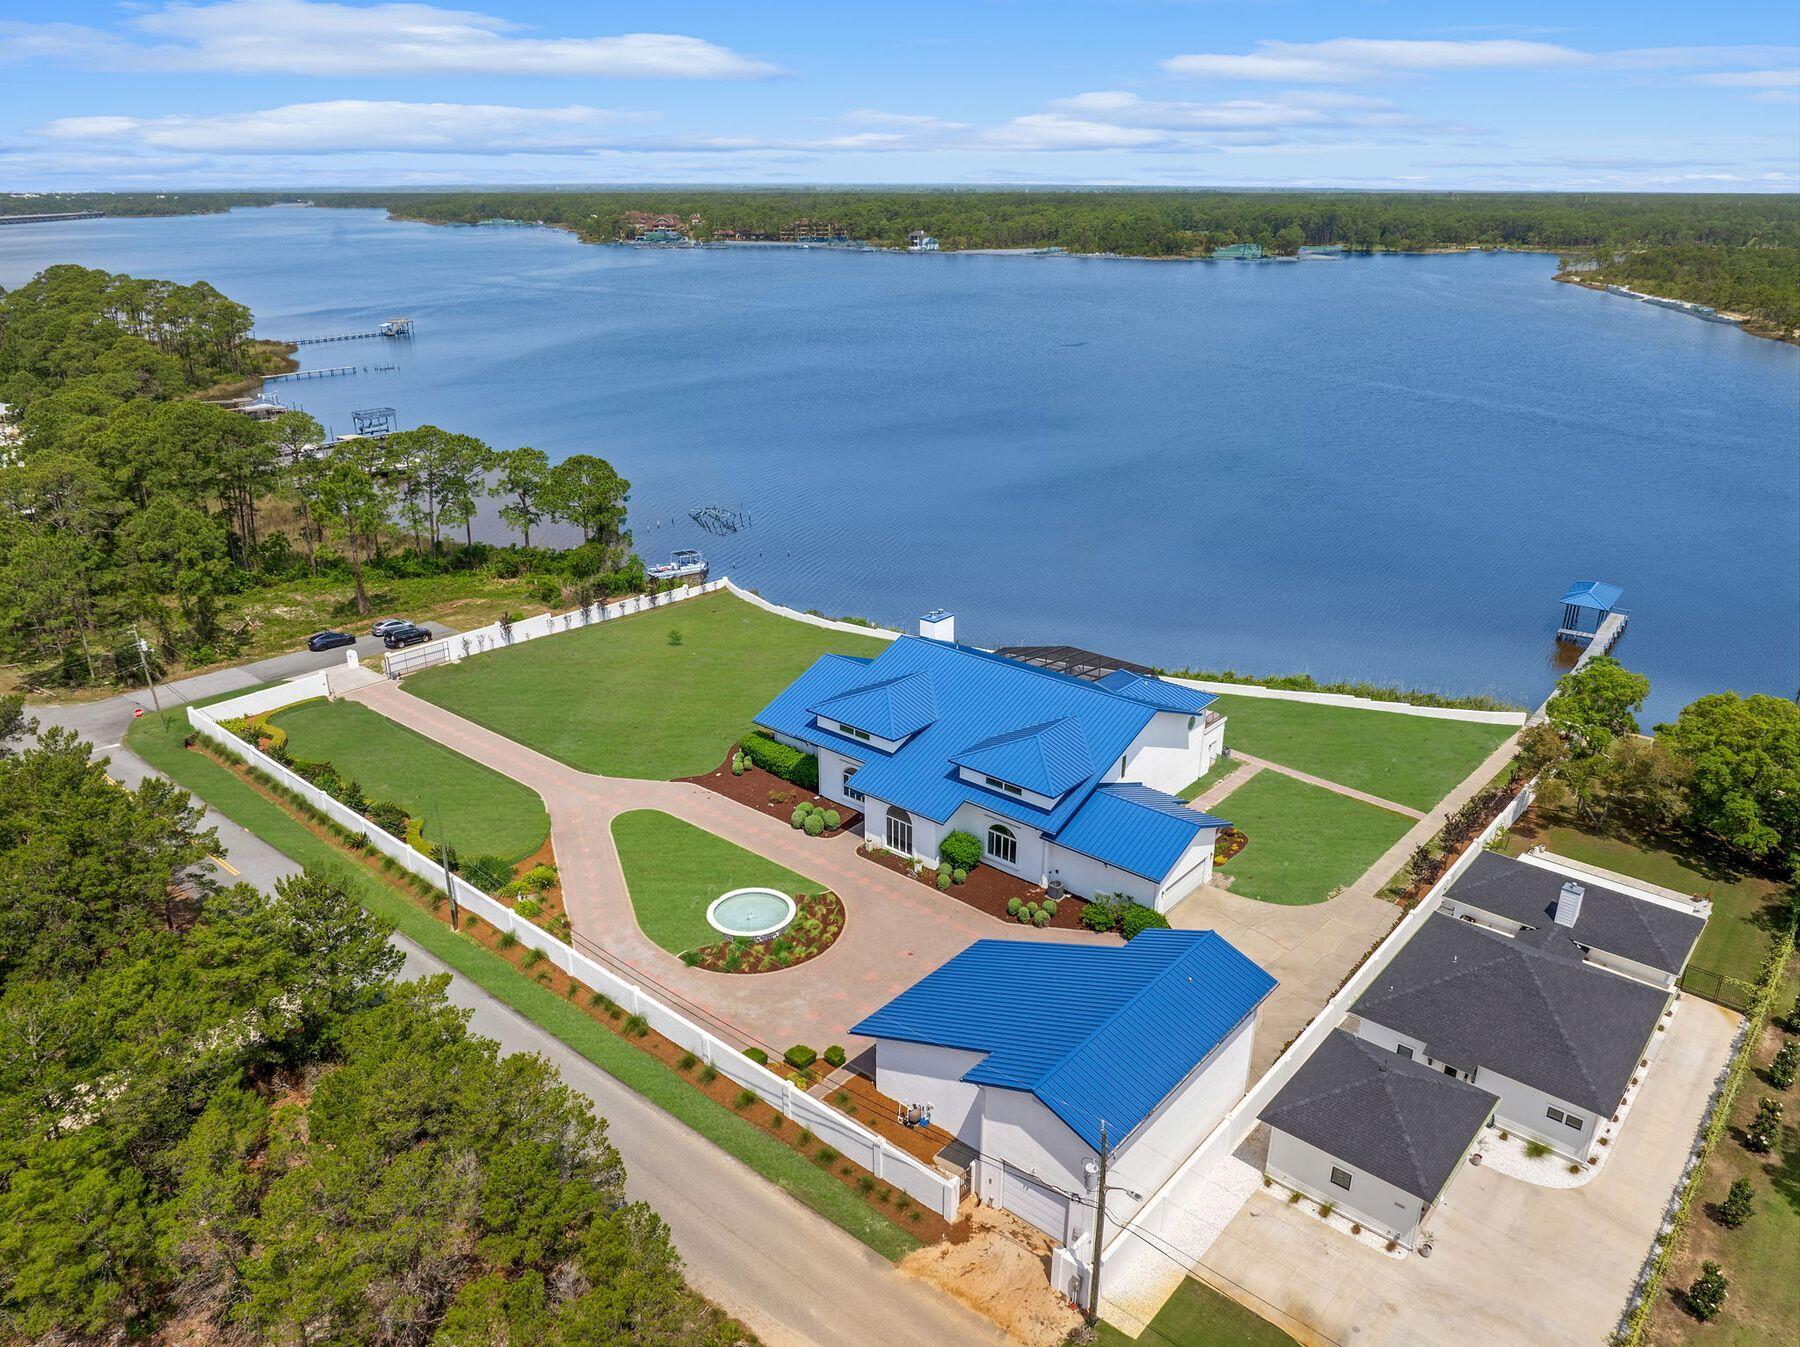
Offering 330 feet of waterfront on Florida's largest coastal dune lake, this luxury residence is sure to appeal to golfers, boaters and fishing enthusiasts. Located across the lake from Sharks Tooth Golf Club this residence is secured behind a walled perimeter and a privacy gate. This outstanding home sits on 2.12 acres of prime lakefront and includes a lengthy private dock and boathouse. Venture inside, and this recently remodeled custom-built home will take your breath away with its soaring 24-ft. vaulted ceilings, which dwarf the windows and doors in the great room. A second floor mezzanine overlooks the grand piano in the vast sitting room, which has an equally lofty contemporary fireplace feature.
#994014

Panama City Beach

820 Gulf View Drive

7 Beds

7 Baths

8,653 Sq.Ft.

$5,700,000

MLS#: 994014
Offering 330 feet of waterfront on Florida's largest coastal dune lake, this luxury residence is sure to appeal to golfers, boaters and fishing enthusiasts. Located across the lake from Sharks Tooth Golf Club this residence is secured behind a walled perimeter and a privacy gate. This outstanding home sits on 2.12 acres of prime lakefront and includes a lengthy private dock and boathouse. Venture inside, and this recently remodeled custom-built home will take your breath away with its soaring 24-ft. vaulted ceilings, which dwarf the windows and doors in the great room. A second floor mezzanine overlooks the grand piano in the vast sitting room, which has an equally lofty contemporary fireplace feature.
#997562

Panama City Beach

820 Gulf View Drive

None Beds

None Baths

2.12 acres

$5,700,000

MLS#: 997562
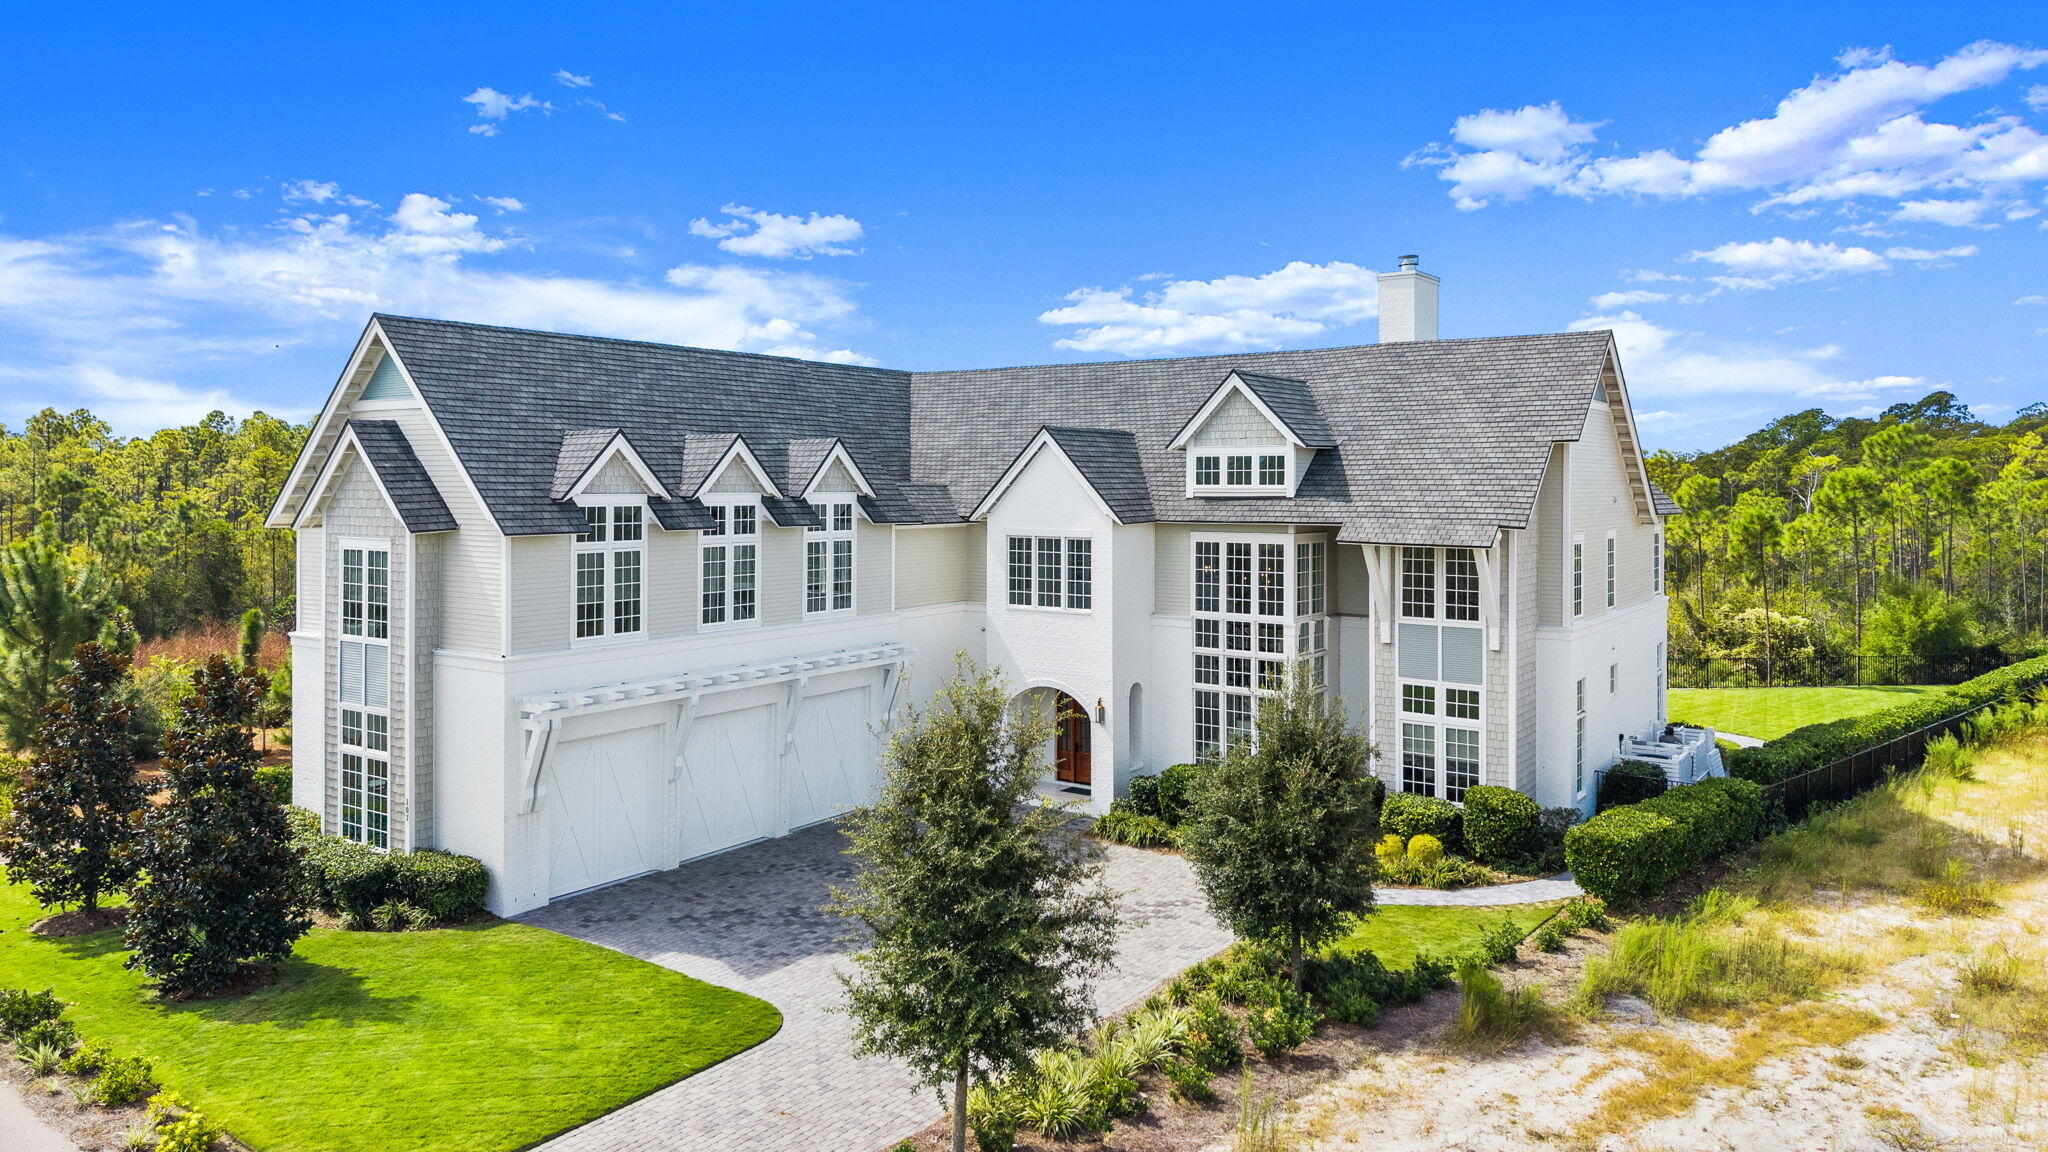
Move-In Ready Luxury Estate in WaterSound Camp Creek | Furnished Opportunity | Premium Private Lot-Experience the best of private club coastal living in this exceptional 2023 custom estate in WaterSound Camp Creek, ideally positioned just inside the gated entrance on a rare premium homesite backing to protected Camp Creek Golf Course green space. With expansive natural views and a spacious fenced yard rarely found in the community, this home offers both privacy and immediate lifestyle access. Offered partially furnished with accepted offer, this residence provides the opportunity to skip the 18-24 month build timeline and begin enjoying the WaterSound lifestyle immediately. Located within walking distance to the Gulf and the renowned Camp Creek Golf Course.  Club membership included! Watersound Club includes access to championship golf, private beach club, tennis, wellness facilities, dining, and luxury resort amenities. 107 Golfridge was Designed by Stackable | Mracek Design Group, the home features six private ensuite bedrooms, including two main-level king suites, along with two additional half baths and a dedicated pool house bath. The dramatic two-story great room showcases exposed beams, custom iron lighting, and a striking painted brick fireplace with reclaimed barn-wood floating mantle. Oak plank flooring runs throughout both levels, creating timeless coastal elegance. The chef's kitchen is equipped with a premium Wolf and Sub-Zero appliance package, ice maker, wine chiller, marble countertops, and custom soft-close cabinetry with brushed gold and solid brass hardware. A unique bourbon and wine tasting room offers the perfect setting for entertaining or a private creative retreat.
A set of hurricane-rated solid maple French doors opens to a massive screened summer room finished in tumbled limestone and marble, seamlessly connecting indoor and outdoor living spaces.
The outdoor environment is designed for entertaining and relaxation, featuring: Resort-style saltwater pool-Limestone pool deck-Fully equipped outdoor grill station and granite bar-Elegant pool house with fireplace, half bath, and storage.  Surrounded by natural preserve and golf course green space, the property enjoys 360-degree protected views and exceptional privacy. Extensive landscaping, architectural lighting, and a private iron fence create a true resort-style backyard. Upstairs, four additional ensuite bedrooms include two private guest suites, while a spacious media and recreation suite with attached bedroom and bath provides an ideal layout for multi-generational living or extended guests.
Additional highlights include: Dual laundry rooms (main level and upstairs)-Extensive storage throughout-Side-entry 3+ car garage.  Professionally designed landscaping and illumination package
This extraordinary estate offers a rare opportunity to own a move-in ready luxury home within one of the most exclusive golf and beach club communities along 30A.  Buyer or buyer's agent to verify all advertised home, community, club, and financial details.
#986705

Inlet Beach

107 Golfridge Drive

6 Beds

6 Baths

6,597 Sq.Ft.

$5,650,000

MLS#: 986705

Less than 500 feet from the Dogwood-Thyme beach access and one street from Seaside, 70 Dogwood Street puts the best of Old Seagrove within an easy walk from the front door. A collaboration between the proven teams at Jazayeri Designs and LPKK Investments, this 2024 build has always served as a second home, never rented. The home offers six bedrooms plus a bunk room, eight full and one half baths, and 4,927 square feet of living space, with a one-car garage, generous parking, and no HOA. 
Gas lanterns frame a welcoming entry, setting the tone for the home's inviting feel and classic, elegant finishes. Inside, cypress ceilings, shiplap walls, shell stone and brick underfoot, and custom light fixtures set a warm, finely crafted tone that carries through the home. Wood floors run throughout the main level, and an elevator serves every floor including the viewing deck for gulf sunsets.
The kitchen is made for cooking together and gathering around. A large quartzite island anchors the room, with a farmhouse sink, a panel-front Sub-Zero refrigerator and freezer, and a Wolf range with griddle and pot filler beneath a Venetian plaster hood. A built-in Thermador coffee system makes mornings easy, and a hidden pantry keeps everything else out of sight. Floor-to-ceiling windows surround the dining area, and the living room, with its coffered ceiling and gas fireplace, is a natural place to settle in after a day on the beach. Open the full Nana wall and the living room flows onto a covered outdoor living area with its own fireplace and television, ready for game nights and evenings outside. The pool sits just beyond, shaded by mature trees, in a fully fenced backyard with a grill, a small lawn, and artificial turf, so there's room for everyone to play and relax. A bedroom with an en-suite bath and a wallpapered powder room complete the main level.
The second floor is anchored by the primary suite, a quiet retreat with a vaulted Venetian plaster ceiling, a gas fireplace, and a sitting area for slow mornings. The bath is finished in marble and grasscloth, with a freestanding soaking tub, a large shower, double vanities, a makeup vanity, a private water closet, and a walk-in closet. Two more king bedrooms on this level each have an en-suite bath, one finished in soft blue tile with a star-patterned floor. A dedicated office with its own full bath can serve as a seventh bedroom or a second bunk room when the whole family comes to town. A family room with a wet bar opens to a screened porch, and a wallpapered laundry room rounds out the floor.
The third floor is made for guests and kids. Two king bedrooms with vaulted ceilings each have an en-suite bath, and the bunk room, with extra-long twin-over-twin beds, has its own full bath. The bonus room, styled with a relaxed Palm Beach sensibility, opens to a generous pergola-covered deck, with plenty of seating and complete privacy among the treetops, close enough to hear the Gulf.
At the top of the home, a roughly 550-square-foot observation deck takes in views of the Gulf and the town of Seaside. With a refrigerator, ice maker, and television, it's a true living space, not just a lookout. The elevator opens directly onto the deck, making morning coffee and evening sunsets easy for everyone.
Days here begin with a short walk to the beach and end on the observation deck as the breeze comes in off the Gulf. Seaside's shops and restaurants are one street away, and the house is made for gathering, with room for everyone to spread out across four levels and come back together around the pool. Never rented and cared for as a private retreat, 70 Dogwood Street is ready for its next chapter of summers in Old Seagrove.
#1013217

Santa Rosa Beach

70 Dogwood Street

6 Beds

8 Baths

4,941 Sq.Ft.

$5,600,000

MLS#: 1013217
Located behind the private gates of Seclusion Dunes, this 6,000+ sq ft beachfront home offers sweeping views of the Gulf of Mexico and Deer Lake State Park. Designed for large groups, the home features multiple living areas, a rooftop viewing deck, bunk rooms, and an oversized balcony with unobstructed coastline views. A private boardwalk leads directly to the beach, and the backyard includes a lagoon-style pool with room for future enhancements--making this an ideal second home or high-performing rental opportunity!
#996072

Santa Rosa Beach

410 Beachfront Trail

8 Beds

8 Baths

6,275 Sq.Ft.

$5,599,000

MLS#: 996072

1 ... 17 18 19 20 21 ... 291

properties found. properties found. Page of .

Send a message

Message successfully sent.

Your message

What is 3 + 4 ?

Reason for contacting?

I agree to receive email communication and understand I can unsubscribe at any time.

I agree to be contacted by INIT test tenant via call, email, and text for real estate services. To opt out, you can reply 'stop' at any time or reply 'help' for assistance. You can also click the unsubscribe link in the emails. Message and data rates may apply. Message frequency may vary. Privacy Policy

Sign Out

Virtual Assistant

Would you like to take the next step with this property? We can help you schedule a showing or virtual tour, or send you more details.

Yes, I would like more information.

Thank You for Your Reply, One of Our Agents will contact you as soon as possible

No, maybe later.

Thank you, you can always contact me via email, phone number or through the contact form.

Realhub AI

Lucy - Your AI-Powered Realtor

Update Your Temporary Password

Personalize your search

Enter your email and we'll notify you immediately when new listings match what you're looking for.

or enter email address

Already have an account ? Login here

Continue your home search

I agree to receive communications and understand I can unsubscribe at any time.

I agree to be contacted by INIT test tenant via call, email, and text for real estate services. To opt out, you can reply 'stop' at any time or reply 'help' for assistance. You can also click the unsubscribe link in the emails. Message and data rates may apply. Message frequency may vary. Privacy Policy

Already have an account ? Login here

We use cookies

We use cookies primarily for analytics to enhance your experience. By accepting, you agree to our use of these cookies. You can manage your preferences or learn more about our cookies policy.




