
One of the most popular communities provided by {{page_data.agentName}}

Miramar beach

One of the most popular communities provided by INIT test tenant

Miramar beach

About Miramar beach

Miramar beach
One of the most popular communities provided by INIT test tenant
4,355
# of Listings
3
Avg # of Bedrooms
$744
Avg. $ / Sq.Ft.
$1,336,289
Med. List Price

Browse Miramar beach Real Estate Listings

264 Properties Found. Page 17 of 18.

A rare opportunity in the booming Blue Mountain Beach area of 30A, for the family looking to live at the beach or for anyone looking to leverage the rental potential of a large home, 90 Oak Hill Lane is no-brainer to buy.  A recently built and beautifully decorated home, it is elegant in its ability to please the crowds, as well as give guests a quiet respite among its many living spaces.  

A compound in the true sense, 7 bedrooms are spread across two floors and an oversized carriage house.  Central to the property is an ample-sized pool with excellent sun exposure and a travertine pool deck.  Guests enjoying an evening after a day on the course can settle a 19th hole bet, putting barefoot at the poolside green.

Entertaining is easy, with a great room that accesses the pool by way of large sliding doors, and a gourmet kitchen featuring a 48'' gas stove and range.  Smart entertainment is available throughout the main living area with surround sound.  An upstairs game room greets you at the top of the stairs.

The first floor primary suite boasts a spa style owner's bathroom, which leads to an enormous walk-in closet.  5 of the guest rooms enjoy an en suite or dedicated bathroom, while a downstairs guest room makes the most of its space with 4 custom carpentry bunks.  

This is a like-new build with countless features that needs to be seen to be fully appreciated.
#1012369

Santa Rosa Beach

90 Oak Hill Lane

7 Beds

7 Baths

4,425 Sq.Ft.

$3,200,000

MLS#: 1012369
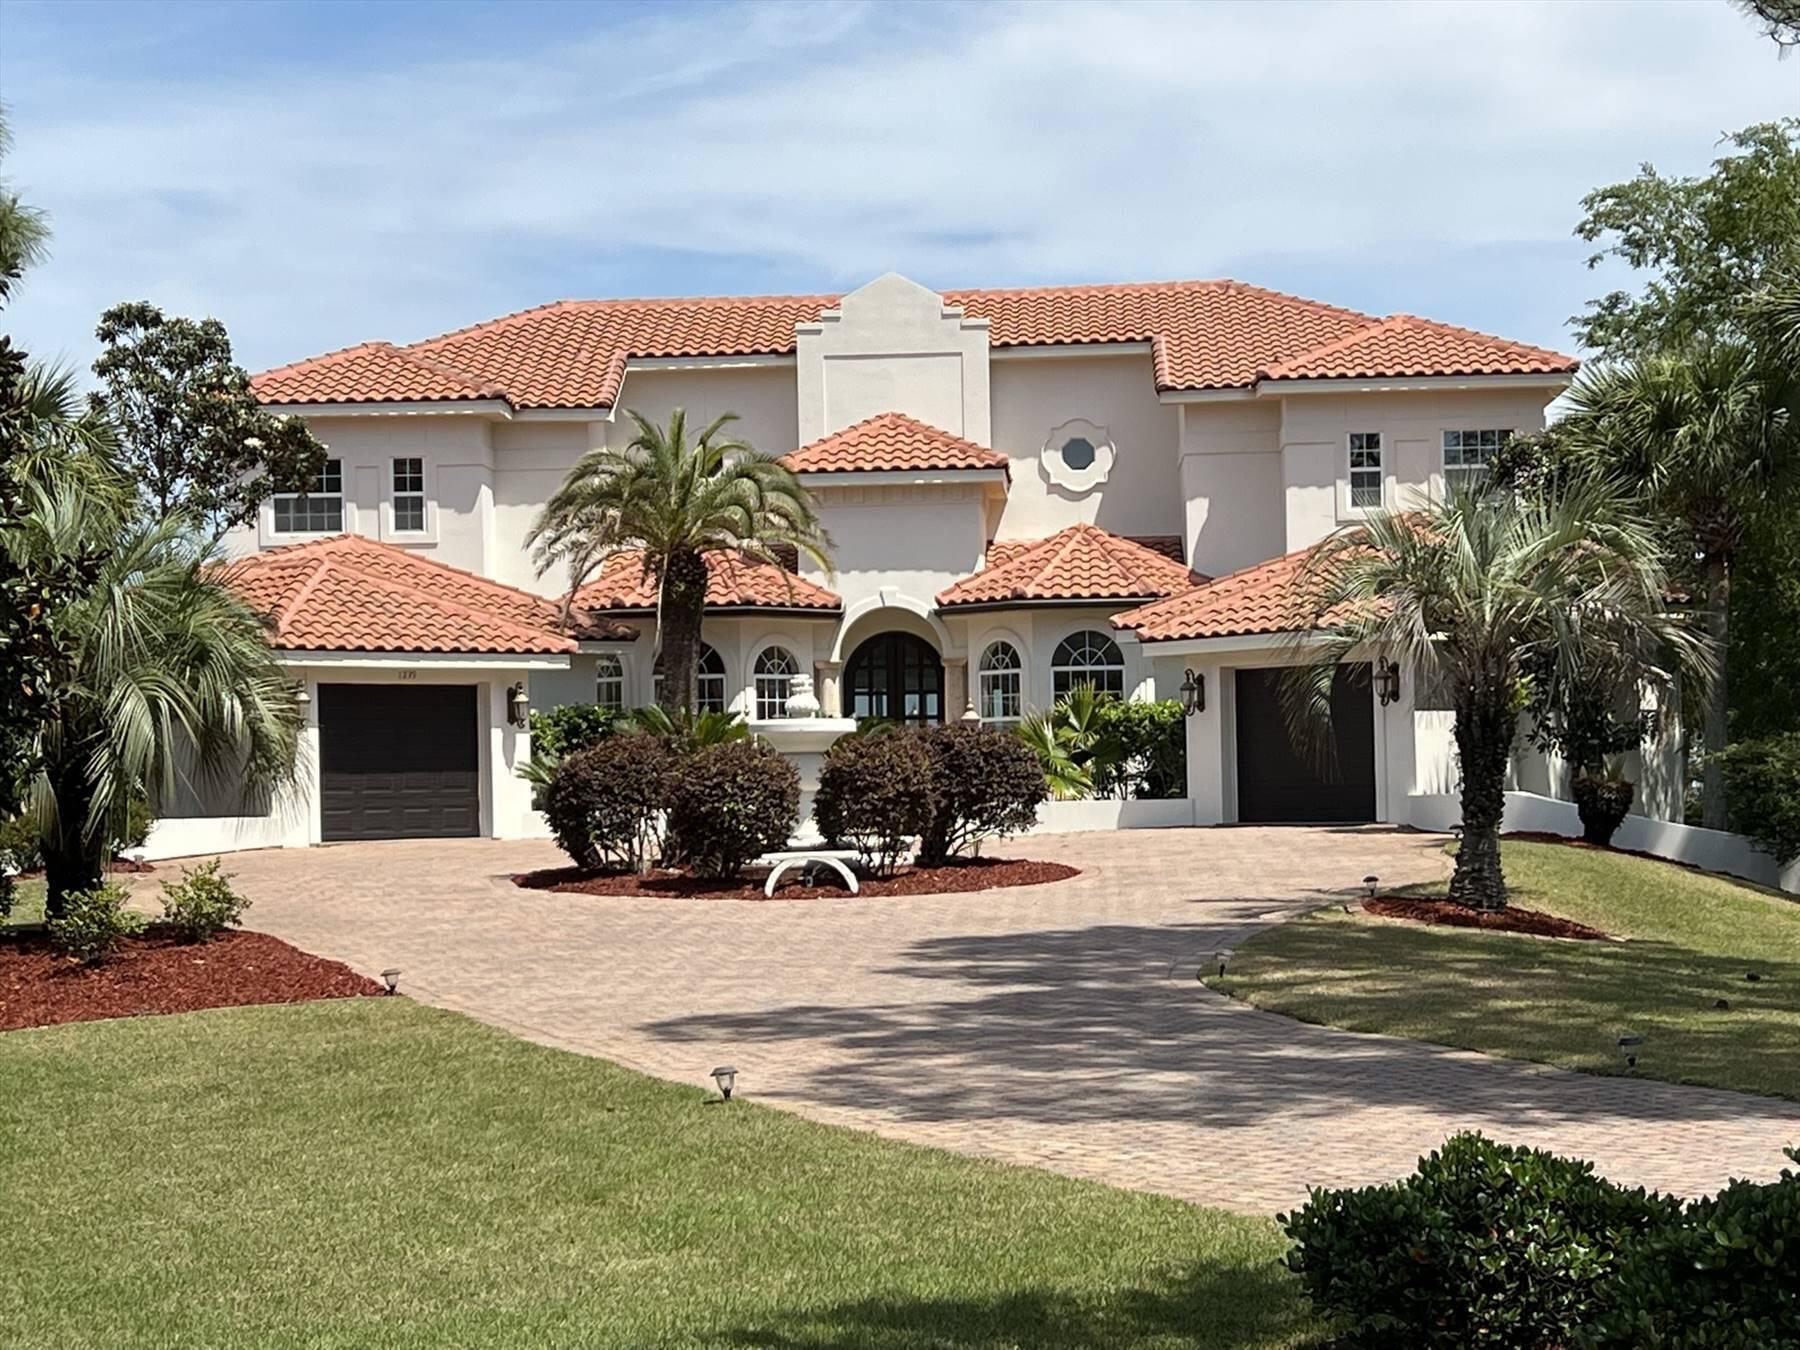
A magnificent custom Mediterranean estate situated on 100 ft of Choctawhatchee Bay. This showpiece's timeless, luxurious appointments; open, airy floor plan; and opulent landscaping are matched in exquisiteness only by the surrounding natural scenery. A large expanse of glass seamlessly merges the interior with the outdoors. A spectacular, fenced-in bayfront oasis features a large pool and covered sitting area. Incredible Sunrise views. This home offers master on the main, 2 master suites on 2nd floor, a study and a separate media room that can easily be turned into a 5th bedroom. Both the 1st floor and 2nd floor master suites offer outdoor access and luxurious en suites. Just 7 minutes north of Sandestin/Grand Blvd and 15mins to 30A. Exterior freshly painted all white. Bank Qual required
#1001357

Santa Rosa Beach

1239 Driftwood Point Road

5 Beds

4 Baths

4,726 Sq.Ft.

$3,199,999

MLS#: 1001357
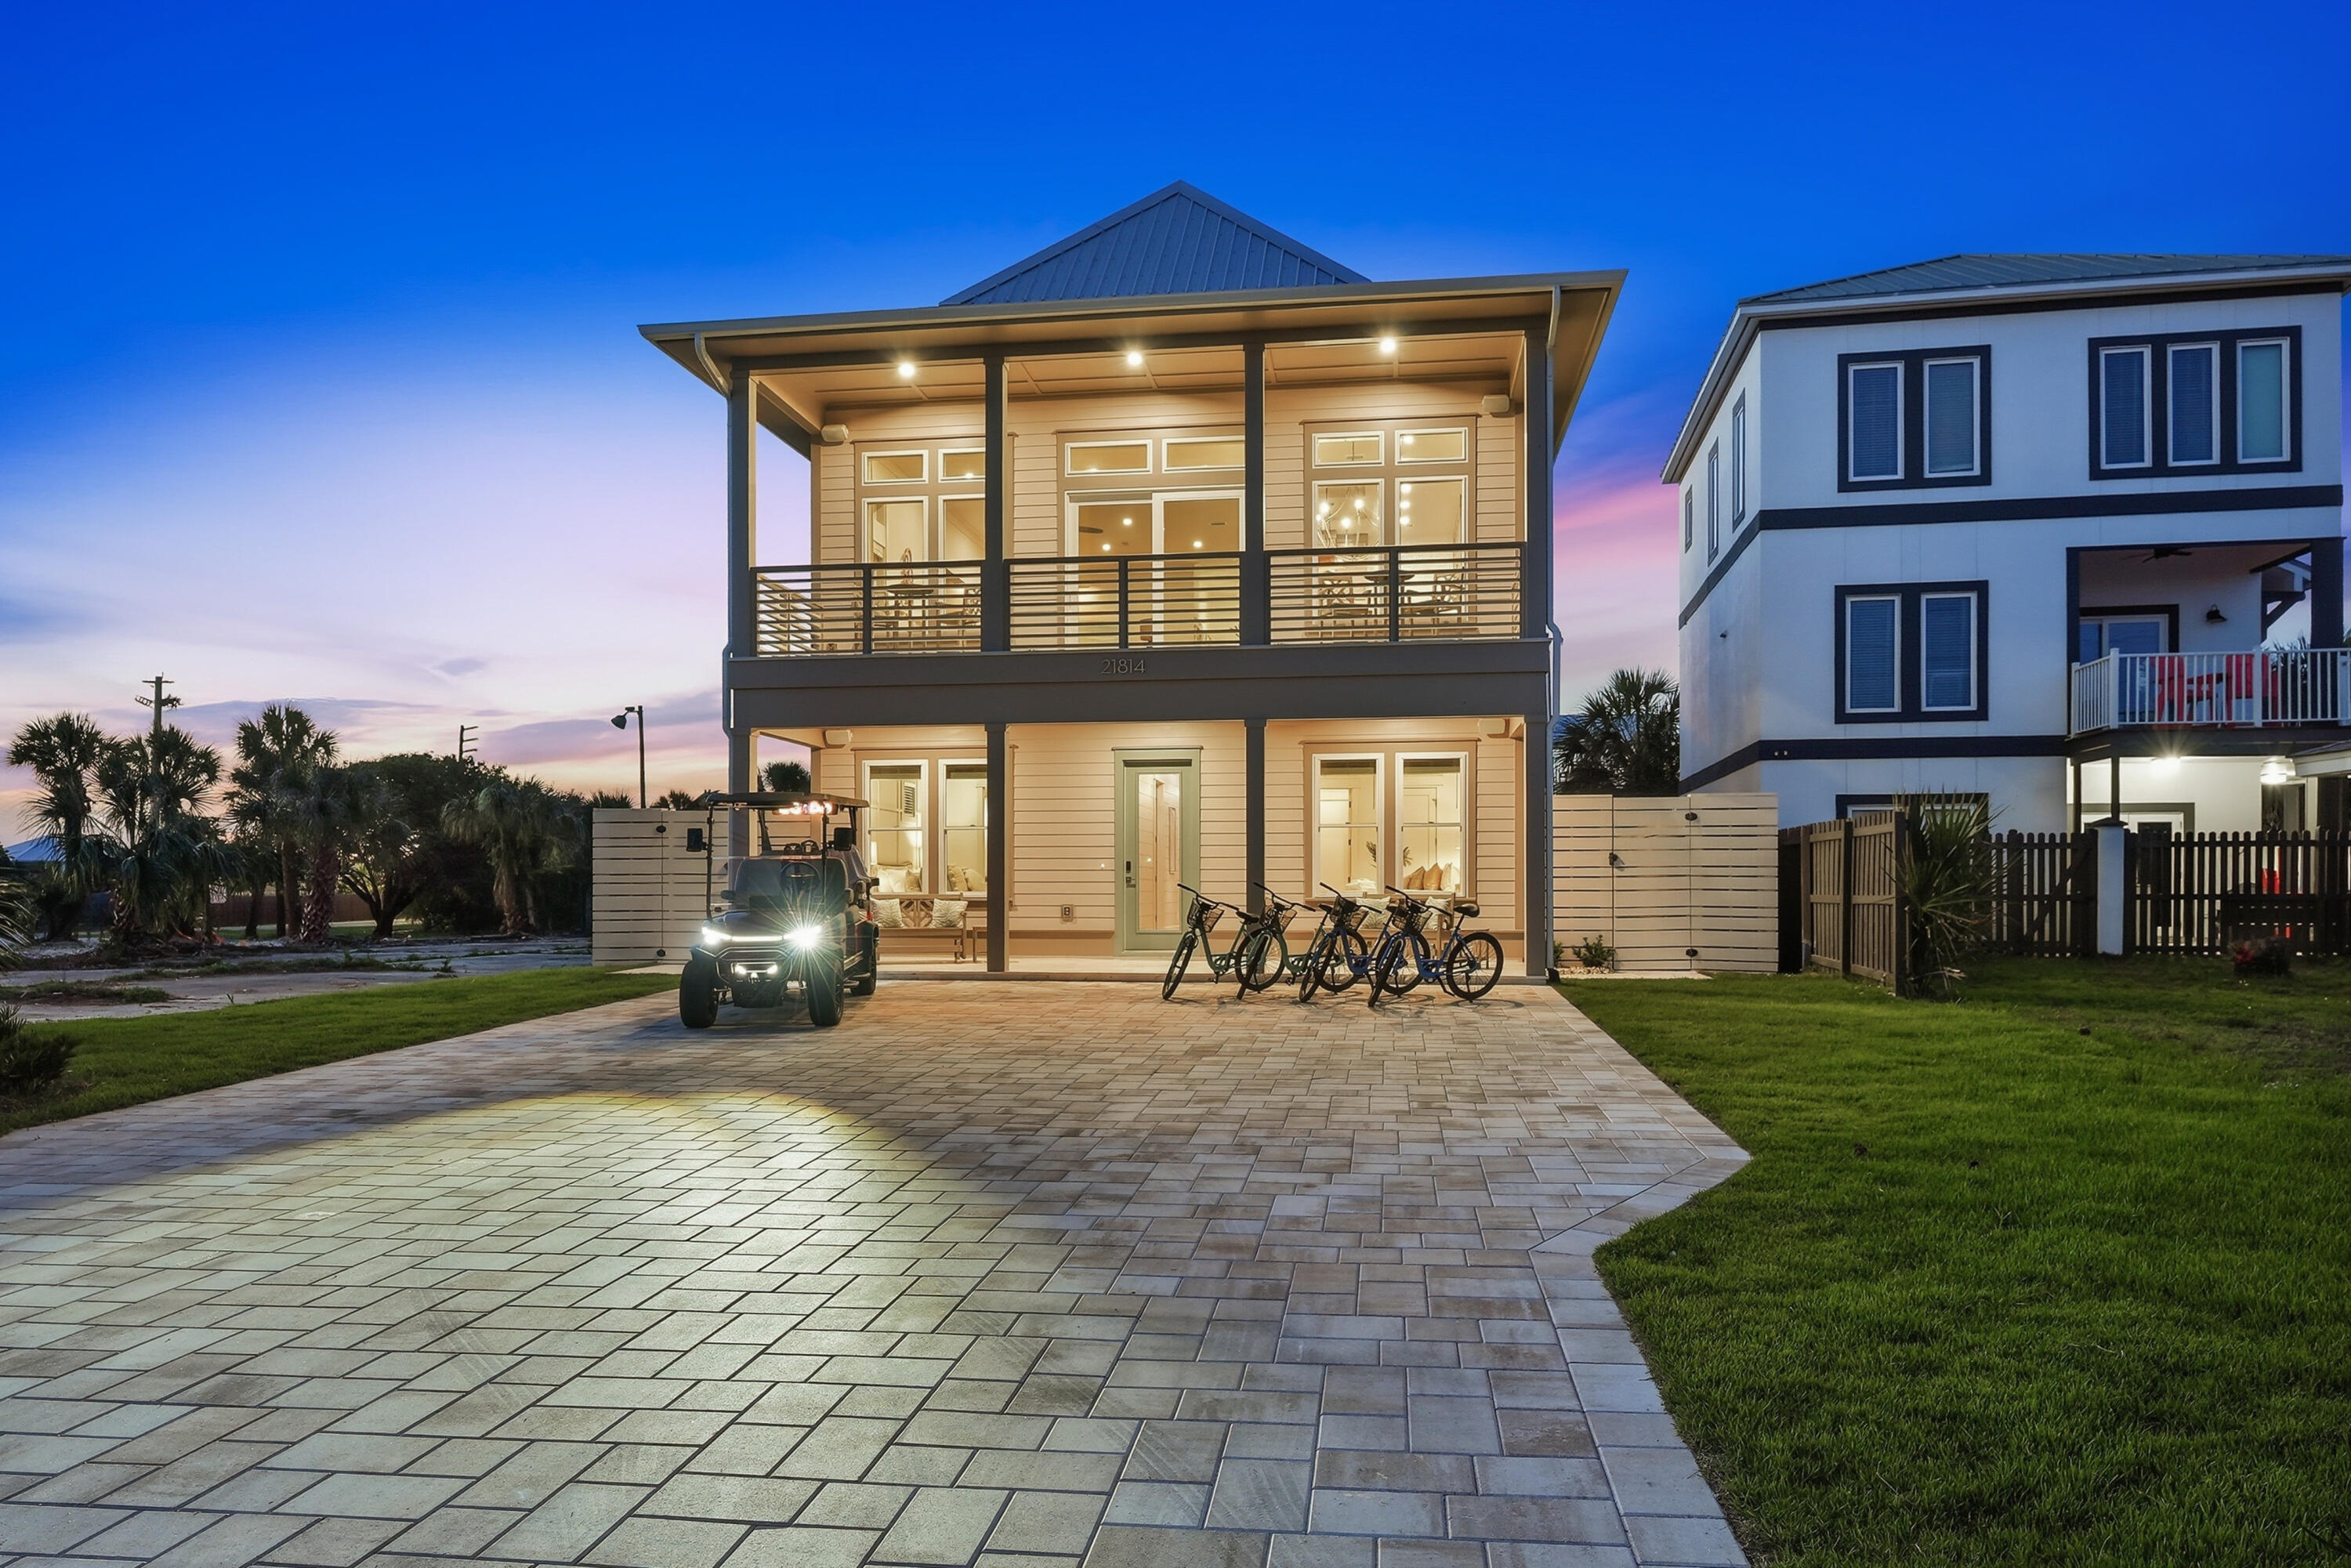
Experience the ultimate in luxury coastal living with this newly constructed beach retreat on the highly desirable West End of Panama City Beach. Offering 3,302 square feet of thoughtfully designed living space, this exceptional home features 6 spacious bedrooms, each with its own private ensuite bath, creating the perfect setup for large families, vacation guests, or premium rental opportunities. Designed to comfortably accommodate up to 16 guests, the home showcases an expansive open-concept great room ideal for entertaining, along with a separate recreation room conveniently located near the pool area. Two laundry rooms provide added convenience for larger groups and extended stays. Perfectly positioned for enjoying the Gulf Coast lifestyle, this property offers beautiful Gulf views and beach access located just across the street, with two public access points only a short walk away. The outdoor living experience is equally impressive, featuring a large private pool with a sun shelf that can also function as a spa, a covered pavilion, and a fully equipped outdoor kitchen designed for entertaining. The backyard oasis is enhanced with lush artificial turf, generous green space, and an integrated Sonos sound system throughout the pool area, balconies, and main living spaces. Additional highlights include parking for up to six vehicles and a fully furnished interior professionally designed with refined coastal elegance. Whether you are seeking a primary residence, second home,
#1004957

Panama City Beach

21814 Front Beach Road

6 Beds

6 Baths

3,302 Sq.Ft.

$3,195,000

MLS#: 1004957
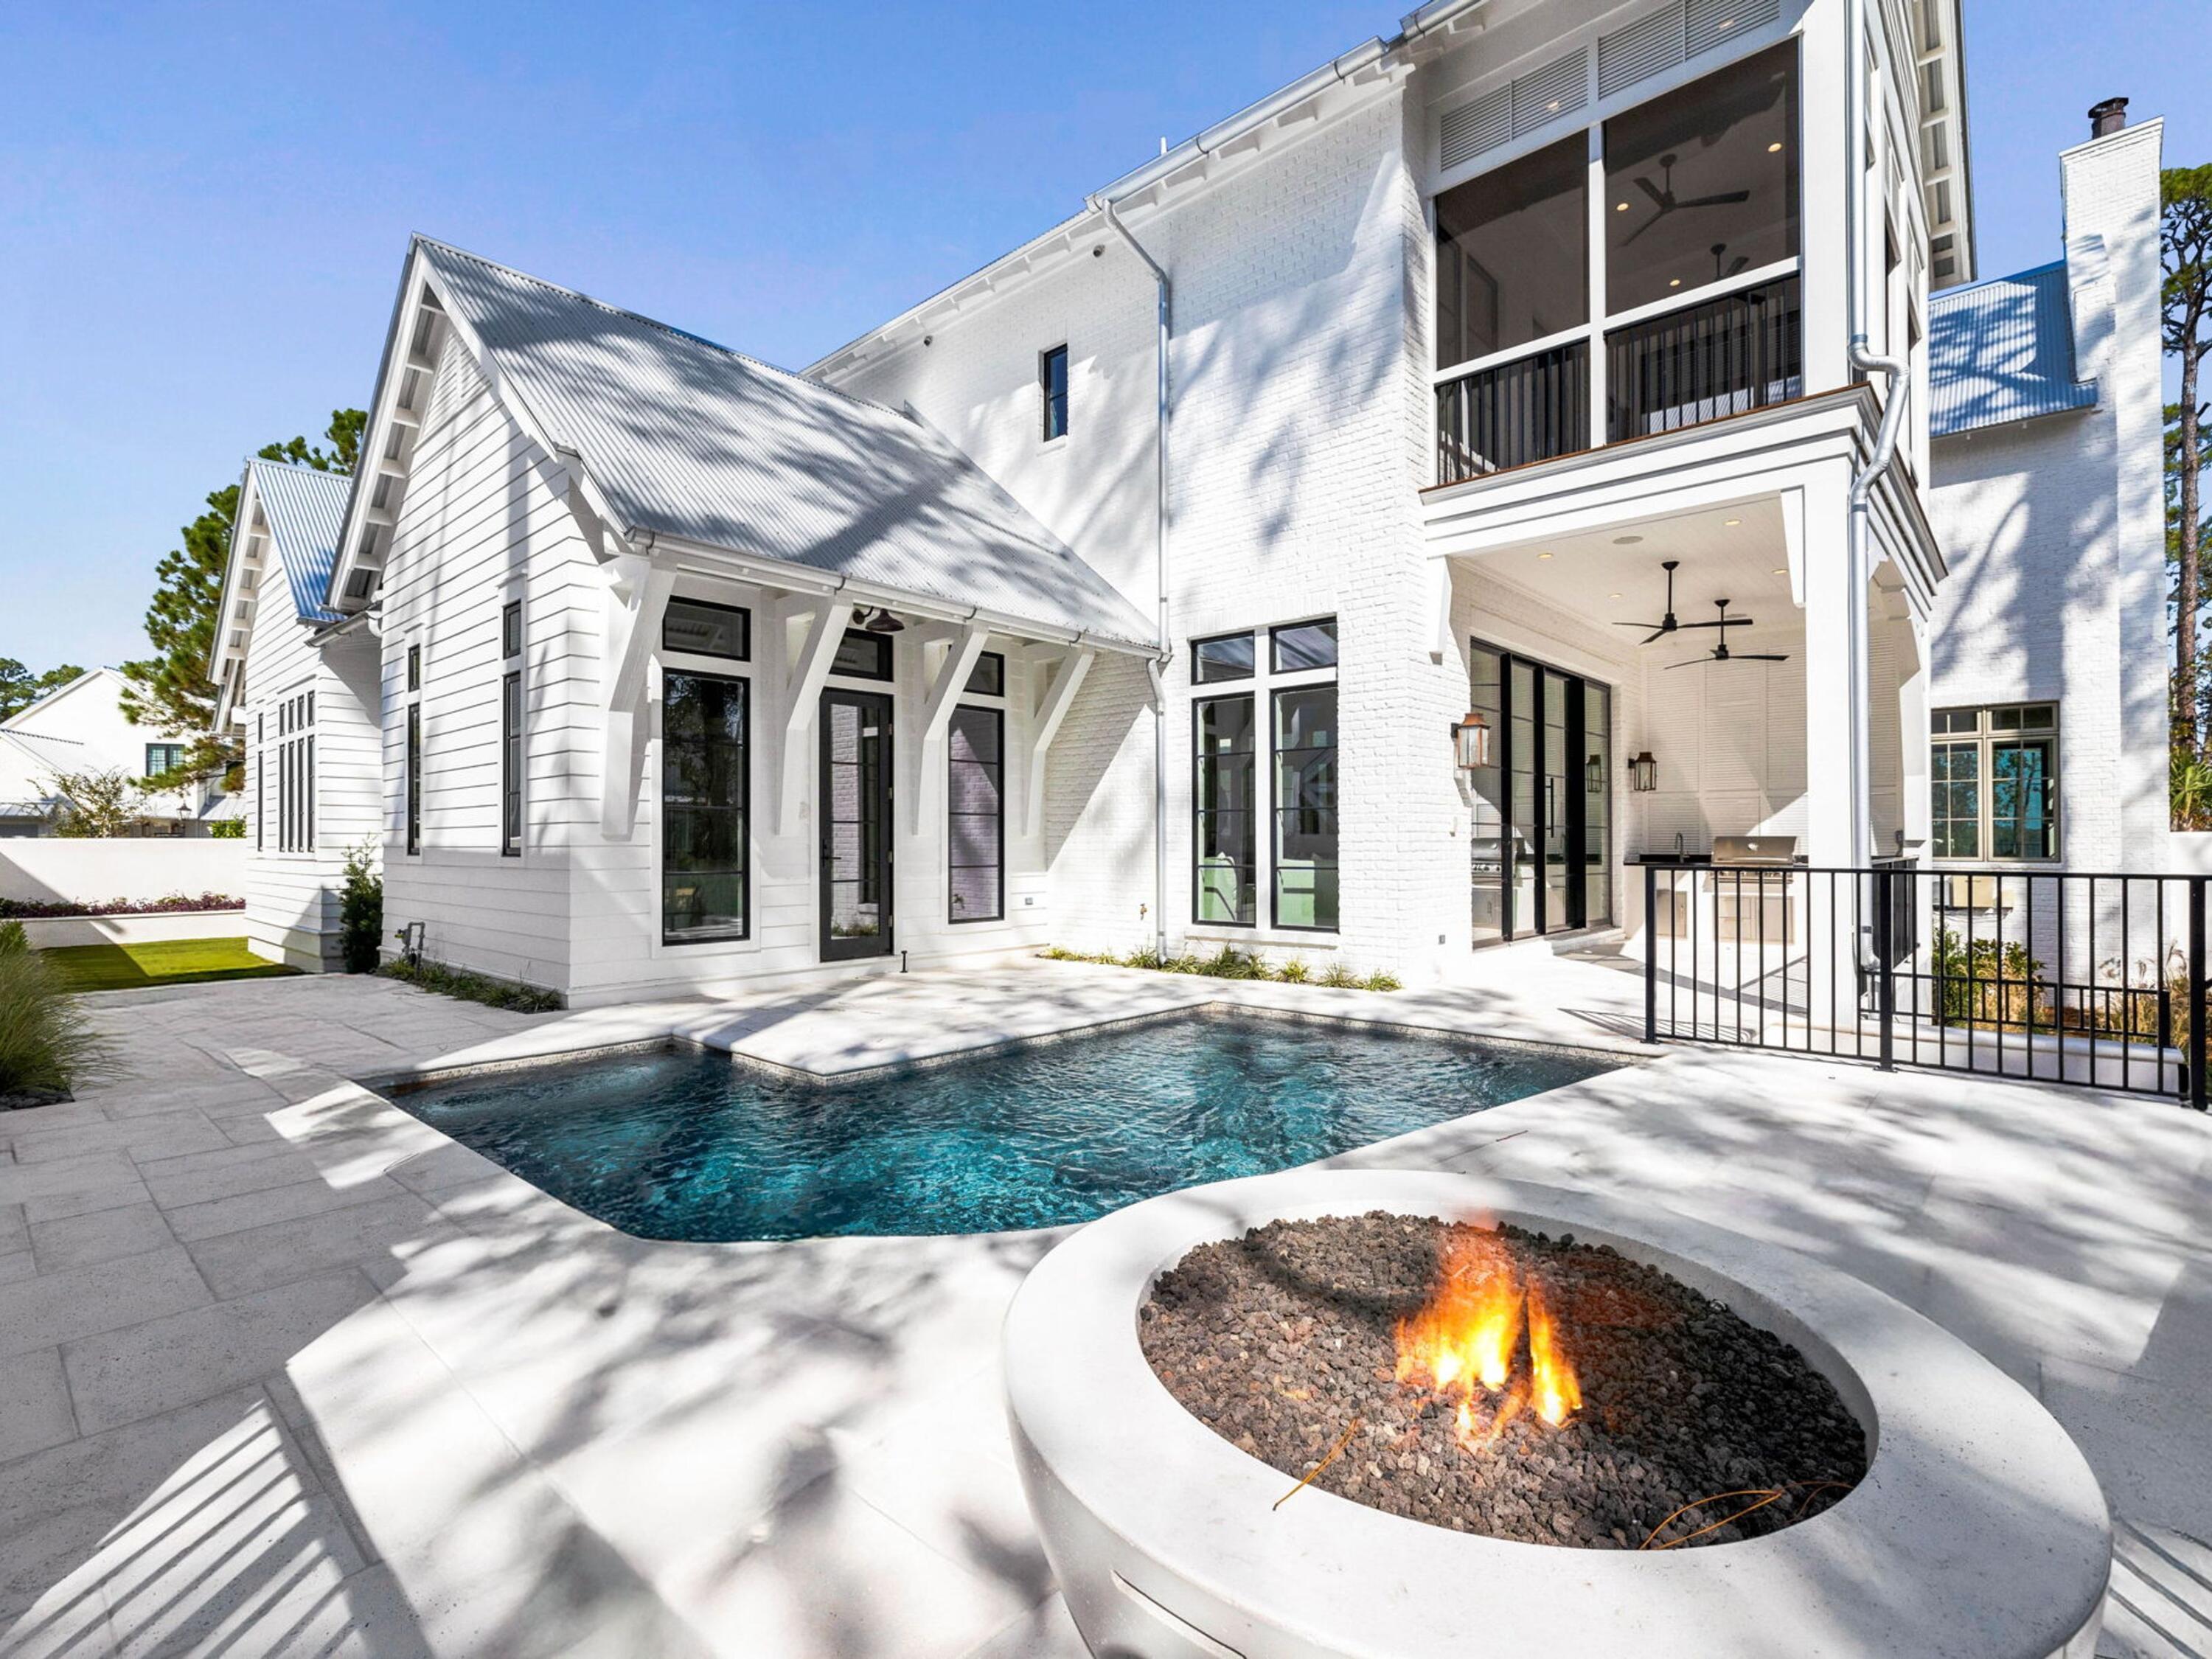
Located within the gated waterfront community of Churchill Oaks, this thoughtfully designed residence offers a refined take on coastal living with a focus on effortless indoor-outdoor flow and elevated everyday comfort. Positioned just north of 30A, the home pairs a private setting with access to a bayou front marina, clubhouse, and resort-style infinity pool.

Designed for both entertaining and daily living, the home features a private pool, two-car garage, and a flexible layout with two primary suites. The main living area is anchored by soaring 12-foot ceilings and expansive 10-foot Euro-wall sliders that open seamlessly to the outdoor living space, creating a natural extension of the home. Interior finishes blend warmth and sophistication with Venetian plaster walls, white oak flooring, and curated architectural details throughout. The kitchen is designed for both function and presentation, featuring a 48-inch Wolf dual-fuel range with griddle, 48-inch Sub-Zero refrigerator, 6cm honed marble island, butler's pantry, and a wet bar with beverage refrigeration.

The main-level primary suite offers vaulted ceilings, a spacious bath with dual vanities and soaking tub, and direct access to the L-shaped plunge pool. Upstairs, a secondary living area with wet bar provides additional space to gather, along with a second primary suite featuring a custom walk-in closet, screened balcony, and a wet-room-style bath with garden tub and shower.

Outdoor spaces are designed for low-maintenance enjoyment, complete with an AstroTurf lawn, fire pit, and summer kitchen with built-in grill, sink, and refrigerator.

Churchill Oaks residents enjoy gated privacy along with access to a private marina, bayou front clubhouse, and community pool, all within close proximity to the beaches, dining, and shopping of 30A.
#981260

Santa Rosa Beach

267 Churchill Oaks Drive

4 Beds

4 Baths

3,868 Sq.Ft.

$3,195,000

MLS#: 981260
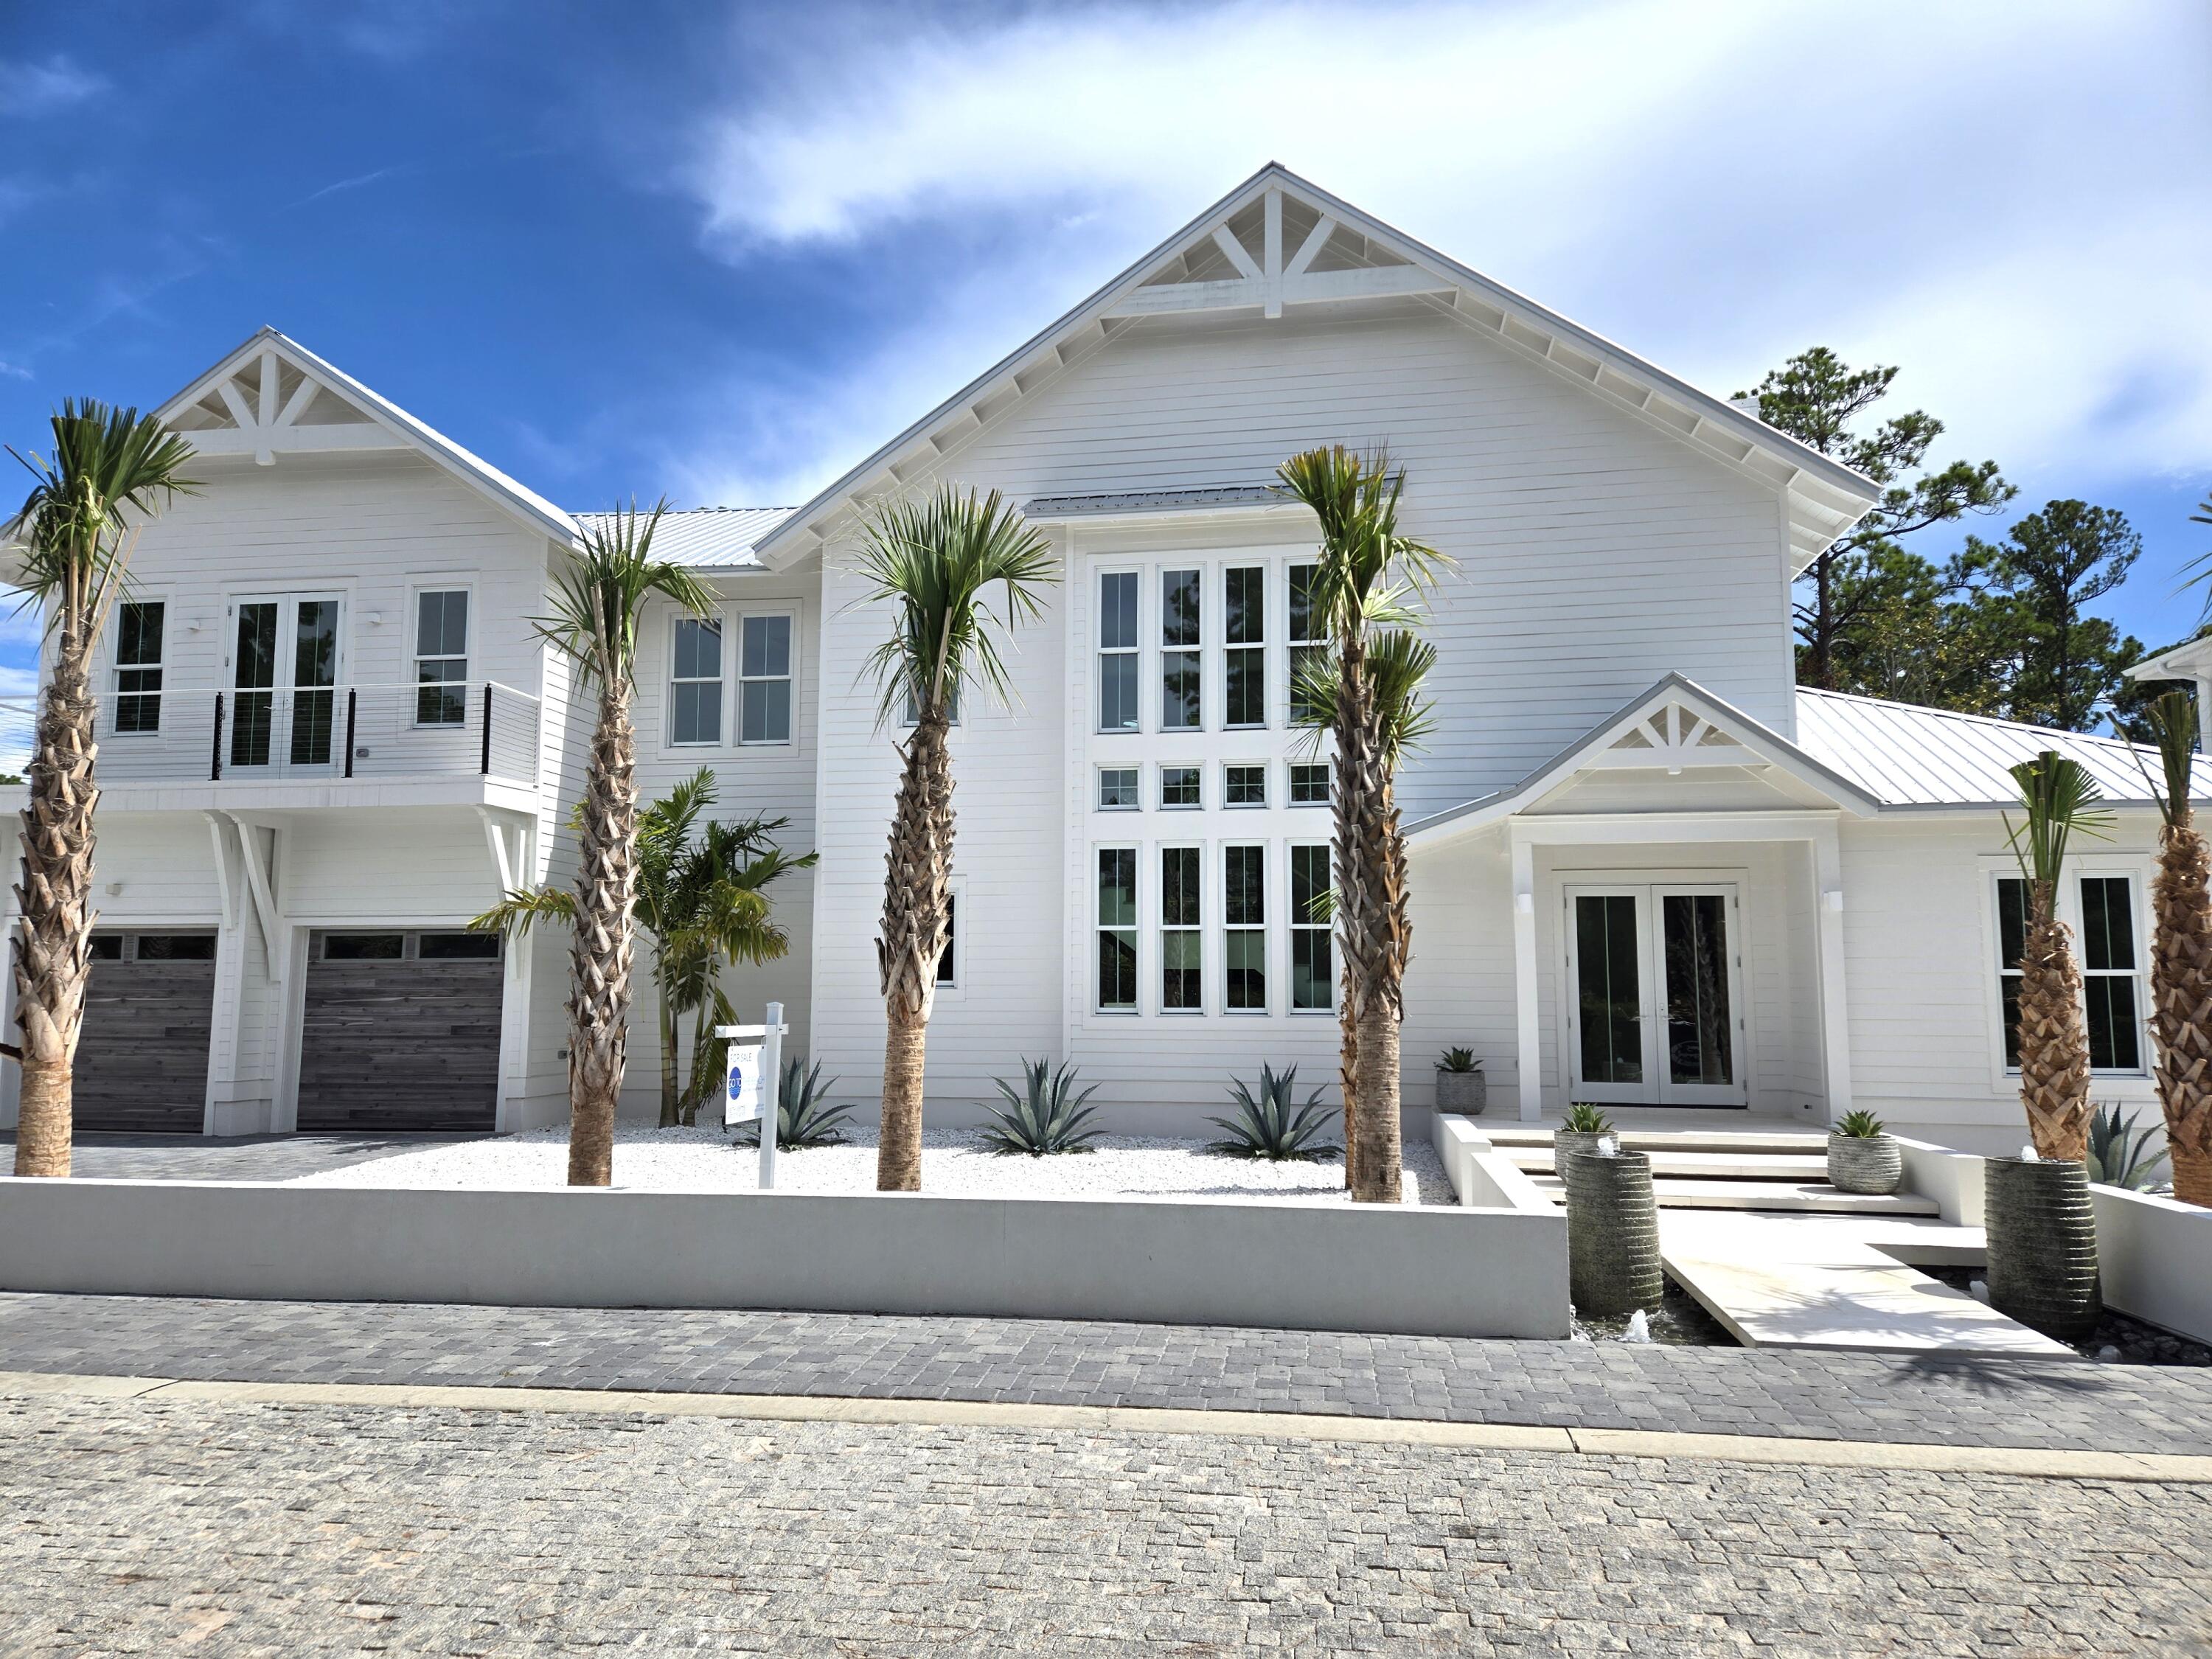
Introducing Saltwater, an exclusive luxury living development located in the corridor of historic Old Seagrove Beach. One of 5 bespoke homes to be released, 50 Saltwater offers a fresh look at coastal modern architecture. The home makes a statement even before entering, with its floating stairway, encompassed by a beautiful water feature with ambient lighting, leading to the front door. Exquisite white shell stone flooring carries from the floating stairs all the way through the first floor of the home, out to the back patio courtyard, allowing the indoors and outdoors to merge. The home's living space provides 22' high ceilings with thick, wood beam detailing, along with an electric hearth and floating shelf display. Two sets of four-panel accordion doors lead to the back courtya
#1000546

Santa Rosa Beach

50 Saltwater Lane

5 Beds

5 Baths

4,150 Sq.Ft.

$3,190,000

MLS#: 1000546
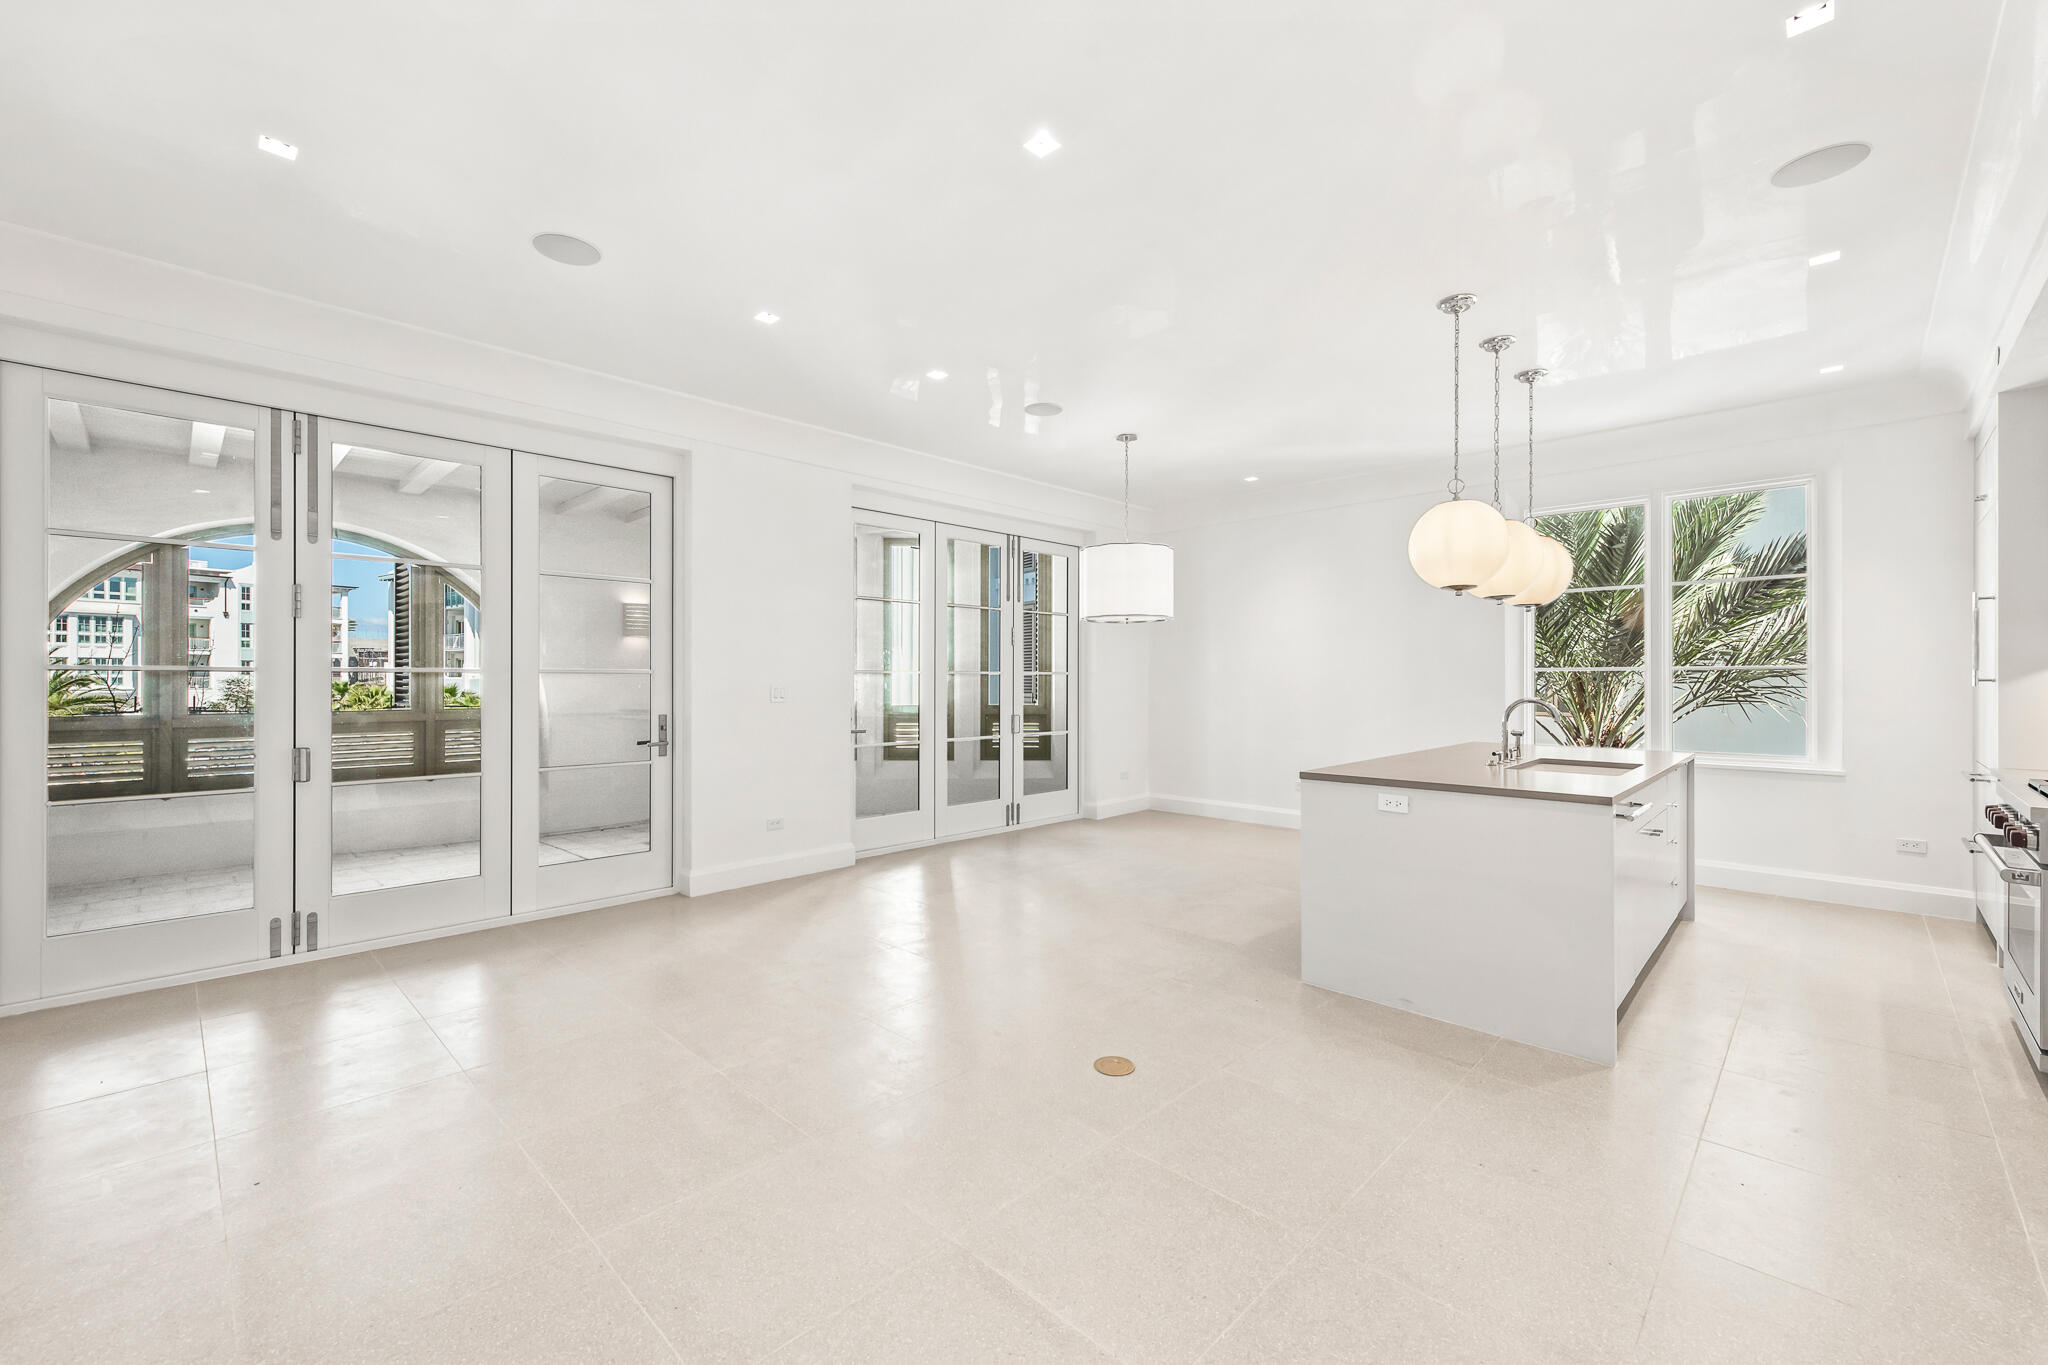
In the heart of our New Urbanist beach town, situated at the northeast end of the Amphitheatre among the restaurants and shops of the growing Town Center, the condominiums at The Dannelly & Varian will offer owners the chance to experience the liveliness and luxury of the Town of Alys Beach. Designed by architect Michael G. Imber of San Antonio, Texas, The Dannelly & Varian will offer 18 total residences including six 3-bedroom and twelve 2-bedroom condominiums. *Fixtures, finishes, and furnishings shown are for marketing purposes only and not included in the sale.
#999106

Alys Beach

30 Mark Twain Lane 201

2 Beds

2 Baths

1,521 Sq.Ft.

$3,189,330

MLS#: 999106

Set on a half-acre corner lot behind the gates of Burnt Pine, this spacious Sandestin residence offers a great layout, thoughtful updates and plenty of room to enjoy life both inside and out.

Inside, there is plenty of room to spread out. Multiple living and dining spaces give the home flexibility without making it feel disconnected. The kitchen features custom cabinetry, quartz countertops, stainless-steel appliances, a center island and a curved bar with seating. A beautiful tiled backsplash and statement range hood add to the space, while the open layout keeps the kitchen connected to the surrounding living and dining areas.

The outdoor space is where this home really shines. The screened pool area features an expansive pool, spa, fire and water feature, with plenty of space to lounge, entertain or just spend the day outside. The covered outdoor kitchen, added in 2022, includes a grill, refrigerator and sink, along with a wall-mounted TV. With the golf course and lake beyond the property, the setting feels private and peaceful without being completely tucked away.

The first-floor primary suite has direct access to the pool through large retractable glass doors. Custom painted walls add character to the space, while the primary bathroom features a unique curved-wall shower with Waterford etched glass and Taj Mahal quartzite countertops. The suite also includes a built-in safe for additional security. Upstairs, you'll find two additional bedrooms,including a dedicated bunk room with four bunks and a guest bedroom with its own ensuite bathroom. An additional full bathroom is conveniently located just off the bunk room. New hardwood flooring was installed throughout the second floor in 2026. Two balconies overlook the golf course and lake, giving you even more space to relax and enjoy the view.

The home offers an oversized driveway with plenty of room for multiple vehicles, along with an oversized three-car garage providing ample space for vehicles, golf carts, beach gear and storage. A new roof was installed in 2025, adding another meaningful update to the property.

Beyond the privacy and space this home offers, living in Burnt Pine puts you right in the middle of everything Sandestin has to offer. From the shops and restaurants at Grand Boulevard to beach access, championship golf courses, tennis, pickleball, the marina and the Village of Baytowne Wharf, there is always something to do for everyone. Whether it's spending the day at the beach, playing a round of golf, enjoying dinner or taking in one of the many events throughout the resort, it is all just a golf cart ride away.

Between the half-acre corner lot, expansive pool and outdoor living space, oversized driveway and three-car garage, and access to everything that makes Sandestin such a special place to live, this home offers the space, location and lifestyle to truly enjoy it all.
#1010479

Miramar Beach

2987 Bay Villas Court

4 Beds

5 Baths

4,218 Sq.Ft.

$3,150,000

MLS#: 1010479

Tucked within the gated, non-rental community of Sand Cliffs, this thoughtfully designed residence offers privacy, space, and effortless access to the very best of the East end of 30A. Positioned on a large lot in a quiet cul-de-sac and just moments from the beach access, this is coastal living without compromise.
Spanning 3,378 square feet, the home features 4 bedrooms, 3 full baths, and 2 half baths with a floor plan that lives comfortably for both everyday life and entertaining. The first level flows seamlessly from the kitchen to dining, living, sitting area, and office, creating distinct spaces without sacrificing openness. The oversized kitchen island anchors the home, complemented by a JennAir appliance suite, wine refrigeration, and a Scotsman pellet ice maker -- equal parts functional and refined.
Upstairs, the primary suite offers a generous sitting area and a true retreat feel. A secondary suite provides flexibility for guests, while two additional bedrooms share a well-appointed Jack and Jill bath. A centrally located laundry room adds convenience where it matters.
Outside, the private pool is surrounded by green space rarely found this close to the Gulf, and pavered patio ready for your summer kitchen - offering room to gather, relax, and enjoy long afternoons at home. A separate cabana room adds versatility that is ideal for overflow guests, a pool lounge, or a creative escape. The elevator services both levels, and the one-and-a-half-car garage provides space for your golf cart, bikes, and beach gear.
Sand Cliffs remains one of the few truly private enclaves south of 30A -- gated, non-rental, and intentionally low density. From here, bike to Camp Creek Amenity Center, Alys Beach, and Rosemary Beach, or take your golf cart to Publix and Watersound Town Center. Everything you want is within reach, yet once inside the gates, it feels worlds away.
A rare opportunity for those seeking space, privacy, and proximity -- without the turnover of a rental-driven neighborhood.
#996853

Inlet Beach

169 Walton Buena Vista Drive

4 Beds

3 Baths

3,378 Sq.Ft.

$3,150,000

MLS#: 996853

Rarely does an estate-sized, Gulf-view homesite become available within Paradise by the Sea -- one of 30A's most coveted private enclaves. Set behind gated entry in a community of just 51 lots, this exceptional non-rental neighborhood is defined by timeless, architecturally refined homes and an address that simply cannot be replicated.

Spanning nearly half an acre, this homesite offers a generous building envelope and the freedom to create something truly bespoke. Whether envisioned as a serene coastal retreat or a legacy estate to be enjoyed for generations, the parcel invites a design that captures sweeping Gulf views, expansive outdoor living, and the effortless indoor-outdoor rhythm that defines life along the Emerald Coast.

Perfectly positioned between Alys Beach and Rosemary Beach, you are moments from world-class dining, boutique shopping, and sugar-white sand -- while returning each evening to the quiet exclusivity of a community that remains, by design, entirely residential.

An extraordinary canvas. An irreplaceable address - reach out today and start living the coastal lifestyle you deserve.
#1010528

Inlet Beach

TBD Paradise By The Sea Court

None Beds

None Baths

0.45 acres

$3,150,000

MLS#: 1010528

With $260,000+ in actual rental income, this exceptional Dune Allen Beach property combines proven rental performance with an unbeatable 30A location just one block from the beach! Featuring 5 bedrooms, 5.5 baths, and a private ensuite for every bedroom, this fully furnished home is perfectly designed for both vacation rental success and effortless coastal living.

Walk to the beach in less than three minutes or stroll to nearby Gulf Place for dining, shopping, and entertainment. Inside, the light-filled first floor features beautiful shiplap details, professional décor, and an open-concept layout ideal for entertaining. The gourmet kitchen is anchored by an oversized quartz island and Wolf gas range and flows seamlessly into the spacious dining and living areas.

Outside, the private backyard retreat features a heated pool, lounge area, gas grill, fire pit, and privacy fencing--creating the perfect setting for guests to enjoy after a day at the beach.

With proven rental performance, exceptional walkability, five private ensuite bedrooms, and sought-after amenities, this turnkey property offers a rare opportunity to own a high-performing vacation rental in one of 30A's most desirable beach communities. Fully furnished and ready to enjoy or continue renting from day one!
#1011315

Santa Rosa Beach

30 N Seahorse Circle

5 Beds

5 Baths

3,354 Sq.Ft.

$3,150,000

MLS#: 1011315
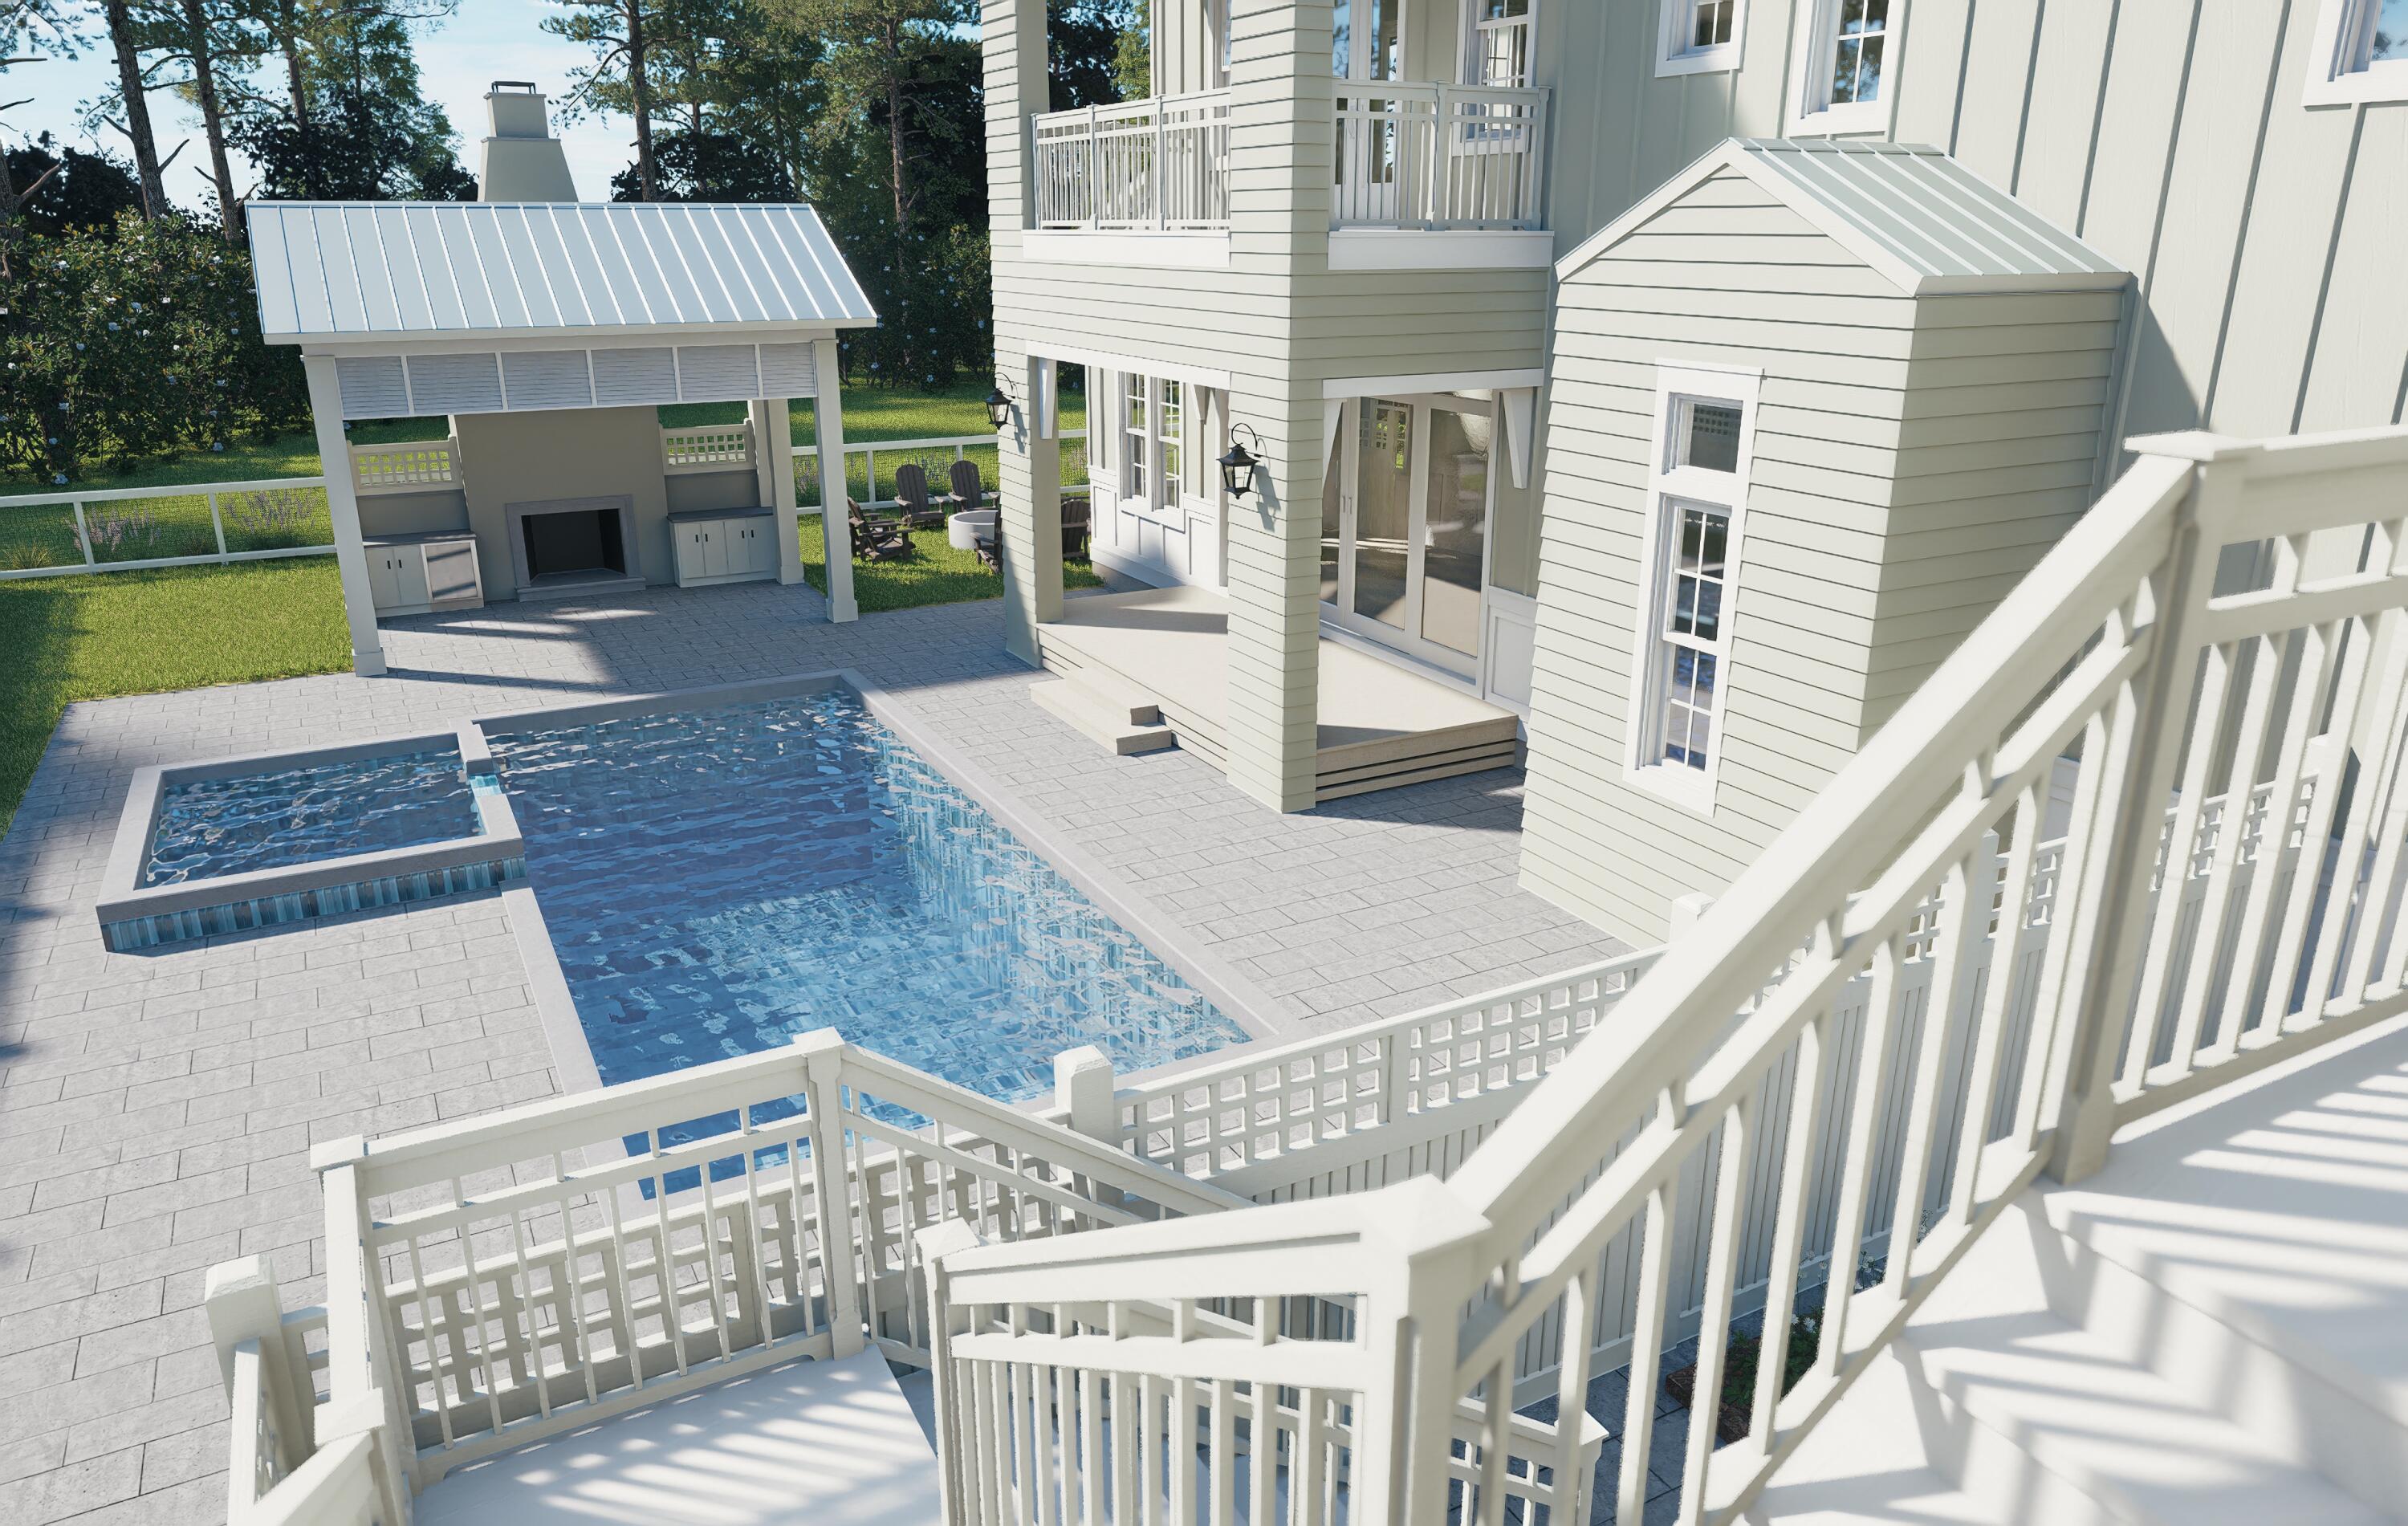
The Cove plan in the Powell Landing East neighborhood of Watersound Origins offers 4,326 square feet with 6 bedrooms, 6 full bathrooms, 2 half baths, and a separate carriage house above the 2-car garage with additional bay for a golf cart. 

Positioned around a private outdoor courtyard, the layout is designed to balance gathering spaces with private guest accommodations. The exterior combines clean coastal architecture with board and batten siding, multiple covered porches, exposed brackets, and expansive window lines . A large heated pool and spa anchor the outdoor living area, complemented by a sun shelf, covered outdoor living space, and dedicated pool bath.

The main living area opens toward the courtyard through large glass openings, connecting the living, dining, and outdoor spaces into a central gathering area. The kitchen is positioned at the center of the home with an oversized island, walk-in pantry, and direct connection to both indoor and outdoor entertaining spaces.

The primary suite occupies a private wing on the first floor and includes direct access to the outdoor living area, dual walk-in closets, a freestanding tub, separate shower, and dedicated dressing space. Additional guest suites are distributed across both levels, each with private bath access and walk-in storage. The second floor includes additional bedroom suites, loft-style gathering spaces, covered porch access, and elevated views overlooking the pool courtyard. Above the garage, the carriage house provides 622 sf of a separate living environment complete with a private bedroom, full bathroom, great room, and full-size kitchen appliances, making it well suited for long-term guests or multi-generational living .

Located within Powell Landing East, residents enjoy access to Watersound Origins amenities including the Origins Golf Course, Village Commons pool and fitness center, miles of trails, and convenient access to Lake Powell, 30A, and the Watersound Town Center.
#1003460

Watersound

467 Pollard Cove East Lot 106

6 Beds

6 Baths

4,326 Sq.Ft.

$3,150,000

MLS#: 1003460
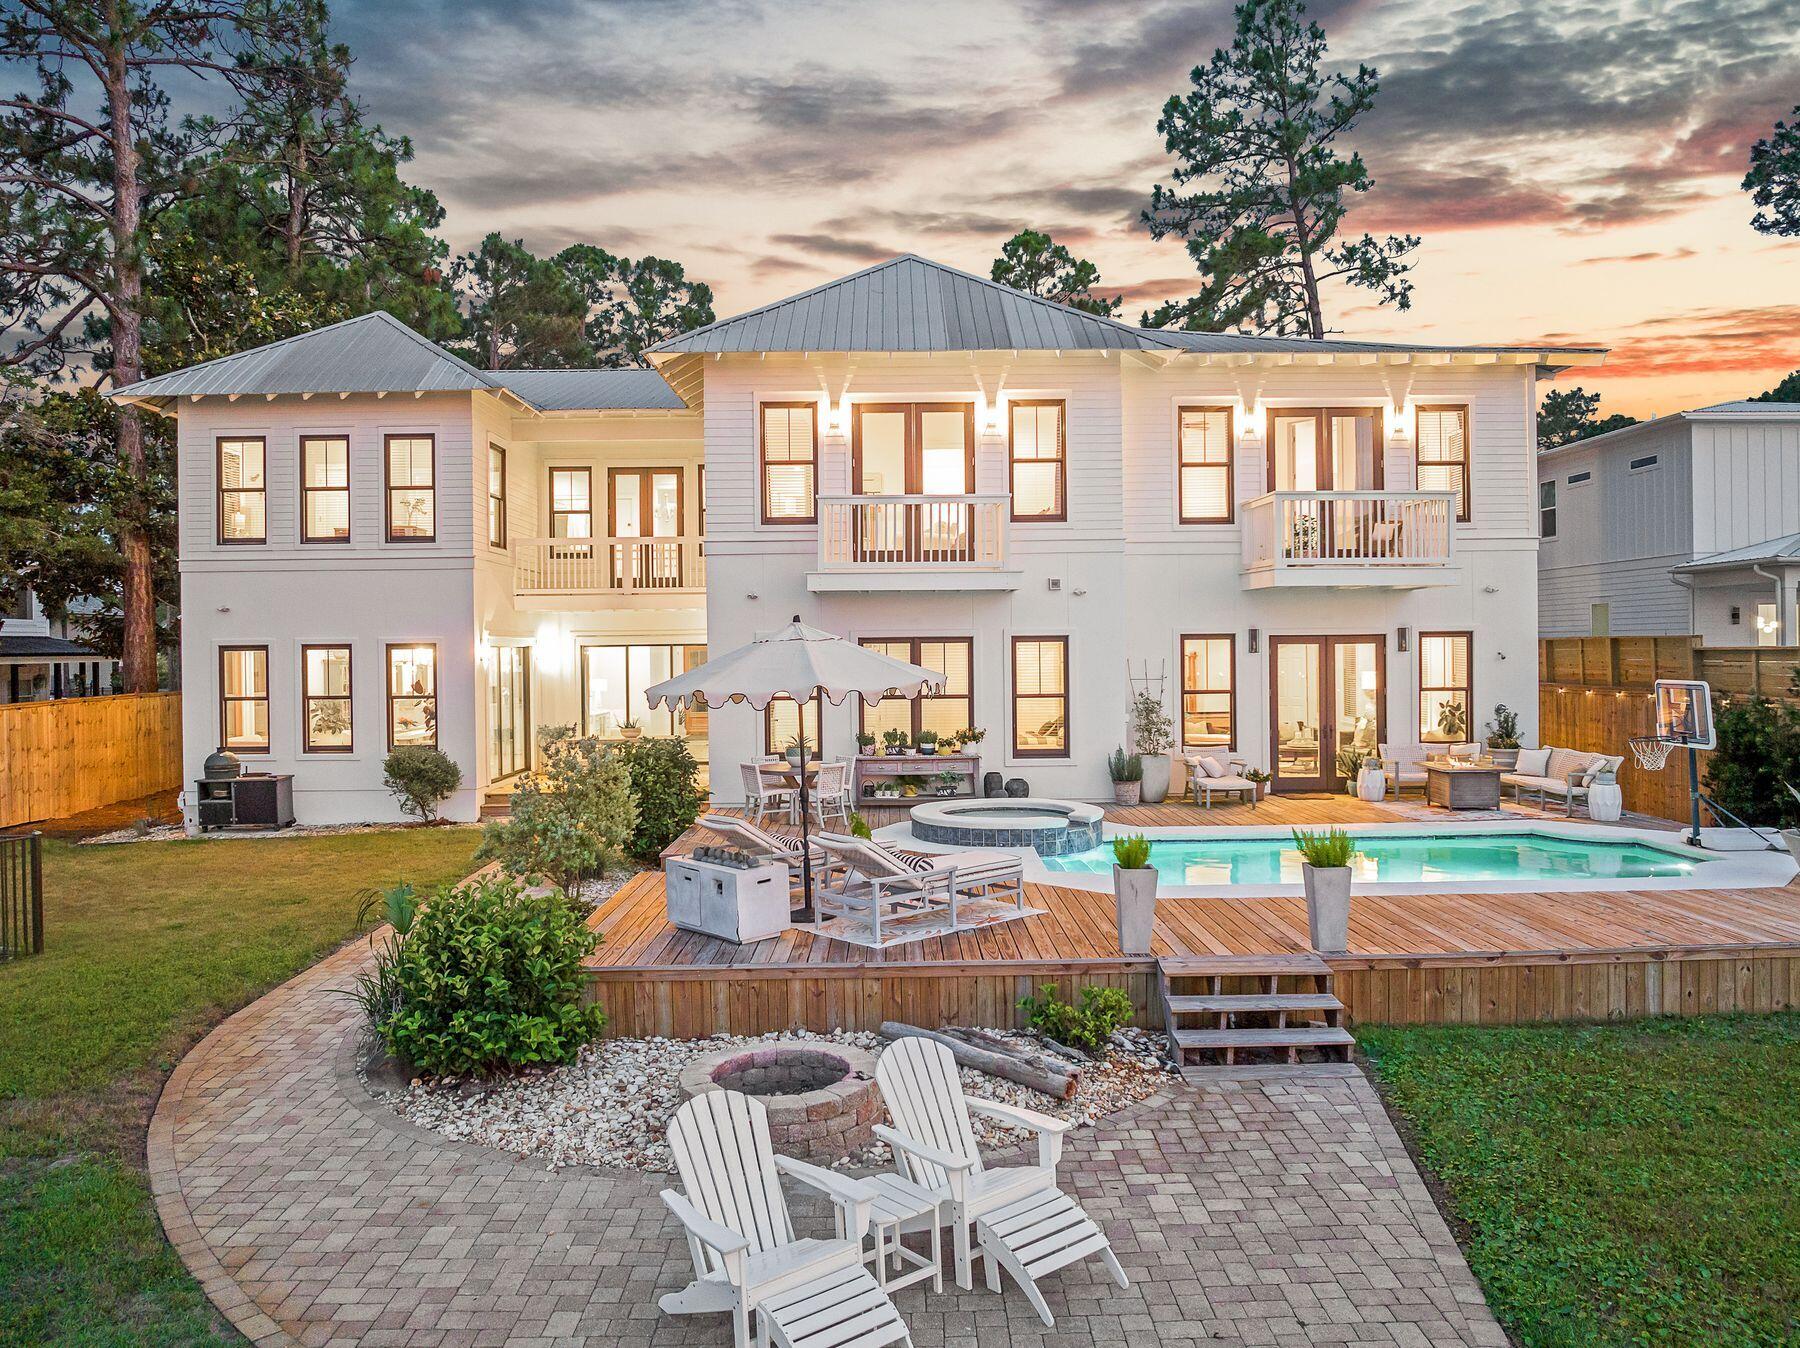
Priced below February appraisal of $4.6M and boasting a bonus depreciation estimate of over $740,000, this home is perfectly positioned along the serene shores of Choctawhatchee Bay, this exceptional Santa Rosa Beach estate offers a rare blend of luxury, privacy, and waterfront living. Set on more than half an acre with 100 feet of pristine bay frontage, the property presents sweeping water views, private bay access, and thoughtfully designed spaces ideal for both entertaining and everyday relaxation. Located just minutes from Scenic Highway 30A, residents enjoy quick access to world-renowned beaches, gourmet dining, boutique shopping, and lively cultural experiences.

The main residence spans approximately 6,300 square feet, boasting five bedrooms and 5.5 baths. A soaring double-height foyer welcomes you with unobstructed bay views, leading into an open-concept living area that seamless connects indoor and outdoor spaces. The chef's kitchen is outfitted with custom cabinetry, professional-grade appliances, and floor-to-ceiling windows that flood the space with natural light and capture breathtaking waterfront vistas.

Perfect for entertaining, the expansive living and dining areas open to a resort-style outdoor retreat featuring a heated pool, spa, and oversized sun deck. Whether hosting sunset soirées or enjoying peaceful mornings by the water, this outdoor oasis delivers the ultimate coastal lifestyle.

Upstairs, the grand primary suite is a tranquil escape, complete with floor-to-ceiling windows overlooking the bay, a luxurious spa-inspired ensuite with dual vanities, a walk-in shower, and a private water closet. Additional guest suites, a theater room with a wet bar, and an upstairs bonus space ensure comfort, entertainment, and privacy for all.

The detached carriage house provides 1,500 square feet of additional living space, featuring two bedrooms, 1.5 bathrooms, a full kitchen, and an open living and dining area. Ideal for guests or extended family, this beautifully appointed space features a private, wraparound porch with water views and its own entrance, accessible via an interior staircase.

For boating enthusiasts, the property features a private dock with a boat lift, a Jon boat/kayak launch, and a seawall, offering effortless access to open-water adventures. boasting a large boat house that is 38' wide and 32' long, capable of accommodating your favorite boat

Offering the perfect blend of elegance, function, and lifestyle, this bayfront estate is a true coastal sanctuary, moments from 30A, yet worlds away.
#977794

Santa Rosa Beach

92 Carolyn Lane

9 Beds

6 Baths

7,812 Sq.Ft.

$3,150,000

MLS#: 977794

Perched above the dunes at the southern end of Watersound Beach, Compass Point 308 captures the gulf from an especially beautiful vantage point. This single-level corner residence is defined by sweeping water views from every room, with expansive curved rotunda windows drawing the shoreline, rolling dunes and beach boardwalk into the living spaces. 

Inside, the 1,818-sq.-ft. residence has been thoughtfully refreshed with a renovated kitchen and bathrooms, creating a polished backdrop for easy coastal living. The open living, dining and kitchen spaces flow naturally toward the gulf, while the primary suite enjoys both east and west water views and direct access to its own balcony. Two additional ensuite guest suites including a queen-sized bunk room allow the residence to comfortably accommodate family and guests.

Just beyond the building, Watersound's boardwalks lead through the dunes to the beach, with golf-cart-friendly access that makes trips to the sand effortless. Owners and guests of Compass Point have their own private pool, while the Dunesider pool is also steps away. Watersound's trails, parks, fitness center and more than a mile of gulf-front coastline further extend the experience beyond the residence.

A dedicated covered parking space, covered golf cart parking, private storage, elevator access and in-residence laundry make coming and going as effortless as the setting itself. With its corner position, uninterrupted gulf views and immediate connection to the beach, Compass Point 308 is a rare expression of gulf-front living within Watersound.
#1012304

Watersound

99 Compass Point Way 308

3 Beds

3 Baths

1,818 Sq.Ft.

$3,150,000

MLS#: 1012304

*Property Manager is offering a $280k rental income guarantee for 2027.* Rental projections in excess of  $300K. Pro Forma analysis available. - Brand New Construction | Gulf Views | Private Community Beach Access | Private Pool | 800 sf Rooftop Terrace | Elevator | Each Bedroom Has an Ensuite Bath and Custom Walk-in Closet | Fully Furnished |  6-Seat Golf Cart Included | Heated/Cooled 2 Car Garage - Just completed: a turnkey luxury vacation home in a premier neighborhood. Chef's kitchen is equipped with an oversized 48 inch Thermador gas oven/range and Fischer and Paykel 60 inch double refrigerator. Crafted for unforgettable vacation moments with a wet bar, summer kitchen, SONOS sound system, and game room. Curated with luxurious yet durable finishes throughout: Karastan Bellaluxe Flooring, Delta 100% brass fixtures, and curbless entry showers. Uncompromising investors will appreciate 4 HVACs w/ smart thermostats (1 per floor). The floor plan features 7 bedrooms: (6 King Suites, 1 Bunk Suite) + 2 Queen over Queen Bunks in the Bonus/Game Room. Sleeps 28 Total.  
Patio: heated saltwater pool w/ PebbleTec finish, outdoor shower, composite deck, stainless steel summer kitchen w/ 42 inch built-in grill and beverage center + hardwired smart SONOS speakers. The impressive 950 lb capacity elevator serves all four levels of the home. Ground Floor:
Heated and cooled converted 2 car garage that serves as a bonus bunk/game room, neighboring a separate full bath. The wet bar/lounge area overlooks the pool deck. A ground floor King suite rounds out the first level.
Second Floor:
Enter the open concept space through a formal dining area filled with beautiful Florida light. The living area and kitchen welcome you to relax, and the generous balcony extends your entertaining space with hardwired smart SONOS speakers. The luxe kitchen features professional-grade appliances, two Thermador dishwashers, and a showstopping 10' quartz waterfall island. Additionally, a stunning powder room is the perfect compliment to the Living area. Your guests are sure to mention the stylish floor to ceiling tile.
Third Floor:
The landing leads you to the full size laundry room, 2 king suites, and a bunk suite with 2 queen-over-queen bunks sleeping 8 total. All suites have their own private bathroom and custom walk-in closet.
Fourth Floor:
Crowning the home, the 4th floor has views of the Gulf from several windows. The primary king suite perches atop the landing, and features a double vanity and breathtaking floor to ceiling accent tile. Follow the hallway to the balcony providing access to the 800 sf rooftop terrace with its panoramic ocean views! 2 more king suites complete the exceptional layout.

Frangista Beach is a legendary vacation destination, convenient both to the beach and to almost endless entertainment. Beachfront dining is a short golf cart ride away. Perfectly positioned, you have easy access to groceries, shopping, boutique stores, local restaurants, outlet malls, and much more.

Miramar Beach is adjacent to the vibrant boating and beach destination of Destin, Florida. Neighboring Miramar Beach to the East is iconic Beach Highway 30A, dotted with #1 ranked beach communities offering an upscale lifestyle.

New construction, built for an elevated beach experience. Perfectly located. Schedule your private tour now. The home is quickly becoming a popular vacation rental, with many weekends already booked. We welcome you to view the property between guest checkouts and checkins.
#1011066

Miramar Beach

222 Miami Street

7 Beds

8 Baths

5,297 Sq.Ft.

$3,100,000

MLS#: 1011066
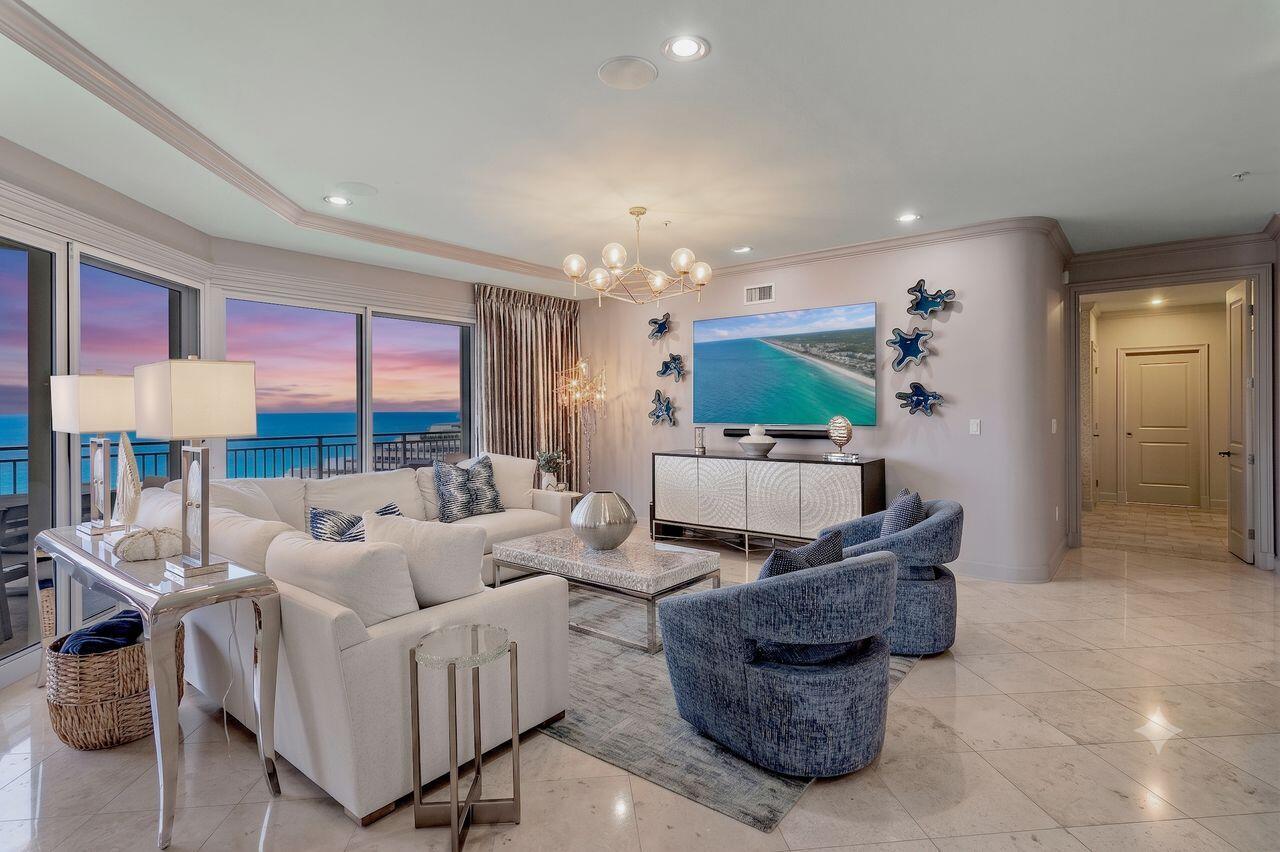
Discover an exceptional Gulf-front retreat in this stunning 10th-floor east-end villa at Grand Dunes II, where sweeping views of South Walton's emerald waters and sugar-white beaches await you! Designed with contemporary-chic interiors by a renowned local designer, this 4-bedroom, 4-bath residence offers 3,030 square feet of beautifully appointed living space and is among the largest villas in the complex. From the moment you arrive through the private foyer, the home reflects thoughtful design, elevated finishes, and an uncompromising attention to detail.
The open-concept gourmet kitchen is designed for both effortless entertainment and refined daily living. It features top-of-the-line stainless steel appliances, a five-burner natural gas cooktop, double ovens, an icemaker, custom granite countertops, and custom cabinetry enhanced with upgraded hardware. Throughout the villa, 9.5-foot ceilings, curated artwork, wallpaper accents, designer lighting, and custom draperies create a sophisticated coastal atmosphere. The living area includes an 85-inch HD TV with Sonos surround sound, while each bedroom is thoughtfully finished with custom bedding, draperies, and flooring.  Additional features include travertine floors in the foyer, living area, dining room, kitchen, and baths; custom area rugs; and a central vacuum system for added convenience. The Primary Suite offers a serene Gulf-front escape with an 8-foot interior door, expansive water views, a comfortable seating area, his-and-her walk-in closets, custom flooring, and elegant furnishings and accessories. The fully renovated primary bath is equally impressive, featuring a soaking tub beneath a designer chandelier with an arctic ledger tile surround, a separate dual-head shower, custom soft-close vanities, VitrA porcelain sinks, custom flooring, and a private water closet.
Outdoors, the oversized Gulf-front balcony expands the living space with more than 350 square feet for relaxing, dining, or entertaining. Beautiful furnishings, a built-in natural gas grill, and hurricane shutters make this spacious balcony both inviting and practical.
Grand Dunes provides an outstanding collection of resort-style amenities, including gated entry with 24-hour security, lush landscaping, three levels of gated underground owner parking, a grand lobby, semi-private elevators to your private foyer, a private heated pool and hot tub, an owner's lounge with a Gulf-front fitness room, overflow suites for guests, 200 feet of deeded beach, a majestic waterfall, and a lagoon-style Gulf-front pool area with a hot tub shared by both buildings, plus beach service. 
This tranquil Gulf-front oasis, offered turnkey with only a few personal items excluded, delivers a rare combination of privacy, design, and resort-style living in one of South Walton's premier beachfront communities.
#1007747

Miramar Beach

221 Scenic Gulf Drive UNIT 1020

4 Beds

4 Baths

3,030 Sq.Ft.

$3,100,000

MLS#: 1007747

1 ... 15 16 17 18

properties found. properties found. Page of .

Send a message

Message successfully sent.

Your message

What is 3 + 4 ?

Reason for contacting?

I agree to receive email communication and understand I can unsubscribe at any time.

I agree to be contacted by INIT test tenant via call, email, and text for real estate services. To opt out, you can reply 'stop' at any time or reply 'help' for assistance. You can also click the unsubscribe link in the emails. Message and data rates may apply. Message frequency may vary. Privacy Policy

Sign Out

Virtual Assistant

Would you like to take the next step with this property? We can help you schedule a showing or virtual tour, or send you more details.

Yes, I would like more information.

Thank You for Your Reply, One of Our Agents will contact you as soon as possible

No, maybe later.

Thank you, you can always contact me via email, phone number or through the contact form.

Realhub AI

Lucy - Your AI-Powered Realtor

Update Your Temporary Password

Personalize your search

Enter your email and we'll notify you immediately when new listings match what you're looking for.

or enter email address

Already have an account ? Login here

Continue your home search

I agree to receive communications and understand I can unsubscribe at any time.

I agree to be contacted by INIT test tenant via call, email, and text for real estate services. To opt out, you can reply 'stop' at any time or reply 'help' for assistance. You can also click the unsubscribe link in the emails. Message and data rates may apply. Message frequency may vary. Privacy Policy

Already have an account ? Login here

We use cookies

We use cookies primarily for analytics to enhance your experience. By accepting, you agree to our use of these cookies. You can manage your preferences or learn more about our cookies policy.




