
Miramar beach community

Miramar beach Real Estate

Explore properties and local insights in Miramar beach.

Miramar beach

About Miramar beach

Miramar beach
Miramar beach community
4,361
# of Listings
3
Avg # of Bedrooms
$741
Avg. $ / Sq.Ft.
$1,329,246
Med. List Price

Available Properties in Miramar beach

4361 Properties Found. Page 146 of 291.
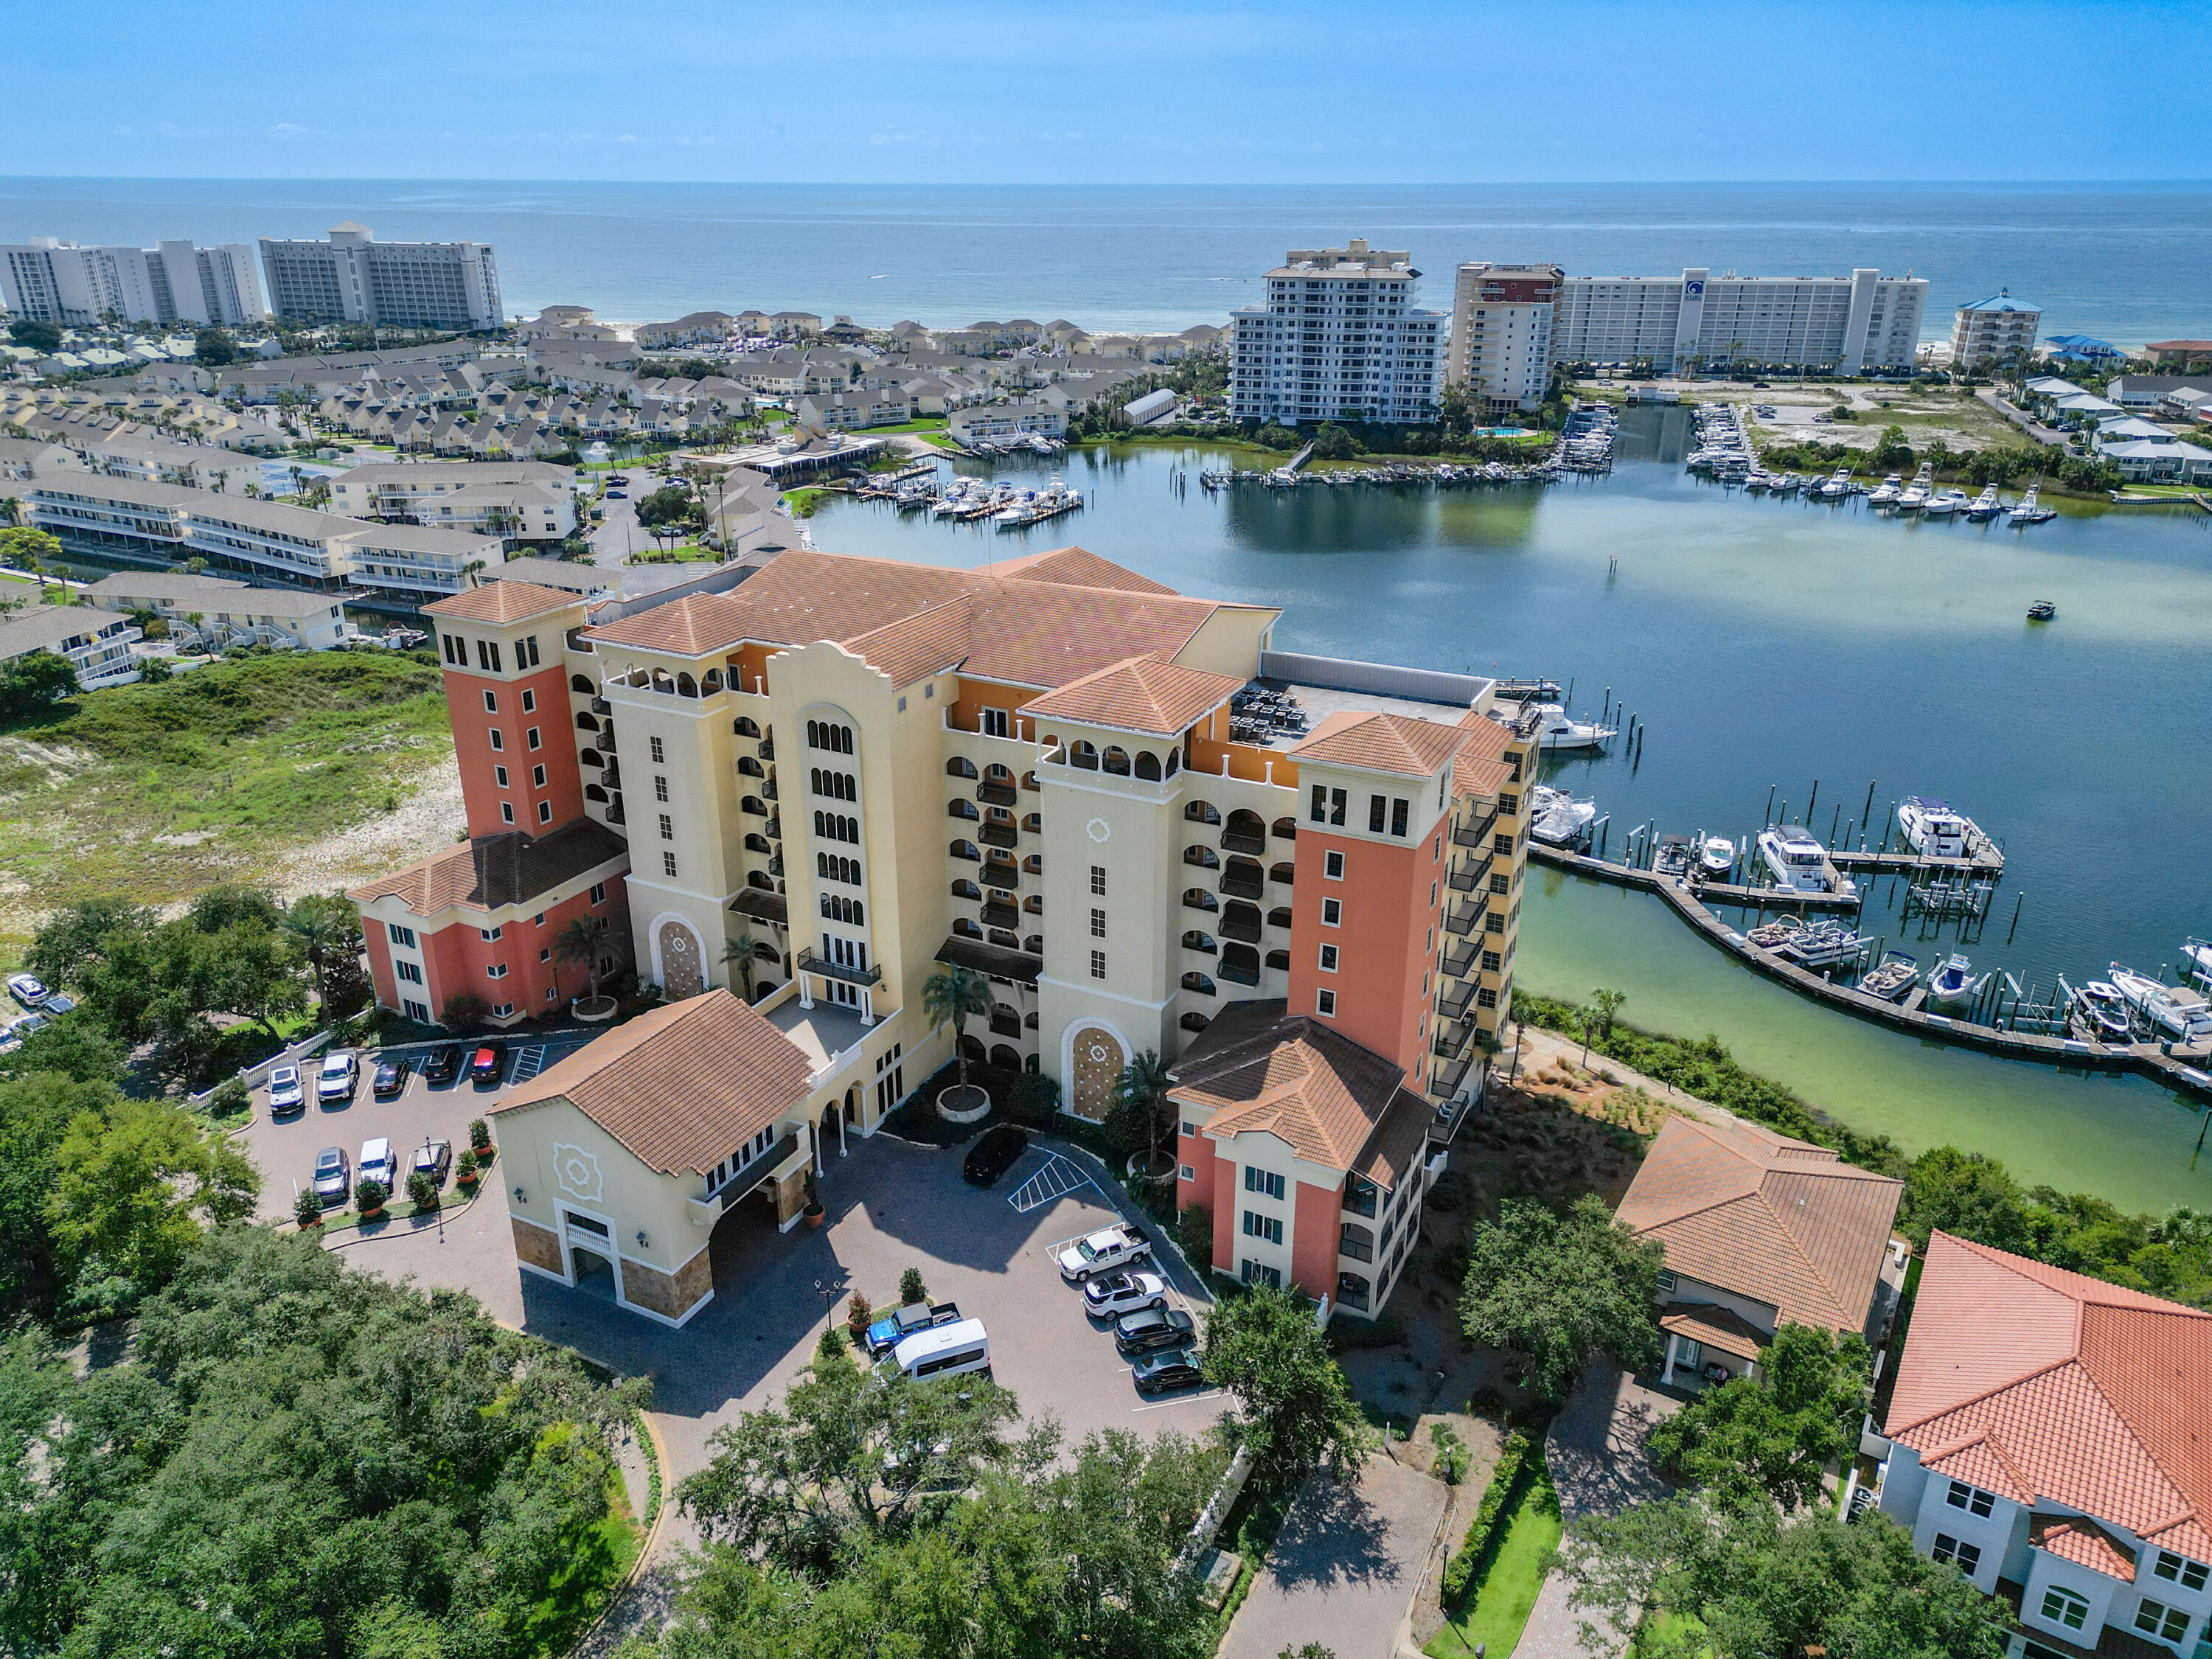
Rare opportunity to own a two-bedroom unit in the beautiful Marbella Condominiums, located directly on the Destin Harbor. Unit 2J is situated on the west end of the building and features a spacious, bright, and airy living space with tasteful decor. The large master bedroom includes an adjoining master bath and walk-in closet. Enjoy the private balcony with harbor view and a vibrant community lifestyle, including social events like ''game night'', ''wine-thirty'', and other planned festivities planned by the homeowners throughout the year. The unit conveys with two parking spaces (#241 and #254) both located on the P2 parking deck, and storage unit 209, which is conveniently located just outside the front door of the unit. Marbella is a non-short-term rental building, with most residents utilizing their units as primary or secondary homes. Marbella is in the heart of the Destin lifestyle, near boating, golfing, dining, grocers, shopping, and the white sandy beaches of Destin. Residents have access to the marina where one can become a member of Legacy Boat Club if desired. All dimensions and HOA fees are to be verified by the buyer.
#1005116

Destin

770 Harbor Boulevard UNIT 2J

2 Beds

2 Baths

1,647 Sq.Ft.

$675,000

MLS#: 1005116

Turnkey and completely finished, this coastal bungalow pairs cottage charm with an airy, well-designed layout in the highly sought-after West 30A area.
Situated just a 1/2 mile from Dune Allen Beach Access--with bikes included for an easy ride to the gulf--the home welcomes you on a corner lot featuring covered front and rear porches, a private backyard patio, and custom under-house storage with built-in access doors. A street-ready EV-registered golf cart can be negotiated to make your coastal cruising completely effortless!
Inside, hardwood flooring, elegant tray ceilings, and plantation shutters set a relaxed coastal tone throughout the open main living area. The kitchen features sleek granite countertops, updated fixtures, and a new refrigerator, leading seamlessly into a bright living space designed for effortless entertaining. Comfort continues in the bedrooms, where all walk-in closets feature upgraded custom shelving. Baths have been thoughtfully updated with a modern vanity, porcelain tile, updated faucets, and a frameless glass shower door in the primary suite.
Key structural and mechanical enhancements include updated HVAC, a paver driveway, updated porch stairs and railings, refreshed ceiling fans and lighting, and Kevlar hurricane window covers.
Located directly across from the community pool in a quiet 38-home neighborhood, residents enjoy a seasonally heated pool (Thanksgiving, Christmas, and Spring Break) complete with a gas fire pit, outdoor kitchen sink, and and gas grill. Beyond the community, you have incredible convenience with three additional beach access points with parking within 1.5 miles, plus Topsail Hill Preserve State Park within 2 miles for pristine beach access and miles of walking and biking trails. Sold fully furnished--ideal as a primary residence, vacation retreat, or rental investment.
#1013484

Santa Rosa Beach

249 Golf Villa Drive

3 Beds

2 Baths

1,284 Sq.Ft.

$675,000

MLS#: 1013484

Unbeatable Builder Incentives! Get 2% towards closing costs, PLUS doc stamps, title, the final survey, 6' privacy fence, window blinds, and a refrigerator are covered with an acceptable offer. 

Tucked away on an exclusive cul-de-sac street with only 9 homes, this custom, spacious 5-bedroom, 3-bathroom sanctuary offers fantastic privacy. Designed with elegance and functionality in mind, the home features soaring 10' ceilings--reaching 12' in the primary suite and the open-concept great room. The gourmet kitchen features premium GE stainless steel appliances, a beautifully tiled backsplash, and custom soft-close cabinets with quartz or granite countertops, all blending seamlessly into the dining and living spaces overlooking the backyard.

Retreat to the luxurious primary suite, complete with a beautifully tiled master shower and separate soaking tub. Exceptional finishes elevate every corner, including quartz or granite countertops in all bathrooms, 7' crown molding, a tankless water heater, and durable LVP and/or tile flooring throughout (ZERO carpet!).

Outside, enjoy professional landscaping with a well-fed sprinkler system, gutters, and a 3-car garage with attic storage. For your peace of mind, this home includes a 1-year builder warranty, a 10-year structural warranty, and a 1-year termite bond. Located in the highly desirable Hammock Bay community, you'll enjoy quiet cul-de-sac living while gaining access to premier, resort-style amenities. Builder can close in 30 days!
#1006643

Freeport

36 Madiera Drive

5 Beds

3 Baths

2,694 Sq.Ft.

$675,000

MLS#: 1006643

A little bit of country, a peek-a-boo view of the bay, and a whole lot of custom! Tucked into the quiet, desirable LaGrange Shores community, this exceptional half-acre property offers privacy, space, room for your boat or RV, and NO HOA. From the impressive 8' Craftsman front door to the 10' foyer with white shiplap, custom details are found throughout this beautifully designed home.
The open living area features a double tray ceiling, brick gas fireplace and French doors overlooking the fenced backyard. The stunning kitchen showcases Fantasy Brown leathered granite, a custom herringbone backsplash, white shaker cabinetry, under-cabinet lighting, a custom range hood, and a 10' island with deep composite sink. New stainless 5-burner gas range with double oven accommodates the pot filler perfectly.
Beautiful 6'' wire-brushed Hickory hardwood floors run throughout the home--NO CARPET! The spacious primary suite offers backyard access, a shiplap accent wall and a spa-like bath with a massive soaking tub, double-head shower, quartz counters and two custom-fitted walk-in closets. Three additional bedrooms and full bath enjoy privacy on their own side of the home.
An oversized 24'6'' x 24' garage accommodates a full-size truck and includes an epoxy floor and walk-in closet. Outside, you'll find a large powered and lighted shed, fenced side and back yards, RV hookup and plenty of room for outdoor toys. Tankless water heater, custom trim and built-ins complete the package. A true hidden gem for those seeking peace, space and exceptional craftsmanship--with the bay just beyond your doorstep and the Freeport Marina minutes away.
#1012636

Freeport

184 Magnolia Drive

4 Beds

2 Baths

2,870 Sq.Ft.

$675,000

MLS#: 1012636

Bay views welcome you home to this 3-bedroom, 2.5-bath residence in the gated community of Pelican Bay, just across the street from Choctawhatchee Bay in Santa Rosa Beach. The primary suite is conveniently located downstairs with a walk-in closet, garden tub, and separate shower, while two spacious bedrooms share a full bath upstairs. The open living, dining, and kitchen area is filled with natural light and features granite countertops, a breakfast bar, gas fireplace, built-in bookcases, and rich hardwood floors. French doors lead from the dining area to a screened porch, and a second-floor covered balcony offers even more room to take in the bay views. The 0.31-acre lot leaves plenty of room to add a pool. Pelican Bay's gated, bayfront community includes a waterfront park with a dock, tennis and pickleball courts, and a playground -- all just minutes to shopping and dining. A rare chance to enjoy true bay-view living in one of Santa Rosa Beach's most sought-after gated communities. Roof 2022, HVAC 2026, W/H 2022
#1011944

Santa Rosa Beach

543 Shelter Cove Drive

3 Beds

2 Baths

2,002 Sq.Ft.

$675,000

MLS#: 1011944
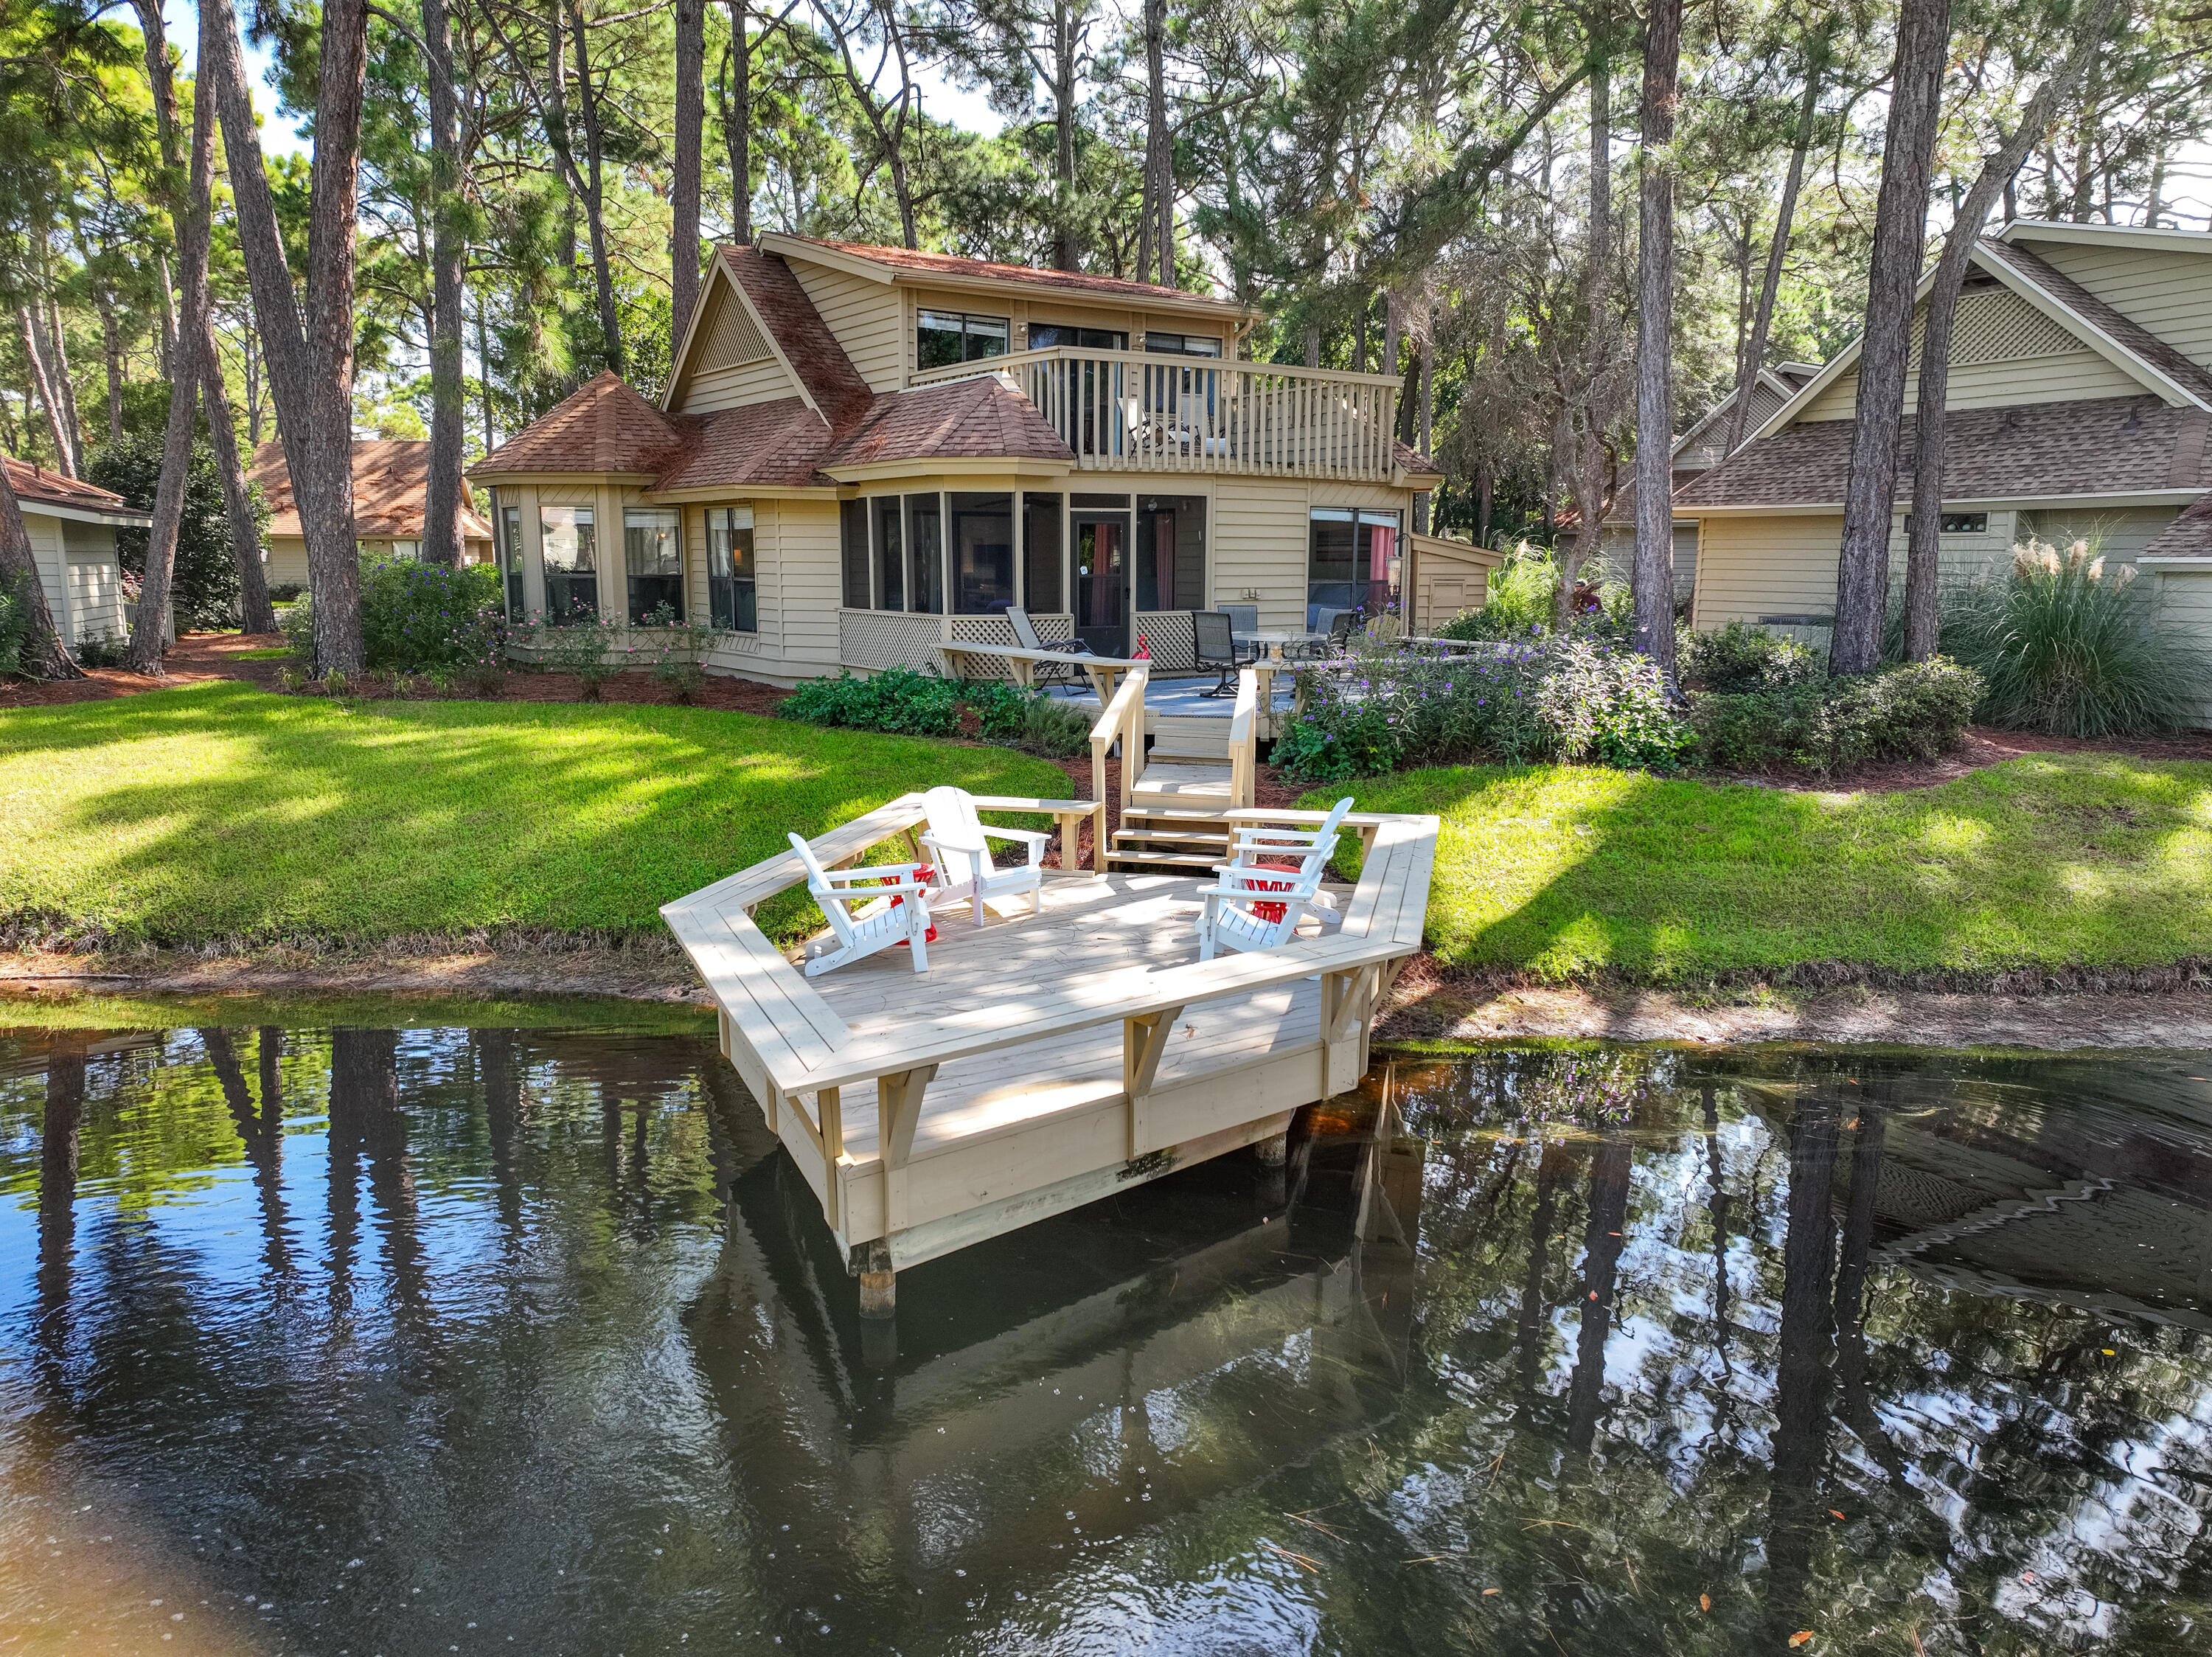
If you're searching for a charming Florida cottage tucked within the Fairways of Sandestin, this might be the perfect fit. This beautifully maintained 3-bedroom, 3-bath home is being offered fully furnished, rental-ready, and includes a 4-person golf cart. Enjoy tranquil lake views from your own private deck—an ideal spot to unwind in this peaceful retreat.

Recent updates ensure peace of mind, including a new roof being installed this month (October), an HVAC system replaced in 2020, updated kitchen cabinetry (2023), bathroom cabinetry (2020), and newer appliances—Bosch dishwasher, Samsung range, refrigerator, and microwave—all replaced in 2022. The washer and dryer were also updated in 2021. As an introduction to the Sandestin lifestyle, we invite our new owners to explore amenities that make Sandestin special. The listing brokerage and seller(s) are presenting the buyer(s) of this property with (2) 90-minute rounds of Tennis court time, a golf foursome at one of our three championship courses, and a round of golf for up to four (4) players at the unrivaled Burnt Pine Golf Club.

Sandestin Golf and Beach Resort features more than seven miles of beaches and pristine bay front, four championship golf courses, 15 world-class tennis courts, a 226-slip marina, a fitness center, spa and celebrity chef dining. Shop, dine and play at the charming pedestrian village, The Village of Baytowne Wharf and more. Inside the gates of the resort, residents enjoy a balanced lifestyle of high-class living, spanning the 2,400 acres from the beach to the bay. Everything within the gates of the resort is accessible by golf cart or bicycle. The entire resort is interconnected by miles of pedestrian, bike and golf cart paths that weave through groves of live oaks, meandering past natural lagoons, fountains, man-made lakes, and meticulously landscaped fairways.
#987305

Miramar Beach

244 Audubon Drive

3 Beds

3 Baths

1,464 Sq.Ft.

$675,000

MLS#: 987305
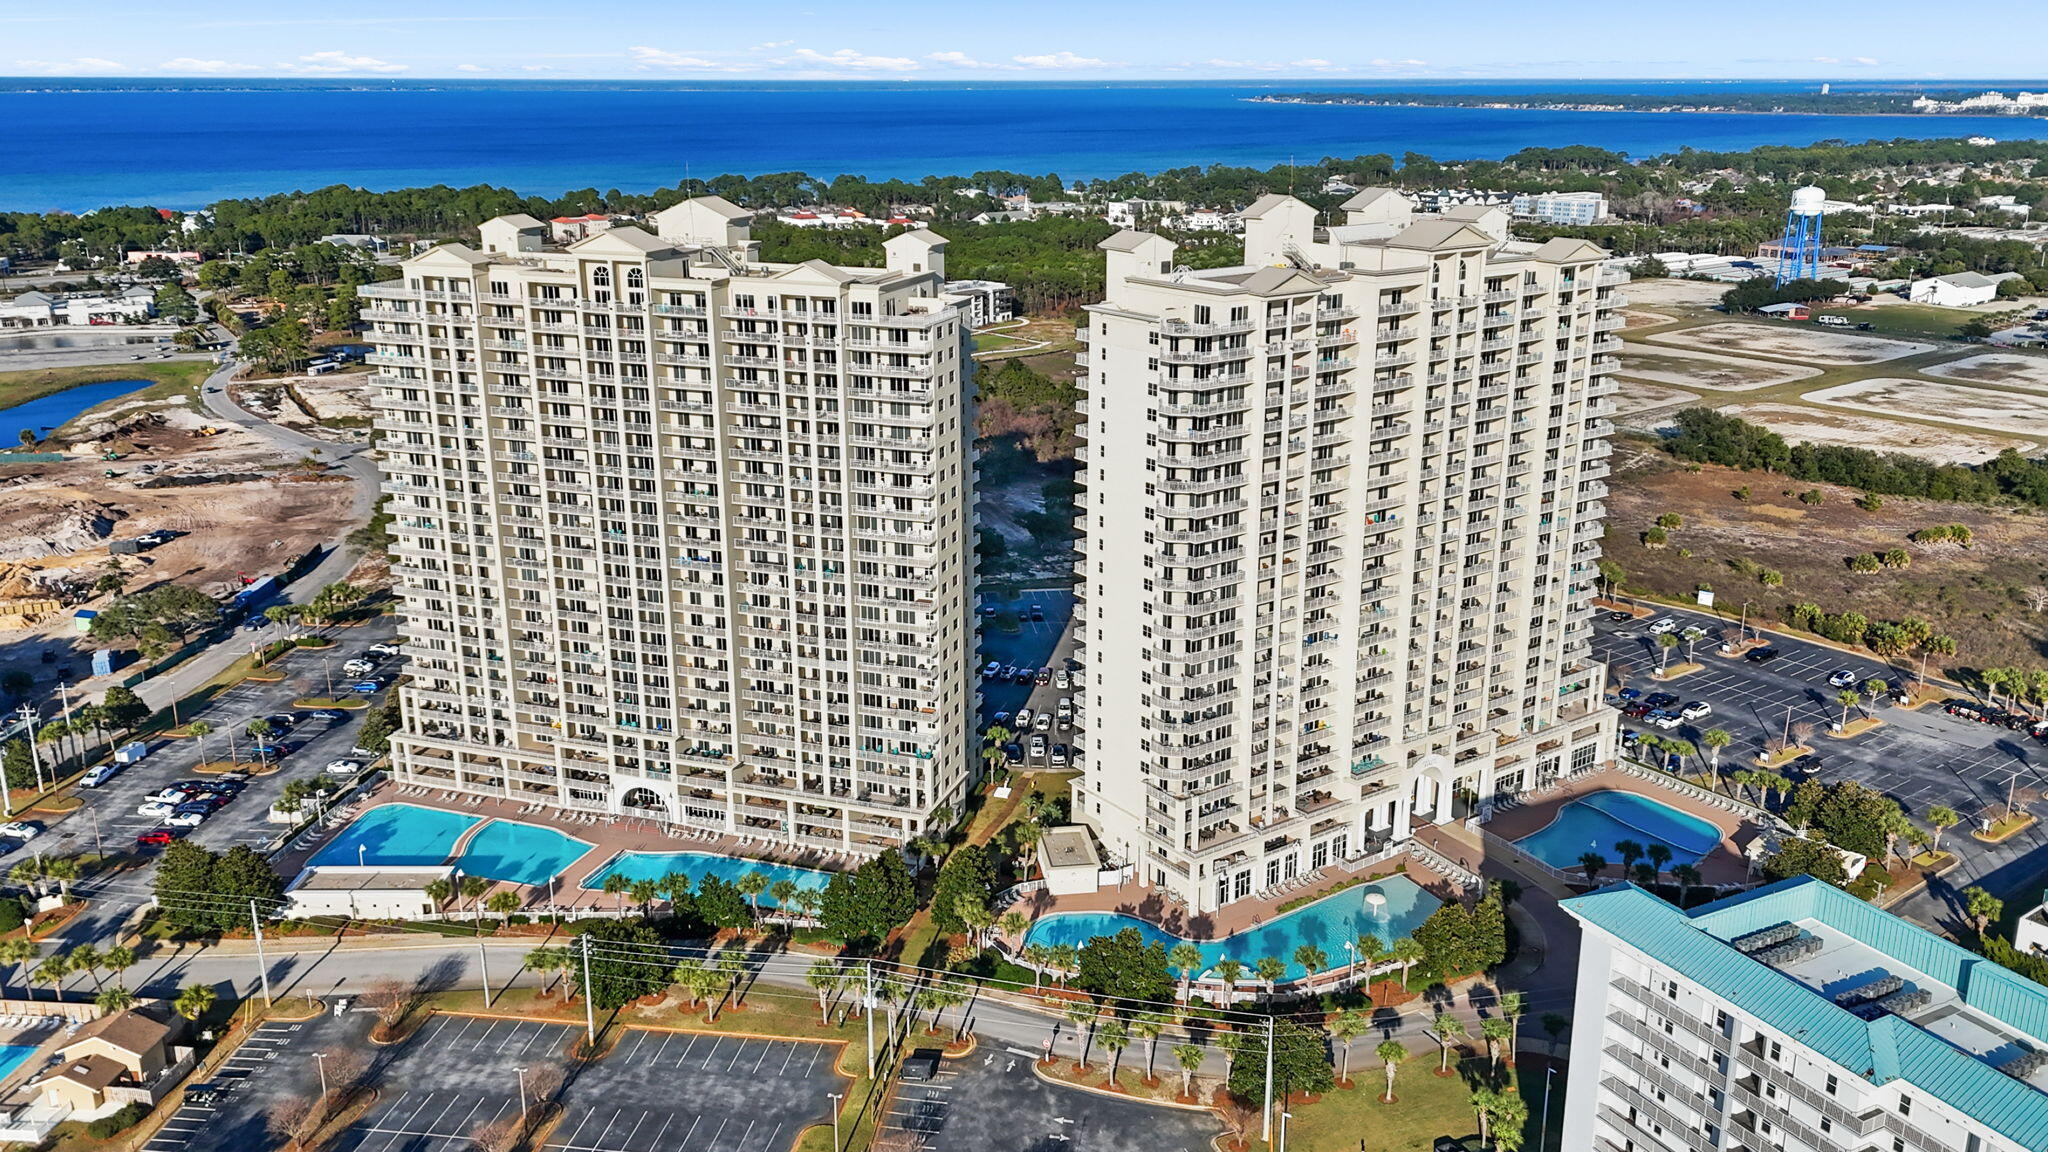
Experience resort-style living at its finest in this beautifully maintained 3-bedroom, 3-bath condo located in the highly sought-after Seascape Resort. Offering 1,588 square feet of comfortable living space, this spacious unit is perfect as a primary residence, second home, or income-producing vacation rental. One of the standout features of this condo is the expansive private balcony overlooking the resort pool, providing the perfect place to enjoy your morning coffee, unwind after a day at the beach, or entertain family and friends while taking in the beautiful views.
Inside, you'll find a thoughtfully designed floor plan with generous living spaces, plenty of natural light, and room for everyone to relax. The split-bedroom layout offers privacy for owners and guests alike, making it ideal for both personal use and rental potential. Located within Seascape Resort, owners and guests enjoy access to exceptional amenities, including multiple pools, tennis courts, golf, dining, and deeded beach access to the sugar-white sands and emerald waters of the Gulf. Just minutes from Silver Sands Premium Outlets, Grand Boulevard, Destin Commons, and some of the area's finest dining and entertainment, this location truly offers the best of the Emerald Coast lifestyle.
Whether you're looking for a beach getaway, investment opportunity, or full-time coastal residence, 112 Seascape Drive Unit 210 is your chance to own a piece of paradise in Miramar Beach.
#1007195

Miramar Beach

112 Seascape Drive UNIT 210

3 Beds

3 Baths

1,588 Sq.Ft.

$675,000

MLS#: 1007195
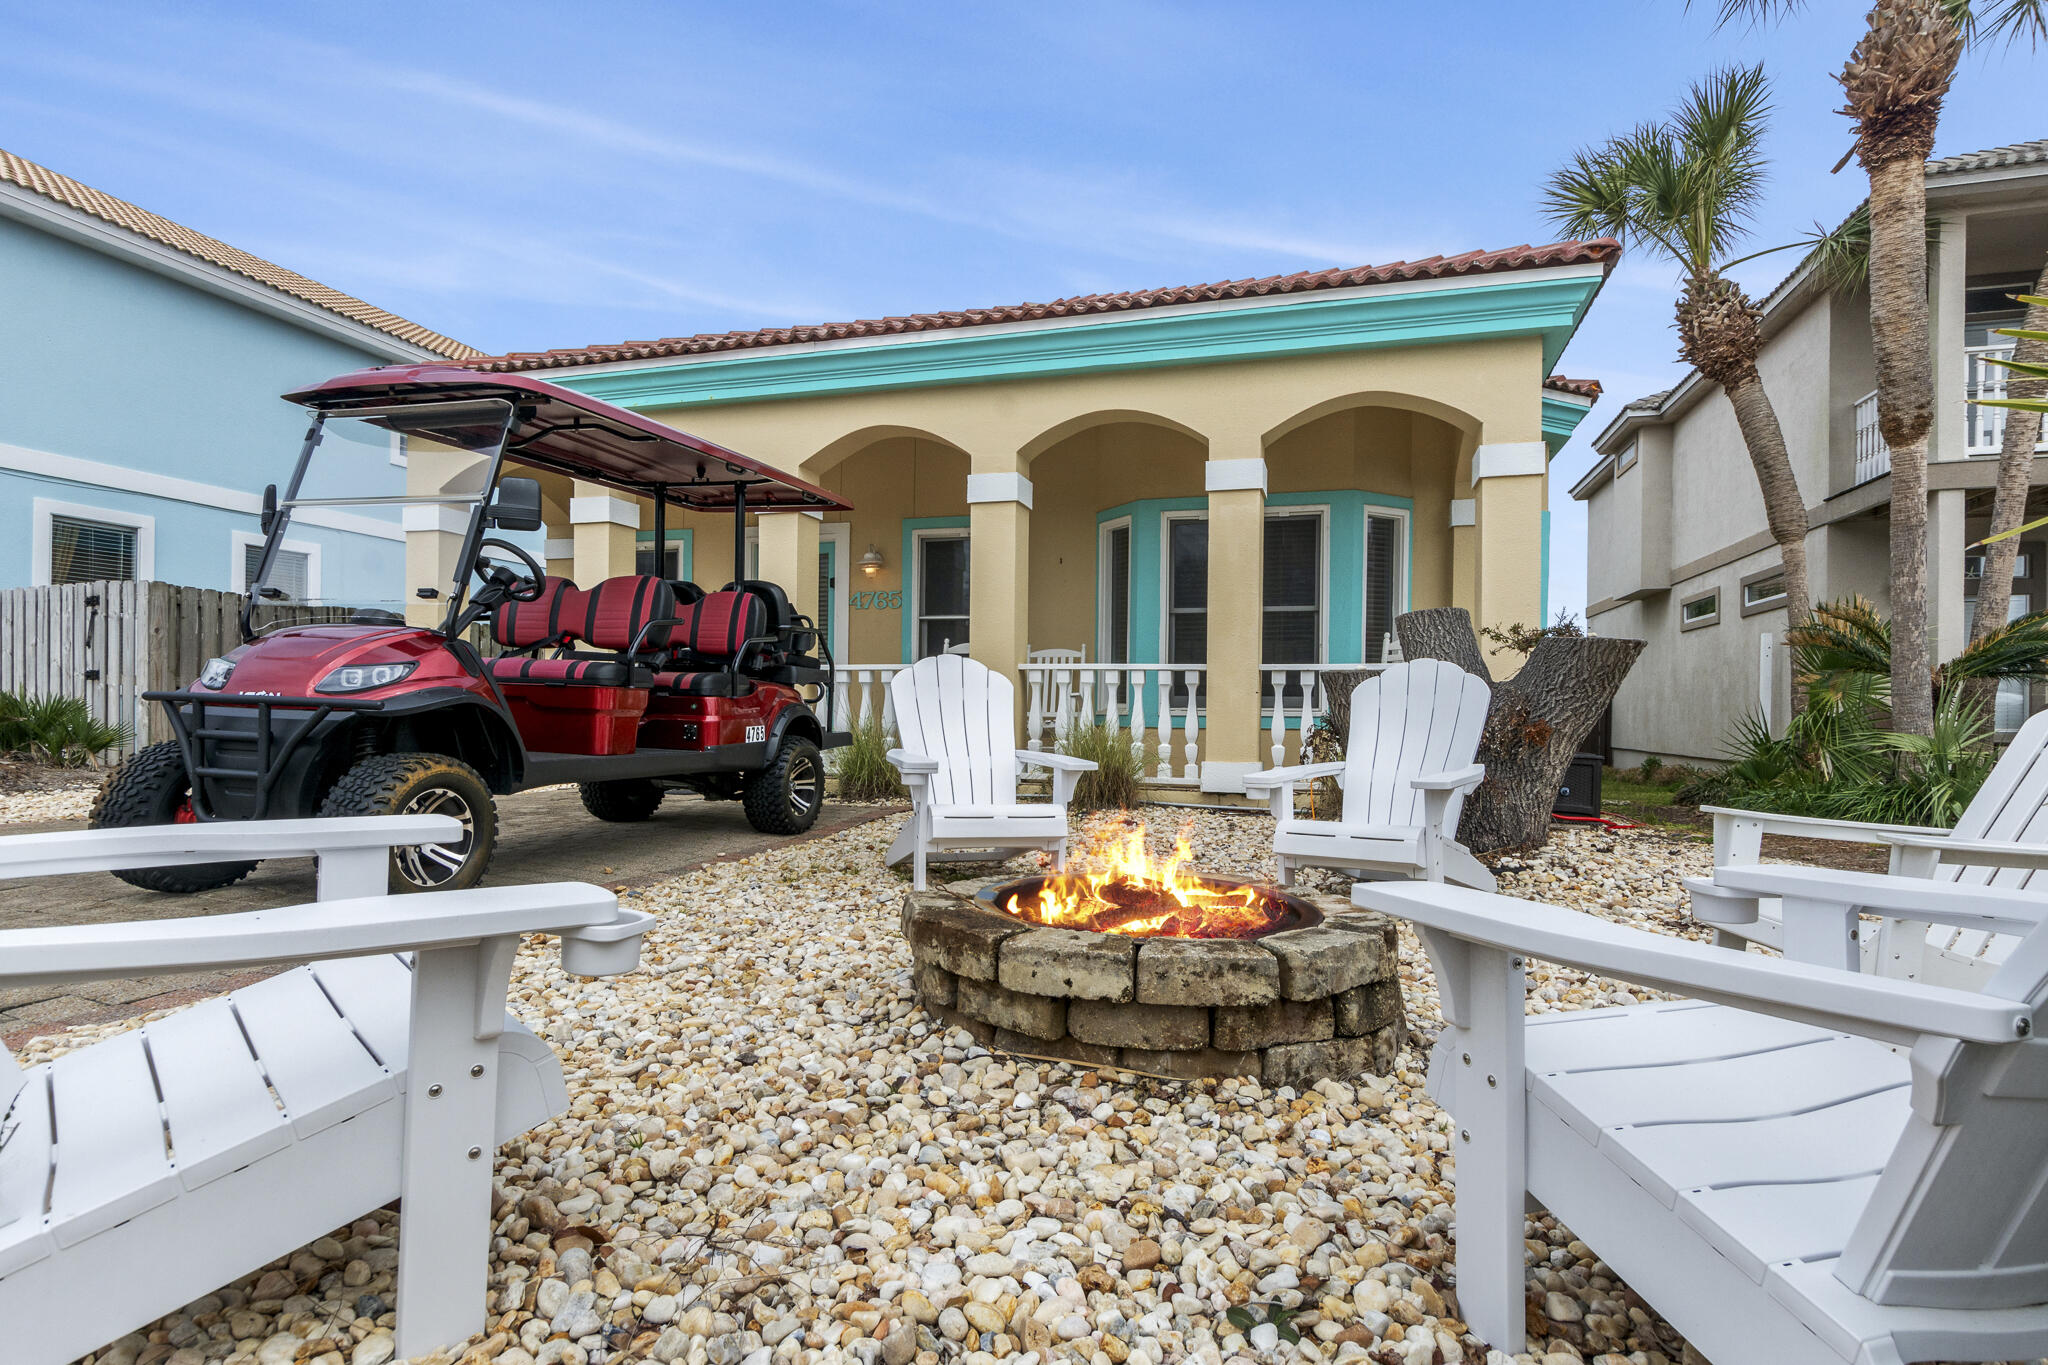
Gross Rental Income for 2025 was $65,297.42!  Great 3 bed/2 bath vacation rental in Terra Cotta Terrace.  Comes fully furnished along with a hot tub.  New HVAC unit has been installed.  Just a short walk to the gated, private beach access.  Inside you will find an open & bright floor plan with wood look tile flooring throughout and a spacious kitchen equipped with stainless appliances and a breakfast bar. The large back deck is where you will find the hot tub and out front is a firepit with Adirondack chairs and a large covered porch; plenty of options to relax after a day at the beach.  Amenities include a community pool, volleyball and tennis courts.  Conveniently located to great restaurants, shopping and fun activities for both kids and adults.
#995898

Destin

4765 Calatrava Court

3 Beds

2 Baths

1,302 Sq.Ft.

$675,000

MLS#: 995898

Experience the rare combination of sophisticated coastal design, extensive renovations, and private outdoor living in this exceptional residence located within a gated community in the heart of the Emerald Coast. Inspired by the timeless aesthetic of Alys Beach, this beautifully reimagined home has been thoughtfully transformed from the inside out, offering the feel of new construction with the established charm and setting of an existing neighborhood. From the dramatic approximately 28-foot-high foyer, the home's elevated design is immediately apparent. The entire residence has been freshly painted in Sherwin-Williams Alabaster White and features approximately 1,400 square feet of large-format limestone-style porcelain flooring, modern 8-inch baseboards, contemporary lighting, updated dimmable switches and outlets, and sophisticated champagne-gold hardware throughout.

The open-concept main living area is designed for comfortable everyday living and entertaining. The oversized gourmet kitchen serves as the centerpiece, featuring custom cabinetry, stainless steel appliances, a modern Wi-Fi-enabled refrigerator and range, white marble-inspired backsplash, pot filler, brushed-gold touchless faucet, upgraded hardware, modern downlighting, and abundant workspace. A statement dining chandelier and contemporary living-room lighting complete the home's refined aesthetic.

Upstairs, four spacious bedrooms provide privacy, including an expansive primary suite with a generous walk-in closet and an impressive approximately 200-square-foot ensuite bathroom. Extensively remodeled, the primary bath features a modern dual vanity with dedicated makeup station, contemporary mirrors and sconces, handmade-style Spanish shower tile, premium waterfall/rain shower system with integrated body jets and handheld wand, an updated jetted Jacuzzi tub with modern tile surround, limestone-style porcelain flooring, and coordinated contemporary fixtures. The guest bathroom has also been beautifully renovated with limestone-style flooring, a modern floating vanity, upgraded lighting, and a rain shower with handheld wand.

The outdoor living spaces elevate this property well beyond the typical renovation. Approximately 1,100 square feet of natural limestone hardscape, installed in 2023, creates a stunning foundation for entertaining. A custom approximately 150-foot, 6-foot-tall stucco privacy wall with custom slatted aluminum gates provides an exceptional level of privacy, while a custom outdoor shower and L-shaped stucco outdoor barbecue and grilling area create a true extension of the home's living space. New Zoysia sod and a smart 16-zone irrigation system complete the beautifully refreshed grounds.

Modern technology and convenience have been seamlessly integrated throughout the home, including a Ring security system with three exterior cameras, solar-powered camera capability, Wi-Fi-enabled keypad entry, smart lighting controls, Wi-Fi-enabled kitchen appliances, updated LED lighting, and a Level 2 Tesla EV charger in the garage. Two slim-profile Carrier A/C condenser units provide an additional modern upgrade.

Beyond the residence, enjoy the amenities of this private gated community, including a community pool, clubhouse, and gazebo. Ideally positioned near Highway 98, this home places you minutes from Destin Commons, Silver Sands Premium Outlets, exceptional dining and entertainment, championship golf, and the sugar-white beaches and emerald waters of the Emerald Coast.

Beautifully renovated, thoughtfully designed, and exceptionally private, this is a thoughtfully reimagined coastal residence where sophisticated design, modern functionality, privacy, and exceptional outdoor living come together.
#1008920

Destin

245 Inverrary Drive

4 Beds

2 Baths

2,148 Sq.Ft.

$675,000

MLS#: 1008920

Estimated completion: Feb 2027. Builder is offering 1% towards closing costs and $10k of anywhere money with an additional $2k when using the builder's preferred lender.
Welcome to the SYCAMORE A in Deer Moss Creek! This beautifully designed 2-story home offers 2,450 SF, 4 bedrooms, 3 full baths, an unfinished bonus room, and a 2-car garage, all situated on a premium lot with no home directly behind for added privacy.
The open-concept layout features a generous living room, gourmet kitchen with Carrara Bianca quartz countertops, spacious kitchen island plus a walk-in pantry with built-in cabinetry and workspace. The dining area includes a built-in nook perfect for a coffee station or dry bar.
The unfinished bonus room offers flexibility for future living space, home office, gym, playroom, media room, or hobby area.
Bonus opportunity: Buyers who go under contract early in the building process may be able to select certain finishes and personalize the home, subject to builder timelines and availability.
#1011587

Niceville

417 Marsh Deer Run

4 Beds

3 Baths

2,450 Sq.Ft.

$675,000

MLS#: 1011587
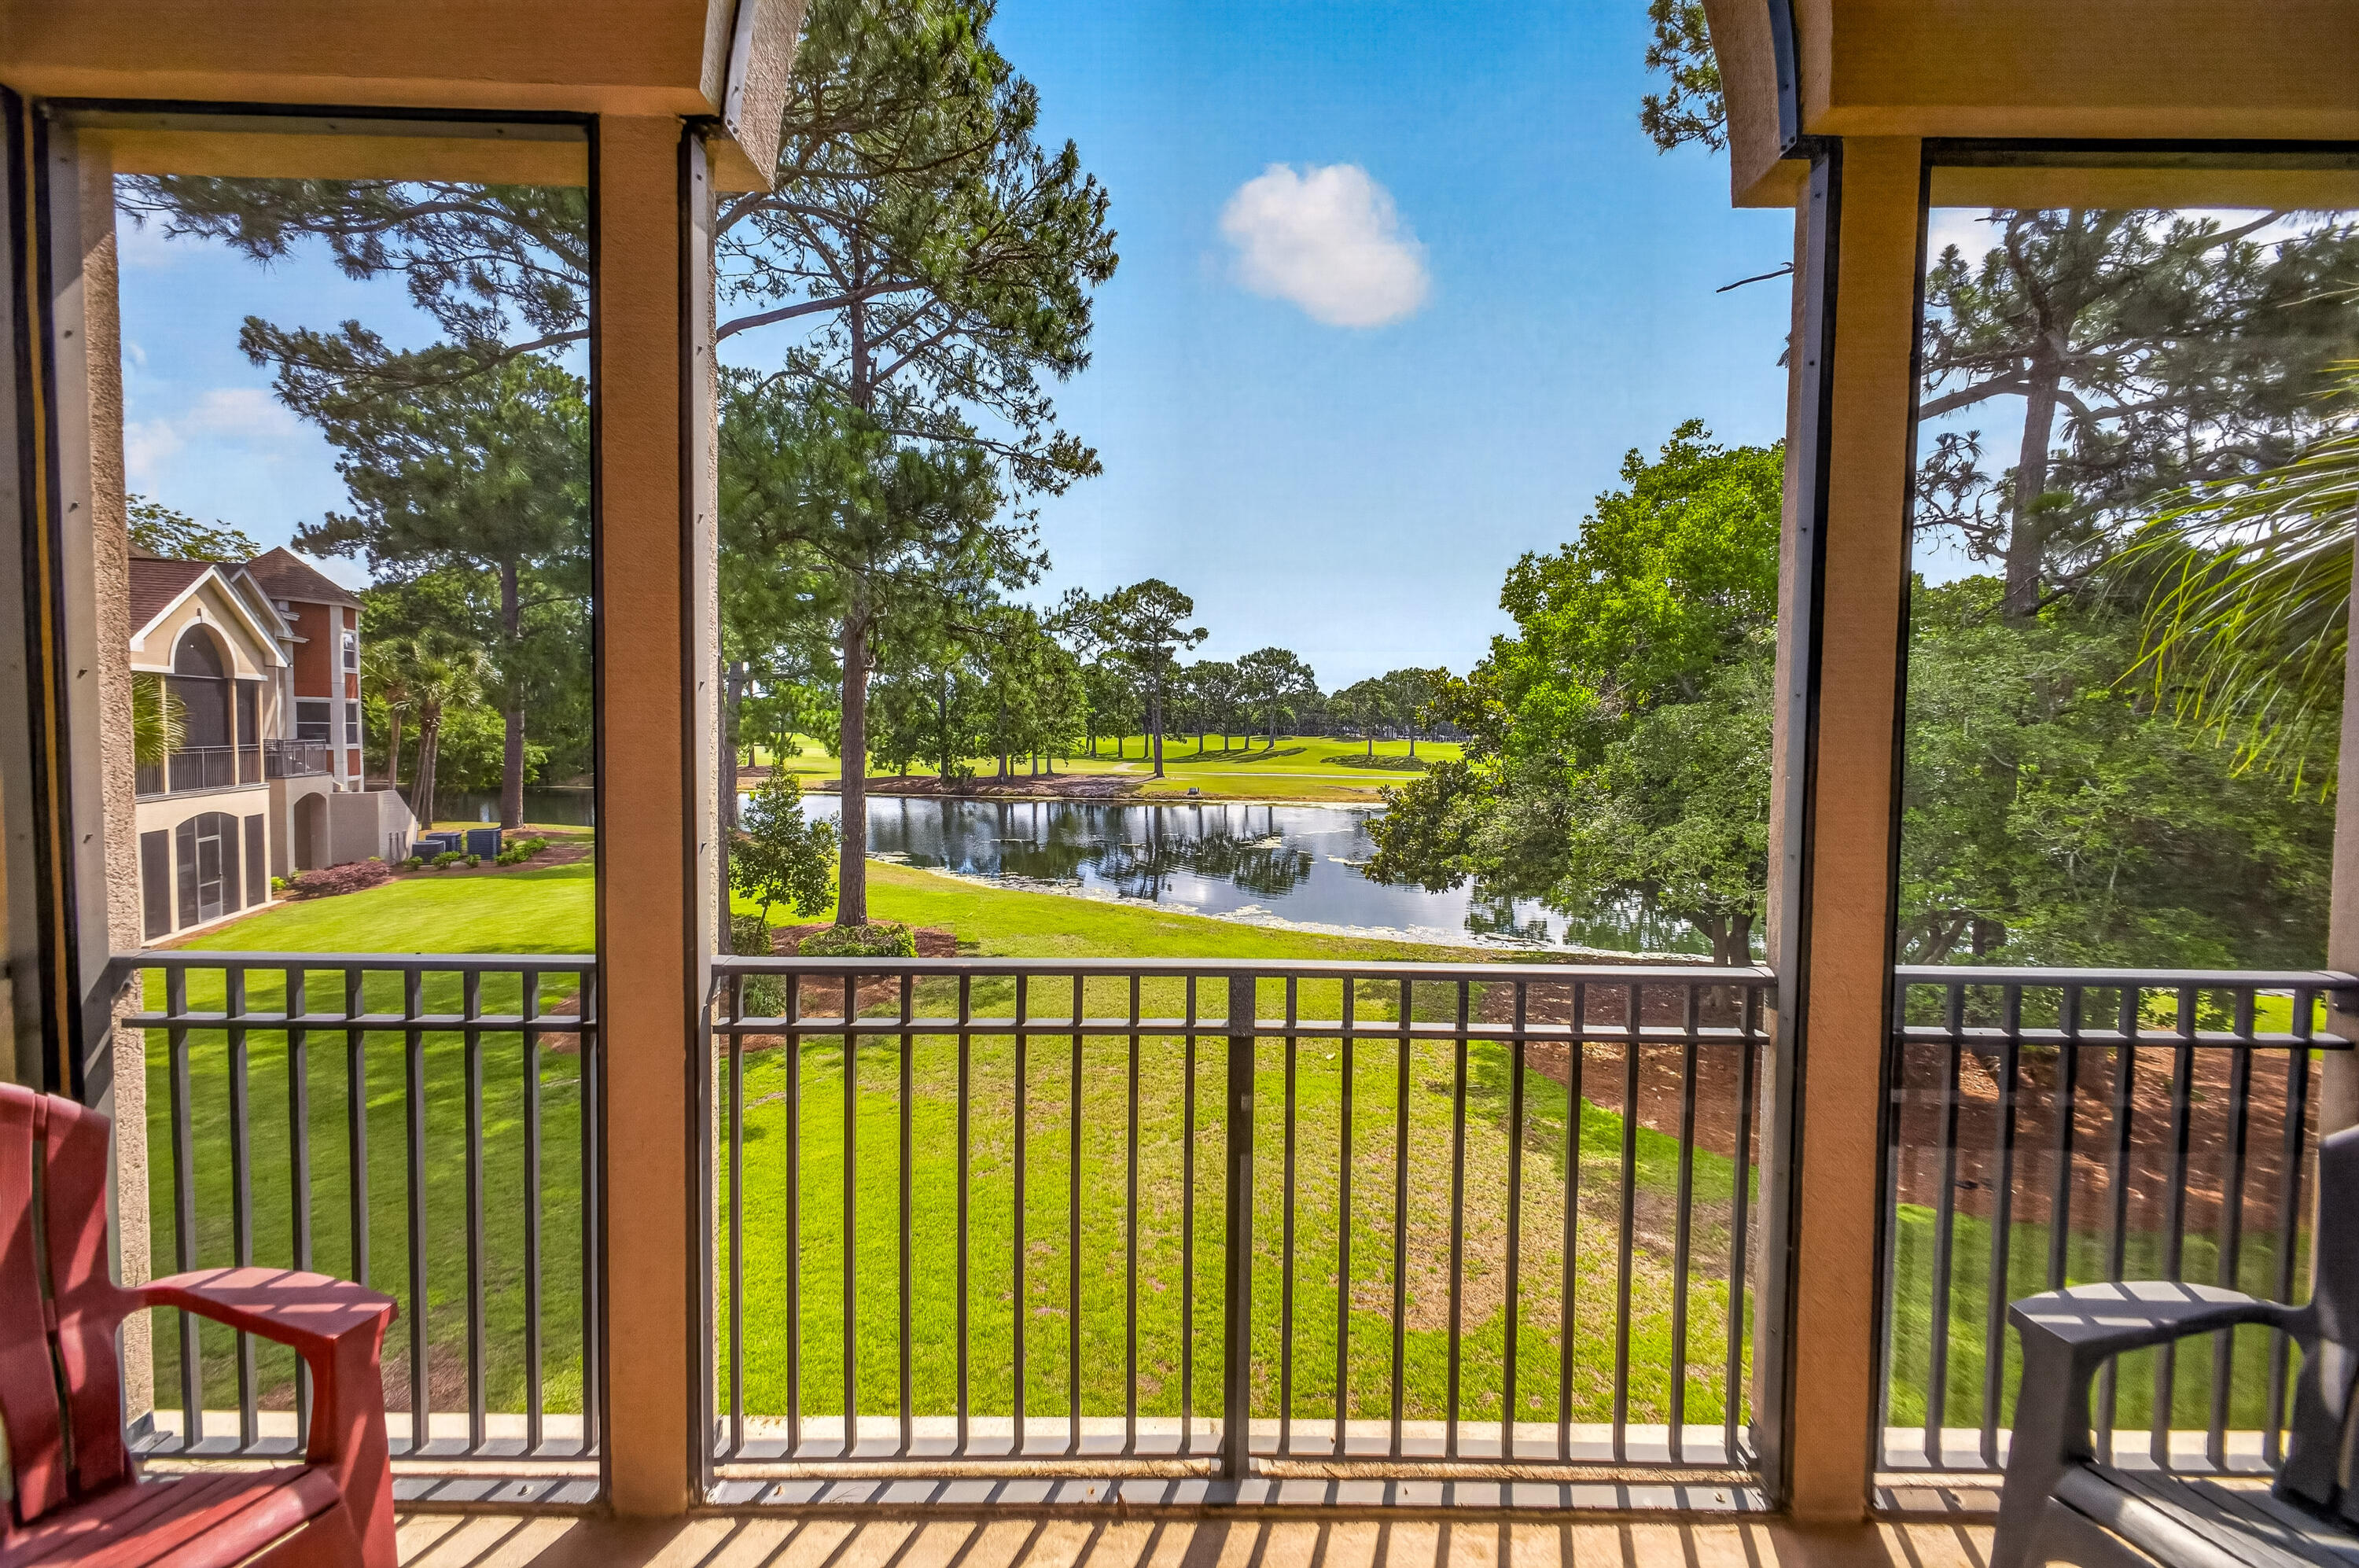
Immaculate and beautifully maintained, this fully furnished condo offers tranquil lake views from a private screened porch and enjoys a prime location near the Baytowne Marina, Sandestin Tennis Center, and The Village of Baytowne Wharf. The open-concept floor plan is ideal for both relaxing and entertaining, featuring a spacious kitchen with solid surface countertops, breakfast bar, ample cabinetry, and recent kitchen updates completed in 2020.

The primary suite includes a king-size bed and a spacious en suite bathroom with a soaking tub, walk-in shower, and double vanity. Two additional bedrooms, a full guest bathroom, and a large laundry room provide plenty of space for family and guests.

Recent improvements include kitchen updates (2020), hot water heater (2020), and HVAC system (2023), offering peace of mind and added value. This move-in-ready residence combines comfort, convenience, and an exceptional resort lifestyle. As an introduction to the Sandestin lifestyle, we invite our new owners to explore amenities that make Sandestin special. The listing brokerage and seller(s) are presenting the buyer(s) of this property with (2) 90-minute rounds of Tennis court time, a golf foursome at one of our three championship courses, and a round of golf for up to four (4) players at the unrivaled Burnt Pine Golf Club.
#1005453

Miramar Beach

8547 Turnberry Court 8547

3 Beds

3 Baths

1,633 Sq.Ft.

$674,900

MLS#: 1005453
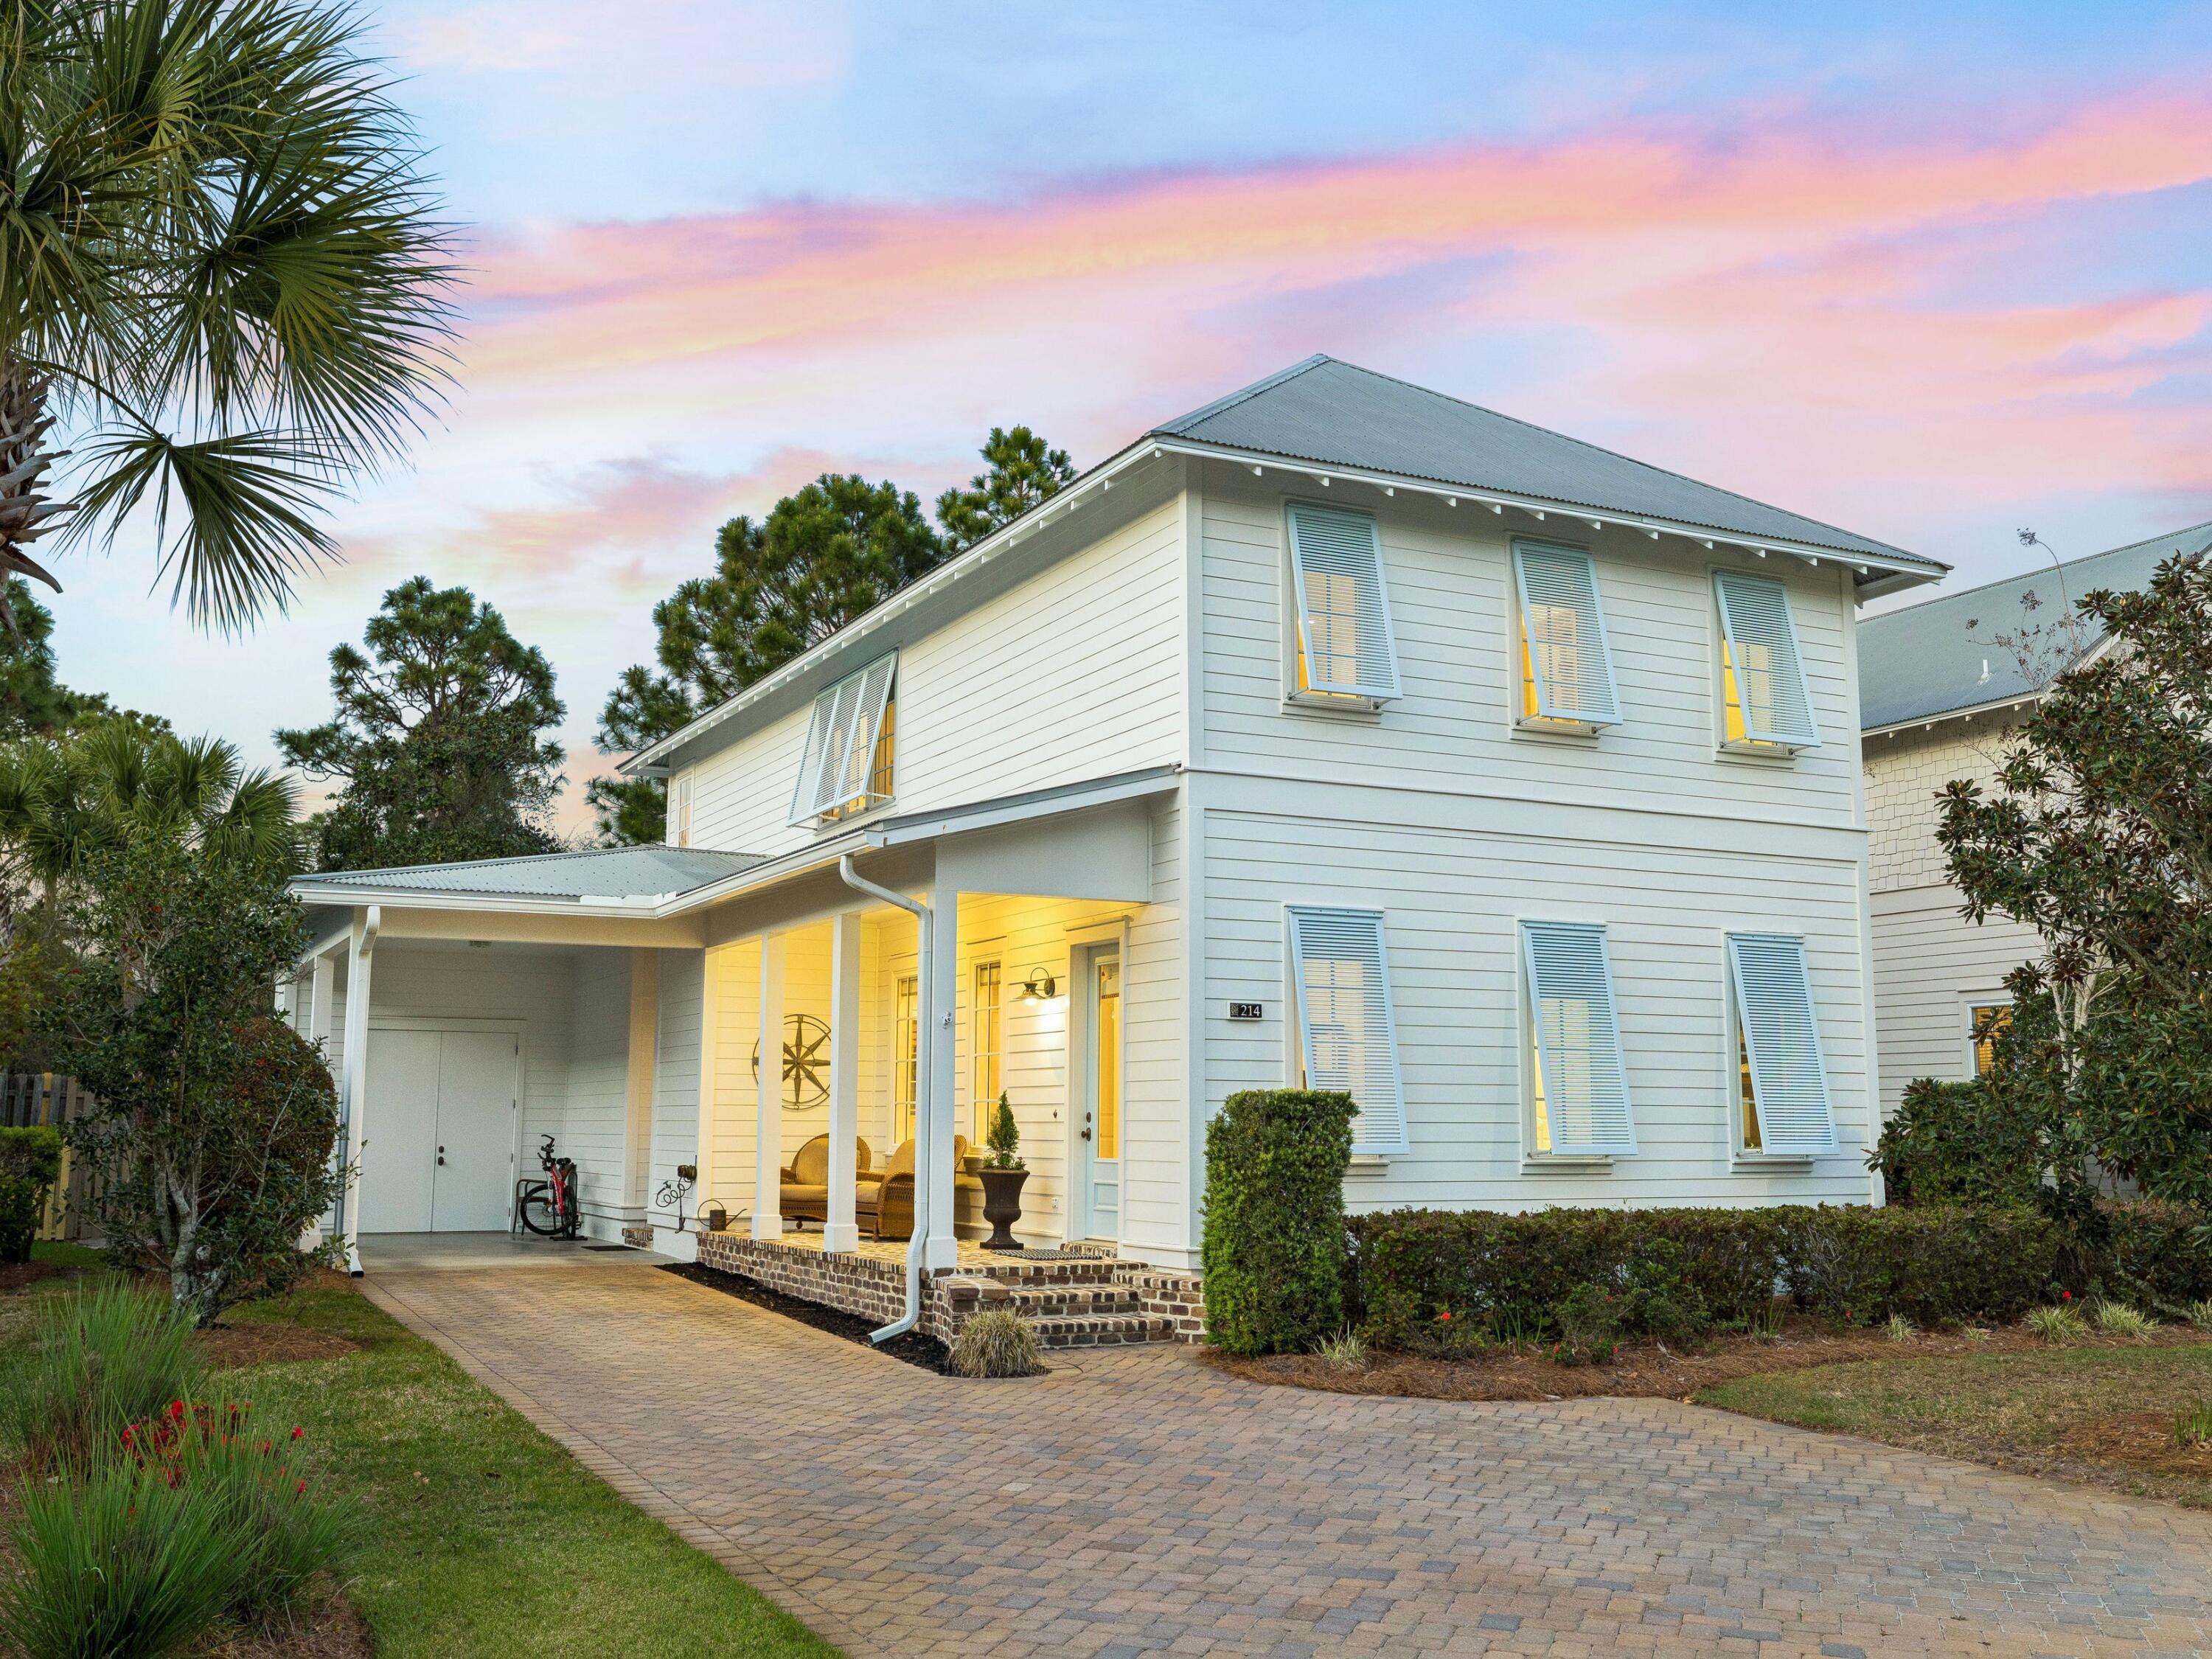
Tucked beneath a canopy of century-old live oaks, this beautifully appointed residence in the coveted Carson Oaks enclave embodies the timeless charm and relaxed sophistication of Florida cottage living. Built by Huff Development and thoughtfully enhanced, 214 Carson Oaks Lane offers an exceptional blend of refined finishes, modern updates, and a lifestyle defined by both tranquility and connection. Spanning approximately 2,438 square feet, the home features three bedrooms and three full baths, gracefully arranged across two levels. Upon arrival, a welcoming Charleston-style front porch sets the tone, inviting quiet mornings and evening gatherings. Inside, 10-foot ceilings and an open-concept living, dining, and kitchen area create an airy, elegant atmosphere ideal for both everyday living and entertaining. The kitchen is appointed with granite countertops, refreshed cabinetry (2026), and stainless steel appliances, seamlessly blending style and functionality. The main level has travertine flooring throughout and offers a private guest suite with a full bath. The living space extends effortlessly to a spacious screened-in porch, where lush landscaping and a fenced backyard create a serene outdoor retreat. Upstairs, the beautifully updated engineered wood plank flooring set the stage for the primary suite and an additional bedroom each feature ensuite baths, complemented by a generous secondary living area--perfect as a media room, office, or additional gathering space. Additional highlights include Hunter Douglas window treatments, a metal roof, new HVAC systems (2022), tankless/gas water heater (2018), exterior repainting, and a convenient carport with adjacent storage. Carson Oaks is a hidden gem along the Emerald Coast, offering residents exclusive access to a private deep-water boat launch on Mack Bayou with direct access to Choctawhatchee Bay, along with gated boat storage, a dock, and a waterfront pavilion complete with a fireplace and picnic areas. Community amenities also include a resort-style pool, pickleball court, and tranquil green spaces woven throughout the oak-lined neighborhood. Ideally located just minutes from Grand Boulevard, Sandestin, Sacred Heart Hospital, and the sugar-white beaches of South Walton, this residence presents a rare opportunity to enjoy refined coastal living in one of the area's most charming and well-appointed communities.
#999311

Santa Rosa Beach

214 Carson Oaks Lane

3 Beds

3 Baths

2,438 Sq.Ft.

$674,000

MLS#: 999311

Move-In Ready!!!  Welcome to the Alana II, a thoughtfully designed residence located in the Longleaf Park neighborhood of Watersound Origins. Offering 1,570 square feet of heated and cooled living space, this single-level home features 2 bedrooms, 2 full baths, a dedicated study, a private screened rear porch, and a 2-car garage--blending comfort and functionality.

The open-concept living, dining, and kitchen areas create a bright and inviting central gathering space, enhanced by 10-foot ceilings, crown molding in the main living areas, and durable luxury vinyl plank flooring. The kitchen is appointed with quartz countertops, stainless steel appliances, soft-close wood cabinetry, and a stylish backsplash, offering both beauty and everyday practicality. Privately positioned at the rear of the home, the Owner's Suite features a spacious walk-in closet and a well-appointed bath with tiled shower, quartz vanity, and quality finishes throughout. A secondary bedroom and full bath near the front of the home provide comfortable accommodations for guests, while the dedicated study offers flexibility for a home office or additional living space.

Outdoor living is equally inviting with a screened rear porch featuring heirloom brick detailing, creating a relaxing space to enjoy the surrounding neighborhood setting.

Additional highlights include energy-efficient construction, impact-rated materials, professional landscaping with irrigation.

Located within Watersound Origins, residents enjoy access to exceptional amenities including the Origins Golf Course, Village Commons resort-style pool, fitness center, sports courts, scenic trails, and Watersound Town Center--all just a short golf cart ride away.
#995601

Watersound

280 Green Heron Street Lot 28

2 Beds

2 Baths

1,570 Sq.Ft.

$673,900

MLS#: 995601

RARE OPPORTUNITY! ONE DEEDED PARKING SPACE IN THE GARAGE located right by the elevator--about as convenient as it gets.

This beautifully maintained 2-bedroom, 2-bath condo is located in the highly desirable Sterling Sands, just minutes from shopping, dining, and entertainment. Situated on the 5th floor, the unit offers stunning Gulf views and overlooks the property's private beach. Glass balcony railings maximize the breathtaking, unobstructed views of the emerald waters and sugar-white sand.

The open-concept kitchen and living area create the perfect space for entertaining while enjoying the spectacular Gulf backdrop. Recent updates include new windows and sliding glass doors, as well as a new dishwasher, refrigerator, and stove (2026). As of June 1st YTD 2026 $36,075 !

Sterling Sands features 460 feet of pristine beachfront, seasonal beach service, a Gulf-front pool and hot tub, fitness center, grilling area, and beautifully maintained grounds.

Whether you're looking for a vacation retreat, second home, or income-producing property, this condo presents an EXCELLENT INVESTMENT OPPORTUNITY with strong rental potential.
#1004260

Destin

1080 Highway 98 407

2 Beds

2 Baths

861 Sq.Ft.

$670,000

MLS#: 1004260
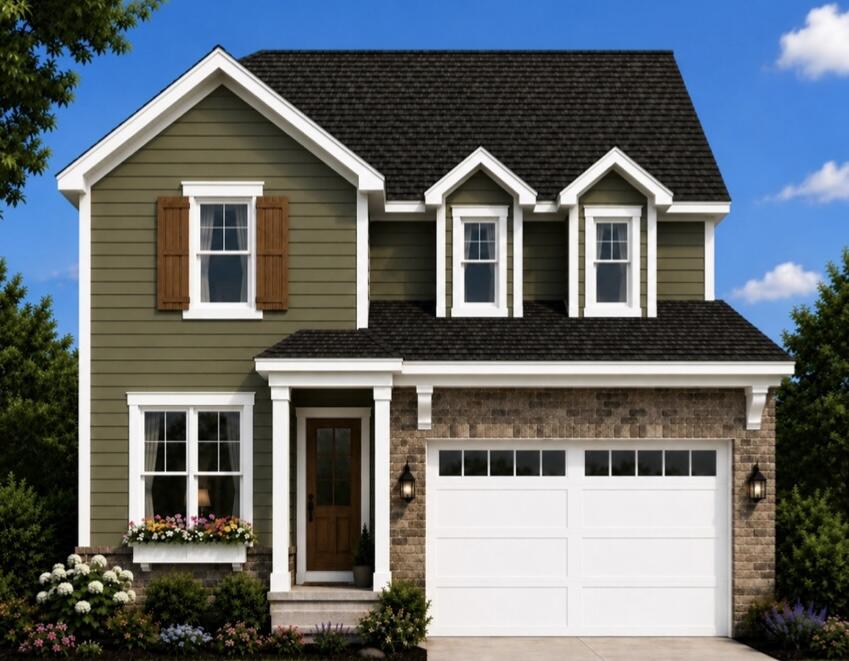
Estimated completion: March 2027. Builder is offering $10,000 to use toward an interest rate buy-down, closing costs, or upgrades, plus 1% toward buyer closing costs and an additional $2,000 toward closing costs when using the builder's preferred lender.
Welcome to the SYCAMORE B, a beautifully designed 2-story home offering 2,450 square feet of thoughtfully planned living space in the highly sought-after Deer Moss Creek community. This 4-bedroom, 3-bathroom brick and Hardie Board home with an attached 2-car garage combines timeless architecture with today's most desirable finishes.
Perfectly positioned on a premium homesite with no rear neighbors, you'll enjoy added privacy and peaceful views. The exterior showcases one of the builder's newest trending color palettes, featuring a sophisticated, rich moody finish that gives this home exceptional curb appeal.
Inside, you'll find Michelangelo quartz countertops throughout, luxury vinyl plank flooring, wood tread stairs, fully cased windows, and a custom-designed primary closet. The gourmet kitchen features a large center island with bar seating, a spacious walk-in pantry complete with built-in cabinetry and countertop workspace, and flows seamlessly into the dining area with its convenient built-in serving bar--ideal for entertaining or everyday living.
Located in Phase 7, this home also includes access to all of Deer Moss Creek's outstanding amenities, including a resort-style community pool, , clubhouse, basketball court, playground, gazebos, and miles of scenic walking trails. This exceptional home offers the perfect blend of style, comfort, privacy, and community living.
#1008199

Niceville

403 Marsh Deer Run

4 Beds

3 Baths

2,450 Sq.Ft.

$670,000

MLS#: 1008199

1 ... 144 145 146 147 148 ... 291

properties found. properties found. Page of .

Send a message

Message successfully sent.

Your message

What is 3 + 4 ?

Reason for contacting?

I agree to receive email communication and understand I can unsubscribe at any time.

I agree to be contacted by INIT test tenant via call, email, and text for real estate services. To opt out, you can reply 'stop' at any time or reply 'help' for assistance. You can also click the unsubscribe link in the emails. Message and data rates may apply. Message frequency may vary. Privacy Policy

Sign Out

Virtual Assistant

Would you like to take the next step with this property? We can help you schedule a showing or virtual tour, or send you more details.

Yes, I would like more information.

Thank You for Your Reply, One of Our Agents will contact you as soon as possible

No, maybe later.

Thank you, you can always contact me via email, phone number or through the contact form.

Realhub AI

Lucy - Your AI-Powered Realtor

Update Your Temporary Password

Personalize your search

Enter your email and we'll notify you immediately when new listings match what you're looking for.

or enter email address

Already have an account ? Login here

Continue your home search

I agree to receive communications and understand I can unsubscribe at any time.

I agree to be contacted by INIT test tenant via call, email, and text for real estate services. To opt out, you can reply 'stop' at any time or reply 'help' for assistance. You can also click the unsubscribe link in the emails. Message and data rates may apply. Message frequency may vary. Privacy Policy

Already have an account ? Login here

We use cookies

We use cookies primarily for analytics to enhance your experience. By accepting, you agree to our use of these cookies. You can manage your preferences or learn more about our cookies policy.




