
One of the most popular communities provided by {{page_data.agentName}}

Miramar beach

One of the most popular communities provided by INIT test tenant

Miramar beach

About Miramar beach

Miramar beach
One of the most popular communities provided by INIT test tenant
4,359
# of Listings
3
Avg # of Bedrooms
$743
Avg. $ / Sq.Ft.
$1,335,992
Med. List Price

Browse Miramar beach Real Estate Listings

4359 Properties Found. Page 12 of 291.
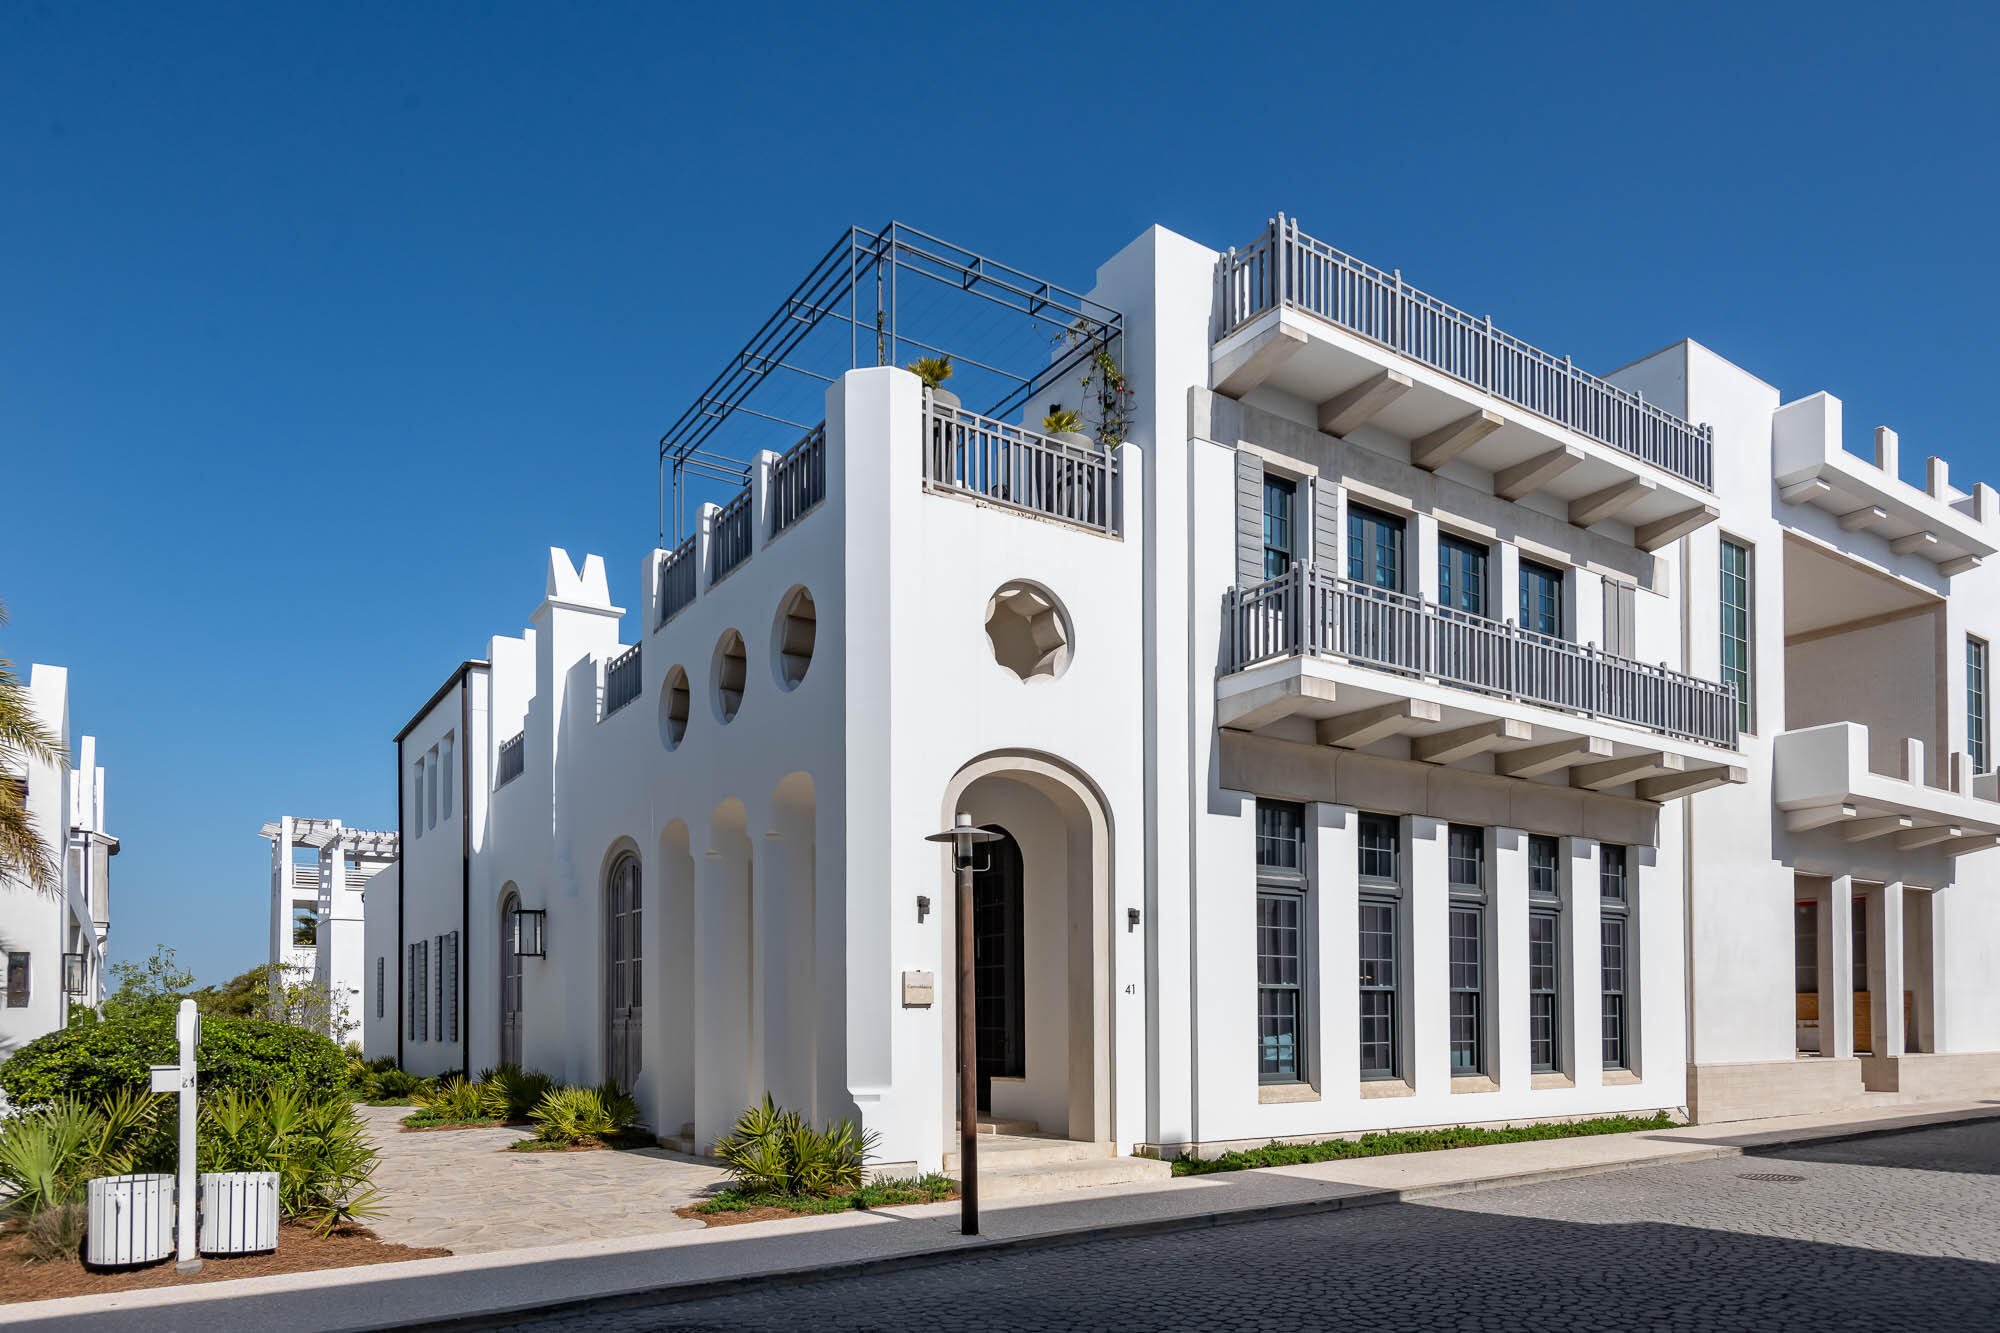
Welcome to the prestigious and renowned home listing of 41 Kings Castle Court, designed by the award-winning architectural firm KVA Architecture. This luxurious residence is located south of the Scenic Highway 30A in the highly sought-after town of Alys Beach, offering easy access to the breathtaking Gulf of Mexico.  This exquisite home offers the perfect blend of elegance, comfort, and modern design, providing an unparalleled living experience.

Spanning an impressive 5,344 square feet of conditioned living space, this home boasts five bedrooms, each with its own private bathroom, providing ultimate comfort and privacy for you and your guests. The meticulously designed interior courtyard creates a tranquil oasis, complemented by an outdoor fireplace and custom brass water features, stainless beaded curtains, adding a touch of elegance to the outdoor living space.

As you step into this grand residence, you are greeted by the magnificent soaring, beamed plaster ceilings and an abundance of natural light. The spacious and open floor plan seamlessly connects the living, dining, and family areas, creating the ideal space for entertaining guests or spending quality time with family.

The gourmet kitchen is a chef's dream, featuring top-of-the-line appliances, custom cabinetry, and a large center island. A scullery is located adjacent to the kitchen to complement.  Family and friends will not be disappointed when engaging in the experience of this home. 
The primary bedroom on the first level is a true masterpiece, featuring its own private courtyard adorned with four majestic Washingtonian Palm trees. A custom copper lantern hangs above a serene water feature, creating a captivating ambiance for those full moon evenings. The courtyard seamlessly separates the bedroom and bathroom, offering stunning views from both spaces having slider doors allowing Gulf breezes to flow.  The large bathroom features custom built concrete vanities, soaking tub, with custom plumbing fixtures.  The primary custom-built bed is crafted in plaster further stating this home's custom features.   

A secondary primary bedroom awaits on the second floor, accompanied by three additional guest bedrooms, each boasting their own private bathrooms. The secondary primary hosts a private balcony showcasing water views captivated by numerous east & west windows transcending the suns light.  The second level hallway opens to a magnificent roof terrace, complete with a summer kitchen and beverage center, perfect for entertaining family and friends. For the ultimate in luxury, you can take a few steps up to the third roof terrace, where a rooftop swimming pool awaits, providing breathtaking views of the Gulf of Mexico.

This home is truly a work of art, showcasing intricate and unique designs that set it apart from any other. The barrel ceilings adorned with plaster and decorative lighting create an aesthetic scene that is unparalleled. A media room is incorporated for those days to stay in after too much sun. 

Adding to the allure of this magnificent home is its prime location, opening to Palmera Park Green. This not only enhances the overall aesthetic appeal but also adds to the architectural design, creating a harmonious blend of nature and luxury.
#996296

Inlet Beach

41 Kings Castle Court

4 Beds

6 Baths

5,344 Sq.Ft.

$12,300,000

MLS#: 996296
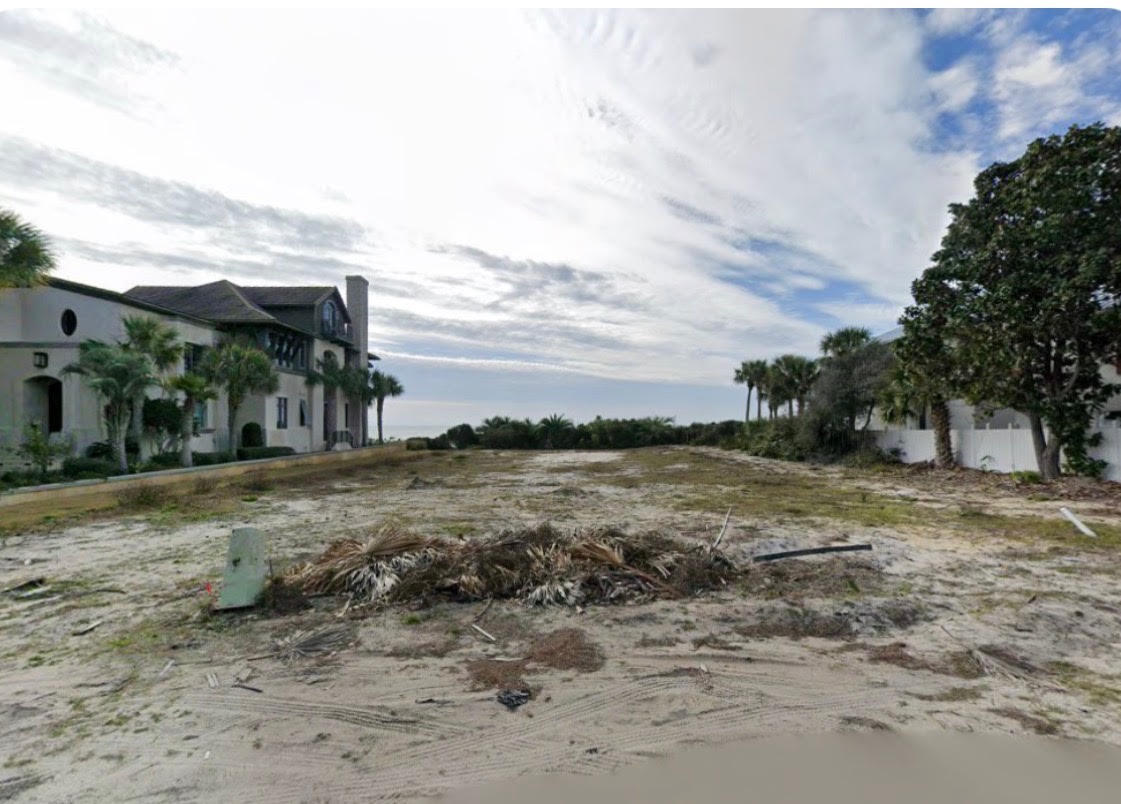
Imagine designing your coastal masterpiece from the ground up, positioned high on a sun-washed bluff in the prized Seahighland neighborhood. At 240 Montgomery St, an extraordinary 87 feet of Gulf frontage stretches before you, offering unobstructed views across the shimmering emerald waters that make this stretch of 30A legendary.

This is a rare vacant, high-and-dry parcel--a blank canvas awaiting the beachfront dream home you've long envisioned. Elevated above the shoreline, the lot delivers both dramatic vistas and the peace of mind that comes with its natural rise. Even more remarkable, it stands as the only Gulf-front Seagrove lot boasting a gazebo perched directly above the beach, a coveted feature that would be nearly impossible to replicate today.

The outdoor possibilities feel endless here. Picture morning coffee beneath that gazebo, sunset gatherings on a wraparound porch, or simply the freedom to shape every inch of your future retreat around the sea.

Location only deepens the appeal. Andalusia Beach Access sits nearby, placing sugar-white sand and gentle surf within instant reach. Everyday errands are effortless with Publix at WaterColor Crossings just up the road, while the acclaimed Seaside Neighborhood School anchors this tight-knit, accessible community.

Surrounded by natural beauty and the relaxed rhythm of 30A living, this property invites vision and ambition alike. Opportunities to build directly on the Gulf--elevated and thoughtfully positioned--rarely surface. Seize this one and craft something truly unforgettable.
#1008241

Santa Rosa Beach

240 Montgomery Street

None Beds

None Baths

0.32 acres

$11,995,000

MLS#: 1008241

Set along the coveted west end of Scenic Highway 30A, 4895 W County Highway 30A is an extraordinary Gulf-front estate offering the perfect blend of luxury, comfort, and breathtaking coastal beauty. Built in 2020 and situated on a .39-acre homesite, this remarkable residence encompasses 6,751 square feet with six bedrooms, seven bathrooms, and unobstructed Gulf views from multiple levels.
Thoughtfully designed by Stackable Mracek Design Group for both entertaining and everyday living, the home features expansive gathering spaces, soaring whitewashed ceilings, designer lighting, and walls of glass that frame the emerald waters beyond. Full-height glass doors along the main living level create a seamless connection to the outdoor living spaces, while the third-floor primary suite enjoys its own stunning Gulf-front perspective.
The gourmet kitchen is equipped with premium Thermador appliances, custom cabinetry, a butler's pantry, and a stylish wine and bourbon nook. Additional features include two spacious bunk rooms, two laundry rooms, an indoor gas fireplace, and a private elevator servicing all three levels.
Outdoor living is equally impressive, with a heated pool, expansive terrace space, and a fully equipped outdoor kitchen featuring stainless steel appliances and a granite bar area. A rare opportunity to own a premier Gulf-front property on Scenic 30A, where exceptional design, privacy, and 61 feet of beachfront combine to create an unparalleled coastal retreat.
#1010893

Santa Rosa Beach

4895 W County Hwy 30A

6 Beds

5 Baths

6,726 Sq.Ft.

$11,900,000

MLS#: 1010893
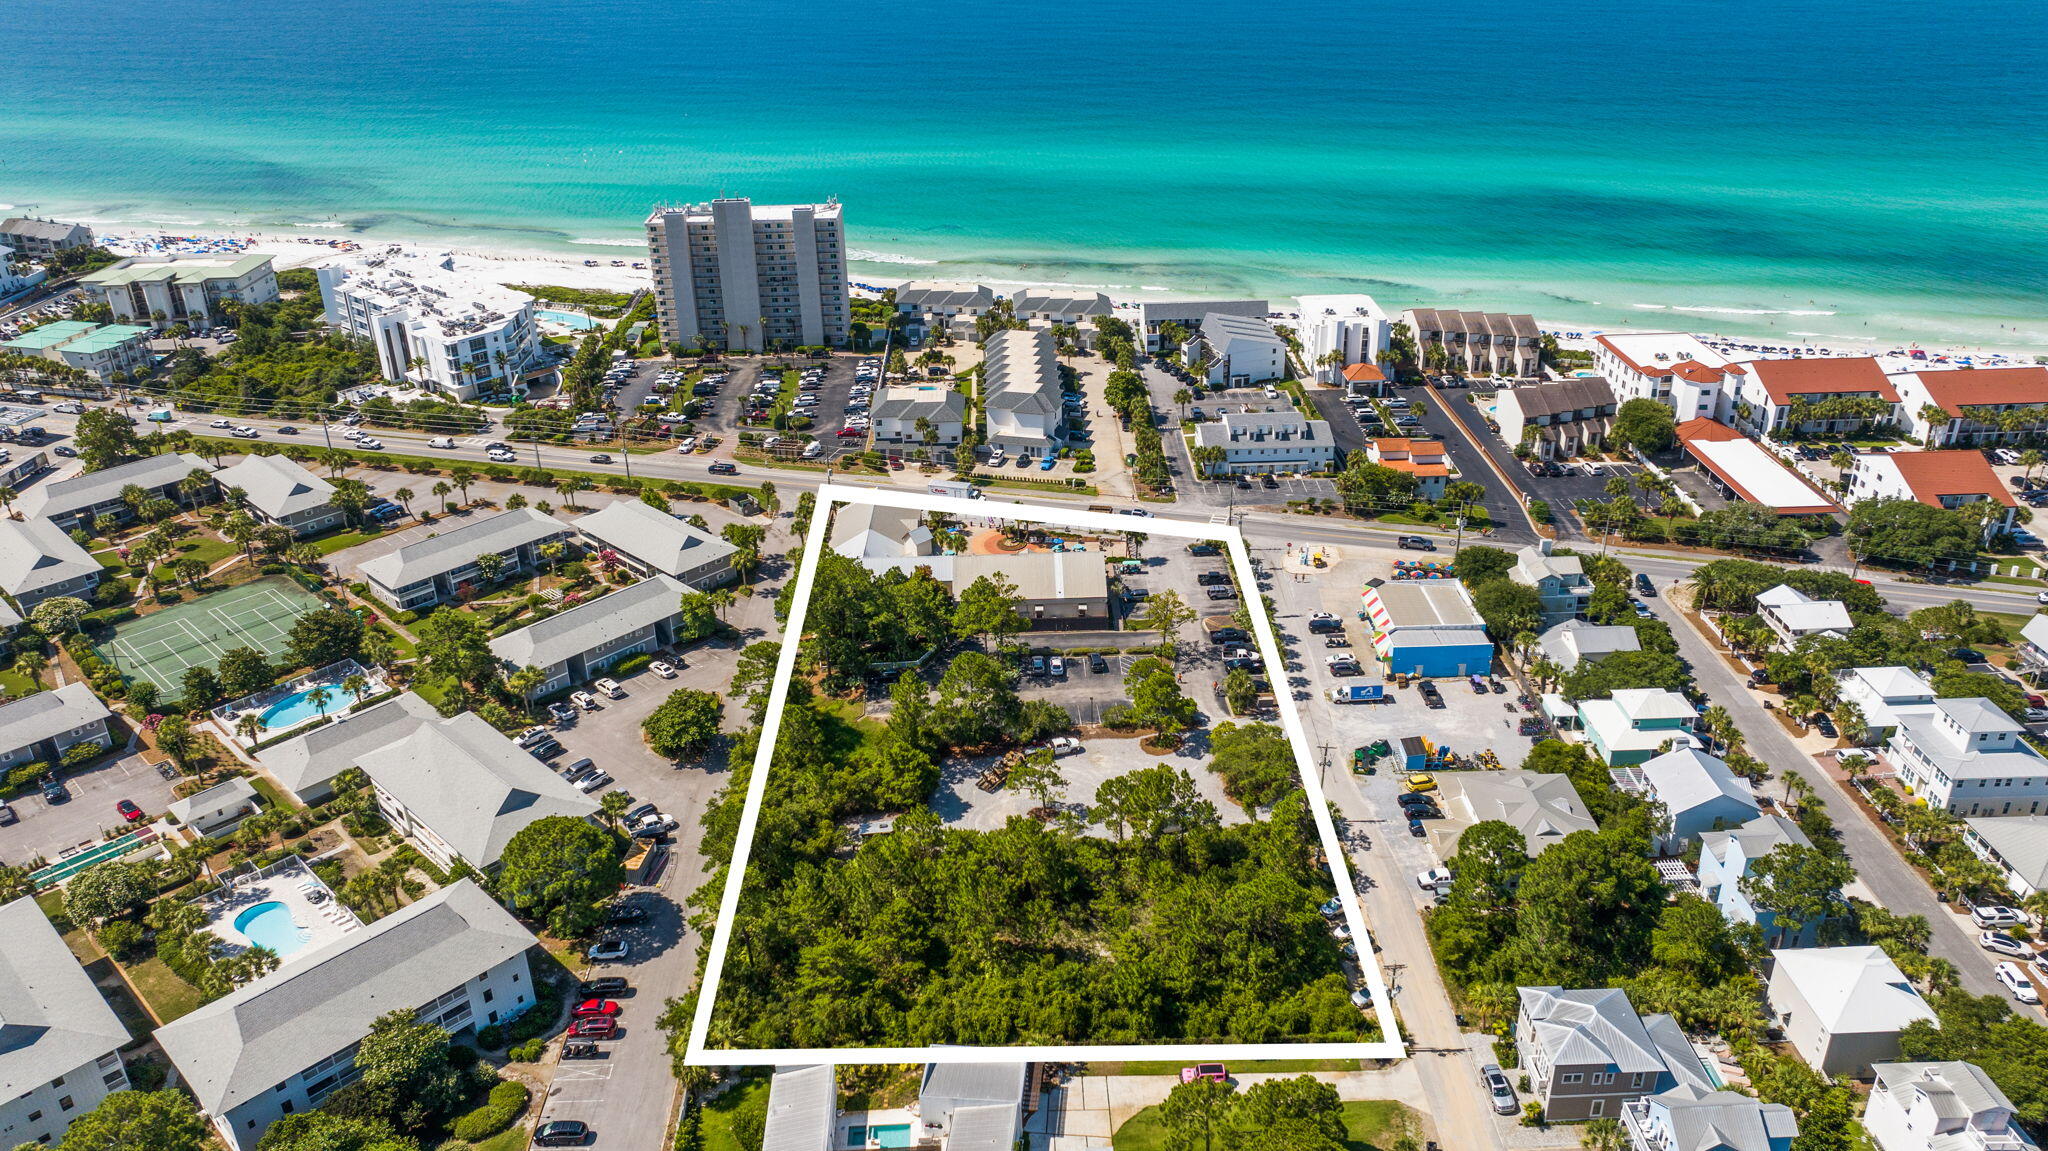
Premier 30A Mixed-Use Redevelopment Opportunity Existing Plaza and Vacant Land (VMU) directly across from the Gulf. 

An exceptional opportunity to acquire one of the few remaining redevelopment sites in the heart of Seagrove Beach along Scenic Highway 30A.

Situated on an approximately 2.35 +/- acre corner parcel with 254 ft of direct Scenic Highway 30A frontage and 470 ft along intersecting Campbell Street, the iconic Seagrove Plaza occupies a highly visible location surrounded by luxury condominiums, vacation rentals, boutique retail, restaurants and public beach accesses to some of Florida's most sought after beaches. If 30A had a heart you'd find it strategically placed in Seagrove Beach, and if Seagrove had a heart you'd find it at SEAGROVE PLAZA!

The property is currently improved with a fully leased income producing commercial plaza that has created memories for tourists and locals since 1990, but the greater value lies in its future development potential. Zoned Village Mixed Use (VMU), the site offers flexibility for a broad range of commercial, residential, hospitality, office, retail, live/work, and mixed use concepts. Planning analysis indicates the zoning is particularly well suited for village style development featuring commercial uses at street level with residential components above. 

Located within the prestigious Scenic 30A Corridor, the property benefits from year round tourism, affluent demographics, and continued demand for thoughtfully designed mixed use projects. County development analysis further indicates the site is not impacted by wetlands or mapped flood prone areas and is supported by infrastructure, established access, and surrounding residential density.

Redevelopment opportunities of this size, zoning designation, and location have become increasingly scarce along 30A, creating a compelling opportunity for developers, investors, hospitality groups, and family offices seeking a strategic foothold within one of the Southeast's most desirable coastal markets. Plant the seed for your vision and capitalize on the future growth. Note, one partner holds active FL Real Estate License.
#1006687

Santa Rosa Beach

3723 E County Highway 30A

None Beds

None Baths

N/A

$11,700,000

MLS#: 1006687
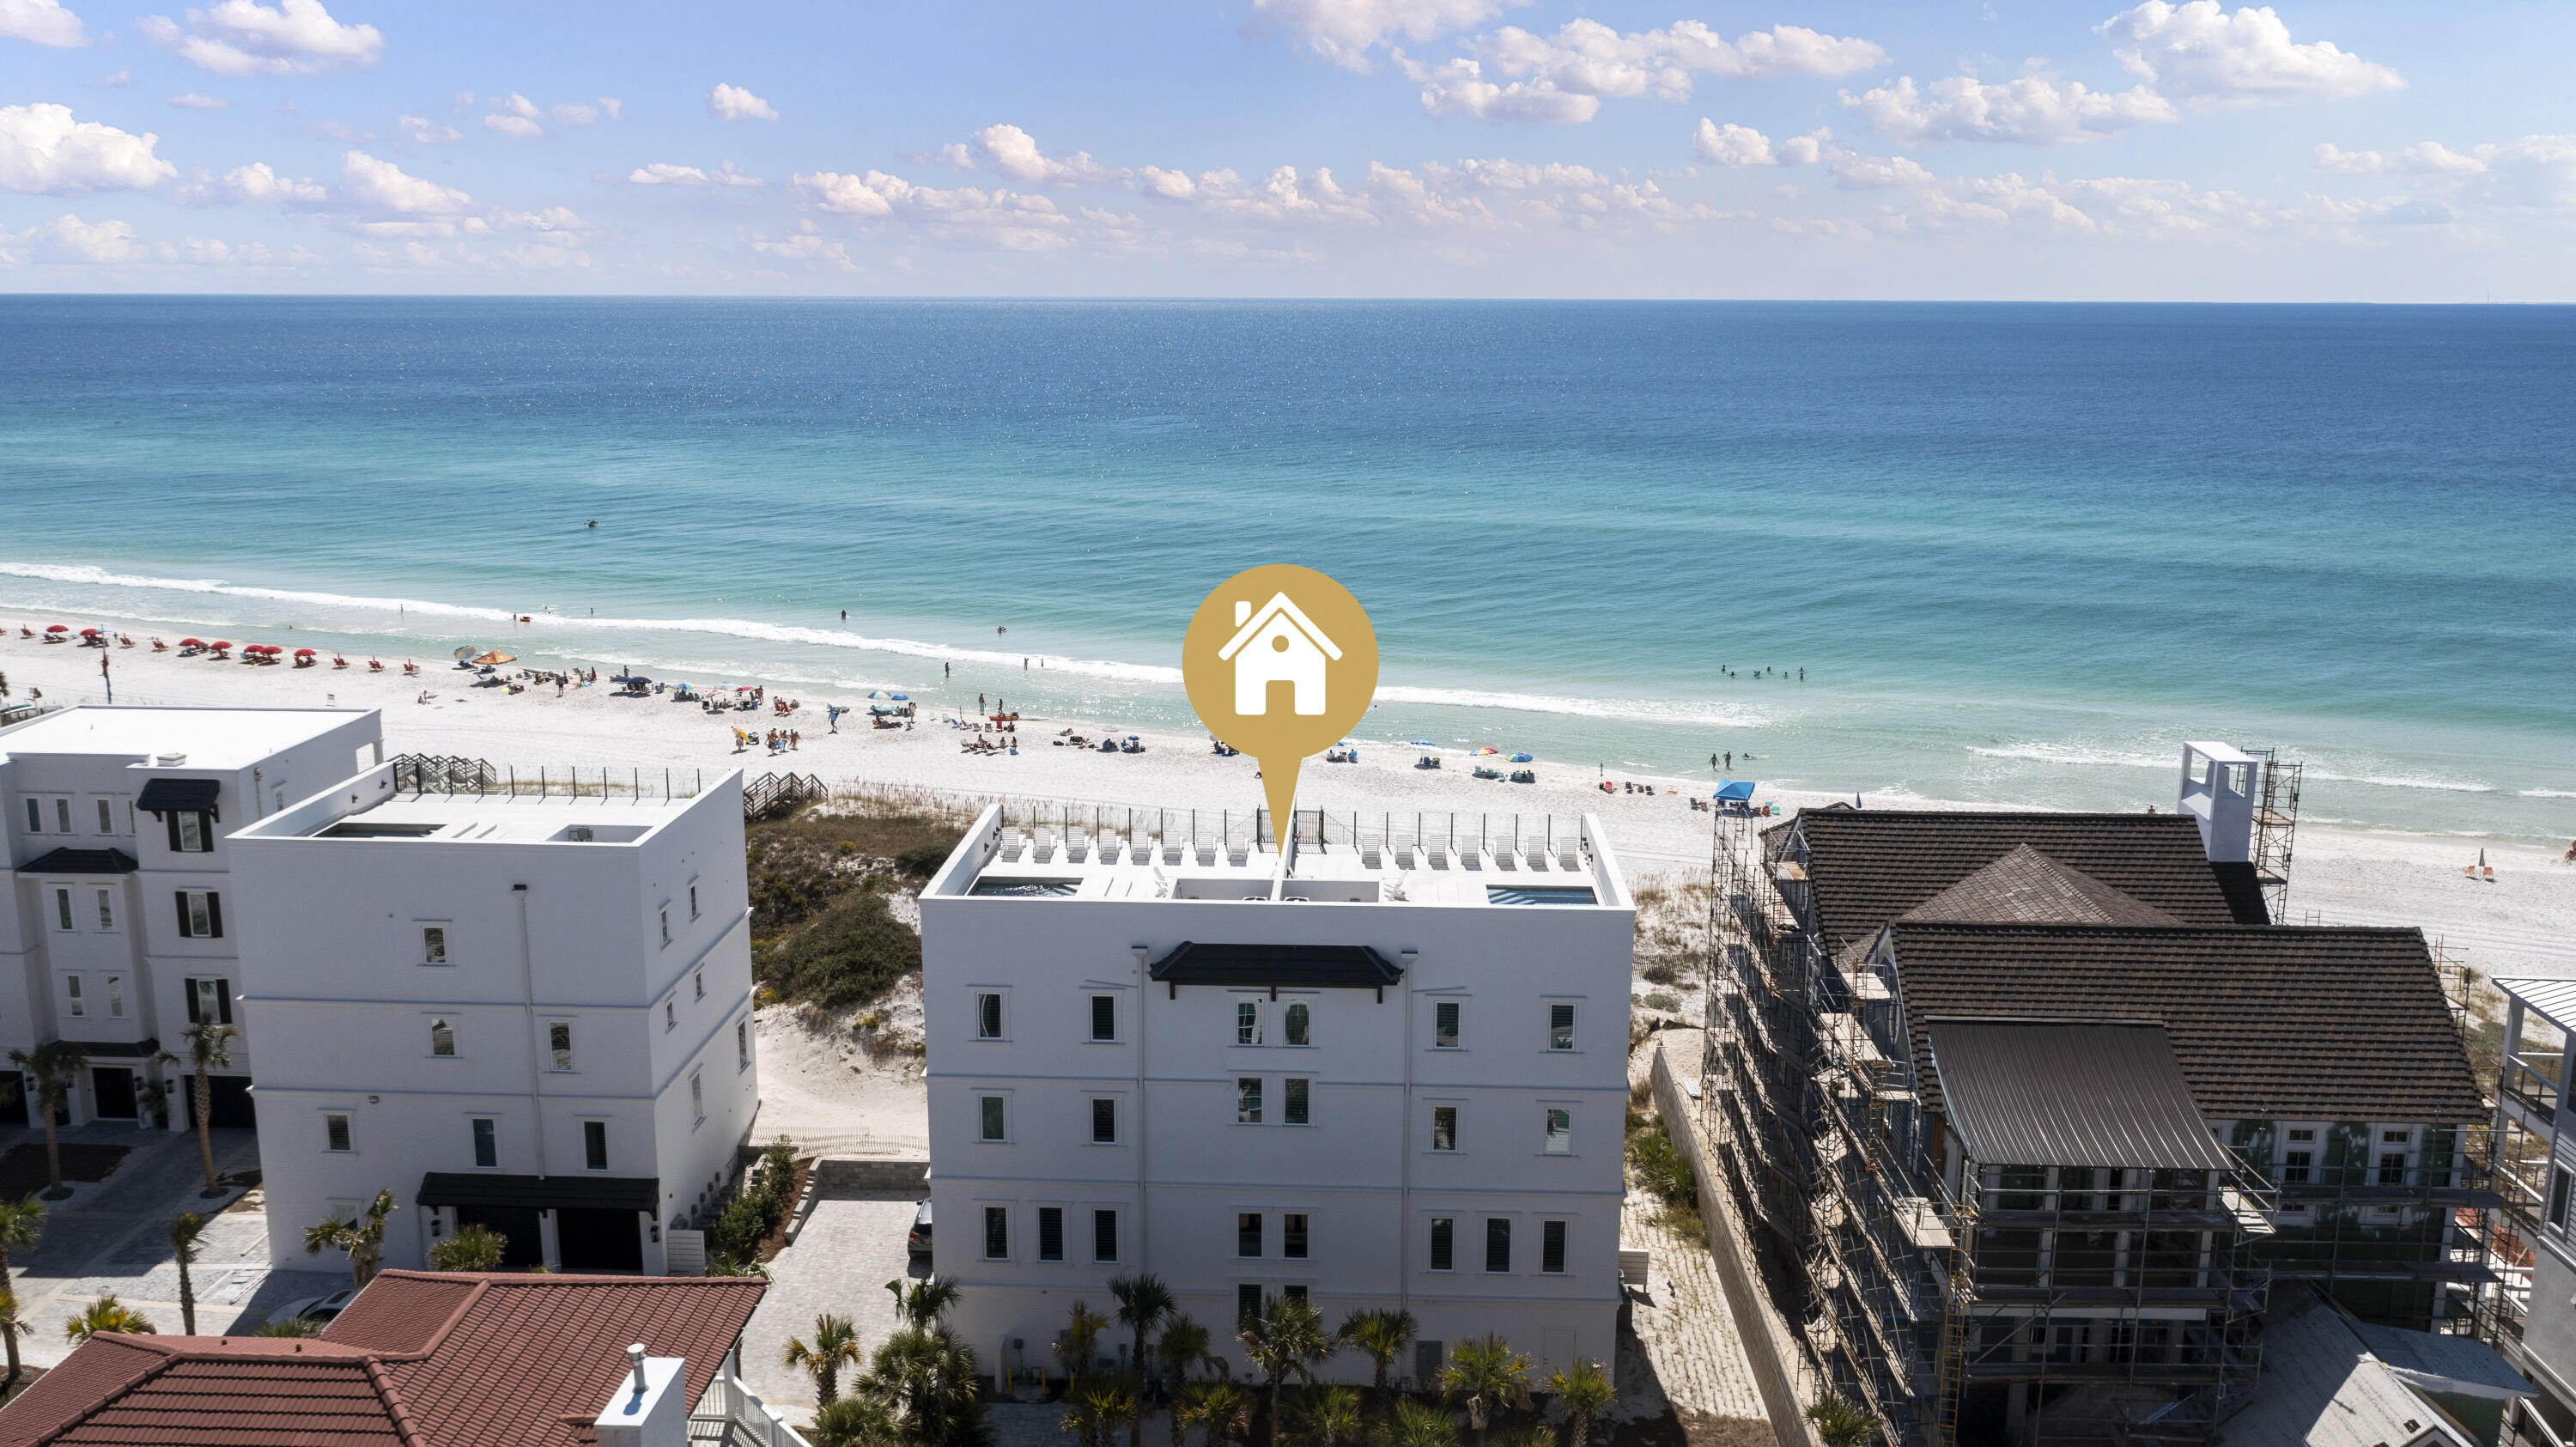
Unique Financing Opportunity! Seller is offering owner financing at 4.5% interest with no origination fees, a 30-year amortization, and a 5-year balloon. Welcome to Azzurro, Italian for ''blue,'' a name inspired by the striking turquoise waters of the Emerald Coast just beyond the doors of this extraordinary Gulf-front estate. Offered as a residence, this rare property unites two impeccably designed homes into one expansive retreat, encompassing 8 bedrooms, 16 full bathrooms, and an impressive 8,488 sq ft of refined living space. Set on nearly an acre with 109 feet of pristine Gulf frontage, Azzurro offers private beach access via a dune walkover and an unrivaled collection of indoor and outdoor living spaces designed to maximize sweeping coastal views. Two rooftop terraces, each with its own private pool, create a truly elevated experience, complete with expansive sun decks and glass railings that frame breathtaking, unobstructed panoramas of the Gulf. Masterfully designed by Eric Craig of B. Design, the estate is a showcase of architectural sophistication and thoughtful craftsmanship. Across both residences, interiors feature soaring 9-10ft ceilings, wood-look porcelain tile, custom mosaic work, whitewashed spruce accents, and curated designer lighting, all contributing to a seamless blend of modern luxury and coastal elegance.

Constructed with ICF for superior strength and efficiency, the property is further enhanced by impact-rated glass, advanced insulation, multiple high-efficiency HVAC systems with integrated dehumidification, tankless gas water systems, and full smart-home automation. Owners can effortlessly manage climate, security, pools, and garage access remotely, making the home as functional as it is beautiful.

Designed for both grand entertaining and private retreat, the estate offers multiple Gulf-front living areas, two chef's kitchens appointed with Sub-Zero and Wolf appliances, and thoughtfully positioned gathering spaces across all levels. Expansive walls of glass invite natural light while showcasing uninterrupted water views, while architectural details such as coffered ceilings, tongue-and-groove finishes, and designer furnishings elevate every space.

All 8 bedrooms are Gulf-front, creating a rare and highly desirable layout that ensures every suite enjoys direct views of the coastline. Multiple primary suites feature spa-inspired baths with freestanding soaking tubs, walk-in showers, dual vanities, and generous closet space. Additional living areas, flex spaces, and entertainment rooms, including game rooms with wet bars, provide exceptional versatility for both owners and guests.

With elevator access servicing all four levels in each residence, along with garage space for 4 vehicles and additional parking in the drive, convenience and accessibility are seamlessly integrated throughout the property.

Offered fully furnished and professionally designed, Azzurro presents a truly turnkey opportunity. Its unique dual-residence configuration offers remarkable flexibility, ideal for a private family compound, luxury vacation retreat, or a premier investment property. With proven rental income of $511,286 in 2025, the estate demonstrates exceptional earning potential. Income reflects the property's current configuration and rental performance as two distinct residences, offering flexibility to maximize occupancy, diversify rental strategies, or enjoy as a private compound.

Tucked along a private, palm-lined street shared by only 3 other Gulf-front homes, the setting offers both exclusivity and convenience. Located in Seagrove Beach, Azzurro is just moments from the renowned communities of Seaside, Alys Beach, and Rosemary Beach, as well as celebrated local destinations including Old Florida Fish House, Buddy's Seafood Market, and Beachy Bean Coffee. Nearby coastal dune lakes, state parks, and scenic biking trails further enrich the lifestyle. 26 Azzurro is more than a residence, it is a legacy Gulf-front estate, offering an unparalleled blend of scale, design, and location, crafted for those who demand the very best in coastal living and investment potential.
#998832

Santa Rosa Beach

26 Azzurro Way

8 Beds

16 Baths

8,488 Sq.Ft.

$11,700,000

MLS#: 998832

New on site 1 day ago
Perched just steps from the sand in the heart of Seaside, Beluga is a timeless coastal retreat where classic architecture meets easy, elegant living.  

Step through the front door and into a small, welcoming den anchored by original shiplap and rich wood floors that continue throughout the home. A private elevator, serving all three levels, sits just off the entry alongside a full laundry room.

Down the hall, two spacious king suites offer private retreats of their own. Each features a king-size bed, shiplap walls, and a full ensuite bath with a tiled shower-tub combination behind glass enclosures; the second suite adds built-in dresser drawers and a separate vanity area with polished chrome fixtures.  Both come fully furnished and ready for guests.

Farther down the hall, mirror-image bunk suites flank either side, each outfitted with two sets of twin-over-full built-in bunks and generous built-in storage. Every bunk suite has its own private bath -- one finished in marble tile with a separate shower -- and each opens conveniently to both the interior hallway
and directly to the back door, making it easy to rinse off after a day at the beach. 

An owner's storage closet completes the first floor. Take the elevator or stairs to the second floor, where a light-filled landing opens onto a cozy den with built-in storage and plenty of seating -- the ideal spot to unwind. The rest of this level belongs entirely to the primary suite, a true retreat with two separate ensuite baths. The gentleman's bath features a spa-style shower and penny-tile flooring, while the lady's bath is finished in marble with built-in storage, a dressing table, a full shower-tub combination, its own full-size washer and dryer, and floor-to-ceiling windows that flood the space with light. Step outside onto a private balcony furnished with a sleeping swing and lounge seating -- perfect for morning coffee or evening sunsets.
The third floor is the heart of the home, crowned by a soaring, light-filled ceiling designed by Scott Merrill, the same architect behind the iconic Seaside Chapel. Floor-to-ceiling windows frame panoramic Gulf views, illuminating an open living room and a dining area that comfortably seats eight with room to spare. 
The kitchen is outfitted with Viking appliances including a six-burner gas range, marble countertops, a farmhouse sink, a dishwasher, and generous counter space, with a pass-through window connecting it to the living area so the whole floor feels open and connected. A powder bath sits just off the kitchen. north-facing windows look toward Seaside's town center, and the elevator reaches all the way here, opening directly into the kitchen.
Beyond the living area, step out onto Beluga's show-stopping entertaining porch. Finished with the same signature ceiling detail as the living space inside, this expansive outdoor room comfortably seats a crowd and includes space for outdoor dining, all beneath sweeping Gulf views -- the perfect stage for sunset gatherings and long, easy evenings by the water.
Fully furnished and thoughtfully laid out across three levels, Beluga sleeps up to eighteen guests across five bedrooms and five and a half baths in roughly 3,500 square feet -- offering the rare combination of architectural character, everyday comfort, and true Gulf-front living.
#1007146

Santa Rosa Beach

2130 E Co Highway 30A

5 Beds

5 Baths

3,500 Sq.Ft.

$11,598,750

MLS#: 1007146
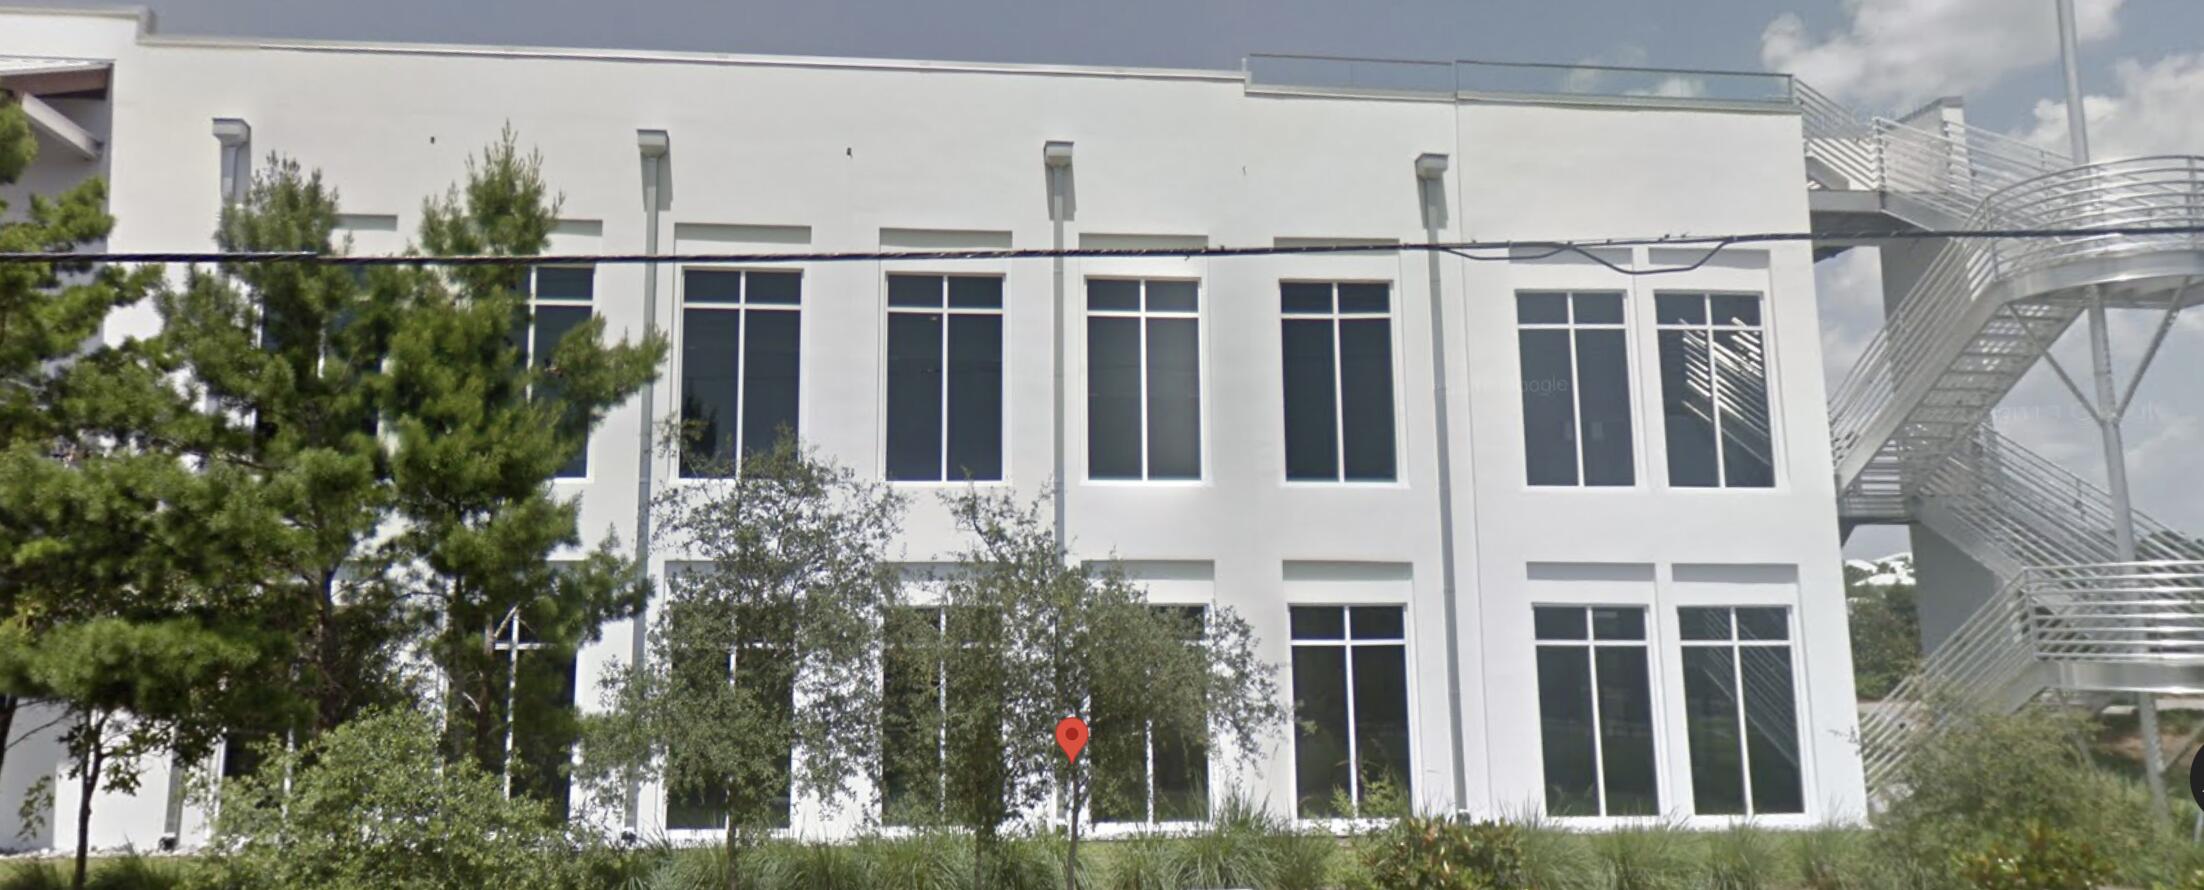
13281 SF Class A 2 story Office building in Blue Mountain Beach ( Santa Rosa Beach ) FL, Fully leased with a $800k annual net rent, long term Master Lease  in place, multiple tenants, medical, professional and others, owner with strong financials have a 7 year master lease in place, great investment opportunity in exclusive 30A area, building has elevator and rooftop sitting area cap rate is 6.7
#991303

Santa Rosa Beach

2930 W Co Hwy 30A

None Beds

None Baths

N/A

$11,500,000

MLS#: 991303
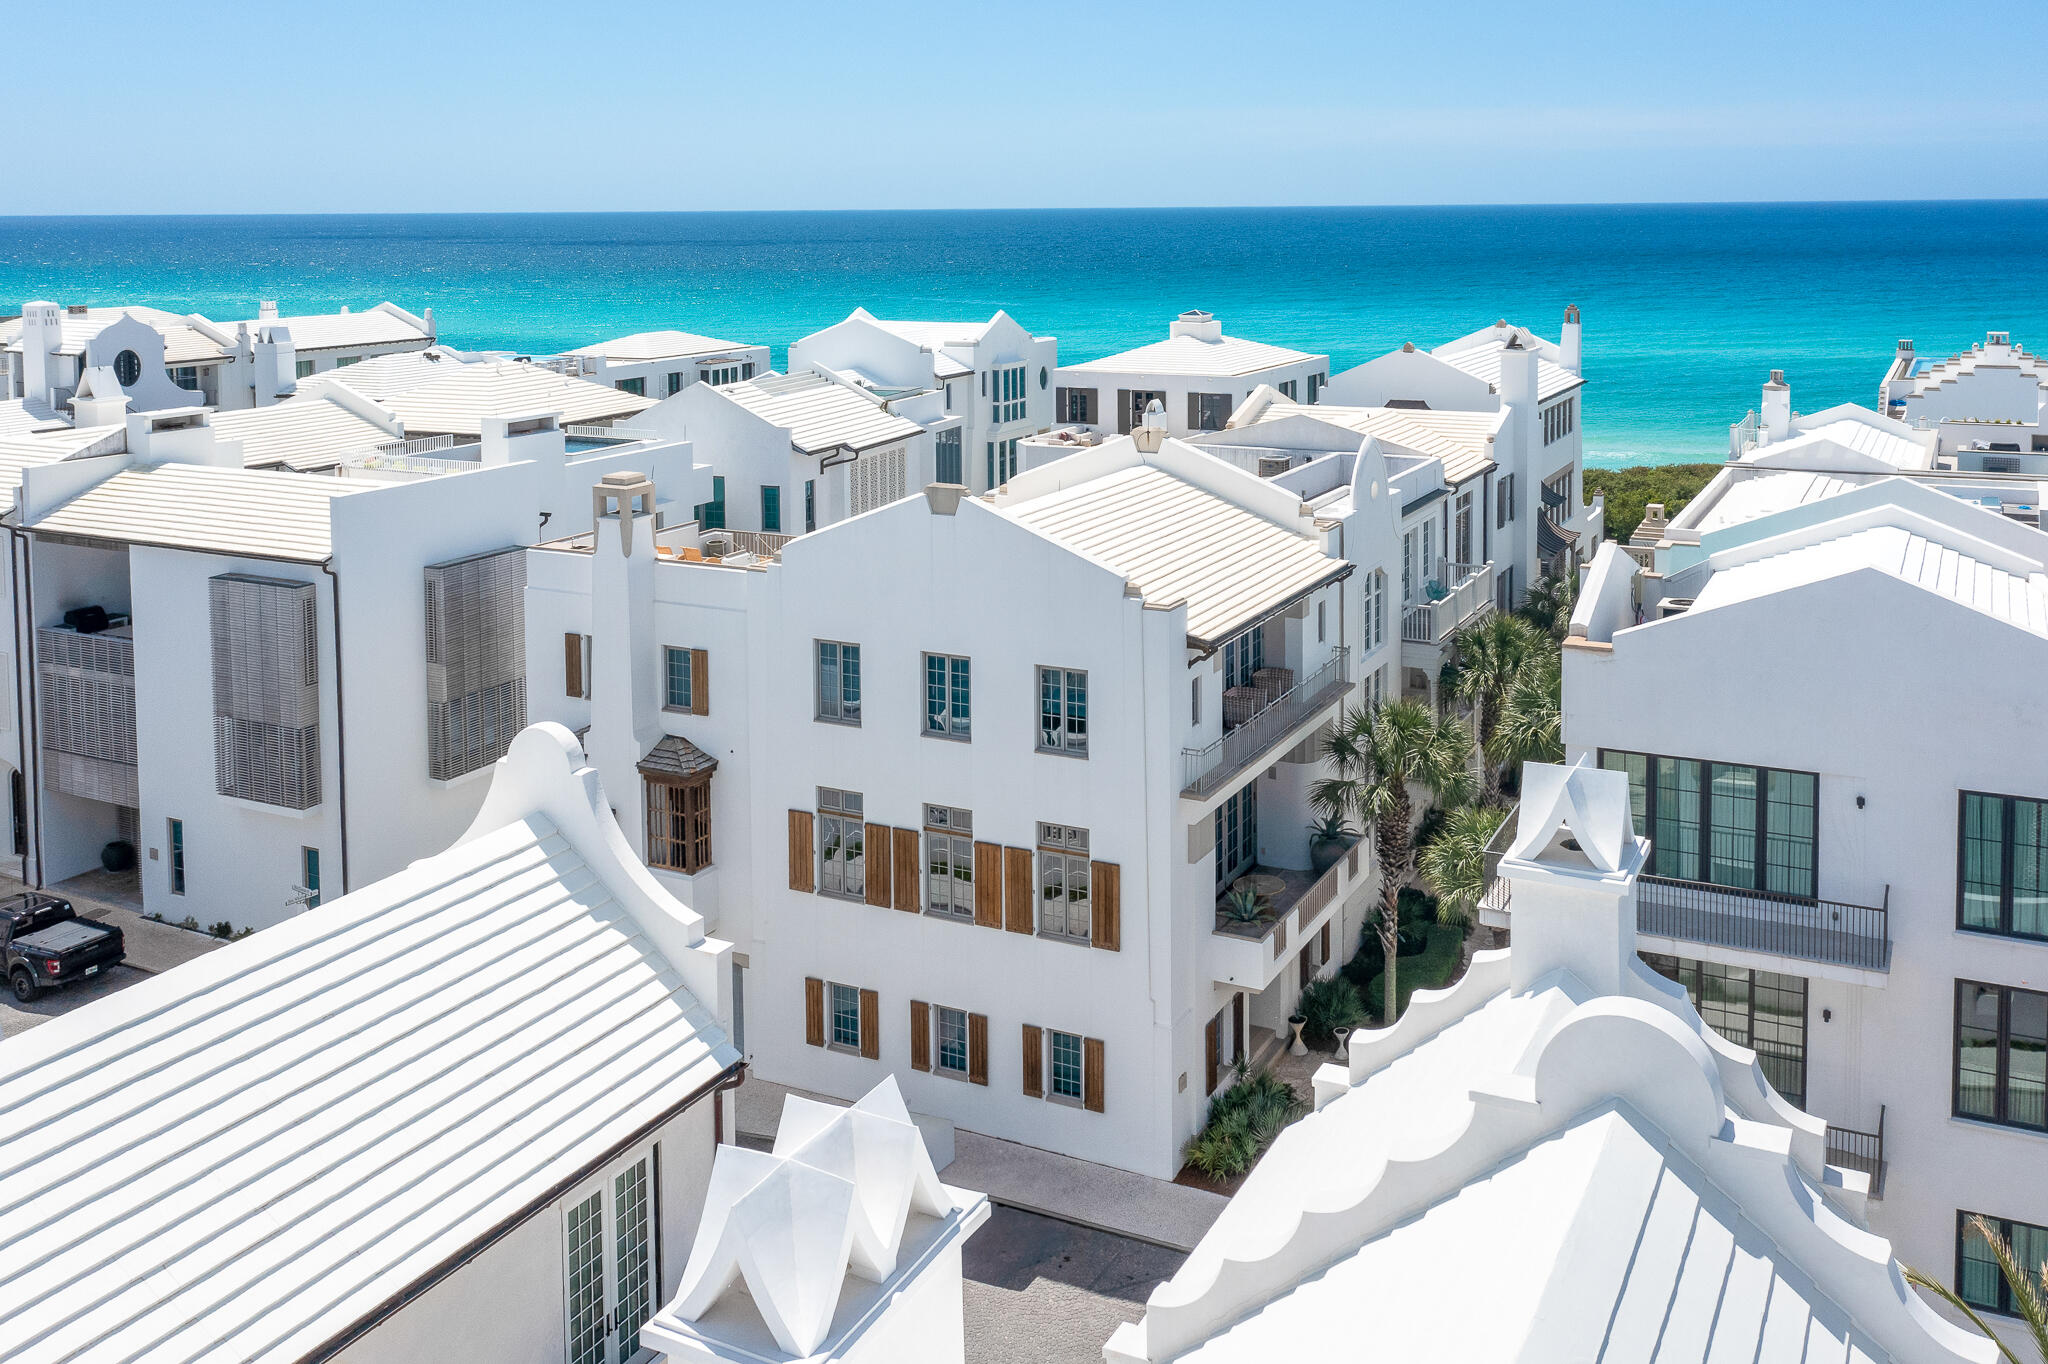
Where the Gulf of Mexico meets refined coastal architecture, 130 Sea Garden Street stands as a KVA Architecture masterpiece in prestigious Alys Beach. Located on the renowned Turtle Bale Pedestrian Path, just steps from the beach, this exquisite 5-bedroom, 5.5-bathroom residence spans 3,865 square feet across four living levels, offering breathtaking Gulf views.

Upon entering, you are greeted by Italian Limestone flooring and a striking Venetian Plaster staircase, setting the tone for this impeccably detailed home. A wide-body staircase and private elevator provide seamless access to all levels. Two elegantly appointed guest suites, featuring beverage drawers and custom wormy oak accents, create a welcoming atmosphere for visitors.

The second floor showcases the heart of the home, where 12-foot scalloped ceilings with recessed reclaimed oak beams evoke the gentle waves of the Gulf. The open-concept living area integrates dining, kitchen, and living spaces, anchored by herringbone oak floors and Leuders limestone countertops. The chef's kitchen is a culinary dream, equipped with Sub-Zero, Wolf, and Miele appliances, custom cabinetry, and a butler's pantry complete with an espresso machine, wine refrigerator, and mixology station. Expansive ten-foot accordion Loewen doors dissolve the boundary between indoor and outdoor spaces, inviting stunning Gulf views into the living area.

A covered loggia extends the living experience outdoors, featuring a fireplace, dining area, and summer kitchen that flows directly into the swimming pool to gaze at the Gulf of Mexico--perfect for entertaining.

On the third floor, an additional guest bedroom with dual vanities and a walk-in shower complements the primary suite, which is bathed in natural light. Floor-to-ceiling windows open to a private balcony offering captivating Gulf views, while the master bath is adorned with mosaic tiles and limestone slabs. A spacious walk-in closet with custom oak cabinetry enhances the suite, along with a convenient in-room Miele coffee station.

The fifth bedroom has been transformed into a versatile media lounge, ideal for movie nights or accommodating overnight guests. The home features a comprehensive Control4 automation system, managing lighting, music, security monitoring, video intercom, and more. The rooftop terrace captures unobstructed Gulf views and showcases the award-winning architecture of Alys Beach.
#1000875

Inlet Beach

130 Sea Garden Street

5 Beds

5 Baths

3,865 Sq.Ft.

$11,495,000

MLS#: 1000875
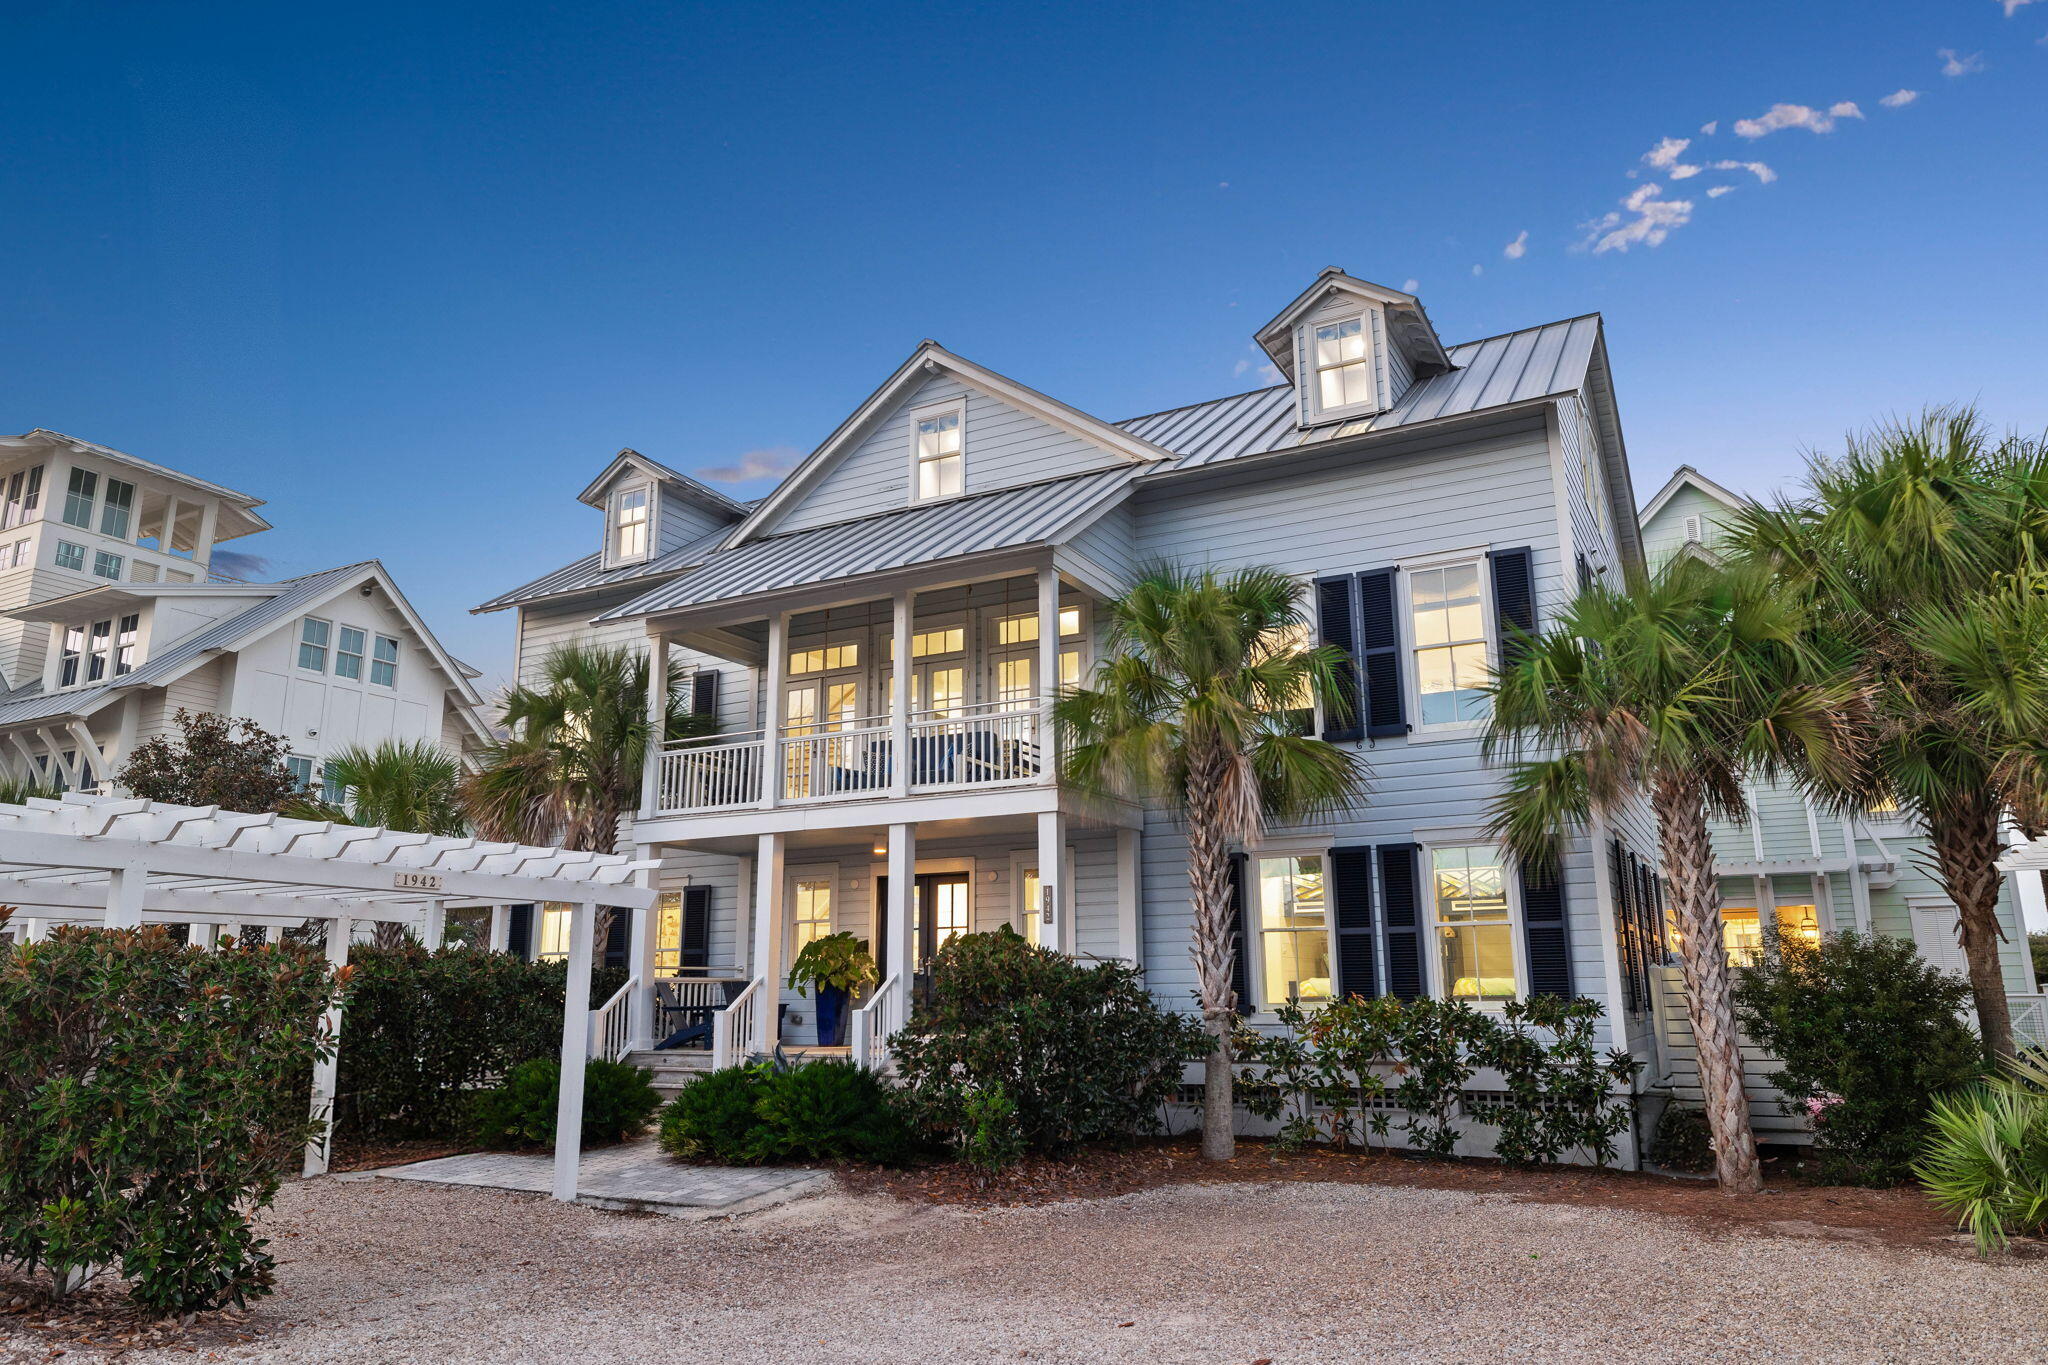
Rarely available on WaterColor's Beach Lane, this home offers an exceptional opportunity to own in one of 30A's most sought-after communities. Renovated in 2018, the residence blends timeless coastal style with a generous footprint designed for effortless beachfront living. 

Thoughtfully designed and beautifully decorated, the home features expansive living and gathering spaces, along with five bedrooms to comfortably accommodate family and guests. Panoramic Gulf views are showcased throughout, anchoring the home in an elevated and truly exceptional beachfront setting. The layout is designed for both entertaining and everyday living, with multiple living areas that provide flexibility for hosting, relaxing, and extended stays. The five-bedroom configuration, including dual primary suites and a dedicated bunk room, allows for seamless accommodations for larger groups.

With its spacious design, direct access to the private deeded beach, and coveted location in WaterColor, this home offers a rare combination of scale, comfort, and true beachfront living.
#1001216

Santa Rosa Beach

1942 E County Highway 30A

5 Beds

5 Baths

3,528 Sq.Ft.

$11,495,000

MLS#: 1001216
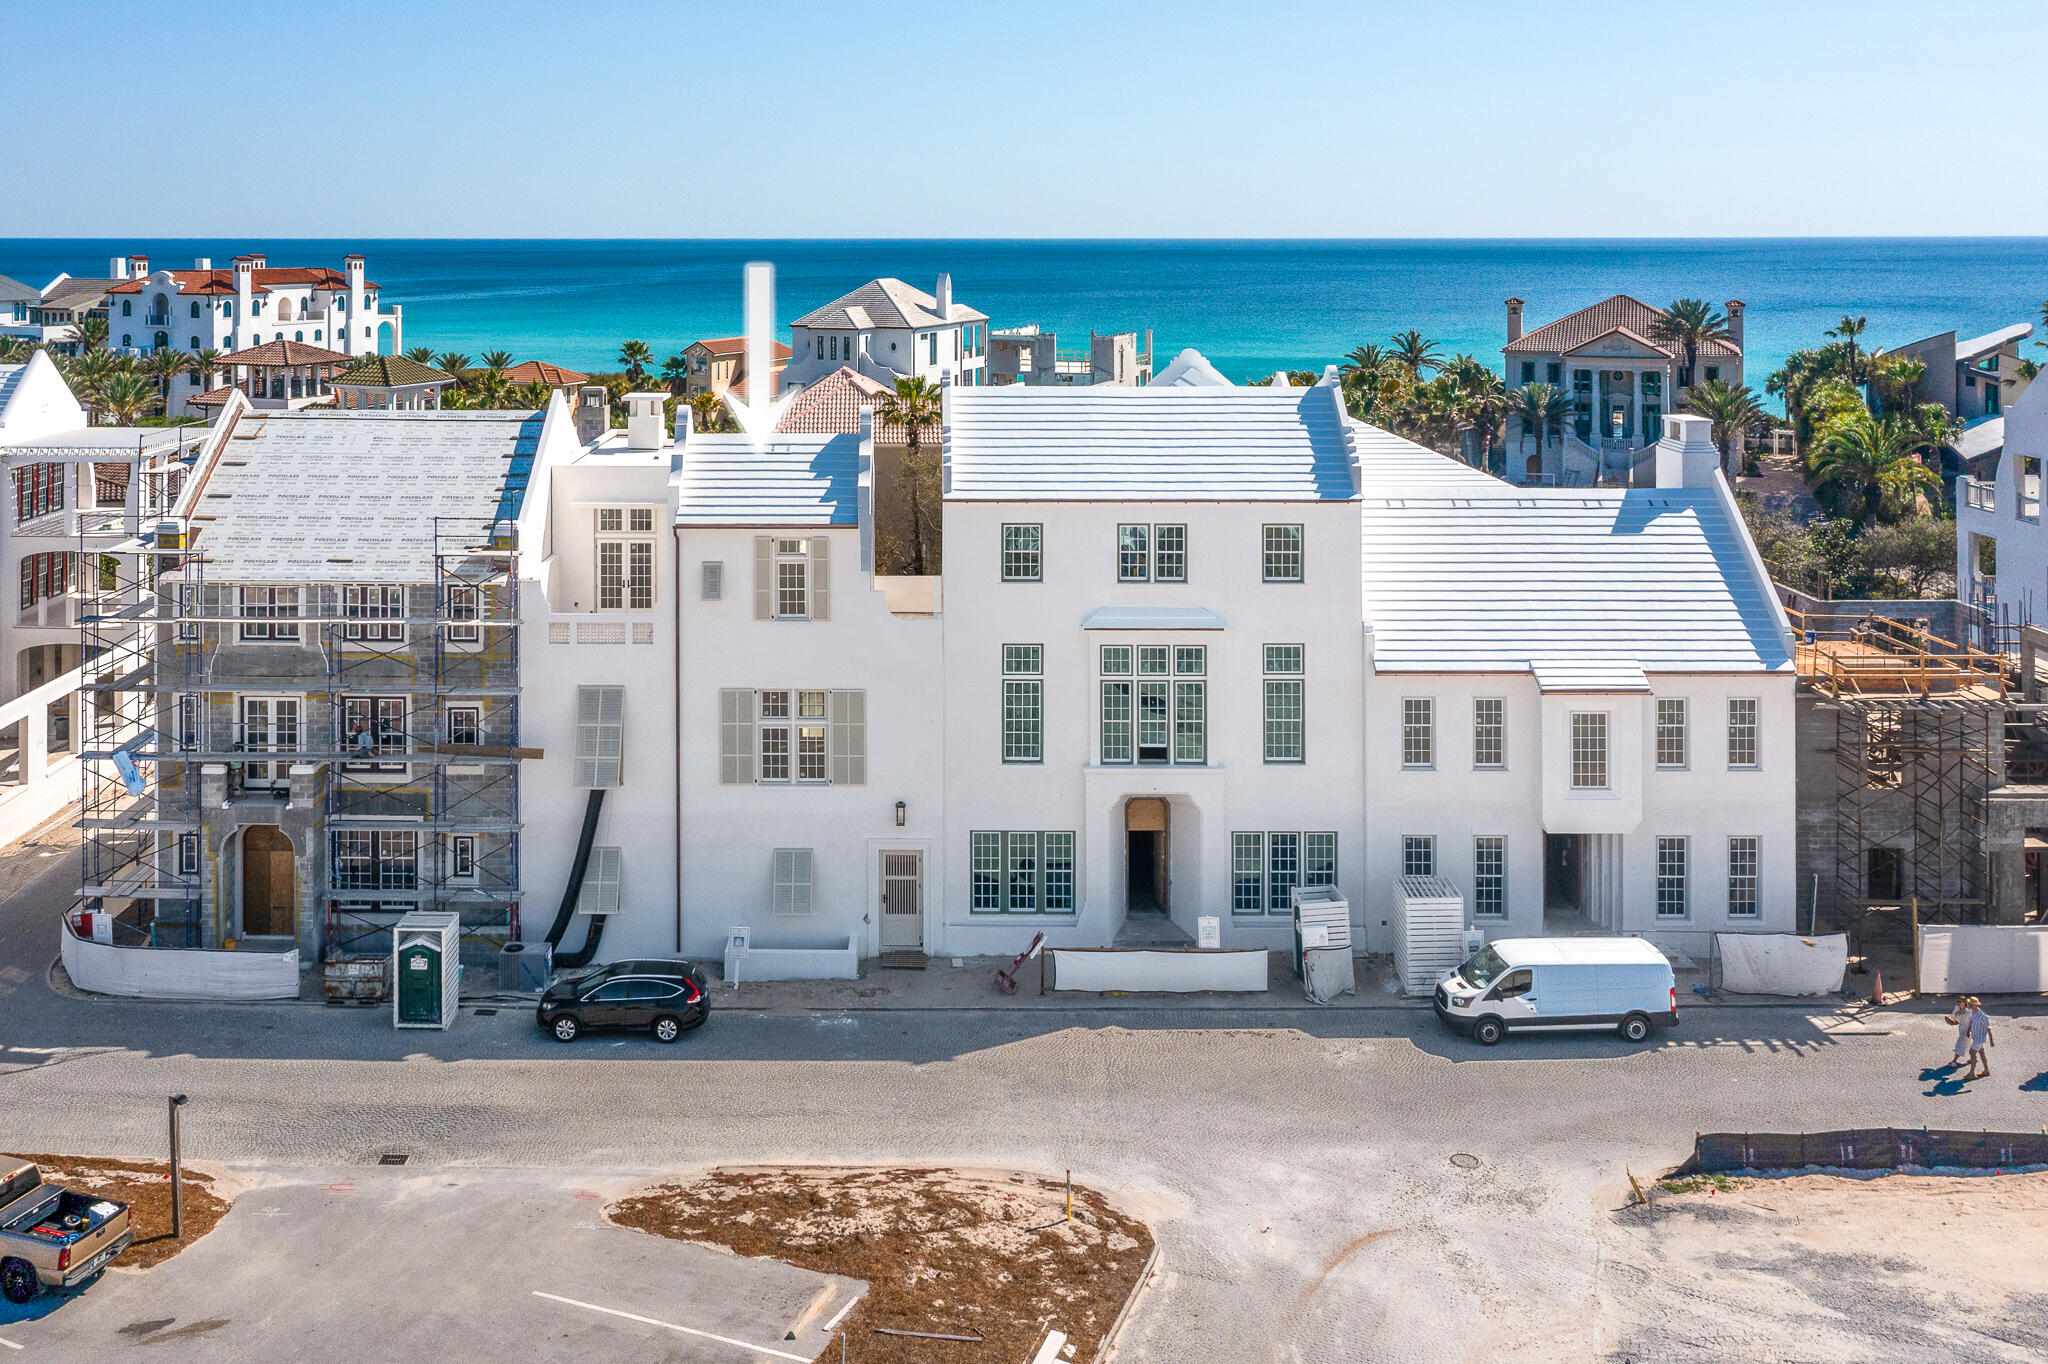
Welcome to 117 Elbow Beach Road, a breathtaking masterpiece, newly constructed home in Alys Beach, designed by the esteemed Architect Gary Justiss. This luxurious residence seamlessly blends modern elegance with coastal charm, offering an unparalleled living experience. Gary Justiss personifies the elegance of the Bermudan architecture Alys Beach procured. Spanning an impressive 4,378 square feet over two and a half stories, this home boasts stunning water views of the Gulf of Mexico. With five elegantly appointed bedrooms, each featuring en suite bathrooms, and three powder rooms strategically located on every level, this residence ensures comfort and privacy for family and guests alike. Venetian Plaster walls travel with you throughout the home.

The first floor welcomes you with three exquisite guest suites that open directly to a private courtyard, complete with a shimmering swimming pool, sun terrace, and exterior powder room with shower--perfect for effortless outdoor entertaining. Ascend to the second floor, where the layout is nothing short of extraordinary. Here, you'll find a generous primary suite that exudes luxury, featuring a lavish dual vanity bathroom adorned with beautiful marble tile and a spacious shower, complemented by two expansive closets.

The main living area is an entertainer's dream, showcasing a gourmet kitchen, dining room, and living room, all anchored by a cozy fireplace and a fully equipped wet bar plus Butler's pantry. Large-scale windows and  sliding doors bathe the space in natural light, creating an inviting atmosphere. This level also features one of three captivating terraces, seamlessly integrating indoor and outdoor living with a dining area under the stars and a summer kitchen, perfect for al fresco dining.

The third floor is a true highlight with elevator access, offering two stunning rooftop terraces, the fifth guest bedroom, and a spacious living room that opens to a vast rooftop terrace. Here, you'll be captivated by panoramic water views and the iconic rooftop architecture that Alys Beach is renowned for. A full bar island, complete with a beverage center and ice maker, ensures that your outdoor gatherings are as luxurious as they are enjoyable.

This property is truly unparalleled, presenting an exceptional opportunity for full-time living or a lavish vacation retreat. Experience the pinnacle of luxury coastal living at 117 Elbow Beach Rd. Your dream home awaits!
#999636

Inlet Beach

117 Elbow Beach Road

5 Beds

5 Baths

4,378 Sq.Ft.

$11,295,000

MLS#: 999636

Welcome to 78 Twisted Pine Trail, a rare coastal retreat tucked behind the gates of exclusive Four Mile Village and surrounded by the natural beauty of the Coffeen Nature Preserve. Set on an expansive one-acre homesite with captivating, unobstructed Gulf views, this exceptional property offers a level of privacy, space, and connection to nature that is increasingly difficult to find along the Emerald Coast. Four Mile Village is a truly distinctive community, offering homeowners access to more than half a mile of private beach, approximately 230 acres of preserved coastal woodlands, and a picturesque 40-acre coastal dune lake. Bordering Topsail Hill Preserve State Park, the neighborhood feels wonderfully secluded and reminiscent of old Florida, yet remains convenient to the dining, shopping, and amenities of both Sandestin and 30A. The beautifully appointed main residence features five bedrooms and a spacious, thoughtfully designed floor plan ideal for both everyday living and entertaining. Reclaimed Heart Pine flooring brings warmth and character throughout, while the chef's kitchen serves as the heart of the home with Calacatta quartz countertops, premium appliances, and an open connection to the dining and living spaces. The property has recently undergone an impressive collection of enhancements inside and out. Updates include a new standing-seam roof, new gutters, complete exterior and interior painting, new balcony and porch railings, new exterior lanterns and lighting, and all-new interior lighting featuring elegant chandeliers and sconces. Extensive landscaping has transformed the grounds with more than 15 additional palm trees, expanded lawn areas, landscape lighting, irrigation, and new driveway and parking pavers. Outdoor living is equally impressive. The private swimming pool has been resurfaced with new tile and is surrounded by new pool-deck pavers, a freshly painted railing, and new outdoor furnishings and umbrellas--creating an inviting setting for afternoons in the Florida sunshine and evenings spent entertaining beneath the palms. Additional interior improvements include plantation shutters in two guest bedrooms, a remodeled custom shower, new carpet in the upstairs bedroom above the primary suite, and upscale new furnishings throughout the main residence featuring custom fabrics, Oriental rugs, and thoughtfully selected designer pieces. Adding even greater versatility is the separate carriage house above the garage, complete with a fully equipped studio apartment and beautifully updated furnishings--an ideal private retreat for extended family or guests. A new six-seat electric golf cart completes the property and makes enjoying the surrounding community and coastal lifestyle effortless. With its generous one-acre setting, Gulf views, private pool, separate carriage house, extensive recent improvements, and extraordinary location within one of the area's most secluded communities, 78 Twisted Pine Trail represents a remarkable opportunity to experience coastal living surrounded by pristine, unspoiled Florida.
#1010637

Santa Rosa Beach

78 Twisted Pine Trail

6 Beds

6 Baths

5,660 Sq.Ft.

$11,000,000

MLS#: 1010637

New on site 3 days ago
An exceptional opportunity to acquire approximately 0.70 acres with 60 feet of Gulf frontage in the heart of Seagrove Beach. Measuring approximately 60' x 510', 95 San Roy Road offers an increasingly rare combination of Gulf frontage, substantial depth, privacy and redevelopment potential along one of the most desirable stretches of Scenic Highway 30A.

The property is being offered primarily for the value of the Gulf-front land and its future development potential. An existing townhome currently occupies the site; however, it is considered a teardown for purposes of this offering and is not being represented as the primary value of the property. The opportunity is to remove the existing structure and create an extraordinary new Gulf-front estate. Adding significant value to the offering, an exceptional set of architectural plans by Pure Architecture is included with the sale. The plans envision a remarkable four-level Gulf-front residence encompassing approximately 12,935 heated square feet with 8 bedrooms, a bunk room, 10 full baths and 2 half baths. Designed as a true legacy residence, the home combines large-scale entertaining, private guest accommodations, extensive wellness amenities and thoughtfully planned indoor and outdoor living spaces overlooking the Gulf.

The residence is organized around an elevator and dramatic spiral staircase connecting all four levels. The main living floor features an expansive great room with fireplace, dining room and chef's kitchen, complemented by a substantial working pantry, dedicated bar and wine display. Outside, the Gulf-facing pool terrace is designed with a main pool and sun shelf, sunken seating surrounding a fire feature, outdoor shower and direct access to a private dune walkover.

The plans provide exceptional separation and privacy for family and guests. The first level includes multiple guest suites, a bunk room, golf simulator with adjoining lounge, laundry and sand-room spaces, storage and an outdoor shower. A separate guest wing positioned above the two-car garage includes additional bedroom suites, a common living area and morning kitchen, creating an ideal private retreat for extended family or guests.

The third level is centered around an expansive primary suite with a spacious bedroom and sitting area, oversized bath with soaking tub, approximately 20-foot-long walk-in shower, separate closets, private laundry and morning kitchen. A dedicated office with built-ins and an additional guest suite complete the level.

The fourth floor creates a private rooftop wellness and entertaining retreat featuring a gym, sauna with red-light therapy, cold plunge, bar, smart-glass common area and a second pool overlooking the Gulf. The rooftop pool deck extends approximately 43 feet, creating a spectacular setting for entertaining, relaxation and panoramic coastal views.

Vehicle storage and arrival have also been thoughtfully incorporated into the design. The plans include a two-car garage beneath the guest residence, along with approximately 2.5 additional garage bays within the main residence, including dedicated golf-cart space, as well as a covered carport and auto-court.

Located on San Roy Road, a quiet dead-end street south of Scenic Highway 30A, the property occupies a remarkable setting between the Gulf and Eastern Lake. Its position provides expansive Gulf views, private beach frontage and an exceptional degree of privacy while remaining only minutes from Seaside to the west and Alys Beach and Rosemary Beach to the east. Greenway Station, restaurants, shopping and many of 30A's most recognized destinations are also conveniently nearby.

Beyond its appeal as an extraordinary homesite, 95 San Roy Road presents meaningful upside through redevelopment. The combination of substantial Gulf frontage, an oversized homesite and plans for a nearly 13,000-square-foot new-construction residence creates an opportunity to develop a property capable of competing within the uppermost tier of the 30A luxury market. Final value will ultimately depend on construction specifications, costs and market conditions at completion, but the scale and scarcity of the site provide a compelling foundation for long-term value creation.

The seller is a highly respected local builder with extensive experience constructing luxury homes throughout 30A and can also work with a purchaser who wishes to carry the architectural vision from acquisition through construction.

Whether envisioned as a generational family retreat, an extraordinary primary or secondary residence, or a significant luxury redevelopment opportunity, 95 San Roy Road offers something increasingly difficult to replicate: approximately 60 feet of Gulf frontage, roughly 0.70 acres, exceptional site depth and a fully conceived architectural vision for one of the most significant new residences along 30A.
#1013400

Santa Rosa Beach

95 San Roy Road

None Beds

None Baths

0.7 acres

$10,900,000

MLS#: 1013400
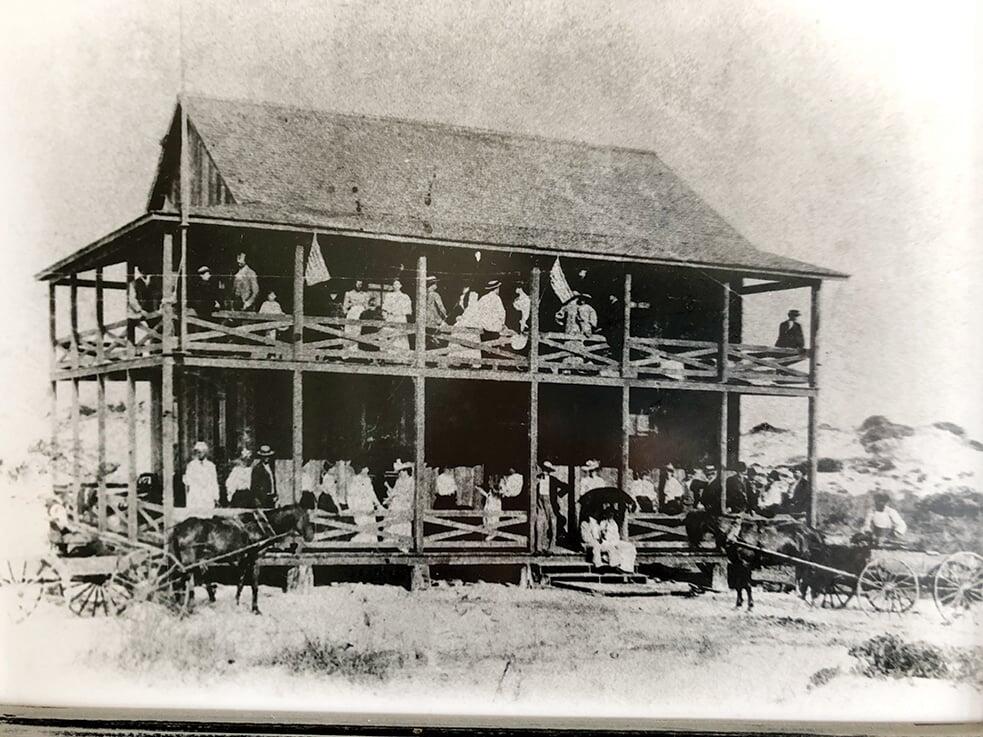
The Grayton House stands among the most significant homes in Grayton Beach. Rooted in the heart of Grayton Beach, with origins dating to the 1890s and a thoughtful 2022 reconstruction, this storied residence has been reimagined for modern coastal living, with architectural design by Gregory D. Jazayeri, interiors by Tami Owen of Owen Group Interiors, and reconstruction led by Daniel Brock.

The result is a rare blend of Grayton history, thoughtful design, and contemporary comfort. Historic materials and architectural elements from the original home were incorporated where appropriate, preserving its character while the residence was completed with the craftsmanship, comfort, and everyday ease expected in a modern coastal home.

What makes The Grayton House especially compelling is the way it lives. Rather than relying on a single defining space, the home unfolds through a series of inviting indoor and outdoor living areas, allowing family and guests to gather naturally, enjoy real space, and move through the day with ease.

The layout feels intentional. Primary suites on both living levels, additional bedroom suites, a dedicated bunk room, and a flexible guest wing with the comfort of its own living space and direct access to the pool terrace create a home that accommodates beautifully without feeling formal or forced. Mudroom space, generous storage, laundry on multiple levels, garage areas, elevator access from the garage level, and unusually generous parking for a home with Gulf views add the practical ease that makes the home as functional as it is beautiful.

Expansive porches extend from bedrooms and common areas, framing immersive views across native dunes, coastal vegetation, and the Gulf beyond. These outdoor spaces feel less like balconies and more like open air rooms, creating a natural connection between the home and its Grayton Beach setting.

At the heart of the outdoor experience, the pool terrace, outdoor kitchen, dining area, and fireplace create a natural place to land after the beach and continue into the evening. Inside, layered living spaces, a beautifully appointed kitchen, wet bar, and multiple areas for gathering allow the home to host with ease.

Rich in history yet thoroughly current in execution, The Grayton House offers something increasingly difficult to recreate in Grayton Beach. It is a meaningful historic residence with the comfort, character, scale, views, and livability of a modern coastal home.
#1006109

Santa Rosa Beach

10 Hotz Avenue

6 Beds

8 Baths

6,225 Sq.Ft.

$10,750,000

MLS#: 1006109

Positioned at the end of Grace Point with sweeping Gulf views, 264 Grace Point Way is an exceptional coastal estate offering refined coastal living in one of 30A's most exclusive gated communities. Spanning nearly 7,000 square feet across three thoughtfully designed levels, the residence offers seven bedrooms, seven full baths, & two half baths.

From the moment you enter, thoughtful details create an unmistakable sense of coastal elegance. A soaring three-story entry is finished in refined Venetian plaster, while sculptural lighting, warm white oak floors, and walls of windows fill the interiors with an abundance of natural light. The main living level unfolds toward the Gulf, bringing together gracious living and dining spaces with a beautifully appointed chef's kitchen featuring Wolf and Sub-Zero appliances, custom cabinetry, a waterfall island, and a full scullery discreetly tucked beyond.

Outdoor living is woven seamlessly into the experience, with expansive terraces designed for sun-soaked afternoons, Gulf breezes, and evenings beneath the sunset. A private infinity-edge pool, covered lounge, and outdoor kitchen create an elegant setting for entertaining, while the third-floor terrace offers a fireplace, wet bar, and elevated Gulf views for a more intimate escape. Seven ensuite bedrooms offer gracious accommodations for family and guests, highlighted by a private third-floor primary suite with westward-facing Gulf views, vaulted ceilings, dual walk-in closets, separate vanities, and an oversized spa-style shower.
 An elevator connects all three levels, complemented by multiple gathering spaces, motorized shades, integrated audio-visual systems, three laundry rooms, and a detached poolside lounge with its own fireplace and wet bar. Further elevating the Grace Point lifestyle, consideration may also be given to the Watersound Beach Club initiation fee as part of the offering.

Elegant yet inviting, 264 Grace Point Way is a home created for the way life along the Gulf is meant to be enjoyed: beautifully, effortlessly, and together.
#1009306

Inlet Beach

264 Grace Point Way

7 Beds

7 Baths

7,051 Sq.Ft.

$10,500,000

MLS#: 1009306
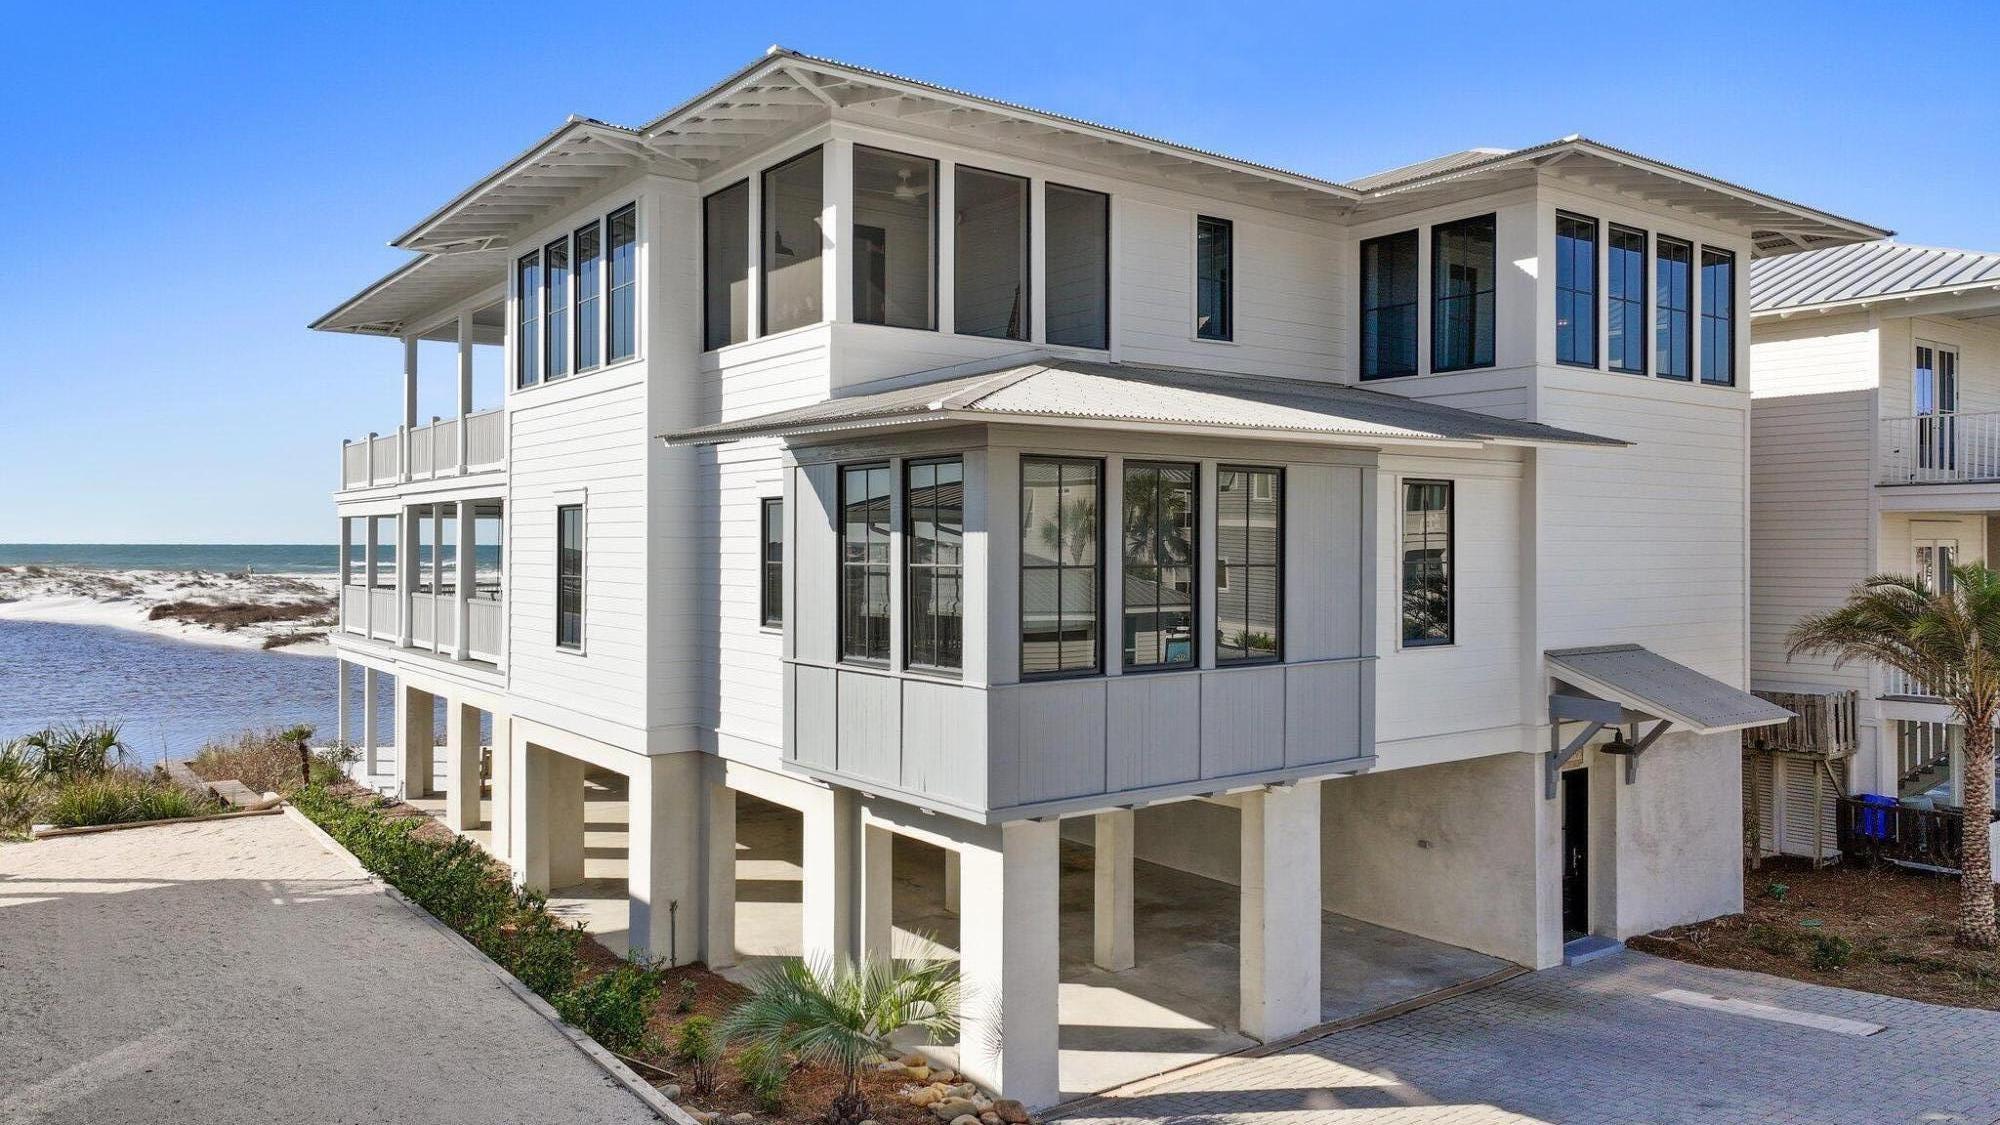
A symphony of elegance in Grayton Beach, Lollygag commands the most coveted location on 30A, where Western Lake meets the Gulf of America in an awe-inspiring convergence of coastal beauty. Positioned at the curve of the Grayton Beach outfall, this home offers a rare and uninterrupted panorama, with forever-protected views of the dune lake, sugar-white sands, and emerald Gulf waters. Its setting is as private as it is breathtaking.
Designed with an emphasis on both luxury and resilience, Lollygag is a fortress of coastal design, featuring a bedrock-anchored seawall ensuring lasting protection without compromising the natural beauty that surrounds it. Inside, every element has been thoughtfully curated to create a home that is both extraordinary in design and effortless in function. A commercial-grade elevator provides seamless access across all three levels, while wide hallways enhance flow and accessibility.
The first floor is dedicated to comfort and convenience, featuring a steam room (sauna), full laundry, and half bath. The second level hosts two king suites, a queen suite, and a six-bed bunk room, each, except bunkroom, has its own private covered porch to take in the endless views. A handicap-accessible bath serves the bunk room, ensuring comfort for every guest. A swing bed on the second-floor porch provides a tranquil retreat, perfect for soaking in the coastal serenity.
The third floor is where Lollygag truly shines. A grand great room, private office, screened-in porch, and an expansive seaward-facing deck with another swing bed create the ultimate indoor-outdoor living experience. Whether gathering in the open concept living space or unwinding as the sun dips below the horizon, every moment in this home is framed by the natural beauty of 30A's most remarkable setting.
From its high-end appliances and integrated surround sound to its durable metal roof, hardboard siding, and Trex decking, every element of Lollygag speaks to quality and craftsmanship. Under-home covered parking with custom lighting enhances convenience, while two full outdoor showers offer the perfect way to refresh after a day on the water.
With an unrivaled location, timeless design, and a level of craftsmanship rarely found, Lollygag stands as a benchmark of luxury along 30A. Used as a second home and not a rental, its pristine condition and exclusivity remain intact. Private showings by appointment only.
#970654

Santa Rosa Beach

186 Banfill Street

4 Beds

5 Baths

4,559 Sq.Ft.

$10,500,000

MLS#: 970654

1 ... 10 11 12 13 14 ... 291

properties found. properties found. Page of .

Send a message

Message successfully sent.

Your message

What is 3 + 4 ?

Reason for contacting?

I agree to receive email communication and understand I can unsubscribe at any time.

I agree to be contacted by INIT test tenant via call, email, and text for real estate services. To opt out, you can reply 'stop' at any time or reply 'help' for assistance. You can also click the unsubscribe link in the emails. Message and data rates may apply. Message frequency may vary. Privacy Policy

Sign Out

Virtual Assistant

Would you like to take the next step with this property? We can help you schedule a showing or virtual tour, or send you more details.

Yes, I would like more information.

Thank You for Your Reply, One of Our Agents will contact you as soon as possible

No, maybe later.

Thank you, you can always contact me via email, phone number or through the contact form.

Realhub AI

Lucy - Your AI-Powered Realtor

Update Your Temporary Password

Personalize your search

Enter your email and we'll notify you immediately when new listings match what you're looking for.

or enter email address

Already have an account ? Login here

Continue your home search

I agree to receive communications and understand I can unsubscribe at any time.

I agree to be contacted by INIT test tenant via call, email, and text for real estate services. To opt out, you can reply 'stop' at any time or reply 'help' for assistance. You can also click the unsubscribe link in the emails. Message and data rates may apply. Message frequency may vary. Privacy Policy

Already have an account ? Login here

We use cookies

We use cookies primarily for analytics to enhance your experience. By accepting, you agree to our use of these cookies. You can manage your preferences or learn more about our cookies policy.




