
One of the most popular communities provided by {{page_data.agentName}}

Miramar beach

One of the most popular communities provided by INIT test tenant

Miramar beach

About Miramar beach

Miramar beach
One of the most popular communities provided by INIT test tenant
4,357
# of Listings
3
Avg # of Bedrooms
$743
Avg. $ / Sq.Ft.
$1,336,310
Med. List Price

Browse Miramar beach Real Estate Listings

265 Properties Found. Page 11 of 18.

Completed in 2025, fully furnished and thoughtfully positioned just steps from the Gulf, 12 Jan Court presents a refined coastal residence where modern design and enduring craftsmanship converge. Offering 4,514 square feet, six bedrooms, and eight and a half baths, this home is curated for both elevated living and exceptional flexibility. The first level is designed as an entertainment-focused retreat, seamlessly connected to the outdoor pool and ideal for hosting and relaxation. Above, the primary living and kitchen level is defined by clean architectural lines, floor-to-ceiling cabinetry, and expansive windows that frame Gulf views and fill the home with natural light. This open-concept space flows effortlessly between culinary, dining, and gathering areas, creating a refined yet inviting atmosphere. A wet bar enhances the home's entertaining appeal, while the in-home elevator provides seamless access to every level.

Private retreats are thoughtfully arranged, including custom-built bunk beds and generous bedroom suites designed for comfort and privacy. Outdoors, a private pool offers a tranquil setting for relaxation, complemented by a two-car garage and ample storage for coastal living.

Three beach access points just beyond the doorstep, while the shops and dining of Rosemary Beach and 30Avenue are within easy walking distance. With no HOA, the property offers both lifestyle appeal and long-term opportunity.

Defined by its recent construction, thoughtful details, and premier location, 12 Jan Court delivers a sophisticated expression of life along 30A where design, proximity, and possibility align in remarkable fashion.
#995541

Inlet Beach

12 Jan Court

6 Beds

8 Baths

4,514 Sq.Ft.

$3,795,000

MLS#: 995541
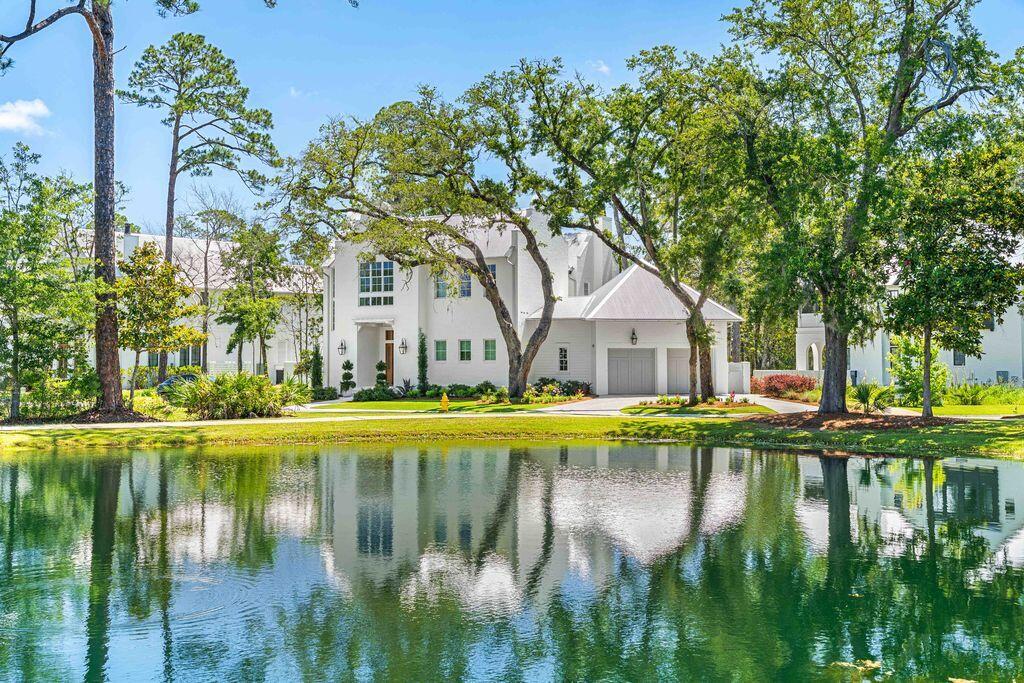
Home is where the heart is, and you'll quickly fall in love with Churchill Oaks. Nestled along Hogtown Bayou on the scenic Choctawhatchee Bay, this exclusive waterfront community offers over half a mile of shoreline and a private deep-water marina with boat slips. A rare opportunity exists to purchase separately a deeded 35-foot boat slip featuring a boat lift, providing convenient access to Choctawhatchee Bay and the Gulf beyond. 

This elegantly designed home is nestled among the beautifully landscaped grounds of Churchill Oaks, awaiting your arrival. Upon stepping into the foyer, you'll immediately appreciate the home's exceptional architectural beauty and thoughtful design. From the soaring ceilings and natural stone flooring that extend throughout the first floor to the elegant mirrored wet bar and refined custom finishes, every detail has been carefully curated to create an atmosphere of timeless sophistication and comfort.

The seamless flow of the living spaces enhances both everyday living and entertaining, while abundant natural light highlights the home's exquisite craftsmanship. The kitchen is a chef's dream, featuring a Wolf six-burner gas range with griddle, separate refrigerator and freezer, a convenient coffee station, stunning quartzite countertops, and an impressive 12-foot island that serves as the perfect gathering place for family and guests alike.

Just off the kitchen, you'll find a spacious butler pantry designed for both convenience and entertaining. This well-appointed space includes a second dishwasher, microwave, warming drawer, additional sink, and beverage refrigerator, making it easy to host large gatherings while keeping the main kitchen beautifully organized and functional.

Step into the spacious living room and unwind by the inviting fireplace, beautifully framed by expansive windows that flood the space with natural light and offer tranquil views of the surrounding landscape. Just beyond, the rear porch provides a peaceful retreat for relaxing or entertaining while enjoying the beauty of nature.
Take the elevator to the second floor, where wide-plank white oak flooring adds warmth and elegance throughout. This thoughtfully designed level features a spacious sitting area, a convenient breakfast bar, a laundry room, a private office with a fireplace, and three additional bedrooms.

The home offers two luxurious primary suites, each highlighted by soaring 12-foot vaulted ceilings, creating a light and airy retreat. An additional guest bedroom provides comfortable accommodations for family and visitors.

The main primary suite is a true sanctuary, featuring a spacious walk-in closet and a beautifully appointed ensuite bath with dual vanities, a soaking tub, and a separate walk-in shower, offering the perfect place to relax and unwind at the end of the day.
Ideally situated near the community boardwalk, the home offers convenient access to the clubhouse, fitness center, resort-style pool, and private marina, allowing you to fully embrace the exceptional waterfront lifestyle Churchill Oaks offers.
#1005355

Santa Rosa Beach

295 Churchill Oaks Drive

4 Beds

4 Baths

4,124 Sq.Ft.

$3,795,000

MLS#: 1005355
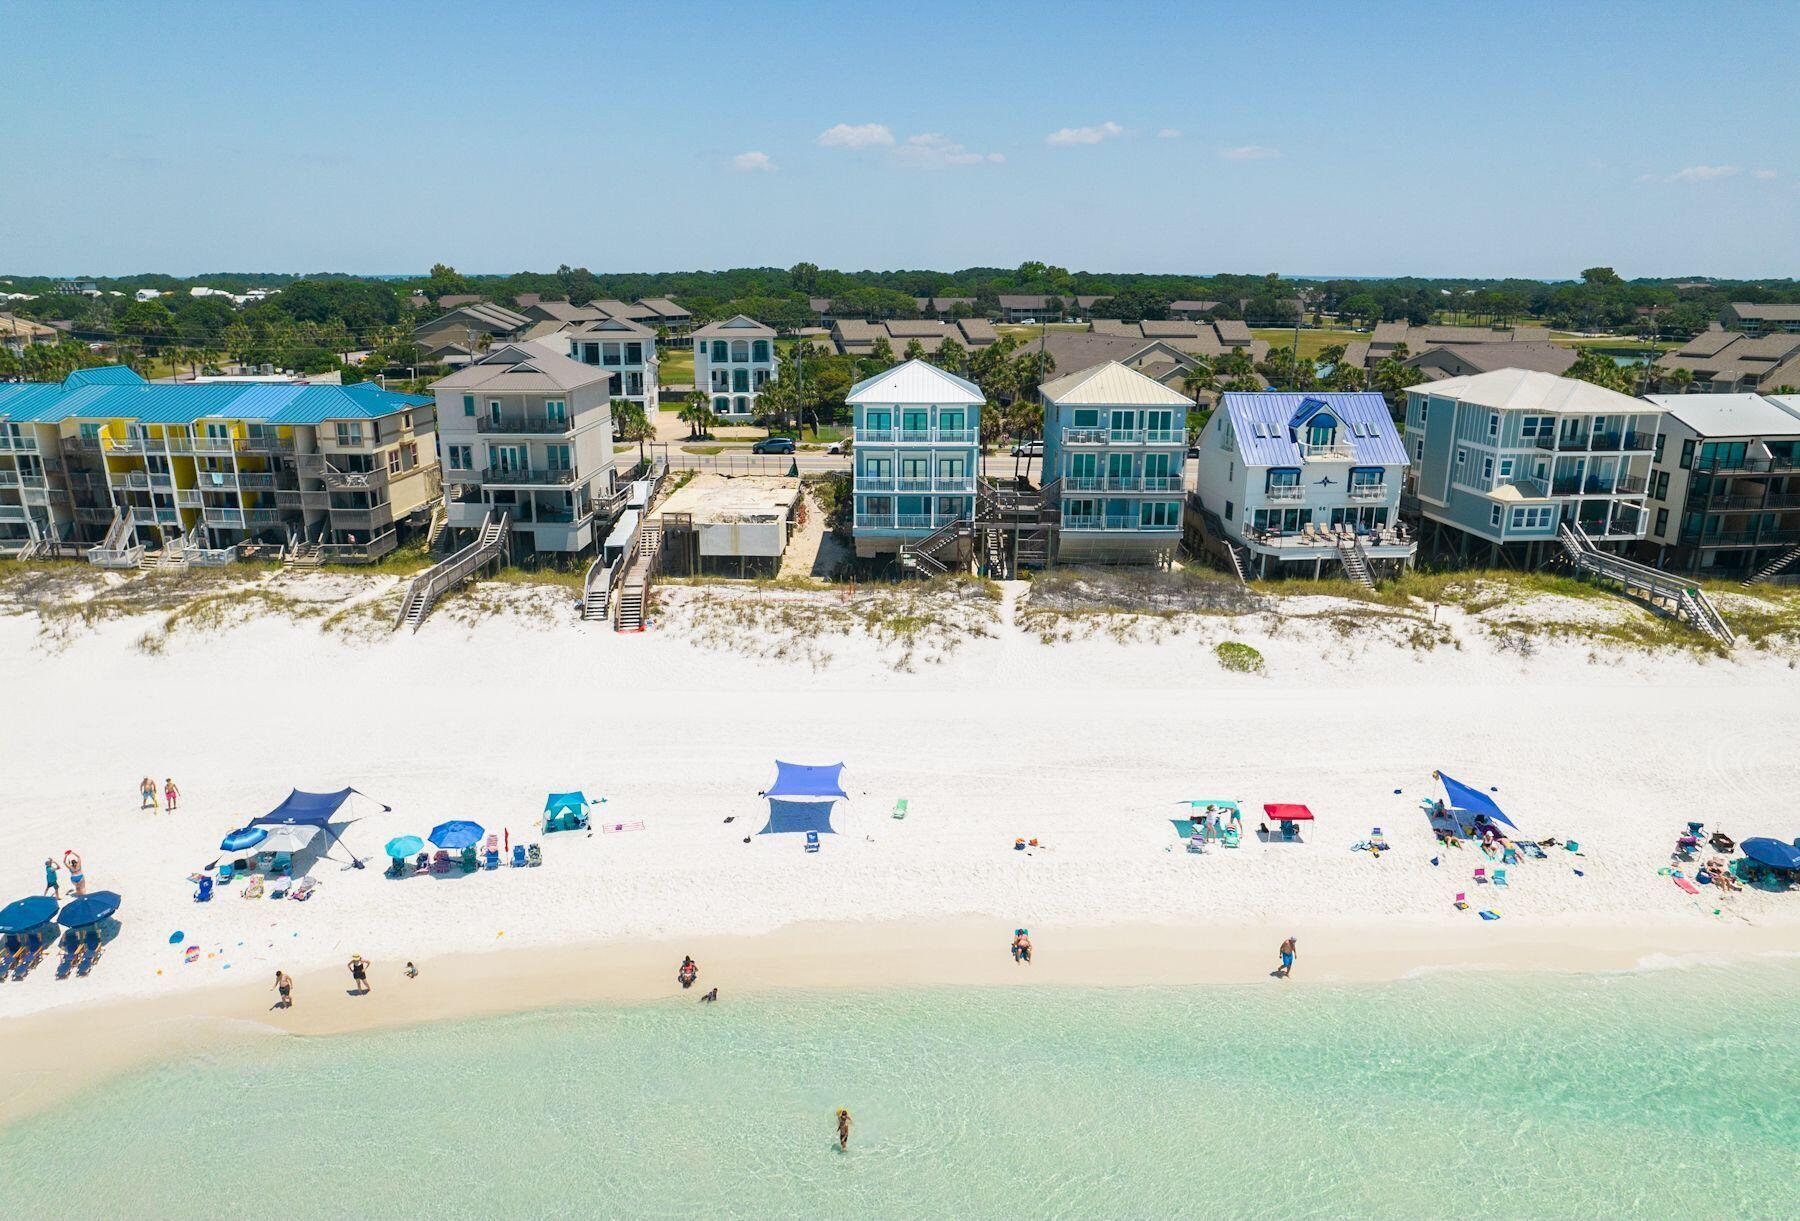
Recently reimagined from the studs out, this gulf-front residence makes an immediate impression with three levels of south-facing deck space poised above the dunes and uninterrupted views stretching across the emerald water. Offered at an exceptional value for gulf-front ownership in the Destin and Miramar Beach market, the home pairs strong short-term rental performance with a setting that puts the beach quite literally at your doorstep. Paved parking for four vehicles provides easy arrival, while the first level is arranged for comfort and flexibility. Two gulf-front bedrooms open directly to the lower deck and beach path, creating an effortless connection to the shoreline. A media room with a wet bar and refrigerator adds a second living area for movie nights, game days or a private  retreat for younger guests. The layout also includes a king bedroom, a bunk room and thoughtful family-friendly touches throughout, including a private dog cove for pets up to 25 pounds. On the second floor, walls of glass frame sweeping 180-degree gulf views from nearly every angle of the main living space. The family room and dining area open to an expansive balcony through three sets of French doors, setting the stage for sunset cocktails, morning coffee and long afternoons with the sound of the waves in the background. Just beyond, the open kitchen is outfitted with stainless steel appliances, custom cabinetry, granite countertops and a generous breakfast bar designed for casual gathering. A nearby half bath adds convenience to the main entertaining level, while a fully equipped home theater with projection TV elevates the experience for guests and owners alike. The third floor is reserved for a more private coastal escape. The gulf-front primary suite is a true sanctuary, with panoramic water views and an updated bath featuring dual vanities, a freestanding soaking tub and a walk-in shower. Two additional guest rooms, including a bunk room, are served by another full bath and offer ample accommodations for family and visitors. With no HOA, recent full-scale renovations, a new roof and projected annual income of $275,000, this five-bedroom property stands out as a proven investment and an inviting personal retreat. Shopping, dining, golf and entertainment are all close at hand, including Silver Sands Outlet Mall, yet the true luxury here is the rare simplicity of having the beach just beyond your deck and gulf views that carry on for miles.
#999765

Miramar Beach

1495 Scenic Gulf Drive

5 Beds

4 Baths

3,100 Sq.Ft.

$3,790,000

MLS#: 999765
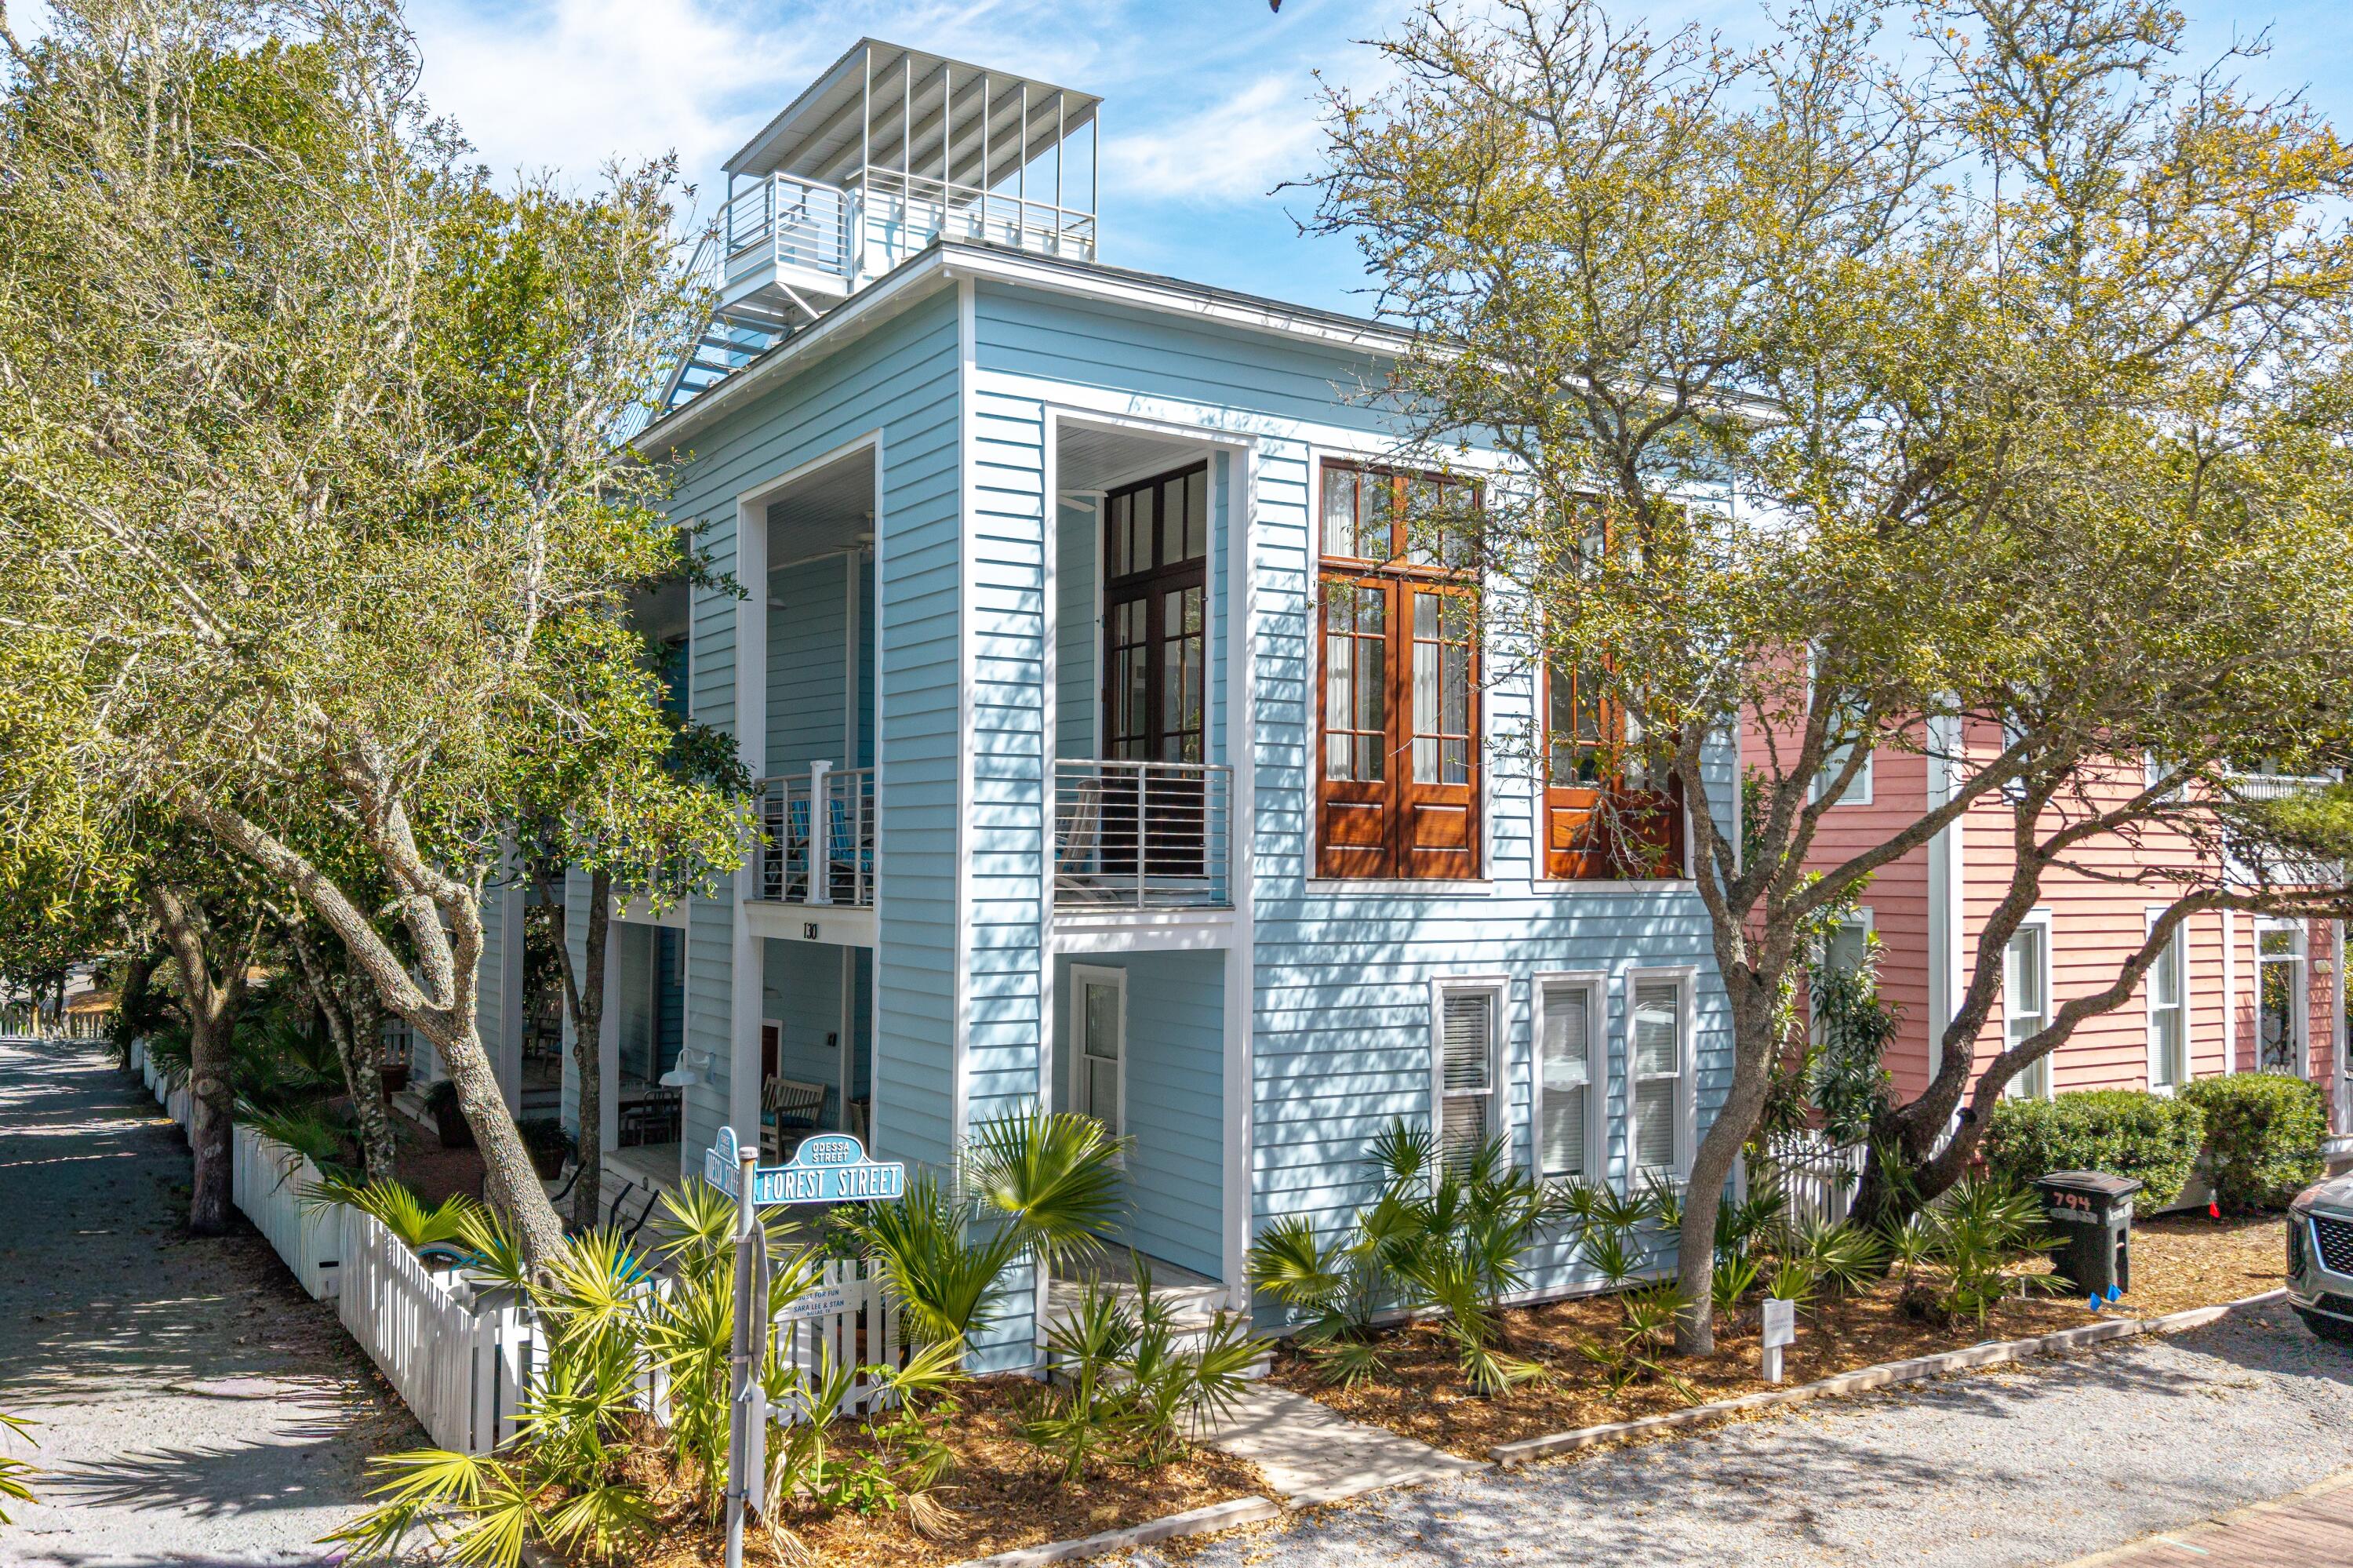
A Charleston-Inspired Seaside Retreat Designed for Coastal Living
Set within one of the most prestigious and award-winning communities along 30A, 'Just For Fun' is a beautifully renovated Charleston-inspired home that captures the essence of Seaside living. Designed with family, friends, and effortless coastal enjoyment in mind, this exceptional property combines timeless architecture, modern amenities, and an enviable location. One of the home's most compelling features is its rare corner-lot setting at the quiet end of a dead-end street. Enjoy the natural light, openness, and additional space of a corner location without the traffic--creating an unusually private and peaceful retreat in the heart of Seaside. Across the street from the West End Family Pool and just a short stroll from Seaside's iconic white-sand beaches, this home places you close to everything while maintaining a sense of privacy and tranquility.
MAIN HOUSE | TIMELESS ARCHITECTURE, MODERN COMFORT
The main residence is thoughtfully designed across three levels, with generous spaces for gathering as well as private retreats for family and guests. The first floor features two spacious king suites, each with its own en-suite bath, providing comfort and privacy for owners and guests alike. Upstairs, the second floor serves as the heart of the home. A dramatic living room with soaring ceilings and abundant natural light creates an inviting setting for relaxing and entertaining. French doors open onto a side  porch, extending the living space outdoors and embracing Seaside's quintessential indoor-outdoor lifestyle. The renovated kitchen combines style and performance, featuring new quartz countertops and premium stainless-steel appliances, including a Viking gas range, Liebherr refrigerator, Bosch dishwasher, and built-in Sharp microwave. A newly added half bath and convenient laundry area complete this level.
The third floor offers a private third bedroom with en-suite bath, along with a spacious sleeping loft that is sure to become a favorite gathering spot for children and grandchildren. An owner's storage room provides valuable space for keeping personal belongings organized and out of sight. Continue upward to the rooftop sun deck and covered tower, where elevated views provide a spectacular setting for evening sunsets and glimpses of the Gulf--a quintessential Seaside experience.
GUEST QUARTERS | PRIVACY WITH FLEXIBILITY
Attached guest quarters add another dimension to this already versatile property. The space can be completely locked off for privacy or seamlessly incorporated into the main residence when hosting extended family and friends. The lower level includes a full kitchen, comfortable living and dining areas, and a full bath. Upstairs, guests enjoy a private primary bedroom with full bath, a sleeping loft, and their own porch. Whether used for visiting family, guests, or as a private retreat, the guest quarters offer exceptional flexibility while preserving the character and charm of the main home.
OUTDOOR LIVING | MADE FOR SEASIDE DAYS
A charming brick patio connects the main house and guest quarters, creating an inviting outdoor setting for morning coffee, afternoon gatherings, or memorable al fresco dinners with family and friends. Recently and extensively renovated, "Just For Fun" is truly move-in ready, allowing you to begin enjoying the very best of Seaside from day one.
"Just For Fun" offers a distinctive opportunity to experience Seaside at its very best.
Come for the beach. Stay for the lifestyle. Make "Just For Fun" your own.
#1007786

Santa Rosa Beach

130 Odessa Street

4 Beds

5 Baths

2,600 Sq.Ft.

$3,785,000

MLS#: 1007786
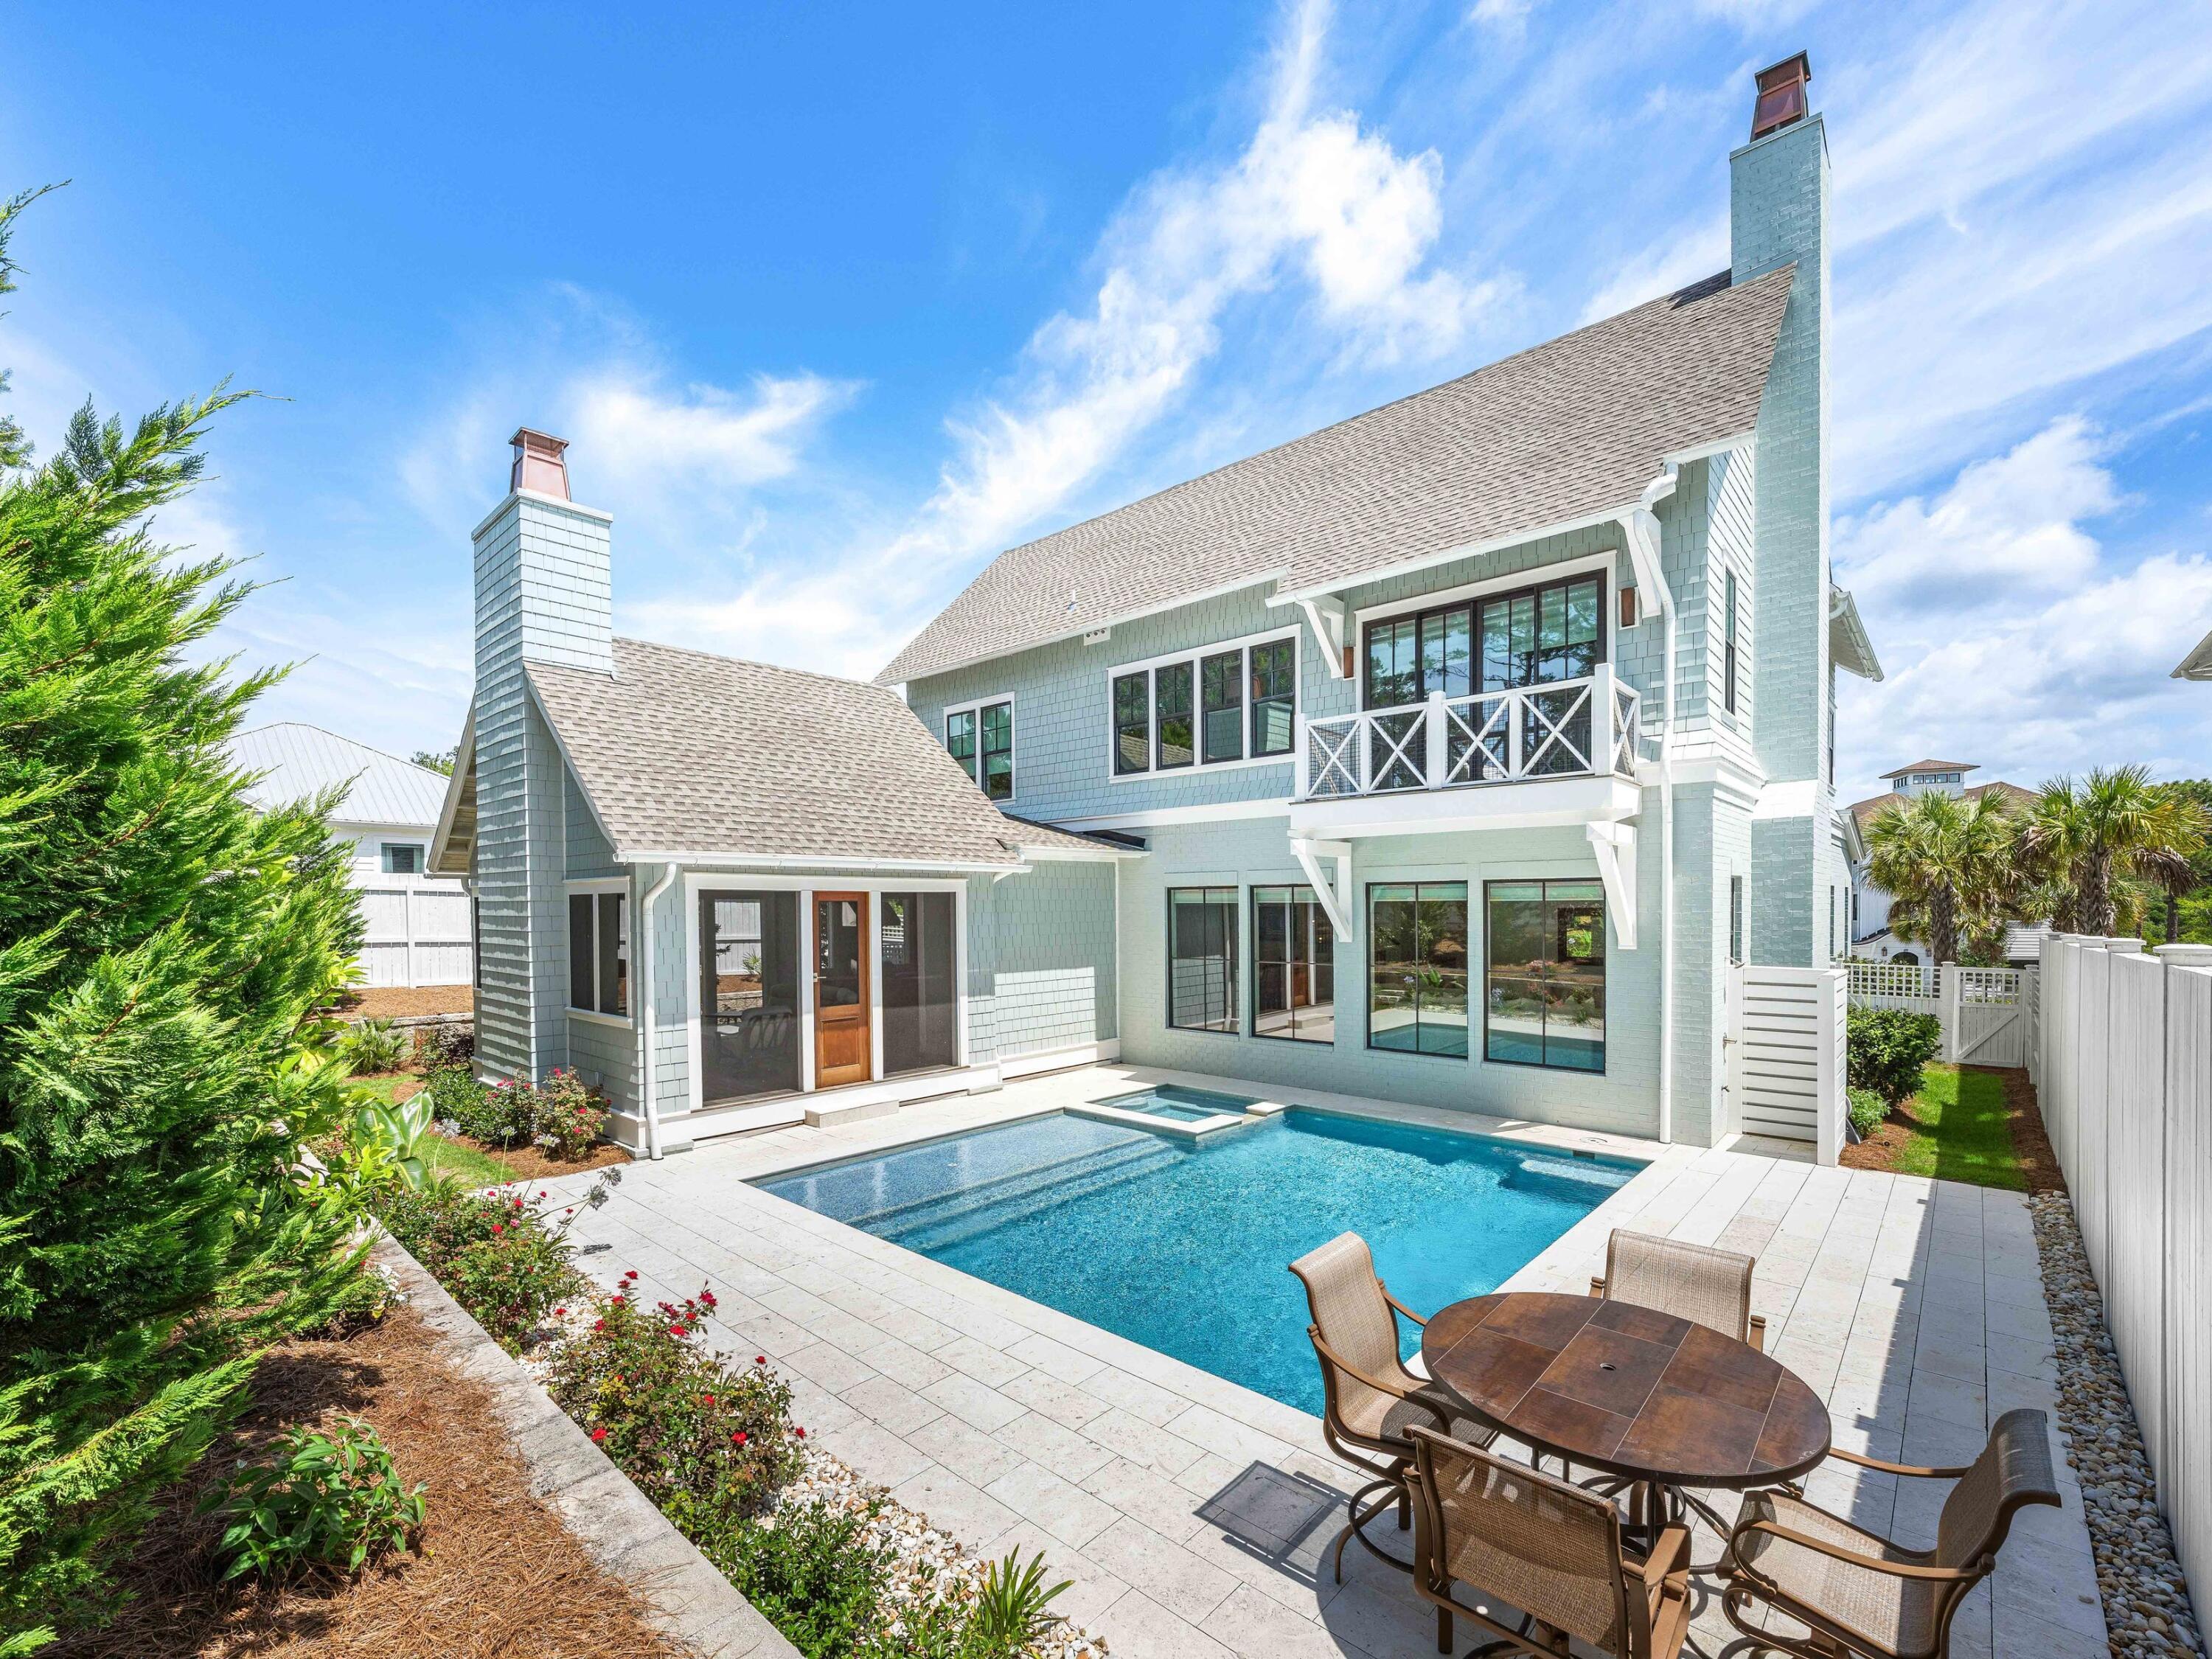
Experience the epitome of coastal living at this exquisite residence, harmoniously blending privacy, convenience, and coastal elegance. The property spans 4,075 square feet and features 4 bedrooms, 4 full bathrooms, 2 powder baths, a private pool and spa, and a three-car garage.
Nestled along a secluded street, this impeccably designed oasis offers serene tranquility just steps from 30A and the beach. A brand new golf cart valued at $20,000 is included in the sale, simplifying the turnkey experience.
Upon entering, you will be greeted by an elevated interior adorned with Venetian plaster, designer wallpaper, mitered and coffered ceilings, white oak hardwood floors, and beautifully tiled bathrooms throughout. The first level seamlessly transitions from an open concept living and dining area to a chef's kitchen equipped with a spacious center island, quartz countertops, mosaic tile backsplash, Wolf & Sub-Zero appliances, and extensive custom cabinetry.
The screened outdoor porch, complete with a summer kitchen and fireplace, provides an ideal setting for relaxation. An outdoor sanctuary includes the heated pool, spa, sun shelf and a dedicated bathroom. A junior primary suite is located on the main level, featuring a spacious ensuite bathroom. A custom laundry and sandroom, complete with built-in bench, lockers, and cabinets, ensures the organization of beach gear.
Ascending to the second floor via elevator or custom staircase, you will discover the grand primary suite boasting  raised ceilings, a retreat spa bath, walk-in custom closet and a private balcony overlooking the backyard. A secondary living/flex space, two guest bedrooms with ensuite bathrooms and laundry complete the upper floor. 
Additional upgrades include a Halo Air Purifier system, epoxy-finished garage floors and designer lighting throughout, enhancing the residence's impeccable appearance.
#1004844

Inlet Beach

64 Cove Creek Lane

4 Beds

4 Baths

4,075 Sq.Ft.

$3,779,000

MLS#: 1004844

MOTIVATED SELLER! This property boasts 10 spacious bedrooms and 11 bathrooms, making it the perfect retreat for large families or groups of friends looking to create unforgettable memories together. With the ability to comfortably sleep up to 28 people, your family reunions, friend getaways, or vacation rentals will be a breeze!

Say goodbye to HOA restrictions and embrace the freedom of owning this incredible investment property, which has an impressive rental history. The current rental management company is projecting nearly $400,000 in rental income this year, providing you with a fantastic return on your investment.

As you explore this home, you'll appreciate the exquisite, custom details and beautiful woodwork that elevate its elegance - Tax benefits commonly used by rental owners: depreciation, deductible operating expenses (management fees, maintenance, utilities), and interest deductions can help lower taxable income -- talk with your CPA about how these apply to your situation.
- Flexible ownership strategies: works as a short-term rental, seasonal vacation home, or long-term income property; could fit 1031 exchange or portfolio diversification plans (confirm with your tax advisor).
- No HOA restrictions: more control over rental use, furnishings, and booking platforms.

What makes guests book it
- Location: an easy 3-minute walk to Shunk Gulley and Scenic Highway 30A beaches; nearby ADA-accessible Ed Walline access with restrooms, picnic shelters, and a two-story viewing platform.
- Amenities guests crave: private pool, multiple balconies with Gulf views, roomy living areas on each floor so large groups can spread out and still gather.
- Thoughtful design: custom woodwork and finishes that give the home character and repeat-booking appeal.

Who this fits best
- Investors wanting a high-capacity, high-demand short-term rental with management already in place.
- Buyers seeking a multi-family vacation home that pays for itself during peak season.
- Owners looking for tax-advantaged real estate income (consult your CPA for specifics).

This property blends lifestyle and investment -- beachfront access, big rental revenue, and tax strategies that can improve net returns!
#992482

Santa Rosa Beach

17 Penny Lane

10 Beds

9 Baths

6,413 Sq.Ft.

$3,750,000

MLS#: 992482

1641 Scenic Gulf Drive is a clean Gulf front position set directly on the sand with unobstructed exposure to the water and no interruption to the sight lines. It is a straightforward execution of what matters in this segment. Immediate beach access, strong vertical separation of living, and a floor plan that consistently pulls the Gulf into focus. The entry level is built for function. Two Gulf front bedrooms sit directly on the sand line, each with access to the rear decks and private walkover. A Jack and Jill bath keeps the layout efficient and durable for both personal use and rental rotation. It does exactly what it needs to do. Close to the water, easy in and out, no wasted space.

Upstairs is where the home opens up. The main living level is fully oriented to the Gulf, with floor to ceiling glass carrying views across the entire living, dining, and kitchen footprint. The kitchen is practical and well scaled with stainless appliances, granite surfaces, and custom cabinetry, positioned to stay engaged with the living space rather than separated from it. A gas fireplace anchors the room without competing with the view. A guest suite with a private bath is set off the main area, convenient but not intrusive.

Outdoor living is handled simply and correctly. Wide decks and covered porches extend the main level, creating usable space that stays connected to the interior. A direct staircase runs from the second floor to the beach, paired with an outdoor shower. Functional, expected, and executed without complication.

The top floor is reserved for the primary, which is where the elevation pays off. The suite is positioned to capture the full Gulf exposure, with a recently updated bath that follows the same orientation. Dual vanities, walk in shower, and soaking tub all aligned with the view. An additional ensuite bedroom on this level adds flexibility without taking away from the primary's presence.

The supporting pieces are in place. Ample parking, a two car garage, and real storage for beach equipment. Details that matter day to day and translate directly to rental performance.

Set along Scenic Gulf Drive with quick access to the restaurants, retail, and resort infrastructure of Miramar Beach, this is a no miss Gulf front offering. It is positioned correctly, laid out correctly, and built around the one thing buyers are here for, the water.
#1001490

Miramar Beach

1641 Scenic Gulf Drive

6 Beds

5 Baths

3,060 Sq.Ft.

$3,750,000

MLS#: 1001490

Set along the peaceful shores of Choctawhatchee Bay, 389 Driftwood Point Road is a remarkable waterfront estate where architectural character, privacy, and the beauty of bayfront living come together. Set on 1.1 private bayfront acres, this custom estate offers the perfect balance of luxury and the effortless waterfront lifestyle that makes Santa Rosa Beach so desirable.

Spanning 7,216 square feet, the property features a 4-bedroom, 3.5-bath main residence and a detached 2-bedroom, 2-bath guest house, creating exceptional flexibility for hosting family, friends, or extended stays. Complete with a private dock and resort-style outdoor living, every space is thoughtfully designed for entertaining and making the most of life on the bay.

The residence reflects timeless architectural character and craftsmanship. Blending the charm of New Orleans architecture with the relaxed elegance of the Emerald Coast, the home showcases antique doors, Old Chicago brick, copper gutters, private balconies, and inviting courtyards that give the estate a sense of history, warmth, and authenticity.

Inside, you'll find a chef's kitchen with premium appliances, a spacious bayfront primary suite with a beautifully appointed bath that opens directly to a private courtyard for a true retreat, flexible bonus spaces, a separate guest wing complete with its own full kitchen, and the detached guest house offering a private retreat for visitors or multigenerational living. Outside, the estate transforms into a true waterfront oasis. The expansive backyard is centered around a 20-by-40 resort-style pool, while the pool house serves as the ultimate entertaining hub with a summer kitchen, convenient half bath, and relaxed gathering space perfect for cookouts, game days, sunset dinners, or unwinding after a day on the water. Every space is designed to bring family and friends together while embracing the beauty of the waterfront setting.

The private dock is equipped with two boat lifts, a boathouse, a jet ski lift, and a kayak launch, providing effortless access to boating, fishing, paddleboarding, and endless days exploring Choctawhatchee Bay.

Conveniently located just minutes from Grand Boulevard, Sacred Heart Hospital, top-rated schools, and the sugar-white beaches of 30A, this exceptional bayfront estate delivers a distinctive combination of architectural significance, peaceful waterfront living, privacy, and everyday convenience.
#1010759

Santa Rosa Beach

389 Driftwood Point Road

6 Beds

5 Baths

7,216 Sq.Ft.

$3,750,000

MLS#: 1010759

Ample entertaining space and coastal casual elegance combine in this property, which features numerous bedrooms, a pool, and a yard that are the envy of the the community.  Recently renovated and redecorated, new life was breathed into a WaterColor classic in 2021, with features like Thermador appliances, designer fixtures, cararra marble, and reclaimed wood floors.  

A site survey and improvement study reveal space for further additions.  While, rental bookings for this home have been steady over the course of its current ownership.  

This home presents an excellent opportunity for an investor looking to capture equity through expansion, or for someone who sees the value in its prime location and rental history. With abundant living and entertaining space, 43 Sandy Creek Circle is a crowd pleaser, designed for tranquility and full of energy.
#1002574

Santa Rosa Beach

43 Sandy Creek Circle

6 Beds

5 Baths

3,561 Sq.Ft.

$3,750,000

MLS#: 1002574
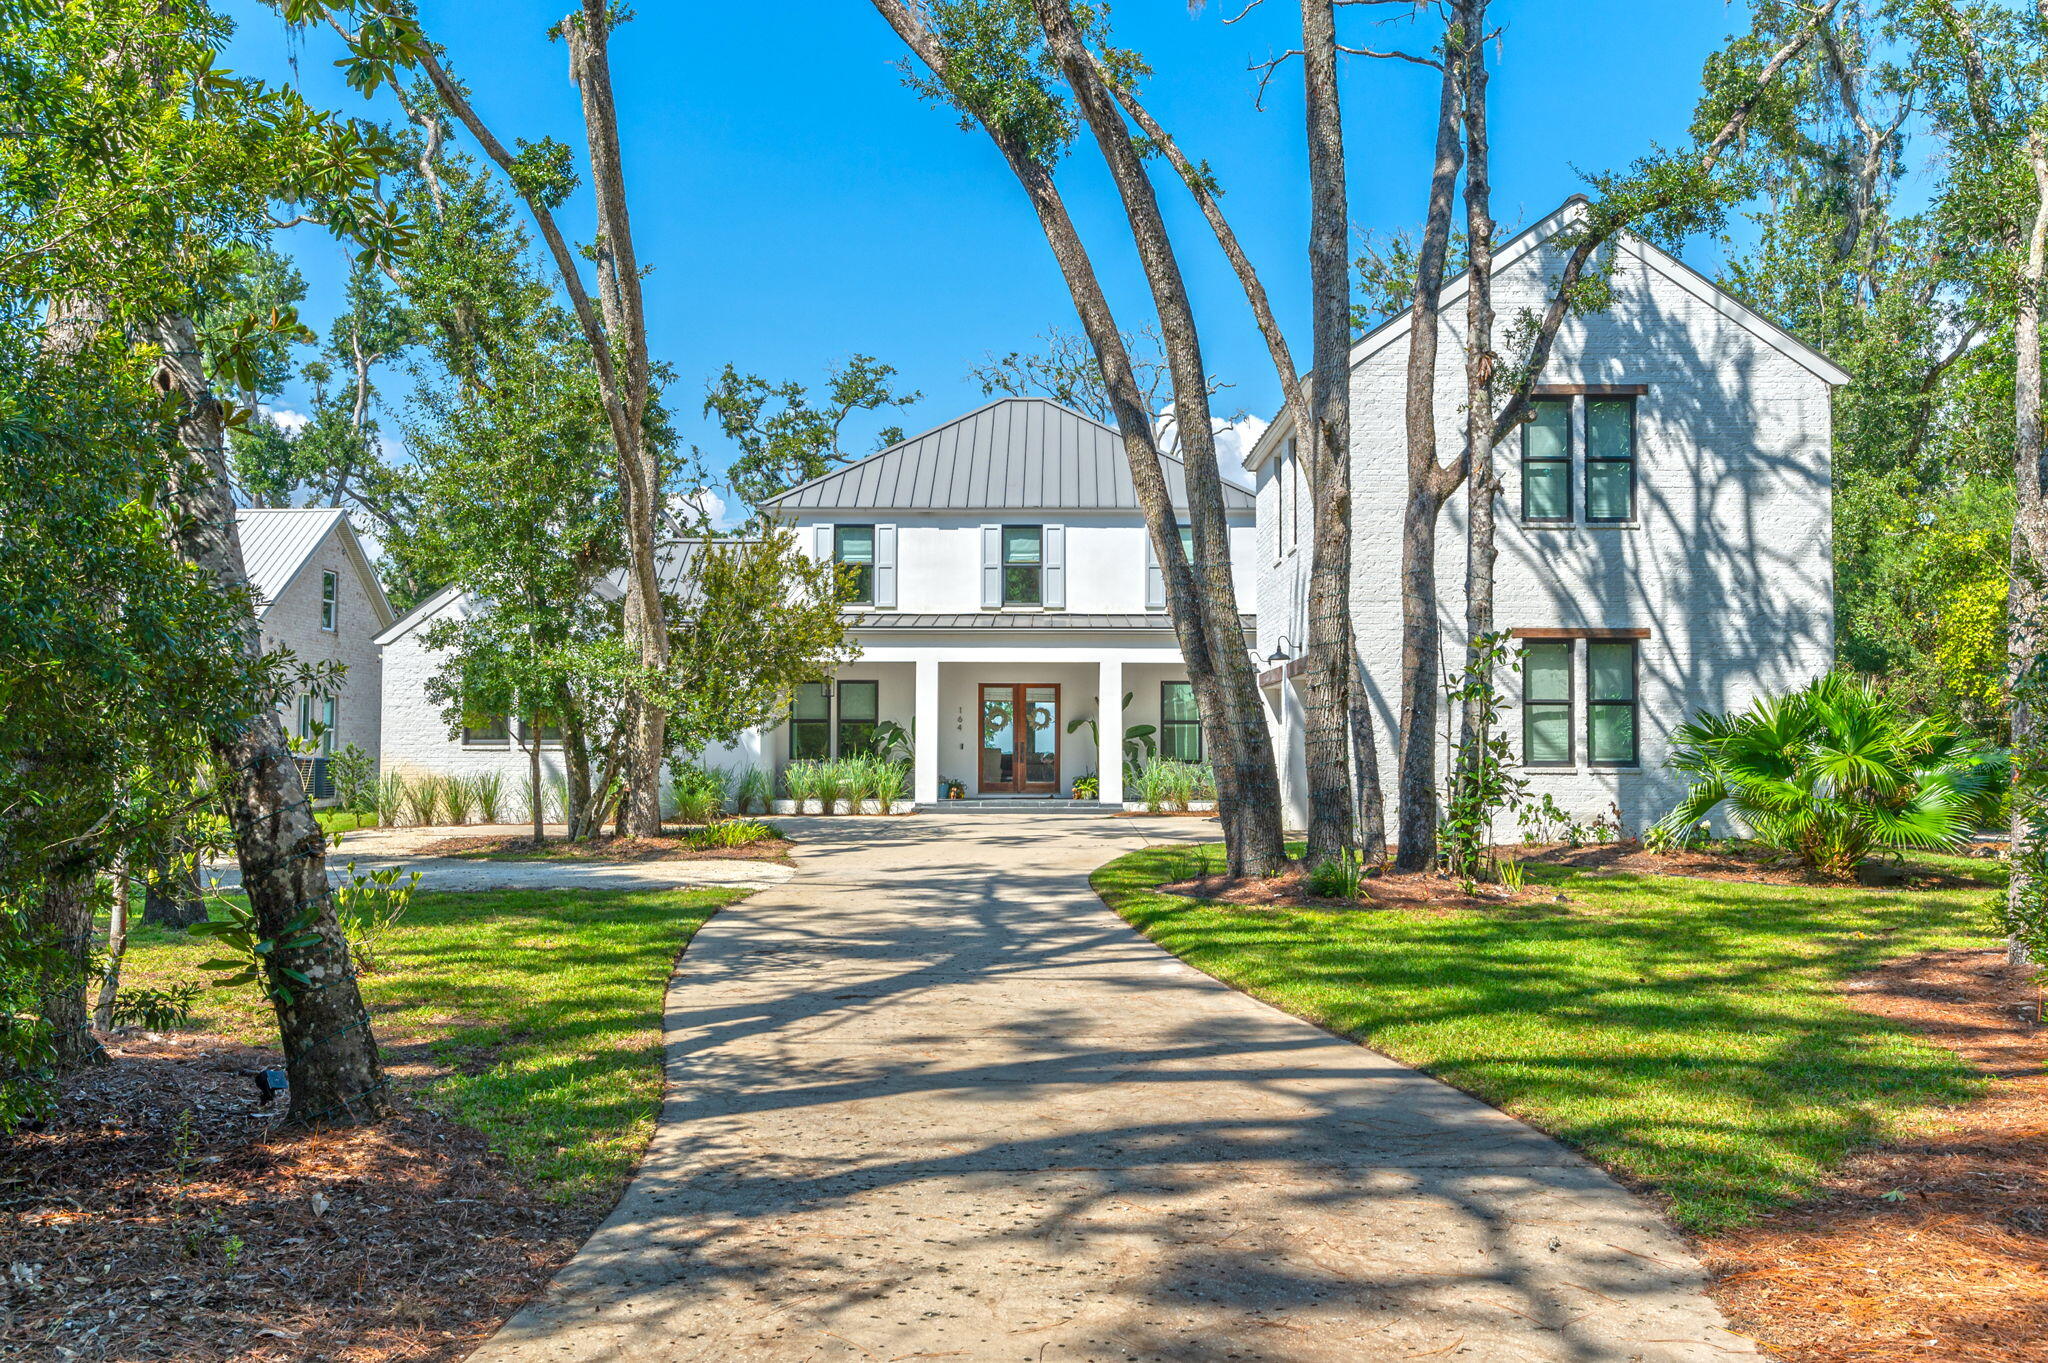
In The Woods, a carefully planned private, soon to be gated bayfront community in a natural wooded setting that preserves a perfect balance of nature, architecture, and relaxed luxury you will find this 
exquisitely crafted 5 bedroom 4,380 sq ft. estate residence on .72 acres and 95' of private bayfront, with expansive saltwater pool and boat dock equipped with a 12,000lb covered boat lift, 2 jet ski lifts, power, water, lights, and a lower dock to put in your SUP boards or kayaks for the pinnacle in luxury waterfront living and entertaining. Spend the day with family and friends in your bayfront pool watching the dolphins play, or on the water in the ultimate playground for boating and water recreation. Experience the best of both worlds, bay and beach, being located only 4 miles due north of Seaside. just minutes from the beach and the best dining and entertainment along Scenic Highway 30A. Arrive at the home located on a quiet cul de sac via a long driveway lined with grand oak trees and mature native growth with a roundabout for easy parking. Hosting a party? This home will accommodate at least 8 cars. Enter through a welcoming expansive porch to an impeccable home designed with chic natural elements of stone and light colored wood to blend with the tranquil environment in creating a warm relaxing atmosphere. You are greeted with breathtaking views of the Choctawhatchee Bay through a wall of double sliding glass doors where indoor and outdoor living come together..... The spacious living room has 10 foot ceilings, white oak floors, a gas fireplace and plenty of seating.The first floor primary bedroom is a peaceful retreat with serene views of the bay, a private screened porch with access to the pool area, a spa-like bathroom with dual vanities, a luxurious walk-in shower, deep soaking tub and expansive his and hers walk-in closets with custom built-ins. Off the hallway in the primary wing is also a comfortable light filled separate office, guest bedroom, or anything that best suits your needs.
The gourmet kitchen, adorned with quartzite countertops and waterfall on the island, Wolf gas range, built in Fisher and Paykel refrigerator & freezer, and ample floor to ceiling custom cabinetry, flows gracefully into a screened-in porch with an outdoor grill and sink which also accesses the large luxurious covered patio to relax in the shade by the pool or enjoy a glass of wine marveling at the spectacular sunset over the Choctawhatchee Bay. Behind the kitchen, you will discover a butler's pantry, a convenient powder bath, and a well-appointed laundry room. Ascend to the second level where a secondary living space/playroom with custom built-in desks awaits along with two bedrooms adjoined by a spacious Jack and Jill-style bathroom. An additional bedroom with en-suite bathroom unveils unparalleled bay views from the second floor. Above the two-car garage is a full carriage house for family members or guests that would enjoy some privacy in their own space, but still easily access the main home from inside by either a stairwell off the hallway from the kitchen or a side entrance, provides a gracious living room, a well-appointed bedroom, a convenient kitchenette, a dedicated laundry area, and a fully appointed bath. The Woods neighborhood also features only 44 homesites, minimal hoa dues and no short term rentals allowed. The home can even come furnished with a firm offer. This is a rare opportunity to own a legacy home in one of South Walton's most spectacular settings!
#993889

Santa Rosa Beach

164 Bay Trace

5 Beds

4 Baths

4,380 Sq.Ft.

$3,749,900

MLS#: 993889
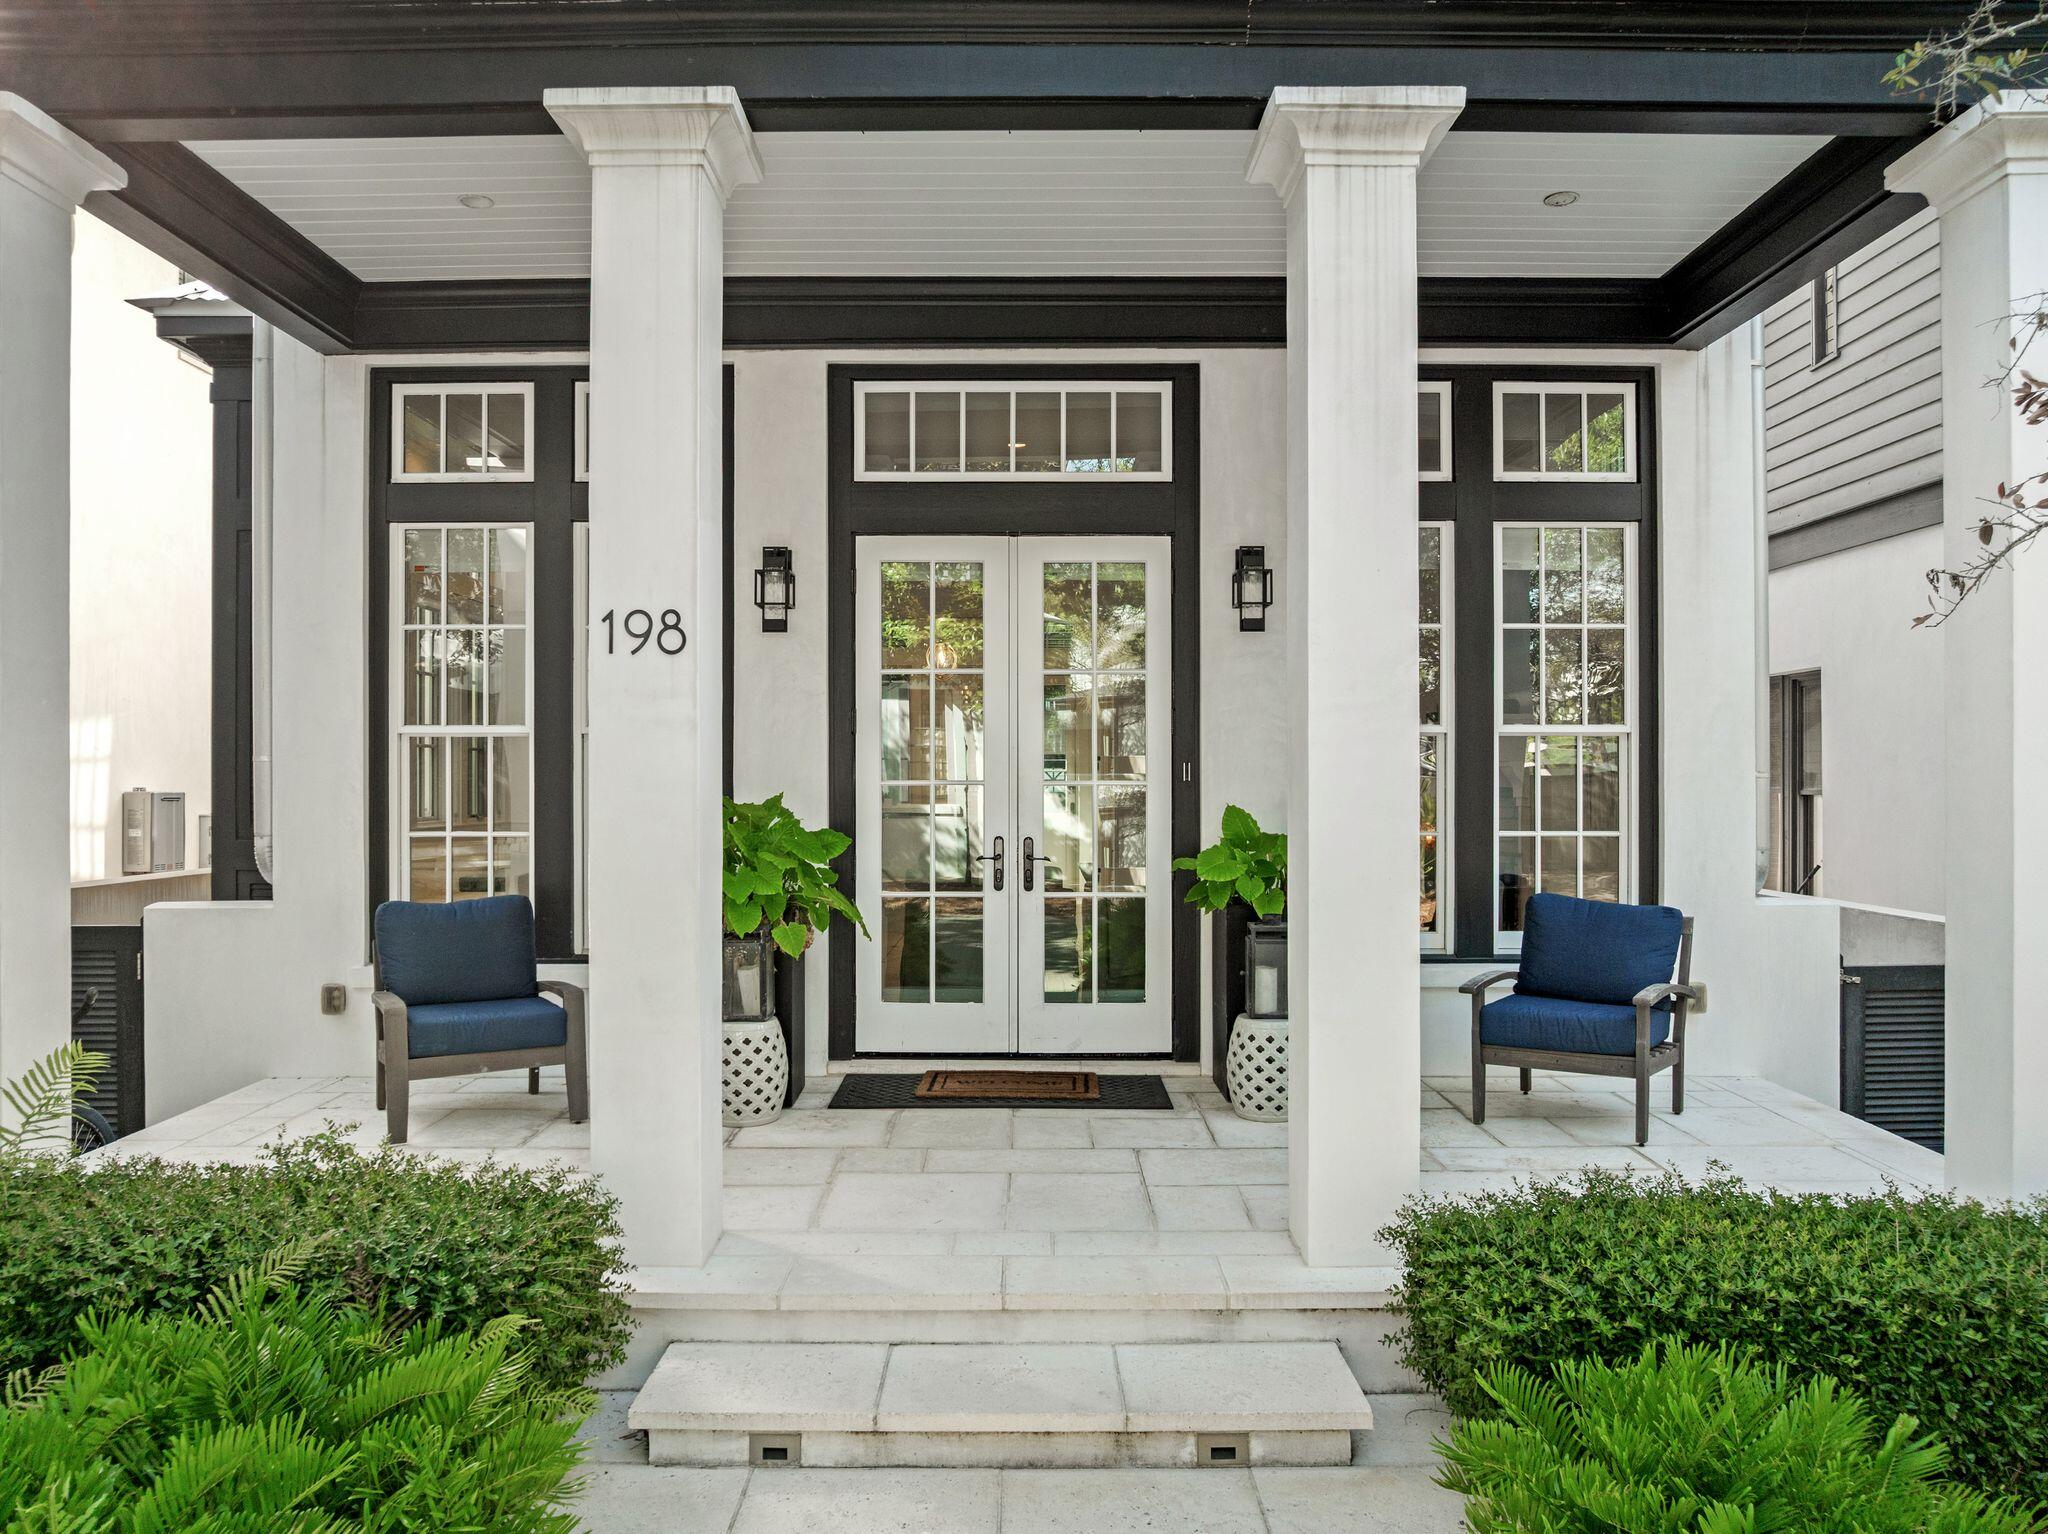
Welcome home to this beautifully refreshed cottage and carriage house in the heart of Rosemary Beach, where timeless coastal charm meets effortless 30A living. Thoughtfully updated, the main residence features freshly painted interiors, brand-new countertops, refreshed appliances, and a bright, open-concept living and kitchen area designed for gathering with family and friends.

Offering three bedrooms and three-and-a-half baths in the main cottage, along with a separate one-bedroom, one-bath carriage house, the property provides a versatile layout with plenty of space for family and guests. Step outside to your own private retreat, where a heated pool surrounded by lush tropical landscaping creates an inviting setting for relaxing afternoons, outdoor entertaining, and evenings after a day at the beach. 

Ideally located just moments from the beautiful beaches and emerald waters of the Gulf, along with Rosemary Beach's boutique shopping, acclaimed dining, and charming town center, this home places the best of the community right outside your door. Whether enjoyed as a second home, vacation retreat, or investment property, this refreshed Rosemary Beach cottage offers an exceptional opportunity to own and enjoy a special piece of one of 30A's most sought-after communities.
#1008286

Inlet Beach

198 E Water Street

4 Beds

4 Baths

2,629 Sq.Ft.

$3,749,500

MLS#: 1008286
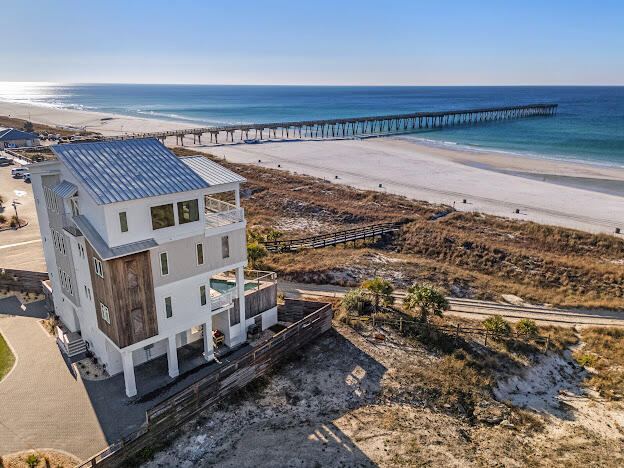
ANOTHER MASSIVE PRICE REDUCTION!!!! HIGHLY MOTIVATED SELLER! Find coastal luxury with this magnificent 6 bedroom/6 bathroom 2 half bath beachfront retreat, designed to accommodate up to 16 guests in unparalleled comfort. Nestled against the shoreline, this haven offers an array of exceptional amenities that promise an unforgettable escape. Immerse yourself in the allure of outdoor leisure with a dedicated lawn game area featuring foot pool, cornhole, and mini golf. A symphony of style awaits within, where each corner is adorned with tasteful décor. A fully equipped kitchen and convenient kitchenette cater to your culinary desires, ensuring every meal is a delight. Equipped with an indoor elevator this home has everything you need for that luxurious beach lifestyle. Buyer and Buyers Agent to verify all information for accuracy.
#973821

Panama City Beach

12401 Front Beach Road

6 Beds

7 Baths

3,910 Sq.Ft.

$3,725,000

MLS#: 973821

Direct Gulf-Front Luxury Investment! 

Discover an exceptional Gulf-front investment opportunity featuring direct Gulf-front positioning, a private heated pool, and a proven rental history, this luxury coastal property offers an opportunity for investors seeking a premium vacation rental as well as buyers looking for a private beachfront retreat with income-producing potential.

The direct Gulf-front setting creates an unmistakable coastal experience, while the private heated pool adds another sought-after amenity for enjoying the Florida lifestyle and entertaining family and guests. Together, these features offer the appeal of a private coastal escape with the potential to attract vacationers seeking a memorable beachfront stay. PROVEN RENTAL HISTORY! ASK FOR DETAILS! 

For investors evaluating the luxury vacation-rental market, the property's established rental history provides a valuable starting point for assessing its performance and future potential. Whether you're expanding an existing portfolio, exploring a high-end vacation rental, or seeking a second home that may offset ownership expenses through rental income, 4801 Spyglass Drive deserves a closer look.

This is an opportunity to explore a distinctive Gulf-front property where beachfront living and investment potential come together.

Contact us today for additional information, rental history, and financial details! BRING AN OFFER and COME SEE THIS HOME IN PERSON!
#1013086

Panama City Beach

4801 Spyglass Drive

6 Beds

6 Baths

3,448 Sq.Ft.

$3,725,000

MLS#: 1013086
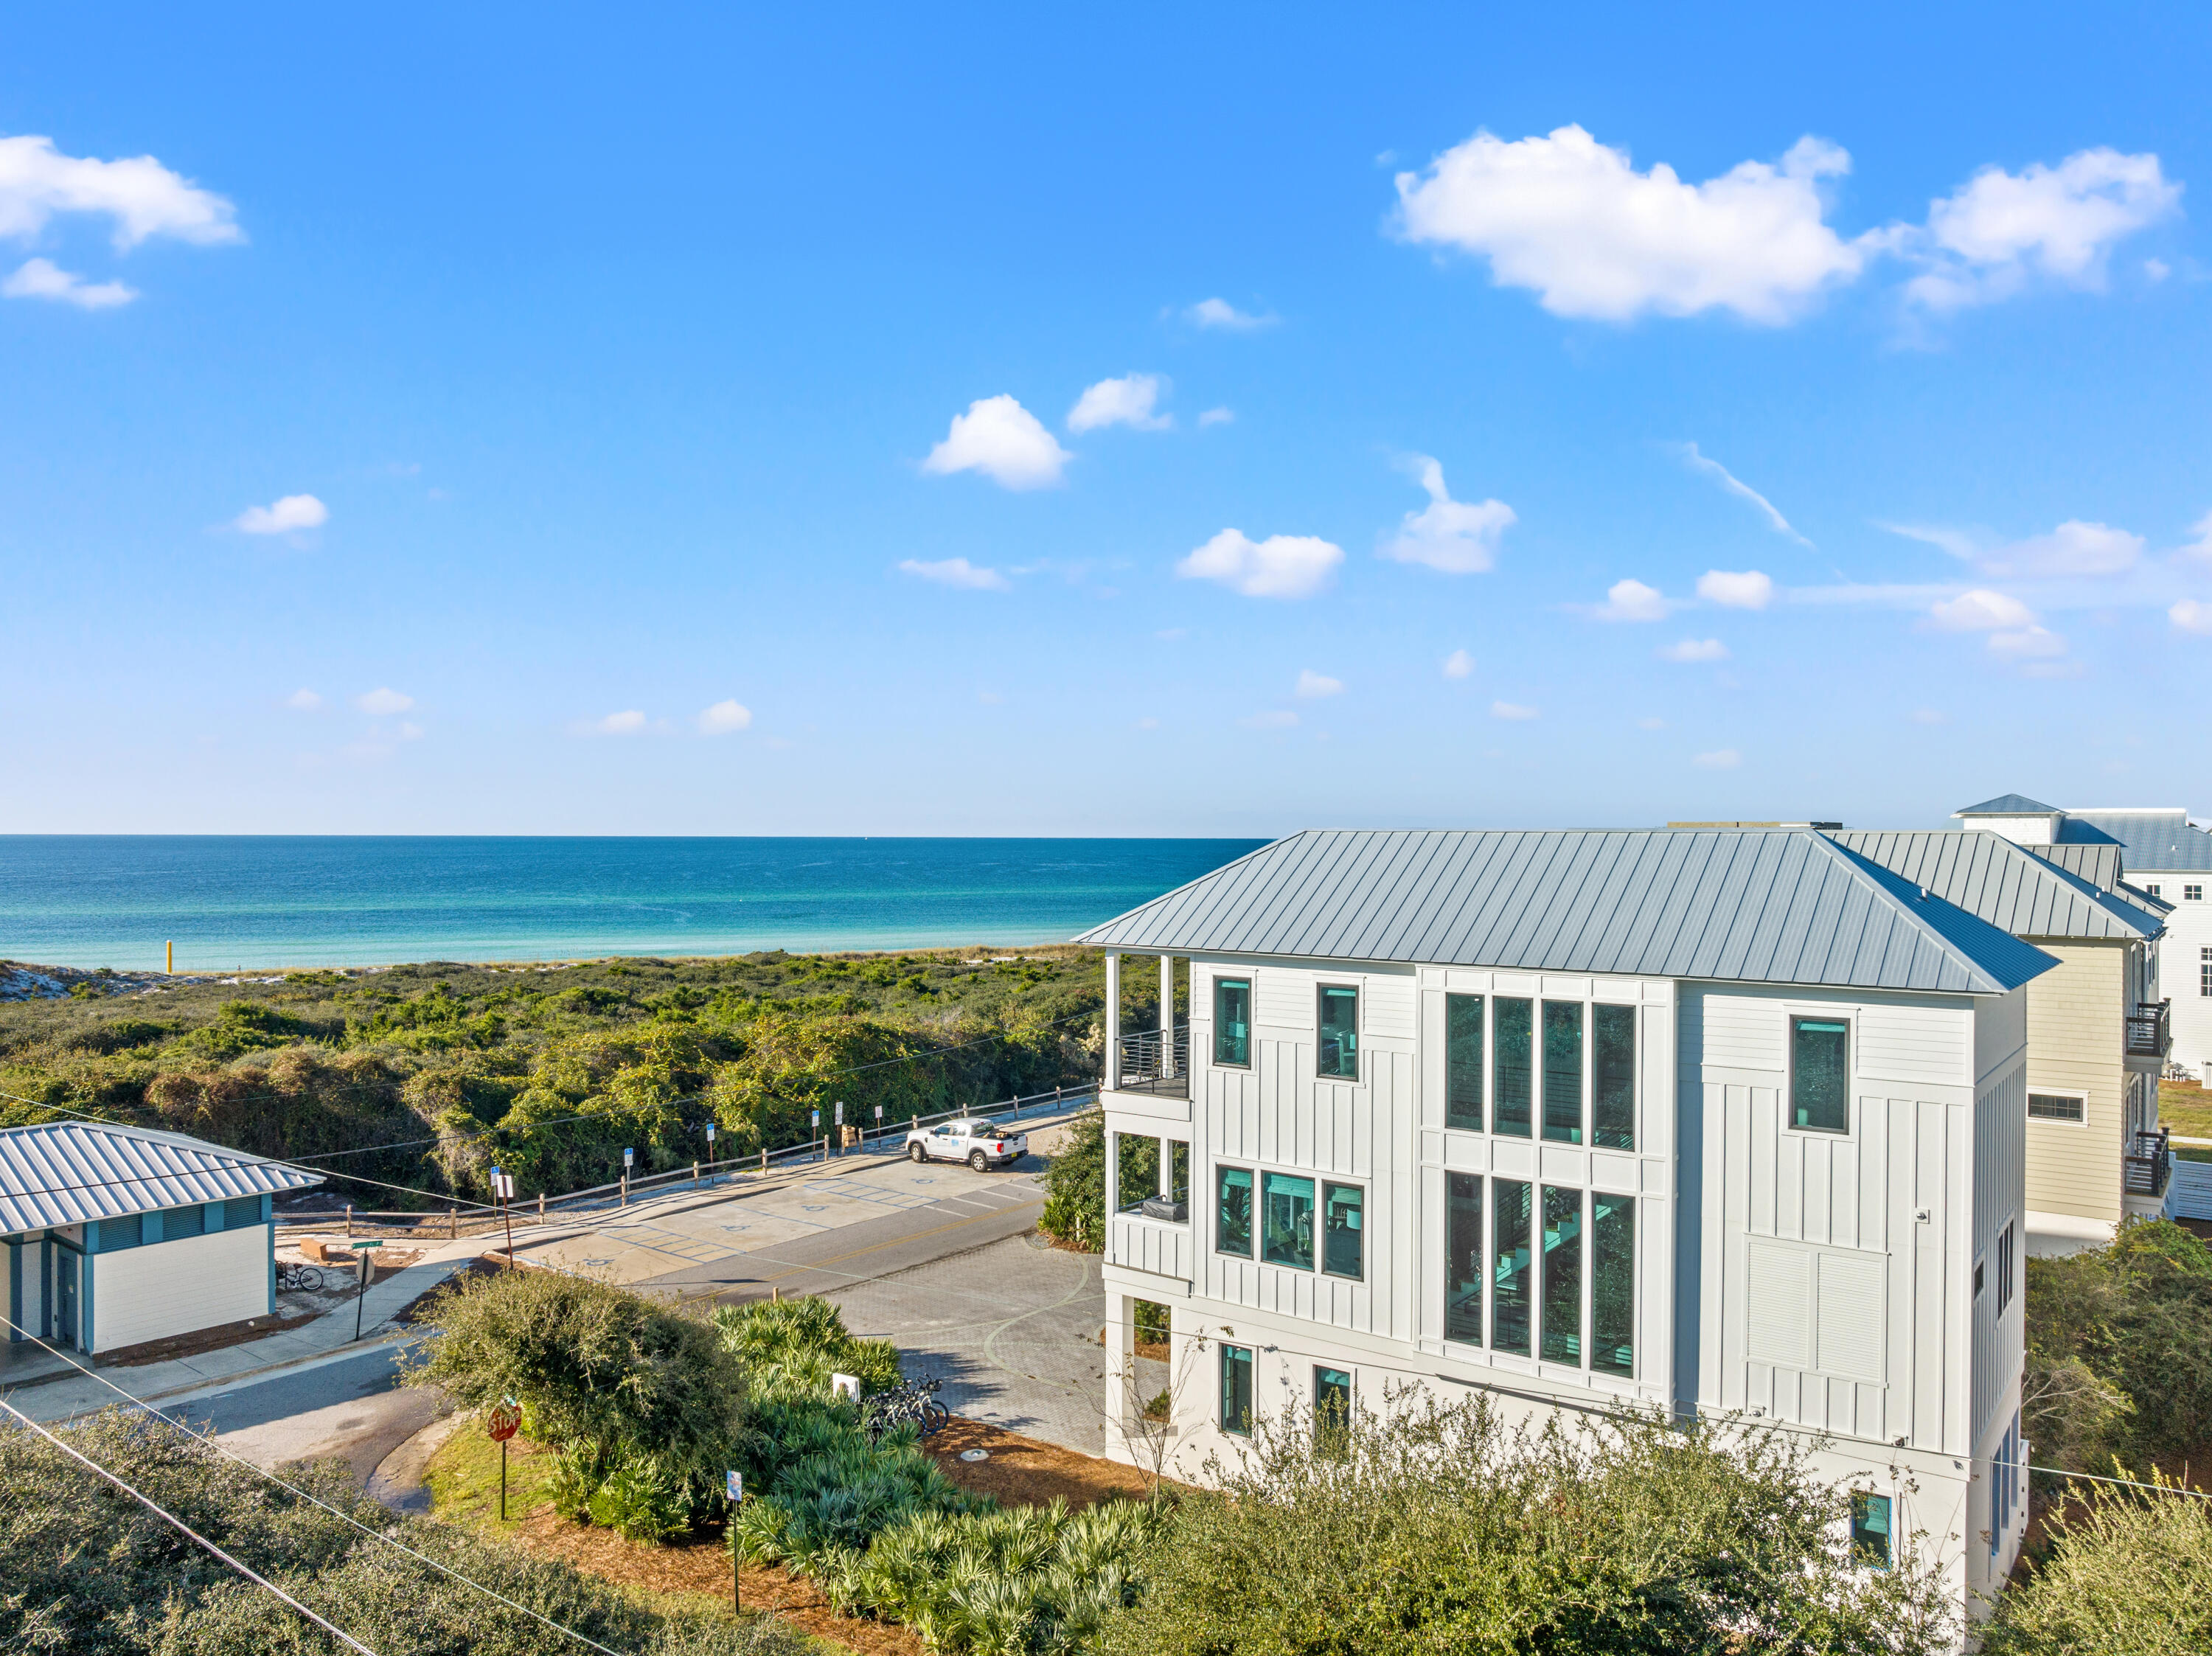
Welcome to 306 W Park Place Avenue, where contemporary luxury meets the best of beach living. This brand-new, professionally designed home is fully furnished with impeccable style, offering breathtaking Gulf views from nearly every room--a rare feature that ensures your view will remain pristine. With 5 bedrooms and 5.5 bathrooms, this property seamlessly blends modern convenience with coastal charm.

Located just steps from the beach boardwalk, you can easily access the stunning shoreline, putting you just moments away from the sand and surf.

The main living area is located on the second floor, where an expansive, open-concept layout invites natural light to flood the space. The spacious living room flows effortlessly into the chef's kitchen, designed for both functionality and elegance, featuring high-end appliances, custom cabinetry, and a large central island perfect for preparing meals or gathering with friends. Perfect for entertaining, the living area opens up to an expansive balcony with a summer kitchen and built-in grill. Imagine preparing dinner while enjoying stunning views of the Gulf a true chef's dream.

The luxurious primary suite on the third floor offers an unmatched retreat, where you can wake up to the tranquil sight of the Gulf. The private, spa-inspired bathroom features a walk-in shower with views of the ocean, while a large walk-in closet provides ample space for your wardrobe. Two additional bedrooms are outfitted with custom-built bunk beds, ideal for guests or family, offering both style and space.

Every detail of this home has been crafted with the highest standards of design, from the sleek finishes to the seamless flow between indoor and outdoor spaces. Whether you're relaxing in one of the beautifully appointed bedrooms, enjoying the Gulf breeze on your private balcony, or taking a few steps to the beach, 306 W Park Place Avenue offers the perfect blend of luxury and coastal living.

This is a rare opportunity to own a beachfront home with such breathtaking views and exceptional design. Schedule your private showing today and step into your dream coastal lifestyle.
#1000242

Inlet Beach

306 W Park Place Avenue

5 Beds

5 Baths

2,882 Sq.Ft.

$3,700,000

MLS#: 1000242
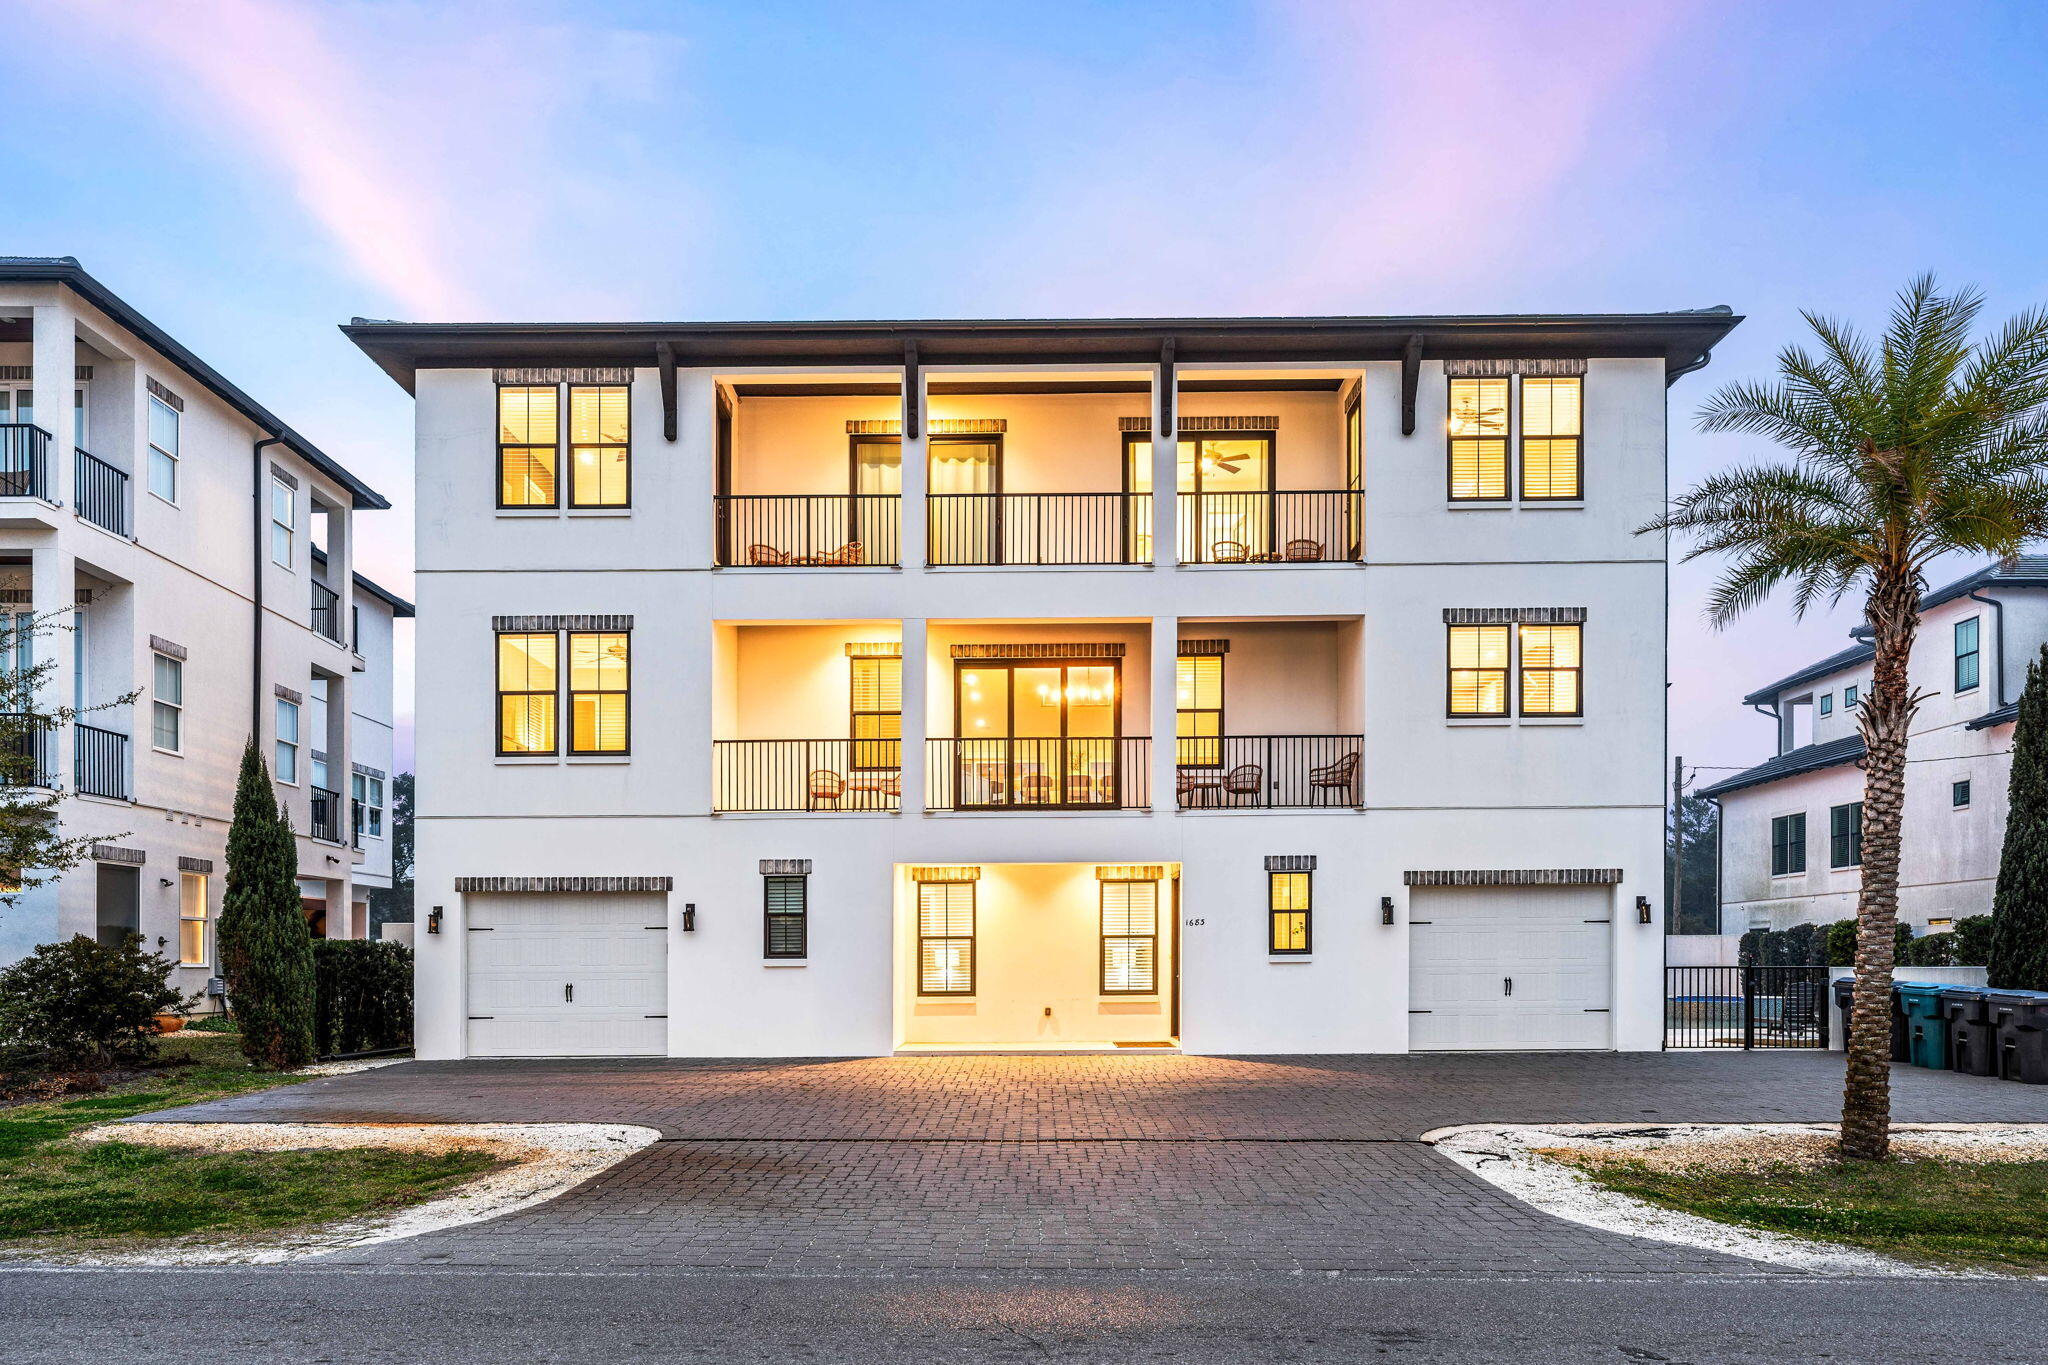
This expansive 8 bedroom, 9 bathroom short term rental offers 6,588 square feet of luxury just off Scenic Highway 30A. Located less than two blocks from Ed Waline Public Beach Access, guests can enjoy an easy walk to the sand or take advantage of the convenient beach tram directly across the street. Designed with large groups in mind, the home comfortably sleeps up to 28 guests and features multiple entertainment spaces, including a dedicated media room and game areas for the kids. Outside, relax in the private heated pool and spa after a day at the beach. Just minutes away, Gulf Place offers popular dining, shopping, and entertainment options, making this property an exceptional investment opportunity and an unforgettable vacation retreat along 30A.
#997711

Santa Rosa Beach

1683 S County Highway 393

8 Beds

8 Baths

6,588 Sq.Ft.

$3,699,000

MLS#: 997711

1 ... 9 10 11 12 13 ... 18

properties found. properties found. Page of .

Send a message

Message successfully sent.

Your message

What is 3 + 4 ?

Reason for contacting?

I agree to receive email communication and understand I can unsubscribe at any time.

I agree to be contacted by INIT test tenant via call, email, and text for real estate services. To opt out, you can reply 'stop' at any time or reply 'help' for assistance. You can also click the unsubscribe link in the emails. Message and data rates may apply. Message frequency may vary. Privacy Policy

Sign Out

Virtual Assistant

Would you like to take the next step with this property? We can help you schedule a showing or virtual tour, or send you more details.

Yes, I would like more information.

Thank You for Your Reply, One of Our Agents will contact you as soon as possible

No, maybe later.

Thank you, you can always contact me via email, phone number or through the contact form.

Realhub AI

Lucy - Your AI-Powered Realtor

Update Your Temporary Password

Personalize your search

Enter your email and we'll notify you immediately when new listings match what you're looking for.

or enter email address

Already have an account ? Login here

Continue your home search

I agree to receive communications and understand I can unsubscribe at any time.

I agree to be contacted by INIT test tenant via call, email, and text for real estate services. To opt out, you can reply 'stop' at any time or reply 'help' for assistance. You can also click the unsubscribe link in the emails. Message and data rates may apply. Message frequency may vary. Privacy Policy

Already have an account ? Login here

We use cookies

We use cookies primarily for analytics to enhance your experience. By accepting, you agree to our use of these cookies. You can manage your preferences or learn more about our cookies policy.




