
One of the most popular communities provided by {{page_data.agentName}}

Miramar beach

One of the most popular communities provided by INIT test tenant

Miramar beach

About Miramar beach

Miramar beach
One of the most popular communities provided by INIT test tenant
4,357
# of Listings
3
Avg # of Bedrooms
$743
Avg. $ / Sq.Ft.
$1,336,310
Med. List Price

Browse Miramar beach Real Estate Listings

265 Properties Found. Page 10 of 18.
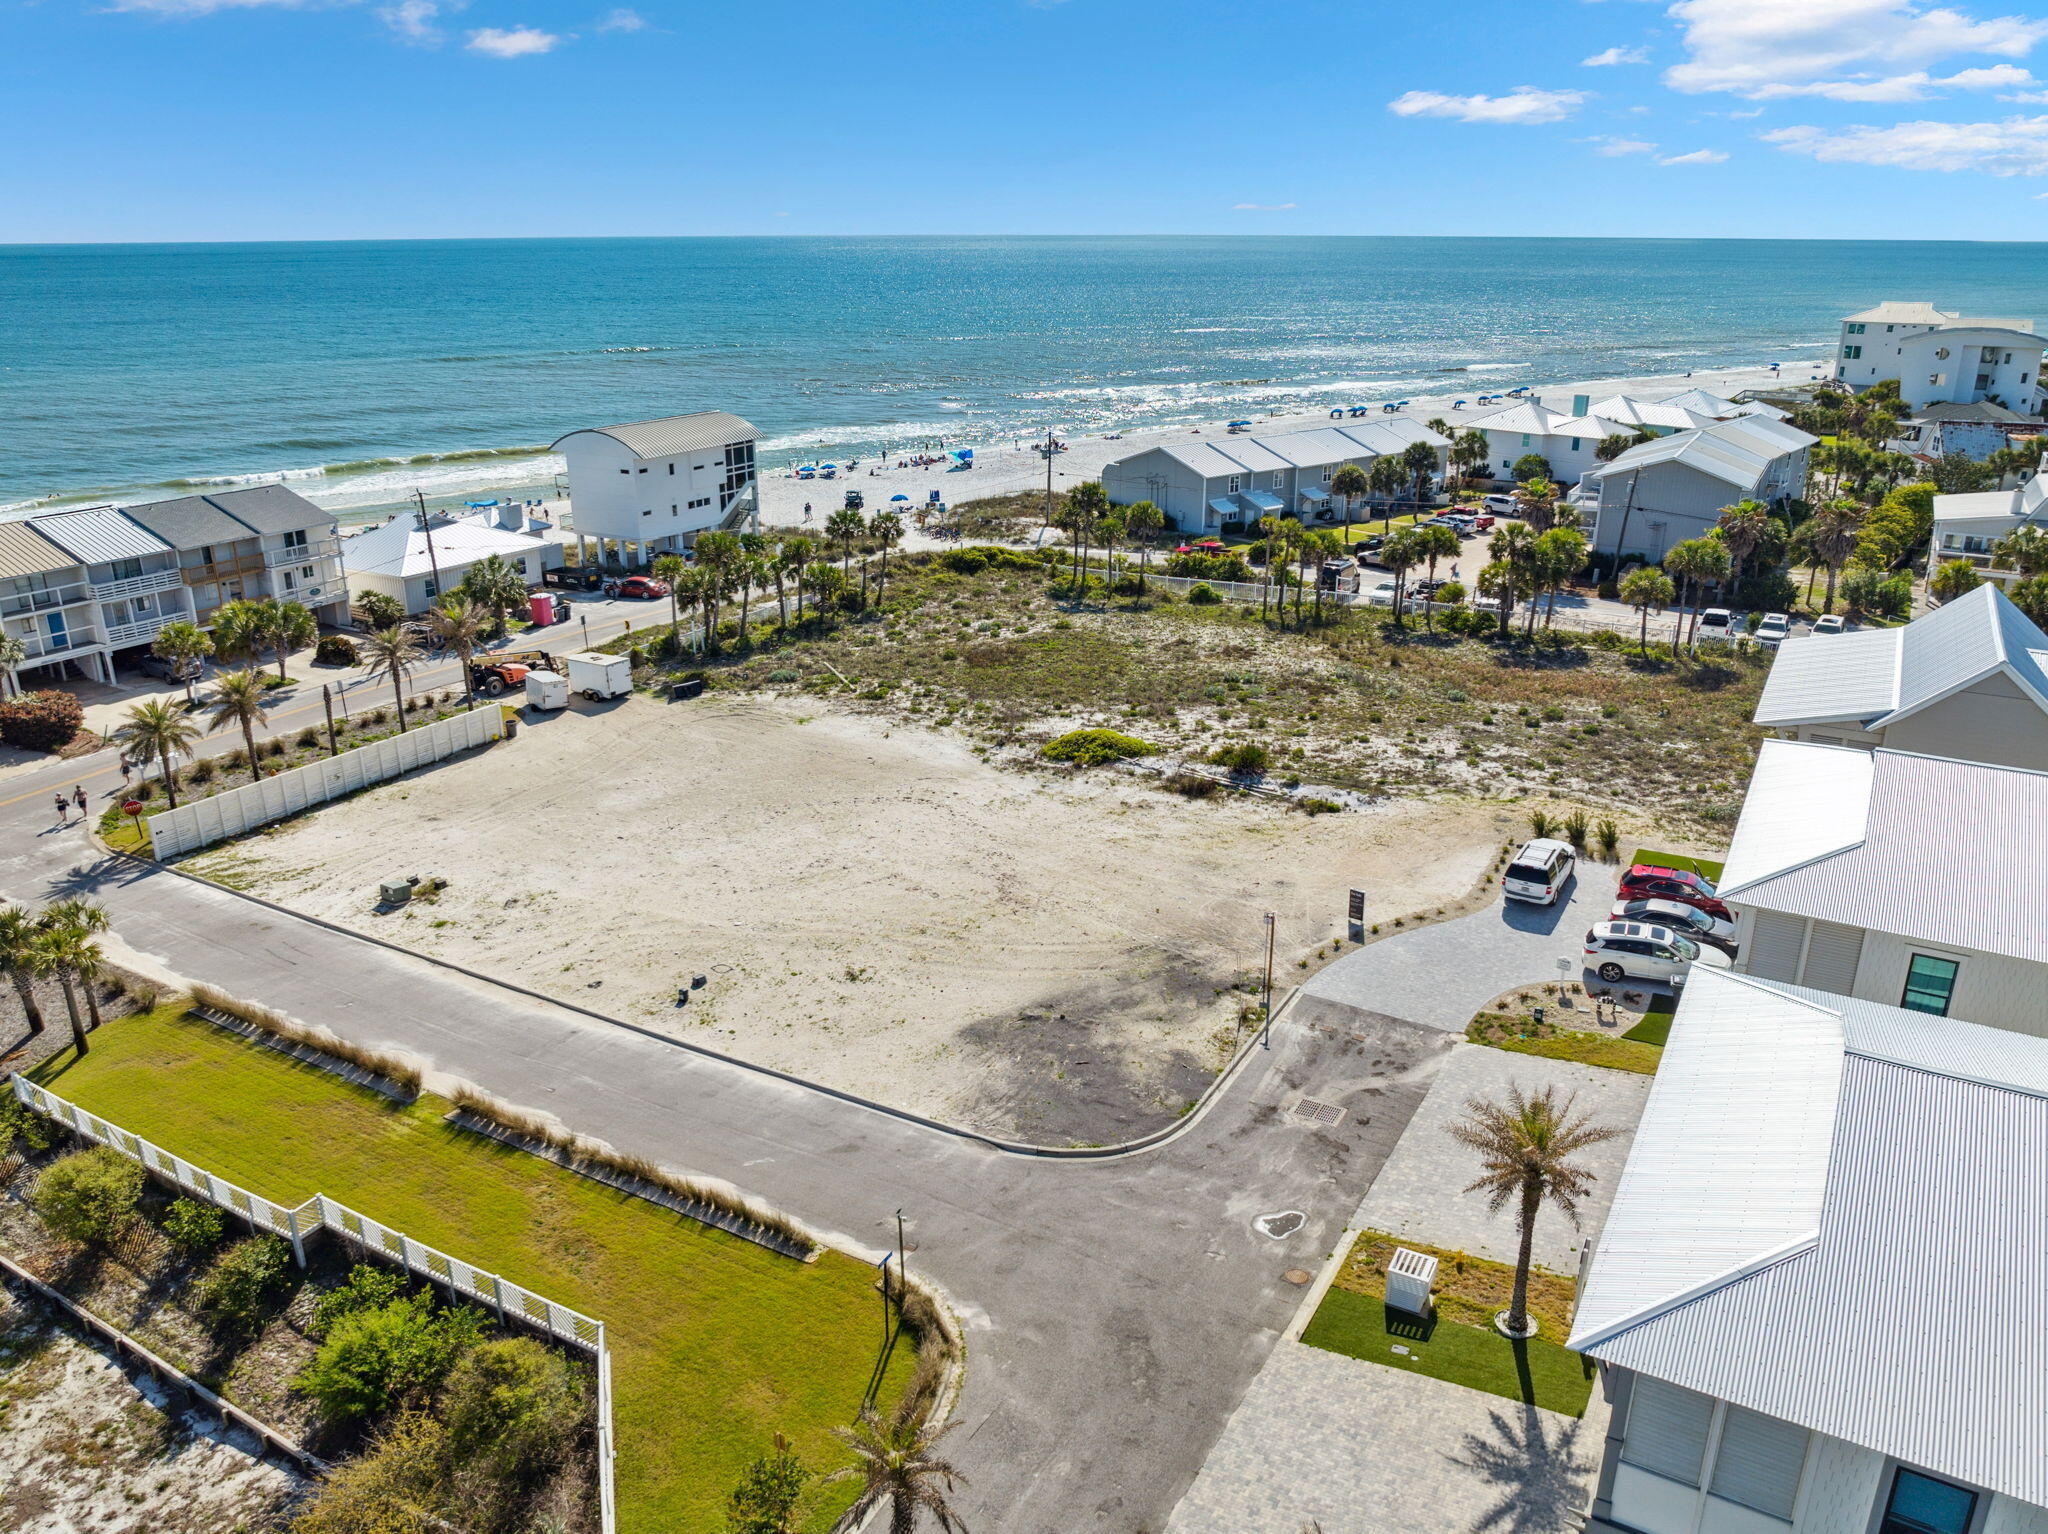
Welcome to a truly rare offering on Jan Lane: three adjacent homesites just steps from the sugar-white sands and emerald waters of the Gulf. Quietly tucked off Scenic 30A, these properties combine the privacy of a low-traffic lane with effortless access to Rosemary Beach, Alys Beach, 30Avenue, and the best of the East End.

Each lot offers the ability to design and build on your own timeline, with no HOA and no build-out restrictions. Whether your vision leans toward a classic coastal cottage, modern architectural retreat, rental-forward investment property, or a private family compound, the canvas here is wide open. 
While each lot may be purchased individually, the opportunity to secure all three together is where the value becomes truly extraordinary. Controlling the full stretch allows for thoughtful site planning, privacy, unified design, and enhanced investment potential a developer's or builder's ideal setup in one of 30A's most desirable corridors.

Homesites offering this much versatility, flexibility, and proximity to the beach are rarely available much less side-by-side.

Create something lasting.
Shape the experience.
Build your legacy on Jan Lane.
#1000243

Inlet Beach

Lots 1,2,3 Jan Lane

None Beds

None Baths

0.4 acres

$3,900,000

MLS#: 1000243
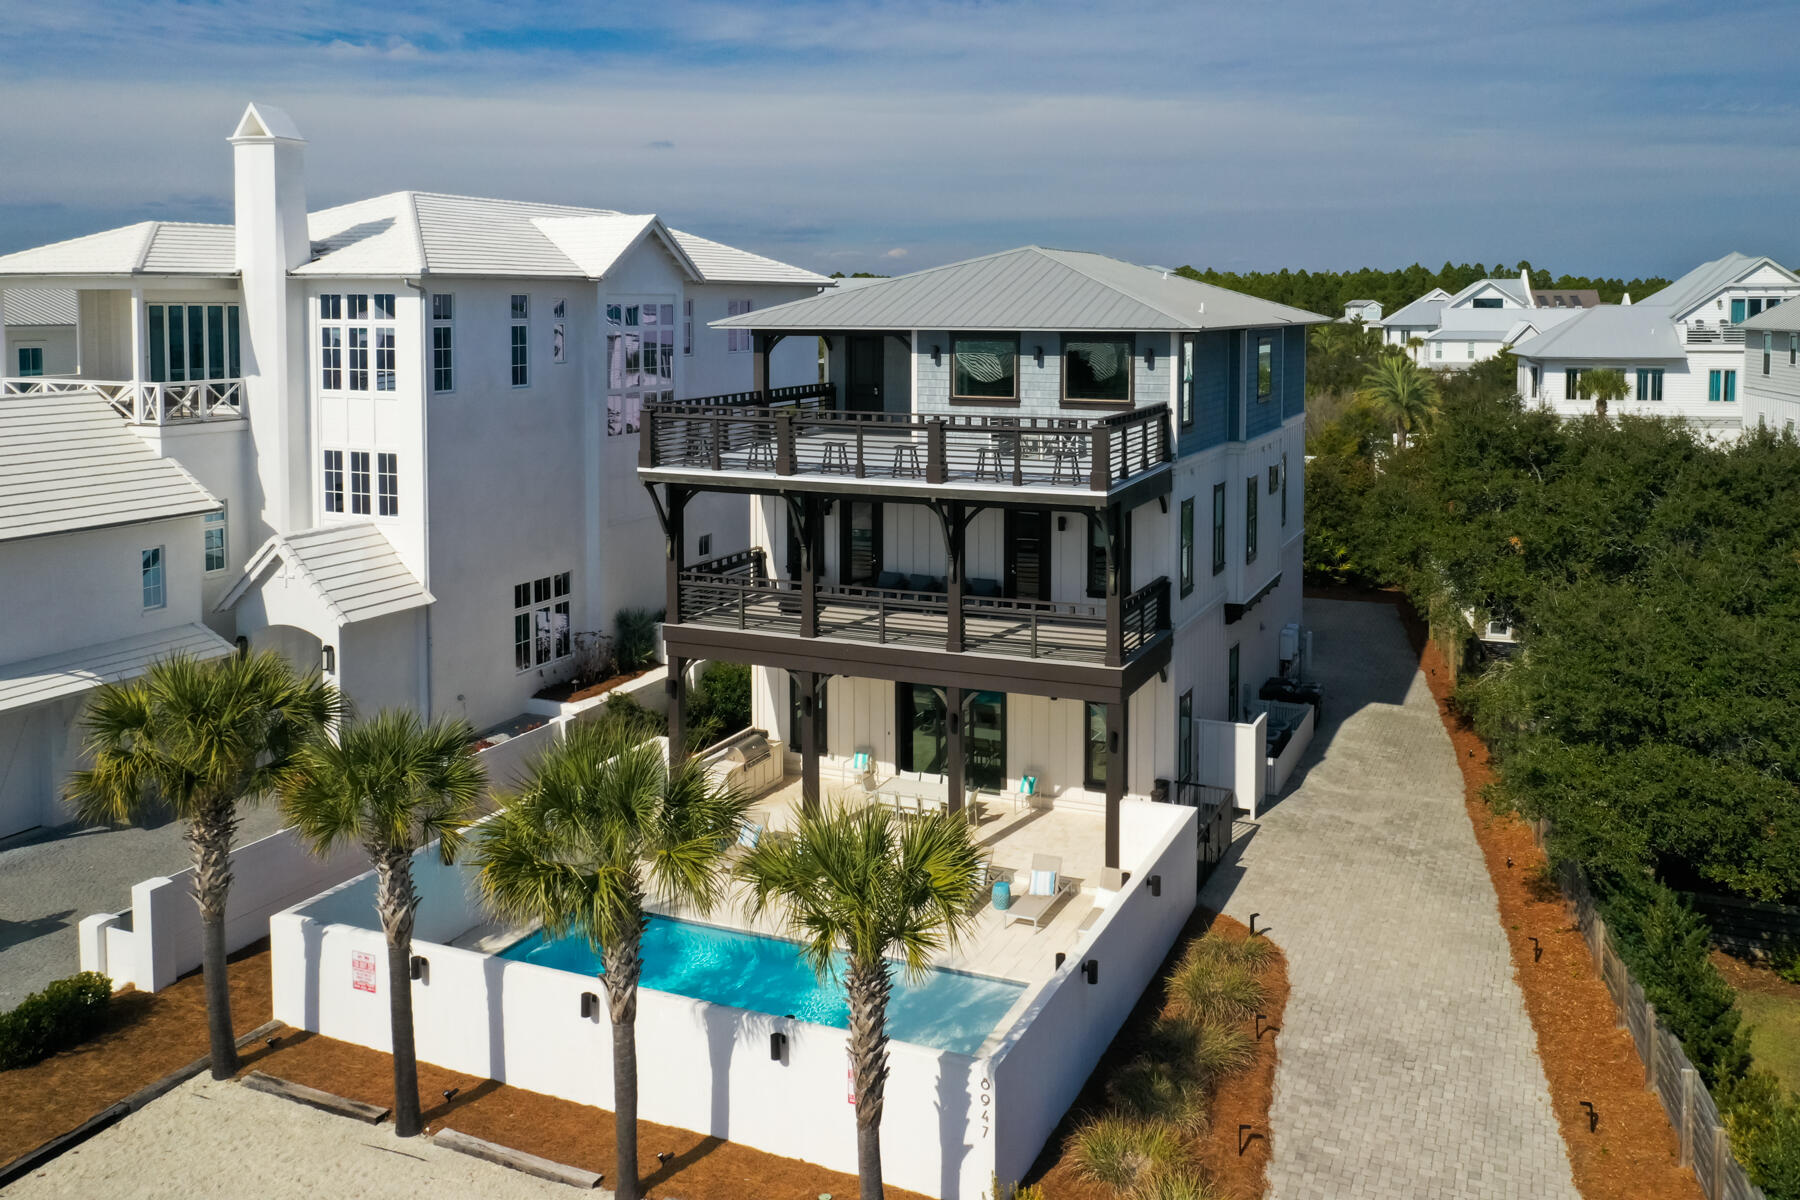
Experience refined coastal living at this exceptional residence, ideally situated within walking distance of the prestigious Alys and Rosemary Beach communities and featuring deeded beach access. Designed to accommodate up to 30 guests, the property offers spacious comfort just steps from the renowned white sands and emerald waters of 30A. The interior features elegant herringbone wood tile flooring and a chef's kitchen equipped with premium appliances, including a 48-inch gas range, custom vent hood, dual sinks and dishwashers, multiple ice makers, microwave convection ovens, and three refrigerators. High-end finishes, such as waterfall stone accents and etched mirrored cabinetry, complement the butler's pantry and generous storage, making entertaining effortless. Each of the seven bedrooms provides a private retreat with custom beds, upholstered seating, and memory foam mattresses. The third floor is dedicated to entertainment, offering dual TVs, air hockey, foosball, arcade games, and a kitchenette. Outdoor amenities include gas grills, a resort-style pool, and a fully equipped kitchen, ideal for gatherings.

With its prime location and established rental history, this property represents a compelling investment opportunity, whether for personal use or income generation. Discover the perfect blend of luxury and convenience in this coastal haven.
#991833

Inlet Beach

8947 E Co Highway 30A

7 Beds

7 Baths

5,025 Sq.Ft.

$3,900,000

MLS#: 991833
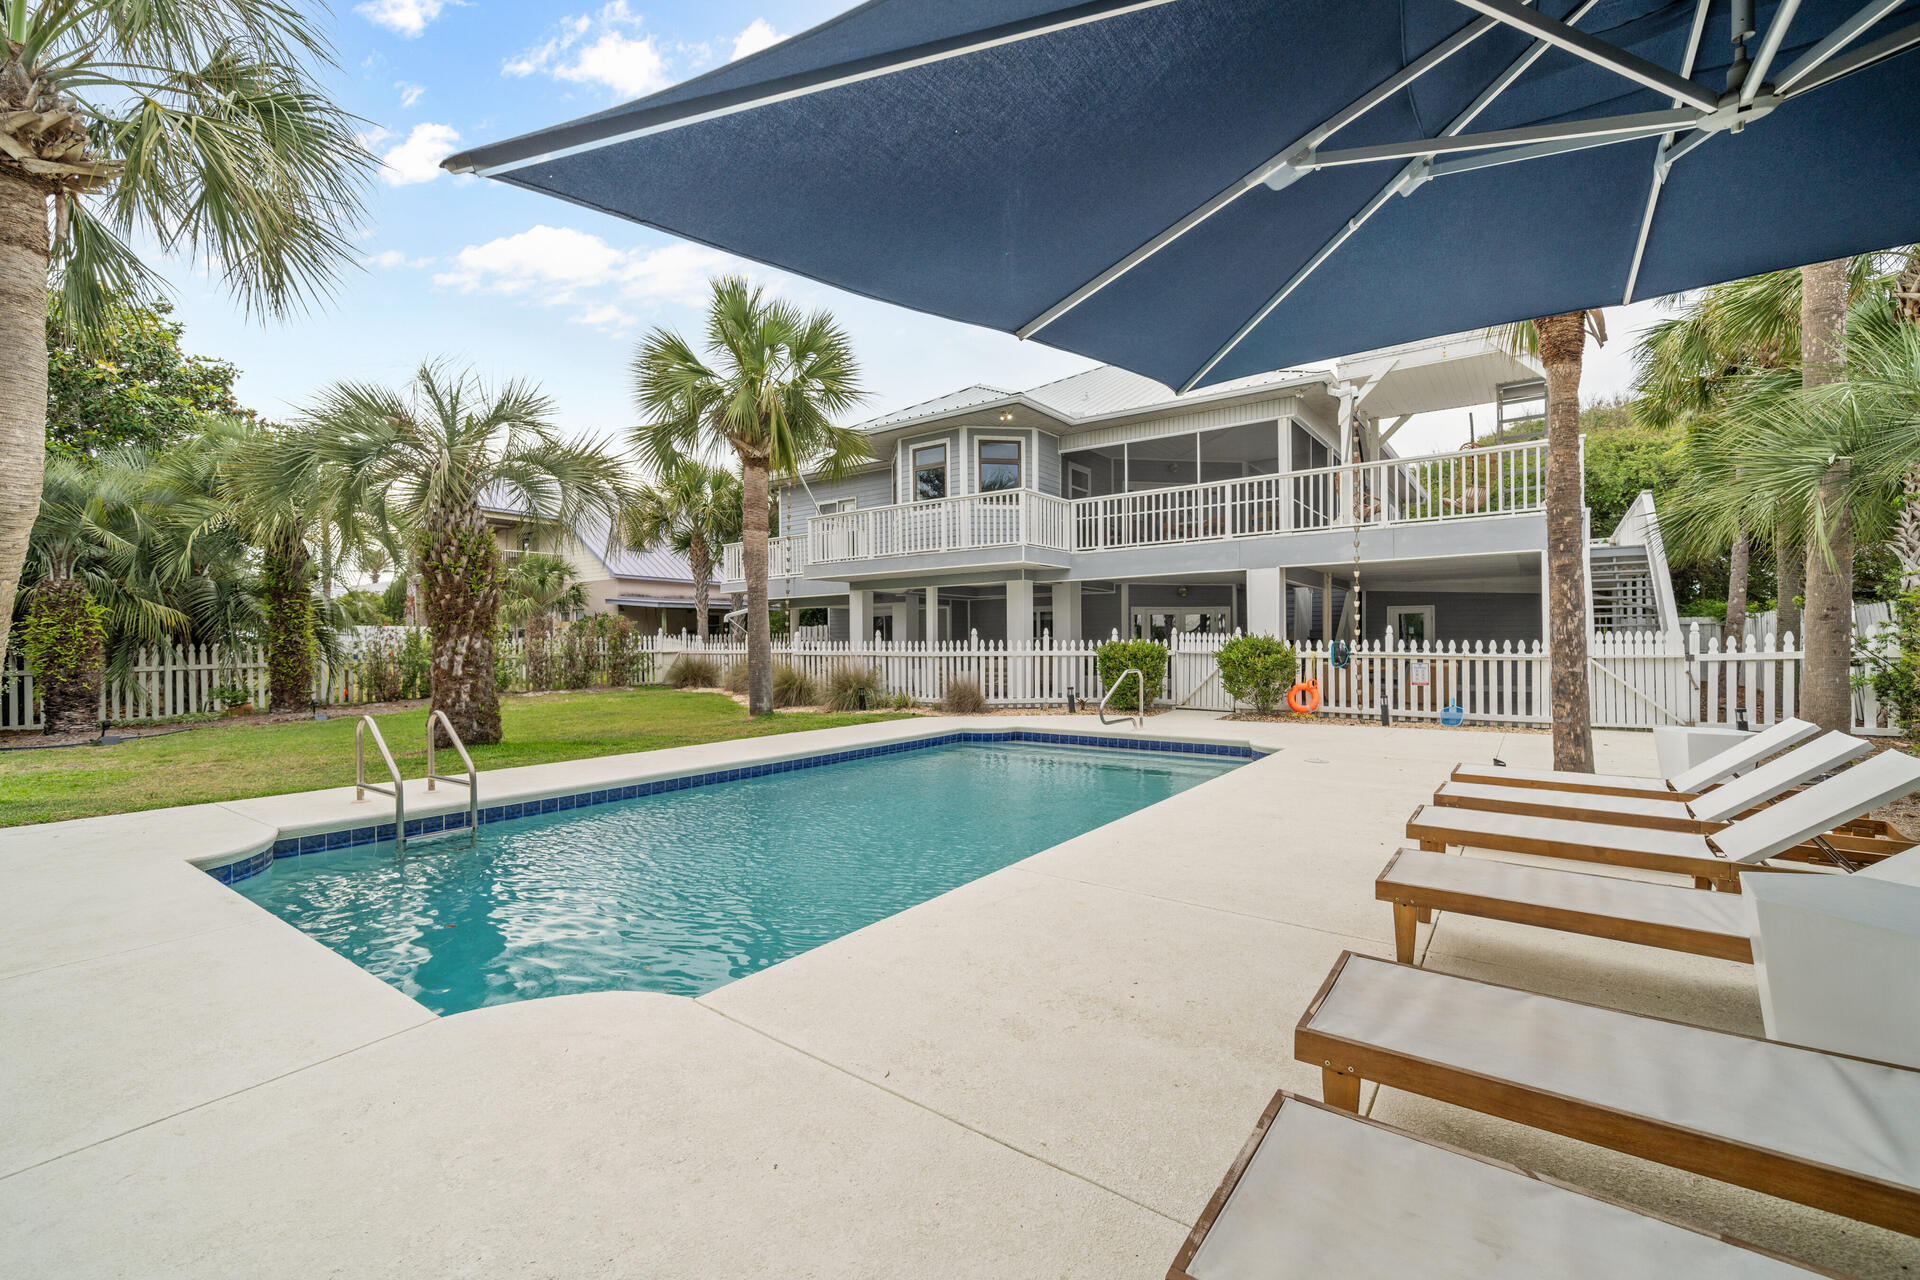
Seller will consider contributing up to $50K toward Buyer closing costs/rate buy down with an accepted contract! Up to $275K in rental projections! Step into coastal luxury with this beautifully remodeled and fully furnished Serena and Lily-inspired beach house tucked away on a rare nearly half acre of tropical lush landscape just steps from the sugar white sands of Inlet Beach just outside of Rosemary Beach. Surrounded by mature palm trees, this tropical retreat features an expansive 32-foot pool, multiple sun-soaked decks, and private deeded beach access that leads you steps away to the Gulf of Mexico. Designed for flexibility and comfort, the home offers two separate private lock-out units, each complete with its own kitchen, laundry, and living quarters—ideal for large families (sleeps 16+), vacation rentals, hosting with ease. Enjoy a resort style backyard with firepit and stunning pool and sunset views from the expansive decks with the Gulf as your backdrop. Turnkey and income ready with strong rental projections, the home comes fully furnished with a 6 seater golf cart, 6 bikes, a 2 car garage and ample parking, ideally located near Rosemary Beach and 30A Avenue for easy access to premier dining, shopping and entertainment- this property delivers the ultimate beach lifestyle and a smart investment in the Scenic 30A area.
#992087

Inlet Beach

169 Pompano Street

5 Beds

3 Baths

3,186 Sq.Ft.

$3,900,000

MLS#: 992087

This waterfront townhome at Henderson Beach Villas sits on the sugar-white sand of Destin. It was built in 2021 and has four stories with an elevator: 6 bedrooms, 6 full baths, a half bath, and about 3,537 square feet.

The main level has an open living and dining area, hardwood and tile floors, raised ceilings, a breakfast bar, and a gas range. The first floor also has a bedroom. Five more bedrooms are spread across the second and third floors. The primary suite has a private waterfront balcony, a sitting area, a walk-in closet, and a bath with a double vanity, garden tub, and separate shower.

The top floor has a 37' x 18' rooftop deck with a private heated pool and Gulf views. The pool deck was improved in 2025. Other features include covered and open patios, a wet bar, a metal roof, tankless water heater, multiple AC units, and fresh paint. The home is sold fully furnished.

Known to guests as 'Wait'n on Sundown,' the home has grossed more than $200,000 in rent every year for the past three years. 2026 is its strongest year so far, with $218,000 booked through September, and that's with the owners still using it for up to 67 nights a year. Summer weeks have rented for $11,500 to $16,700, and most guests book three or more months ahead. The Rental Performance Packet and Cost to Own breakdown are available on request.
#1013326

Destin

2740 Scenic Highway 98 10

6 Beds

6 Baths

3,553 Sq.Ft.

$3,895,000

MLS#: 1013326
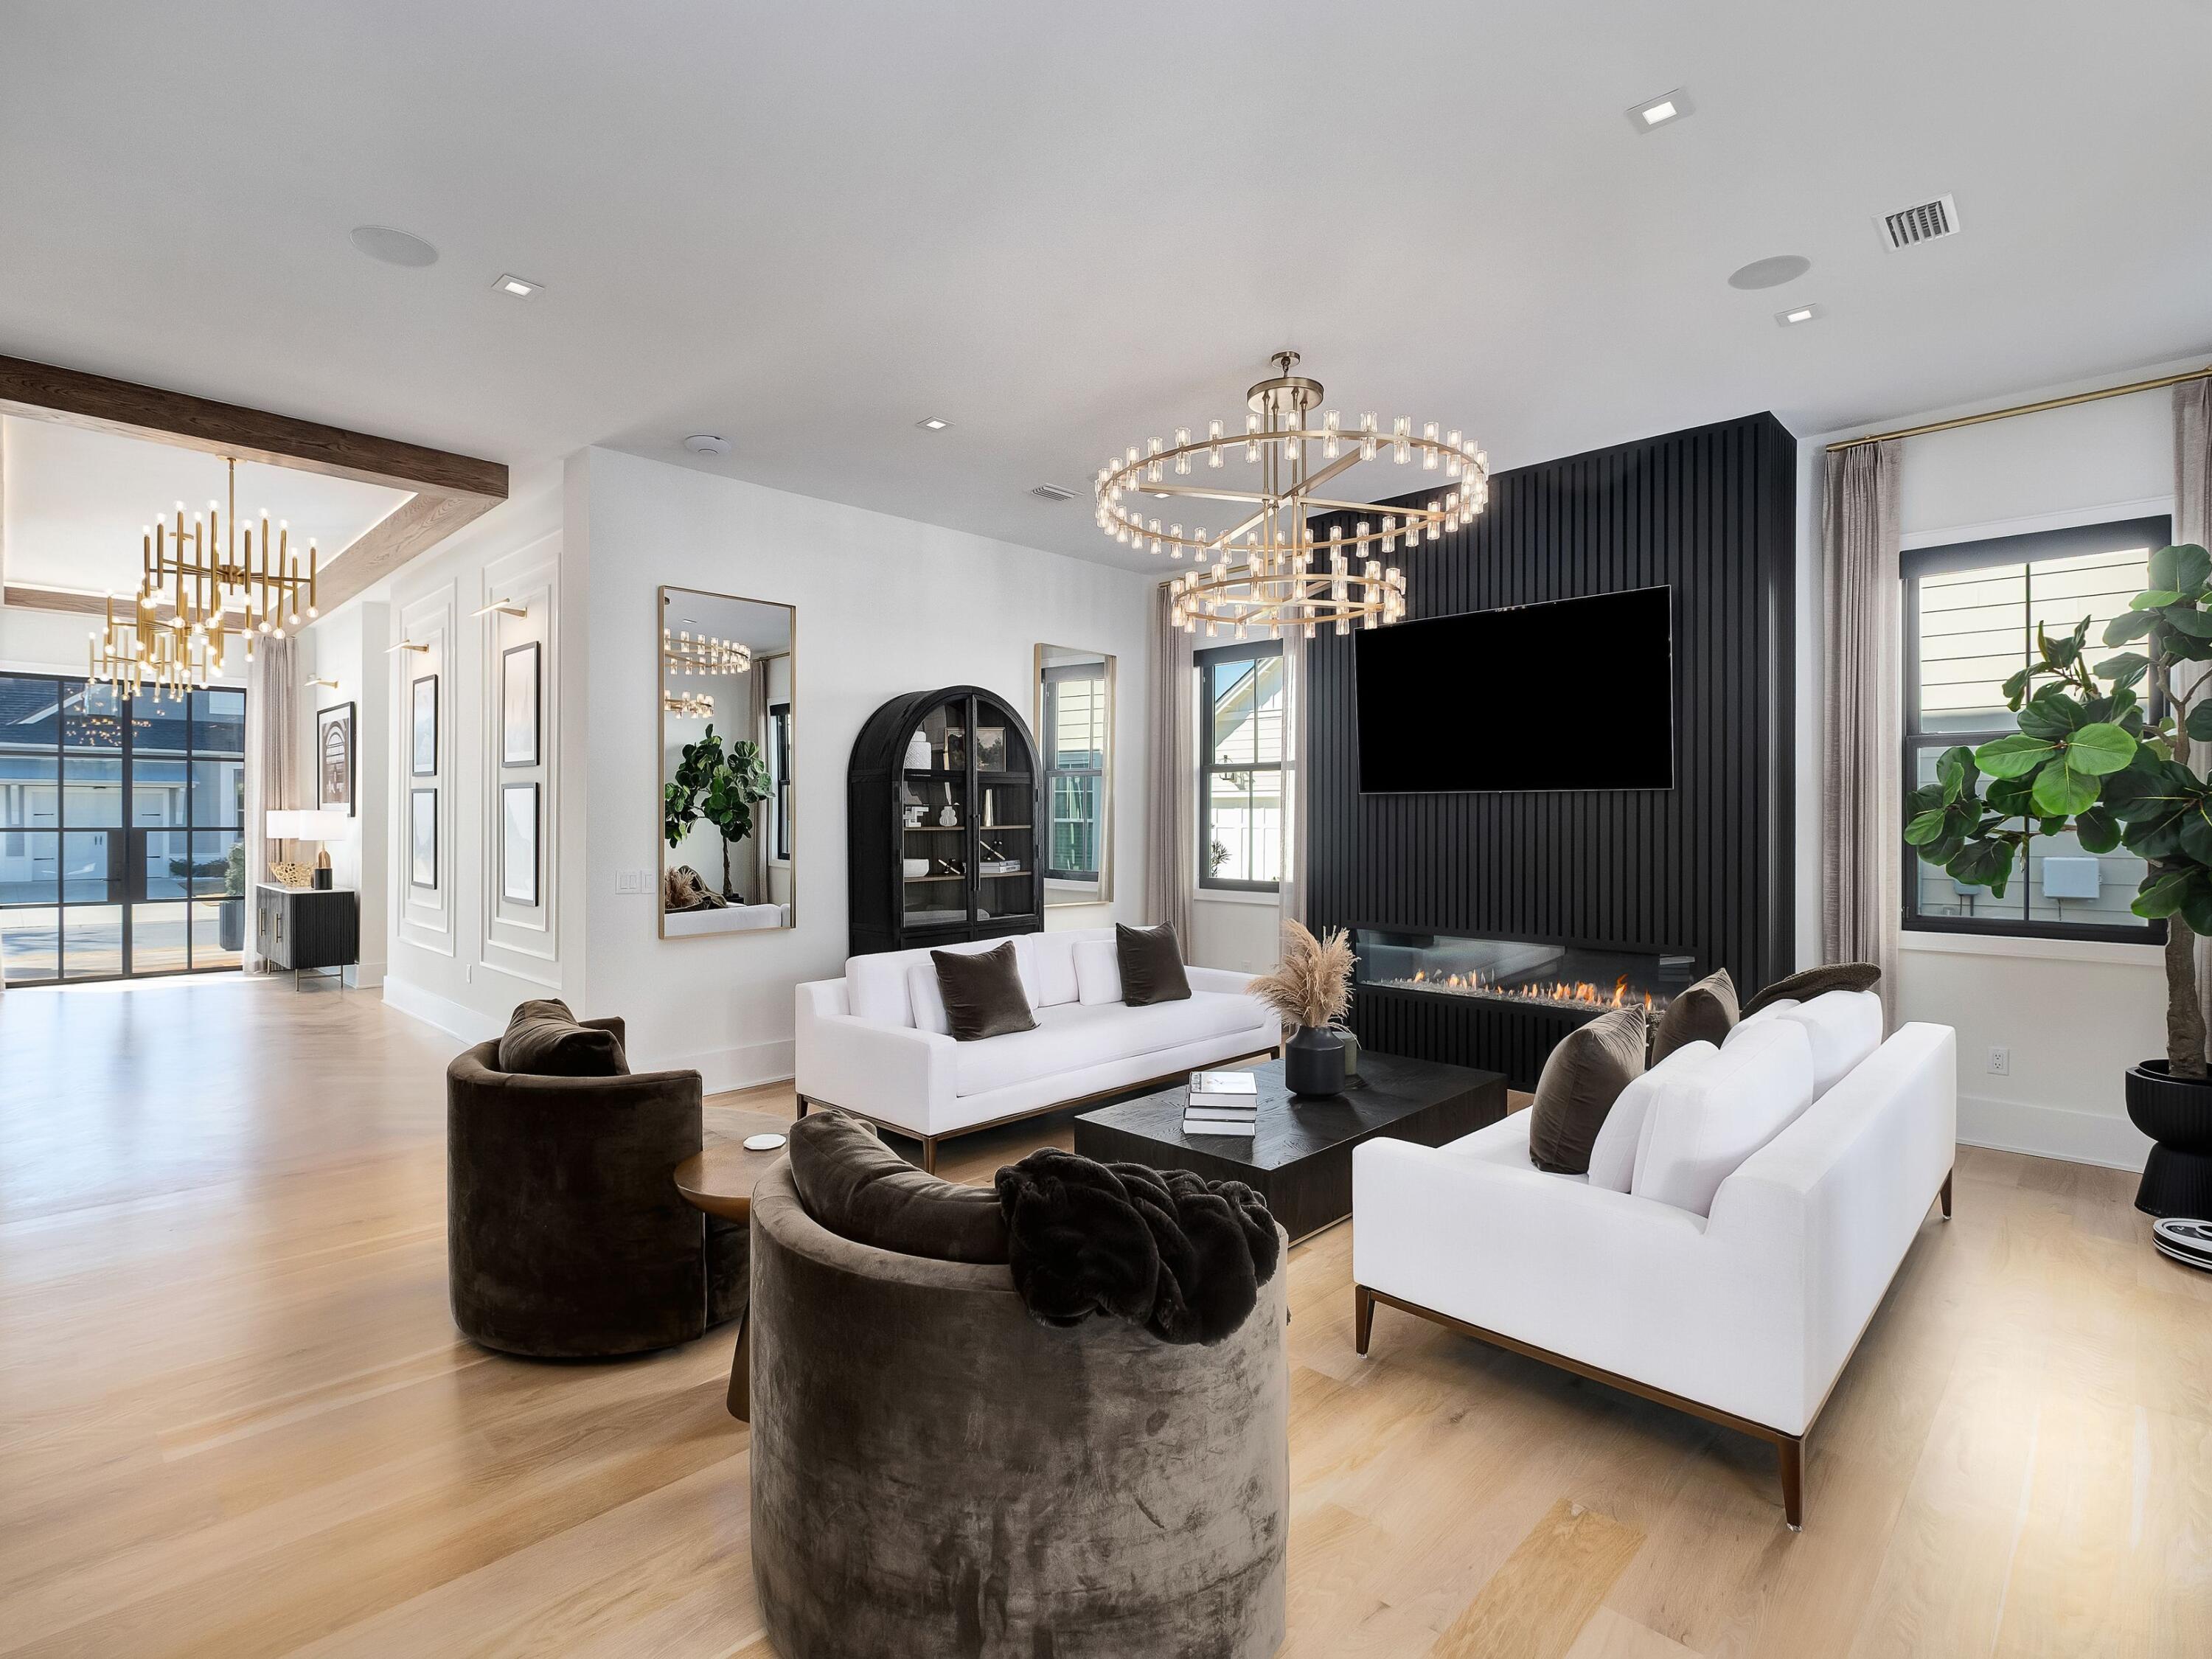
Some homes are built. This one was composed. Set on a quiet street in the coveted Stillwater enclave of WaterSound Origins, 165 Needle Cast Lane is a custom coastal estate of approximately 5,000 heated square feet that transcends convention at every turn. The two-story residence -- clad in crisp white board-and-batten with standing seam metal roof accents and gas lanterns at the entry -- is joined by a covered breezeway to a detached carriage house, creating the feel of a private compound on a preserve-backed lot with pond views and a twenty-foot landscaped easement for added privacy. Through custom Firerock French glass entry doors, a herringbone white oak foyer opens to a great room stretching over forty-four feet, anchored by a six-foot color-changing linear gas fireplace and framed by walls of floor-to-ceiling Firerock glass that dissolve the boundary between indoors and out. Eleven-foot ceilings and wide-plank white oak floors run throughout, grounding a bold design palette of matte black cabinetry, brushed gold hardware, and luminous marble surfaces. The kitchen features a fourteen-foot waterfall marble island beneath a custom woodwork ceiling with ambient LED cove lighting, Thermador professional-grade appliances including a six-burner gas range with griddle, dual convection and steam ovens, a built-in pizza oven, pot filler, and warming drawer. A fully equipped butler's pantry with Thermador coffee maker, pellet ice machine, pull-out refrigerator and freezer drawers, and its own dishwasher serves as a second prep zone. The dedicated wine room visible through floor-to-ceiling Firerock glass doors holds 336 bottles with a four-bottle dispensing system, built-in wine fridge, and illuminated white oak spirits shelving.

The second-floor owner's suite features a vaulted beamed ceiling with statement chandelier, wallpaper accent walls, and motorized blackout drapery. The master bath is appointed with a Toto zero-gravity flotation soaking tub, a fifteen-foot dual-stall digital shower with six body jets, dual rain showers, handheld wands, built-in anti-fog mirror, and marble dolomite walls with custom black marble inlay and illuminated niches. Separate his-and-hers California Closets hers with a center island and ambient lighting and an adjoining laundry room with custom marble floors complete the suite. A second-floor morning bar with built-in Bosch coffee maker and refrigerator, two additional bedrooms with a beautifully appointed Jack-and-Jill bath, and a first-floor guest master suite with digital steam shower and champagne bubble-jet soaking tub with heated backrest round out the living spaces. The dedicated mudroom includes a built-in dog crate, pet feeding drawer, and concealed stacked washer and dryer.

The rear of the home opens to a private outdoor resort: white marble pavers surround a heated pool with waterfalls, sun shelf, sunken barstools, and ambient lighting alongside a nine-person spa and a sunken gas fire pit with built-in bench seating on manicured turf. The covered patio offers a color-changing gas fireplace, built-in grill with vent hood, outdoor refrigerator, bar sink, and three motorized bug screens for seamless evening entertaining. Whole-home Sonos, Lutron motorized shades on every window, comprehensive security cameras, and custom landscape lighting are standard throughout. The carriage house features Sonos theater surround sound, a wet bar, custom wallpaper, a half bath convertible to full, generous storage, and motorized drapery.

WaterSound Origins, a 1,400-acre master-planned community where short-term rentals are prohibited offers the Village Commons resort-style pool and fitness center, Origins Golf Course, tennis and pickleball courts, miles of nature trails, dock access to Lake Powell, and Watersound Town Center with Publix, dining, and retail. The Gulf beaches and coastal communities of Rosemary Beach, Alys Beach, and Seaside along Scenic 30A are just two miles south.
#1008260

Watersound

165 Needle Cast Lane

4 Beds

3 Baths

4,997 Sq.Ft.

$3,895,000

MLS#: 1008260

Stunning Romair Construction in the Greenway section of Watersound Origins, offering over 4,600 sq. ft. of inspired living. This beautifully appointed 5-bedroom, 5 full baths and 2 half baths home is located on a cul-de-sac street with sweeping views across three holes of the Watersound Origins Par-3 golf course. Dramatic 12' first-floor ceilings and transom windows flood the interior with light while premium finishes and an open, entertainer-focused layout create effortless flow from room to room. Outside, resort-style amenities include a pool, spa, outdoor summer kitchen and a cabana with a fireplace that perfectly frames the views. A 603-sq. ft. carriage house suite above the two-car garage provides flexible guest living. Homes of this scale and setting are rare!!

Key Features & Upgrades:
- Over 4,600 sq. ft. | 5 BR | 5.5 BA 
- Located on a cul-de-sac street overlooking Watersound Origins Par-3 holes 
- 12' ceilings on first floor with transom windows 
- Resort-style outdoor living: pool, spa, summer kitchen, cabana with fireplace 
- 603-sq. ft. carriage house suite above garage -- ideal guest space 
- Custom built-ins throughout 
- Ubiquiti UniFi professional home network with high-definition security cameras 
- Indoor/outdoor Sonos system with 4 amps, soundbars and subwoofers 
- Extra storage off carriage stairwell in garage 
- 12V outdoor lighting system installed 
- Lutron whole-home networked lighting system Don't miss this rare opportunity to own a show-stopping Romair residence in Watersound Origins -- with unparalleled convenience for quick access to shopping and front-of-community amenities, schedule your private tour today and experience firsthand the scale, finishes, and sweeping golf-course views that set this home apart.
#1008975

Inlet Beach

566 Cannonball Lane

5 Beds

5 Baths

4,660 Sq.Ft.

$3,895,000

MLS#: 1008975

Completed in 2024, this stunning harborfront home offers the ultimate in luxury coastal living with panoramic views of both the Destin Harbor and the Gulf. Thoughtfully designed and newly built, this residence captures the best of modern architecture and waterfront elegance in one of Destin's most desirable locations.

Constructed with 2x6 framing, the home provides enhanced strength, durability, and energy efficiency—reflecting a commitment to quality and long-term performance rarely seen in new coastal builds. Inside, the spacious floor plan features 6 bedrooms and 7 bathrooms, with each bedroom offering its own private en-suite bath for comfort and privacy. Multiple oversized living areas provide abundant space for large families or those who love to entertain. Expansive windows and glass doors fill the home with natural light and showcase breathtaking water views from nearly every room.

At the heart of the home is a true chef's kitchen, designed for both style and functionality. It features double islands, top-of-the-line appliancesincluding Wolf and Sub-Zerocustom cabinetry, and generous counter space for meal prep and gatherings. A second full guest kitchen adds versatility, perfect for hosting, extended family, or private catering.

Outdoor living is equally impressive, offering spacious balconies and covered patios ideal for morning coffee, outdoor dining, or unforgettable sunset views over the harbor. The private pool and hot tub create a resort-style environment, allowing you to relax while taking in the beauty of the surrounding water.

Additional features include a residential elevator, a two-car garage with storage, and high-quality craftsmanship throughout, showcasing modern coastal design and attention to detail at every turn.

For boating enthusiasts, a 36-foot boat slip is available for purchase separately, offering direct access to the harbor and quick passage to the Gulf.

With modern design, premium finishes, 2x6 construction, and unbeatable views of both the harbor and the Gulf, this exceptional property presents a rare opportunity to own a newly built luxury waterfront residence in the heart of Destin. Perfect as a full-time home or secondary retreat, it embodies the very best of coastal living.
#988938

Destin

754 Harbor Boulevard

6 Beds

7 Baths

5,475 Sq.Ft.

$3,880,000

MLS#: 988938
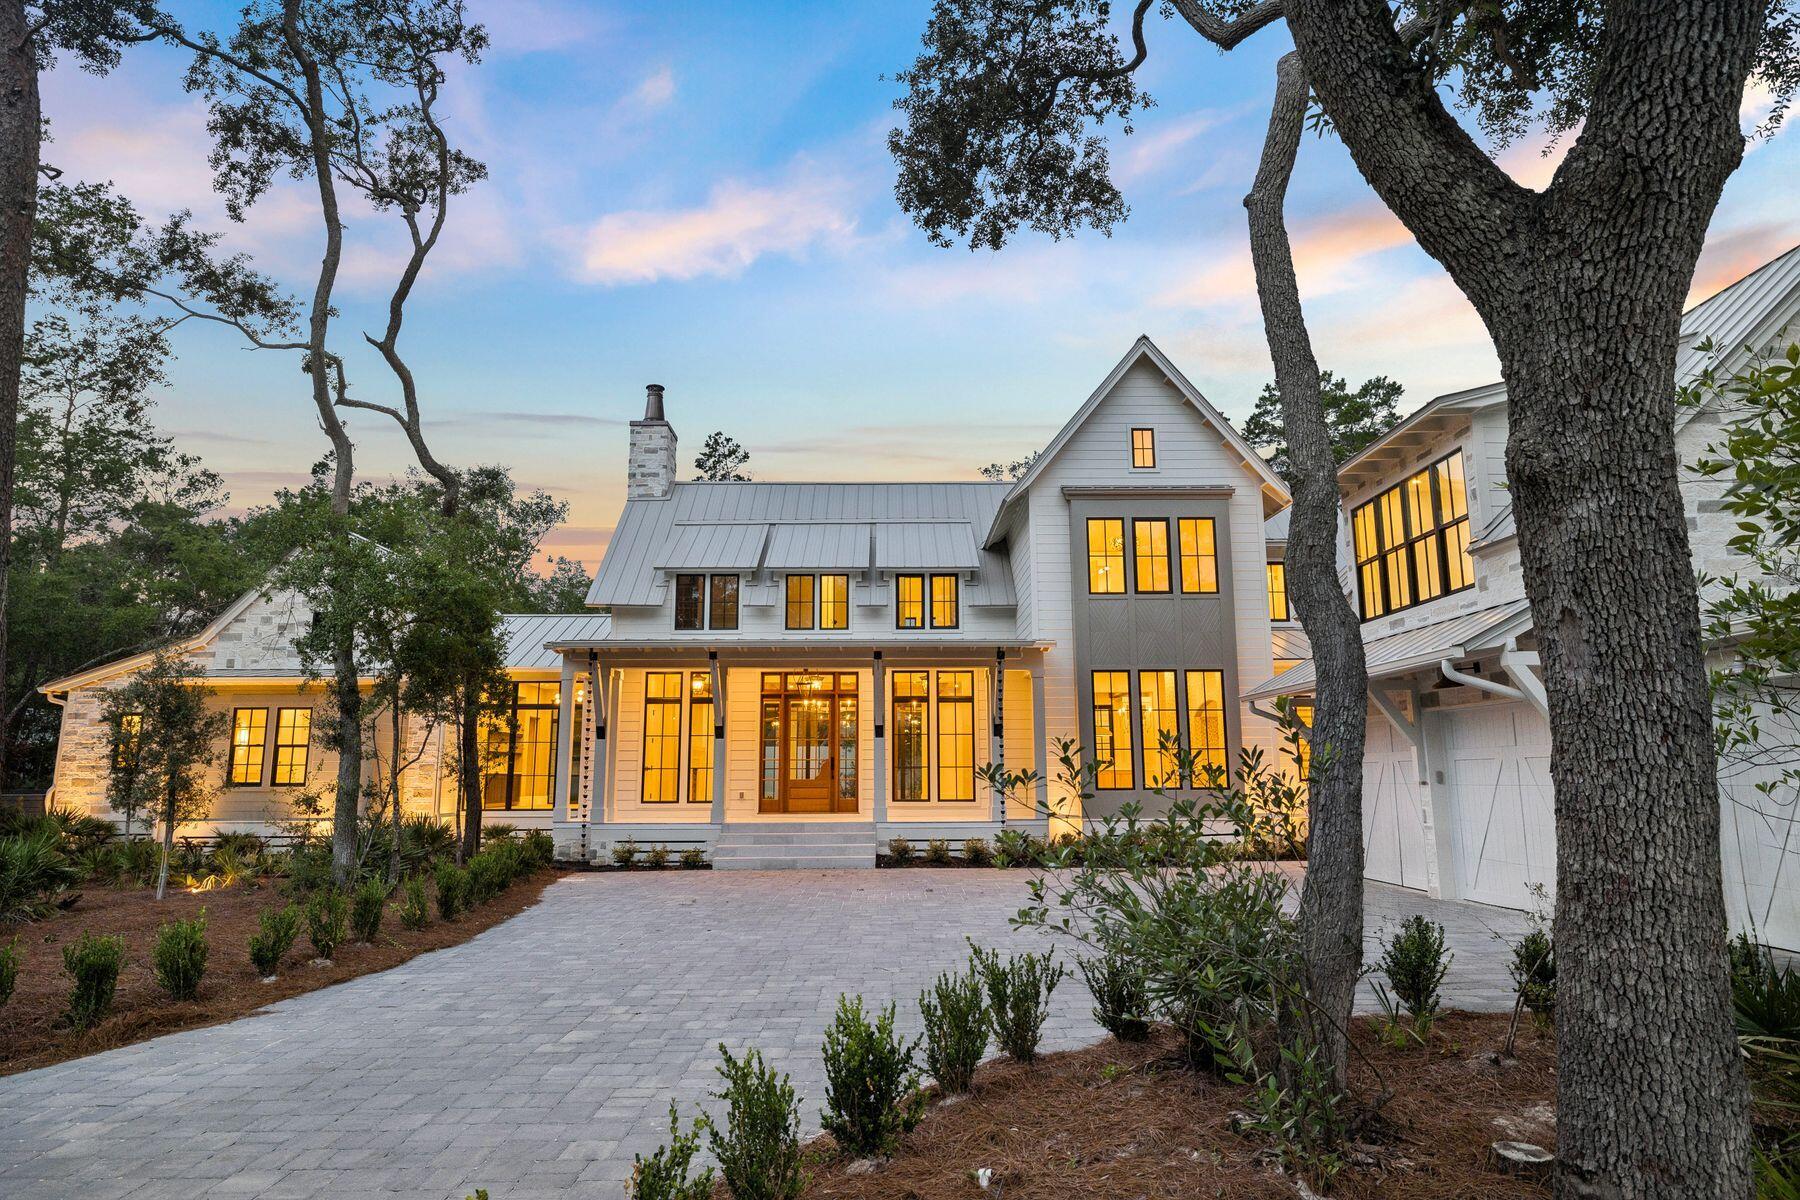
Nestled on a half-acre lot among centuries-old oak and pine trees in the historic community of Point Washington, this newly constructed residence sets a new standard for what luxury non-HOA living can look like. The builder is a known curator of fine homes, and the level of craft on display here reflects a career spent sourcing materials from the great workshops of France, Spain, Morocco, Belgium, Turkey, and England, assembling them with uncommon intention. At 5,390 square feet across two floors, with five bedrooms, five and a half bathrooms, and a dedicated gym and spa, the home is designed so that all principal living can be done on a single floor. More than 1,374 square feet of outdoor living space connects the interior to a backyard designed for both quiet mornings and effortless entertaining. Built with the same permanence as the materials inside it, this is a home designed to be lived in and to age gracefully for generations, not just admired for a season.
The exterior is clad in Peppered Limestone quarried in Texas and lit by handmade Bevolo gas and electric lanterns. Inside, the foyer is floored in Venetian Grey and White Tumbled Marble imported from France, with E.F. Chapman lanterns overhead. Eight-inch French hardwood floors run throughout, beneath reclaimed and imported French Oak beams finished with natural oil. Walls are finished in custom plaster, with limewashed surfaces in the office and primary bedroom lending a warmth that paint simply cannot achieve. Outside, the rear of the home is designed for serious outdoor living. A resort-style pool and hot tub are set within Flemish Grey Limestone decking, and a covered living area features a fireplace, wood ceiling, and Bevolo lanterns. The fully equipped outdoor kitchen includes a six-burner Coyote grill, refrigerator, and leathered countertop. An outdoor shower, astroturf lawn accessible from the primary bedroom, and a scalloped privacy wall complete the picture. The bay is just moments away, and the surrounding oak and pine canopy provides a natural privacy that no fence could replicate.
The main living area occupies the entire first floor, with the kitchen, living, and dining rooms flowing together in an open, unhurried plan. The living room is defined by beautiful reclaimed beams overhead, and a Nana door opens fully to the backyard, connecting the interior effortlessly to the outdoor entertaining space beyond. The kitchen is centered around a full Thermador appliance suite, a Shaw's sink imported from England, and a Sub-Zero wine refrigerator. Custom oak cabinetry with brass hardware runs throughout, and the island -- topped in quartz and hung with Suzanne Kasler concrete pendants -- is sized generously for seating and gathering. Behind a discreet door, a fully equipped scullery with a plumbed Miele coffee maker keeps the main kitchen clear and composed.
The primary bedroom is a considered retreat -- limewashed plaster walls, a hand-painted pecky cypress herringbone feature wall, a center beam of reclaimed imported French Pine, and Spanish Alabaster stone sconces. A fireplace anchors one wall, and direct access to the porch and pool area is just steps away. The primary bathroom offers heated marble floors, his and hers vanities, Brizo fixtures throughout, and a large shower with gold fixtures and an oversized rain head. The primary closet is generously sized with enclosed shelving and a built-in makeup vanity.
A first floor guest bedroom with en-suite bath finished in imported Zellige Moroccan tile offers its own private exterior access. A dedicated office with limewashed walls provides a calm, focused workspace. Practical spaces -- a mudroom, laundry room with dog bath, and powder room with an imported Turkish sink -- are finished with the same care given to the principal rooms.
Built-in speakers, designer lighting, and brass hardware throughout speak to a home where the details were never an afterthought.
Upstairs, the home offers a large bedroom with reclaimed wood beams, a charming blue bedroom, a flex room suited to a study or children's space, and generous sitting areas. Two well-appointed bathrooms serve the level, one of which is a showpiece of blue and white penny tile with a matching vanity and shower. A large closet with dedicated shoe storage and a sweeping covered outdoor porch complete the upper floor.
The wellness suite is in a category of its own. Belgian Bluestone floors, a custom cold plunge tub, a two-person infrared red light sauna with Bluetooth, and a Moroccan plaster steam shower with island stone floors together create a space devoted entirely to restoration. Few homes at any price point offer this combination under one roof.
Above the oversized three-car garage, a self-contained carriage house with oak floors, oak wall paneling, a full kitchen, and a penny tile bath offers complete independence for extended family or long-term guests -- a fitting complement to a home of this caliber.
#1006829

Santa Rosa Beach

105 Eve Circle

6 Beds

5 Baths

5,390 Sq.Ft.

$3,850,000

MLS#: 1006829

Offered exclusively for the first time, 923 Lido Circle presents a rare opportunity to own a masterfully designed European-inspired bayfront estate in the coveted Bluewater Bay community. Set along 100 feet of private Choctawhatchee Bay waterfront, this extraordinary residence offers nearly 7,000 square feet of living space and 8,710 total square feet, with beautiful water views and an exceptional setting for both everyday living and entertaining. Built by Maurice Sweet of Tier One Custom Homes, the residence reflects an uncompromising commitment to craftsmanship, quality, and detail, enhanced by meticulous German engineering. European-inspired design is woven throughout, from a historic scroll detailing the home's story and preserved beneath a glass-tiled entryway to custom Murano glass lighting throughout, imported finishes, and distinctive architectural elements. Designed with entertaining in mind, the expansive interiors provide an effortless backdrop for gatherings large and small, while the waterfront setting brings the beauty of Choctawhatchee Bay into nearly every experience. Thoughtfully appointed spaces, generous scale and timeless materials create a home that feels equally suited to elegant entertaining and relaxed coastal living. Private, sophisticated and unlike anything else currently offered in Bluewater Bay, 923 Lido Circle is an exceptional waterfront estate where craftsmanship, architecture and setting come together in a truly remarkable way. Each of the seven generously sized bedrooms features an ensuite, providing comfort and privacy for family and guests. A bay front office with a private bath serves as a tranquil work-from-home space with panoramic water views. The chef's kitchen is equipped with premium Miele appliances, including a steamer, wine refrigerator, ice maker, and a refrigerated walk-in pantry, perfect for both entertaining and everyday luxury. Large, open-concept living areas flow seamlessly, creating a layout ideal for gatherings, while still offering intimate retreats throughout the home. Outdoors, a fully enclosed saltwater pool and spa are surrounded by covered patios and balconies, with a summer kitchen complete with food prep and cooking areas. Whether relaxing by the pool or entertaining guests, the outdoor living spaces provide year-round enjoyment with sweeping views of the bay. The property's private party deck extends over the bay, providing a front-row seat to daily dolphin sightings, vibrant sunsets, and colorful rainbows. It's also equipped for boat dockage, offering convenient access to boating and water sports. Additional features include a guest house under beam, oversized walk-in closets, bidets in most bathrooms, solar panels for energy efficiency, and electronically controlled storm shutters for added security and peace of mind. Located in a quiet, upscale enclave of Bluewater Bay, this home is just minutes from the marina, Freedom Boat Club, sailing, water sports, LJ Schooners waterfront restaurant, and a host of recreational amenities, including golf, tennis, pickle ball, community pools, and walking trails. Destin's famed white-sand beachesincluding Crystal Beachare only a 10-minute drive away. The area also offers proximity to top-rated schools, shopping, dining, parks, hospitals, and all the conveniences of the Emerald Coast lifestyle. For the discerning buyer seeking a serene retreat that doesn't compromise on luxury, access, or amenities, this home represents an unparalleled coastal living experience.
#989054

Niceville

923 Lido Circle

7 Beds

8 Baths

6,952 Sq.Ft.

$3,800,000

MLS#: 989054

Discover the pinnacle of sophisticated beachside living at this premier multi-family estate, perfectly positioned along Florida's iconic Emerald Coast. Designed for those who demand both exclusivity and exceptional performance, this turnkey compound offers a rare opportunity to own a world-class retreat in the heart of the sought-after Blue Mountain Beach.

A Masterpiece of Design and Comfort
Spanning multiple levels of refined living, this residence is an architectural triumph. An integrated elevator provides seamless accessibility throughout, ensuring comfort for guests of all generations. The home's interior is a study in curated elegance, featuring high-end finishes and bespoke design elements that cater to the most discerning tastes.
With the capacity to accommodate 24 guests in absolute comfort, the estate is expertly configured for grand retreats and private gatherings. The layout includes:
*   8  King Master Suites: Each a private sanctuary of relaxation.
*   2 Bespoke Bunk Rooms: Thoughtfully designed to sleep four guests each.
*   9 Full Bathrooms & 2 Half Baths: Featuring spa-inspired designer tile, quartz surfaces, and premium fixtures.
*   Culinary Excellence: A state-of-the-art chef's kitchen, equipped with a six-burner gas range, double refrigeration, and expansive quartz counters. A secondary kitchenette on the third level offers added convenience for seamless entertaining. The exterior is an extension of the home's luxury, crafted for the ultimate al fresco lifestyle. Enjoy a private, resort-style swimming pool, an outdoor shower, and a built-in gas grill. As the sun sets, the ambiance transforms with glowing pool lighting and the warmth of a custom swim up pool and spa and linear gas fire wall--the perfect setting for evenings under the coastal stars.

Proven performance, this property is a formidable investment. The estate demonstrates a robust and consistent revenue stream. The absence of an HOA grants the owner complete autonomy over rental management and usage. For those seeking a hands-off approach, the option remains to continue a partnership with the Southern Holiday Homes, ensuring the property remains a premier destination for high-end clientele.

Situated just moments from the turquoise waters and quartz-sand beaches of the Emerald Coast, this residence offers immediate access to the vibrant dining, golf, and leisure attractions of the 30A corridor. Whether you are seeking a private family compound or a high-yield luxury investment, this estate represents a singular opportunity to secure a legacy property in one of the most desirable coastal markets.
#1010814

Santa Rosa Beach

21 Penny Lane

10 Beds

9 Baths

5,992 Sq.Ft.

$3,800,000

MLS#: 1010814

Beyond a quiet stretch of the Raven #9 manicured fairway and behind the Burnt Pine gates in the prestigious Arrowhead neighborhood, this residence unfolds with a sense of ease and intention -- where architecture, light and landscape come together in a way that feels both elevated and entirely livable. Framed by a paver drive, tropical landscaping and a stately arched entry, the home makes an immediate impression, then continues to reveal layers of thoughtful design and refined detail.

Inside, the main living area feels both grand and inviting, anchored by a gas fireplace, refined millwork and expansive windows that draw in natural light while connecting seamlessly to the outdoor living spaces. The chef's kitchen is equal parts striking and functional, appointed with high-end appliances, custom cabinetry, intricate stonework and a large center island that naturally becomes the heart of the home.

The layout is intentionally designed for convenience and flexibility, with the primary suite, a guest suite and a dedicated office all located on the first floor. Each of the four bedrooms features its own ensuite bath, complemented by a total of five full baths throughout the home. The primary suite serves as a private retreat, complete with a tray ceiling, abundant natural light and a spa-inspired bath with soaking tub and walk-in shower.
Upstairs, additional living space creates options for relaxed evenings or entertaining, while the bonus area above the garage offers remarkable adaptability. Currently utilized as a fitness space, it can easily transition into a game room, bunk room or private guest retreat.

Outdoor living is equally compelling, centered around a screened lanai with a gas fireplace and a distinctive saltwater pool and spa. Overlooking the Burnt Pine golf course, the setting feels both private and serene, with ample space for lounging and dining throughout the seasons. A whole-home generator adds an additional layer of comfort and peace of mind.

As part of Sandestin Golf and Beach Resort, residents enjoy access to an exceptional collection of amenities, including championship golf at Raven, The Links and Baytowne courses, the Sandestin Beach Club, Baytowne Marina, tennis and pickleball facilities, scenic walking and biking paths and the natural beauty of Jolee Island. Additional conveniences include multiple community pools, The Village of Baytowne Wharf, Grand Boulevard and the Market Shops. Optional membership to Burnt Pine Country Club further enhances the experience with exclusive golf, dining and social opportunities.
#1002756

Miramar Beach

3507 Burnt Pine Lane

4 Beds

5 Baths

5,234 Sq.Ft.

$3,799,000

MLS#: 1002756

Located in the heart of Old Seagrove, this private beachside compound offers upscale coastal living just steps from the sand and from Seaside and Watercolor. This thoughtfully designed and gated property features a main residence, carriage house, and a beautiful courtyard with a resort-style pool. The interior living space is anchored by a finely appointed chef's kitchen complete with custom cabinetry, waterfall countertop, and stainless steel Thermador appliances, including a 48-inch gas range. Wide-plank oak wood flooring, custom millwork, and designer lighting extend throughout the home, while the open living area centers on a gas fireplace and is filled with natural light, creating a warm and inviting atmosphere. The main level includes three spacious king suites, each with a spa- -inspired bathroom featuring marble flooring and a glass walk-in shower. The lower level offers a second living and game area, a bunk room with queen-over-queen beds, and two additional bedrooms for added flexibility. Overlooking the pool, the ground level carriage house includes a rare full kitchen, bright living space, dining area, and king suite, ideal for guests seeking a more secluded retreat. With six bedrooms, six bathrooms, no HOA, and an unbeatable private location near dining, shopping, and beach access, this property is an exceptional opportunity to own a luxury home along 30A.
#1001385

Santa Rosa Beach

146 Forest Street

6 Beds

6 Baths

4,458 Sq.Ft.

$3,799,000

MLS#: 1001385

Located in the highly sought-after gated community of Watersound Beach, 90 S. Founders Lane is a stunning coastal sanctuary positioned on the 3rd row  from the beach along a pristine mile-long stretch of private beaches and more than seven miles of scenic boardwalks. Ideally located just 100 steps down the Coopersmith East Boardwalk to the sugar-white sands and emerald waters of the Gulf, while another short 100-step stroll brings you to the community pool and popular Dunesider Grill. Thoughtfully designed for both relaxed coastal living and entertaining, this beautifully appointed residence offers an open-concept floor plan with timeless architecture, designer finishes, hardwood flooring, and inviting indoor and outdoor gathering spaces. Designed with a reverse floor plan to enhance views and maximize natural light. The home features primary bedroom suites on both the first and second floors, providing flexibility and privacy for owners and guests alike. Additional highlights include a third-floor bonus space currently used as a game room, a fourth-floor widow's watch showcasing Gulf views, and a detached carriage house ideal for guests or additional living space. Expansive porches and outdoor living areas embrace the coastal lifestyle, while lush landscaping enhances the home's private setting.

Offered fully furnished, this exceptional property provides a turnkey opportunity to enjoy the very best of WaterSound Beach living, with access to resort-style amenities, scenic trails, private beach access, and the unmatched beauty of 30A.
#1002354

Inlet Beach

90 S Founders Lane

5 Beds

5 Baths

3,399 Sq.Ft.

$3,795,000

MLS#: 1002354
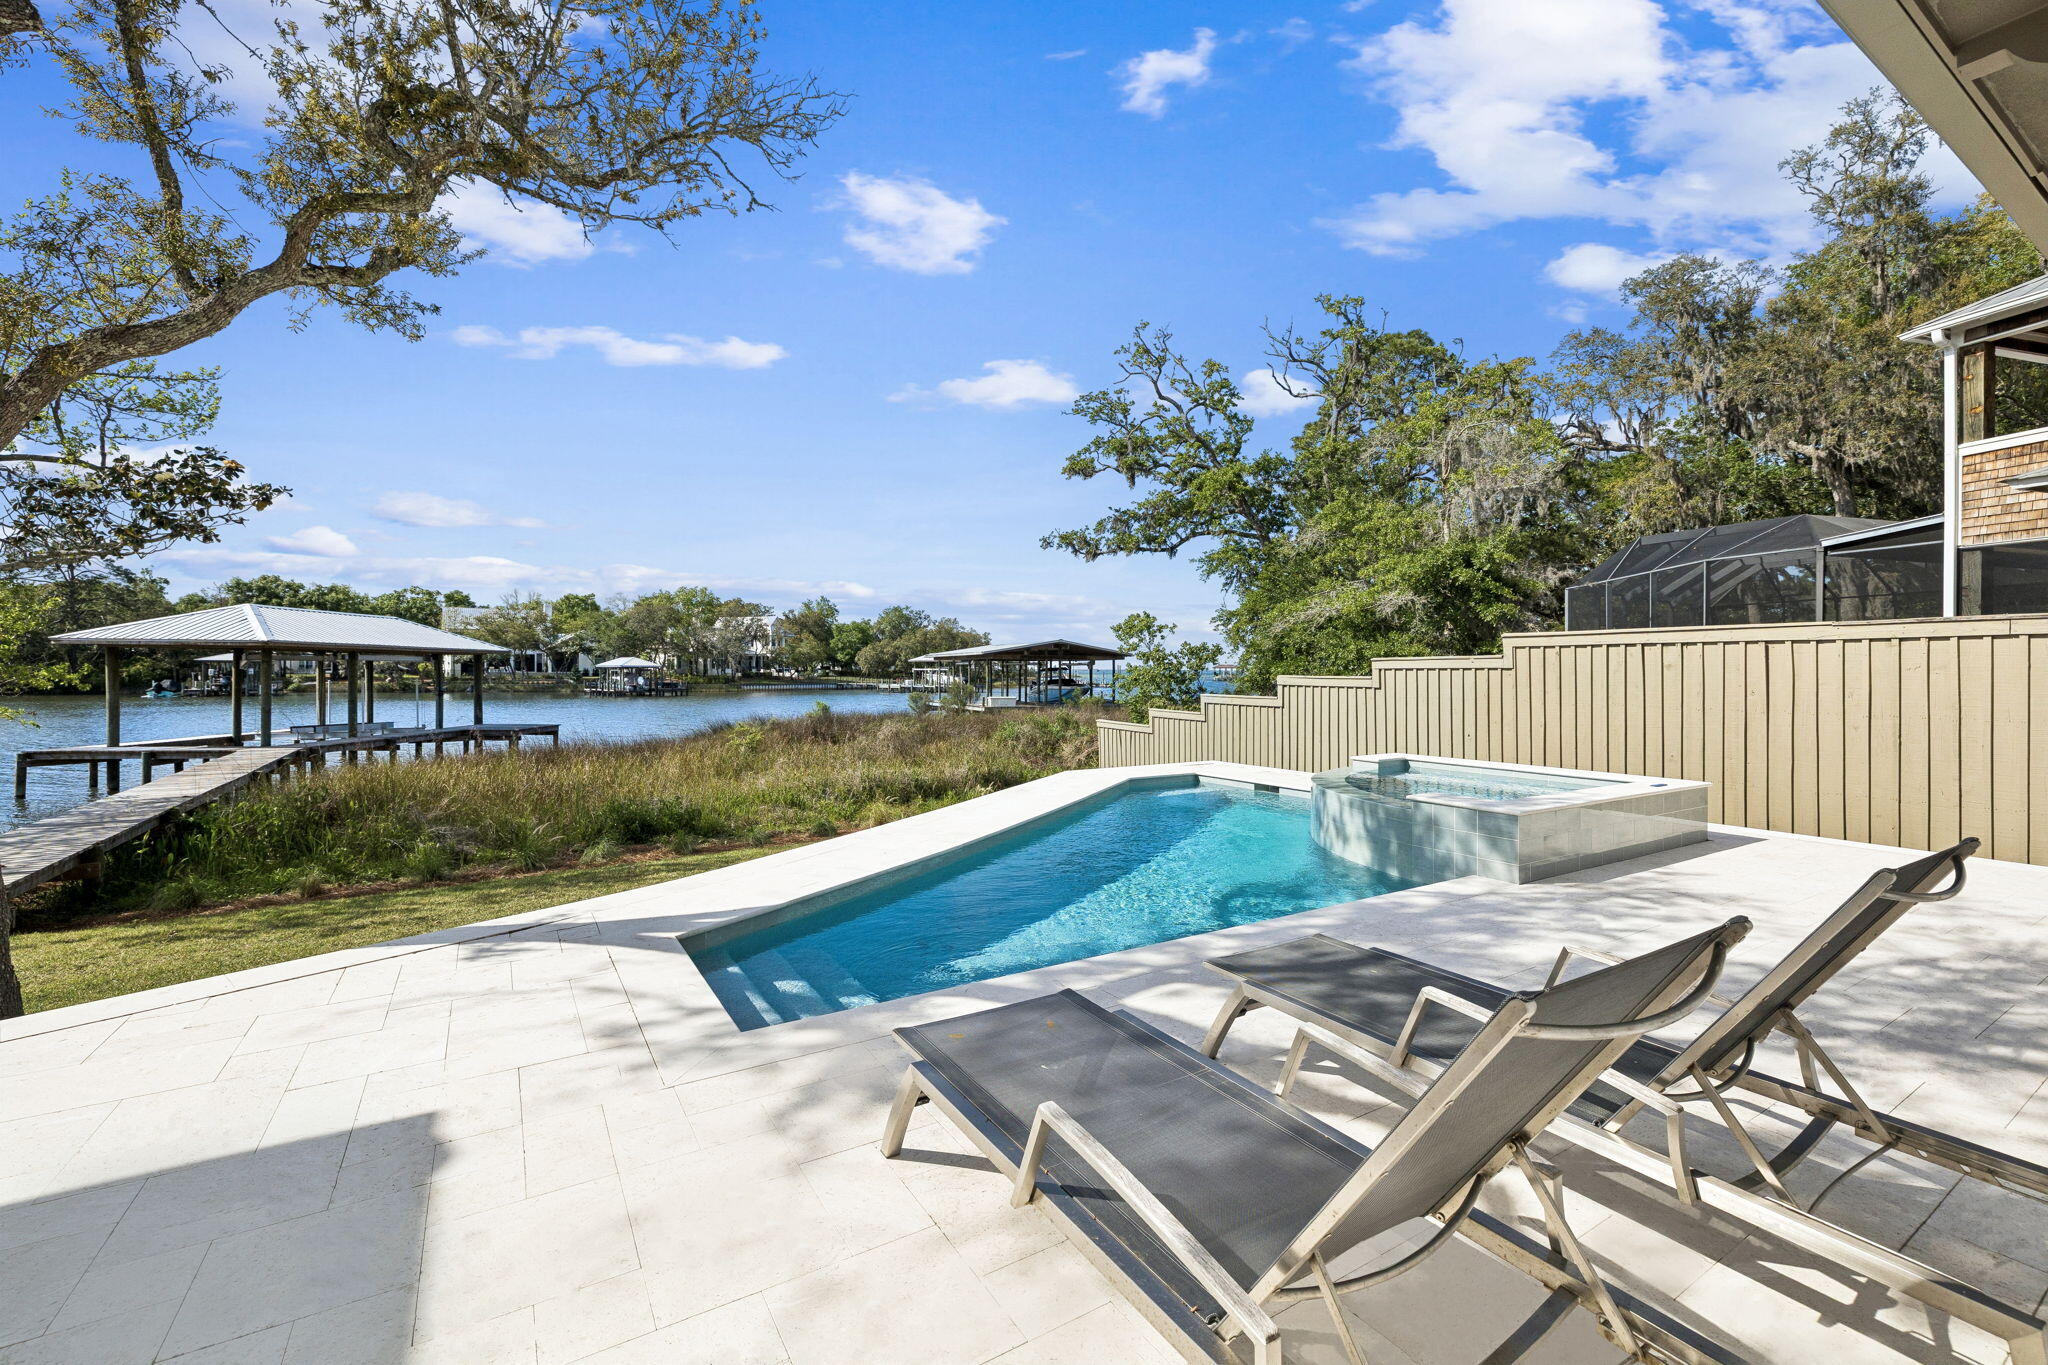
The waterfront home you have been waiting for. Tucked away on a private street under mature trees, this beautiful home offers a rare combination of privacy, deep-water boating access, and refined luxury living just minutes from the beach on 30A.


Completely renovated down to the concrete block and thoughtfully redesigned, the nearly 4,000-square-foot home offers the peace of mind and insurance advantages of nearly new construction. Timeless finishes include site-finished white oak hardwood floors, Bevolo lanterns, and a top-tier appliance package featuring dual 36-inch Sub-Zero columns, along with Wolf and Bosch appliances. A spacious butler's pantry and extensive custom cabinetry will delight both avid entertainers and serious home chefs.


Designed to capitlize on the stunning waterfront setting, the home captures beautiful bayou and bay views from the main living areas and the primary suite. The primary retreat, which occupies its own wing, features a step-free marble shower, cast-iron soaking tub, thoughtfully designed three-level closet system, private laundry, and a secure safe room.


Boating enthusiasts will appreciate the newly constructed covered dock with a 12,000-pound lift and access to some of the deepest protected waters in Santa Rosa Beach, accommodating larger vessels than many nearby waterfront properties, and a private slipway ramp makes launching paddleboards and kayaks effortless.


The home's western-facing orientation and folding glass wall create... seamless indoor-outdoor living, opening to an expansive pool deck where sunsets become a nightly ritual. The brand new pool and spa are just the icing on the cake.  Ideally located on the desirable west end of Santa Rosa Beach, you're less than 10 minutes from 30A's beaches, Grand Boulevard, Publix, and Butler Elementary School.
#1006021

Santa Rosa Beach

32 Driscoll Drive

4 Beds

4 Baths

3,983 Sq.Ft.

$3,795,000

MLS#: 1006021
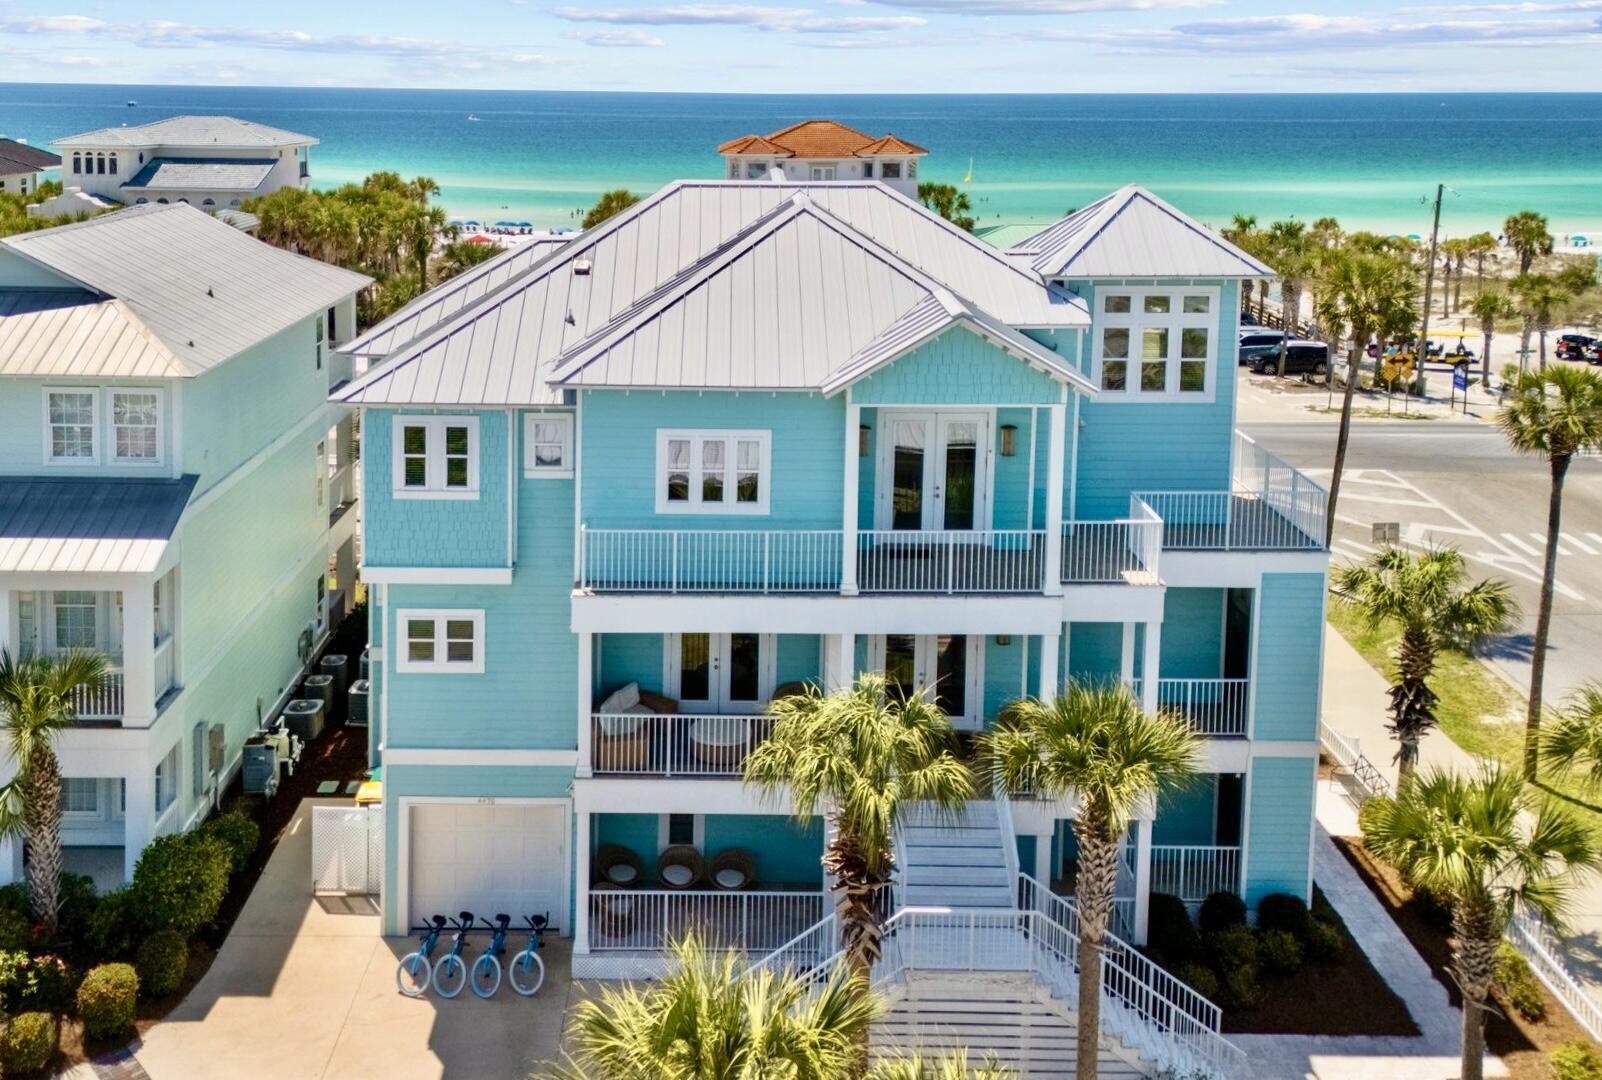
Beautifully furnished luxury home features 15-foot ceilings in third floor main living area with Gulf views! Six bedrooms and seven and a half bathrooms, this home can accommodate up to 24 guests with almost 4900 Sqft. All bedrooms located on the southside and all but one are in site of the Gulf. 
Featuring wrap-around porches, patio and decks; enjoy the breezes even on rainy days with over 3900 Sqft of covered space. Enjoy the Sun by the large private heated pool and outdoor kitchen area with 36-inch grill, fridge, sink, 80-pound ice maker and smart TV. Complete with conditioned full bathroom and changing area. Outdoor shower located right by the gate with Hot and cold water! Inside the home you'll find top of the line everything. Travertine floors throughout with Marble in the third-floor primary bathroom. Pecky Cypress accents and whimsical décor throughout. Open gourmet kitchen, living and dining room is truly the masterpiece of the Home. With 15-foot ceilings and the sparkles of the Gulf Blue waters, it is the perfect spot to eat, drink and socialize. Stainless appliances include Bertozonni 48-inch gas range, Liebherr refrigerators with dual ice makers plus undercounter 65-pound ice maker, beverage fridge and two dishwashers. Two separate laundry areas with washer/dryer. Large islands with bar seating two dining tables. Two Rinnai tankless water heaters and each floor has separate air conditioner. Elevator services all three floors and has interior and exterior stairs for convenience.  
All bedrooms have custom furnishings and décor with all having balcony and seating area. Second floor has eat-in coffee bar area with beverage fridge and sink. Built-in bunk room and billiards room on first floor each with its own full bath. Second floor has large Primary suite with custom shower and seating area. Two adjacent bedrooms that share a bath have queen and twin bed and a full. Fourth bedroom with king bed and private bathroom and dual closets. Third floor Grand primary suite has prime Gulf views with private balcony. The entire private bathroom is covered in imported Calacatta Vagli Marble with seamless glass shower and separate soaking tub. 
Corner lot with Perfect location which backs up to Scenic 98 and only steps from the Beach. Easy, walkable access to the public beach area. Quaint community has pool and lighted sidewalks for a nice stroll. Restaurant across the street is a local's favorite with live music Thursdays, Fridays and Sundays. Come check out this unique Destin Luxury home!
#973863

Destin

4478 Ocean View Drive

6 Beds

7 Baths

4,874 Sq.Ft.

$3,795,000

MLS#: 973863

1 ... 8 9 10 11 12 ... 18

properties found. properties found. Page of .

Send a message

Message successfully sent.

Your message

What is 3 + 4 ?

Reason for contacting?

I agree to receive email communication and understand I can unsubscribe at any time.

I agree to be contacted by INIT test tenant via call, email, and text for real estate services. To opt out, you can reply 'stop' at any time or reply 'help' for assistance. You can also click the unsubscribe link in the emails. Message and data rates may apply. Message frequency may vary. Privacy Policy

Sign Out

Virtual Assistant

Would you like to take the next step with this property? We can help you schedule a showing or virtual tour, or send you more details.

Yes, I would like more information.

Thank You for Your Reply, One of Our Agents will contact you as soon as possible

No, maybe later.

Thank you, you can always contact me via email, phone number or through the contact form.

Realhub AI

Lucy - Your AI-Powered Realtor

Update Your Temporary Password

Personalize your search

Enter your email and we'll notify you immediately when new listings match what you're looking for.

or enter email address

Already have an account ? Login here

Continue your home search

I agree to receive communications and understand I can unsubscribe at any time.

I agree to be contacted by INIT test tenant via call, email, and text for real estate services. To opt out, you can reply 'stop' at any time or reply 'help' for assistance. You can also click the unsubscribe link in the emails. Message and data rates may apply. Message frequency may vary. Privacy Policy

Already have an account ? Login here

We use cookies

We use cookies primarily for analytics to enhance your experience. By accepting, you agree to our use of these cookies. You can manage your preferences or learn more about our cookies policy.




