
One of the most popular communities provided by {{page_data.agentName}}

Miramar beach

One of the most popular communities provided by INIT test tenant

Miramar beach

About Miramar beach

Miramar beach
One of the most popular communities provided by INIT test tenant
4,355
# of Listings
3
Avg # of Bedrooms
$744
Avg. $ / Sq.Ft.
$1,336,289
Med. List Price

Browse Miramar beach Real Estate Listings

264 Properties Found. Page 1 of 18.

Gulf front, fully furnished, and already generating income. 16525 Front Beach Road is a turnkey beachfront rental with bookings on the calendar, 50 feet of private Gulf frontage, a heated pool, and its own beach walkover over the dune. A preliminary cost segregation estimate has been prepared and is available on request for buyers looking to place the asset in service before year end.

Wake up to uninterrupted Gulf of Mexico views, step onto your private balcony, and hear nothing but waves. Whether you're seeking a high-performing vacation rental on the Emerald Coast or a legacy Gulf front family retreat, this property delivers on every level.

Maintained in like-new condition and sold furnished and rental ready, this is a true turnkey rental property with bookings already on the calendar, so a new owner can start collecting revenue immediately rather than building a booking history from scratch. With strong rental projections and capacity for large groups, it presents a compelling opportunity for investors seeking a premier beachfront vacation rental on the Emerald Coast. Buyers should consult their own CPA or tax advisor to determine eligibility for any tax treatment.

Built on concrete pilings for lasting structural integrity in the coastal environment, the home is designed to perform for decades to come. Designed to maximize Gulf views, the home features three expansive balconies connected by a spiral staircase, creating multiple outdoor living spaces with panoramic water views. Two Gulf-facing primary bedrooms open directly to their own balconies, letting guests wake up to the sound of waves and unobstructed views of the Gulf of Mexico.

The second floor serves as the main living level, where an open-concept kitchen, dining, and living area flows seamlessly to a large balcony overlooking the beach. The kitchen is built for entertaining, featuring quartz countertops, custom cabinetry, a tile backsplash, a large island with seating for six, gas range, built-in ice maker, and double sinks.

The first floor is designed for gathering and recreation, with a bunk room and recreation room that opens directly to the heated pool area. A built-in bar with ice maker and beverage refrigerator creates the perfect setup for poolside entertaining after a day on the beach.

The primary suite offers Gulf views, a balcony, walk-in closet, double vanity, garden tub, and separate shower. Throughout the home you'll find shiplap accent walls, ensuite bathrooms in every bedroom, generous owner storage closets on each floor, and integrated WiFi extenders with indoor and outdoor speakers. Outside, a beach walkover, outdoor shower, Polywood outdoor furniture, and abundant parking round out a package that is rarely found in Gulf front homes.

Positioned on a quiet stretch of beach with no nearby public walkovers, the shoreline here stays uncrowded, giving guests the feel of a private beach just steps from the door, while still being just minutes from Pier Park's restaurants, shopping, and entertainment.

16525 Front Beach Road is a rare Gulf front home where luxury amenities, an unbeatable location, and exceptional vacation rental income potential come together in one standout beachfront property.
#1010276

Panama City Beach

16525 Front Beach Road

6 Beds

6 Baths

3,735 Sq.Ft.

$4,500,000

MLS#: 1010276

Steps from the sugar-white sands of the Gulf, this exceptional Watersound Beach residence commands attention across four thoughtfully designed floors. Built in 2017 and encompassing 4,230 square feet, this five-bedroom, five-and-a-half-bath home is a masterclass in refined coastal living, with all three HVAC systems brand new in 2026 for effortless, worry-free ownership. Soaring ceilings, crisp white interiors, and a white brick fireplace set the tone, while the chef's kitchen boasts marble countertops and a full suite of Thermador appliances, including a six-burner gas range. Two primary suites, including a first-floor retreat, offer rare privacy. A dedicated bunk room and third-floor game room with oversized screen make the home ideal for gathering and entertaining.

Outside, a private pool and landscaped yard provide a serene escape, and the property backs up to a large open green space and pond with easy access, offering room to stroll, play, and unwind. The fourth-floor west-facing lookout tower reveals sweeping views of the Emerald Coast. Dual full-width covered porches invite unhurried mornings and golden-hour evenings. A detached garage and paved driveway complete the offering.

Within the gated Watersound Beach community, residents enjoy multiple pools, a private fitness center, miles of scenic boardwalks, a dog park, and one mile of deeded Gulf beach access.  Short-term rentals are permitted, presenting a rare opportunity to own a premier primary residence, second home, or income-producing asset along one of Florida's most sought-after coastlines.
#998095

Watersound

17 Compass Point Way

5 Beds

5 Baths

4,230 Sq.Ft.

$4,499,000

MLS#: 998095

Tucked into the heart of Dune Allen, 66 Woodward Drive is a rare coastal offering--dune lake views, exceptional Gulf proximity, and an unbeatable location on Scenic 30A. Just a short walk to the beach at Dune Allen Regional Access, this residence blends elevated design with effortless coastal living, making it an exceptional primary home, second home, or investment property. Step inside to a vision of elegance and sophistication. Six bedrooms and seven and a half baths offer private, comfortable retreats for family and guests--each appointed with its own attached bathroom, plus a dedicated bunk room. The home features expansive shared living spaces, an additional kitchen, gas cooktop, farmhouse sink, and warm custom coastal finishes throughout. A private elevator connects every level, while porches with seating wrap the home to capture the surrounding natural beauty.

Outdoors is your own private oasis. The heated private pool anchors a backyard built for gathering and unwinding after a day at the beach. With rare dune lake views, a prime location minutes from Stinky's Fish Camp, Gulf Place, and Grand Boulevard, and timeless coastal design throughout, this is a rare opportunity to own a turnkey retreat at the heart of Florida's Emerald Coast.
#1007886

Santa Rosa Beach

66 Woodward Drive

6 Beds

7 Baths

6,072 Sq.Ft.

$3,990,000

MLS#: 1007886

Located in Phase 1 Watercolor, 4 Bedroom, 4 1/2 bath property with a gorgeous wrap around porch overlooking Crimson Park in Watercolor! This home has just been renovated and newly furnished and is gorgeous with a 6-seater golf cart that conveys! The home offers plantation shutters throughout and has lots of natural light making it warm and bright and has all of the beach feels. The dining area is adorned with shiplap walls and crown molding and is an inviting area to enjoy dinner with family and friends. The kitchen offers marble counter tops and a large breakfast bar, beautiful white cabinetry, stainless steel gas range and microwave oven, deep single basin sink and cabinet fronted dishwasher and refrigerator, beachy blue subway tile backsplash and a window cut out into the large living area that has a little office nook, a stately white brick fireplace, white shiplap walls and ceiling and double doors that open to the wrap around porch! The first floor also has the highly sought after master bedroom which offers a spacious seating area, white shiplap and beamed ceiling, walk in closet and an ensuite master bath also with shiplap walls and crown molding, gorgeous tile flooring with a soaking tub with a beautiful chandelier above, stand alone shower with tile accent, dual vanities and water closet. The master bedroom also has double doors opening to the wrap around porch. A laundry area and half bath complete the first floor. The second floor offers a lovely sitting area with shiplap walls and crown molding with a wet bar accented with tile backsplash and 3 additional guest bedrooms, each with their own ensuite. With the exception of one bedroom upstairs the home offers hardwood floors throughout. The home has an exterior storage area, carport, paver driveway, outdoor shower and a large wrap around porch appointed with new exterior furniture to include a porch swing and several sitting areas. This home is in the front of Watercolor and very close to the Watercolor Town Center and the Watercolor Beach Club. The WaterColor community includes residential homes and an award-winning beach side resort located on the beautiful Gulf of Mexico beaches and alongside serene Western Lake. The community is designed to have a small-town feel and is perfect for exploring on foot or by bike. Quaint streets and pathways connect homes to the community's parks, lush green spaces and shops.
#996751

Santa Rosa Beach

52 Sunset Ridge Lane

4 Beds

4 Baths

2,558 Sq.Ft.

$3,799,000

MLS#: 996751

Welcome to 177 Tidal Bridge Way, a rare coastal gem located in the heart of the exclusive, gated community of WaterSound Beach. Positioned on one of the largest and most private lots in the neighborhood, this architecturally striking Cape Cod-style home is wrapped in natural cedar shingles with a matching cedar shingle roof, evoking the timeless elegance of a classic Hamptons retreat--yet just steps from the sugar-white sands of Florida's Emerald Coast.
Built in 2006 by the esteemed Chase Building Group and meticulously maintained by its one and only owner, this four-bedroom, four-and-a-half-bath residence spans approximately 3,039 square feet and sits on a lushly landscaped corner lot. Mature indigenous oaks and professionally designed gardens frame the home, providing both beauty and privacy. A charming side courtyard features a built-in gas fire pit surrounded by lounge chairs an ideal setting for evening gatherings after a day at the beach. And when you're ready to unwind, the private pool and spa offer a peaceful oasis just outside your door.
Boasting a coveted second-tier location with views of both Camp Creek Lake and the Gulf of Mexico, the home is surrounded by seven fully covered porches including two that are screened offering endless opportunities for outdoor living. Whether enjoying sunrise coffee on the front porch, sunset cocktails on the upper deck, or relaxing by the pool, every space has been thoughtfully designed to celebrate the surrounding natural beauty.
Inside, the home has been completely updated with luxury finishes and custom craftsmanship. The professionally designed kitchen is a true showpiece, with natural marble countertops, bespoke cabinetry handcrafted by local artisan Grimes Cabinets, and top-tier appliances by Thermador and Sub-Zero. A built-in Thermador coffee machine is thoughtfully positioned near the primary suite perfect for a quiet morning ritual.
Both primary suites one on each floor have been reimagined with exquisite Calacatta Gold marble, freestanding soaking tubs, custom vanities, walk-in showers, and Kohler fixtures. Every bath in the home has been professionally remodeled to match the elevated aesthetic. The vaulted great room features exposed natural beams, a gas fireplace with marble surround, and one-of-a-kind custom cabinetry, creating a warm and refined living space ideal for both intimate evenings and entertaining guests.
Function meets form with a spacious paver-covered driveway, an oversized single-car garage with a vaulted ceiling for exceptional storage, and ample guest parking. The home is just a short stroll to WaterSound's private beach access, tranquil coastal dune lake, and the exclusive WaterSound Beach Club. With walkability to all of these prized amenities, it's no exaggeration to say: it's all about the location.
Whether you're seeking a serene primary residence, a luxurious vacation home, or an investment-grade property in one of the Gulf Coast's most desirable communities, 177 Tidal Bridge Way offers the rare combination of privacy, elegance, craftsmanship, and walkable beach lifestyle all behind the gates of WaterSound Beach.
#1011103

Inlet Beach

177 Tidal Bridge Way

4 Beds

4 Baths

3,039 Sq.Ft.

$3,789,000

MLS#: 1011103
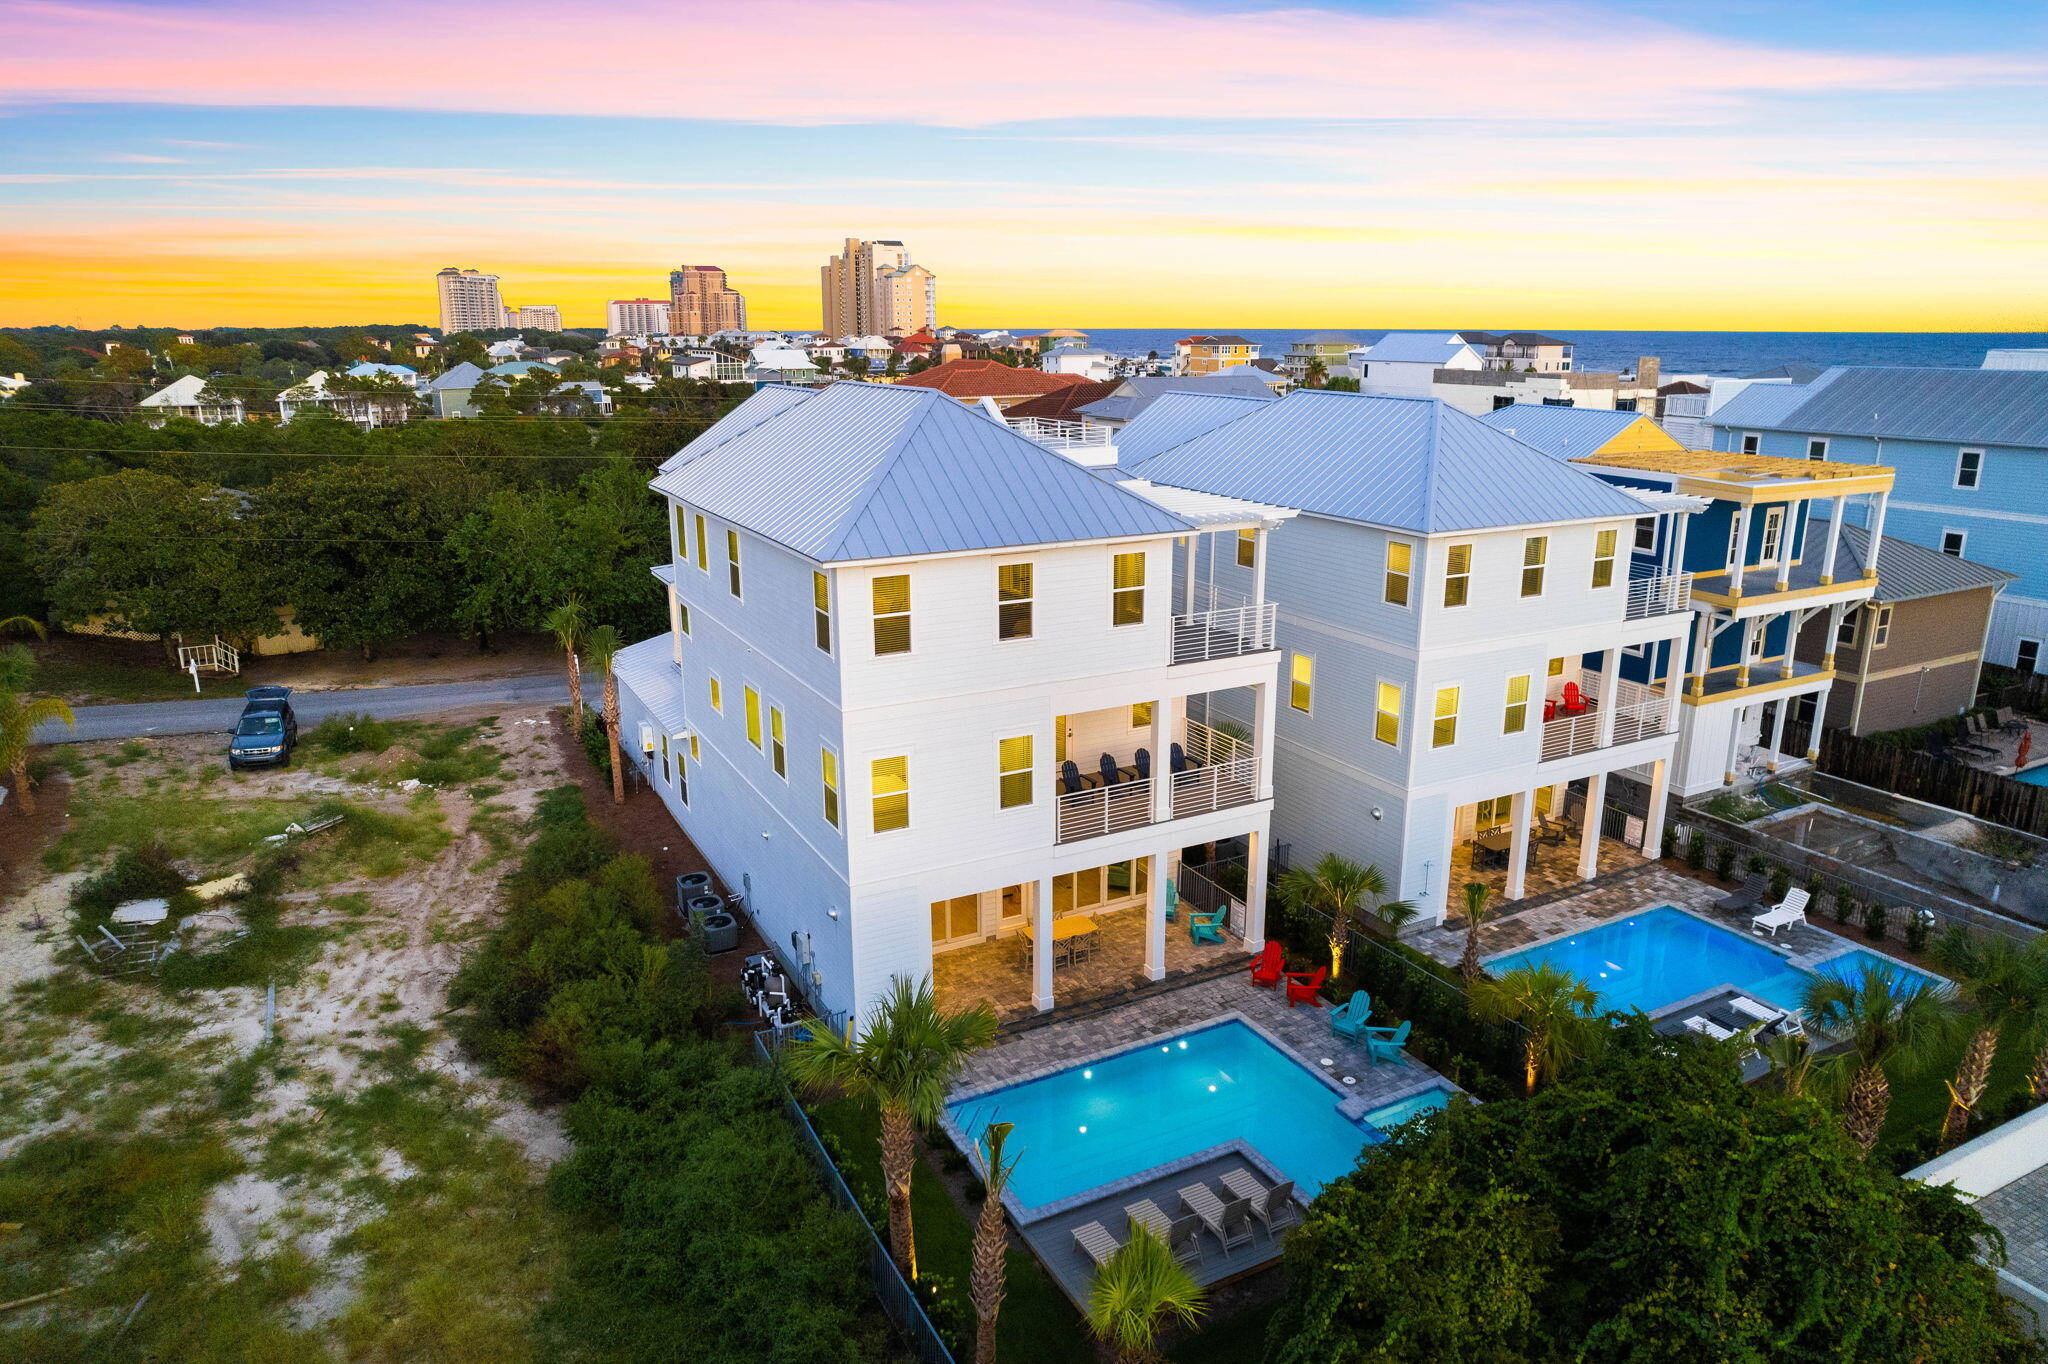
Experience refined coastal luxury at 134 Sandtrap Road in Miramar Beach. Built in 2023, this stunning six-bedroom, seven-and-a-half-bath residence blends modern elegance with timeless Gulf-inspired design. Soaring 11-foot ceilings and an open-concept layout create a bright, spacious atmosphere with seamless indoor-outdoor living. Designed for entertaining and relaxation alike, the home features a private heated pool, built-in outdoor kitchen, and multiple inviting gathering spaces. Every detail was thoughtfully curated to deliver the ultimate luxury beach lifestyle near the sugar-white sands of the Emerald Coast The oversized two car garage offers a rare luxury in Miramar Beach; the home boasts four parking spaces in the driveway in addition to the covered parking and security that the garage offers. A private elevator grants easy access to all three levels of the home, ensuring both comfort and accessibility for all residents.

On the third floor, the generously sized 30'x20' family room and bunk room that can accommodate up to four additional guests provide a second entertainment and living room option.

This home takes the luxury vacation experience to new heights with the rooftop viewing deck offering views of the Gulf of Mexico.

This home is more than just a dwelling; it's a testament to refined living and the art of indulgence. Discover coastal living at its finest, where sophisticated architecture meets the tranquil allure of the Gulf. Don't miss your chance to own this unparalleled masterpiece. Schedule a private showing, and come experience luxury redefined.
#1004010

Miramar Beach

134 Sandtrap Road

7 Beds

7 Baths

4,902 Sq.Ft.

$3,695,000

MLS#: 1004010
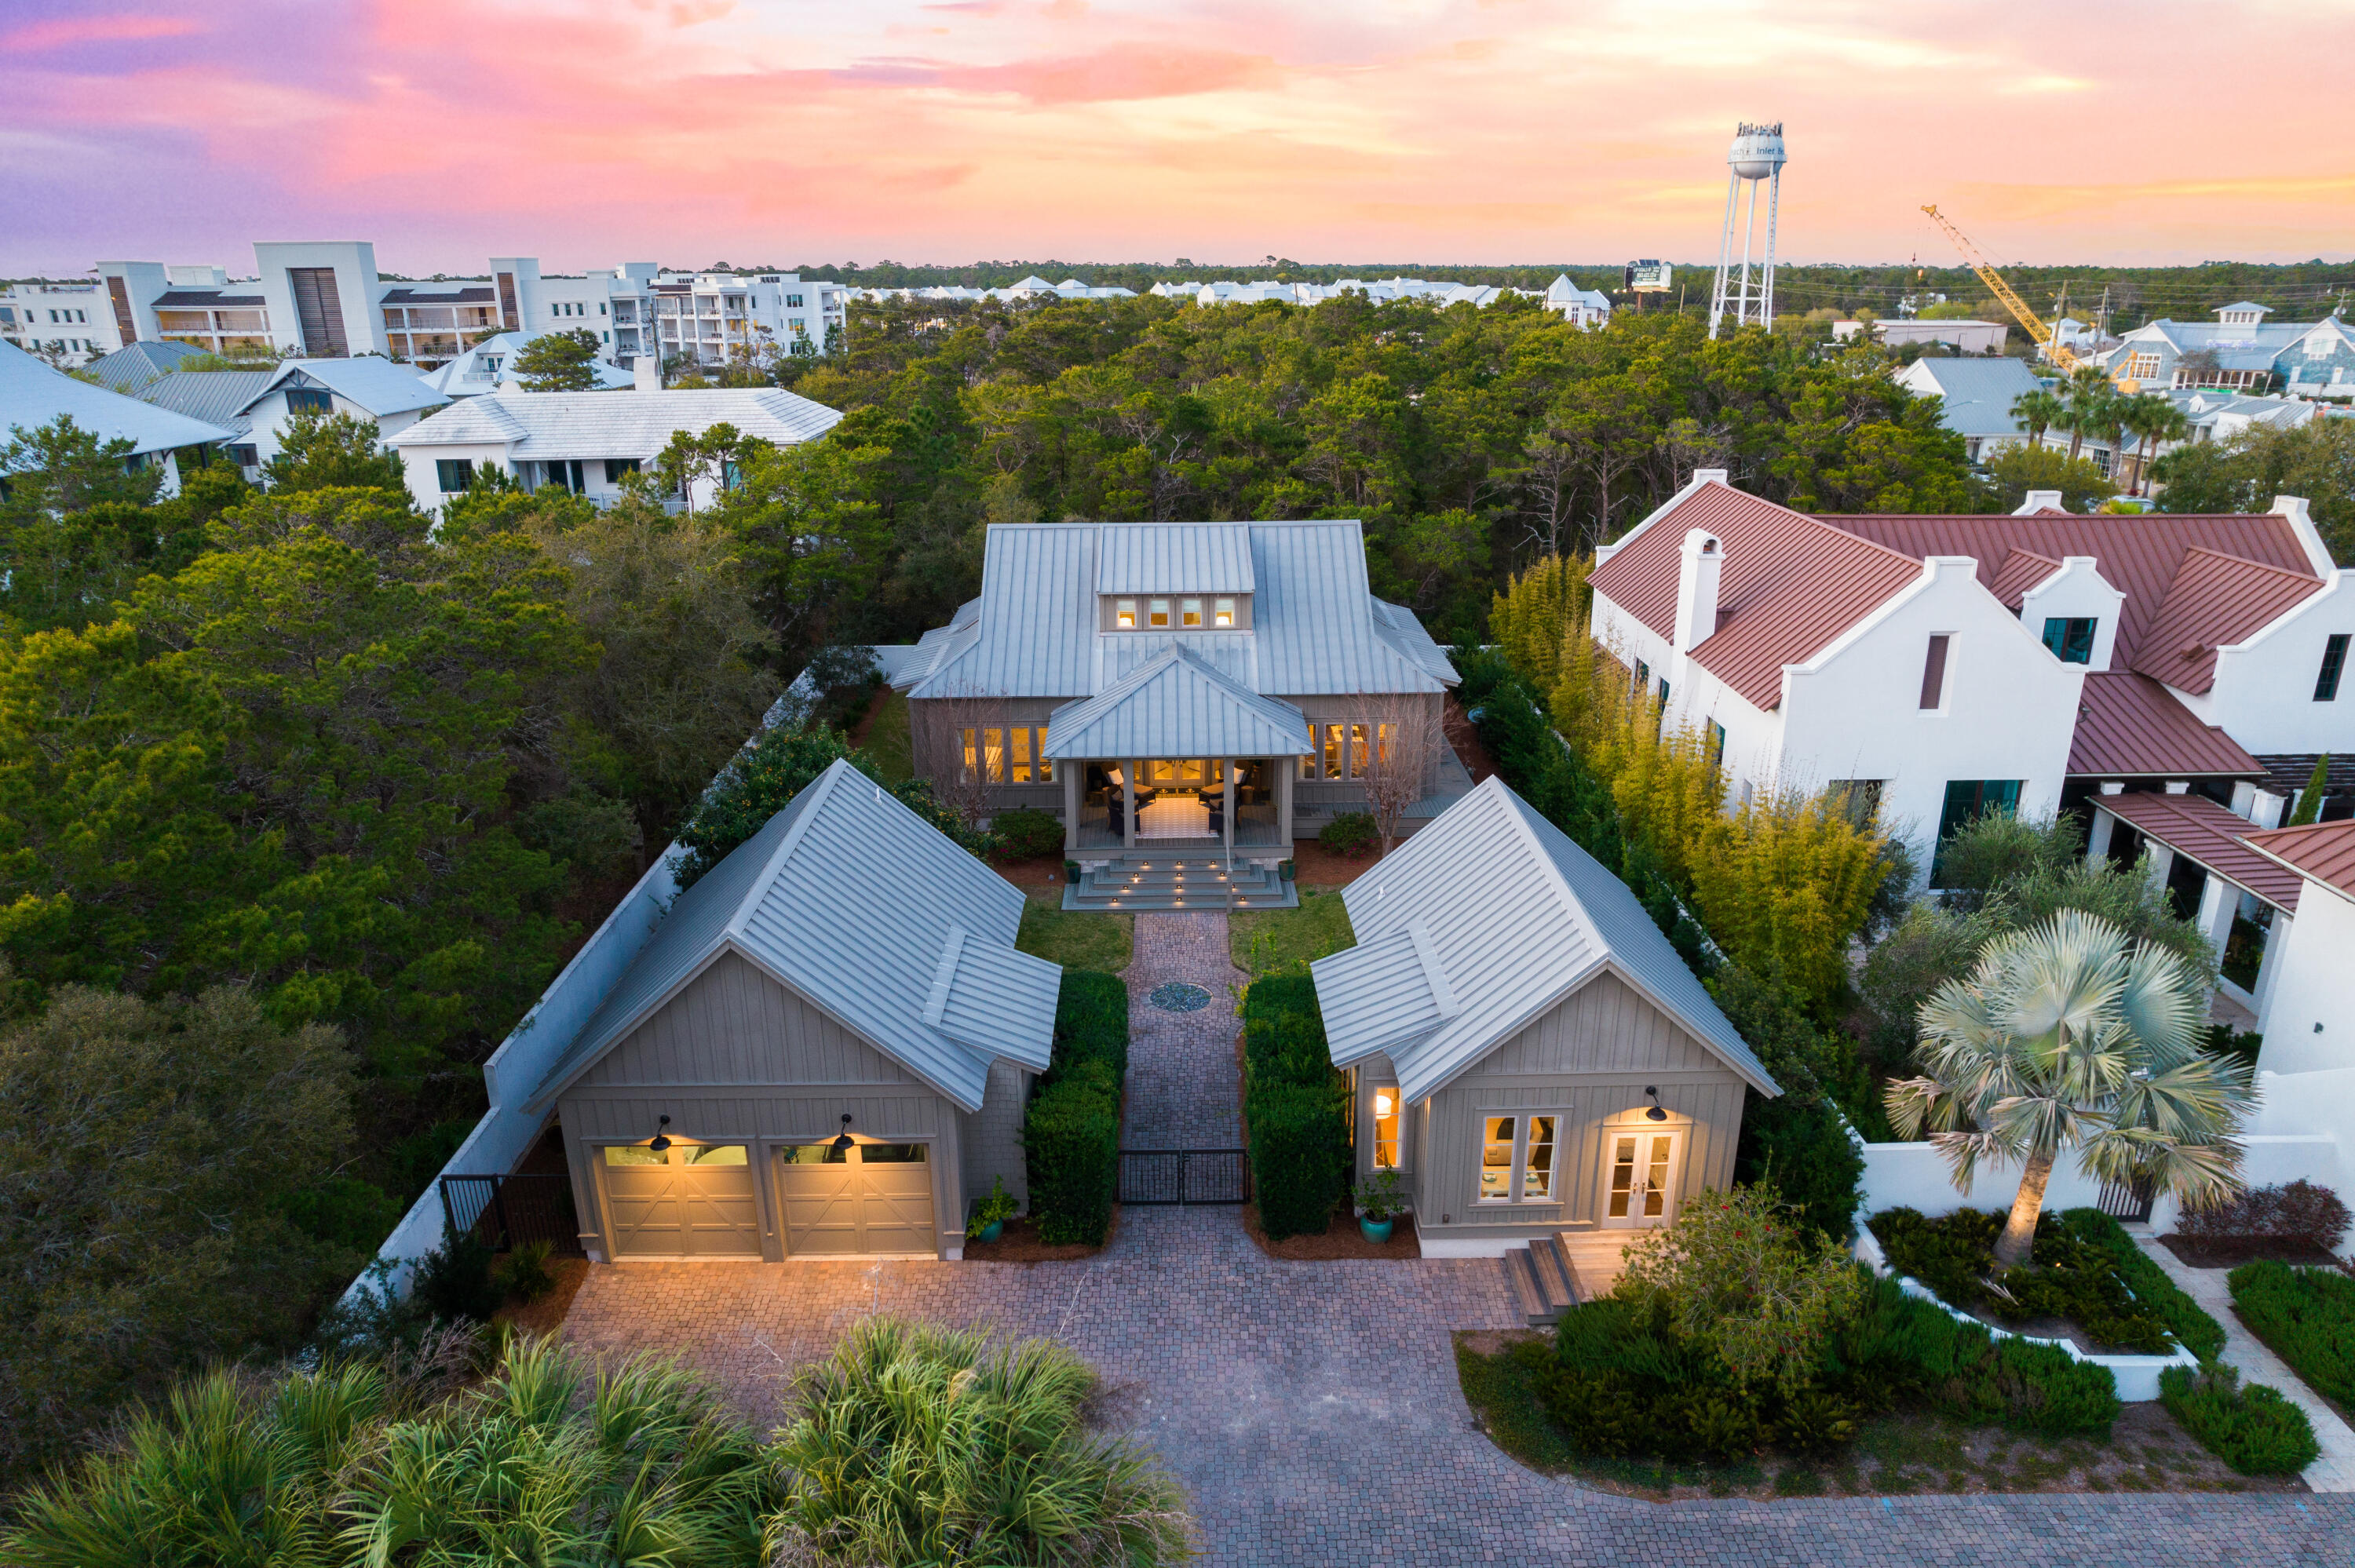
Perfectly positioned within feet of the white sugar sand and emerald hued 30A waters, this charming residence encompasses nearly three thousand square feet of strategically planned living space on an oversized private homesite in the heart of Inlet Beach. Open to the sky above, the welcoming courtyard leads the way to grand front entrance and deep front porch.

Designed with entertaining in mind, the interconnected living areas are anchored by the gourmet kitchen featuring custom cabinetry, a fully equipped wet bar, and a luxury appliance suite. The stunning hardwood floors and  wooden accents contrast with the crisp white palette to curate the modern costal flair carried throughout. Showcasing the surrounding tree line and lush vegetation, the window lined main suite boasts direct porch access and a sumptuous main suite with a dual vanity, tiled shower, and ample storage.

An additional bedroom and laundry area complete the first level. A secondary main suite, bedroom, and flex space currently configured as a play room is found on the second level. Fully self-sufficient, the detached guest quarters located adjacent to the two car garage incorporates a living area, sleeping quarters, kitchen, and bathroom suite.

Bordered by thirteen acres of protected dunes, Inlet Beach remains one of the most sought after beach communities affording residents with a quaint coastal town flair while remaining geographically poised minutes from the iconic town center of Rosemary Beach in addition to all of the world class dining and entertainment venues 30A has to offer. Offering a culmination of unique and desirable amenities, 296 Walton Rose Lane creates a compelling opportunity for investors and full time residents alike. Inquire today to arrange a private viewing and start envisioning the coastal lifestyle you deserve.
#999565

Inlet Beach

296 Walton Rose Lane

5 Beds

4 Baths

2,939 Sq.Ft.

$3,695,000

MLS#: 999565

Tucked beneath a canopy of live oaks in the heart of Grayton Beach, this elevated five-bedroom home is positioned a short distance from the beach as well as the Red Bar and a number of other shopping and dining opportunities. The main living level is open and airy, with elevated ceilings, wood floors, and designer fixtures all anchored by a grand fireplace. The area flows seamlessly from the living room into a dining area.  A chef's kitchen features a gas range and a butcher-block island with bar seating. An expansive balcony extends the living space outdoors. The primary suite located on this level offers an ensuite bath, large closet and its own private balcony. On the upper level,  three more bedrooms, two bathrooms, a laundry room, and a family room are all perfectly positioned. A spiral staircase from the family room leads to the rooftop lookout, with treetop views over the Gulf of Mexico. The ground level adds a fifth bedroom and a flex room that granting access to the courtyard oasis. Outdoors, a brick-paver courtyard holds a private pool, a covered dining pavilion, and an outdoor shower. Parking includes covered space for a golf cart. Beaches, Western Lake, and the 30A bike path are nearby. Do not miss the rare opportunity to own a piece of Grayton Beach!
#1013316

Santa Rosa Beach

99 Magnolia Street

5 Beds

3 Baths

3,456 Sq.Ft.

$3,250,000

MLS#: 1013316

Perched above the emerald coastline in the exclusive One Beach Club at Sandestin Golf and Beach Resort, this extraordinary four-bedroom, four-and-a-half-bath penthouse offers an unrivaled combination of luxury, privacy, and panoramic beauty. Spanning 3,126 square feet, every space has been thoughtfully designed to showcase breathtaking, floor-to-ceiling views of the Gulf of America and Choctawhatchee Bay, creating a spectacular backdrop from nearly every room.
The expansive open-concept living area seamlessly connects the spacious family room, dining area, and well-appointed kitchen, where stainless steel appliances, granite countertops, and abundant cabinetry make entertaining effortless. Natural stone flooring flows throughout the main living spaces, blending the stunning water views which remain the focal point of the home.
Designed with both comfort and functionality in mind, the split-bedroom floor plan offers exceptional privacy. The primary suite occupies the western wing of the residence, providing a peaceful retreat complete with sweeping Gulf views, a spacious ensuite bath, and two oversized walk-in closets ready to be customized to suit your lifestyle. Each additional guest bedroom enjoys picturesque bay views and its own ensuite bathroom with a tub and shower combination, ensuring comfort and privacy for family and guests alike. Crowning this remarkable residence is private access to an expansive rooftop deck, an extraordinary outdoor living space perfect for entertaining, hosting sunset gatherings, enjoying morning coffee at sunrise, or simply taking in the endless coastal scenery year-round.
As one of the most exclusive addresses within Sandestin Golf and Beach Resort, One Beach Club is a private, non-rental community offering an elevated lifestyle reserved exclusively for owners. Membership includes access to The Beach Club, where private beach access, luxurious poolside cabanas, concierge services, and a members-only bar create a resort experience unlike any other. Residents also enjoy an impressive collection of amenities, including a grand lobby, resort-style swimming pool, fitness and media centers, tennis and pickleball courts, grilling areas, and the security of a gated community.
Completing this exceptional offering are premium conveniences rarely found in condominium living, including a private two-car garage with an additional storage unit, an assigned covered golf cart parking space, and one of the coveted poolside cabanas. Cabana 11 features a wet bar, full bathroom, and private shower, providing the perfect extension of your outdoor entertaining space just steps from the pool.
As a part of SanDestin Golf and Beach Resort you also get to enjoy the lifestyle of a vacation, every day. With optional amenities on the grounds, including but not limited to, tennis courts, golf courses, spas, local dining, shopping, and walking trails right out of your back door. SanDestin remains golf cart and bike friendly, so sit back and catch the wind in your hair! 

This is more than a penthouse! It is a rare opportunity to experience luxury coastal living from one of the Emerald Coast's most prestigious waterfront residences.
#1008871

Miramar Beach

1 Beach Club Drive TS 1

4 Beds

4 Baths

3,126 Sq.Ft.

$3,250,000

MLS#: 1008871

Welcome to Tango Waves - Nestled in the low density community of Tang-O-Mar in Miramar Beach. Situated just steps from the Gulf with deeded beach access available only to Tang-O-Mar HOA members. This private shoreline remains quiet and uncrowded year-round, regardless of ongoing beach access debates in Walton County.

This exquisite retreat offers a seamless blend of elevated comfort and family-friendly indulgence. Every level of the home boasts breathtaking Gulf views, creating the perfect backdrop for relaxation. Unwind by the elevated swimming pool and spa, or gather in the outdoor cooking area for a delightful al fresco experience. Every level of the home boasts breathtaking Gulf views, creating the perfect backdrop for relaxation. 

Inside, Tango Waves features sophisticated décor, designer appliances, and expansive balconies. Each bedroom features an en-suite bath, ensuring privacy and convenience. The third-level game room offers stunning panoramas of the beach and unforgettable sunsets. The elevator connects the garage to the top floor for seamless access. Nestled in a prime location, Tango Waves offers proximity to Silver Sands Premium Outlets, gourmet dining, family entertainment, and the vibrant Baytowne Wharf. From grocery stores to boat rentals, every convenience and adventure awaits just moments away.
#1002417

Miramar Beach

182 Tang-O-Mar Drive

6 Beds

6 Baths

4,837 Sq.Ft.

$3,195,000

MLS#: 1002417
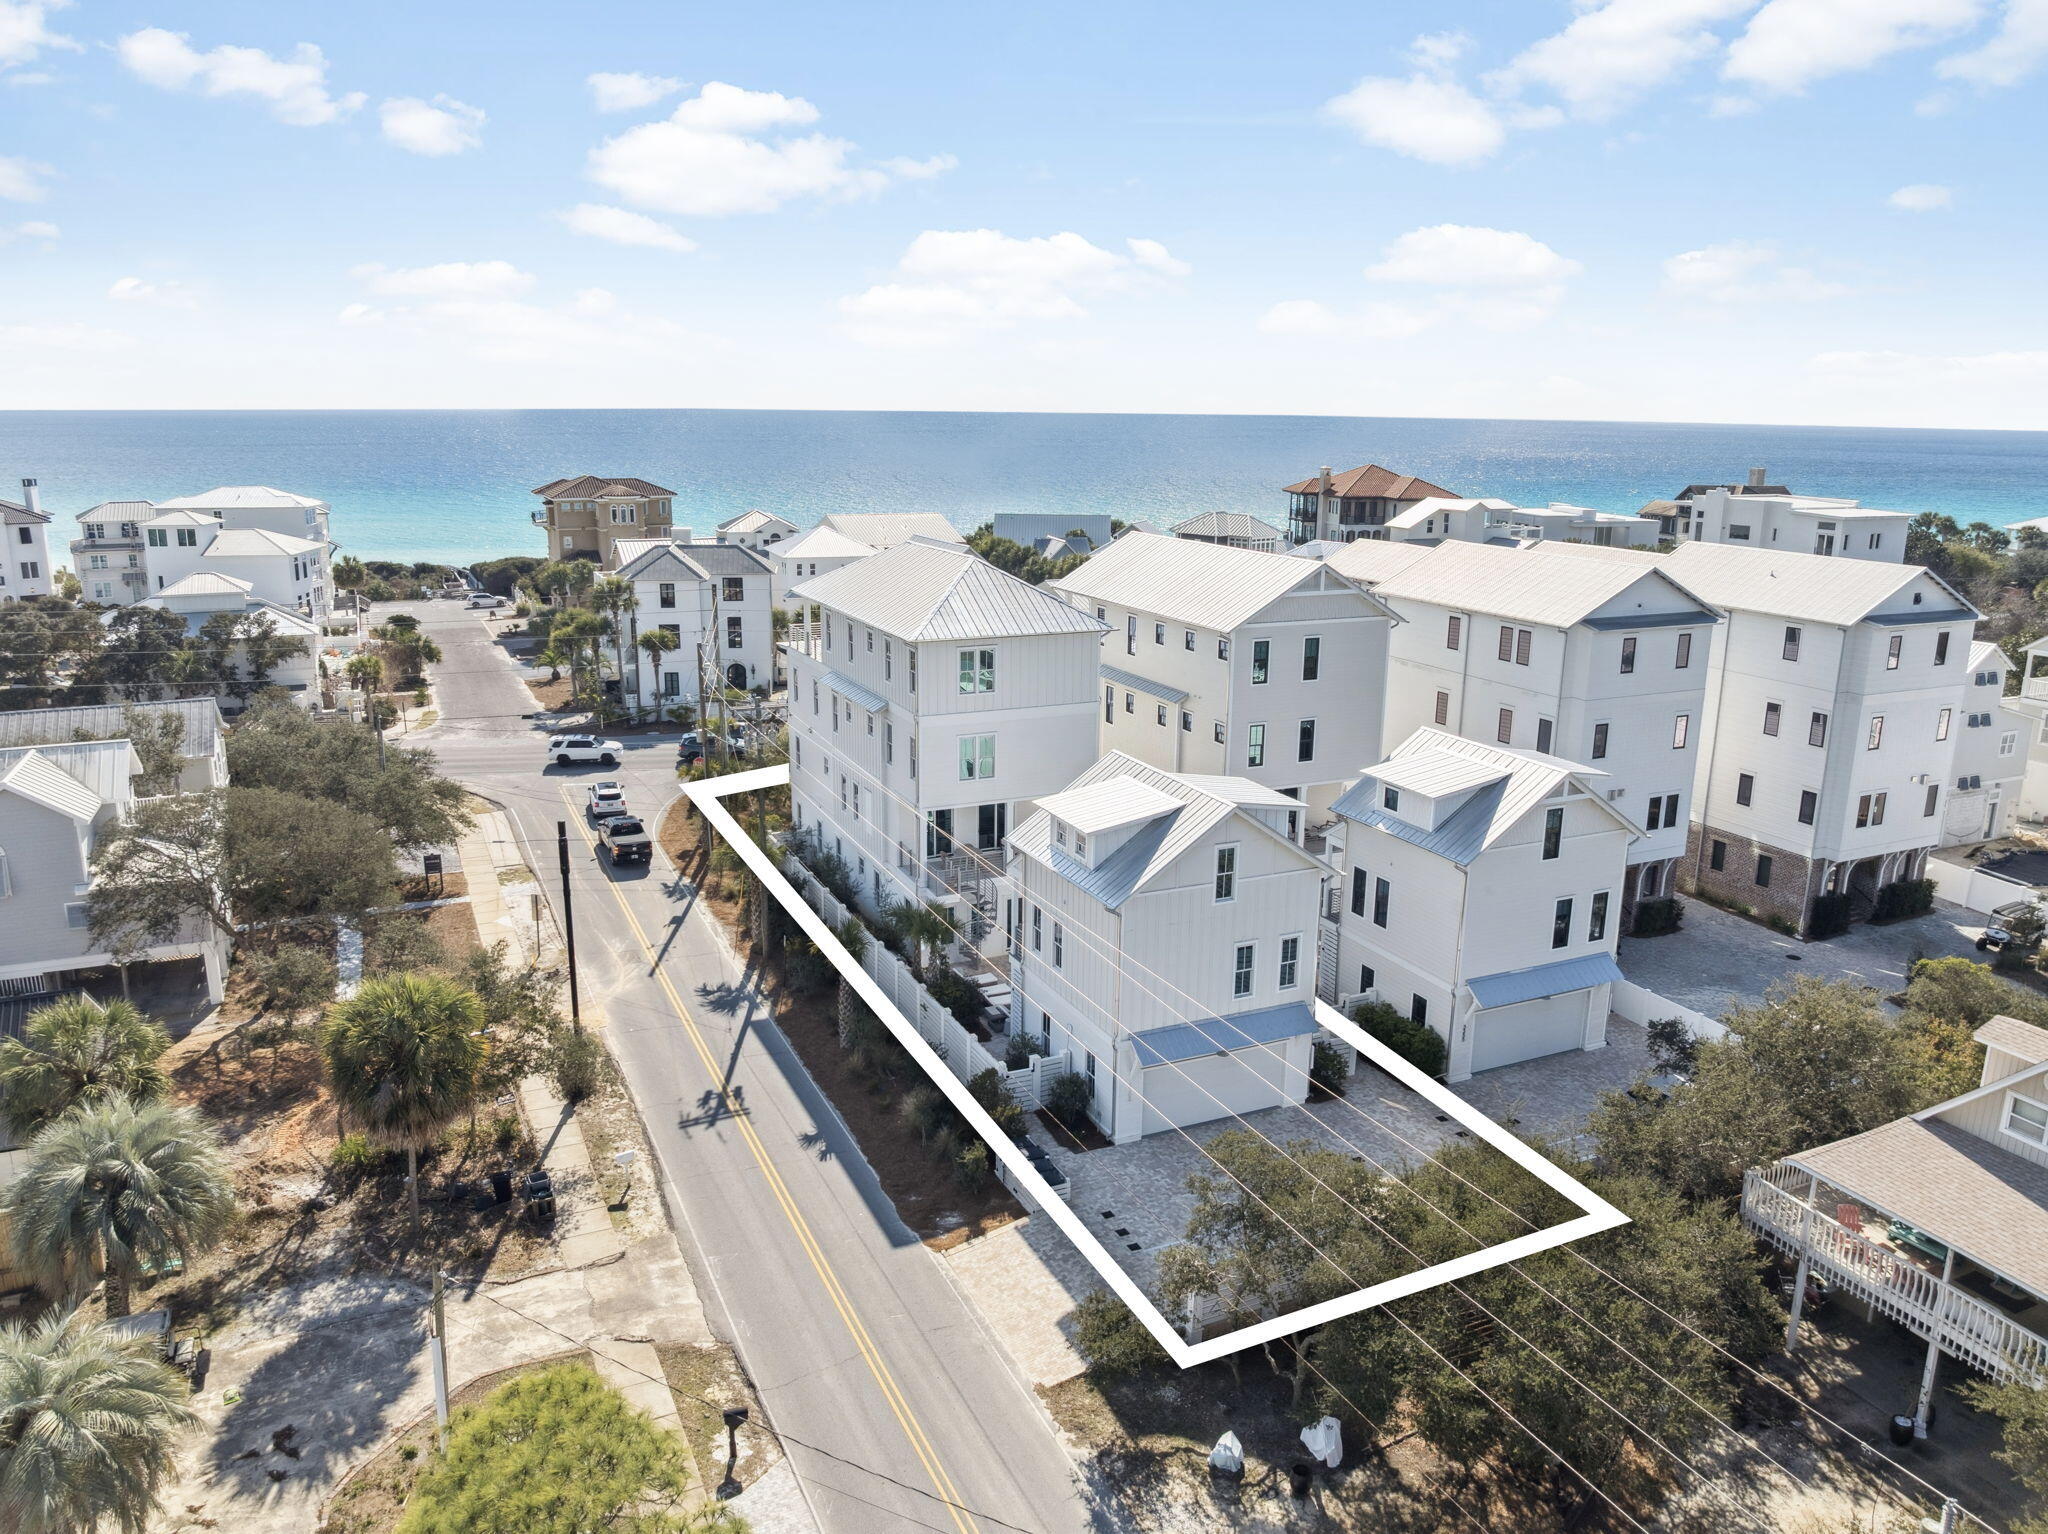
Rare corner lot coastal estate along Scenic Highway 30A, just 100 yards from San Juan Beach Access with Gulf views and a private driveway off San Juan (no backing onto 30A). This approximately 7,215 SF luxury residence spans four levels and offers multiple living areas, a private elevator, and furnished balconies including a fourth floor terrace with panoramic Gulf views.

The home features a gourmet kitchen with premium appliances, and an oversized island, along with designer finishes and coastal inspired interiors throughout. Outdoor living includes a private dip pool and spa (seasonally heated), expansive sundeck, and outdoor grill, ideal for entertaining.

A separate carriage house provides additional accommodations with two bedrooms, full bath, living area, and kitchenette, offering flexibility for guests or multi generational living. Additional highlights include a first floor game room, multiple laundry rooms, ample garage and driveway parking, and a non-HOA setting.

Ideally located minutes from dining, shopping, and entertainment, including a short bike ride to Seaside. An identical neighboring home is also available, creating a rare opportunity for a private coastal compound.
#994885

Santa Rosa Beach

3365 E County Hwy 30A

7 Beds

7 Baths

7,215 Sq.Ft.

$5,000,000

MLS#: 994885
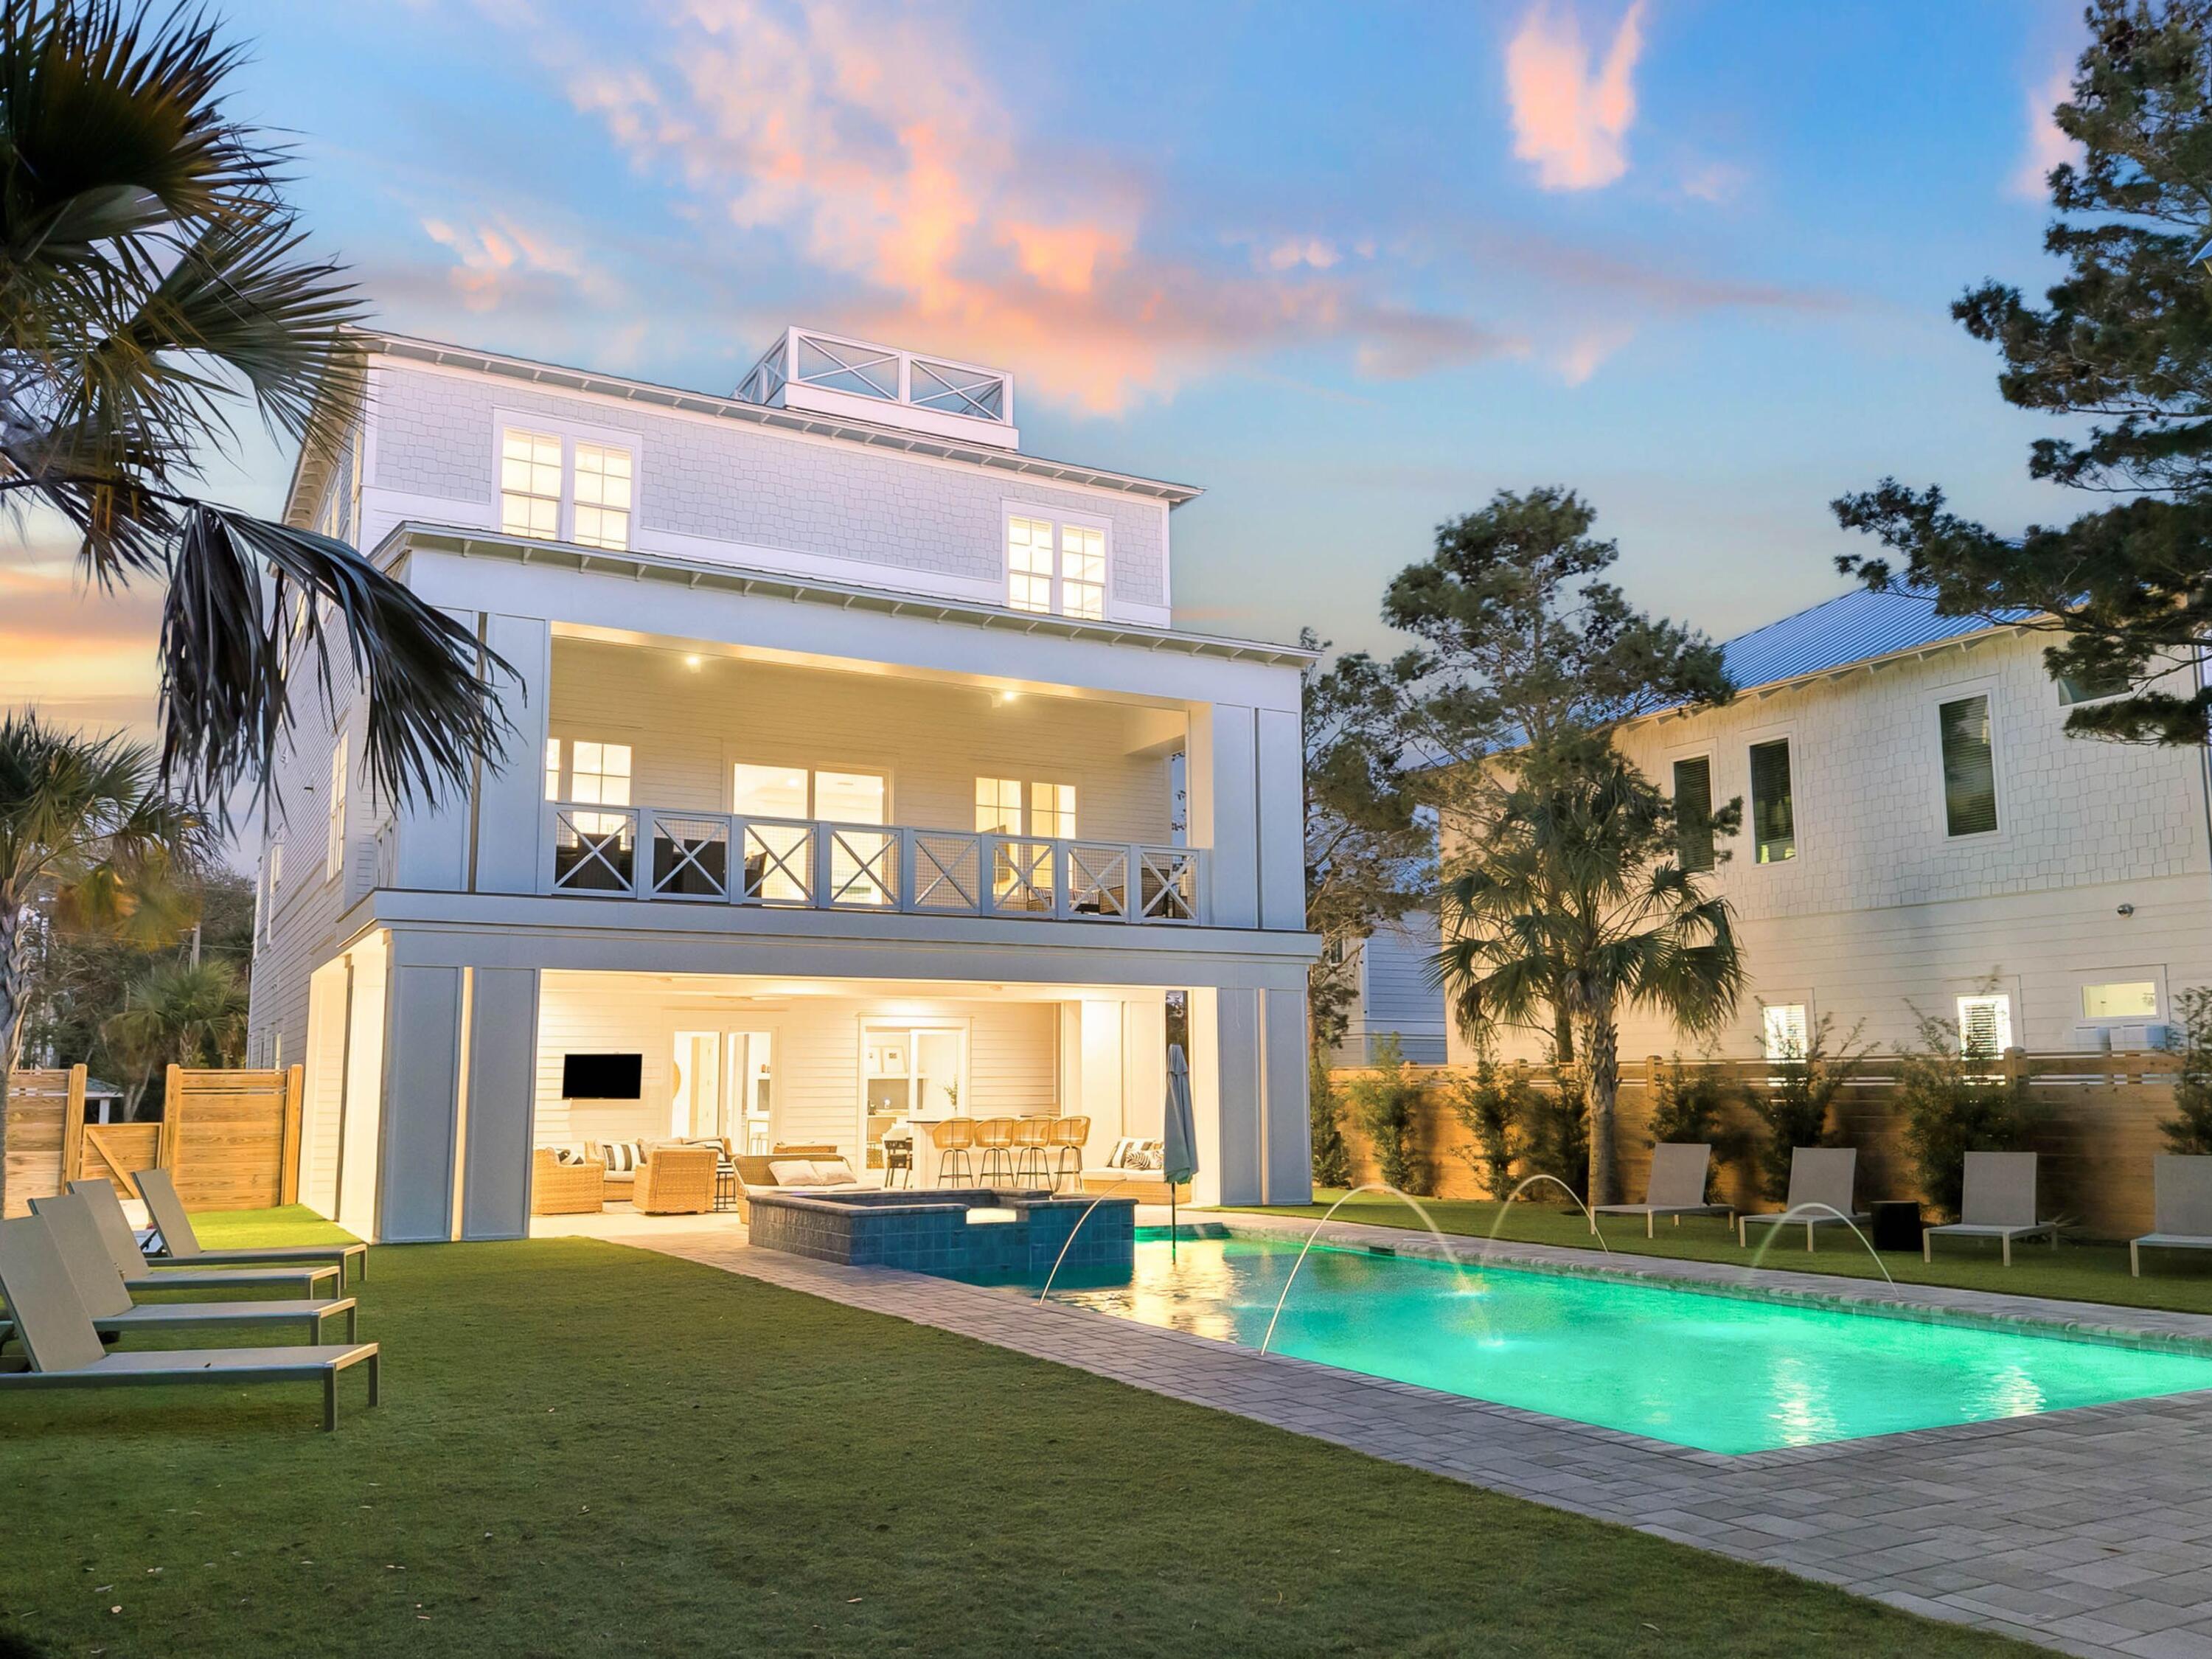
This coastal estate is positioned on a rare estate-sized homesite south of Scenic Highway 30A in the heart of Seagrove Beach. Blending modern coastal architecture with resort-level amenities, the property offers both an exceptional private retreat and a proven income-producing investment, generating $420,006 in rental revenue in 2025 alone. Spanning 6,057 square feet, the residence features six spacious bedrooms, six full and two half bathrooms, thoughtfully designed to accommodate both large gatherings and private escapes. Inside, clean architectural lines, curated finishes and expansive windows fill the home with natural light, creating an atmosphere that feels refined yet relaxed. Every detail reflects intentional design, balancing elevated materials with the effortless comfort expected of a premier 30A retreat. 

Outdoor living is equally compelling. The expansive grounds create a true private compound, anchored by a large resort-style pool, hot tub and dedicated pool house that enhances both convenience and entertaining. A private basketball court adds a rare recreation element, while multiple outdoor gathering areas invite relaxation throughout the day. One of the home's most captivating features is the rooftop terrace, where sweeping gulf views provide a dramatic backdrop for sunset gatherings and quiet coastal mornings. This elevated vantage point reinforces the home's connection to its surroundings, capturing the essence of Seagrove Beach living. Whether envisioned as a primary residence, second home, or investment property, 49 Brown Street represents a rare opportunity to own a newly built coastal estate with exceptional design, strong rental performance, and a premier south-of-30A location just moments from the gulf.
#996872

Santa Rosa Beach

49 Brown Street

6 Beds

6 Baths

6,057 Sq.Ft.

$5,000,000

MLS#: 996872
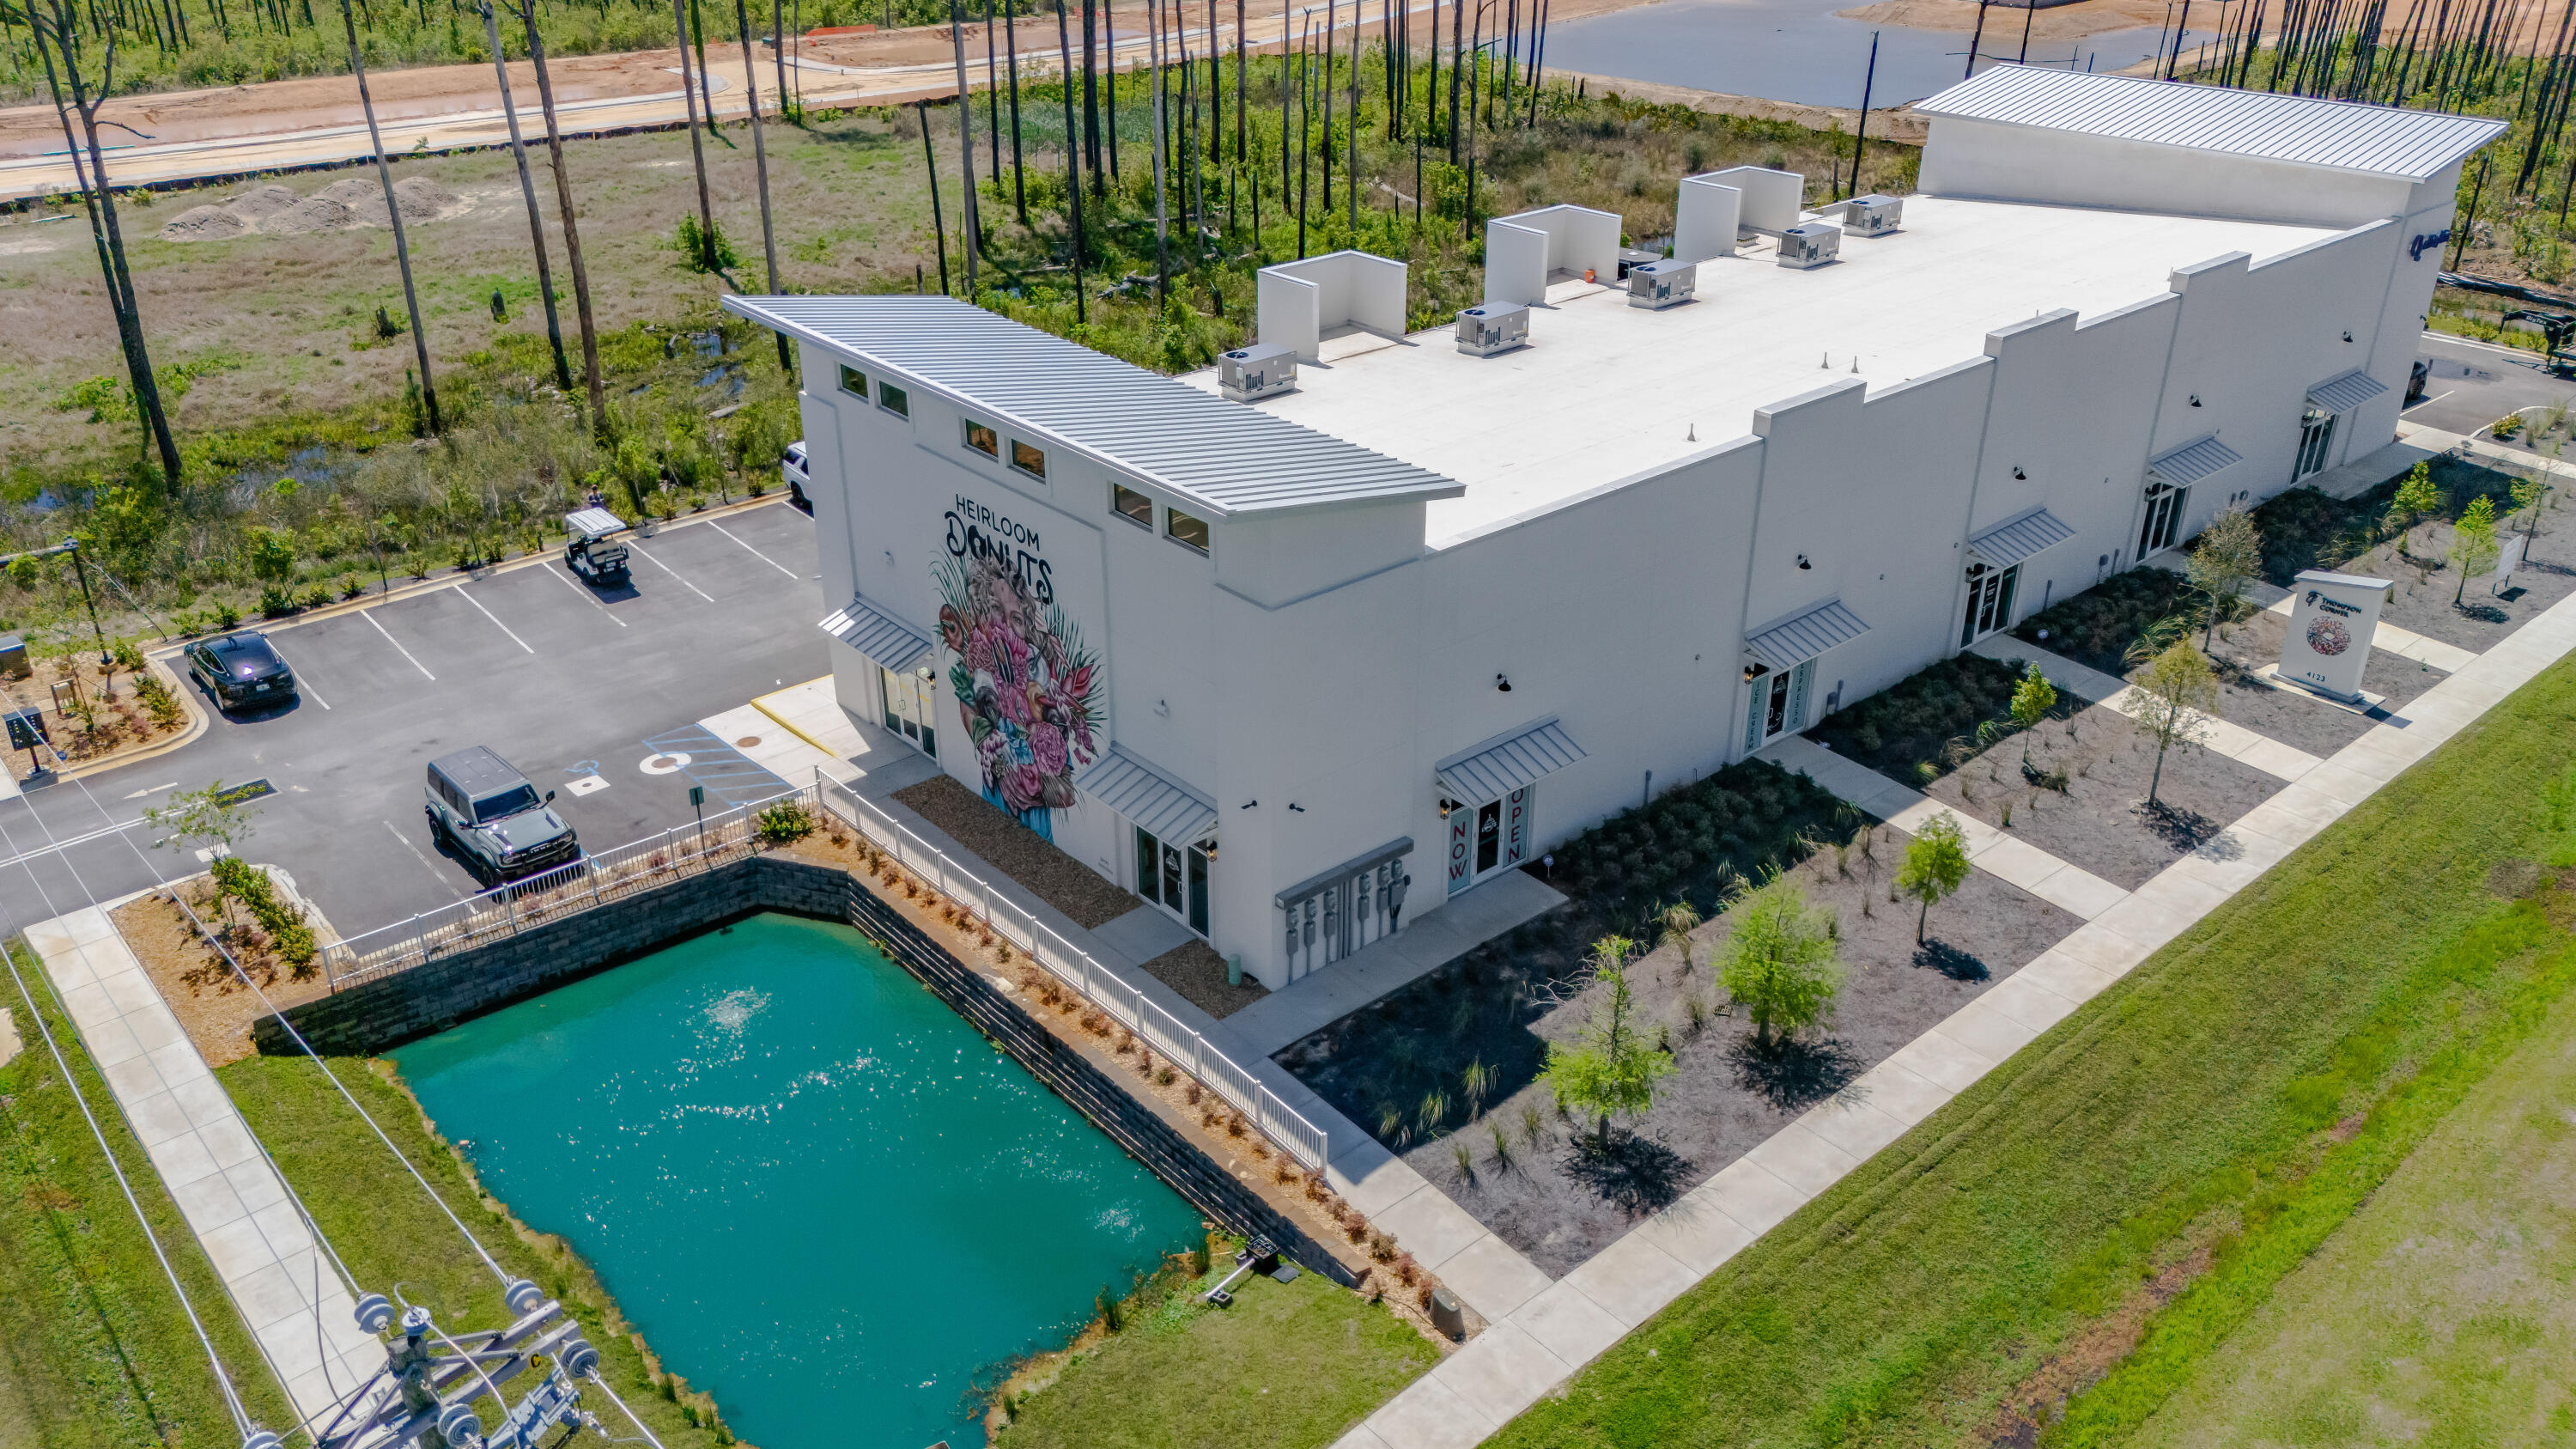
Owner Financing Available!
Fully Leased 2024 Construction | Future Signalized Intersection

Invest in a property designed to dominate the Santa Rosa Beach corridor. Positioned at 38 Thompson Rd, this 9,791 sq. ft. asset is a fortress of efficiency and visibility. The owner spared no expense, upgrading the structure to Category 5 hurricane resistance with 16' thick ICF exterior walls, ensuring a maintenance-free life cycle and superior insurance advantages.

Future Signalized Access: The DOT has confirmed a new traffic light at this intersection, guaranteeing significantly increased traffic counts and effortless ingress/egress for tenants.

Maximum Flexibility: With zero interior load-bearing walls, the 5 fully leased units offer a 'future-proof' layout that can be easily reconfigured.

Unrivaled Frontage: ±440 feet of direct Highway 98 exposure just 1.5 miles from the Gulf.

Owner Financing available with a 5 year balloon at Prime interest rates.
#1003065

Santa Rosa Beach

38 Thompson Road

None Beds

None Baths

N/A

$4,999,999

MLS#: 1003065
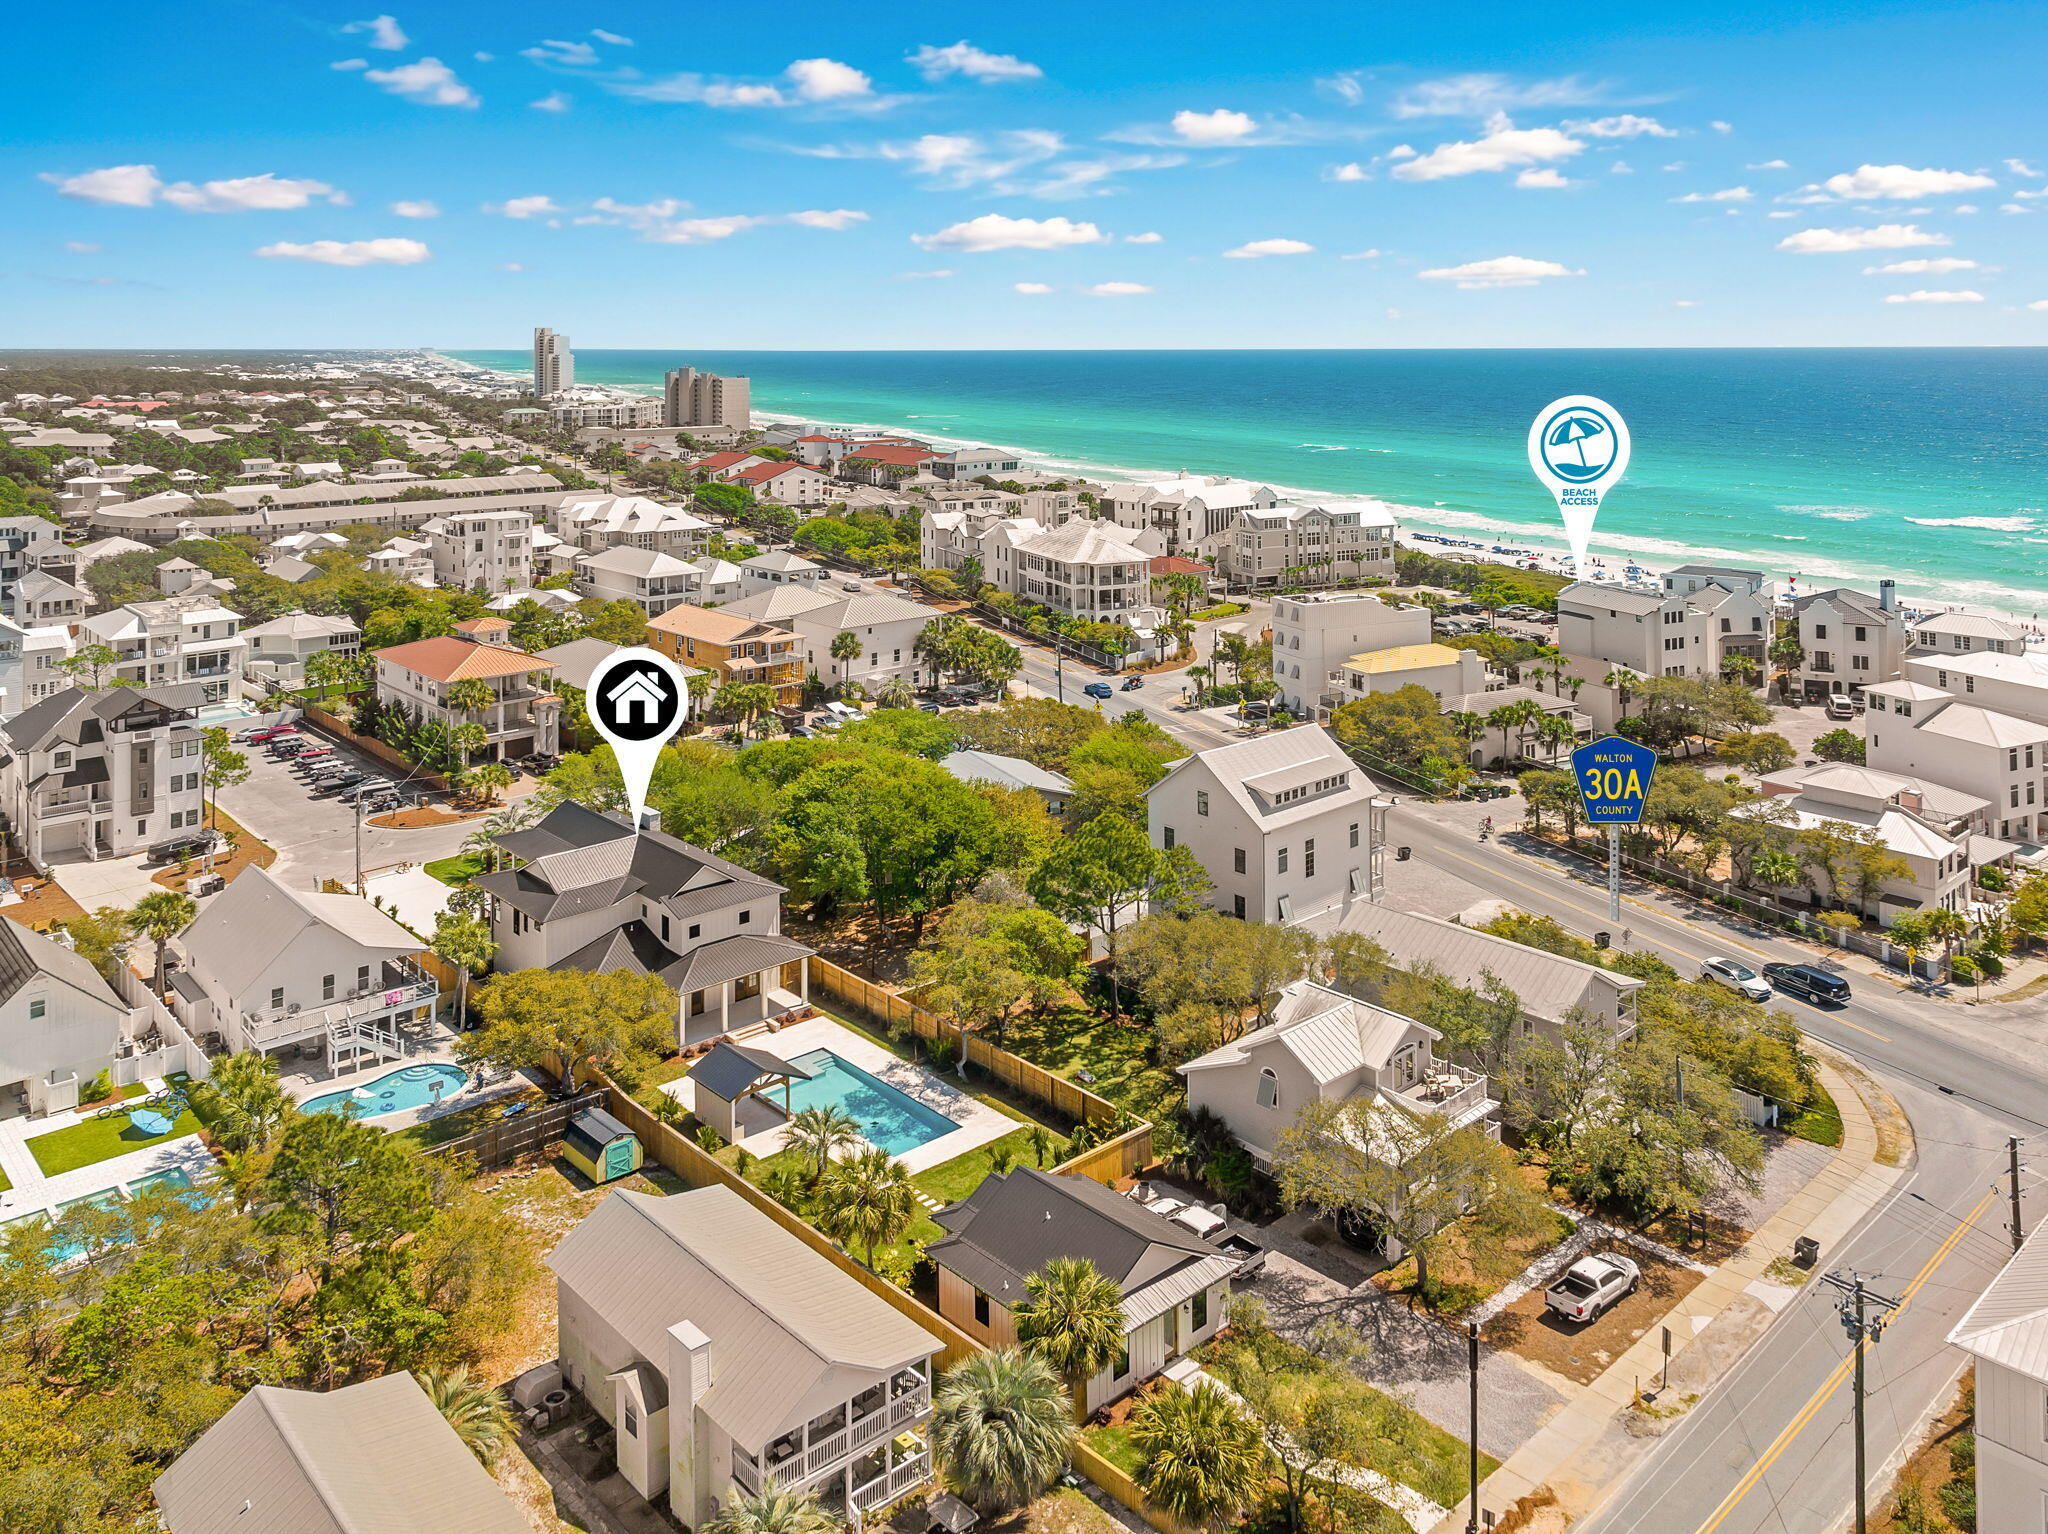
Just off Scenic Highway 30A in the heart of Seagrove Beach, an irreplaceable coastal compound spanning two contiguous lots from street to street, offering an extraordinary 270 feet of depth--creates a true estate-sized homesite just a few tiers off the white sand beaches of the Gulf. 51 Santa Clara is where the rhythm of the coast meets the quiet of residential streets and introduces a newly built compound residence with main house and separate guest home designed with both scale and livability in mind. Masterfully designed and built by Personal Home Builders, the residence reflects a clean architectural approach that prioritizes proportion with exceptional scale, natural light, and thoughtful functionality--offering a refined yet relaxed interpretation of modern coastal living. Its proximity to new urbanism in Seaside Florida is excellent, and provides easy pedestrian access without having the constraints of tight lot lines and HOA oversight. 

The interiors are defined by volume and openness. Twelve-foot ceilings on the first floor create an immediate sense of arrival, while ten-foot ceilings upstairs maintain the home's airy continuity. Light moves effortlessly through the 4,100 square feet of primary living space, with each room positioned to balance gathering and retreat. The layout feels expansive without excess, designed for both everyday comfort and hosting at scale.

The kitchen and main living areas anchor the home, flowing seamlessly toward outdoor spaces that extend the living experience. An outdoor shower reinforces the coastal lifestyle, while the deep homesite--approximately 60 by 270 feet--provides a level of privacy and flexibility rarely found this close to 30A. Deeded beach access to Gulf Shore Manor places the Gulf within easy reach, allowing the home to function as a truly walkable coastal retreat.

Guest accommodations are thoughtfully distributed, including a bunk room designed to sleep five--creating a dedicated space for extended family or visiting guests. An additional 800-square-foot carriage house adds flexibility, whether used for overflow accommodations, private guest quarters, or a separate living environment.

Behind the scenes, the home is equally considered. A 26-kilowatt generator provides whole-home backup power, while two tankless water heaters ensure consistent performance for larger groups. These structural and mechanical decisions support long-term livability, reinforcing the home's balance of design and practicality.

At 51 Santa Clara, the result is a newly built residence that pairs proximity to 30A with the rarity of a true estate-sized homesite, deeded Gulf access, and thoughtfully scaled interiors--an offering that is both connected and quietly removed, where architecture, function, and location come together in a cohesive, livable composition.
#999795

Santa Rosa Beach

51 Santa Clara Street

7 Beds

7 Baths

4,908 Sq.Ft.

$4,999,000

MLS#: 999795
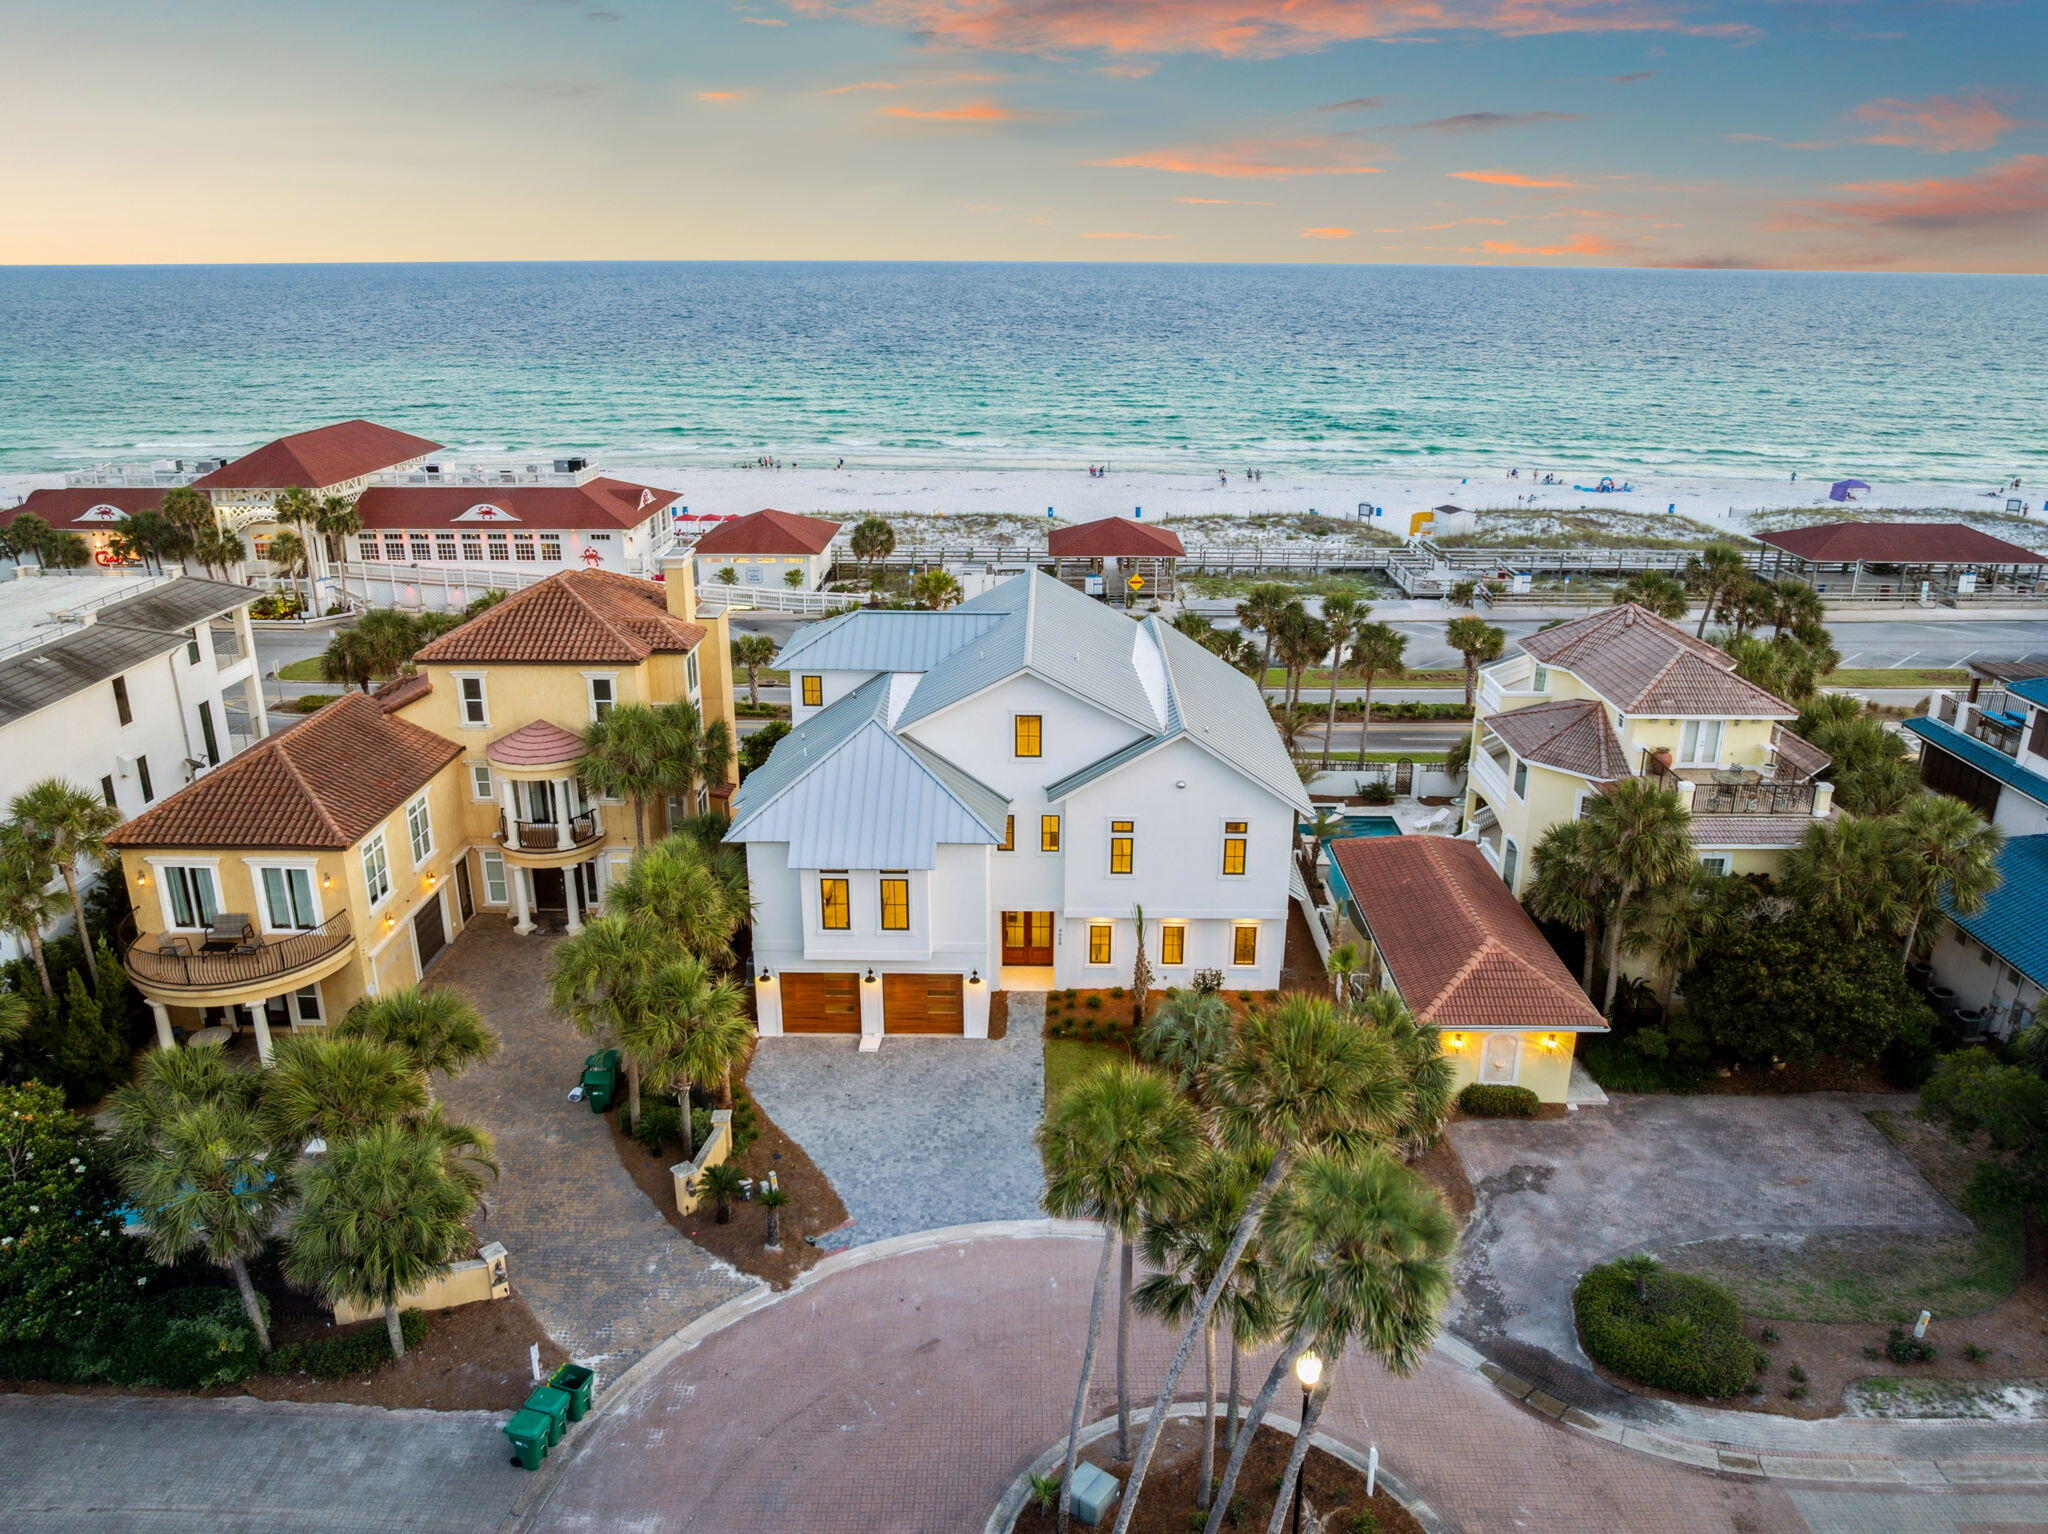
Positioned at the end of a quiet cul de sac, 4568 Destiny Way is a newly constructed residence offering nearly 5,000 square feet of conditioned living space, thoughtfully designed across three levels with a focus on scale, function, and outdoor integration. The property sits on an oversized homesite, framed by mature landscaping and private walls, with a layout tailored for both primary residency and investment-grade performance. The first level features two guest suites, a 24-foot game room, and a covered lanai with a full summer kitchen overlooking the raised spa and 38-foot pool. Upstairs, the second level unfolds into a 28-foot-wide great room with 10-foot ceilings, a walk-in scullery, and a chef's kitchen anchored by a 10-foot island. Two additional guest suites and a dedicated dining space offer seamless flow across the main living floor, designed to capture light and invite connection.

The third level is dedicated entirely to the primary suite. Vaulted ceilings, dual walk-in closets, and a spa-style bath establish a private retreat that opens to a western-facing covered balcony with sunset views. The home is fully serviced by an elevator and includes two laundry rooms, six full bathrooms, impact-rated doors and windows, and a two-car garage.

Destiny East remains one of Destin's most established gated communities, offering deeded beach access, tennis courts, a clubhouse, and on-site security. 4568 Destiny Way presents a rare opportunity to own new construction in a high-demand enclavedelivering both architectural integrity and long-term investment value within moments of the Gulf.
#982704

Destin

4658 Destiny Way

5 Beds

6 Baths

4,983 Sq.Ft.

$4,999,000

MLS#: 982704

1 2 3 ... 18

properties found. properties found. Page of .

Send a message

Message successfully sent.

Your message

What is 3 + 4 ?

Reason for contacting?

I agree to receive email communication and understand I can unsubscribe at any time.

I agree to be contacted by INIT test tenant via call, email, and text for real estate services. To opt out, you can reply 'stop' at any time or reply 'help' for assistance. You can also click the unsubscribe link in the emails. Message and data rates may apply. Message frequency may vary. Privacy Policy

Sign Out

Virtual Assistant

Would you like to take the next step with this property? We can help you schedule a showing or virtual tour, or send you more details.

Yes, I would like more information.

Thank You for Your Reply, One of Our Agents will contact you as soon as possible

No, maybe later.

Thank you, you can always contact me via email, phone number or through the contact form.

Realhub AI

Lucy - Your AI-Powered Realtor

Update Your Temporary Password

Personalize your search

Enter your email and we'll notify you immediately when new listings match what you're looking for.

or enter email address

Already have an account ? Login here

Continue your home search

I agree to receive communications and understand I can unsubscribe at any time.

I agree to be contacted by INIT test tenant via call, email, and text for real estate services. To opt out, you can reply 'stop' at any time or reply 'help' for assistance. You can also click the unsubscribe link in the emails. Message and data rates may apply. Message frequency may vary. Privacy Policy

Already have an account ? Login here

We use cookies

We use cookies primarily for analytics to enhance your experience. By accepting, you agree to our use of these cookies. You can manage your preferences or learn more about our cookies policy.




