
One of the most popular communities provided by {{page_data.agentName}}

Miramar beach

One of the most popular communities provided by INIT test tenant

Miramar beach

About Miramar beach

Miramar beach
One of the most popular communities provided by INIT test tenant
4,774
# of Listings
3
Avg # of Bedrooms
$742
Avg. $ / Sq.Ft.
$1,358,500
Med. List Price

Browse Miramar beach Real Estate Listings

4774 Properties Found. Page 31 of 319.

Nestled within the prestigious Watersound Camp Creek community just off scenic 30A, 97 Quail Hollow Court offers a rare opportunity to own an exceptional single-story estate blending timeless architecture with refined modern luxury. Spanning over 4,000 square feet, this thoughtfully designed residence features 4 bedrooms and 4.5 bathrooms, all arranged on one level for effortless living and ultimate privacy. Soaring 12-foot ceilings throughout the home enhance the sense of openness and grandeur in every space. Upon entry through the striking iron front doors, guests are welcomed by a dramatic full brick accent wall and barrel-vaulted hallway that immediately showcase the home's exceptional craftsmanship and architectural detail. Just beyond, the home unfolds into a series of beautifully curated spaces including a richly appointed private office with lacquered wood walls and a sophisticated dining area accented by a custom wood ceiling.

Designed with entertaining in mind, the expansive open-concept living area is anchored by a stunning custom plaster fireplace and dramatic 24-foot-wide sliding glass doors that completely open to the outdoor living space, seamlessly extending the home into the beautifully landscaped backyard. Enjoy year-round entertaining with a heated pool, outdoor kitchen, and multiple gathering spaces overlooking the serene preserve setting.

The chef's kitchen is elevated by a private scullery concealed behind iron doors, complete with additional appliances and extensive storage, allowing everyday items to remain tucked away while maintaining a clean, sophisticated aesthetic.

The luxurious primary suite overlooks the preserve, offering exceptional privacy and tranquility. The spa-inspired primary bath features plaster-finished walls, dual shower heads, a soaking tub, and an oversized custom closet with floor-to-ceiling built-ins and a center island, creating a truly boutique-style dressing experience.

Three additional guest suites, each with their own private bath, are thoughtfully positioned on the opposite wing of the home, creating ideal separation and comfort for family and guests alike. Completing the home is an oversized mudroom and laundry room conveniently located off the expansive three-car garage.

Ownership within Watersound Camp Creek includes exclusive membership opportunities to the renowned Watersound Beach Club, offering access to championship golf courses, premier tennis and pickleball facilities, a state-of-the-art wellness center, and private beach access at Watersound Beach.

This extraordinary residence combines sophisticated design, rare single-level living, and seamless indoor-outdoor entertaining in one of the most sought-after communities along 30A.
#1002681

Inlet Beach

97 Quail Hollow Court

4 Beds

4 Baths

4,026 Sq.Ft.

$4,195,000

MLS#: 1002681
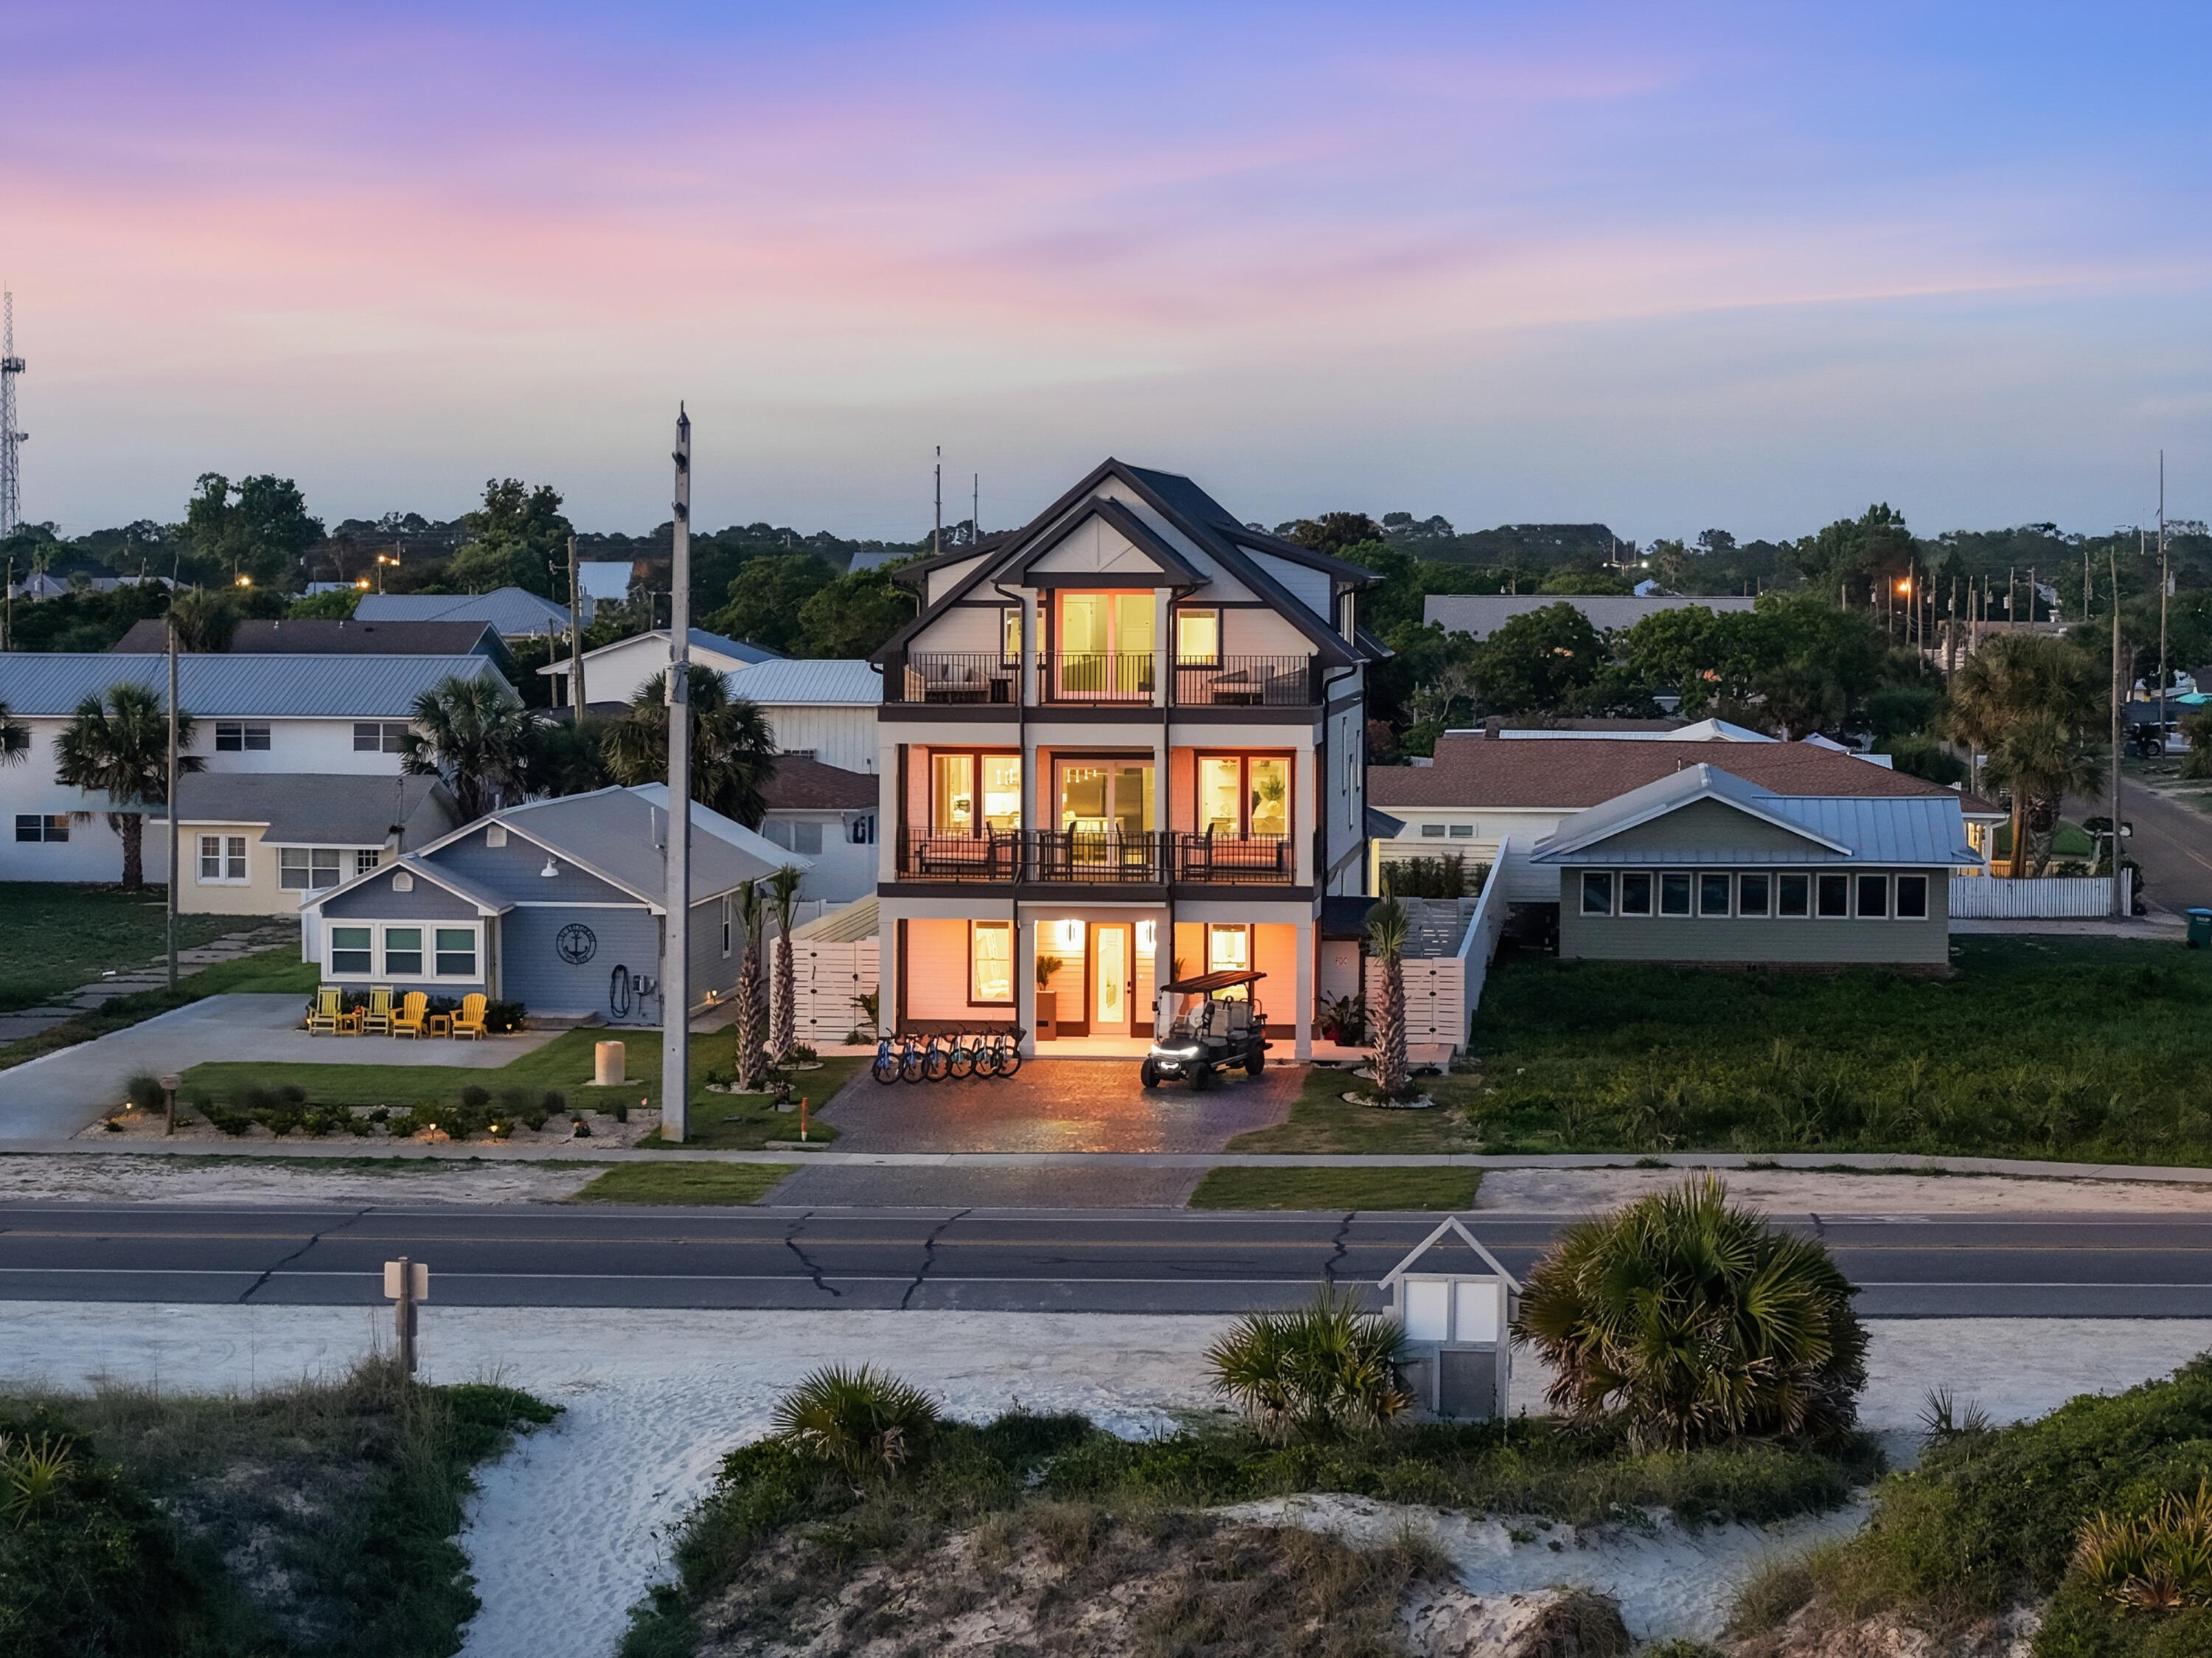
Just Finished! Ready for the summer! Experience unrivaled 30A-style luxury at this brand-new 7 bedroom, 7 full bathrooms with 2 half baths with an elevator retreat on Panama City Beach's West End with a dedicated beach frontage. Sleeping up to 18 guests, it features an expansive outdoor oasis with a custom kitchen, oversized pool, and large deck perfect for events. It is a fully furnished, turnkey investment property. Situated on the tranquil, exclusive West End of Panama City Beach, offering seamless access to the area's white sand and emerald waters with a dedicated private community beach access just steps away. A one-of-a kind resort style backyard featuring an oversize pool, expansive decking, and a fully equipped outdoor kitchen. The outdoor bar boasts a built-in sound system, built-in grill, refrigerator, and ice maker and perfectly scaled for large gatherings, including family reunions, corporate retreats, and weddings. The first-floor features three bunk rooms and a Rec Room, the main living area on the second floor features a great room as well as two additional bedrooms, the third- floor features two masters, one with a gulf view as well as one with a view of the outdoor patio. Whether you are searching for a personal primary residence or a high-performing vacation rental, this house is completely turn-key and rental-ready. The property is currently active on a rental program and detailed in whether you are searching for a personal primary residence or a rental.
#1004951

Panama City Beach

19706 Front Beach Road

7 Beds

7 Baths

4,400 Sq.Ft.

$4,195,000

MLS#: 1004951
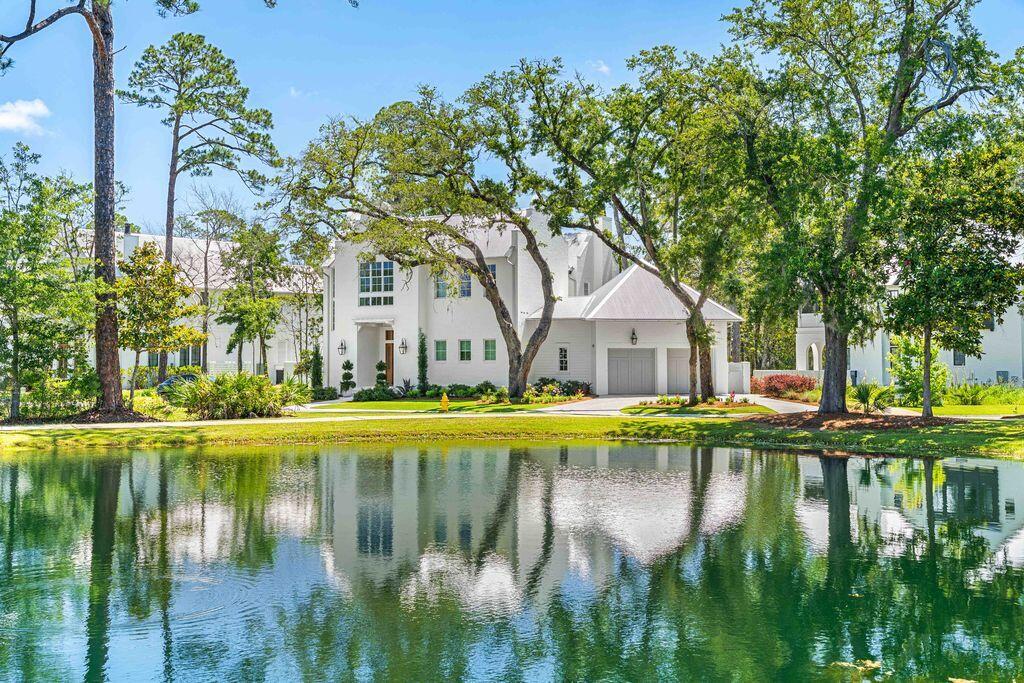
Home is where the heart is, and you'll quickly fall in love with Churchill Oaks. Nestled along Hogtown Bayou on the scenic Choctawhatchee Bay, this exclusive waterfront community offers over half a mile of shoreline and a private deep-water marina with boat slips. A rare opportunity exists to purchase separately a deeded 35-foot boat slip featuring a boat lift, providing convenient access to Choctawhatchee Bay and the Gulf beyond. 

This elegantly designed home is nestled among the beautifully landscaped grounds of Churchill Oaks, awaiting your arrival. Upon stepping into the foyer, you'll immediately appreciate the home's exceptional architectural beauty and thoughtful design. From the soaring ceilings and natural stone flooring that extend throughout the first floor to the elegant mirrored wet bar and refined custom finishes, every detail has been carefully curated to create an atmosphere of timeless sophistication and comfort.

The seamless flow of the living spaces enhances both everyday living and entertaining, while abundant natural light highlights the home's exquisite craftsmanship. Open the fully extendable European doors to reveal a stunning outdoor living oasis. Entertain with ease in the summer kitchen with grill and sink, cool off in the plunge pool accented by a tranquil flowing water feature, or relax beside the outdoo The kitchen is a chef's dream, featuring a Wolf six-burner gas range with griddle, separate refrigerator and freezer, a convenient coffee station, stunning quartzite countertops, and an impressive 12-foot island that serves as the perfect gathering place for family and guests alike.

Just off the kitchen, you'll find a spacious butler pantry designed for both convenience and entertaining. This well-appointed space includes a second dishwasher, microwave, warming drawer, additional sink, and beverage refrigerator, making it easy to host large gatherings while keeping the main kitchen beautifully organized and functional.

Step into the spacious living room and unwind by the inviting fireplace, beautifully framed by expansive windows that flood the space with natural light and offer tranquil views of the surrounding landscape. Just beyond, the rear porch provides a peaceful retreat for relaxing or entertaining while enjoying the beauty of nature.
Take the elevator to the second floor, where wide-plank white oak flooring adds warmth and elegance throughout. This thoughtfully designed level features a spacious sitting area, a convenient breakfast bar, a laundry room, a private office with a fireplace, and three additional bedrooms.

The home offers two luxurious primary suites, each highlighted by soaring 12-foot vaulted ceilings, creating a light and airy retreat. An additional guest bedroom provides comfortable accommodations for family and visitors.

The main primary suite is a true sanctuary, featuring a spacious walk-in closet and a beautifully appointed ensuite bath with dual vanities, a soaking tub, and a separate walk-in shower, offering the perfect place to relax and unwind at the end of the day.
Ideally situated near the community boardwalk, the home offers convenient access to the clubhouse, fitness center, resort-style pool, and private marina, allowing you to fully embrace the exceptional waterfront lifestyle Churchill Oaks offers.
#1005355

Santa Rosa Beach

295 Churchill Oaks Drive

4 Beds

4 Baths

4,124 Sq.Ft.

$4,195,000

MLS#: 1005355
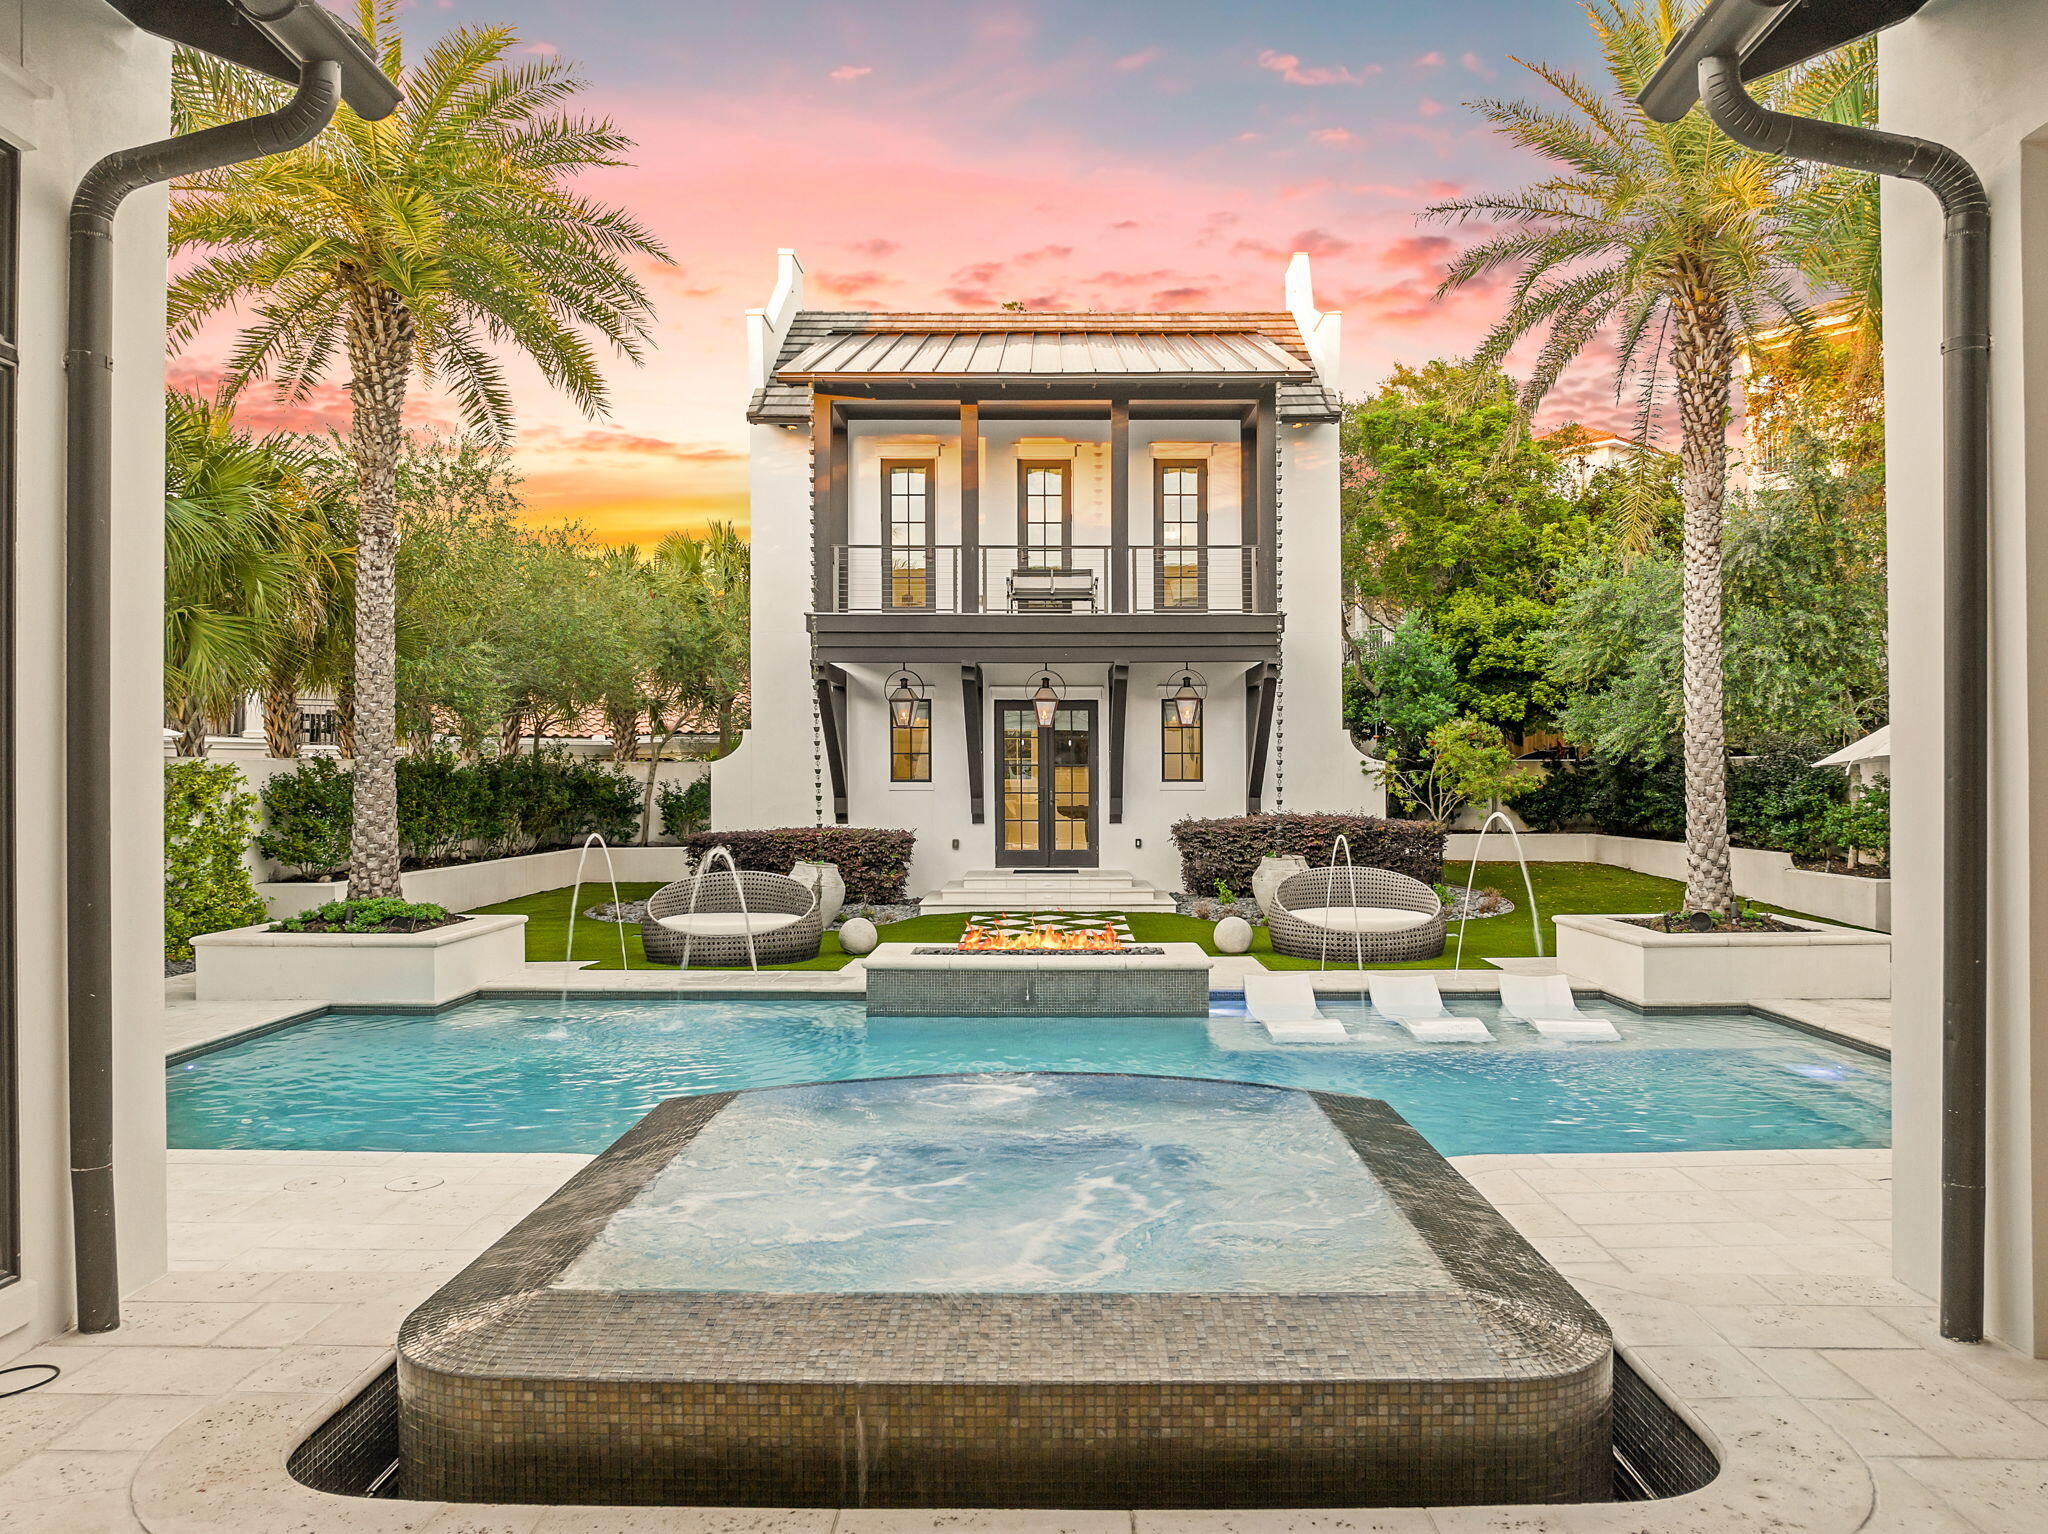
Pristine architectural design resembling the courtyard homes of Alys Beach juxtaposed an exceptional 60x300' oversized estate lot characterize 17 St. Bart's Bay as one of the most private enclaves in Destin, FL, offering notable features such as a separate carriage house with two bedrooms, additional bunk room and 3 full baths as well as a gated private deeded beach access (one of only 5 homes that share a gated, private beach boardwalk) directly south of the home. Masterfully designed as a true coastal compound by Chris Stoyles of Archiscapes with interior design by Ashley Grant Interiors, where the comfort of home meets the feel of a boutique resort highlighted by an exemplary private pool & spa with lush gardens and manicured privacy. Built with an uncommon level of intention by Magnolia Custom Homes, this residence blends substantial construction, timeless materials, and resort-style amenities into a property that feels both elevated and enduring. In a market where many homes prioritize appearance over substance, this one delivers both.

From the moment you arrive, the difference is clear. More than 150 feet of poured concrete walls, steel-supported framing, and a four-foot-wide concrete footer beneath the courtyard create a level of structural integrity rarely found along the Emerald Coast. The striking and oversized 3 car garage boasts 10' tall garage doors and custom wood awning with ample storage space and an elevated private parking court complete with Belgian cobblestone pavers all sitting over 25' above sea level. Every detail was engineered with longevity in mind, resulting in a home that feels as solid as it is refined.

Inside, the interiors strike a balance of warmth and sophistication. Soaring 20' vaulted ceilings in the living room with hand hewn cypress beams juxtaposed a pecky cypress ceiling from Amish carpenters provide an open air Caribbean layout that is both grandiose and welcoming. Reclaimed heart-of-pine flooring sourced from a historic Georgia barn adds character and depth, while shiplap, Venetian plaster, and level five drywall finishes create a clean, tailored backdrop throughout. Honed Namibian marble countertops, custom clay tile, marble, and dolomite baths continue the home's understated luxury. The living areas are indicative of a true open floorplan designed for both privacy and entertaining with a 16' long x 10' tall European nana wall that opens directly to the back patio and covered lanai. The kitchen is outfitted with a 60" Wolf gas range and griddle along with double ovens, dual Bosch dishwashers and a 48" Sub Zero refrigerator and freezer. The cabinetry is all custom built by Don Hill and his team with pecky cypress wood locally milled. The kitchen also provides a petit scullery complete with marble countertops, custom cabinetry reaching up to the 12' ceilings and ample storage and counter space. The primary suite lives like a private retreat, complete with a Victoria + Albert soaking tub and spa-like glass shower enclosure with 12' of suspended glass and floor to ceiling honed Asian statuary marble. The primary bedroom features 15' vaulted ceilings with cypress beams and pecky cypress accents as well as fully ship lapped siding and Venetian plaster gas vented fireplace. The primary suite also has a storefront glass window that is 6'x10' overlooking the serene greenery and private gardens of the courtyard with direct access through the French double doors. Custom window treatments are found throughout the home featuring Belgian linens and Lutron controls.

The floor plan was thoughtfully designed for both everyday living and entertaining at scale. A first-floor primary suite is complemented by one additional guest room on the main level, with two more full sized bedroom suites on the second level including a bunk room with 4 queen bunk beds and custom linens as well as a junior primary suite. Ceiling heights reach 12 feet downstairs and soar beyond 20 feet above, allowing natural light to pour through the living spaces. Custom furnishings, Cisco couches and bespoke millwork by Don Hill including 10' custom cypress doors complete a fully curated interior experience. Surround sound is also integrated into the home both in the main house, carriage house and resort pool area.

At the heart of the property, the courtyard becomes its own private resort. A heated pool with laminar jets cornered by double steel reinforced concrete planters that house mature Sylvester palms flank the  perimeter overflow spa and lounge areas, and rice white peacock paver decking. The outdoor lanai / covered living is an extension of the indoor living space adorned in details like the 15' vaulted ceilings, custom hanging gas lantern that provides ample ambience as well as a full outdoor summer kitchen with a lynx gas grill, large gas side burner and an outdoor refrigerator, quartz countertops as well as a separate sink and prep area. Fourteen custom gas lanterns create an unforgettable evening ambiance, while newly upgraded courtyard doors and an outdoor fireplace enhance the year-round lifestyle. Other notable features include synthetic turf for lasting durability and aesthetics in the back yard as well as a full sized children's custom playground located behind the carriage house all of which is surrounded by mature oak trees, olive groves and floral gardens that have been meticulously maintained for years. 

This home has been a strict primary residence and has never been rented, however the home is permanently grandfathered to sleep up to 24 people as a short term rental through a Bert Harris settlement with the City of Destin.

17 St. Bart's Bay is more than a home--it is a legacy property. A residence where quality construction, thoughtful design, and an unmatched lifestyle come together behind the gates of one of Destin's most private coastal enclaves. Destiny East offers gated privacy with a central clubhouse with amenities including a private gym, theatre, pools, tennis courts and playground as well as direct access to the exceptional world class shopping, dining, golf courses, marinas and recreation that Destin is famously known for.
#1000914

Destin

17 St Barts Bay

6 Beds

6 Baths

4,123 Sq.Ft.

$4,195,000

MLS#: 1000914
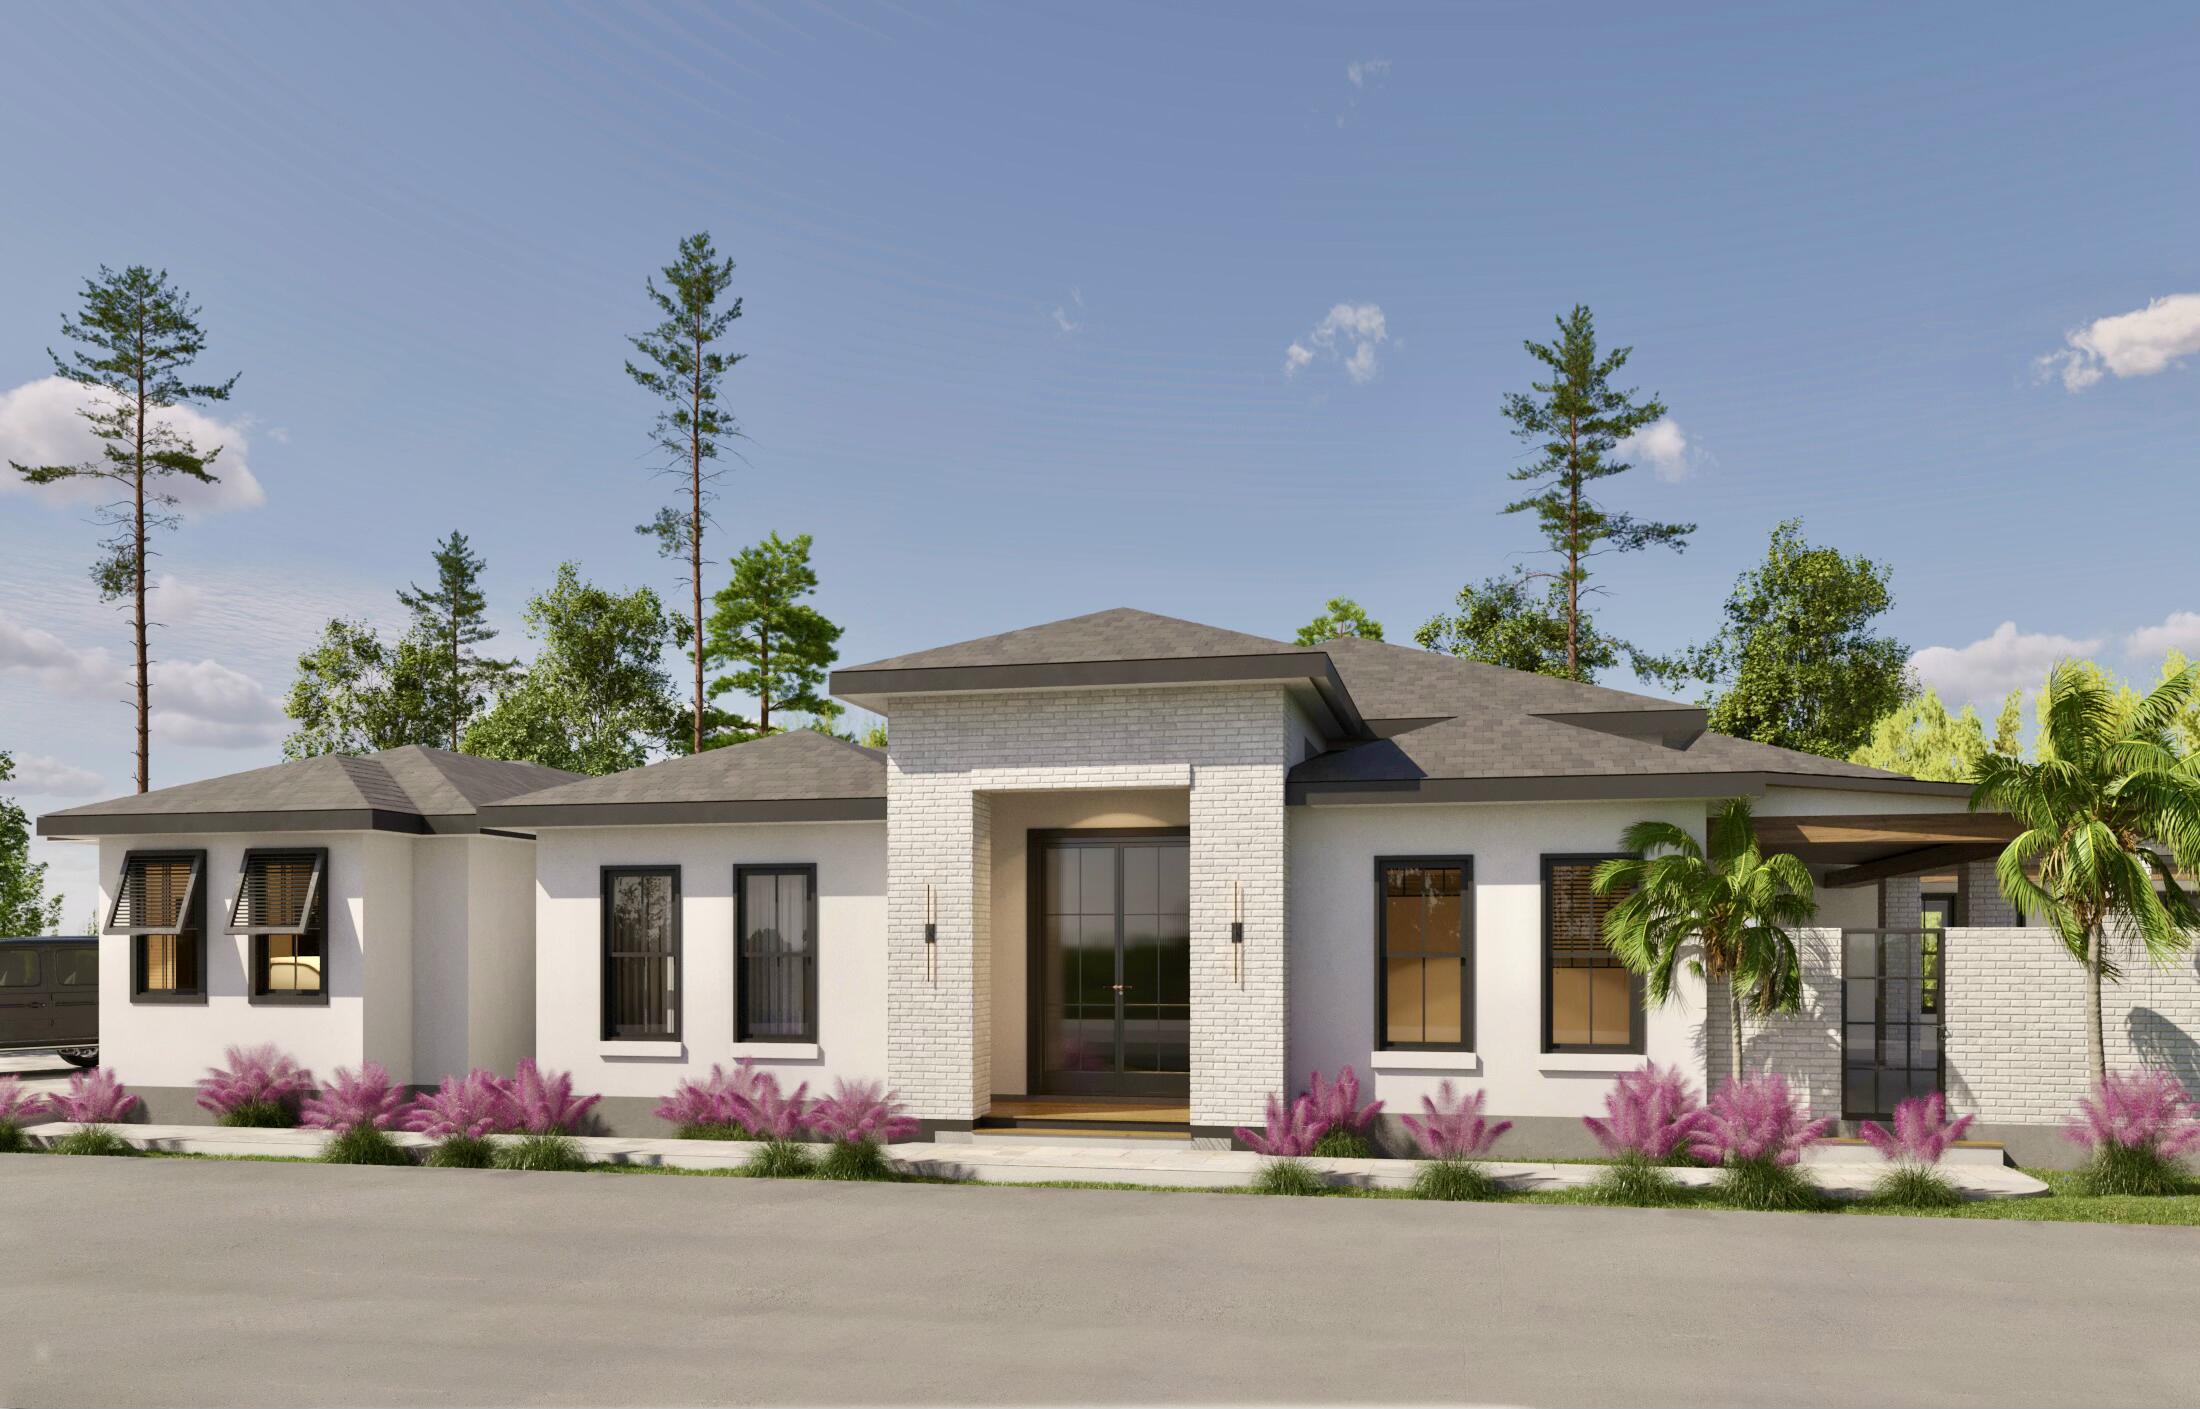
ALMOST COMPLETE!! This gorgeous custom home will be move-in ready July 1. Welcome to 3563 Preserve Drive. This exquisite custom one-of-a-kind build behind the coveted gates of Burnt Pines. This is a single-story estate spanning over 118 ft wide, and 6,500 sq ft, with 4,506 sq ft of heated and cooled space. Embrace gorgeous sunrises over the nature preserve out back, and watch the sunset in the front while relaxing in the courtyard pool and grilling with friends and family in the summer kitchen. This home features a master wing which is the entire right side of the home, and a generous office. The Home is elegantly dressed with high end white oak wood trim throughout , and equipped with Wolf/ Sub Zero appliances, audio video features with full 360 degree 24/7 surveillance.
#986793

Miramar Beach

3563 Preserve Drive

4 Beds

4 Baths

4,506 Sq.Ft.

$4,125,000

MLS#: 986793
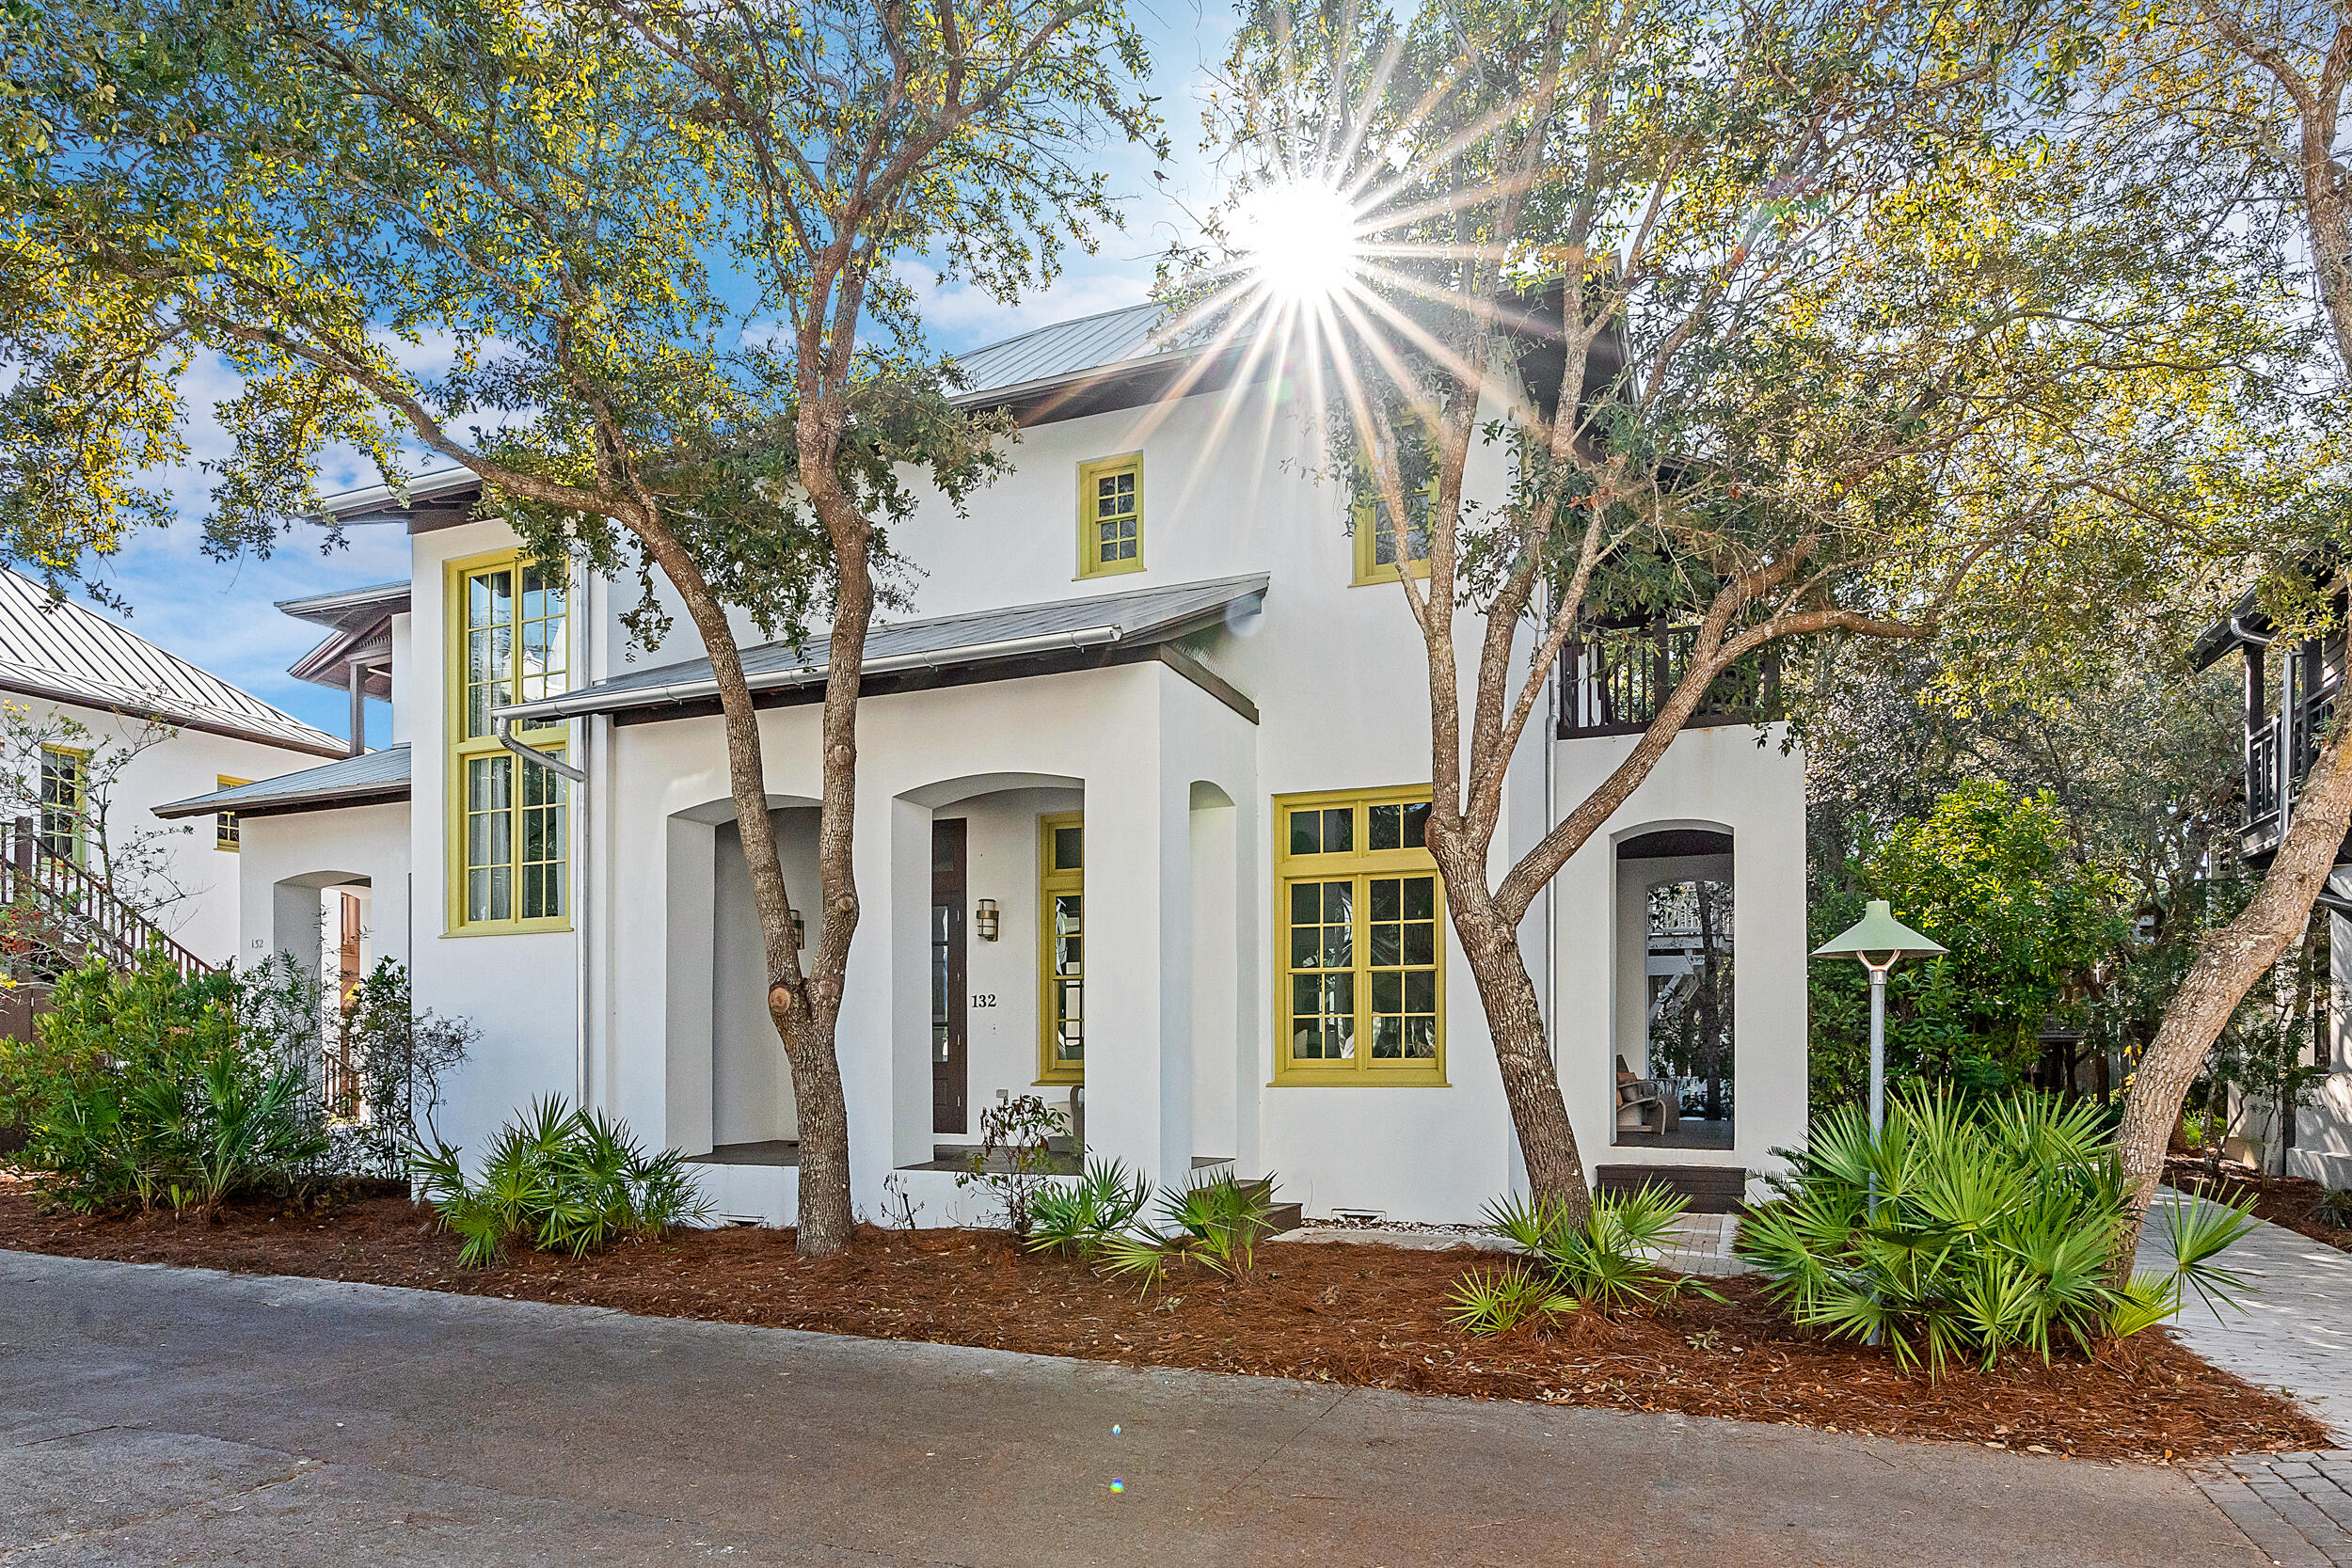
Set on a coveted oversized corner lot in the heart of Rosemary Beach, 132 E Kingston Road is a five-bedroom, five-and-a-half-bath estate with a private carriage house and accommodations for up to fourteen. Rarely found in this community, the expanded homesite provides enhanced privacy and generous outdoor living—centered around a private heated pool, four-sided fireplace, dining loggia, and multiple screened porches and balconies.

The main residence showcases a fully renovated kitchen, dining, and living space with hardwood floors, designer finishes, and abundant natural light. En suite bedrooms each enjoy access to a private porch or balcony, including a newly updated primary suite with spa-inspired bath, soaking tub, and walk-in shower. The carriage house includes its own kitchen, living area, king suite, and balcony overlooking the pool.

Beyond the property, Rosemary Beach offers deeded beach access, four community poolsincluding an exclusive owners-only retreatand world-class amenities. Residents and guests enjoy biking to 30Avenue, Alys Beach, and Rosemary's boutiques, cafés, and award-winning dining.

132 E Kingston Road combines architectural elegance with the rare advantage of added privacy and outdoor space in one of 30A's most coveted communities.
#980520

Rosemary Beach

132 E Kingston Road

5 Beds

5 Baths

3,042 Sq.Ft.

$4,120,000

MLS#: 980520
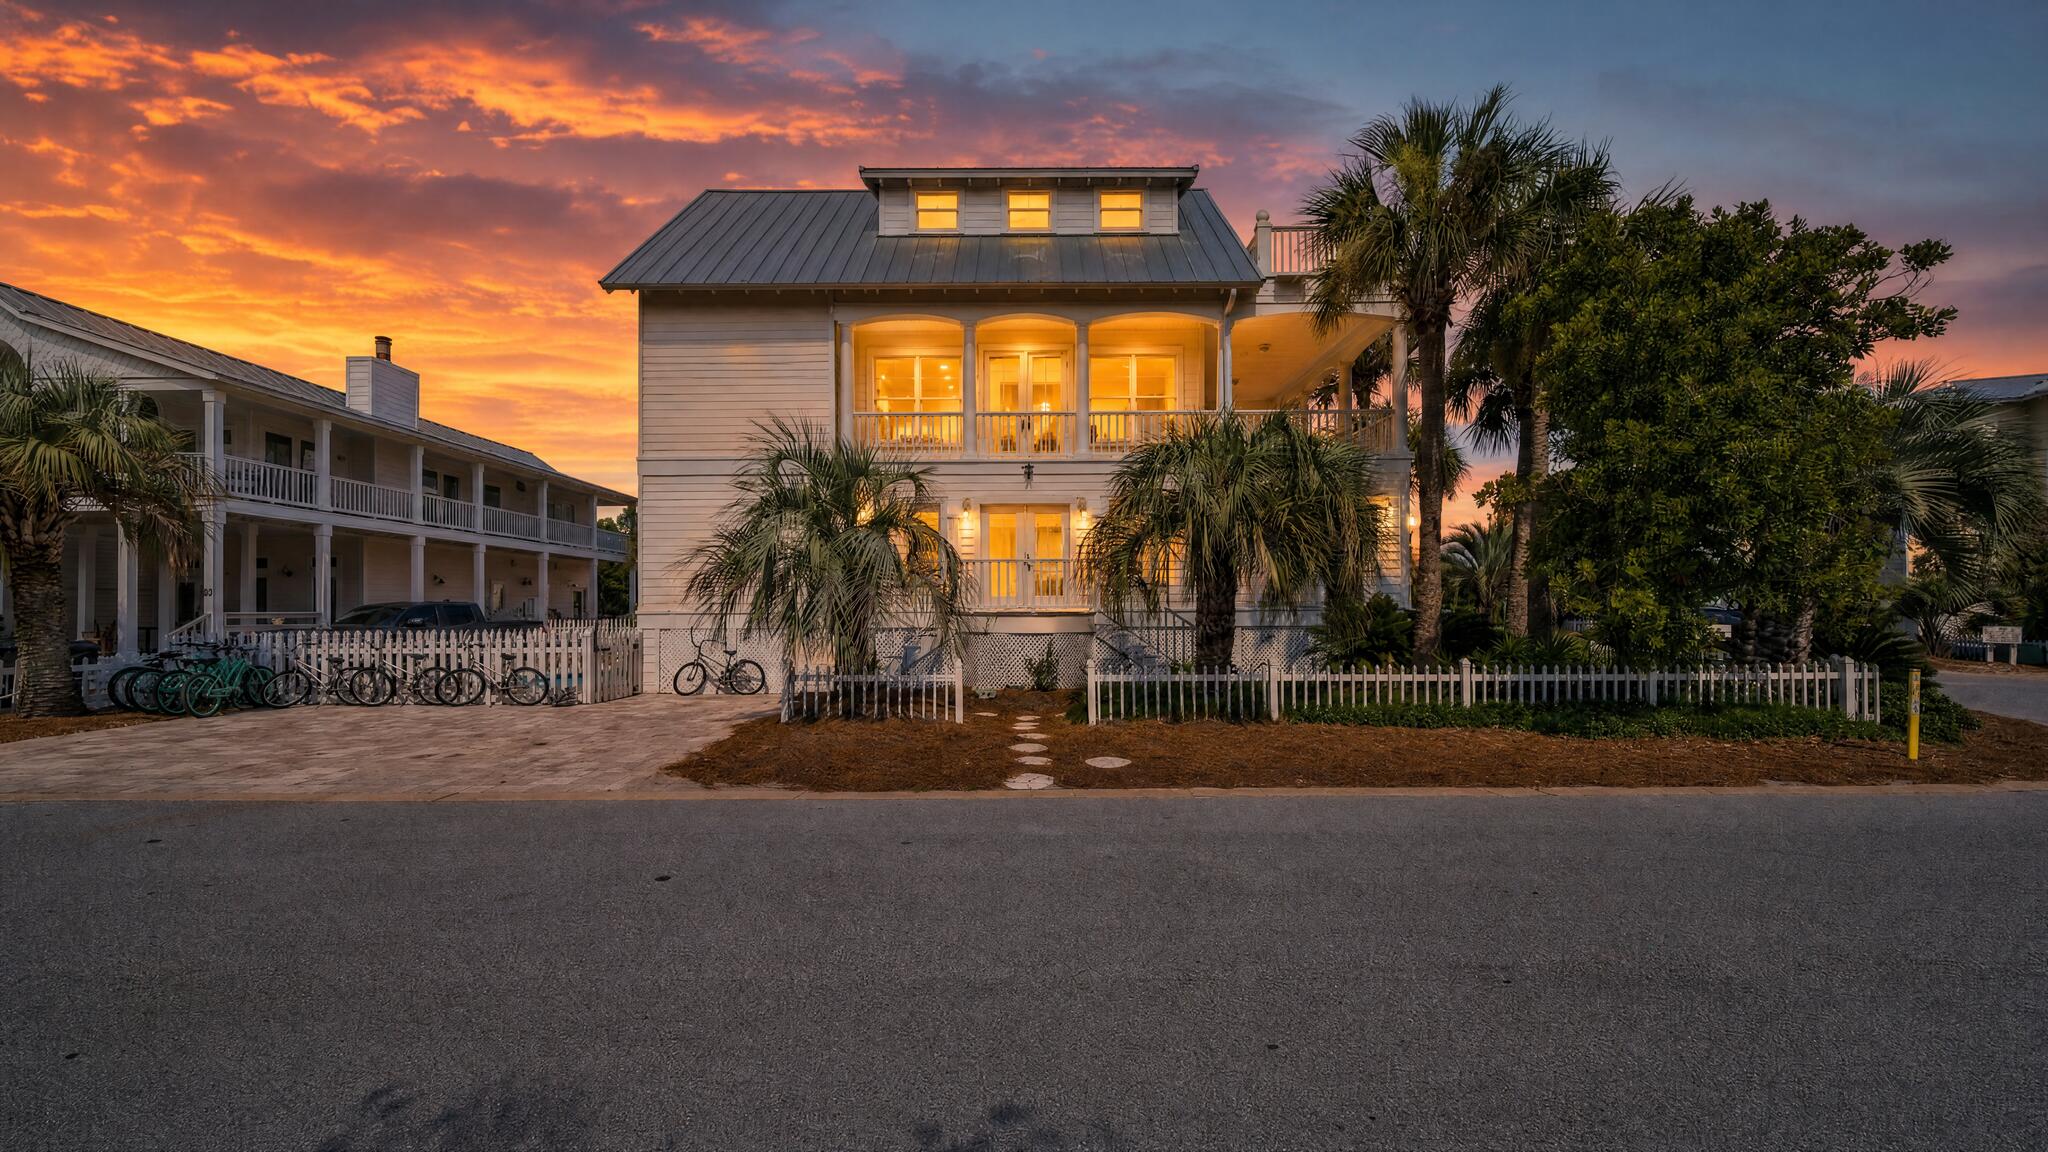
INVESTOR BUYERS TAKE A LOOK!
This fully furnished, turnkey beach home is positioned just moments from the sand and offers projected rental potential of $350K+. For buyers focused on strong income potential, guest demand, and a property they can begin using or renting without the added cost and time of furnishing, this is a compelling opportunity. ASK FOR THE CASH FLOW SHEET!
The value is not only in the projected rental numbers. Its close-to-the-beach location, turnkey setup, and position in the Santa Rosa Beach market create a strong foundation for long-term appreciation and future resale appeal. BRING AN OFFER! On the first floor, you'll find a spacious master suite and two en suite guest rooms. The second floor kitchen and living space is perfect for entertaining. The living room flows outside to a huge covered patio with gulf views. The third floor sleeps 6 and has another large gulf facing deck. The garage has been converted to a game room with access to the back yard and pool. Sunrise Beach is a gated, short term rental friendly sought after development south of 30A.
COME SEE IN PERSON!
#1006991

Santa Rosa Beach

98 Seaward Drive

4 Beds

3 Baths

2,496 Sq.Ft.

$4,100,000

MLS#: 1006991
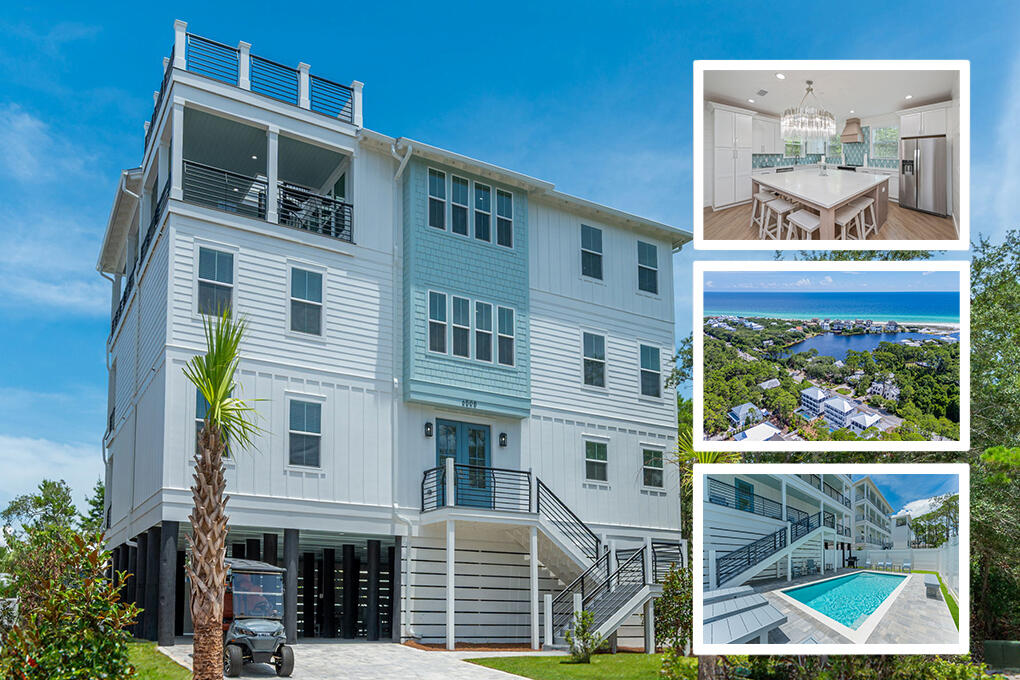
Short term rental powerhouse featuring a brand new 2025 build on 30A with rooftop viewing deck offering Gulf views, 8 bedrooms each with private baths, three separate living spaces, private heated pool, and massive 18 person sleeping capacity to maximize revenue.

Designer furnishings, professional photography and full inventory to convey for immediate revenue generation.

Only 0.6 miles to public beach access ensures high occupancy. Includes a free six-seater electric golf cart and two paddleboards for added guest appeal.

Designed from the ground up to ensure easy, low cost maintenance and best possible yield.

Do an Internet search on Legacy Beach Homes of Destin, Florida to view real time calendars in order to determine availability for showings Seller is listing over $100 million worth of properties from their portfolio (35 large STRs in the Destin/Miramar/30A area with an average appraisal value of slightly over $3M each.).

The seller is only selling 10% of the portfolio. Seller will withdraw this and/or any other remaining listings once the first  $10 million (approximately)  in sales have been achieved.

Seller (Equisource Holdings dba Legacy Beach Homes) does not disclose property-level rental revenue data. Buyer to perform their own due diligence regarding income potential. However, the appraisal in the document section of this listing may include the appraiser's revenue projection. 

Seller will make all reasonable efforts to facilitate the transfer of future reservations. 

The Seller does not have to sell.  Property has been priced based on recent appraisal and reflects the seller's minimum acceptable price.

Most recent appraisal and inspections in docs section
#998065

Santa Rosa Beach

6508 W Co Highway 30A

8 Beds

8 Baths

4,331 Sq.Ft.

$4,100,000

MLS#: 998065
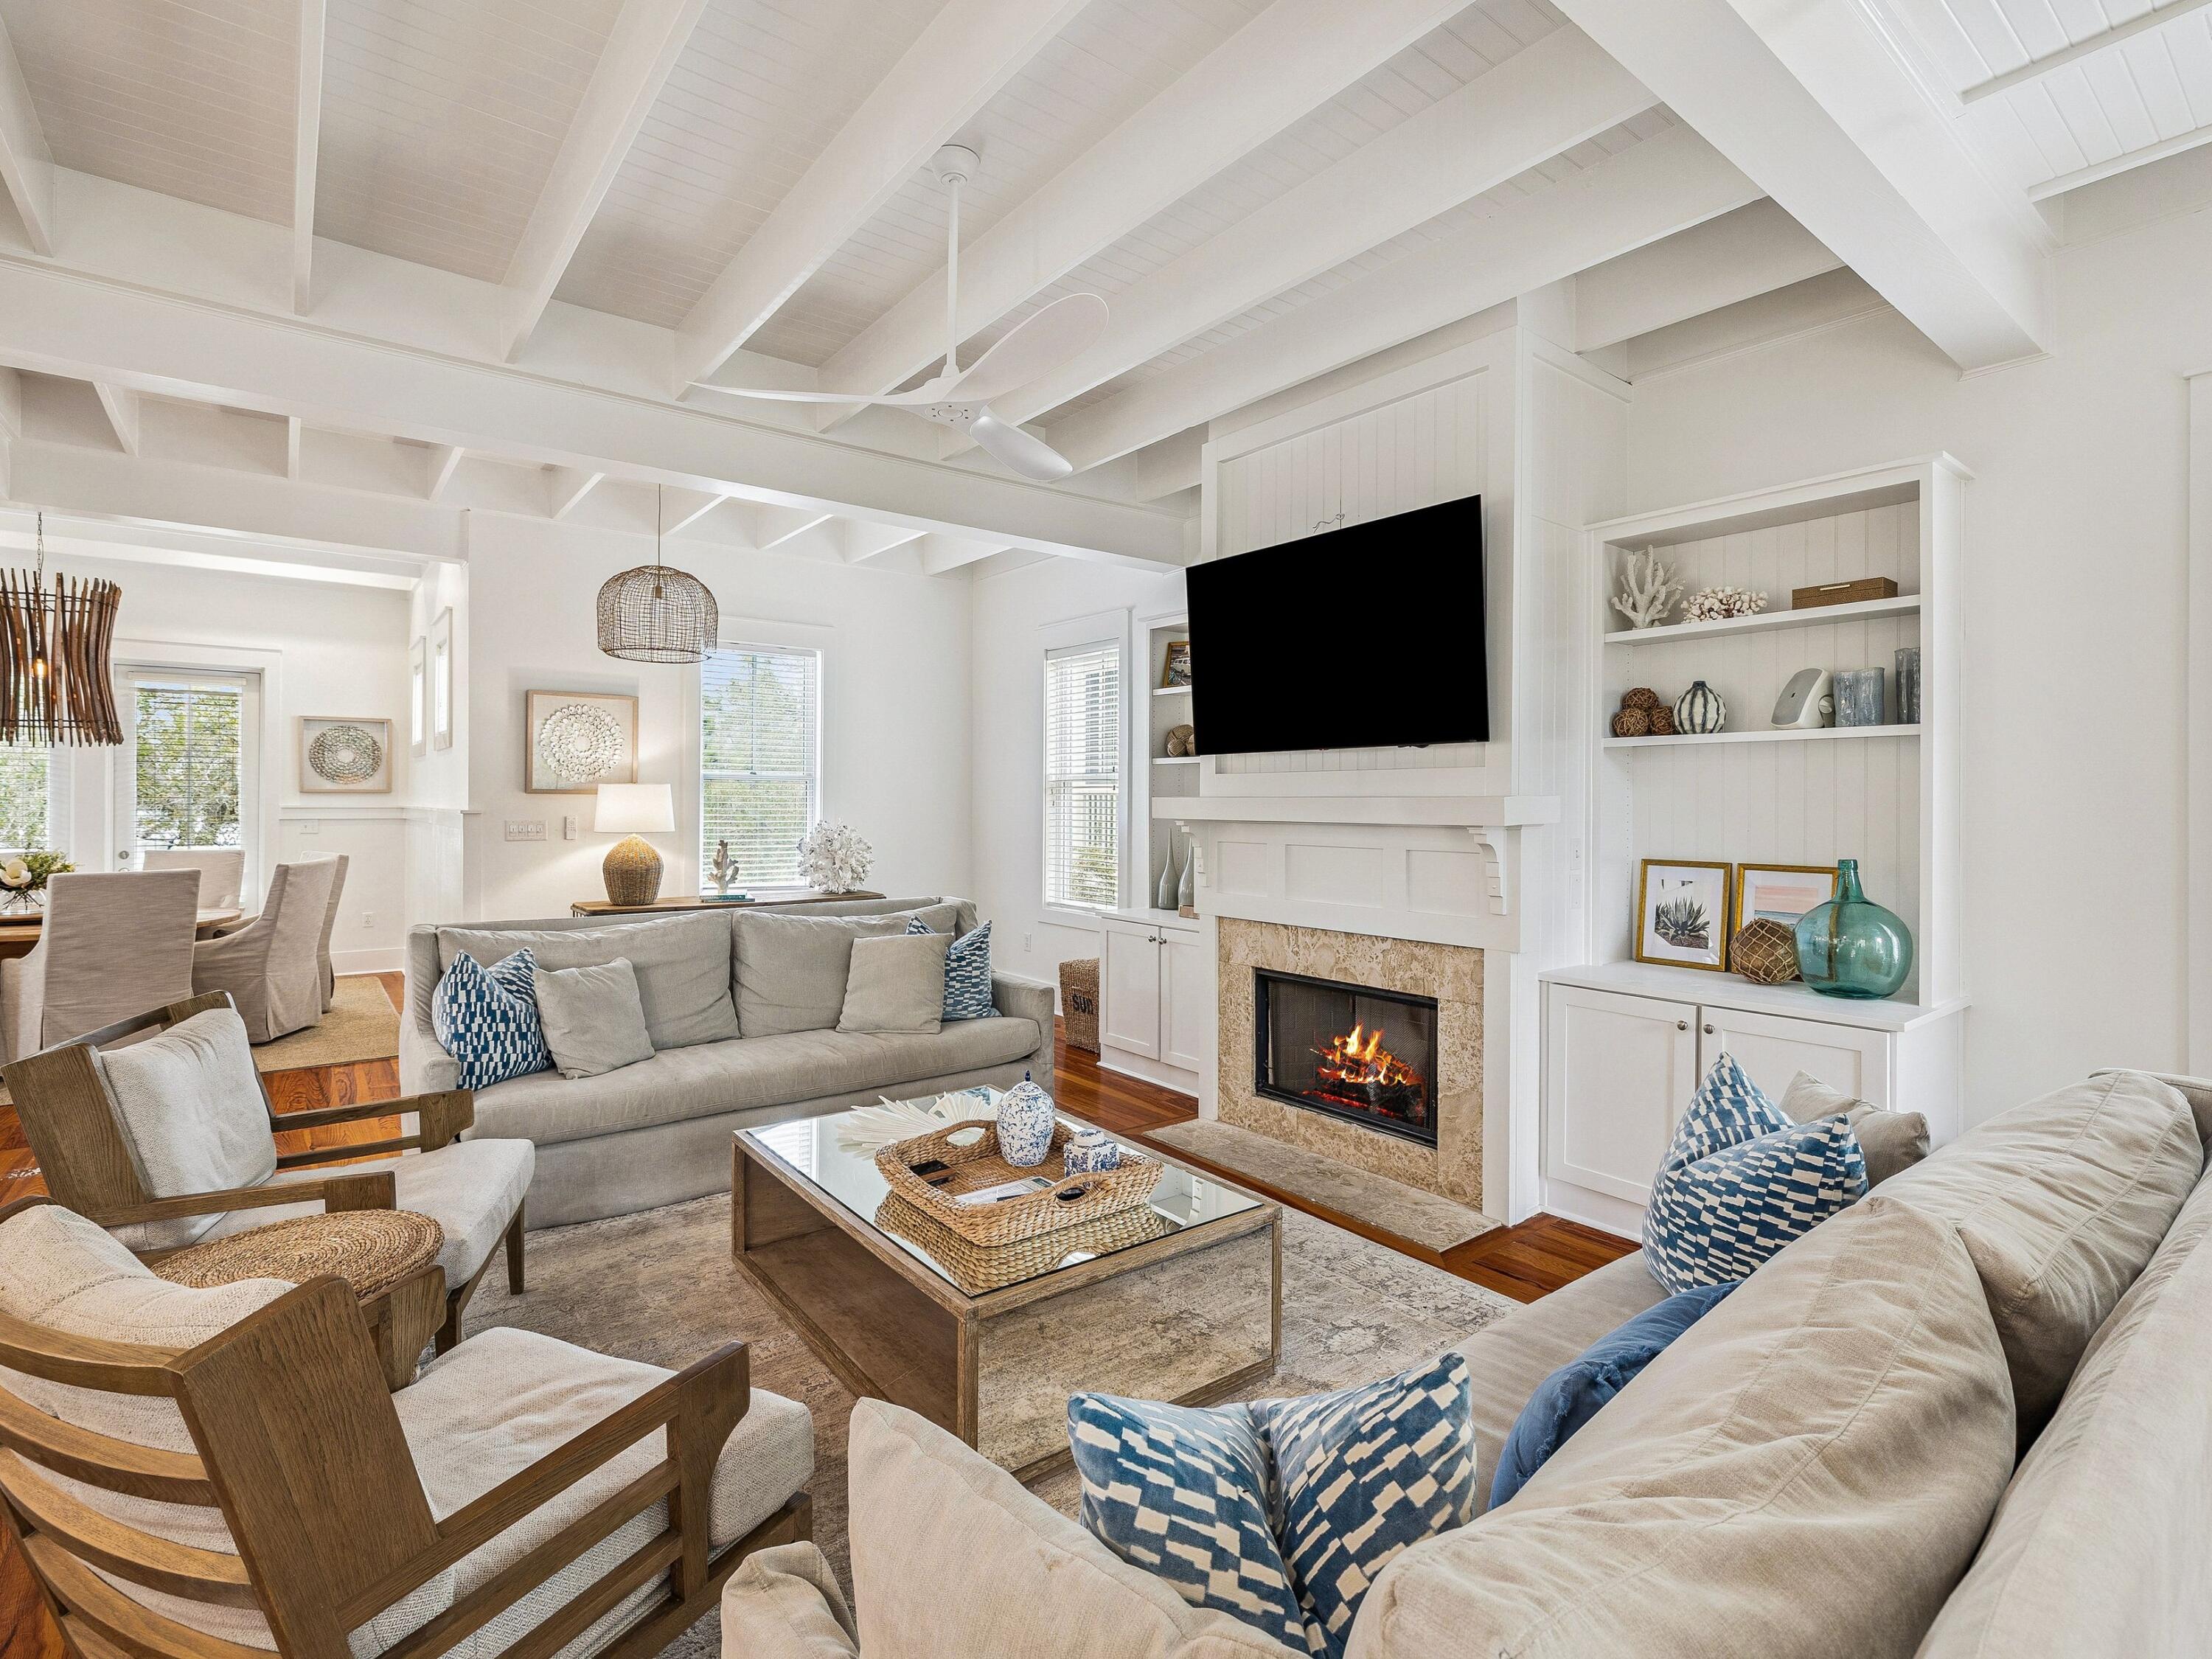
Buffered by mature greenery on a private corner lot in WaterColor Phase I, 90 Silver Laurel Way captures the essence of classic Florida cottage architecture paired with the comfort and refinement of a thoughtfully updated coastal retreat. Just two blocks from the sugar-white sand and a short walk or golf cart ride to the WaterColor Beach Club, Boathouse, and scenic trails, the location places the very best of the community within easy reach. Designed for effortless indoor-outdoor living, the residence features four spacious porches, including screened and open-air spaces ideal for relaxing or entertaining. A paved backyard terrace offers additional gathering space with room for a future pool pending approval, all framed by a lush, private setting.
Spanning approximately 3,316 square feet across three levels, the home offers five bedrooms and five bathrooms, including two primary suites--one on the main level and another on the third floor with Gulf views. Rich hardwood flooring, vaulted ceilings with exposed beams, recessed lighting, and a soft coastal palette define the interiors.

The open-concept living area flows seamlessly into the dining space and kitchen, appointed with quartz countertops, premium stainless steel appliances, and a Sub-Zero refrigerator. A gas fireplace with custom built-ins anchors the living room, while an adjoining bar area and breakfast nook enhance the home's inviting atmosphere.

Additional highlights include updated bathrooms, surround sound, multiple owner storage closets, covered parking, and an extended paved driveway. Residents of WaterColor enjoy access to resort-style pools, tennis courts, fitness amenities, Camp WaterColor, dining venues, and scenic walking trails, with Seaside just moments away.

Offering privacy, thoughtful design, and a prime location near the Gulf, 90 Silver Laurel Way presents a timeless coastal retreat within one of 30A's most sought-after communities.
#997650

Santa Rosa Beach

90 Silver Laurel Way

5 Beds

5 Baths

3,316 Sq.Ft.

$4,000,000

MLS#: 997650
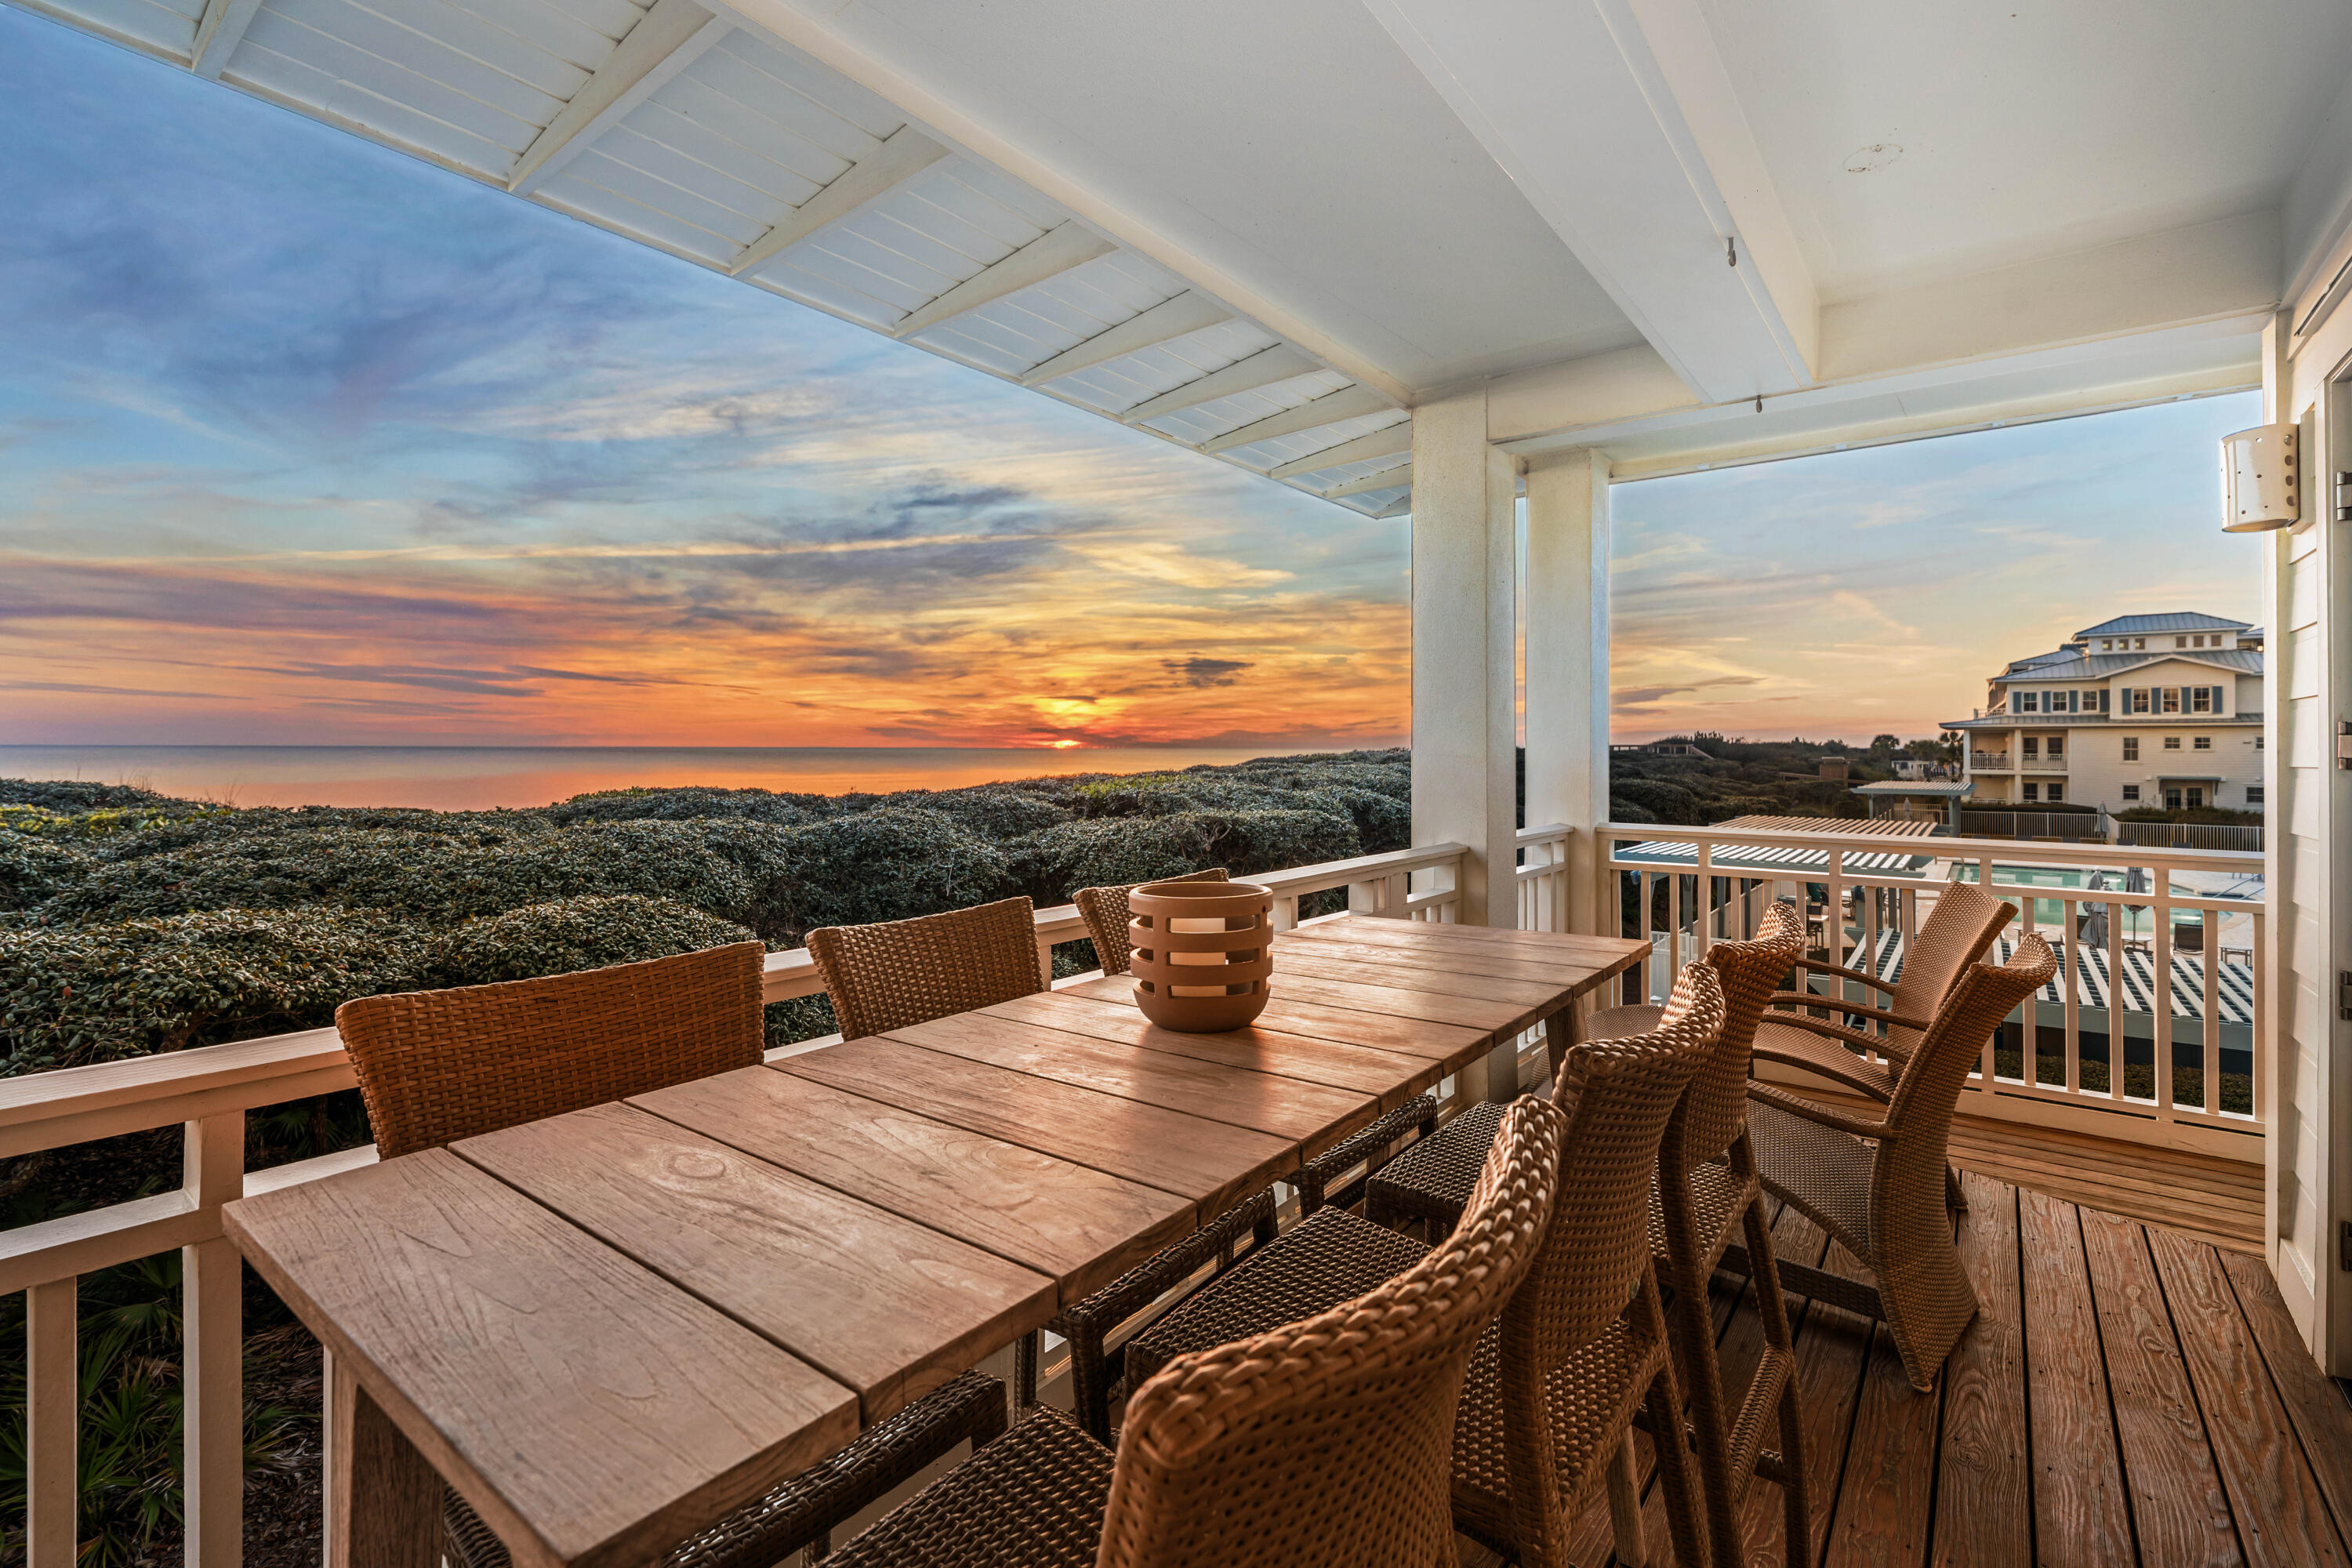
Enjoy a tranquil, relaxing atmosphere just steps from the sparkling white-sand beach -- your perfect seaside retreat awaits. Experience coastal living at its finest! Bathed in natural light, this stunning Beachside residence offers breathtaking panoramic views of the Gulf. With south and southwest views, you'll witness spectacular sunsets that are nothing short of breathtaking. This exquisite bungalow is located in the exclusive WaterColor Beachside community, offering privacy, convenience, and outstanding amenities. Residents enjoy both seclusion and easy access to the Beach Club and WaterColor Inn.

This tastefully renovated three-bedroom, three-and-a-half-bath residence features two extra-long twin built-in bunk beds, offering ample space and comfort for family and guests. Recent renovations include new hurricane-rated windows and doors for enhanced safety and peace of mind, a remodeled kitchen with new appliances, remodeled bathrooms, HVAC system, refinished floors, and more. The owner enjoys three parking spaces: one in a secure enclosed garage, one under a trellis, and another in front of the garage. The WaterColor Beachside pool, just steps from the residence, is reserved solely for Beachside residents.

Enjoy all the WaterColor amenities just a short stroll away, including resort pools, boutique shops, and dining options. Exercise enthusiasts will appreciate over five miles of walking and biking trails winding through the scenic 500-acre community. A proposed fitness center, expected in 2026, will offer even more benefits for owners and rental guests.

Gulf-front living offers a rare opportunity to purchase a home where the beauty outside your residence is a true marvel. Experience the incredible coastal lifestyle and make this exceptional property your own.
#993737

Santa Rosa Beach

1848 E County Highway 30A UNIT 20

3 Beds

3 Baths

2,180 Sq.Ft.

$4,000,000

MLS#: 993737
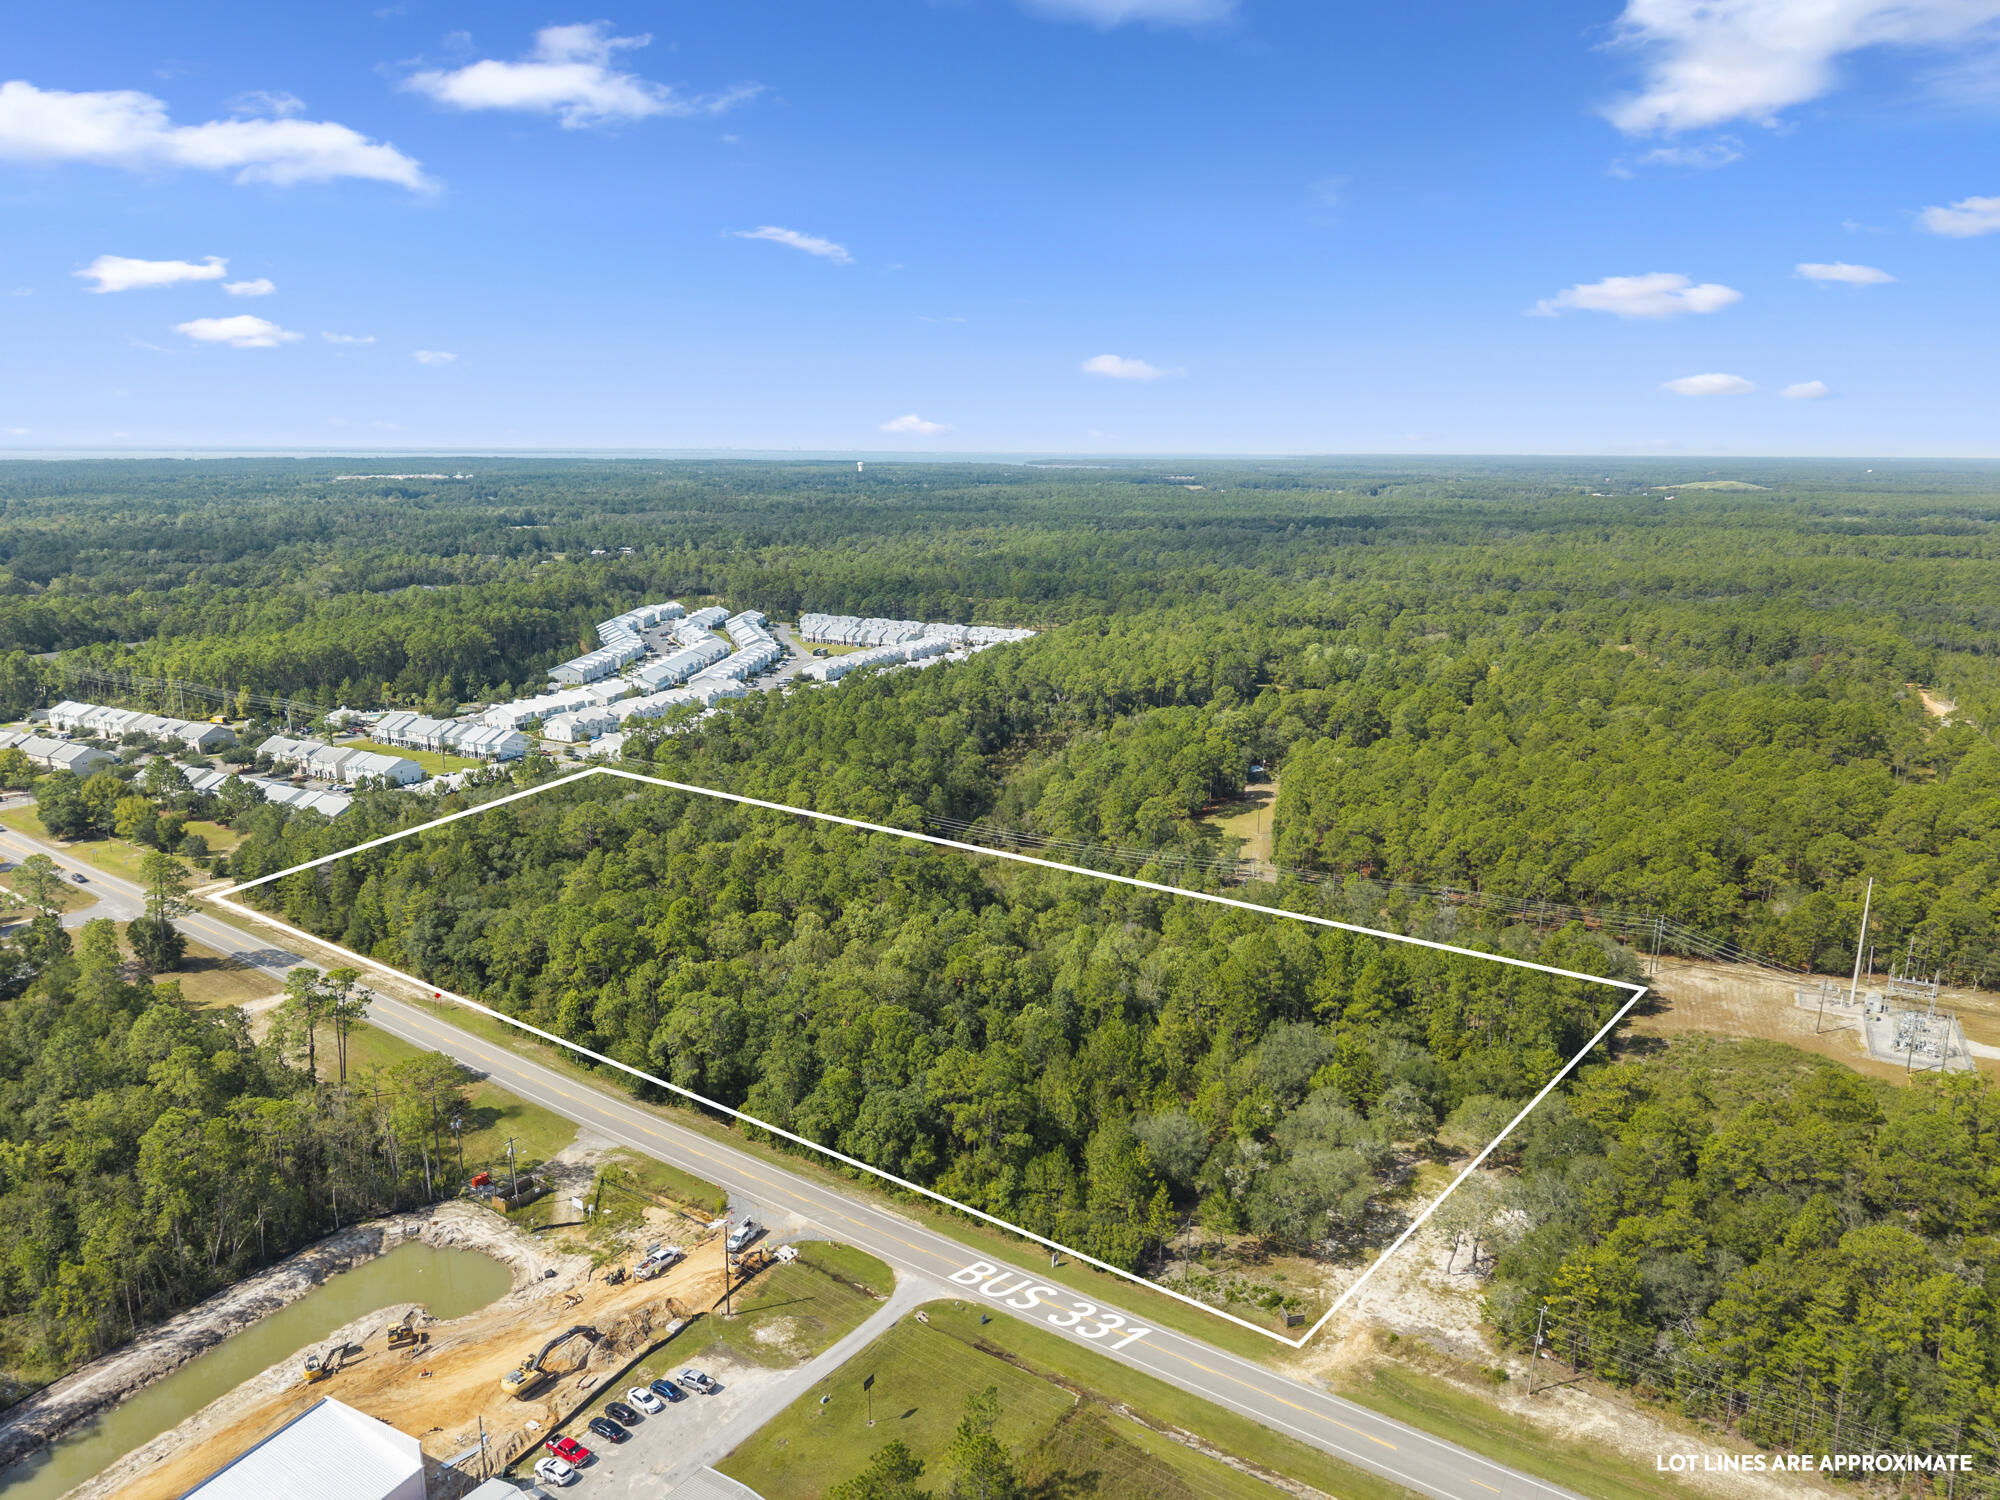
Introducing an exceptional opportunity to own a prime piece of real estate in the rapidly growing city of Freeport, Florida. This expansive 11.44-acre property, consisting of two combined parcels, is ideally situated along US Highway 331 and is zoned R-3 for multi-family use. The property comes with a Development Order (D.O.) approved for 128 apartment units, along with building plans and surveys offering a rare, shovel-ready opportunity ideal for developers and investors alike. 

The location provides excellent visibility and accessibility along the bustling US Hwy 331 corridor, surrounded by a mix of residential and commercial growth. Just minutes from downtown Freeport, local schools, shopping, and essential services, the property is also within easy reach of the beautiful Beaches of South Walton, Interstate 10, and Highway 98.

This is a prime development opportunity in one of Walton County's fastest-growing markets, where the demand for quality multi-family housing continues to rise. Inquire today to learn more. Buyer to verify all information deemed important.
#989106

Freeport

14874 US-331 BUS

None Beds

None Baths

11.44 acres

$4,000,000

MLS#: 989106
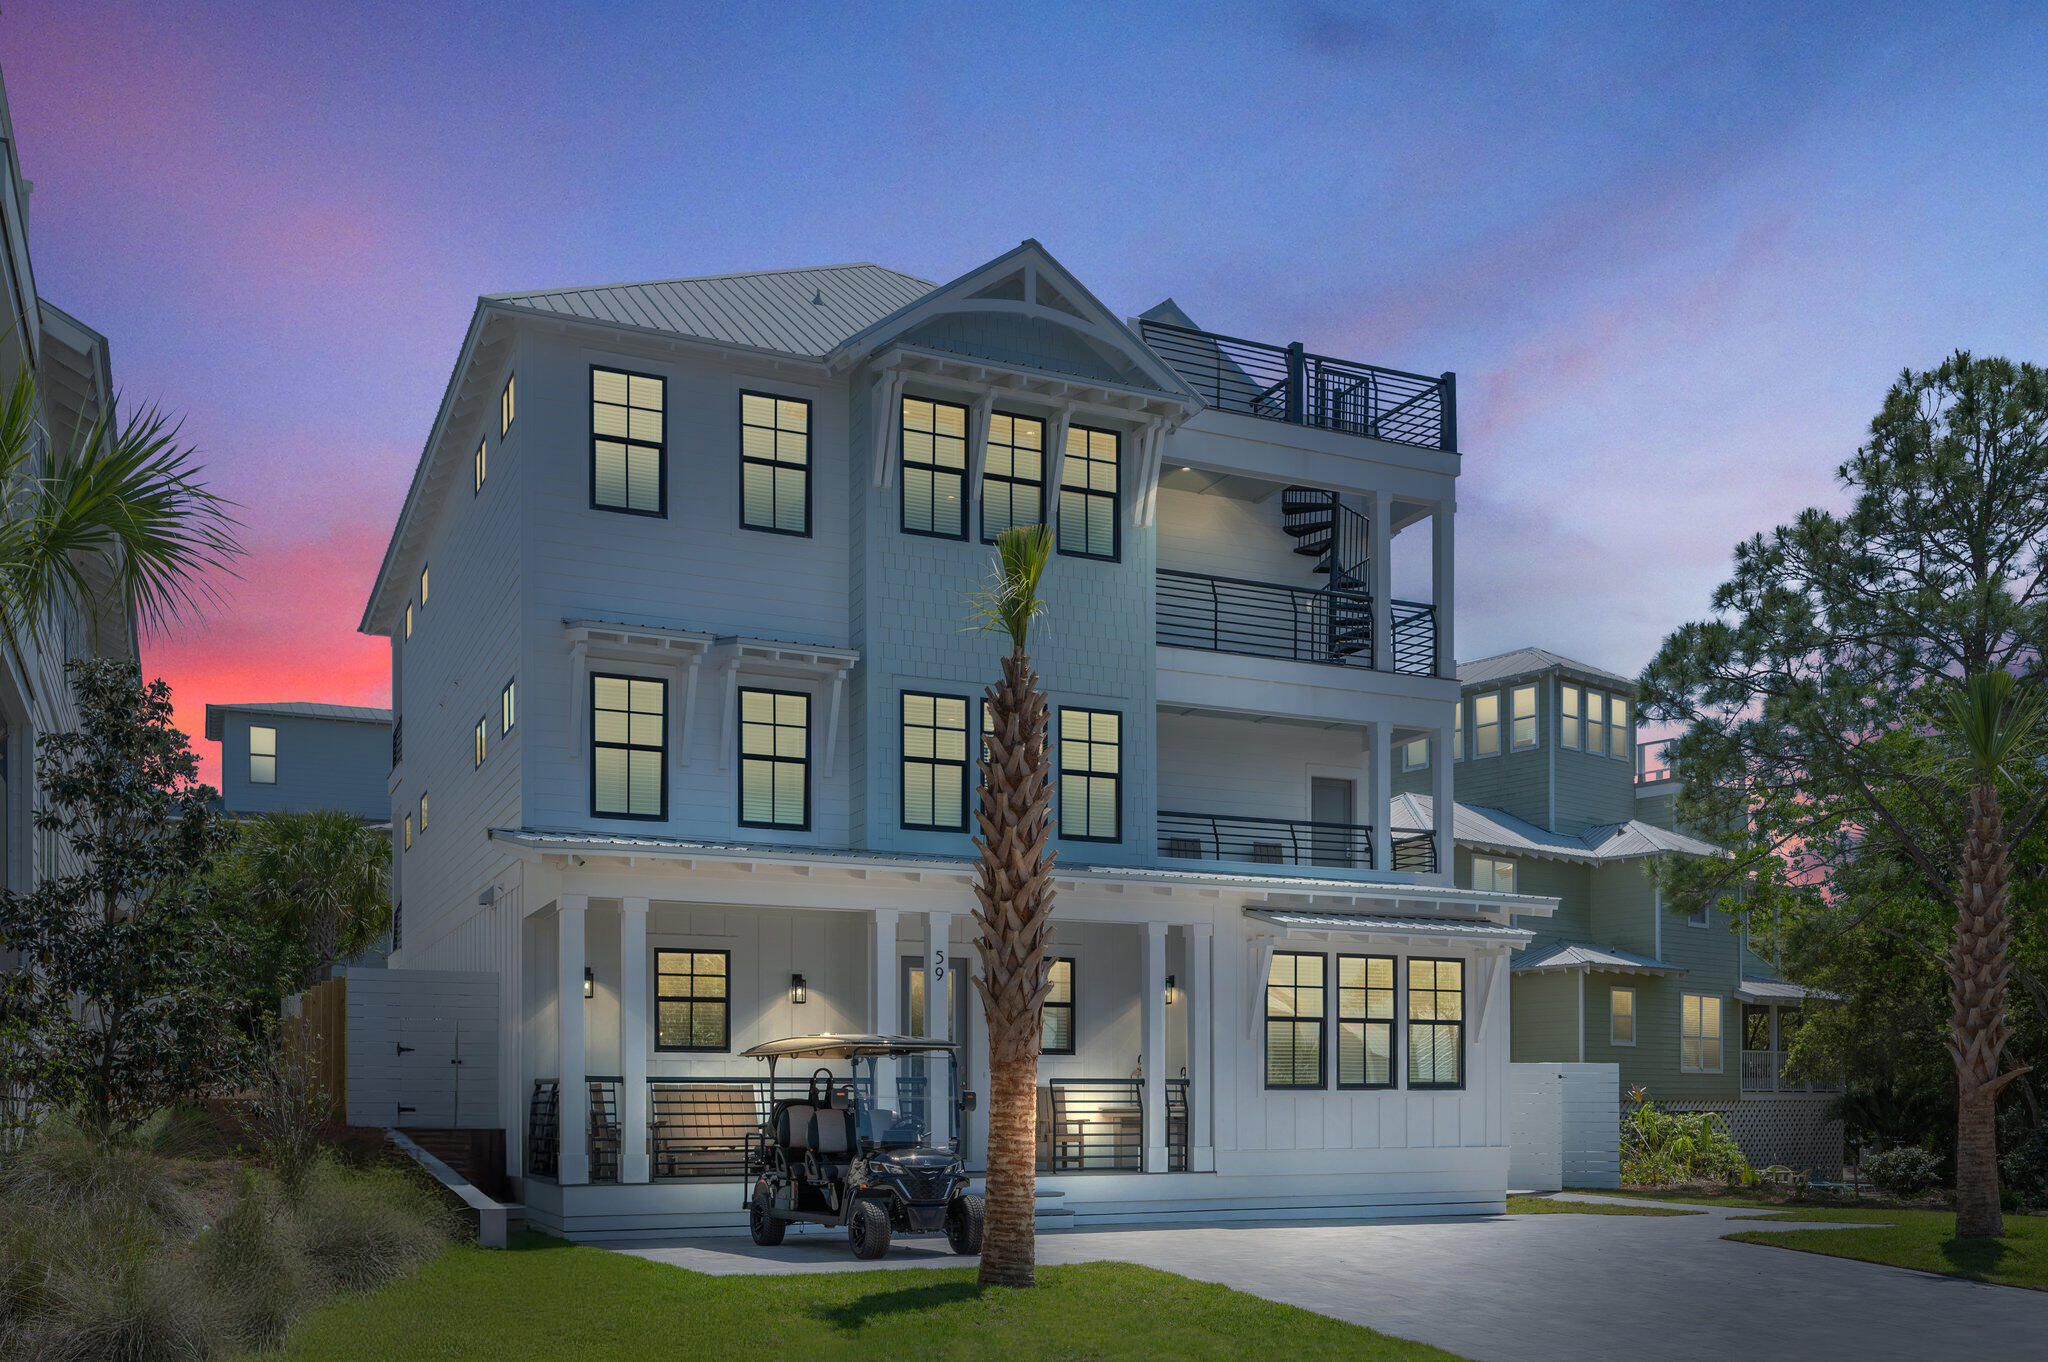
Short term rental powerhouse featuring a brand new 2025 oceanview home with 'crows nest' rooftop deck, private heated pool, and massive 24 person sleeping capacity to maximize revenue.

Designer furnishings, professional photography and full inventory to convey for immediate revenue generation.

Only a 5-minute walk (0.25 miles) to public beach access ensures high occupancy. 

Includes a free six-seater golf cart and two paddleboards for added guest appeal.

Designed from the ground up to ensure easy, low cost maintenance and best possible yield.

Most recent appraisal and inspections are included in the documents section of this listing.

Do an Internet search on Legacy Beach Homes of Destin, Florida to view real time calendars in order to determine availability for showings Seller is listing over $100 million worth of properties from their portfolio (35 large STRs in the Destin/Miramar/30A area with an average appraisal value of slightly over $3M each.).

The seller is only selling 10% of the portfolio. Seller will withdraw this and/or any other remaining listings once the first  $10 million (approximately)  in sales have been achieved.

Seller (Equisource Holdings dba Legacy Beach Homes) does not disclose property-level rental revenue data. Buyer to perform their own due diligence regarding income potential. However, the appraisal in the document section of this listing may include the appraiser's revenue projection. 

Seller will make all reasonable efforts to facilitate the transfer of future reservations. 

The Seller does not have to sell.  Property has been priced based on recent appraisal and reflects the seller's minimum acceptable price.

Most recent appraisal and inspections in docs section
#998074

Santa Rosa Beach

59 Marthas Lane

10 Beds

8 Baths

4,386 Sq.Ft.

$4,000,000

MLS#: 998074
LUXURY AUCTION! 
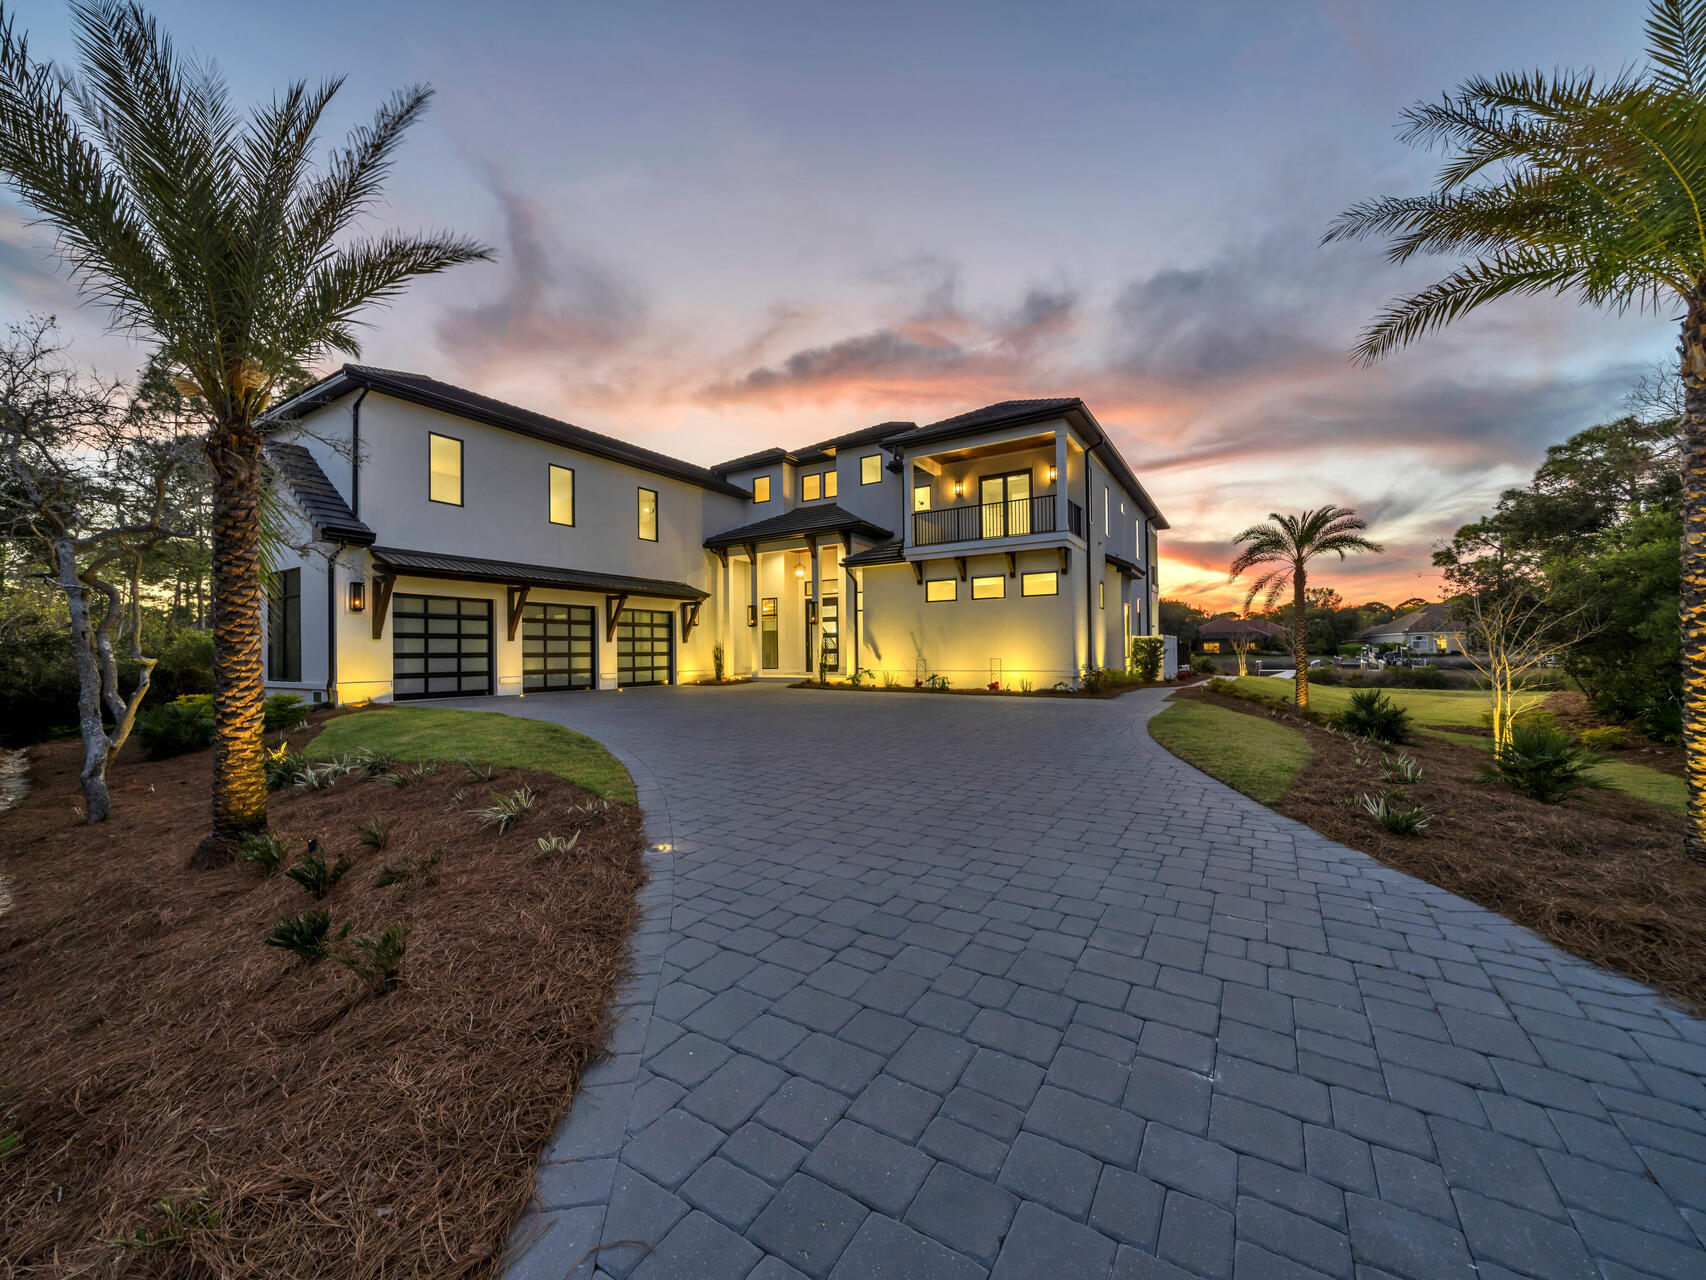
Please note that the above-referenced price reflects the reserve price for the property, which is being marketed for sale by luxury private auction. Bidding is open now through July 30, 2026. Seller reserves the right to accept or reject bids. 6% Buyer's Premium. Additional terms apply. Please visit Paramount Realty USA's website for more details (www.prusa.com)

Introducing a 2024 built 6BR/6.5BA Coastal Modern waterfront estate in the gated community of Kelly Plantation. Appraised at 4.9M(appraisal attached), this property is priced to sell! 

Designed with over 6,651 sq ft of heated/cooled space (8,917 sq ft total), this property offers 520 feet of deep-water frontage on Jones Bayou, a private heated saltwater pool and spa, and a 120' x 32' private boat dock with Tru-Flow composite decking.

A 14' LED-lit paver driveway leads to the custom pivot front door and an expansive great room with a 26' lighted tray ceiling, Venetian-plaster gas fireplace, and large picture windows overlooking the water. The chef's kitchen features a Wolf gas range, Sub-Zero refrigerator/freezer, quartzite waterfall island, and a full butler's pantry with ice maker, beverage fridge, microwave, and sink. A glass-front wine room connects the kitchen and dining space, which opens directly to the outdoor kitchen and pool deck.

The first-floor primary suite includes a fireplace, glass accordion doors to the lanai, and a spa-style bathroom with floating vanities, freestanding soaking tub, and a large walk-through shower with dual heads and rain fixtures. Two walk-in closets, an office with hidden safe room, powder room, laundry room, and mud room complete the first floor.

Upstairs offers four additional ensuite bedrooms (including a secondary suite), a flex room with sauna area, theater/media room with raised platform seating, a wet bar, family room, second laundry room, and two private balconies. A custom metal-and-wood catwalk provides views of the great room and waterfront.

Outdoor features include a heated saltwater pool with LED lighting, spa, outdoor shower, ceiling-mounted speakers, natural-gas grill, beverage fridge, and ice maker. The 3-car garage offers glass-pane doors, custom cabinets, sink, and a charging outlet. Home systems include four HVAC units, two tankless gas water heaters, LED landscape lighting, irrigation system, and WiFi-controlled pool/spa equipment.

The property is located in Flood Zone X with an approved FEMA LOMR. Kelly Plantation amenities include an 18-hole golf course, owner's club, fitness and yoga facilities, tennis, pickleball, dog park, nature trails, and more. Nearby are beaches, marinas, restaurants, shopping, and entertainment.

This property combines new construction, deep-water access, and extensive indoor/outdoor living areas within one of Destin's premier gated communities.
#984390

Destin

330 Kelly Plantation Drive

6 Beds

6 Baths

6,651 Sq.Ft.

$4,000,000

MLS#: 984390
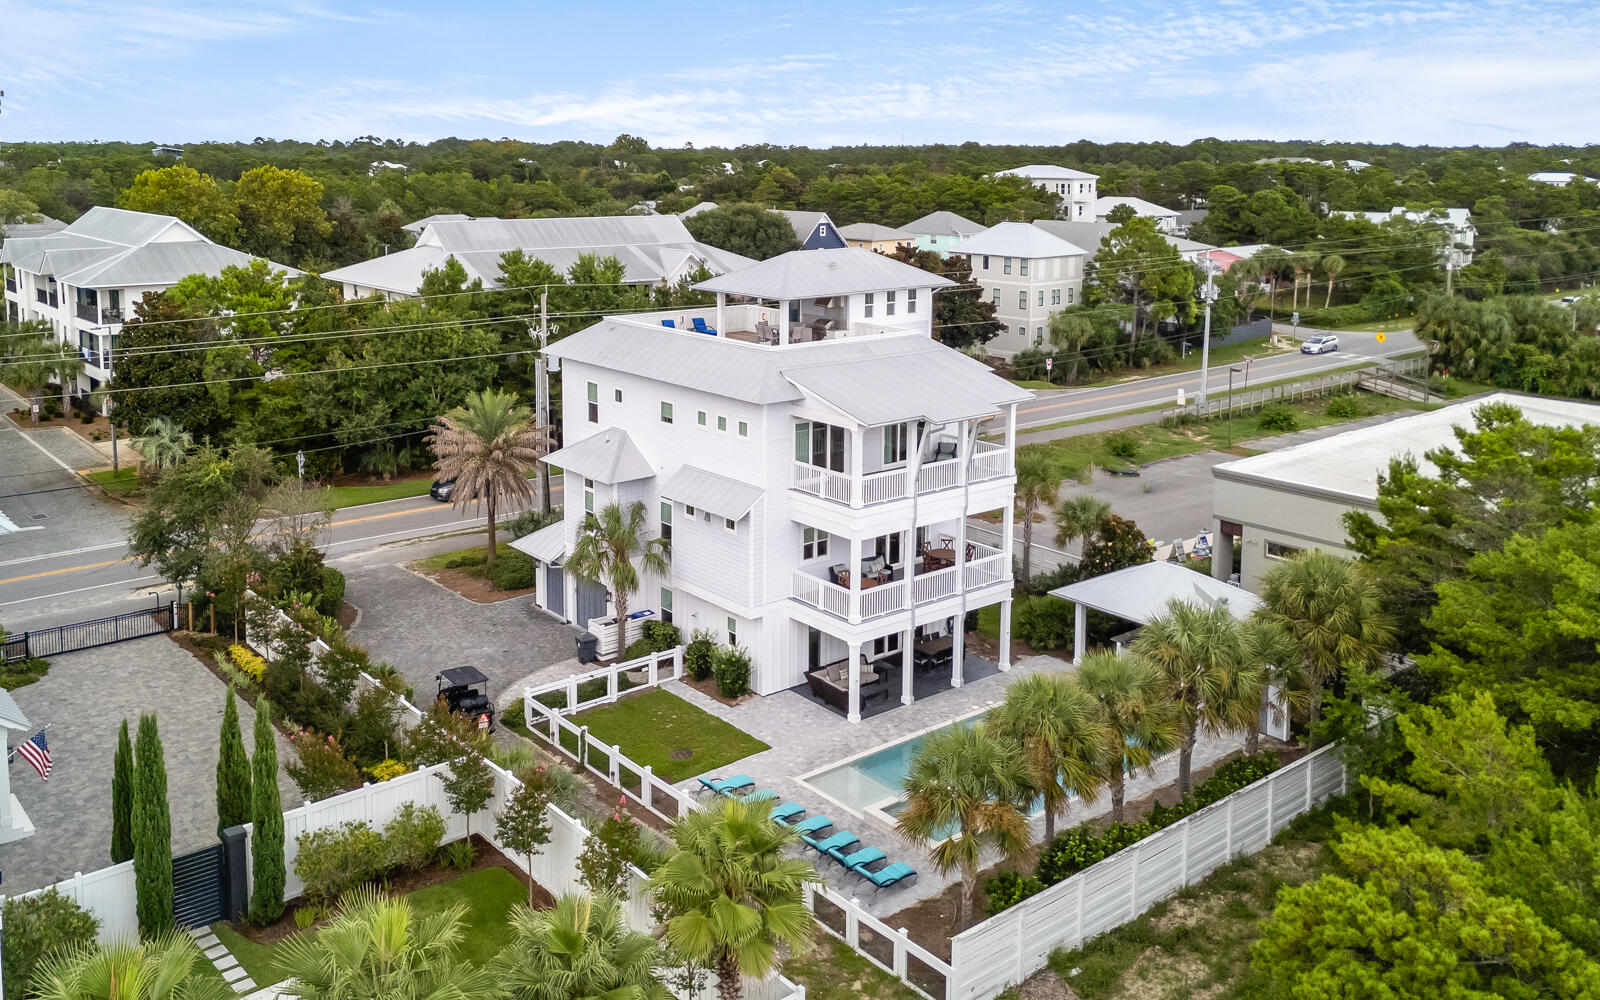
Located on the highly sought after west end of Scenic Highway 30A, this stunning home offers elevated coastal living with exceptional space, thoughtful design, and outstanding income potential. This seven bedroom, eight bathroom, four-story residence spans 5,622 square feet and was designed as a true family retreat, ideal for multigenerational living or as a premier short-term rental with projected annual income exceeding $250,000. 

Professionally styled with coastal contemporary finishes, the home blends refined elegance with relaxed comfort. A private elevator services all four levels, providing effortless access throughout, while expansive indoor and outdoor living areas create the perfect balance of gathering spaces and private retreats. Outdoor living rivals a luxury resort. A private pool with spillover spa anchors the backyard oasis and is complemented by a covered outdoor kitchen, lounge area, and private yard that's ideal for entertaining. Above, the rooftop sun deck delivers sweeping Gulf and sunset views and features a covered outdoor kitchen, dining area, and ample seating to enjoy ocean breezes and unforgettable evenings.

Inside, this home offers three separate indoor living and entertainment areas, allowing space for everyone to relax. The main living room is grand yet inviting, featuring comfortable seating and a gas-burning fireplace. The chef's kitchen is fully stocked and designed for large gatherings, complete with professional-grade appliances, a six-burner gas range, dual dishwashers, ice maker, generous cabinetry, and an oversized island. The adjacent dining area comfortably seats up to twenty guests, making it ideal for family celebrations and entertaining. 

The inverted floor plan enhances views and functionality throughout the home. The first floor is designed as an entertainment hub with a living area, TV, foosball table, games, and a mini kitchenette, along with direct access to the pool and outdoor kitchen. This level includes a queen guest bedroom and a spacious bunk room sleeping up to ten, with each bed featuring its own television. 

The second floor serves as the main living level, housing the kitchen, dining, and living areas, along with two king bedrooms, each with en-suite baths. The third floor features an additional living area, two king suites, and a family suite with a queen bed and twin bunk, all with private baths that provide excellent separation for owners and guests alike. The fourth-level rooftop deck completes the home as a premier gathering space offering expansive Gulf views and postcard worthy sunsets. In total, the home features seven bedrooms and seven and a half bathrooms, including five king suites with spa-inspired en-suite baths, two additional guest rooms, and multiple balconies with outdoor seating. 

Ideally positioned approximately 0.3 miles from the Gulfview Heights Beach Access, residents enjoy convenient access to parking, restrooms, showers, picnic pavilions, and seasonal lifeguards. Blue Mountain Beach is known for its relaxed, family-friendly atmosphere while remaining close to Gulf Place, Grayton Beach, Seaside, and an array of dining, shopping, and outdoor activities along Scenic 30A. A rare opportunity to own a luxury Gulf-view home on 30A that seamlessly blends lifestyle, thoughtful design, and exceptional investment potential.
#993427

Santa Rosa Beach

3959 W County Hwy 30A

7 Beds

7 Baths

5,622 Sq.Ft.

$3,999,000

MLS#: 993427
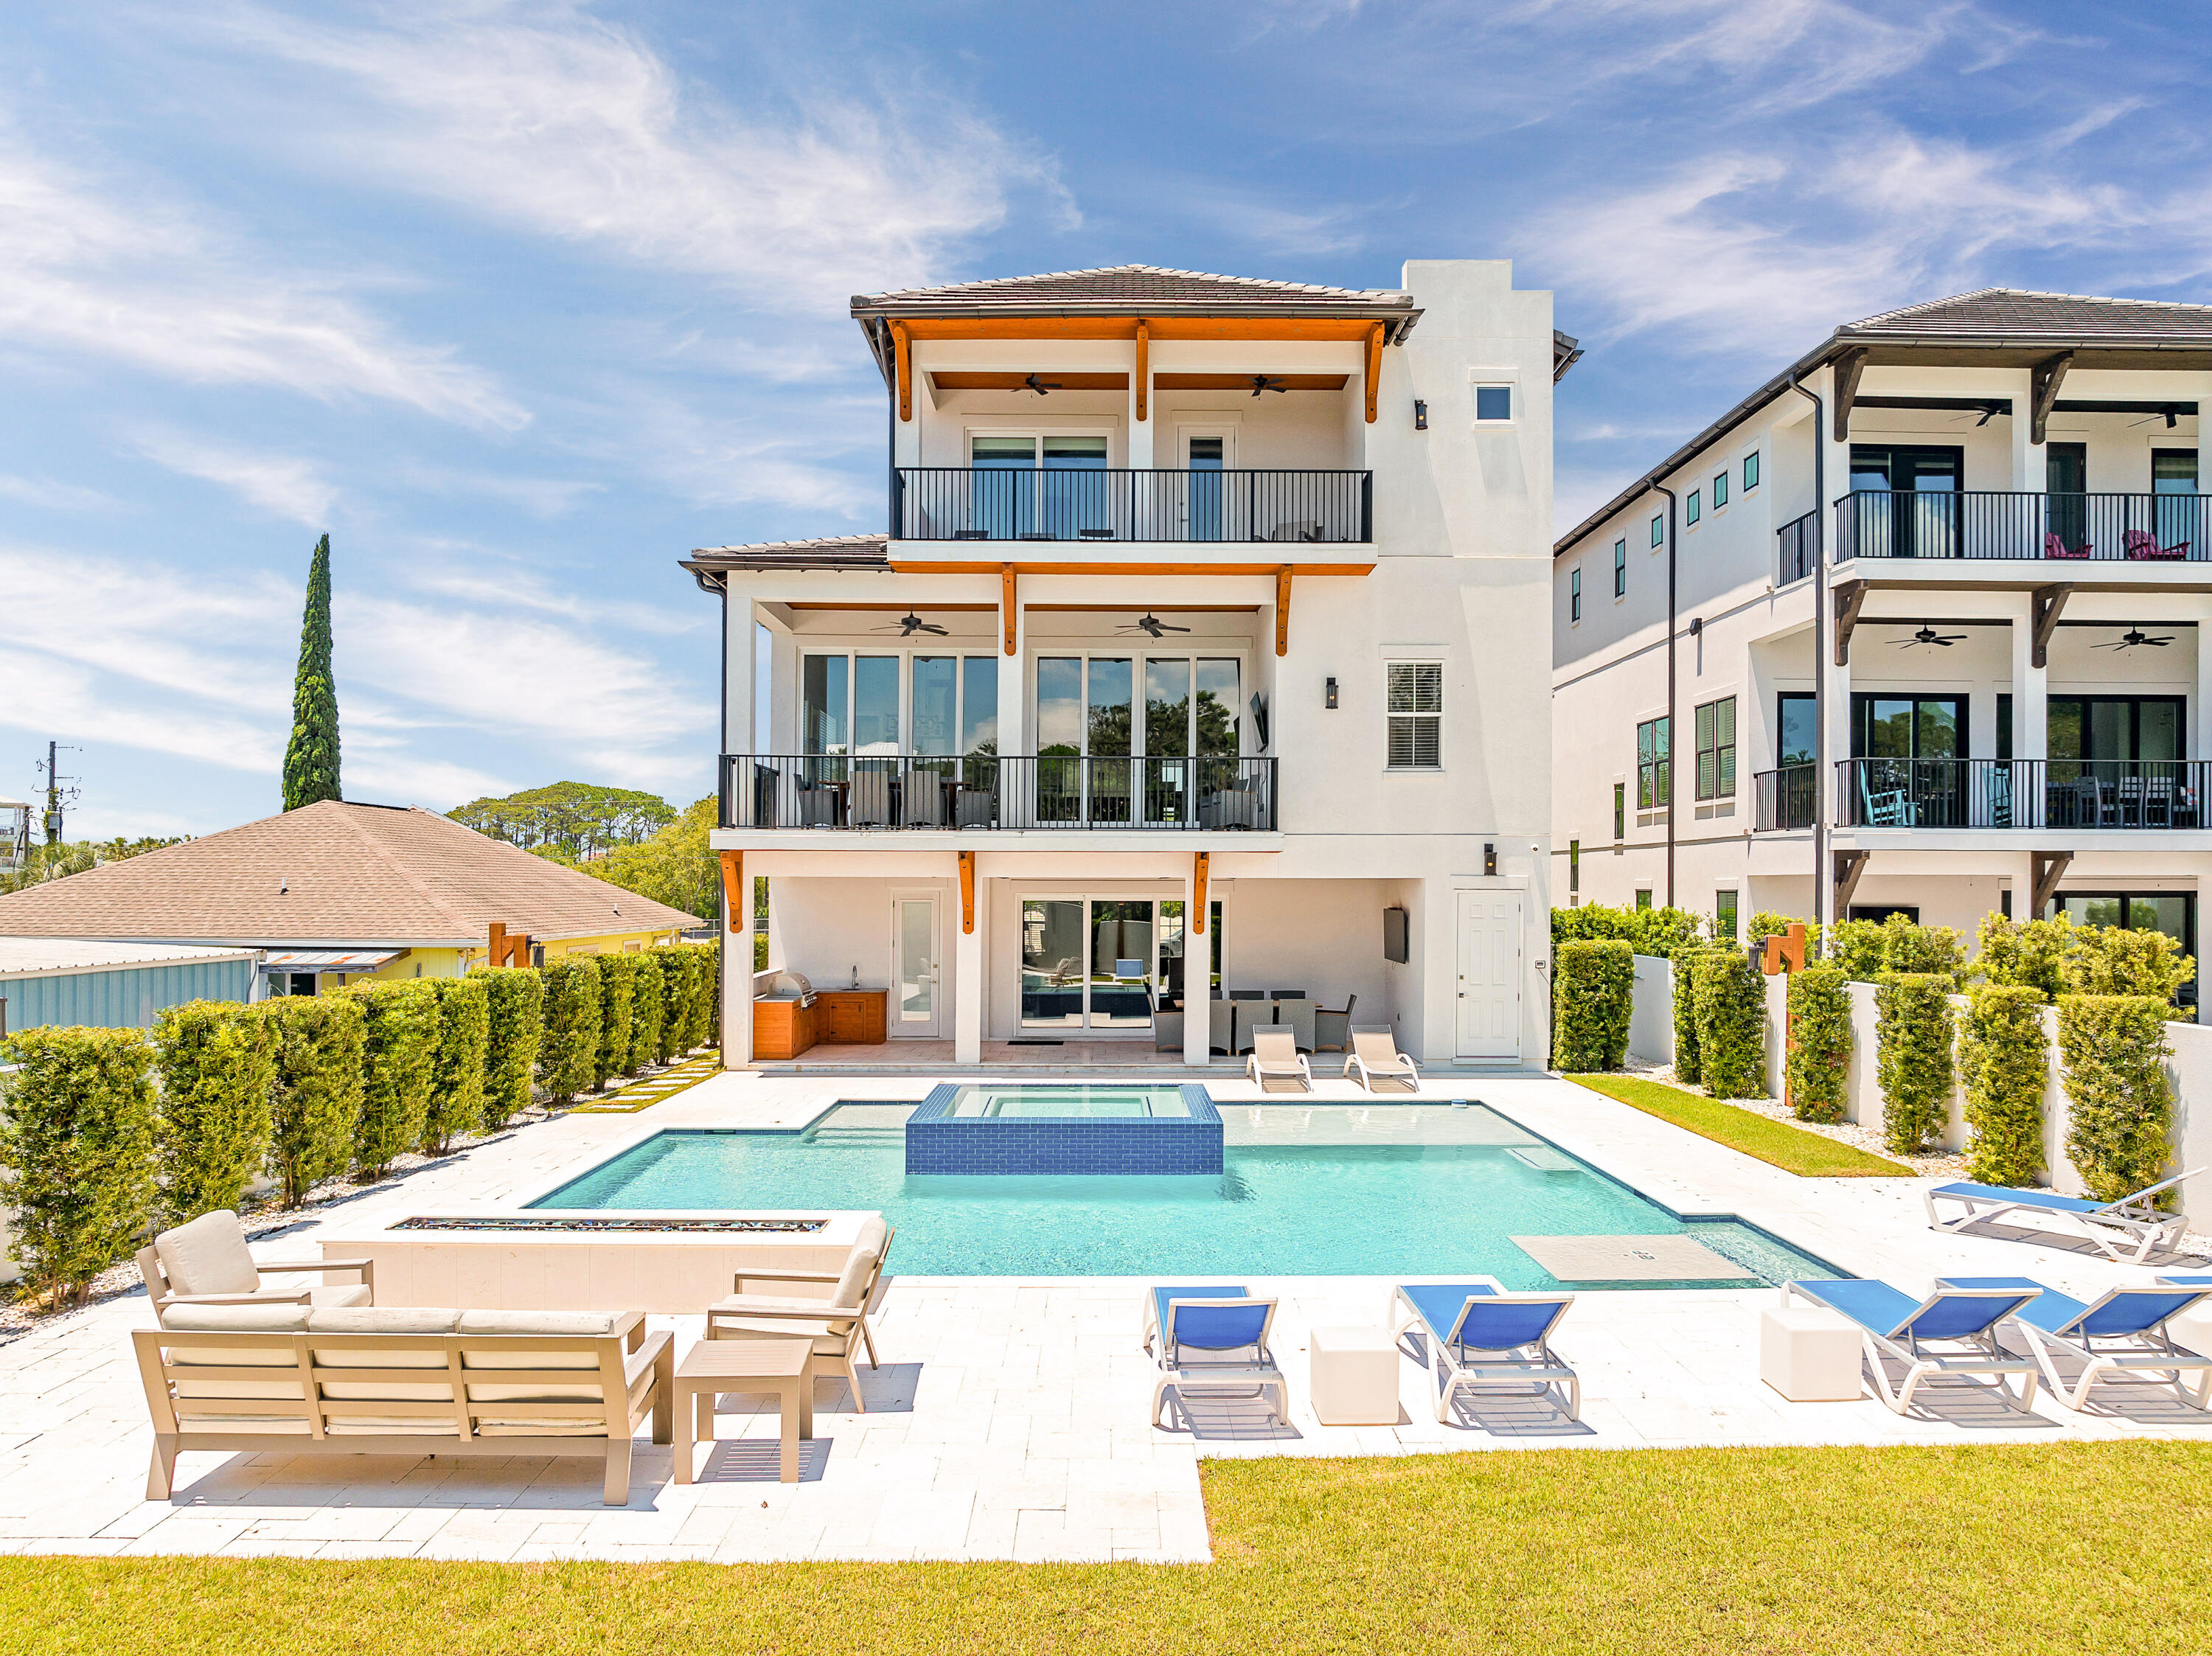
Welcome to your luxurious beach retreat in Blue Mountain Beach! This stunning 9-bedroom home offers the epitome of upscale coastal living, boasting an array of amenities and a prime location just a short stroll from the sparkling shores of the Gulf of Mexico.

Step inside and discover a haven of comfort and style where every detail has been carefully curated. With 12' ceilings, custom hardwood floors, and tile throughout, this home exudes sophistication at every turn.  Entertain with ease in the expansive living spaces, including a top-of-the-line kitchen equipped with all the amenities you need to whip up gourmet meals for family and friends. The open-concept design flows seamlessly into the dining area and living room, creating the perfect setting for memorable gatherings. With master bedrooms and porches on all three floors, this home provides ample space and comfort for guests to retreat and rejuvenate after a day of sun and surf. With an elevator for added convenience, accessibility is never an issue.

For relaxation and recreation, look no further than the abundance of entertainment options this home offers. Host game nights in the spacious game room, watch a movie in the dedicated movie room, or unwind in the resort-style pool and hot tub.  Outdoor enthusiasts will love the outdoor kitchen area and fire pit, ideal for al fresco dining and cozy evenings under the stars. And with no HOA restrictions, you'll be free to enjoy your time to the fullest, whether lounging by the pool or renting out the property for lucrative vacation stays.

Ideally situated just a short walk to the beach, restaurants, and shopping, this turnkey home offers luxury and convenience. Whether you are seeking a vacation getaway or a second home investment, this property will surely exceed your expectations.
#950544

Santa Rosa Beach

1701 S County Highway 393

9 Beds

8 Baths

5,586 Sq.Ft.

$3,999,000

MLS#: 950544

1 ... 29 30 31 32 33 ... 319

properties found. properties found. Page of .

 - property

Send a message

Message successfully sent.

Your message

What is 3 + 4 ?

Reason for contacting?

I agree to receive email communication and understand I can unsubscribe at any time.

I agree to be contacted by INIT test tenant via call, email, and text for real estate services. To opt out, you can reply 'stop' at any time or reply 'help' for assistance. You can also click the unsubscribe link in the emails. Message and data rates may apply. Message frequency may vary. Privacy Policy

Sign Out

Virtual Assistant

Would you like to take the next step with this property? We can help you schedule a showing or virtual tour, or send you more details.

Yes, I would like more information.

Thank You for Your Reply, One of Our Agents will contact you as soon as possible

No, maybe later.

Thank you, you can always contact me via email, phone number or through the contact form.

Realhub AI

Lucy - Your AI-Powered Realtor

Update Your Temporary Password

Personalize your search

Enter your email and we'll notify you immediately when new listings match what you're looking for.

or enter email address

Already have an account ? Login here

Continue your home search

I agree to receive communications and understand I can unsubscribe at any time.

I agree to be contacted by INIT test tenant via call, email, and text for real estate services. To opt out, you can reply 'stop' at any time or reply 'help' for assistance. You can also click the unsubscribe link in the emails. Message and data rates may apply. Message frequency may vary. Privacy Policy

Already have an account ? Login here

We use cookies

We use cookies primarily for analytics to enhance your experience. By accepting, you agree to our use of these cookies. You can manage your preferences or learn more about our cookies policy.






