
One of the most popular communities provided by {{page_data.agentName}}

Miramar beach

One of the most popular communities provided by INIT test tenant

Miramar beach

About Miramar beach

Miramar beach
One of the most popular communities provided by INIT test tenant
4,756
# of Listings
3
Avg # of Bedrooms
$741
Avg. $ / Sq.Ft.
$1,359,066
Med. List Price

Browse Miramar beach Real Estate Listings

4756 Properties Found. Page 135 of 318.
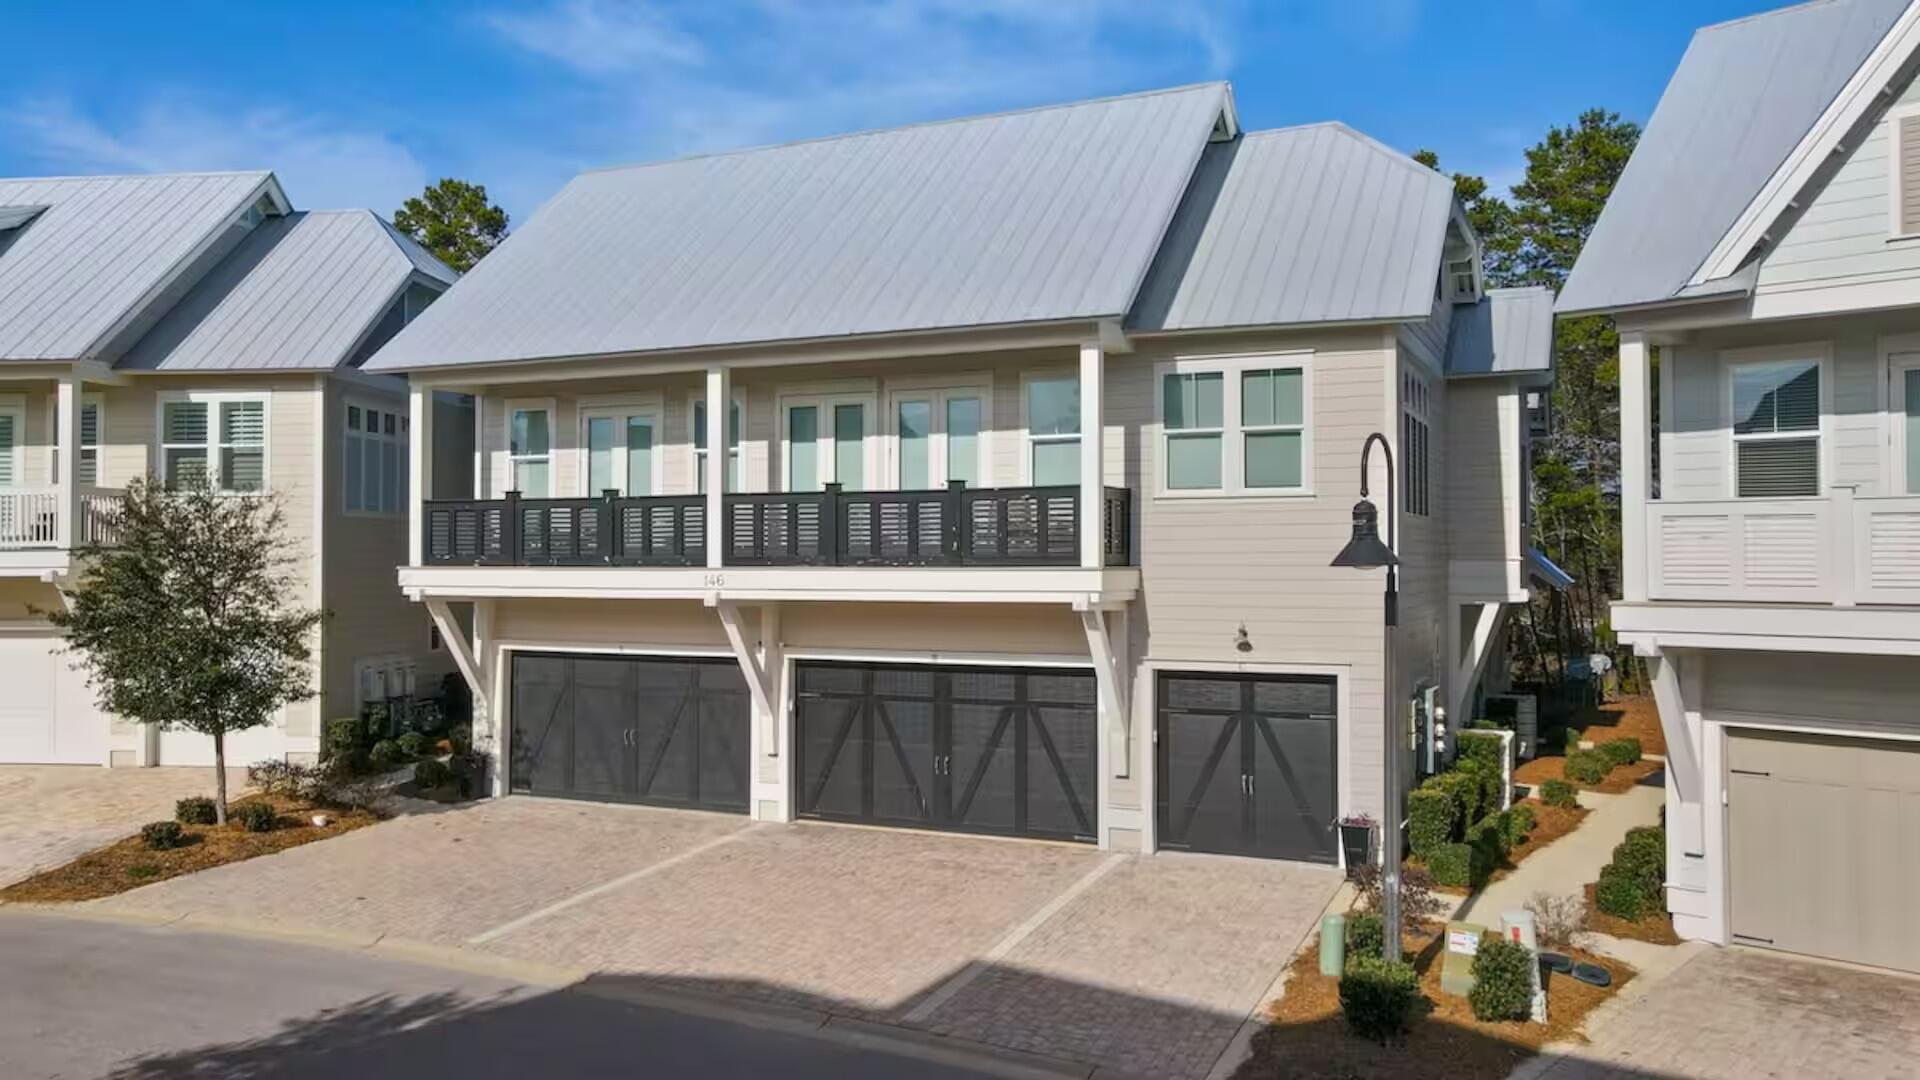
Welcome to Casa De Playa on 30A -- a beautifully designed luxury townhome located in the highly sought-after Prominence community along Florida's iconic Scenic Highway 30A. This fully furnished 3-bedroom, 2.5-bath retreat offers the perfect blend of coastal elegance, investment potential, and resort-style living just steps from The Big Chill (formerly The Hub), white sand beaches, dining, entertainment, and world-class amenities.
Thoughtfully designed with high ceilings, stylish finishes, abundant natural light, and an open-concept layout, this property creates the ideal atmosphere for relaxing beach vacations or luxury second-home living. The spacious chef's kitchen features a large island, ample cabinetry, and seamless flow into the living and dining areas -- perfect for entertaining family and guests after a day on 30A.

The home comfortably accommodates large groups with a spacious primary suite featuring a king bed, a queen guest suite, and a bunk room designed for maximum flexibility and fun. Multiple sleeper sofas allow for exceptional guest capacity, making this an excellent opportunity for short-term rental investors seeking strong income potential in one of 30A's most desirable communities.

Enjoy your own private patio overlooking a peaceful scenic preserve, attached garage parking, smart home features, high-speed Wi-Fi, and resort-style amenities including two pools, fitness center, open green spaces, and over 17 miles of bike paths connecting the best of 30A.
#1003388

Inlet Beach

146 E Pine Lands Loop UNIT B

3 Beds

2 Baths

1,677 Sq.Ft.

$845,000

MLS#: 1003388
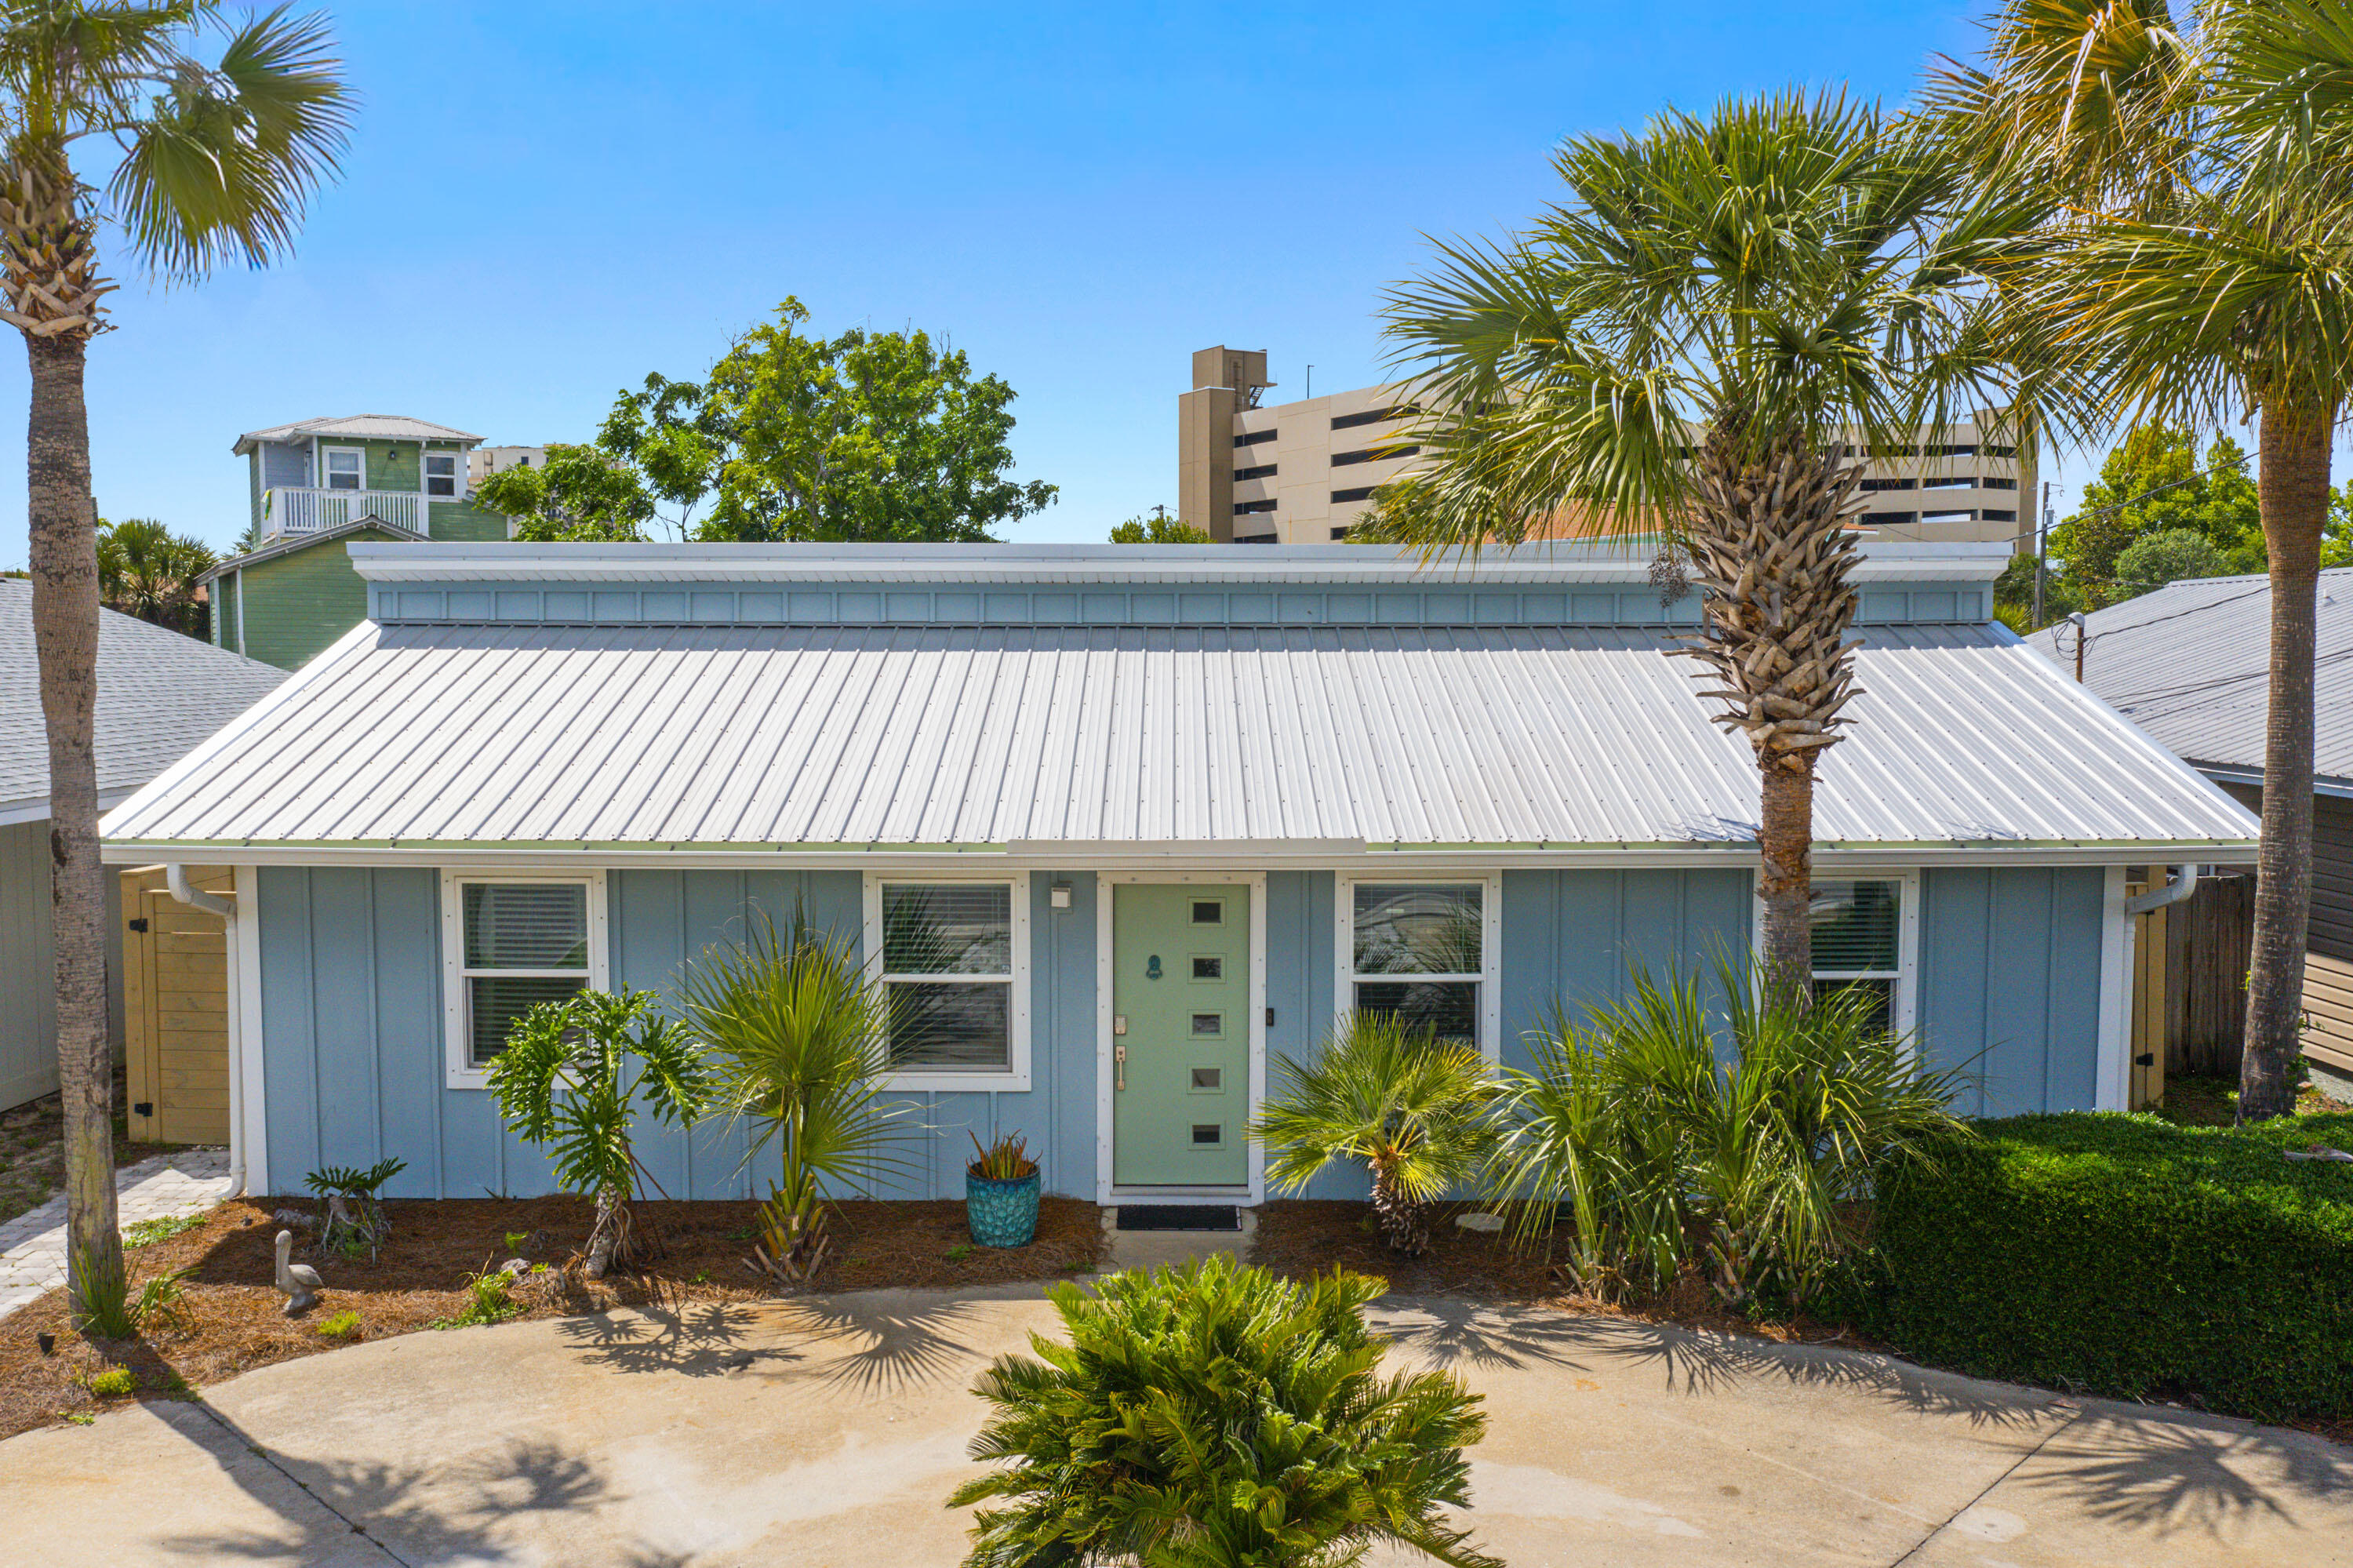
Welcome to your perfect coastal escape at 617 W Gulf Blvd in Panama City Beach -- where the sand, surf, and sunsets are just steps from your front door. Whether you're searching for a full-time beach residence or the ideal second home to gather friends and family, this property delivers the ultimate Florida lifestyle. One of the standout features of this incredible property is the amazing private pool, creating your own personal backyard oasis perfect for relaxing, entertaining, or cooling off after a day on the beach. From poolside gatherings with friends to peaceful evenings under the Florida sky, this outdoor space was made for unforgettable memories. Perfectly positioned near the sugar-white sands and emerald waters Panama City Beach is famous for, you'll enjoy easy beach access while still having room to relax, host guests, and create lasting memories. Spacious living areas, inviting outdoor spaces, and a location that keeps you close to dining, shopping, and local attractions make this home an incredible opportunity for both everyday living and weekend getaways.
#1003327

Panama City Beach

617 W Gulf Boulevard

3 Beds

2 Baths

1,508 Sq.Ft.

$844,900

MLS#: 1003327
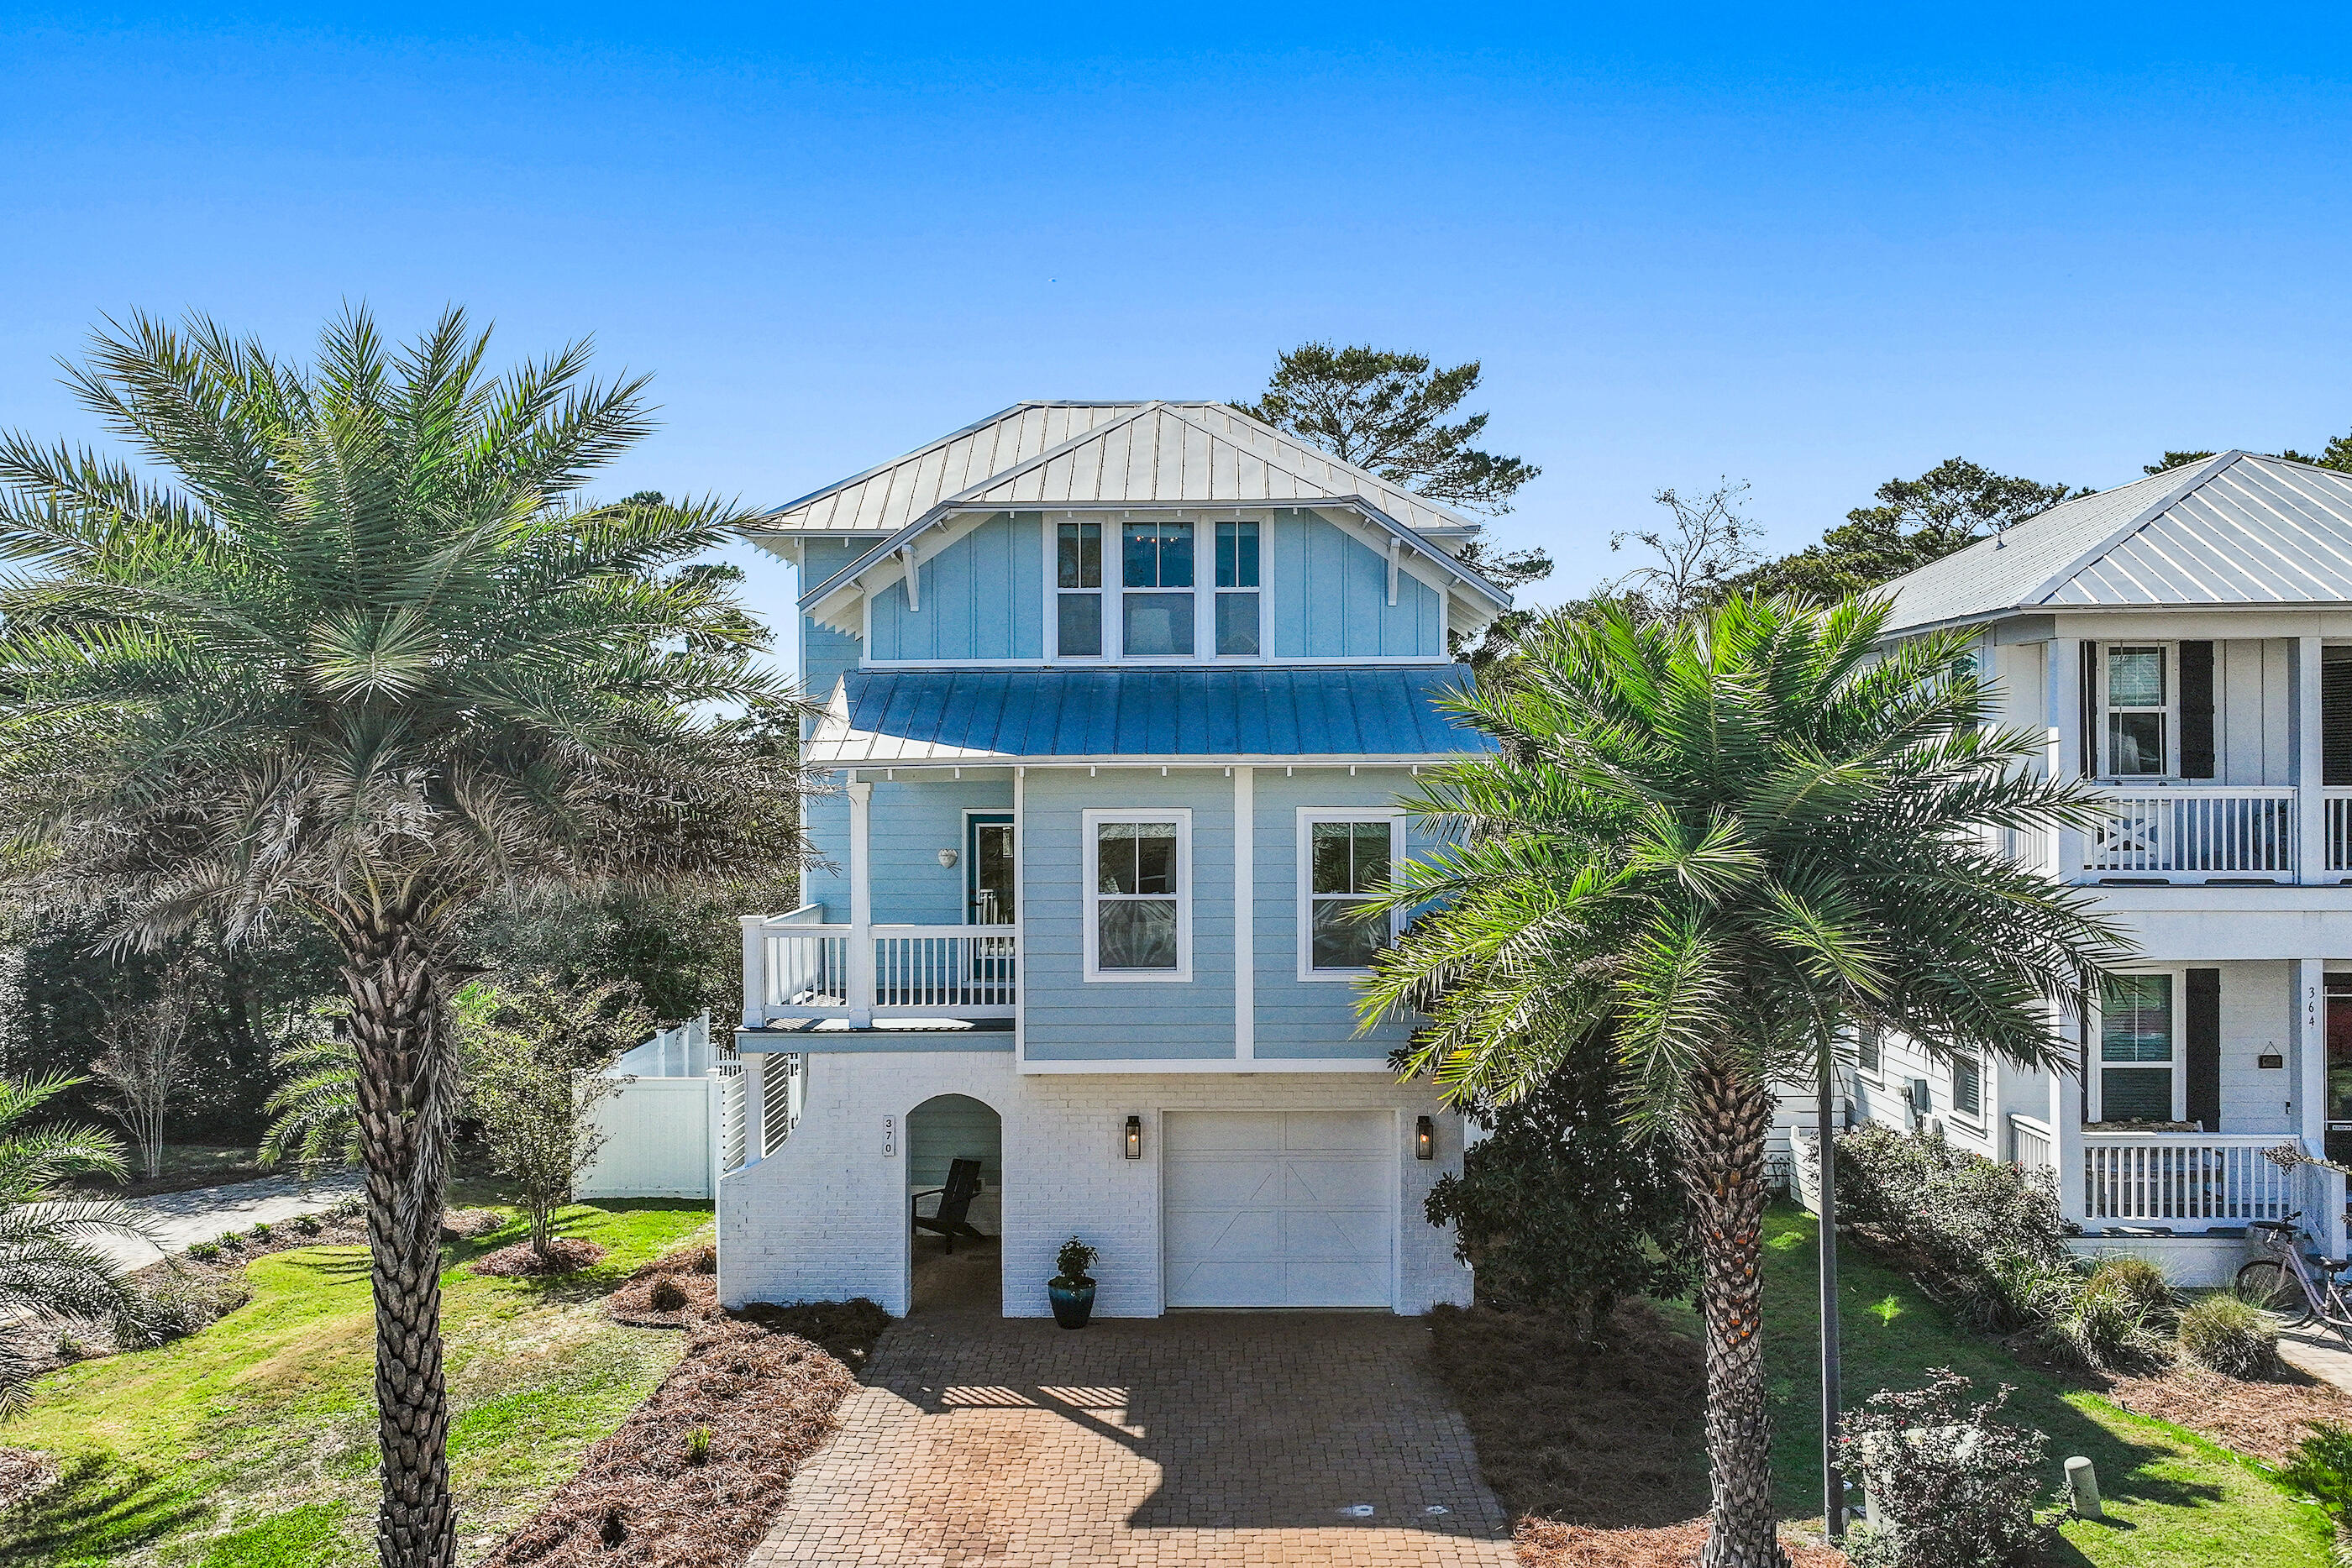
Golf Cart Included! Welcome to 370 Grande Pointe, an idyllic holiday home offering beautifully renovated interiors across three distinct levels totaling over 2,200 square feet of thoughtfully designed living space.

From the moment you arrive, the stately paver driveway framed by lush coastal landscaping sets the tone for this charming residence, highlighted by its freshly painted façade and inviting curb appeal. Inside, light-filled interiors and rich hardwood flooring create a warm and sophisticated atmosphere. The first floor living area provides exceptional flexibility, ideal for bunk space, a media room, or a potential fourth bedroom. Step outside to the expanded patio deck overlooking the serene preserve, where you can enjoy the ever-changing palette of the Emerald Coast's legendary sunsets. An outdoor shower is available and this level also features a private guest suite, full bath, and garage.

The second floor serves as the heart of the home, showcasing a newly refreshed gourmet kitchen complete with custom cabinetry, a luxury appliance package with gas range, and a spacious center island with integrated seating. The adjacent main living area is bright and airy, framed by a stunning wall of windows that captures the surrounding topography.  An additional guest suite and a beautifully renovated bath featuring a wet room design with floor-to-ceiling tile, freestanding tub, and rain shower complete this level.

Encompassing the entire top floor, the luxurious primary suite offers a true private retreat. The suite boasts custom tray ceilings, a dedicated office nook, and a spa-inspired en-suite bath with dual vanities, walk-in shower, and enclosed water closet.

Nestled between Lake Powell and the Gulf of Mexico, Grande Pointe is a tranquil coastal sanctuary. Residents enjoy access to a community pool, pavilion, and dock overlooking the rare coastal dune lake, Lake Powell, along with the convenience of a short walk to both the beach and lake. The community's prime location near the 30A Avenue commercial district, complete with an underground pedestrian tunnel to the 30A corridor, places acclaimed dining, shopping, and entertainment just moments away.

With projected annual rental income exceeding $55,000, this property presents an exceptional opportunity for investors or those seeking a second home or primary coastal residence. Furnishings negotiable. 

Schedule your private showing today and begin envisioning the coastal lifestyle you deserve.
#998917

Inlet Beach

370 Grande Pointe Circle

3 Beds

3 Baths

2,244 Sq.Ft.

$844,000

MLS#: 998917
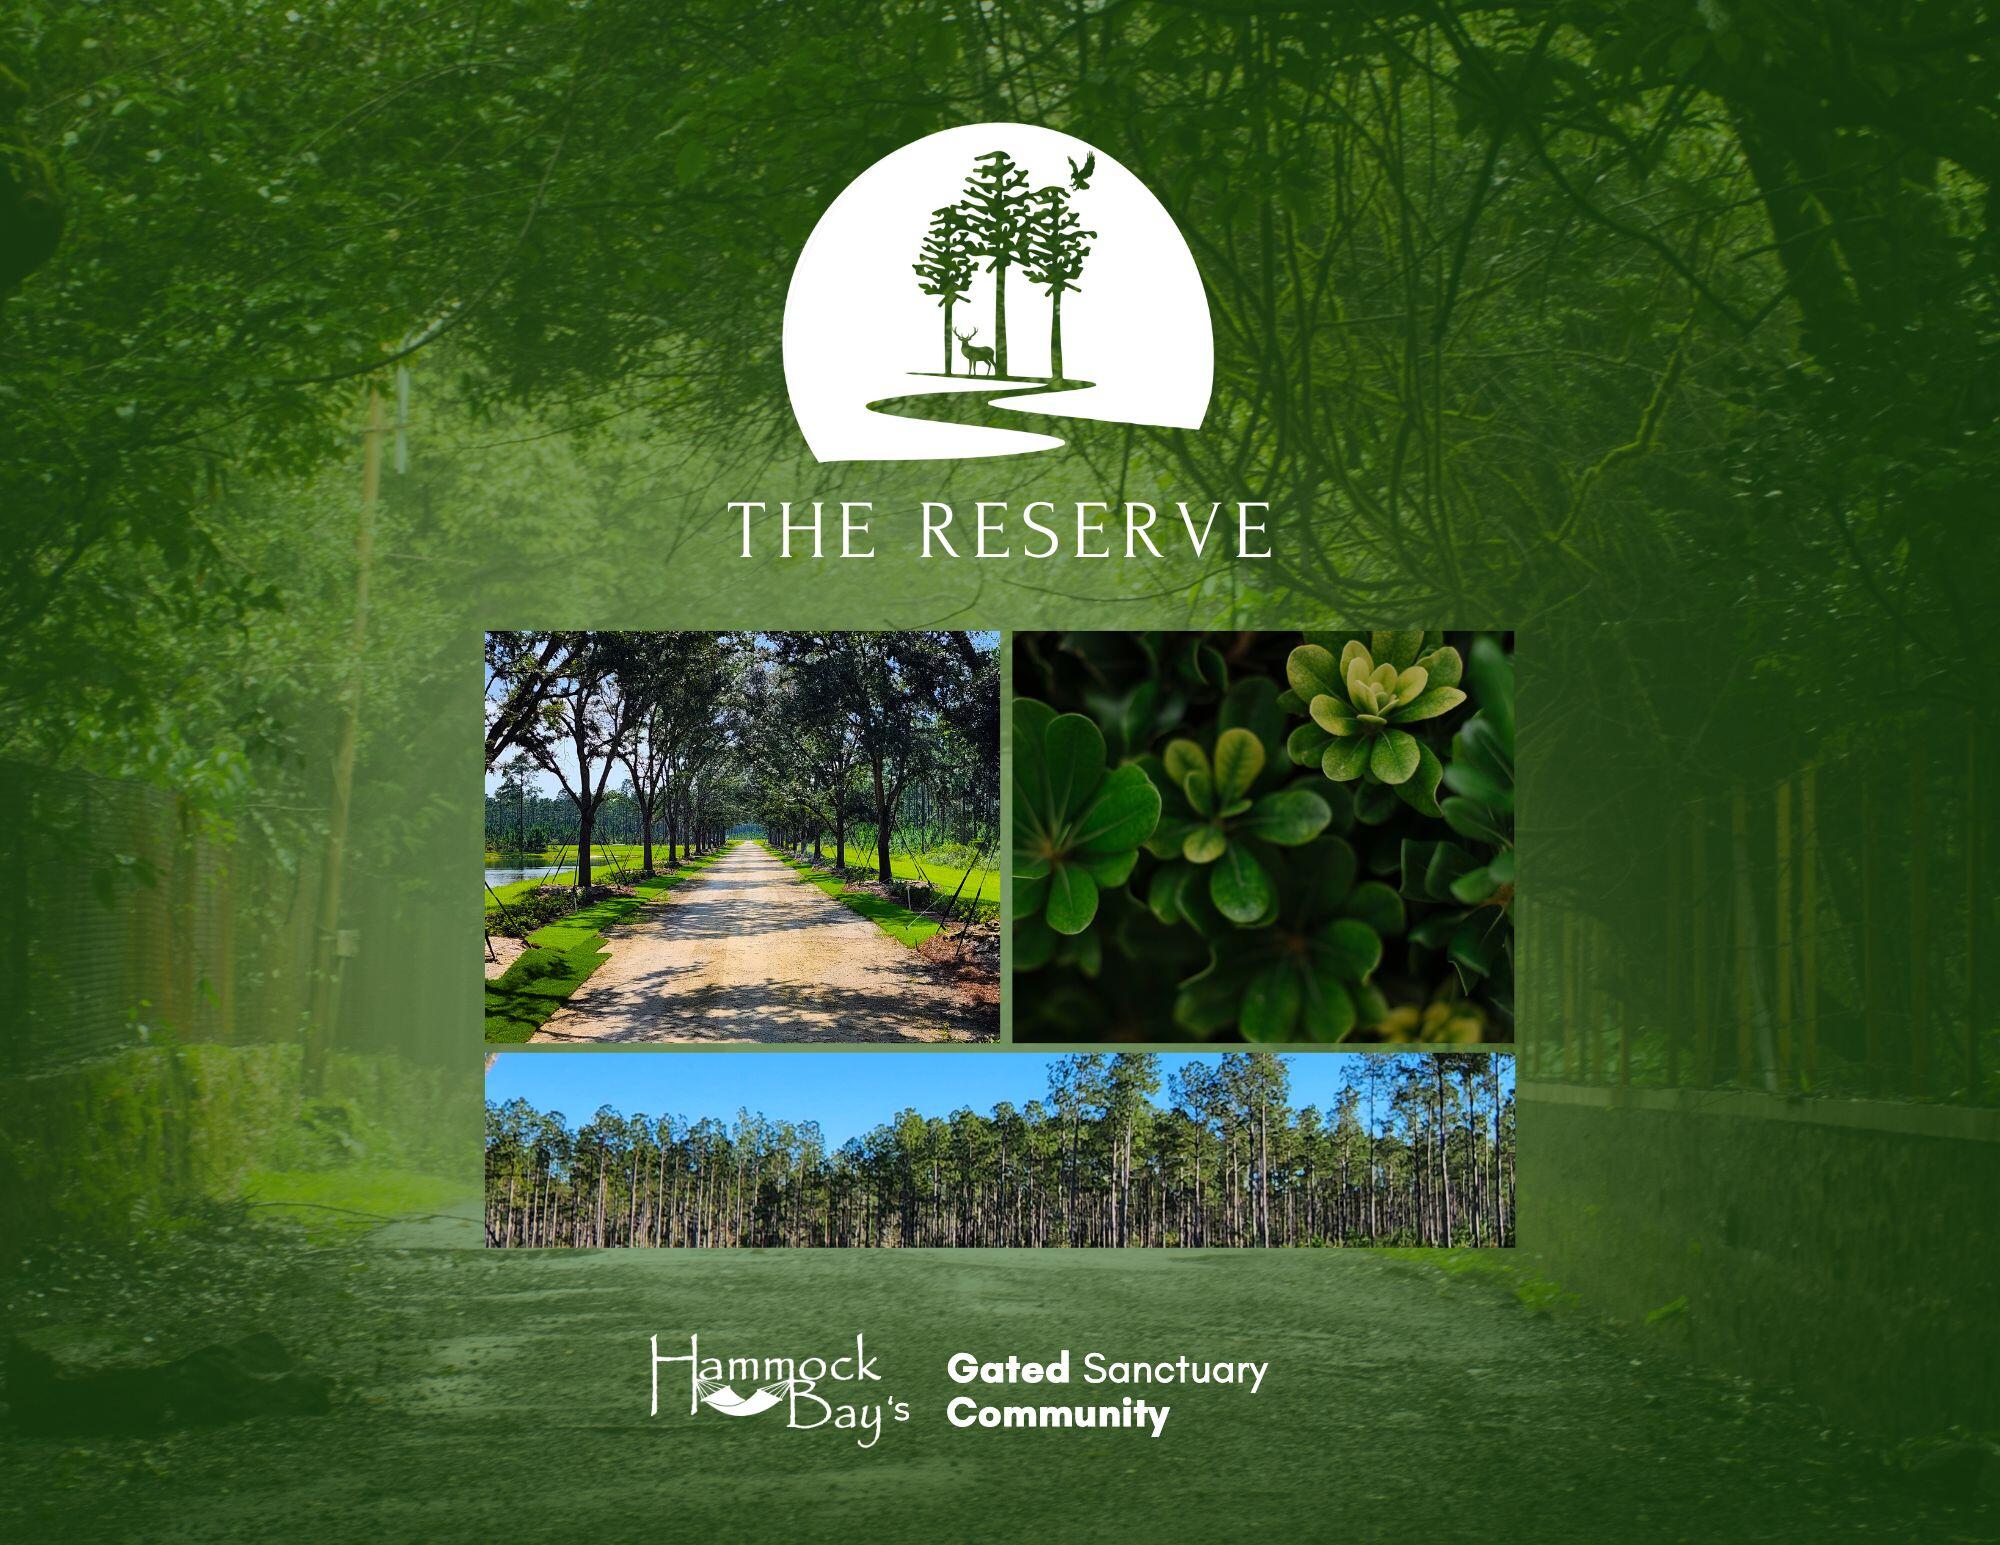
11.84 ACRES TO BUILD YOUR DREAM HOMESTEAD!!!. Discover The Reserve at Hammock Bay — an exclusive estate-lot community offering rare privacy, natural beauty, and refined living. With only 42 homesites across 723± acres, each ranging from 3 to 80 acres, The Reserve provides space to create a true legacy property.
Enjoy no build-out time frame, plus the guidance of The Reserve's Architectural Review Code and Team. The Reserve offers the acreage you need to bring your dreams to reality. Whether you dream of a large garden, barn, horses, pool oasis, or expansive outdoor living, there is room to bring your vision to life. 
This gated neighborhood features underground utilities, natural gas, and fiber internet, along with private roads and beautifully maintained internal
#990196

Freeport

Lot 5 Reserve At Hammock Bay

None Beds

None Baths

11.84 acres

$840,500

MLS#: 990196

Introducing a brand new coastal build home on 16th Street in Panama City Beach. Just a short walk to the sugar white sand and emerald waters. This 3 bedroom, 2.5 bath home is designed with elevated finishes throughout, including custom cabinetry, quartz kitchen countertops, and 9 foot ceilings that create a bright, open feel. Outside, enjoy your own private 10x20 pool, a paver driveway, and a paver pool deck for low-maintenance coastal living. With quality craftsmanship and an unbeatable location, this home is perfect as a primary residence, vacation retreat, or investment property. Information contained within this listing such as lot dimensions, is deemed to be accurate but is not guaranteed. Buyer to verify.
#990385

Panama City Beach

218 16th Street

3 Beds

2 Baths

1,530 Sq.Ft.

$840,000

MLS#: 990385
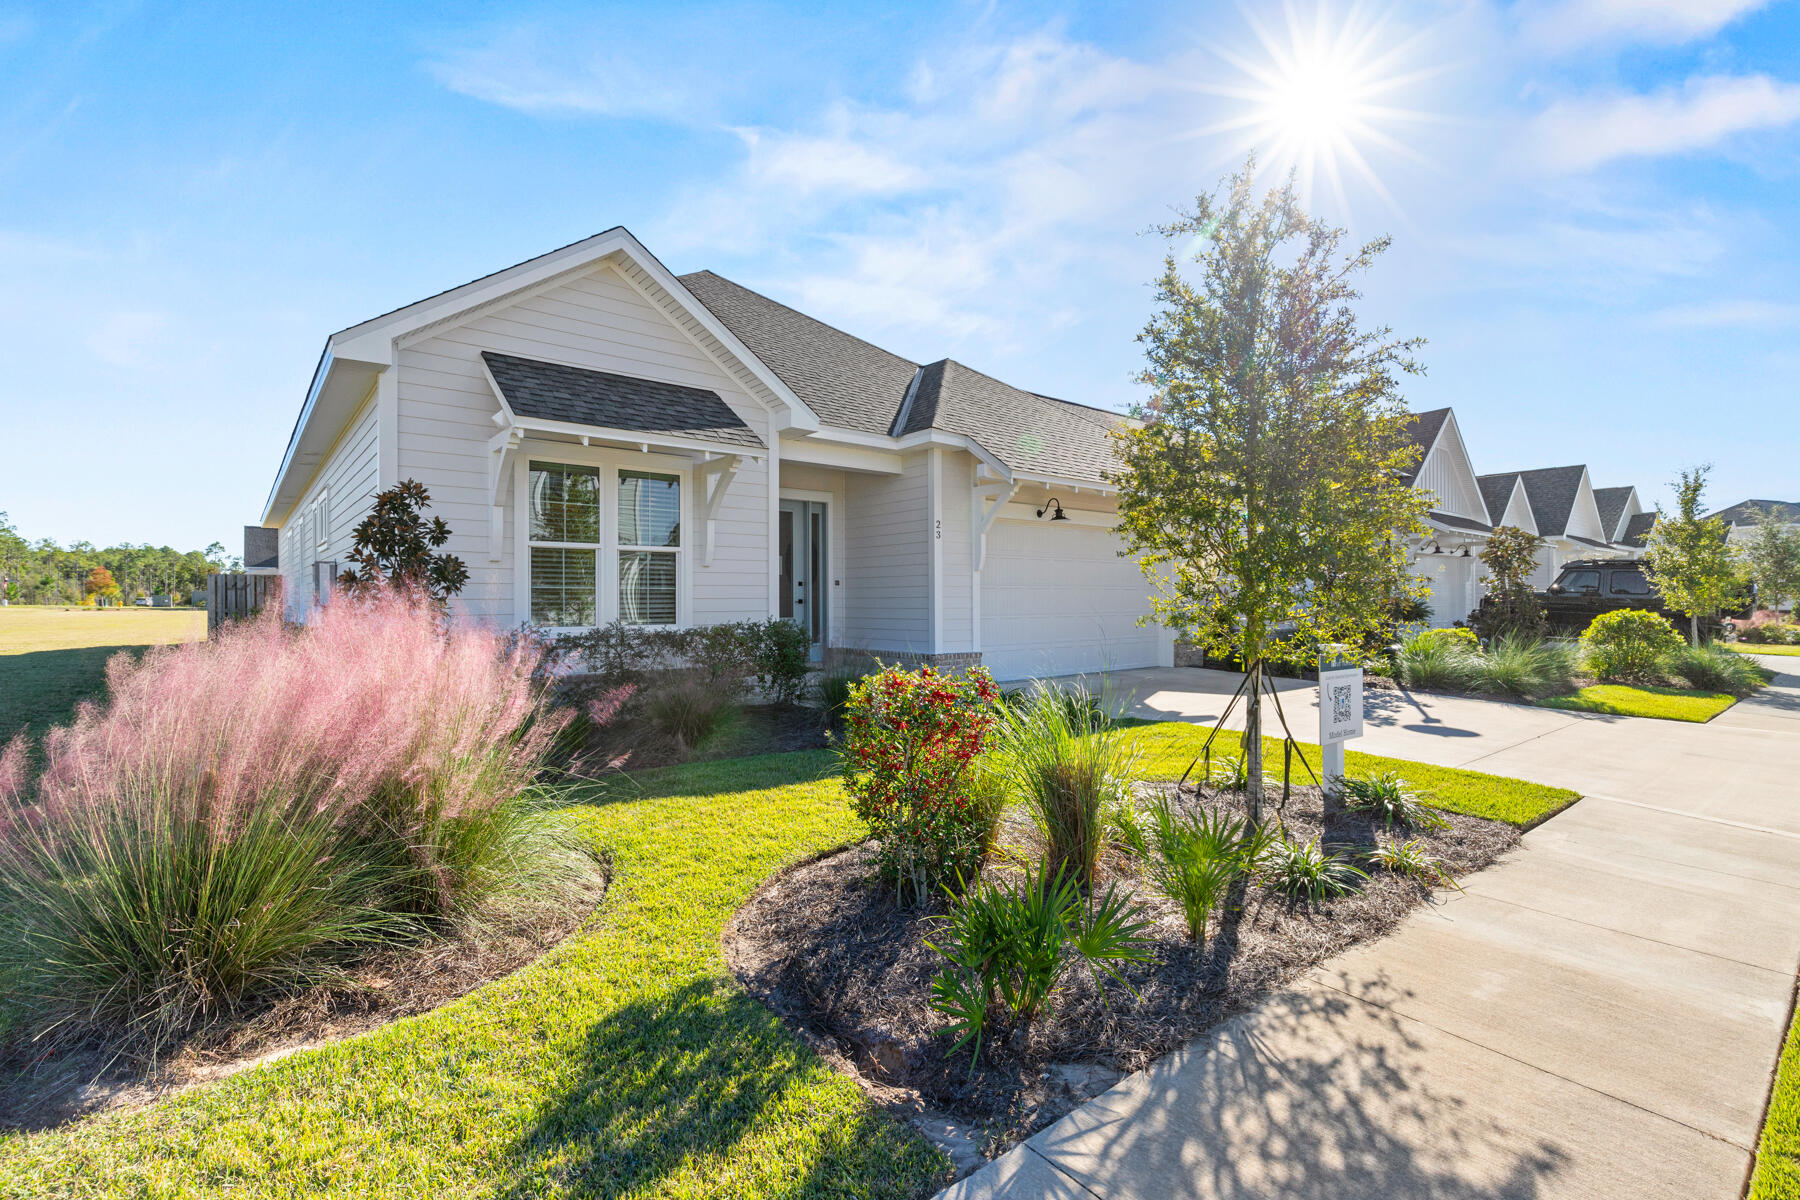
*Fully Furnished Brady MODEL - this is a true turn-key opportunity!! in the Longleaf Park neighborhood in the Watersound Origins community, conveniently located closer to the front of the community with easy access to the Watersound Town Center. 

The Brady plan is a single-level, open-concept floor plan with 3 bedrooms, 2.5 baths, a study and a 2-car garage. This model home not only comes *fully furnished and decorated by a favored designer, but it also offers an abundance of features and upgrades! Situated on a corner home site next to a common area and beautiful green space, this home includes: 10' ceilings, 8' raised panel interior doors, luxury vinyl flooring throughout, an upgraded gas appliance package including a tankless water heater and stainless steel Bosch appliances with a 30'' Dual Fuel Range plus exhaust vent hood and a microwave drawer nestled in the kitchen island for convenience, tiled kitchen backsplash, under cabinet lighting, wood cabinetry with soft-close features, crown molding in main living area, tiled shower in all full bathrooms with upgraded Subway tile in the jack and jill guest bathroom, plus Melamine closet shelving throughout and cabinets in the laundry room. *Blinds are included with furniture pkg.

Exterior features include an extended, screened-in rear porch that is just off the living room, a gas stub for outdoor grilling and a secluded back yard surrounded by a 6 ft fence to enjoy peaceful, private outdoor time.

The Watersound Origins community is one of South Walton's most coveted neighborhoods for its exceptional amenities, beautiful new homes, and prime location. Amenities include the Village Commons pool & fitness center, sports courts including tennis and pickle ball, miles of nature trails, dock access to Lake Powell, unlimited golf and lots of green space for outdoor play. The all new Watersound Town Center brings a new level of excitement and convenience to the community with a Publix Super Market, delicious restaurants, healthcare facilities, and more right at the entrance to the neighborhood!

*Pricing may not include all options or fees and is subject to change. Please contact our Watersound Community Specialists for the latest information.
#989421

Watersound

23 Green Heron Street Lot 54

3 Beds

2 Baths

1,960 Sq.Ft.

$839,900

MLS#: 989421
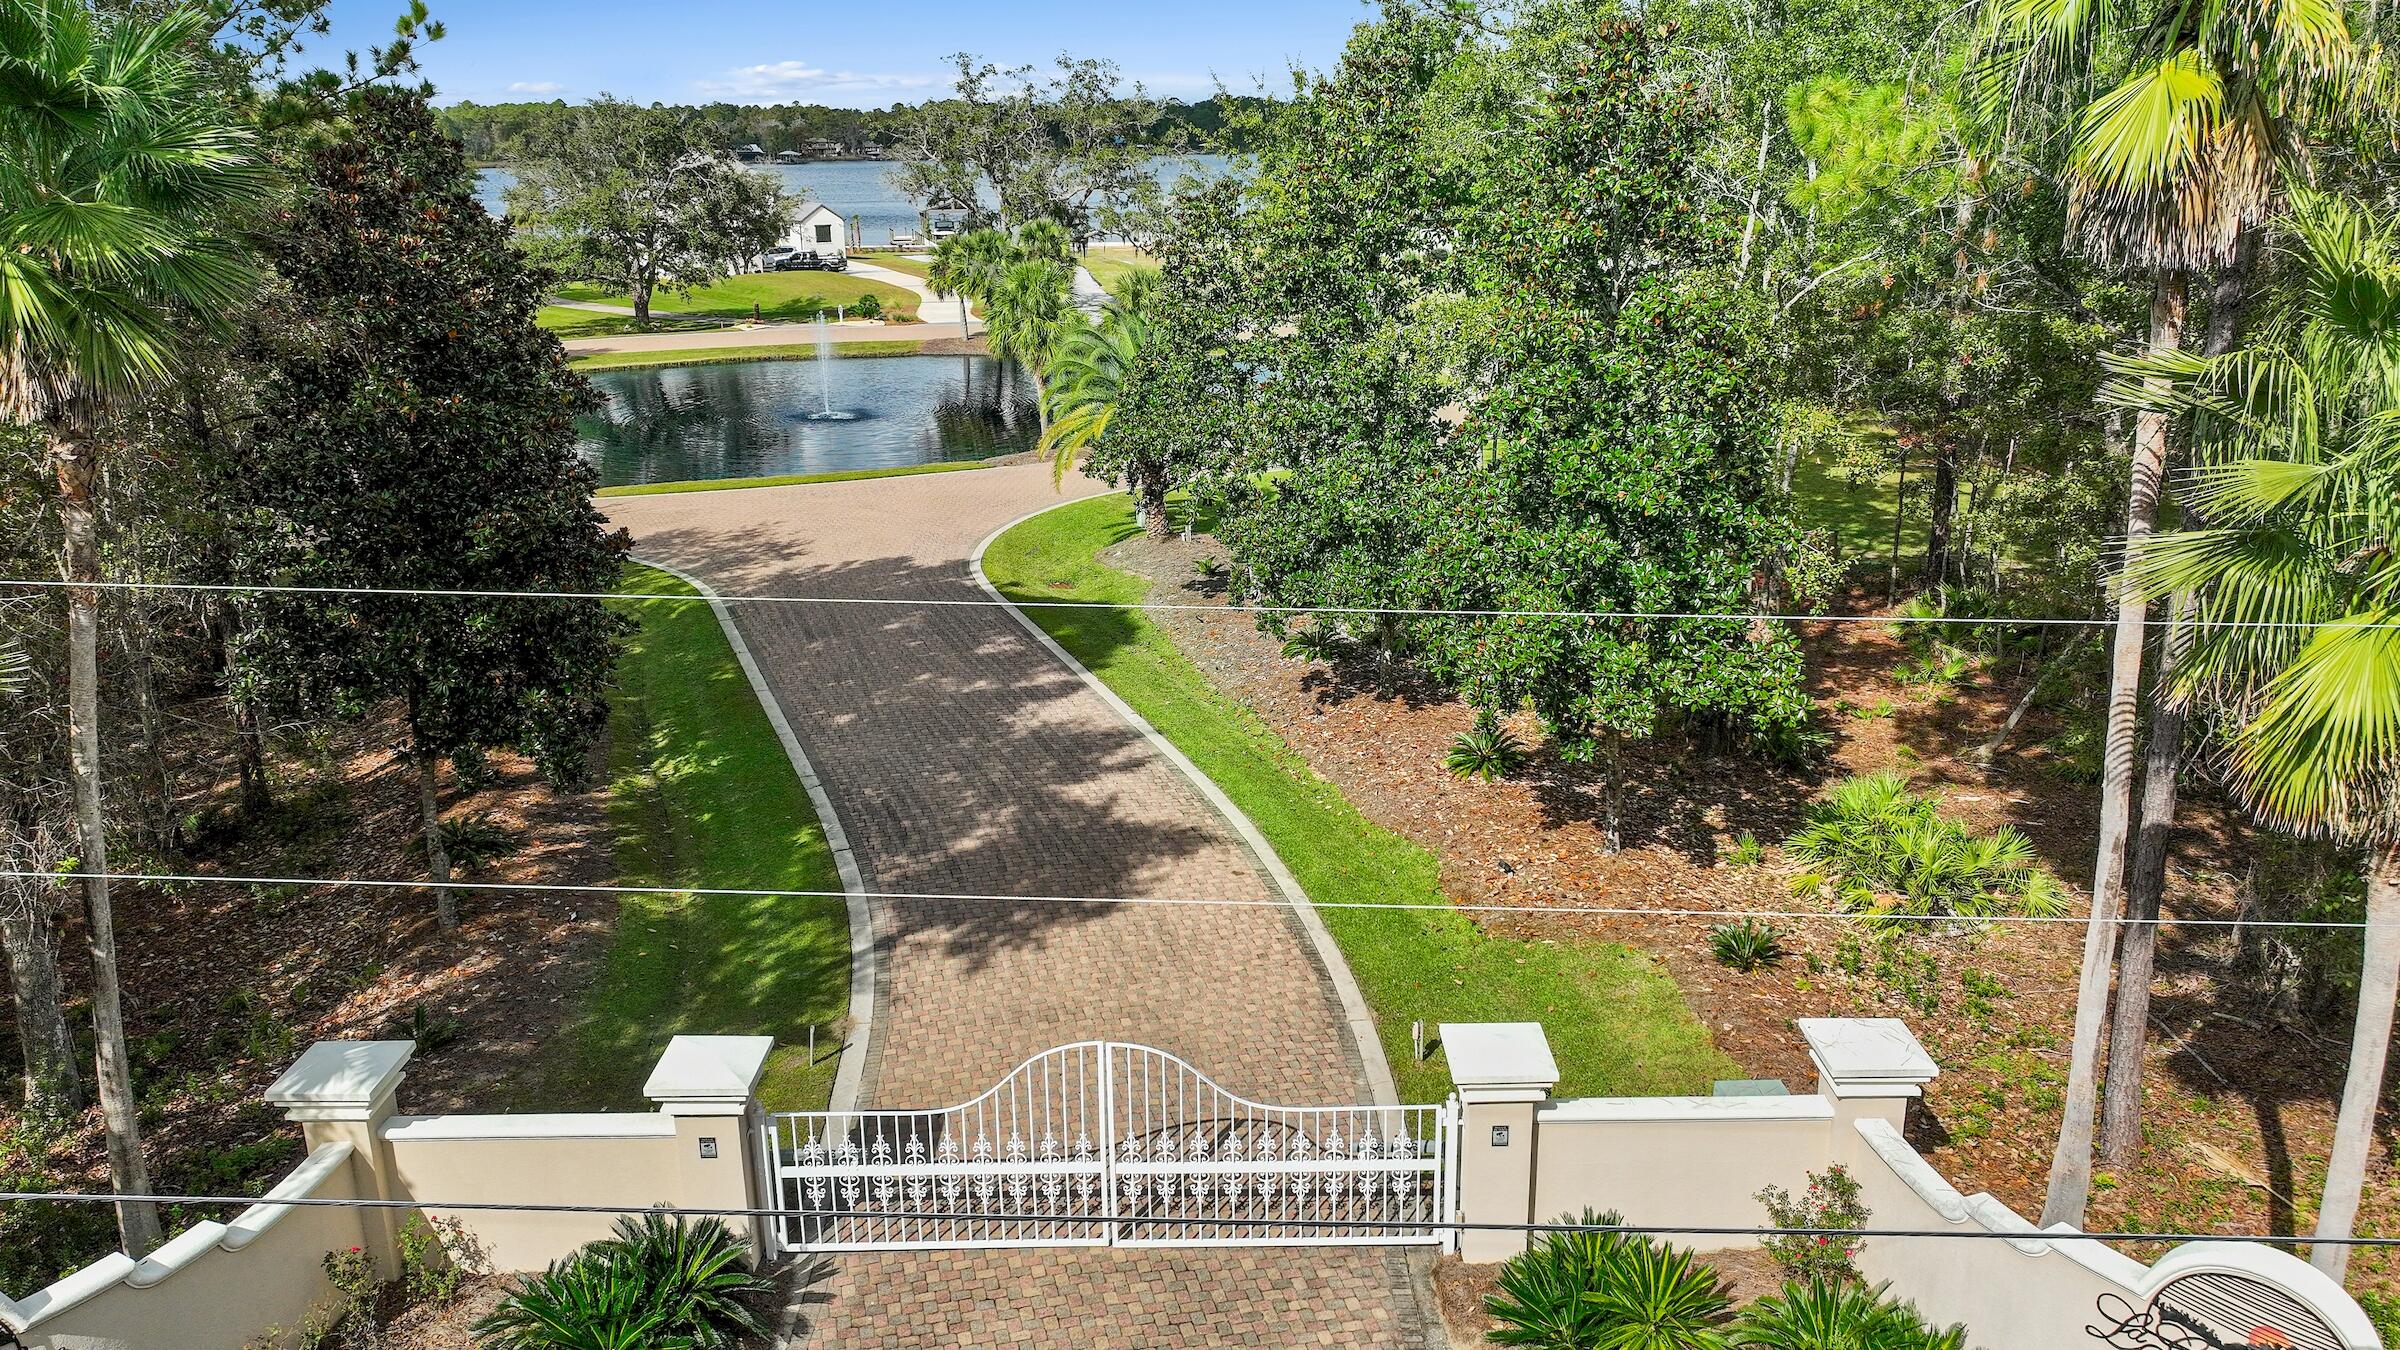
One of a kind deep waterfront homesite. Gated community on LaGrange Bayou.  86' feet of water frontage to build your ultimate dream home. Only 12 lots are in this gated community. Lot faces northwest with  beautiful sunset views.  Close by is the Freeport Marina and the new Shipyard Marina. The dredged channel goes all the way from the Inter-coastal Waterway into LaGrange Bayou to Freeport. Easy and quick boating to all the restaurants on the bay.  Destin and Crab Island are a 45 minute boat ride away.  Water depths off this lot may enable you to have a  center console of your dreams and/or Bay Boat.Currently a New seawall and rip wrap.(90K) Brand new dock! (85K)Lot has been fully landscaped with rock driveway installed. (35K)Water tap paid and power hooked  to property (10K)
#991819

Freeport

78 Lagrange Cove Circle

None Beds

None Baths

0.5 acres

$839,500

MLS#: 991819
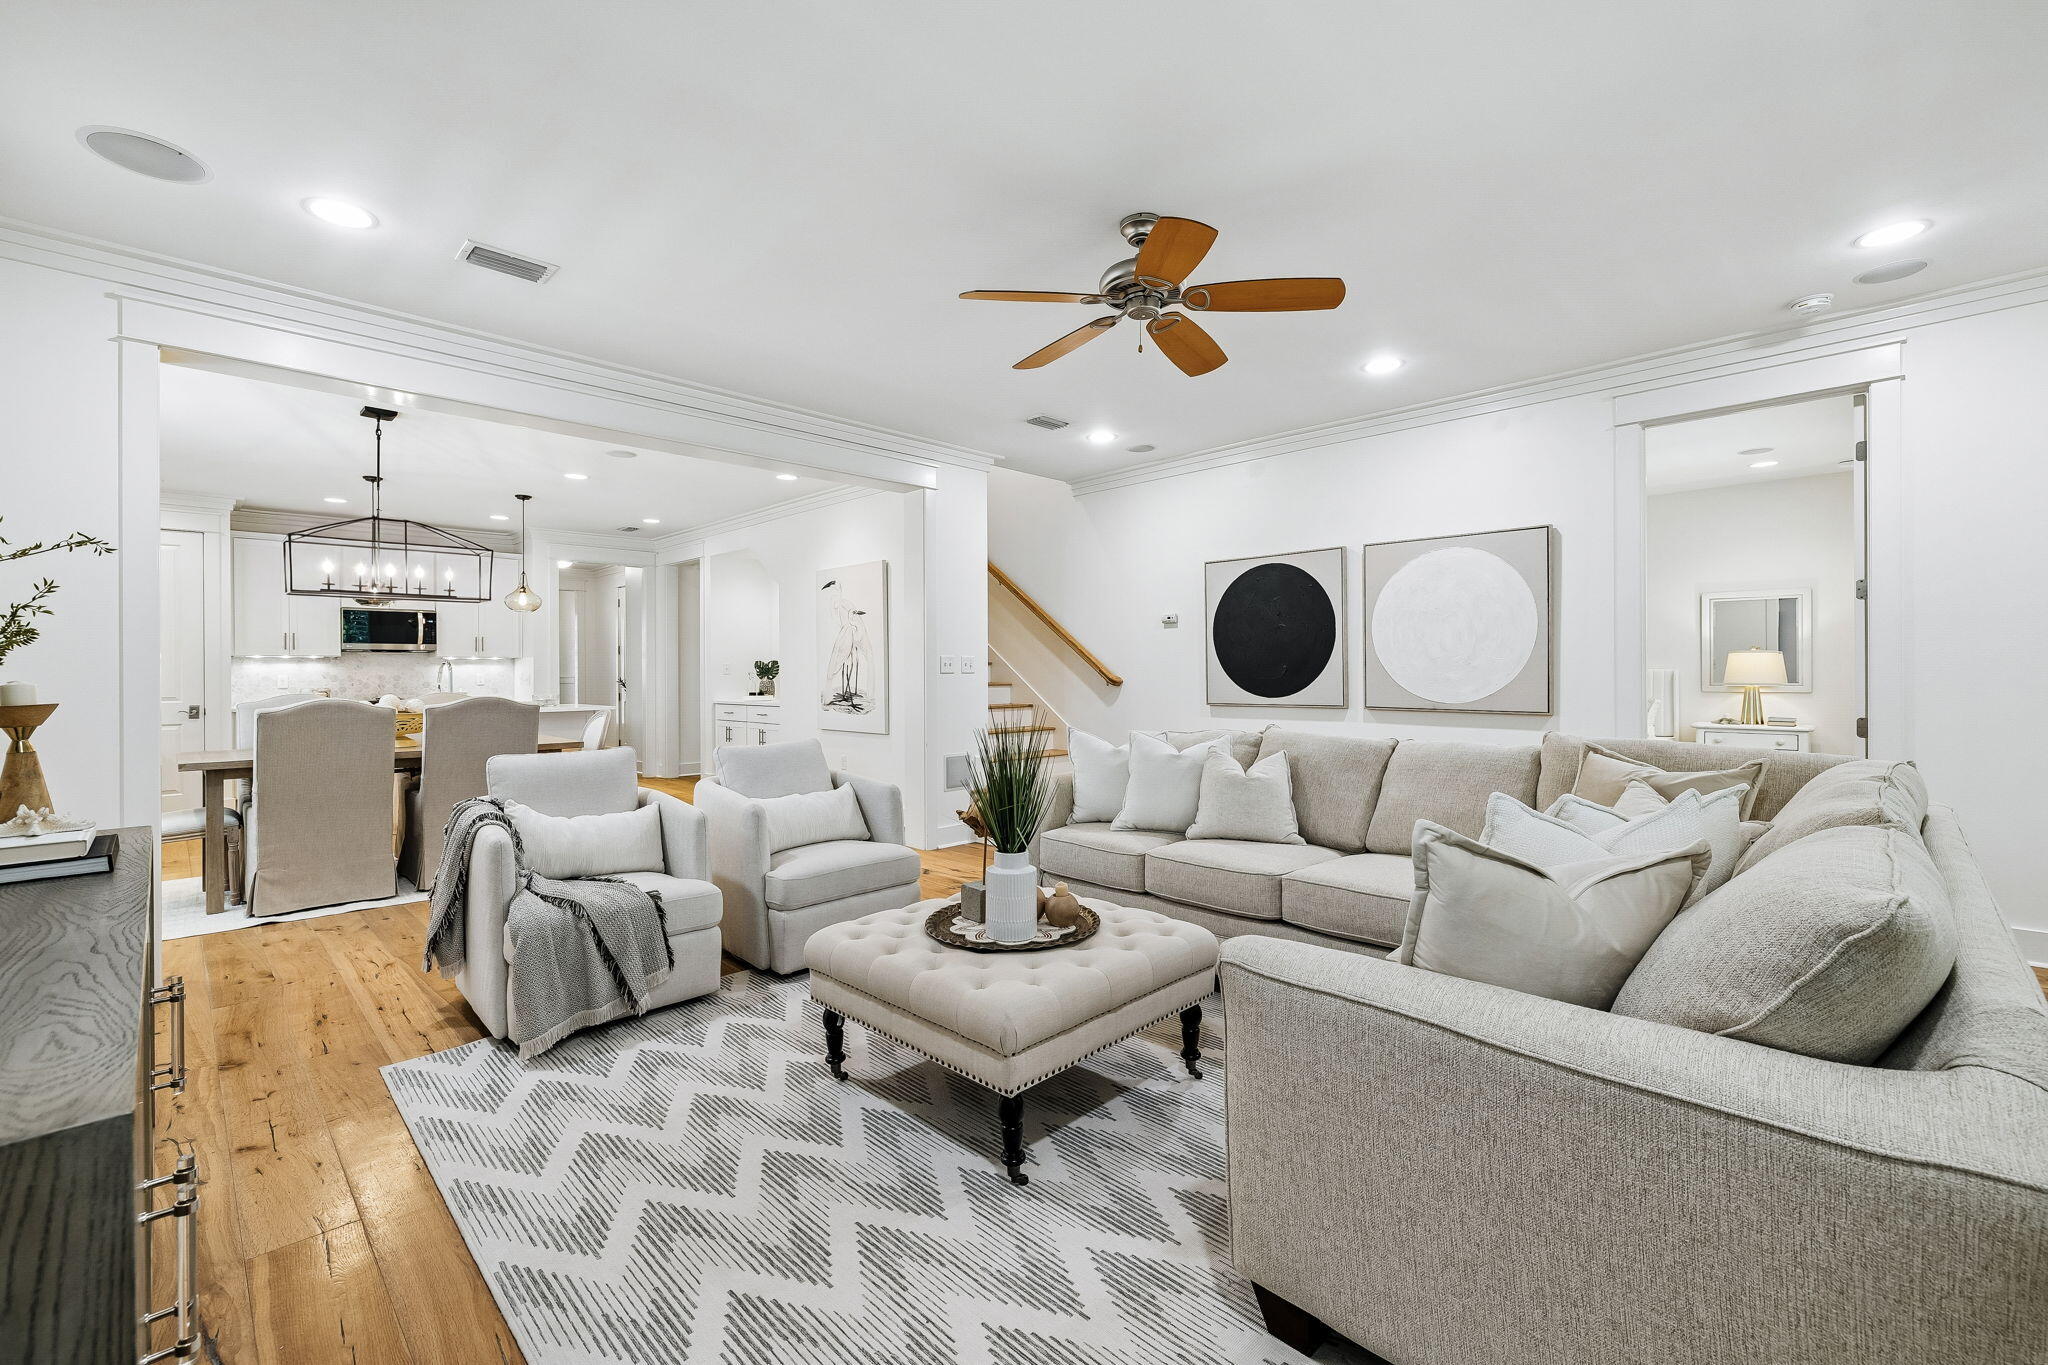
*Motivated Seller with $30,000+ in recent upgrades in kitchen, bathrooms and appliances- Nestled in the desirable Winter Park enclave of WaterSound Origins (walk to pool, tennis and fitness) this meticulously upgraded residence blends privacy, convenience, and refined contemporary design. Thoughtful improvements include fully renovated bathrooms with elegant tilework and updated plumbing fixtures, along with upgraded tile in the laundry room. The stunning kitchen showcases stainless steel appliances, quartz countertops, a designer backsplash, and a farmhouse sink--delivering both beauty and everyday functionality. Rich hardwood flooring flows throughout the home, adding warmth and sophistication, while a versatile first-floor bedroom with an adjoining bath offers the ideal space for a guest suite, private office, or flex room. Outdoors, the backyard creates a peaceful retreat perfect for entertaining or relaxing, and the screened porch invites you to enjoy the serene, natural setting year-round. Just a short stroll from the community pool, fitness center, and golf course, this home offers easy access to the very best of WaterSound Origins living. The thoughtfully designed floor plan features four spacious bedrooms, including a luxurious owner's suite complete with a spa-inspired bath. Additional highlights include epoxy-coated garage floors, custom cabinetry, and a host of quality upgrades throughout. Surrounded by picturesque, tree-lined streets, this home offers a seamless blend of modern comfort and timeless charm--perfect as a primary residence or an elegant second home.

Spanning approximately 1,400 acres, WaterSound Origins is a master-planned community where short-term rentals are prohibited, offering an exceptional lifestyle centered around the Village Commons resort-style pool and fitness center, the Origins Golf Course, tennis and pickleball courts, scenic walking and biking trails, and dock access to Lake Powell. Residents also enjoy convenient access to WaterSound Town Center with Publix, dining, and retail. The sugar-white Gulf beaches and the coastal communities of Rosemary Beach, Alys Beach, and Seaside along Scenic 30A are just two miles to the south, completing the appeal of this exceptional property.
#1002977

Watersound

80 Somersault Lane

4 Beds

3 Baths

2,263 Sq.Ft.

$839,000

MLS#: 1002977
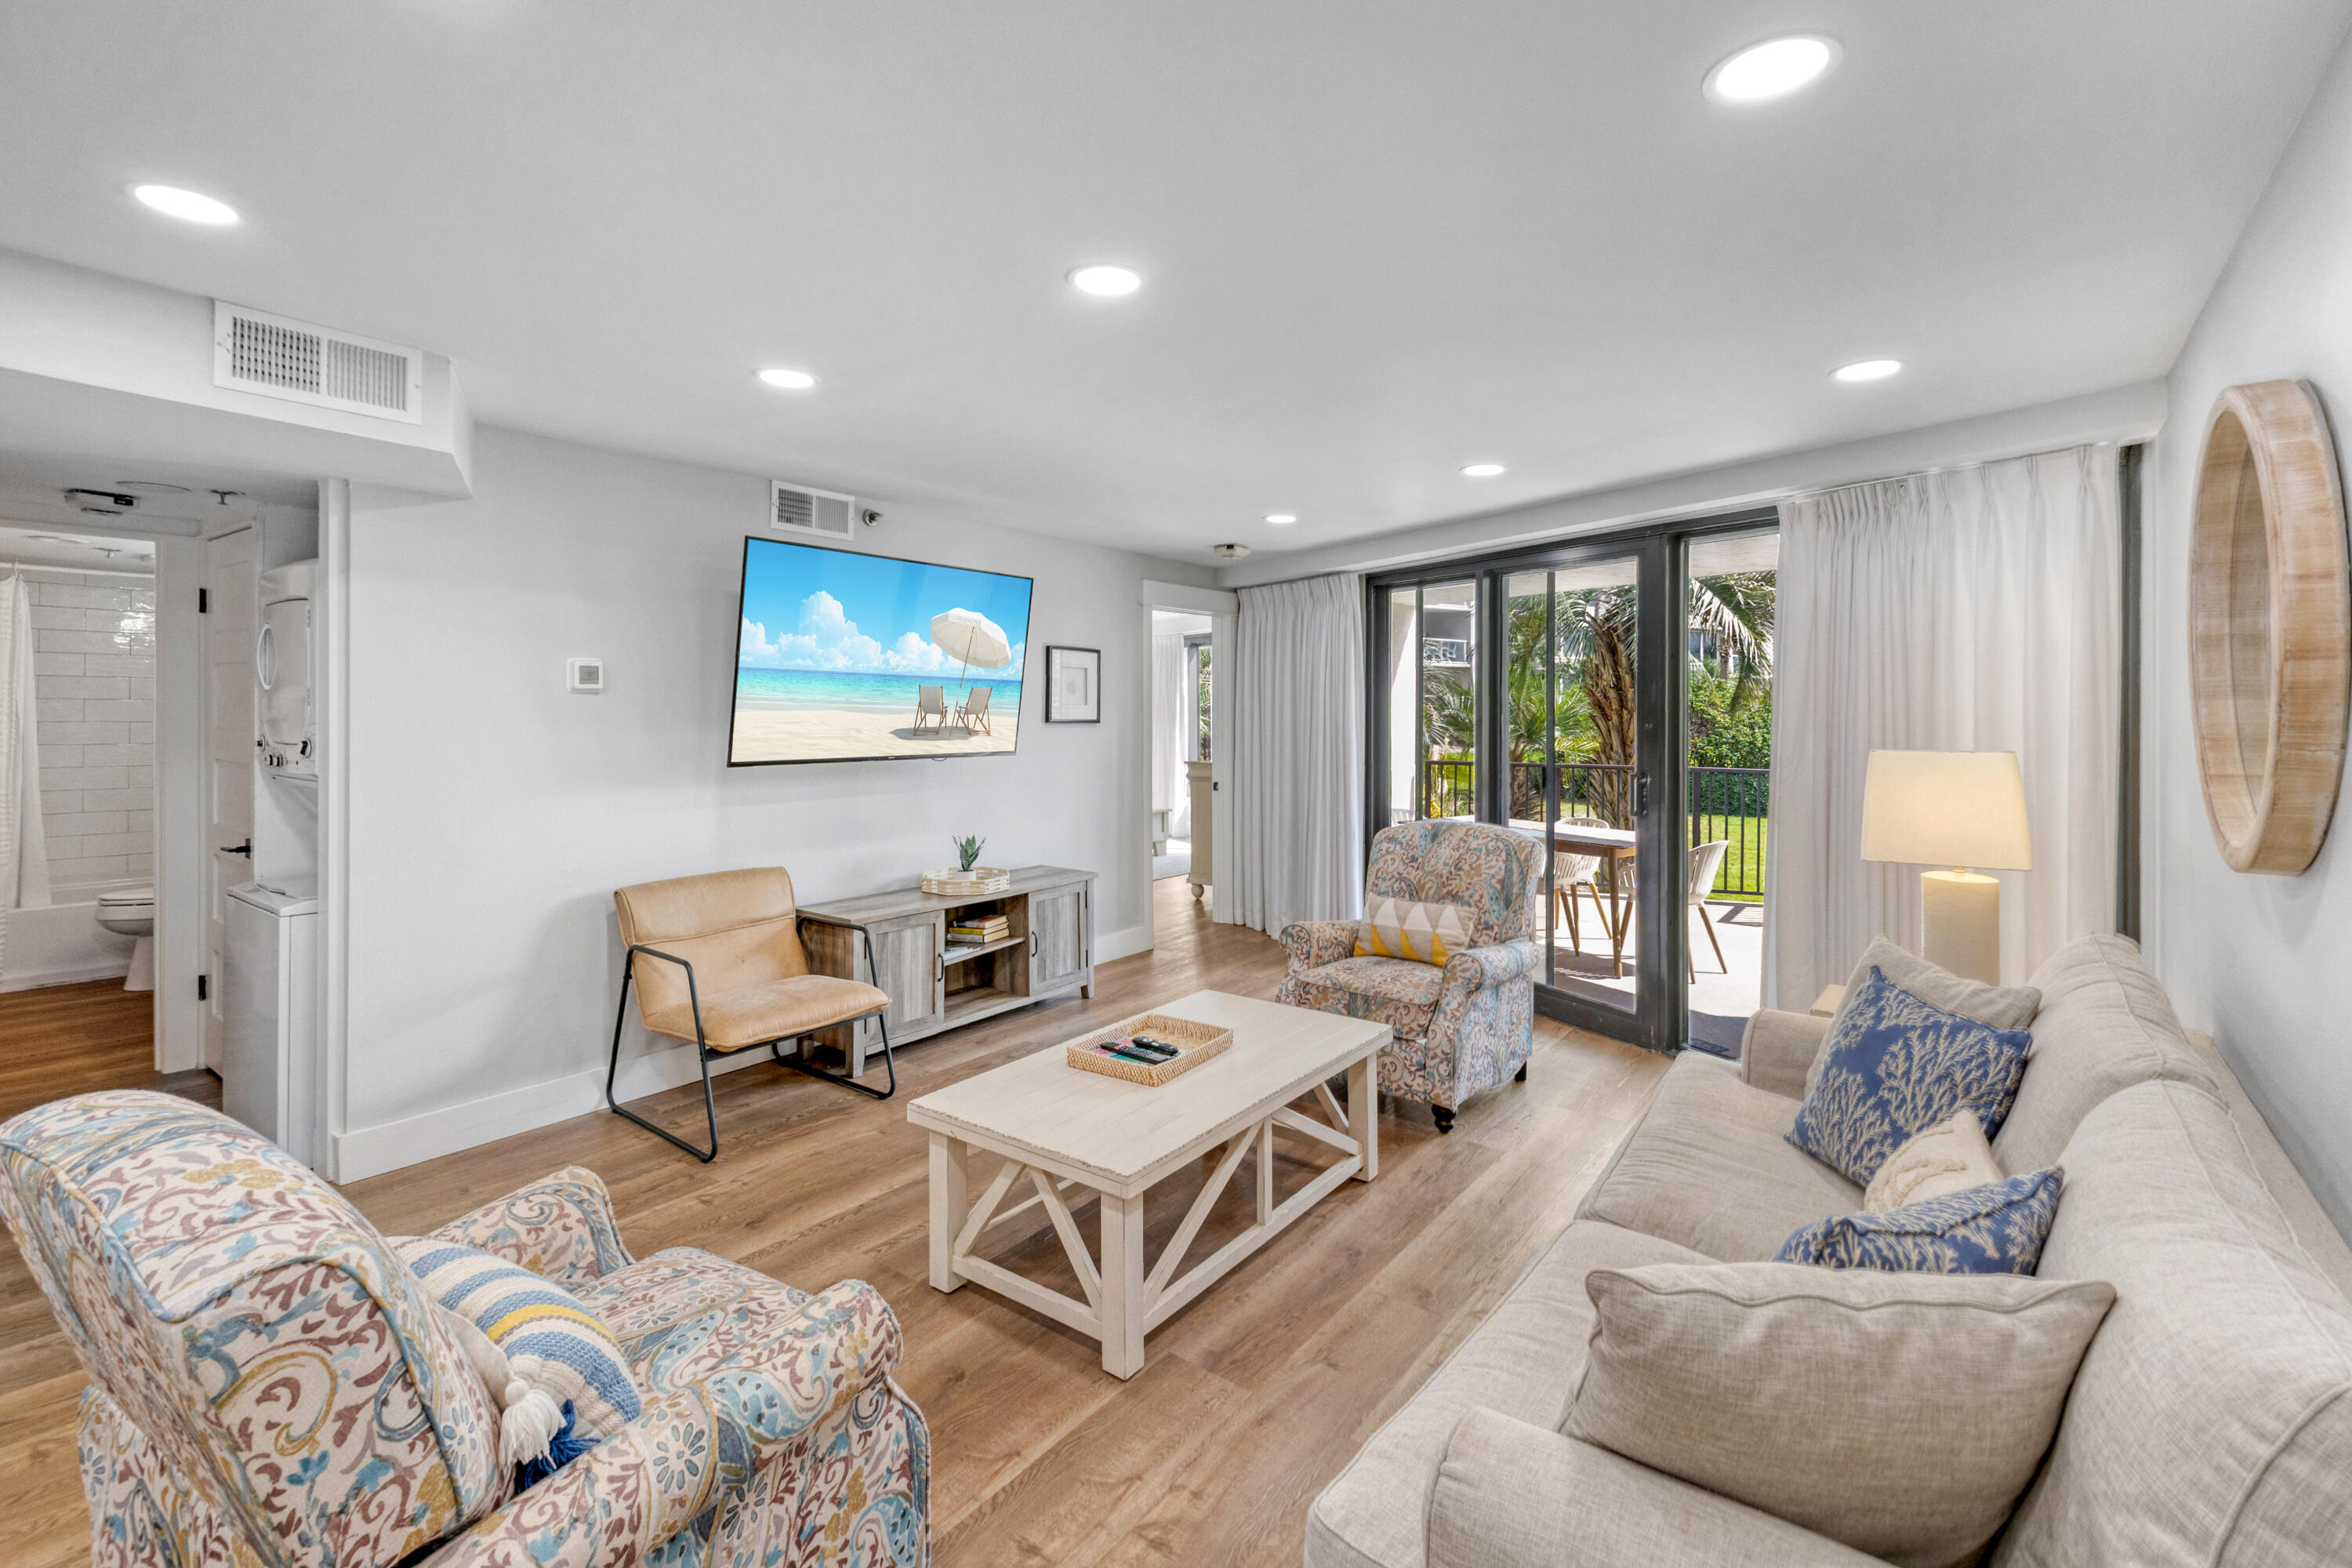
This beautifully appointed 2-bedroom, 2-bath condo is move-in or rental ready! The kitchen features updated cabinetry and stunning quartz countertops. The primary bedroom offers a king-size bed, patio access, and an en suite bath with a spacious shower and separate vanity area. A generous living room, inviting dining area, guest bath, and convenient stackable washer and dryer complete the interior. Located on the first floor, this unit offers the ultimate convenience—no stairs, an expanded patio, and easy access to the grassy area, ideal for kids and pets, as well as the pool and beach. No waiting for elevators! Thoughtfully decorated with coastal furnishings and a soothing color palette, this condo perfectly captures relaxed beachside living. As an introduction to the Sandestin lifestyle, we invite our new owners to explore amenities that make Sandestin special. The listing brokerage and seller(s) are presenting the buyer(s) of this property with (2) 90-minute rounds of Tennis court time, a golf foursome at one of our three championship courses, and a round of golf for up to four (4) players at the unrivaled Burnt Pine Golf Club.

Sandestin Golf and Beach Resort features more than seven miles of beaches and pristine bay front, four championship golf courses, 15 world-class tennis courts, a 226-slip marina, a fitness center, spa and celebrity chef dining. Shop, dine and play at the charming pedestrian village, The Village of Baytowne Wharf and more. Inside the gates of the resort, residents enjoy a balanced lifestyle of high-class living, spanning the 2,400 acres from the beach to the bay. Everything within the gates of the resort is accessible by golf cart or bicycle. The entire resort is interconnected by miles of pedestrian, bike and golf cart paths that weave through groves of live oaks, meandering past natural lagoons, fountains, man-made lakes, and meticulously landscaped fairways.
#987357

Miramar Beach

4017 Beachside One Drive # 4017

2 Beds

2 Baths

1,177 Sq.Ft.

$839,000

MLS#: 987357
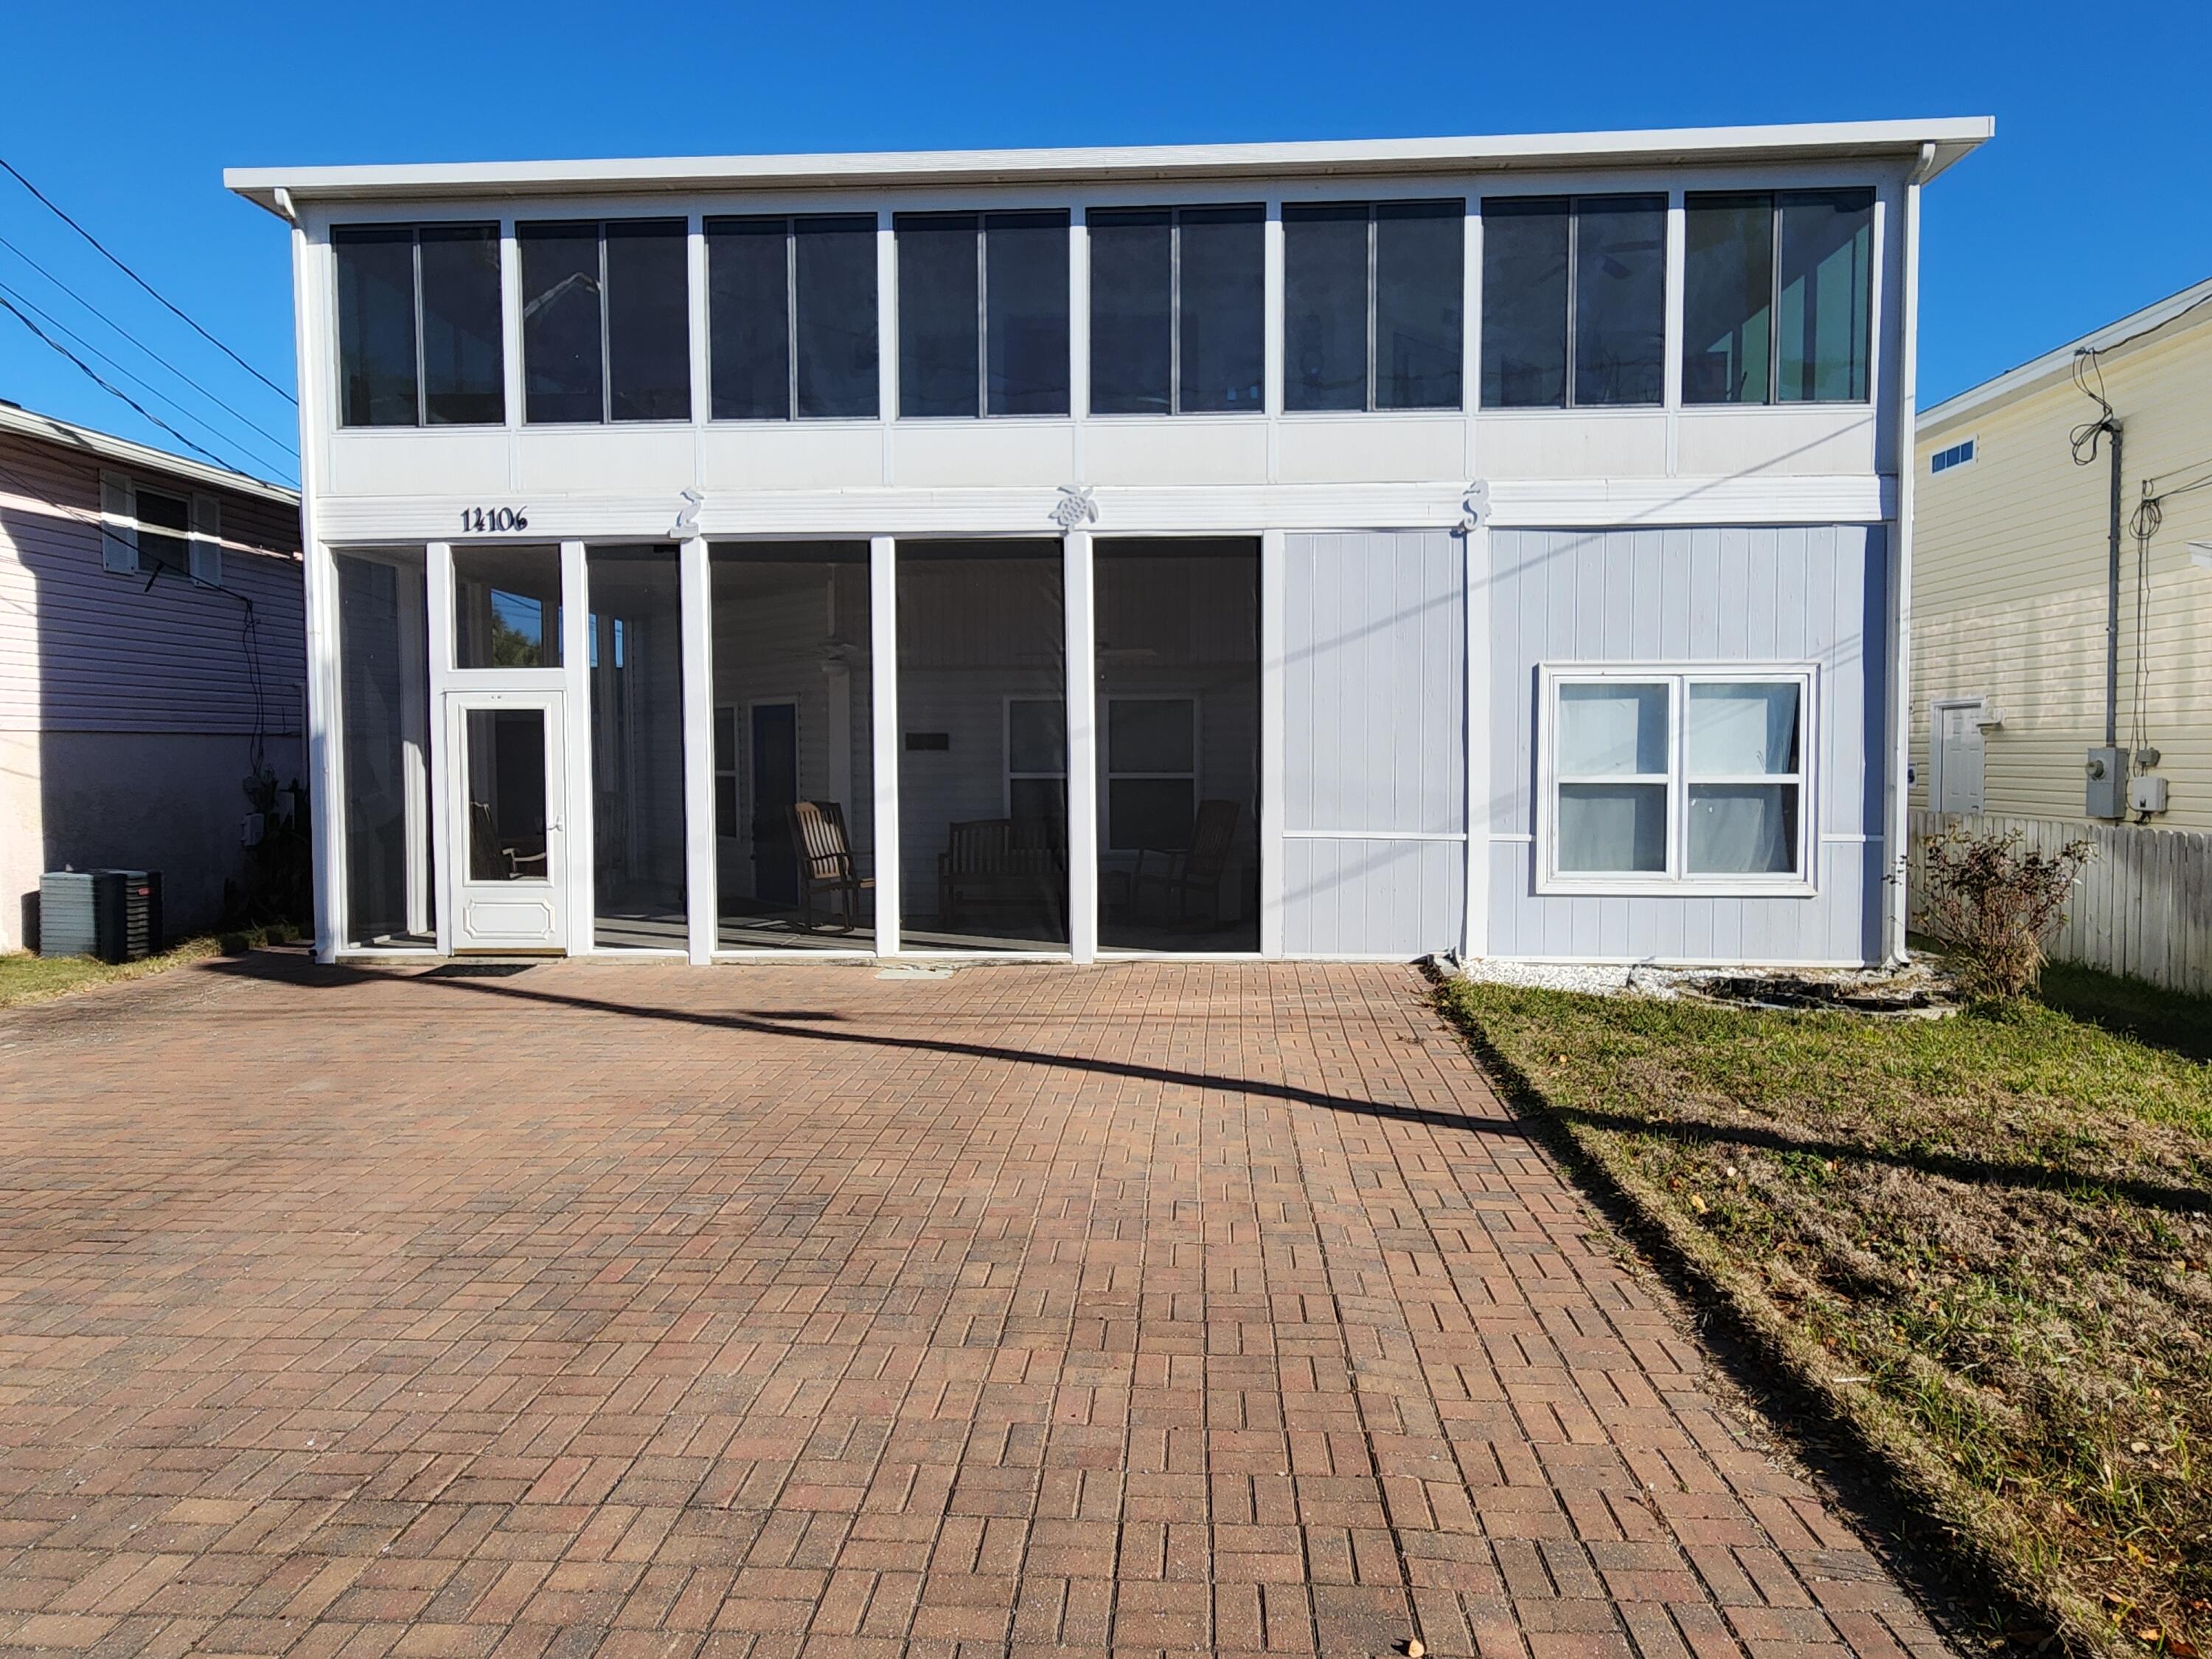
Enjoy relaxing in your large screened in front porch. This home is safely tucked away from the rental hustle and bustle in a quiet friendly family beach front neighborhood. Located on high ground (no flood insurance required) it is a short 3-minute 1,600 ft walk to one of the neighborhood's private beach access gates. When returning from the absolutely beautiful beach an outdoor shower with hot and cold water awaits you and keeps the sand outside where it belongs. This truly is a special location for a home is between the two beach piers. Dining and entertainment venues are within walking distance. Enjoy preparing a meal while interacting with your guests as they sit at your black granite kitchen counters. This home was designed and custom built to be a dream retirement home for those who love to entertain family and friends. Low maintenance fixtures, siding and flooring are featured throughout. The first floor has a complete two-bedroom two-bath floor plan with 10' ceilings. Upstairs your guests or extended family will love the privacy of having their own 3-bedroom 2-bath living space. Large brick paved off of the street parking was built on both sides of the home to provide extra room for parking guest's autos, boats, and RVs. Three air conditioning systems divided into 5 zones were designed for extra comfort control and electrical energy savings. A second water meter for the lawn sprinkler system provides additional savings on water bills. Located over the tall front porch with ceiling fans and sun screens is a large Florida room that offers a cozy warm space to enjoy your morning coffee on a chilly winter morning. Tucked away in two Florida room corner closets are wood window frame panels that slide in and replace the rooms large glass windows to protect your home from a hurricane. You will enjoy never again doing without while waiting for appliance repairs: each floor has its own hot water heater, washer and dryer, HVAC system, and kitchen. In addition to the 3,000 ft of residential floor space hidden off of the front porch is an entrance to a heated and cooled bonus area for storage, workout equipment or a man cave. Three hidden closets and a temperature tempered attic with wooden floors provide additional room to stash all of your seasonal belongings. Outside is a nice sized storage shed. Call your realtor today you don't want to miss seeing the many additional features in this unique resort home .What's special Unique Custom-Built Home Low Maintenance Finishes Many recent upgrades High Ceilings Two sets of major appliances convey
#1003482

Panama City Beach

14106 Pelican Street

5 Beds

4 Baths

3,000 Sq.Ft.

$839,000

MLS#: 1003482
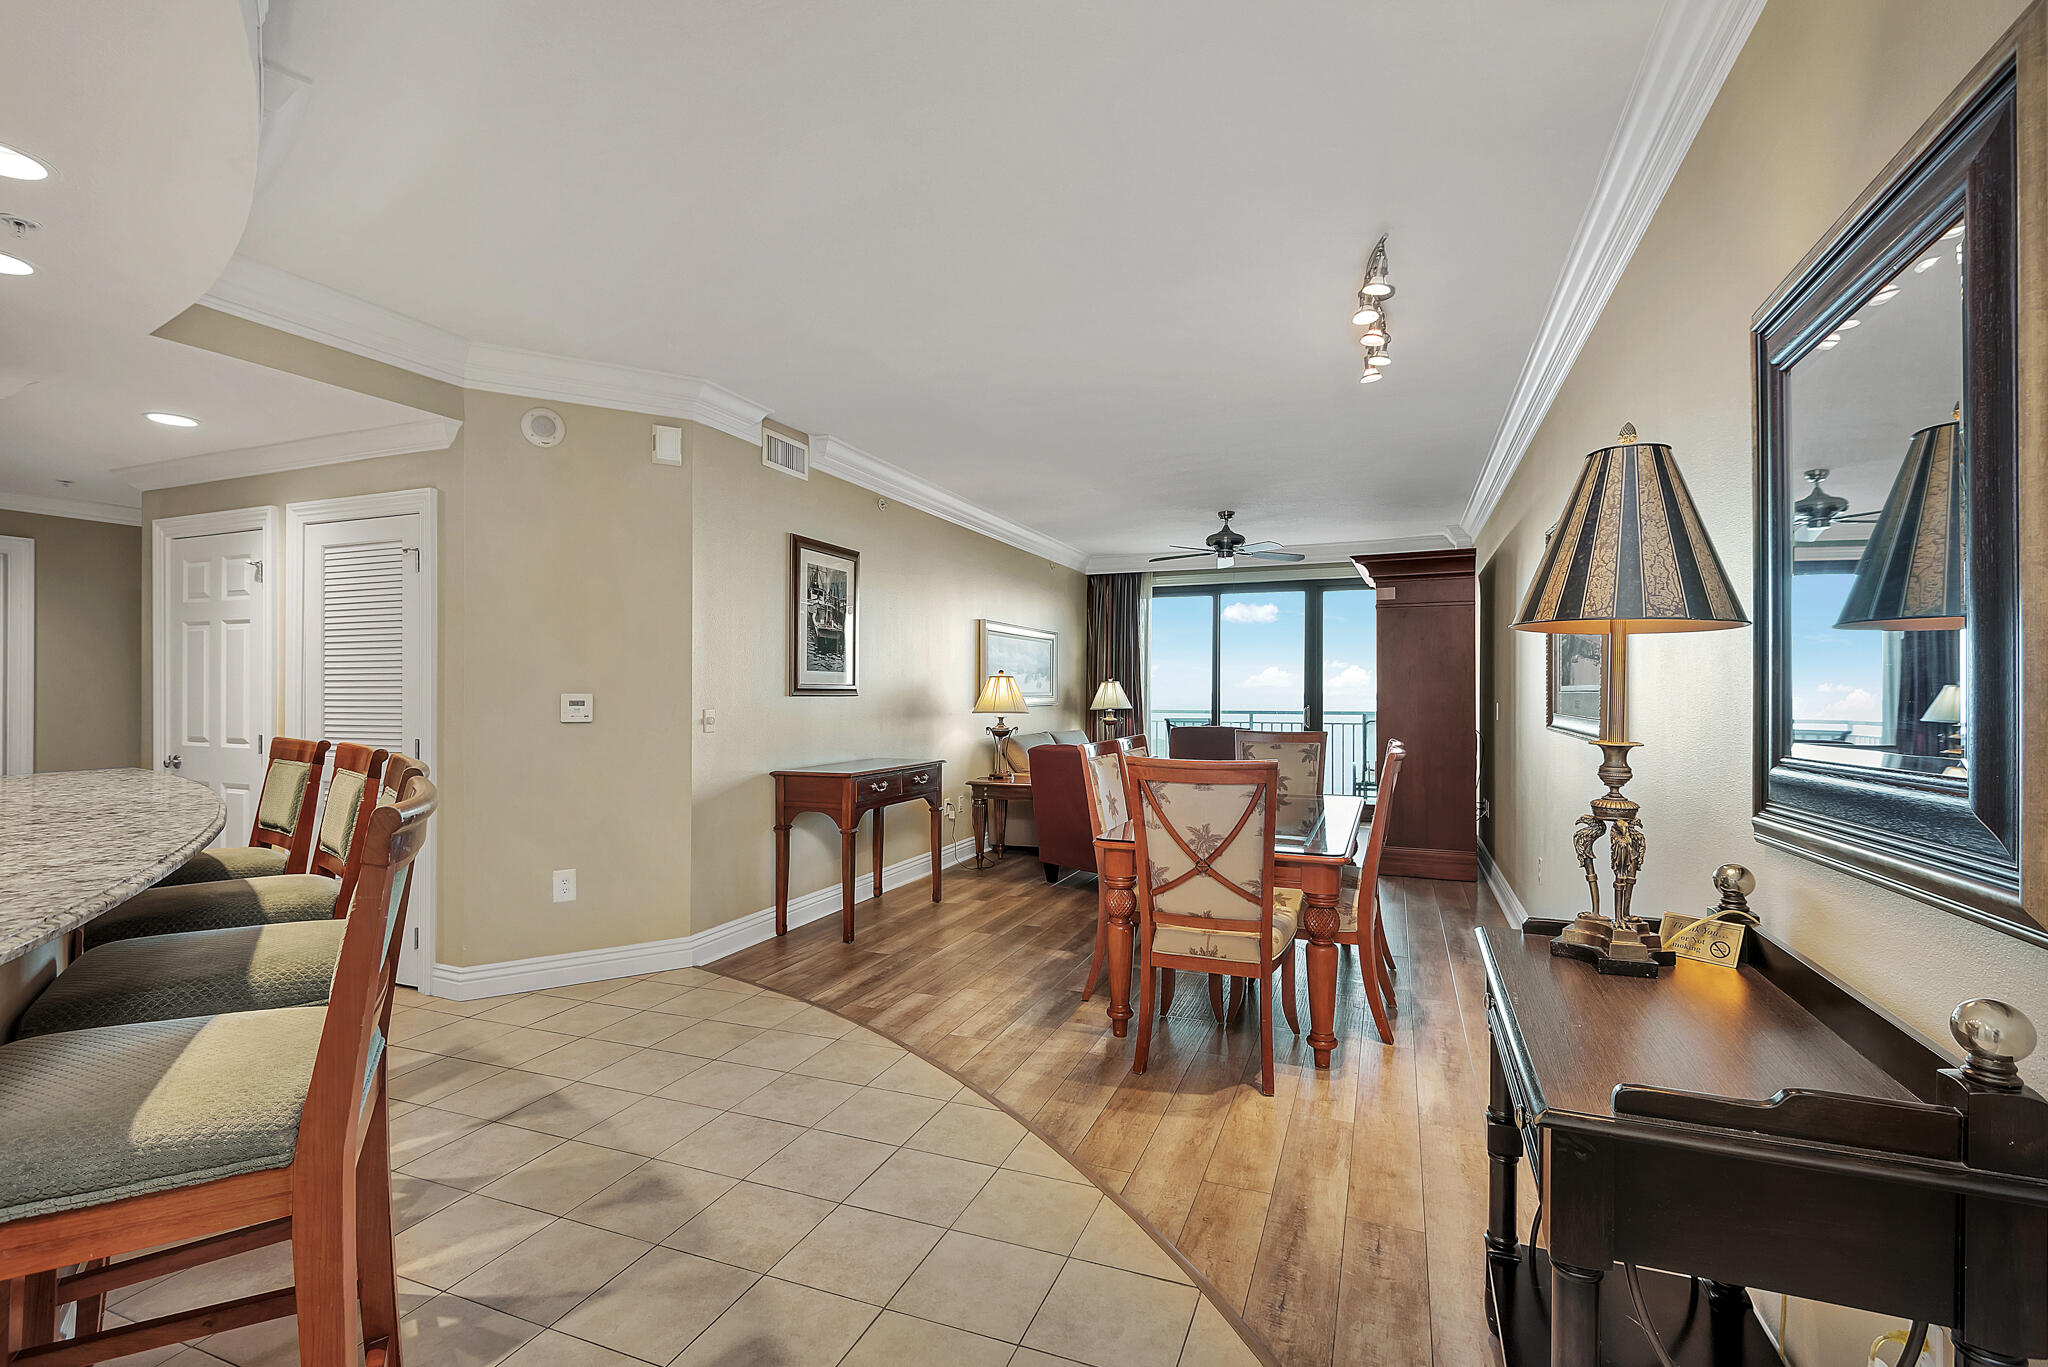
Strong Rental History Located in the iconic Emerald Grande Resort. This 3-bedroom, 3-bathroom condominium redefines luxury living with its stunning views, exclusive amenities, and prime location. Offering nearly 1600 sqft of elegantly appointed space, this property is a testament to the extraordinary, blending comfort with unparalleled style.
  

Enjoy exclusive access to our private beach, a full-service European-style spa, indoor/outdoor heated pools, hottubs.
  Enjoy two private balconies  both with Breathtaking sunsets over white-sand-edged turquoise waters, brilliant night lights, while you're glancing over the Destin Harbor, you can see all the amazing sights Harborwalk Village has to offer.
#1002653

Destin

10 Harbor Boulevard W1029

3 Beds

3 Baths

1,566 Sq.Ft.

$839,000

MLS#: 1002653
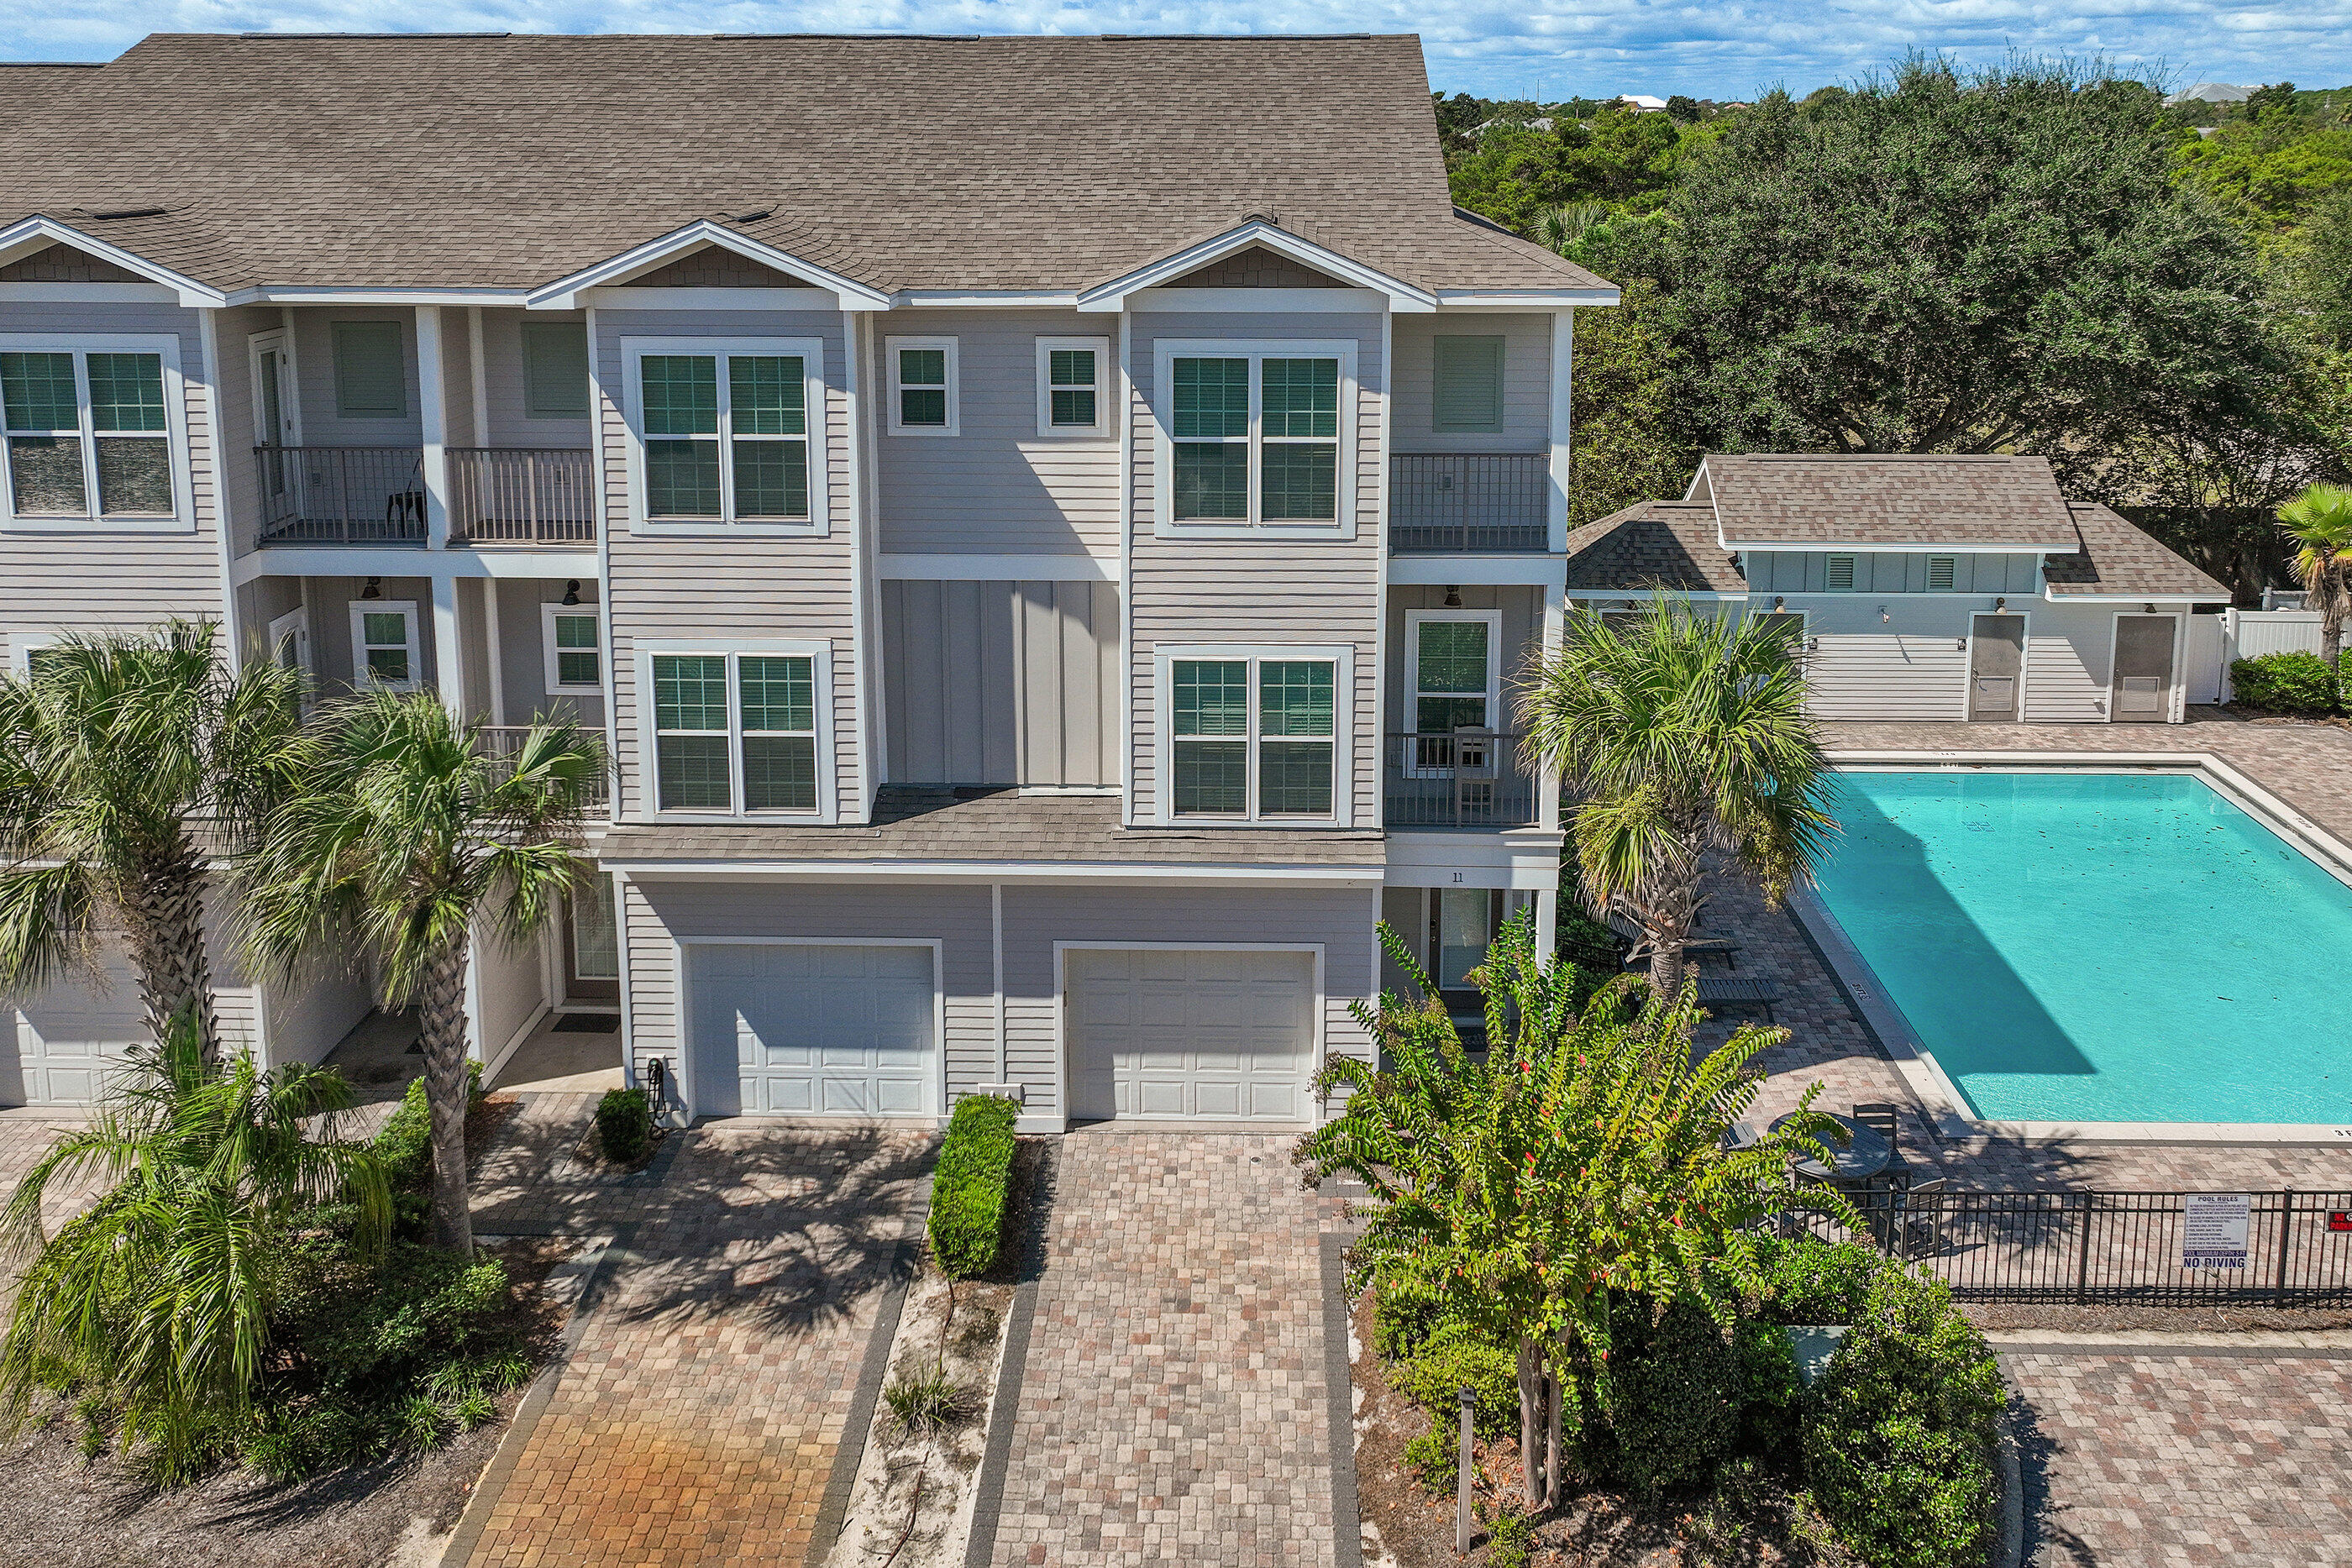
Welcome to 257 Driftwood Road, Unit 11, a stunning three-story townhome nestled in the heart of Miramar Beach, FL. This charming corner unit exudes a cozy and relaxed vibe, offering a comfortable 2,018 square feet of living space with four bedrooms and four bathrooms. 

As you step inside, you'll be greeted by beautiful oak hardwood floors and crown molding, setting the stage for a welcoming atmosphere. The spacious and airy living area flows seamlessly into the dining room and kitchen, outfitted with sleek stainless steel appliances, including a dishwasher and microwave. Enjoy casual meals or entertain friends in this stylish space.

Each bedroom is thoughtfully designed, ensuring ample space and privacy. The master suite is a true retreat with its own ensuite bathroom featuring an oversized shower and a soaking tubperfect for unwinding after a day out by the nearby beach.

The home is equipped with modern essentials like air conditioning, ceiling fans, and a fireplace, ensuring your year-round comfort. A private patio offers an ideal spot for relaxation or evening BBQs.

Additional amenities include an attached garage, laundry facilities, and access to a community pool. This townhome is not just a place to live; it's a lifestyle waiting for you to embrace. Don't miss out on making this inviting space your new home! Sold fully furnished.
#986808

Miramar Beach

257 Driftwood Road UNIT 11

4 Beds

4 Baths

2,018 Sq.Ft.

$835,000

MLS#: 986808
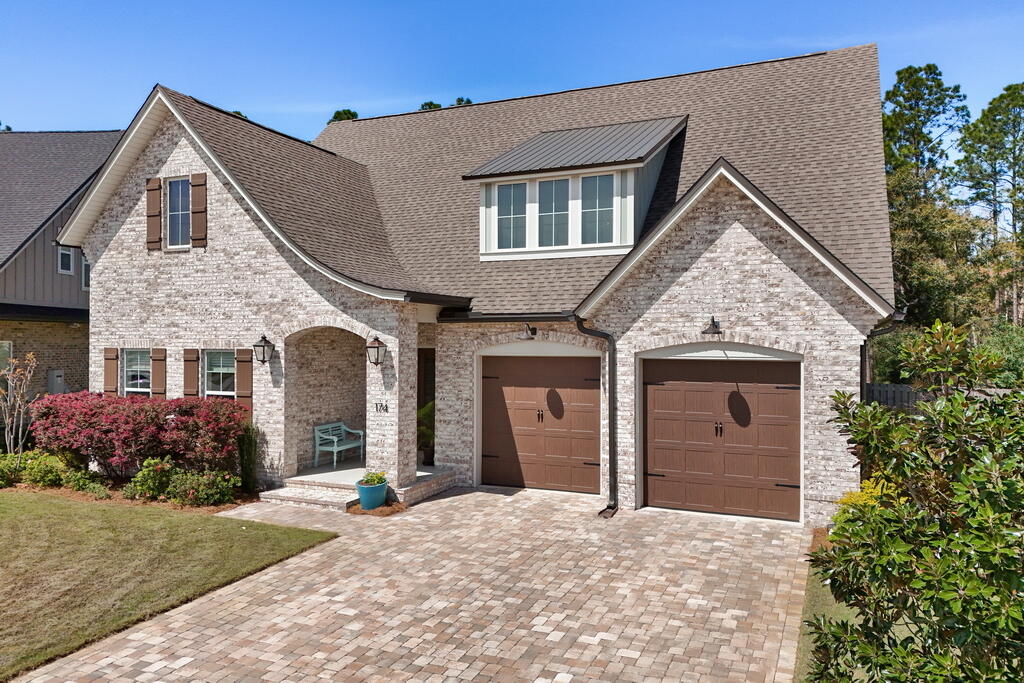
RANDY WISE BUILT HOME! BEST PRICED HOME IN THE VINEYARDS IN HAMMOCK BAY! Faith, family, and peace. Those three things are what 174 Revana Way and the sweet family that custom-built it are all about, and you can feel it throughout the design. My favorite feature is how peaceful I feel in the privacy of the backyard as I listen to the wind rustle the leaves in the trees. Sitting on the 20'x10' screened-in porch is so quiet and tranquil, it looks out across the garden at the permanently preserved nature that borders the backyard. It makes me feel tucked far away despite being in one of the nicest subdivisions in Freeport. I love how large the family room and kitchen feel, they're placed at the center of the floor plan making them the heart of the home, both physically and metaphorically. Every aspect of this home was chosen with intention. The owners incorporated a real wood burning fireplace in the family room, and they've told me how special it is to sit by the crackling fire on a crisp Autumn night watching college football. They custom designed their walk-in pantry with unique shelving layouts that I haven't seen anywhere else. The sellers put a lot of care into maximizing the utilitarian spaces with additions like the custom walk-in pantry, walk-in laundry room with built-in hanging racks and sink, extra large kitchen island with barstool seating, and a large attic above the garage. The home was also laid out on a single level so there's no need to navigate stairs.

What also stands out about 174 Revana Way is the quality. I'm the son of a builder, so I have high expectations in that regard, and this home meets my standards. It's a Randy Wise built home. He has a great reputation, and I'd gladly let Randy and his team build my personal house. This property has beautiful curb appeal with its curated landscaping, brick masonry, and cobblestone pavers. It also has stellar finishes like smart home features, 10' ceilings throughout the home, stainless steel & natural gas appliances, and epoxy flooring in the garage. 

Upon entering the house I'm immediately struck by two things: the 10' ceilings throughout which make the floor plan feel larger, and the brick archway that greets you at the foyer, an elegant flourish that speaks to the quality of the home. The layout is designed so that there's a guest wing off the foyer that houses the two guest bedrooms with their jack-and-jill full bath. There's also a large closet for storage in the hall. The family room and kitchen serve as the heart of the home, and the master suite is positioned just off them. There's also a separate wing off the kitchen with the sizable home office, walk-in laundry room, and entrance to the two-car garage. I appreciate that the sellers chose to position the laundry next to the garage door, it makes it easy to keep the house clean and not track messes inside.

The master bedroom has a walk-in California closet with floor-to-ceiling built-in shelving. The ensuite bathroom has separate his-and-hers style vanities along with a freestanding tub and a walk-in shower. The shower has built-in bench seating, two separately controlled shower heads, and an adjustable spray attachment with its own temperature control. 

174 Revana Way is located in The Vineyards at Hammock Bay, a gated subdivision known for being one of the nicest communities in Hammock Bay. The Vineyards is located less than 0.5mi from premium amenities such as pickleball courts, heated pools, a lap pool, basketball court, tennis courts, playground, Hammock Bay General Store, Props Brewery, an assortment of food trucks, and more. It's one of the most sought after communities in all of Freeport, and it's also less than 30 minutes from a public beach access.
#998578

Freeport

174 Revana Way

3 Beds

2 Baths

2,448 Sq.Ft.

$835,000

MLS#: 998578
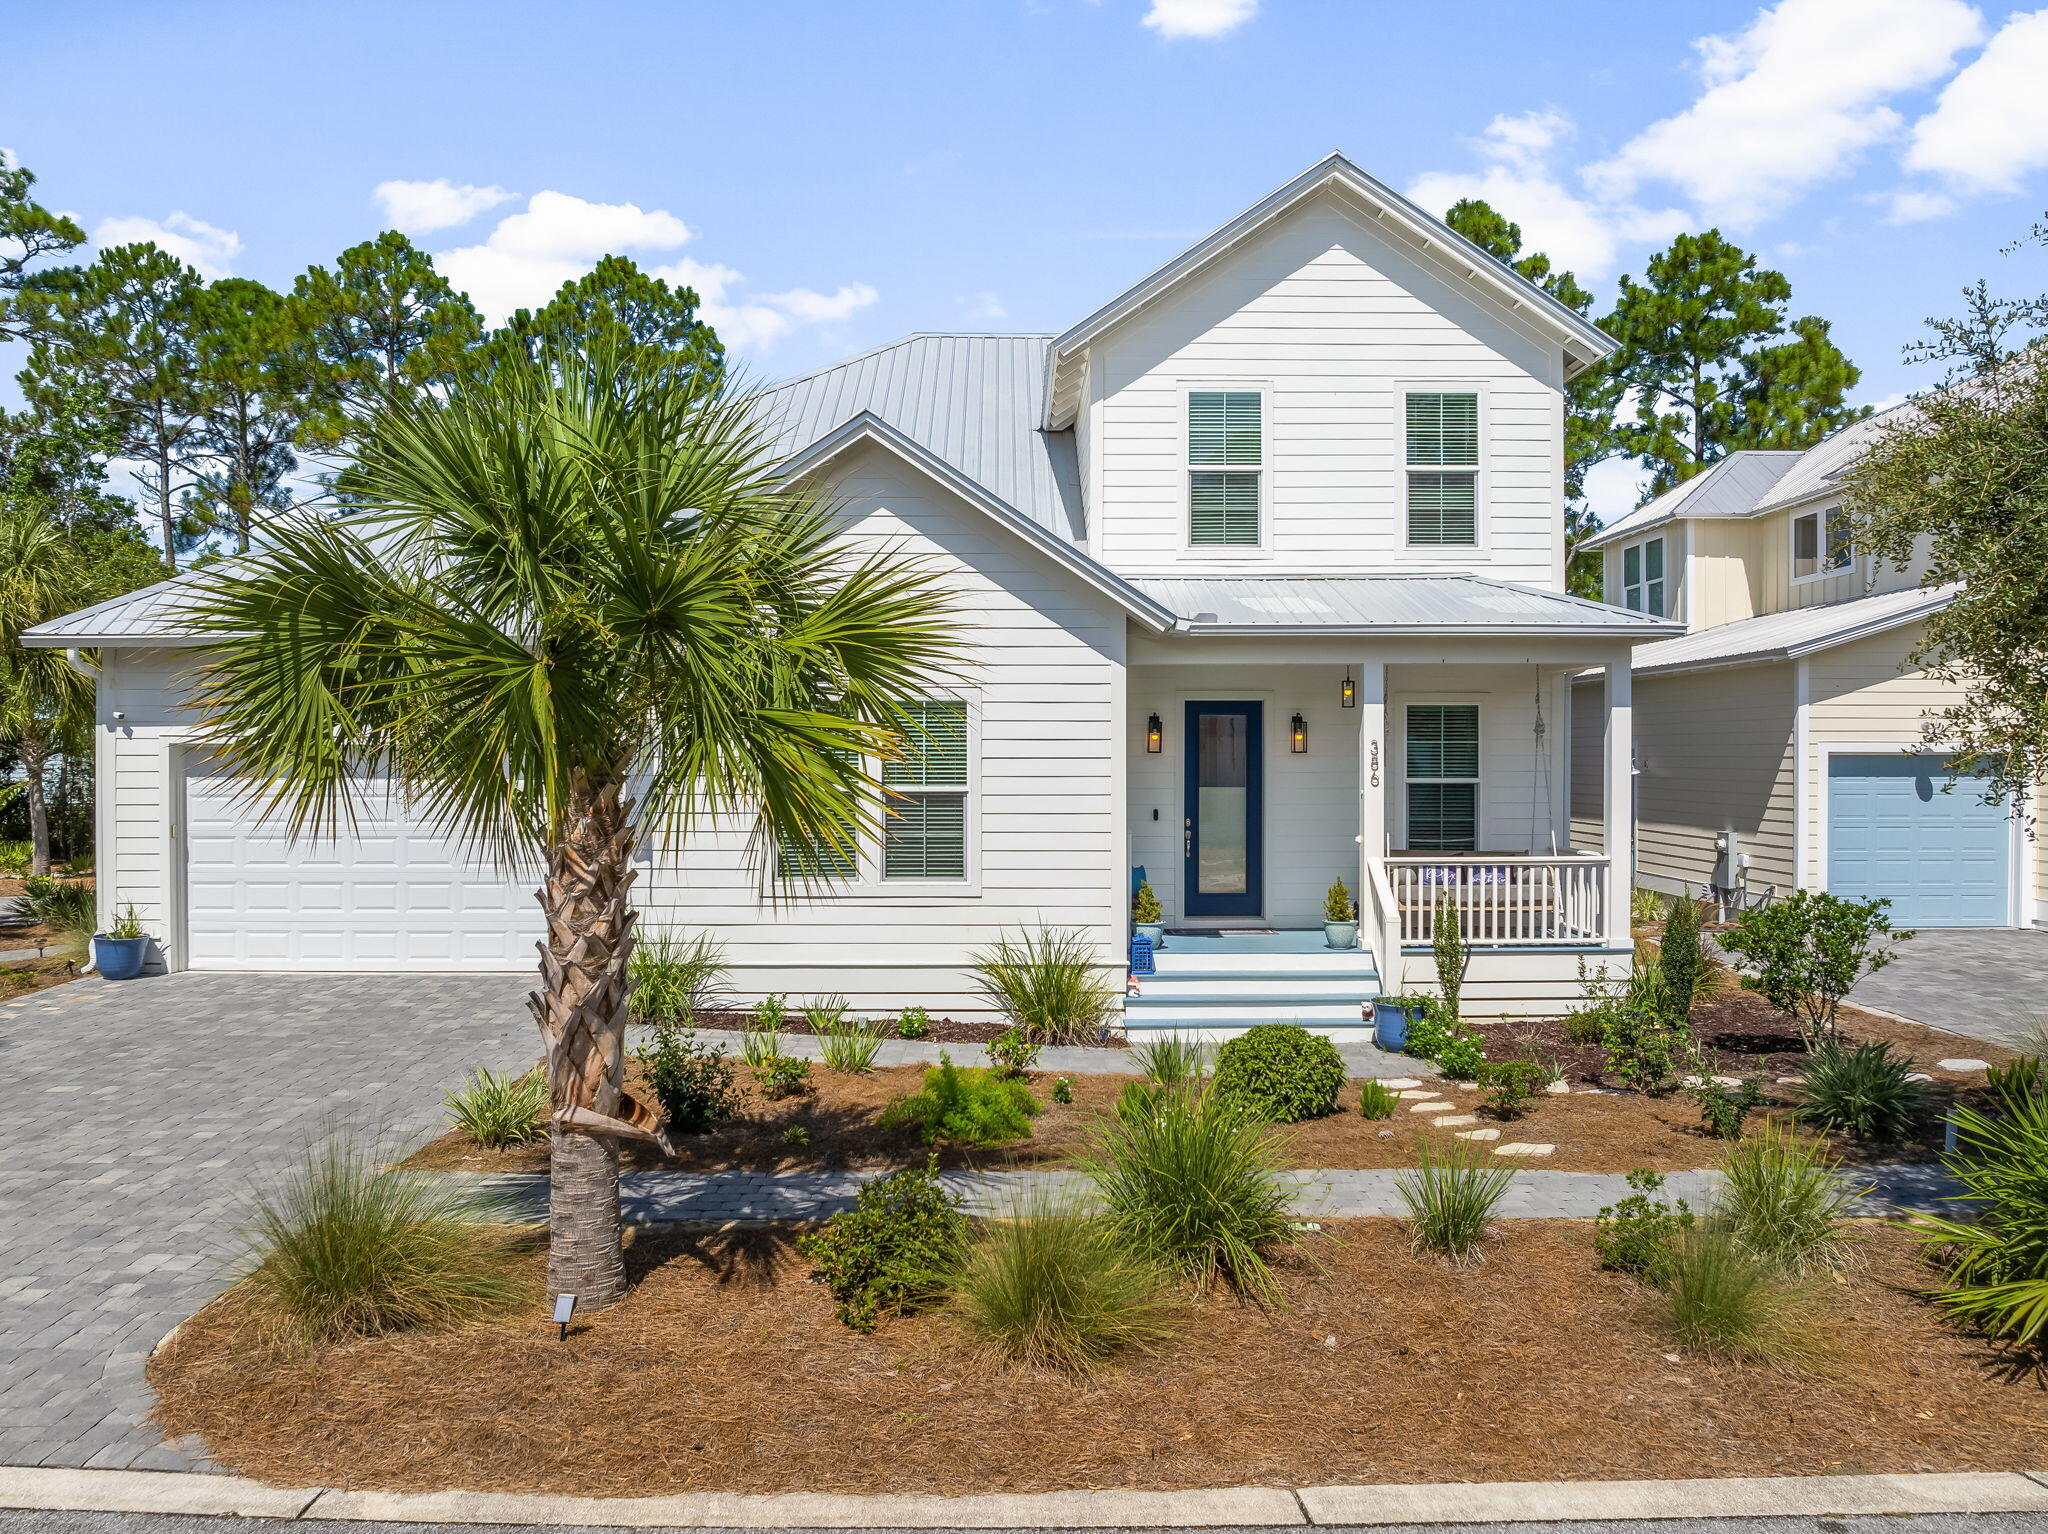
Hidden Grove is a tucked-away residential gem in the heart of Santa Rosa Beach, offering a rare combination of privacy, convenience, and coastal lifestyle. Located just moments from the bay and only a short drive to the sugar-white beaches of 30A, this desirable community places you close to some of the area's best restaurants, boutique shopping, and scenic walking and biking trails perfect for relaxed coastal living. Welcome to 386 Marlberry Trace, a "better than new" home that blends elevated design with everyday comfort. Since acquiring the property three years ago, the owners have invested extensively in upgrades, transforming the home well beyond its original construction. From the moment you step inside, it's clear this is not a builder-grade residence every finish, fixture, and improvement has been intentionally selected with quality and longevity in mind.

The kitchen serves as the heart of the home, featuring an expanded island that provides generous seating and workspace, making it ideal for entertaining and casual gatherings alike. Upgraded appliances, refined finishes, and a functional layout create a space that feels both stylish and practical, seamlessly connecting to the surrounding living areas for effortless flow.

One of the home's standout features is the addition of a spacious screened porch, designed to extend the living space year-round. Complete with an electric fireplace, this inviting retreat offers the perfect setting for morning coffee, evening cocktails, great for barbeques or cozy nights overlooking the peaceful surroundings. It's a true indoor-outdoor living experience that enhances both comfort and lifestyle.

Throughout the home, attention to detail is evident from upgraded materials to cohesive design choices that create a warm, polished feel. Whether used as a primary residence, a second home, or a refined coastal retreat, this property offers a rare combination of thoughtful upgrades, privacy, and proximity to everything that makes Santa Rosa Beach so desirable.

Homes in Hidden Grove are seldom available, and opportunities like this where location, craftsmanship, and livability align are increasingly hard to find. 386 Marlberry Trace offers the chance to enjoy the best of coastal living while still feeling tucked away in a quiet, welcoming neighborhood.
#992232

Santa Rosa Beach

386 Marlberry Trace

4 Beds

3 Baths

2,536 Sq.Ft.

$835,000

MLS#: 992232
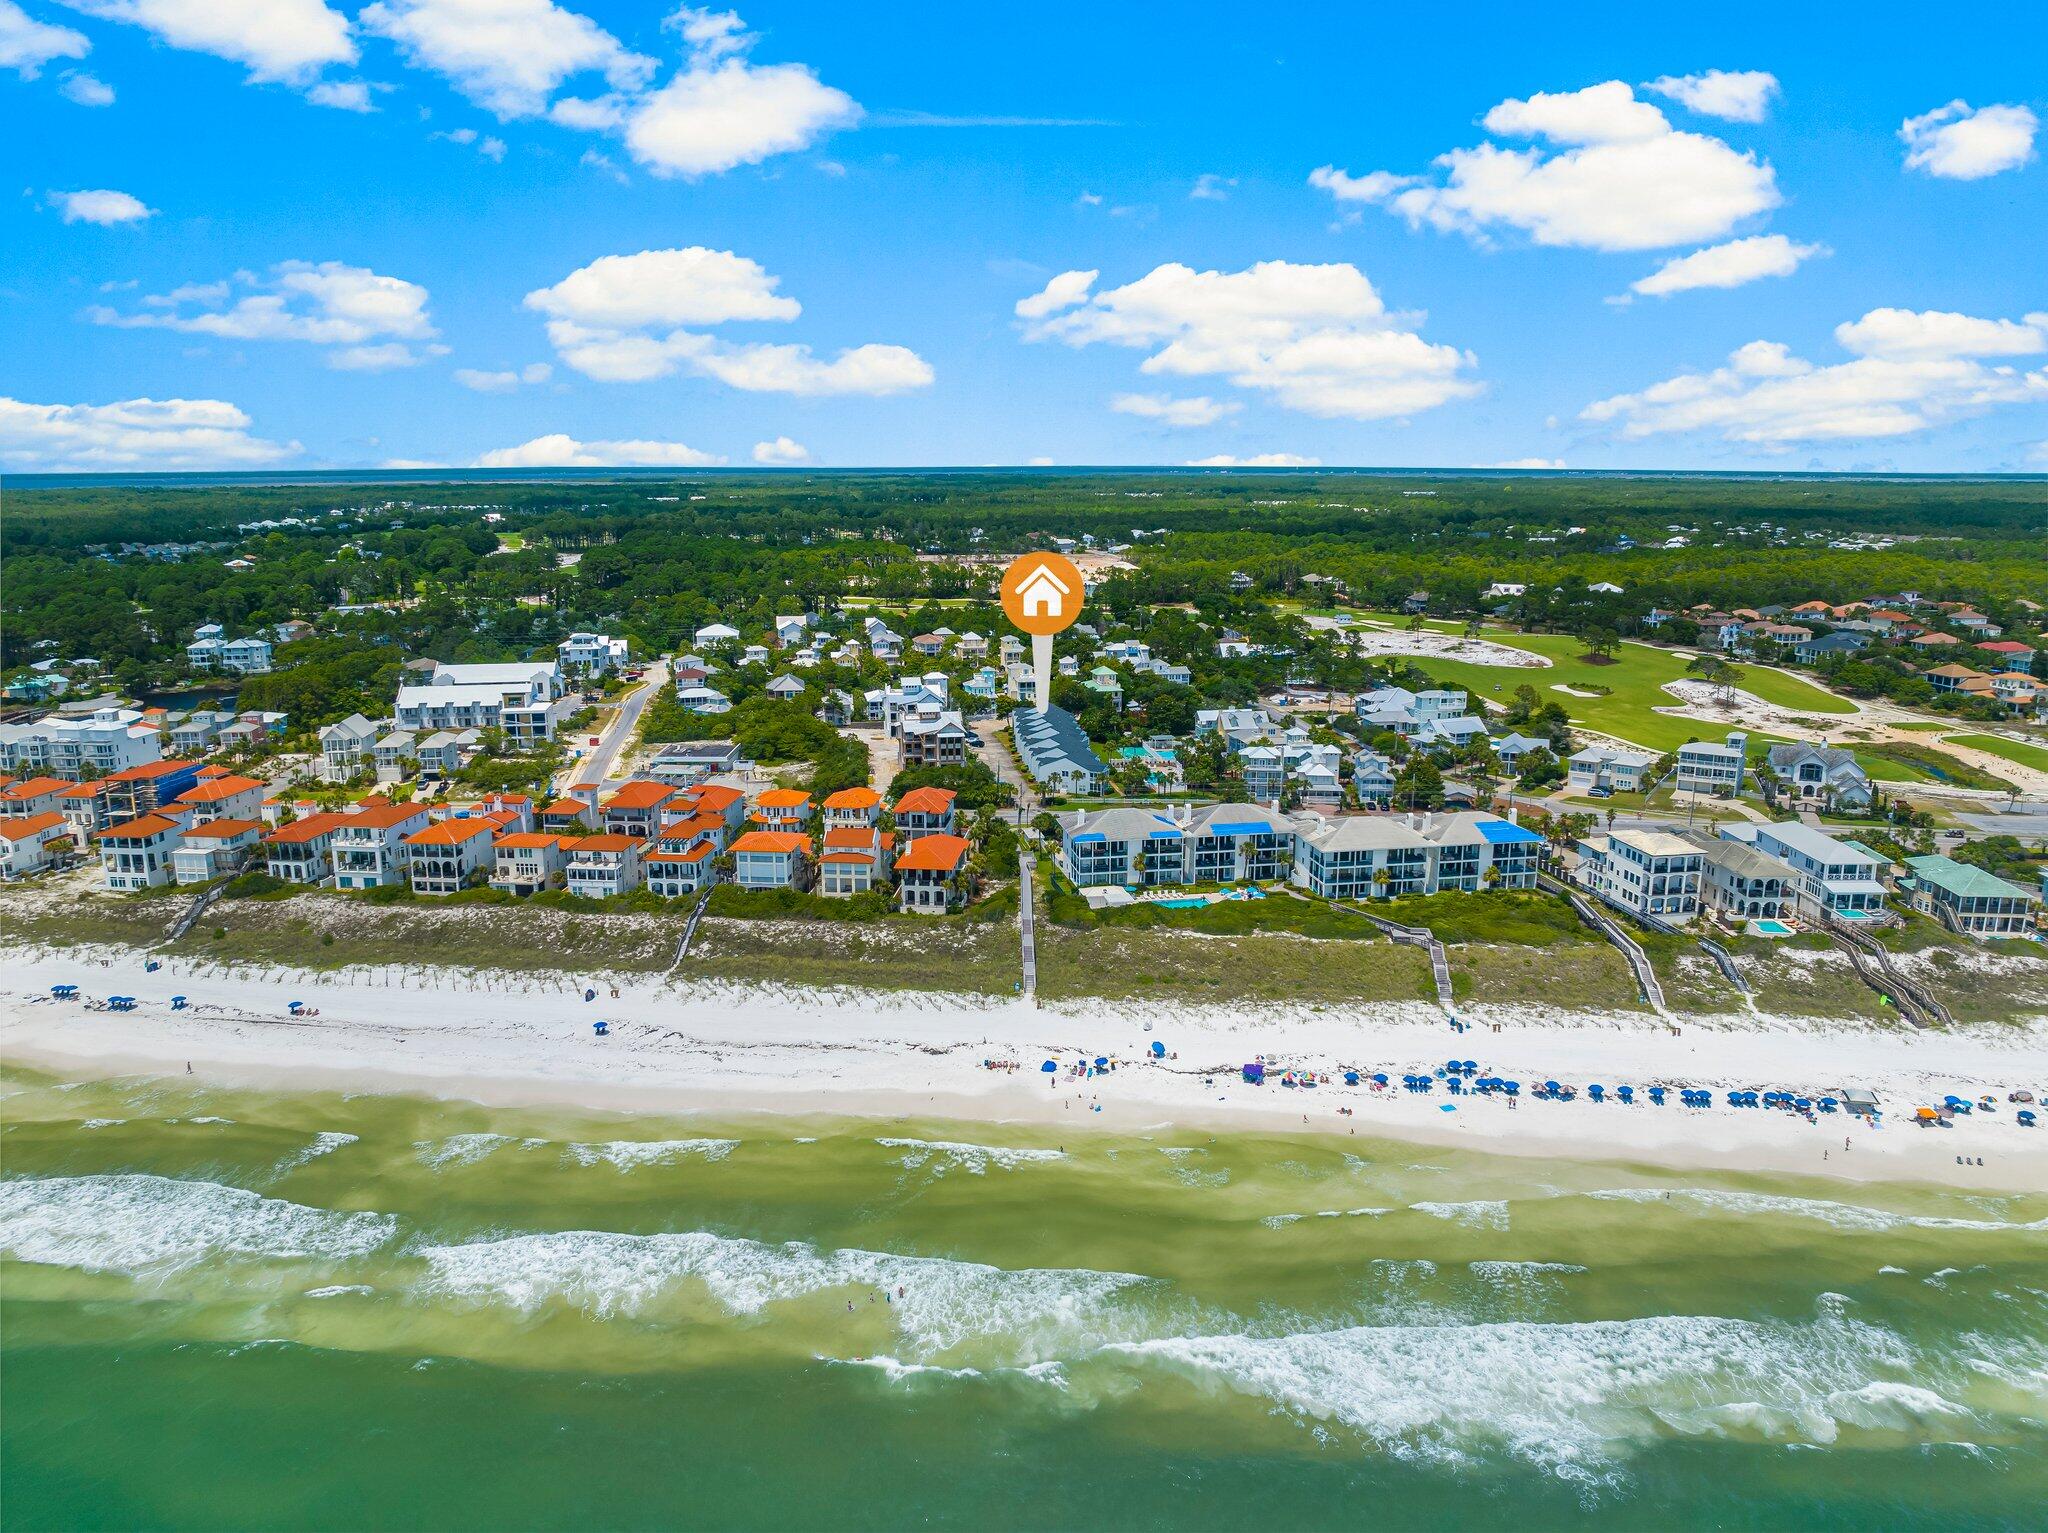
With a 30A address Palms North is a low density complex with only 16 units and has 350 ft. of private deeded beach that is only shared with Palms South. Deeded access is just steps away.
7B is a second floor updated condo with 2 bedrooms & 2 full baths and a loft area with 2  queen beds. The screened in porch off the Livingroom has a view of the pool and grounds. This condo is sold fully furnished and has a nice size open kitchen with a  breakfast bar. The master bedroom is very spacious with a private balcony for enjoying your morning coffee or tea. There is also a large community pool, outside storage and an abundance of parking. It is an easy bike ride or walk to Gulf Place and several award winning restaurants.  Move in ready, and a perfect place to enjoy beach living!
#951753

Santa Rosa Beach

4984 W County Highway 30A Road APT 7B

2 Beds

2 Baths

1,150 Sq.Ft.

$835,000

MLS#: 951753

1 ... 133 134 135 136 137 ... 318

properties found. properties found. Page of .

 - property

Send a message

Message successfully sent.

Your message

What is 3 + 4 ?

Reason for contacting?

I agree to receive email communication and understand I can unsubscribe at any time.

I agree to be contacted by INIT test tenant via call, email, and text for real estate services. To opt out, you can reply 'stop' at any time or reply 'help' for assistance. You can also click the unsubscribe link in the emails. Message and data rates may apply. Message frequency may vary. Privacy Policy

Sign Out

Virtual Assistant

Would you like to take the next step with this property? We can help you schedule a showing or virtual tour, or send you more details.

Yes, I would like more information.

Thank You for Your Reply, One of Our Agents will contact you as soon as possible

No, maybe later.

Thank you, you can always contact me via email, phone number or through the contact form.

Realhub AI

Lucy - Your AI-Powered Realtor

Update Your Temporary Password

Personalize your search

Enter your email and we'll notify you immediately when new listings match what you're looking for.

or enter email address

Already have an account ? Login here

Continue your home search

I agree to receive communications and understand I can unsubscribe at any time.

I agree to be contacted by INIT test tenant via call, email, and text for real estate services. To opt out, you can reply 'stop' at any time or reply 'help' for assistance. You can also click the unsubscribe link in the emails. Message and data rates may apply. Message frequency may vary. Privacy Policy

Already have an account ? Login here

We use cookies

We use cookies primarily for analytics to enhance your experience. By accepting, you agree to our use of these cookies. You can manage your preferences or learn more about our cookies policy.






